
419 Ferndale Avenue London South, Ontario N6C 2Y9

$549,900
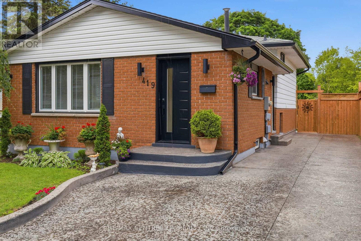
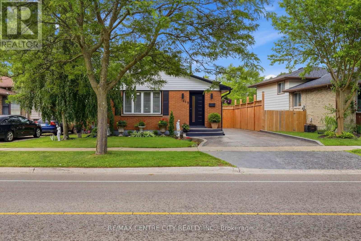
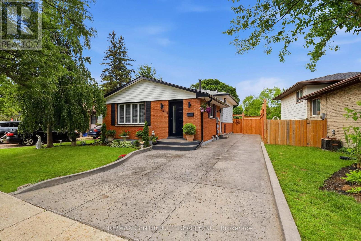
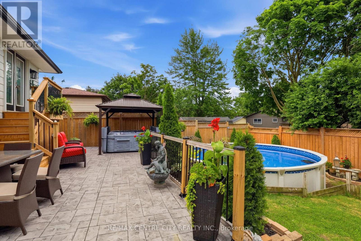
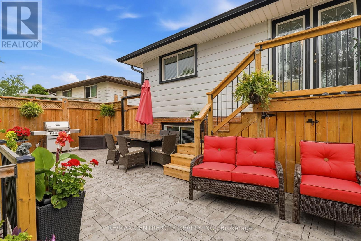
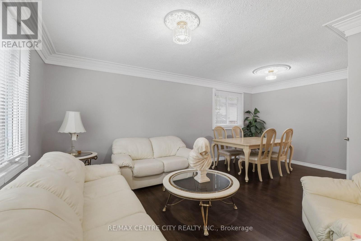
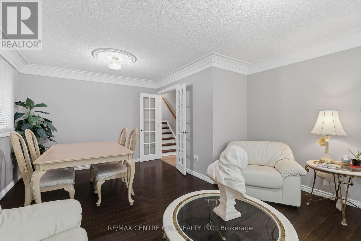
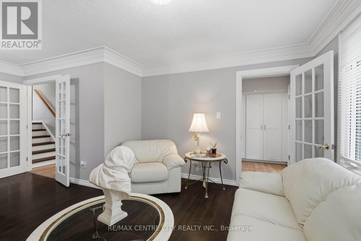
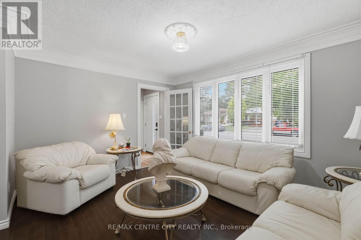
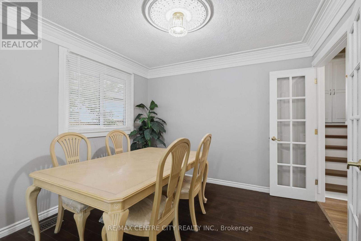
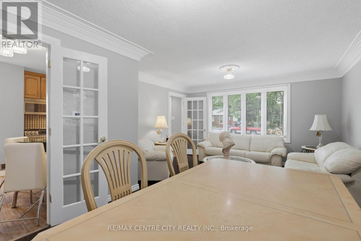
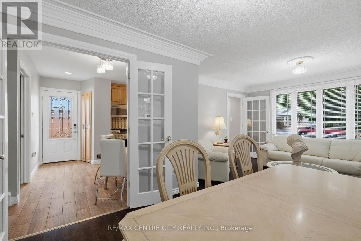
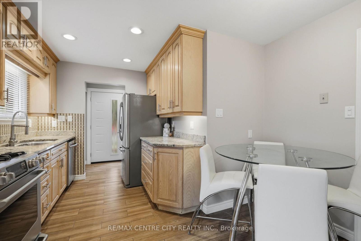
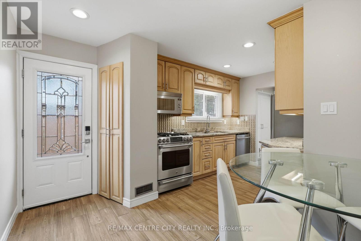
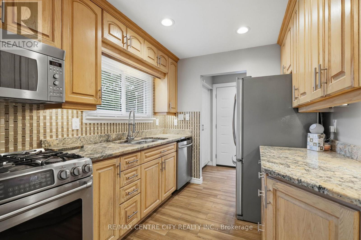
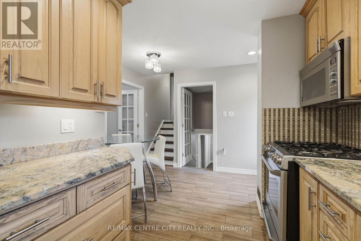
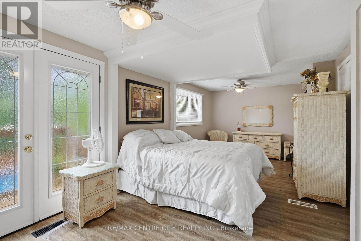
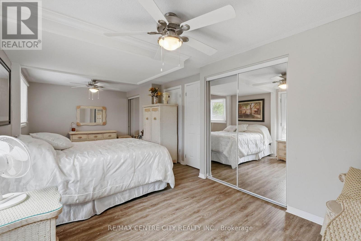
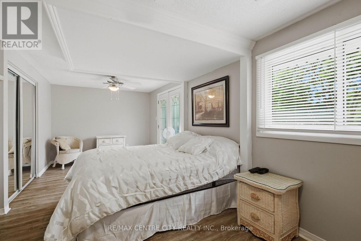
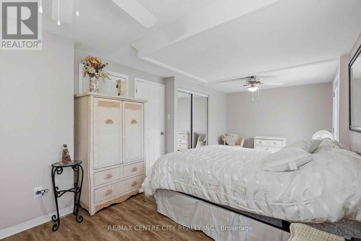
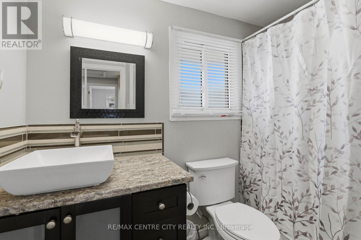
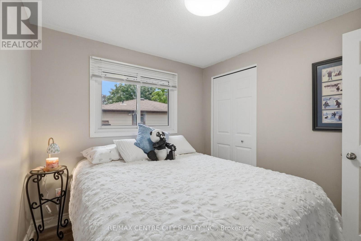
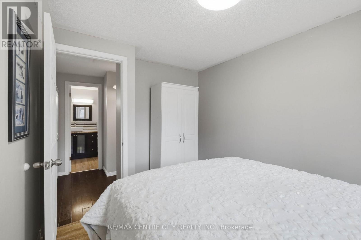
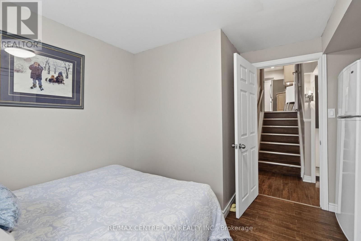
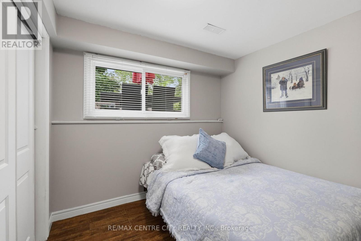
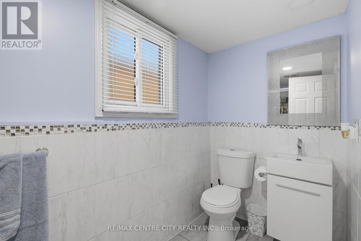
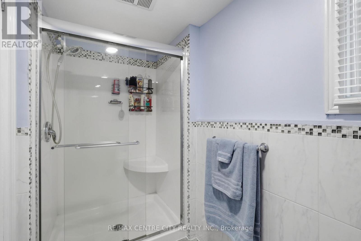
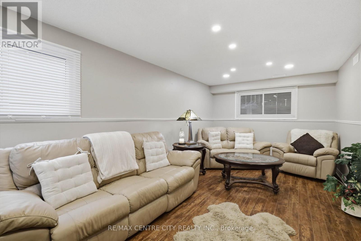
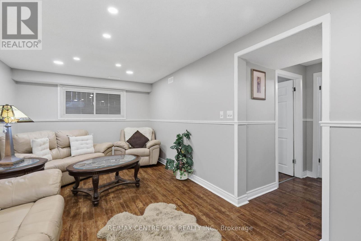
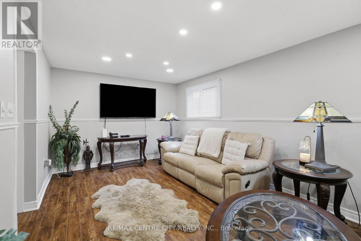
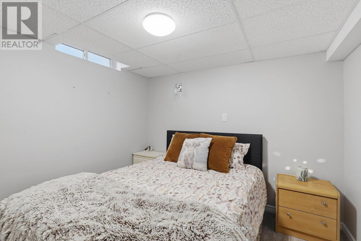
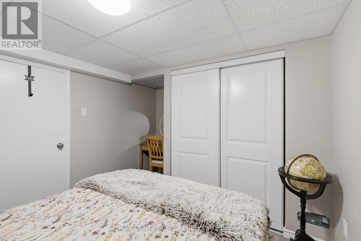
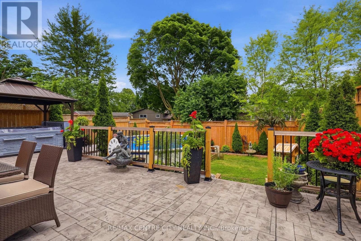
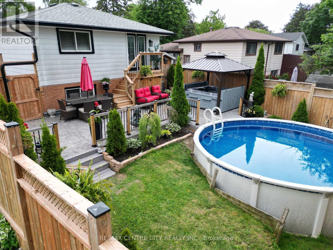
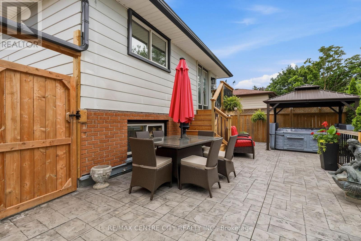
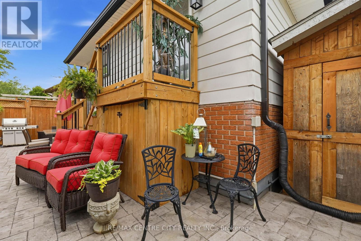
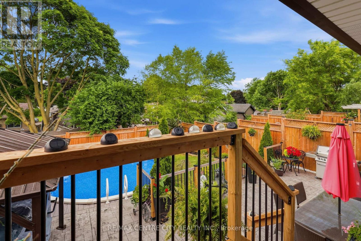
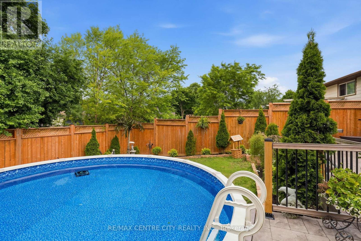
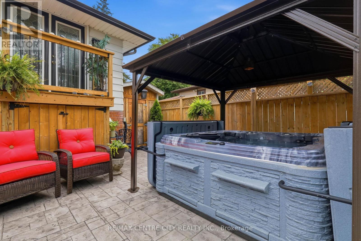
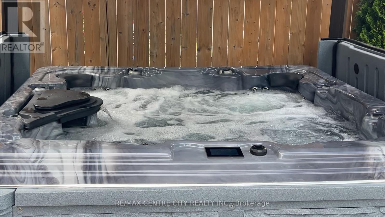
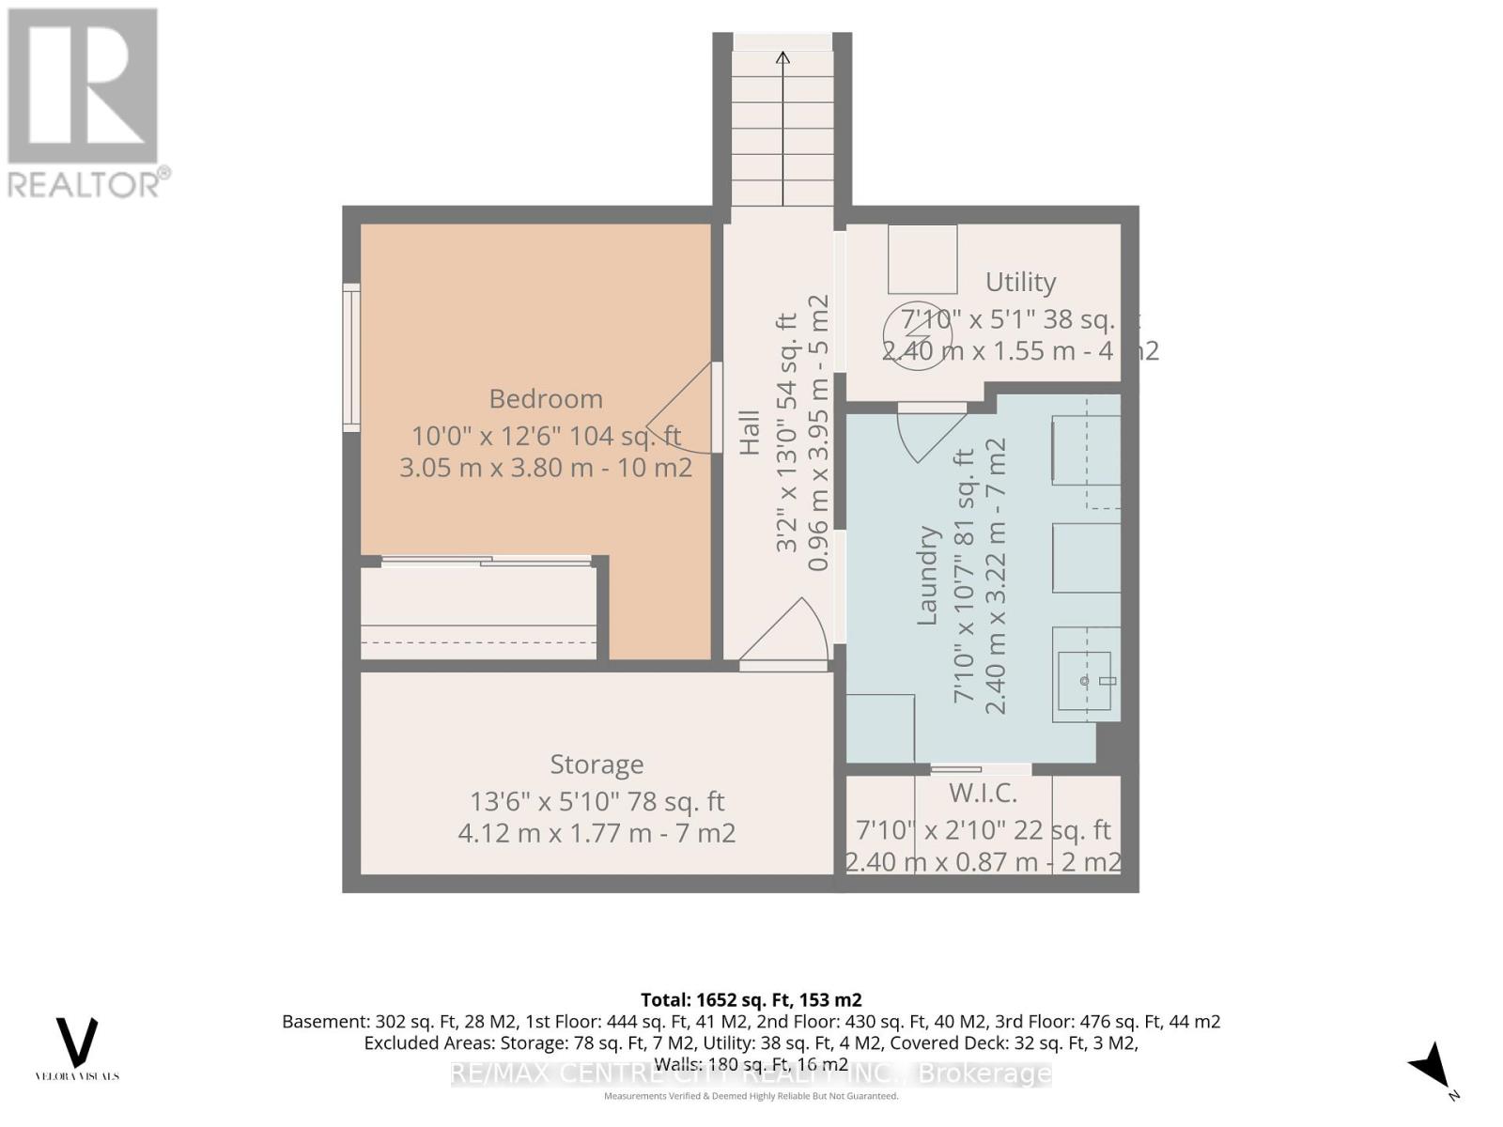
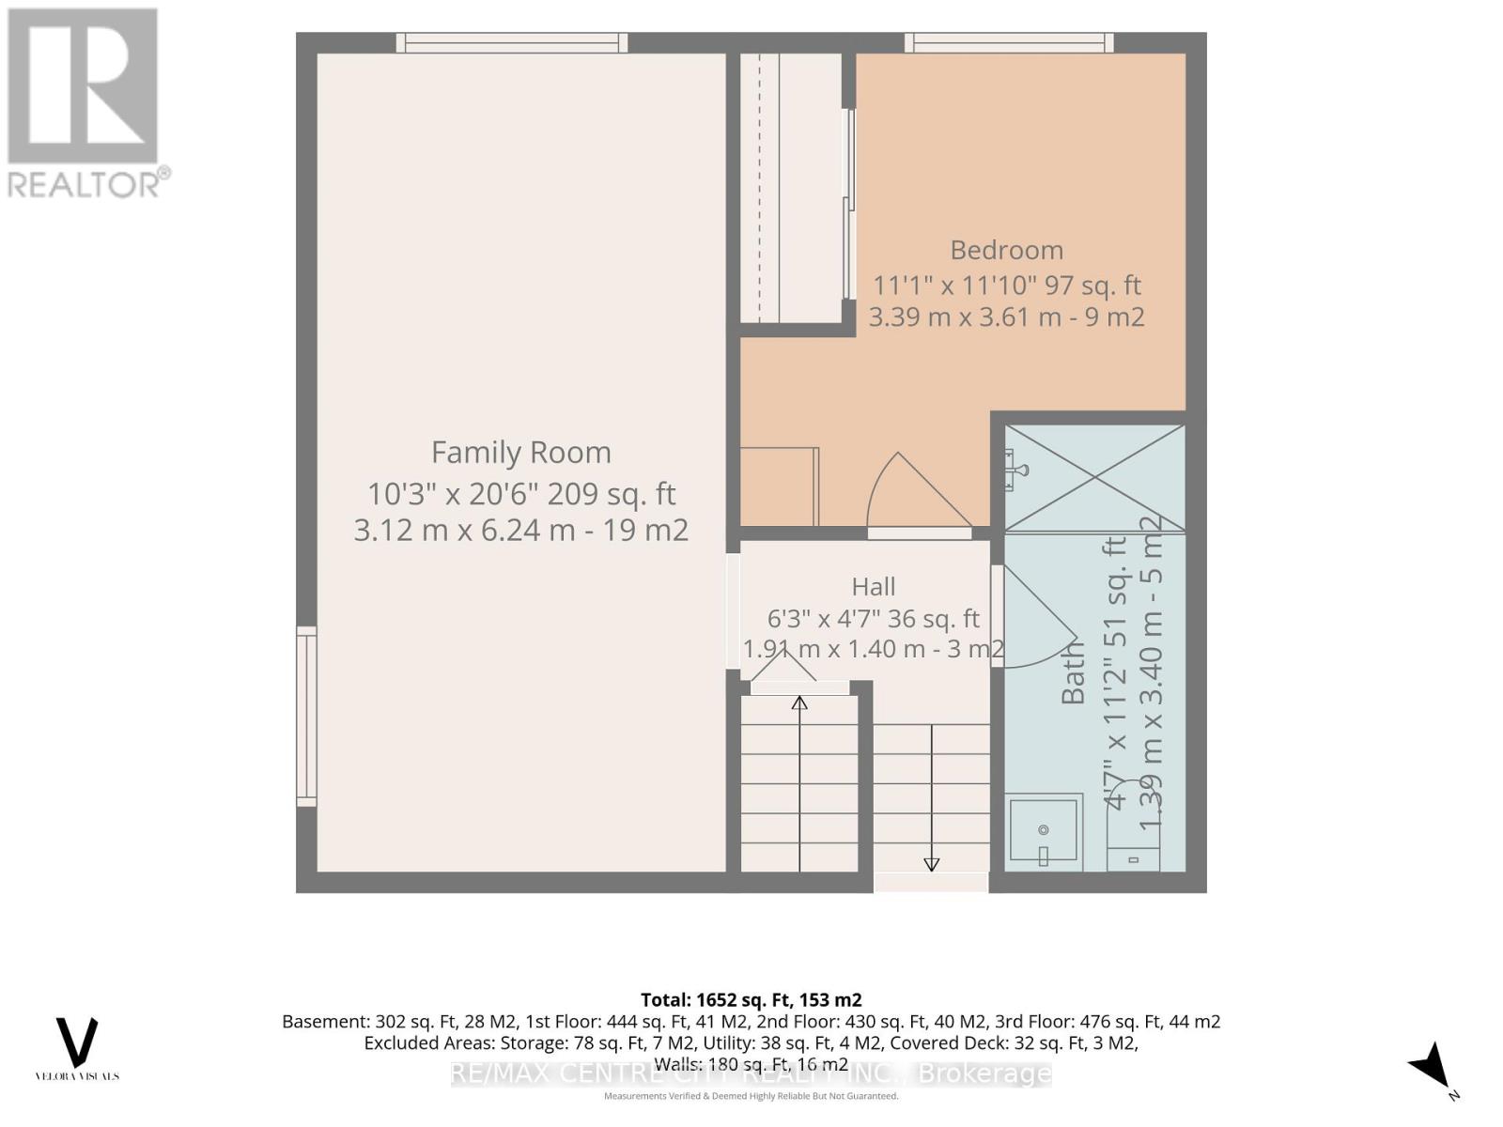
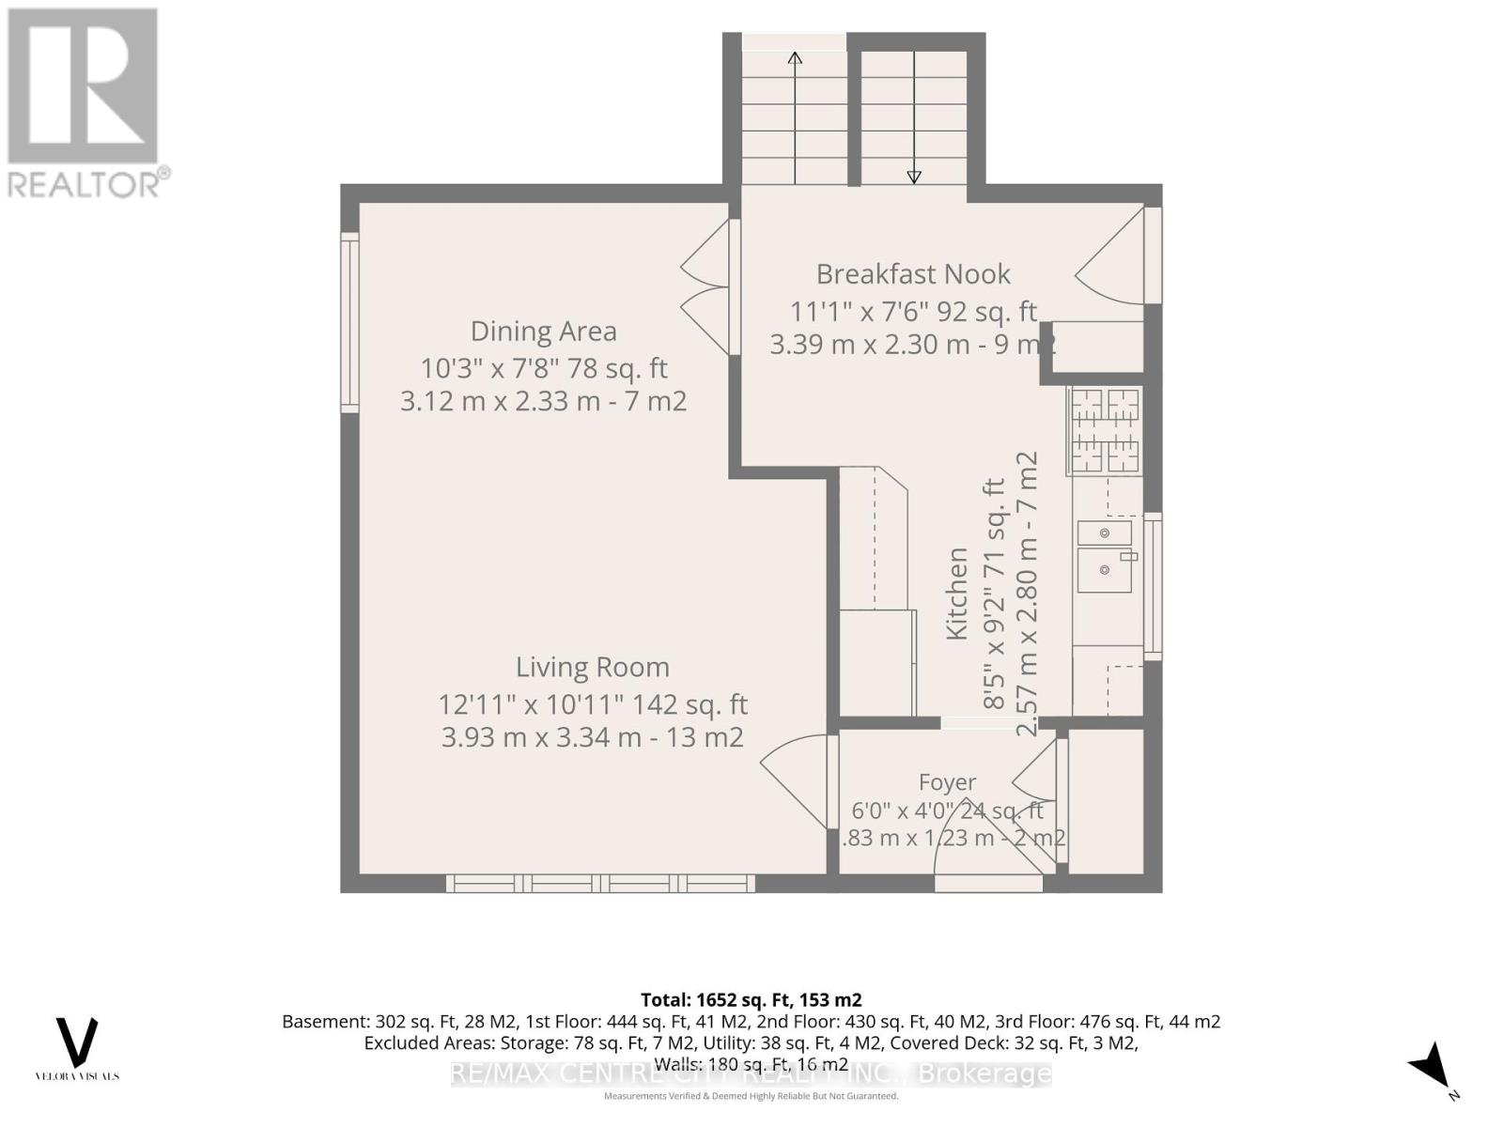
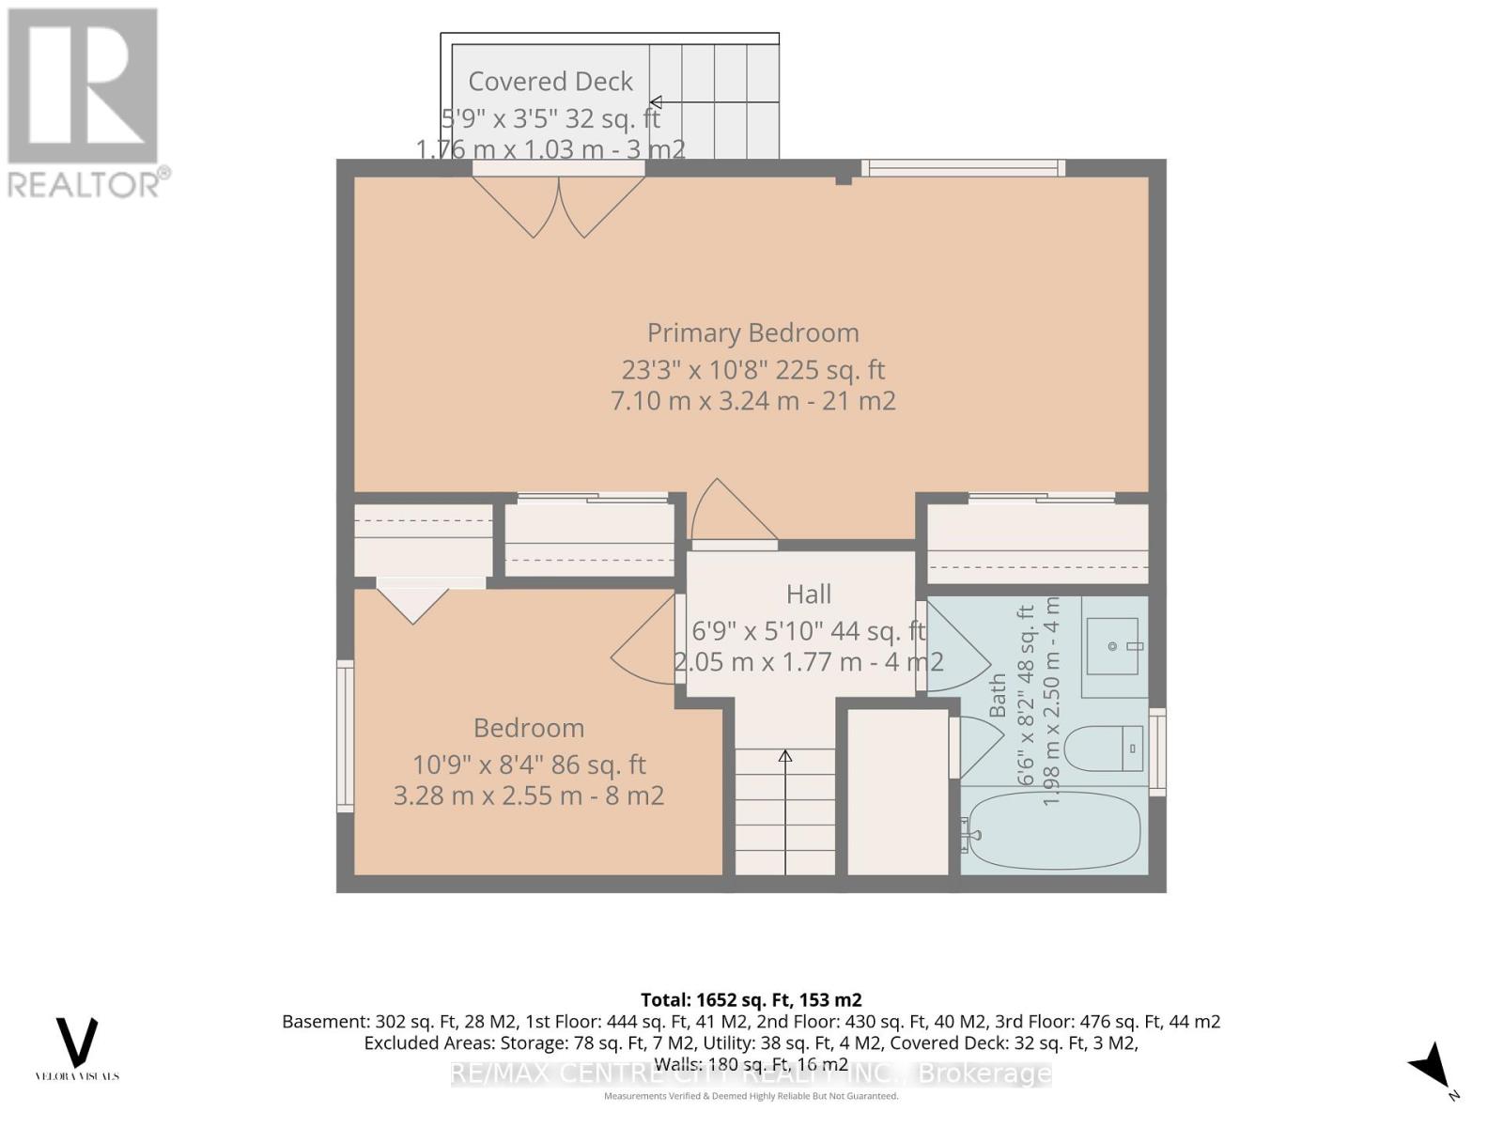
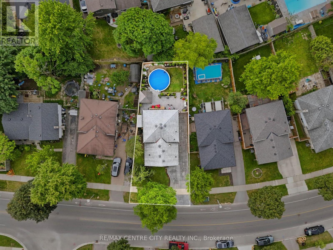
Exceptional value at **$549,900!** This meticulously maintained 4-level backsplit has been lovingly cared for and extensively updated over the years, offering outstanding space, quality, and a backyard built for entertaining. Featuring **up to 4 bedrooms** (currently configured as an oversized primary suite with patio doors to the backyard), 2 updated bathrooms, a spacious recreation room with pot lights, finished lower level, generous storage, hardwood flooring, crown moulding, French doors, updated lighting, and neutral décor throughout. The renovated kitchen offers granite countertops, stainless steel appliances, abundant cabinetry, a garburator, and a separate dining room perfect for family meals and entertaining. The fully fenced backyard is a true highlight, featuring an expansive stamped concrete patio, mature landscaping, a natural gas BBQ hookup, a gazebo, a 5-person hot tub, an above-ground pool with an automatic pool cleaner, multiple entertaining areas, and exceptional privacy. The exterior has also seen significant investment, including a premium front entry door, stamped concrete driveway with parking for 4 vehicles, updated fascia, soffits, eavestroughs with gutter guards, downspouts, window flashing, and soffit pot lights for beautiful evening curb appeal. Located in a sought-after South London neighbourhood close to excellent schools, parks, shopping, Victoria Hospital, golf courses, public transit, and major amenities. The expensive upgrades have already been completed-simply move in and enjoy everything this exceptional family home has to offer. Outstanding value for buyers seeking space, quality, and an incredible outdoor lifestyle. (id:50169)
Property Details
| MLS® Number | X13585174 |
| Property Type | Single Family |
| Community Name | South Q |
| Amenities Near By | Park, Schools, Golf Nearby, Public Transit |
| Community Features | School Bus |
| Features | Irregular Lot Size, Carpet Free |
| Parking Space Total | 4 |
| Pool Type | On Ground Pool |
| Structure | Shed |
Building
| Bathroom Total | 2 |
| Bedrooms Above Ground | 3 |
| Bedrooms Total | 3 |
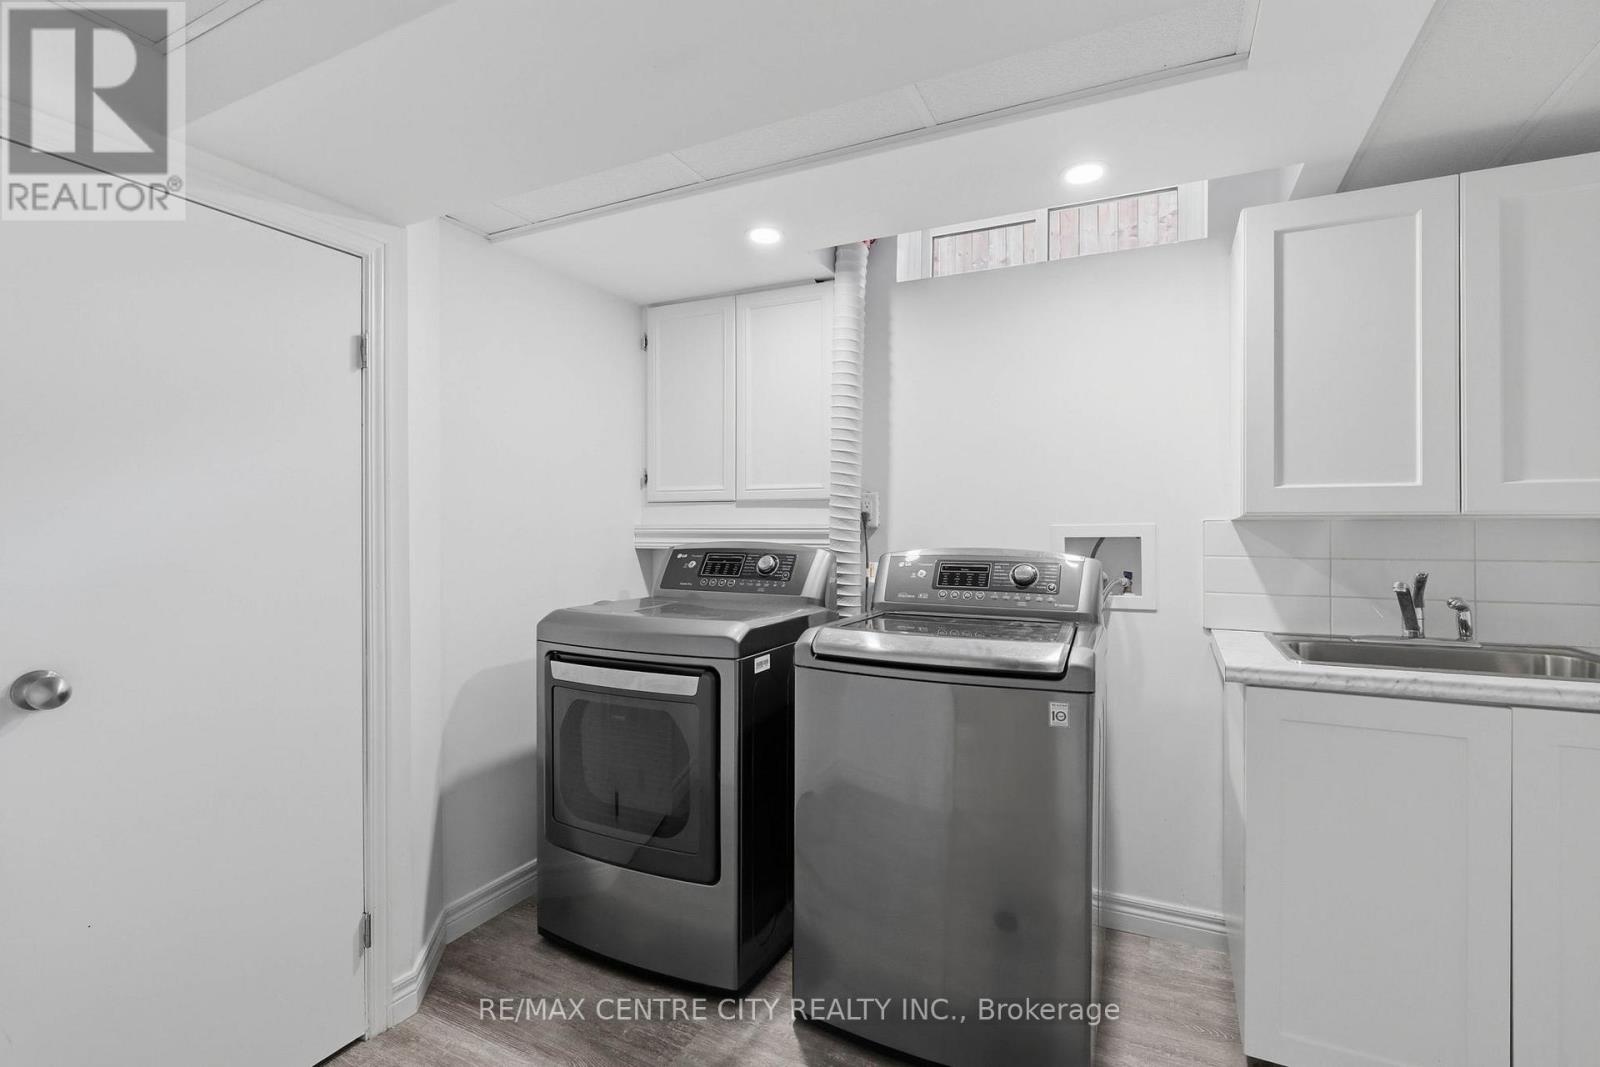
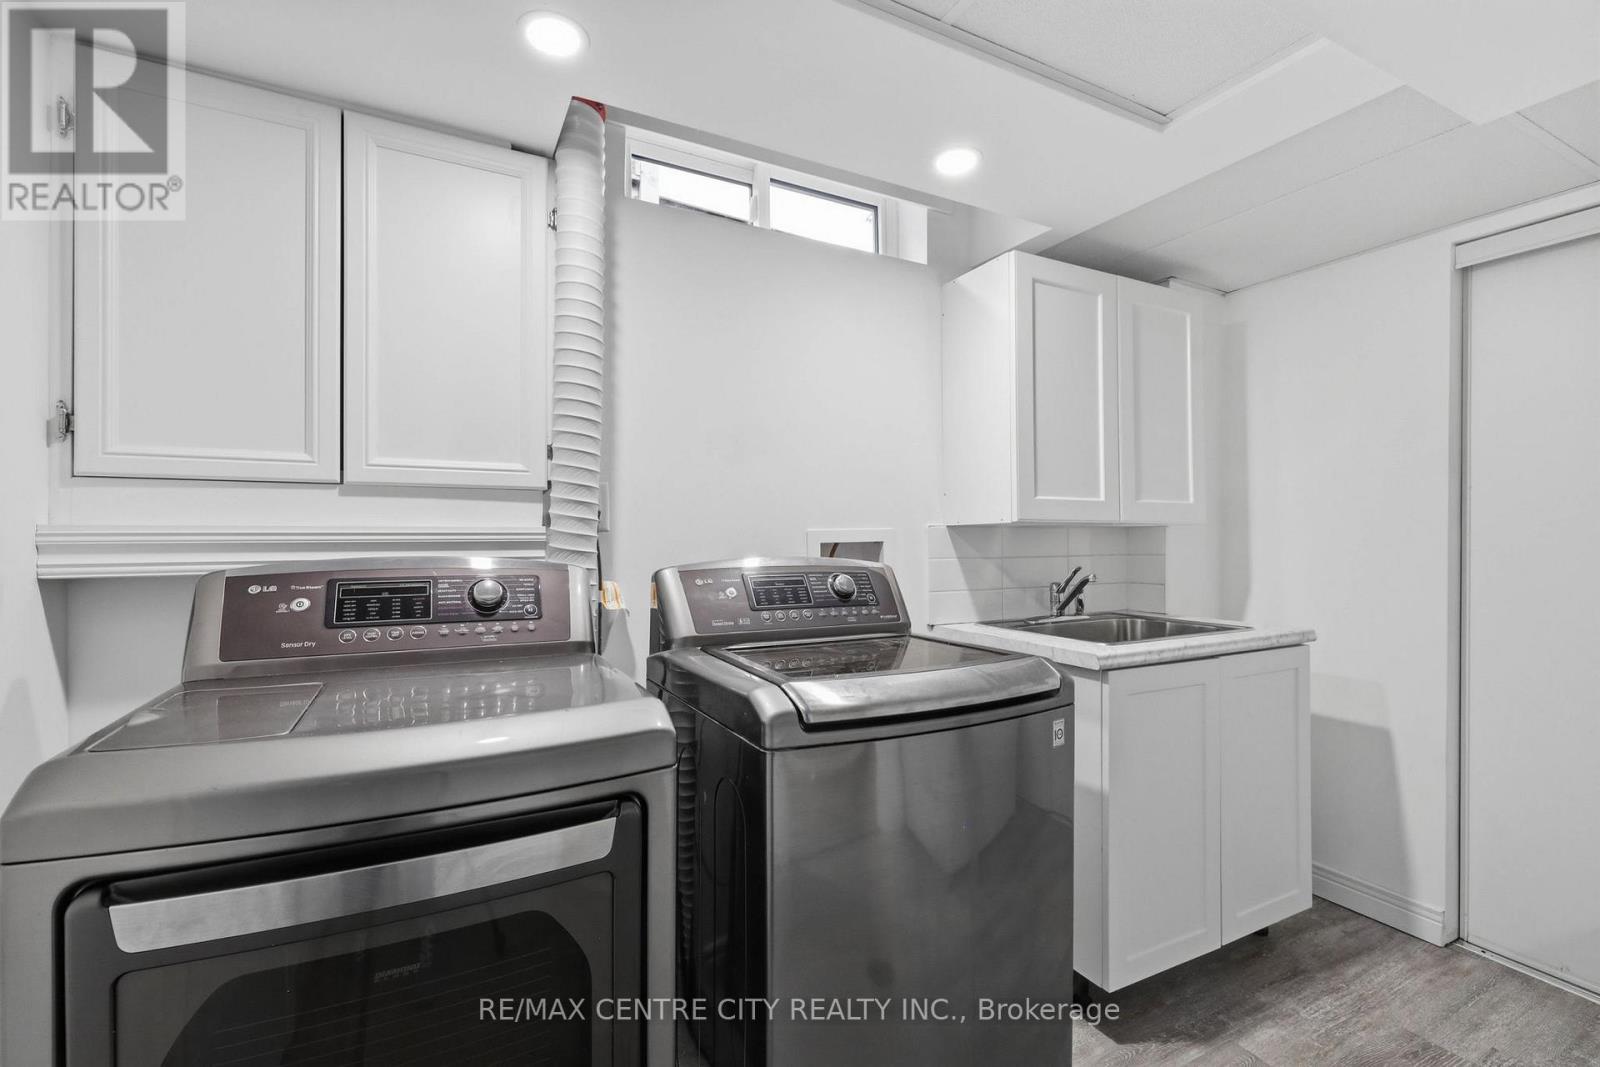
| Appliances | Dishwasher, Dryer, Garburator, Microwave, Stove, Water Heater, Washer, Refrigerator |
| Basement Development | Finished |
| Basement Type | N/a (finished) |
| Construction Style Attachment | Detached |
| Construction Style Split Level | Backsplit |
| Cooling Type | Central Air Conditioning |
| Exterior Finish | Brick, Aluminum Siding |
| Foundation Type | Poured Concrete |
| Heating Fuel | Natural Gas |
| Heating Type | Forced Air |
| Size Interior | 700 - 1,100 Sqft |
| Type | House |
| Utility Water | Municipal Water |
Parking
| No Garage |
Land
| Acreage | No |
| Fence Type | Fully Fenced, Fenced Yard |
| Land Amenities | Park, Schools, Golf Nearby, Public Transit |
| Sewer | Sanitary Sewer |
| Size Depth | 99 Ft |
| Size Frontage | 47 Ft |
| Size Irregular | 47 X 99 Ft ; 47.65 Ft X 102.29 Ft X 35.79 X 99.18 Ft |
| Size Total Text | 47 X 99 Ft ; 47.65 Ft X 102.29 Ft X 35.79 X 99.18 Ft |
https://www.realtor.ca/real-estate/30056857/419-ferndale-avenue-london-south-south-q-south-q
Contact Us
Contact us for more information
Contact Hanna
direct. 226.376. 2541
office. 519.443.4331
[email protected]

250 Wharncliffe Rd N
London, ON N6H 2B8
Mortgage Payments

The trademarks REALTOR®, REALTORS®, and the REALTOR® logo are controlled by The Canadian Real Estate Association (CREA) and identify real estate professionals who are members of CREA. The trademarks MLS®, Multiple Listing Service® and the associated logos are owned by The Canadian Real Estate Association (CREA) and identify the quality of services provided by real estate professionals who are members of CREA. The trademark DDF® is owned by The Canadian Real Estate Association (CREA) and identifies CREA's Data Distribution Facility (DDF®)
July 20 2026 07:32:00
London and St. Thomas Association of REALTORS®
RE/MAX Centre City Realty Inc.