
45 Westgate Avenue Strathroy-Caradoc, Ontario N7G 3S9

$519,900
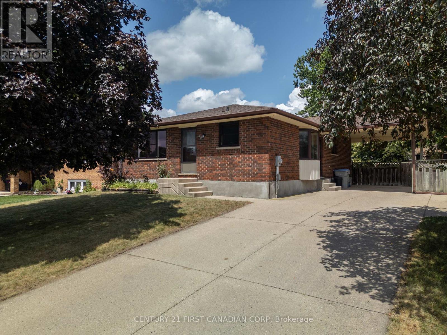
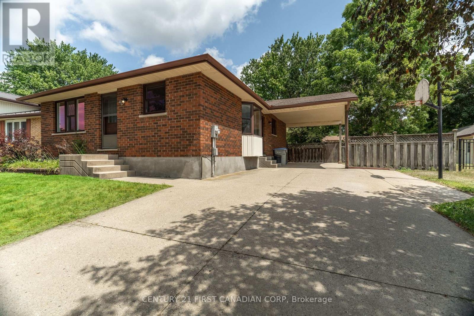
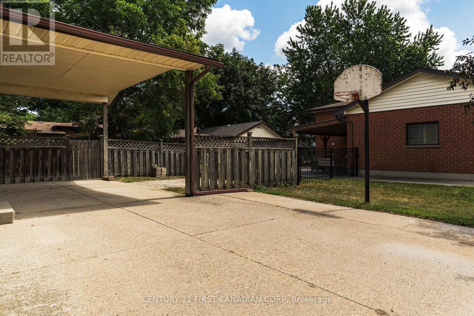
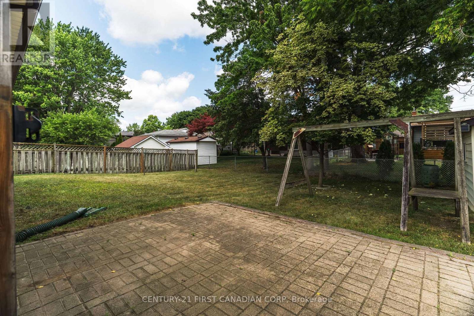
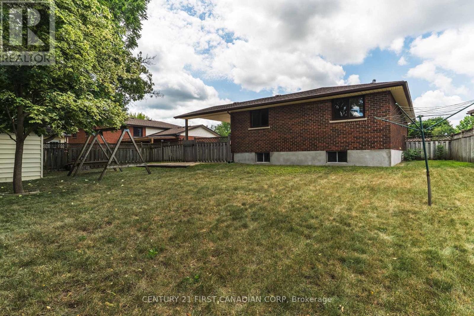
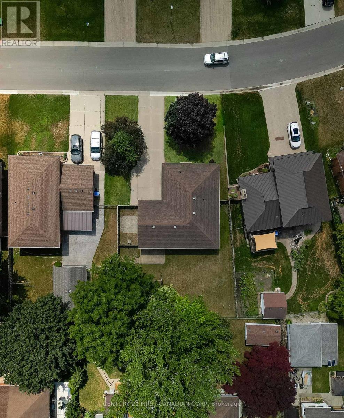
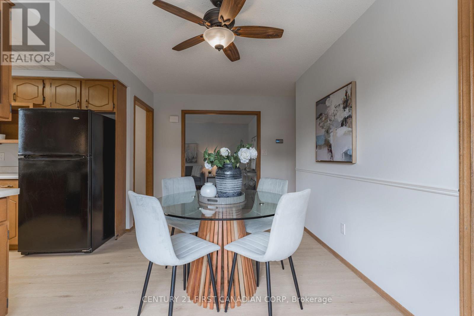
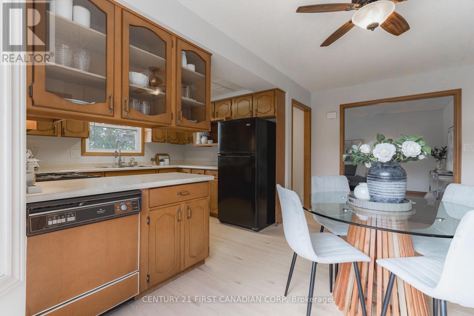
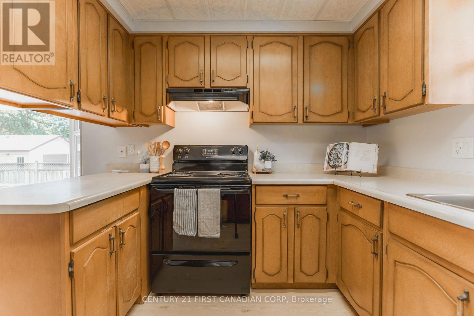
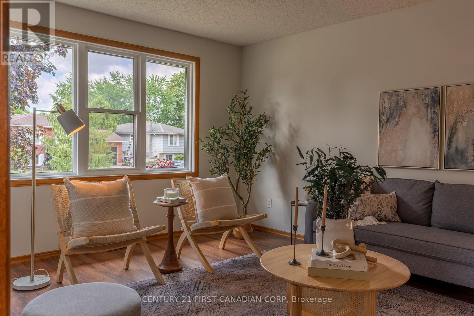
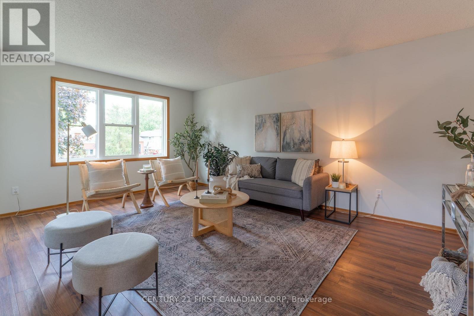
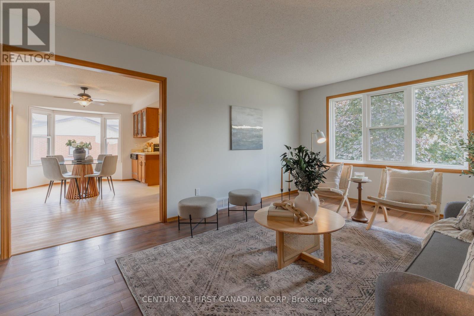
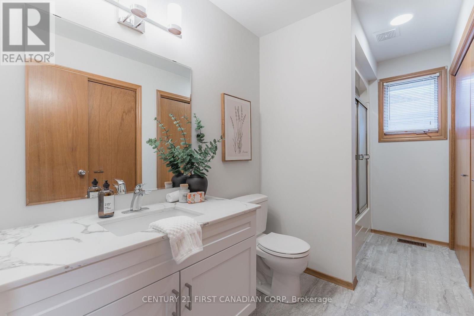
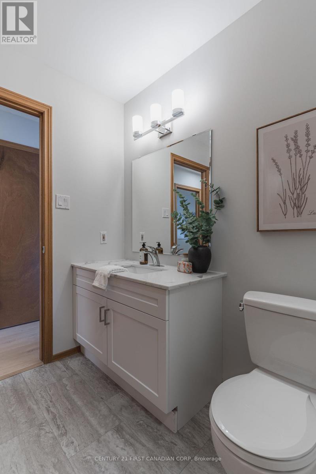
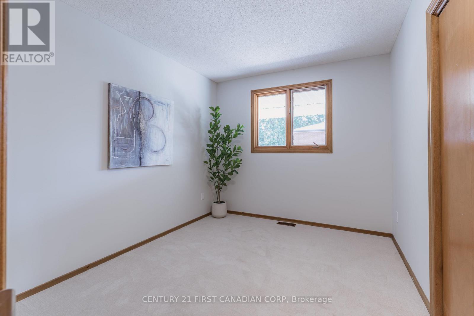
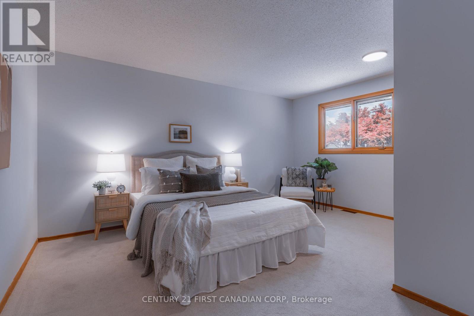
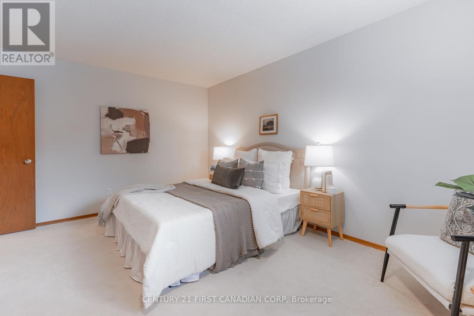
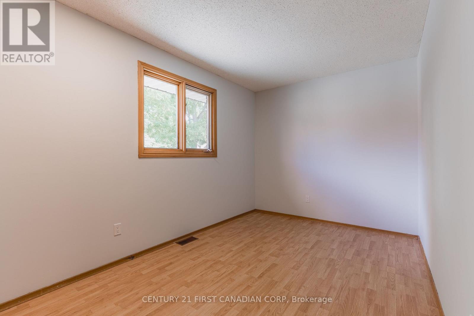
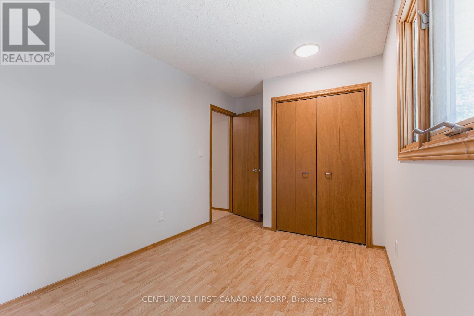
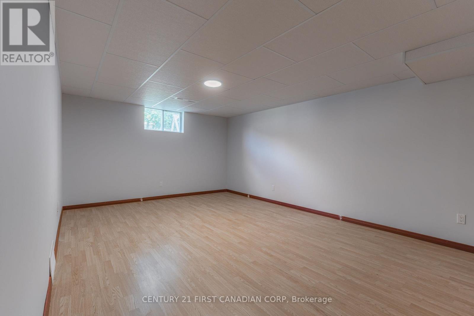
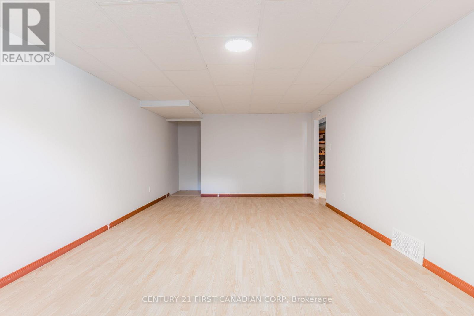
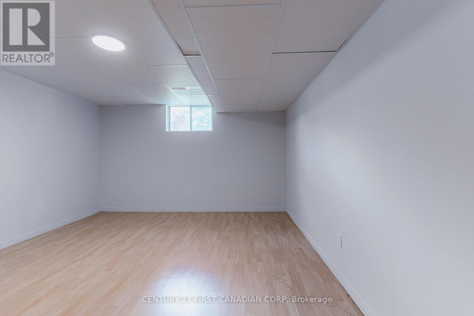
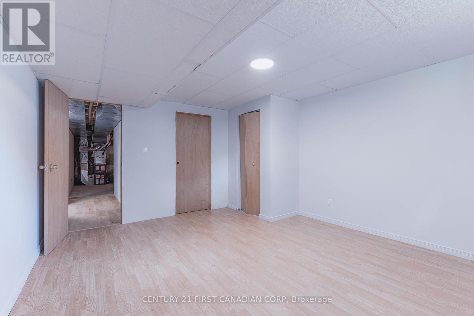
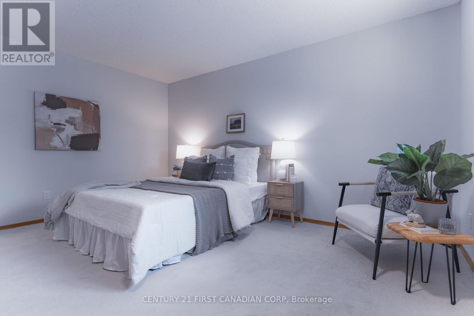
Exceptional Value!!! All brick One-floor Spacious bungalow on an excellent quiet sought after street - Westgate Avenue! Featuring 3+2 bedrooms, 1 bathroom, professionally renovated throughout, fresh paint, flooring, excellent layout and more. The lower level features a separate entrance to lower (ideal for in-law suite) rough-in for 2nd bath and loads of room for storage and additional living space. The spacious side yard if fenced, has a storage shed, large carport and the home is located close to parks, schools, and all amenities! Home is spotless and move in ready! Don't miss out! (id:50169)
Property Details
| MLS® Number | X13559200 |
| Property Type | Single Family |
| Community Name | SW |
| Parking Space Total | 6 |
Building
| Bathroom Total | 1 |
| Bedrooms Above Ground | 3 |
| Bedrooms Below Ground | 1 |
| Bedrooms Total | 4 |
| Architectural Style | Bungalow |
| Basement Development | Partially Finished |
| Basement Type | Partial (partially Finished) |
| Construction Style Attachment | Detached |
| Cooling Type | Central Air Conditioning |
| Exterior Finish | Brick |
| Foundation Type | Concrete |
| Heating Fuel | Natural Gas |
| Heating Type | Forced Air |
| Stories Total | 1 |
| Size Interior | 1,100 - 1,500 Sqft |
| Type | House |
| Utility Water | Municipal Water |
Parking
| Carport | |
| No Garage |
Land
| Acreage | No |
| Sewer | Sanitary Sewer |
| Size Depth | 110 Ft |
| Size Frontage | 60 Ft |
| Size Irregular | 60 X 110 Ft |
| Size Total Text | 60 X 110 Ft |
| Zoning Description | Sfr |
Rooms
| Level | Type | Length | Width | Dimensions |
|---|---|---|---|---|
| Lower Level | Utility Room | 5.13 m | 3.84 m | 5.13 m x 3.84 m |
| Lower Level | Other | 5.13 m | 3.84 m | 5.13 m x 3.84 m |
| Lower Level | Bedroom 4 | 7.04 m | 4.04 m | 7.04 m x 4.04 m |
| Lower Level | Bedroom 5 | 4.65 m | 3.84 m | 4.65 m x 3.84 m |
| Main Level | Foyer | 2.69 m | 2.62 m | 2.69 m x 2.62 m |
| Main Level | Living Room | 5.13 m | 3.56 m | 5.13 m x 3.56 m |
| Main Level | Dining Room | 4.8 m | 2.64 m | 4.8 m x 2.64 m |
| Main Level | Kitchen | 3.1 m | 2.79 m | 3.1 m x 2.79 m |
| Main Level | Bathroom | 3.56 m | 1.68 m | 3.56 m x 1.68 m |
| Main Level | Primary Bedroom | 4.65 m | 3.56 m | 4.65 m x 3.56 m |
| Main Level | Bedroom 2 | 3.33 m | 2.77 m | 3.33 m x 2.77 m |
| Main Level | Bedroom 3 | 4.29 m | 2.54 m | 4.29 m x 2.54 m |
https://www.realtor.ca/real-estate/30028401/45-westgate-avenue-strathroy-caradoc-sw-sw
Contact Us
Contact us for more information
Contact Hanna
direct. 226.376. 2541
office. 519.443.4331
[email protected]

250 Wharncliffe Rd N
London, ON N6H 2B8
Mortgage Payments

The trademarks REALTOR®, REALTORS®, and the REALTOR® logo are controlled by The Canadian Real Estate Association (CREA) and identify real estate professionals who are members of CREA. The trademarks MLS®, Multiple Listing Service® and the associated logos are owned by The Canadian Real Estate Association (CREA) and identify the quality of services provided by real estate professionals who are members of CREA. The trademark DDF® is owned by The Canadian Real Estate Association (CREA) and identifies CREA's Data Distribution Facility (DDF®)
July 14 2026 05:51:26
London and St. Thomas Association of REALTORS®
Century 21 First Canadian Corp