
46 Stevenson Avenue London East, Ontario N5W 1Y5

$549,900
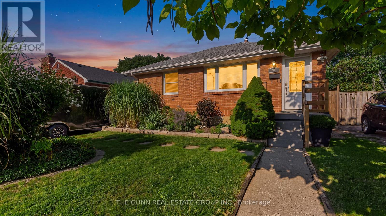
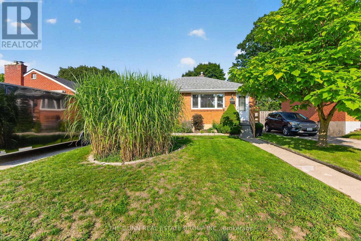
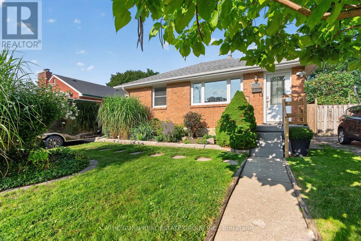
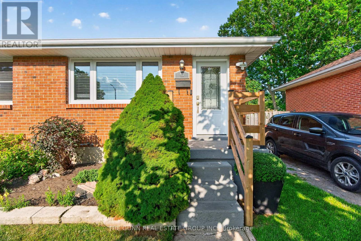
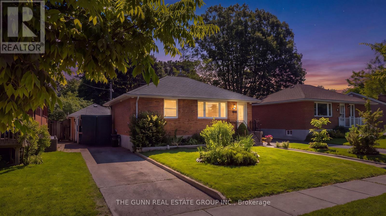
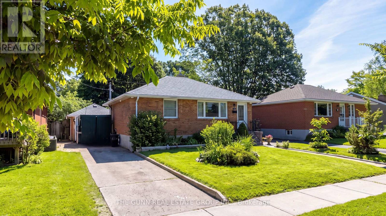
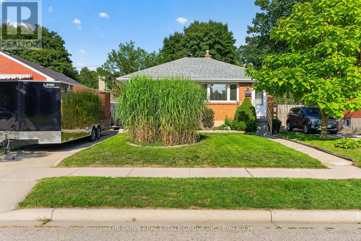
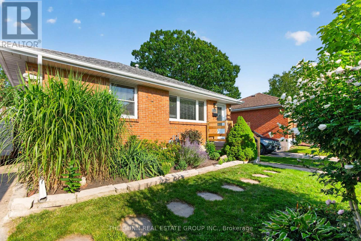
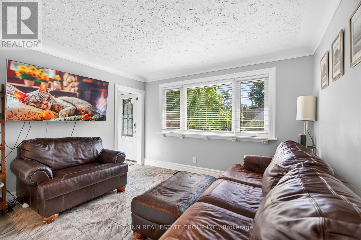
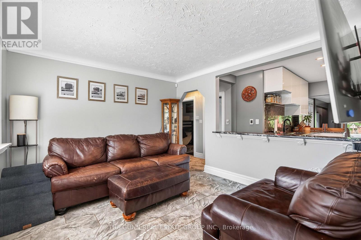
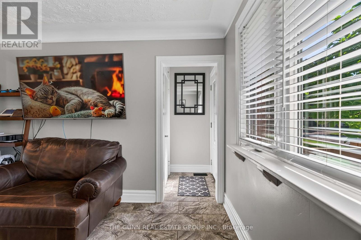
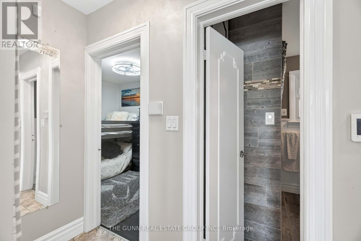
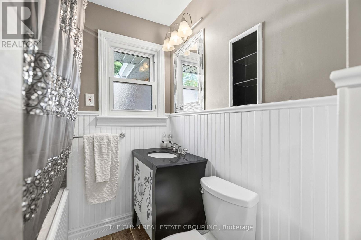
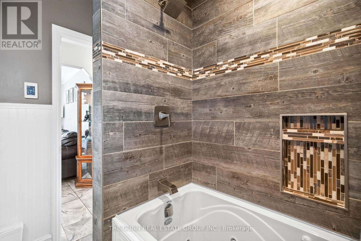
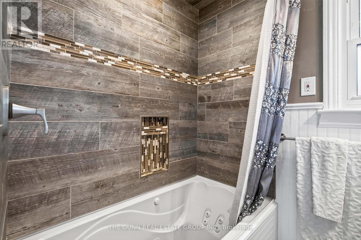
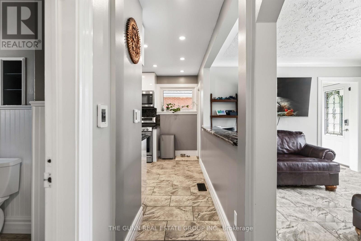
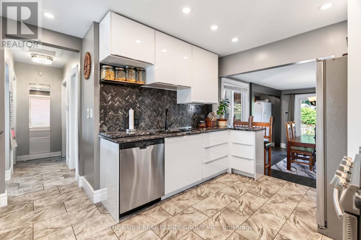
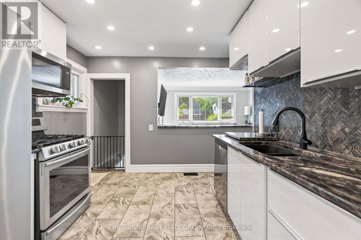
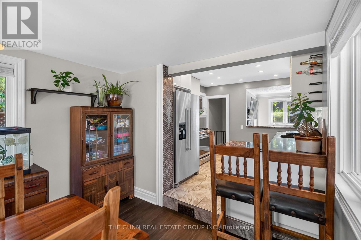
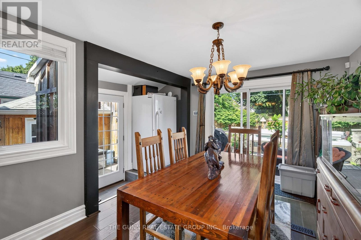
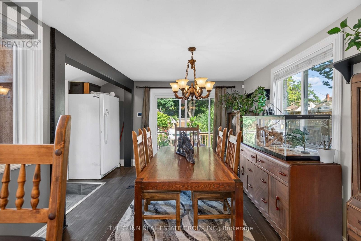
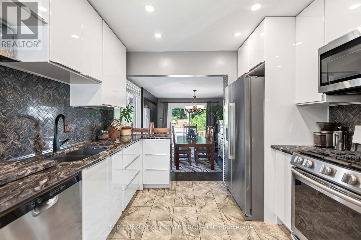
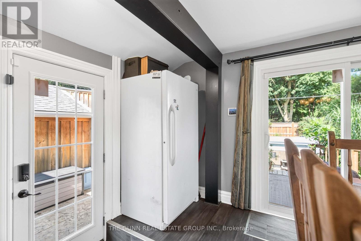
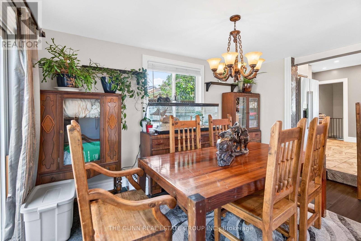
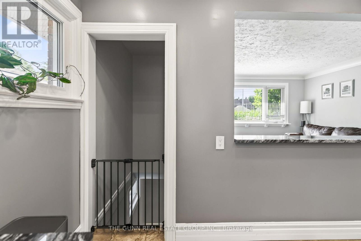
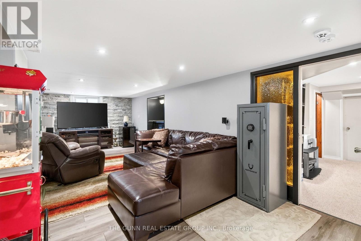
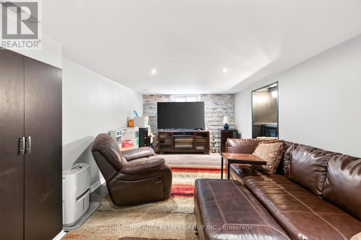
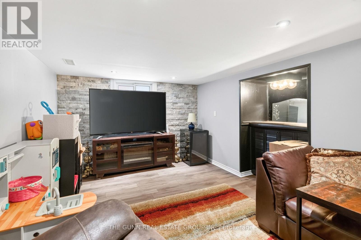
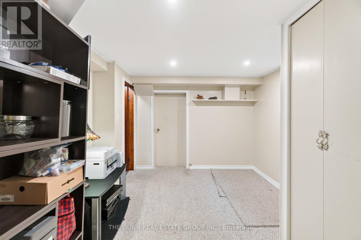
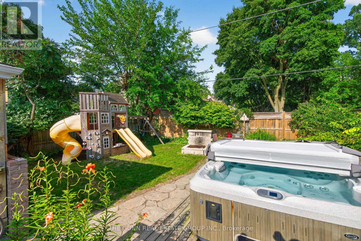
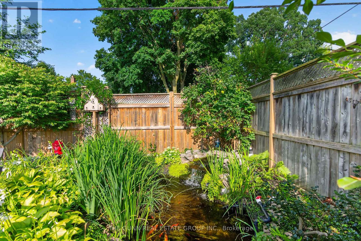
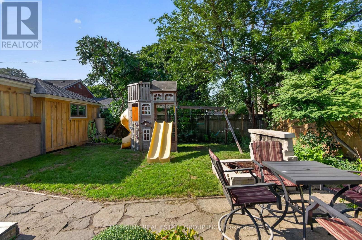
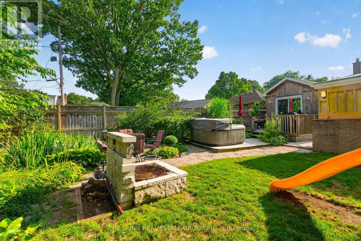
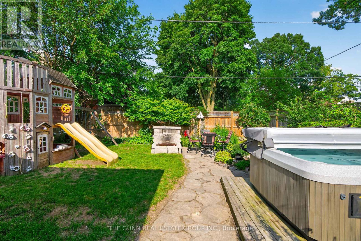
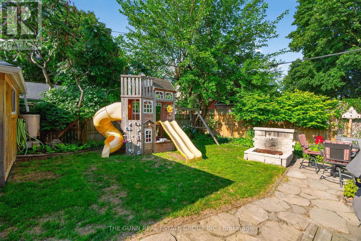
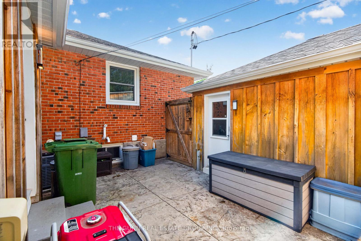
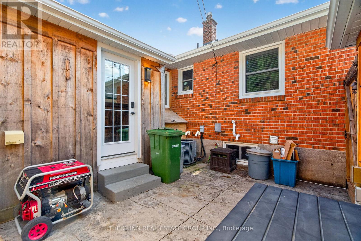
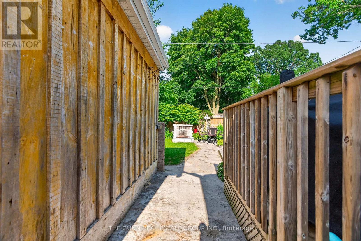
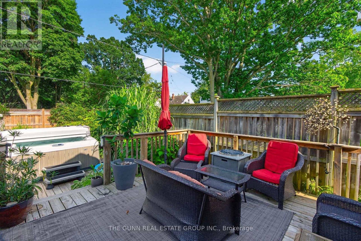
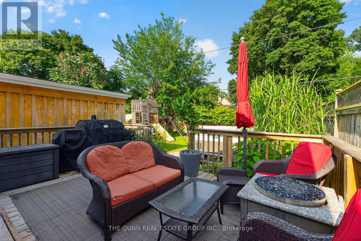
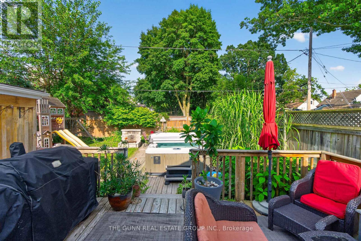
Imagine coming home to a quiet East London street where the world slows down. This isn't just a bungalow; it's a masterclass in custom craftsmanship and thoughtful design.Step inside to find three independent zones of radiant heated flooring stretching through the sun-drenched living room, the spa-like bathroom, and a chef's kitchen featuring bespoke cabinetry and granite counters. Every inch of the main floor has been reimagined, from the updated windows and doors to the seamless new flooring that ties the space together.The lower level offers both comfort and efficiency, anchored by a sprawling family room and a versatile space perfect for a third bedroom. Exceptional insulation via spray foam throughout the basement and detached garage ensures year-round comfort, while a new furnace, owned on-demand water heater, and upgraded 200-amp electrical service provide modern peace of mind.The experience continues outdoors in a private sanctuary built for hosting. Spend your evenings by the fire pit or beside the tranquil fish pond, surrounded by professional landscaping, a custom concrete patio, and a tiered deck. For the hobbyist, the oversized detached garage is a standout feature, complete with full insulation, a sleek epoxy floor, and its own 100-amp electrical service.From the new roof to the meticulously maintained yard, every detail reflects a rare pride of ownership. This is a residence built for those who value quality over the status quo. We invite you to discover the quiet side of East London for yourself. (id:50169)
Property Details
| MLS® Number | X13736772 |
| Property Type | Single Family |
| Community Name | East N |
| Parking Space Total | 3 |
Building
| Bathroom Total | 1 |
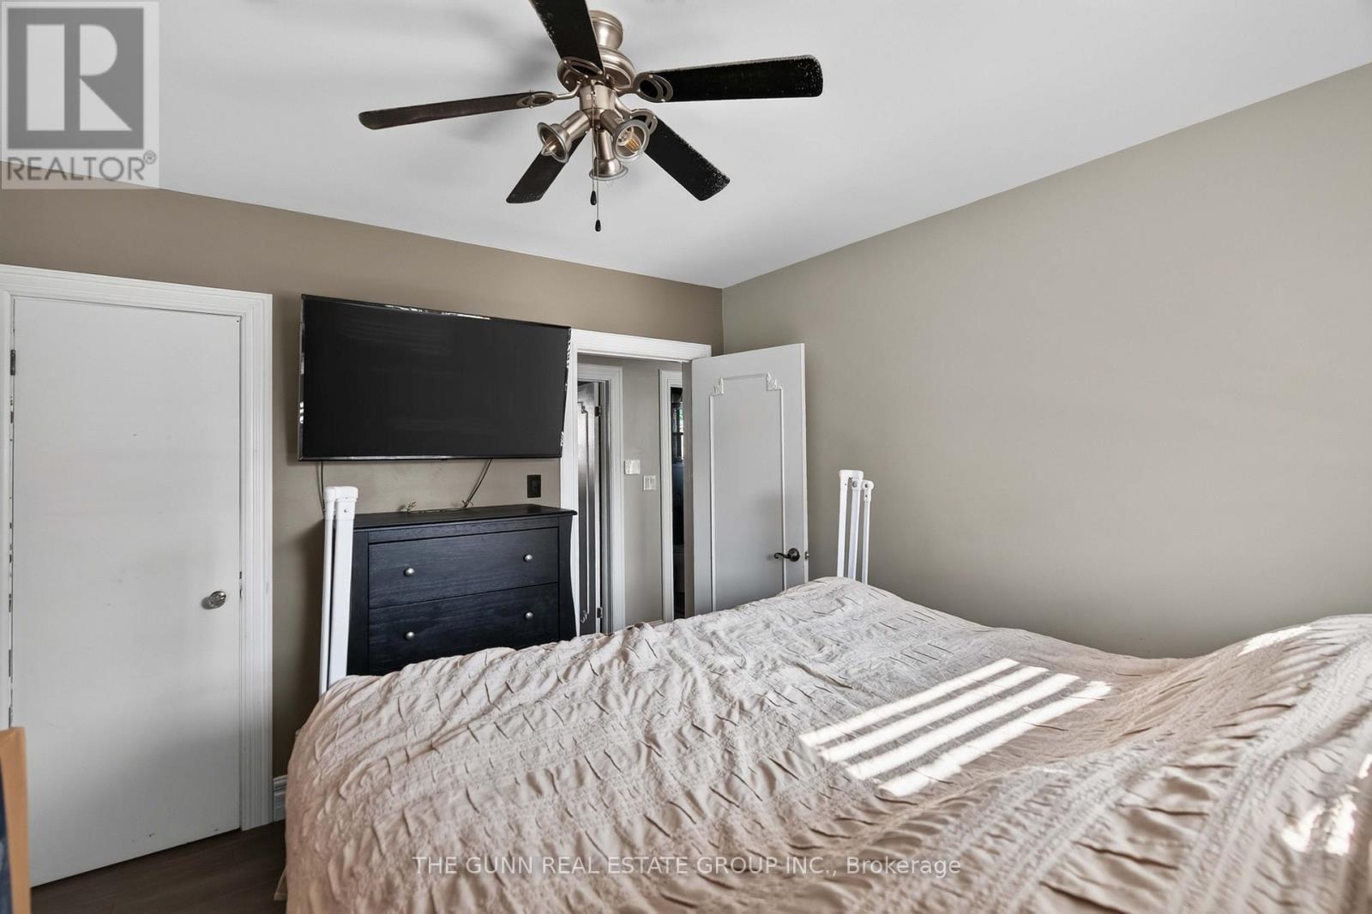
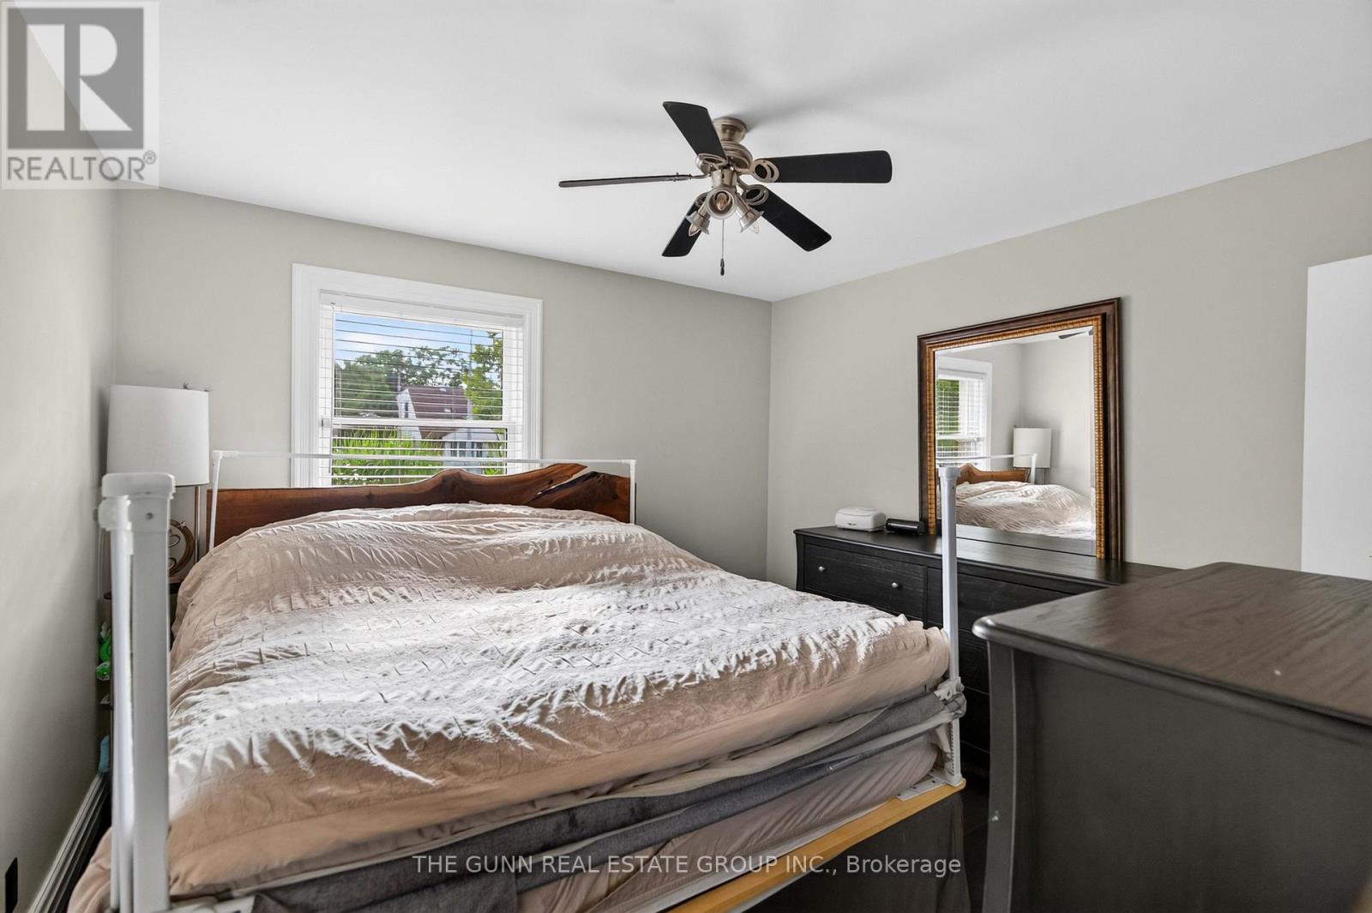
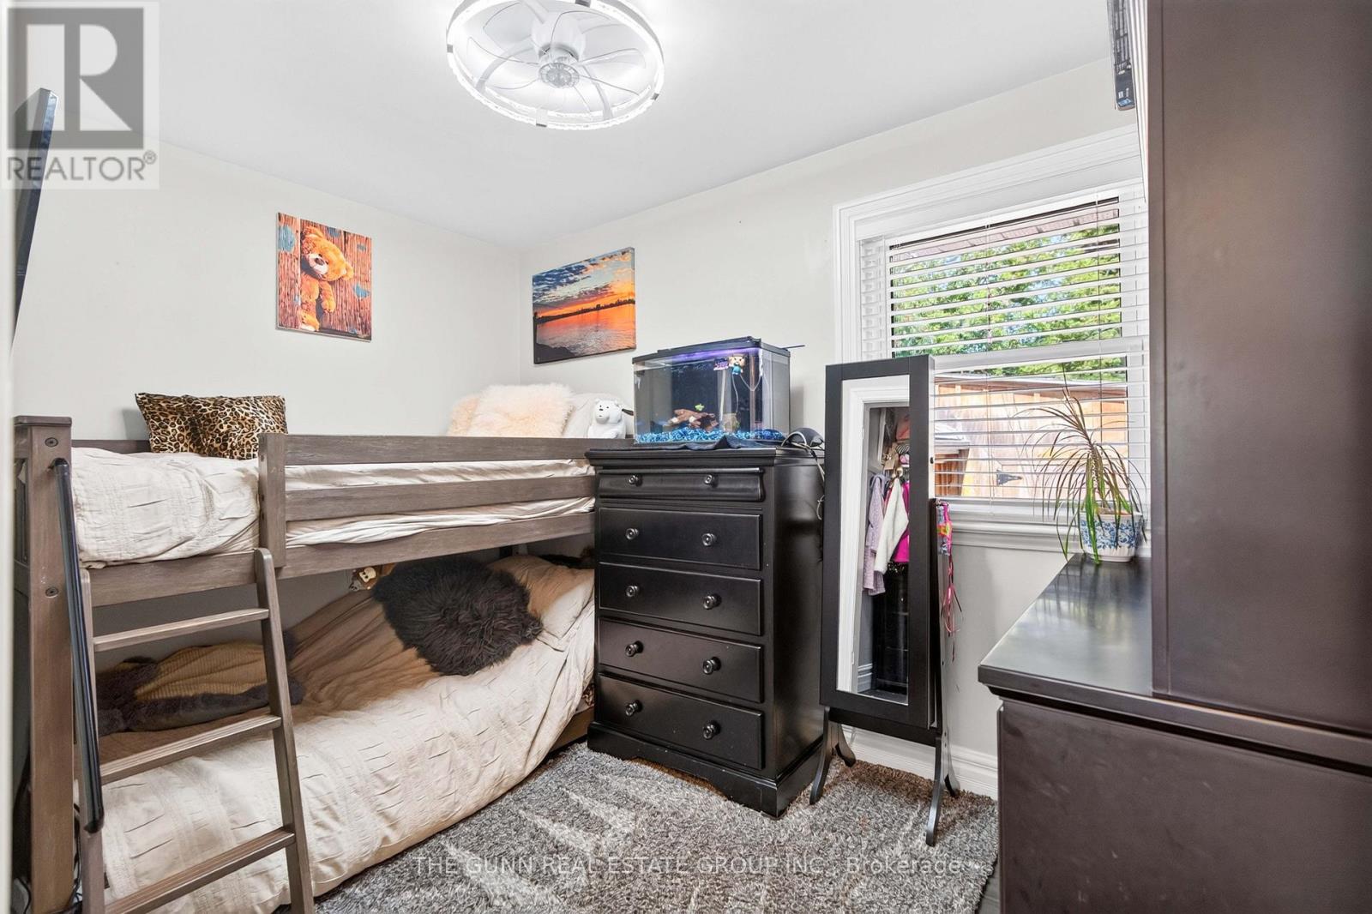
| Bedrooms Above Ground | 2 |
| Bedrooms Below Ground | 1 |
| Bedrooms Total | 3 |
| Age | 51 To 99 Years |
| Architectural Style | Bungalow |
| Basement Development | Finished |
| Basement Type | Full (finished) |
| Construction Style Attachment | Detached |
| Cooling Type | Central Air Conditioning |
| Exterior Finish | Brick |
| Foundation Type | Concrete |
| Heating Fuel | Natural Gas |
| Heating Type | Forced Air |
| Stories Total | 1 |
| Size Interior | 700 - 1,100 Sqft |
| Type | House |
| Utility Water | Municipal Water |
Parking
| Detached Garage | |
| Garage |
Land
| Acreage | No |
| Sewer | Sanitary Sewer |
| Size Depth | 123 Ft ,10 In |
| Size Frontage | 45 Ft |
| Size Irregular | 45 X 123.9 Ft |
| Size Total Text | 45 X 123.9 Ft |
Rooms
| Level | Type | Length | Width | Dimensions |
|---|---|---|---|---|
| Basement | Family Room | 8.61 m | 3.32 m | 8.61 m x 3.32 m |
| Basement | Utility Room | 5.76 m | 3.6 m | 5.76 m x 3.6 m |
| Basement | Pantry | 2.74 m | 2.99 m | 2.74 m x 2.99 m |
| Basement | Bedroom 3 | 3 m | 3.59 m | 3 m x 3.59 m |
| Main Level | Primary Bedroom | 3.38 m | 3.43 m | 3.38 m x 3.43 m |
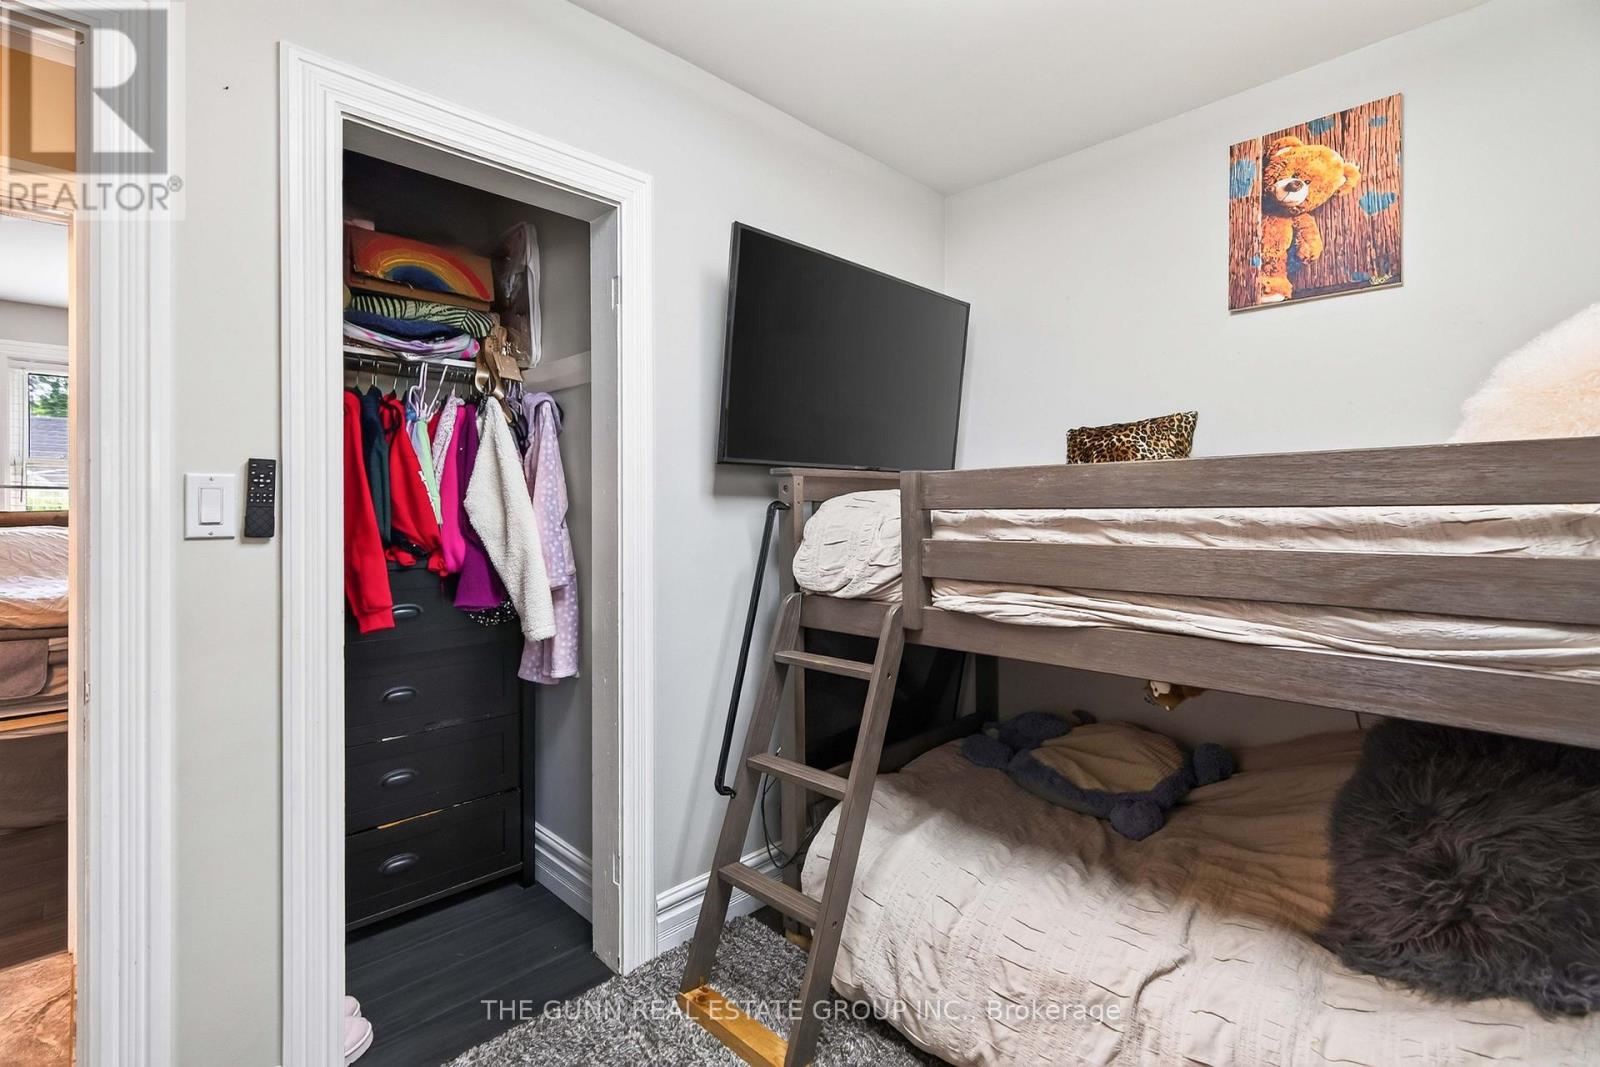
| Main Level | Bedroom 2 | 3.15 m | 2.35 m | 3.15 m x 2.35 m |
| Main Level | Living Room | 3.84 m | 3.44 m | 3.84 m x 3.44 m |
| Main Level | Kitchen | 3.15 m | 3.484 m | 3.15 m x 3.484 m |
| Main Level | Dining Room | 4.06 m | 4.31 m | 4.06 m x 4.31 m |
https://www.realtor.ca/real-estate/30224980/46-stevenson-avenue-london-east-east-n-east-n
Contact Us
Contact us for more information
Contact Hanna
direct. 226.376. 2541
office. 519.443.4331
[email protected]

250 Wharncliffe Rd N
London, ON N6H 2B8
Mortgage Payments

The trademarks REALTOR®, REALTORS®, and the REALTOR® logo are controlled by The Canadian Real Estate Association (CREA) and identify real estate professionals who are members of CREA. The trademarks MLS®, Multiple Listing Service® and the associated logos are owned by The Canadian Real Estate Association (CREA) and identify the quality of services provided by real estate professionals who are members of CREA. The trademark DDF® is owned by The Canadian Real Estate Association (CREA) and identifies CREA's Data Distribution Facility (DDF®)
September 08 2026 04:51:11
London and St. Thomas Association of REALTORS®
The Gunn Real Estate Group Inc.