
#5 - 155 Killarney Road London North, Ontario N5X 3X8

$474,000Maintenance, Insurance
$525 Monthly
Maintenance, Insurance
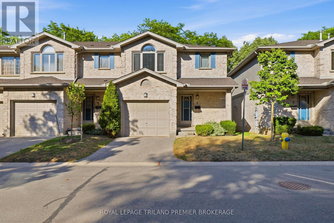
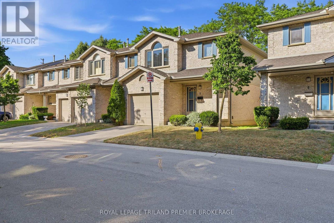
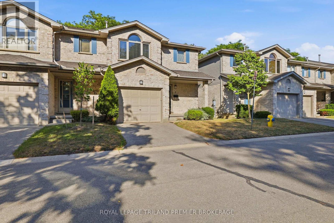
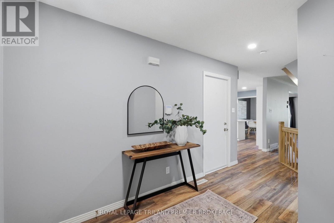
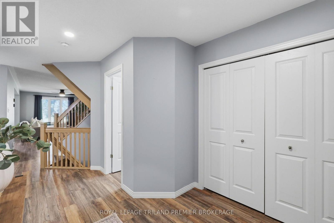
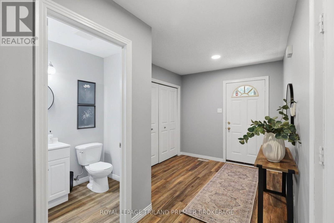
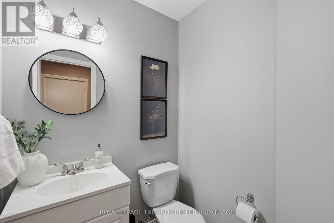
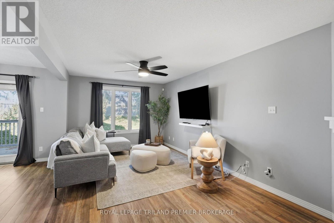
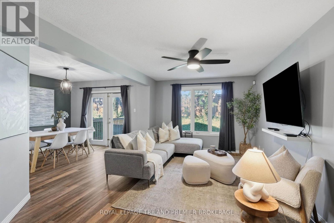
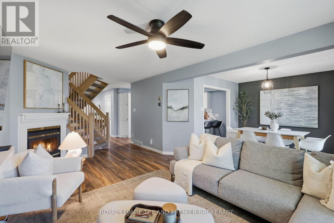
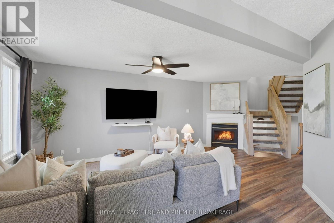
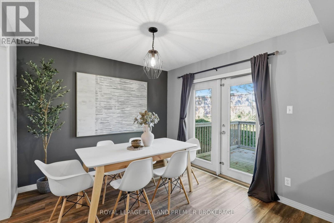
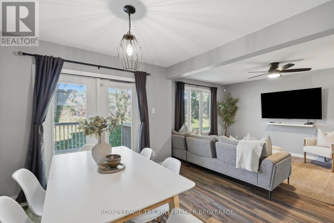
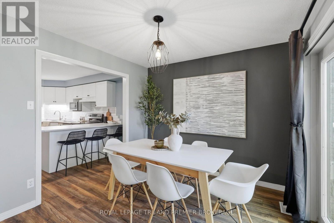
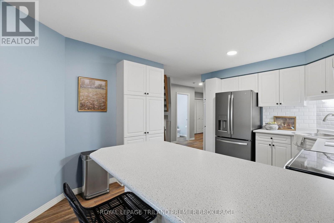
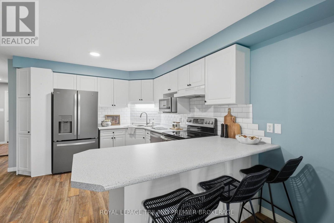
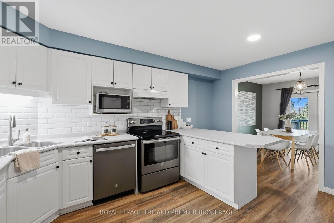
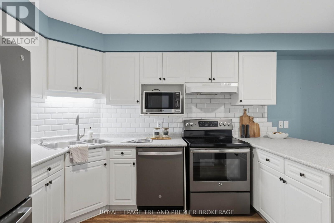
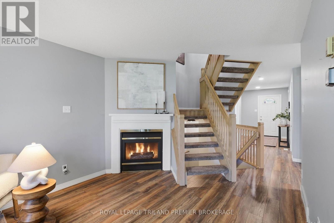
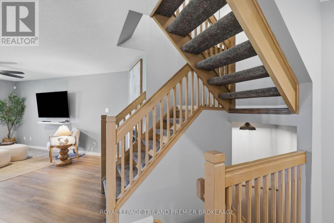
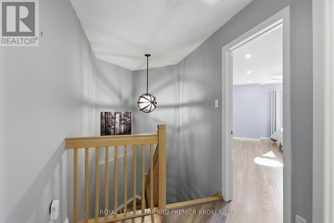
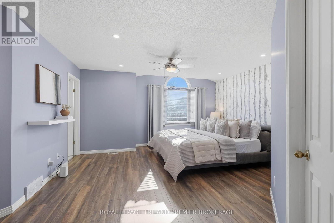
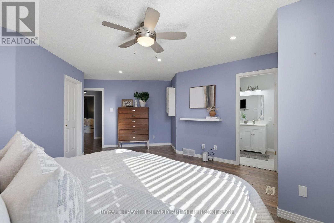
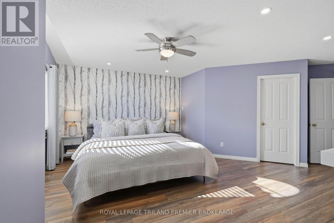
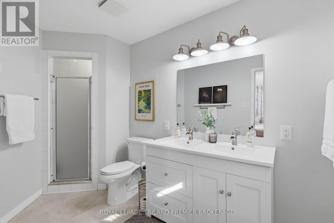
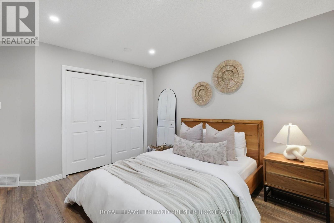
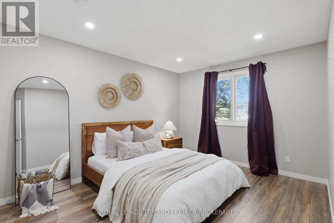
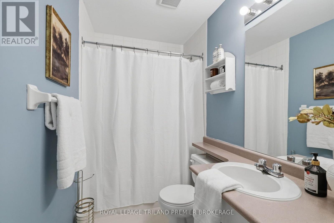
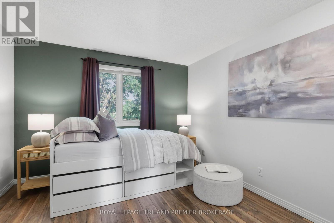
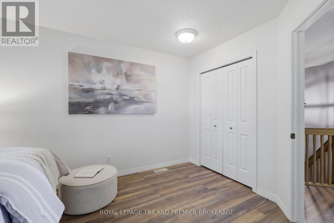
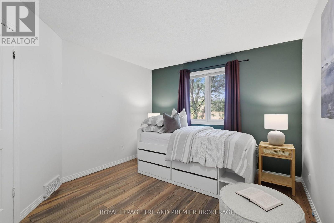
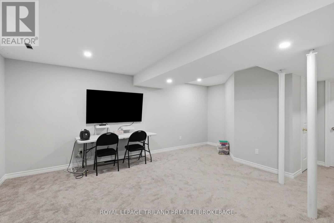
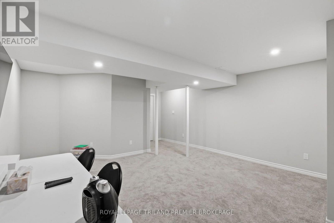
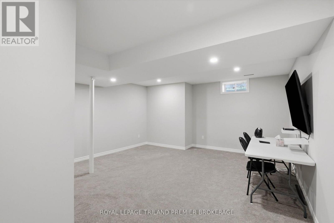
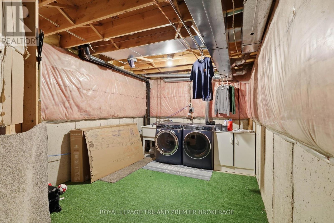
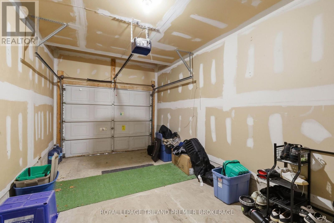
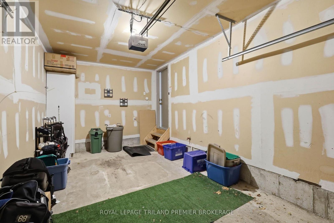
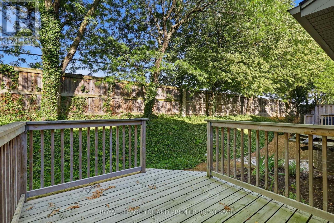
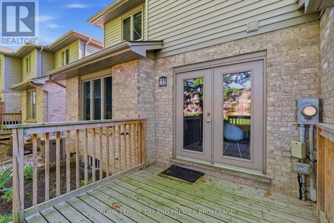
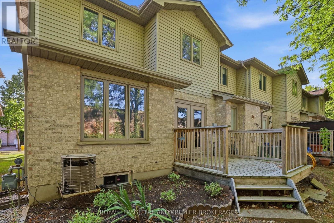
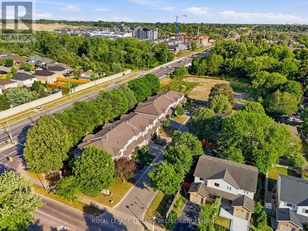
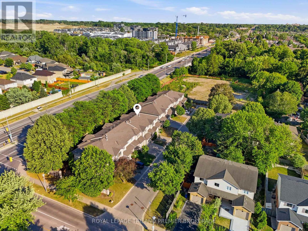
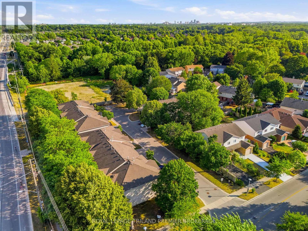
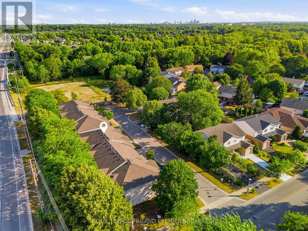
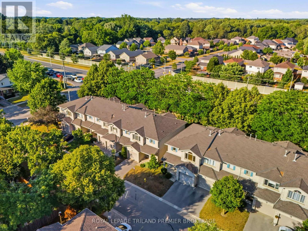
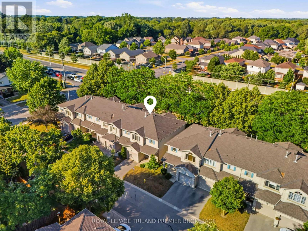
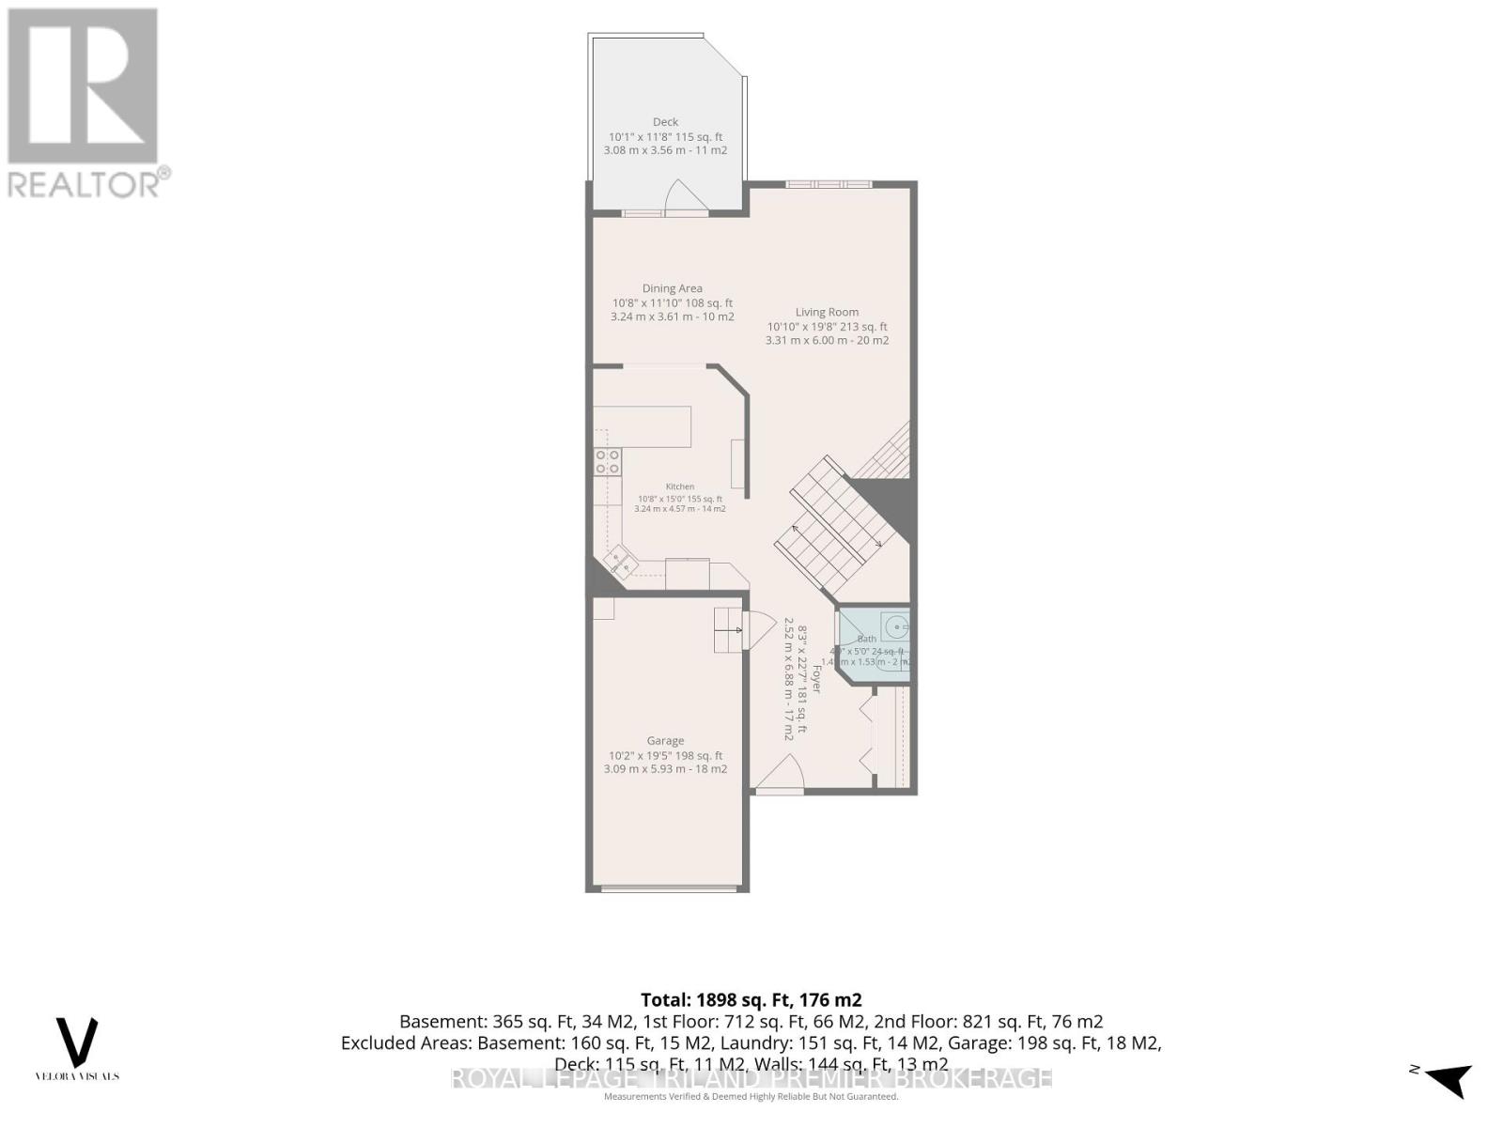
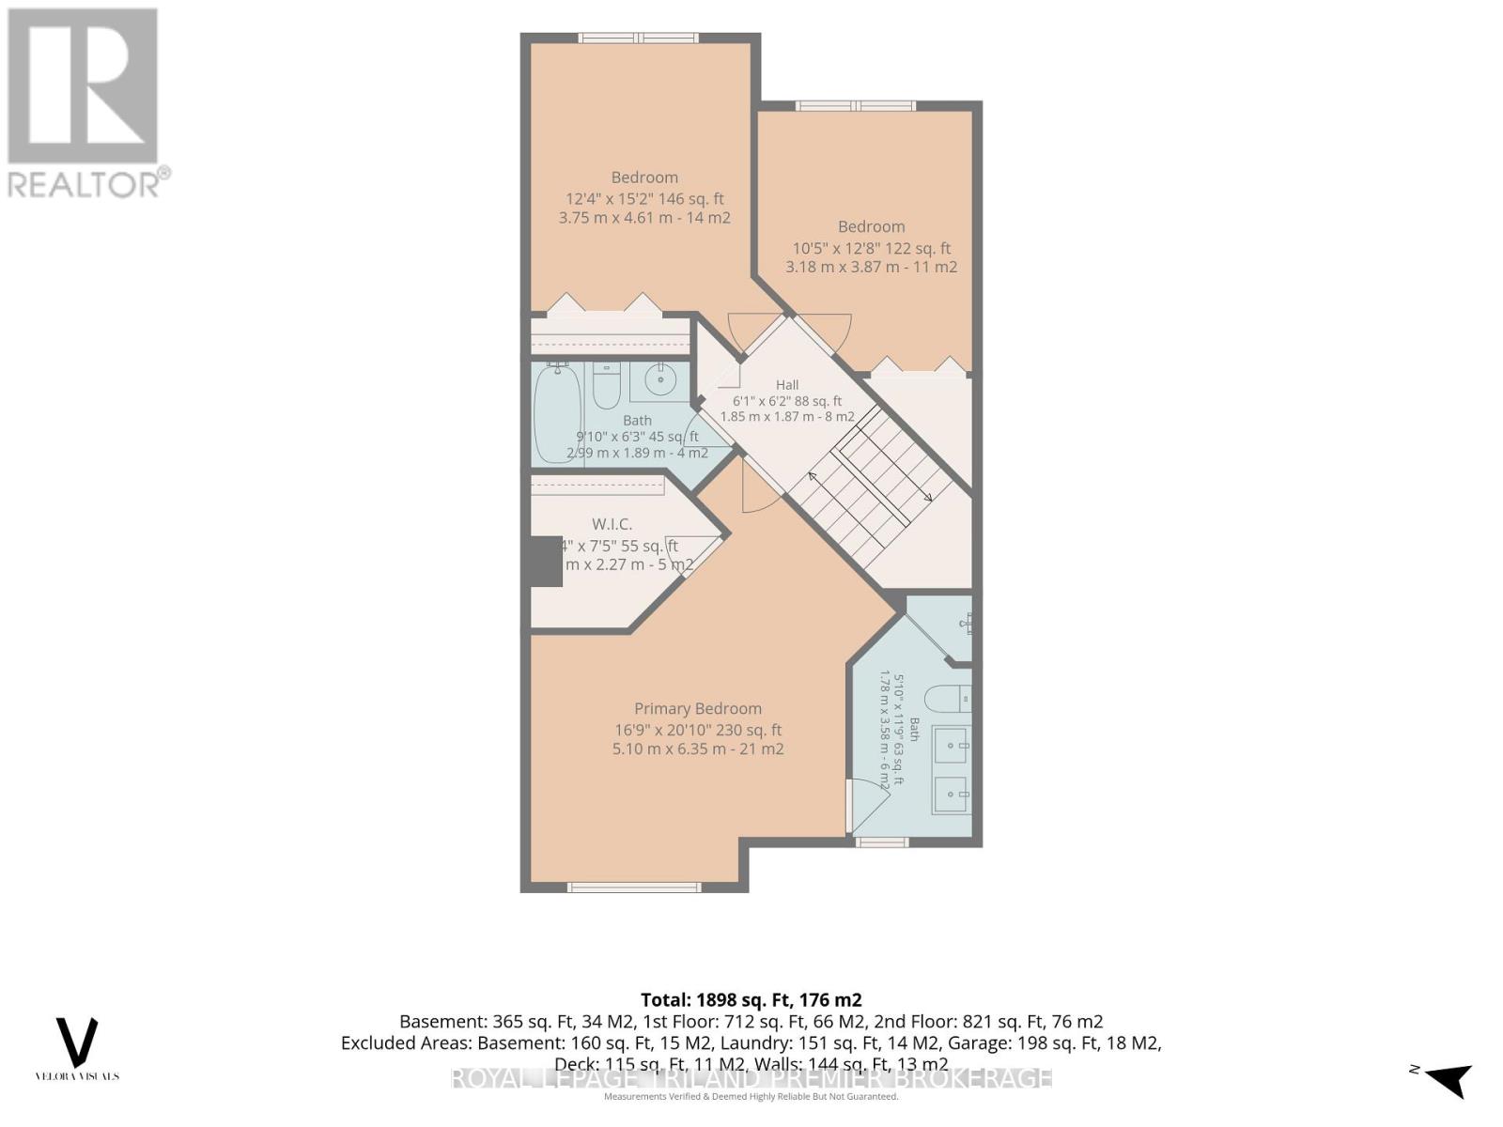
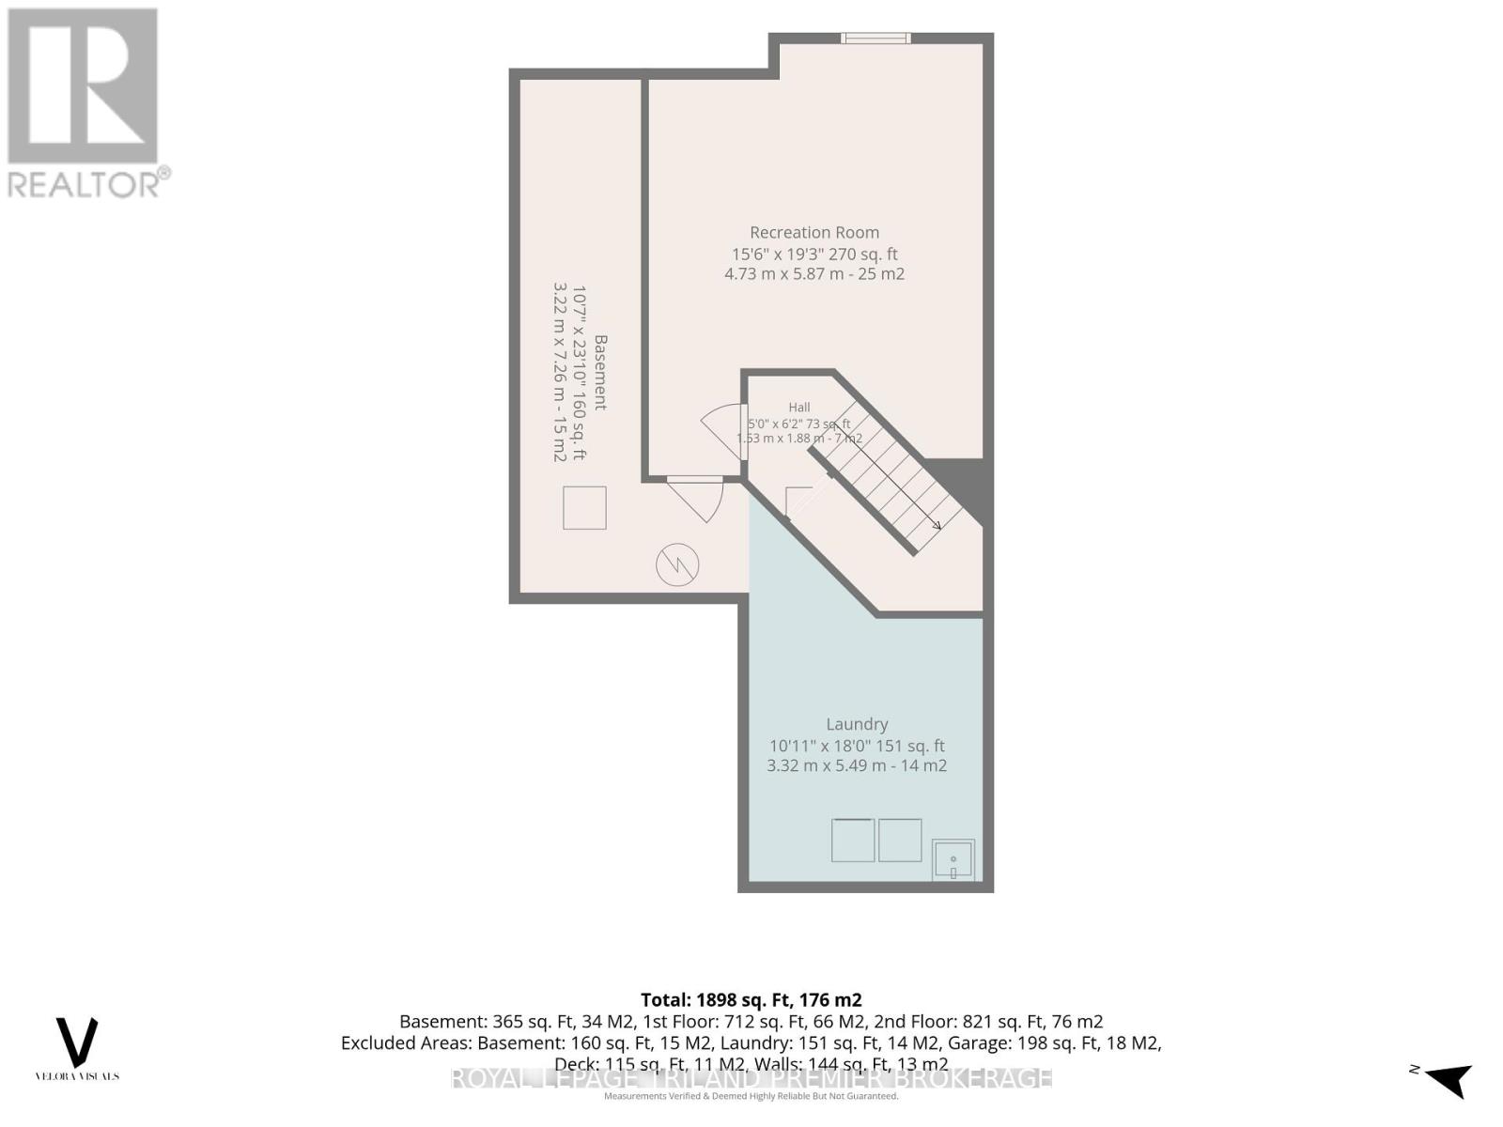
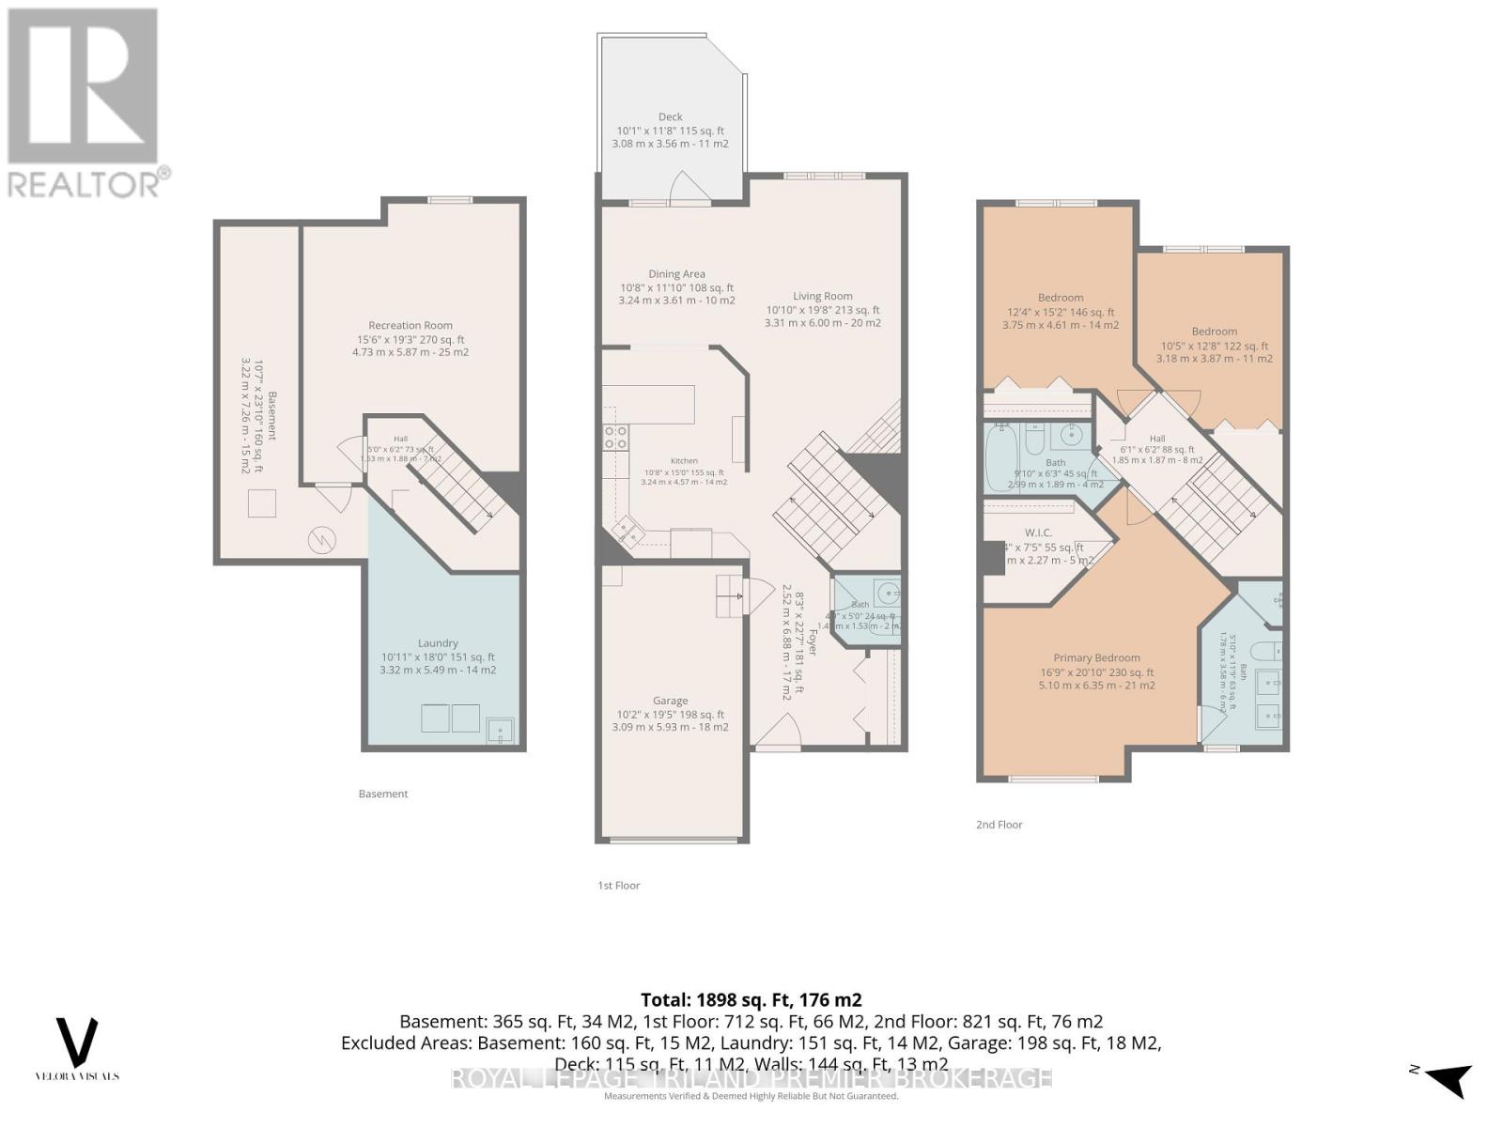
$525 MonthlyWelcome to North London! This beautifully updated 3-bedroom townhouse offers stylish, move-in-ready living in one of the city's most sought-after school districts. The bright, open-concept main floor features durable laminate flooring that continues throughout the second level, creating a seamless and cohesive feel. The modern kitchen is filled with natural light and showcases premium stainless steel appliances, while the open living and dining areas provide the perfect space for both everyday living and entertaining. A convenient powder room and attached garage complete this highly functional main level. Upstairs, you'll find three generously sized bedrooms, including a spacious primary retreat with a walk-in closet and private 4-piece ensuite. A second full bathroom serves the additional bedrooms. The finished lower level offers a versatile rec room, ideal for a family room, home office, or gym, along with a large laundry room featuring a rough-in for a future bathroom. Located in a well-maintained, family-friendly complex close to excellent schools, parks, shopping, and amenities, this is a fantastic opportunity to own a turnkey home in one of North London's most desirable neighbourhoods. (id:50169)
Property Details
| MLS® Number | X13585766 |
| Property Type | Single Family |
| Community Name | North H |
| Amenities Near By | Hospital, Schools, Public Transit |
| Community Features | Pets Allowed With Restrictions, School Bus, Community Centre |
| Equipment Type | Water Heater |
| Features | Flat Site |
| Parking Space Total | 2 |
| Rental Equipment Type | Water Heater |
Building
| Bathroom Total | 2 |
| Bedrooms Above Ground | 3 |
| Bedrooms Total | 3 |
| Amenities | Fireplace(s) |
| Appliances | Garage Door Opener Remote(s), Water Heater, All, Dishwasher, Dryer, Stove, Window Coverings, Refrigerator |
| Basement Type | Partial |
| Cooling Type | Central Air Conditioning |
| Exterior Finish | Brick |
| Fireplace Present | Yes |
| Foundation Type | Concrete |
| Half Bath Total | 1 |
| Heating Fuel | Natural Gas |
| Heating Type | Forced Air |
| Stories Total | 2 |
| Size Interior | 1,400 - 1,599 Sqft |
| Type | Row / Townhouse |
Parking
| Attached Garage | |
| Garage |
Land
| Acreage | No |
| Land Amenities | Hospital, Schools, Public Transit |
Rooms
| Level | Type | Length | Width | Dimensions |
|---|---|---|---|---|
| Second Level | Primary Bedroom | 5.1 m | 6.35 m | 5.1 m x 6.35 m |
| Second Level | Bedroom 2 | 3.75 m | 4.61 m | 3.75 m x 4.61 m |
| Second Level | Bedroom 3 | 3.18 m | 3.87 m | 3.18 m x 3.87 m |
| Lower Level | Bedroom 4 | 4.73 m | 5.87 m | 4.73 m x 5.87 m |
| Lower Level | Laundry Room | 3.32 m | 5.49 m | 3.32 m x 5.49 m |
| Main Level | Foyer | 2.52 m | 6.88 m | 2.52 m x 6.88 m |
| Main Level | Kitchen | 3.24 m | 4.57 m | 3.24 m x 4.57 m |
| Main Level | Dining Room | 3.24 m | 3.61 m | 3.24 m x 3.61 m |
| Main Level | Living Room | 3.31 m | 6 m | 3.31 m x 6 m |
https://www.realtor.ca/real-estate/30057531/5-155-killarney-road-london-north-north-h-north-h
Contact Us
Contact us for more information
Contact Hanna
direct. 226.376. 2541
office. 519.443.4331
[email protected]

250 Wharncliffe Rd N
London, ON N6H 2B8
Mortgage Payments

The trademarks REALTOR®, REALTORS®, and the REALTOR® logo are controlled by The Canadian Real Estate Association (CREA) and identify real estate professionals who are members of CREA. The trademarks MLS®, Multiple Listing Service® and the associated logos are owned by The Canadian Real Estate Association (CREA) and identify the quality of services provided by real estate professionals who are members of CREA. The trademark DDF® is owned by The Canadian Real Estate Association (CREA) and identifies CREA's Data Distribution Facility (DDF®)
July 20 2026 09:20:43
London and St. Thomas Association of REALTORS®
Royal LePage Triland Premier Brokerage