
5 Hydro Road Central Elgin, Ontario N5P 2N5
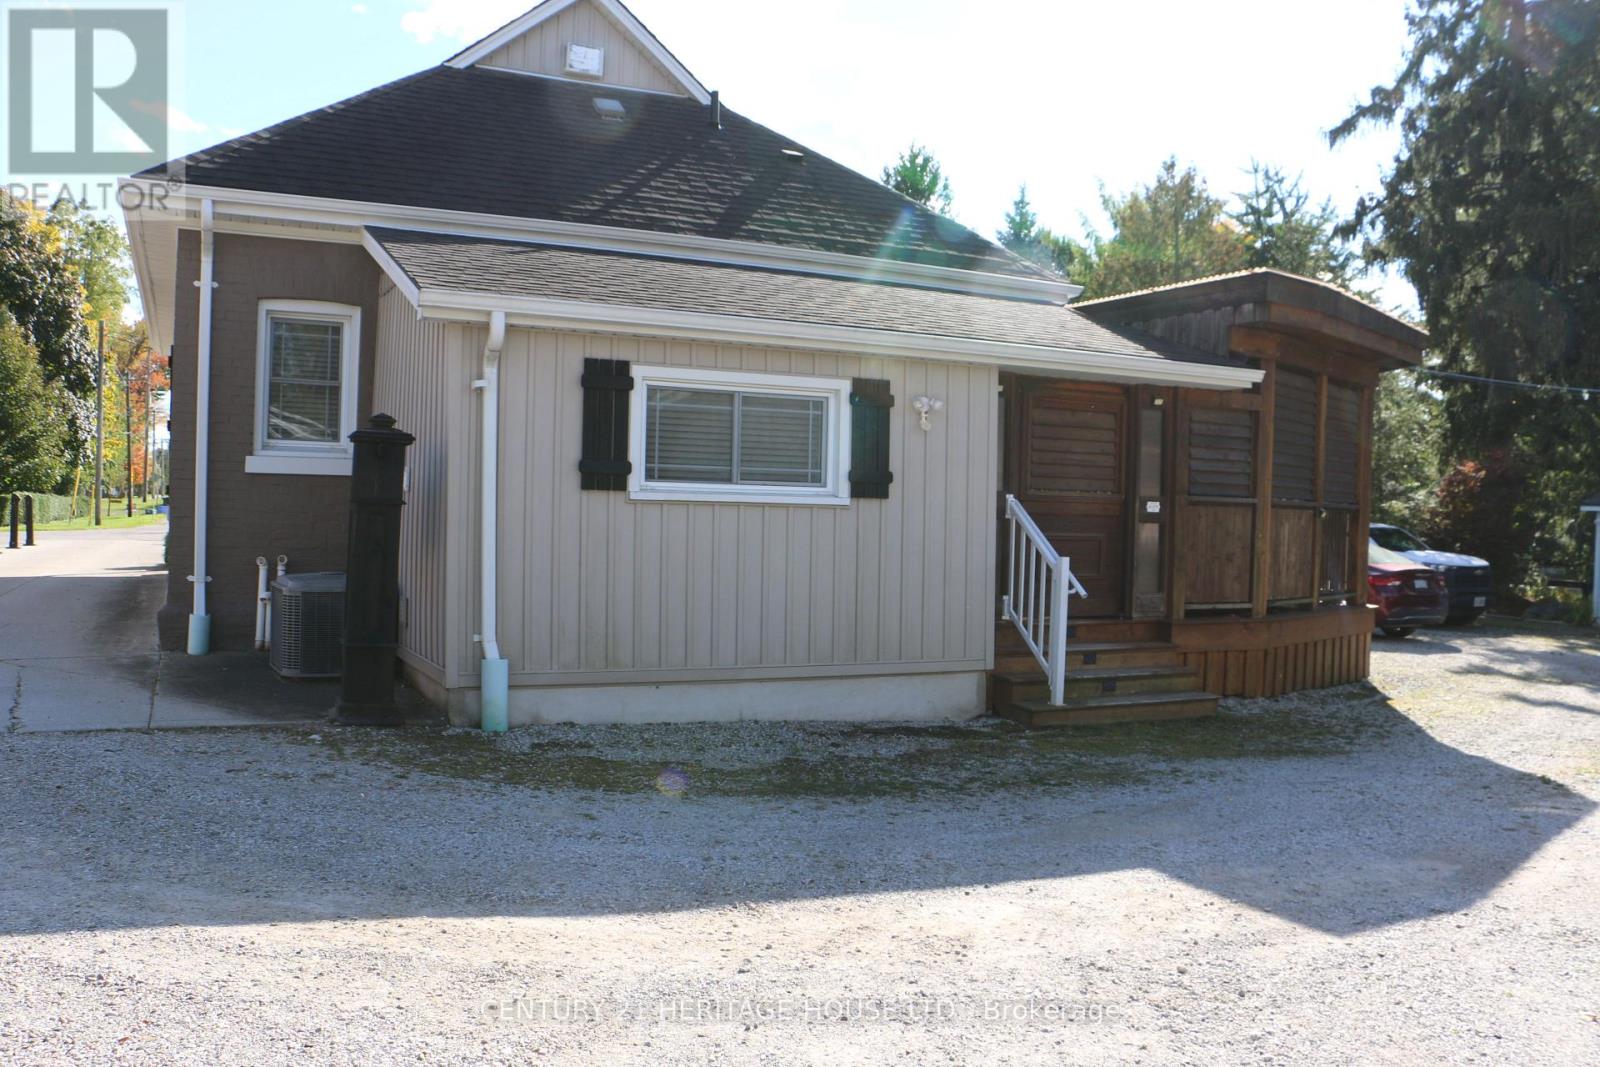

$1,250,000
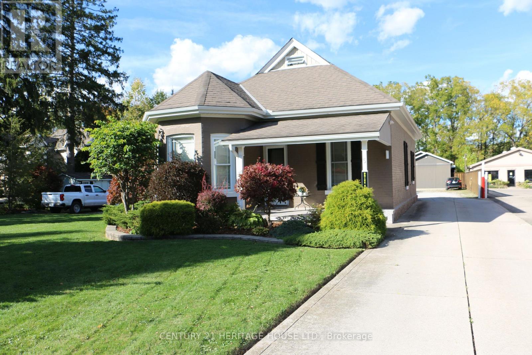
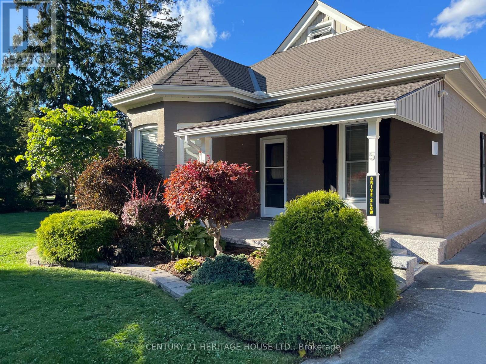
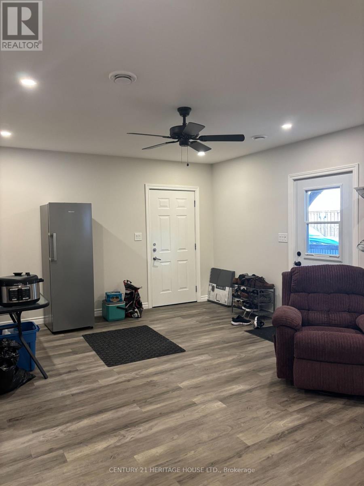
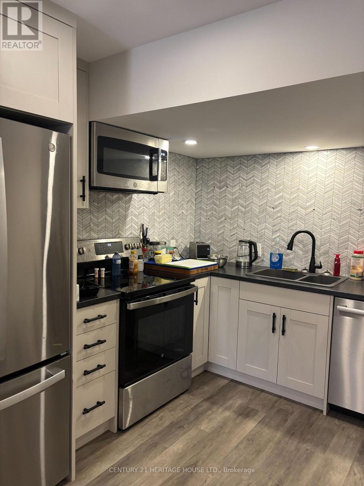
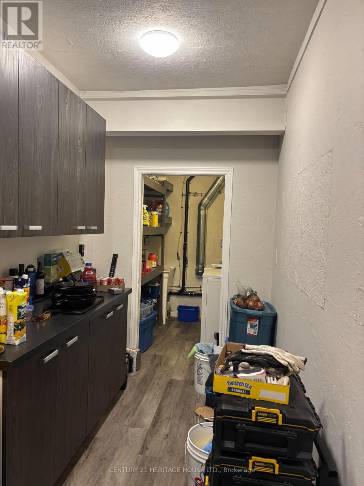
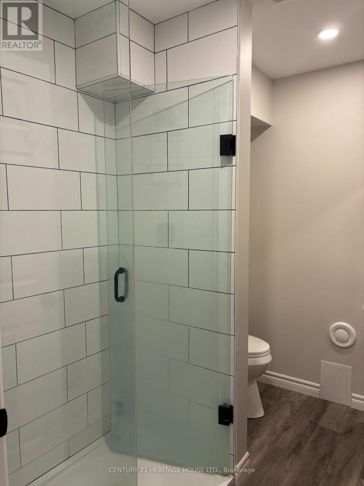
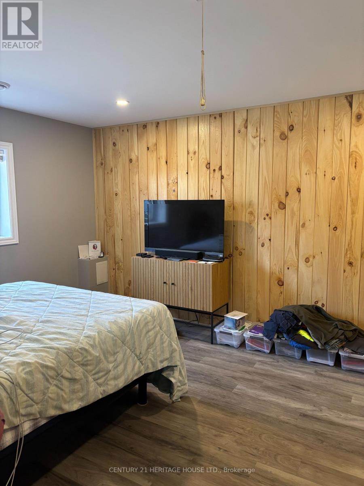
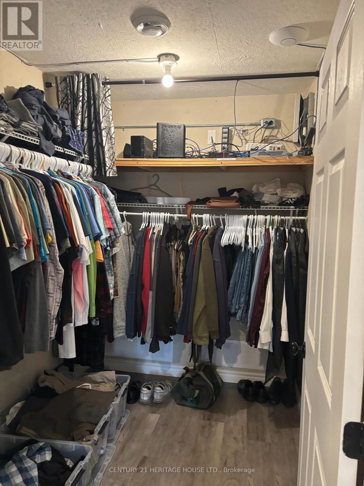
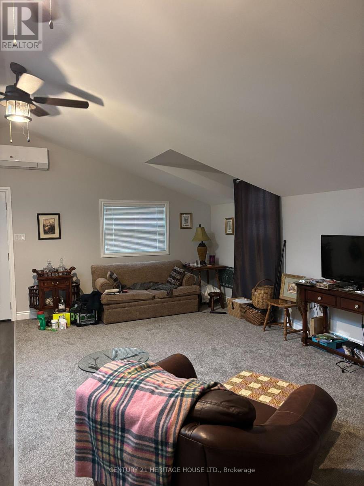
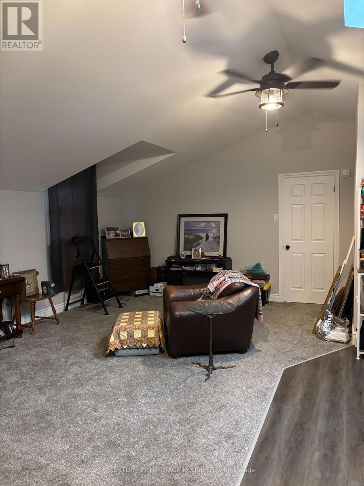
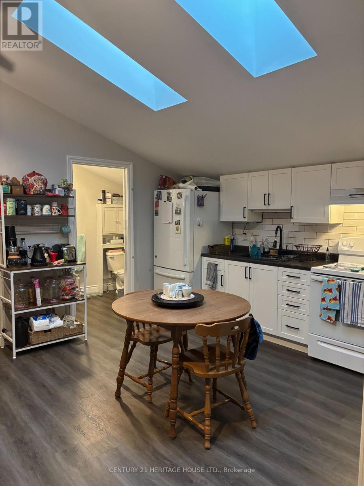
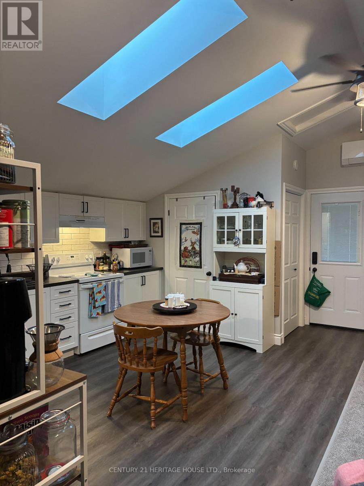
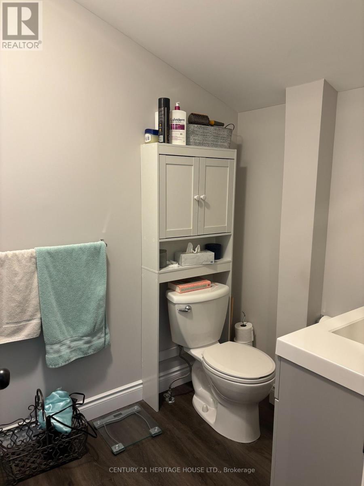
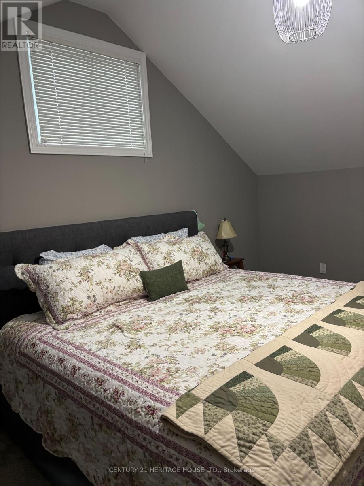
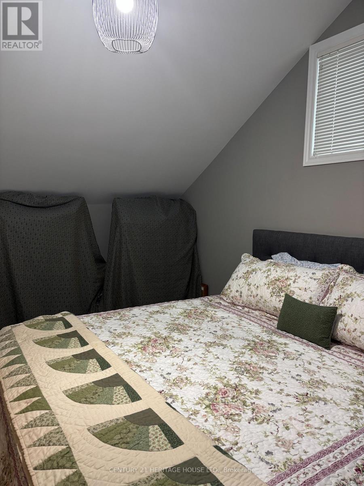
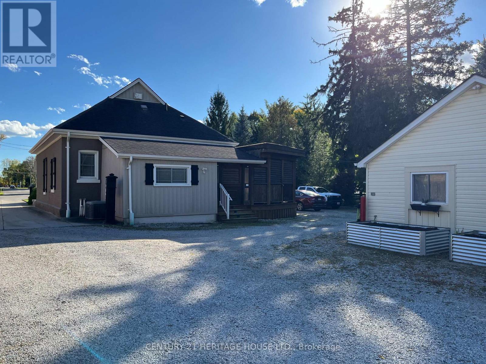
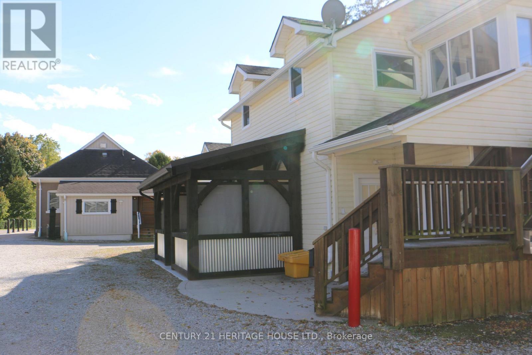
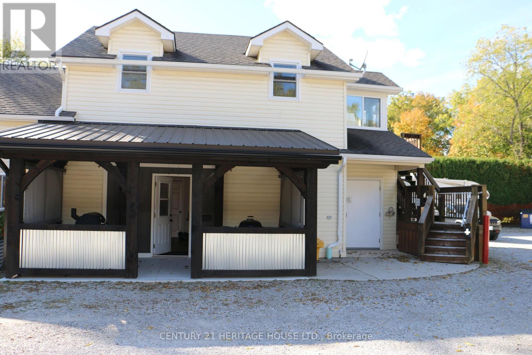
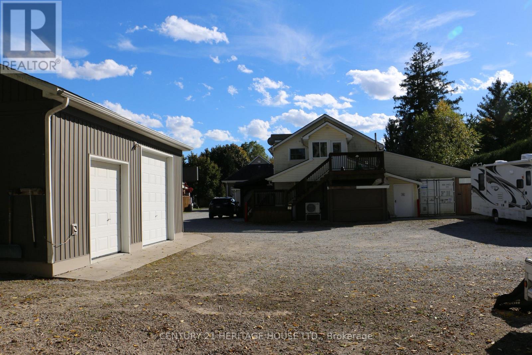
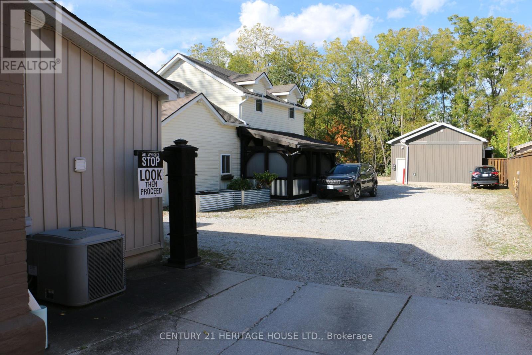
Welcome to 5 Hydro Road. This is a one of a kind. House, Duplex, Shop, Tons of Storage and Lots of parking. Great investment property or Owner with Rental Income. The main house is super cute, large covered deck and has an above ground pool. The duplex upper is a renovated one bedroom that is tastefully decorated. The Lower level is renovated large two bedroom unit with lots of storage. There is endless possibilities for the use of the shop. Don't miss out on this lovely property that backs onto greenspace. (id:50169)
Property Details
| MLS® Number | X14175910 |
| Property Type | Single Family |
| Community Name | Rural Central Elgin |
| Equipment Type | None |
| Features | Wooded Area, Flat Site, Dry |
| Parking Space Total | 12 |
| Pool Type | Above Ground Pool |
| Rental Equipment Type | None |
| Structure | Porch, Deck, Workshop, Shed |
Building
| Bathroom Total | 1 |
| Bedrooms Above Ground | 2 |
| Bedrooms Total | 2 |
| Architectural Style | Bungalow |
| Basement Development | Unfinished |
| Basement Type | N/a (unfinished) |
| Cooling Type | Central Air Conditioning |
| Exterior Finish | Brick |
| Flooring Type | Hardwood |
| Foundation Type | Concrete |
| Heating Fuel | Natural Gas |
| Heating Type | Forced Air |
| Stories Total | 1 |
| Size Interior | 1,100 - 1,500 Sqft |
| Type | Other |
| Utility Water | Municipal Water |
Parking
| No Garage |
Land
| Acreage | No |
| Landscape Features | Landscaped |
| Sewer | Sanitary Sewer |
| Size Depth | 248 Ft ,3 In |
| Size Frontage | 95 Ft ,6 In |
| Size Irregular | 95.5 X 248.3 Ft |
| Size Total Text | 95.5 X 248.3 Ft |
| Zoning Description | Os2-72 |
Rooms
| Level | Type | Length | Width | Dimensions |
|---|---|---|---|---|
| Main Level | Kitchen | 4.93 m | 4.17 m | 4.93 m x 4.17 m |
| Main Level | Dining Room | 4.42 m | 2.9 m | 4.42 m x 2.9 m |
| Main Level | Living Room | 5.49 m | 4.06 m | 5.49 m x 4.06 m |
| Main Level | Bedroom | 6.1 m | 2.85 m | 6.1 m x 2.85 m |
| Main Level | Bathroom | 2.74 m | 2.57 m | 2.74 m x 2.57 m |
| Upper Level | Loft | 4.72 m | 4.37 m | 4.72 m x 4.37 m |
Utilities
| Cable | Installed |
| Electricity | Installed |
| Sewer | Installed |
https://www.realtor.ca/real-estate/30508097/5-hydro-road-central-elgin-rural-central-elgin
Contact Us
Contact us for more information
Contact Hanna
direct. 226.376. 2541
office. 519.443.4331
[email protected]

250 Wharncliffe Rd N
London, ON N6H 2B8
Mortgage Payments

The trademarks REALTOR®, REALTORS®, and the REALTOR® logo are controlled by The Canadian Real Estate Association (CREA) and identify real estate professionals who are members of CREA. The trademarks MLS®, Multiple Listing Service® and the associated logos are owned by The Canadian Real Estate Association (CREA) and identify the quality of services provided by real estate professionals who are members of CREA. The trademark DDF® is owned by The Canadian Real Estate Association (CREA) and identifies CREA's Data Distribution Facility (DDF®)
November 12 2026 08:52:01
London and St. Thomas Association of REALTORS®
Century 21 Heritage House Ltd.