
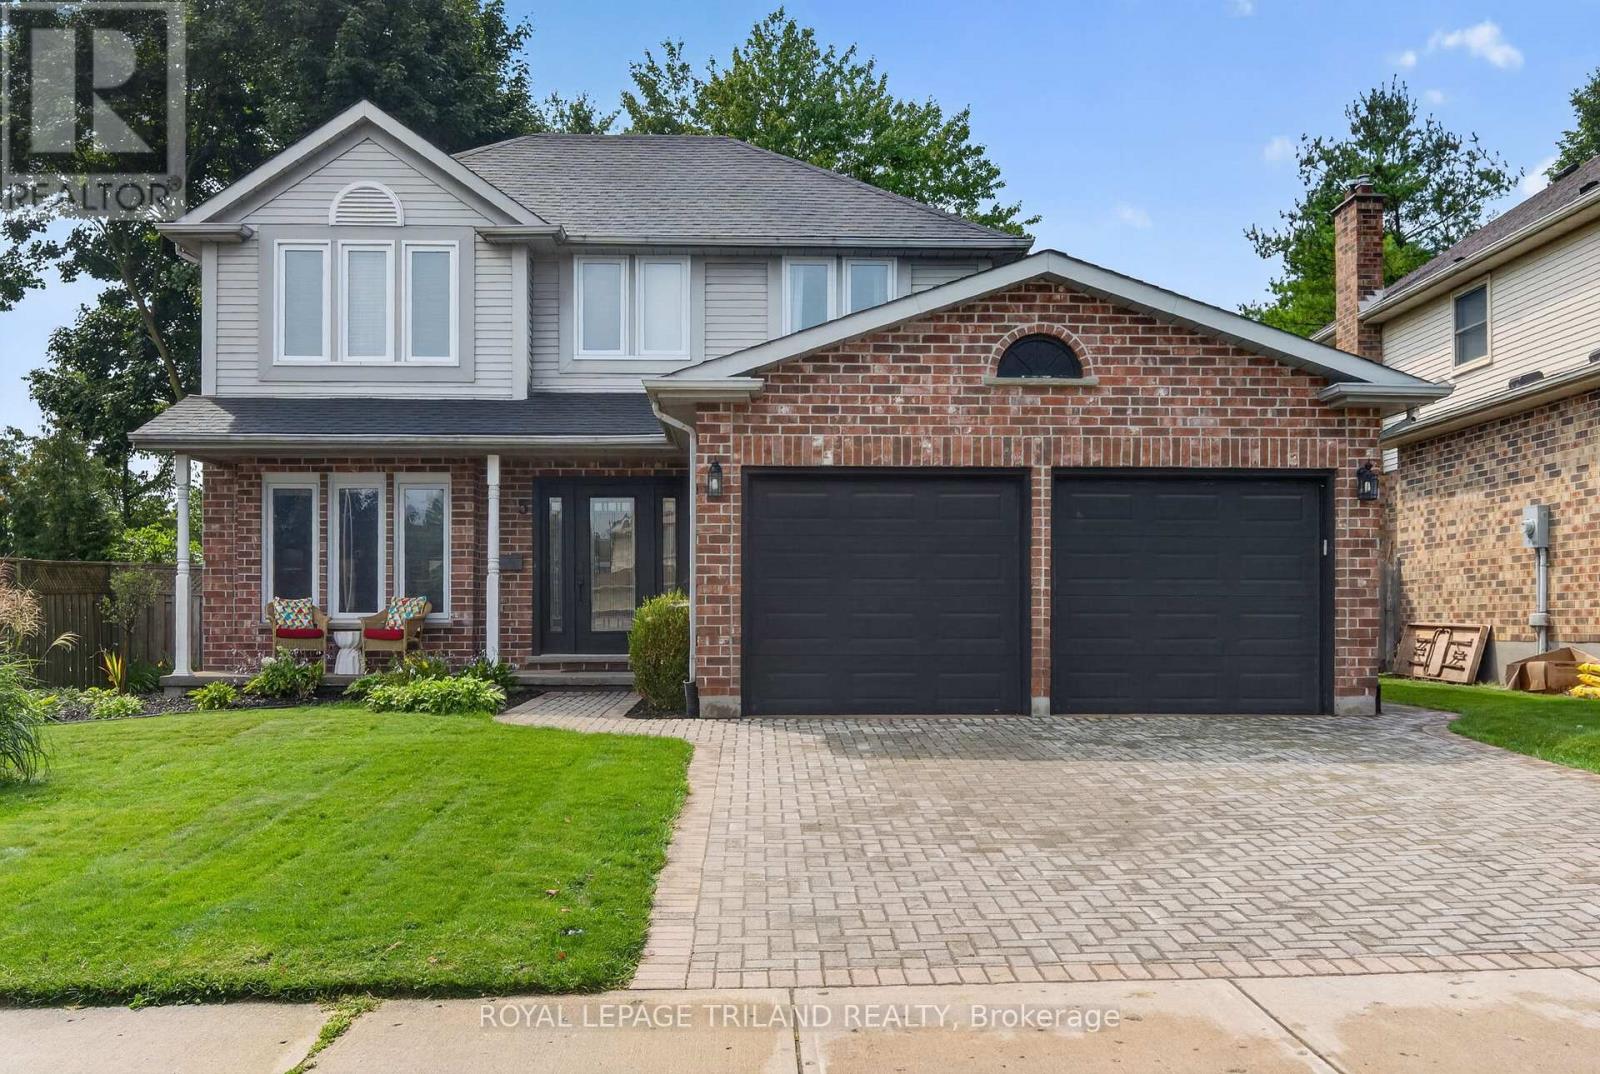
5 Martinet Avenue London East, Ontario N5V 4B6

$749,000
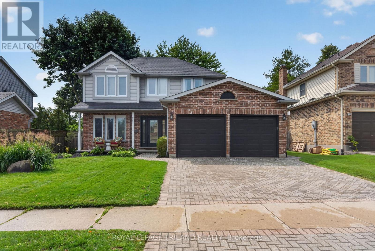
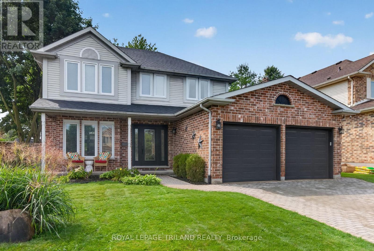
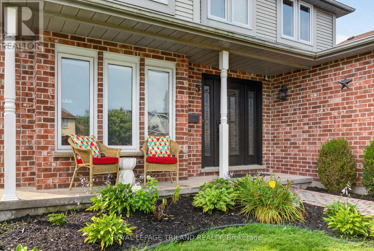
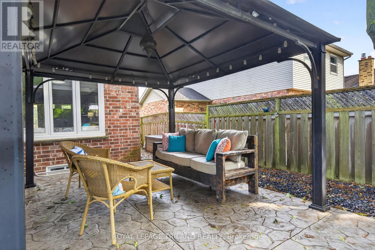
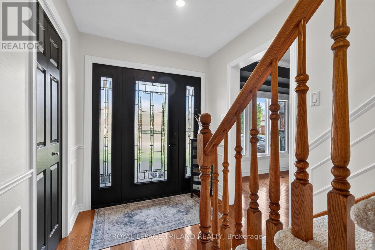
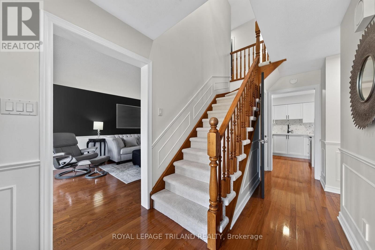
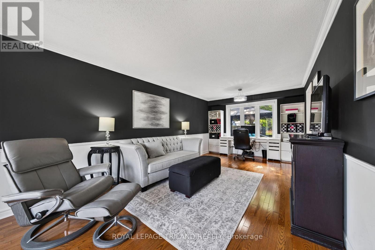
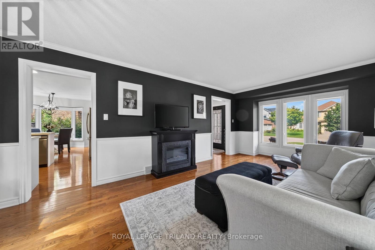
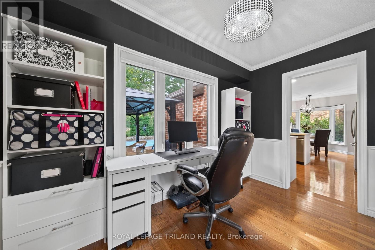
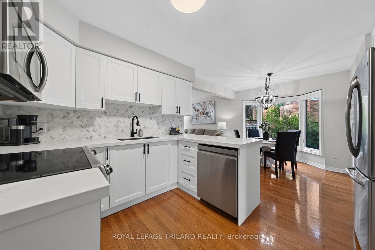
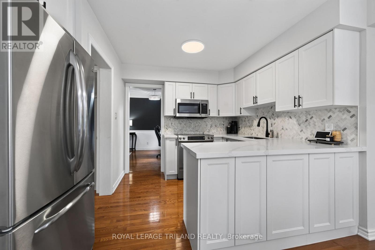
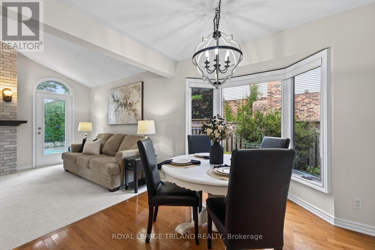
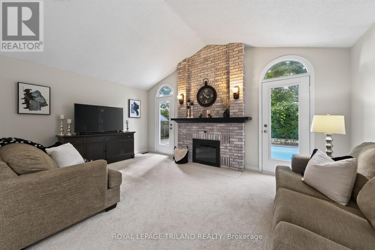
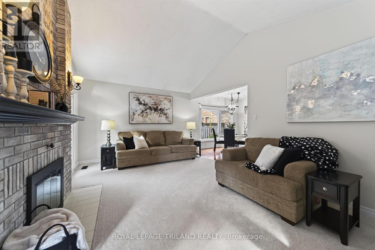
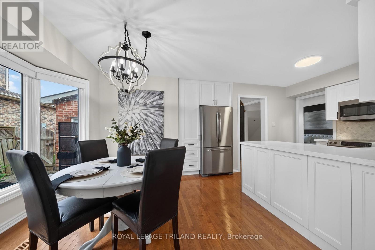
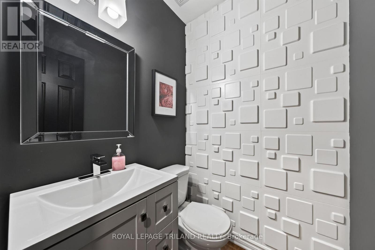
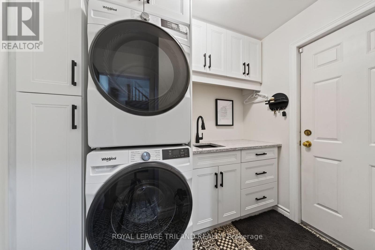
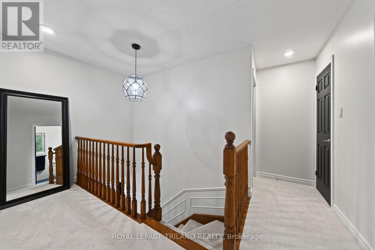
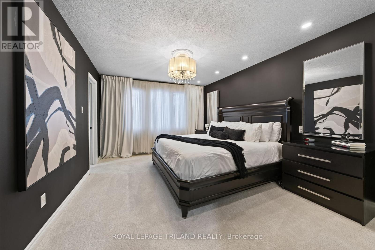
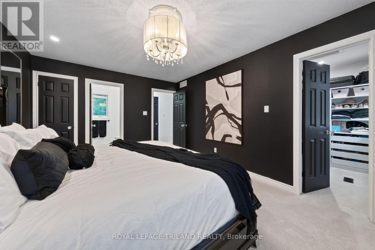
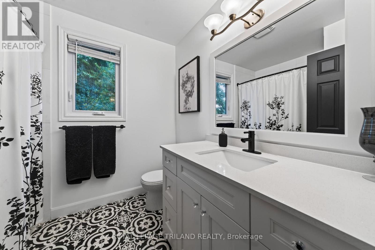
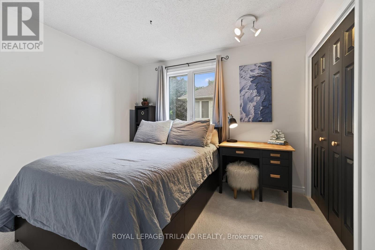
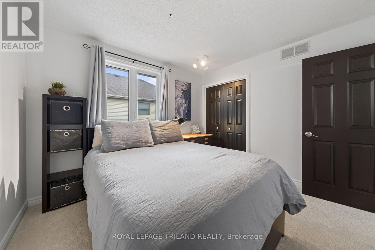
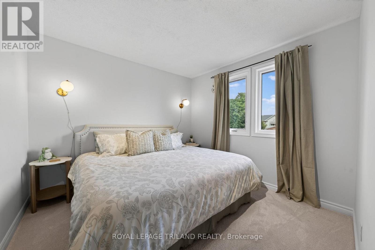
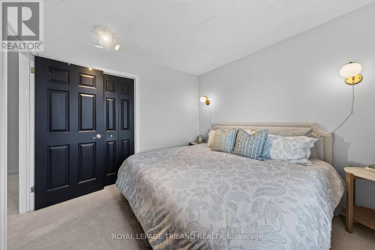
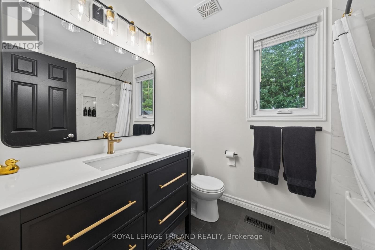
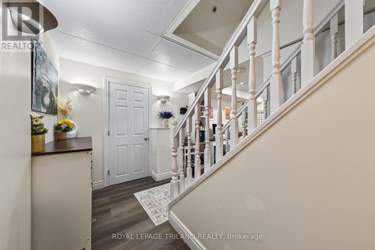
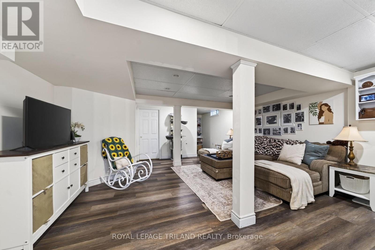
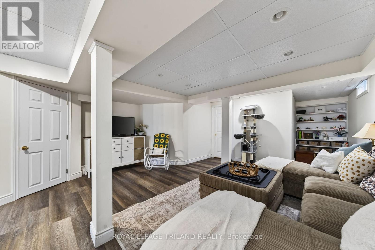
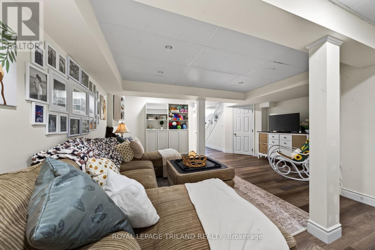
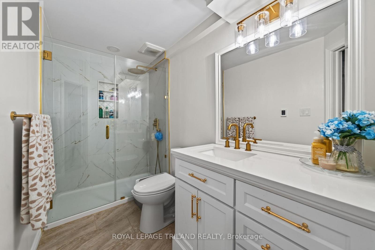
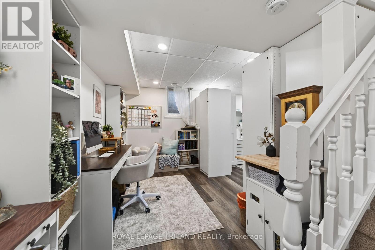
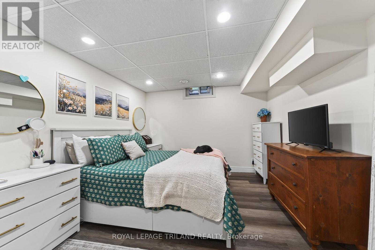
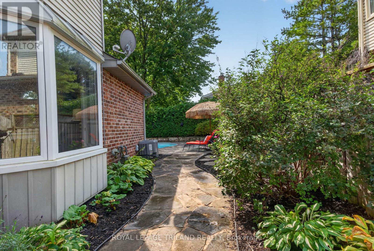
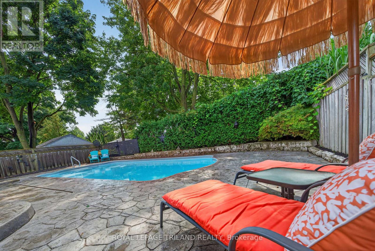
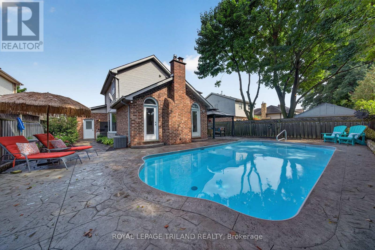
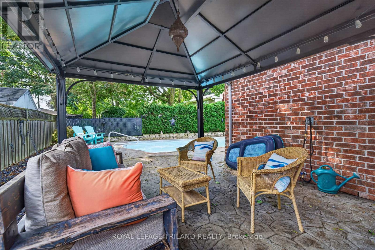
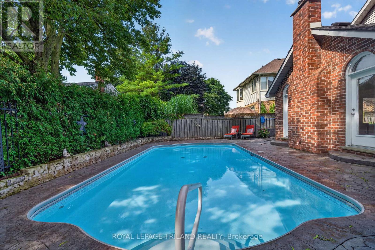
YOUR BACKYARD OASIS AWAITS!Beautifully updated and ready to enjoy, this inviting family home combines stylish renovations, exceptional outdoor living and thoughtful updates throughout. At the heart of the backyard is a heated in ground saltwater pool, creating the perfect setting for summer entertaining, relaxing weekends and making memories with family and friends. Inside, the renovated kitchen showcases high-end finishes, while the updated bathrooms and newly renovated main-floor laundry bring style and convenience to everyday living. Hardwood flooring adds warmth throughout much of the home, complemented by new carpet in the family room and upper level. With both a formal living and dining area and a separate main-floor family room featuring a wood-burning fireplace, there's room for everyone to gather or unwind. The finished basement adds even more versatility, with a recreation room and an additional bedroom area, ideal for guests, older children or a home office.The big-ticket updates have been taken care of, including furnace, air conditioning, roof, windows and exterior door. Outside, the recently refreshed interlock driveway leads to an attached double garage, adding everyday practicality to this impressive package.Offering 3 bedrooms plus an additional basement bedroom, 3.5 bathrooms, multiple living spaces and an incredible backyard retreat, this is an opportunity to enjoy the comfort of a thoughtfully updated home without taking on a long list of renovations.Come see all that 5 Martinet Avenue has to offer! (id:50169)
Open House
This property has open houses!
2:00 pm
Ends at:4:00 pm
Property Details
| MLS® Number | X13741284 |
| Property Type | Single Family |
| Community Name | East I |
| Equipment Type | Water Heater |
| Features | Flat Site |
| Parking Space Total | 4 |
| Pool Type | Inground Pool |
| Rental Equipment Type | Water Heater |
Building
| Bathroom Total | 4 |
| Bedrooms Above Ground | 3 |
| Bedrooms Total | 3 |
| Age | 31 To 50 Years |
| Appliances | Garage Door Opener Remote(s), Water Heater, Central Vacuum, Dishwasher, Dryer, Microwave, Stove, Washer, Refrigerator |
| Basement Development | Finished |
| Basement Type | N/a (finished) |
| Construction Style Attachment | Detached |
| Cooling Type | Central Air Conditioning |
| Exterior Finish | Brick, Vinyl Siding |
| Fireplace Present | Yes |
| Foundation Type | Poured Concrete |
| Half Bath Total | 1 |
| Heating Fuel | Wood |
| Heating Type | Forced Air |
| Stories Total | 2 |
| Size Interior | 1,500 - 2,000 Sqft |
| Type | House |
| Utility Water | Municipal Water |
Parking
| Attached Garage | |
| Garage |
Land
| Acreage | No |
| Sewer | Sanitary Sewer |
| Size Depth | 101 Ft ,9 In |
| Size Frontage | 49 Ft ,10 In |
| Size Irregular | 49.9 X 101.8 Ft |
| Size Total Text | 49.9 X 101.8 Ft |
Rooms
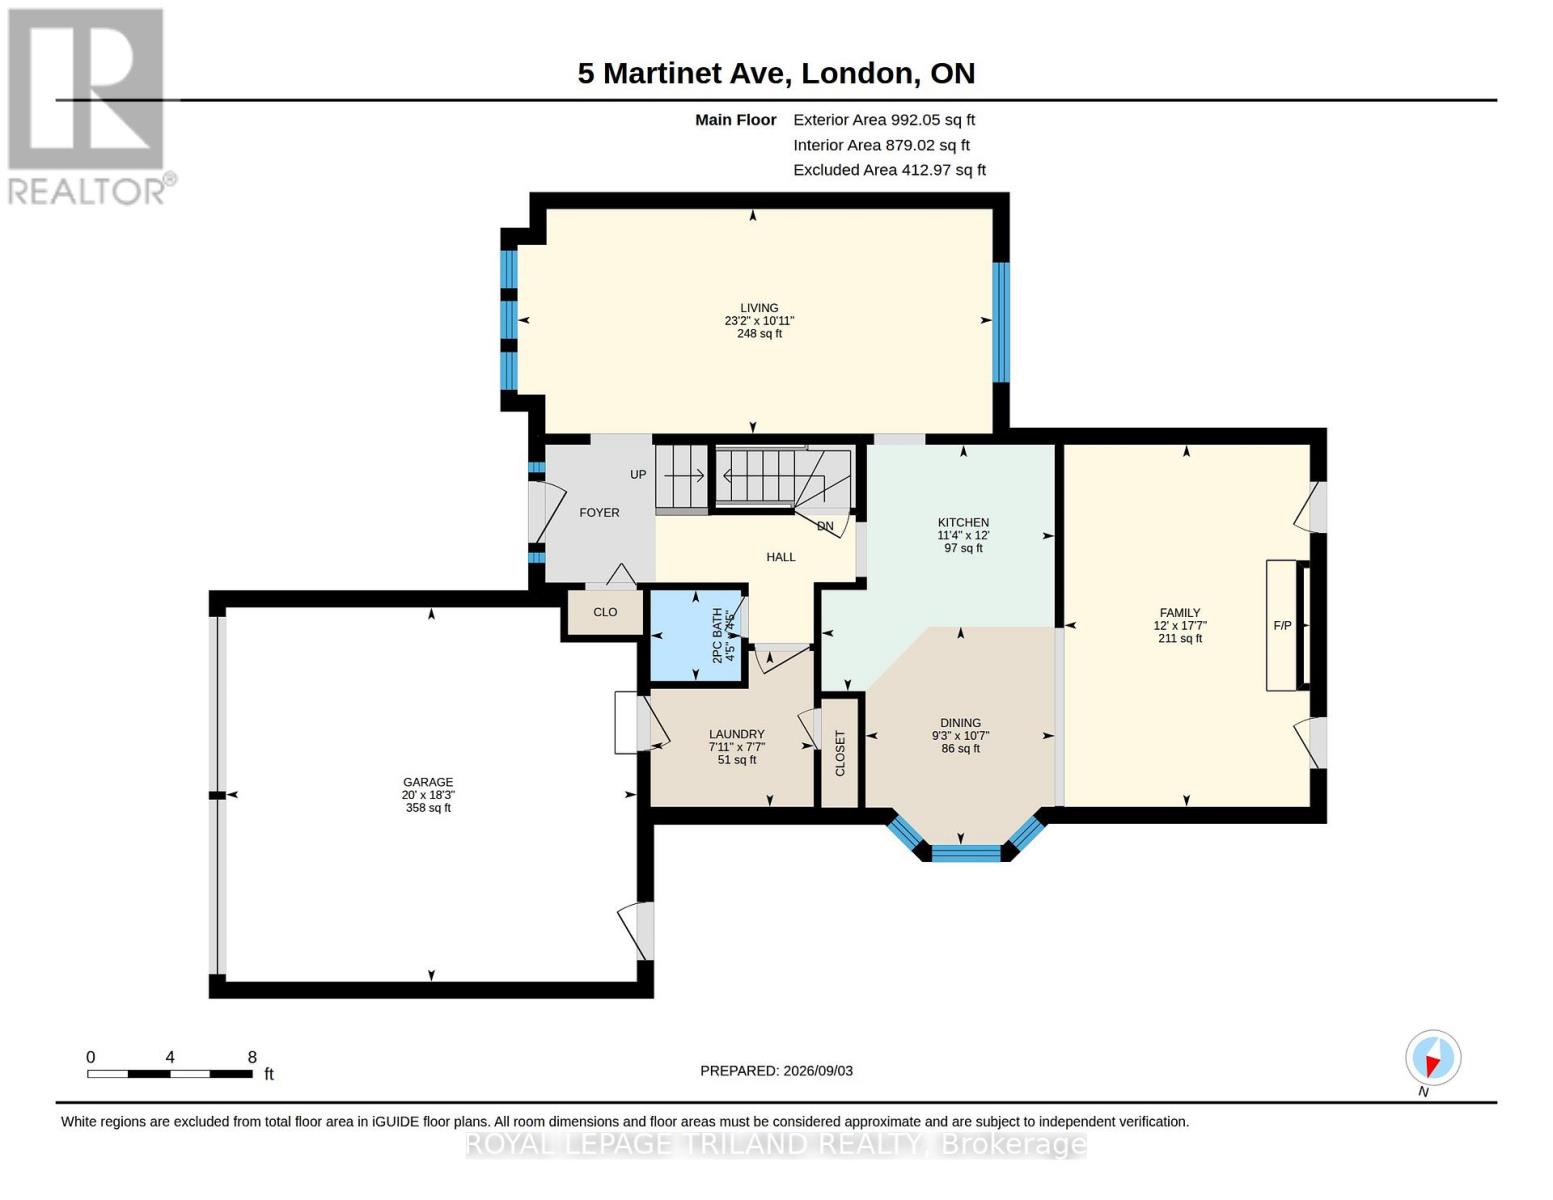
| Level | Type | Length | Width | Dimensions |
|---|---|---|---|---|
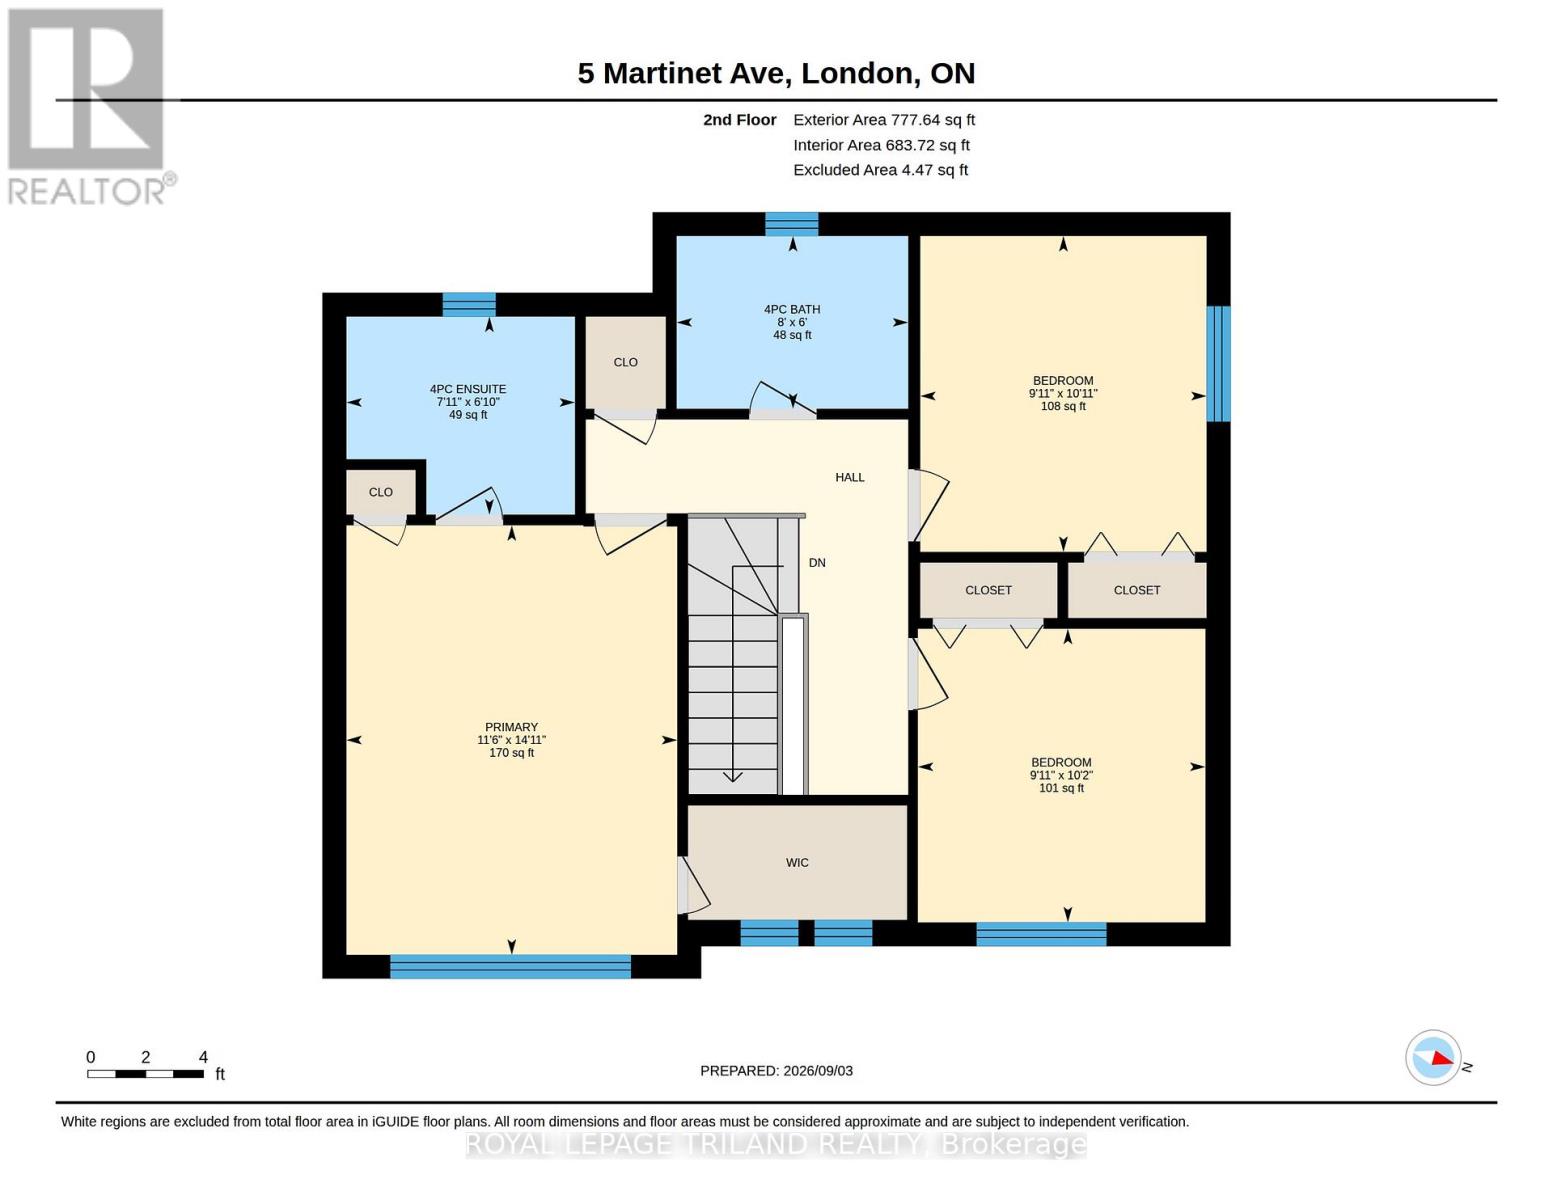
| Second Level | Primary Bedroom | 3.51 m | 4.55 m | 3.51 m x 4.55 m |
| Second Level | Bathroom | 2.41 m | 2.08 m | 2.41 m x 2.08 m |
| Second Level | Bathroom | 2.44 m | 1.83 m | 2.44 m x 1.83 m |
| Second Level | Bedroom 2 | 3.02 m | 3.33 m | 3.02 m x 3.33 m |
| Second Level | Bedroom 3 | 3.02 m | 3.1 m | 3.02 m x 3.1 m |
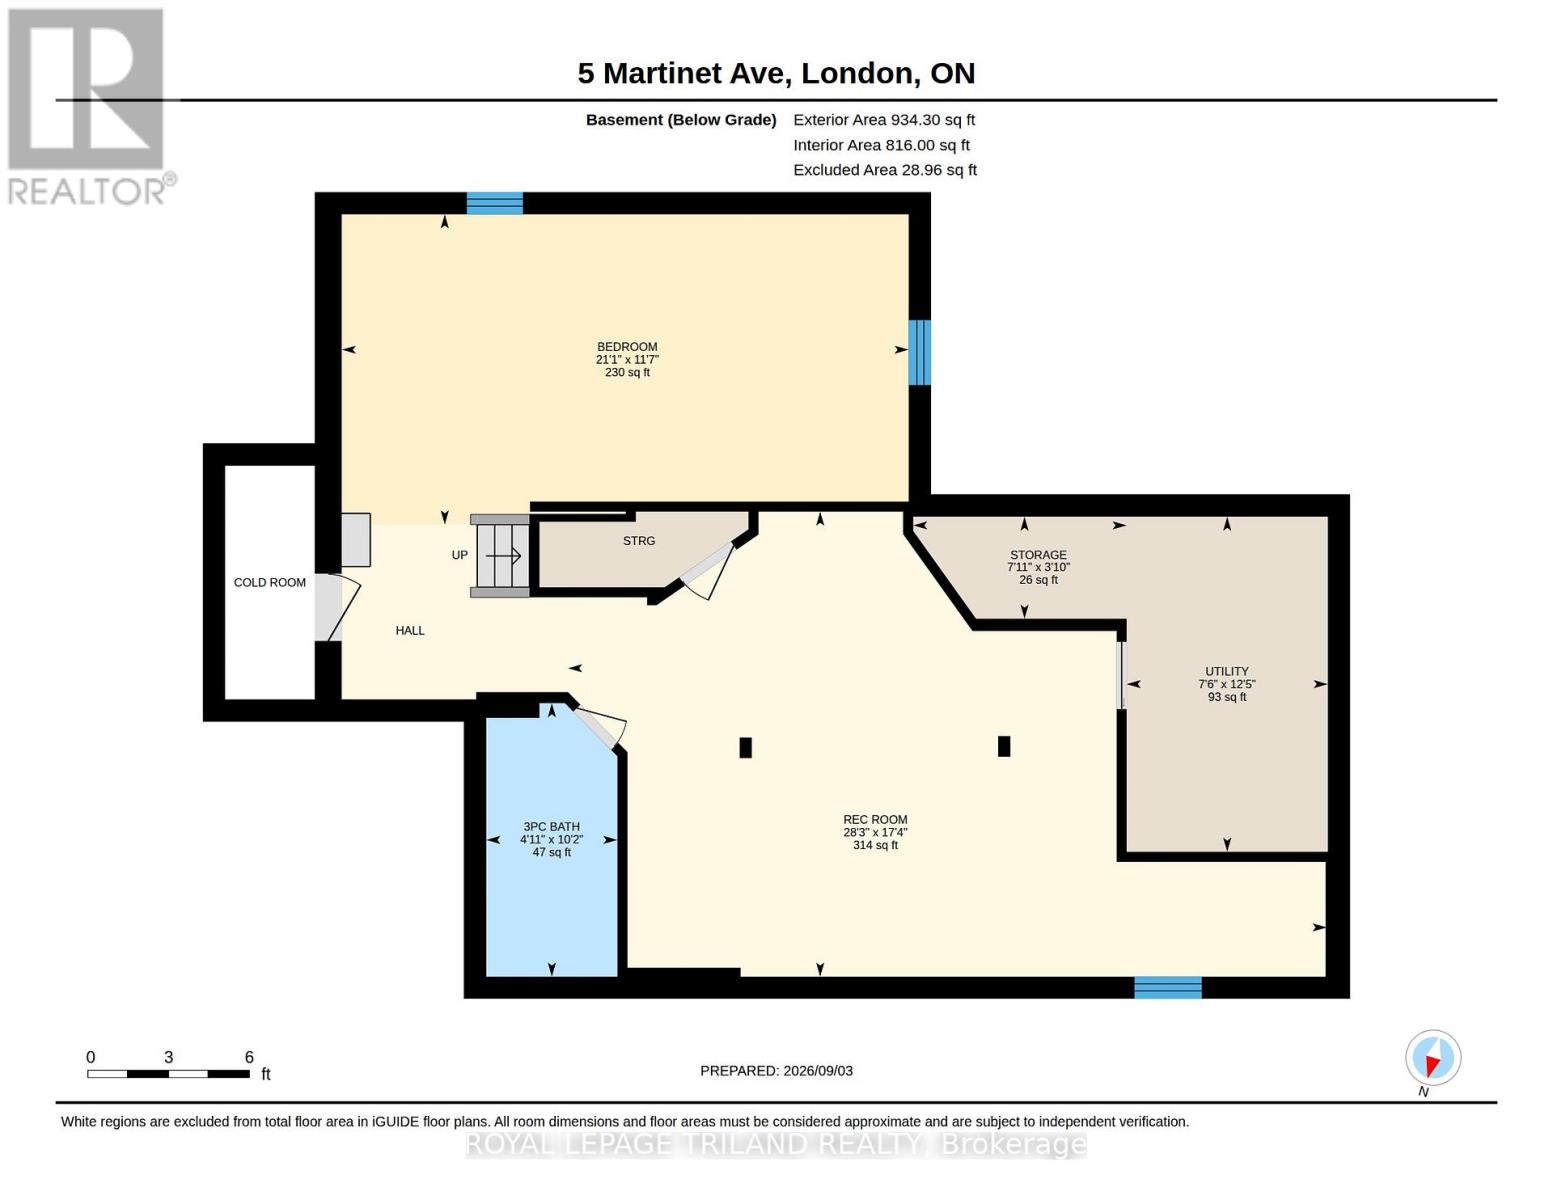
| Basement | Recreational, Games Room | 8.61 m | 5.28 m | 8.61 m x 5.28 m |
| Basement | Bathroom | 1.5 m | 3.1 m | 1.5 m x 3.1 m |
| Basement | Bedroom 4 | 6.43 m | 3.53 m | 6.43 m x 3.53 m |
| Main Level | Living Room | 7.07 m | 3.33 m | 7.07 m x 3.33 m |
| Main Level | Kitchen | 4.37 m | 3.66 m | 4.37 m x 3.66 m |
| Main Level | Family Room | 3.66 m | 5.36 m | 3.66 m x 5.36 m |
| Main Level | Laundry Room | 2.41 m | 2.31 m | 2.41 m x 2.31 m |
| Main Level | Dining Room | 2.82 m | 3.23 m | 2.82 m x 3.23 m |
https://www.realtor.ca/real-estate/30230276/5-martinet-avenue-london-east-east-i-east-i
Contact Us
Contact us for more information
Contact Hanna
direct. 226.376. 2541
office. 519.443.4331
[email protected]

250 Wharncliffe Rd N
London, ON N6H 2B8
Mortgage Payments

The trademarks REALTOR®, REALTORS®, and the REALTOR® logo are controlled by The Canadian Real Estate Association (CREA) and identify real estate professionals who are members of CREA. The trademarks MLS®, Multiple Listing Service® and the associated logos are owned by The Canadian Real Estate Association (CREA) and identify the quality of services provided by real estate professionals who are members of CREA. The trademark DDF® is owned by The Canadian Real Estate Association (CREA) and identifies CREA's Data Distribution Facility (DDF®)
October 16 2026 06:50:18
London and St. Thomas Association of REALTORS®
Royal LePage Triland Realty