
57 Foxtail Lane St. Thomas, Ontario N5R 0S2

$623,268
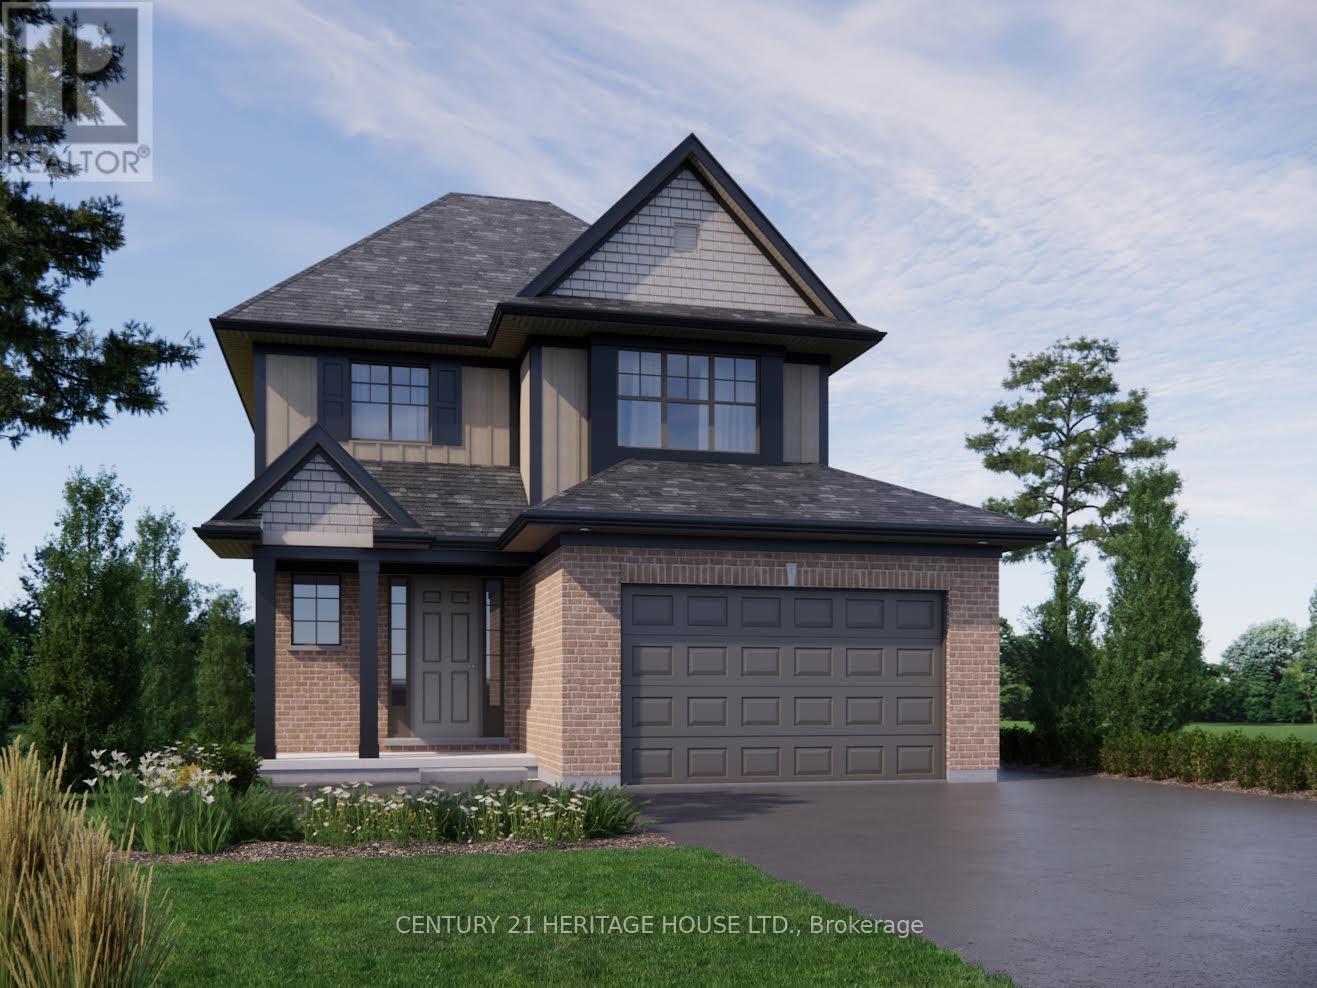
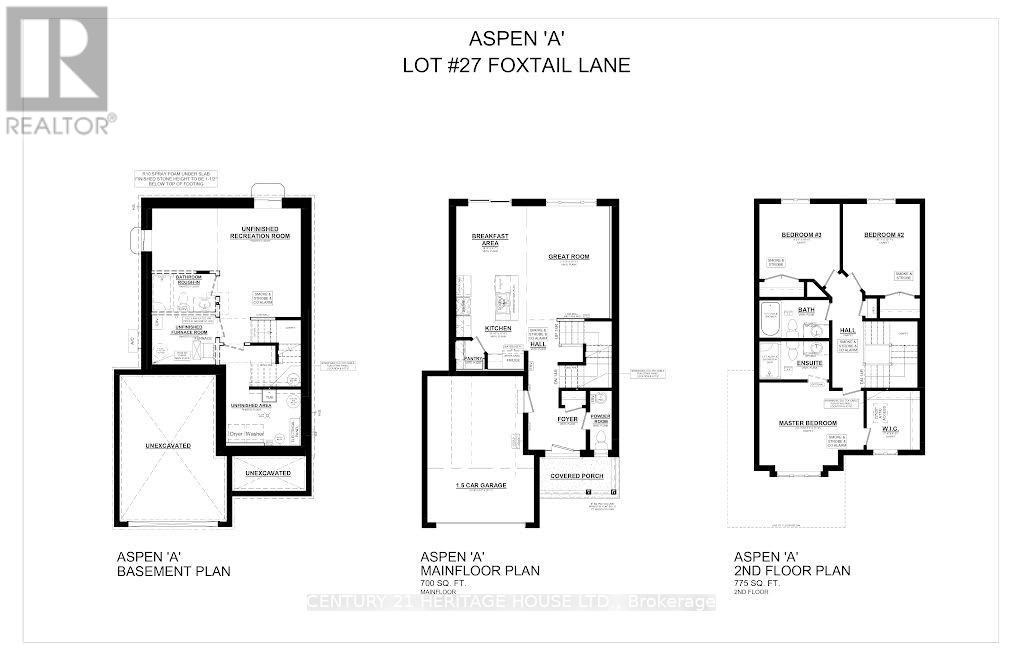
Welcome to the Doug Tarry fan favourite Aspen model, located in one of St. Thomas' most desirable neighborhoods! Offering 1,475 sq. ft. of thoughtfully designed living space, this beautiful home features 3 bedrooms, 2.5 bathrooms, and plenty of upgrades throughout. The spacious kitchen is complete with a large island and walk-in pantry, making it perfect for everyday living and entertaining. Enjoy being just a short walk to Parish Park, with an abundance of nearby walking trails to explore. Looking for a little beach time? Port Stanley is only a 13-minute drive away! Experience the perfect blend of modern living, outdoor recreation, and small-town charm. Don't miss your chance to make this home yours! (id:50169)
Property Details
| MLS® Number | X14083870 |
| Property Type | Single Family |
| Community Name | St. Thomas |
| Equipment Type | Water Heater - Electric, Water Heater |
| Features | Irregular Lot Size, Sump Pump |
| Parking Space Total | 3 |
| Rental Equipment Type | Water Heater - Electric, Water Heater |
Building
| Bathroom Total | 3 |
| Bedrooms Above Ground | 3 |
| Bedrooms Total | 3 |
| Age | New Building |
| Appliances | Garage Door Opener Remote(s), Garage Door Opener, Hood Fan |
| Basement Development | Unfinished |
| Basement Type | N/a (unfinished) |
| Construction Status | Insulation Upgraded |
| Construction Style Attachment | Detached |
| Cooling Type | Central Air Conditioning |
| Exterior Finish | Brick Veneer, Vinyl Siding |
| Foundation Type | Poured Concrete |
| Half Bath Total | 1 |
| Heating Fuel | Electric |
| Heating Type | Forced Air |
| Stories Total | 2 |
| Size Interior | 1,100 - 1,500 Sqft |
| Type | House |
| Utility Water | Municipal Water |
Parking
| Attached Garage | |
| Garage |
Land
| Acreage | No |
| Sewer | Sanitary Sewer |
| Size Depth | 112 Ft ,7 In |
| Size Frontage | 40 Ft ,3 In |
| Size Irregular | 40.3 X 112.6 Ft |
| Size Total Text | 40.3 X 112.6 Ft |
Rooms
| Level | Type | Length | Width | Dimensions |
|---|---|---|---|---|
| Main Level | Kitchen | 3.9 m | 3 m | 3.9 m x 3 m |
| Main Level | Eating Area | 2.92 m | 2.97 m | 2.92 m x 2.97 m |
| Main Level | Great Room | 4.7 m | 3.43 m | 4.7 m x 3.43 m |
| Upper Level | Primary Bedroom | 4.37 m | 3.48 m | 4.37 m x 3.48 m |
| Upper Level | Bedroom 2 | 3.84 m | 3.23 m | 3.84 m x 3.23 m |
| Upper Level | Bedroom 3 | 3.38 m | 3.15 m | 3.38 m x 3.15 m |
Utilities
| Electricity | Installed |
| Sewer | Installed |
https://www.realtor.ca/real-estate/30407915/57-foxtail-lane-st-thomas-st-thomas
Contact Us
Contact us for more information
Contact Hanna
direct. 226.376. 2541
office. 519.443.4331
[email protected]

250 Wharncliffe Rd N
London, ON N6H 2B8
Mortgage Payments

The trademarks REALTOR®, REALTORS®, and the REALTOR® logo are controlled by The Canadian Real Estate Association (CREA) and identify real estate professionals who are members of CREA. The trademarks MLS®, Multiple Listing Service® and the associated logos are owned by The Canadian Real Estate Association (CREA) and identify the quality of services provided by real estate professionals who are members of CREA. The trademark DDF® is owned by The Canadian Real Estate Association (CREA) and identifies CREA's Data Distribution Facility (DDF®)
October 15 2026 09:21:31
London and St. Thomas Association of REALTORS®
Century 21 Heritage House Ltd.