
60 Victoria Street Bluewater, Ontario N0M 1G0

$1,099,900
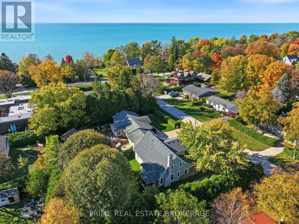
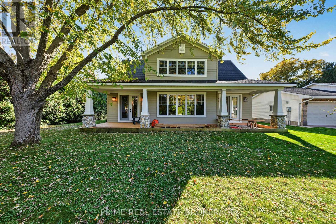
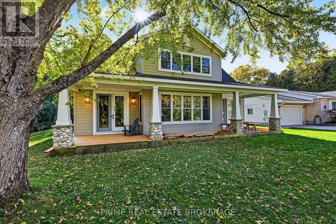
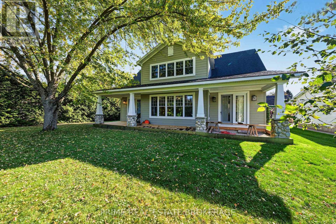
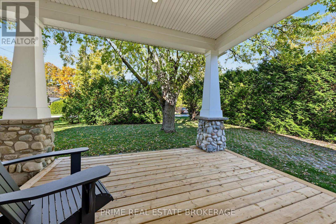
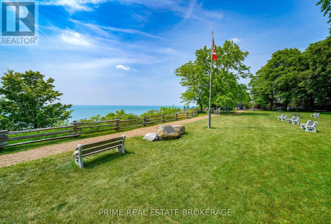
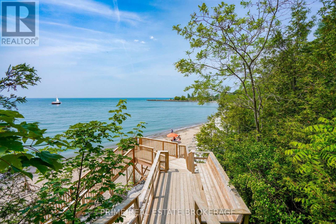
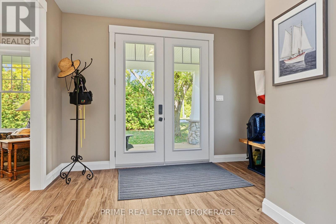
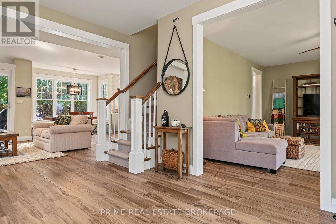
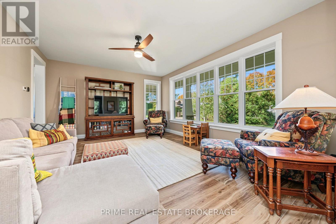
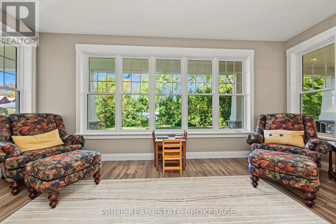
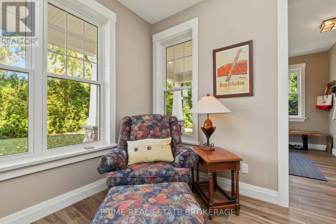
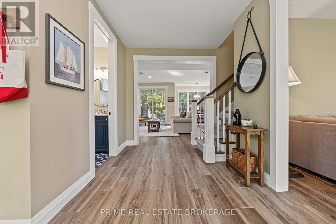
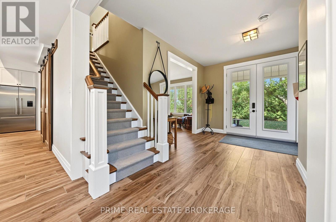
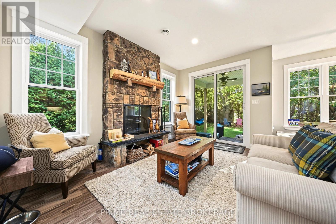
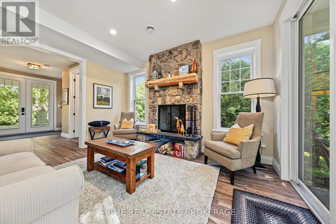
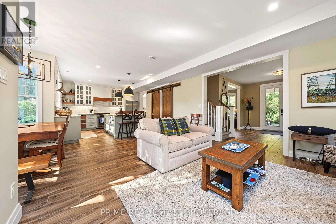
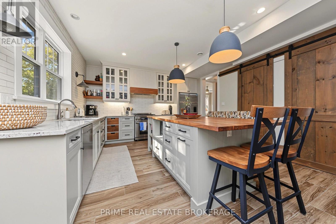
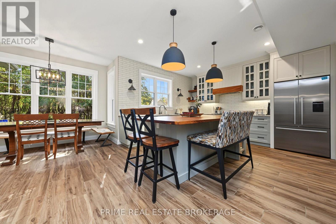
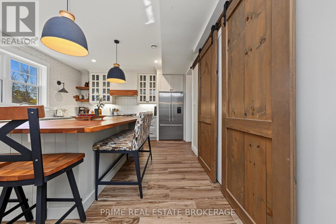
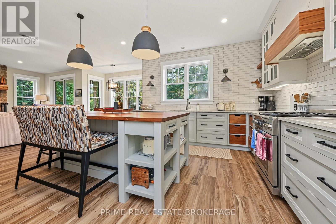
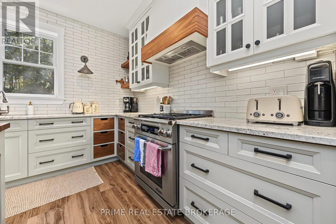
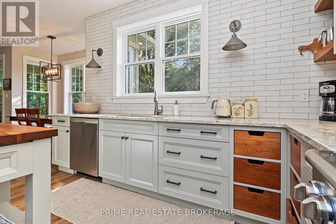
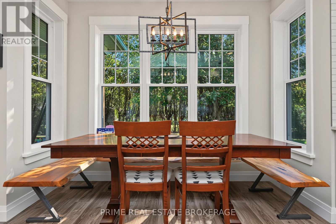
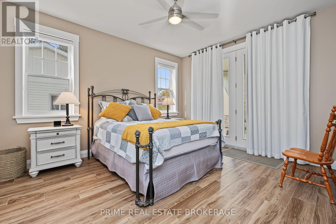
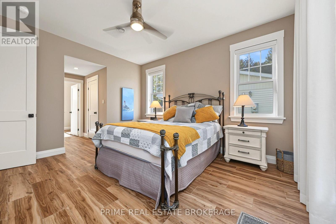
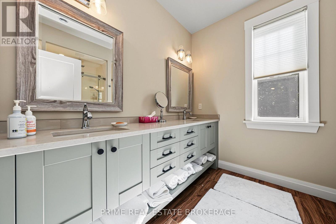
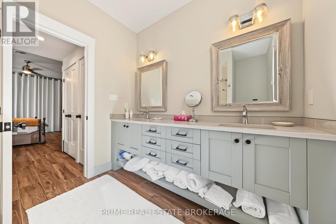
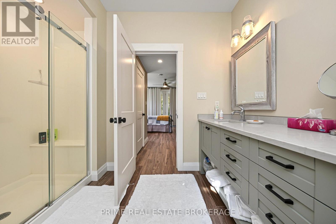
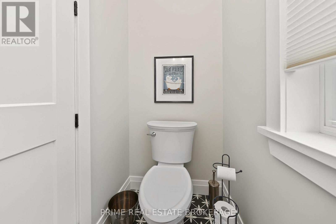
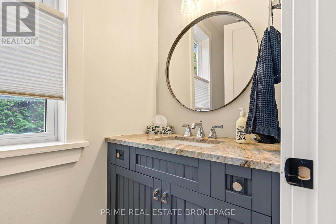
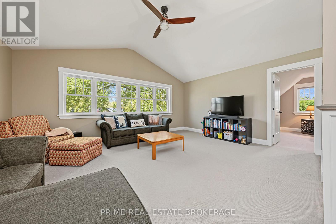
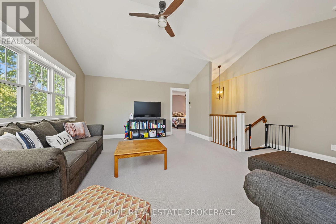
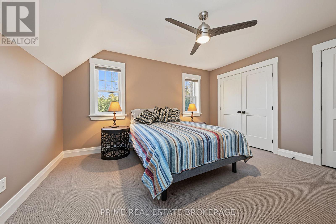
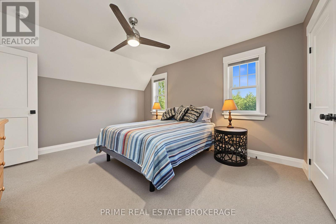
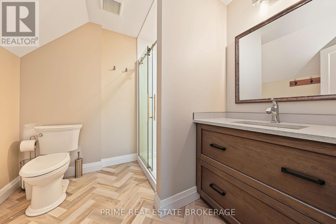
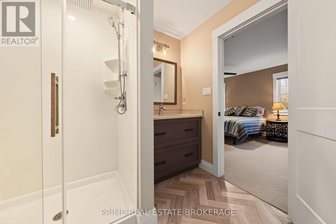
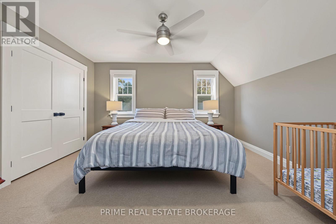
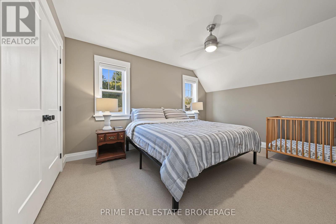
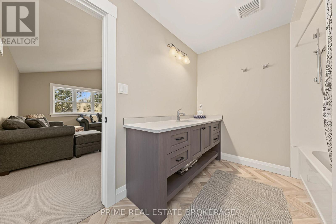
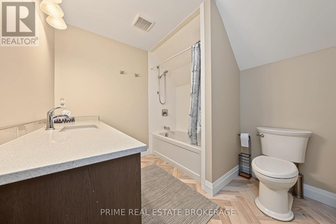
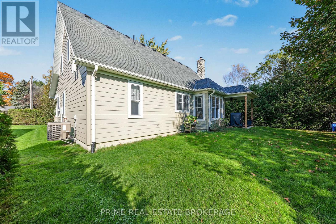
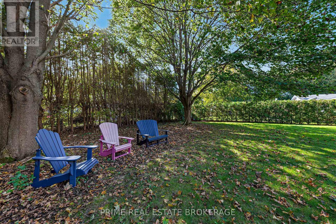
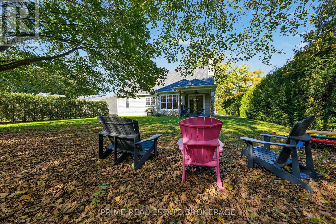
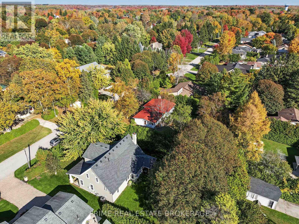
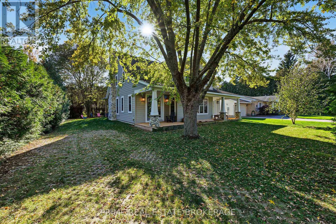
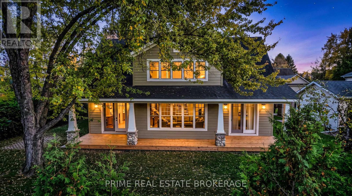
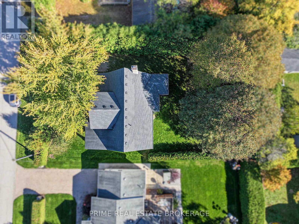
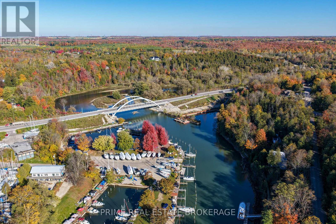
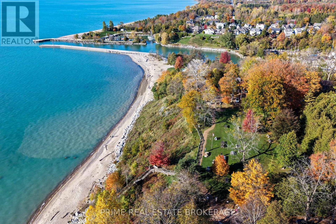
There's something special about a home that feels like a getaway, yet offers every comfort of everyday living. Welcome to 60 Victoria Street, a beautifully crafted residence in the heart of Bayfield where refined living meets the relaxed charm of Lake Huron.Built in 2019 and situated on a generous 78 x 137 ft lot, thoughtfully designed featuring 3 bedrooms, 3.5 baths and the versatility to serve as a full-time residence, year-round retreat, or family cottage.Inside, the great room is filled with natural light, while a striking stone fireplace creates an inviting focal point. The adjoining kitchen features custom cabinetry, stone countertops, a oversized centre island, and a seamless connection to the dining and living areas. In-floor heating provides an added level of comfort throughout the cooler months.The main floor primary suite offers privacy and convenience, complete with a beautifully appointed ensuite featuring a double vanity. Upstairs, two additional bedrooms and a spacious flex space provide comfortable accommodations for family and guests to relax and unwind.Outside, mature trees create an inviting setting for outdoor entertaining and enjoying the peaceful surroundings without compromising privacy.Located just a short walk from Bayfield's historic Main Street, you're moments from boutique shops, cafés, restaurants, galleries, the marina, and the beautiful shores of Lake Huron. Enjoy everything this sought-after lakeside community has to offer, from summer days at the beach to quiet weekends throughout the year.Whether you're searching for a permanent residence, a weekend escape, or a family cottage to enjoy for generations, 60 Victoria Street delivers an exceptional combination of quality craftsmanship, comfort, and location. (id:50169)
Property Details
| MLS® Number | X14150334 |
| Property Type | Single Family |
| Community Name | Bayfield |
| Amenities Near By | Beach, Marina |
| Features | Cul-de-sac |
| Parking Space Total | 6 |
| Structure | Deck, Patio(s), Porch |
| View Type | Lake View |
Building
| Bathroom Total | 4 |
| Bedrooms Above Ground | 3 |
| Bedrooms Total | 3 |
| Appliances | Dryer, Stove, Washer, Window Coverings, Refrigerator |
| Basement Type | None |
| Construction Style Attachment | Detached |
| Cooling Type | Central Air Conditioning |
| Exterior Finish | Concrete, Shingles |
| Fireplace Present | Yes |
| Fireplace Total | 1 |
| Foundation Type | Slab |
| Half Bath Total | 1 |
| Heating Fuel | Natural Gas |
| Heating Type | Forced Air |
| Stories Total | 2 |
| Size Interior | 2,000 - 2,500 Sqft |
| Type | House |
| Utility Water | Municipal Water |
Parking
| No Garage |
Land
| Acreage | No |
| Land Amenities | Beach, Marina |
| Landscape Features | Landscaped |
| Sewer | Sanitary Sewer |
| Size Depth | 137 Ft |
| Size Frontage | 78 Ft |
| Size Irregular | 78 X 137 Ft |
| Size Total Text | 78 X 137 Ft |
| Surface Water | Lake/pond |
| Zoning Description | R1 |
Rooms
| Level | Type | Length | Width | Dimensions |
|---|---|---|---|---|
| Second Level | Recreational, Games Room | 4.57 m | 4.27 m | 4.57 m x 4.27 m |
| Second Level | Bedroom 2 | 3.66 m | 4.27 m | 3.66 m x 4.27 m |
| Second Level | Bedroom 3 | 3.66 m | 4.27 m | 3.66 m x 4.27 m |
| Main Level | Foyer | 4.37 m | 3.66 m | 4.37 m x 3.66 m |
| Main Level | Living Room | 5.49 m | 4.27 m | 5.49 m x 4.27 m |
| Main Level | Sitting Room | 5.49 m | 4.27 m | 5.49 m x 4.27 m |
| Main Level | Primary Bedroom | 3.66 m | 4.27 m | 3.66 m x 4.27 m |
| Main Level | Kitchen | 3.84 m | 4.27 m | 3.84 m x 4.27 m |
https://www.realtor.ca/real-estate/30480590/60-victoria-street-bluewater-bayfield-bayfield
Contact Us
Contact us for more information
Contact Hanna
direct. 226.376. 2541
office. 519.443.4331
[email protected]

250 Wharncliffe Rd N
London, ON N6H 2B8
Mortgage Payments

The trademarks REALTOR®, REALTORS®, and the REALTOR® logo are controlled by The Canadian Real Estate Association (CREA) and identify real estate professionals who are members of CREA. The trademarks MLS®, Multiple Listing Service® and the associated logos are owned by The Canadian Real Estate Association (CREA) and identify the quality of services provided by real estate professionals who are members of CREA. The trademark DDF® is owned by The Canadian Real Estate Association (CREA) and identifies CREA's Data Distribution Facility (DDF®)
November 09 2026 02:50:30
London and St. Thomas Association of REALTORS®
Prime Real Estate Brokerage