
62 - 435 Callaway Road London North, Ontario N6G 2N1

$599,900Maintenance, Common Area Maintenance, Insurance
$173.44 Monthly
Maintenance, Common Area Maintenance, Insurance
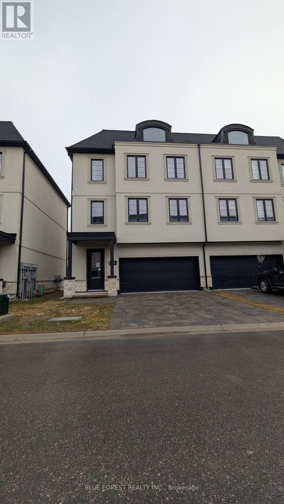
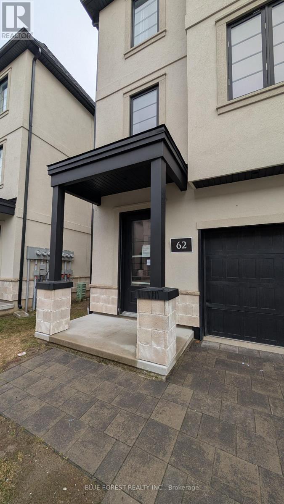
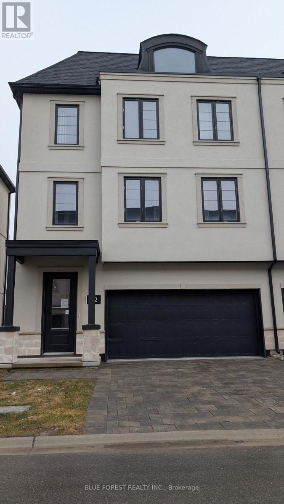
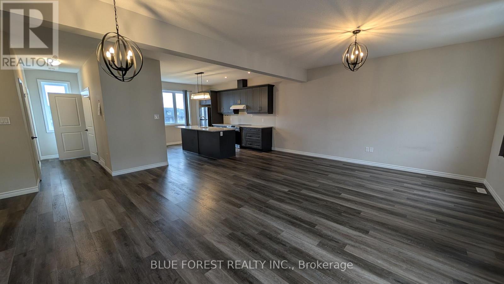
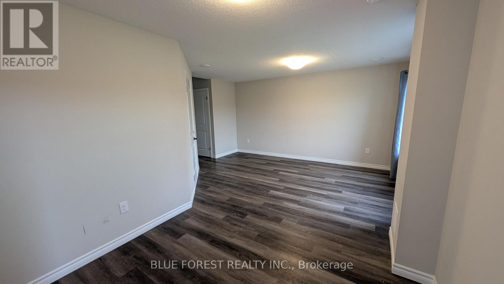
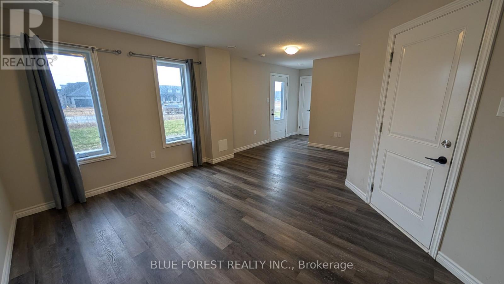
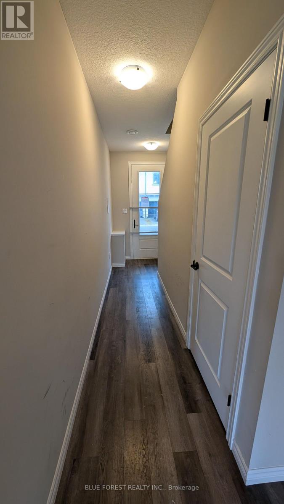
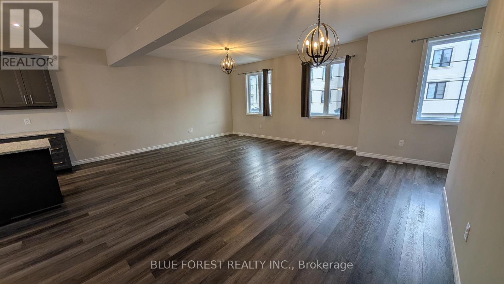
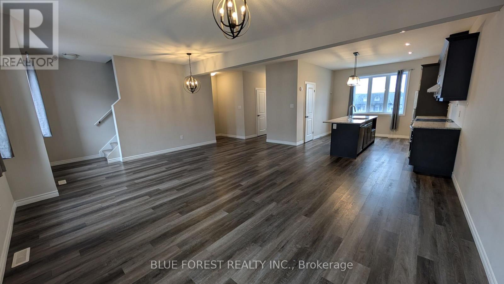
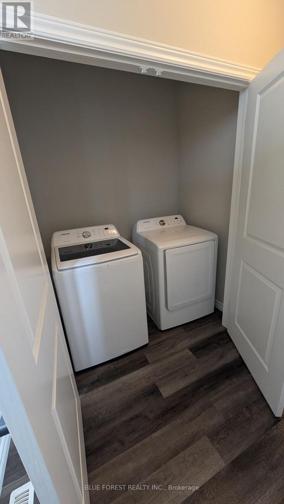
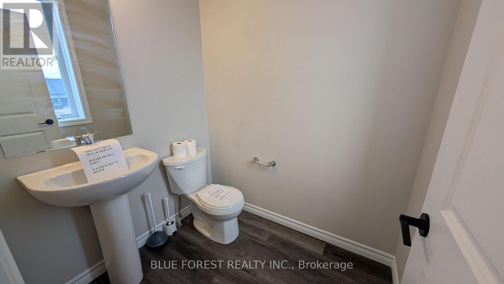
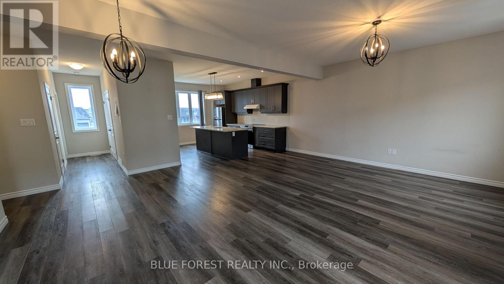
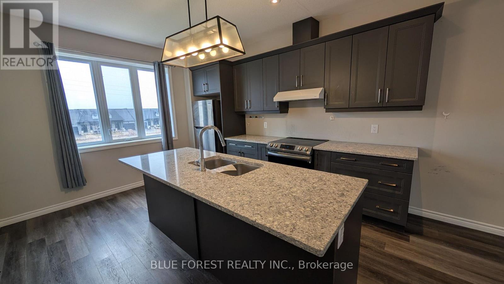
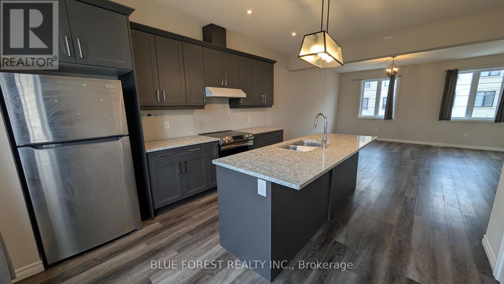
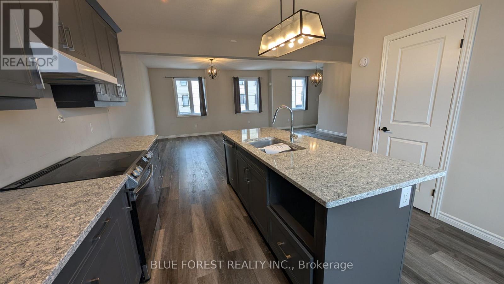
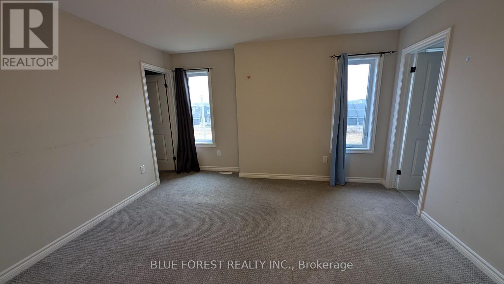
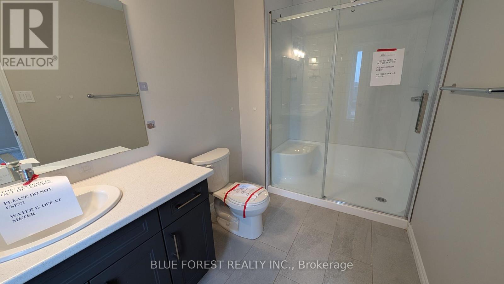
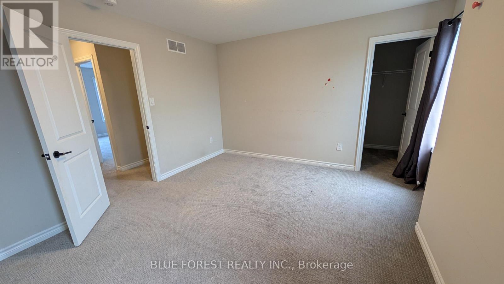
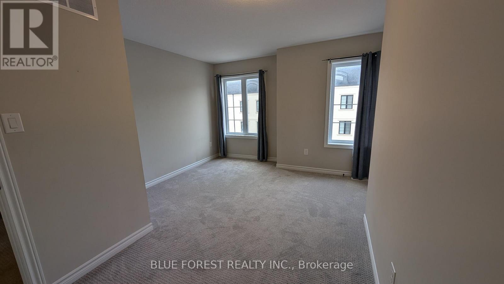
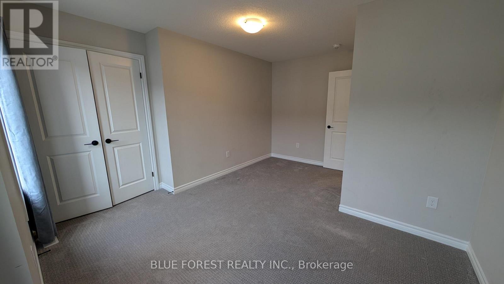
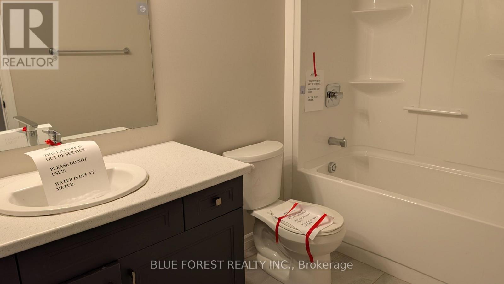
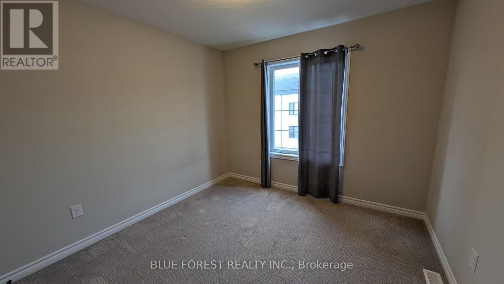
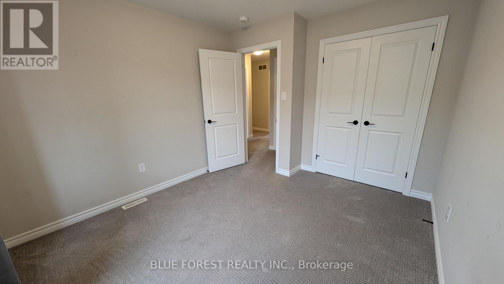
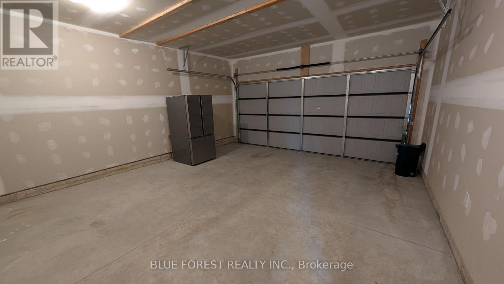
$173.44 MonthlyLocated in a desirable North End complex close to everyday amenities, this spacious 3-bedroom, 2.5-bathroom townhouse condo offers low-maintenance living with a smart layout and an attached double-car garage. Inside, an inviting open-concept design with tasteful modern decor seamlessly connects the kitchen, dining, and living spaces, while three comfortable bedrooms provide plenty of room for family, guests, or a home office. Available for immediate possession and sold in "as-is" condition-reach out today to schedule a viewing! (id:50169)
Property Details
| MLS® Number | X14176384 |
| Property Type | Single Family |
| Community Name | North R |
| Community Features | Pets Allowed With Restrictions |
| Parking Space Total | 4 |
Building
| Bathroom Total | 3 |
| Bedrooms Above Ground | 3 |
| Bedrooms Total | 3 |
| Basement Type | None |
| Cooling Type | Central Air Conditioning |
| Exterior Finish | Stucco |
| Half Bath Total | 1 |
| Heating Fuel | Natural Gas |
| Heating Type | Forced Air |
| Stories Total | 3 |
| Size Interior | 1,600 - 1,799 Sqft |
| Type | Row / Townhouse |
Parking
| Attached Garage | |
| Garage |
Land
| Acreage | No |
| Zoning Description | R 5-3/r 6-5 |
Rooms
| Level | Type | Length | Width | Dimensions |
|---|---|---|---|---|
| Main Level | Living Room | 3.15 m | 2.59 m | 3.15 m x 2.59 m |
| Main Level | Kitchen | 2.54 m | 1.24 m | 2.54 m x 1.24 m |
| Upper Level | Primary Bedroom | 2.64 m | 2.57 m | 2.64 m x 2.57 m |
| Upper Level | Bedroom | 1.88 m | 2.36 m | 1.88 m x 2.36 m |
| Upper Level | Bedroom | 1.7 m | 1.8 m | 1.7 m x 1.8 m |
https://www.realtor.ca/real-estate/30508539/62-435-callaway-road-london-north-north-r-north-r
Contact Us
Contact us for more information
Contact Hanna
direct. 226.376. 2541
office. 519.443.4331
[email protected]

250 Wharncliffe Rd N
London, ON N6H 2B8
Mortgage Payments

The trademarks REALTOR®, REALTORS®, and the REALTOR® logo are controlled by The Canadian Real Estate Association (CREA) and identify real estate professionals who are members of CREA. The trademarks MLS®, Multiple Listing Service® and the associated logos are owned by The Canadian Real Estate Association (CREA) and identify the quality of services provided by real estate professionals who are members of CREA. The trademark DDF® is owned by The Canadian Real Estate Association (CREA) and identifies CREA's Data Distribution Facility (DDF®)
November 12 2026 10:21:01
London and St. Thomas Association of REALTORS®
Blue Forest Realty Inc.