
6242 Springfield Road Malahide, Ontario N5H 2R5

$1,895,000
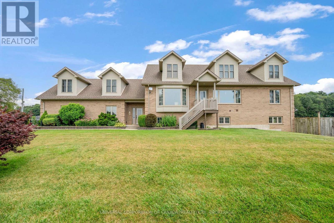
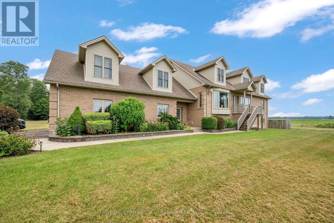
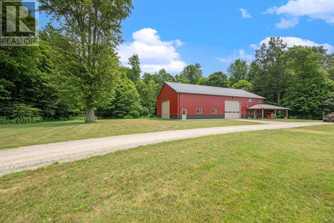
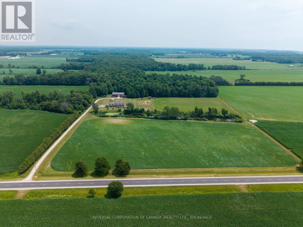
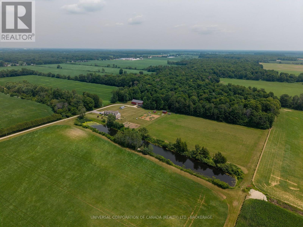
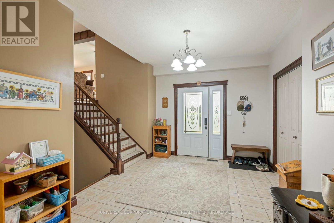
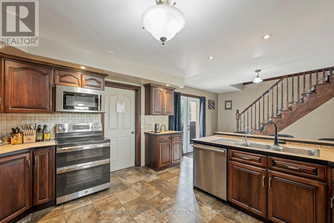
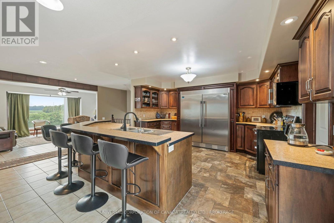
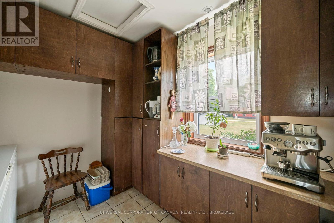
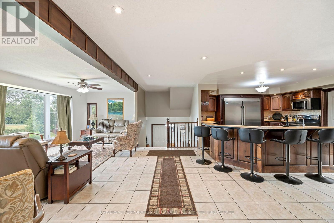
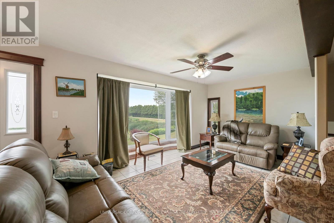
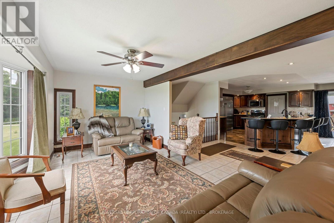
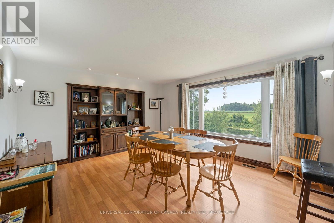
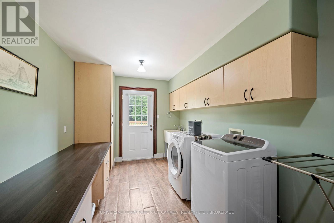
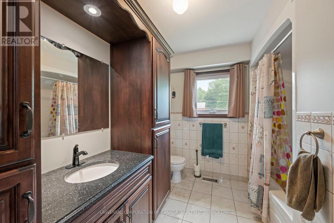
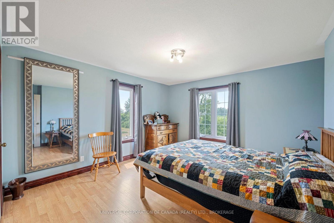
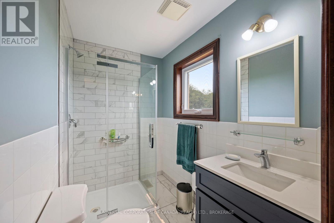
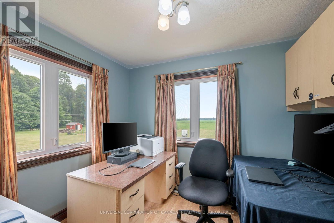
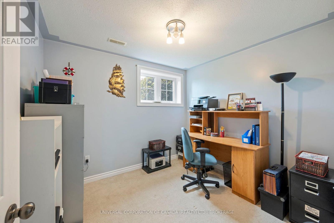
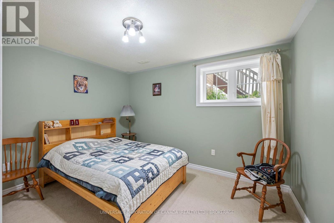
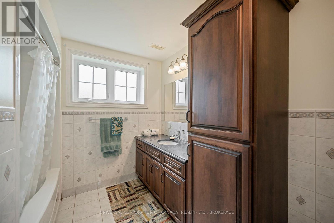
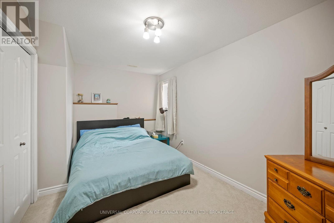
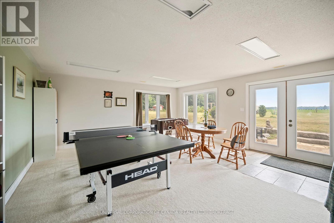
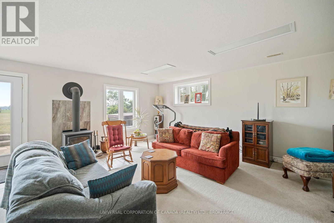
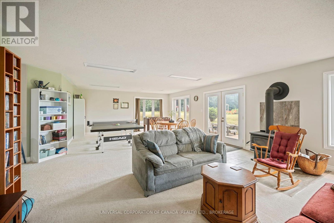
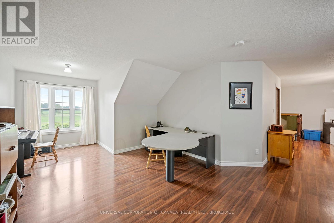
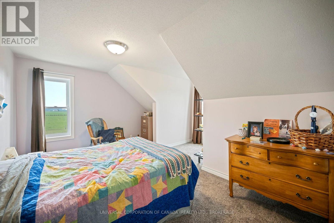
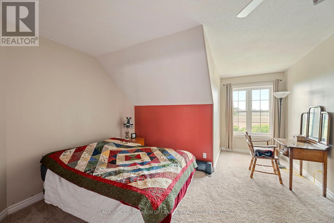
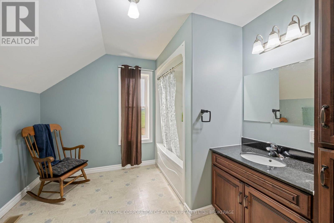
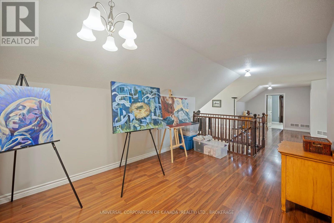
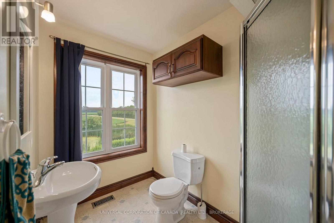
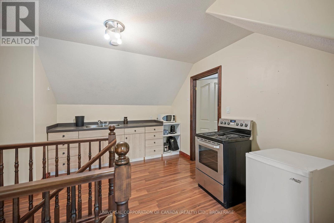
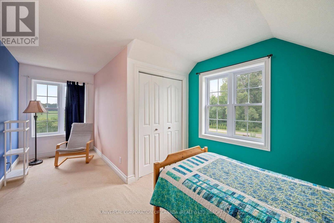
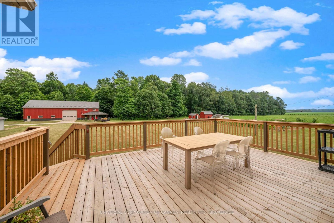
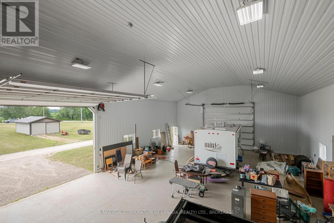
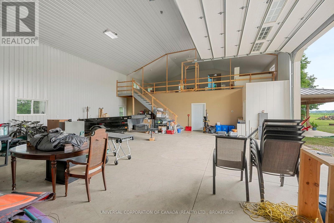
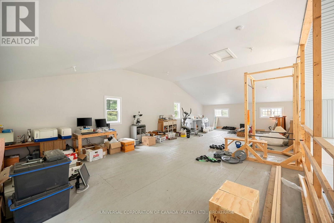
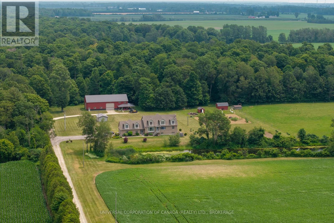
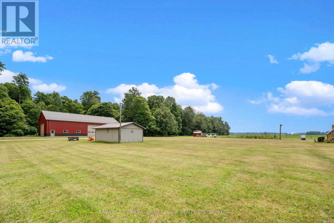
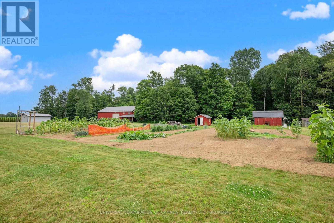
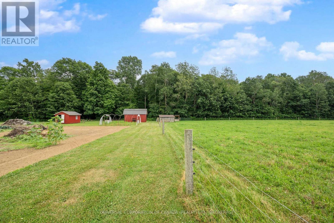
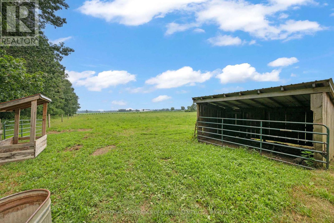
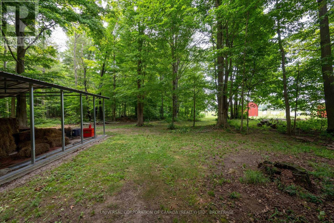
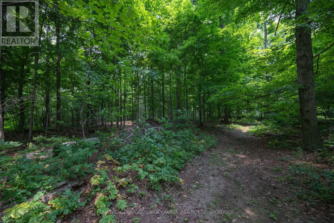
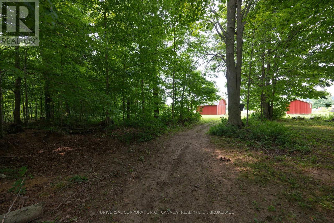
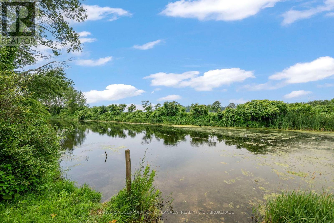
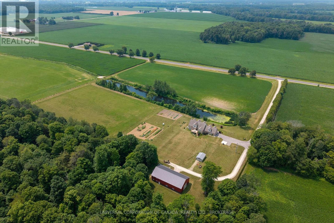
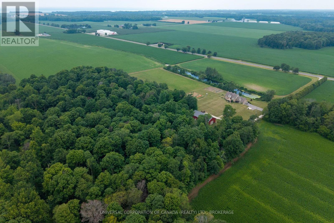
Surround yourself with beauty and functionality... a stately home, large workshop, and smaller buildings all situated in well-kept greenspace. Enjoy calming forest with trails, bass stocked pond, fields, pasture, and gardens. This 24.7 acre property has it all! Spacious home (built 2007) easily accommodates a growing family or multi-generational family and has rental income potential. Step up from spacious entry landing to roomy kitchen, pantry, dining room and living room that overlooks pond (attracts numerous bird species including blue heron), laundry, main bath, primary bedroom with ensuite, and second bedroom or office. Step down to more bedrooms, utility room, large bathroom, and bright, inviting family room looking out to greenspace on 3 sides, walk-out and WETT certified wood stove. Still more bedrooms and bathroom with space for projects and creativity on second floor. Over large, heated garage is one-bedroom suite with kitchen and bathroom. Private backyard deck overlooks space for gardening, recreation and entertainment. A clean 40 x 80 ft shop set back back from the house has heated floors, a mezzanine, and an attractive finished space with kitchen bathroom and laundry- that can serve as office or granny suite. Two smaller buildings for equipment and storage, a chicken coop, a large steel greenhouse frame, a large pavilion in the woods, and an animal shelter in the pasture round out this property. Well serviced with utilities, house has 200 amp service, natural gas and upgraded septic system. Shop has 200 amp service, separate septic system, separate well with water line to hydrants in the yard, and underground internet connection. Front field is presently rented to a local farmer. Make an appointment to see this exceptional property yourself! (id:50169)
Property Details
| MLS® Number | X13581136 |
| Property Type | Agriculture |
| Community Name | Rural Malahide |
| Farm Type | Farm |
| Features | Wooded Area, Open Space, Sump Pump |
| Parking Space Total | 12 |
| Structure | Deck, Workshop, Drive Shed, Greenhouse, Shed |
Building
| Bathroom Total | 5 |
| Bedrooms Above Ground | 5 |
| Bedrooms Below Ground | 3 |
| Bedrooms Total | 8 |
| Age | 16 To 30 Years |
| Appliances | Garage Door Opener Remote(s), Water Heater - Tankless, Water Heater, Water Softener, Water Purifier, Dishwasher, Dryer, Freezer, Stove, Washer, Window Coverings, Refrigerator |
| Basement Development | Finished |
| Basement Features | Walk Out |
| Basement Type | N/a (finished) |
| Cooling Type | Central Air Conditioning |
| Exterior Finish | Brick, Vinyl Siding |
| Fireplace Present | Yes |
| Fireplace Type | Woodstove |
| Foundation Type | Poured Concrete |
| Heating Fuel | Natural Gas |
| Heating Type | Forced Air |
| Stories Total | 2 |
| Size Interior | 5,000 - 100,000 Sqft |
| Utility Power | Generator |
| Utility Water | Sand Point |
Parking
| Attached Garage | |
| Garage |
Land
| Acreage | Yes |
| Landscape Features | Landscaped |
| Sewer | Septic System |
| Size Depth | 1323 Ft |
| Size Frontage | 844 Ft ,3 In |
| Size Irregular | 844.3 X 1323 Ft |
| Size Total Text | 844.3 X 1323 Ft|10 - 24.99 Acres |
| Soil Type | Sand |
| Zoning Description | A1 |
Rooms
| Level | Type | Length | Width | Dimensions |
|---|---|---|---|---|
| Second Level | Bathroom | 3.3 m | 2.966 m | 3.3 m x 2.966 m |
| Second Level | Bedroom 3 | 5.13 m | 3.05 m | 5.13 m x 3.05 m |
| Second Level | Living Room | 11.13 m | 2.95 m | 11.13 m x 2.95 m |
| Second Level | Bedroom 4 | 5.49 m | 3.05 m | 5.49 m x 3.05 m |
| Second Level | Dining Room | 5.74 m | 2.95 m | 5.74 m x 2.95 m |
| Second Level | Kitchen | 3.81 m | 3.02 m | 3.81 m x 3.02 m |
| Second Level | Bathroom | 2.69 m | 1.648 m | 2.69 m x 1.648 m |
| Second Level | Bedroom 5 | 3.3 m | 3.05 m | 3.3 m x 3.05 m |
| Basement | Bedroom | 4.78 m | 2.69 m | 4.78 m x 2.69 m |
| Basement | Bedroom | 5.99 m | 3.2 m | 5.99 m x 3.2 m |
| Basement | Bedroom | 3.66 m | 3.25 m | 3.66 m x 3.25 m |
| Basement | Den | 3 m | 2.77 m | 3 m x 2.77 m |
| Basement | Family Room | 9.7 m | 5.33 m | 9.7 m x 5.33 m |
| Basement | Bathroom | 3.984 m | 2.581 m | 3.984 m x 2.581 m |
| Main Level | Kitchen | 5.92 m | 4.34 m | 5.92 m x 4.34 m |
| Main Level | Pantry | 3.4 m | 2.54 m | 3.4 m x 2.54 m |
| Main Level | Living Room | 6.4 m | 3.1 m | 6.4 m x 3.1 m |
| Main Level | Dining Room | 4.5 m | 4.22 m | 4.5 m x 4.22 m |
| Main Level | Laundry Room | 4.93 m | 2.74 m | 4.93 m x 2.74 m |
| Main Level | Bathroom | 3.045 m | 2.575 m | 3.045 m x 2.575 m |
| Main Level | Bedroom | 4.06 m | 3.84 m | 4.06 m x 3.84 m |
| Main Level | Bathroom | 2.329 m | 1.522 m | 2.329 m x 1.522 m |
| Main Level | Bedroom 2 | 3.05 m | 2.26 m | 3.05 m x 2.26 m |
| In Between | Foyer | 6.12 m | 1.648 m | 6.12 m x 1.648 m |
Utilities
| Cable | Installed |
| Electricity | Installed |
https://www.realtor.ca/real-estate/30052676/6242-springfield-road-malahide-rural-malahide
Contact Us
Contact us for more information
Contact Hanna
direct. 226.376. 2541
office. 519.443.4331
[email protected]

250 Wharncliffe Rd N
London, ON N6H 2B8
Mortgage Payments

The trademarks REALTOR®, REALTORS®, and the REALTOR® logo are controlled by The Canadian Real Estate Association (CREA) and identify real estate professionals who are members of CREA. The trademarks MLS®, Multiple Listing Service® and the associated logos are owned by The Canadian Real Estate Association (CREA) and identify the quality of services provided by real estate professionals who are members of CREA. The trademark DDF® is owned by The Canadian Real Estate Association (CREA) and identifies CREA's Data Distribution Facility (DDF®)
July 18 2026 09:50:41
London and St. Thomas Association of REALTORS®
Universal Corporation Of Canada (Realty) Ltd., Brokerage