
6374 Falconbridge Drive Southwest Middlesex, Ontario N0L 1A0

$629,000
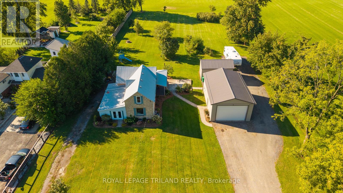
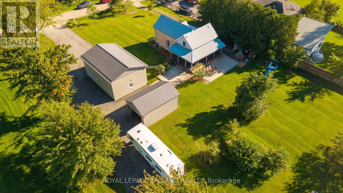
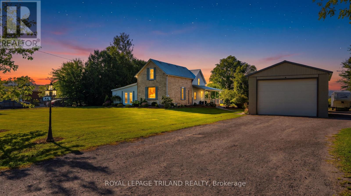
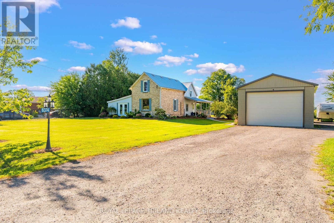
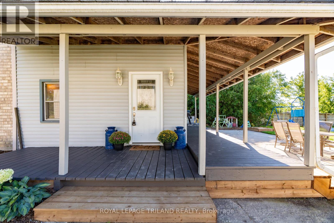
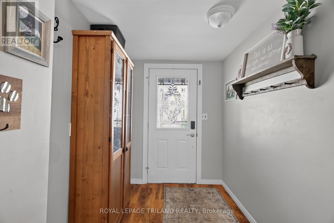
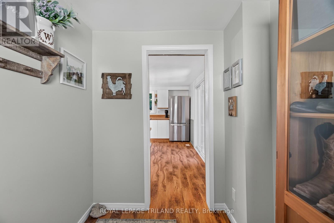
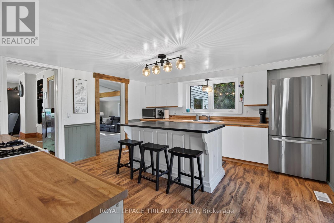
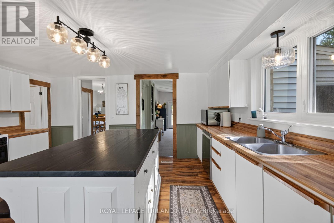
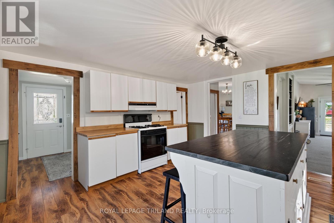
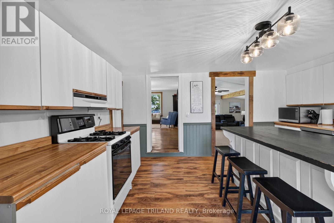
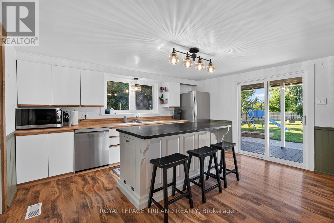
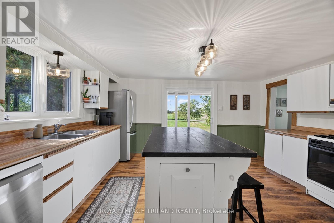
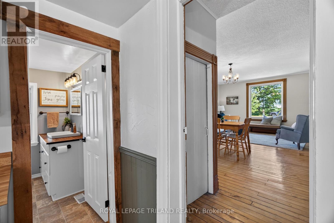
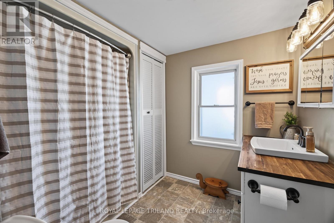
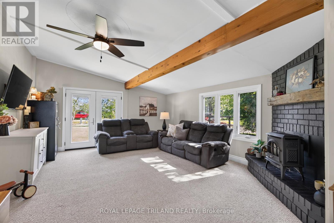
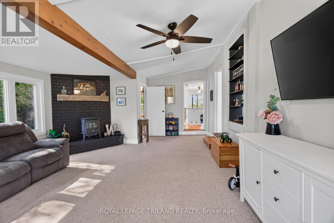
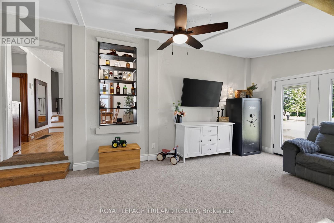
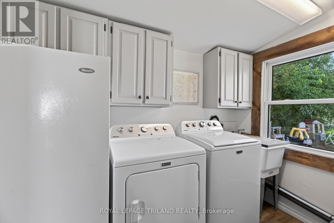
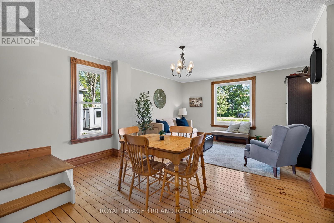
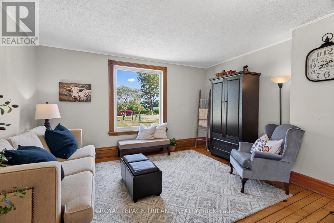
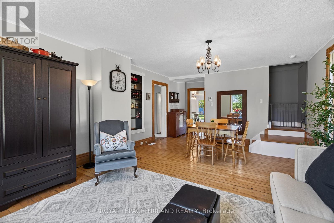
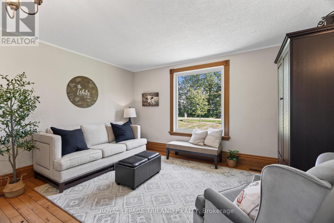
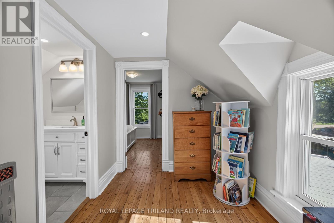
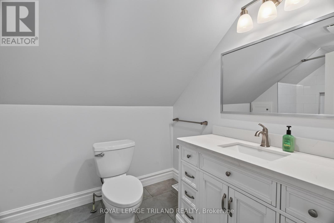
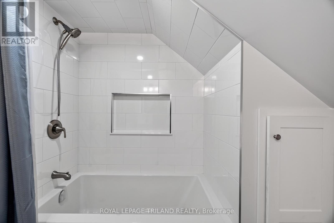
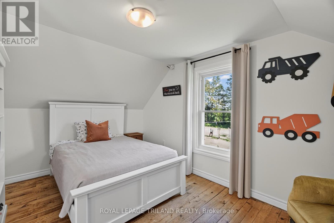
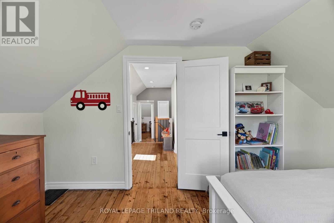
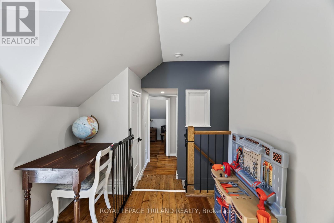
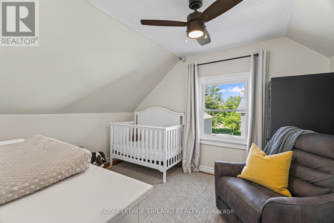
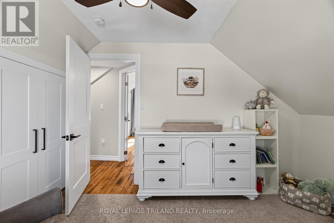
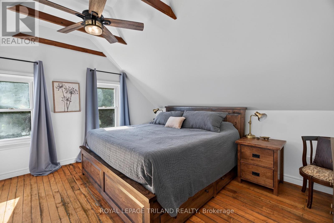
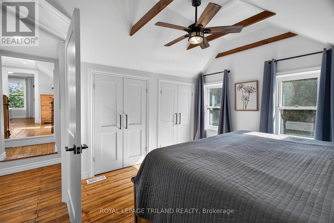
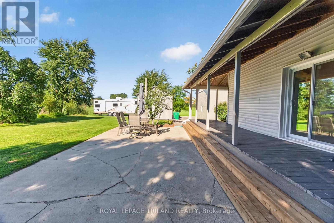
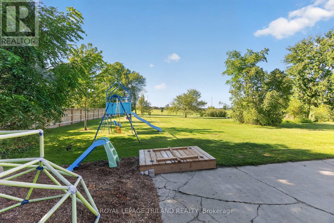
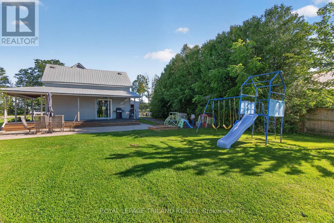
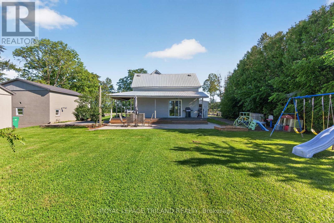
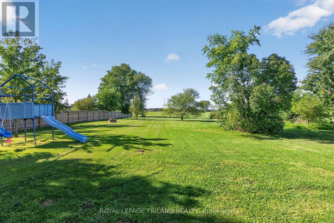
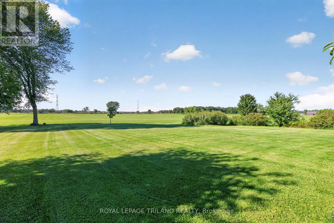
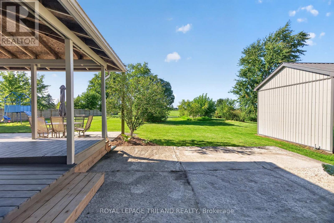
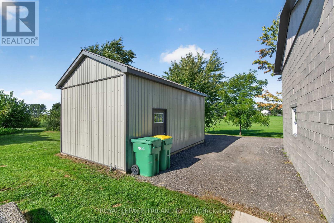
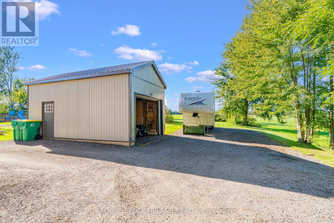
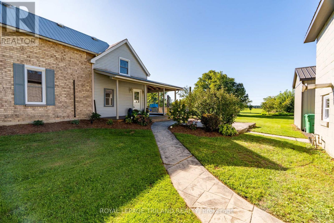
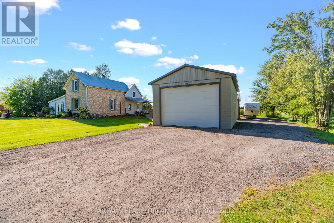
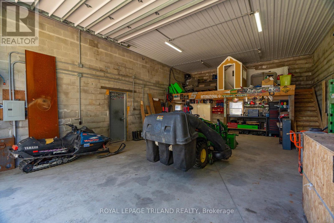
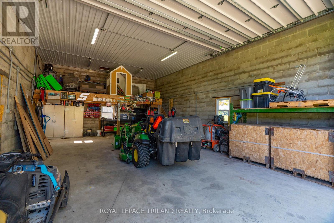
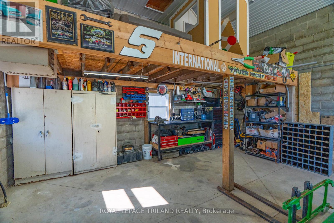
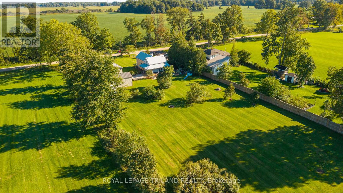
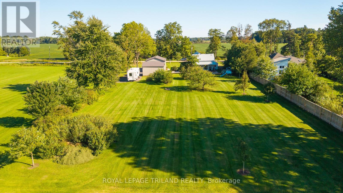
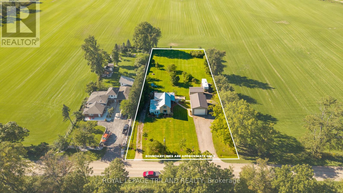
Welcome to this charming 1.5-storey home set on just over an acre, offering the perfect blend of country living and everyday functionality. The main floor impresses with a large eat-in kitchen featuring a spacious island and sliding doors leading to a covered rear porch, ideal for morning coffee or evening entertaining. Two distinct living spaces give you room to spread out-one incorporating a formal dining area, and the other cozy and bright, heated with a natural gas fireplace-along with the convenience of main floor laundry and a 4-piece bathroom. Upstairs, you'll find three bedrooms and a wide hallway offering flexible bonus space, thanks to a recent renovation (2022) that added a third bedroom and a second 4-piece bathroom. Original wood floors, large trim and wood beams add that classic farmhouse charm and character. Additional highlights include natural gas service, fibre internet, a detached garage with hydro (gas hook-up ready to go). PLUS an additional detached heated shop complete with hydro, concrete floor, insulated ceiling and steel roof (also features; new windows, new overhead door, new mezzanine floor and ready for water hook up) - perfect for hobbyists or home-based businesses alike. Outside, enjoy unobstructed country views from the huge yard complete with apple and pear trees, asparagus patch and a brand new crushed asphalt driveway, all just minutes from Strathroy with easy access to Highway 402. Amazing opportunity for those looking for privacy, outbuildings and room to grow! (id:50169)
Property Details
| MLS® Number | X13780866 |
| Property Type | Single Family |
| Community Name | Appin |
| Community Features | School Bus |
| Equipment Type | Water Heater |
| Features | Sump Pump |
| Parking Space Total | 13 |
| Rental Equipment Type | Water Heater |
| Structure | Workshop |
| View Type | View |
Building
| Bathroom Total | 2 |
| Bedrooms Above Ground | 3 |
| Bedrooms Total | 3 |
| Amenities | Fireplace(s) |
| Appliances | Water Treatment, Dishwasher, Dryer, Microwave, Stove, Washer, Refrigerator |
| Basement Development | Unfinished |
| Basement Type | Crawl Space, N/a (unfinished), Partial |
| Construction Style Attachment | Detached |
| Cooling Type | Central Air Conditioning |
| Exterior Finish | Brick, Vinyl Siding |
| Fireplace Present | Yes |
| Fireplace Total | 1 |
| Foundation Type | Concrete |
| Heating Fuel | Natural Gas |
| Heating Type | Forced Air |
| Stories Total | 2 |
| Size Interior | 1,500 - 2,000 Sqft |
| Type | House |
Parking
| Detached Garage | |
| Garage |
Land
| Acreage | No |
| Sewer | Septic System |
| Size Depth | 333 Ft ,10 In |
| Size Frontage | 135 Ft ,4 In |
| Size Irregular | 135.4 X 333.9 Ft |
| Size Total Text | 135.4 X 333.9 Ft |
Rooms
| Level | Type | Length | Width | Dimensions |
|---|---|---|---|---|
| Main Level | Kitchen | 4.52 m | 4.47 m | 4.52 m x 4.47 m |
| Main Level | Family Room | 7.06 m | 4.8 m | 7.06 m x 4.8 m |
| Main Level | Laundry Room | 3 m | 1.98 m | 3 m x 1.98 m |
| Main Level | Dining Room | 3.68 m | 4.29 m | 3.68 m x 4.29 m |
| Main Level | Living Room | 3.38 m | 4.29 m | 3.38 m x 4.29 m |
| Upper Level | Bedroom | 3.43 m | 4.12 m | 3.43 m x 4.12 m |
| Upper Level | Bedroom 2 | 2.97 m | 4.29 m | 2.97 m x 4.29 m |
| Upper Level | Bedroom 3 | 3.43 m | 2.57 m | 3.43 m x 2.57 m |
https://www.realtor.ca/real-estate/30274983/6374-falconbridge-drive-southwest-middlesex-appin-appin
Contact Us
Contact us for more information
Contact Hanna
direct. 226.376. 2541
office. 519.443.4331
[email protected]

250 Wharncliffe Rd N
London, ON N6H 2B8
Mortgage Payments

The trademarks REALTOR®, REALTORS®, and the REALTOR® logo are controlled by The Canadian Real Estate Association (CREA) and identify real estate professionals who are members of CREA. The trademarks MLS®, Multiple Listing Service® and the associated logos are owned by The Canadian Real Estate Association (CREA) and identify the quality of services provided by real estate professionals who are members of CREA. The trademark DDF® is owned by The Canadian Real Estate Association (CREA) and identifies CREA's Data Distribution Facility (DDF®)
September 14 2026 05:21:15
London and St. Thomas Association of REALTORS®
Royal LePage Triland Realty