
66 Ashley Crescent London South, Ontario N6E 3P7

$655,000
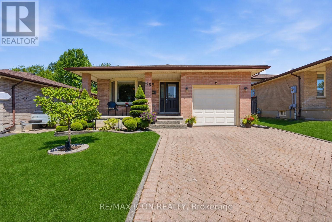
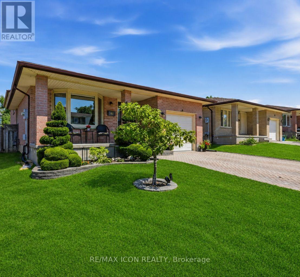
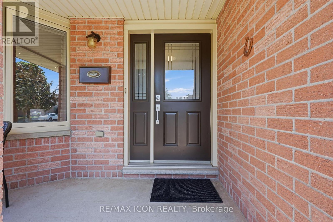
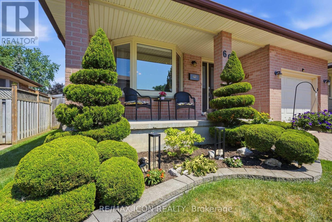
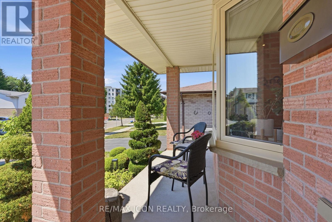
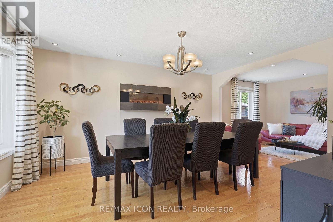
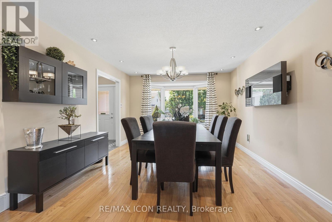
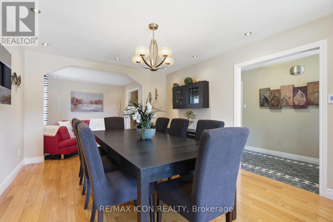
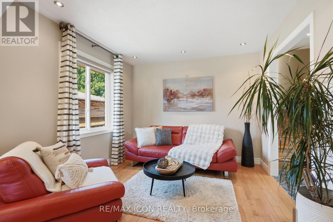
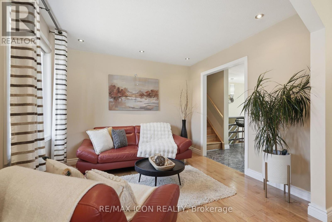
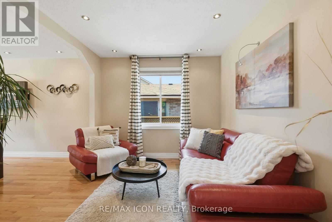
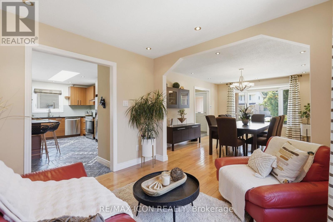
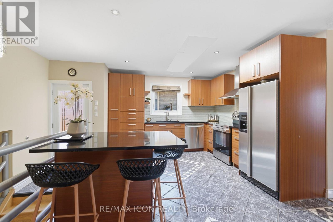
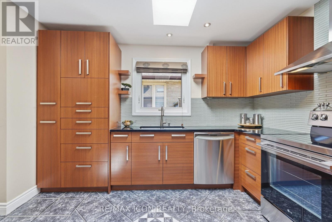
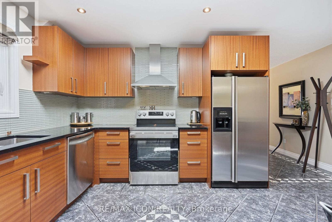
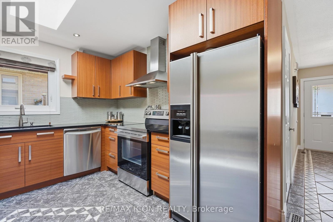
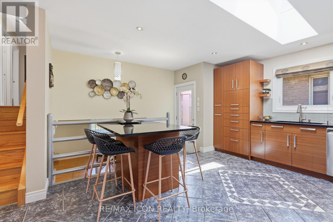
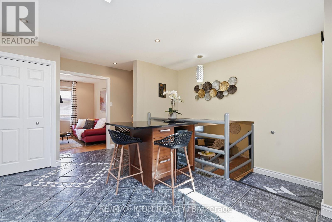
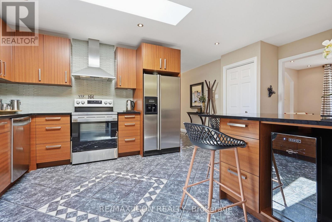
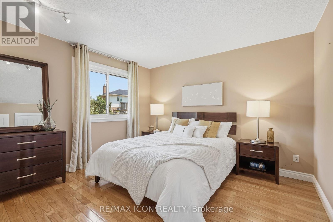
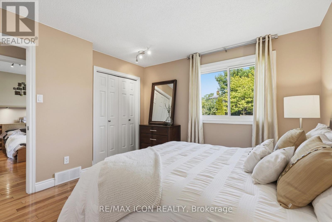
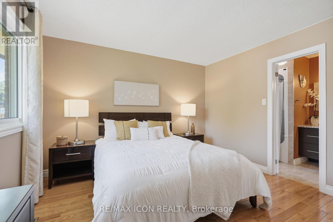
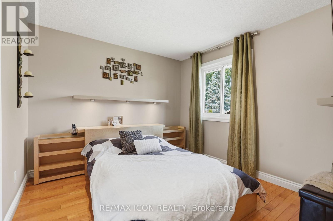
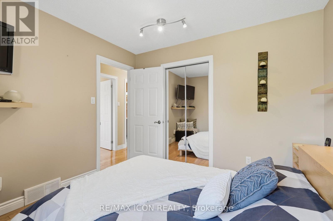
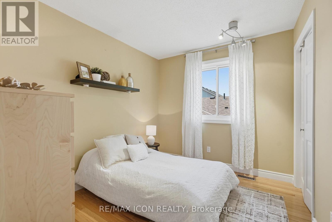
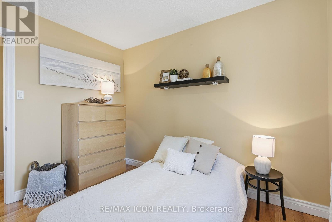
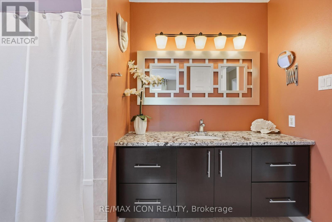
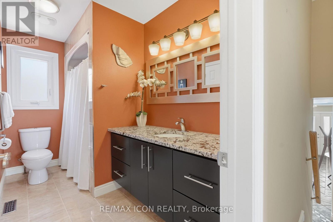
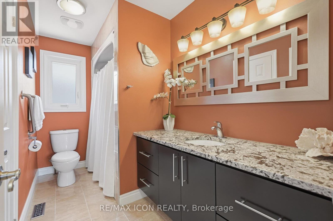
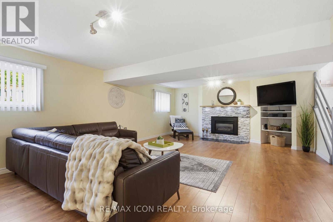
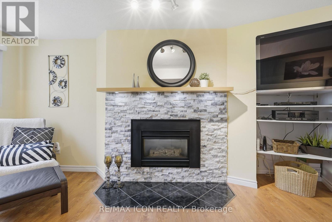
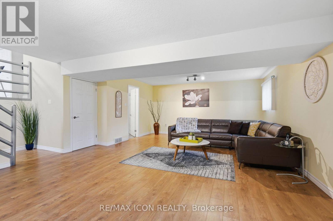
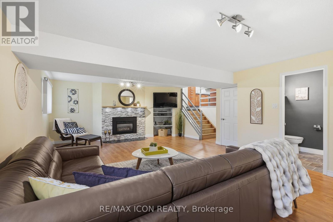
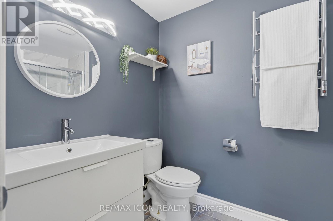
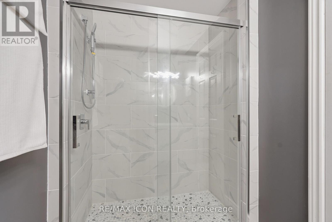
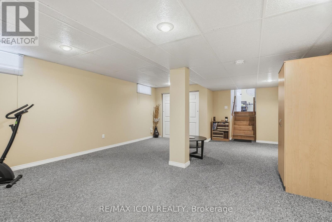
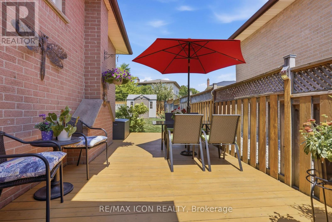
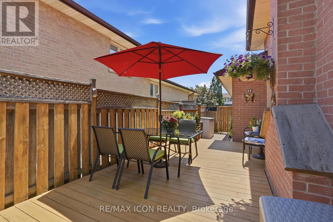
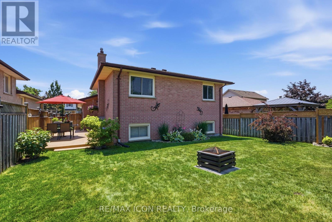
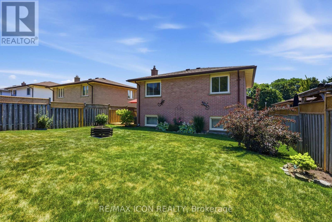
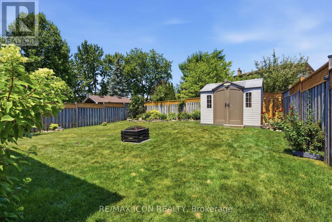
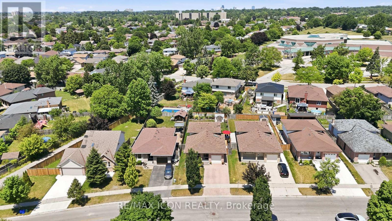
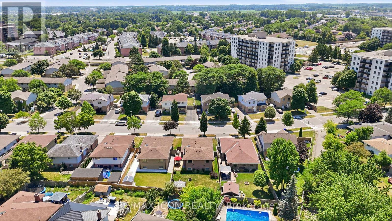
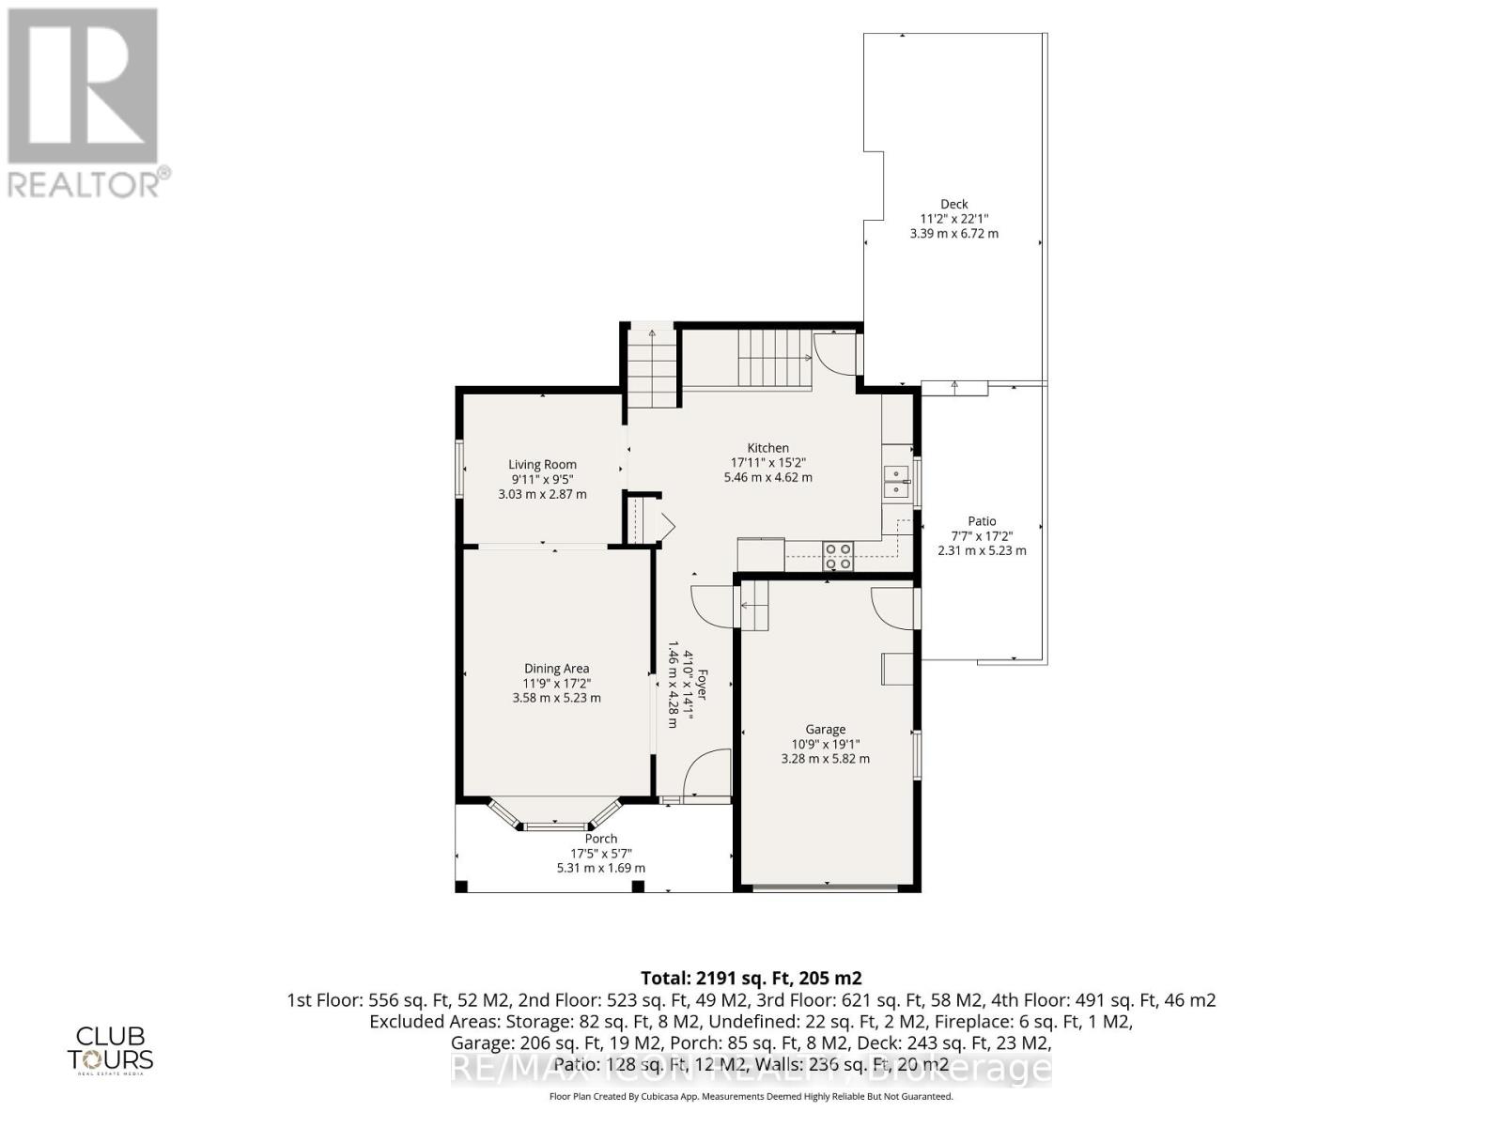
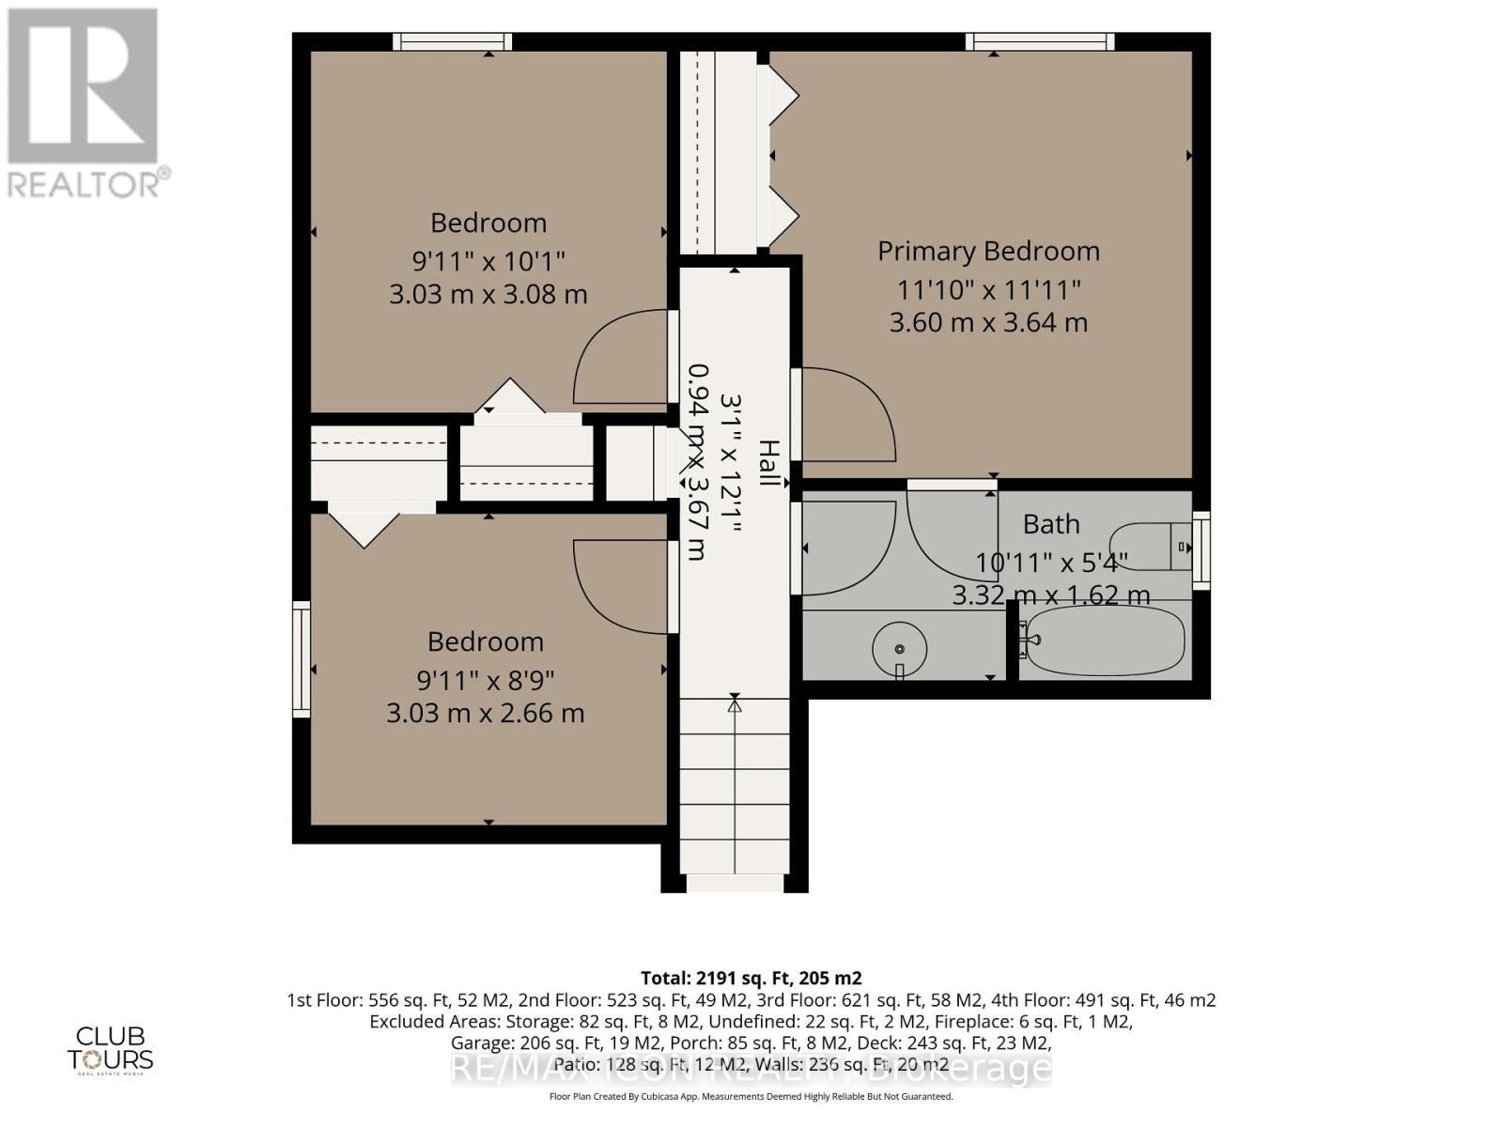
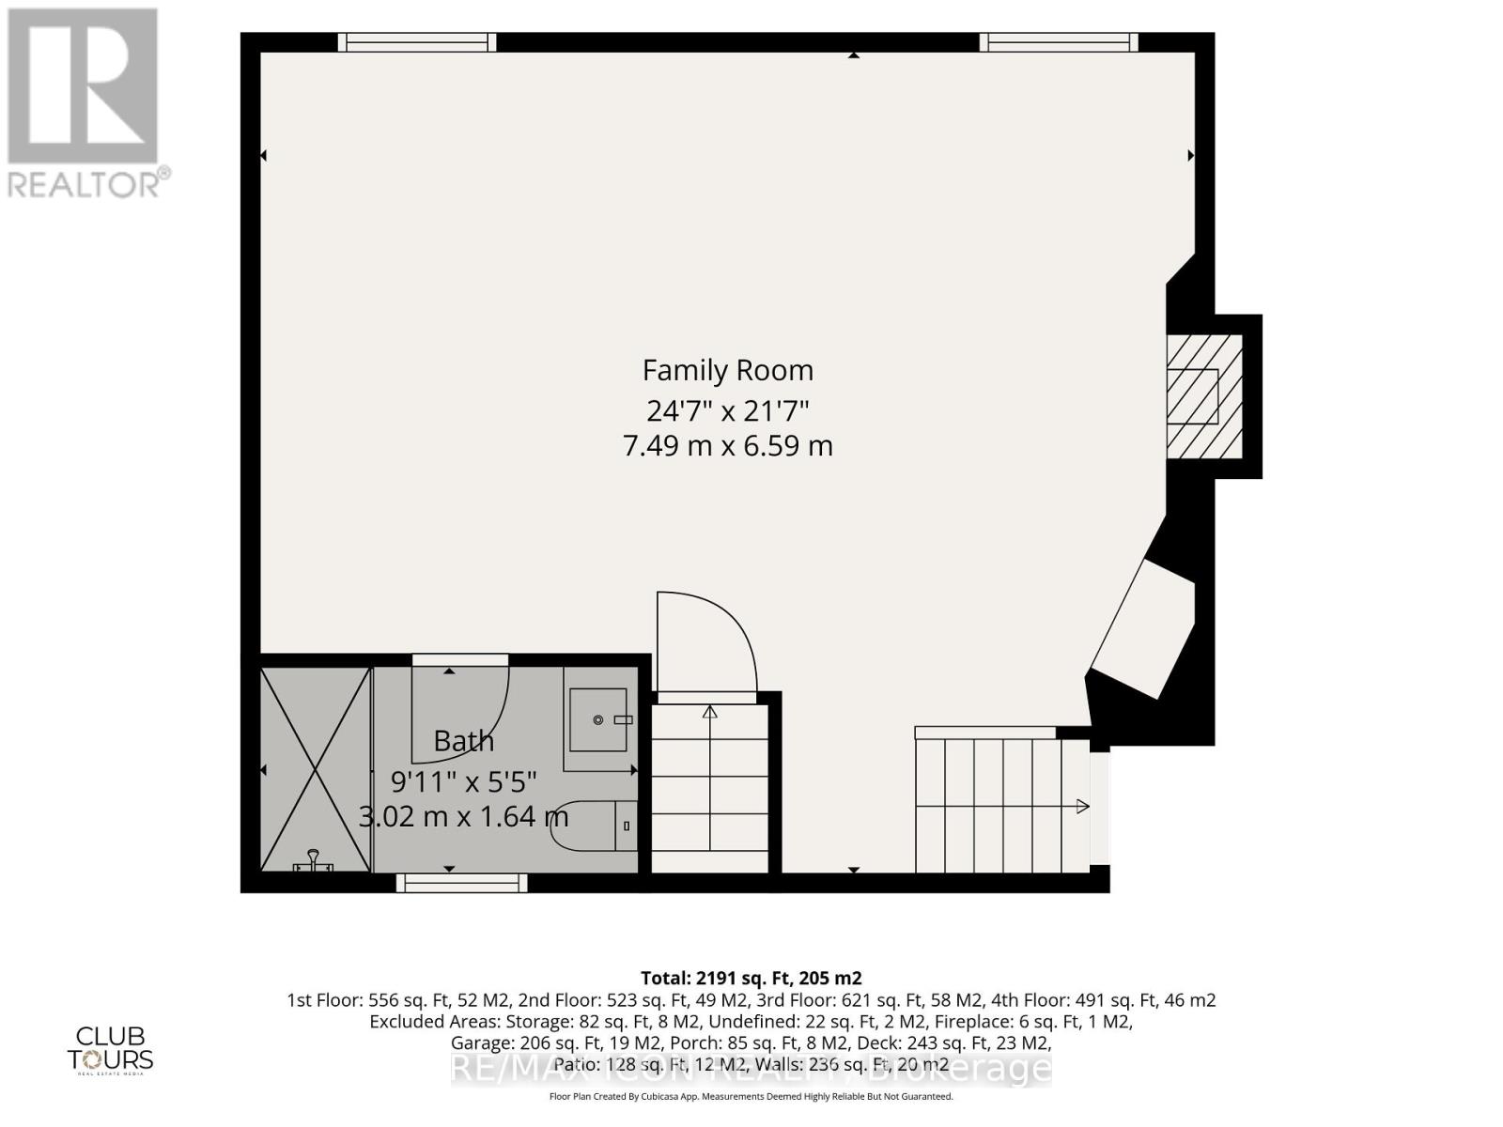
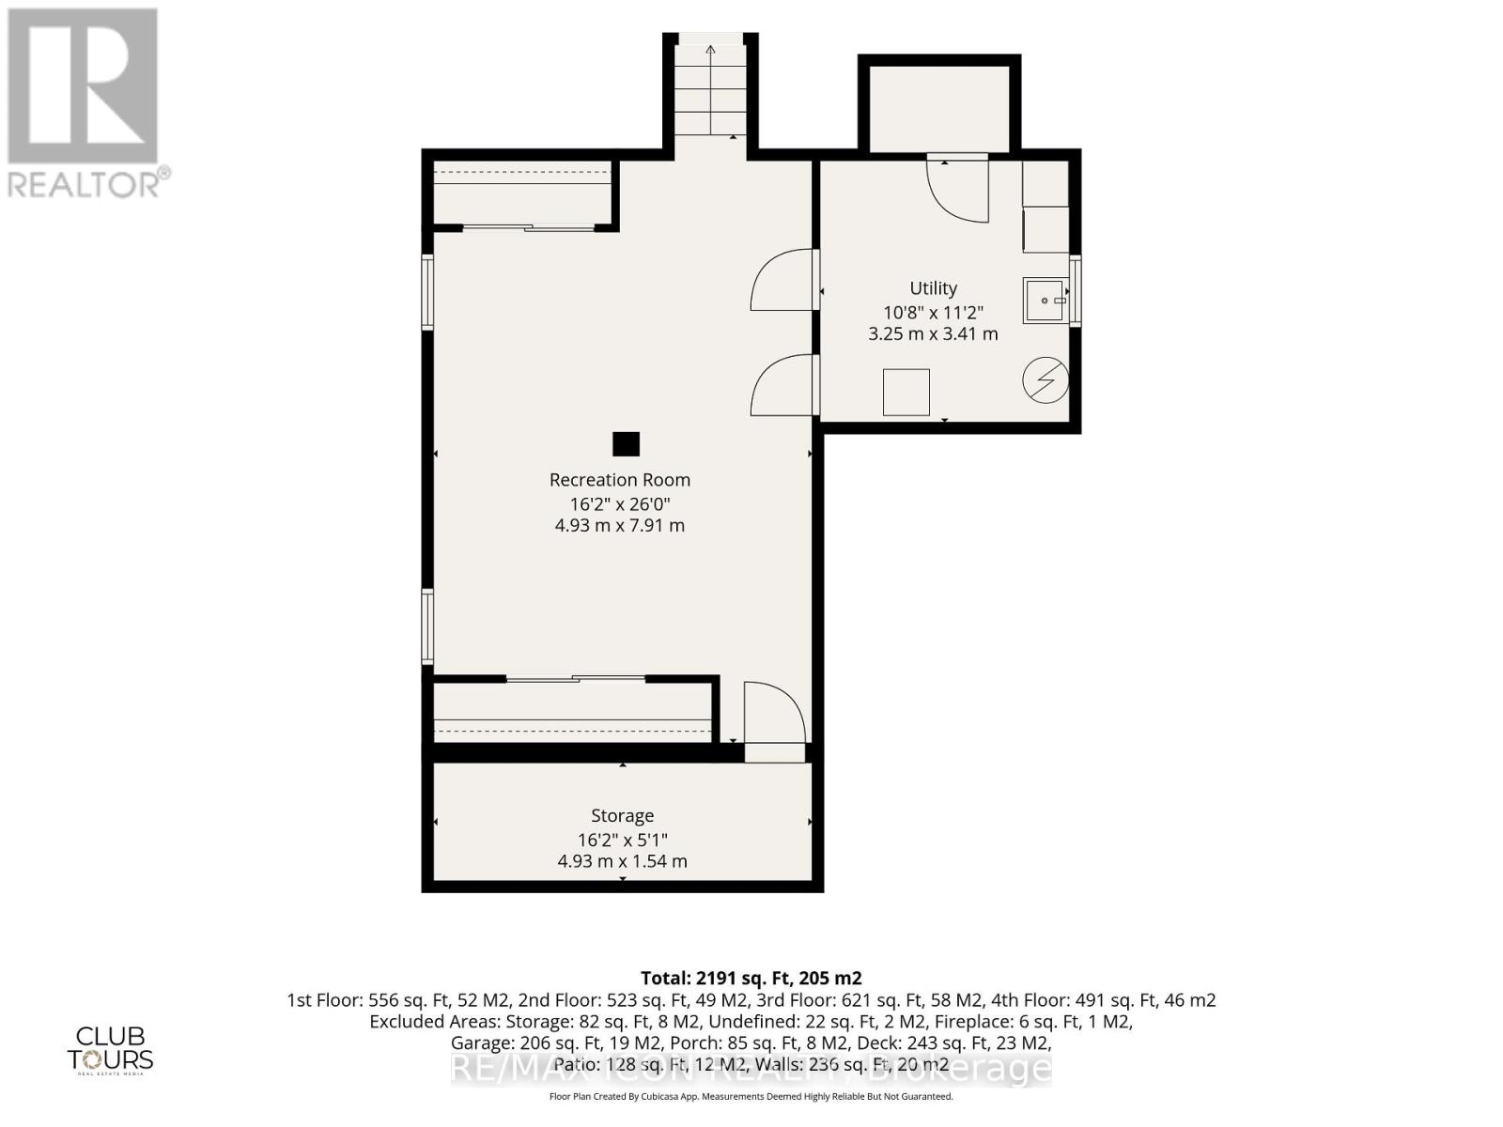
Welcome to 66 Ashley Crescent in sought-after South London! This beautifully cared for backsplit home offers 3+1 bedrooms and 2 bathrooms, providing plenty of space for families of all sizes. The bright eat-in kitchen features higher end wood cabinetry, a glass backsplash, quartz countertops, and a skylight that fills the space with natural light. The flexible layout allows the dining room and living room/sitting room to be easily reversed to suit your lifestyle and entertaining needs. The upper-level bedrooms are warm and inviting, each featuring beautiful hardwood flooring that adds timeless charm. The spacious primary bedroom offers the added convenience of a cheater ensuite, providing direct access to the main 4-piece bathroom. The finished lower level adds even more living space with large windows, a cozy gas fireplace, and the perfect setting for relaxing or entertaining. A very large fourth bedroom on the basement level offers excellent flexibility for guests, teenagers, a home office, or additional family living space. Completing the lower level is a beautifully renovated 3-piece bathroom with stylish modern finishes. Pride of ownership is evident throughout, especially in the pristine, meticulously maintained landscaping that creates exceptional curb appeal and a peaceful outdoor setting. This is a wonderful opportunity to own a warm and inviting home in a desirable neighborhood close to schools, parks, shopping, and all amenities and just minutes away from the 401. Book your private showing today! (id:50169)
Property Details
| MLS® Number | X13564812 |
| Property Type | Single Family |
| Community Name | South X |
| Amenities Near By | Park, Schools, Public Transit, Place Of Worship |
| Community Features | School Bus |
| Equipment Type | Water Heater |
| Features | Flat Site, Lighting, Sump Pump |
| Parking Space Total | 3 |
| Rental Equipment Type | Water Heater |
| Structure | Deck, Porch, Shed |
Building
| Bathroom Total | 2 |
| Bedrooms Above Ground | 3 |
| Bedrooms Below Ground | 1 |
| Bedrooms Total | 4 |
| Age | 31 To 50 Years |
| Amenities | Fireplace(s) |
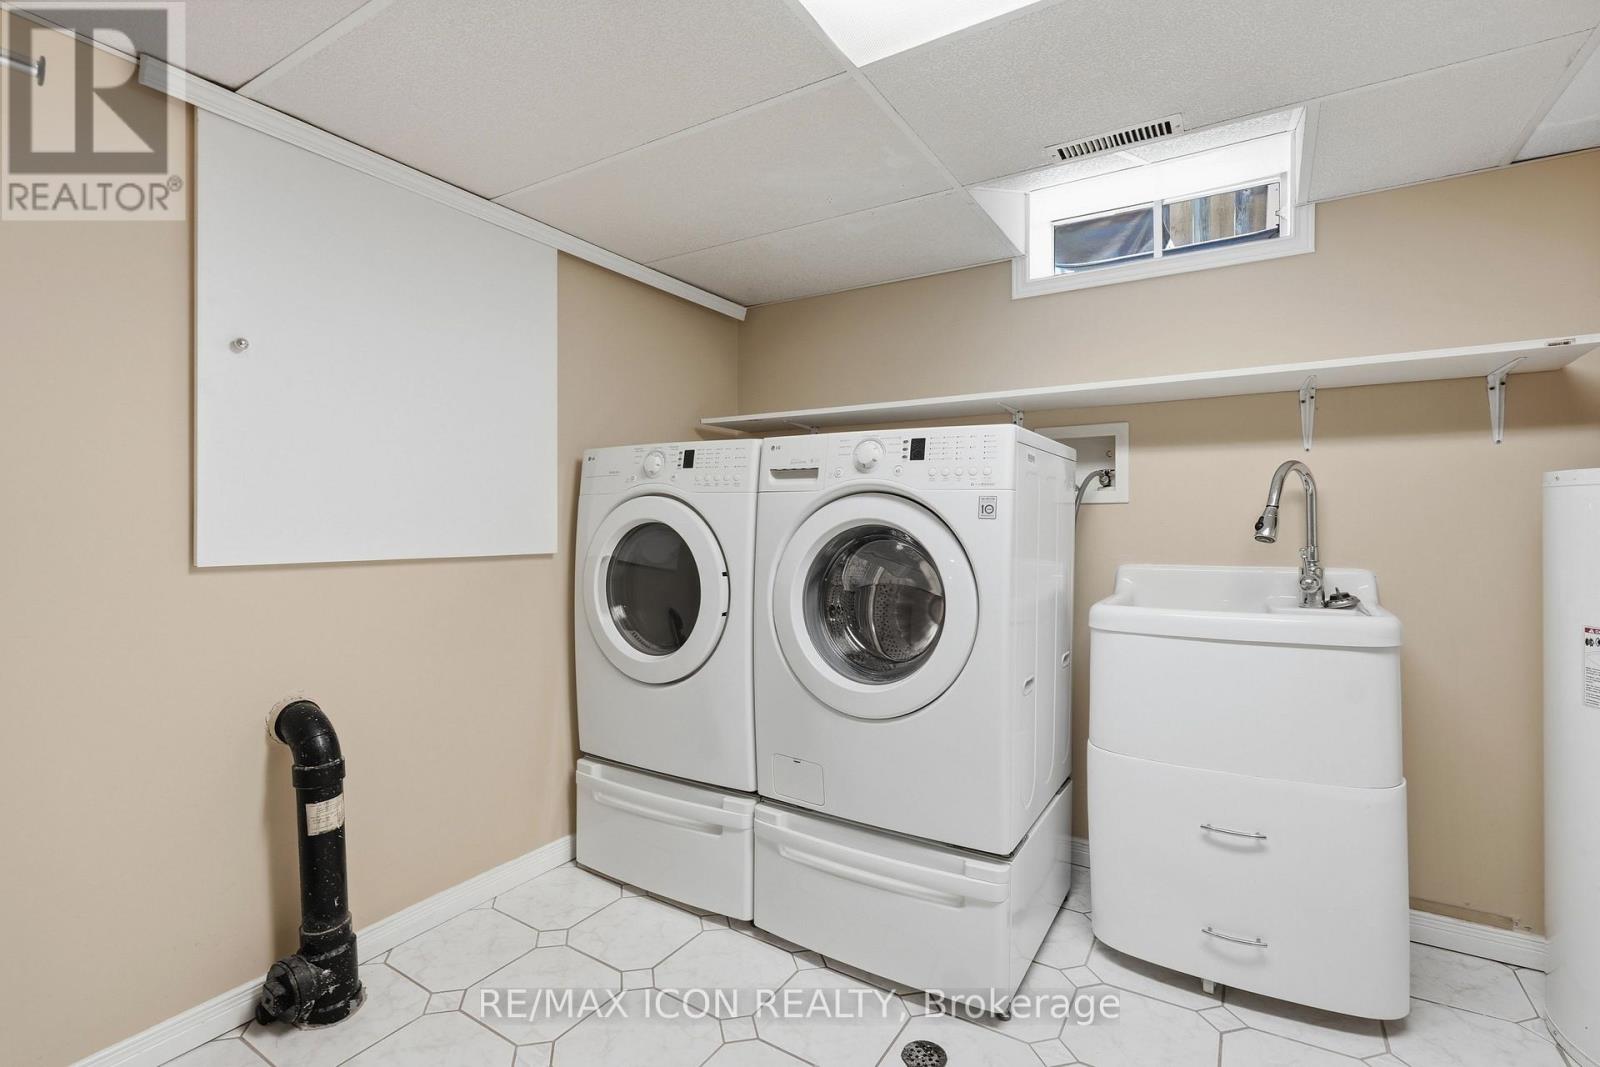
| Appliances | Garage Door Opener Remote(s), Water Heater, Water Meter, Dishwasher, Dryer, Garage Door Opener, Microwave, Stove, Washer, Window Coverings, Refrigerator |
| Basement Development | Finished |
| Basement Type | N/a (finished) |
| Construction Style Attachment | Detached |
| Construction Style Split Level | Backsplit |
| Cooling Type | Central Air Conditioning |
| Exterior Finish | Brick, Shingles |
| Fire Protection | Smoke Detectors |
| Fireplace Present | Yes |
| Fireplace Total | 2 |
| Flooring Type | Hardwood, Tile |
| Foundation Type | Poured Concrete |
| Heating Fuel | Natural Gas |
| Heating Type | Forced Air |
| Size Interior | 1,100 - 1,500 Sqft |
| Type | House |
| Utility Water | Municipal Water |
Parking
| Attached Garage | |
| Garage |
Land
| Acreage | No |
| Fence Type | Fully Fenced, Fenced Yard |
| Land Amenities | Park, Schools, Public Transit, Place Of Worship |
| Landscape Features | Landscaped |
| Sewer | Sanitary Sewer |
| Size Depth | 123 Ft ,7 In |
| Size Frontage | 44 Ft ,2 In |
| Size Irregular | 44.2 X 123.6 Ft |
| Size Total Text | 44.2 X 123.6 Ft |
| Zoning Description | R1-4 |
Rooms
| Level | Type | Length | Width | Dimensions |
|---|---|---|---|---|
| Basement | Bedroom 4 | 4.93 m | 7.91 m | 4.93 m x 7.91 m |
| Basement | Utility Room | 3.25 m | 3.41 m | 3.25 m x 3.41 m |
| Basement | Cold Room | 4.93 m | 1.54 m | 4.93 m x 1.54 m |
| Lower Level | Recreational, Games Room | 7.49 m | 6.59 m | 7.49 m x 6.59 m |
| Lower Level | Bathroom | Measurements not available | ||
| Main Level | Dining Room | 3.58 m | 5.23 m | 3.58 m x 5.23 m |
| Main Level | Living Room | 3.03 m | 2.87 m | 3.03 m x 2.87 m |
| Main Level | Kitchen | 5.46 m | 4.62 m | 5.46 m x 4.62 m |
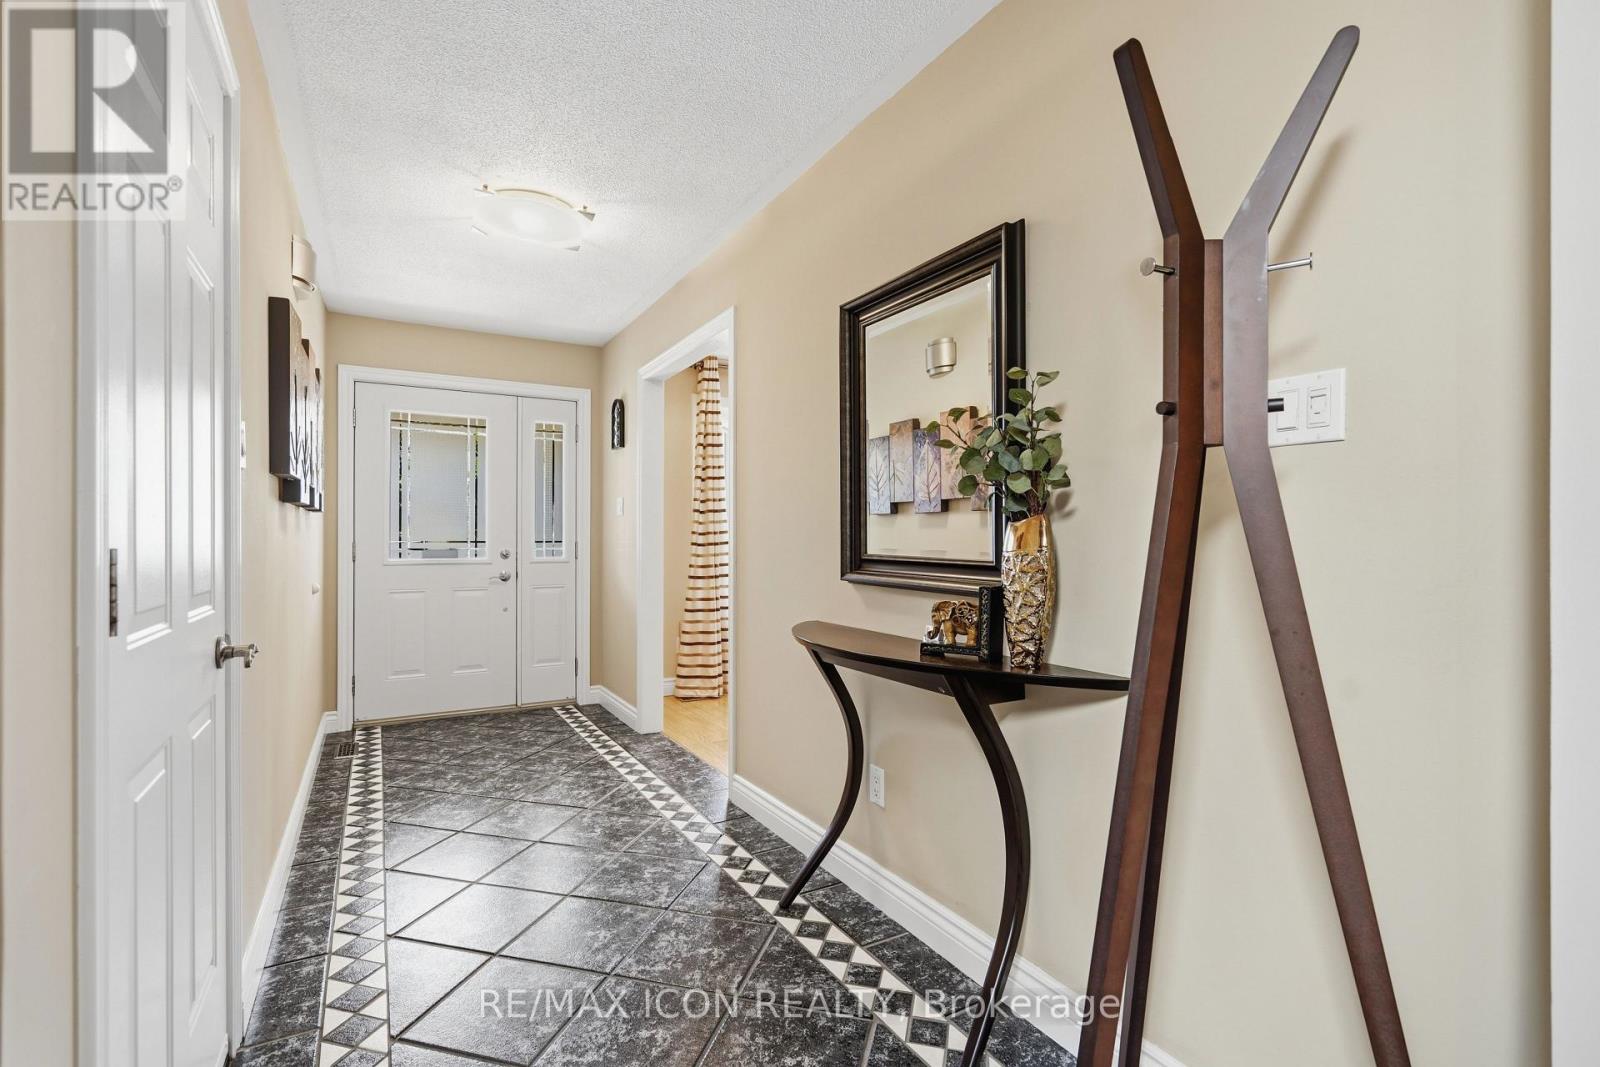
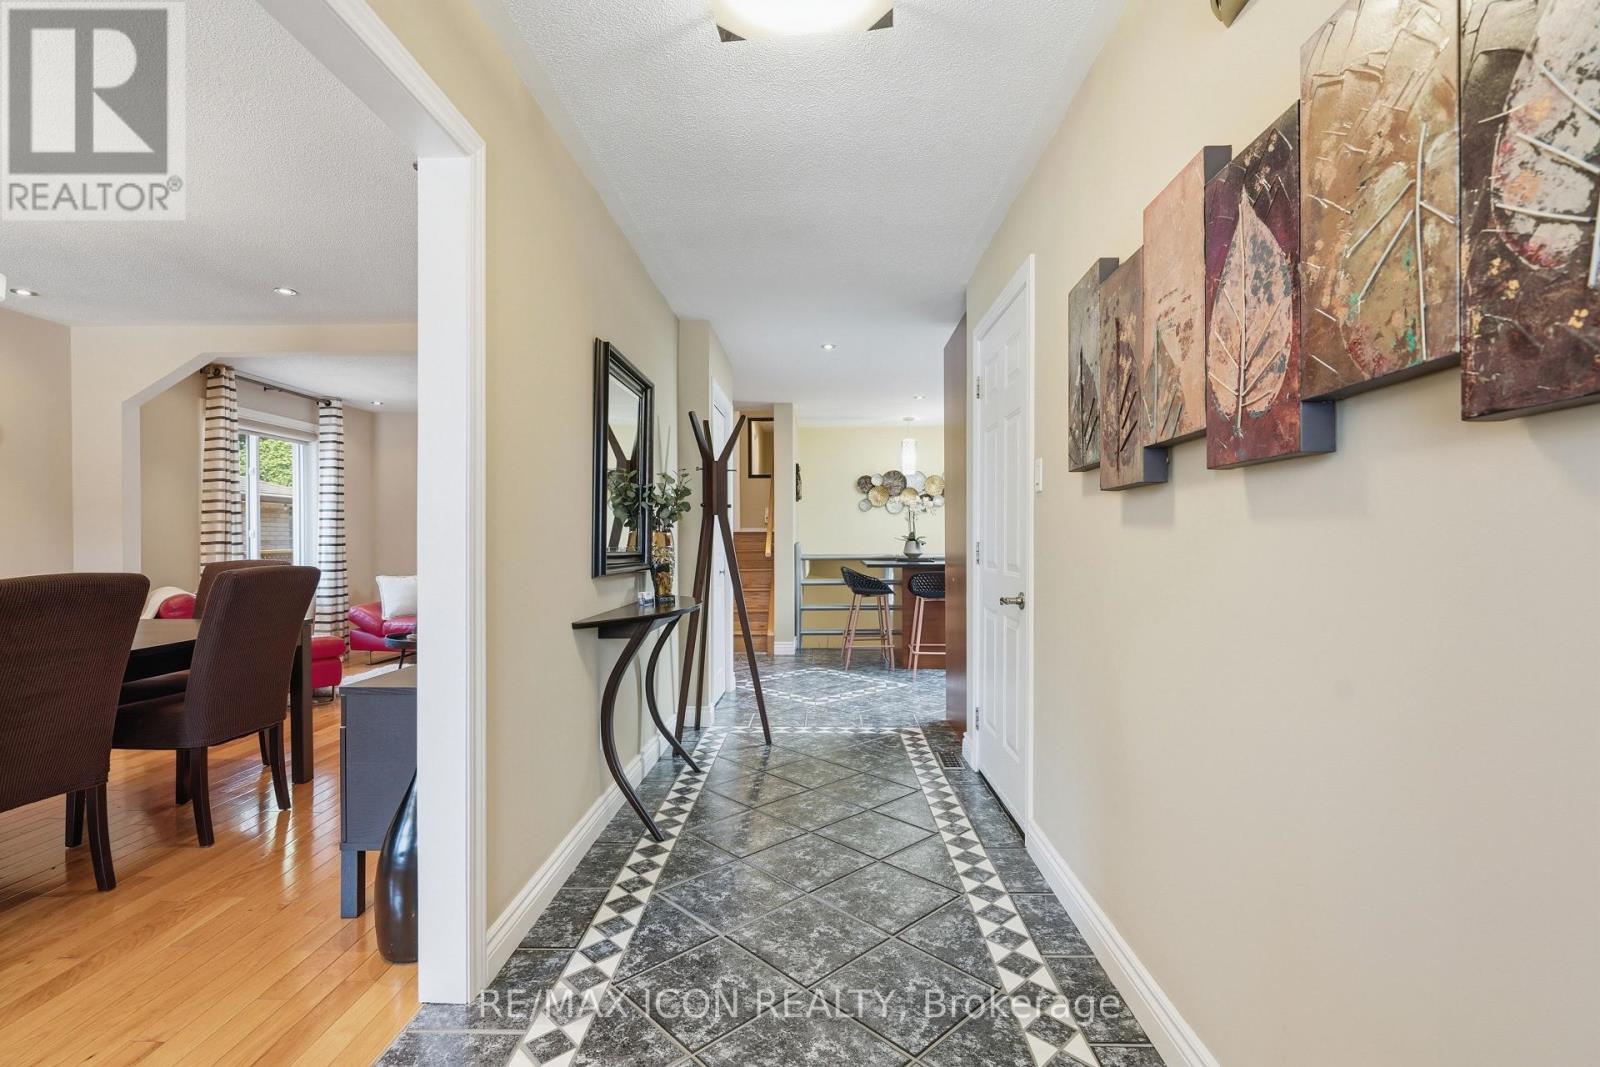
| Main Level | Foyer | 1.46 m | 4.28 m | 1.46 m x 4.28 m |
| Upper Level | Primary Bedroom | 3.6 m | 3.64 m | 3.6 m x 3.64 m |
| Upper Level | Bedroom 2 | 3.03 m | 3.08 m | 3.03 m x 3.08 m |
| Upper Level | Bedroom 3 | 3.03 m | 2.66 m | 3.03 m x 2.66 m |
| Upper Level | Bathroom | Measurements not available |
https://www.realtor.ca/real-estate/30034586/66-ashley-crescent-london-south-south-x-south-x
Contact Us
Contact us for more information
Contact Hanna
direct. 226.376. 2541
office. 519.443.4331
[email protected]

250 Wharncliffe Rd N
London, ON N6H 2B8
Mortgage Payments

The trademarks REALTOR®, REALTORS®, and the REALTOR® logo are controlled by The Canadian Real Estate Association (CREA) and identify real estate professionals who are members of CREA. The trademarks MLS®, Multiple Listing Service® and the associated logos are owned by The Canadian Real Estate Association (CREA) and identify the quality of services provided by real estate professionals who are members of CREA. The trademark DDF® is owned by The Canadian Real Estate Association (CREA) and identifies CREA's Data Distribution Facility (DDF®)
July 20 2026 11:52:48
London and St. Thomas Association of REALTORS®
RE/MAX Icon Realty