
8 - 20 Windemere Place St. Thomas, Ontario N5R 6H6

$569,900Maintenance, Common Area Maintenance, Insurance, Parking
$450 Monthly
Maintenance, Common Area Maintenance, Insurance, Parking
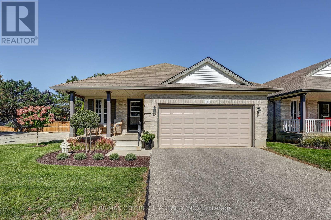
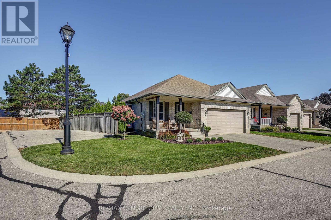
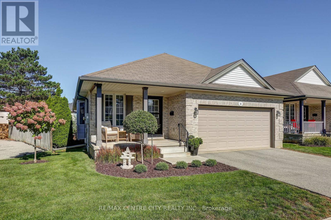
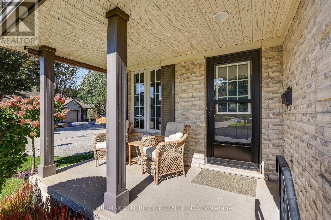
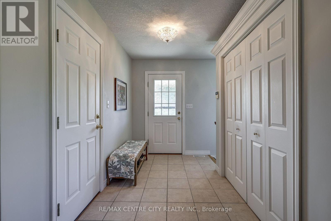
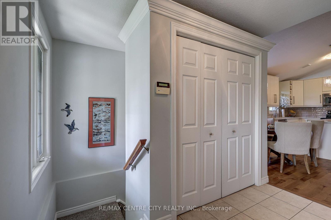
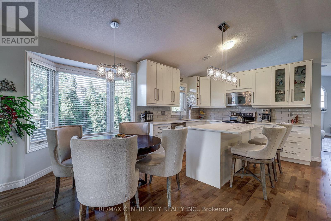
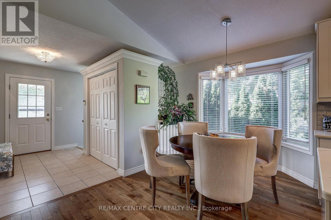
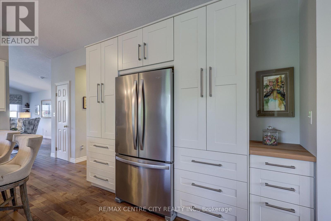
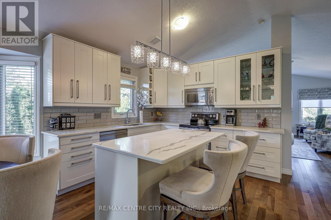
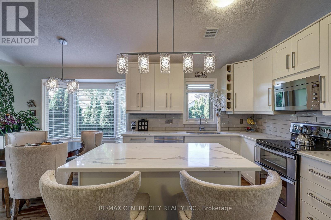
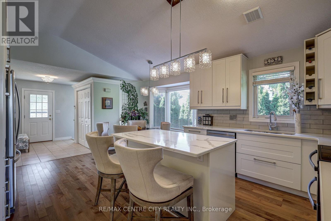
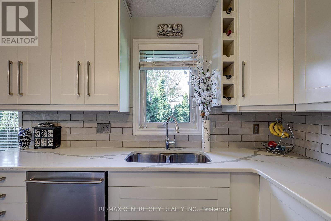
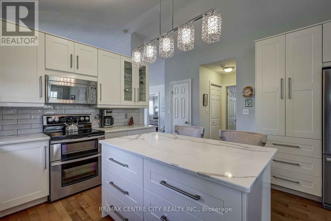
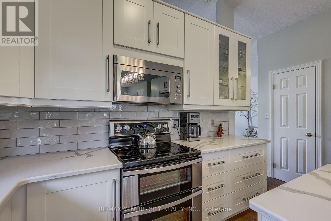
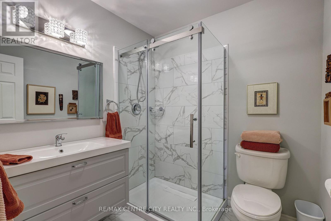
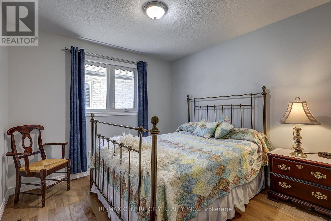
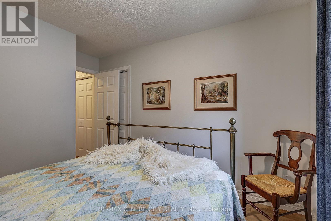
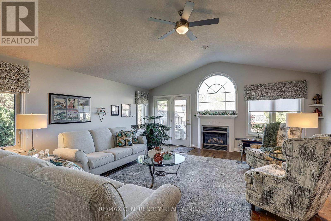
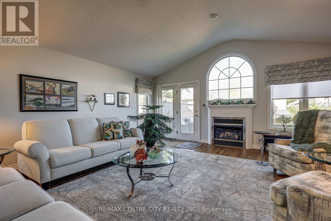
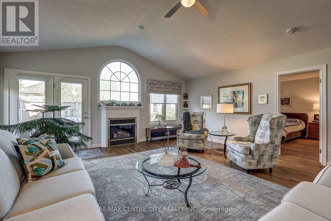
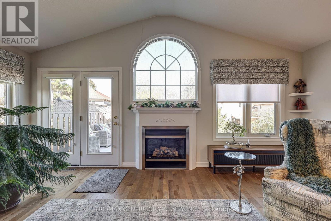
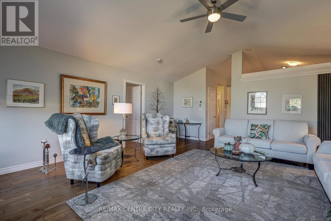
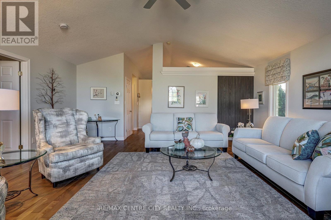
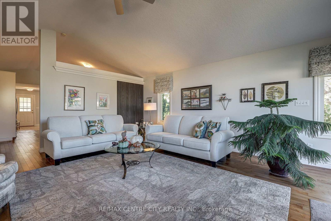
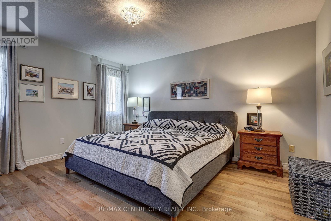
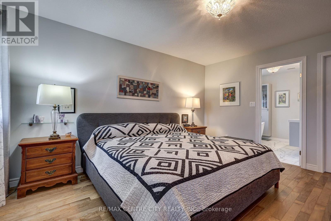
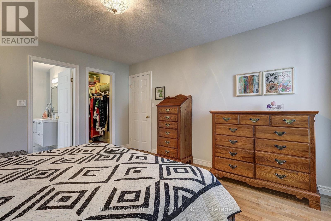
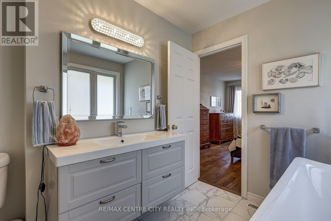
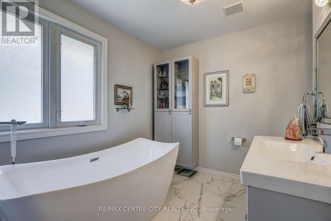
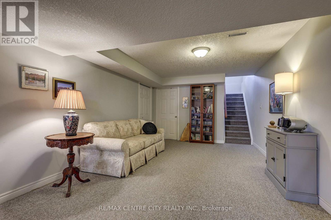
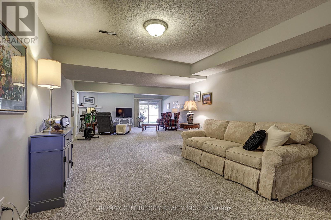
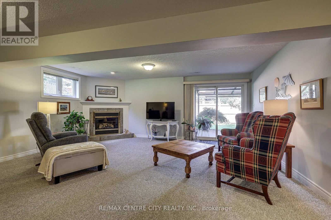
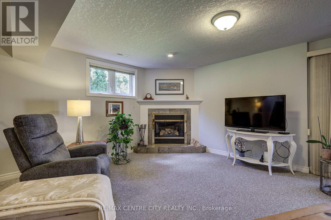
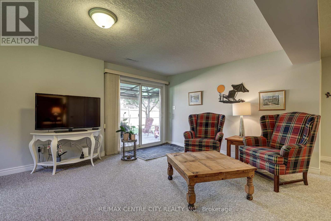
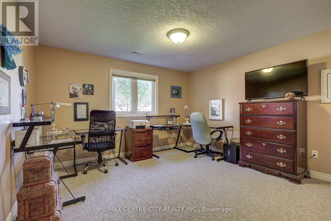
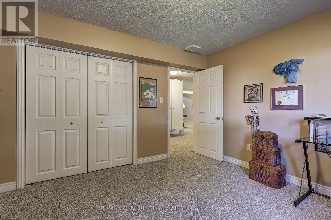
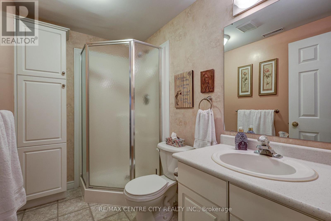
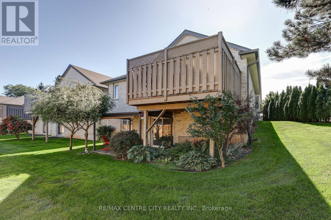
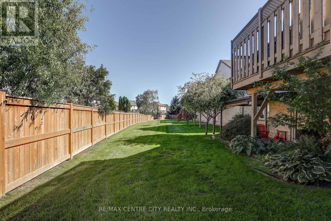
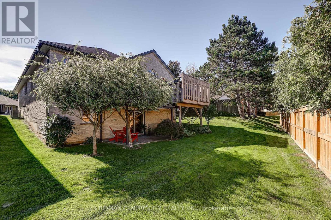
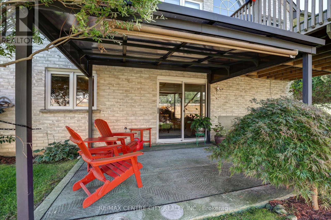
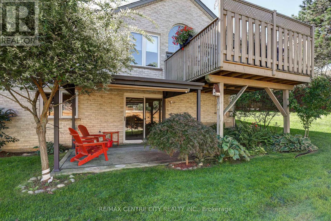
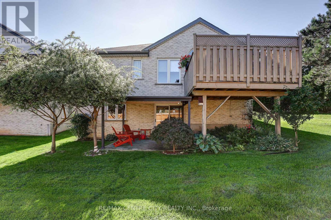
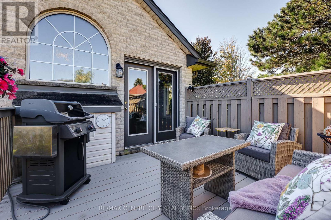
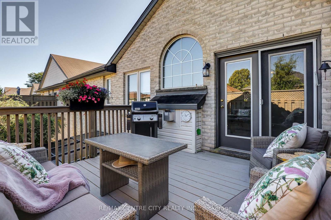
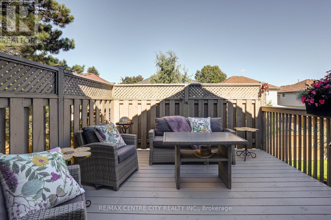
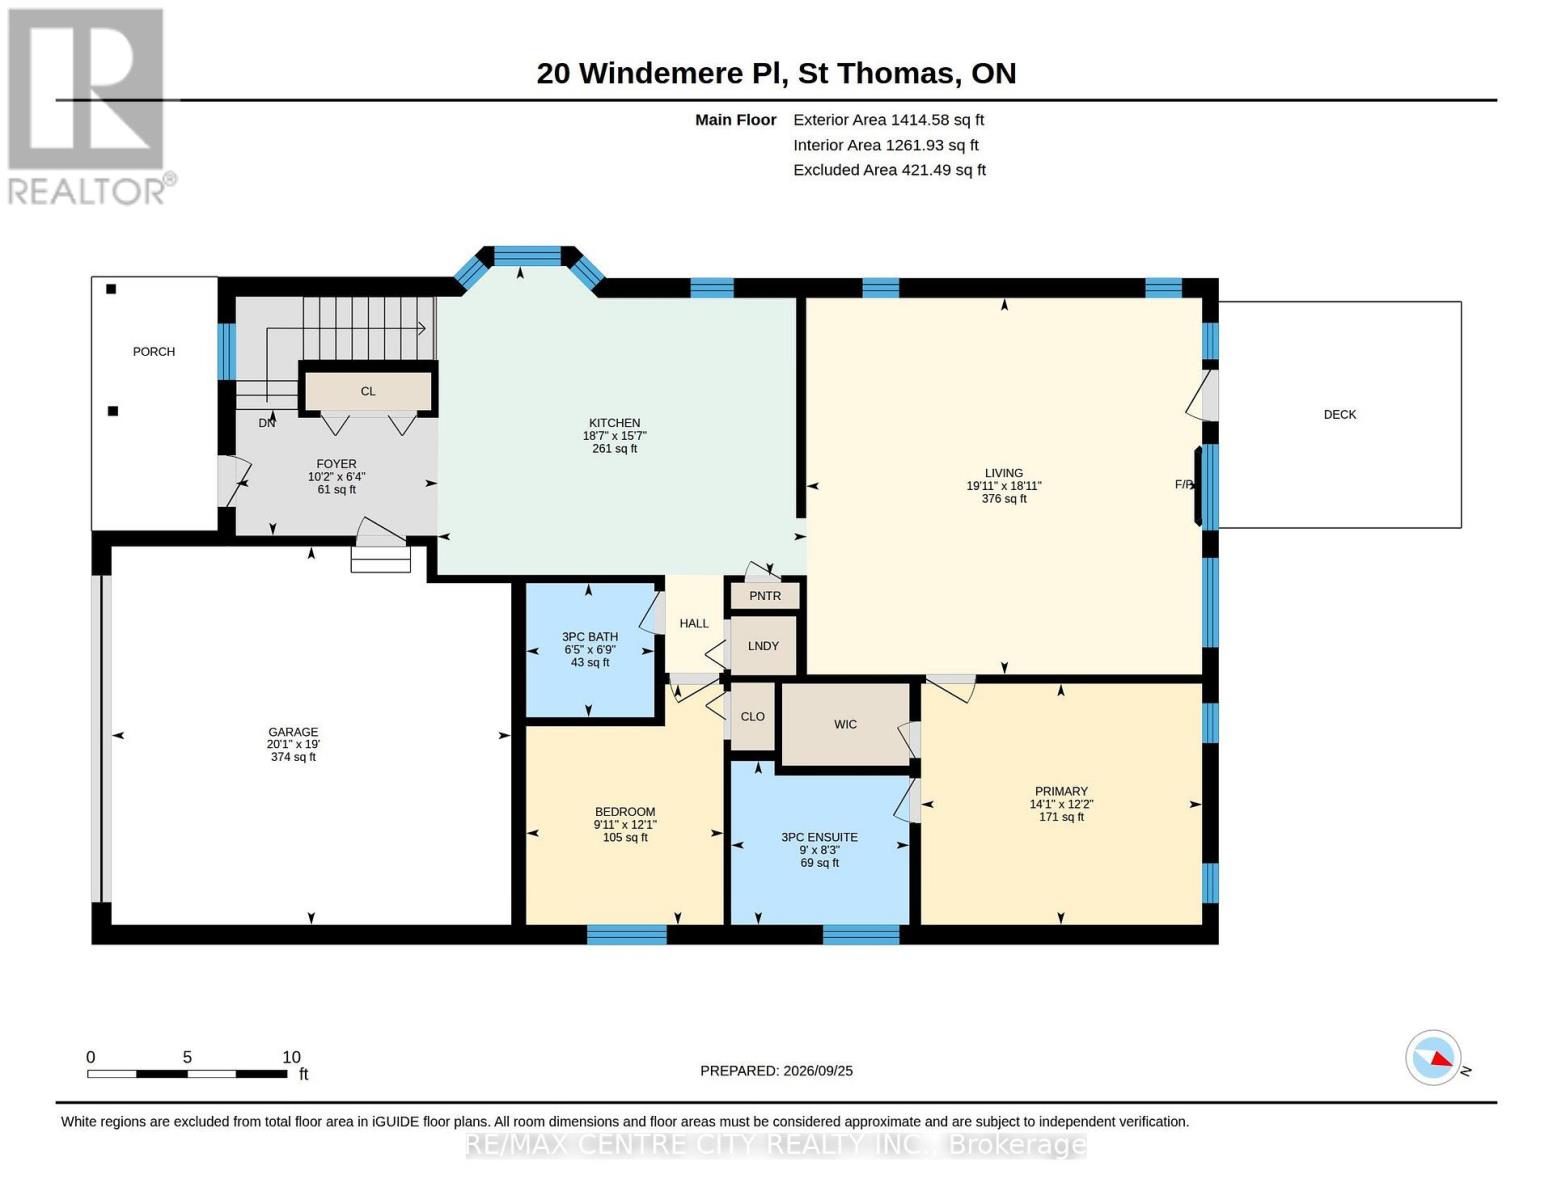
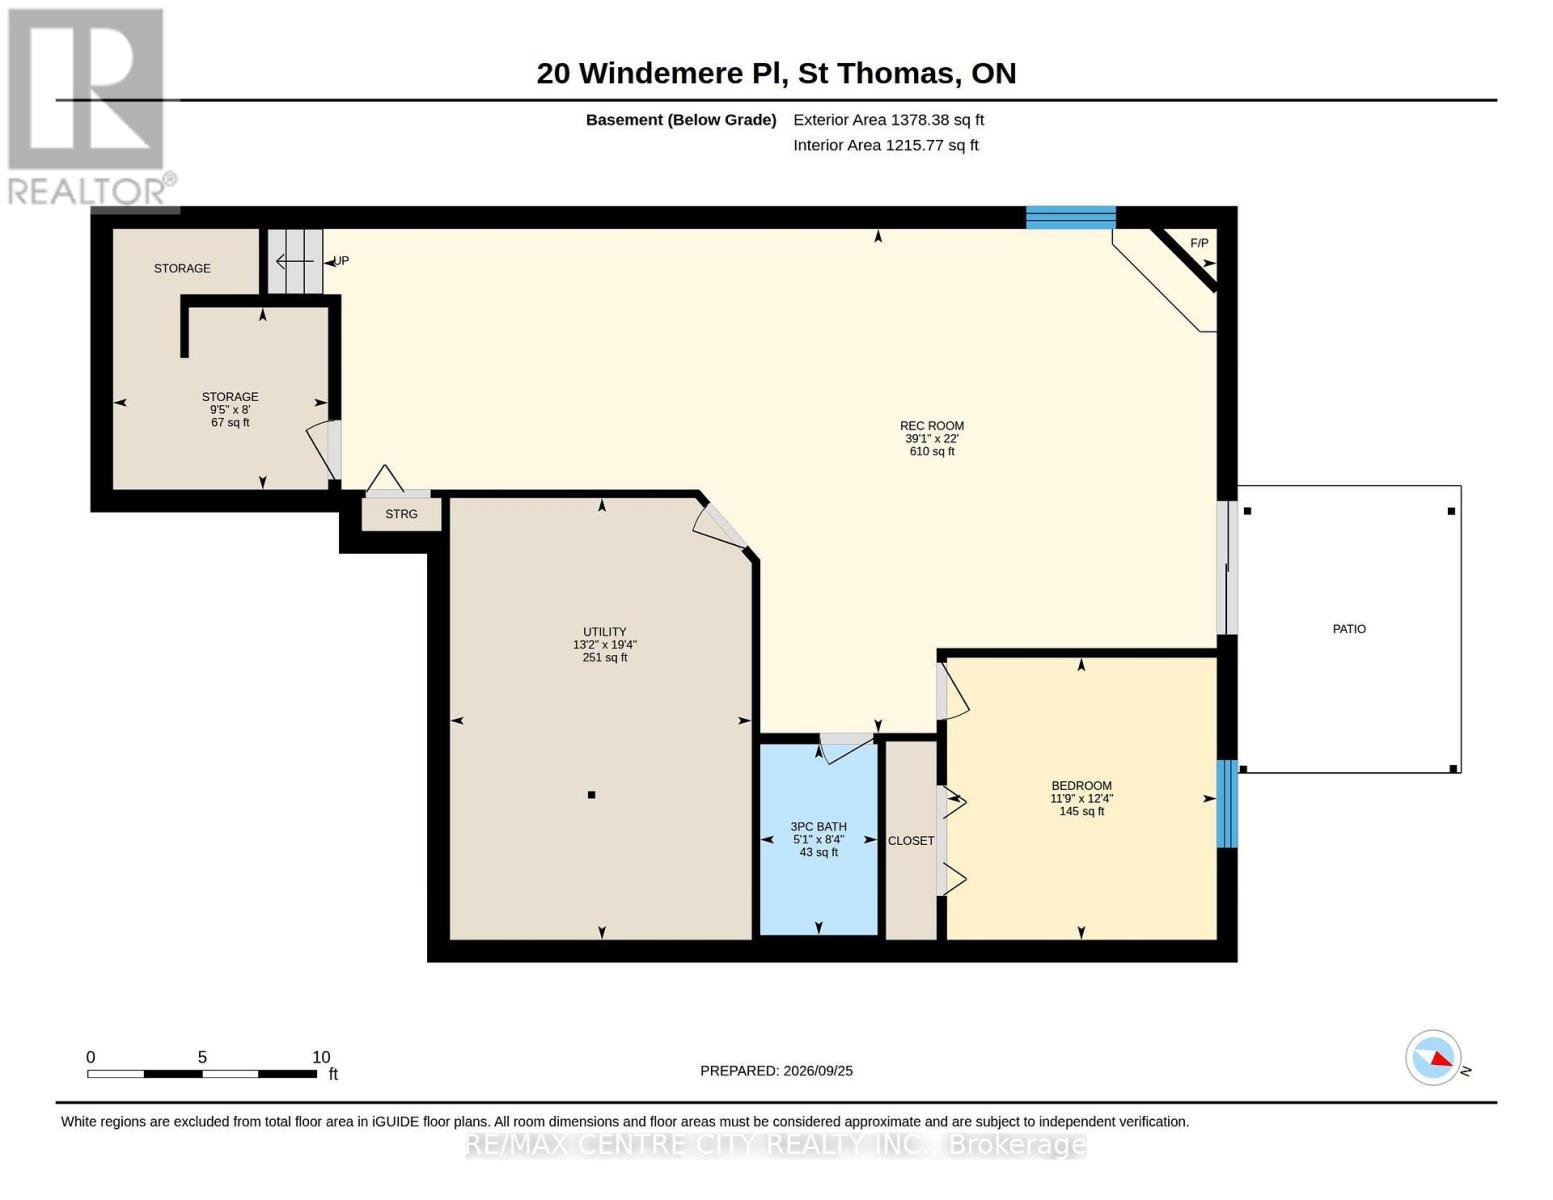
$450 MonthlyWelcome to this beautifully remodelled detached condo, offering an exceptional combination of space, style, and functionality. One of the largest units in this sought-after complex, this impressive home features 2+1 bedrooms and 3 full bathrooms. The beautifully designed kitchen is the heart of the home, thoughtfully planned with functionality and everyday living in mind. Featuring quartz countertops, exceptional storage, and generous preparation space, this kitchen has been designed to maximize both style and practicality, making it ideal for cooking and entertaining. The bright and spacious main living area flows seamlessly from the kitchen and features provide easy access to the rear deck, creating a wonderful connection between indoor and outdoor living space. The spacious primary bedroom offers a walk-in closet and beautifully remodelled ensuite bathroom with a large soaker tub, plus an additional remodelled main-floor bathroom. The fully finished lower level adds incredible additional living space, featuring a large recreation room, third bedroom, full bathroom, second gas fireplace, plenty of storage and walkout access to the covered patio. Perfect for guests, family, entertaining, or additional living space. Outside, enjoy the convenience of a double-car garage, welcoming front porch, stunning curb appeal, and a meticulously maintained property. Located in a quiet complex tucked away at the end of a cul-de-sac, this home offers peace and privacy while still being conveniently close to shopping, medical facilities, London and Port Stanley. A truly special detached condo offering the space and feel of a traditional home with the convenience of condo living. Other notables is updated furnace and a/c, upgraded light fixtures, private backyard, loads of natural light. Don't miss your opportunity to make this one-of-a-kind home your own! (id:50169)
Property Details
| MLS® Number | X13830290 |
| Property Type | Single Family |
| Community Name | St. Thomas |
| Amenities Near By | Beach, Golf Nearby, Hospital |
| Community Features | Pets Allowed With Restrictions |
| Features | Cul-de-sac, Sump Pump |
| Parking Space Total | 2 |
| Structure | Deck, Patio(s) |
Building
| Bathroom Total | 3 |
| Bedrooms Above Ground | 2 |
| Bedrooms Below Ground | 1 |
| Bedrooms Total | 3 |
| Age | 16 To 30 Years |
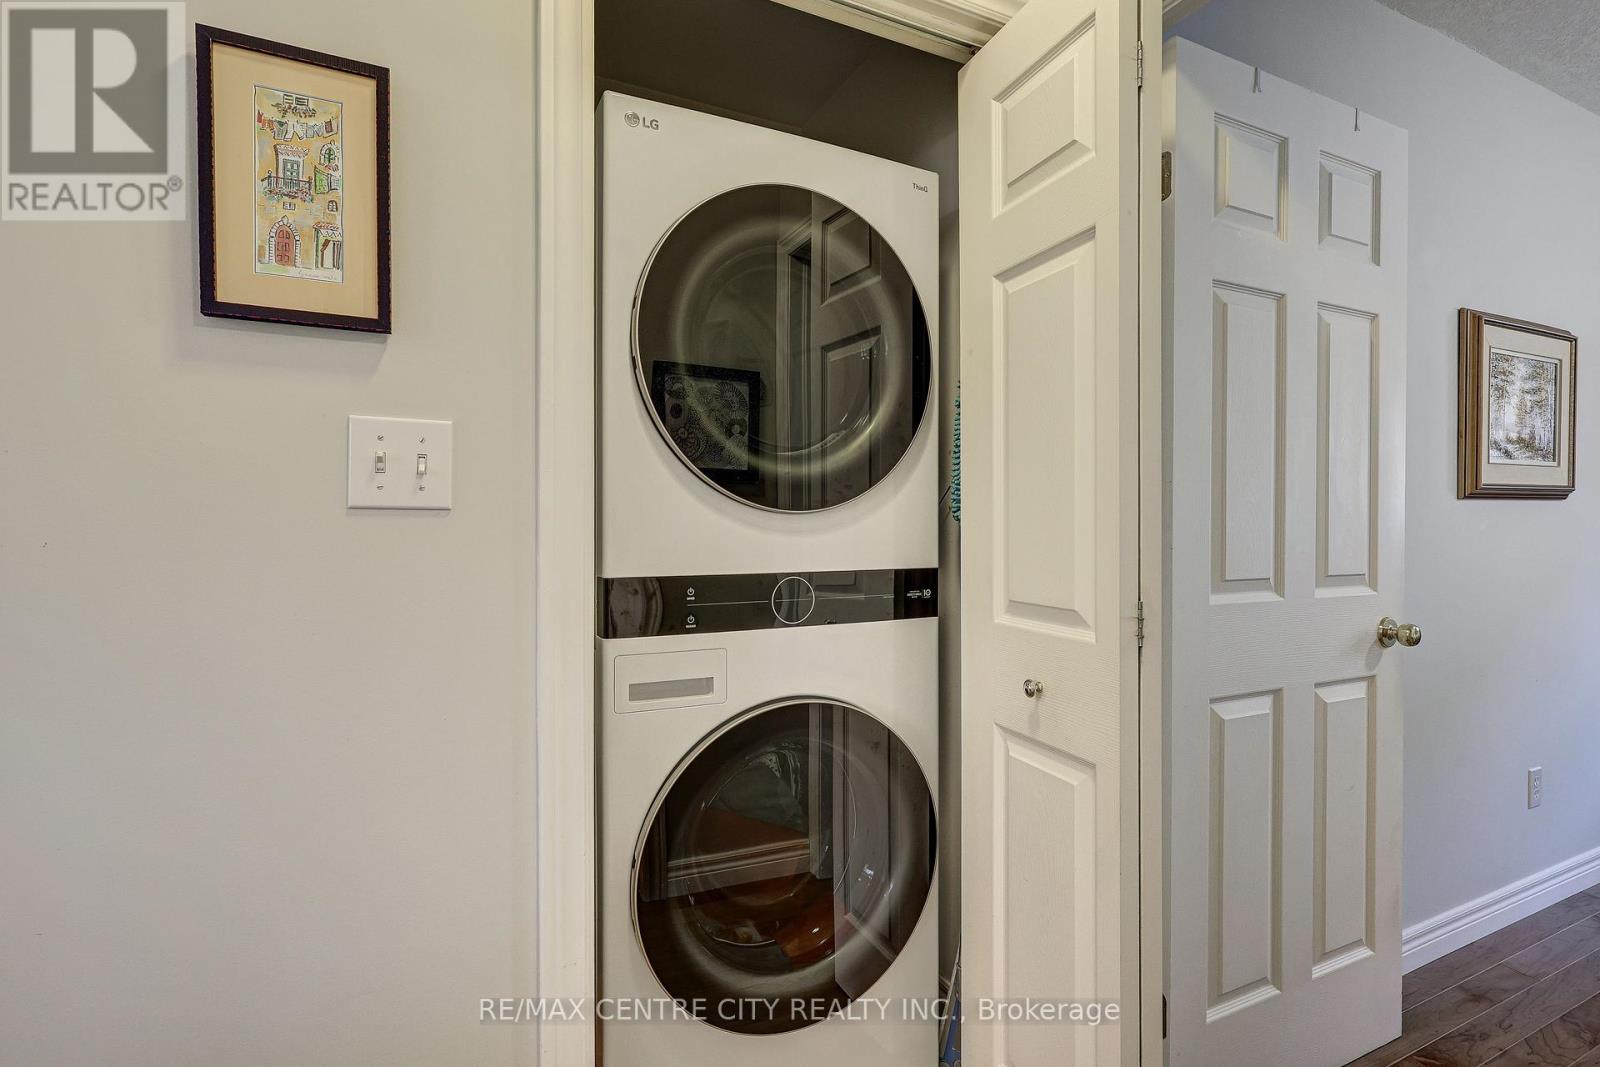
| Appliances | Garage Door Opener Remote(s), Central Vacuum, Water Heater - Tankless, Water Heater, Dishwasher, Dryer, Garage Door Opener, Microwave, Stove, Washer, Refrigerator |
| Architectural Style | Bungalow |
| Basement Features | Walk Out |
| Basement Type | N/a |
| Construction Style Attachment | Detached |
| Cooling Type | Central Air Conditioning, Air Exchanger |
| Exterior Finish | Brick |
| Fire Protection | Alarm System, Smoke Detectors |
| Fireplace Present | Yes |
| Fireplace Total | 2 |
| Foundation Type | Concrete |
| Heating Fuel | Natural Gas |
| Heating Type | Forced Air |
| Stories Total | 1 |
| Size Interior | 1,200 - 1,399 Sqft |
| Type | House |
Parking
| Attached Garage | |
| Garage |
Land
| Acreage | No |
| Land Amenities | Beach, Golf Nearby, Hospital |
| Landscape Features | Landscaped |
| Zoning Description | R3-62 |
Rooms
| Level | Type | Length | Width | Dimensions |
|---|---|---|---|---|
| Basement | Utility Room | 5.89 m | 4.02 m | 5.89 m x 4.02 m |
| Basement | Bathroom | 2.54 m | 1.56 m | 2.54 m x 1.56 m |
| Basement | Bedroom | 3.76 m | 3.59 m | 3.76 m x 3.59 m |
| Basement | Recreational, Games Room | 11.91 m | 6.72 m | 11.91 m x 6.72 m |
| Main Level | Bathroom | 2.05 m | 1.96 m | 2.05 m x 1.96 m |
| Main Level | Bathroom | 2.73 m | 2.51 m | 2.73 m x 2.51 m |
| Main Level | Bedroom | 3.68 m | 3.02 m | 3.68 m x 3.02 m |
| Main Level | Foyer | 3.1 m | 1.93 m | 3.1 m x 1.93 m |
| Main Level | Kitchen | 5.66 m | 4.74 m | 5.66 m x 4.74 m |
| Main Level | Living Room | 5.77 m | 6.06 m | 5.77 m x 6.06 m |
| Main Level | Primary Bedroom | 4.31 m | 3.7 m | 4.31 m x 3.7 m |
https://www.realtor.ca/real-estate/30329901/8-20-windemere-place-st-thomas-st-thomas
Contact Us
Contact us for more information
Contact Hanna
direct. 226.376. 2541
office. 519.443.4331
[email protected]

250 Wharncliffe Rd N
London, ON N6H 2B8
Mortgage Payments

The trademarks REALTOR®, REALTORS®, and the REALTOR® logo are controlled by The Canadian Real Estate Association (CREA) and identify real estate professionals who are members of CREA. The trademarks MLS®, Multiple Listing Service® and the associated logos are owned by The Canadian Real Estate Association (CREA) and identify the quality of services provided by real estate professionals who are members of CREA. The trademark DDF® is owned by The Canadian Real Estate Association (CREA) and identifies CREA's Data Distribution Facility (DDF®)
September 25 2026 08:21:24
London and St. Thomas Association of REALTORS®
RE/MAX Centre City Realty Inc.