
8 Mckenzie Avenue London South, Ontario N6C 1V2

$749,900
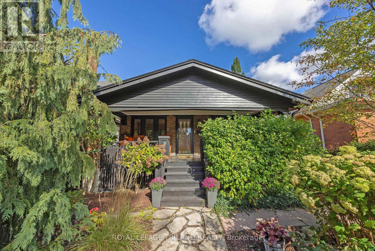
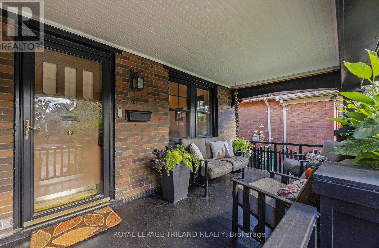
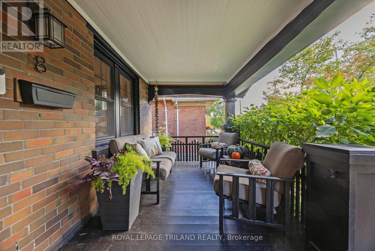
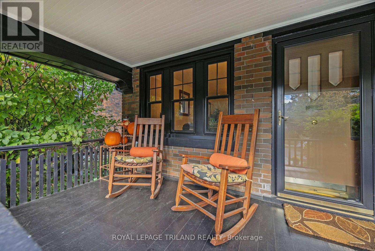
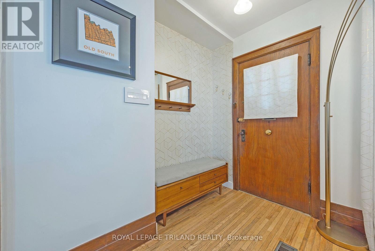
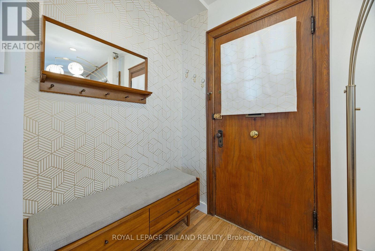
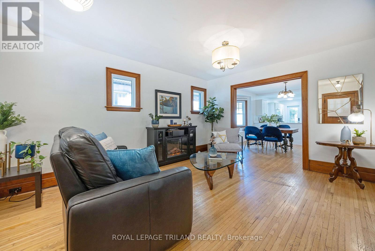
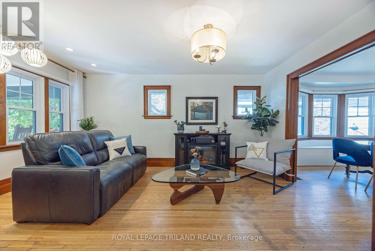
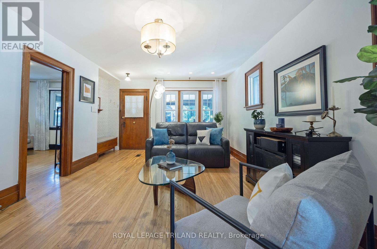
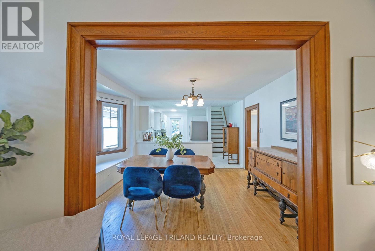
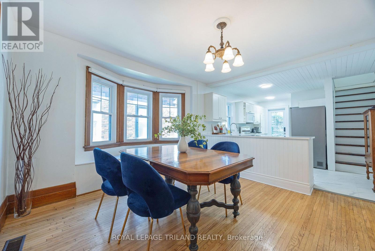
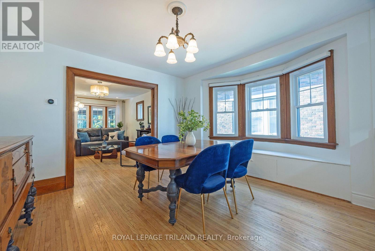
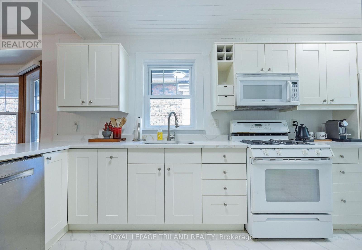
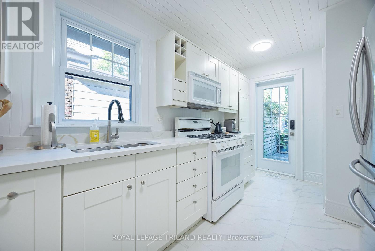
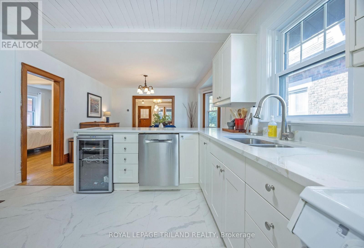
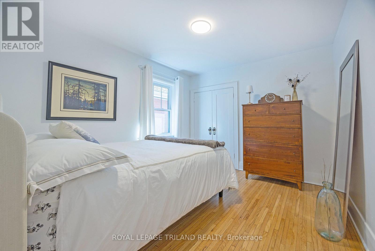
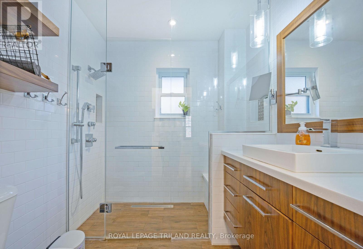
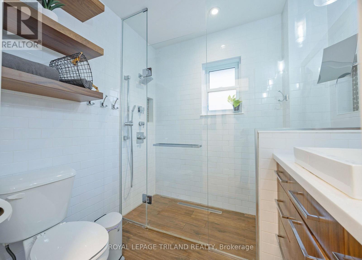
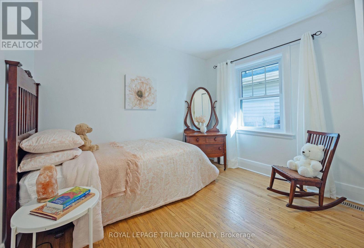
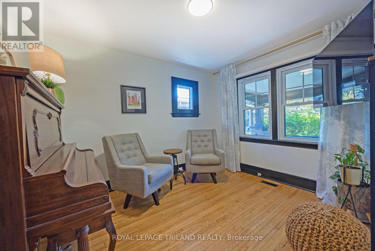
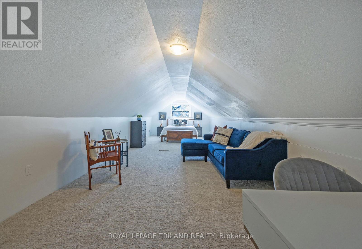
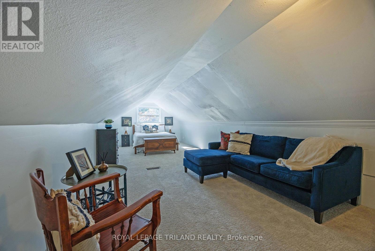
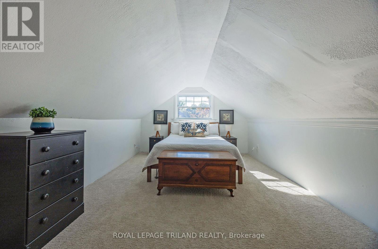
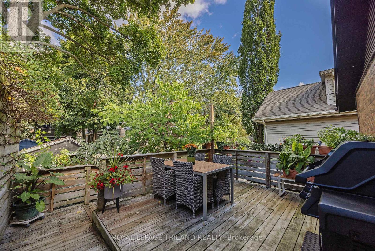
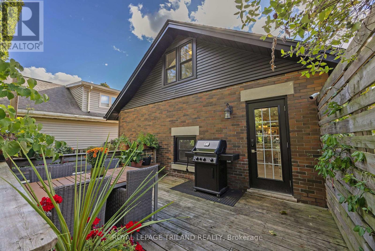
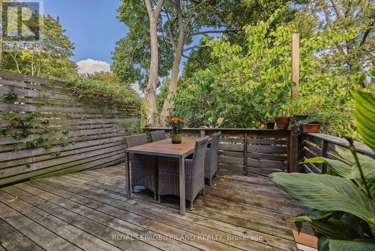
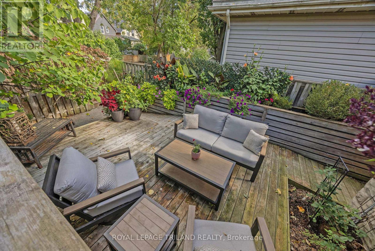
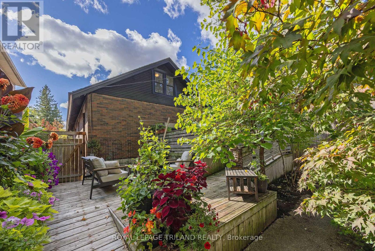
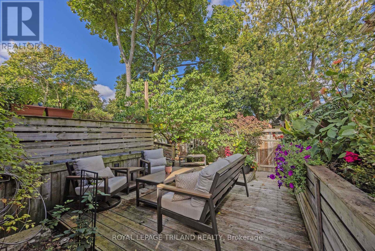
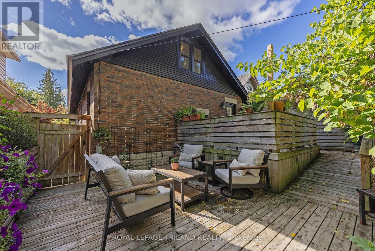
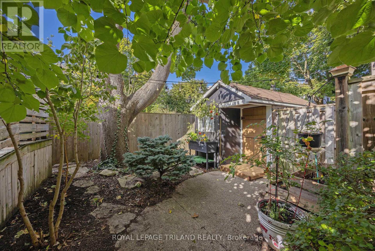
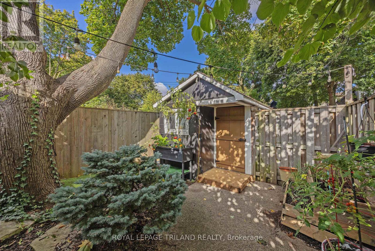
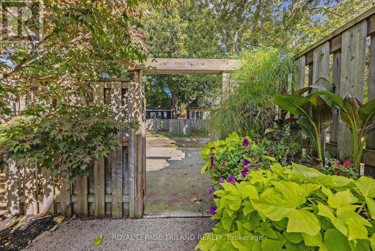
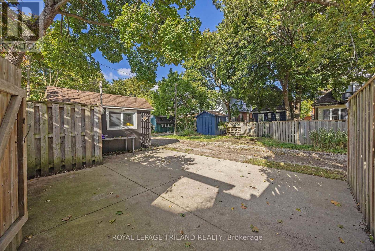
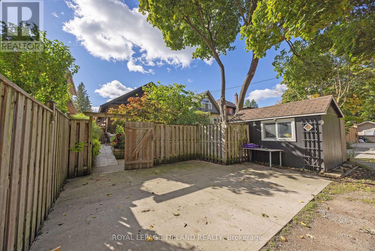
Prime Old South location on one of Wortley Village's most sought-after streets! Just steps from the shops, cafés, restaurants and vibrant community atmosphere of Wortley Village, this beautifully updated 3+1 bedroom bungalow with loft combines timeless character with stylish modern updates. The updated kitchen features a new quartz countertop and new LVP flooring (2026). The completely renovated main-floor bathroom is a true standout, offering a spa-inspired retreat with a large glass walk-in shower, heated floors, custom walnut cabinetry and quartz countertops. The original hardwood flooring and trim have been maintained along with thoughtful updates throughout, including upgraded plumbing and electrical with knob-and-tube wiring removed, plus Hunter Douglas automatic Silhouette window shades in the main living areas. Step outside to your own private backyard oasis, where multi-level decking and a privacy fence create the perfect setting for summer dining, entertaining or unwinding at the end of the day. At the front of the home, an oversized covered porch overlooks mature, low-maintenance perennial gardens-an idyllic spot for morning coffee and enjoying the character of this established neighbourhood. A concrete parking pad accommodates two cars, while a large rear garden shed provides plenty of additional storage. A special Old South opportunity in an exceptional Wortley Village location - a real must see! (id:50169)
Property Details
| MLS® Number | X13873620 |
| Property Type | Single Family |
| Community Name | South F |
| Amenities Near By | Schools |
| Equipment Type | Water Heater |
| Features | Lane, Sump Pump |
| Parking Space Total | 2 |
| Rental Equipment Type | Water Heater |
| Structure | Deck, Patio(s), Porch, Shed |
Building
| Bathroom Total | 2 |
| Bedrooms Above Ground | 4 |
| Bedrooms Total | 4 |
| Age | 51 To 99 Years |
| Appliances | Central Vacuum, Dishwasher, Dryer, Stove, Washer, Refrigerator |
| Basement Development | Unfinished |
| Basement Type | Full, N/a (unfinished) |
| Construction Style Attachment | Detached |
| Cooling Type | Central Air Conditioning |
| Exterior Finish | Brick, Aluminum Siding |
| Foundation Type | Block |
| Half Bath Total | 1 |
| Heating Fuel | Natural Gas |
| Heating Type | Forced Air |
| Stories Total | 2 |
| Size Interior | 1,500 - 2,000 Sqft |
| Type | House |
| Utility Water | Municipal Water |
Parking
| No Garage |
Land
| Acreage | No |
| Fence Type | Fenced Yard |
| Land Amenities | Schools |
| Landscape Features | Landscaped |
| Sewer | Sanitary Sewer |
| Size Depth | 115 Ft |
| Size Frontage | 30 Ft |
| Size Irregular | 30 X 115 Ft |
| Size Total Text | 30 X 115 Ft |
| Zoning Description | R2-2 |
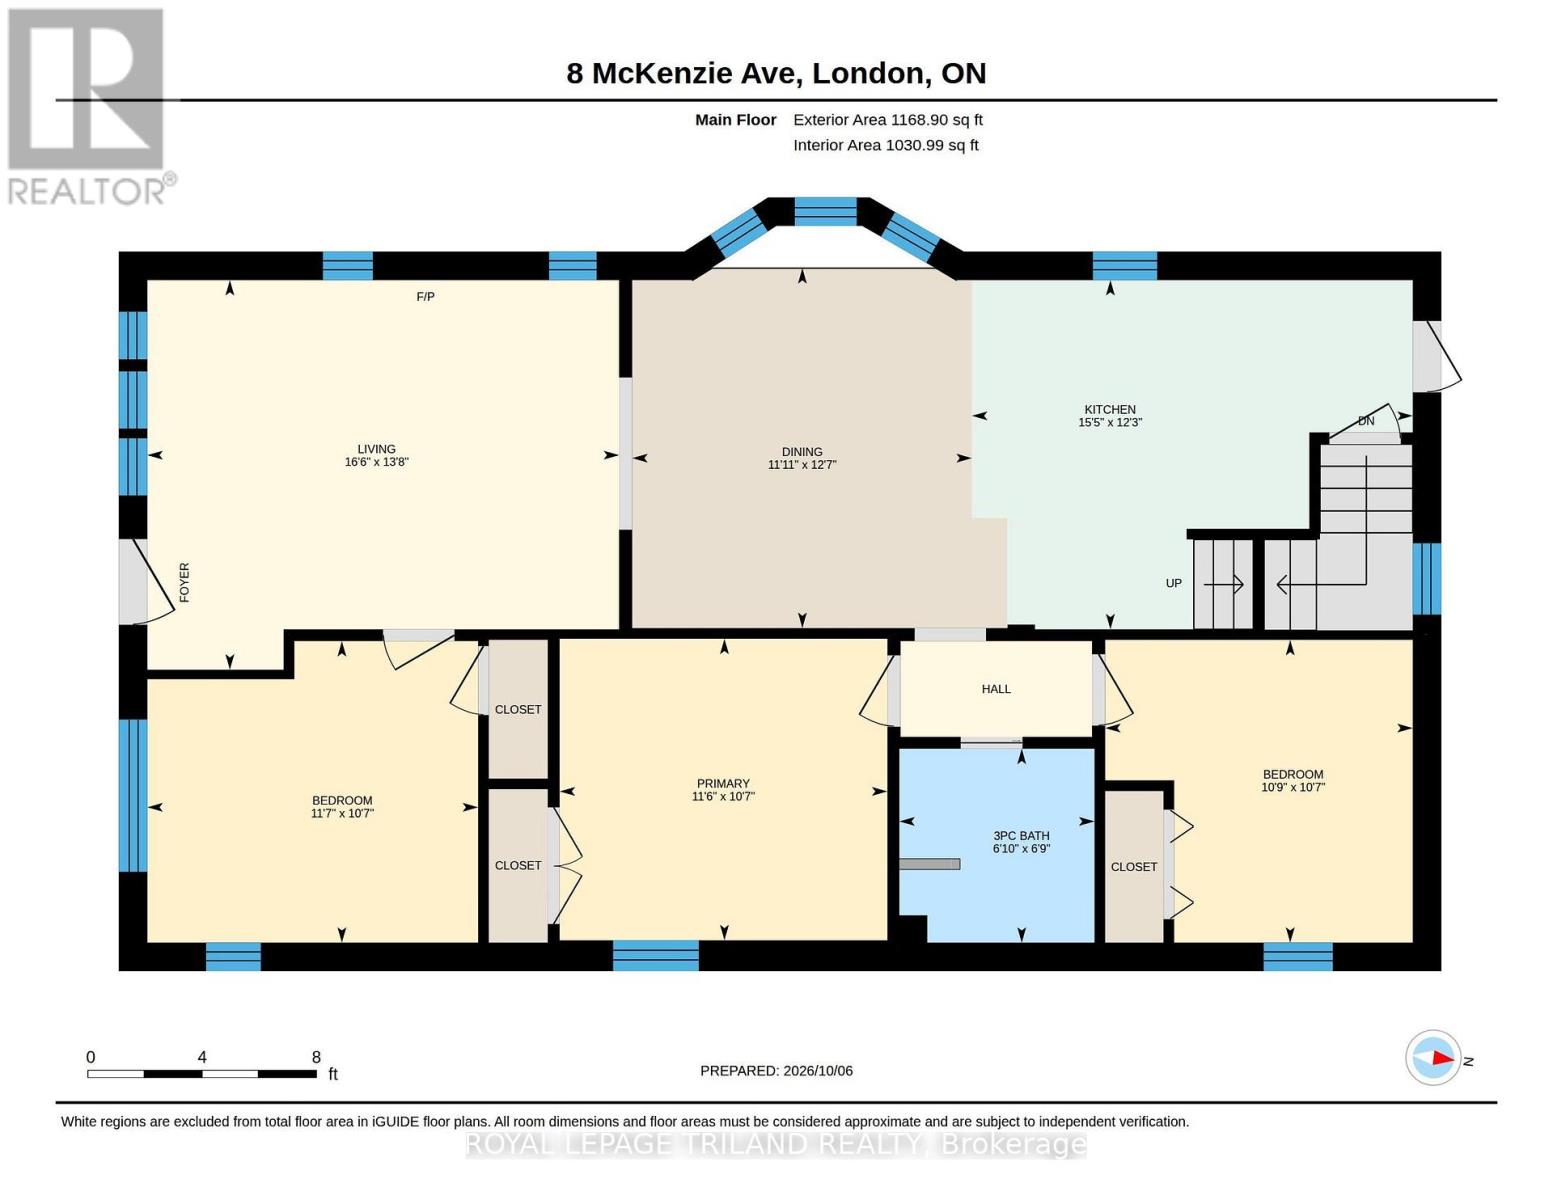
Rooms
| Level | Type | Length | Width | Dimensions |
|---|---|---|---|---|
| Main Level | Living Room | 5.03 m | 4.17 m | 5.03 m x 4.17 m |
| Main Level | Dining Room | 3.63 m | 3.84 m | 3.63 m x 3.84 m |
| Main Level | Kitchen | 4.7 m | 3.73 m | 4.7 m x 3.73 m |
| Main Level | Primary Bedroom | 3.51 m | 3.23 m | 3.51 m x 3.23 m |
| Main Level | Bedroom 2 | 3.51 m | 3.23 m | 3.51 m x 3.23 m |
| Main Level | Bedroom 3 | 3.28 m | 3.23 m | 3.28 m x 3.23 m |
| Main Level | Bathroom | 2.08 m | 2.06 m | 2.08 m x 2.06 m |
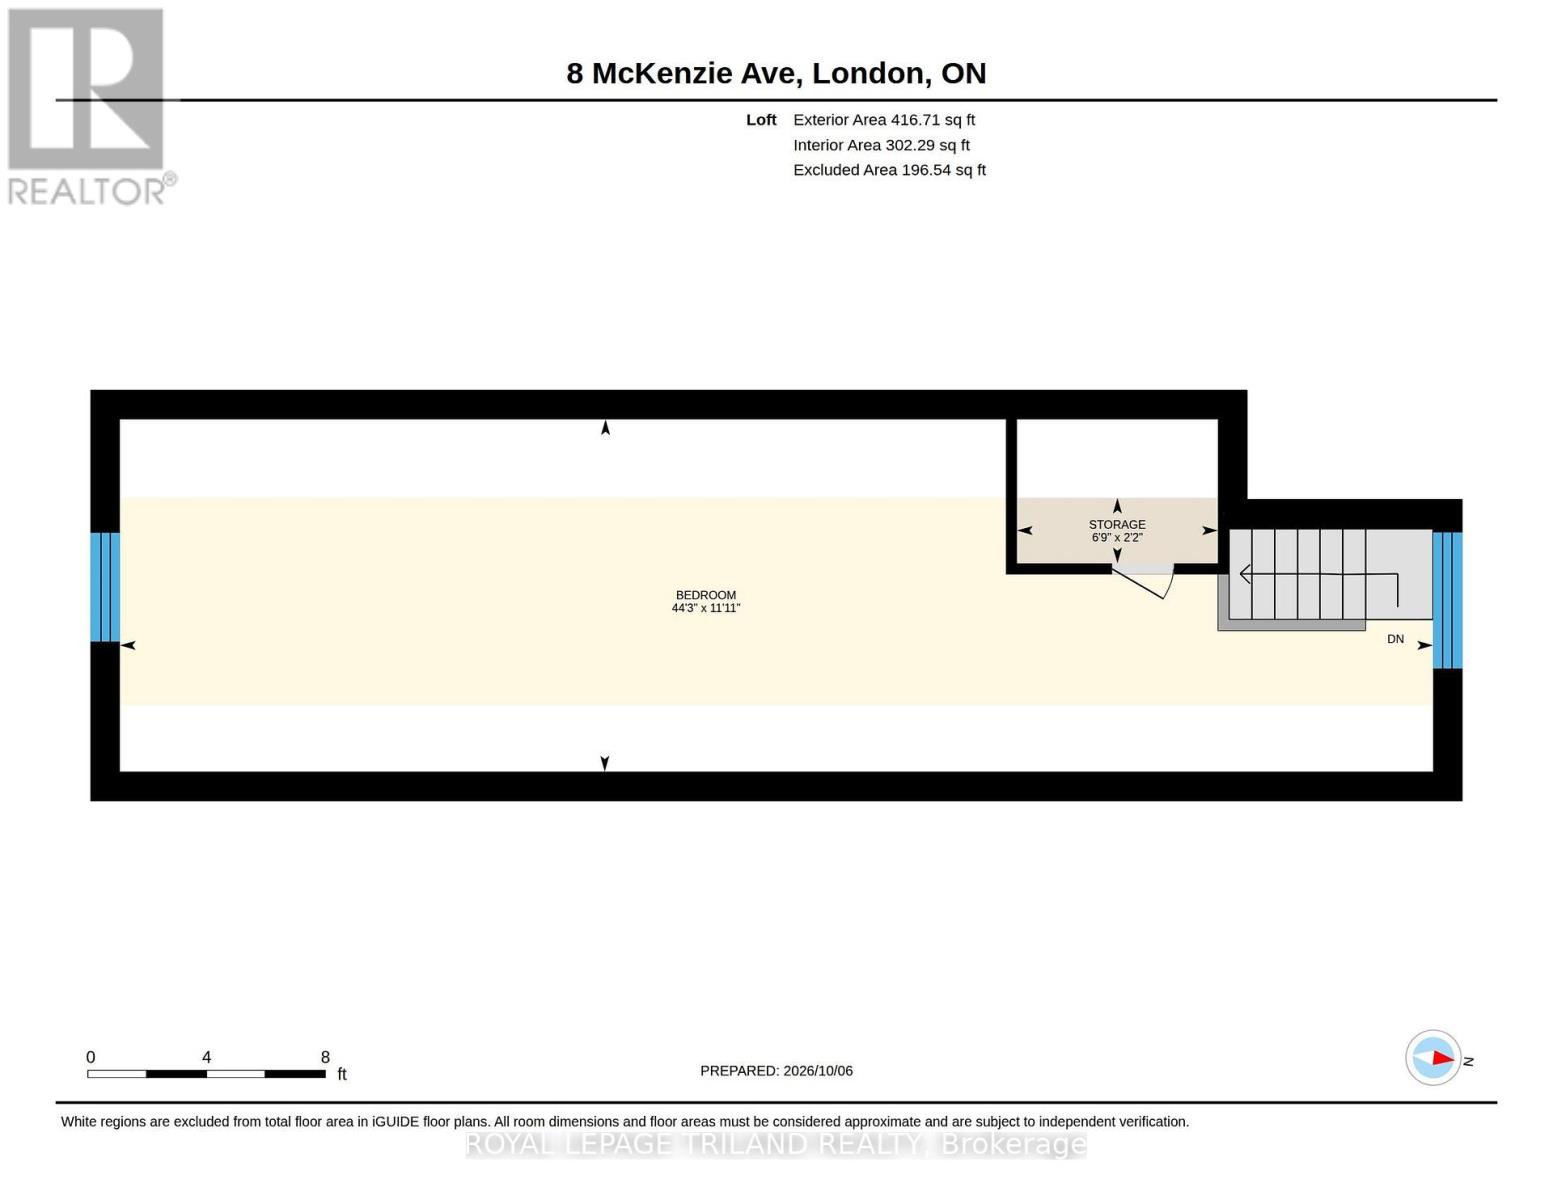
| Upper Level | Bedroom | 13.49 m | 3.63 m | 13.49 m x 3.63 m |
| Upper Level | Other | 2.1 m | 0.67 m | 2.1 m x 0.67 m |
https://www.realtor.ca/real-estate/30377289/8-mckenzie-avenue-london-south-south-f-south-f
Contact Us
Contact us for more information
Contact Hanna
direct. 226.376. 2541
office. 519.443.4331
[email protected]

250 Wharncliffe Rd N
London, ON N6H 2B8
Mortgage Payments

The trademarks REALTOR®, REALTORS®, and the REALTOR® logo are controlled by The Canadian Real Estate Association (CREA) and identify real estate professionals who are members of CREA. The trademarks MLS®, Multiple Listing Service® and the associated logos are owned by The Canadian Real Estate Association (CREA) and identify the quality of services provided by real estate professionals who are members of CREA. The trademark DDF® is owned by The Canadian Real Estate Association (CREA) and identifies CREA's Data Distribution Facility (DDF®)
October 07 2026 08:21:07
London and St. Thomas Association of REALTORS®
Royal LePage Triland Realty