
809 - 330 Ridout Street N London East, Ontario N6A 0A7

$524,900Maintenance, Heat, Insurance, Common Area Maintenance, Water, Parking
$709 Monthly
Maintenance, Heat, Insurance, Common Area Maintenance, Water, Parking
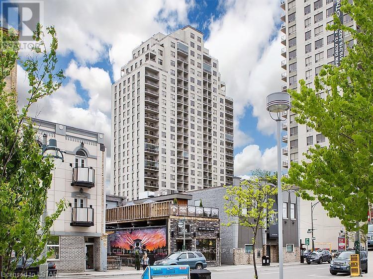
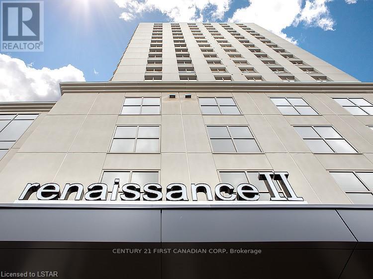
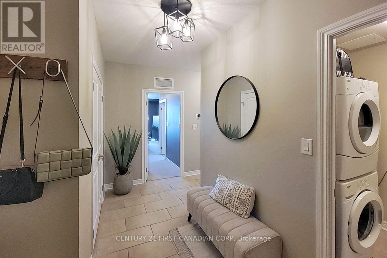
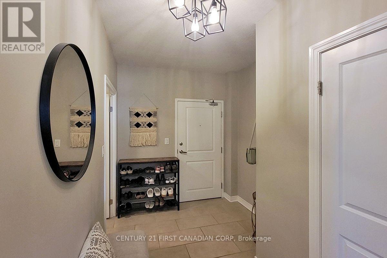
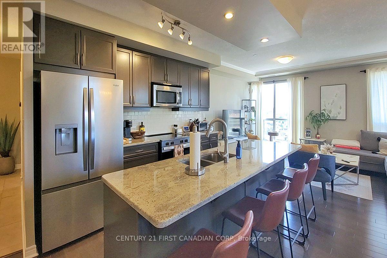
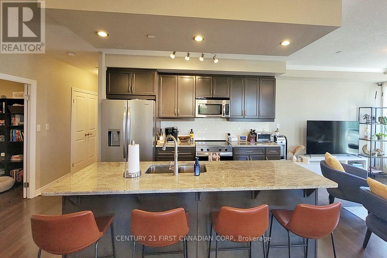
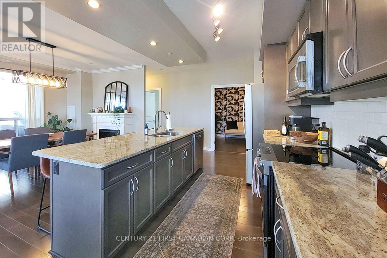
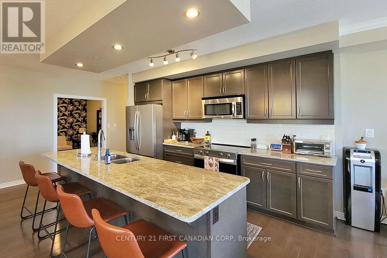
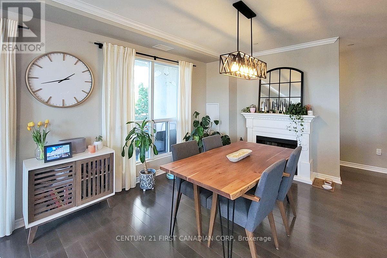
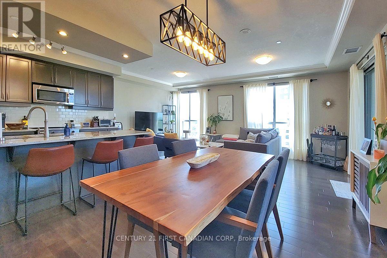
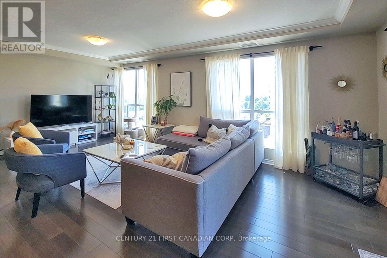
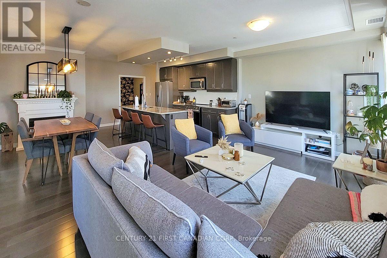
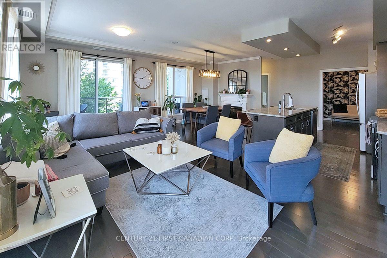
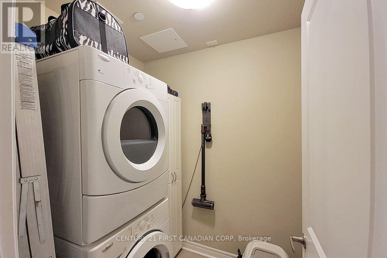
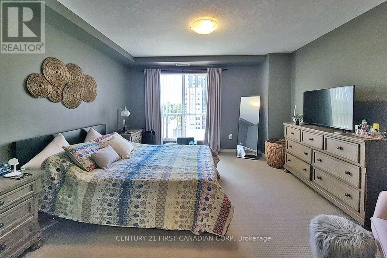
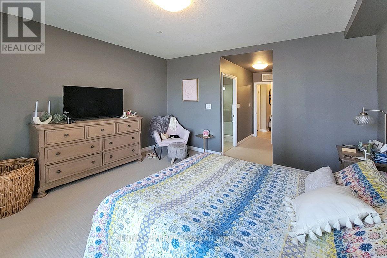
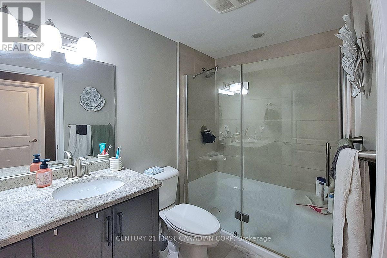
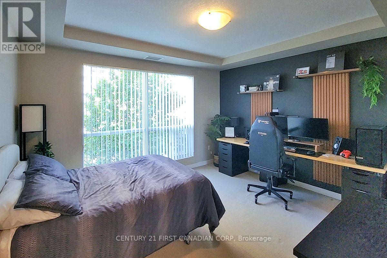
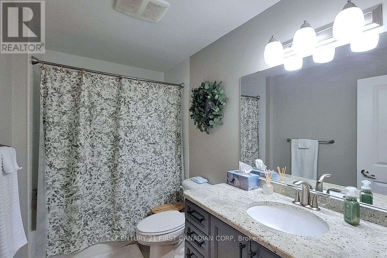
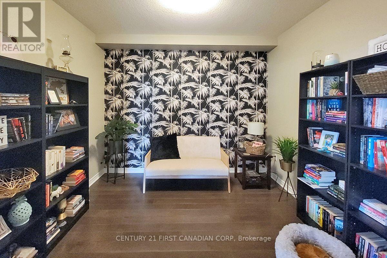
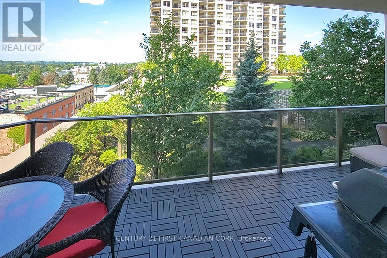
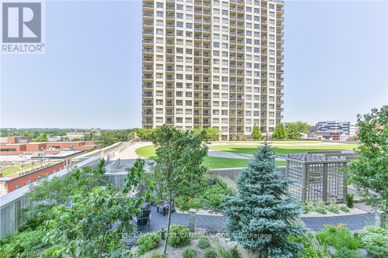
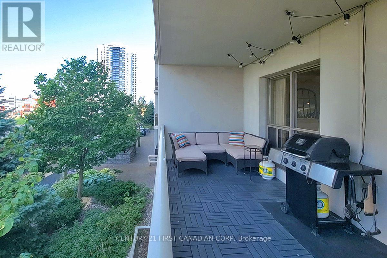
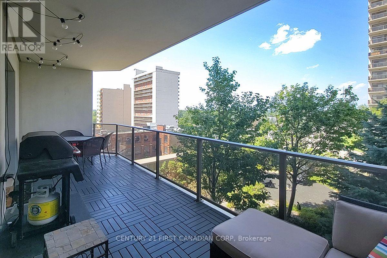
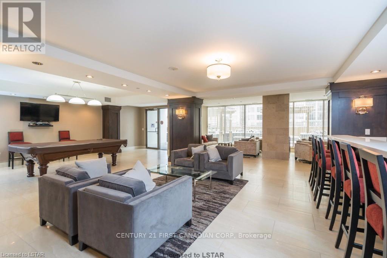
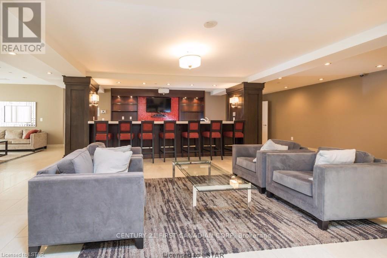
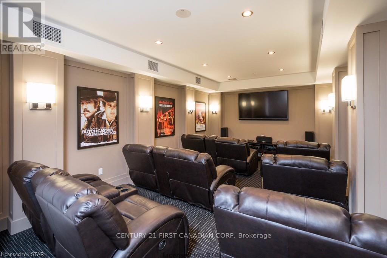
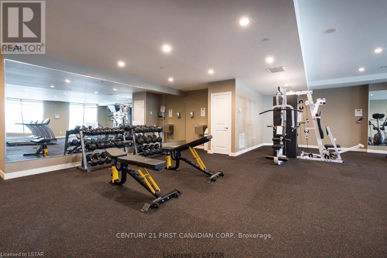
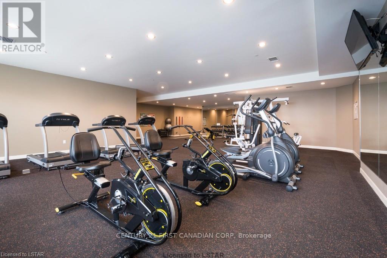
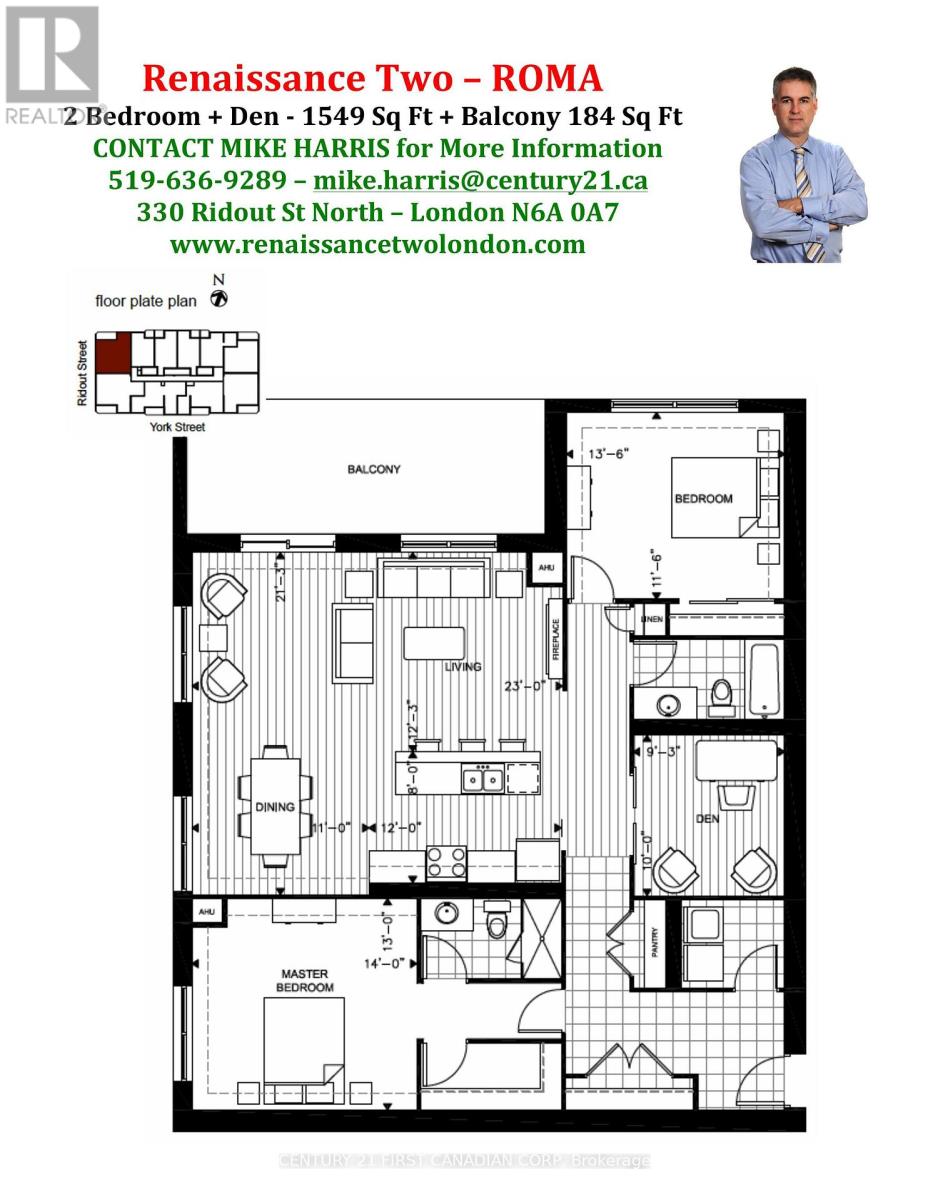
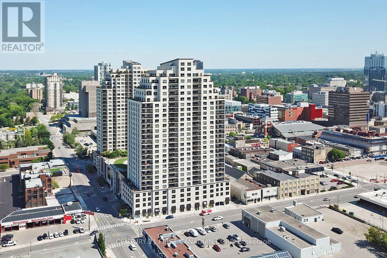
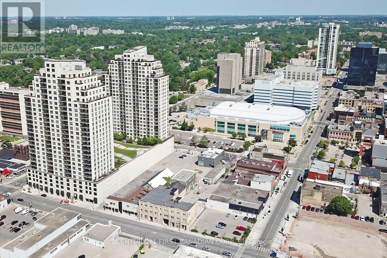
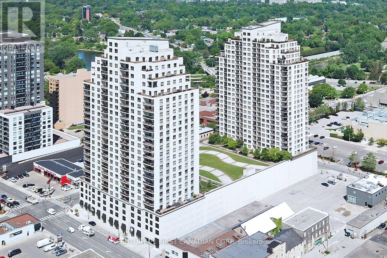
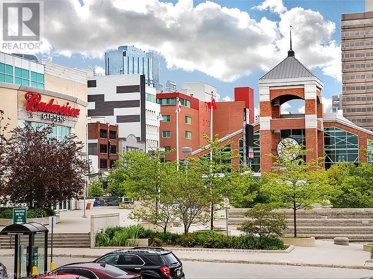
$709 MonthlyWelcome to Renaissance II in the Heart of Downtown London! This Impressive 1,549 sq. ft. Roma Model is an Executive 2-Bedroom + Den, 2-Bathroom Corner Suite offering an Abundance of Natural Light, Exceptional Privacy, and Beautiful Treed Views from the Outdoor Terrace. The Bright, Open-Concept Design provides an Ideal Layout for both Entertaining and Everyday Living, with Plenty of Flexibility to Personalise the Space to Suit Your Lifestyle. The 2 Bedrooms are Thoughtfully Positioned on Opposite Sides of the Condo, Creating Excellent Separation and Privacy. The Spacious Primary Suite Features a Generous Walk-in Closet and a Luxurious Ensuite with a Walk-in Shower. The 2nd Bedroom is Conveniently Located by the 2nd Full Bathroom. The Den / Home Office Glass French Doors are Perfect providing Privacy with Natural Light. The Oversized Balcony is the Perfect Spot to Enjoy your Morning Coffee or fire up the BBQ while taking in the Peaceful, Private Forest-like Views. The Kitchen is Beautifully Appointed with high-end Stainless Steel Appliances. Granite Countertops Throughout add an Elegant Finishing Touch. Convenient In-suite Laundry completes the Package. Renaissance II offers an impressive array of Amenities, including a Large Professional Exercise Centre, Party Room with Pool Table, Theatre Room, and Landscaped Outdoor Terrace featuring Gas Fireplaces, BBQs, a Putting Green, and plenty of Patio Seating. The Building also Offers 2 Guest Suites for Visiting Friends and Family. Condo fees include Heat, Air Conditioning, and Hot & Cold water. Monthly Hydro is Typically Only $70-$80. Enjoy the Ultimate Downtown Lifestyle with Everything within Walking Distance, including Canada Life Place, Covent Garden Market, Restaurants, Shopping, VIA Rail, and more. Convenient central access to London's hospitals and Western University. Excellent private parking space on P8-2. (id:50169)
Open House
This property has open houses!
2:00 pm
Ends at:4:00 pm
Property Details
| MLS® Number | X13703734 |
| Property Type | Single Family |
| Community Name | East K |
| Amenities Near By | Hospital |
| Community Features | Pets Allowed With Restrictions |
| Features | Flat Site, Balcony, In Suite Laundry |
| Parking Space Total | 1 |
| View Type | View Of Water |
Building
| Bathroom Total | 2 |
| Bedrooms Above Ground | 2 |
| Bedrooms Total | 2 |
| Amenities | Recreation Centre, Exercise Centre, Party Room, Fireplace(s), Separate Heating Controls |
| Appliances | Garage Door Opener Remote(s), Dishwasher, Dryer, Microwave, Stove, Washer, Window Coverings, Refrigerator |
| Basement Type | None |
| Cooling Type | Central Air Conditioning |
| Exterior Finish | Concrete |
| Fire Protection | Alarm System, Security System |
| Foundation Type | Poured Concrete |
| Heating Fuel | Natural Gas |
| Heating Type | Forced Air |
| Size Interior | 1,400 - 1,599 Sqft |
| Type | Apartment |
Parking
| Underground | |
| Garage |
Land
| Acreage | No |
| Land Amenities | Hospital |
| Zoning Description | Da1(8) |
Rooms
| Level | Type | Length | Width | Dimensions |
|---|---|---|---|---|
| Main Level | Kitchen | 3.65 m | 2.43 m | 3.65 m x 2.43 m |
| Main Level | Bathroom | Measurements not available | ||
| Main Level | Living Room | 7.01 m | 3.73 m | 7.01 m x 3.73 m |
| Main Level | Dining Room | 3.35 m | 2.43 m | 3.35 m x 2.43 m |
| Main Level | Den | 3.04 m | 2.81 m | 3.04 m x 2.81 m |
| Main Level | Laundry Room | 2.03 m | 2.03 m | 2.03 m x 2.03 m |
| Main Level | Primary Bedroom | 4.26 m | 3.96 m | 4.26 m x 3.96 m |
| Main Level | Bathroom | Measurements not available | ||
| Main Level | Bedroom | 4.11 m | 3.55 m | 4.11 m x 3.55 m |
Utilities
| Wireless | Available |
https://www.realtor.ca/real-estate/30187261/809-330-ridout-street-n-london-east-east-k-east-k
Contact Us
Contact us for more information
Contact Hanna
direct. 226.376. 2541
office. 519.443.4331
[email protected]

250 Wharncliffe Rd N
London, ON N6H 2B8
Mortgage Payments

The trademarks REALTOR®, REALTORS®, and the REALTOR® logo are controlled by The Canadian Real Estate Association (CREA) and identify real estate professionals who are members of CREA. The trademarks MLS®, Multiple Listing Service® and the associated logos are owned by The Canadian Real Estate Association (CREA) and identify the quality of services provided by real estate professionals who are members of CREA. The trademark DDF® is owned by The Canadian Real Estate Association (CREA) and identifies CREA's Data Distribution Facility (DDF®)
August 22 2026 05:20:43
London and St. Thomas Association of REALTORS®
Century 21 First Canadian Corp