
91 Sunnyside Drive London North, Ontario N5X 3M4

$899,900
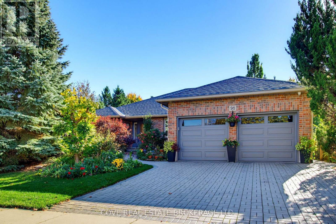
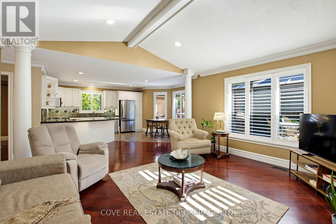
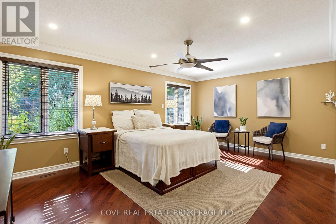
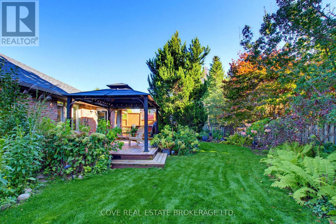
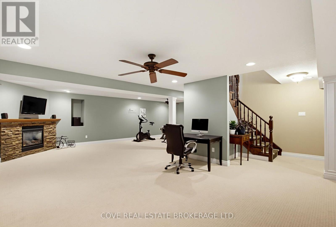
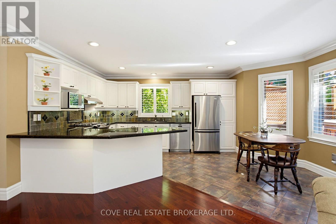
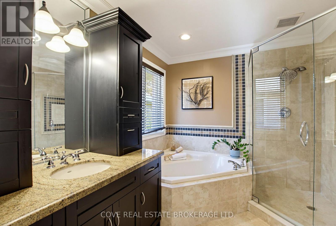
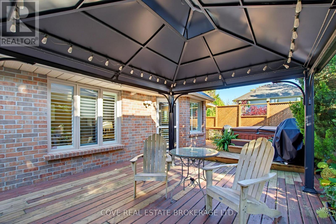
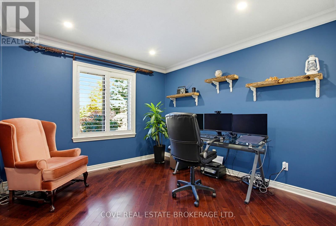
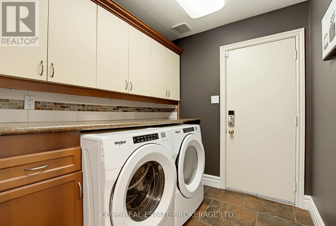
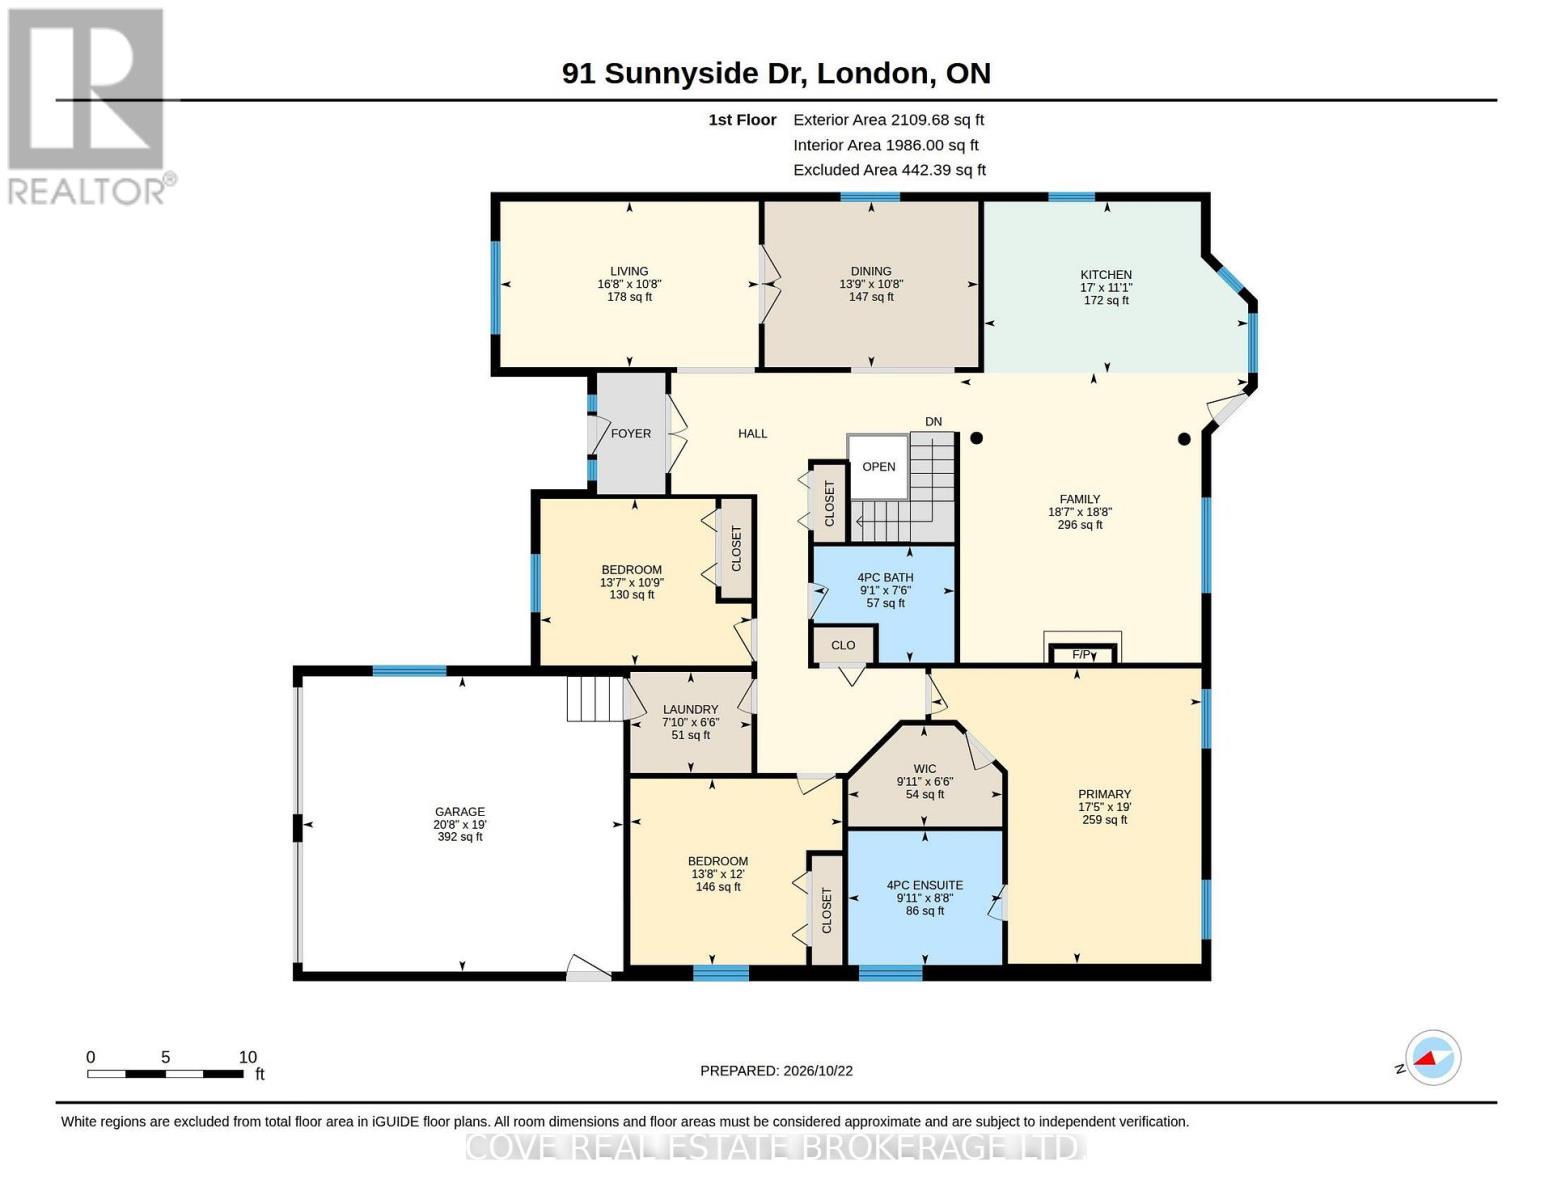
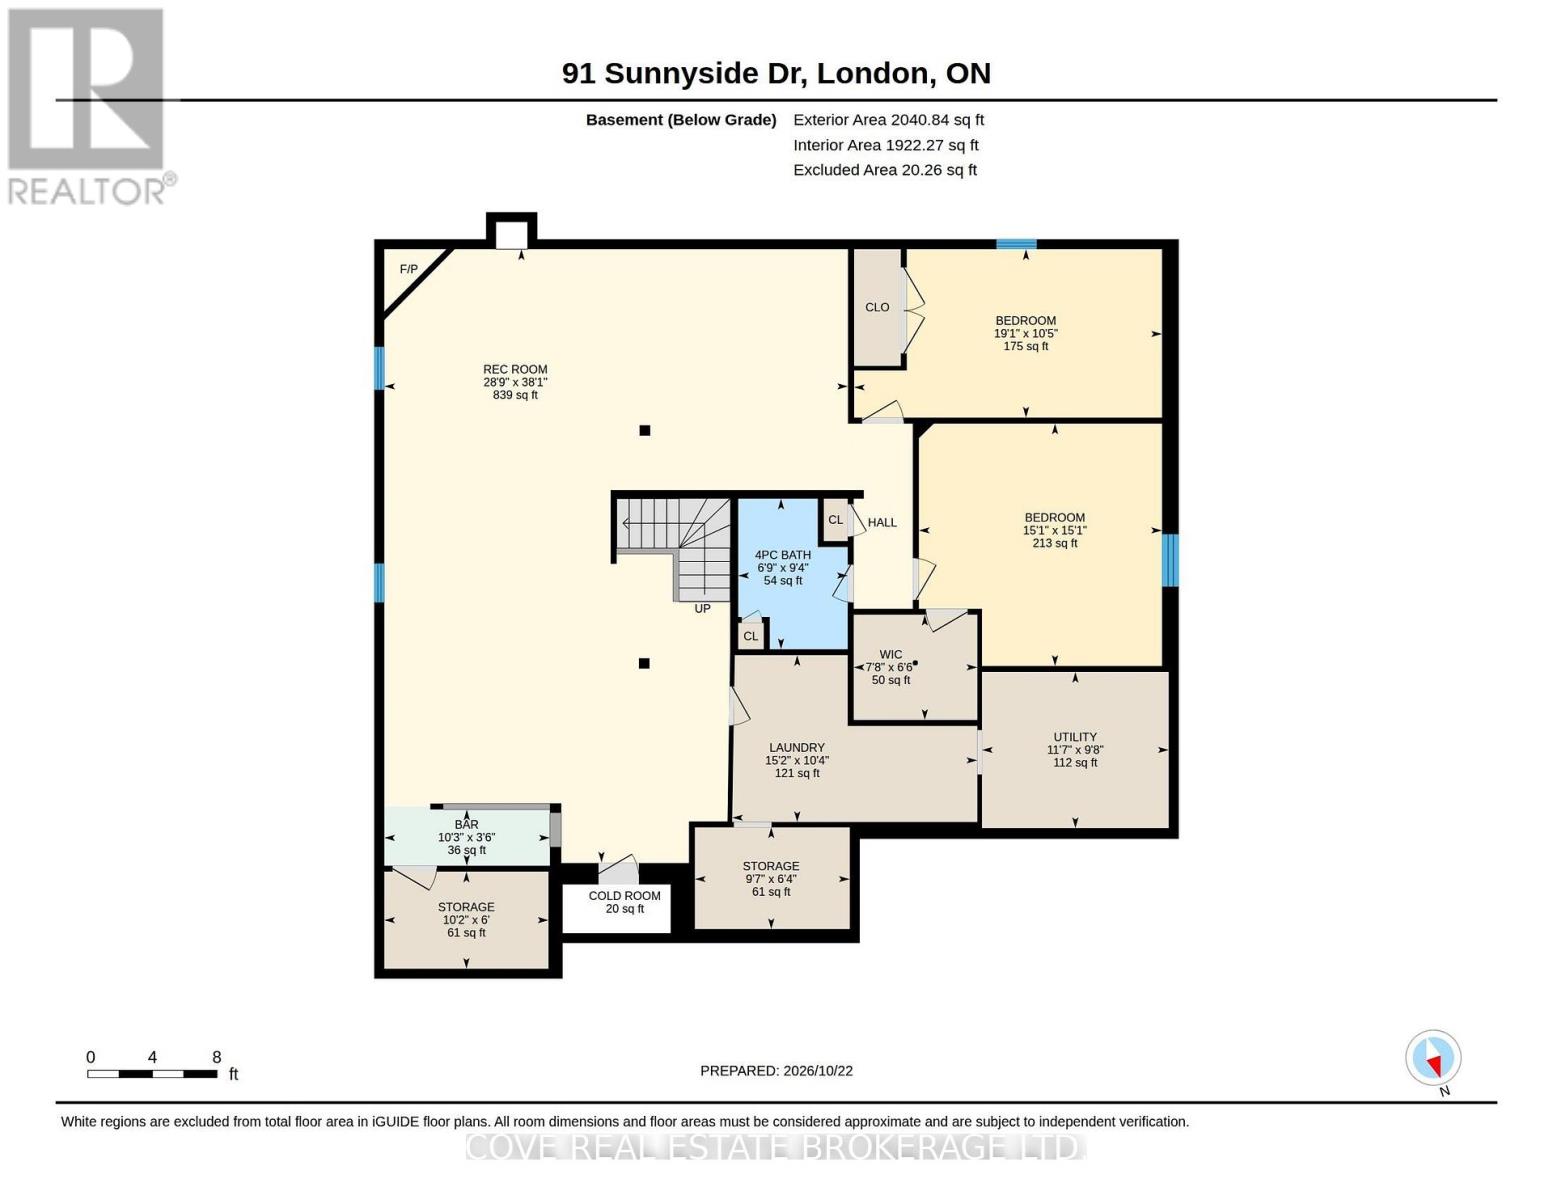
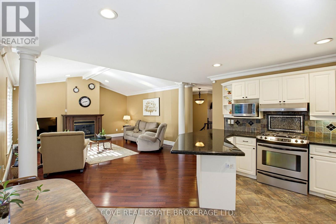
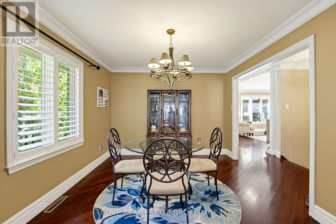
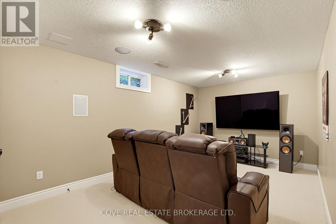
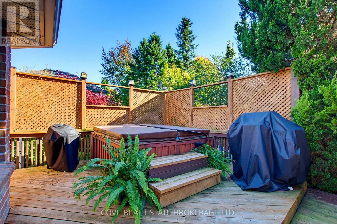
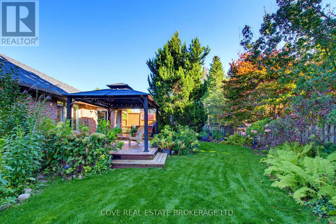
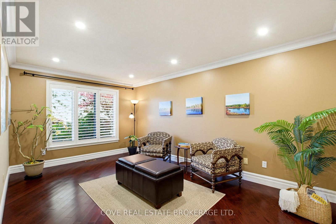
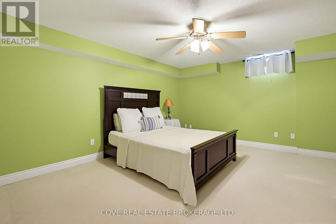
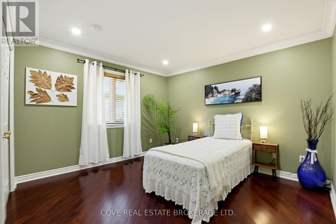
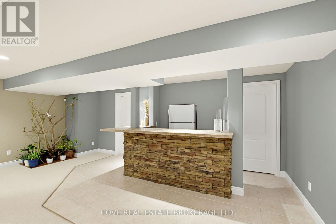
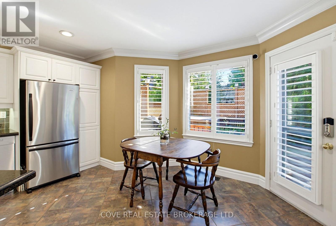
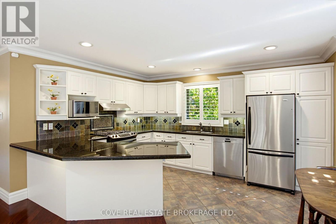
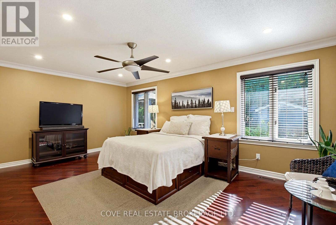
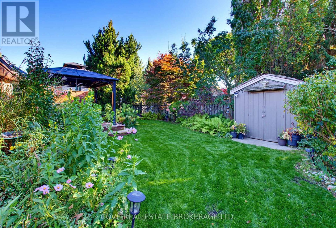
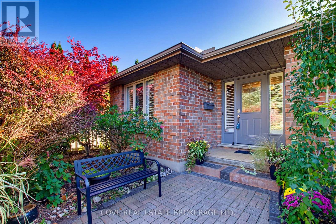
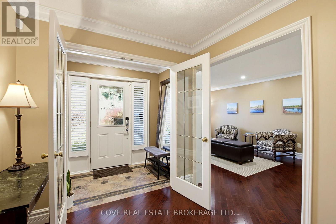
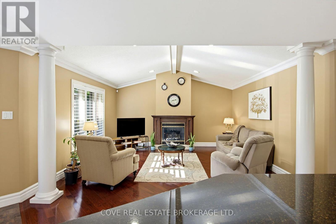
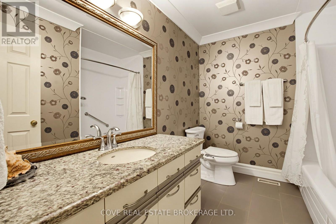
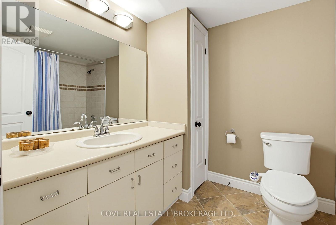
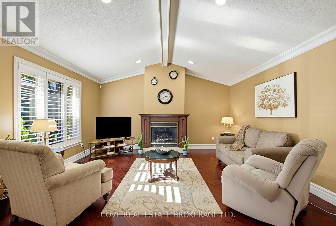
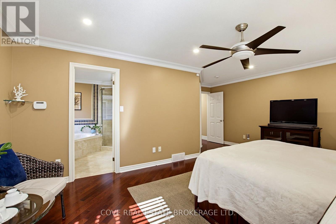
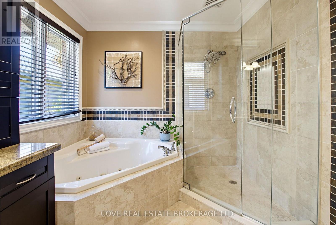
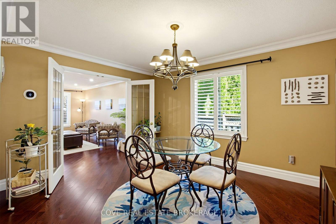
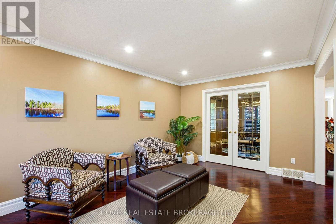
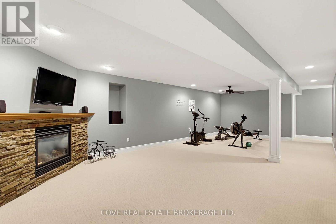
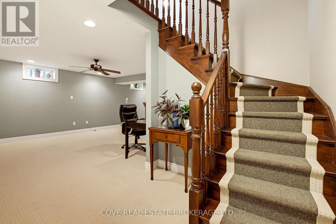
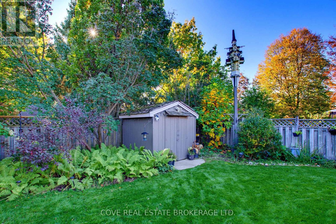
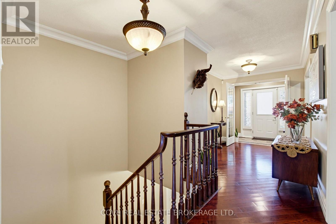
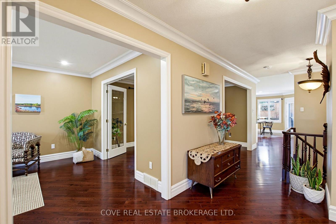
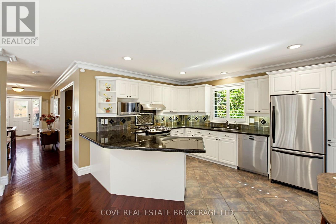
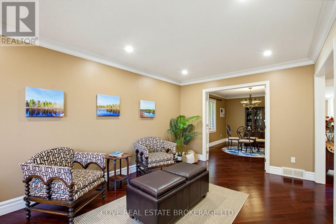
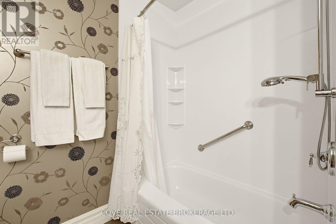
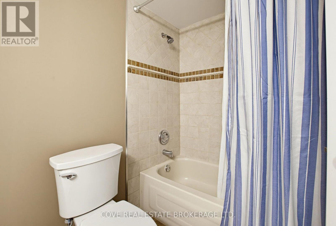
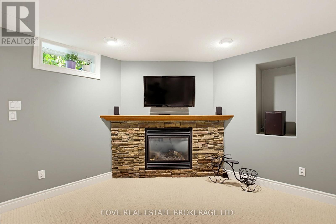
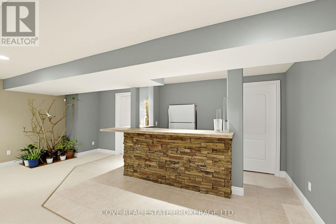
A Home Designed for Living. A Place to Call Your Own.Imagine coming home to comfort, space and convenience. Evenings invite you to unwind, weekends unfold in a private garden retreat, and there's room for your next chapter.Welcome to 91 Sunnyside Drive, a well-maintained brick bungalow inMasonville, offering easy main-floor living and welcoming spaces to gather.Designed for the way you live. A kitchen with granite countertops and gas stove opens to a bright breakfast area and family room with vaulted ceilings. Separate living and dining rooms offer space to celebrate or enjoy quiet moments.Your own private place to unwind. The primary suite features a four-piece ensuite with glass shower and Jacuzzi soaker tub. Two additional main-floor bedrooms and laundry make daily life convenient.More space. More possibilities. The finished lower level includes two more bedrooms, one arranged as a media room, a recreation room with fireplace and bar, a full bathroom and second laundry area. Welcome guests, work from home or make movie nights a tradition.A garden retreat worth coming home to. Mature trees, colourful perennials and lush greenery frame a private backyard with hot tub and gazebo-a setting for peaceful mornings and memorable gatherings.Comfort today. Confidence for tomorrow. New roof shingles and exterior painting in 2026, updated garage doors in 2024, and improvements to the furnace and water systems reflect ongoing care. An owned on-demand water heater, water purification system, central vacuum, storage and attached double car garage bring everyday convenience and space for vehicles and seasonal essentials.Near Western University, University Hospital, Masonville shopping, parks and restaurants, enjoy a connected location and a peaceful place to return to.At 91 Sunnyside Drive, you're not simply finding a house. You're discovering a place to settle in, enjoy life, and make your next chapter your own. (id:50169)
Property Details
| MLS® Number | X14107606 |
| Property Type | Single Family |
| Community Name | North G |
| Amenities Near By | Park, Place Of Worship, Public Transit, Schools |
| Equipment Type | None |
| Features | Wooded Area, Flat Site, Gazebo |
| Parking Space Total | 4 |
| Rental Equipment Type | None |
| Structure | Deck, Porch, Shed |
Building
| Bathroom Total | 3 |
| Bedrooms Above Ground | 3 |
| Bedrooms Below Ground | 2 |
| Bedrooms Total | 5 |
| Age | 31 To 50 Years |
| Amenities | Fireplace(s) |
| Appliances | Hot Tub, Central Vacuum, Water Heater - Tankless, Water Heater, Water Purifier, Water Softener, Dishwasher, Dryer, Stove, Washer, Window Coverings, Refrigerator |
| Architectural Style | Bungalow |
| Basement Development | Finished |
| Basement Type | Full (finished) |
| Construction Style Attachment | Detached |
| Cooling Type | Central Air Conditioning |
| Exterior Finish | Brick |
| Fireplace Present | Yes |
| Fireplace Total | 2 |
| Fireplace Type | Insert |
| Flooring Type | Ceramic, Hardwood |
| Foundation Type | Poured Concrete |
| Heating Fuel | Natural Gas |
| Heating Type | Forced Air |
| Stories Total | 1 |
| Size Interior | 2,000 - 2,500 Sqft |
| Type | House |
| Utility Water | Municipal Water |
Parking
| Attached Garage | |
| Garage | |
| Inside Entry |
Land
| Acreage | No |
| Fence Type | Fully Fenced, Fenced Yard |
| Land Amenities | Park, Place Of Worship, Public Transit, Schools |
| Landscape Features | Landscaped |
| Sewer | Sanitary Sewer |
| Size Depth | 118 Ft ,1 In |
| Size Frontage | 65 Ft ,7 In |
| Size Irregular | 65.6 X 118.1 Ft |
| Size Total Text | 65.6 X 118.1 Ft|under 1/2 Acre |
| Zoning Description | R1-4 |
Rooms
| Level | Type | Length | Width | Dimensions |
|---|---|---|---|---|
| Basement | Recreational, Games Room | 11.6 m | 8.77 m | 11.6 m x 8.77 m |
| Basement | Other | 4.64 m | 3.16 m | 4.64 m x 3.16 m |
| Basement | Other | 3.11 m | 1.84 m | 3.11 m x 1.84 m |
| Basement | Other | 2.93 m | 1.92 m | 2.93 m x 1.92 m |
| Basement | Utility Room | 3.53 m | 2.95 m | 3.53 m x 2.95 m |
| Basement | Cold Room | 1.98 m | 1.07 m | 1.98 m x 1.07 m |
| Basement | Bathroom | 2.85 m | 2.07 m | 2.85 m x 2.07 m |
| Basement | Bedroom 4 | 4.6 m | 4.59 m | 4.6 m x 4.59 m |
| Basement | Bedroom 5 | 5.82 m | 3.18 m | 5.82 m x 3.18 m |
| Main Level | Kitchen | 5.18 m | 3.37 m | 5.18 m x 3.37 m |
| Main Level | Dining Room | 4.19 m | 3.25 m | 4.19 m x 3.25 m |
| Main Level | Bathroom | 3.02 m | 2.63 m | 3.02 m x 2.63 m |
| Main Level | Bathroom | 2.76 m | 2.28 m | 2.76 m x 2.28 m |
| Main Level | Living Room | 5.07 m | 3.25 m | 5.07 m x 3.25 m |
| Main Level | Primary Bedroom | 5.8 m | 5.3 m | 5.8 m x 5.3 m |
| Main Level | Bedroom 2 | 4.16 m | 3.66 m | 4.16 m x 3.66 m |
| Main Level | Bedroom 3 | 4.14 m | 3.27 m | 4.14 m x 3.27 m |
| Main Level | Laundry Room | 2.38 m | 1.98 m | 2.38 m x 1.98 m |
Utilities
| Electricity | Installed |
| Sewer | Installed |
https://www.realtor.ca/real-estate/30433508/91-sunnyside-drive-london-north-north-g-north-g
Contact Us
Contact us for more information
Contact Hanna
direct. 226.376. 2541
office. 519.443.4331
[email protected]

250 Wharncliffe Rd N
London, ON N6H 2B8
Mortgage Payments

The trademarks REALTOR®, REALTORS®, and the REALTOR® logo are controlled by The Canadian Real Estate Association (CREA) and identify real estate professionals who are members of CREA. The trademarks MLS®, Multiple Listing Service® and the associated logos are owned by The Canadian Real Estate Association (CREA) and identify the quality of services provided by real estate professionals who are members of CREA. The trademark DDF® is owned by The Canadian Real Estate Association (CREA) and identifies CREA's Data Distribution Facility (DDF®)
November 14 2026 05:58:10
London and St. Thomas Association of REALTORS®
Cove Real Estate Brokerage Ltd.