Contact Hanna
direct. 226.376. 2541
office. 519.443.4331
[email protected]

250 Wharncliffe Rd N
London, ON N6H 2B8

Central Elgin, Ontario
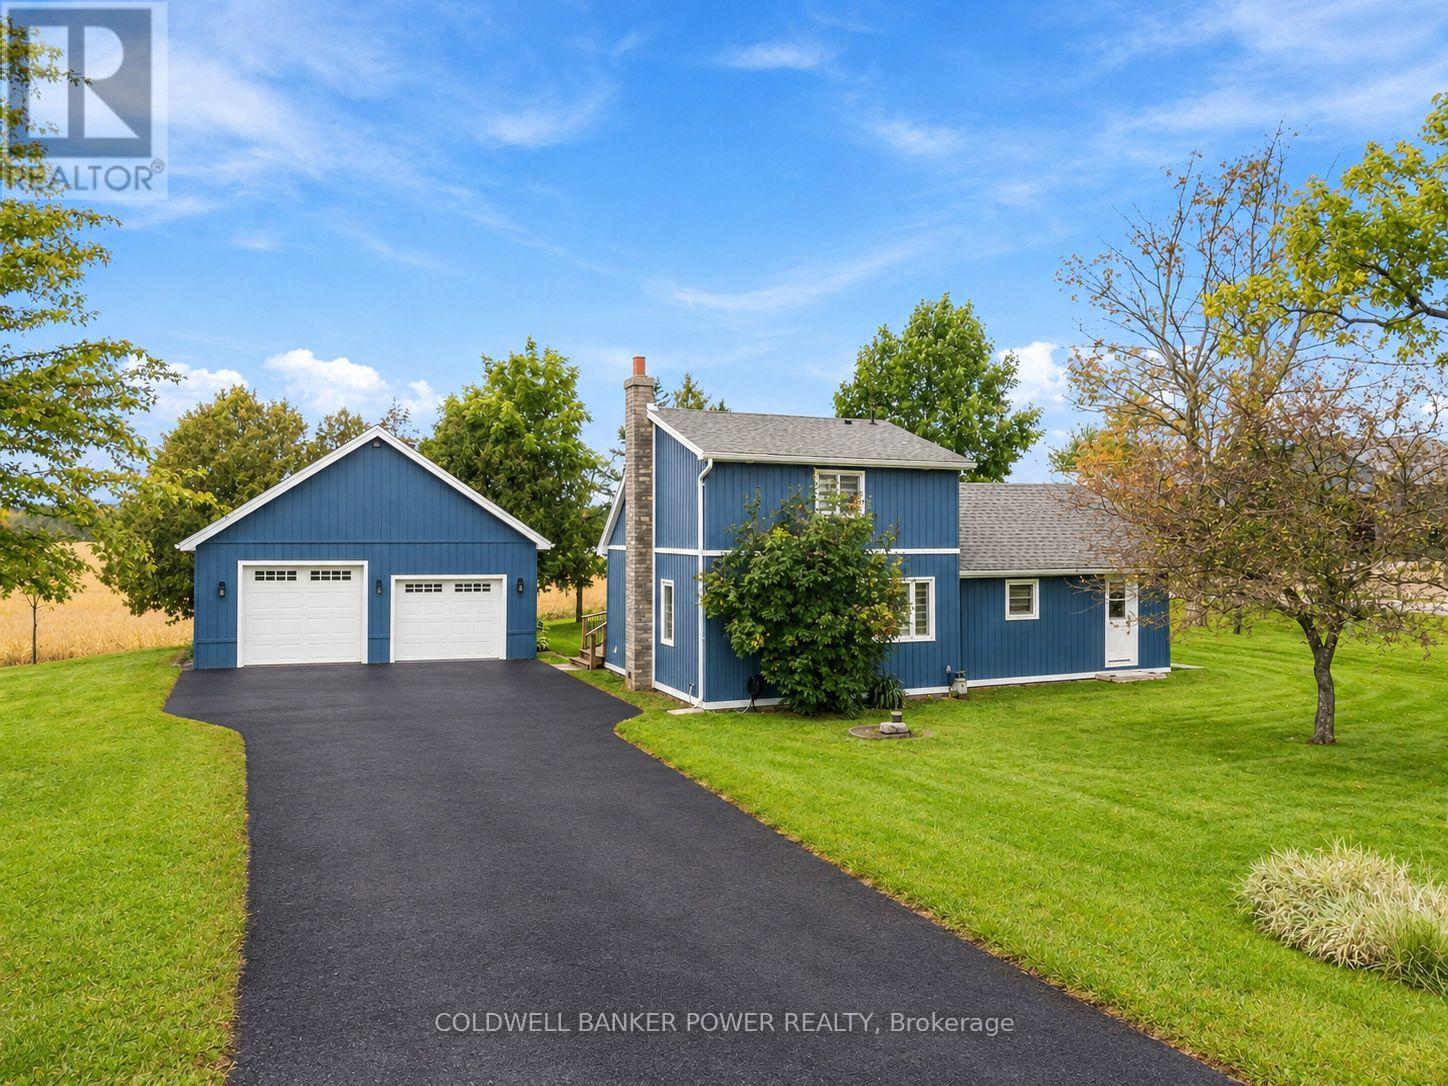
ABSOLUTELY STUNNING COUNTRY SETTING on nearly ONE ACRE with mature trees and backing to farmland. Located on a quiet paved road between St Thomas, Aylmer, and London. This 3 bedroom 1.5 storey home with TWO FULL BATHS has been GUTTED AND RENOVATED FROM TOP TO BOTTOM with the finest workmanship and materials. Drilled well features new pressure tank approx 4 years as well as iron and magnesium filter, sediment filter, carbon filter and water softener....all owned. Other updates include: new kitchen with porcelain countertops and newer appliances including gas stove, main floor laundry.. washer and dryer 6 years old, engineered hardwood floors throughout, new roofing shingles approx 4 years ago, all new windows and doors, new furnace and central air approx 4 years ago, all new wiring and plumbing, new sump pump in crawl space, HUGE OVERSIZED DOUBLE CAR GARAGE with new roof and insulated garage doors in 2025 (one oversized). You don't want to miss this one...RARE OPPORTUNITY...just move in and enjoy! NOTE: The driveway will be fully paved prior to closing date. It will begin from the roadway and widen to a double driveway in front of the double car garage. (id:50169)
St. Thomas, Ontario
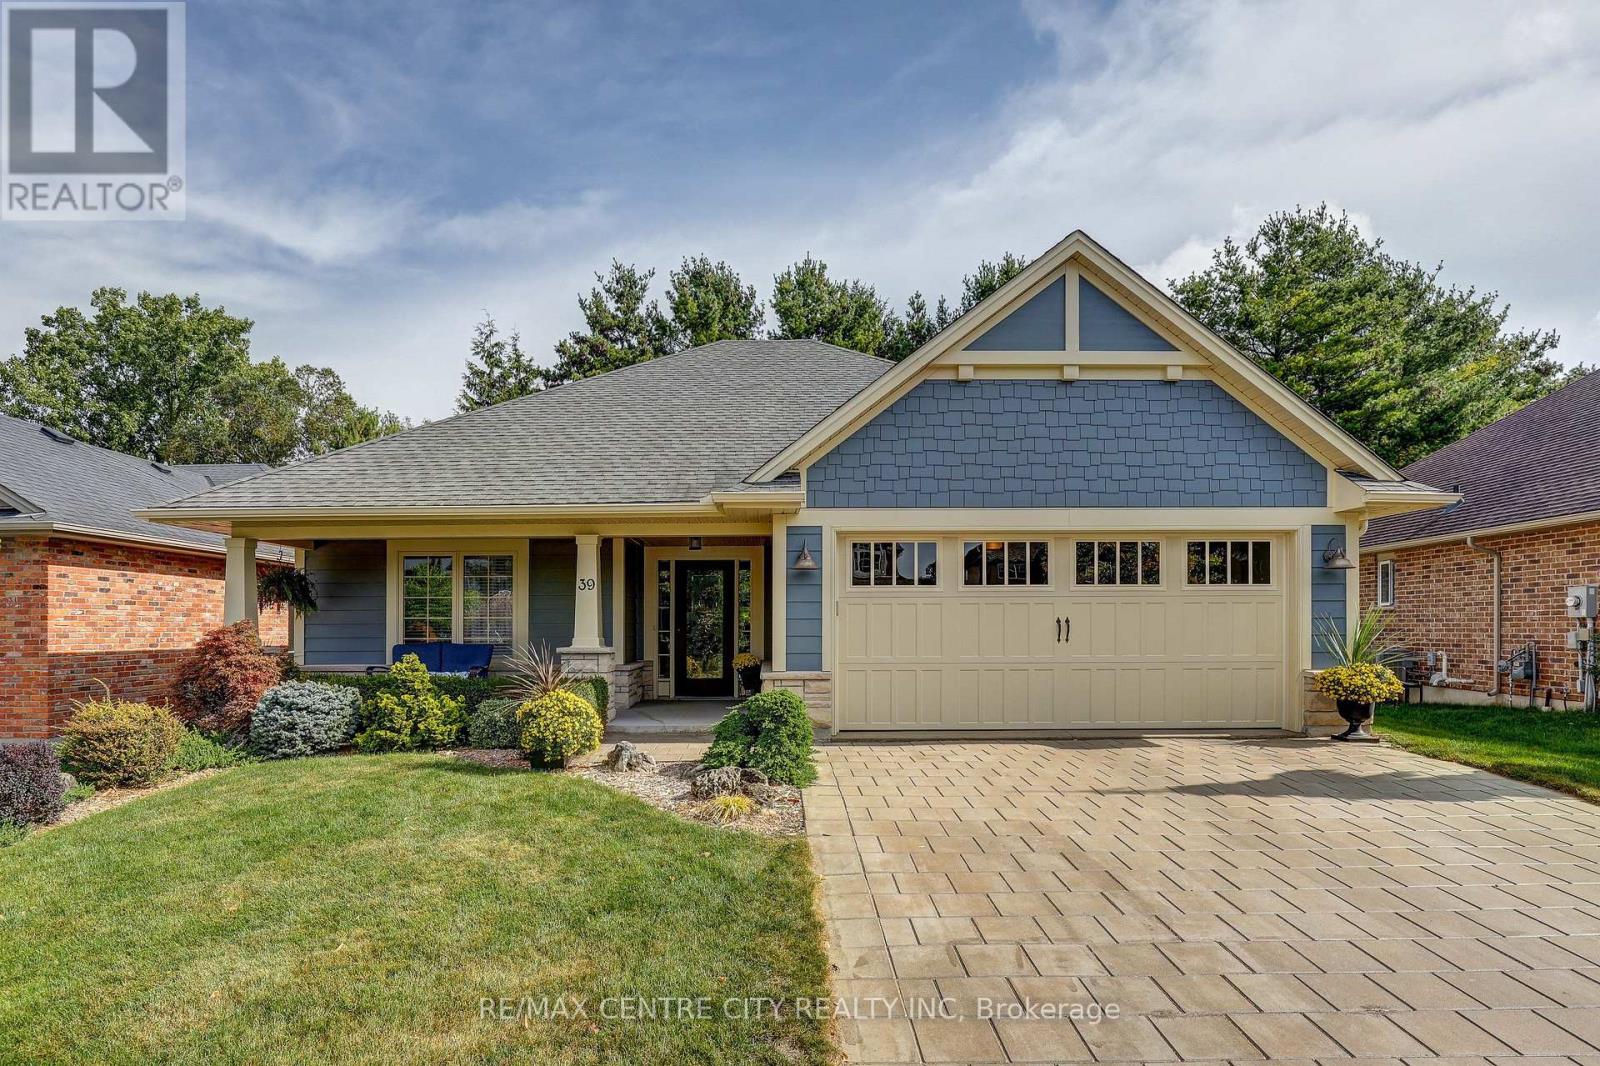
Welcome to this beautifully appointed bungalow in prestigious Lake Margaret Estates! Offering 1,498 sq. ft. above grade plus over 800 sq. ft. of finished lower level living space. This 2+1 bedroom, 3 bathroom home blends comfort, style and an exceptional setting backing onto a forest offering a peaceful natural backdrop and views. The open-concept main floor features hardwood flooring and an impressive great room with a soaring 10 ft. ceiling, creating a bright and inviting space perfect for everyday living and entertaining. The fully finished basement provides additional versatile living space, ideal for family gatherings with a large recreation room, home office or guest bedroom. Located in sought-after Lake Margaret Estates, residents enjoy scenic walking trails, picturesque ponds and convenient access to Pinafore Park. Complete with a double wide driveway offering parking for four vehicles, this home delivers an exceptional combination of lifestyle, space and location. A wonderful opportunity to enjoy bungalow living surrounded by nature! (id:50169)
Kincardine, Ontario
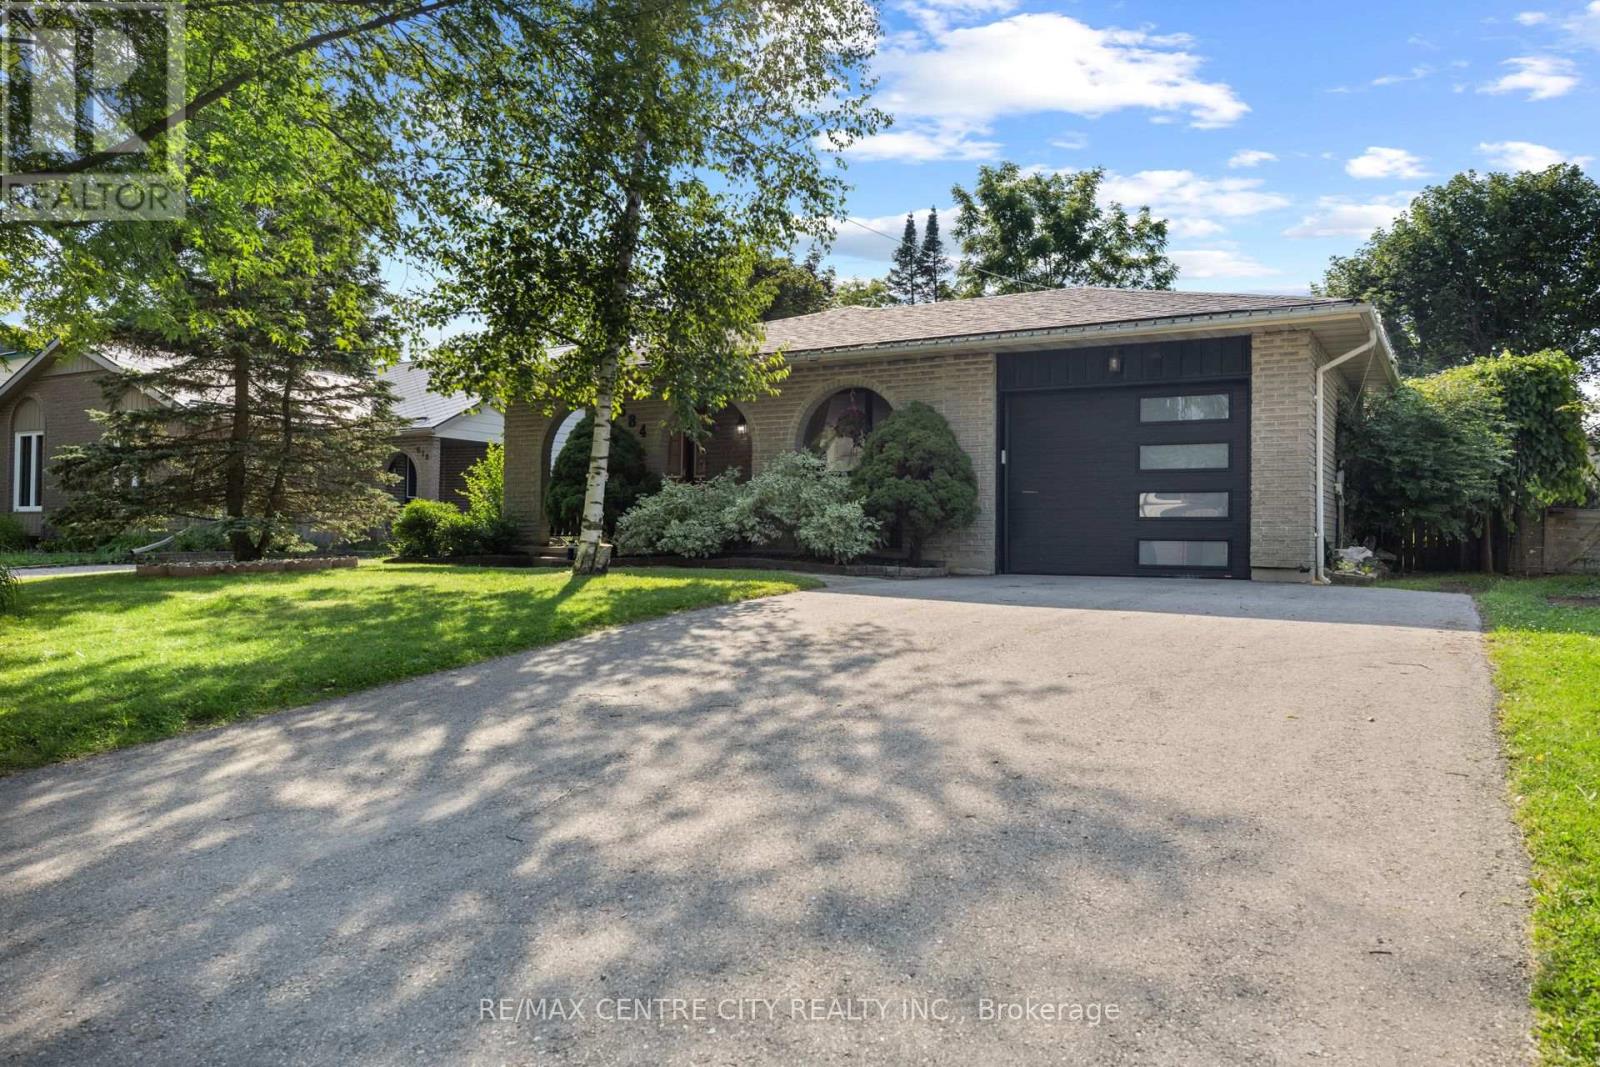
Welcome to 684 MacYoung Drive, Kincardine-a beautifully updated 3+1 bedroom home that combines modern design, quality craftsmanship, and incredible versatility in one of Kincardine's most desirable neighbourhoods. Featuring a professionally renovated kitchen, a cozy lower-level family room with a fireplace, and a separate entrance to a basement already configured as a potential rental or in-law suite, this move-in-ready property offers exceptional value for families, investors, and multigenerational living alike. From the moment you arrive, you'll be impressed by the mature trees, inviting covered front porch, and outstanding curb appeal. Step inside to discover a bright, open-concept main floor where every detail has been thoughtfully updated. The professionally renovated kitchen is the true centerpiece of the home, showcasing quartz countertops, an oversized island, crisp white cabinetry, subway tile backsplash, elegant gold hardware, and abundant storage. Designed with both style and functionality in mind, it flows seamlessly into the spacious living and dining areas, creating the perfect setting for everyday living and effortless entertaining. The lower level offers even more living space with a warm and inviting family room anchored by a cozy fireplace-an ideal place to relax after a day at the beach or gather with family and friends. With its own separate entrance, kitchenette and existing layout, the basement is well suited as a potential self-contained rental unit or in-law suite, adding flexibility and income potential. Outside, enjoy the privacy of the mature lot, while the attached garage and spacious driveway provide convenience for everyday living. Located in a quiet, family-friendly neighbourhood just minutes from Kincardine's beautiful Lake Huron shoreline, sandy beaches, parks, schools, golf courses, and vibrant downtown amenities, this exceptional home offers the perfect balance of comfort, lifestyle, and investment opportunity. (id:50169)
London North, Ontario
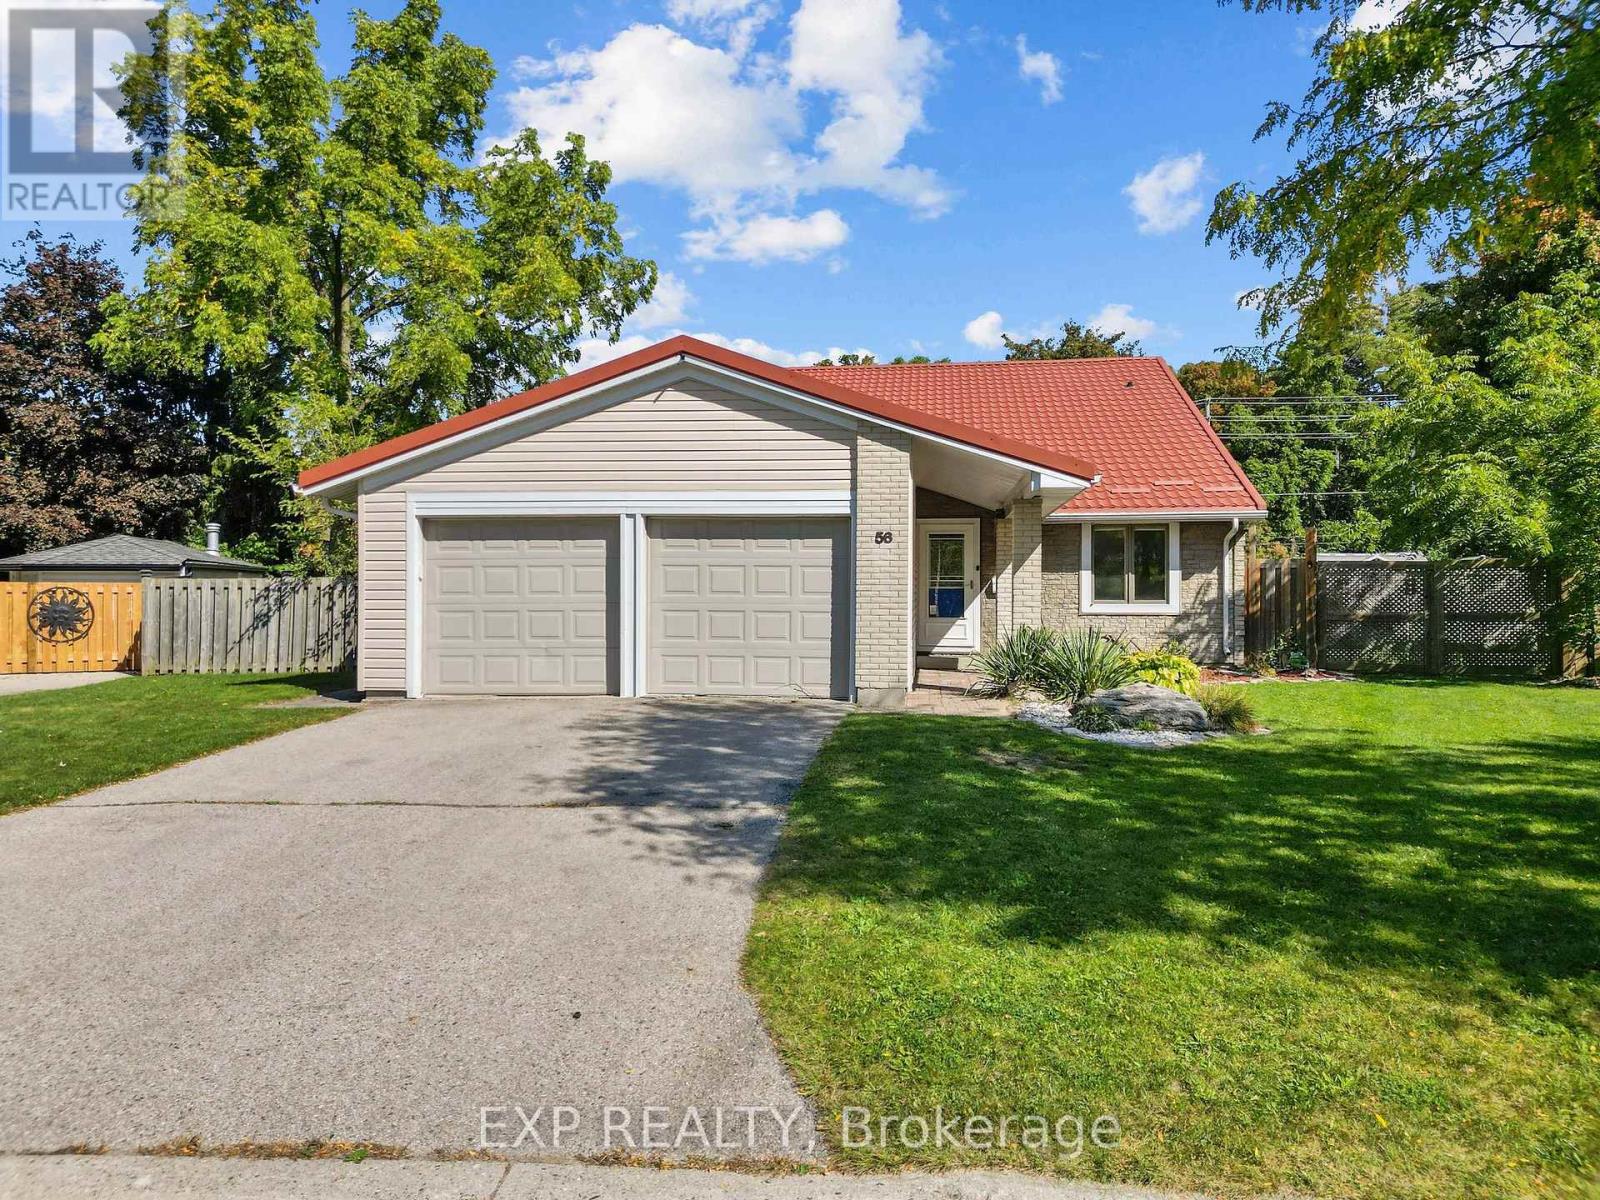
Tucked into a friendly North London neighbourhood where people still say hello on their walks and the block BBQ is a summer tradition, this 4 bedroom, 2 bathroom home offers 1,668 sq ft of bright, open living just minutes from the Medway Heritage Forest trails. The living room sets the tone, anchored by a natural gas fireplace that makes it the go-to spot on cooler evenings. A generous dining room and spacious kitchen keep the main level easy to live in, along with a main floor bedroom and 4 piece bath that work well for guests or a home office. Upstairs, the primary bedroom is joined by two more bedrooms and a 3 piece bath. The big ticket items are done: a metal roof installed three years ago with a 55 year transferable warranty, an owned ductless split system installed in 2025 providing both heat and A/C (with capacity to add up to three more heads), an owned on-demand water heater, and siding upgraded with added foam insulation and house wrap. Main level flooring was updated in 2023, the upper level in 2025, and the home was repainted in 2024 and 2026. Outside, the fenced yard has room for the dogs, a patio made for evening fires, and a concrete pad already set up with conduit for a future hot tub. An attached garage and double private drive provide parking for three. With parks and trails around every corner, two elementary and two high schools nearby, and shopping and restaurants close at hand, this is a home that has always been an easy place to relax and live. (id:50169)
Strathroy-Caradoc, Ontario
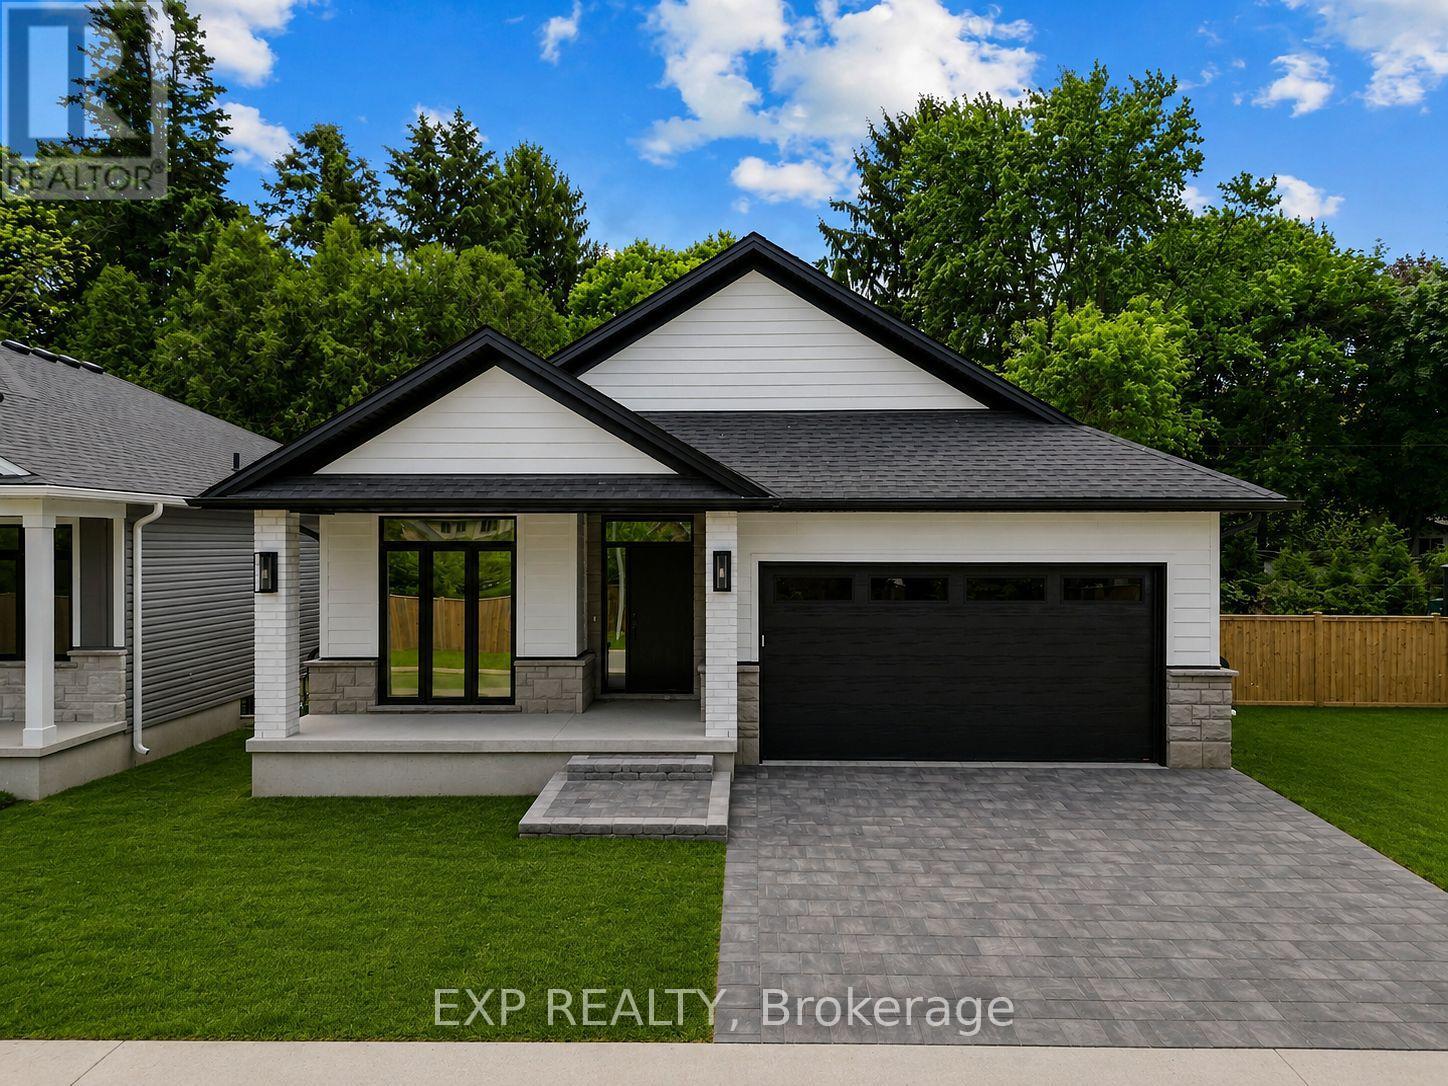
MODEL HOME available to view at Lot 7 including for open houses.** BEING BUILT, some selections can still be chosen. End of October completion possible. Welcome to this stunning new build by Rocco Luxury Homes, nestled in a sought-after enclave in Strathroy. Thoughtfully designed with high-end finishes throughout, this bungalow offers over 2,100 square feet across two levels; with 1,290 sq ft of beautifully appointed main floor living plus a fully finished walkout basement (874 sq ft), providing 4 bedrooms and 3 bathrooms across two levels. One of the standout advantages of this home is the level of features that come standard with Rocco Luxury Homes, giving this home a more elevated feel from the start and offering exceptional value without the added cost. The open-concept main floor impresses with wide plank engineered hardwood flooring featuring Aria floor vents, 9 ft ceilings paired with 8 ft doors. The striking kitchen features white shaker cabinetry to the ceiling, quartz countertops, a sleek backsplash with pot filler, a wood-panel island with undermount sink, and a walk-in pantry all flowing into a living room anchored by a sleek linear fireplace and floor to ceiling windows overlooking the backyard. The dining area walks out to the rear yard, perfect for entertaining. The main floor primary suite offers a walk-in closet and 4-piece bath with double vanity and tiled glass shower, while a second bedroom, 4-piece bath, and full laundry/mudroom complete the level. Downstairs, the customizable finished walkout basement adds two additional bedrooms, a spacious recreation room, and a full bathroom, ideal for guests, teenagers, or a home office setup. Outside, enjoy an attached and insulated double garage with man door and private double drive. Price includes proposed 2026 HST rebates. Taxes not yet assessed. Photos are of model home, finishes/upgrades may vary. 3 lots available (2 are walk-outs with no extra lot premium.) (id:50169)
London South, Ontario
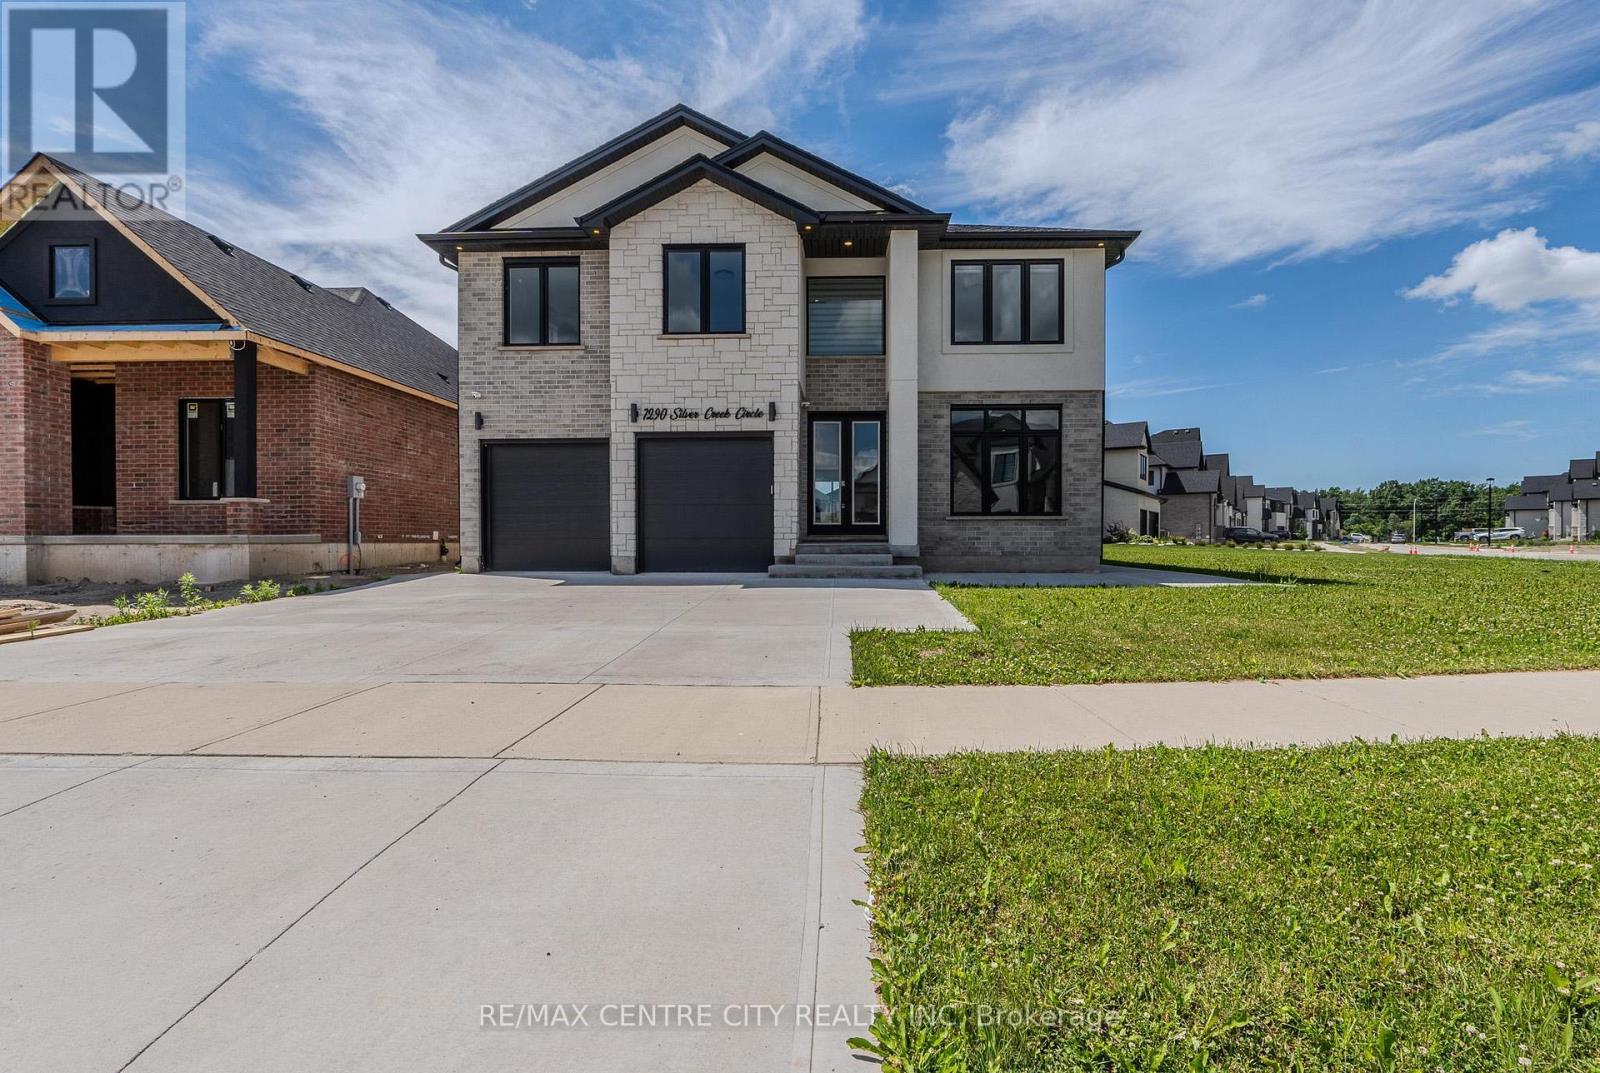
PRICED TO SELL QUICKLY! Exceptional executive home in the prestigious Silver Leaf Estates community. Built in 2022 and offering approximately 3,150 sq. ft. above grade, this stunning two-storey home is situated on a premium lot featuring a $70,000 builder lot upgrade. The main floor offers a private office, elegant dining area, powder room, and breathtaking two-storey great room with soaring ceilings, oversized windows, and a dramatic floor-to-ceiling porcelain fireplace feature wall. At the heart of the home is a designer kitchen with custom cabinetry, premium appliances, a stunning waterfall quartz island, walk-in pantry, and upscale finishes throughout. An open-to-below staircase and expansive windows fill the home with natural light. Upstairs, you'll find four spacious bedrooms, including a luxurious primary retreat with a spa-inspired ensuite featuring a freestanding soaker tub, oversized glass shower, two walk-in closets, and private fireplace. A second bedroom also features its own ensuite and walk-in closet, while the second-floor laundry adds convenience. Located in one of Southwest London's premier neighbourhoods, close to top-rated schools, parks, trails, shopping, everyday amenities, and an easy walk to Southwinds Park. (id:50169)
West Elgin, Ontario
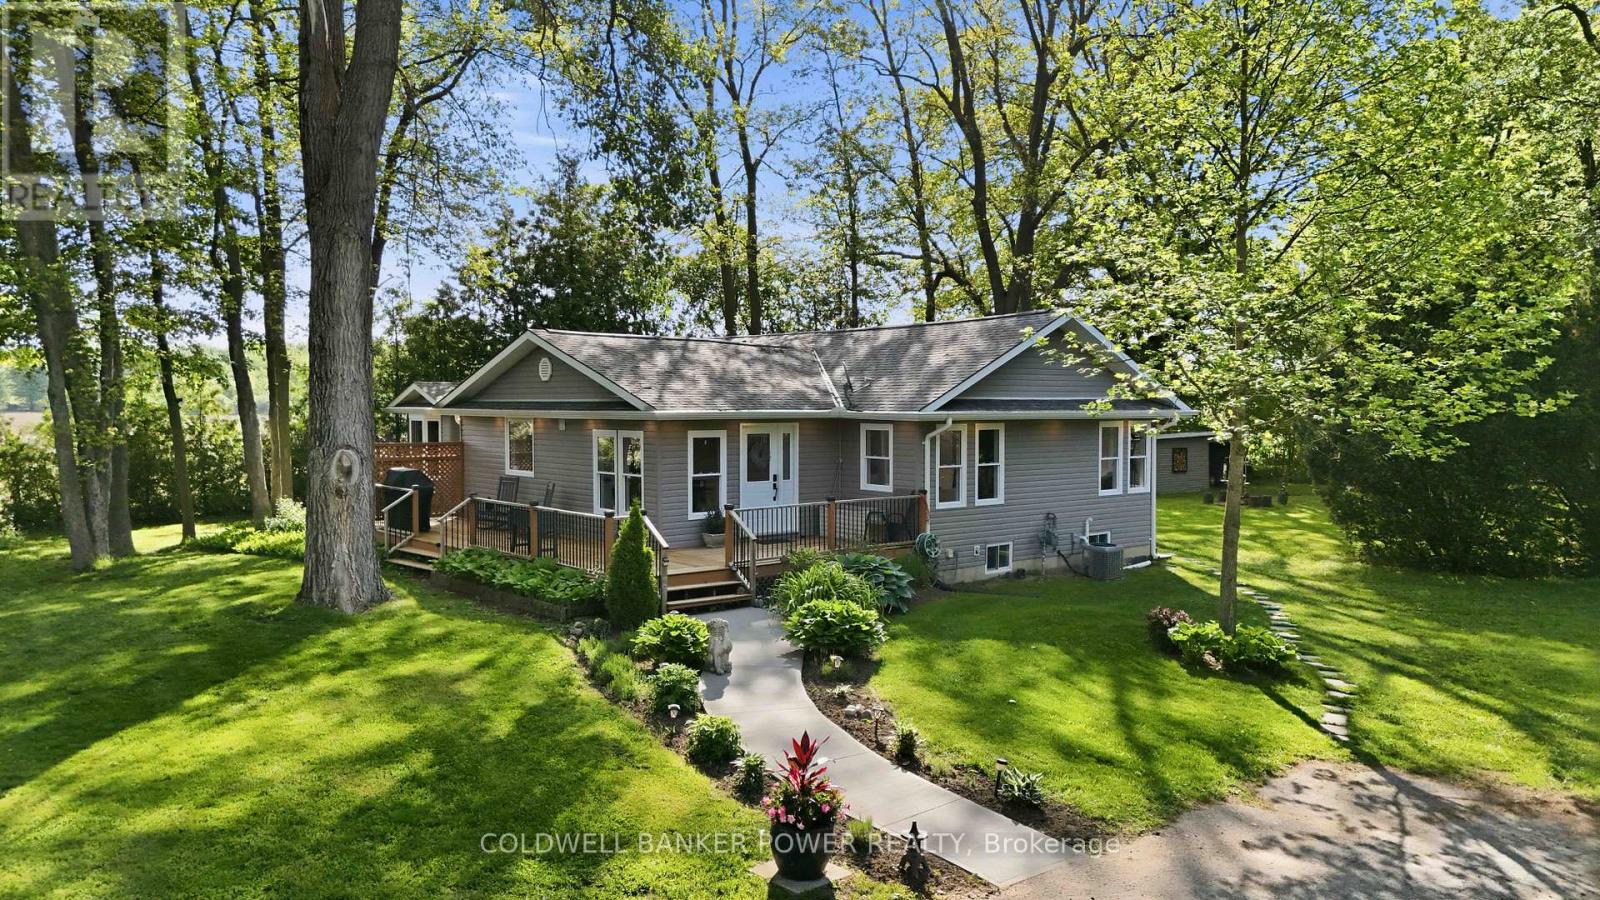
Rare opportunity to own 15 ACRES OF FORESTED PROPERTY AND TRAILS, LARGE WORKSHOP, AND BEAUTIFULLY REDONE HOME. Surrounded by farmland and sitting on a private setting with A1 ZONING, this property is a stunner. The wrap around deck leads inside where you will find an open concept bungalow with gorgeous newer kitchen featuring oversized island, quartz counters, upgraded appliances with ample cabinet space + a bonus walk-in pantry with live edge. If that's not enough, the large dining area is perfect for large gatherings. The great room showcases vaulted ceilings, stone fireplace wall and is boasting w/ tons of natural light. Patio doors provide views of your treed yard and is the perfect place to enjoy a country evening. You will love the abundance of windows throughout! In addition to the oversized 3 bedrooms, the den could be a 4th bedroom, playroom or office. The main floor also includes 2 updated bathrooms, main floor laundry and a primary bedroom with its own private deck. Downstairs you will love the finished space that acts as a second family room, but the opportunities are endless. This 15 acres INCLUDES A 25'X30' WORKSHOP WITH HYDRO AND CONCRETE FLOOR. The property also features a large grassed area which is perfect for entertaining, sports field or camping, plus a playhouse and zip line for added fun!. Heading back to the bush, you will feel like you're at a park with mature trees surrounding ATV/WALKING TRAILS. Upgrades 2021: windows, doors, shingles, furnace/ac, siding, attic insulation, flooring (water resistant), basement waterproofing, HWT, and more! NFTC high speed fibre optic cable at property. Properties like this don't come up very often! Don't miss out! (id:50169)
St. Thomas, Ontario
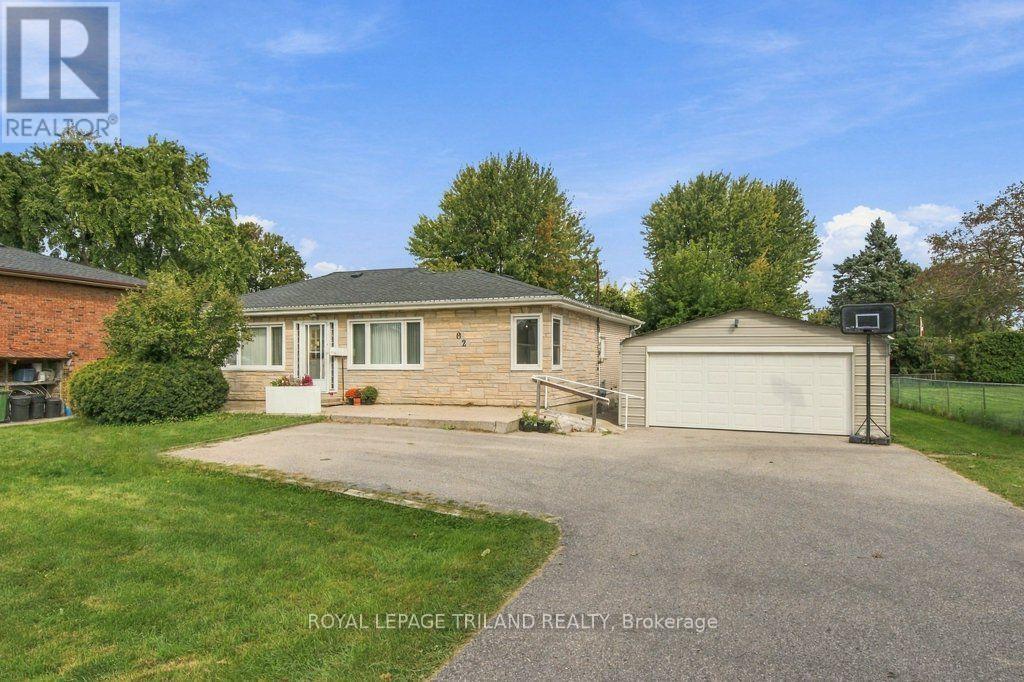
Set on an impressive 86 x 183 ft lot in North St. Thomas, this brick ranch offers room to make it your own. A spacious double driveway leads to a detached metal double garage and workshop, while the fenced backyard provides plenty of outdoor space. Enjoy easy access to London, Dalewood Conservation Area, Locke Public School and 1Password Park, with its sports fields, basketball courts, splash pad, playground and paved walking trails. Inside, a large front window brightens the living room. The main floor also features laminate flooring, a dining room, and a spacious kitchen with pantry and built-in cabinetry. The adjacent mudroom and laundry room offers access to the backyard. A bedroom that could serve as a home office sits off the dining area, with three additional bedrooms at the back of the home. The bathroom includes a walk-in tub and shower unit. Downstairs, the lower level is ready for your plans and ideas and includes a bathroom with a shower ready for your personal touch. Updates include main floor windows, carpet, furnace (2026) and central air conditioning. With room to grow, create and enjoy, this property is ready for its next chapter. (id:50169)
London North, Ontario
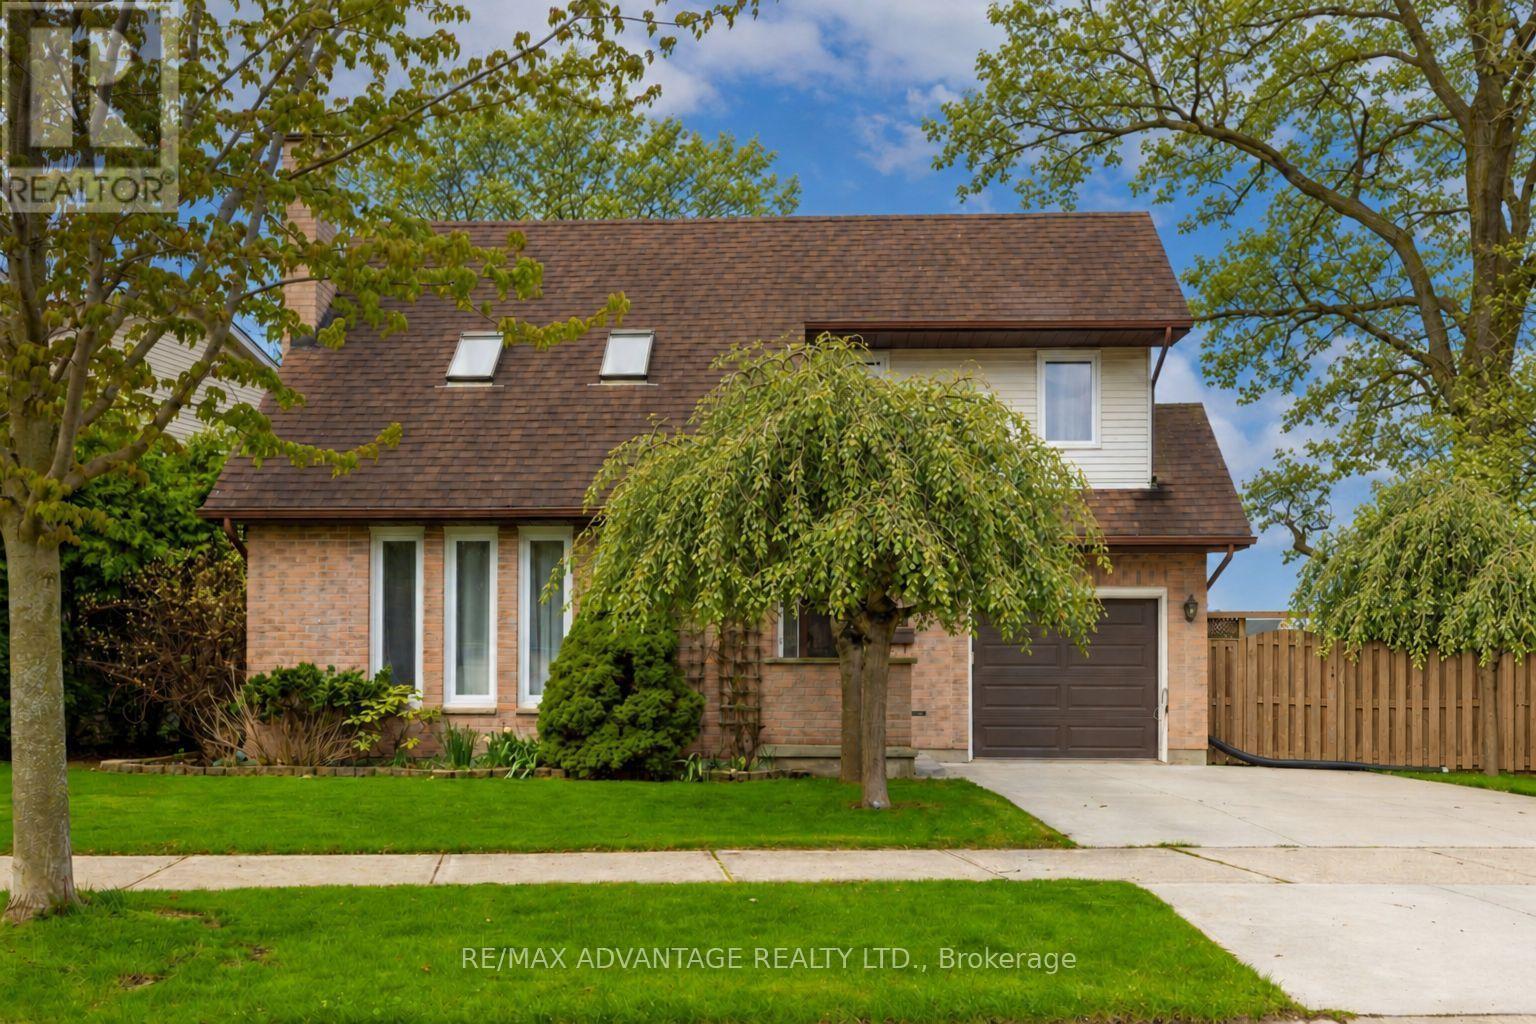
Located in desirable North London, this well-maintained home offers exceptional space, light, and long-term pride of ownership. Set on an impressive 99-ft wide lot, the property features a bright two-storey living room highlighted by a single-slope ceiling and skylights, filling the home with natural light throughout the day. A beautiful solid wood staircase anchors the main level, leading to an upper-level balcony overlooking the living room, adding architectural interest and openness. The home offers three generous bedrooms and 2.5 bathrooms, along with a functional eat-in kitchen ideal for everyday living and entertaining. The finished basement provides additional living space and is complete with a wood-burning fireplace, perfect for cozy evenings. Outside, enjoy a large, mature backyard surrounded by established trees, flowers and plants, enhanced by a cedar wood patio (2021) an ideal setting for outdoor relaxation and entertaining. Notable updates include furnace & AC (2018) and windows (2020). Additional highlights include an attached garage, double-wide driveway parking, and a prime location close to all major amenities, including shopping, food/entertainment, banking, healthcare & Costco. Seller is willing to leave all chattels, including snowblower, lawn mower etc.. fully furnished for the right price! Quick access to downtown and 400 series highways. Here's a rare opportunity to be in a great home in a sought-after neighbourhood. (id:50169)
Bluewater, Ontario
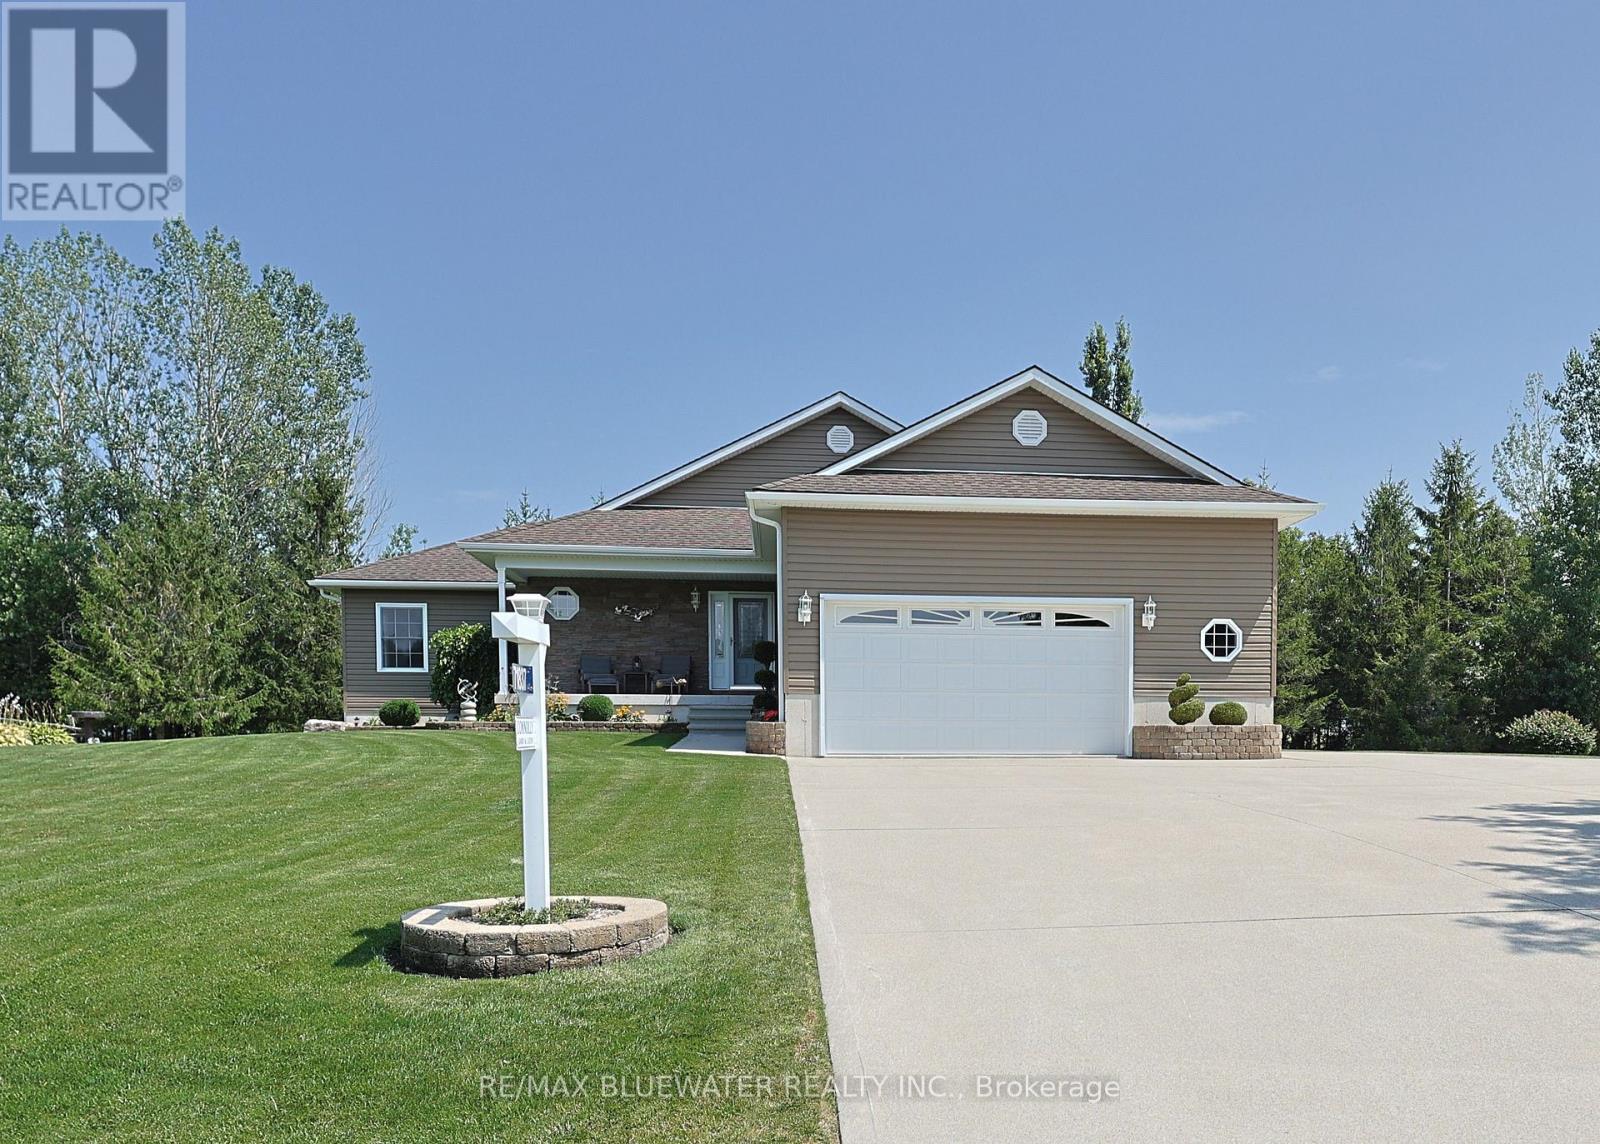
Situated just steps from the sandy shores of Lake Huron on a gorgeous 131'x216' lot with mature tree line along the back lot line for added privacy.. Built in 2008 offering 1,898 sq ft above grade plus a partially finished basement. Beautifully maintained and landscaped showing true pride of ownership. Expansive concrete drive leads to attached double car garage plus a large RV/trailer parking spot with 20amp plug. Concrete paths lead to front and back covered porches. Stepping inside to the foyer with accent stone wall. Spacious great room allowing for living, dining and kitchen with patio doors to 24x15 back covered deck. Thoughtfully designed kitchen with quartz counters, accent lighting, eat up island, 7x7 food pantry and bar pantry! Living room with gas fireplace detailed by stone surround and marble hearth. Primary suite with walk-in closet and three piece ensuite. Main floor allows for another two bedrooms (one with walkin closet) and a full bathroom. Mudroom with access to garage is combined with laundry and closet space. Lower level offers a large rec room to play pool, darts, shuffleboard (all included) and more with corner fireplace unit. Lower level offers another two rooms and two piece bathroom. For the woodworker enthusiasts you will fall in love with the workshop in this lower level fully decked out like in your dreams plus a two door access up to the garage! Incredible backyard oasis with large covered deck, privacy, fire pit and best of all a custom PIZZA OVEN! The large detached shed is split with garden shed and pizza prep area to add all your favourite ingredients. The perfect home to start making memories full of beach days on Lake Huron, entertaining guests making fresh pizza, relaxing on your spacious covered deck, roasting marshmellows by the fire, playing games in the LL rec room and opening the hidden bar pantry for a bottle of wine for everyone to enjoy! This isn't just a home but a lifestyle that will have you living your best life! (id:50169)
London East, Ontario
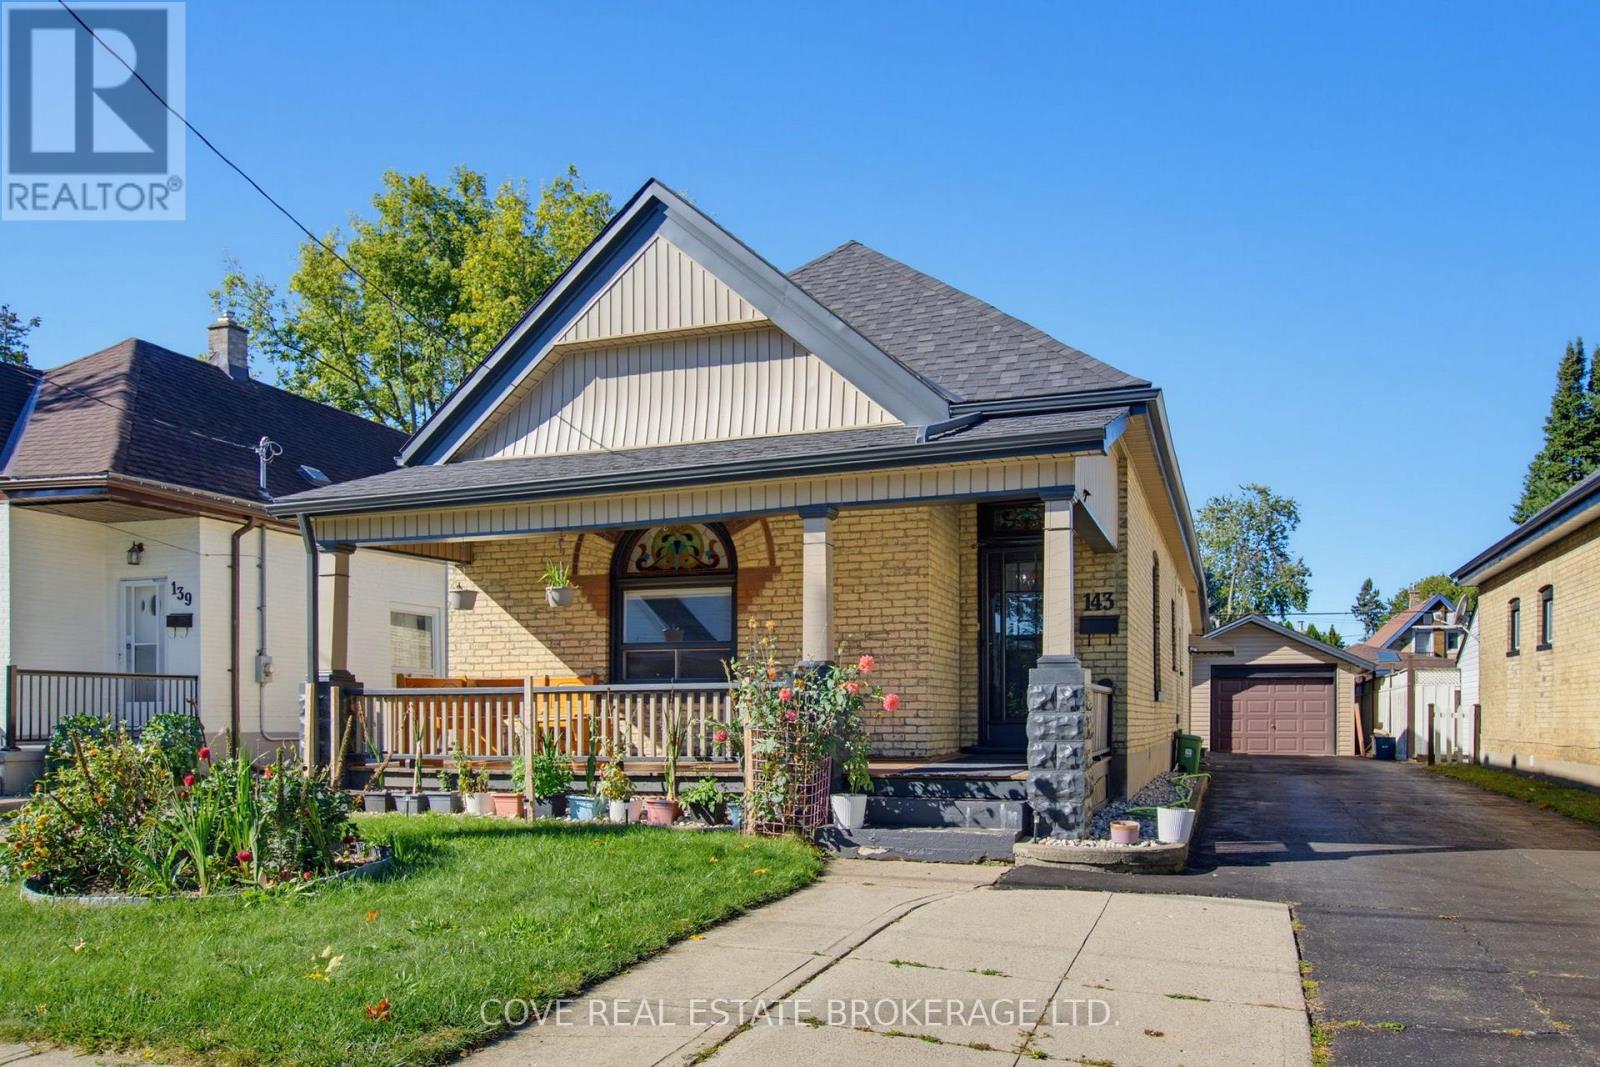
Charming Bungalow with oversized single detached garage located in East London! This 3 Bedroom, 2 Bathroom home blends modern finishes with historic features such as the immaculately preserved stained-glass window, the gorgeous covered front porch and high ceilings. It's located nearby Chelsea Green Park, Aberdeen P.S., St Bernadette Catholic Elementary School, HB Beal S.S., Catholic Central School.S., Downtown London, BMO Centre, Western Fair, The Factory, restaurants and quick access to the 401. Inside, there is over 1,300 square feet of living space above grade along with a partially finished Basement. The Main Level is comprised of a Living Room, formal Dining Room, Kitchen, 3 Bedrooms, 2 Bathrooms and Mud Room. The nicely appointed Kitchen has been updated and includes maple cabinetry, granite countertops, and stylish backsplash. The Primary Bedroom includes a 3-piece Ensuite with walk-in shower that is handicap accessible. There's also a 4-piece Main Bathroom in this carpet-free home. The Lower Level is partially finished and consists of a Flex Room, large Laundry/Storage Room and Utility Room. The Back Yard is private, fully fenced, has a deck and extensive vegetable gardens. Updates include: roof shingles (2019), furnace (2022), soffits/fascia, mostly newer windows (2023), painting (2025), Basement stairs, range hood fan, (2026), electrical, light fixtures and appliances. Includes 5 appliances. Hot water heater is owned. See multimedia link for 3D walkthrough tour and floor plans. (id:50169)
St. Thomas, Ontario
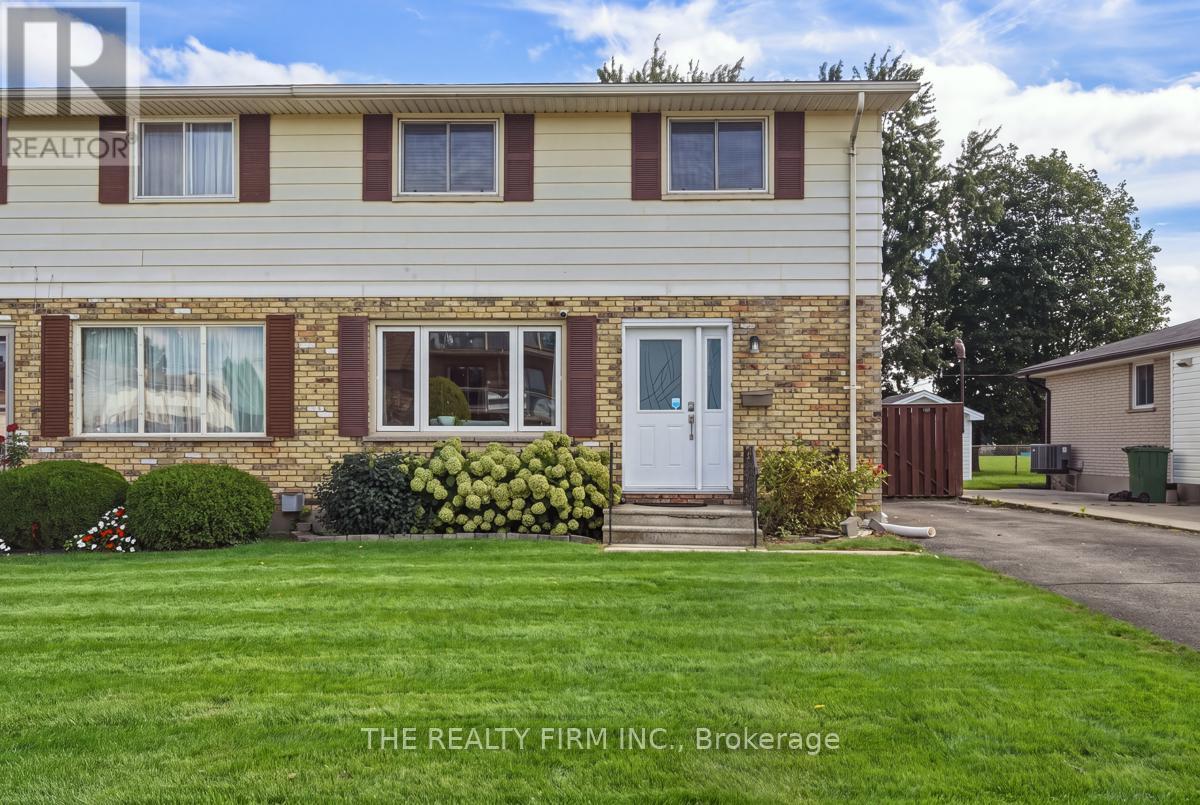
Move-in ready and full of updates, this 3-bedroom, 3 bath semi-detached home sits on a quiet stretch of Highview Drive in St. Thomas. The kitchen has been completely replaced with newer cabinetry and stainless steel appliances, including a fridge, electric stove, dishwasher, and built-in microwave, and hardwood flooring runs through the main floor and stairs. The finished basement adds living space with waterproof laminate flooring and its own 3-piece bath.The big-ticket items are done: gas furnace (2013), central air (2024), an owned on-demand hot water heater, and a roof believed to be around 2018. A 240-volt plug is set up for EV charging, and there's already a gas line run for the BBQ.Out back, everything is new since the current owner moved in, a shed, deck, and stamped concrete patio built for entertaining, plus a hot tub to enjoy year-round. New front bay and side door windows round out the updates, with fresh blinds arriving soon.Ideally located close to parks and walking trails, with schools nearby, metro grocery store around the corner and shopping at Elgin Centre, plus St. Thomas Elevated Park just minutes away. Easy highway access puts you a short drive from London or a summer at Port Stanley beach. (id:50169)
No Favourites Found
direct. 226.376. 2541
office. 519.443.4331
[email protected]
250 Wharncliffe Rd N
London, ON N6H 2B8
No Favourites Found