Contact Hanna
direct. 226.376. 2541
office. 519.443.4331
[email protected]

250 Wharncliffe Rd N
London, ON N6H 2B8

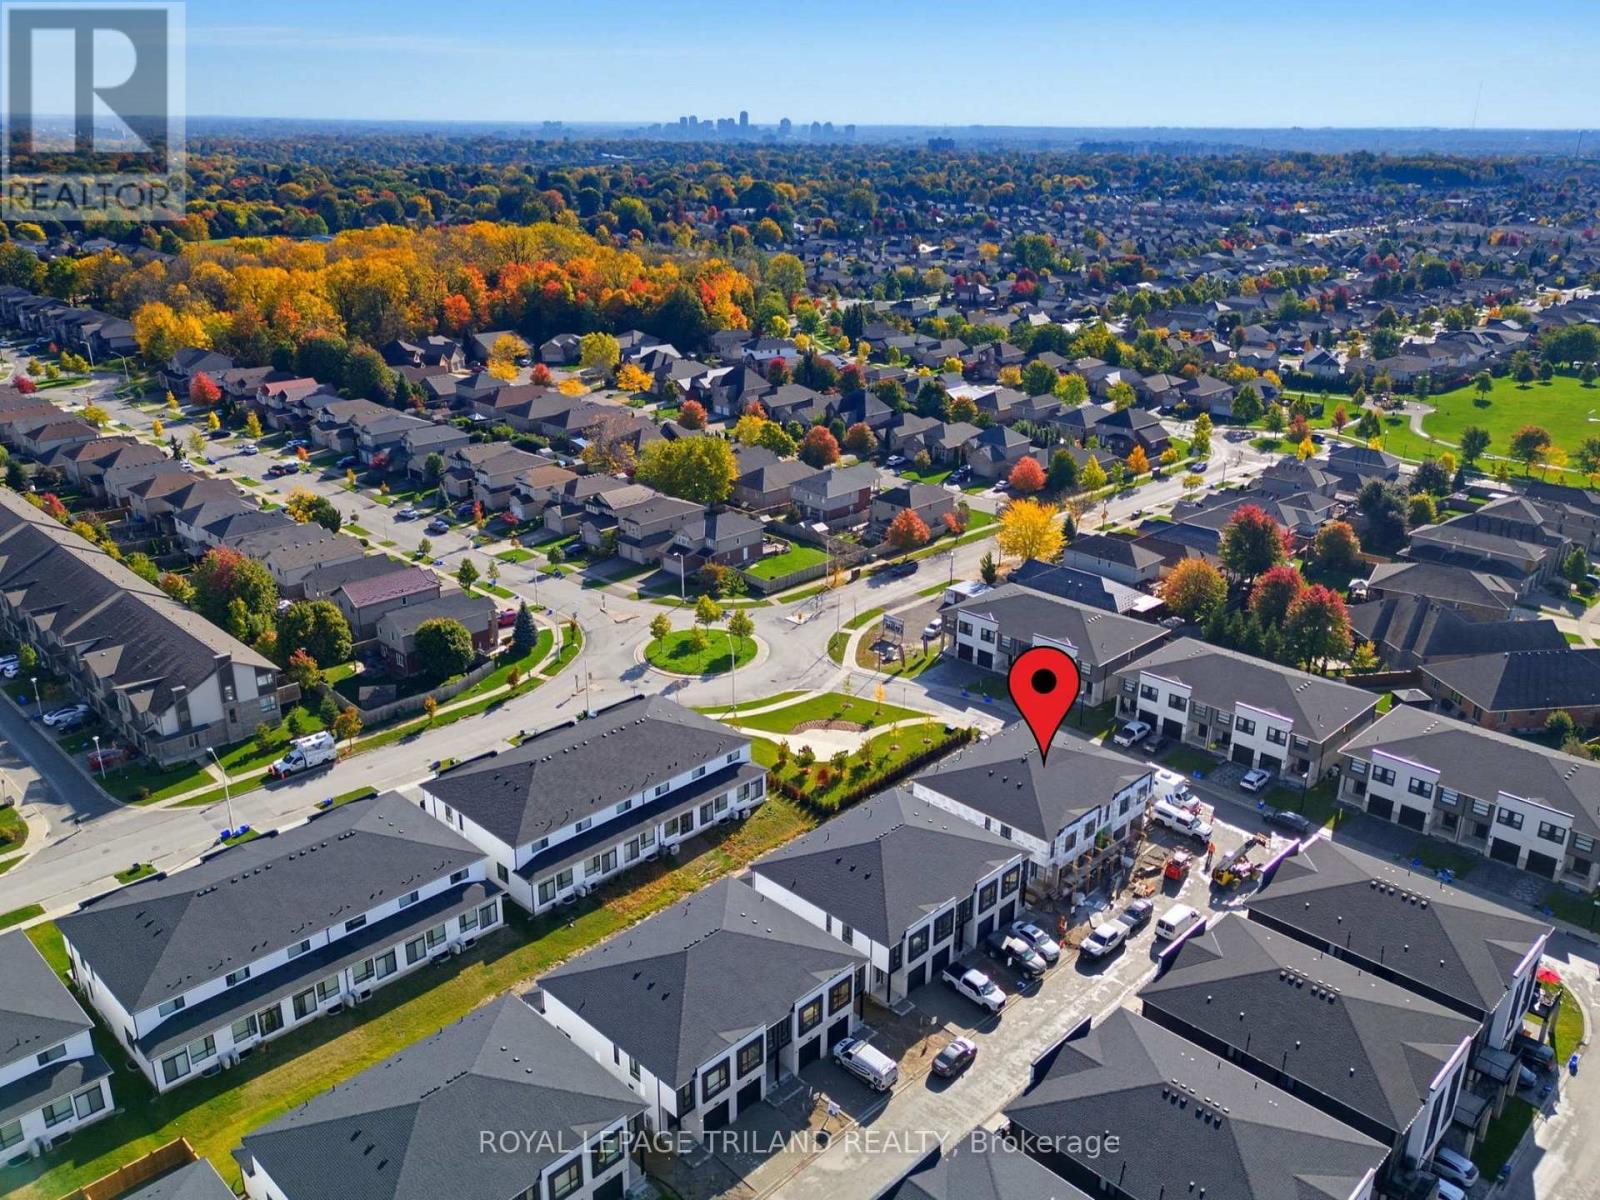
London North, Ontario
Premium Lot!! CONSTRUCTION IS UNDERWAY on this INTERIOR 2 Bedroom Black Cedar Plan that offers 1628 sq ft above grade! This layout offers 2 massive bedrooms, both with their own ensuite and walk in closets! There is also a full second floor laundry room!! Closing expected December 2026. Werrington Homes is now over 70% SOLD at this "North Woods" project in the desirable Hyde Park community of Northwest London. The project consists of 45 two-storey contemporary townhomes priced from the low $500's. With the modern family & purchaser in mind, the builder has created 3 thoughtfully designed floorplans. The end units known as "The White Oak", offers 1686 sq ft above grade, 3 bedrooms, 2.5 bathrooms & a single car garage. The interior units known as "The Black Cedar" offers 1628 sq ft above grade with 2 bed or 3 bed configurations, 2.5 bathrooms & a single car garage. The basements have the option of being finished by the builder to include an additional BEDROOM, REC ROOM & FULL BATH! As standard, each home will be built with brick, hardboard and vinyl exteriors, 9 ft ceilings on the main, luxury vinyl plank flooring on the main and upper floor, quartz counters, second floor laundry, paver stone drive and walkways, ample pot lights, tremendous storage space & a 4-piece master ensuite complete with tile & glass shower & double sinks! The North Woods location is second to none with so many amenities all within walking distance! Great restaurants, smart centres, walking trails, mins from Western University & directly on transit routes! Low monthly fee ($77 approx.) to cover common elements of the development (green space, snow removal on the private road, etc). *Photos are of an already completed unit, some images may show optional upgraded features* NOTE: Price includes proposed 2026 HST rebates. Final rebate amount is subject to the passing of Provincial/Federal legislation and purchaser eligibility (Primary Residence/Qualifying Rental) as per government guidelines. (id:50169)
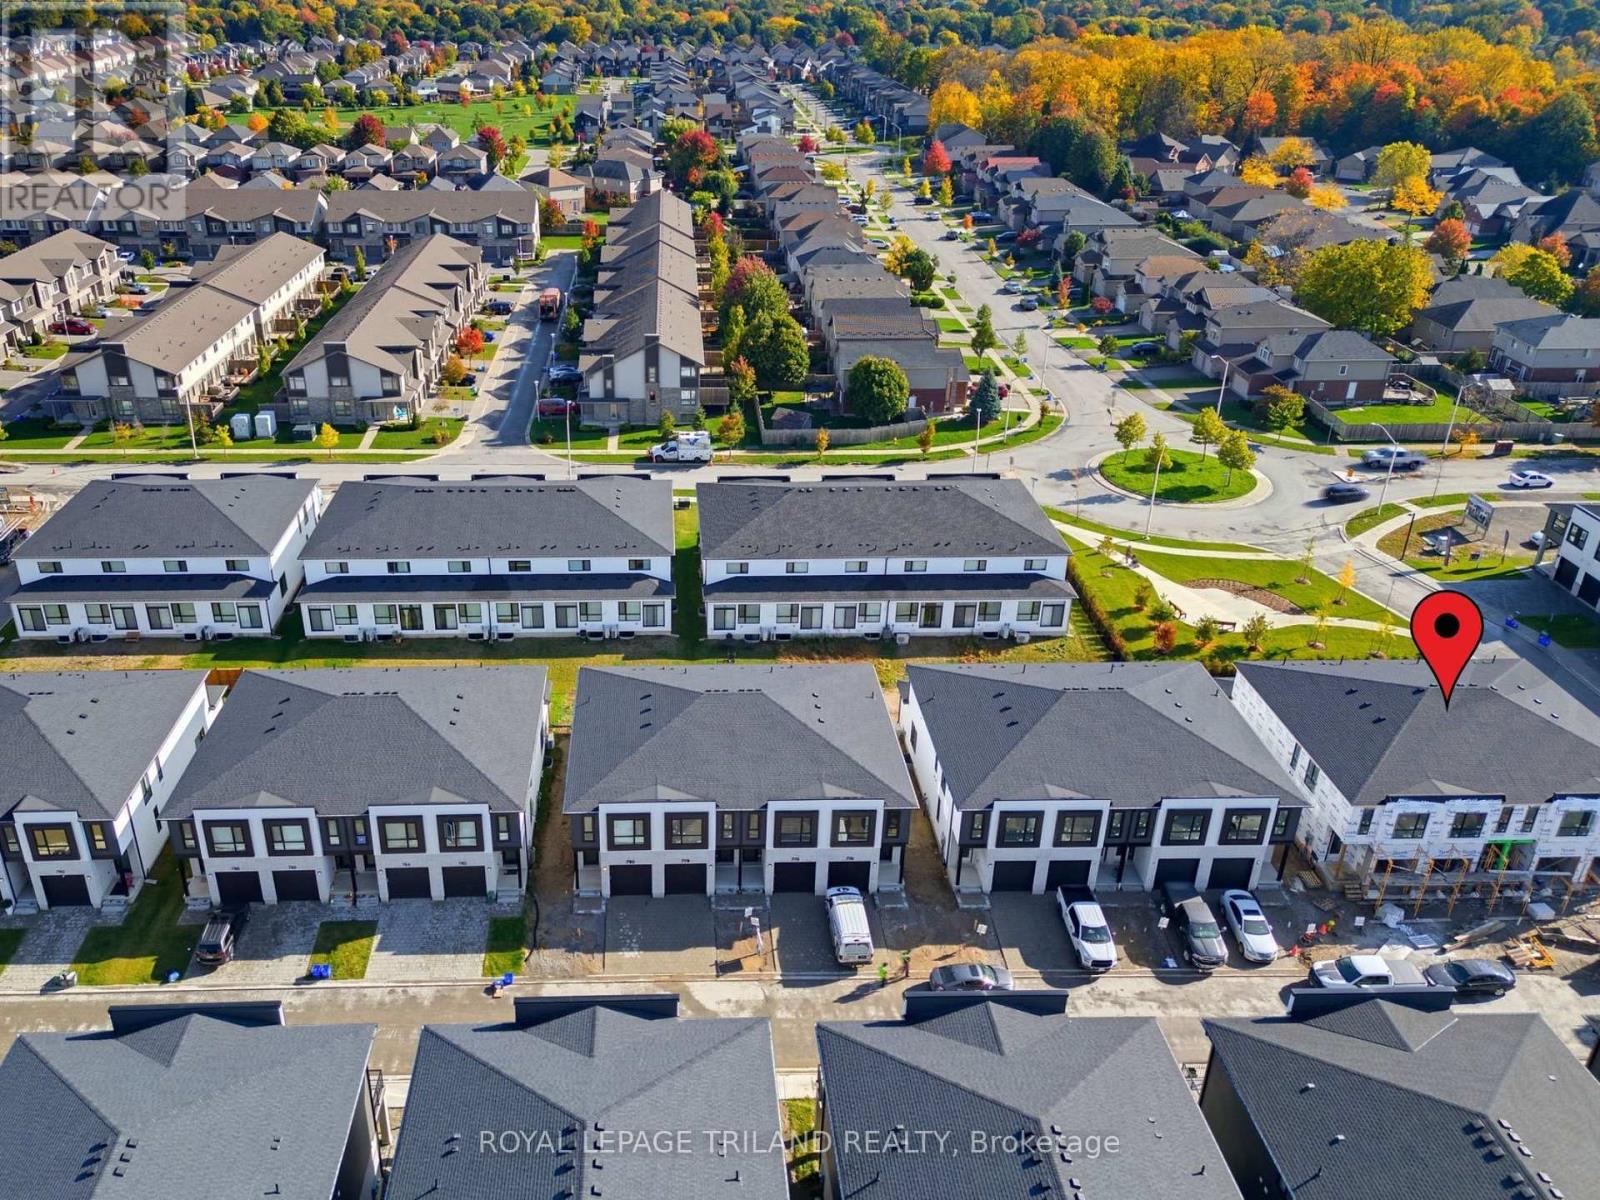
London North, Ontario
Premium Lot!! CONSTRUCTION IS UNDERWAY on this INTERIOR 2 Bedroom Black Cedar Plan that offers 1628 sq ft above grade! This layout offers 2 massive bedrooms, both with their own ensuite and walk in closets! There is also a full second floor laundry room!! Closing expected November 2026. Werrington Homes is now over 70% SOLD at this "North Woods" project in the desirable Hyde Park community of Northwest London. The project consists of 45 two-storey contemporary townhomes priced from the low $500's. With the modern family & purchaser in mind, the builder has created 3 thoughtfully designed floorplans. The end units known as "The White Oak", offers 1686 sq ft above grade, 3 bedrooms, 2.5 bathrooms & a single car garage. The interior units known as "The Black Cedar" offers 1628 sq ft above grade with 2 bed or 3 bed configurations, 2.5 bathrooms & a single car garage. The basements have the option of being finished by the builder to include an additional BEDROOM, REC ROOM & FULL BATH! As standard, each home will be built with brick, hardboard and vinyl exteriors, 9 ft ceilings on the main, luxury vinyl plank flooring on the main and upper floor, quartz counters, second floor laundry, paver stone drive and walkways, ample pot lights, tremendous storage space & a 4-piece master ensuite complete with tile & glass shower & double sinks! The North Woods location is second to none with so many amenities all within walking distance! Great restaurants, smart centres, walking trails, mins from Western University & directly on transit routes! Low monthly fee ($77 approx.) to cover common elements of the development (green space, snow removal on the private road, etc). *Photos are of an already completed unit, some images may show optional upgraded features* NOTE: Price includes proposed 2026 HST rebates. Final rebate amount is subject to the passing of Provincial/Federal legislation and purchaser eligibility (Primary Residence/Qualifying Rental) as per government guidelines. (id:50169)
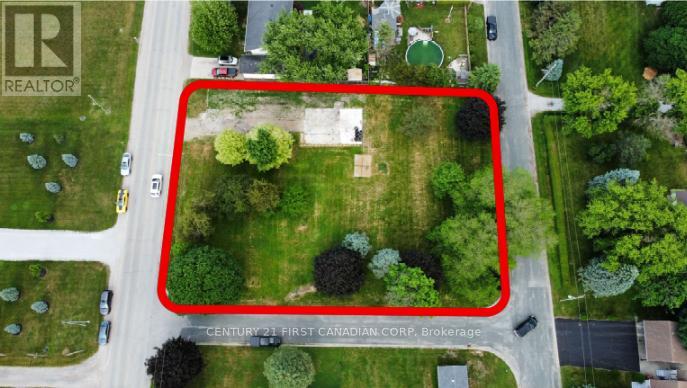
Enniskillen, Ontario
Build your dream in the quiet community of Marthaville! This generous vacant lot measures approximately 135.59 ft x 199.09 ft and was previously home to a residence, offering the potential advantages of a formerly serviced property. Located on a peaceful street, this property is surrounded by well-maintained homes, including impressive executive residences nearby. Enjoy the charm of small-town living while remaining just minutes from Petrolia and within walking distance to the local park, baseball diamond, and the beautiful Marthaville Habitat Conservation Area. Whether you're looking to build a custom home or secure land for a future project, this property offers an excellent opportunity in a desirable rural setting. Buyers are encouraged to complete their own due diligence regarding permits, servicing, building requirements, and future intended use. (id:50169)
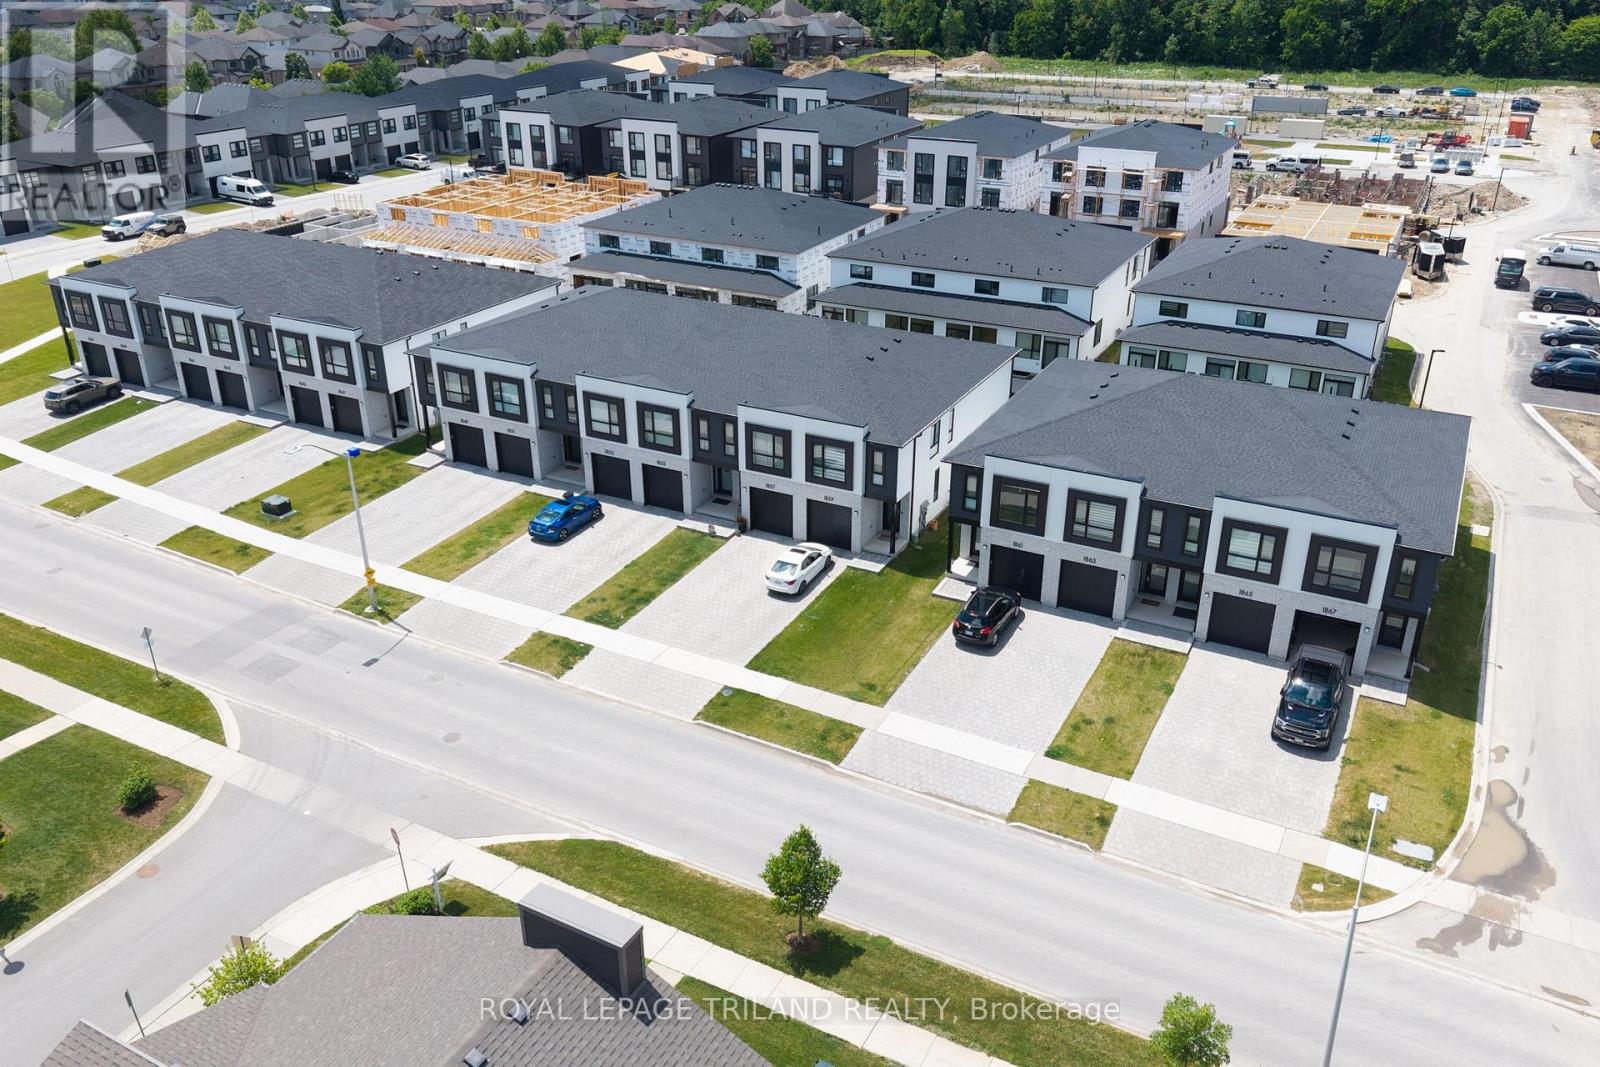
London North, Ontario
CONSTRUCTION IS UNDERWAY on this INTERIOR 2 Bedroom Black Cedar Plan that offers 1628 sq ft above grade! This layout offers 2 massive bedrooms, both with their own ensuite and walk in closets! There is also a full second floor laundry room!! Closing expected November 2026. Werrington Homes is now over 70% SOLD at this "North Woods" project in the desirable Hyde Park community of Northwest London. The project consists of 45 two-storey contemporary townhomes priced from the low $500's. With the modern family & purchaser in mind, the builder has created 3 thoughtfully designed floorplans. The end units known as "The White Oak", offers 1686 sq ft above grade, 3 bedrooms, 2.5 bathrooms & a single car garage. The interior units known as "The Black Cedar" offers 1628 sq ft above grade with 2 bed or 3 bed configurations, 2.5 bathrooms & a single car garage. The basements have the option of being finished by the builder to include an additional BEDROOM, REC ROOM & FULL BATH! As standard, each home will be built with brick, hardboard and vinyl exteriors, 9 ft ceilings on the main, luxury vinyl plank flooring on the main and upper floor, quartz counters, second floor laundry, paver stone drive and walkways, ample pot lights, tremendous storage space & a 4-piece master ensuite complete with tile & glass shower & double sinks! The North Woods location is second to none with so many amenities all within walking distance! Great restaurants, smart centres, walking trails, mins from Western University & directly on transit routes! Low monthly fee ($77 approx.) to cover common elements of the development (green space, snow removal on the private road, etc). *Photos are of an already completed unit, some images may show optional upgraded features* NOTE: Price includes proposed 2026 HST rebates. Final rebate amount is subject to the passing of Provincial/Federal legislation and purchaser eligibility (Primary Residence/Qualifying Rental) as per government guidelines. (id:50169)
London North, Ontario
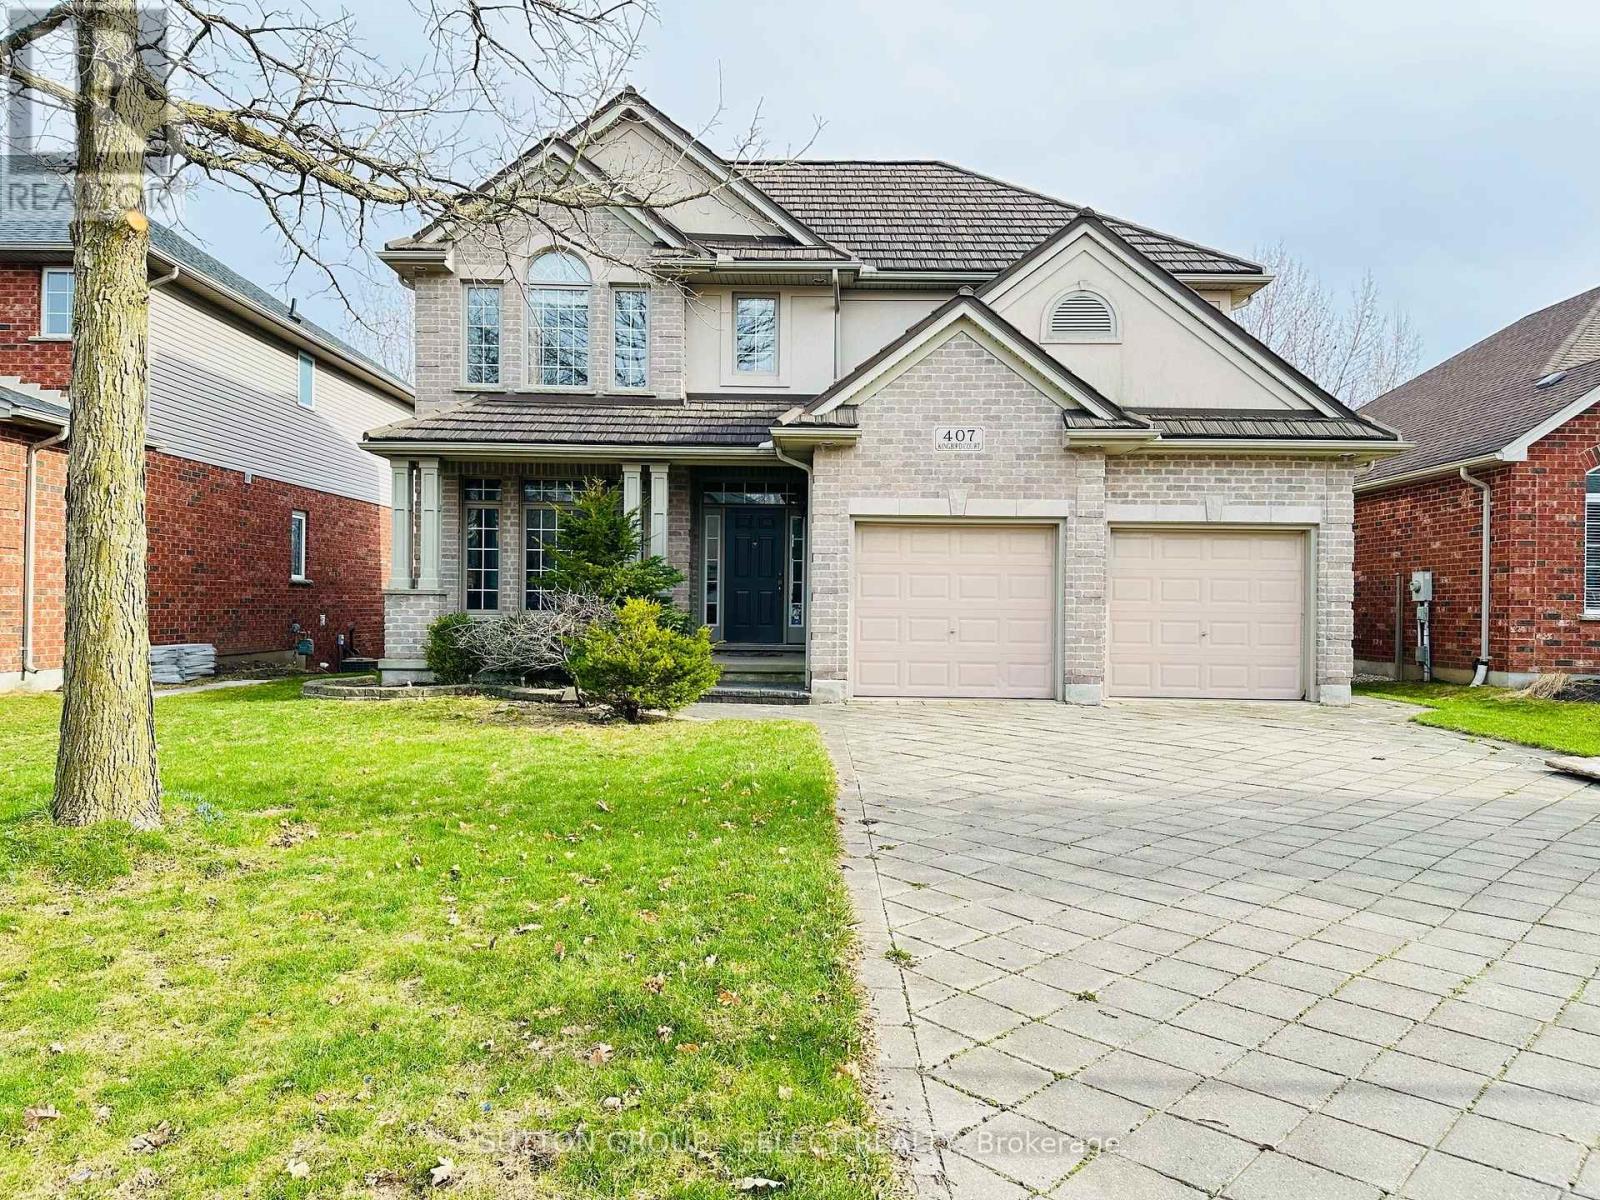
North end beauty! Jack Chambers school area property on the pond. Backing on to green space of Virginia Park and pond. Walking distance to top public school. Quiet none through street close to UWO, university hospital and Masonville Place. 15 feet cathedral ceiling family room and over 200 sf deck with water views. Elegant dark granite countertop and stainless steel appliances, garburator in kitchen. Walkout basement with built-in office furniture, second fireplace and a wet bar. (id:50169)
London North, Ontario
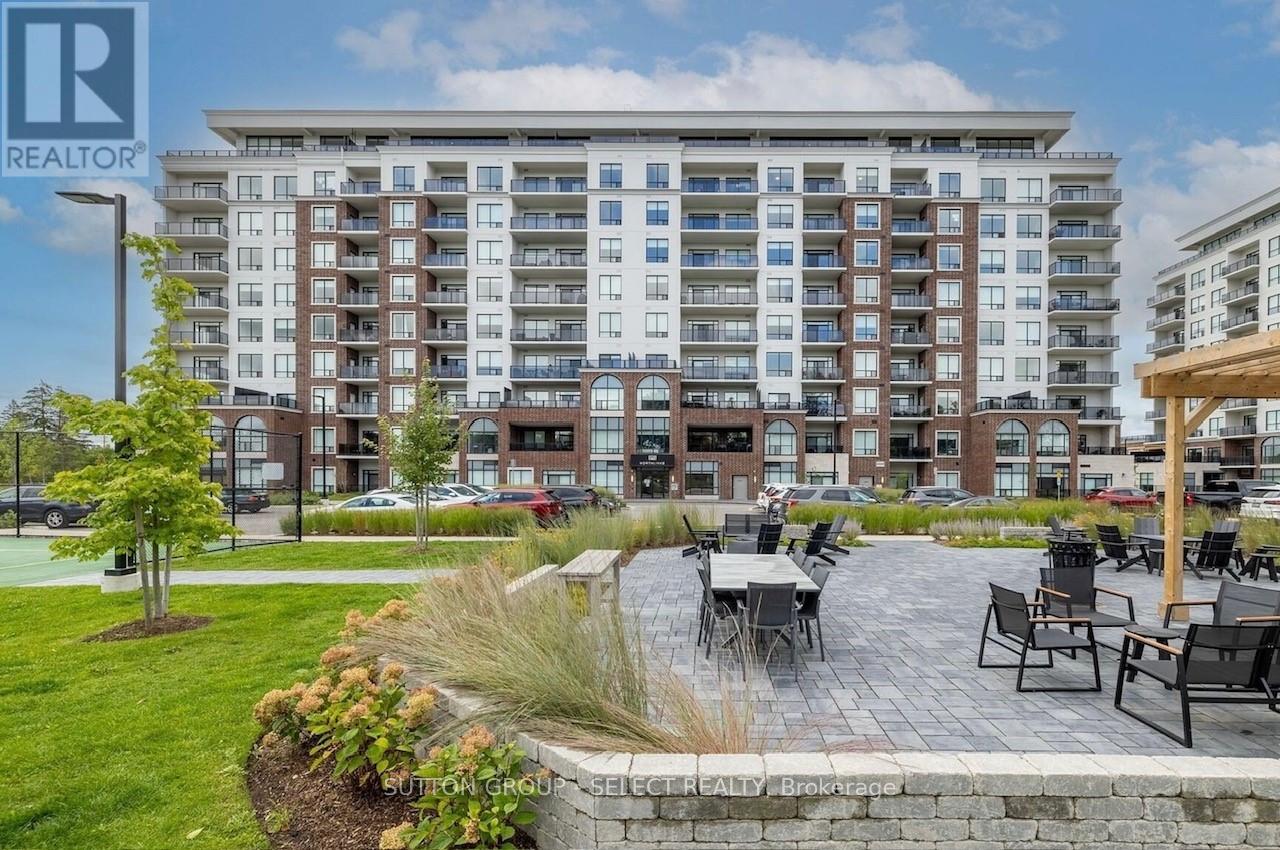
Welcome to the Northlink II condominiums by Tricar. Discover the perfect combination of luxury and style in this one bedroom plus spacious den unit, where you'll experience sophistication in London's desirable north end. This unit has a remarkable view to the south. Near 1000 SQ FT of space plus an 80 SQ FT balcony to enjoy. Luxurious amenities in Northlink II offer a fully equipped gym, golf simulator room, a guest suite, party/dining room and a well decorated residents 'lounge. This condominium community offers quiet living close to trails, parks, and green space and also the conveniences in the Masonville area. (id:50169)
London North, Ontario
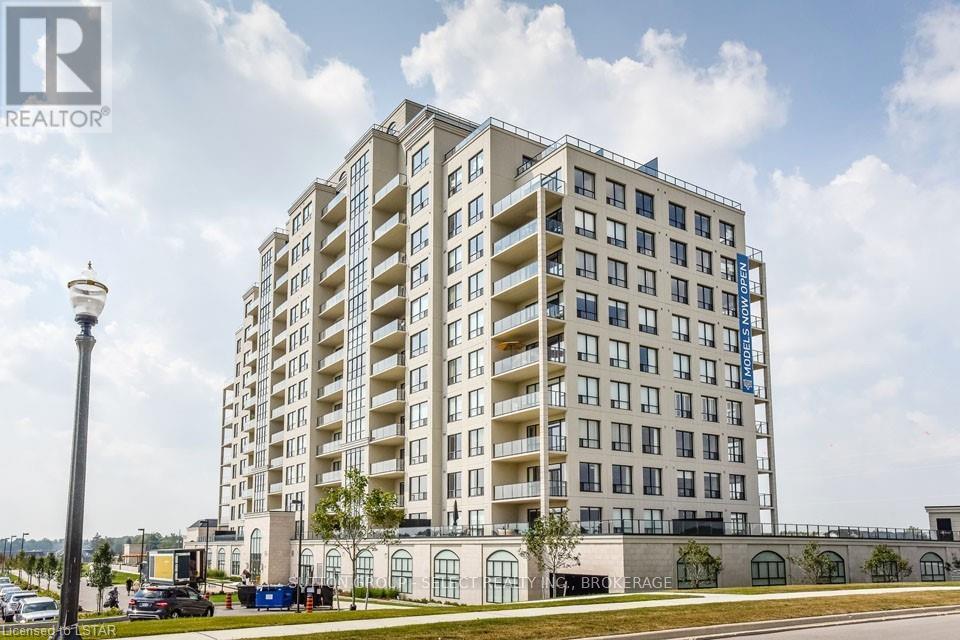
Welcome to Premium North London at Village North II. Enjoy this luxurious condo with convenient access to UWO, shopping mall, hospital, schools, natural trails, golf course. Amenity facilities include swimming pool, fitness room, golf simulator, billiards room, theatre, dining room, guest suite, spacious resident lounge and outdoor terrace. Rent includes heat, air conditioning and water. (id:50169)
London South, Ontario
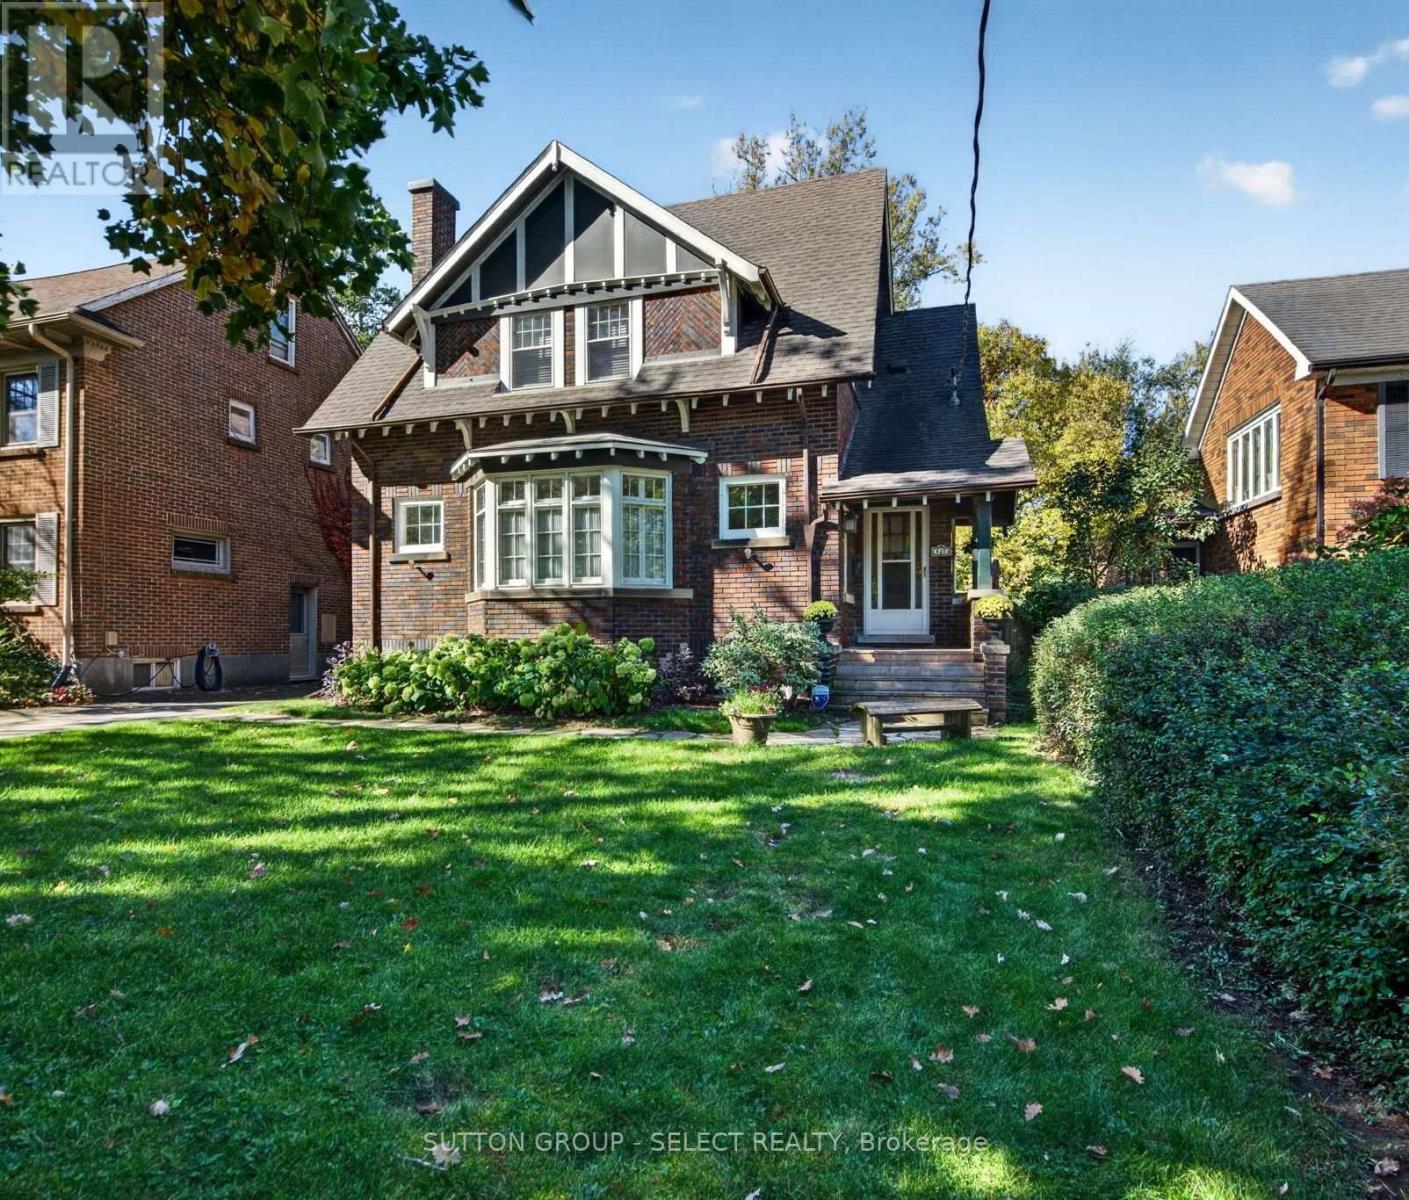
Located in desirable Old South, 427 Wortley Road is a distinctive Craftsman-style home rich in character, timeless appeal and original architectural details. The classic brick exterior and mature, tree-lined setting welcome you into interiors featuring hardwood flooring, original woodwork, detailed trim and elegant glass doors. The spacious living room is a standout, with an impressive bay of windows and an original brick fireplace complemented by a stone façade. The adjoining dining room provides an inviting setting for entertaining, while the kitchen offers ample cabinetry and workspace. Three bedrooms occupy the second level, while the renovated lower level (2023) adds a fourth bedroom, recreation room and additional bathroom, offering flexibility for guests, family or hobbies. Outside, the mature landscaping enhances the home's established charm, while the exceptional detached garage/workshop, built in 2014, offers much more than storage, with full electrical service, insulation and its own furnace-ideal for hobbyists, craftspeople or those seeking a dedicated workspace. Home also has 200 Amp service to the house. Additional updates include a roof replaced in 2019. Enjoy the character and community of Old South, with Wortley Village shops, cafés, restaurants, parks and everyday amenities close at hand. A rare opportunity to own a character-filled home with a truly versatile workshop in one of London's most cherished neighbourhoods. (id:50169)
West Elgin, Ontario
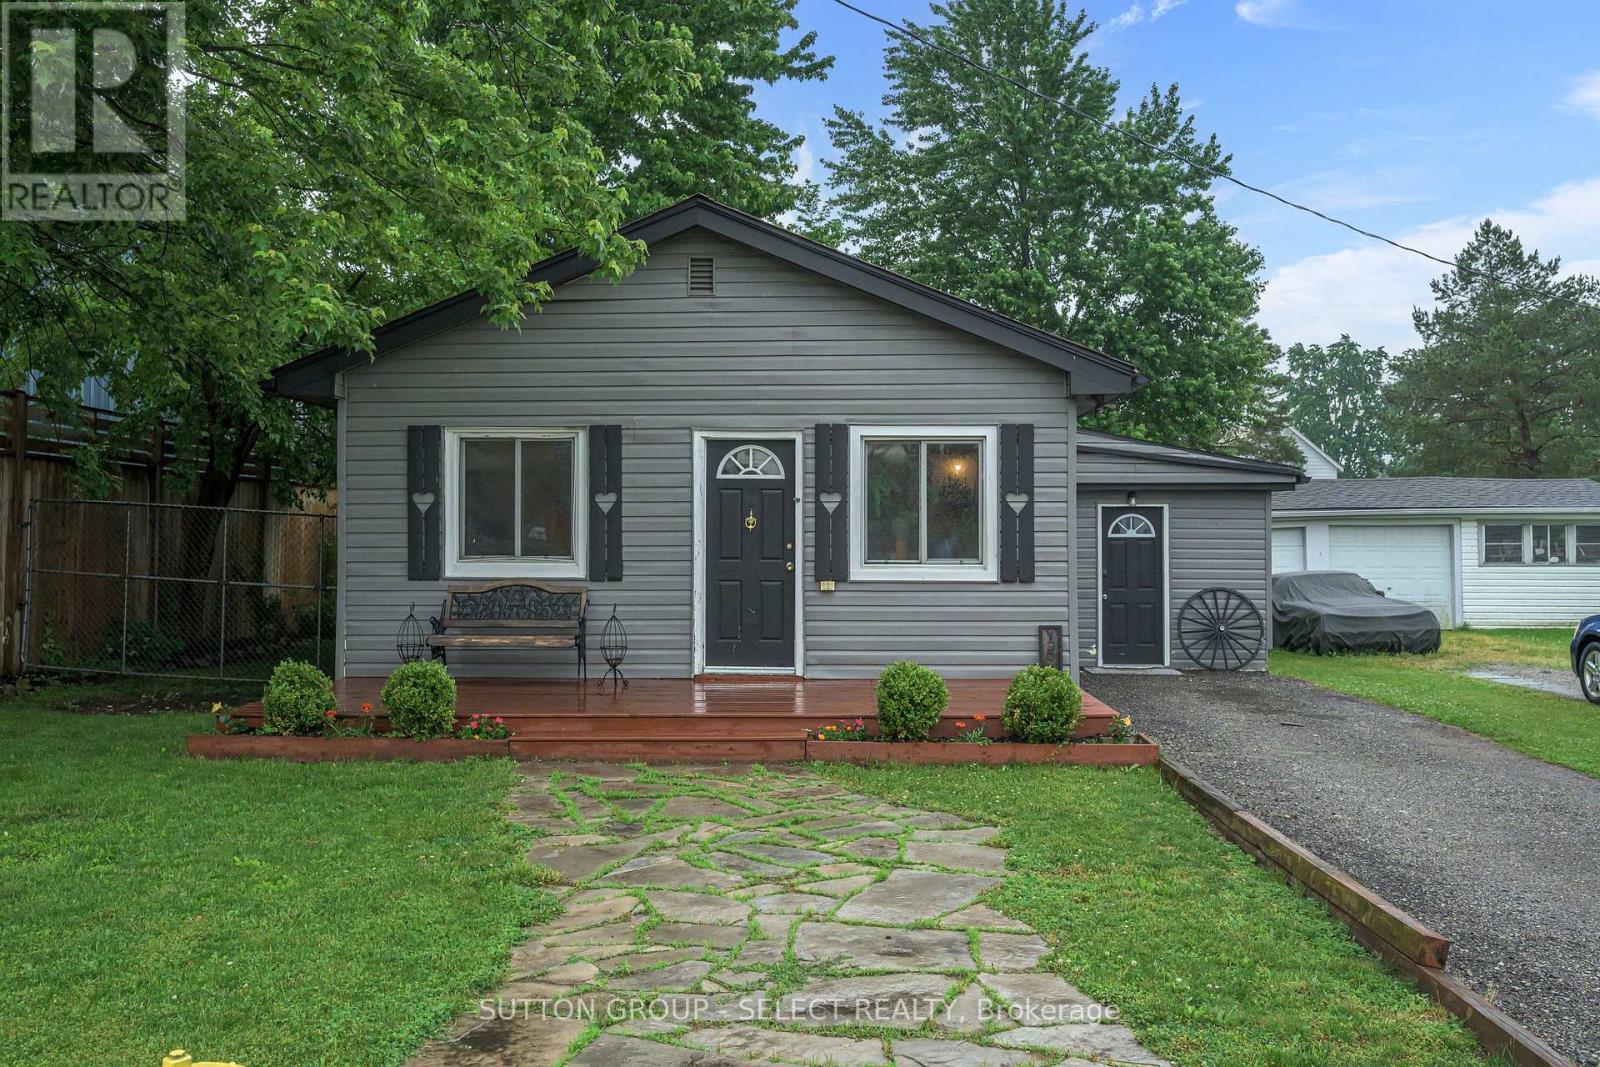
Nestled in the heart of the charming small town of West Lorne, this unique bungalow offers character, comfort, and timeless appeal. Inside, you'll find 2 comfortable bedrooms and a 4-piece bathroom featuring a classic clawfoot tub. The open-concept kitchen showcases custom pine cabinetry, live-edge shelving, and plenty of character, while hardwood floors flow throughout the home. A gas fireplace creates a warm and inviting atmosphere in the main living space .Step outside to enjoy the thoughtfully designed outdoor space, complete with a flagstone walkway, hot tub, and a fully fenced yard-ideal for relaxing, entertaining, or letting kids and pets play safely. As an added bonus, the property includes a finished outbuilding equipped with baseboard heating, offering excellent potential for a home office, studio, workshop, or hobby space.Don't miss this opportunity to enjoy the charm and comfort of small-town living in beautiful West Lorne! (id:50169)
Perth East, Ontario
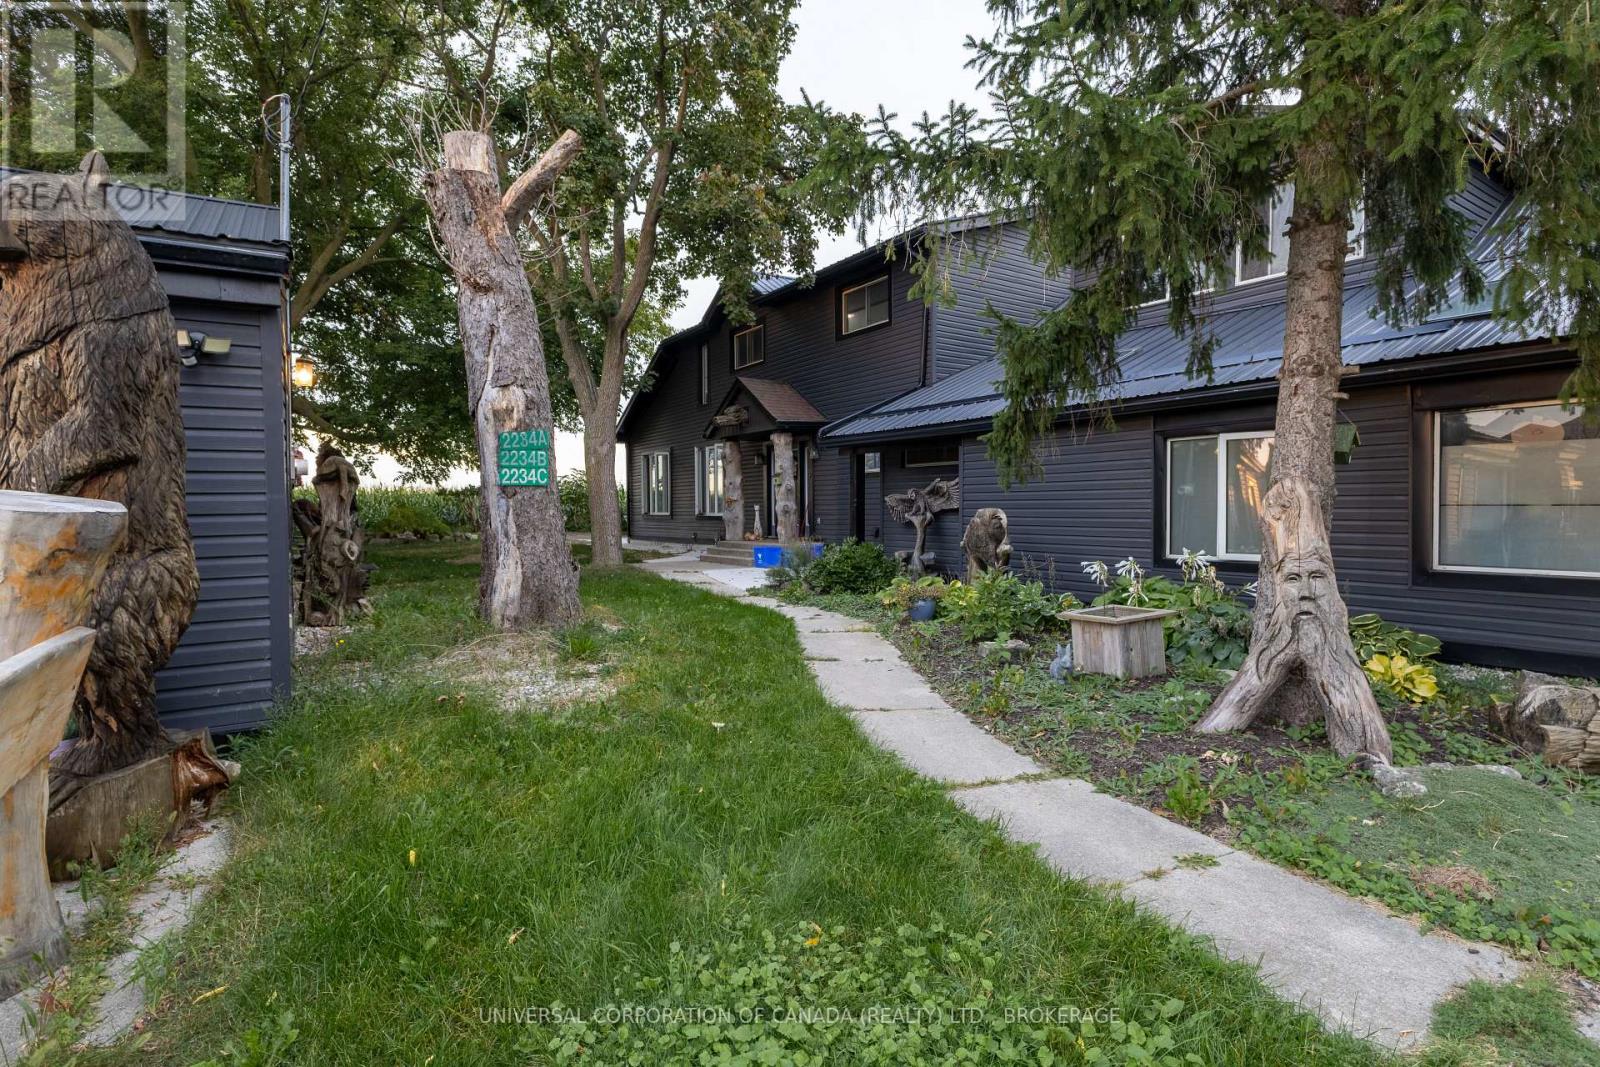
Three separate units (A, B and C) with three hydro meters and two gas meters, on 189' of highway frontage 15 minutes east of Stratford. Ideal for multigenerational living, a live/work setup, or a home-based business with a ready-made showroom. Unit A, front portion of main house: 2 bedrooms, 4-pc bath, private entry, open-concept kitchen and dining above a bright living room, plus office space and a sunroom. Unit B, rear portion of main house: west-side entry, rear entry, 3 bedrooms, 4-pc bath, full kitchen, dining room, living room with wood-burning fireplace, and separate basement space. Unit C, storefront and apartment: 2-bedroom unit with 3-pc bath, kitchen, dining, living room and in-suite laundry. The finished showroom is insulated and panelled in shiplap pine. Upgraded in the last five years: New steel roofs and siding on every building; front house re-sheathed in OSB with ice-and-water membrane, LVP flooring throughout the main house, windows upgraded across all buildings, new patio door, skylights replaced, water treatment: iron filter, softener, particulate filter and UV, garage upper level finished with 2 bedrooms plus a living room, expanded parking (15+ spaces), extensive landscaping, new 20'24' patio and walkways. Also enjoy the concrete patio with countryside views, enclosed teepee, chicken coop and run, and two storage sheds.Taxes only $3,542. Buyer to verify permitted uses. Zoning allows for retail store in accessory building! (id:50169)
London East, Ontario
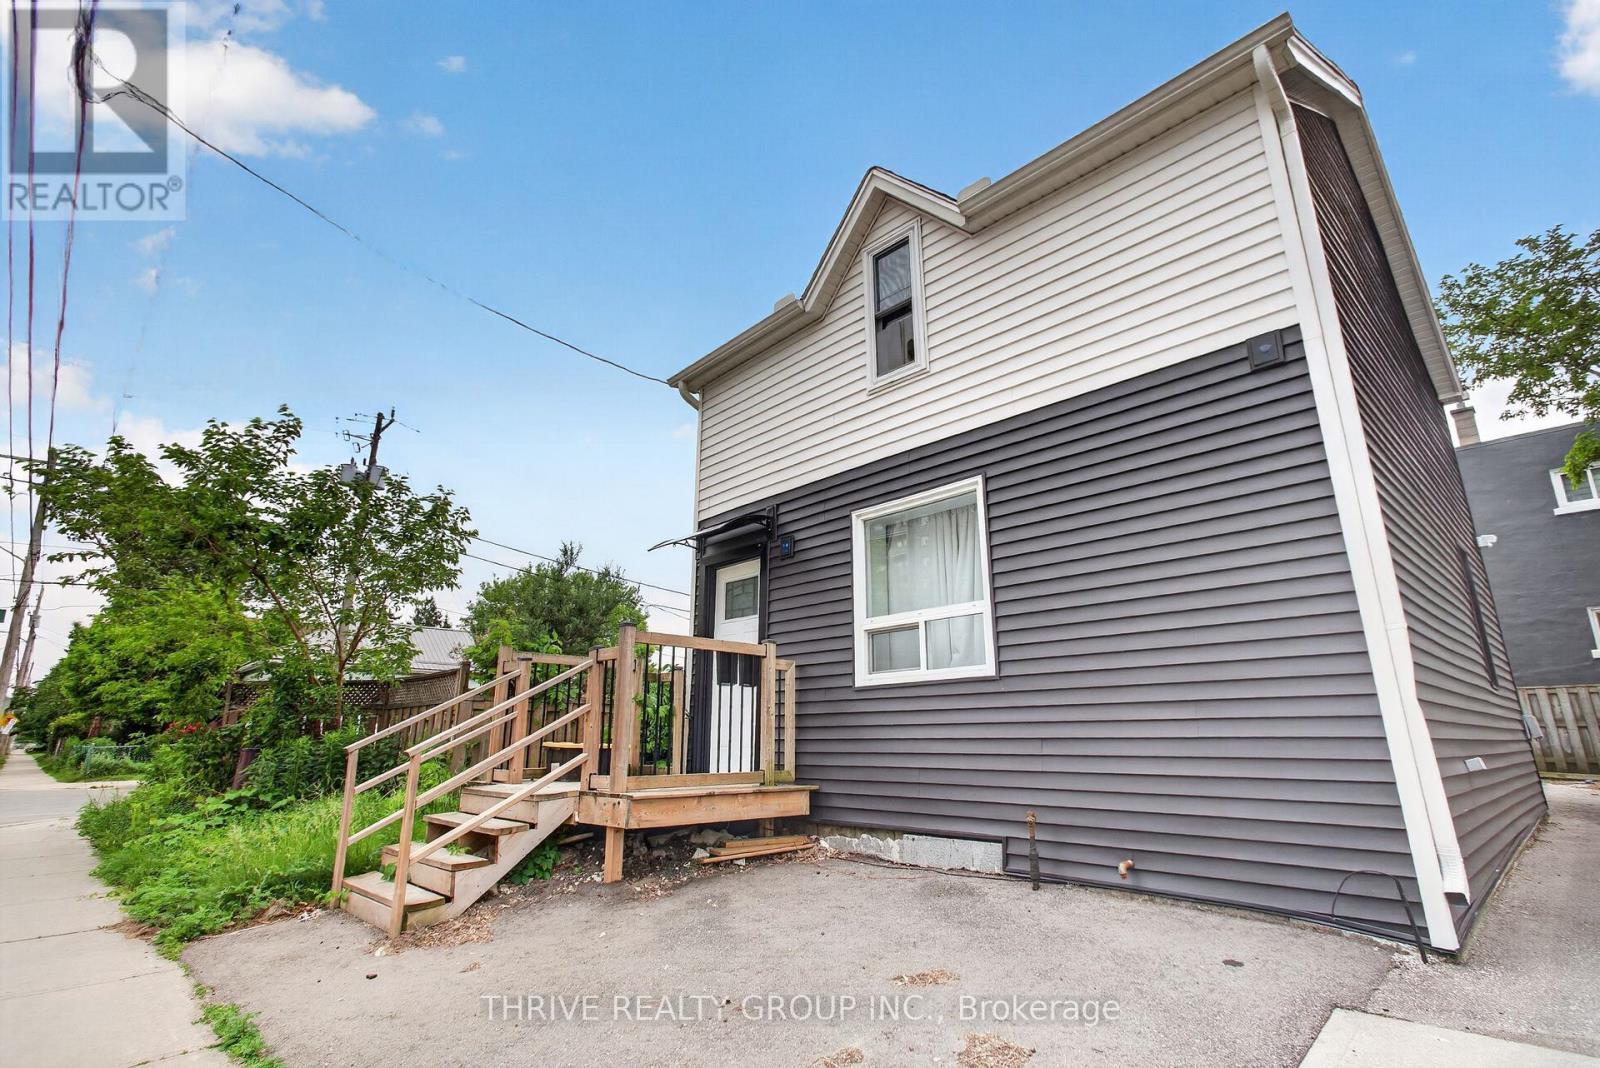
Beautifully updated upper unit in a well-maintained duplex in the desirable SoHo neighbourhood. This bright and inviting space features modern upgrades throughout, including newer flooring, an upgraded kitchen, and a refreshed bathroom. The exterior of the property has also been improved with updated siding, offering enhanced curb appeal and added building efficiency. Conveniently located close to Downtown London, with excellent access to public transit-nearby bus routes provide connections to Western University, Fanshawe College, shopping, and key city amenities.The unit includes in-suite laundry, baseboard heating, and is pet-friendly. Water is included in the rent; tenant pays personal hydro. Parking consists of one linear spot in a mutual shared driveway with the lower unit. A great option for students, professionals, or anyone seeking convenience and modern living near the core. Rent is $1,200 per month plus hydro. (id:50169)
London East, Ontario
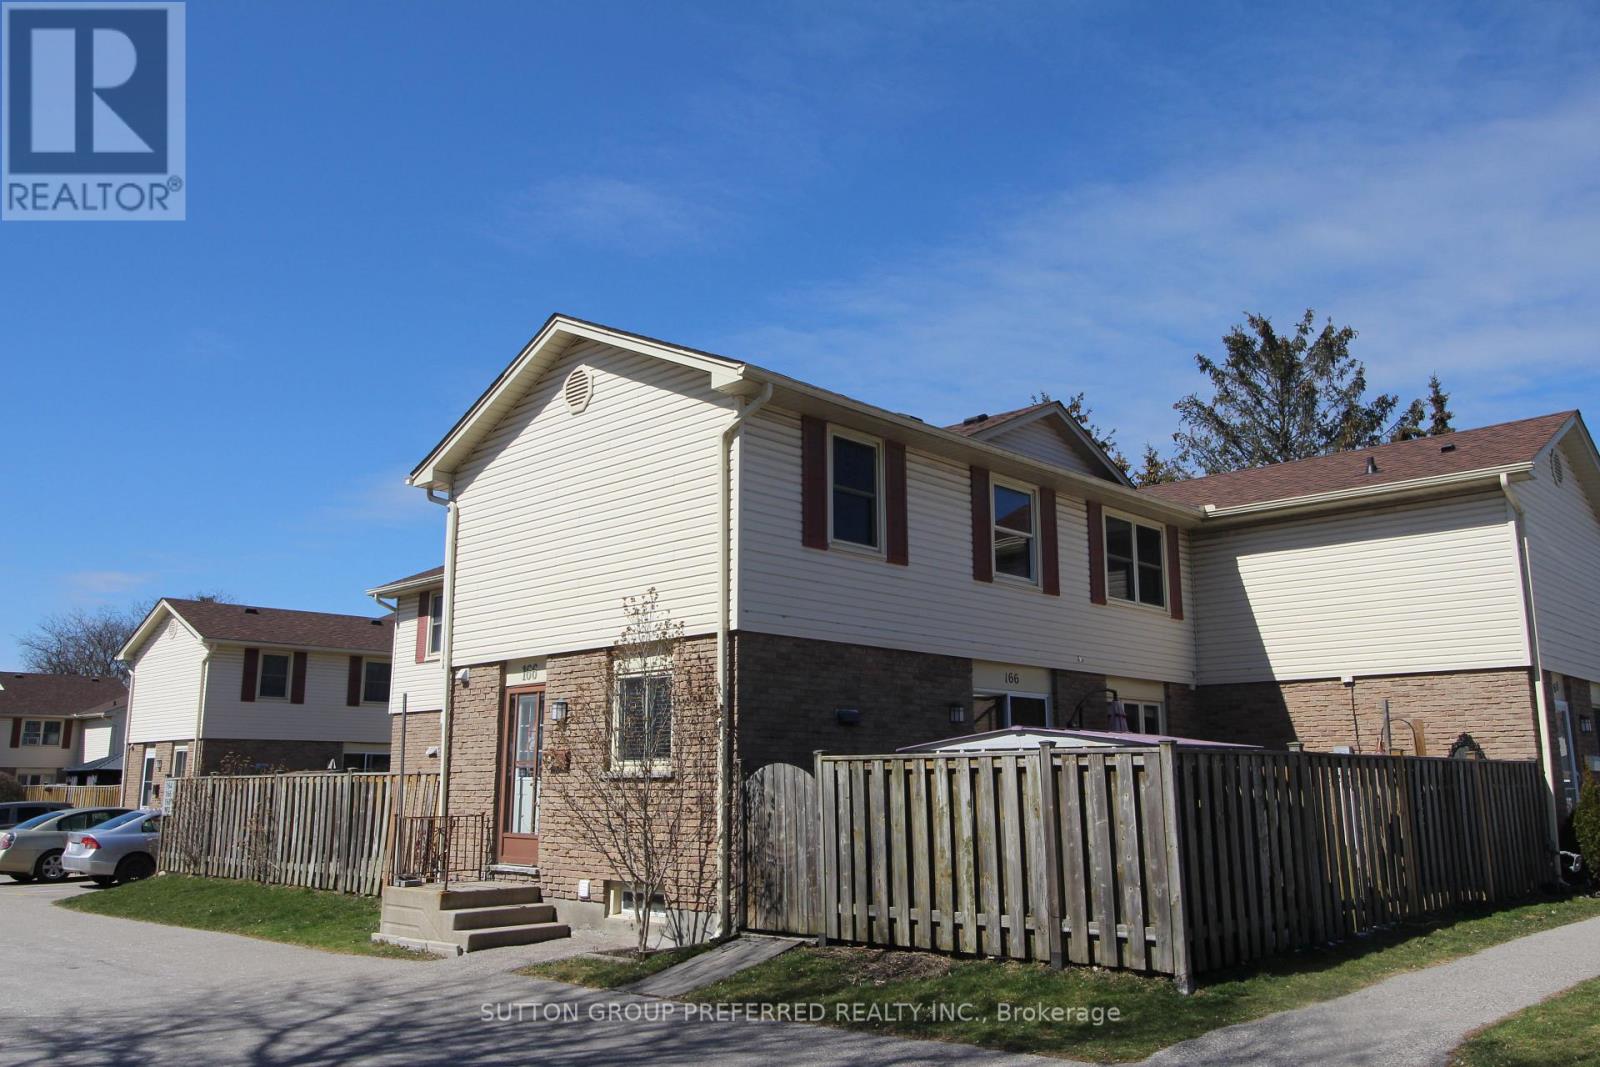
3 bedroom 1.5 bath updated open concept townhouse located near Argyle Mall available Oct 1st. This updated open concept unit has hardwood floors, updated kitchen with island & 3 appliances, 3 good sized bedrooms with carpet, updated 4 piece bathroom plus a 2 piece on main floor & finished Family Room on lower level with laundry. There's a private fenced patio area with storage shed. One assigned parking spot is included. Visitor spaces available throughout complex (2 cars max) - Lawncare and snow removal services included (except for private patio area) No Pets please. Water included. Close to schools, recreation center, restaurants, and shopping. (id:50169)
No Favourites Found
direct. 226.376. 2541
office. 519.443.4331
[email protected]
250 Wharncliffe Rd N
London, ON N6H 2B8
No Favourites Found