Contact Hanna
direct. 226.376. 2541
office. 519.443.4331
[email protected]

250 Wharncliffe Rd N
London, ON N6H 2B8

London South, Ontario
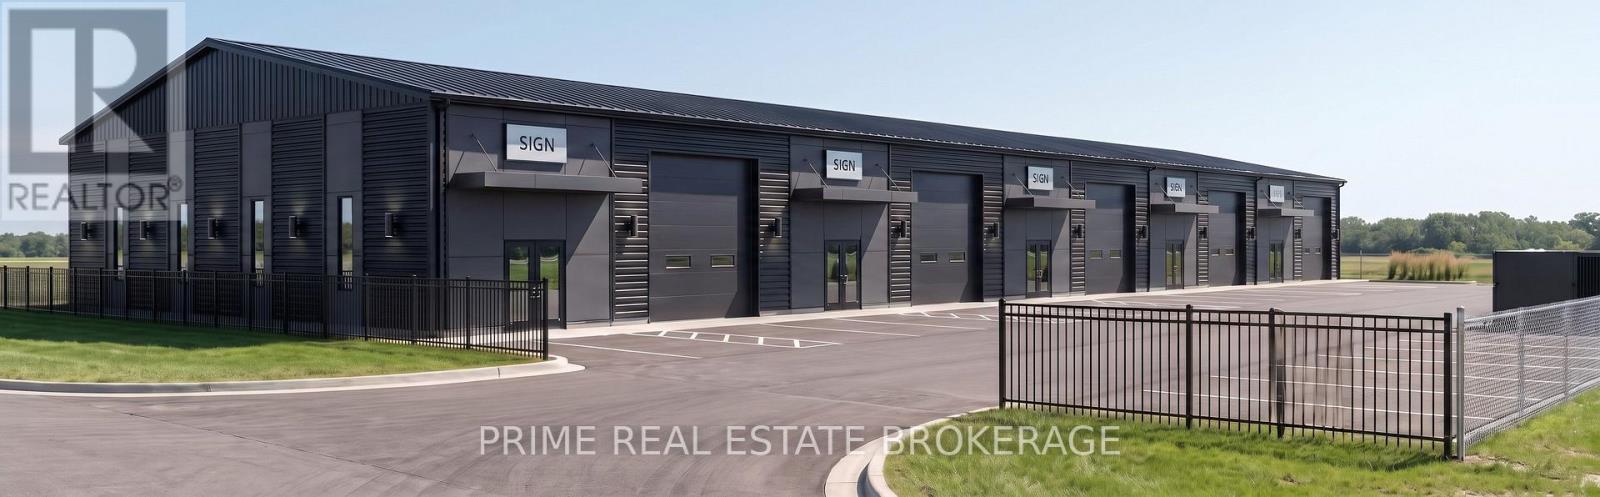
Brand new industrial units available for lease at 55 Shamrock Road, London. Purpose-built for functionality, these 2,900-11,000 SF units deliver the scale and specs trades, wholesalers, and service-based operators need to thrive. Ideal for the trades, parts distribution, auto service, or clean fabrication-each unit offers a high-clearance warehouse with drive-in access, and office/showroom potential. LI6 & LI7 zoning allows for many uses including contractors, wholesalers, general trades supply storage, transport-related workshops, custom fabrication shops, distribution hubs, small-scale processing or service trade operations.Strategically located in London's south end industrial corridor with immediate access to Highway 401/402. Units are individually metered and professionally managed, with estimated $4.75/SF additional rent covering snow, maintenance, taxes, and more.Now leasing at $16.50/SF. Secure your unit before the final release - ownership-level quality, and scalable space in a high-demand zone. Landlord to provide a "vanilla-box" finish on possession. Occupancy estimated in Q3 2026. (id:50169)
London East, Ontario
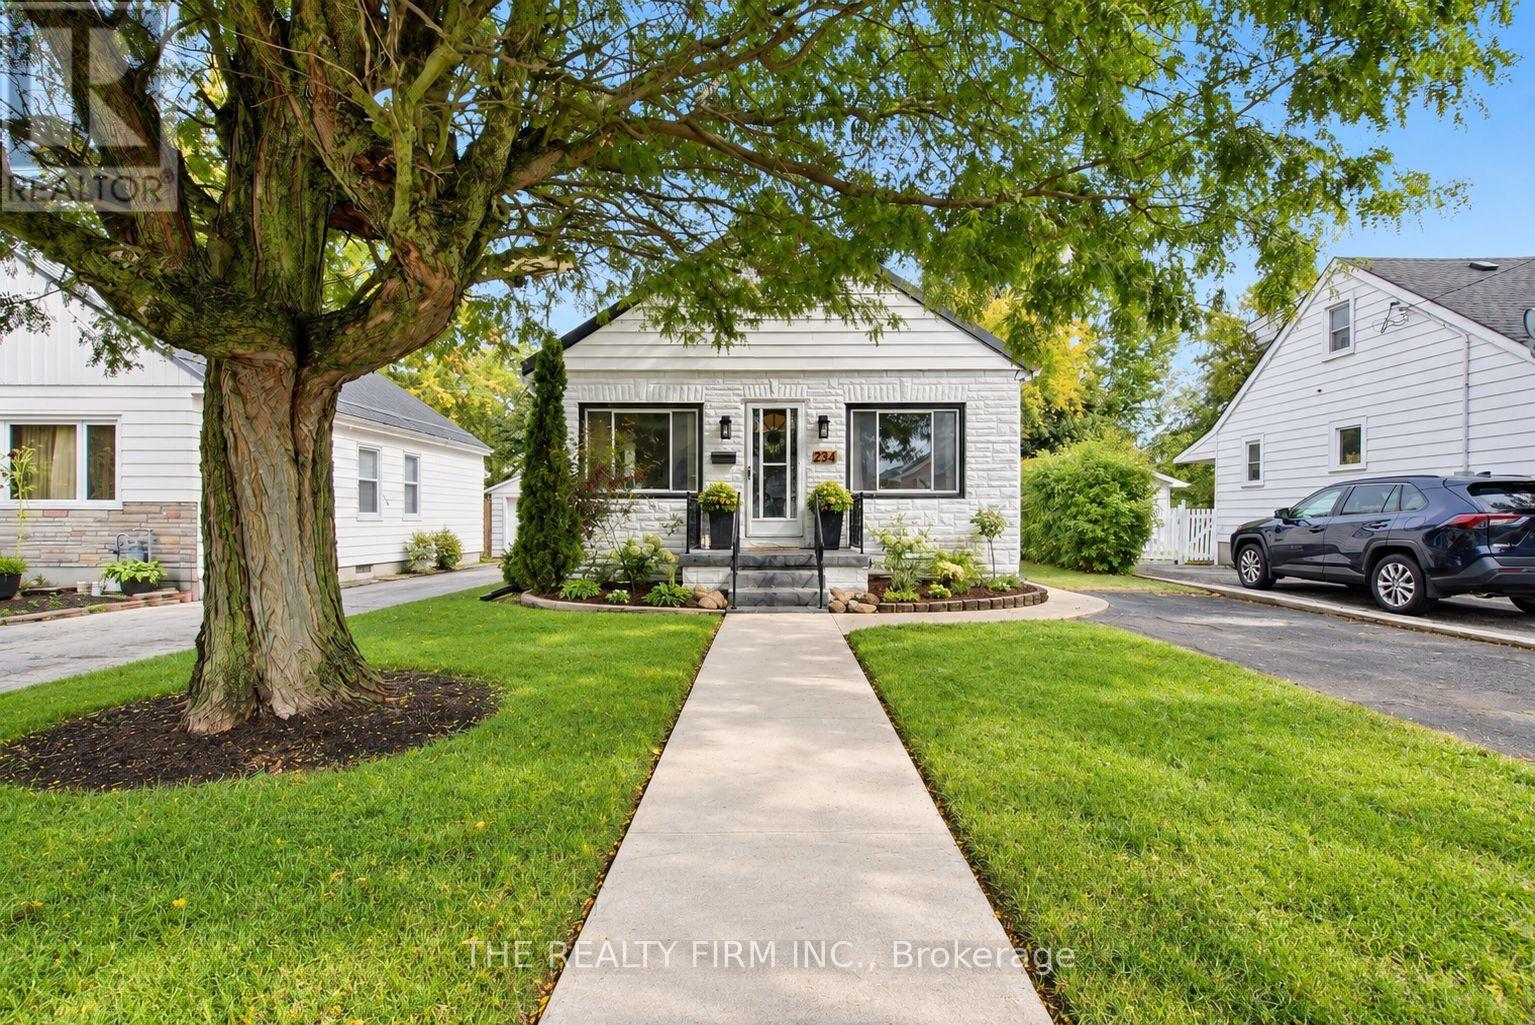
Welcome to 234 St. Julien Street! This beautifully renovated and updated 3-bedroom, 1-bathroom home is truly move-in ready. The main floor offers a bright, functional layout with a spacious living room flowing seamlessly into the kitchen, plus a dedicated dining area perfect for everyday meals or entertaining. Enjoy peace of mind with a new steel roof, all new windows and 2025 appliances, including a gas stove, refrigerator and dishwasher. The basement features new flooring and a wide-open layout, ready to be transformed into your ideal rec room, home gym or entertainment space. Conveniently located close to Victoria Hospital, Highway 401, Western Fair District and East Lions Community Centre, with shopping, parks and amenities nearby. A great opportunity for first-time buyers, downsizers or investors! Don't miss out on this exceptional property! **** OPEN HOUSE CANCELLED OCT 10/11 Property is now conditionally sold. (id:50169)
London East, Ontario
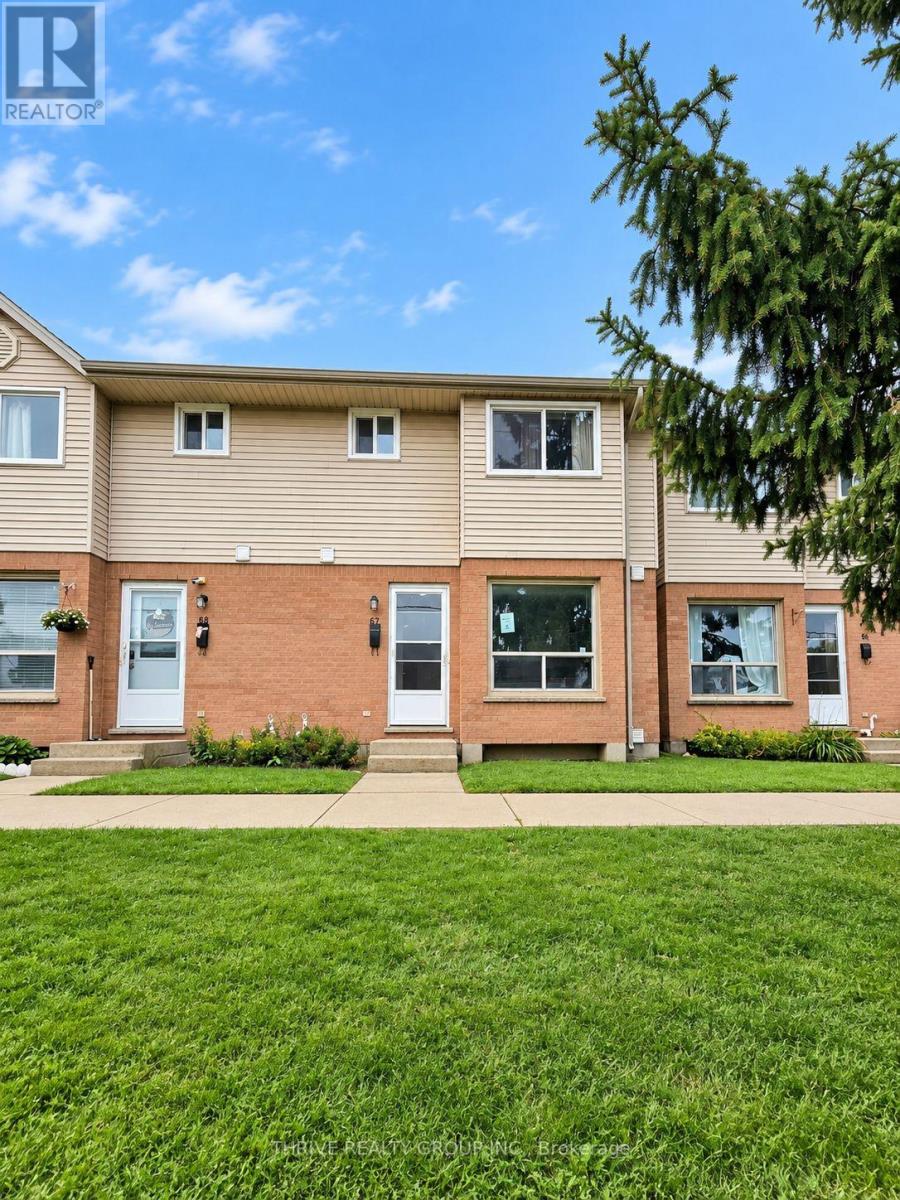
Welcome to this spacious townhouse offering 3 bedrooms upstairs, 2.5 bathrooms, and a finished lower level in a convenient East London location. The main floor features a functional layout with an updated kitchen, dining area, bright living room, and a convenient powder room. Upstairs you'll find three generously sized bedrooms and an updated full bathroom.The finished lower level includes a 3-piece bathroom and an additional finished room with a closet, offering flexible space for a home office, recreation room, guest area, or other uses. The property was previously marketed as a 3+1 bedroom home; however, buyers are encouraged to complete their own due diligence regarding future use of the lower-level room.The home features updated kitchen and bathrooms, while offering an excellent opportunity for cosmetic improvements, including paint, flooring, and finishing touches, allowing the next owner to add value and make it their own. Conveniently located close to Fanshawe College, schools, parks, shopping, restaurants, public transit, and with easy access to Veterans Memorial Parkway and Highway 401, this property is well suited for first-time buyers, families, or investors seeking a great opportunity in East London. Property is being sold under Power of Sale. The Seller makes no representations or warranties. Property is being sold in "as is, where is" condition. Buyers to verify taxes, rental equipment, parking and any fees. (id:50169)
Thames Centre, Ontario
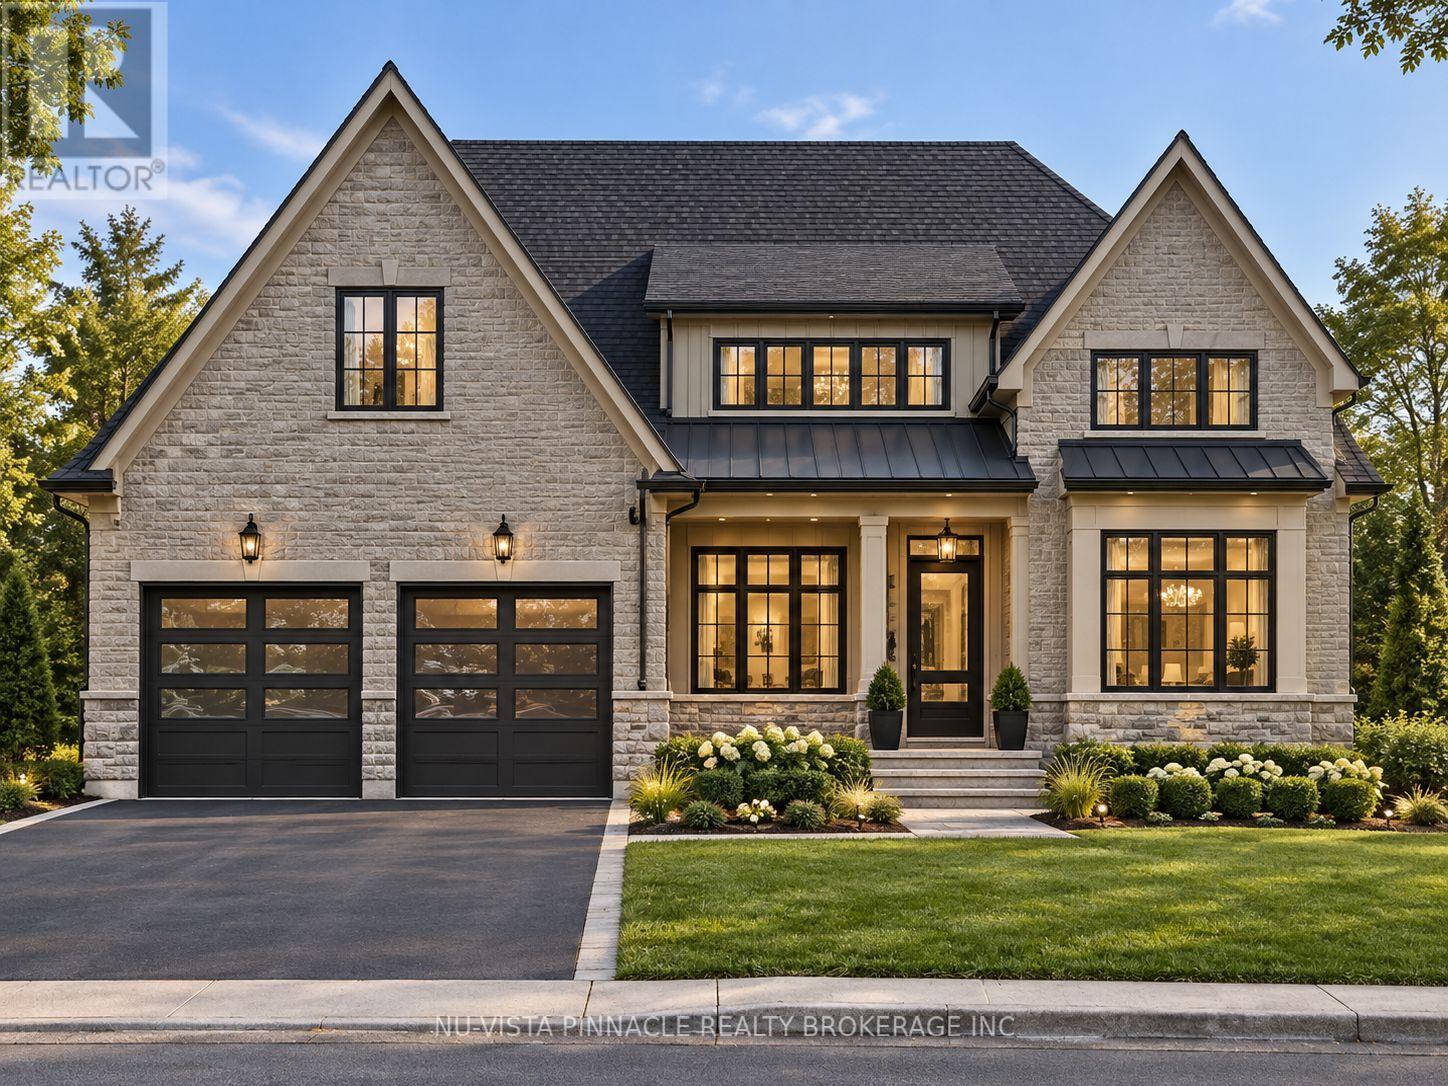
TO BE BUILT Luxury Bungalow - Soaring Ceilings Throughout - Welcome to this exceptional luxury bungalow, perfectly sited on a premium 60ft walkout lot backing onto picturesque farmland. Offering 2,316 sq ft above grade plus a fully finished 1,521 sq ft walkout basement, this home delivers 3,837 sq ft of elevated living across two impeccably designed levels, with 3 bedrooms and 2.5 bathrooms throughout. Step inside to a dramatic 16 ft ceiling in the foyer that sets the tone for the entire home. The great room is a true showstopper, with soaring 18 ft ceilings and expansive windows allowing sun light to pour in - an architectural centerpiece built for both everyday living and entertaining. The formal dining room continues the grandeur with its own 16 ft ceiling and the huge private study is crowned by a striking 13 ft cathedral ceiling - a refined work-from-home space or library unlike any other on the market. The 10 ft ceilings carry the sense of scale through the remainder of the main floor. The main floor offers the primary suite, designed as a private retreat with a spa-inspired ensuite and walk-in closets, alongside a powder room for guests. The gourmet kitchen flows seamlessly into the dining and great room, ideal for both quiet evenings and large gatherings. Downstairs, the fully finished walkout basement adds exceptional flexibility - 2 additional bedrooms, a full bathroom, a spacious rec room, and direct walkout access to the backyard. A 2-car garage completes this rare offering of luxury, scale, and an unbeatable rural-backing setting. 3,837 sq ft total | 2,316 sq ft above grade | 1,521 sq ft finished walkout basement | 3 bed | 2.5 bath. (id:50169)
London South, Ontario
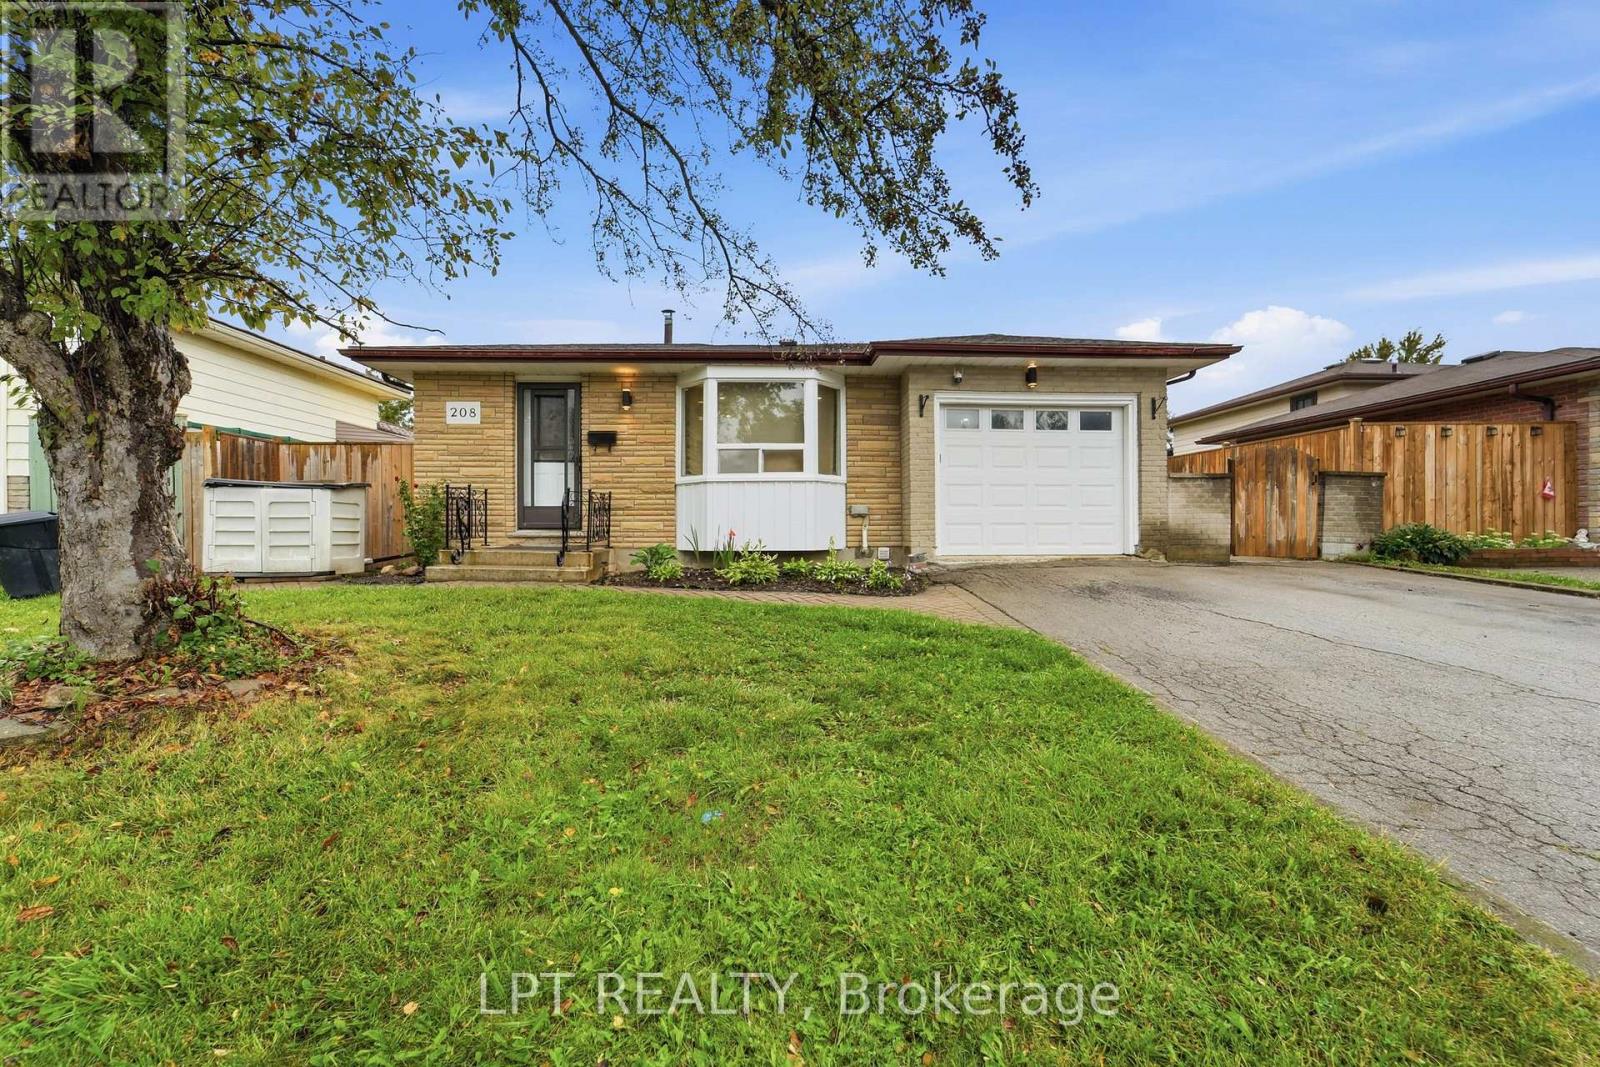
An exceptional opportunity in Pond Mills! This well-maintained 4-level backsplit offers a 3+1 bedroom (versatile office, den or hobby room) and 3-bathroom layout, ideal for growing families, multi-generational living, or buyers looking for flexible additional living space and rental potential. The bright, open-concept main level features a functional kitchen and dining area complete with an island cooktop, striking range hood, and brand-new kitchen flooring. The upper level offers three comfortable bedrooms and a full bathroom. A standout feature is the separate entrance to the lower levels, providing excellent flexibility for extended family, guests, or additional living space. The lower level features a spacious living area with above-grade windows that bring in plenty of natural light, along with a kitchen, versatile additional room, and two bathrooms. The lower level offers potential rental income of approximately $1,500 per month, making it an attractive option for buyers seeking additional income potential or space for extended family. Additional features include updated flooring, new central air conditioning, and a private backyard with a mature pear tree. Ideally located just minutes from schools, parks, shopping, Westminster Ponds, and Highway 401. A fantastic opportunity to own a spacious and versatile home in the desirable Pond Mills neighbourhood! Note: some photos are virtually staged. (id:50169)
London East, Ontario
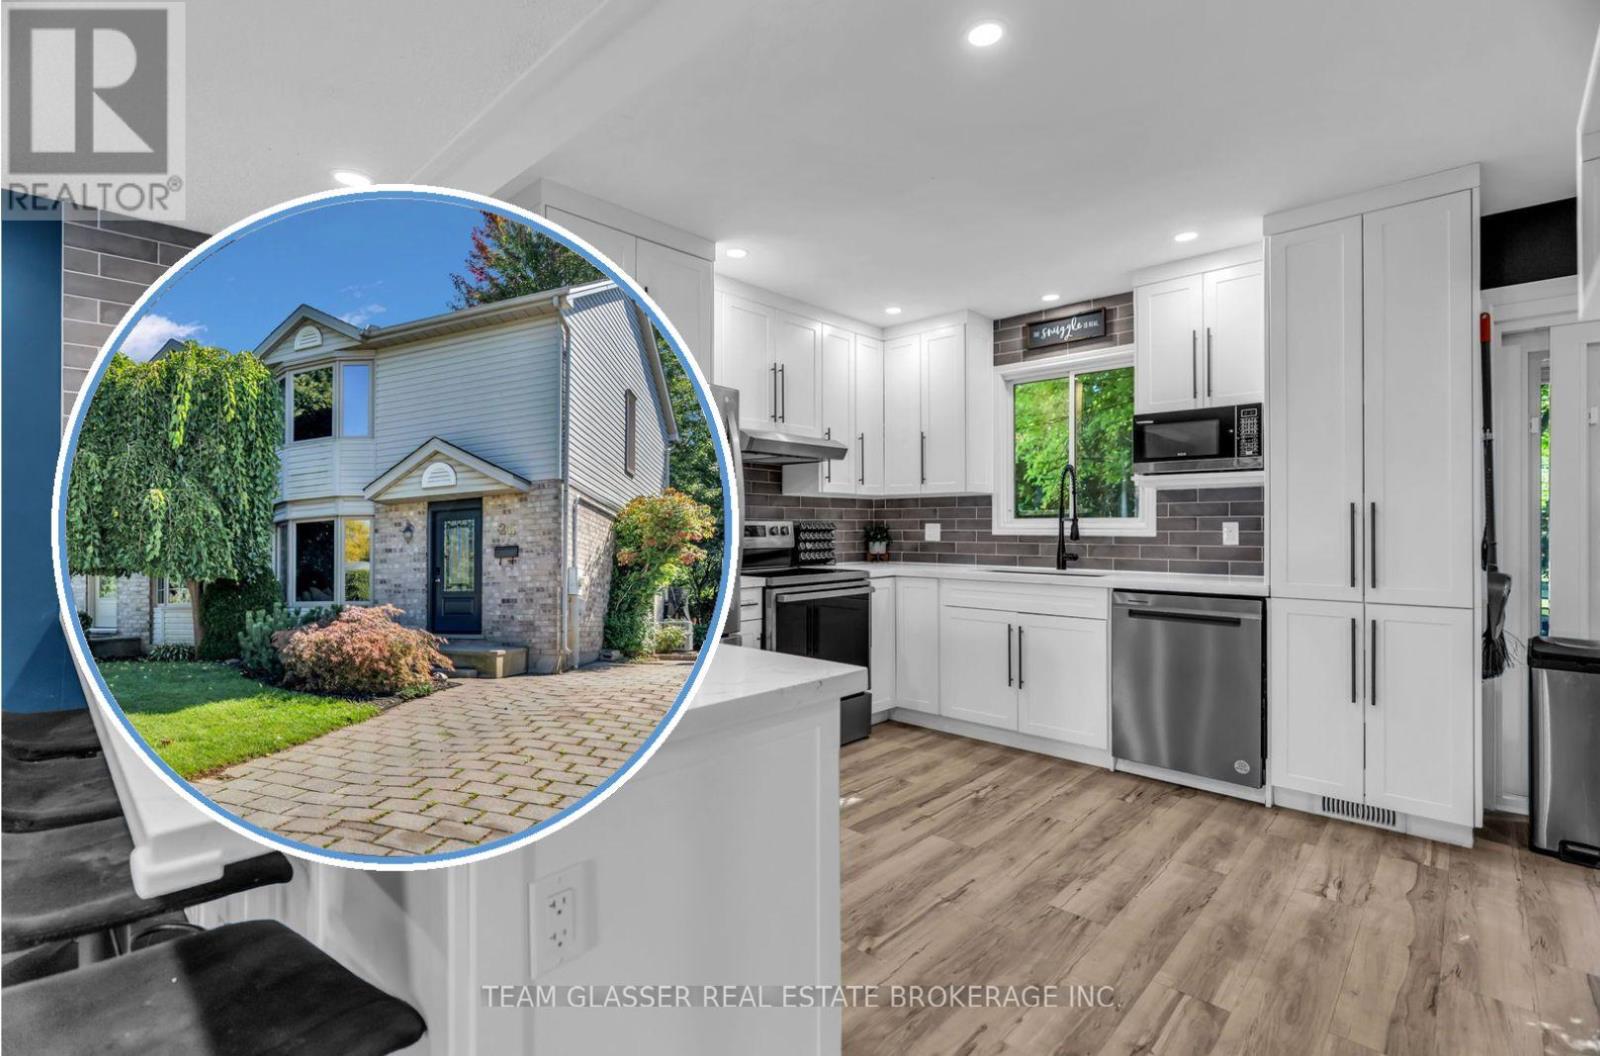
Stop scrolling and get in the car. This is the one you have been waiting for. 26 Daybreak Drive is a 3 bed, 2.5 bath semi on a quiet east-end street, with over 1,100 square feet of above-grade living space on top of a finished basement, and the two things that set it apart are the renovated kitchen and one of the deeper rear yards you will find on a semi in the area. The main floor is a true open concept, where most semis still carry a wall between the kitchen and the living room. White shaker cabinets, black hardware, stainless appliances, a breakfast bar with room to sit four, and a rear screen door that opens onto the deck. The living room runs off it in one stretch of floor, blue accent wall at the far end, bay window toward the street, with a two-piece off the hall and an oak stair with turned spindles leading up. The primary has its own bay and, behind the mirrored doors, a walk-in closet, with two more bedrooms and a four-piece bath on the same floor, the bath finished in a yellow accent wall, black fixtures, and a tiled shower. The basement rec room is finished with a gas fireplace and its own 4-piece bath, tub and shower, and is currently set up as an office and yoga room, with laundry and mechanicals kept to the utility side. The driveway offers plenty of parking, room for two or three cars, which is hard to come by on a semi. Out back, fenced and treed, a deck under a mature maple that is perfect for summer barbecues, and a lawn that runs well past the house, enough room for a garden, a hockey rink, or whatever the next owner wants to build into it. Argyle Mall and Highway 401 access are close. East London, and a yard most semis on the block cannot match. (id:50169)
London East, Ontario
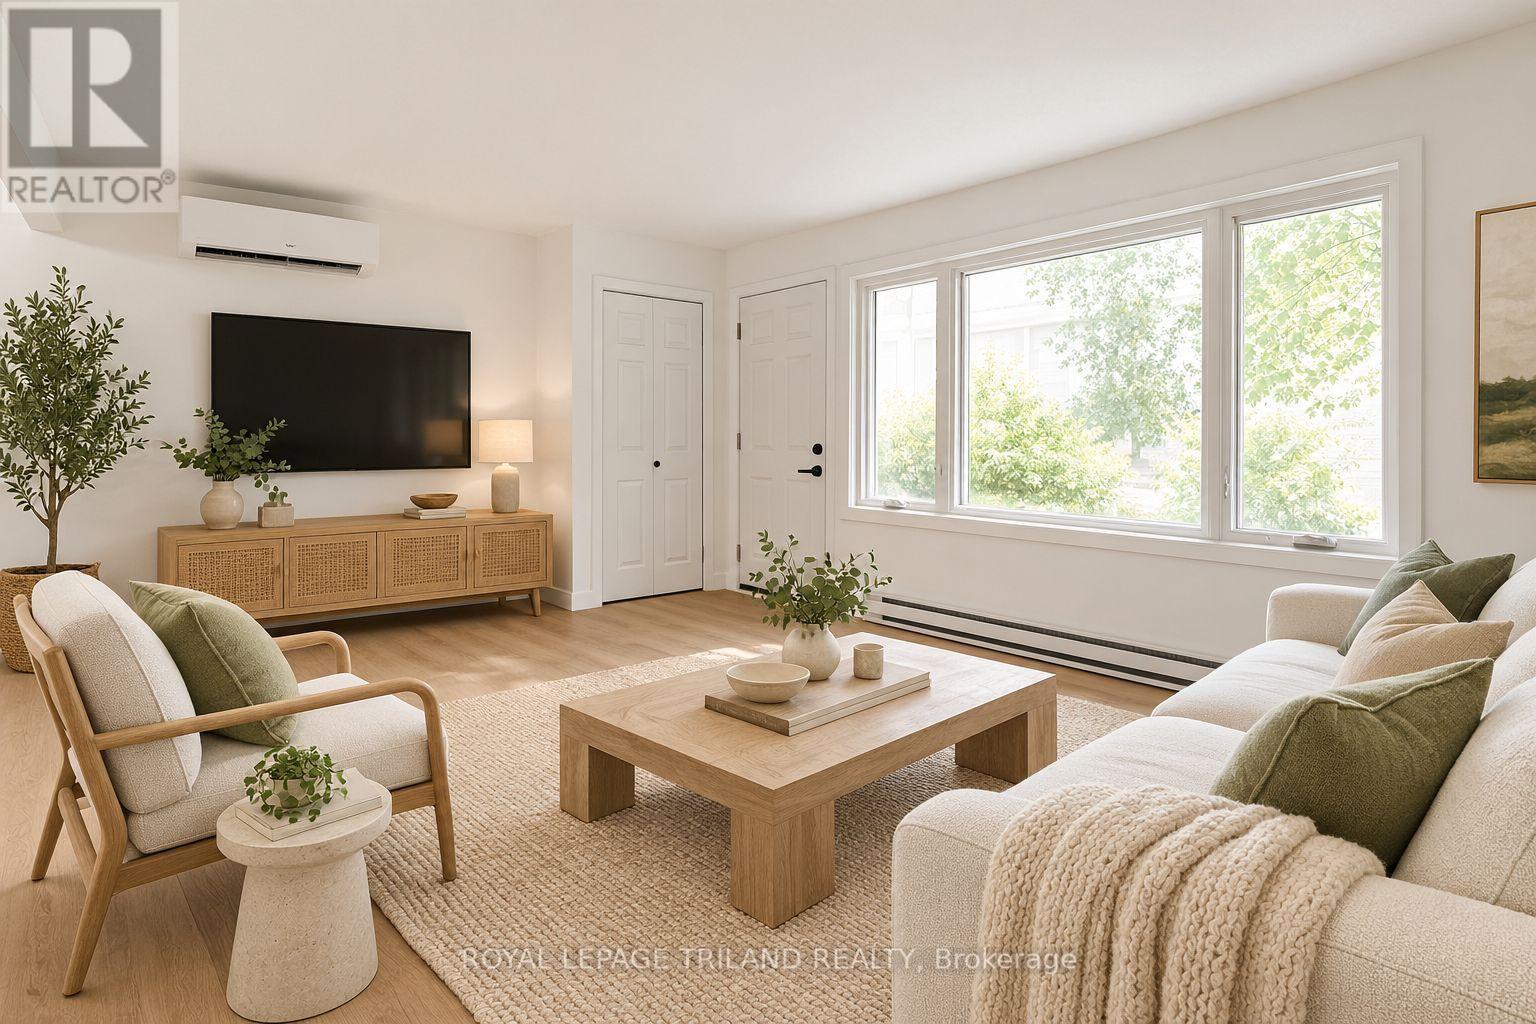
**Three Months Rent Free on a 15 Month Lease** Be the first to live in this brand new two bedroom main floor suite, where modern design meets everyday comfort. This bright and inviting unit features contemporary finishes, stainless steel appliances, a spacious four piece bathroom, and convenient in suite laundry. A dedicated mini split heating and cooling system provides efficient year round comfort. One parking space is available for $50 per month. Heat, water, and electricity are additional. Located just minutes from Westmount Shopping Centre, Springbank Park, Western University, and LHSC, with convenient access to public transit, dining, trails, and everyday amenities. Some photos are virtually staged. Multiple suites are available! (id:50169)
St. Thomas, Ontario
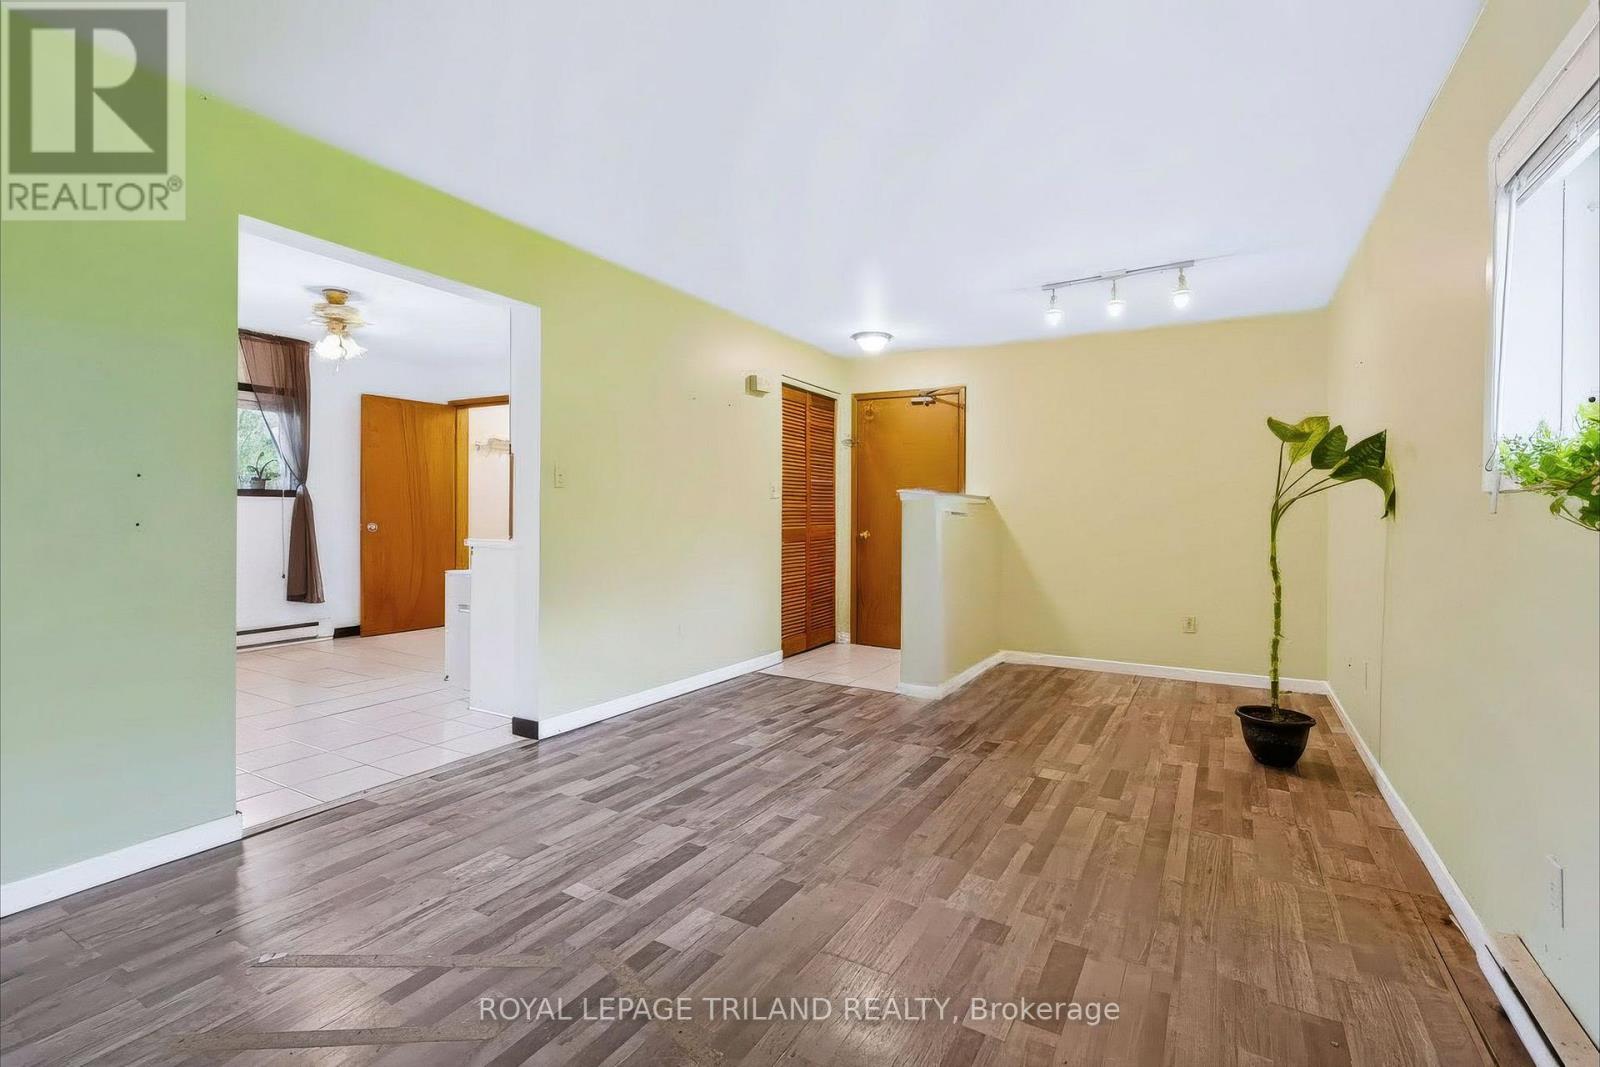
Located in a convenient north end location, this well maintained two bedroom unit offers a spacious and functional layout, an updated four piece bathroom, and two parking spaces. Ideally situated with easy access to Highway 401 and major routes, the property is close to several major employers, including Formet, Presstran, Volkswagen, PowerCo, and Amazon, as well as City Hall and nearby healthcare and retirement facilities. Enjoy convenient access to Waterworks Park, 1Password Park, shopping, restaurants, and a variety of everyday amenities. An excellent rental opportunity in a well connected location with easy access throughout St. Thomas and surrounding areas. Utilities are additional and are not included in the rent. Laundry hookups are available; however, a washer and dryer are not included. (id:50169)
London East, Ontario
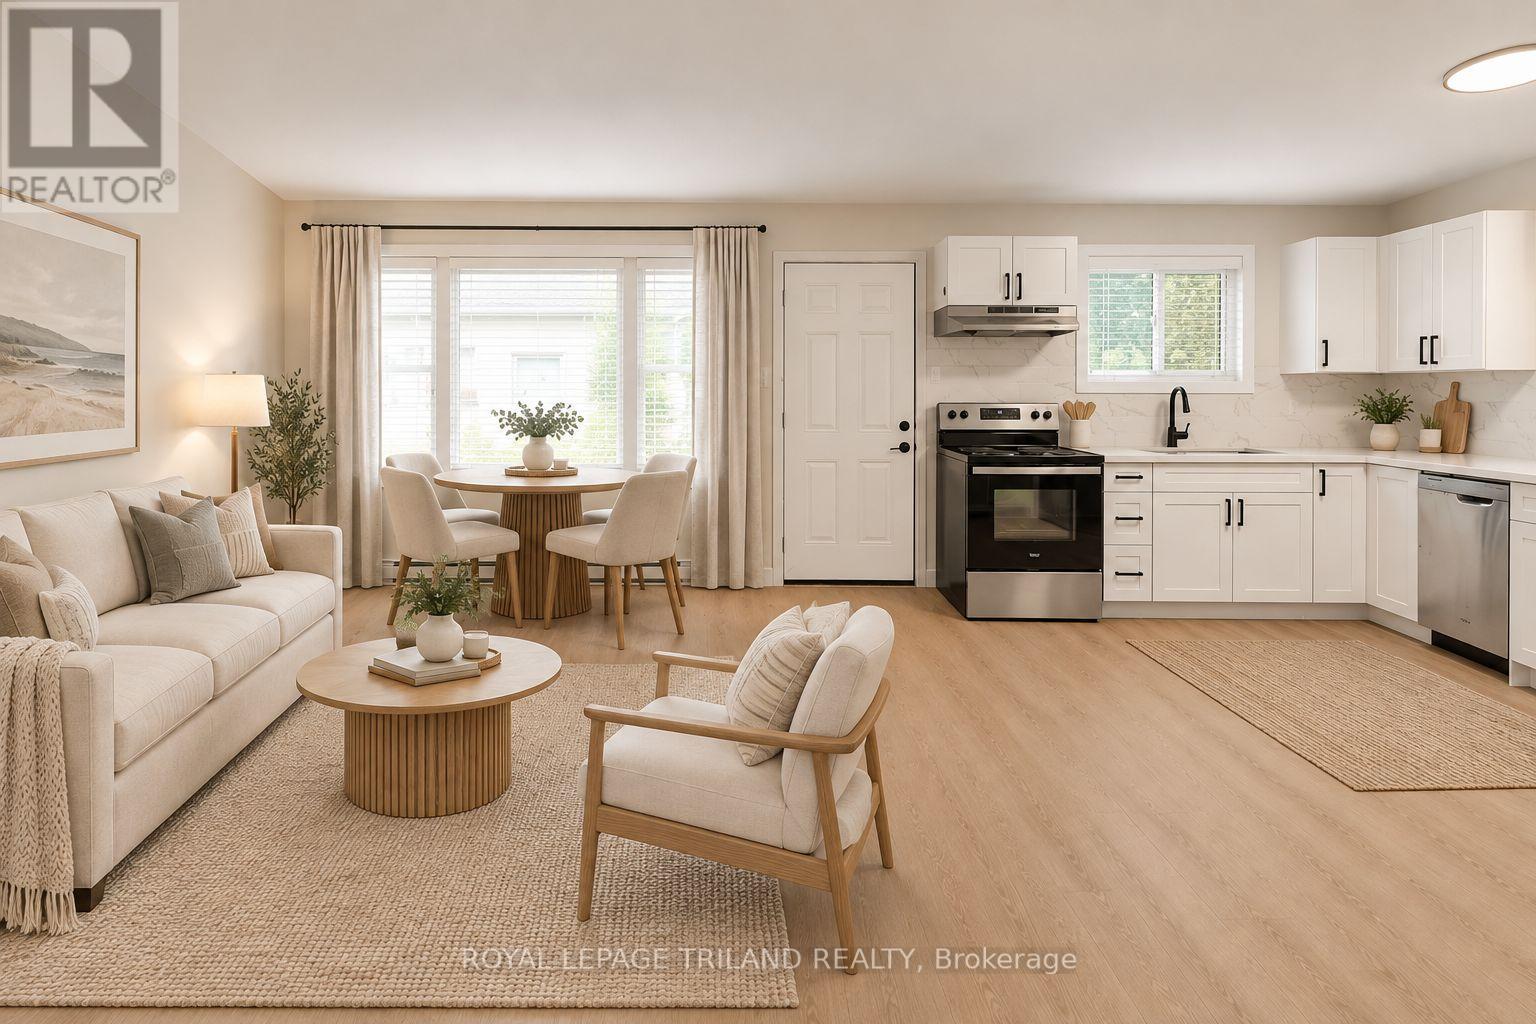
**Three Month Rent Free on a 15 Month Lease** Be the first to live in this brand new main floor, three bedroom suite, where modern design meets everyday comfort. This bright and inviting unit features contemporary finishes, stainless steel appliances, a spacious four piece bathroom, and convenient in suite laundry. A dedicated mini split heating and cooling system provides efficient year round comfort. One parking space is available for $50 per month. Heat, water, and electricity are additional. Located just minutes from Westmount Shopping Centre, Springbank Park, Western University, and LHSC, with convenient access to public transit, dining, trails, and everyday amenities. Some photos are virtually staged. Multiple suites are available! (id:50169)
London South, Ontario
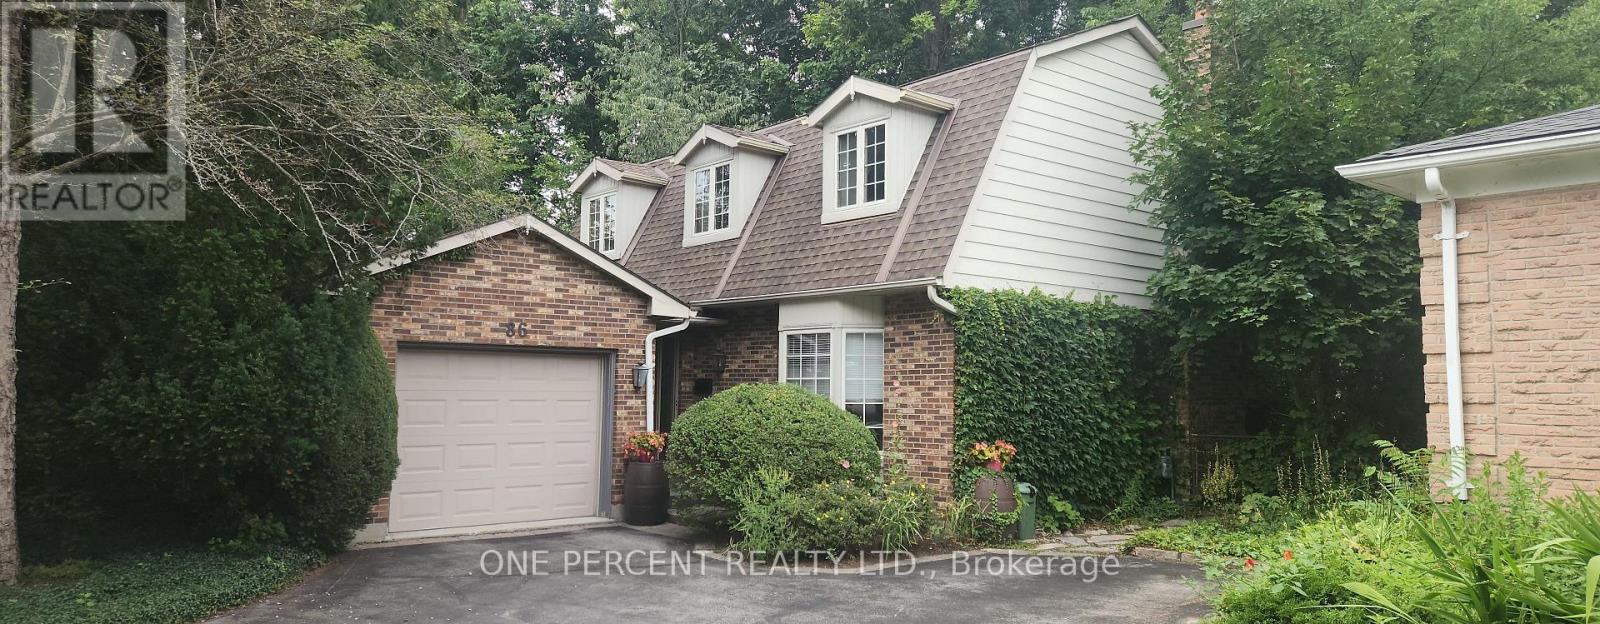
**Rare Byron opportunity offering privacy, character and a truly unique layout on a beautifully treed, oversized lot** Tucked away on a quiet, established street, this well-maintained 3-bedroom, 2-bathroom home offers the feeling of a private retreat while remaining close to the amenities and conveniences of Byron. The generous lot provides a peaceful, secluded backyard setting with mature trees and plenty of space to relax, entertain or enjoy the outdoors. Inside, the distinctive floor plan offers two separate main-floor family rooms, each featuring a wood-burning fireplace, creating flexible spaces for family living, entertaining, a home office or simply unwinding at the end of the day. The finished lower level provides additional living space and versatility, while the home's established character and thoughtful layout offer an opportunity to enjoy as-is or personalize over time. With its combination of an unusually private setting, spacious lot, flexible interior and sought-after Byron location, 86 Haliburton Road is a home that offers something increasingly difficult to find: **space, privacy and character within the city.** A property worth seeing in person to fully appreciate the setting and possibilities. (id:50169)
Central Elgin, Ontario
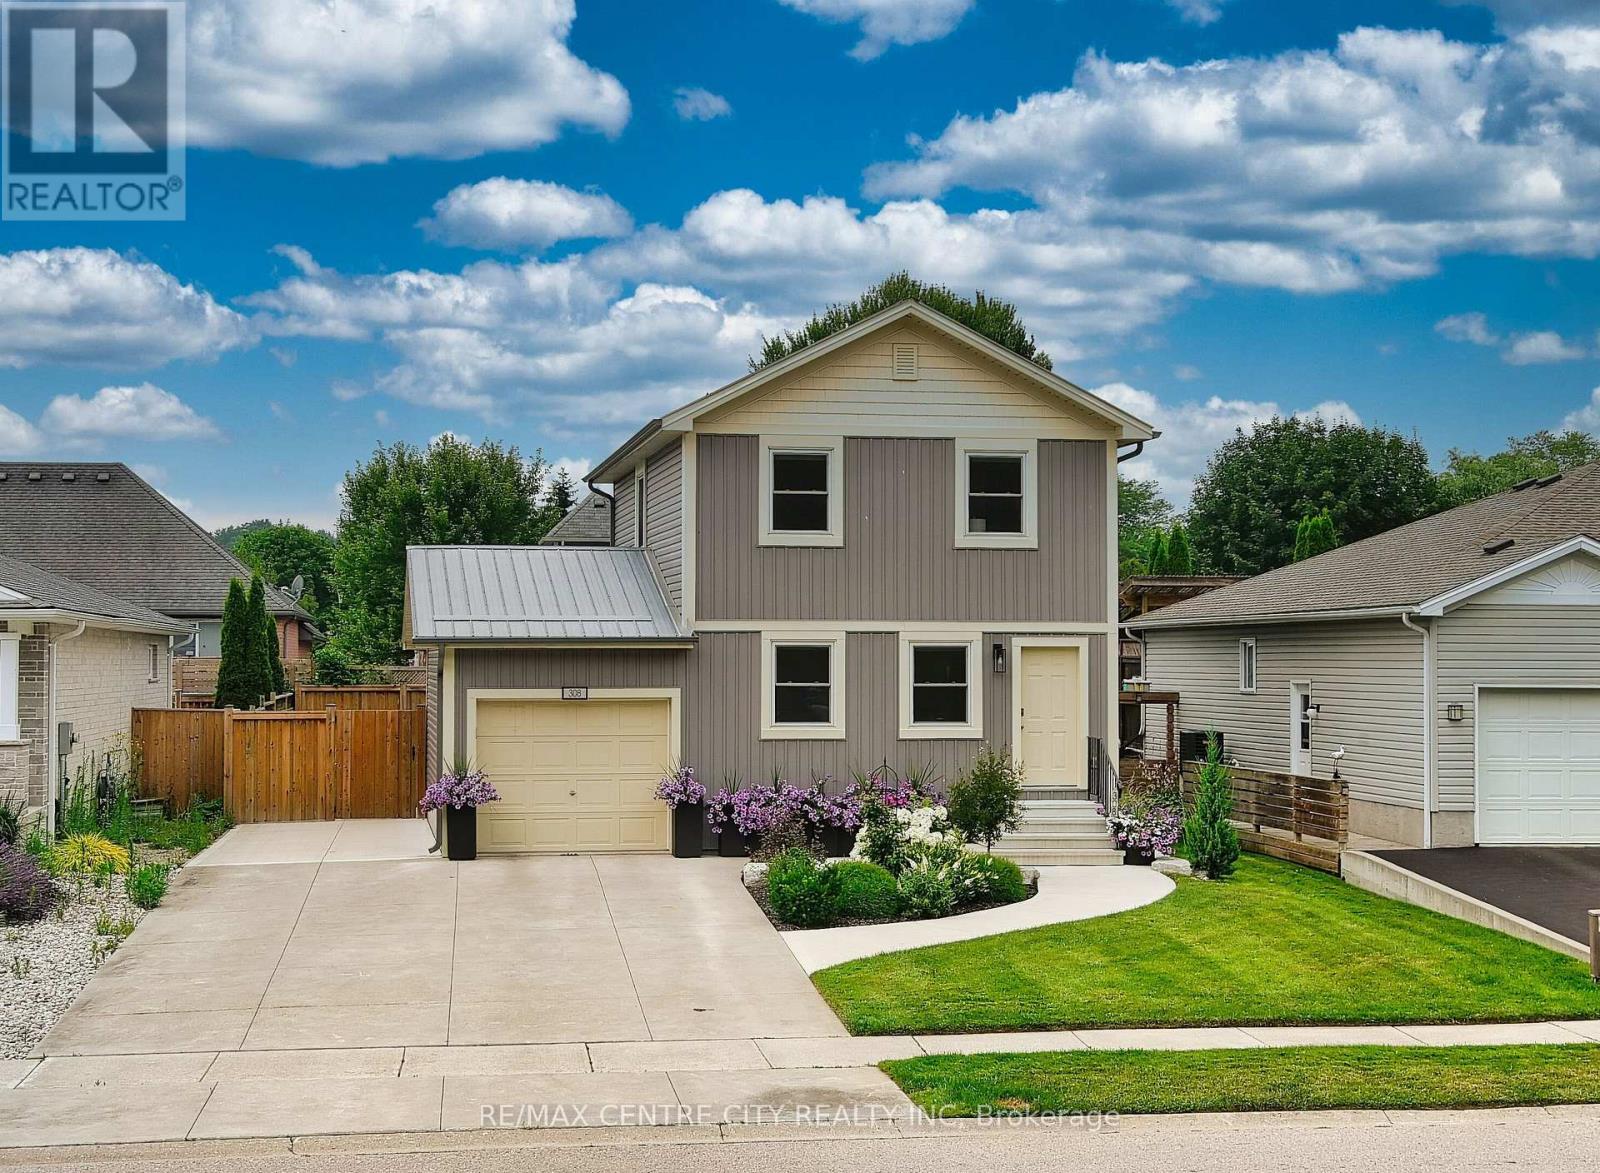
Welcome to 308 Selbourne Drive, a beautifully updated 2-storey home located in one of Port Stanley's most peaceful and family-friendly neighbourhoods. Surrounded by nature, this home offers a tranquil setting where you can often enjoy the sight of deer passing by, creating the perfect backdrop for relaxed everyday living. Featuring 2 spacious bedrooms and 2.5 bathrooms, this carpet-free home boasts a stunning updated kitchen with quartz countertops, a full quartz backsplash, stainless steel appliances, and stylish modern finishes designed for both everyday living and entertaining. Fresh paint throughout, central vacuum, and meticulous care make this home completely move-in ready. The finished basement creates the perfect retreat, complete with a luxurious 5-person infrared sauna and a versatile recreation space ready to suit your lifestyle, whether you envision a family room, games room, home office, fitness area, or kids' play space. The exterior has been completely transformed with all-new siding, updated landscaping, and exceptional curb appeal, while additional features include a durable metal roof, large concrete driveway and front porch, additional parking, a fully fenced yard, and a storage shed. Enjoy relaxing or entertaining on the beautiful covered composite deck with privacy wood slats and canopy coverage, overlooking meticulously maintained gardens that create a peaceful and inviting outdoor space. Just minutes from Port Stanley's beaches, marina, shops, and restaurants, this turnkey home is perfect as a full-time residence or a stylish lakeside getaway, offering comfort, quality, and the very best of Port Stanley living. (id:50169)
St. Thomas, Ontario
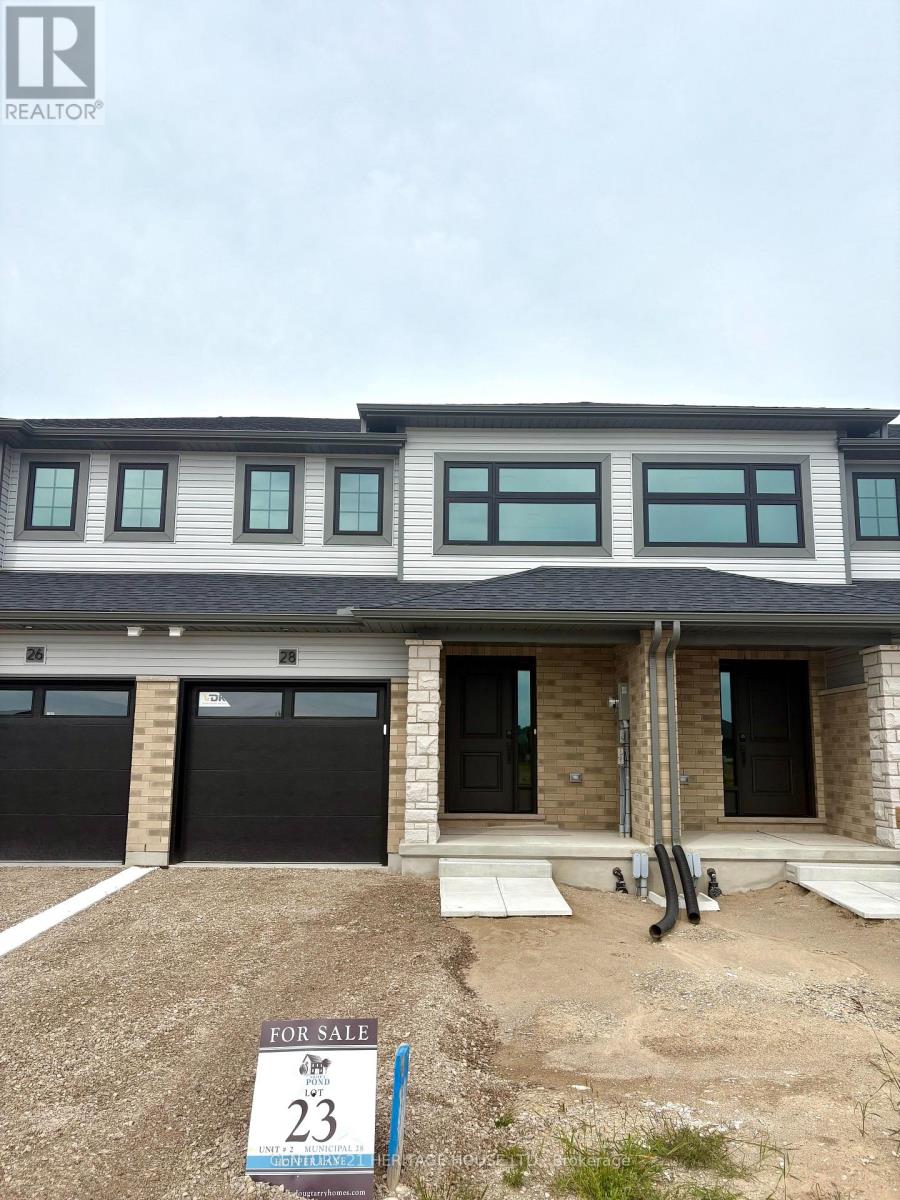
Welcome to the Ashlee Townhomes by Doug Tarry Homes, where modern design, quality craftsmanship, and energy-efficient living come together. This interior-unit townhome offers 1,813 sq. ft. of finished living space, featuring 4 bedrooms, 2.5 bathrooms, and a fully finished basement. The bright, open-concept main floor showcases quartz countertops, luxury vinyl plank flooring, soft-close cabinetry, and included kitchen appliances. Step outside to enjoy a pressure-treated deck and landscaping package, giving you a move-in-ready outdoor space from day one. Built fully electric and ENERGY STAR and Net Zero Ready certified, this home is designed with comfort, efficiency, and long-term energy savings in mind. Located in the desirable Miller's Pond community, you'll be just minutes from parks, schools, shopping, and everyday amenities - plus only a 13-minute drive to Port Stanley and all that the lakeside community has to offer. Photos are of a similar/identical staged model home (25 Kiln Lane). Finishes and features may vary slightly. (id:50169)
No Favourites Found
direct. 226.376. 2541
office. 519.443.4331
[email protected]
250 Wharncliffe Rd N
London, ON N6H 2B8
No Favourites Found