Contact Hanna
direct. 226.376. 2541
office. 519.443.4331
[email protected]

250 Wharncliffe Rd N
London, ON N6H 2B8

North Middlesex, Ontario
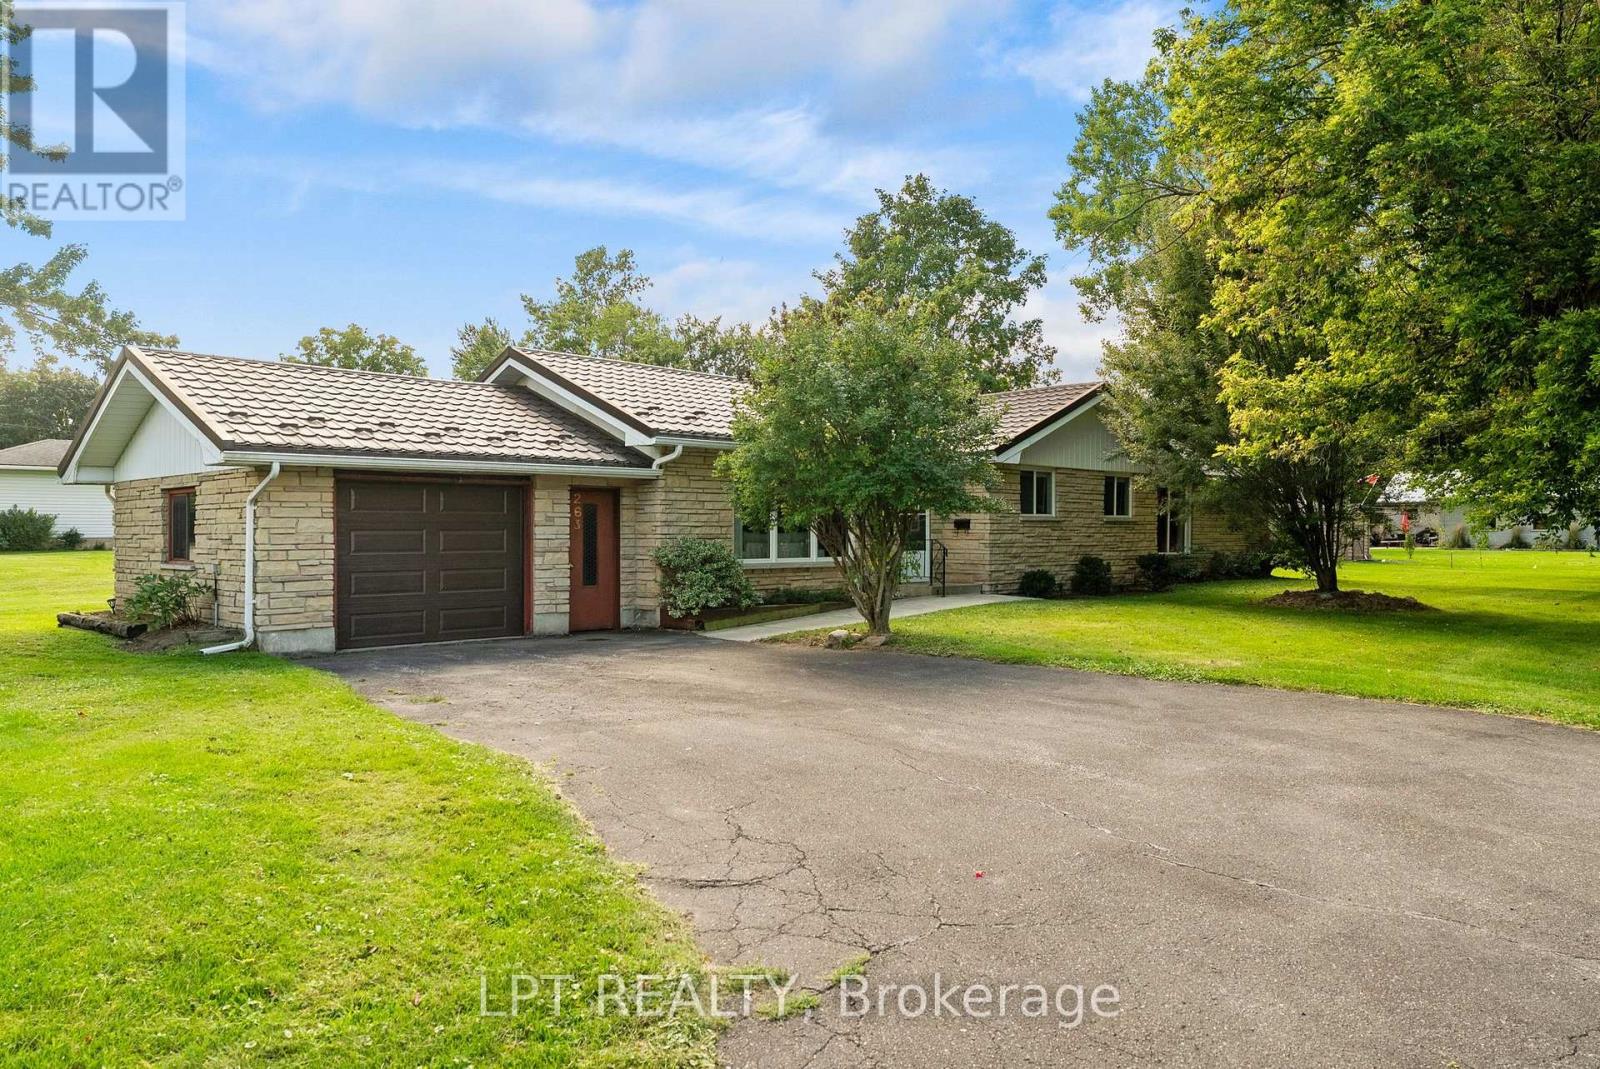
Welcome to 263 Richmond Street in Parkhill, Ontario - an incredible opportunity for first-time buyers, downsizers, retirees, or anyone looking for an affordable, move-in-ready home in a welcoming small-town community. If you've been searching for a one-floor property, this charming approximately 1,600 sq. ft. bungalow may be exactly what you've been waiting for! Step inside to a spacious foyer that flows into the bright living room, open to the dining area and kitchen. The generous main floor offers plenty of comfortable living space, including two additional bedrooms, a three-piece bathroom, and a huge laundry/utility room. The newer addition is truly the heart of the home, featuring an oversized family room filled with natural light from the large front windows and patio doors leading to the covered rear deck. A newer gas fireplace adds warmth and creates the perfect spot to relax and unwind. The spacious primary bedroom is conveniently located next to the family room, completing the functional one-floor layout. Whether you're looking for easy main-floor living or enough room to accommodate a growing family, this home offers flexibility for many stages of life. Numerous updates provide added peace of mind, including a steel roof installed in 2012 with a transferable 50-year warranty, windows replaced approximately eight years ago, a gas furnace installed approximately five years ago, and a new garage door and opener added approximately two years ago. Tucked away near the end of a quiet dead-end street, the property offers a private setting while remaining close to the amenities Parkhill has to offer. Enjoy easy access to two elementary schools, a high school, tennis courts, baseball diamonds, Parkhill Dam for kayaking and boating, the hockey arena and gym facilities, restaurants, shopping, and a grocery store. Small-town charm, convenient amenities, one-floor living, don't miss your opportunity to make this welcoming bungalow your new home. (id:50169)

London North, Ontario
Welcome to this spacious detached bungalow condominium offering nearly 3,000 sq ft of finished living space (including the lower level) in a well-managed North London community. Thoughtfully designed with 2+1 bedrooms and 3 bathrooms, this home features a main-floor primary suite complete with a walk-in closet and a luxurious 5-piece ensuite, along with a second main-floor bedroom and full bathroom-ideal for single-level living. The open-concept living and dining areas are anchored by a two-way natural gas fireplace, creating a warm connection between the spaces, while the eat-in kitchen and breakfast room with patio-door access lead to a private deck, perfect for enjoying morning coffee, casual meals, or time outdoors. The lower level expands the living space with an additional bedroom, a den suitable for overnight guests, a large recreation room, and generous unfinished areas perfect for storage or future customization. Additional highlights include main-floor laundry with sink, an attached double garage with private driveway parking for four vehicles, a west-facing deck, central air, and forced-air gas furnace/heat pump heating. Condo fees include common elements and access to the community's saltwater pool, which is open from June to September. The property is vacant with flexible possession available. Conveniently located near Riverside Drive and Hyde Park Road, with easy access to amenities like shopping, restaurants, green space, and major routes. (id:50169)
London South, Ontario
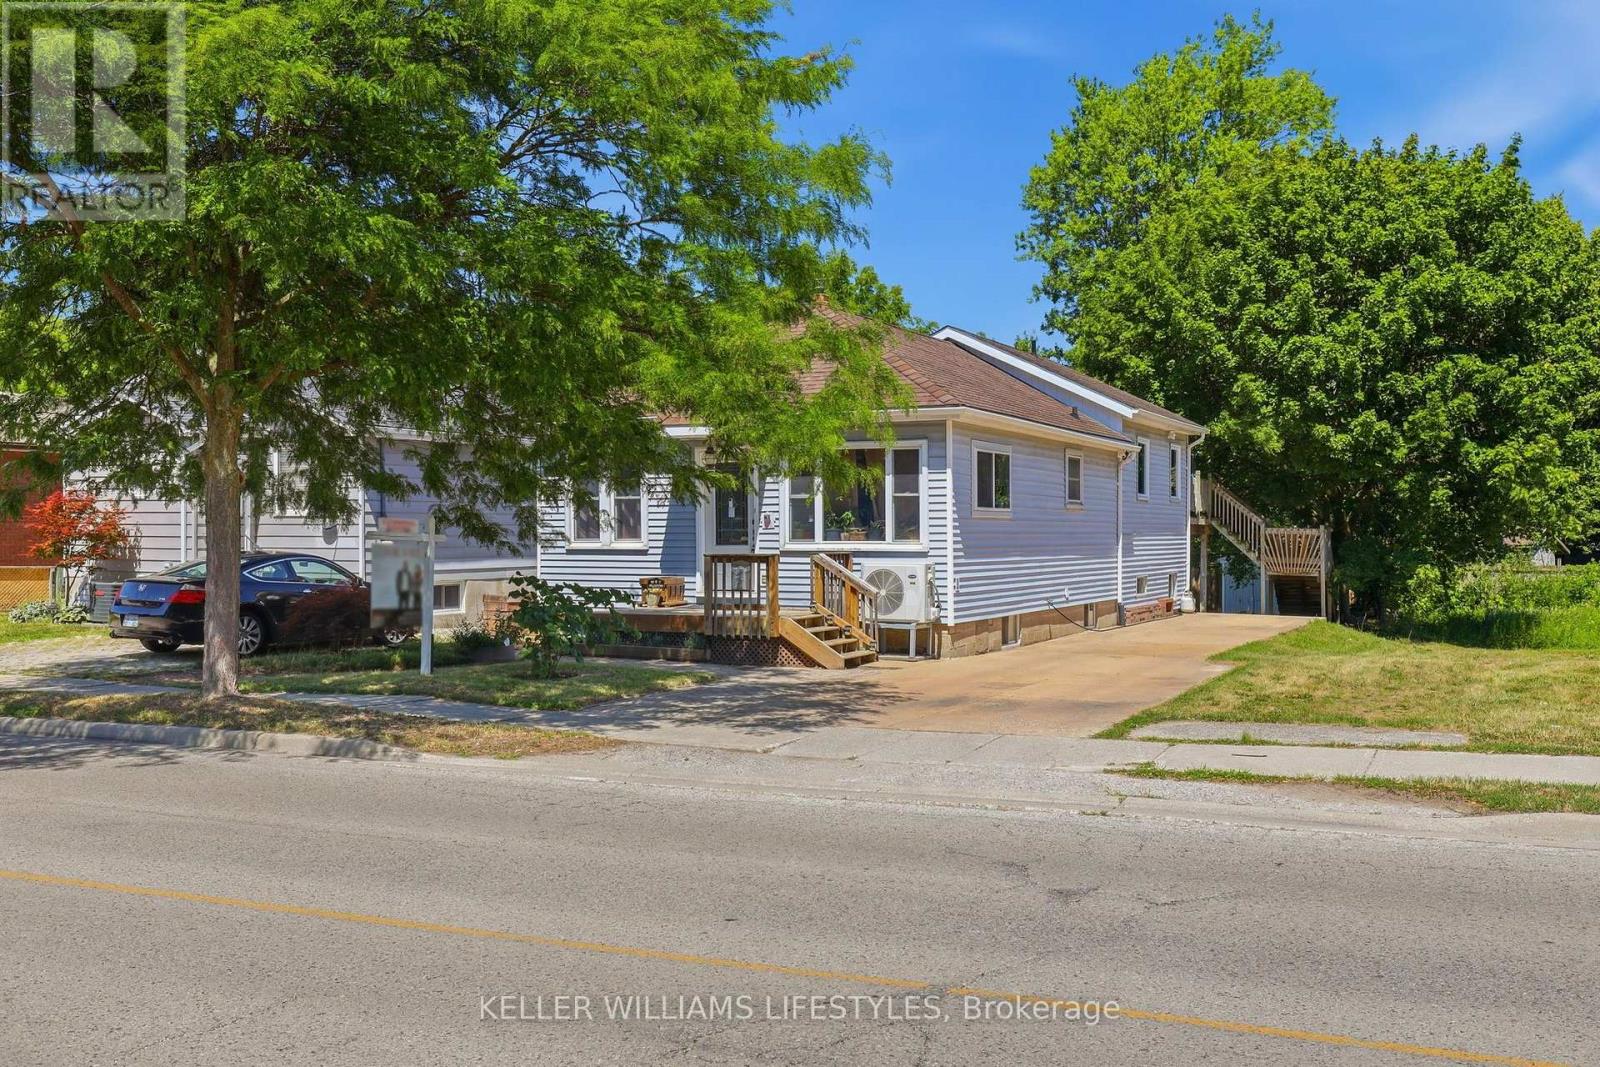
Welcome to 118 Emery Street West, a fantastic opportunity for first-time buyers, investors, or anyone looking to build equity in a well-located neighbourhood. Ideally situated just steps from The Coves, enjoy endless walking trails and nature while also being just minutes from Wortley Village, downtown London, schools, shopping, restaurants, public transit, and other everyday amenities.The bright main floor offers a functional layout with a spacious front living and dining area that flows seamlessly into the kitchen, complete with ample cabinetry, pantry storage, and plenty of workspace. Toward the back of the home, you'll find a second family room with patio doors leading to the upper deck, creating the perfect space for indoor-outdoor living and entertaining. The main floor features three bedrooms, including a spacious primary bedroom with double closets and convenient cheater access to the 3-piece bathroom with tub. The finished lower level offers even more living space with a large rec room, office, second 3-piece bathroom with a walk-in glass shower, laundry area, abundant storage, and a separate rear walkout to the backyard. Outside, enjoy a spacious backyard with a patio area and storage shed, offering plenty of room to relax, garden, or entertain. Additional updates include a 2023 furnace with a transferable 10-year warranty, 200-amp electrical service, and a separate electrical panel to the rear of the property. Whether you're looking for your first home or a smart investment in a great location, 118 Emery Street West is full of opportunity. (id:50169)
London North, Ontario
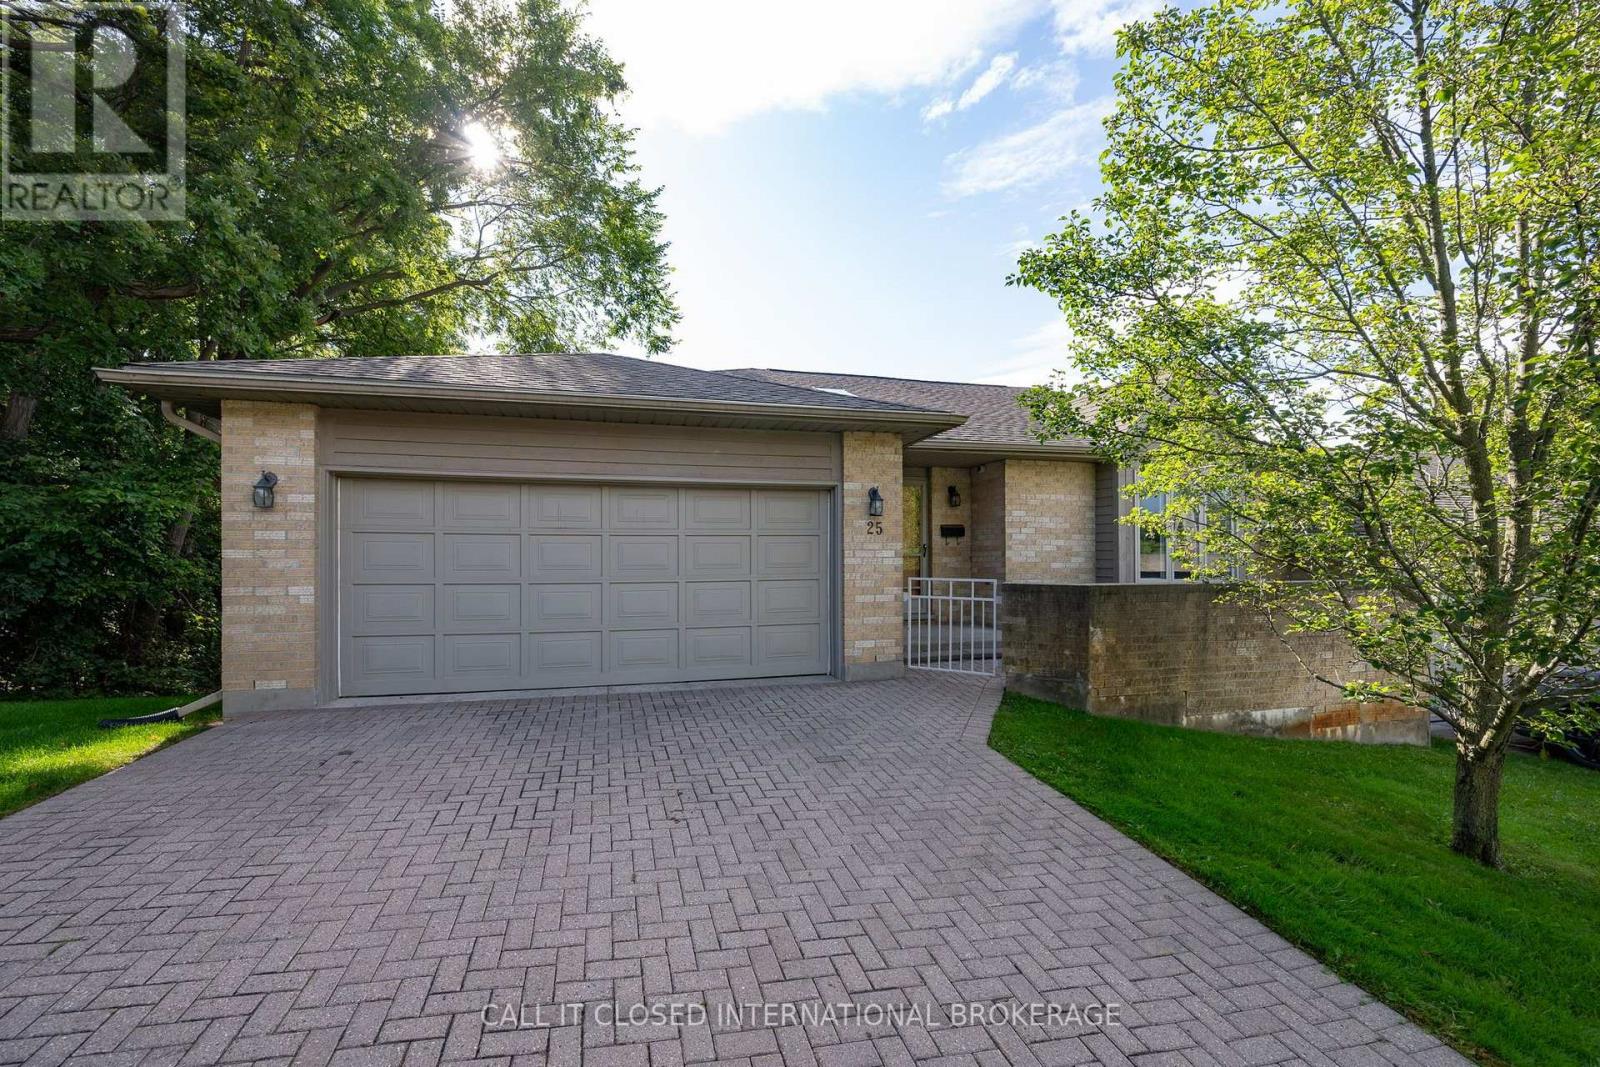
A rare walk-out in the heart of Masonville-and the best-positioned unit currently offered for sale within the complex. Unit 25 at 1500 Richmond Street features two spacious bedrooms, three bathrooms, newer decks and fresh paint throughout. The expansive primary suite includes a walk-in closet and private ensuite with a dedicated tub and separate shower stall. One of only a limited number of walk-out units in the development, the home benefits from abundant natural light, enhanced privacy and convenient outdoor access. Its functional layout provides plenty of flexibility for everyday living, entertaining or working from home. Ideally suited to healthcare professionals at University Hospital, Western University faculty and staff, Masonville-area employees, or parents investing in a home for their university-aged children. The location places Western University, Masonville Place, restaurants, entertainment, public transit and major routes close at hand. Whether purchasing for yourself or seeking a well-positioned North London investment, this property offers the space, location and rare walk-out design that set it apart. Book your private showing today. (id:50169)
London North, Ontario
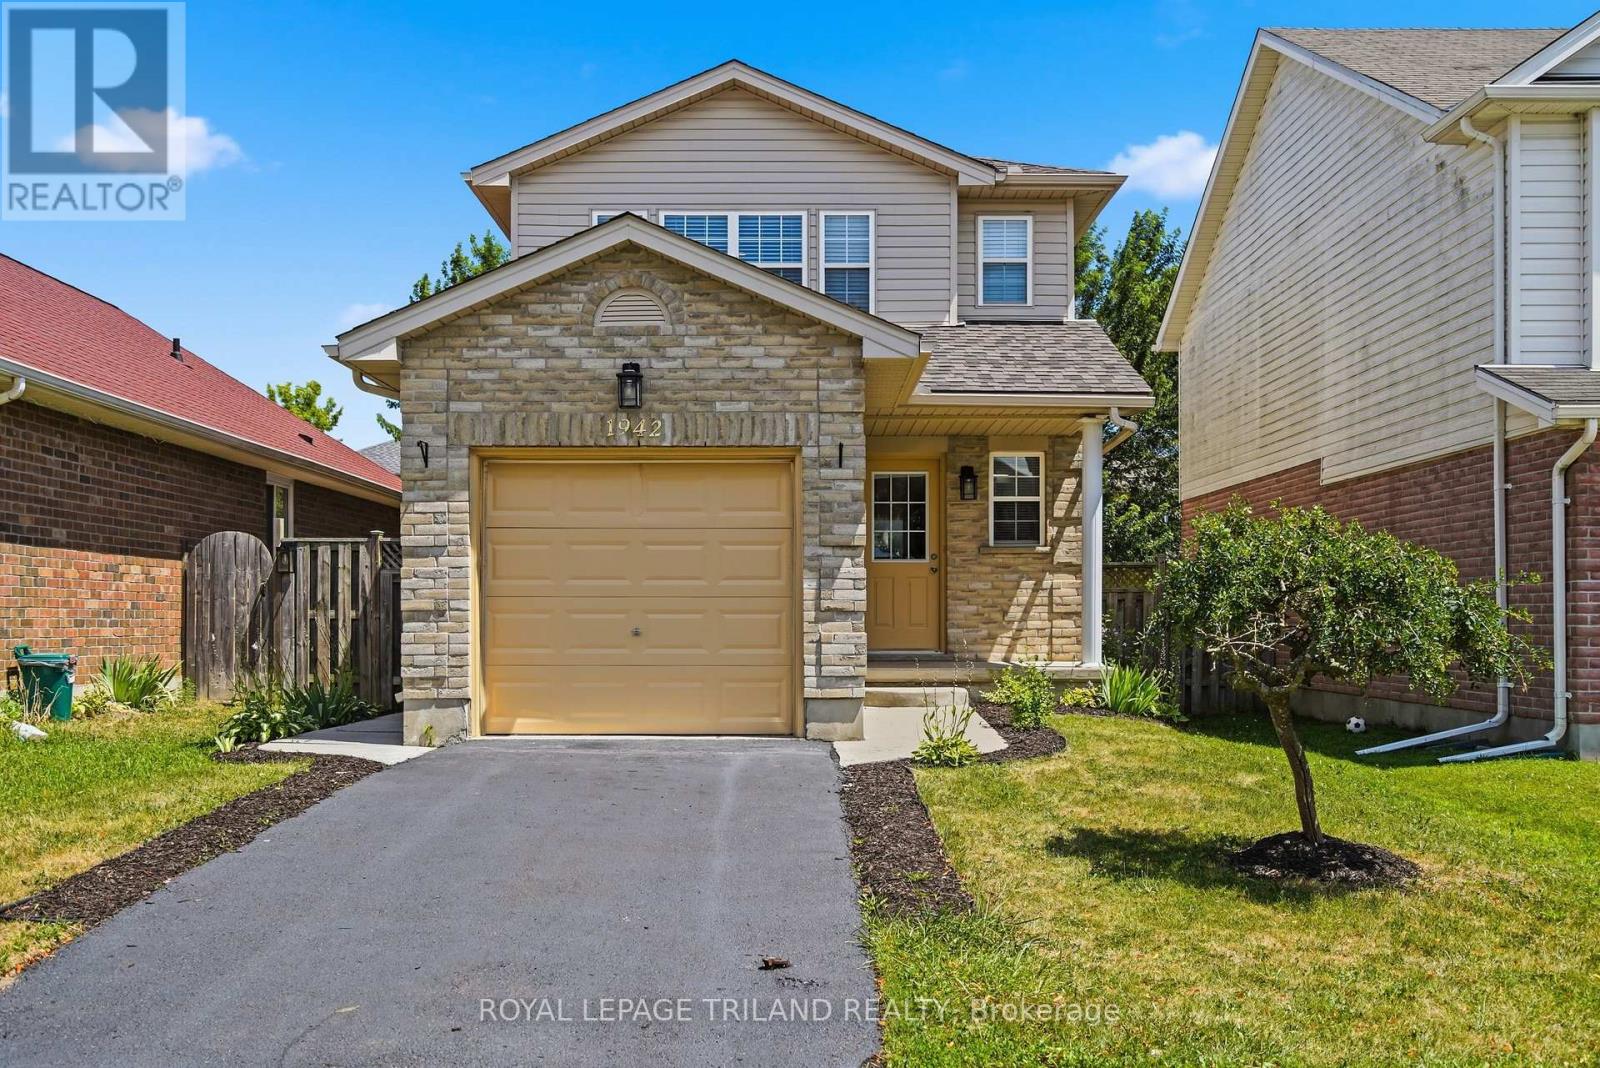
Welcome to 1942 Bloom Crescent, a well-maintained 3-bedroom home in London's Stoney Creek neighbourhood. Offering 1,269 sq. ft. of living space, this 2-storey home features a bright, open-concept main floor, 1.5 bathrooms, an attached garage and a fully fenced backyard. Freshly painted throughout, the main level offers laminate flooring and an easy-flow layout connecting the living room, dining area and kitchen. The kitchen provides plenty of cabinetry and counter space, with appliances included. Patio doors off the dining area open to a private patio and landscaped backyard, giving you a great extension of the living space for outdoor dining, entertaining or simply enjoying the yard. Upstairs are three comfortable bedrooms and a full bathroom. The spacious primary bedroom includes a walk-in closet. The unfinished basement offers plenty of potential for future living space and includes the laundry area and a rough-in for an additional bathroom. Other features include central air conditioning, a gas furnace, single attached garage with inside entry, covered front porch and attractive landscaping. Located in North London's Stoney Creek neighbourhood, close to schools, parks, shopping and everyday amenities. A comfortable, move-in ready home with room to make it your own. (id:50169)
St. Thomas, Ontario
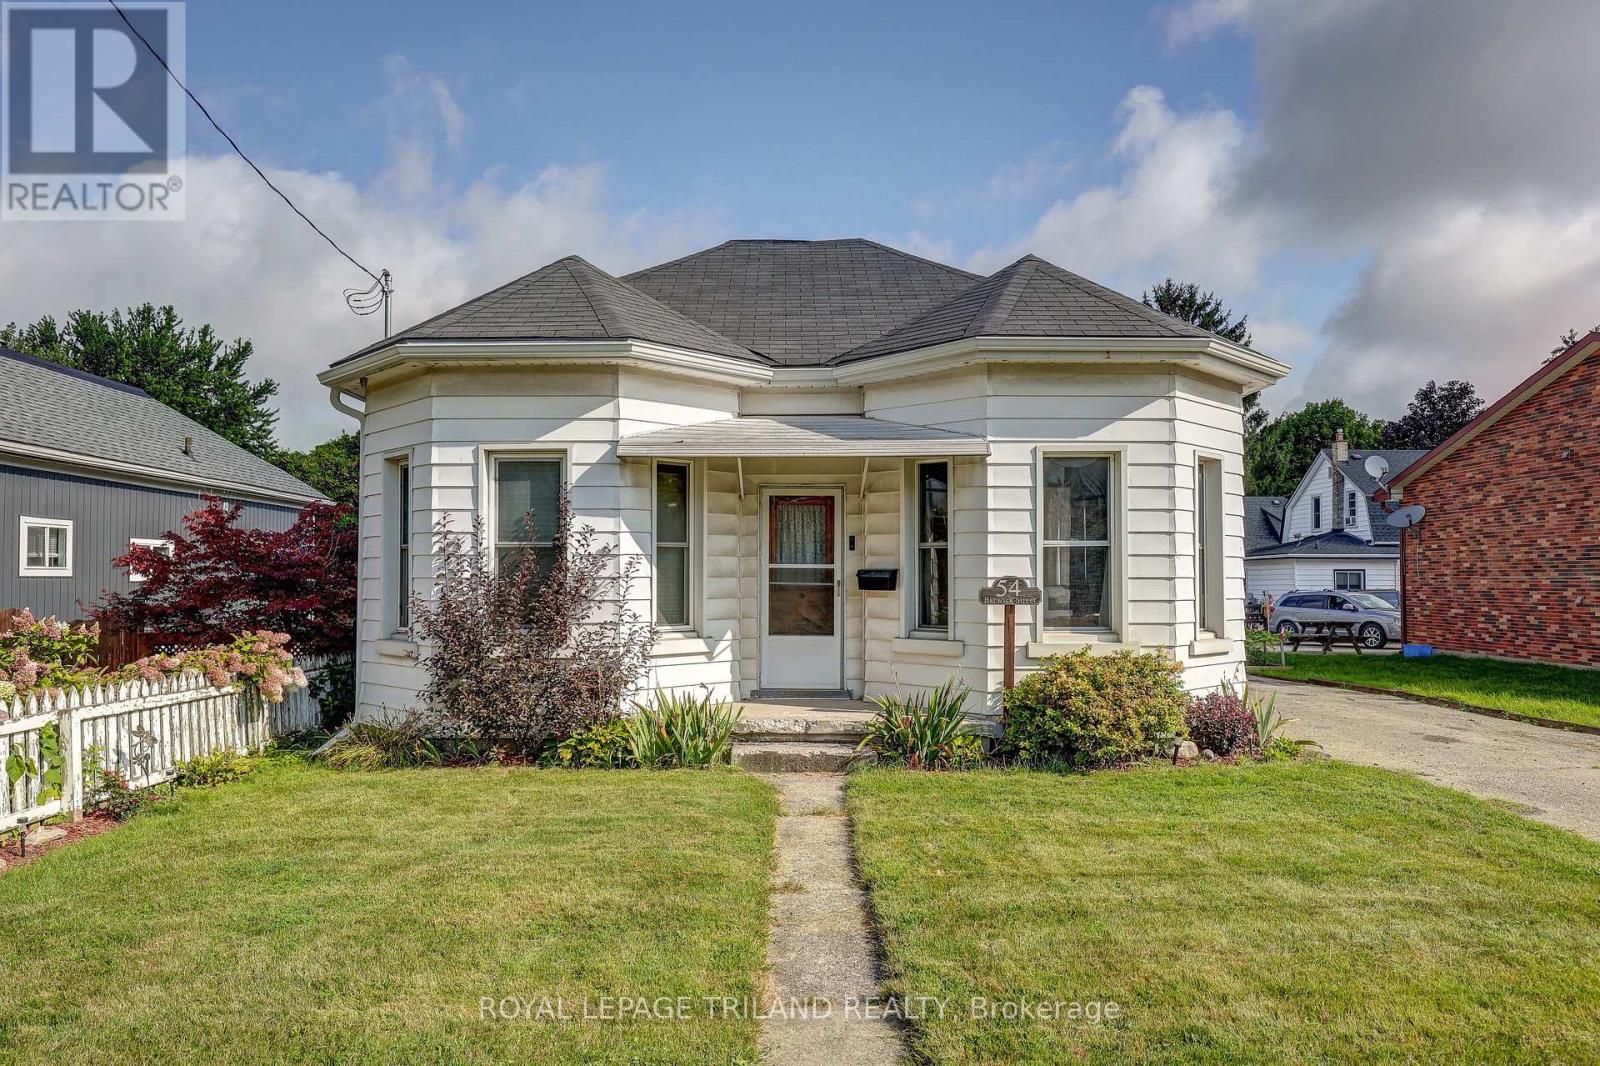
Charming one-and-a-half-storey home nestled in a quiet, mature neighbourhood in historic St. Thomas. This quaint2-bedroom, 1-bathroom home is ideally located close to a variety of amenities, parks, schools, and the charming shops and cafés of downtown. The main-floor primary bedroom and laundry offer the convenience of easy one-floor living, while the upper level provides additional space and versatility. A detached garage offers ample parking and storage, or the perfect workshop for the hobbyist. Step outside to enjoy the fully fenced backyard, complete with a composite deck and pergola overlooking thoughtfully landscaped gardens. It's a peaceful space designed for relaxing, entertaining, or simply enjoying the outdoors. With quick access to major highways, this home is also an excellent choice for commuters. Full of character, functionality, and outdoor appeal, 54 Barwick Street is ready to welcome its next owner. Come see for yourself why 54 Barwick Street could be your next home! (id:50169)
London North, Ontario
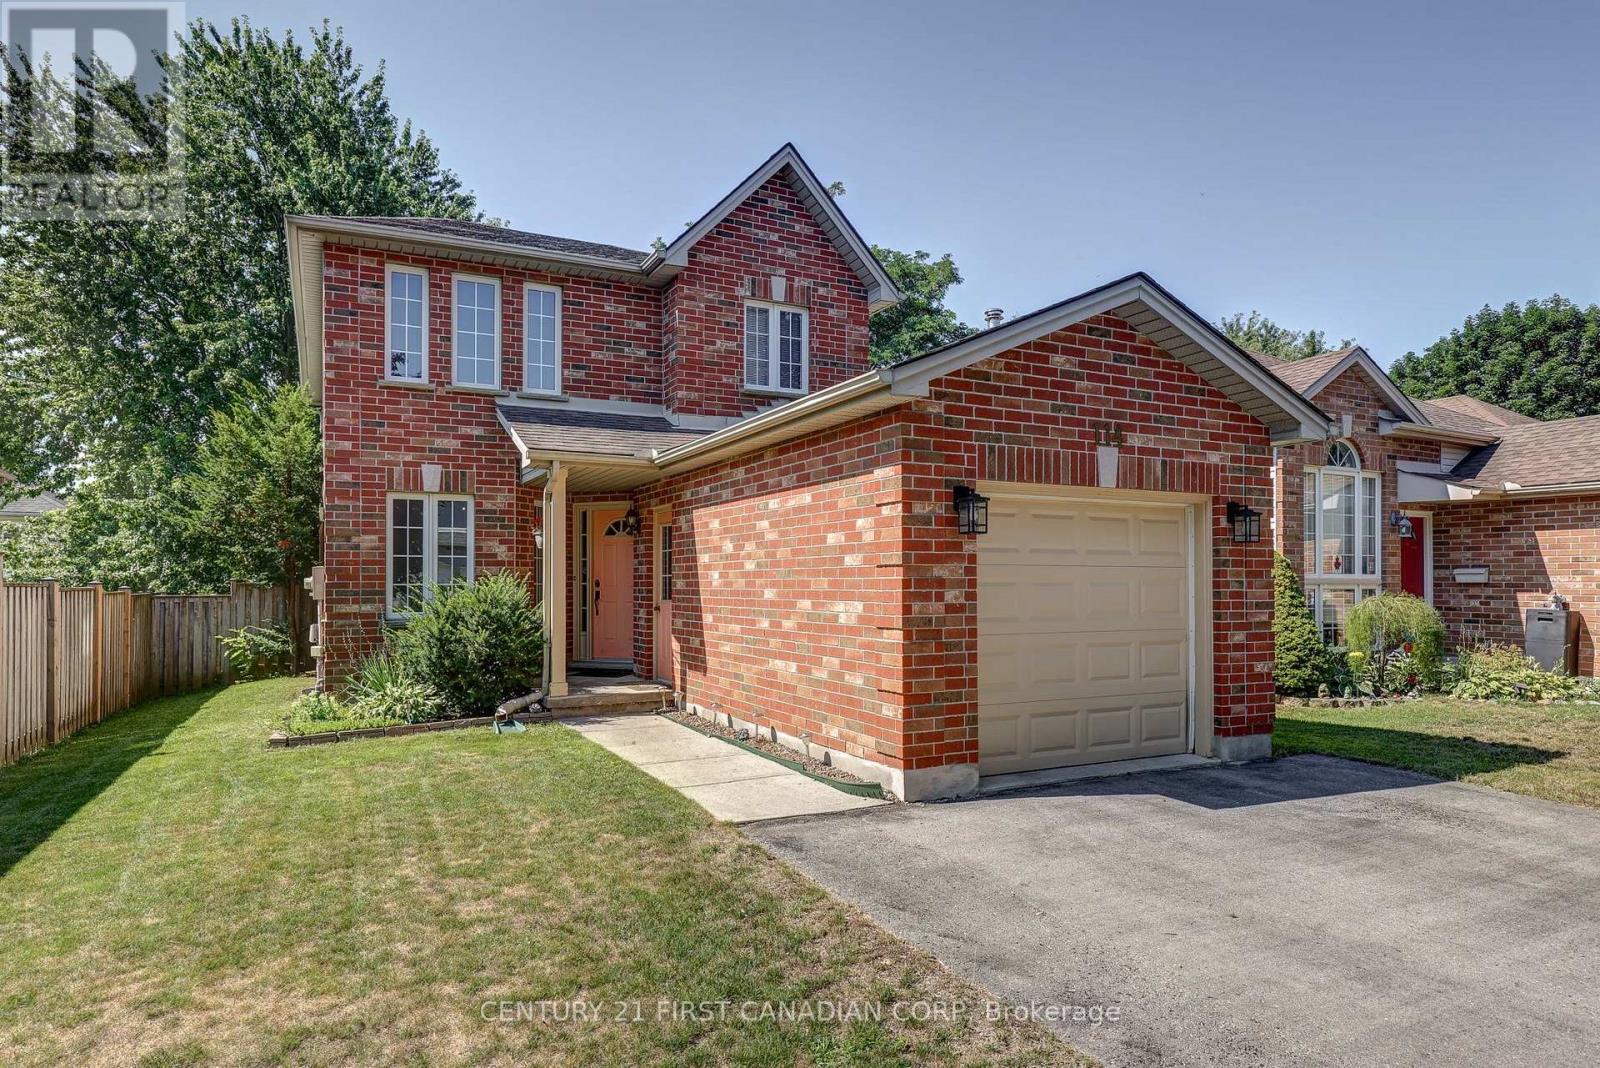
Welcome to 114 Meadowridge Rd., where Oakridge charm meets practical family living. Set on a picture-perfect red-brick streetscape, this inviting 2-storey home offers 3 bedrooms, 2.5 bathrooms, a finished basement, and the flexibility today's buyers are looking for. Step inside and you're welcomed by an abundance of natural light. The main floor offers a functional layout designed for everyday family life, with some newer flooring, stainless steel appliances, and a convenient 2-piece powder room. Upstairs, three well-sized bedrooms provide comfortable accommodations, including a primary bedroom with its own full ensuite and walk-in closet. A second full bathroom serves the additional bedrooms. The finished basement adds valuable living space that can adapt to your lifestyle - create a family room, recreation area, home office, gym, or play space. Outside, the fully fenced backyard is designed for easy enjoyment, with a deck that provides a comfortable spot for morning coffee, entertaining friends or unwinding with a book. A single-car garage adds everyday convenience, while the newer roof provides an important recent update. Located in highly sought-after Oakridge, you're close to Clara Brenton Public School and a short distance to Hunt Club, with convenient access to shopping, amenities, and the surrounding community.For buyers searching for homes for sale in London, ON, this Oakridge property offers a compelling combination of location, functionality and room to grow. (id:50169)
Centre Wellington, Ontario
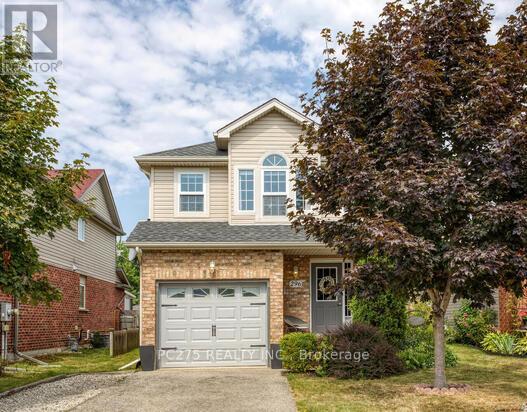
Location, Location, Location. This home is waiting for its next family. The location doesn't get better than this. Close to shopping, schools-both elementary and secondary, the highway, located just ft from the best splash pad around! Walking distance to arena and all the amazing events that happen there. Dinner downtown?...walking distance. There is no need to miss out on anything in the amazing town of Fergus because you are literally walking distance away. Main level living is perfect for entertaining with open concept, 2 pc bath and walk out to a deck in a very private fully fenced backyard with fireplace space just ready for the cool fall nights. The kitchen has been upgraded and all appliances stay! 2 piece bathroom on the main level is perfect for entertaining. Primary bedroom is a generous size, with walk in closet and cheater 4 pc ensuite. 2 perfectly sized bedrooms are bright and enjoy a private view. Fully finished basement has laundry area and great family gathering space that is perfect for those kids that are getting older. If you have been waiting to find that home that gives you the cozy feel good feel then make sure you take a look at this one. Flexible closing available. List of all items replaced available. (id:50169)
Strathroy-Caradoc, Ontario
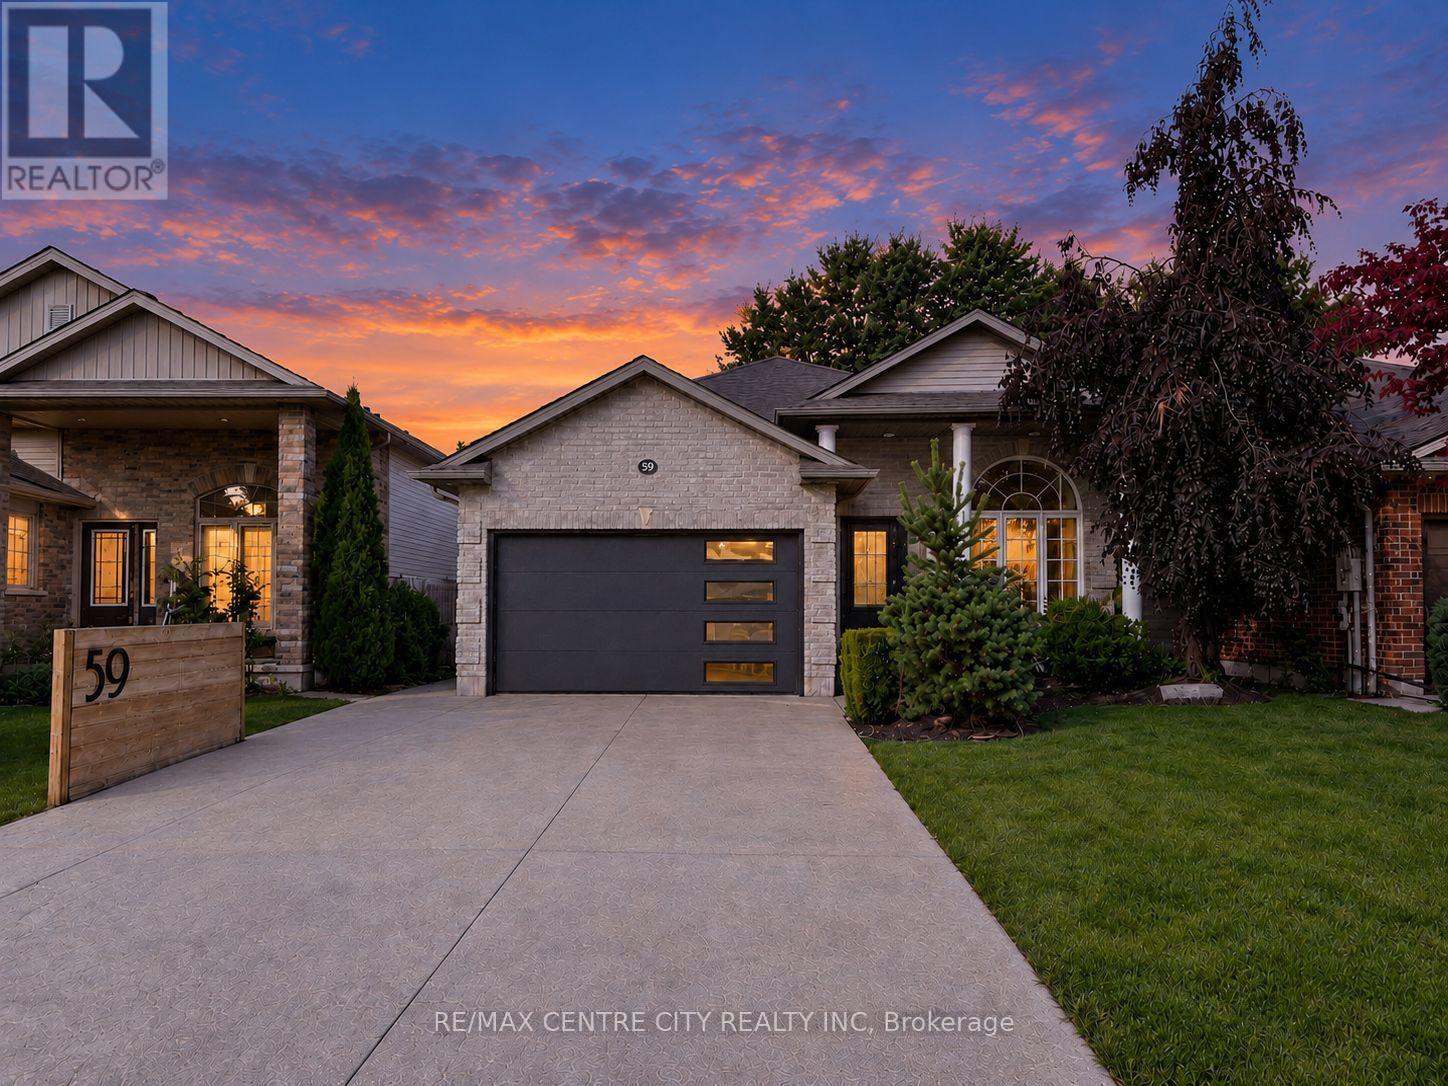
Welcome to 59 Bridle Path, a better-than-new raised bungalow located in Strathroy's desirable Saxonville Estates. This move-in-ready 2+1 bed, 2-bath home is set on an established, tree-lined street and offers a bright, open-concept layout designed for comfortable living. The main floor features two spacious bedrooms, a full bathroom, and an inviting living area with fireplace that flows seamlessly into the beautiful white kitchen with quartz waterfall countertop and an adjoining dining area, creating an ideal setting for family gatherings and entertaining. The lower level features high ceilings, a second full bathroom, a versatile bonus room ideal for a home office, study area, creative nook or organized storage, a dedicated laundry area, and a convenient walk-up to the backyard, offering excellent potential for future finished living space.Step outside to enjoy the home's impressive curb appeal, wide double driveway, and attached two-car garage/workshop with gas supply for a heater, plus 240V power for shop equipment. The beautifully maintained backyard is complete with a hot tub cabana, fire pit area, and large deck, creating an inviting space for relaxing or entertaining family and friends.Ideally situated in a quiet, family-friendly neighbourhood close to schools, parks, shopping, and everyday amenities, this home offers the perfect blend of comfort, convenience, and quality craftsmanship. Recent updates include landscaping and deck (2023), concrete (2024), and generator (2025). Don't miss the opportunity to make this exceptional property your next home. (id:50169)

Lucan Biddulph, Ontario
UPDATED BUNGALOW | OVERSIZED DETACHED GARAGE | OPEN-CONCEPT LIVING | MOVE-IN READY! Downsize without compromise! This beautifully updated open-concept bungalow offers stylish, comfortable living with an impressive list of features and a versatile detached garage/workshop that is sure to set this property apart. Step inside to a welcoming mudroom with generous closet storage, leading into the bright and spacious main living area. The open-concept layout creates an inviting space for both everyday living and entertaining. The kitchen is designed to impress with quartz countertops, breakfast bar, undermount sink, dishwasher, and stainless steel appliances. The home offers three bedrooms, including two bedrooms at the front and a private primary suite at the rear overlooking the yard. The primary bedroom features a generous closet and an ensuite bathroom. One of the real highlights is the massive 23' x 27' detached garage/workshop. With a 9' door, hydro, and its own HVAC system, this is far more than just a place to park the car! Create your dream workshop, home gym, hobby space, bar, "She Shop," or additional entertaining area - the possibilities are endless. The metal roofing on both the home and workshop were installed in 2018. Located in a quiet residential area in the charming town of Lucan, this home delivers the perfect blend of low-maintenance living, modern updates, and exceptional bonus space. A rare opportunity for buyers looking for a move-in-ready bungalow with room to live, work, create, and enjoy. Don't miss it! (id:50169)

London South, Ontario
Welcome to luxury living at The Westdel II Condominiums. This brand-new, upgraded 2 bedroom suite offers the perfect blend of style, comfort, and convenience in a prestigious west-end neighbourhood - Warbler Woods. Highlights of this condo include hardwood flooring throughout, a spacious kitchen with ample cabinetry, tons of storage space with an oversized laundry room, and a custom primary bedroom closet. The unit also includes the rare convenience of two dedicated parking spaces. Enjoy peace of mind, living in a safe, welcoming community known for its friendly neighbours, while being just minutes from shopping, restaurants, parks, and scenic walking trails. Residents have access to an outstanding collection of resort-style amenities, including a spacious residents lounge ideal for relaxing or entertaining, a fully equipped fitness centre, a guest suite for overnight visitors, and outdoor pickleball courts. Offering exceptional value, the list price reflects the new HST government rebate for qualified buyers - a savings of over $55,000 - making this an outstanding opportunity to own a brand-new, move-in-ready condo with premium upgrades in one of London's most desirable west-end communities. (id:50169)

Goderich, Ontario
Some homes are updated. This one was reborn. Taken down to the studs and rebuilt from the ground up, this 3+1 bedroom, 3 bathroom Goderich home pairs timeless character with the peace of mind of all-new systems, and it's bigger than you think at over 2,100 sq ft. Start your morning in an open-concept kitchen built for real life, complete with an oversized pantry and a breakfast bar for quick coffee chats. It flows into the dining room and a cozy living room, and the huge main floor full bathroom with laundry keeps everyday life easy.Upstairs, unwind in the primary ensuite, where a jacuzzi tub sits beneath two skylights for a soak that feels worlds away. The partially finished basement adds an extra office with its own ensuite, ideal for guests, in-laws or a home office.The durable steel roof (50-year warranty) and backup generator mean the big-ticket worries are already handled. Set on a huge 88 x 134 ft double lot with a large deck, an oversized attached workshop and shed, and plenty of parking, all minutes from lake views and downtown Goderich. Come see what a true top-to-bottom renovation looks like. (id:50169)

London South, Ontario
Welcome to The Westdel, an exceptional luxury condominium by Tricar, renowned for its superior concrete construction and quality craftsmanship. This brand-new, 1,385 sq. ft. southeast corner residence offers an impressive blend of space, elegance, and comfort, featuring 2 bedrooms, high-end finishes, and a spectacular 150 sq. ft. private terrace. Enjoy tranquil south-facing tree views from this bright and beautifully appointed suite, complete with hardwood flooring throughout, a custom closet system, and a relaxing jetted tub. An additional parking space is included, offering a rare and valuable convenience for condominium living. Perfectly positioned in a peaceful, established neighbourhood, The Westdel offers convenient access to everyday amenities including grocery stores, medical offices, fitness centers, restaurants, and more. Residents enjoy a true resort-inspired lifestyle with outstanding amenities that include a state-of-the-art fitness center, billiards lounge, theatre room, guest suite, outdoor terrace, and two pickleball courts. Beyond the exceptional amenities, The Westdel is known for its warm, welcoming community and friendly residents, creating a lifestyle that is as inviting as it is luxurious. Experience carefree living at one of West London's most sought-after condominium addresses. (id:50169)

Norfolk, Ontario
Situated on a picturesque 1.299-acre lot surrounded by mature trees, 254 N Walsingham South Walsingham Townline Rd in Norfolk County, offers exceptional space and versatile living.The exterior grounds feature broad, manicured lawns and loads of space. Driving up to the property, you are greeted by an attached 580 sq ft double garage with direct foyer entry, as well as a massive, detached 23'x33' workshop, an absolute dream setup for contractors, hobbyists, or those seeking substantial extra storage. Inside, the 2,100 sq ft main floor, provides a sprawling layout designed for effortless living and entertaining. Upgrades include new luxury vinyl plank flooring, painting, septic cleaning and a new asphalt roof on garage portion (2026). The core of the home features a grand living room that flows seamlessly into a bright, dedicated dining space, alongside a separate, light-filled family room. Home chefs will appreciate the oversized kitchen, which is complemented by a huge butler's pantry that exits onto the rear deck. Perfect for multi-generational families needing their own space and flexibility, the layout includes three generous bedrooms-featuring a primary suite with dual closets, a full 5-piece main bathroom, an additional 3-piece bathroom, a dedicated basement includes an impressive 704 sq ft finished recreation room, offering endless possibilities for a home theatre, game room, or personal gym. Completing the basement would expand the home to include over 2,000 sq ft of additional interior area, providing even more room for extended family or distinct living zones.This exceptional rural property perfectly blends countryside charm, generous square footage, and practical workshop utility into one complete package. Don't hesitate, make this amazing rural property your new home! (id:50169)

St. Thomas, Ontario
Welcome to 116 Styles Drive! The Elmwood is a thoughtfully designed 1,520 sq. ft. semi-detached two-storey home offering a 1.5-car garage and a functional layout perfect for family living. As you enter, you'll find a spacious foyer, a convenient main-floor powder room, and a bright open-concept living area that seamlessly brings together the kitchen, dining space, and great room. The main floor features luxury vinyl plank flooring throughout, while the kitchen is complemented by granite countertops and a stylish tile backsplash. The upper level includes three carpeted bedrooms and a modern 4-piece main bathroom. The primary bedroom offers a walk-in closet and a private 3-piece ensuite. Located in the desirable Miller's Pond community, this home is conveniently close to walking trails, schools, and the local sports complex. Doug Tarry Homes are Energy Star Certified and Net Zero Ready, offering energy efficiency and peace of mind for the next homeowners. Don't wait-make 116 Styles Drive your new home today! (id:50169)
London South, Ontario
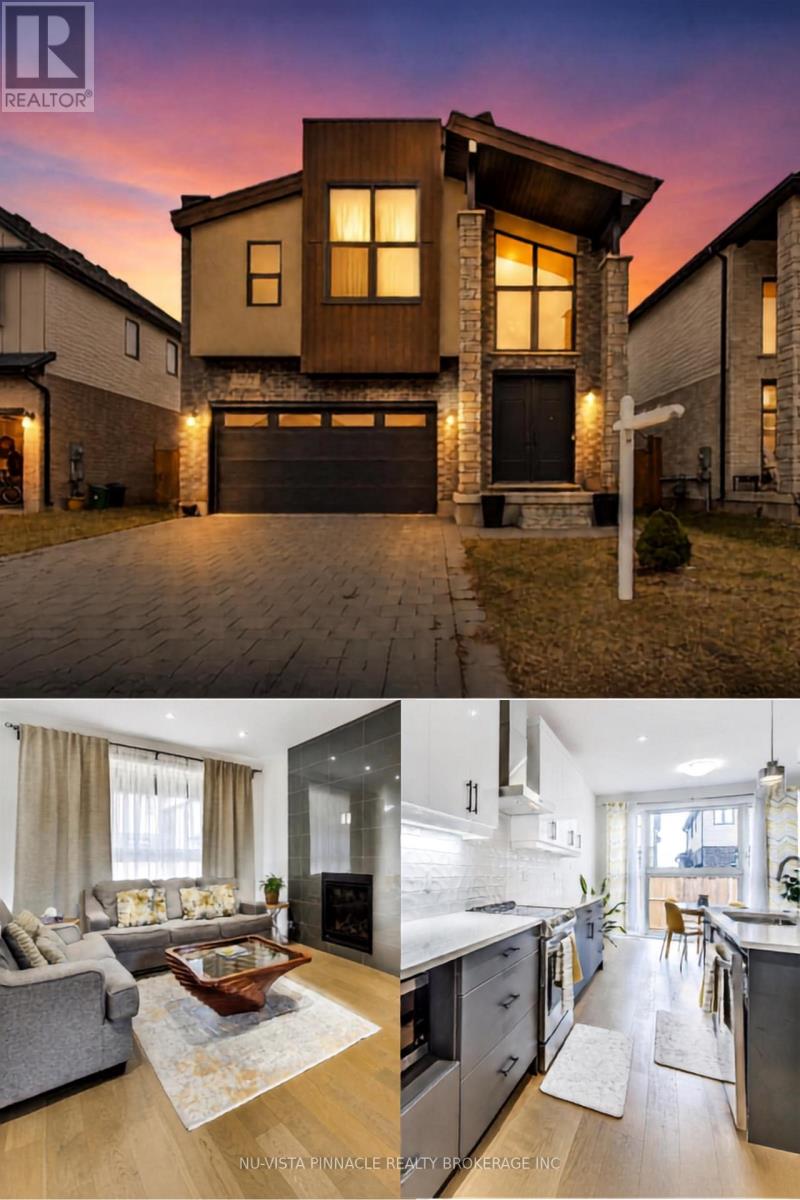
Every day feels like a retreat in this beautifully maintained 4 bedroom, 4 bathroom home, nestled in the highly sought-after, family-friendly community of Wickerson Hills. Welcome to 1777 Brayford Ave. - a spacious 2-storey residence offering approximately 2,660 sq. ft. of above-grade living space on a quiet, temporary dead-end street with no through traffic, creating the perfect setting for children to play and families to thrive. Thoughtfully designed for both everyday living and entertaining, this home features 4 generously sized bedrooms and 3.5 bathrooms, including a luxurious primary suite complete with a spa-inspired ensuite and soaker tub. A second bedroom offers direct access to its own 3-piece bathroom, making it an ideal guest suite or second primary bedroom. The main level boasts a functional and inviting layout, featuring a bright great room with a natural gas fireplace, a spacious separate formal dining area, a well-appointed kitchen with a large breakfast area, and the convenience of main-floor laundry and a mudroom. A separate entrance to the unfinished basement presents exceptional potential for additional living space, whether you envision a recreation room, home gym, or future in-law suite. Step outside to enjoy the fully fenced backyard and expansive deck - perfect for summer BBQs, relaxing evenings, and family gatherings. Conveniently located near Boler Mountain, parks, golf courses, places of worship, and within a desirable school district, this home offers the perfect blend of space, comfort, and future potential in one of Southwest London's most desirable communities. A wonderful opportunity for families looking for room to grow and a place to call home. (id:50169)
London North, Ontario
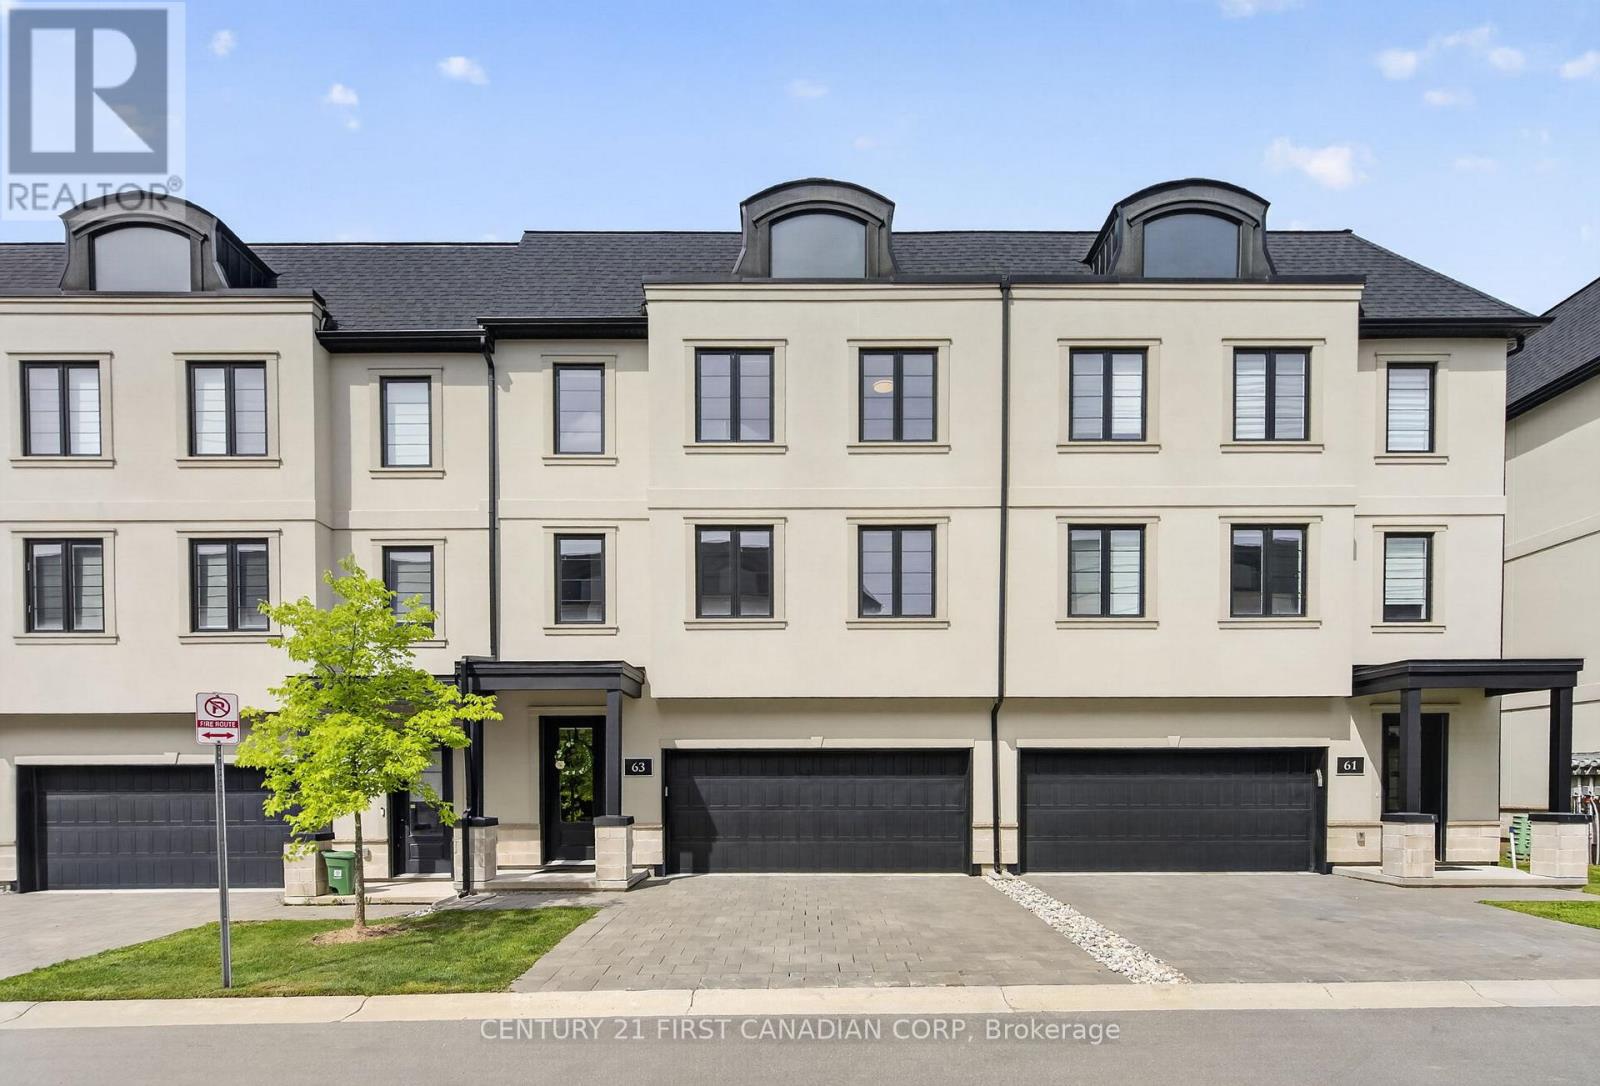
Welcome to Unit 63 at 435 Callaway Road-an extraordinary Wastell-built residence in the highly sought-after Sunningdale neighbourhood. Immaculately maintained and elevated far beyond builder standard, this better-than-new home is quite simply in a class of its own. The versatile entry level offers direct access from the double garage to a spacious family room with a walkout. Upstairs, the bright, open-concept living level has been transformed by upgraded engineered hardwood flooring, substantial custom trim, designer light fixtures, upgraded dimmable switches and automated window coverings. The spectacular kitchen is the centrepiece, showcasing ceiling-height cabinetry, premium Tier 3 granite countertops with a dramatic waterfall edge, an oversized island and an exceptional collection of high-end upgraded appliances. The kitchen flows effortlessly into the expansive great room and outdoor balcony, creating an impressive space for everyday living and entertaining. Floating bathroom cabinetry continues the home's clean, contemporary design, while the upper level provides a private primary retreat with a walk-in closet and ensuite, along with two additional bedrooms and a beautifully appointed main bathroom. A private double driveway and double garage provide parking for four vehicles. Located minutes from Masonville Place, Western University, University Hospital, excellent schools, parks, dining and Sunningdale Golf & Country Club. Every finish and fixture has been carefully selected and meticulously maintained. Unit 63 is not simply another home in the complex-it is the standard by which the others will be measured. (id:50169)
London North, Ontario
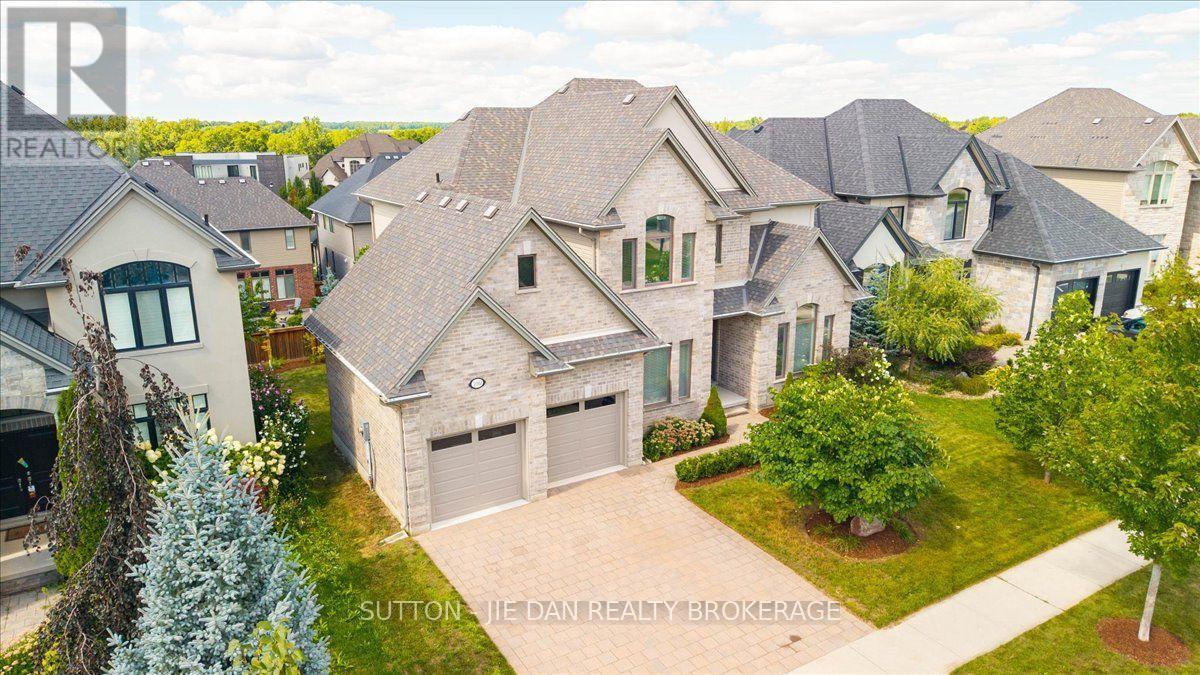
Upper Richmond Village! Excellent opportunity to own this 9 years old house located in one of most desirable neighbourhood Sunningdale on walk out lot! Walnut hardwood on main floor. Modern open concept kitchen with upgraded white contemporary cabinetry of granite counter top. Spacious butler pantry. Reputable Wastell built with excellent floor plan accommodate growing family. Separate living room and dining room with cathedral ceiling. 10 ft ceiling on main and 9 ft on second as well as 9 ft in the fully finished lower level. 2985 SqFt on main with 932 SqFt additional finished living space on walk out lot! Upper level features 4 large bedroom. Master bedroom with tray ceiling and luxury 5 piece ensuite with walk in closet. 3 bedrooms has private ensuite, jack-and Jill ensuite & walk in closets. Granite countertops on all bathrooms. Lower level with spacious rec room, guest bedroom with full bath. Bonus room ideal for office or gym. Garden door back to backyard. Don't miss this great home! (id:50169)
London North, Ontario
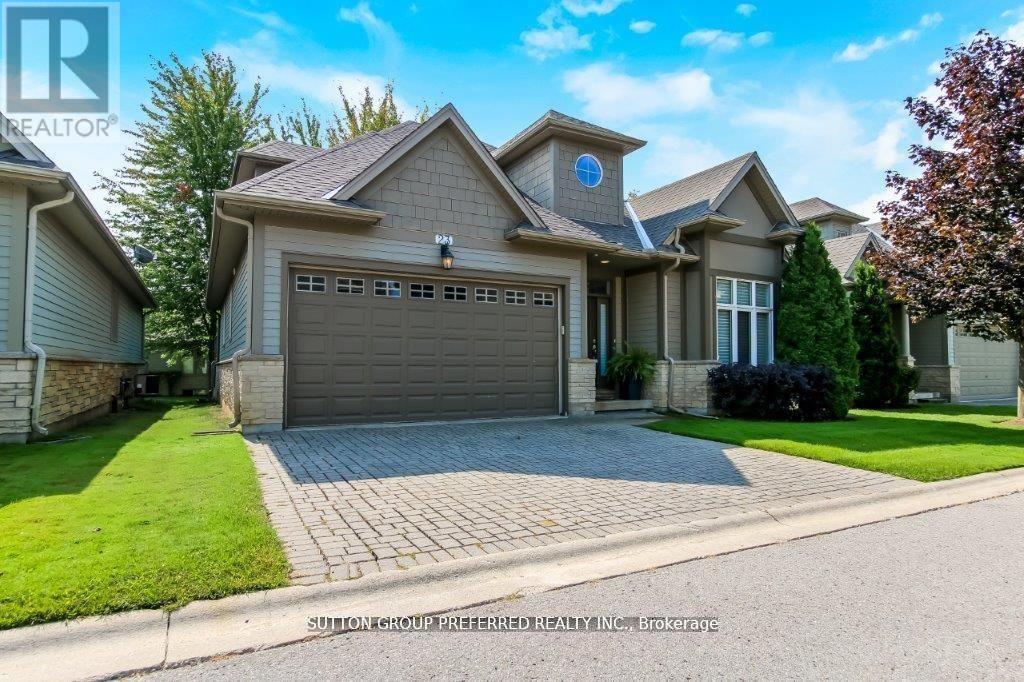
This premium executive detached private condo comes fully finished with approximately 3,000 sq/ft. Built by custom homes Domus Developments. Enjoy the private chef's kitchen with granite countertops & island with all appliances included. Vaulted eating area. Gracious open foyer with hardwood floors leading to vaulted living/family room with hardwood floors, gas fireplace. Master bedroom on main level with custom organized walk-in closet and ensuite with Jacuzzi tub. Enjoy the private loft with office area, 2nd bedroom with extra storage space + 3 piece bathroom. Lower level recreation room with big windows, gas fireplace, bedroom/gym, walk-in closet, plus 3 piece bath, plus tons of storage area + cold room. Terrace doors from family room to 24x14 deck. Interlock double driveway. Main floor laundry with high custom trim and doors throughout. Upgraded sink taps. Includes all California shutters + blinds. Steps to GoodLife Fitness, Masonville Mall, UWO, University Hospital, and all restaurant nightlife. (id:50169)
St. Thomas, Ontario
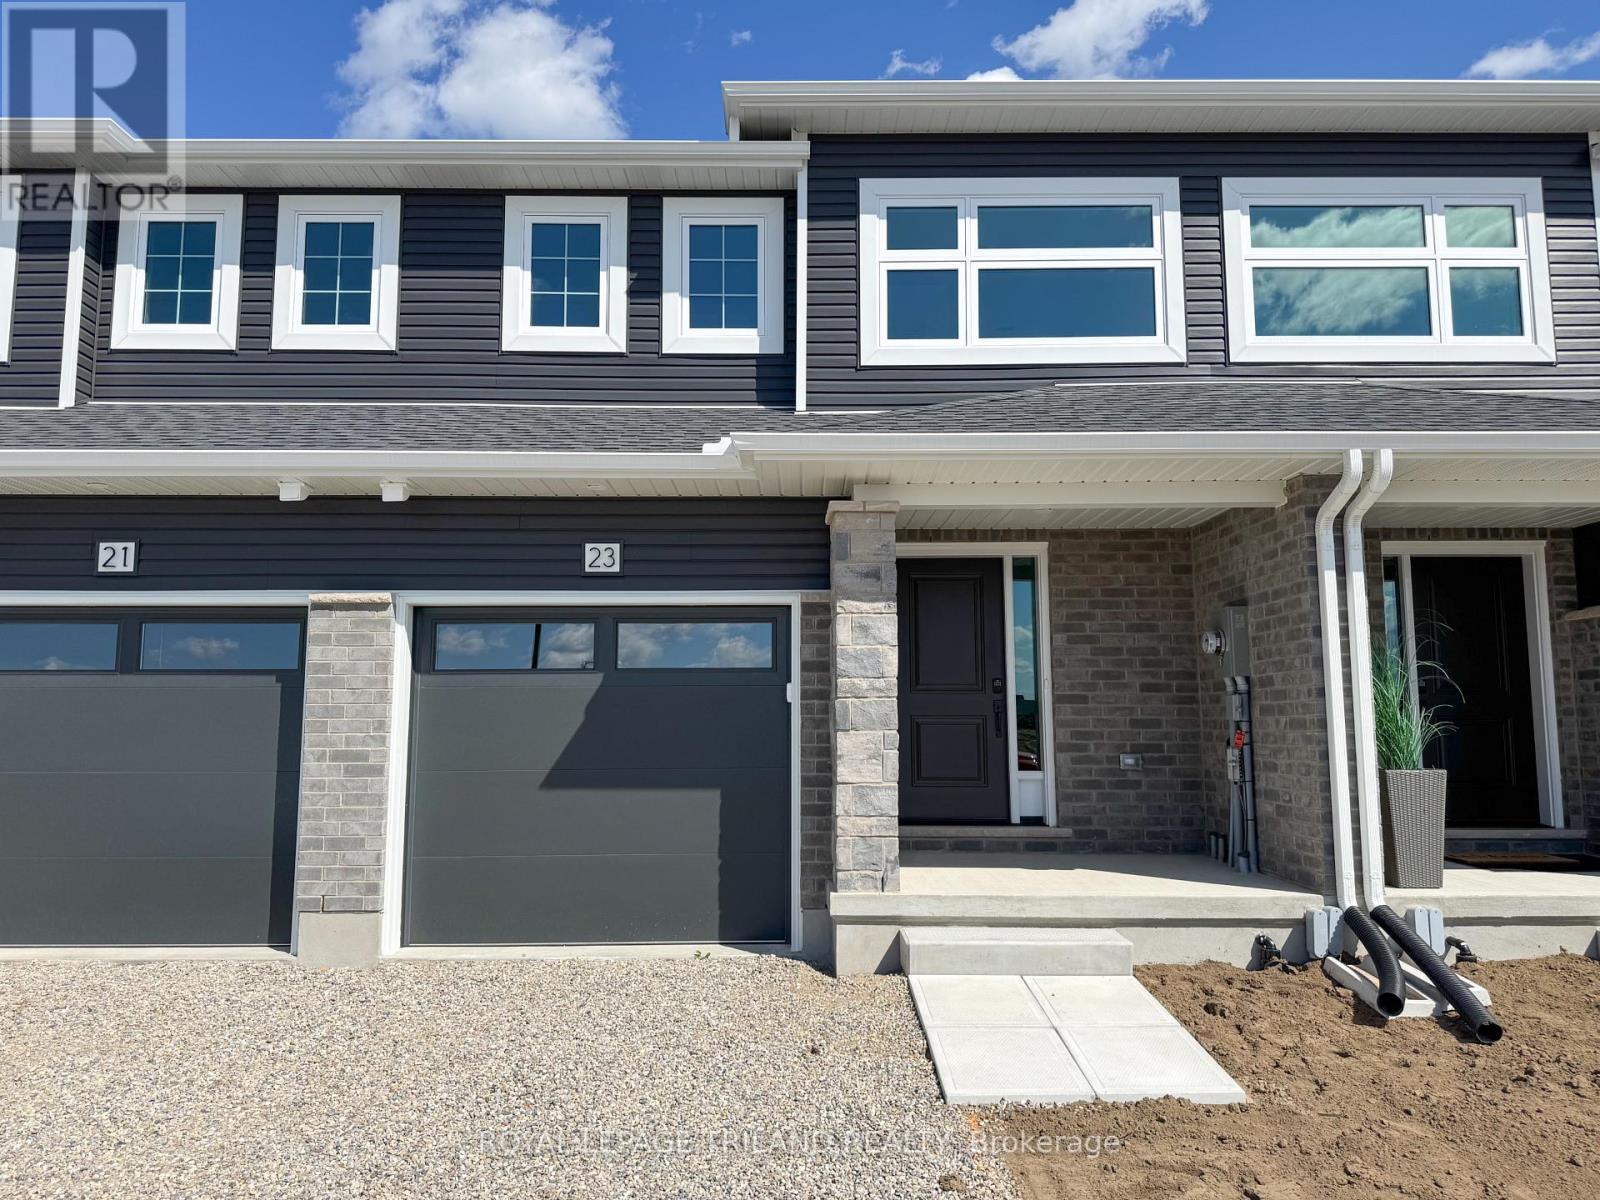
Welcome to 23 Kiln Lane! This 1,343 sq. ft. Doug Tarry-built interior townhome offers plenty of space for the family while keeping affordability in mind. Located in the Doug Tarry community of Miller's Pond, this home is just steps from Parish Park. Enter from the spacious covered porch into a welcoming foyer that leads to the bright, open-concept main floor. The main level features a convenient powder room, a kitchen with quartz countertops, island, and tile backsplash, plus a dining/great room with sliding glass doors leading to the rear deck. Upstairs, you'll find three bedrooms, including the primary bedroom with a large walk-in closet, a 4-piece bathroom with cheater access, and the convenience of second-floor laundry. The fully finished 470 sq. ft. lower level provides even more living space with a fourth bedroom, family room, and powder room. This fully electric home features an Air-Source Heat Pump for efficient heating and cooling, helping maximize energy efficiency and reduce costs for the homeowner. Doug Tarry Homes are Energy Star Certified and Net Zero Ready. 23 Kiln Lane is complete and ready to welcome you home! (id:50169)
St. Thomas, Ontario
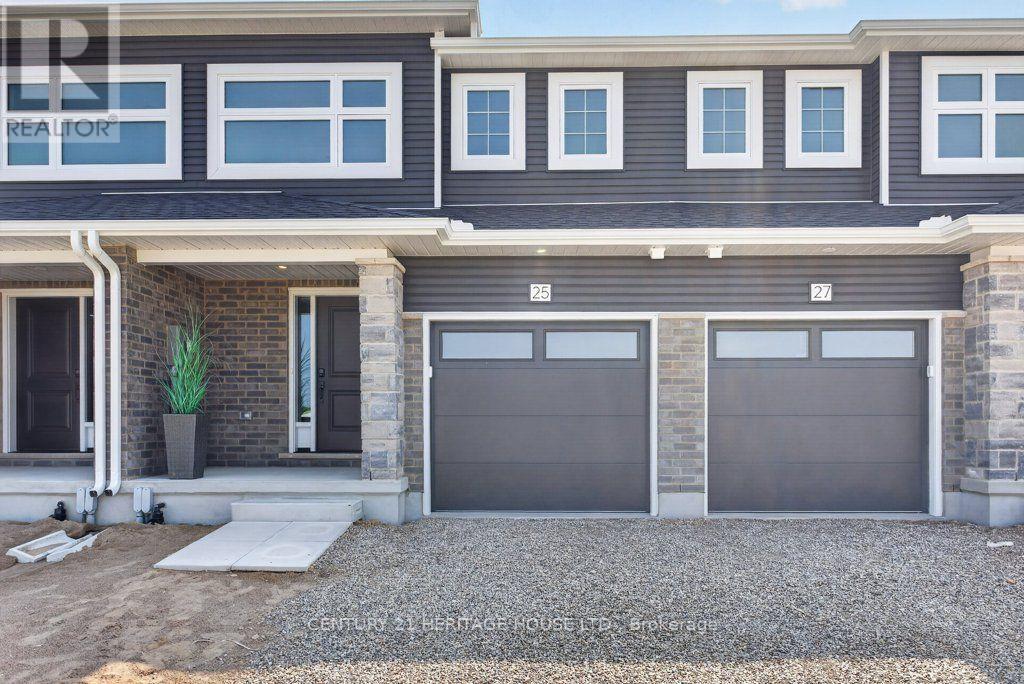
Welcome to 25 Kiln Lane, a fully electric, net-zero-ready townhome designed to offer exceptional comfort, energy efficiency, and improved indoor air quality. This beautifully finished home features 4 bedrooms, 2.5 bathrooms, and 1,813 sq. ft. of total finished living space, including a fully finished basement. The open-concept main floor offers a stylish kitchen complete with quartz countertops, soft-close cabinetry, and included appliances. Luxury vinyl flooring and contemporary finishes extend throughout the home, creating a modern and inviting atmosphere. Step outside to enjoy the included deck and landscaping package, perfect for relaxing or entertaining. Situated in the desirable Miller's Pond community, this home provides convenient access to parks, walking trails, schools, shopping, the Doug Tarry Sports Complex, and a short 14 minute drive to Port Stanley. Discover the quality, craftsmanship, and thoughtful design of a Doug Tarry Home in this exceptional move-in-ready opportunity. Take advantage of the HST Rebate before its too late! (id:50169)
Central Elgin, Ontario
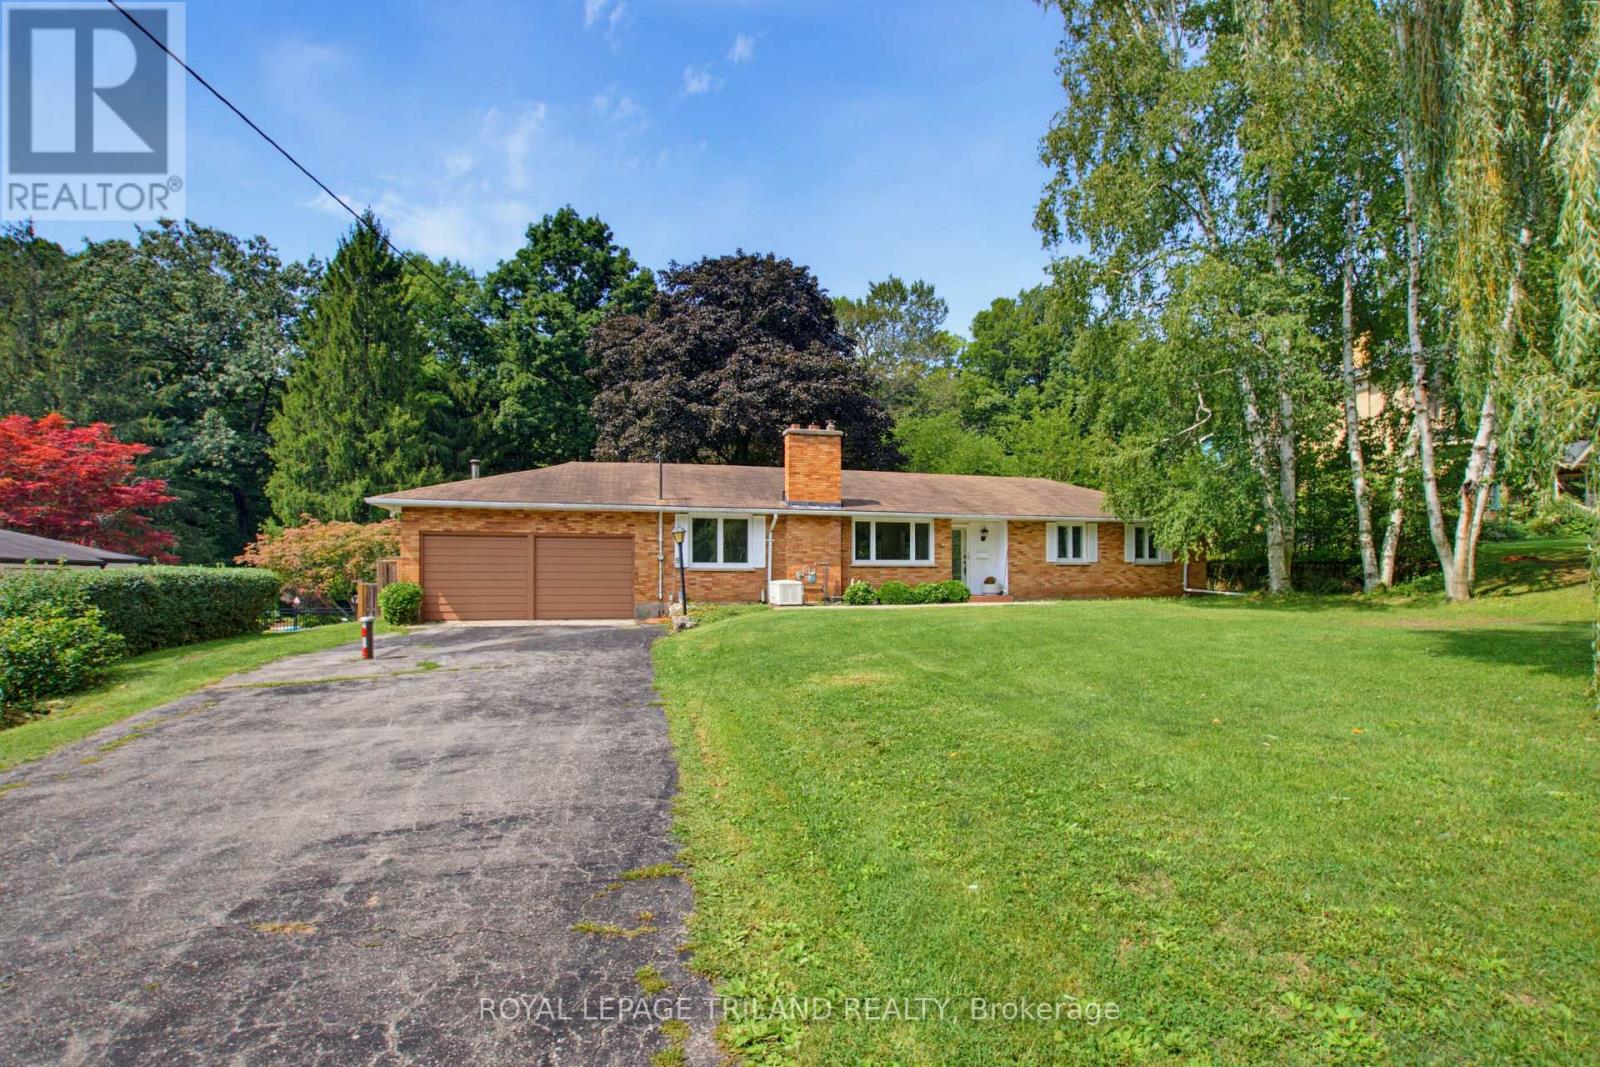
Welcome to your private, peaceful retreat in the heart of Union! This charming brick bungalow sits on a rare, fully fenced ravine lot and offers true one-floor living with an open-concept design perfect for relaxing or entertaining. Featuring 3 bedrooms, 2 bathrooms, and convenient main-floor laundry, the home is filled with natural light throughout. Major updates include the electrical panel, windows, skylights, and a newer drilled well, with the furnace replaced in2019 also included is a Natural Gas Generator with Automatic Transfer Switch - 2019. Just add your personal touches to make this your dream home. Ideally located minutes from St. Thomas, Port Stanley's beaches and marina, and the Union Golf Club. Located in Kettle Creek School district. offering the perfect blend of country charm and city convenience. (id:50169)
St. Thomas, Ontario
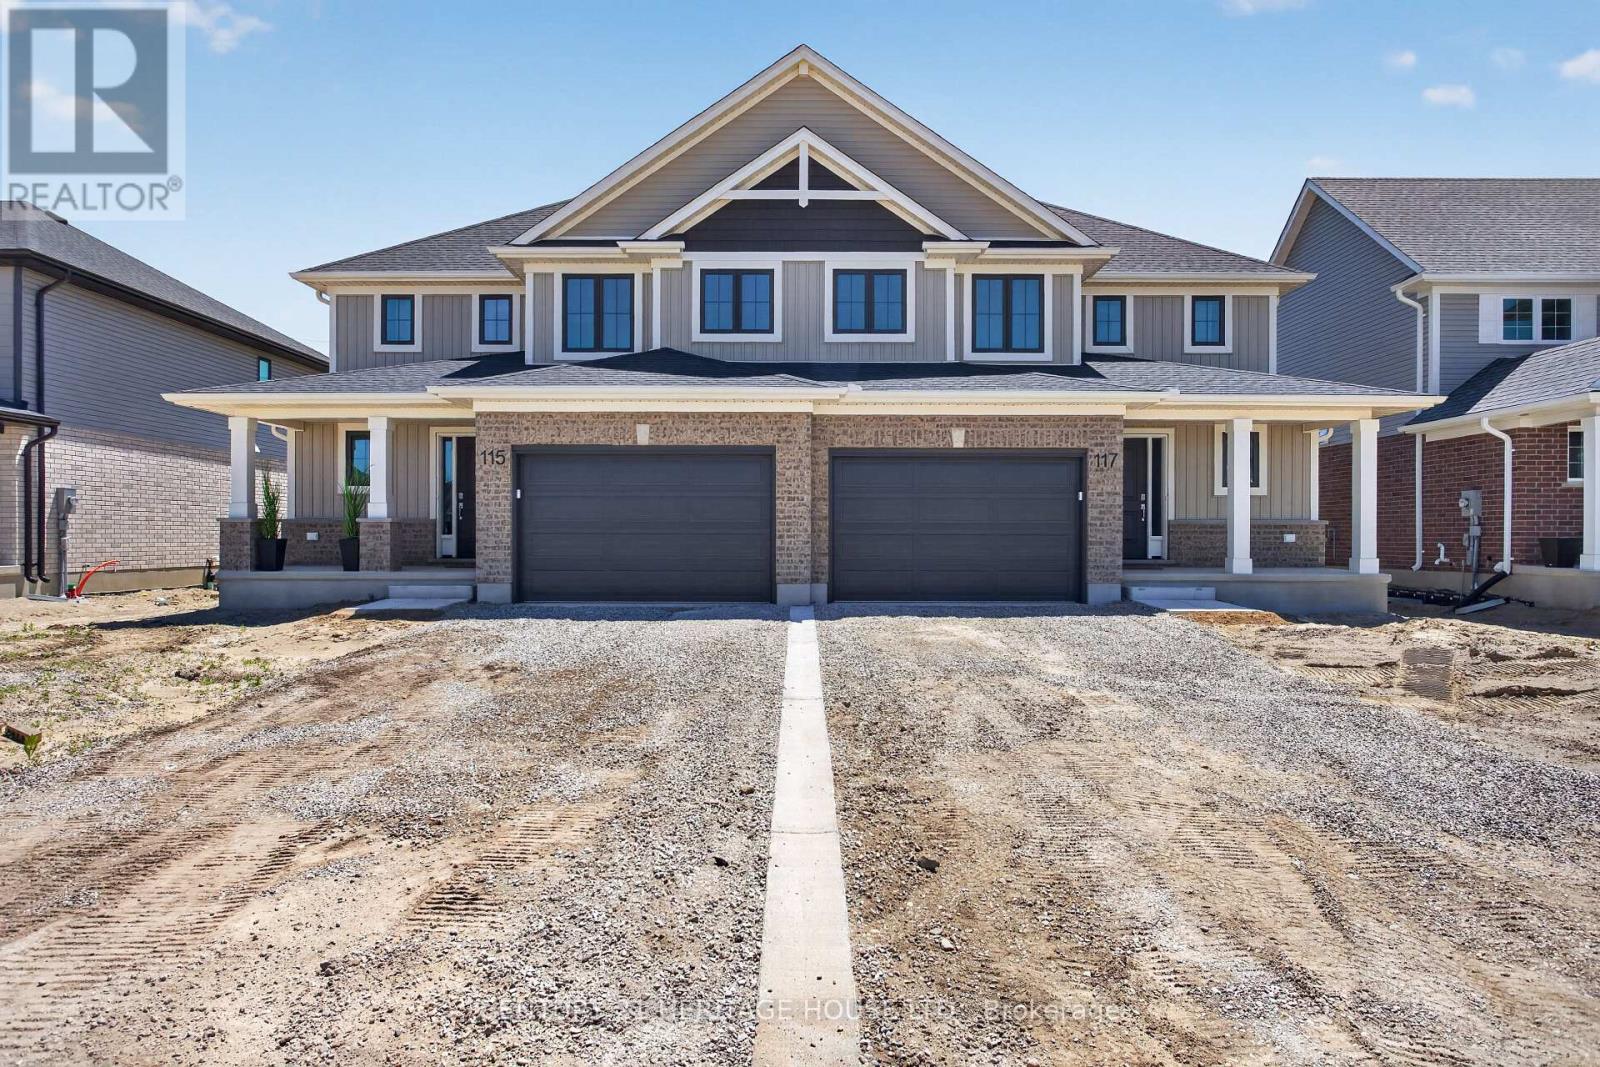
Welcome to 115 Styles Drive, a stylish and energy-efficient semi-detached home located in the sought-after Miller's Pond community. Offering 1,520 sq. ft. of thoughtfully designed living space, this two-storey Elmwood model sits on an extra large lot and includes a 1.5-car garage. Step inside to a bright front foyer that leads into an open-concept main floor, perfect for both everyday living and entertaining. The kitchen features granite countertops, a tiled backsplash, and plenty of workspace, while the dining and great room create a warm and functional gathering space. Luxury vinyl plank flooring runs throughout the main level, and a convenient powder room completes the space. Upstairs, you'll find three spacious bedrooms, a 4-piece main bath, and a well-appointed primary suite with a walk-in closet and private 3-piece ensuite. Ideally situated near walking trails, schools, the Fanshawe College St. Thomas campus, parks, and only a 14 minute drive to Port Stanley, this home combines comfort, convenience, and modern efficiency. Energy Star Certified and Net Zero Ready for added peace of mind. Take advantage of the HST rebate today! (id:50169)
London South, Ontario
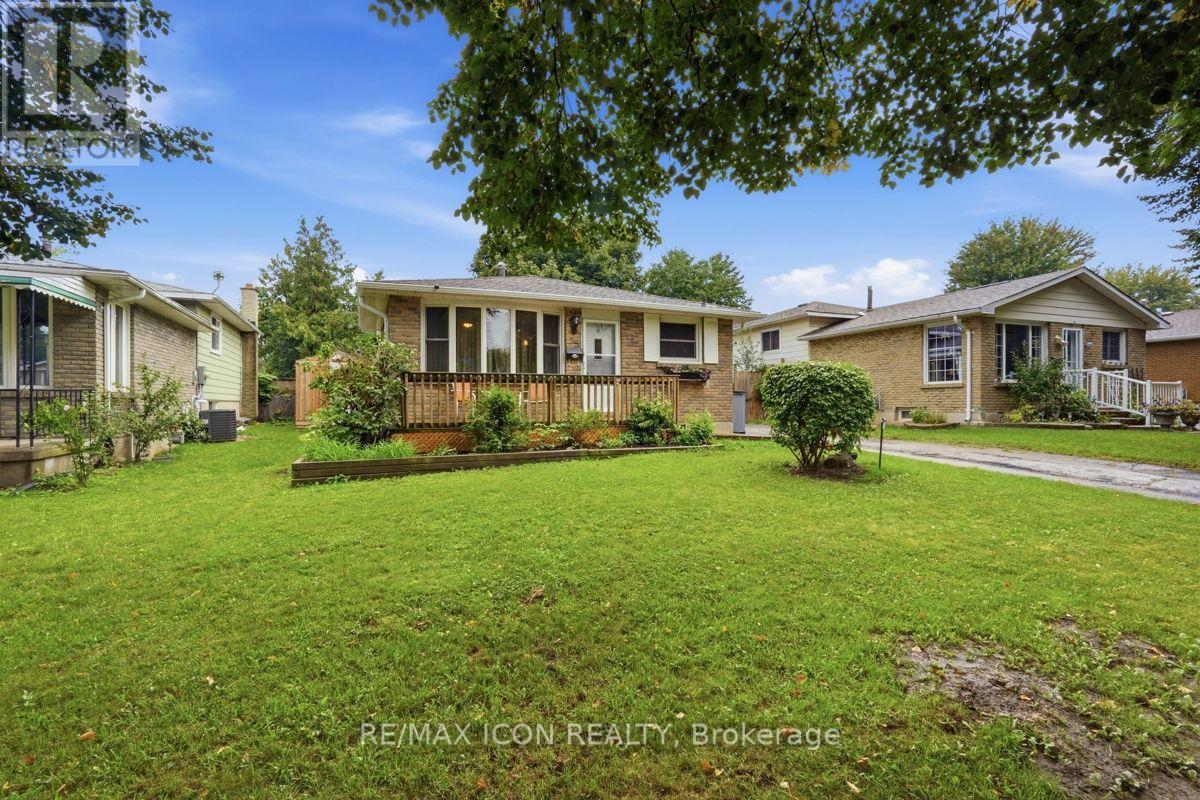
Welcome to 25 Upcott Crescent, a spacious brick backsplit in an established South London neighbourhood. Offering 3+2 bedrooms and two full bathrooms. This home provides plenty of room for families, guests or a home office. The carpet-free main level features a generous living room, a spacious kitchen with a centre island and a convenient walk-through mudroom. The finished lower levels add valuable living space, including a family room, two additional bedrooms, a four-piece bathroom, with a jetted tub and a fireplace. Outside, enjoy summers in the inground pool, surrounded by a fully fenced yard with a storage shed. Additional features include central air conditioning, forced-air gas heating, an owned on-demand water heater and parking for three vehicles. Conveniently located near parks, schools, public transit and everyday amenities, this versatile home is ready for its next chapter. (id:50169)
London South, Ontario
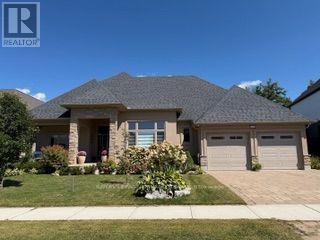
Welcome to serenity in this executive bungalow, with Nature as your neighbour. Enjoy the premium pie-shaped lot backing onto beautiful protected Warbler Woods, with mature forest, walking trails and evening visits from the friendly deer. The 23x12 covered front porch is perfect to chat with neighbours or watch sunsets. The welcoming foyer has a windowpane tile insert within the hardwood, high ceiling with chandelier and a walk-in hall closet. The interior of the 2352 sq ft home is characterized by an open-concept flow and soaring 9' to 12'smooth ceilings accented by elegant crown mouldings and custom light fixtures. Rich dark hardwood floors guide you through the sun-drenched rooms where massive picture windows highlight Nature's beauty. The spacious great room's 11' double trayed ceiling and stacked stone floor-to-ceiling fireplace are focal points. With attention to every detail, the gourmet kitchen offers a walk-in and two more pantries, Quartz waterfall island with custom sink, waste disposal centre, ceiling height cabinets, valance, pendant and pot lighting, pot drawers and glass tile backsplash. The formal dining room features a 12'+ coffered ceiling and could also function as a second living room. The third bedroom works well as a study, with views over the front porch, waterfall glass French door entry and double closet. The primary bedroom has its own wing, with relaxing forest/pool views. The spa like ensuite with double undermount sinks, lit mirror, oval soaking tub and oversized glass shower opens to the generous walk-in closet. The second bedroom has a large walk-in closet and gorgeous garden and forest views. The main washroom and spacious laundry room, with extra cabinets, sink and garage entry complete the main level. The open staircase leads to the lower level, awaiting finishing to your needs. The covered back patio oasis enjoys mature gardens and the 18x34 saltwater pool with tranquil waterfall. A Home to Treasure...A Lifestyle to Love! (id:50169)
Lucan Biddulph, Ontario
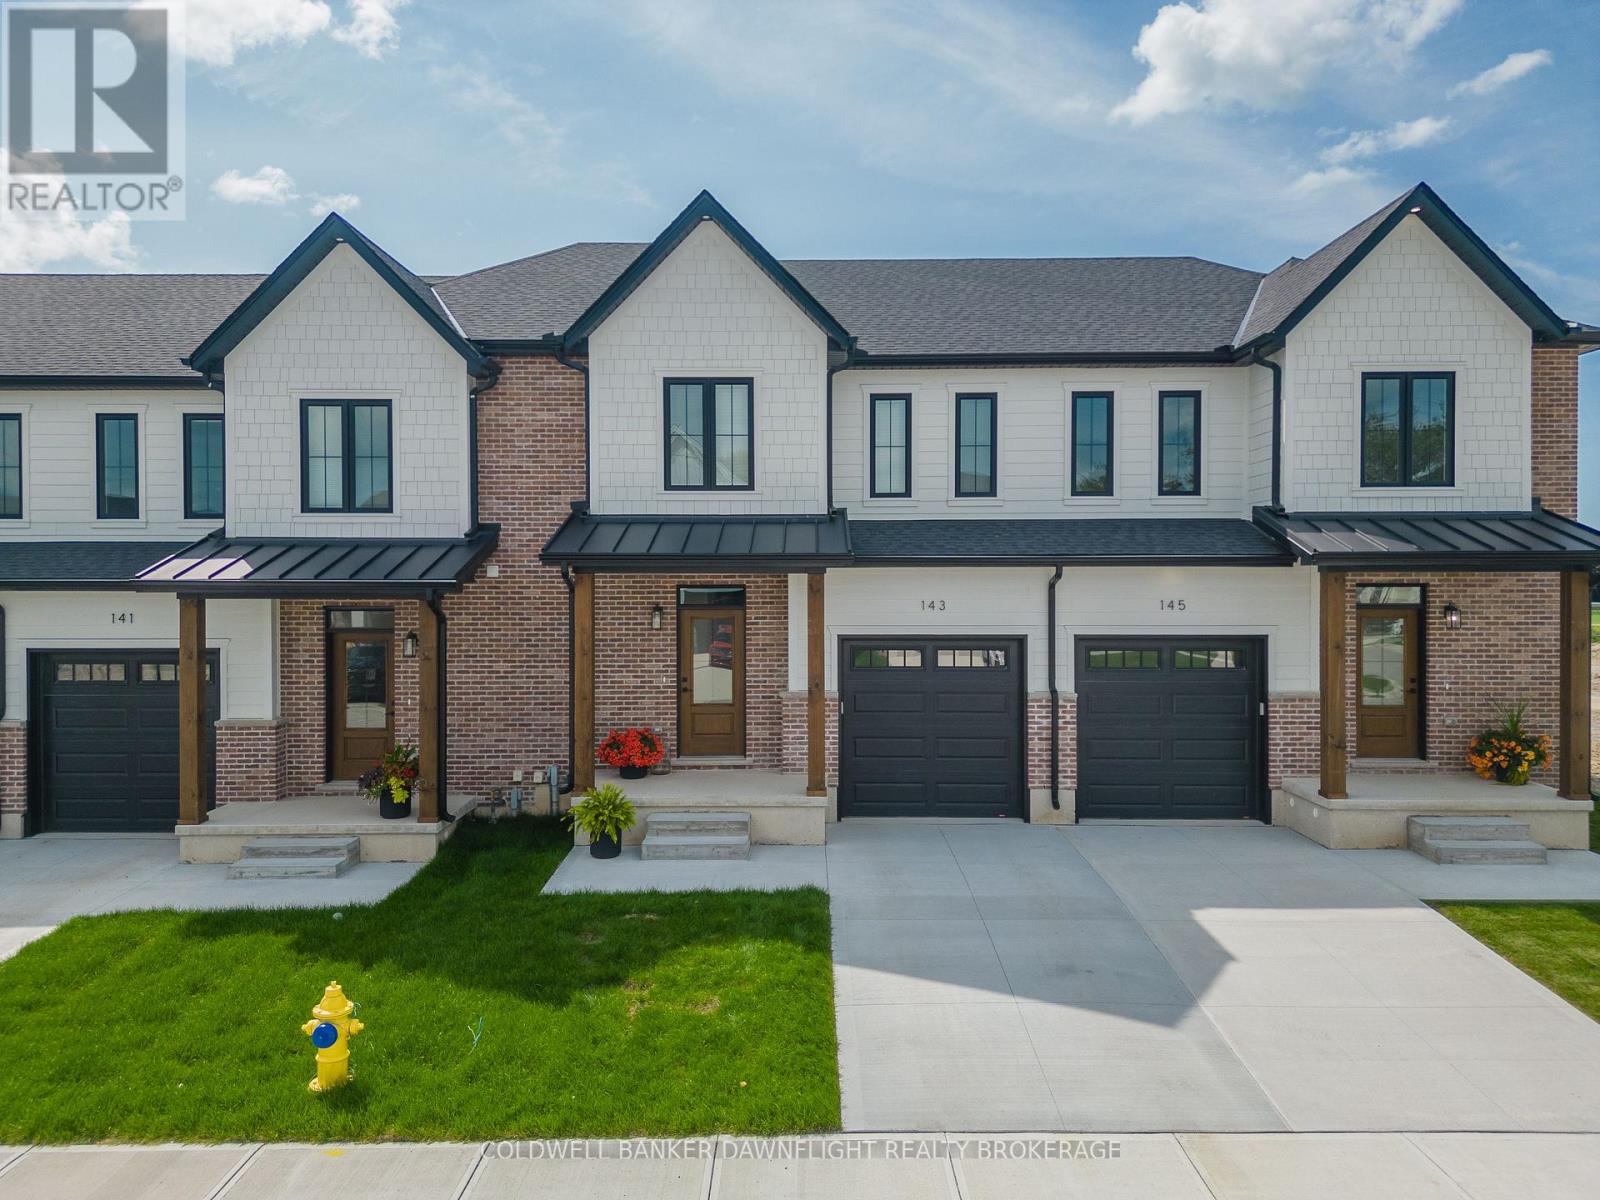
Limited Time Builder Incentive - Save $10,000 PLUS receive an appliance package on deals closing before Christmas! Welcome to phase two of the Ausable Fields Subdivision in Lucan Ontario, brought to you by the Van Geel Building Co. The Harper plan is a 1589 sq ft red brick two story vacant land condo with high end finishes both inside and out. The main floor plan consists of an open concept kitchen, dining, and living area with lots of natural light from the large patio doors. The kitchens feature quartz countertops, soft close drawers, as well as engineered hardwood floors. The second floor consists of a spacious primary bedroom with a large walk in closet, ensuite with a double vanity and tile shower, and two additional bedrooms. Another bonus to the second level is the convenience of a large laundry room with plenty of storage. Every detail of these vacant land condos were meticulously thought out, including the rear yard access through the garage allowing each owner the ability to fence in their yard without worrying about access easements. Each has an attached one car garage, and will be finished with a concrete laneway. These stunning units are just steps away from the Lucan Community Centre that is home to the hockey arena, YMCA daycare, public pool, baseball diamonds, soccer fields and off the leash dog park. Note-Listing prices vary due to the location within the development. Listing price is reflective of both the existing and enhanced HST rebates. (id:50169)
London South, Ontario
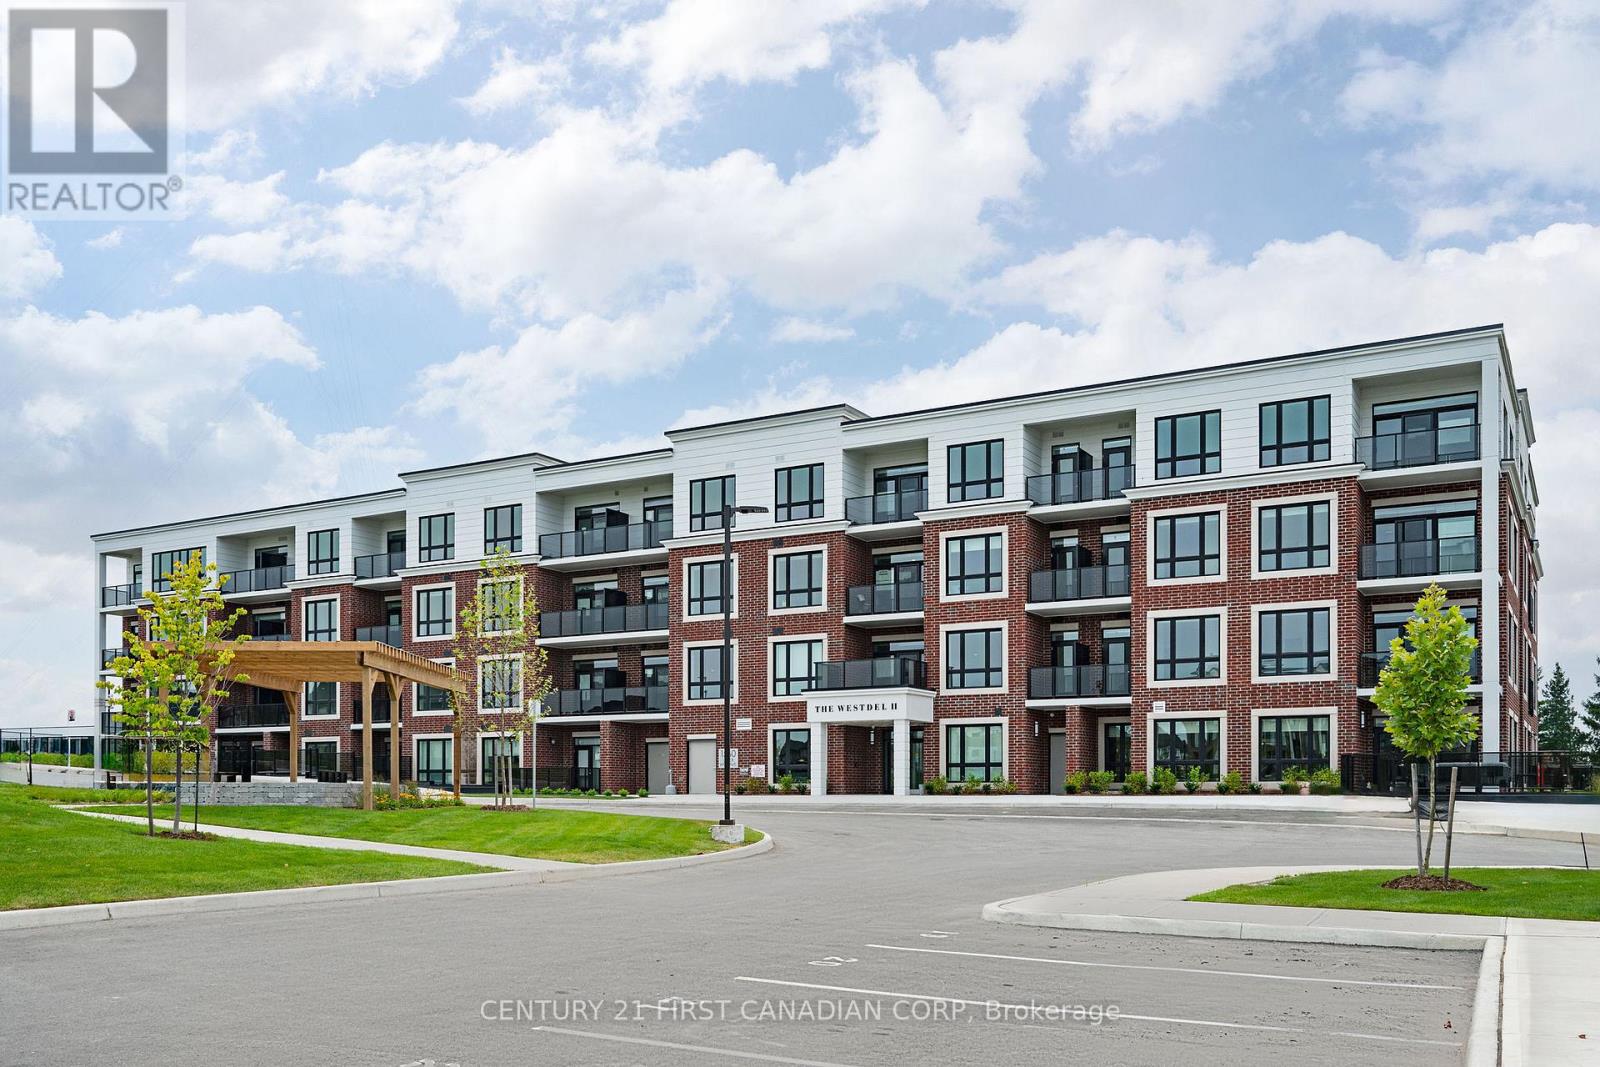
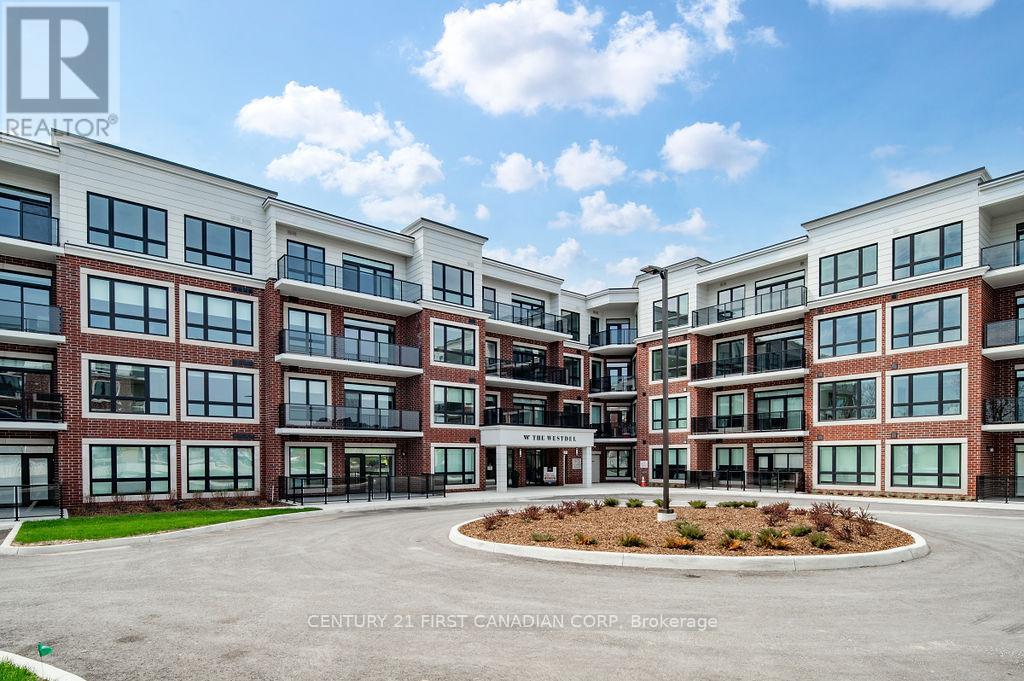
Experience elevated living in the heart of Warbler Woods. This stunning brand-new 2-bedroom + den, 2-bathroom corner unit by Tricar combines modern elegance with exceptional craftsmanship in one of London's most coveted west-end communities. Designed with both style and functionality in mind, this thoughtfully appointed 1440 sq ft condo features premium finishes throughout, including hardwood flooring, quartz countertops, Kohler fixtures, a sleek linear fireplace, and a stainless steel appliance package. The versatile den offers the perfect space for a home office, hobby room, or guest retreat. Step outside to enjoy not one, but two private balconies, where peaceful park views provide the ideal backdrop for your morning coffee or evening unwind. Built with Tricar's renowned concrete construction, this home delivers the quality, comfort, and sound insulation discerning buyers appreciate. Residents enjoy access to an impressive collection of amenities, including a fully equipped fitness centre, stylish resident lounge, and guest suite for visiting family and friends. Beyond the building itself, you'll discover a welcoming community atmosphere that makes it easy to feel right at home. The list price reflects the NEW HST government rebate, representing savings of more than $60,000. This creates outstanding value for a brand-new, move-in-ready home complete with premium upgrades. The list price also includes one underground parking space, with the option to purchase a second space if needed. Sophisticated design, quality construction, and an unbeatable location come together in a condo you'll be proud to call home. (id:50169)
London South, Ontario
Welcome to luxury living in Warbler Woods! This brand new 2-bedroom + den, 2-bathroom condo offers the perfect blend of sophistication, comfort, and style. Built by Tricar, a builder renowned for high-quality concrete construction, this residence showcases high-end finishes throughout - including hardwood flooring, a sleek linear fireplace, quartz countertops, Kohler plumbing fixtures, shiplap wall details, and a premium stainless steel appliance package. Enjoy the convenience of an extra long balcony where you can take in the serene south views, perfect for morning coffee or evening relaxation. The spacious den provides flexibility for a home office, reading nook, or guest space. This highly desirable building offers exceptional amenities: a fully equipped fitness center, theatre room, resident lounge with billiards, 2 pickle ball courts, and a guest suite for visitors. The warm and welcoming community adds to the appeal, creating an inviting environment you'll love to call home. Offering exceptional value, the list price reflects the NEW HST government rebate for qualified buyers - a savings of over $50,000 - making this an outstanding opportunity to own a brand-new, move-in-ready condo with premium upgrades. Located in one of the city's most sought-after neighbourhoods, Warbler Woods, you'll be surrounded by natural beauty, convenient amenities, and a strong sense of community. Experience refined condo living at its best - style, comfort, and quality craftsmanship in every detail. (id:50169)
Bluewater, Ontario
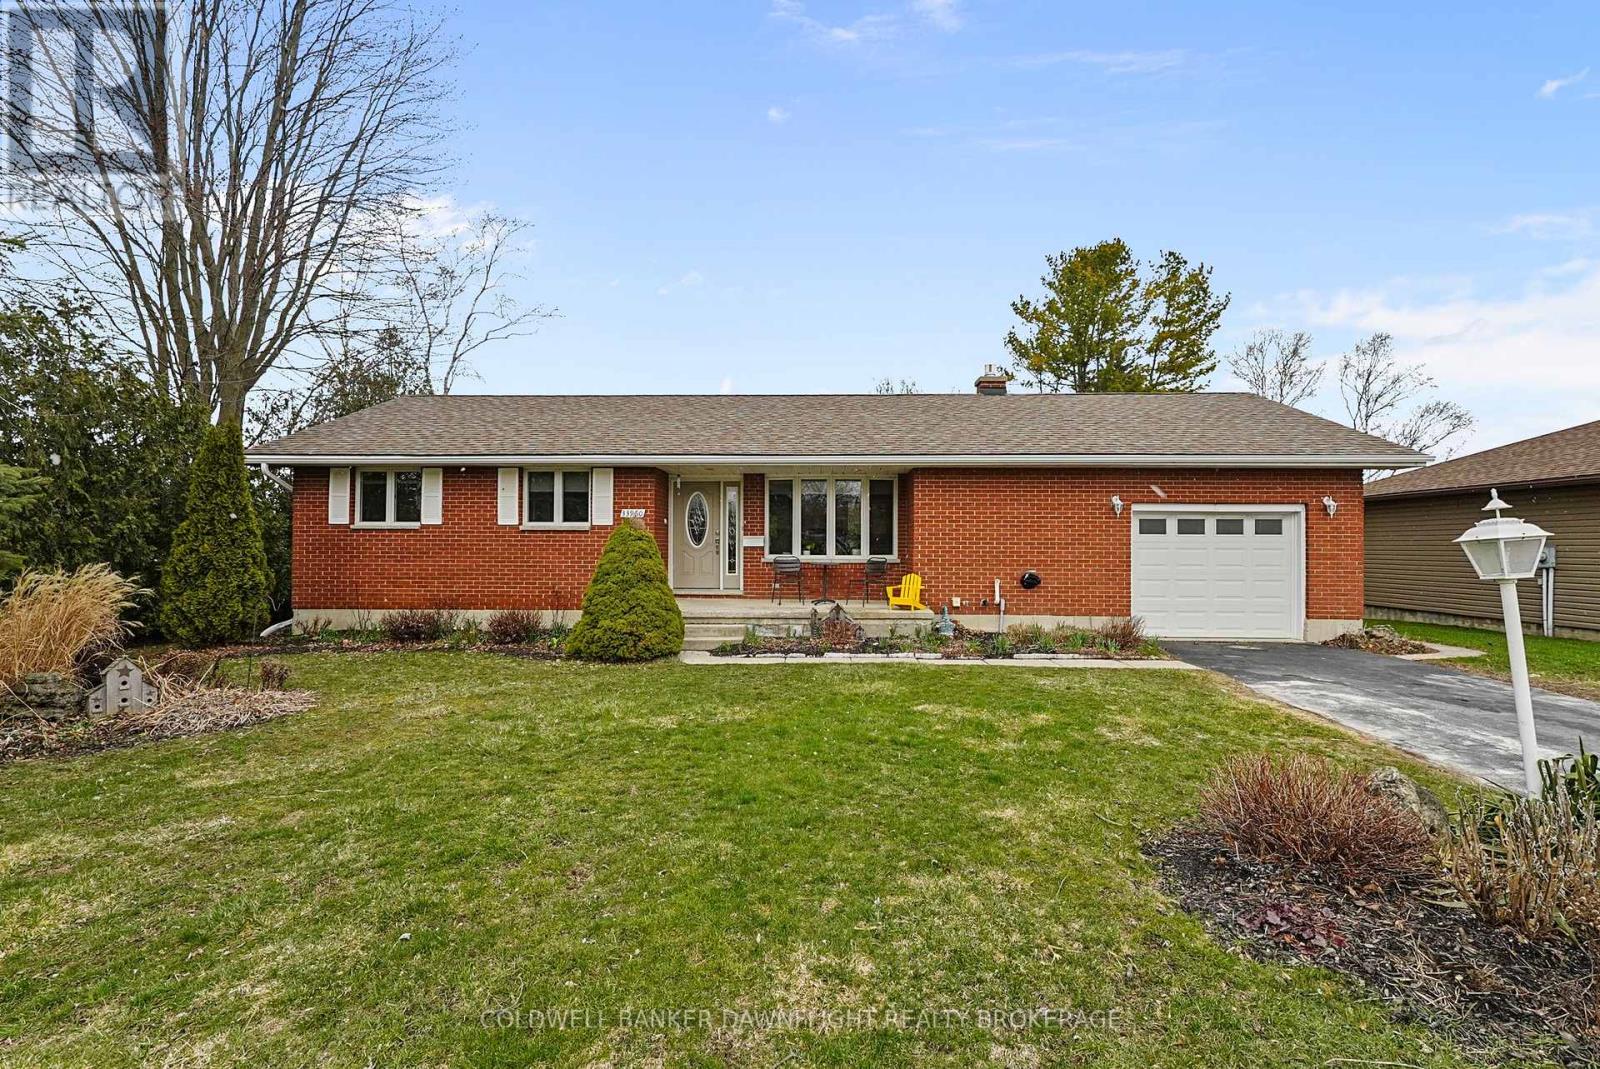
This solid brick bungalow is ideally situated in the Bayview subdivision, directly across from White Squirrel Golf Course and just steps from deeded beach access along the shores of Lake Huron. Conveniently located near both Bayfield and Grand Bend, the property offers an excellent option for year-round living or a seasonal retreat.The updated main floor features a bright, open concept layout with a renovated kitchen that flows seamlessly into the living room, complete with a gas fireplace and stone surround, as well as a dining area suited for everyday living and entertaining. Three bedrooms and a four piece bathroom complete the main level.The fully finished basement offers additional living space with a large recreation room, laundry area, three piece bathroom, and ample storage. Separate access from the garage to the basement provides flexibility for a potential in law suite or income generating space, subject to any required approvals.Patio doors from the dining area open onto a back deck overlooking the private backyard with partial fencing. A garden shed adds extra storage, and the attached one car garage provides everyday convenience. A community park located directly across the road offers convenient outdoor space for children or visiting grandchildren.This well located property offers a comfortable lifestyle close to the lake, golf, and the amenities of nearby coastal communities. (id:50169)

London South, Ontario
Set on a quiet street in Wortley Village, voted Canada's Best Neighbourhood, 194 Belgrave Avenue pairs 1946 character with thoughtful updates throughout. This brick two-storey sits on a 40 x 131.5 foot lot and offers four bedrooms, two full bathrooms, and roughly 1,125 square feet of living space.Original hardwood runs through the main level, where a bright living room centres on a wood-burning fireplace and opens into a dining area beside the renovated kitchen. Quartz counters, a subway tile backsplash, under-cabinet lighting and generous cabinetry make the space equally suited to everyday cooking and entertaining. A standout feature is the main-floor fourth bedroom with its own private exterior entrance, a flexible space well suited to a home office, studio, or client-facing workspace for anyone running a business from home, all while keeping the rest of the home separate and private. A glass-enclosed sunroom looks out over the rear gardens, a favourite spot in every season. Upstairs, the primary bedroom comfortably fits a king bed and sits alongside a fully updated four-piece bathroom with a soaker tub and separate shower. Two more bedrooms complete the upper floor. The partially finished lower level adds a recreation room with pot lighting, a second bathroom with a clawfoot tub, a dedicated laundry area and ample storage. Outside, mature trees and perennial beds surround a stone patio off the sunroom and a hot tub tucked beneath a gazebo, ready for entertaining or a quiet evening at home. The location puts Wortley Village's shops, restaurants and cafes within walking distance, and the home falls within the Tecumseh Public School and London South Collegiate catchment. (id:50169)
London South, Ontario
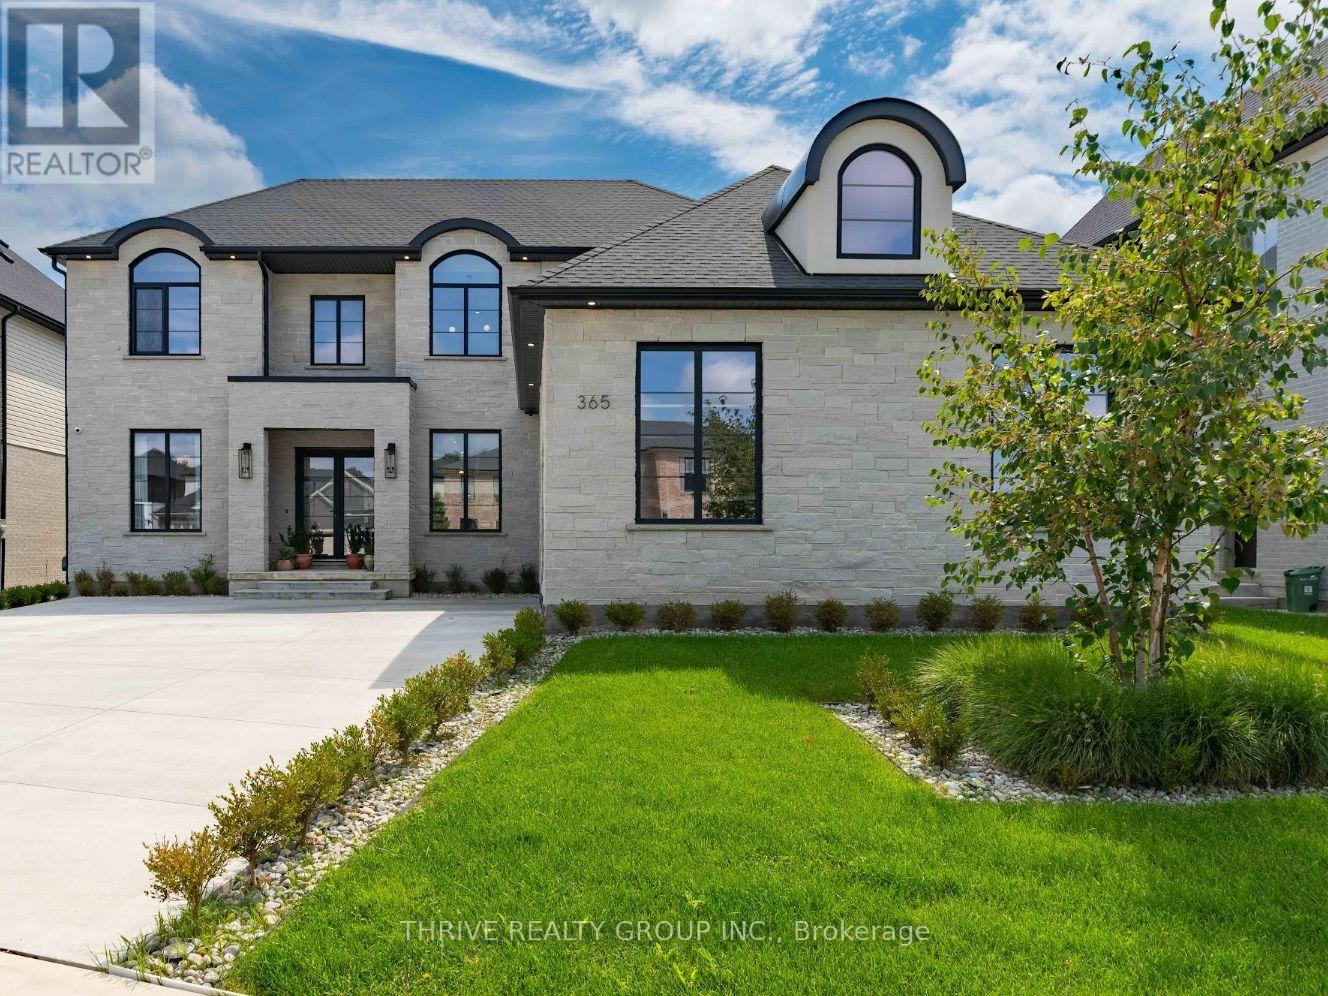
Welcome to 365 Manhattan drive, where award-winning craftsmanship meets elevated modern living in the highly sought-after Boler Heights community of Byron. Built by Lux Homes Design & Build, this exceptional custom homes offers over 3,000 sq. ft. of thoughtfully designed living space, blending timeless luxury with everyday functionality. From the moment you enter, you're greeted by a breathtaking glass staircase and an impressive open-concept layout filled with natural light, designer finishes, and meticulous attention to detail. The show stopping chef's kitchen is the heart of the home, featuring custom cabinetry, quartz countertops, a dramatic waterfall island, premium appliances, and a hidden walk-in pantry complete with a secondary sink, creating the perfect space for entertaining and effortless daily living. The main floor also features a beautifully designed home office with custom built-ins, ideal for today's work-from-home lifestyle. Upstairs, you'll find four spacious bedrooms, including a luxurious primary retreat with a striking feature wall, a custom walk-in closet, and a spa-inspired 5-piece ensuite designed for total relaxation. A convenient second-floor laundry room completes the upper level. Step outside to enjoy professionally landscaped grounds, a generous backyard with a large deck for entertaining, and a concrete driveway leading to an oversized 2.5-car garage with plenty of room for vehicles, storage, and hobbies. Located in one of West London's premier neighbourhoods, you'll enjoy quick access to top-rated schools, parks, walking trails, shopping, restaurants, Boler Mountain, and major highways. Luxury, style, and exceptional quality come together in this remarkable home. 365 Manhattan Drive is a rare opportunity to own an outstanding property in one of London's most desirable communities. Furniture available for purchase. (id:50169)
South Huron, Ontario
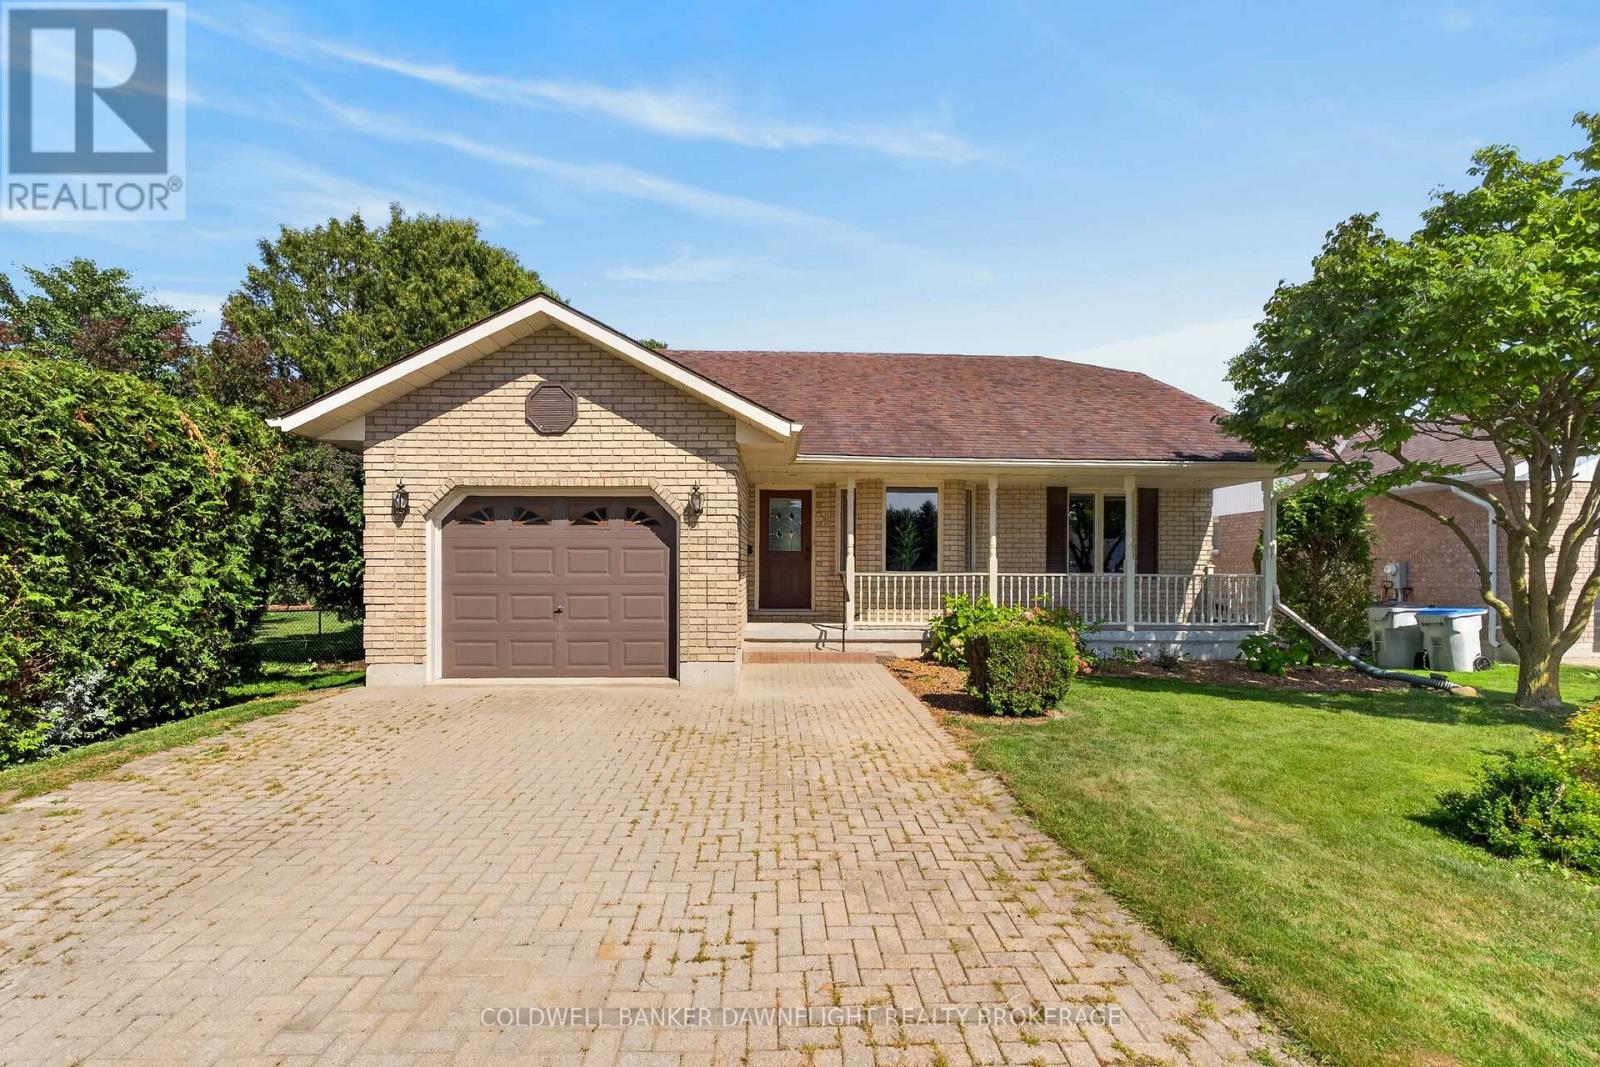
Finally-a home that feels as good as it looks. Tucked away on a peaceful, tree-lined cul-de-sac in Exeter, 14 Gregus Court is a bright and welcoming bungalow that brings together comfort, thoughtful updates and plenty of space to settle in and enjoy. The curb appeal is on point, with mature trees, lush gardens and an inviting covered front porch-the perfect spot for morning coffee or an evening drink. Step inside to a bright, renovated main floor featuring three bedrooms, three bathrooms and a spacious eat-in kitchen with plenty of room to gather around the table. Main-floor laundry and a convenient mudroom space add everyday function right where you need it. The finished lower level gives the whole family room to spread out, with an oversized rec room centred around a cozy gas fireplace, a fourth bedroom, full bathroom and no shortage of storage in the utility room.Outside, the peaceful setting continues. Enjoy summer days on the back deck, time with family in the yard, or put your green thumb to work with plenty of space for a garden. Recent updates include paint throughout the entire home (2026), kitchen and laundry flooring (2026), ensuite renovation (2024), windows (2024), Energy Recovery Ventilator added (2024) and deck (2024). Located in the welcoming community of Exeter, you're close to shopping, schools, parks and trails, with the everyday conveniences of town nearby while still enjoying the quieter pace of small-town living. It's time to make your move to Exeter! (id:50169)
London North, Ontario
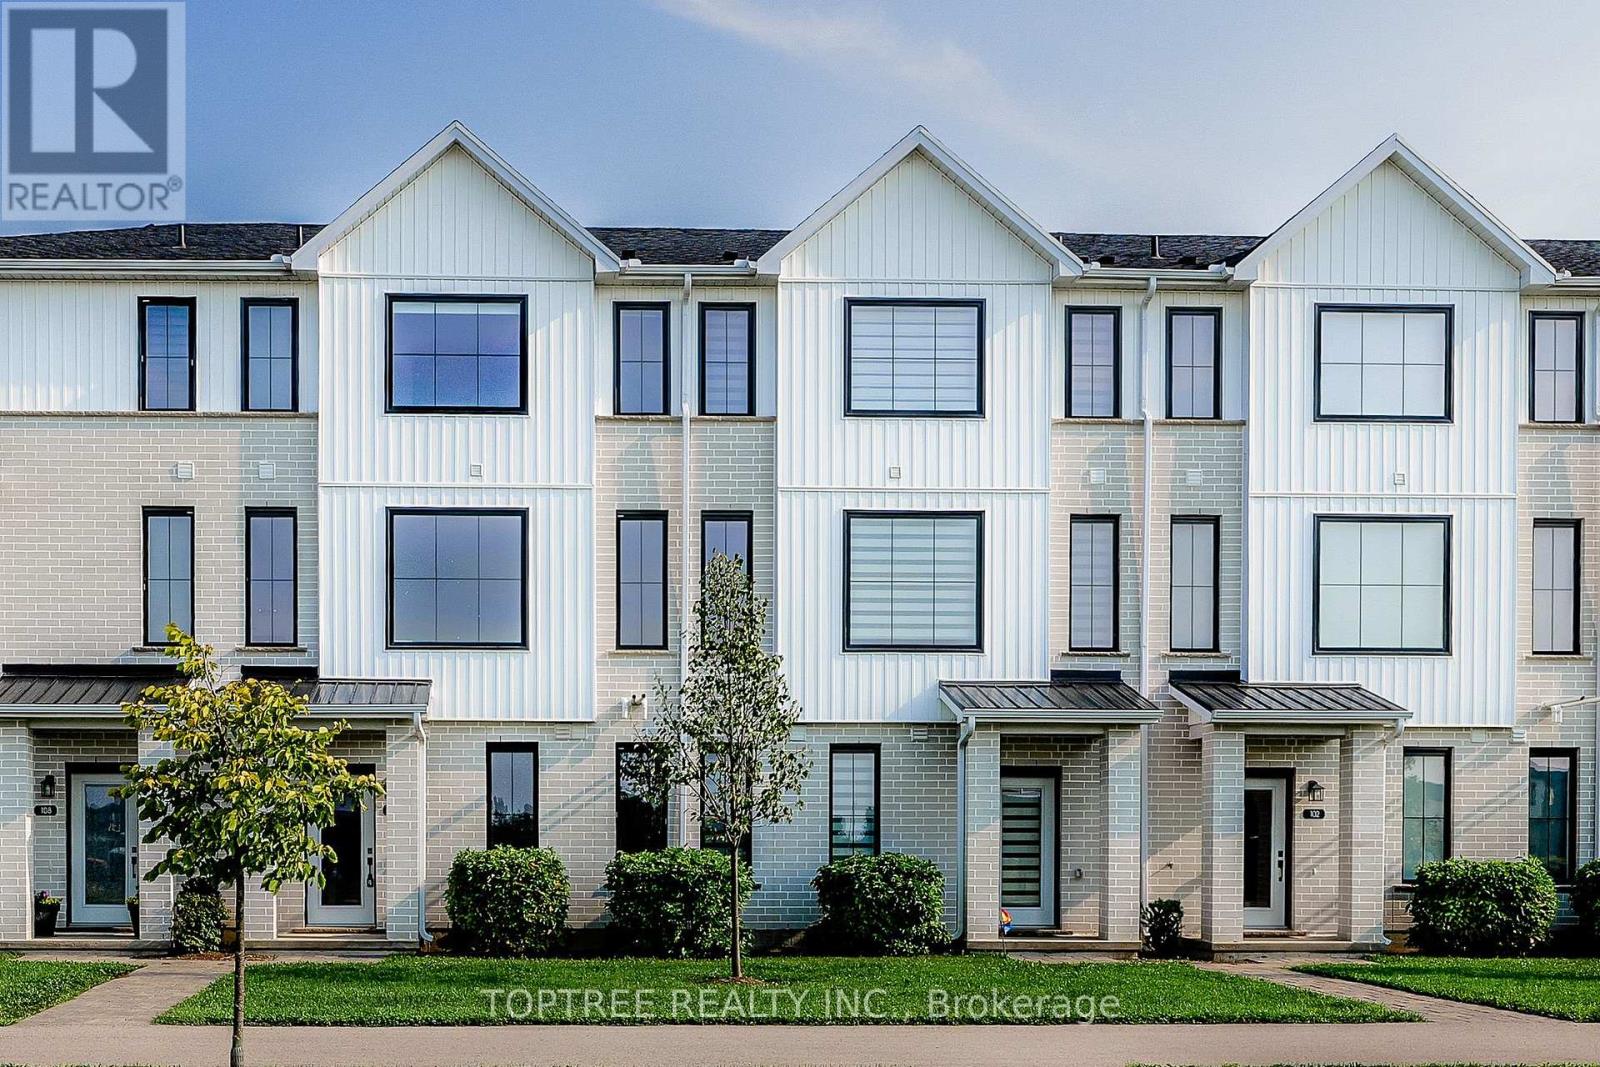
Welcome to this spacious and well-designed three-storey townhouselocated in a quiet and convenient North London neighbourhood. This homeoffers 4 bedrooms and 4 bathrooms, providing plenty of space andflexibility for families, professionals, or guests. The bright,open-concept main living level features a modern kitchen, dining area,and spacious great room, perfect for everyday living and entertaining.A ground-floor bedroom with a full bathroom offers added privacy andflexibility for guests, a home office, or multi-generational living.Enjoy an excellent location just a short walk from a nearby elementaryschool and close to a major North London shopping plaza with Walmart,Winners, Tim Hortons, McDonald, restaurants, shops, and many othereveryday amenities. Convenient access to Western University, hospitals,shopping, and major routes makes this a comfortable and practical placeto call home. (id:50169)
Malahide, Ontario
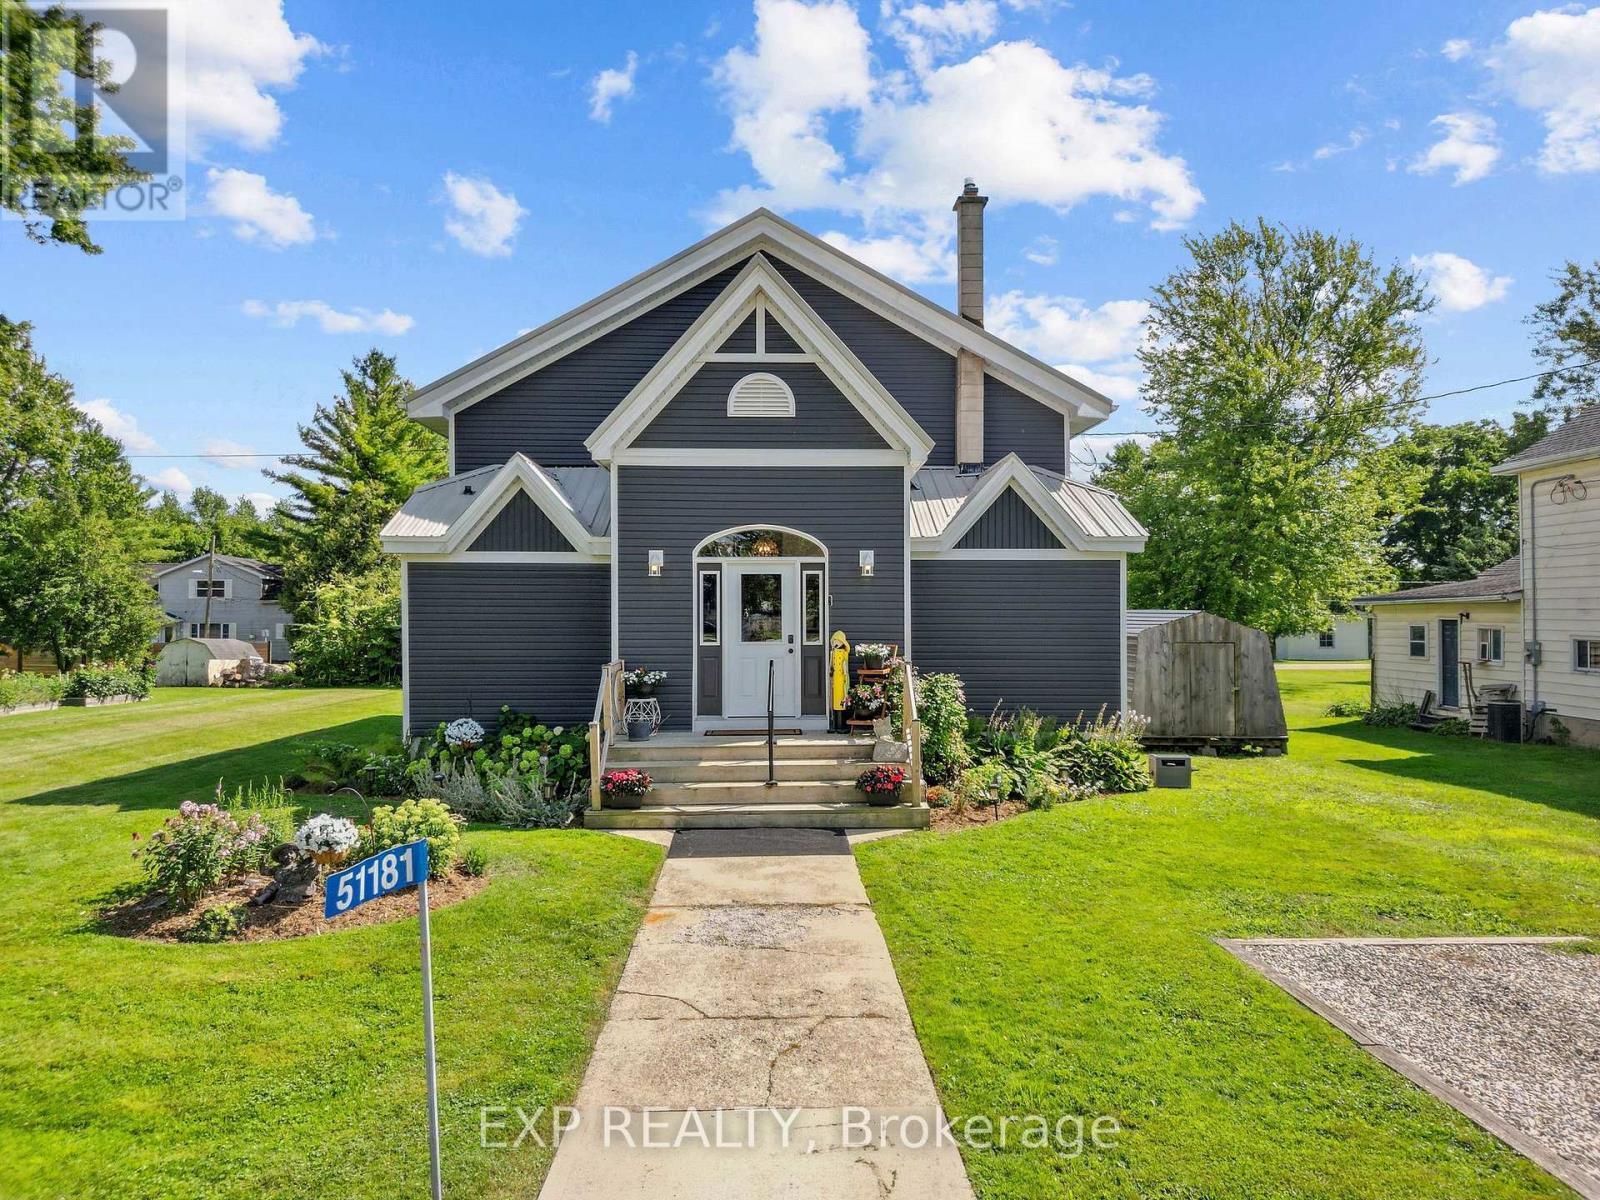
A home with a story unlike any other. Originally a church and later a community centre, this remarkable Springfield property has been thoughtfully transformed into a spacious residence while preserving the soaring ceilings, character and history that make it so special. The church was relocated to Springfield in 1871 and has since been extensively updated for modern living. Set on an oversized residential lot, the property features a newer two-tiered deck and saltwater pool, creating an incredible space for entertaining and enjoying the warmer months. Inside, the expansive main level offers impressive ceiling heights, a spacious kitchen and two bedrooms, while the second level provides additional flexible living space, secondary access and room to explore future possibilities, including space for an additional kitchen. This is far more than a cosmetic renovation, with extensive improvements including siding, insulation, windows, kitchen, electrical, plumbing, ceilings, floors, walls, bathrooms, HVAC and ductwork, along with a new roof in 2026, Bosch dishwasher in 2026, Trane furnace and central air in 2021, windows in 2019 and a newer sewage injection pump. Pieces of the property's past remain woven into the home today, including a rear storage area once used as the church stable, where horses were tied before services. Over the years, this building has been a church, community centre, gathering place filled with music and celebrations, and ultimately a labour of love transformed into a truly unique home. Recently surveyed and zoned residential, this one-of-a-kind property offers history, character, space and the opportunity for its next owner to write the next chapter. (id:50169)
St. Thomas, Ontario
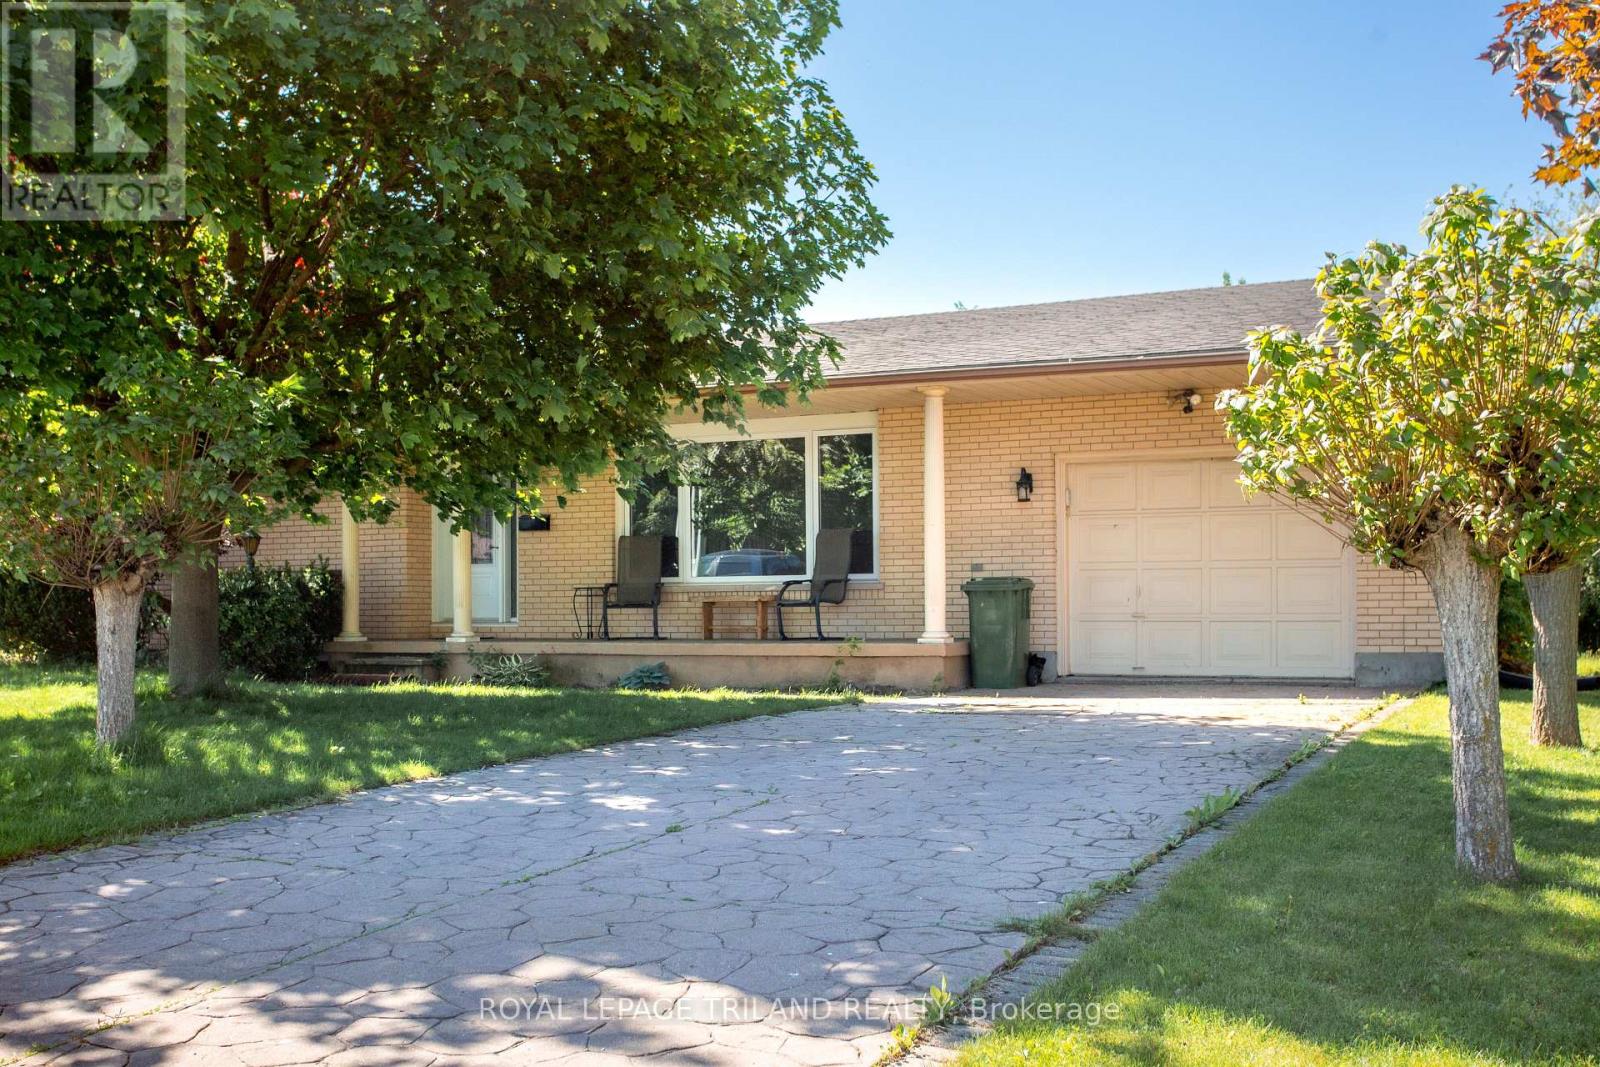
Take a look at this spacious 4 level side split located on a quiet cul-de-sac close to parks and the Elgin Mall. Bright and inviting living space throughout. Relax and enjoy an inviting 3-season sunroom overlooking a private backyard. While offering a few easy updates, this home is waiting for your personal touch. The primary bedroom and hallway need new carpet, making this a good opportunity to refresh the home to your taste. The home is move-in ready, while a few straightforward updates offer the opportunity to add your personal style and refresh the space to your taste. This home is move-in ready with immediate vacant possession. Come and explore the possibilities. (id:50169)
London South, Ontario
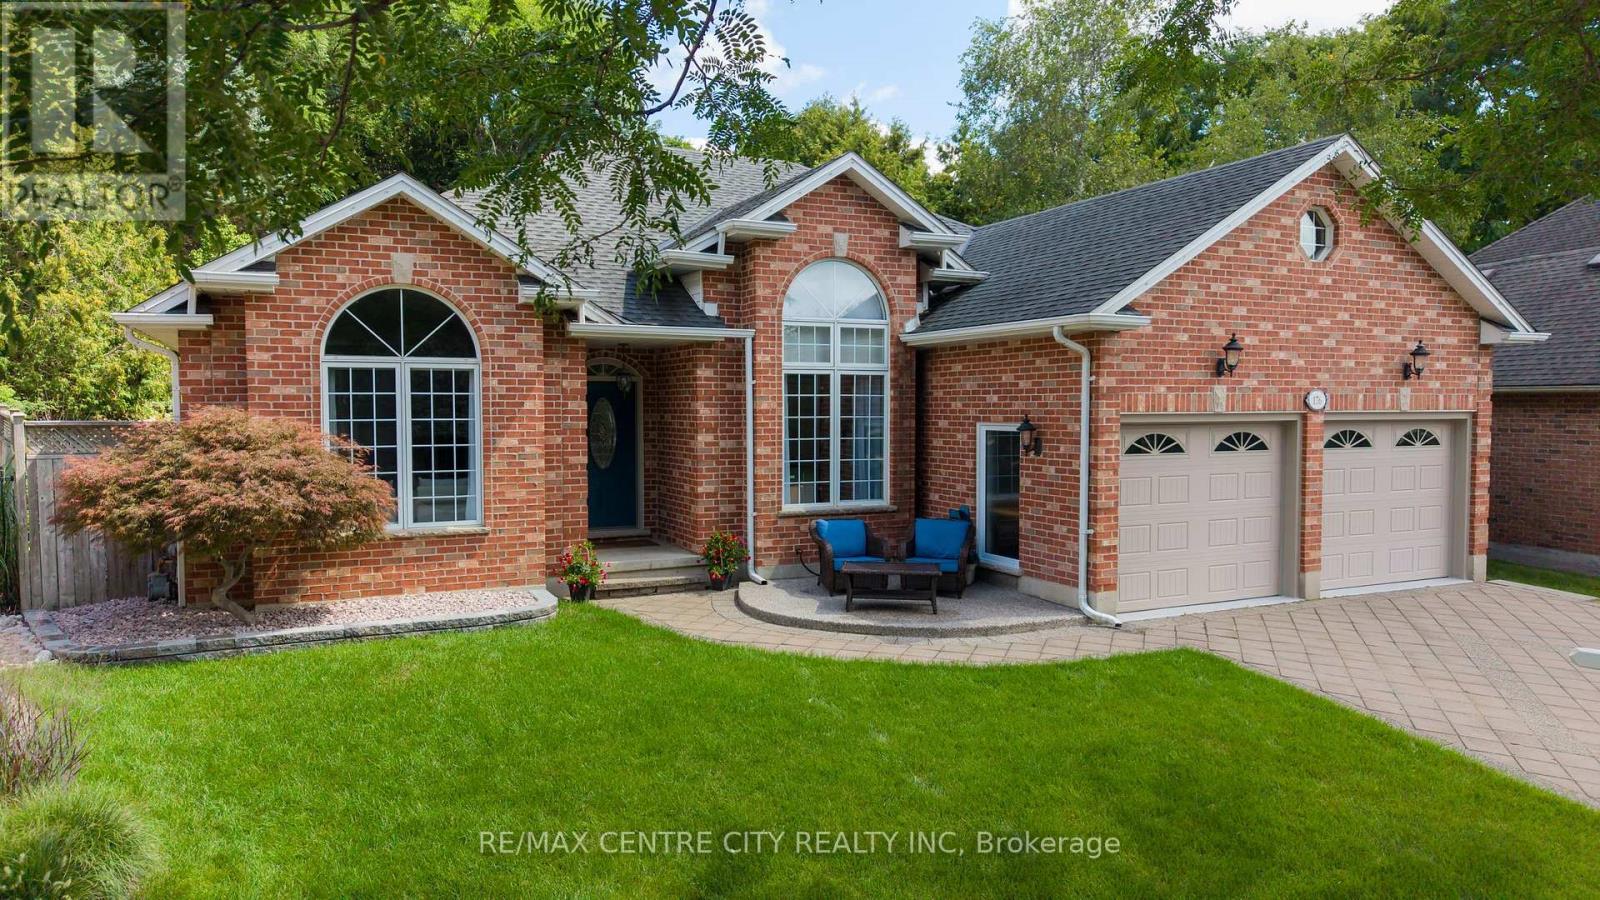
Welcome to this meticulously maintained one-floor home in the heart of Byron, where pride of ownership is evident inside and out. Thoughtfully updated over the years, this move-in-ready home features, numerous improvements, allowing you to simply unpack and enjoy. The bright and spacious main floor offers a flexible layout with three bedrooms, or two bedrooms plus a den, along with a welcoming living room, dining room, and comfortable main Floor family room. The finished lower level expands your living space with a large recreation room, games room, workout room with infrared sauna, and abundant storage .Step outside and discover the true highlight of this home-an incredible, low-maintenance backyard oasis. A beautiful cascading pond and waterfall create a peaceful setting with multiple seating areas, making it the perfect place to relax or entertain family and friends. Additional features include a double-car garage, mature landscaping, and an unbeatable location in one of Byron's most sought-after family neighborhoods, close to parks, schools, walking trails, Boiler Mountain, shopping, and all amenities. This is the complete package-a beautifully updated bungalow in a fantastic location. Make 176 Optimist Park Drive London your last stop... you'll be glad you did. (id:50169)

London South, Ontario
Welcome To Whiterock Promenade, A Modern And Growing Community Of Stylish Townhomes In South London, Offering The Perfect Blend Of Comfort, Convenience, And Affordability. This 3 Bedroom Plus Den Townhome Is An Excellent Opportunity For First-Time Homebuyers, Investors, Or Growing Families Looking For A Well-Designed Home In A Great Location. Enjoy A Bright Open-Concept Layout With Functional Living Spaces, Quality Finishes, And Large California-Style Windows Bringing In Plenty Of Natural Light. The Home Features Higher Ceiling Heights, Quartz Countertops Throughout, Zebra Blinds, Quality Construction Materials, And Flexible Multi-Purpose Spaces Designed For Everyday Family Living.Ideally Situated Close To Grocery Stores, Big-Box Shopping, Regional Malls, Schools, Places Of Worship, Restaurants, Entertainment, Gyms, Parks, And Walking Trails, Everything You Need Is Just Minutes Away. With Convenient Access To Highways 401 And 402, Getting Around London And Beyond Is Easy And Convenient. Whether You Are Looking To Enter The Market, Add To Your Investment Portfolio, Or Find A Comfortable Home For Your Family, Whiterock Promenade Offers Great Value In A Convenient South London Location. Quick Possession Is Available. Prices Reflect Applicable HST Rebates Where Eligible. (id:50169)
London South, Ontario
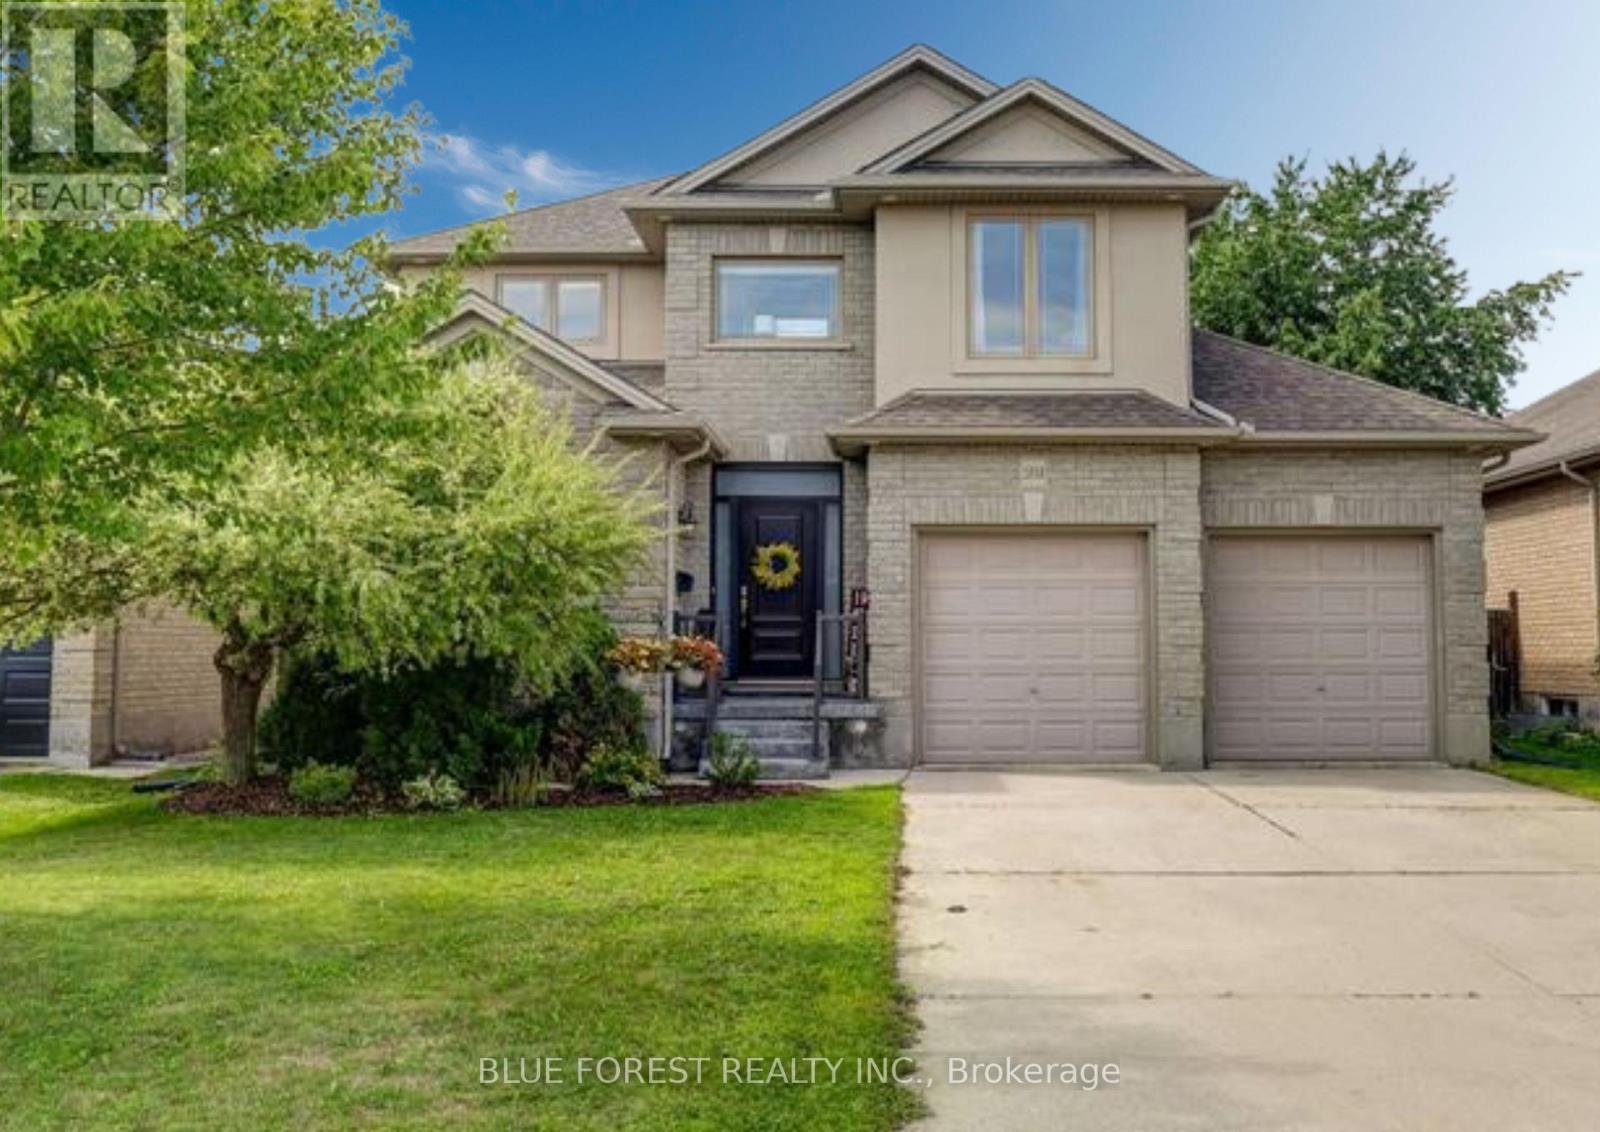
Welcome home to this beautifully finished 2 storey in lovely Lambeth, offering 3 bedrooms up plus a fourth in the lower level, 4 bathrooms and a 2 car garage with a full mudroom off the garage entry to keep everyday coming and going organized. Engineered hickory hardwood flows through the main floor, connecting a large dining room and a kitchen complete with stainless steel appliances including a gas stove, a custom built in pantry, and an island big enough for entertaining. Upstairs, the primary suite offers an ensuite with double sinks, a tiled shower and a jacuzzi tub to soak your stress away, joined by two more bedrooms that both have large closets, a flex space above the entrance that works beautifully as an office or a cozy reading spot, and a convenient second floor laundry room. The finished lower level adds the fourth bedroom, a rec room, an office nook, a powder room, a cold room and plenty of storage, giving the whole family space to spread out. Step outside to a landscaped backyard framed by trees that hold their canopy right through the winter for privacy in every season, complete with a fully fenced yard, an inground irrigation system, a natural gas line for your BBQ, and a stamped concrete patio ready for all your summer parties. Updates include the newly updated kitchen with custom built in pantry, a new custom front door package, air conditioning (2022), and added insulation. Close to major roads, highways, shopping and schools. (id:50169)
Middlesex Centre, Ontario
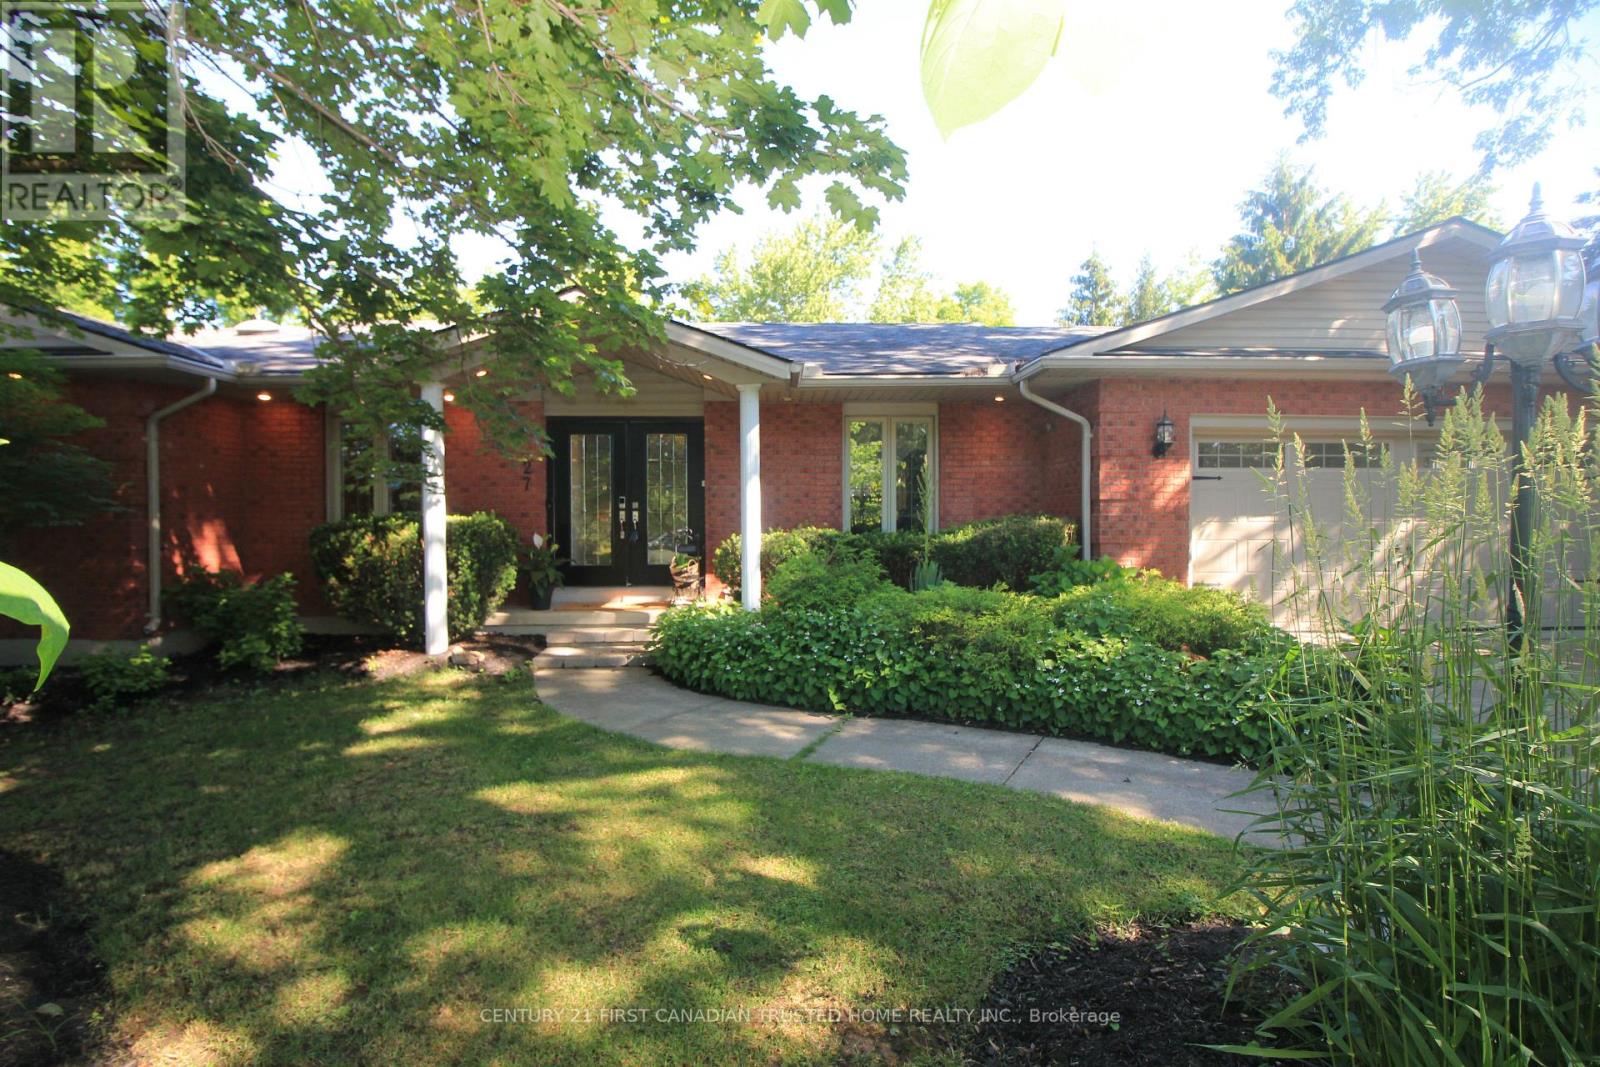
Spectacular 'one of a kind' Brick ranch with 4900 square feet of total living space set on a 0.49 acre oasis lot. Primary bedroom features a luxury ensuite leading to infrared sauna room &3 season Florida room w/hot tub. Gourmet Kitchen perfect for everyday living and entertaining, w/top of the line appliances, 48" gas stove, double wall oven, wine cooler, granite countertops, lots of cupboard space and heated slate floors. Butlers Pantry makes entertaining a dream. Family room w/fireplace & Sliding Glass doors leading to the deck. Bright & spacious lower level walkout w/theatre room, wet bar w/leathered granite countertops, gas fireplace, two BR, bathroom & utility room. New flooring in Lower level in 2025.Laundry rooms on both floors. Walkout to the Private Yard w/concrete walkways, firepit, two level pond, heated workshop 40'X17' & inground heated fiberglass wading pool. Gated entrance for additional 5 carparking/Trailer parking on the side 50' X 20'. This home offers all of the joys of a country property with easy access to most amenities including schools, UWO, Hospitals and Masonville Place. Generac generator included for backup power. Separate list of upgrades available. (id:50169)
South Huron, Ontario
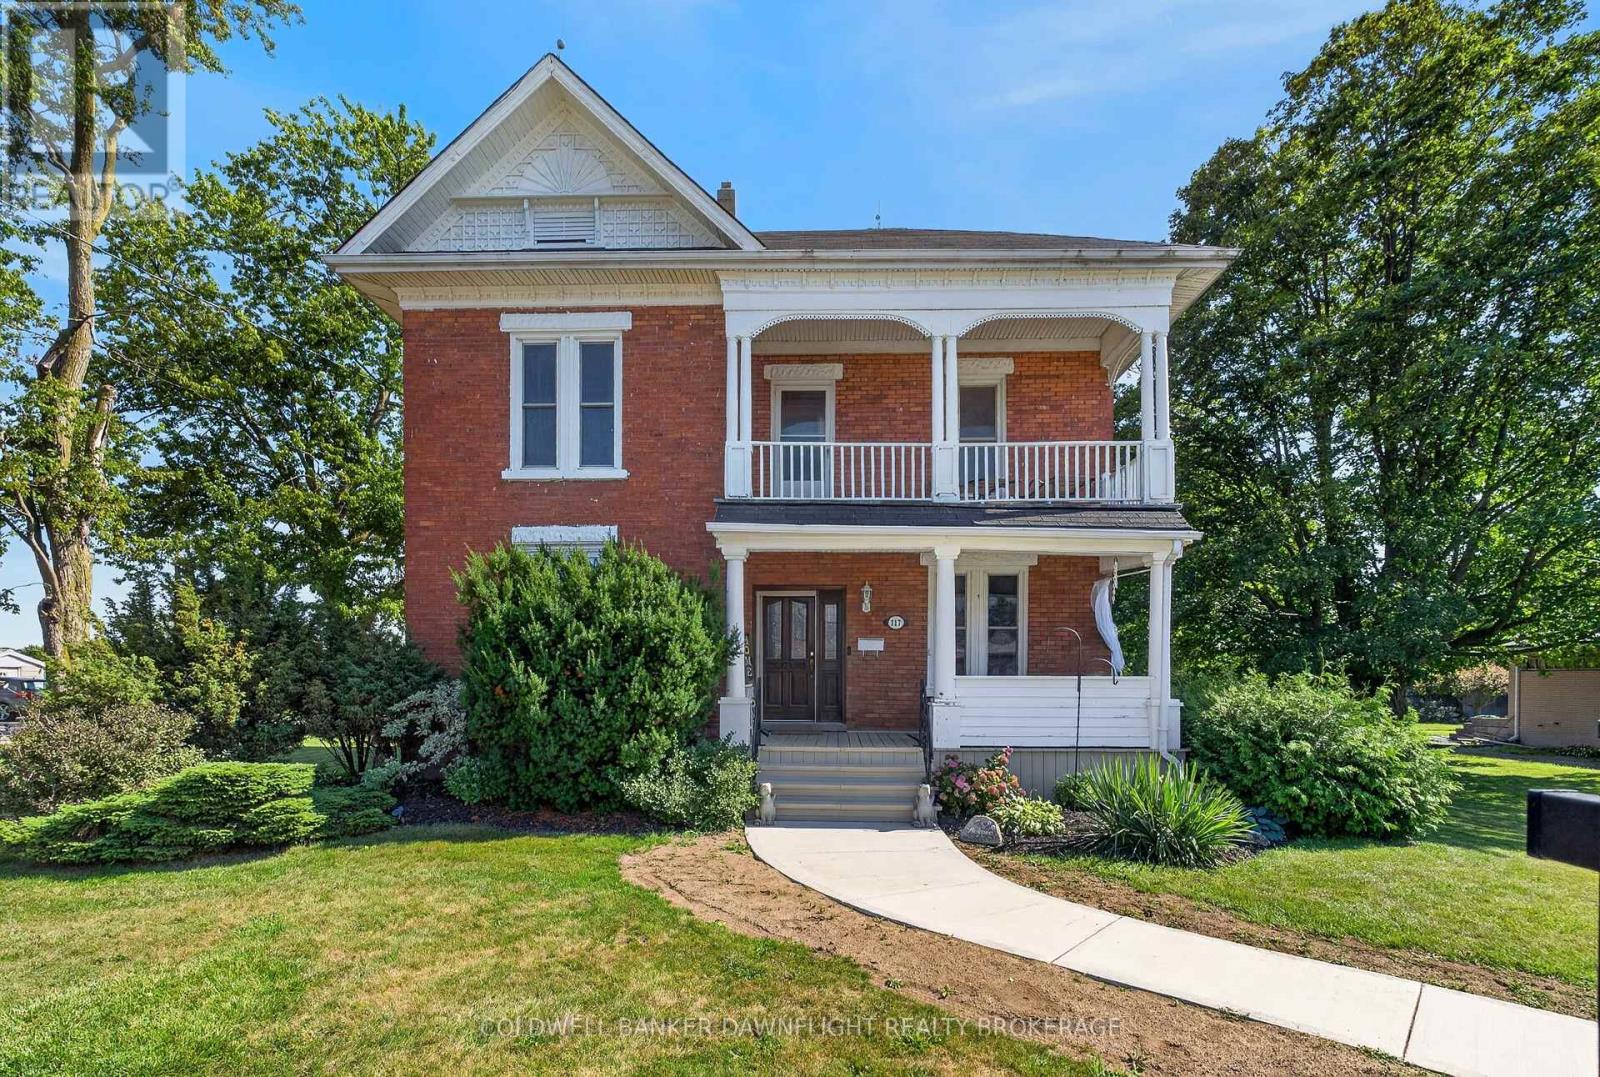
Welcome to this charming red brick home in the welcoming community of Dashwood, where timeless character meets thoughtful modern updates. Boasting excellent curb appeal, this spacious home features tall ceilings throughout, creating an airy and inviting atmosphere from the moment you step inside. Relax on the covered front porch before entering the bright living room, complete with a cozy built-in reading nook overlooking the front yard and a built-in bar, making it an ideal space for both everyday living and entertaining. The kitchen offers convenient sightlines to the dining area, creating a functional layout for family meals and gatherings. A newly renovated two-piece bathroom and main floor laundry add to the home's practicality. Upstairs, you'll find four generously sized bedrooms, including a spacious primary bedroom with a walk in closet. The beautifully renovated four piece bathroom was completely updated just two years ago, blending modern finishes with the home's classic appeal. A walk up attic provides exciting potential for additional living space, whether as a fifth bedroom, children's playroom, home office, or continued storage. Situated on a large corner lot, the property offers mature hedges that enhance privacy and outdoor enjoyment. The backyard features a two tier deck, perfect for entertaining or relaxing, along with a detached two car garage with hydro and a separate storage shed for added convenience. Additional features include forced air natural gas heating, central air conditioning, and a brand new owned water heater. Combining character, space, and modern updates, this well maintained Dashwood home is ready to welcome its next owners. (id:50169)
London East, Ontario
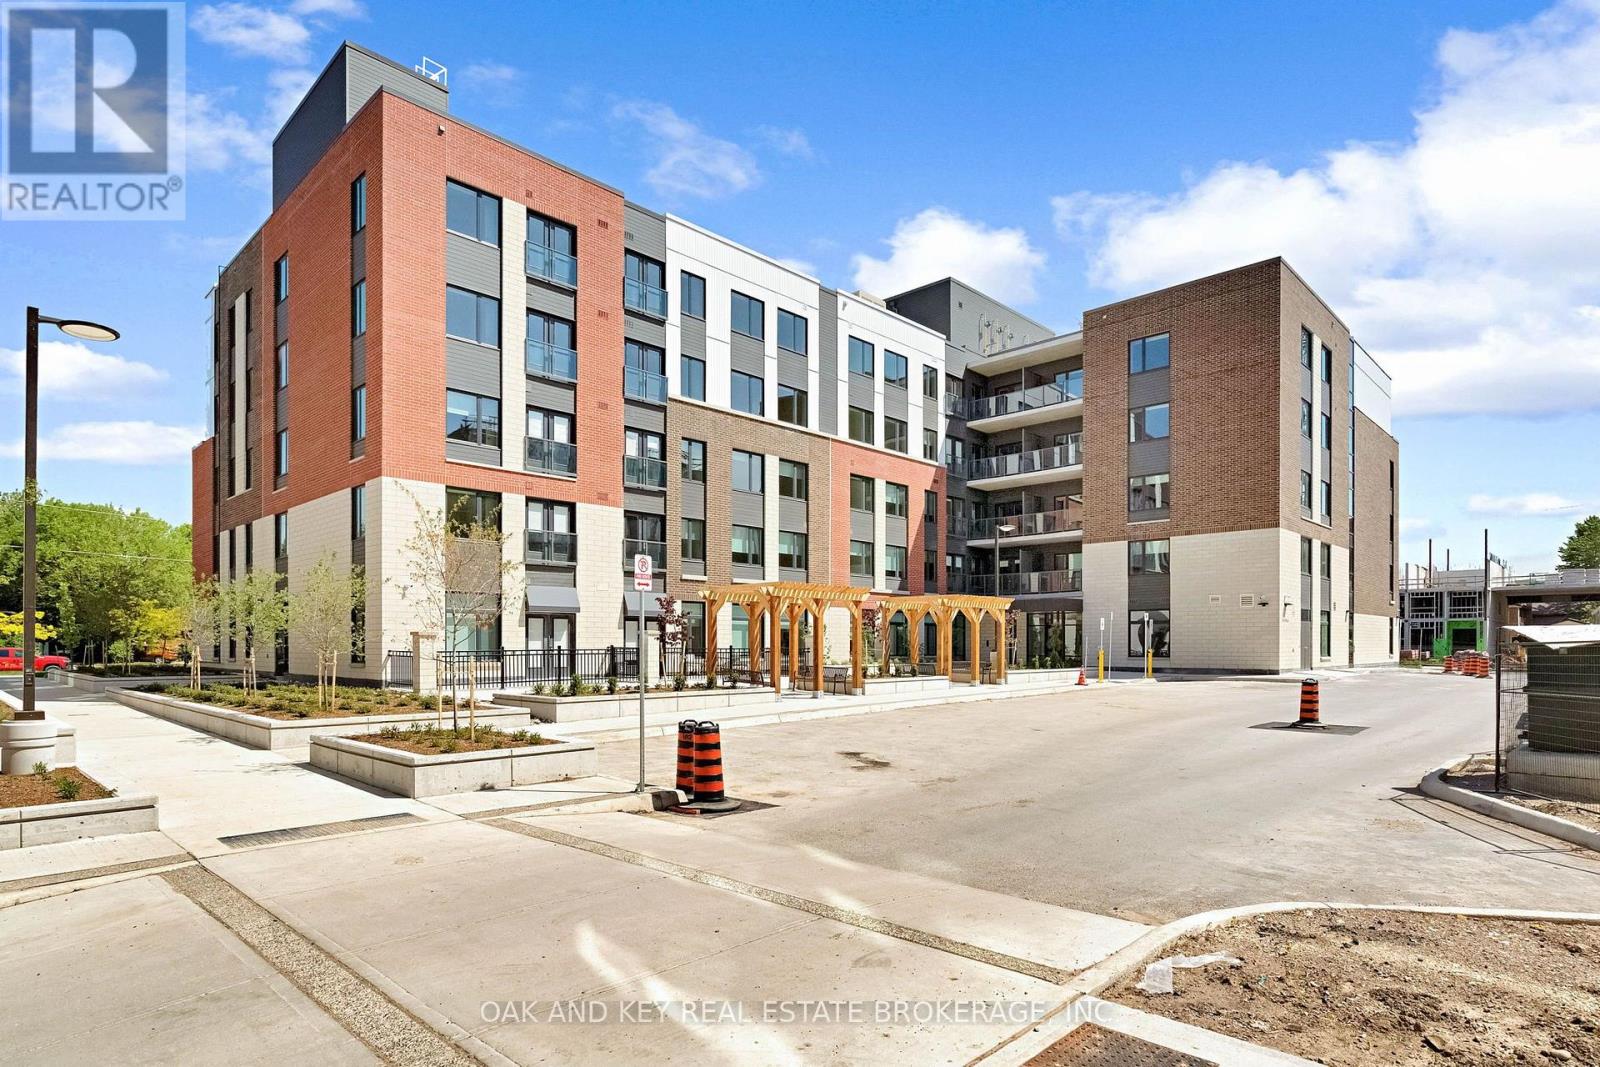
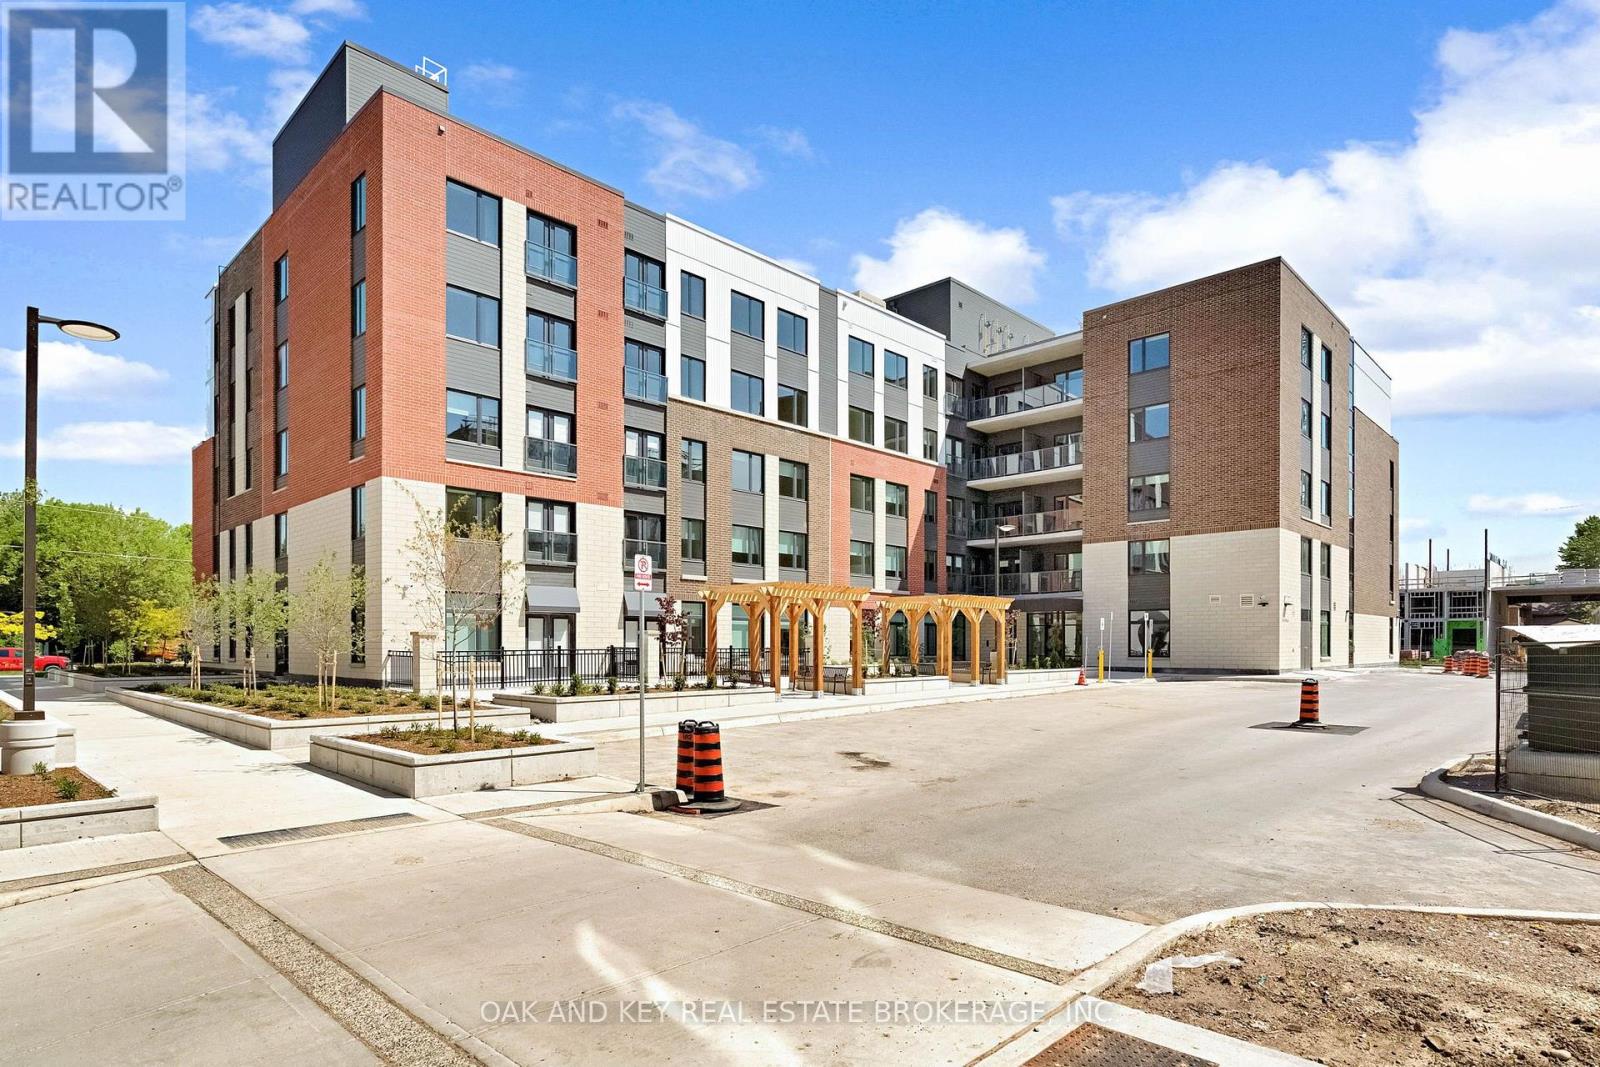
Ideal for students, professionals and retirees seeking convenient, stress-free living. Welcome to SOHO VILLAGE-London's newest and most exciting rental community, ideally situated in the heart of the vibrant SOHO neighbourhood. Just minutes from downtown, the Thames River,parks, trails, shopping and the LTC main transit line, this thoughtfully designed community offers the perfect balance of comfort, convenience and urban living. Each suite features high-end finishes, including stainless steel appliances, quartz countertops, in-suite laundry, and individually controlled heating and air conditioning. Residents can also enjoy convenient on-site electric vehicle charging stations. Underground parking is available for $50 per month, with limited spaces remaining. Be among the first to call this exceptional new community home. Join us for a special open house on Saturday, August 15, from 11:00 a.m. to 4:00 p.m. (id:50169)
London East, Ontario
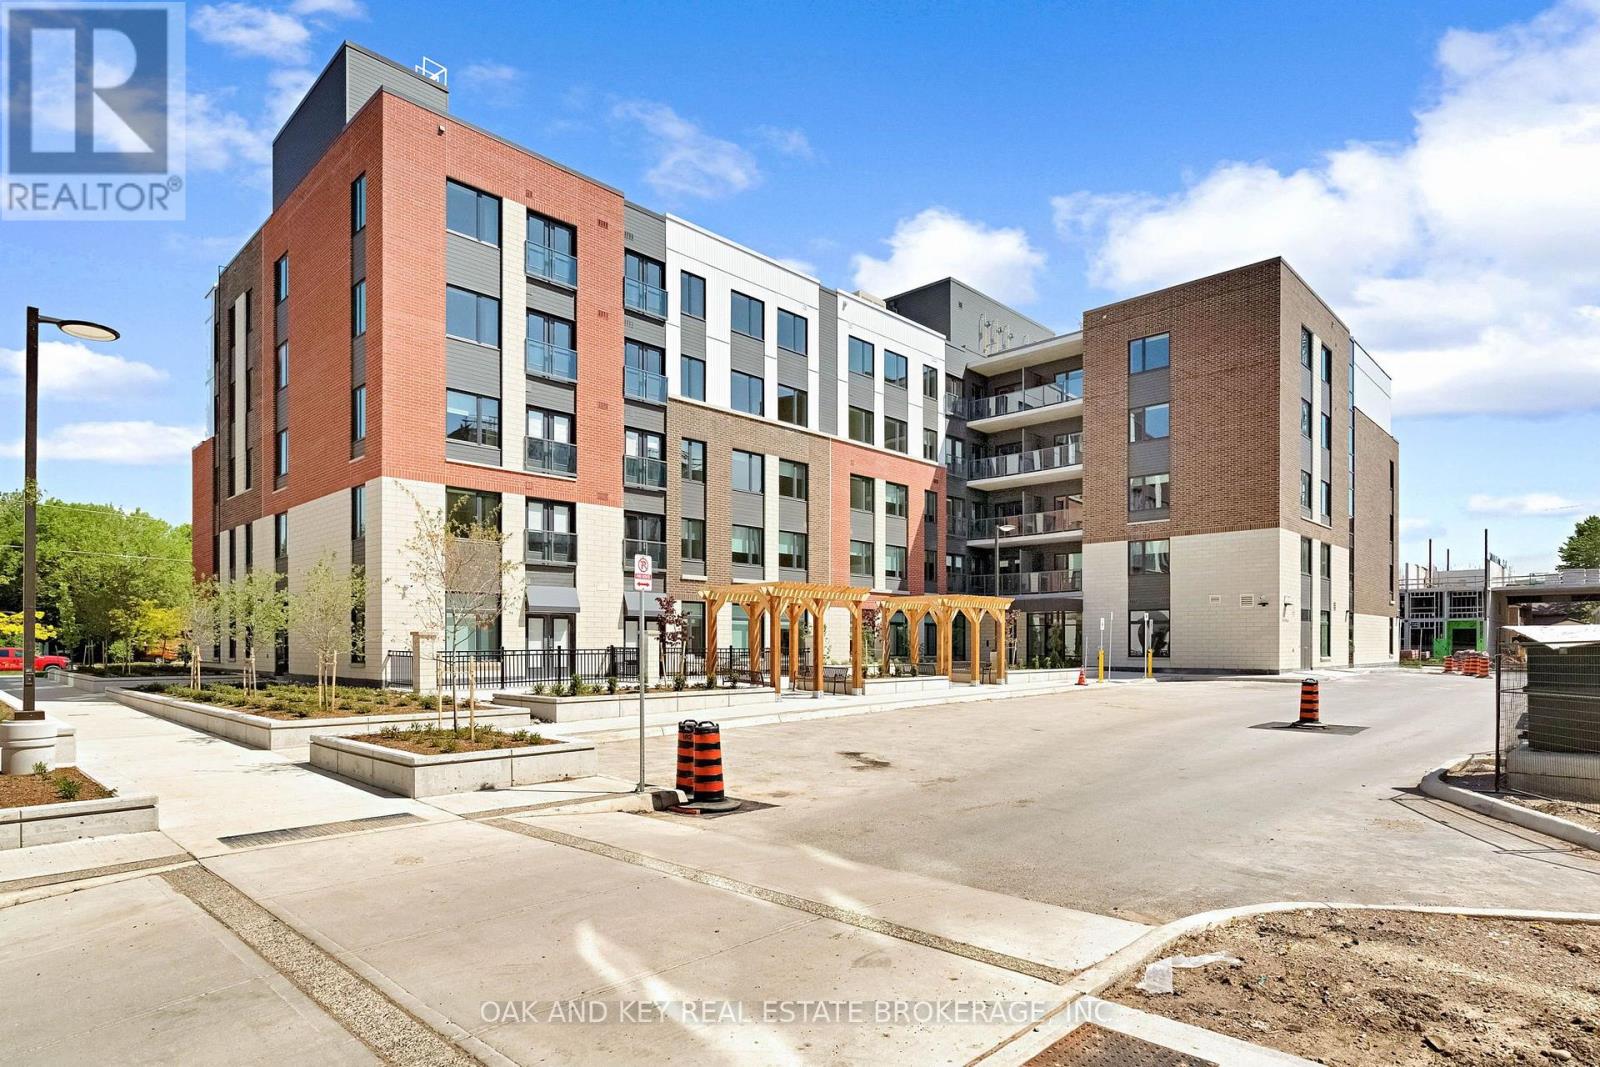
Ideal for students, professionals and retirees seeking convenient, stress-free living. Welcome to SOHO VILLAGE -London's newest and most exciting rental community, ideally situated in the heart of the vibrant SOHO neighbourhood. Just minutes from downtown, the Thames River, parks, trails, shopping and the LTC main transit line, this thoughtfully designed community offers the perfect balance of comfort, convenience and urban living. Each suite features high-end finishes, including stainless steel appliances, quartz countertops, in-suite laundry, and individually controlled heating and air conditioning. Residents can also enjoy convenient on-site electric vehicle charging stations. Underground parking is available for $50 per month, with limited spaces remaining. Be among the first to call this exceptional new community home. Join us for a special open house on Saturday, August 15, from 11:00 a.m. to 4:00 p.m. (id:50169)
London East, Ontario
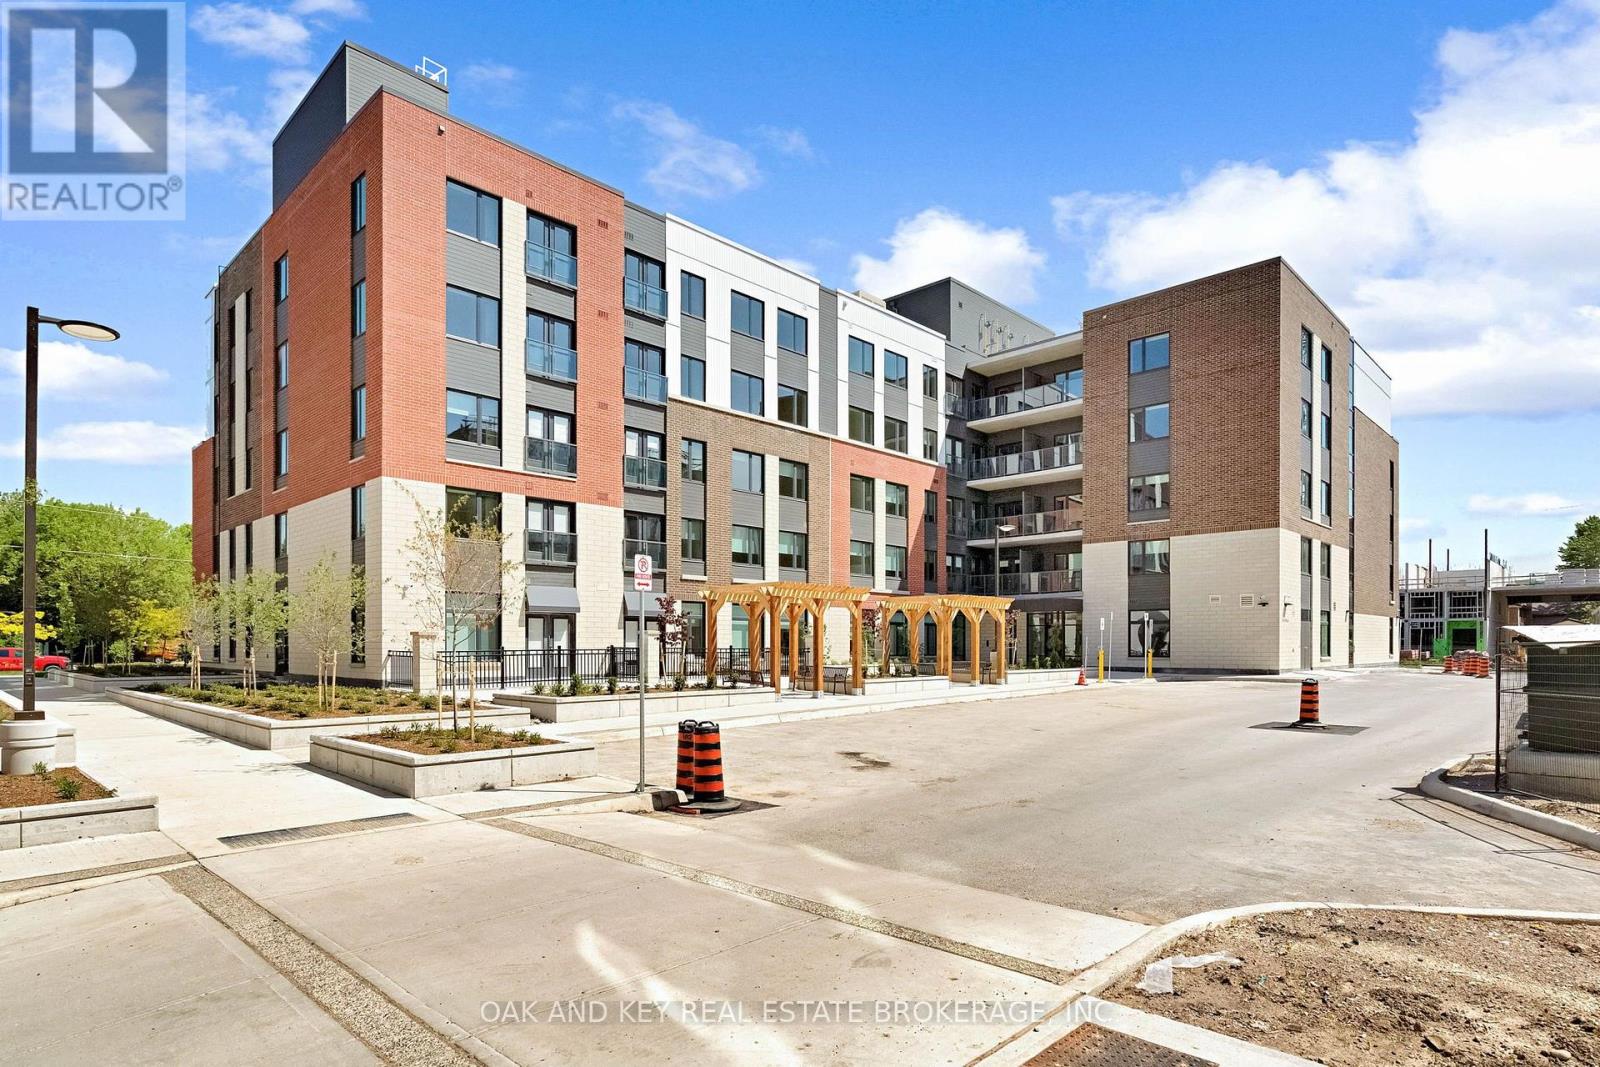
Ideal for students, professionals and retirees seeking convenient, stress-free living. Welcome to SOHO VILLAGE-London's newest and most exciting rental community, ideally situated in the heart of the vibrant SOHO neighbourhood. Just minutes from downtown, the Thames River, parks, trails, shopping and the LTC main transit line, this thoughtfully designed community offers the perfect balance of comfort, convenience and urban living. Each suite features high-end finishes, including stainless steel appliances, quartz countertops, in-suite laundry, and individually controlled heating and air conditioning. Residents can also enjoy convenient on-site electric vehicle charging stations. Underground parking is available for $60 per month, with limited spaces remaining. Be among the first to call this exceptional new community home. Join us for a special open house on Saturday, August 15, from 11:00 a.m. to 4:00 p.m. (id:50169)
London East, Ontario
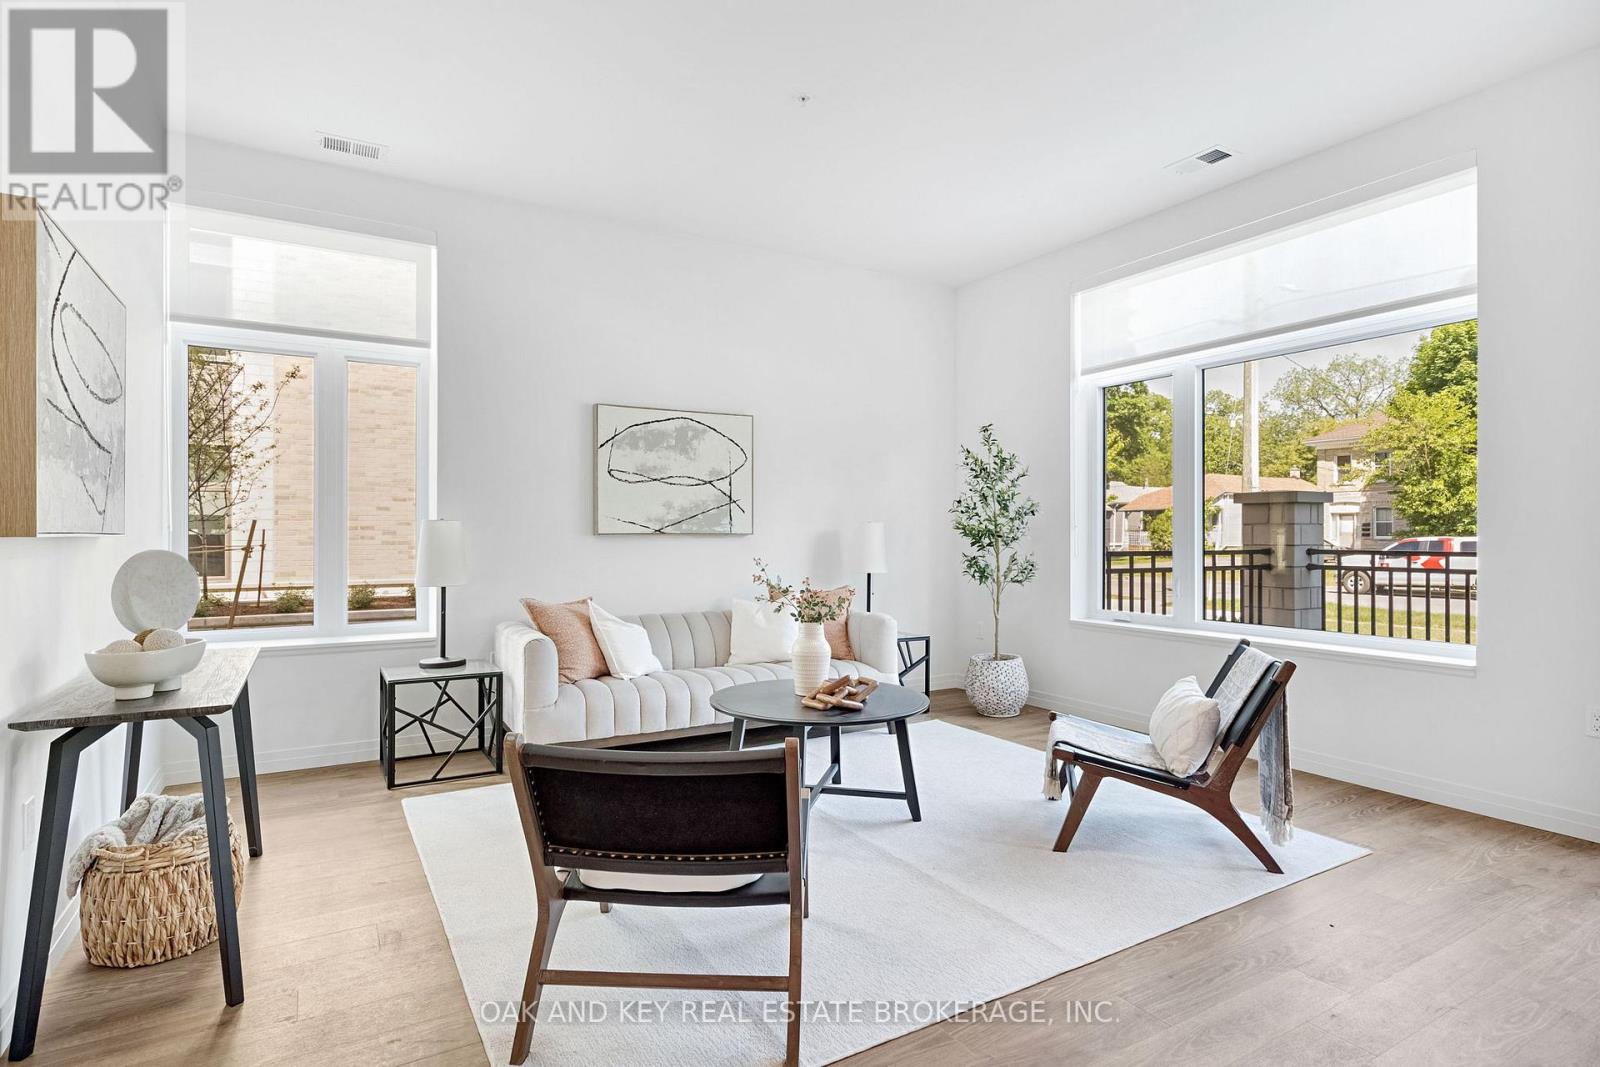
Ideal for students, professionals and retirees seeking convenient, stress-free living. Welcome to SOHO VILLAGE-London's newest and most exciting rental community, ideally situated in the heart of the vibrant SOHO neighbourhood. Just minutes from downtown, the Thames River, parks, trails, shopping and the LTC main transit line, this thoughtfully designed community offers the perfect balance of comfort, convenience and urban living. Each suite features high-end finishes, including stainless steel appliances, quartz countertops, in-suite laundry, and individually controlled heating and air conditioning. Residents can also enjoy convenient on-site electric vehicle charging stations. Underground parking is available for $60 per month, with limited spaces remaining. Be among the first to call this exceptional new community home. Join us for a special open house on Saturday, August 15, from 11:00 a.m. to 4:00 p.m. (id:50169)
London East, Ontario
Ideal for students, professionals and retirees seeking convenient, stress-free living. Welcome to SOHO VILLAGE-London's newest and most exciting rental community, ideally situated in the heart of the vibrant SOHO neighbourhood. Just minutes from downtown, the Thames River, parks, trails, shopping and the LTC main transit line, this thoughtfully designed community offers the perfect balance of comfort, convenience and urban living. Each suite features high-end finishes, including stainless steel appliances, quartz countertops, in-suite laundry, and individually controlled heating and air conditioning. Residents can also enjoy convenient on-site electric vehicle charging stations. Underground parking is available for $50 per month, with limited spaces remaining. Join us for a special open house on Saturday, August 15, from 11:00 a.m. to 4:00 p.m. (id:50169)
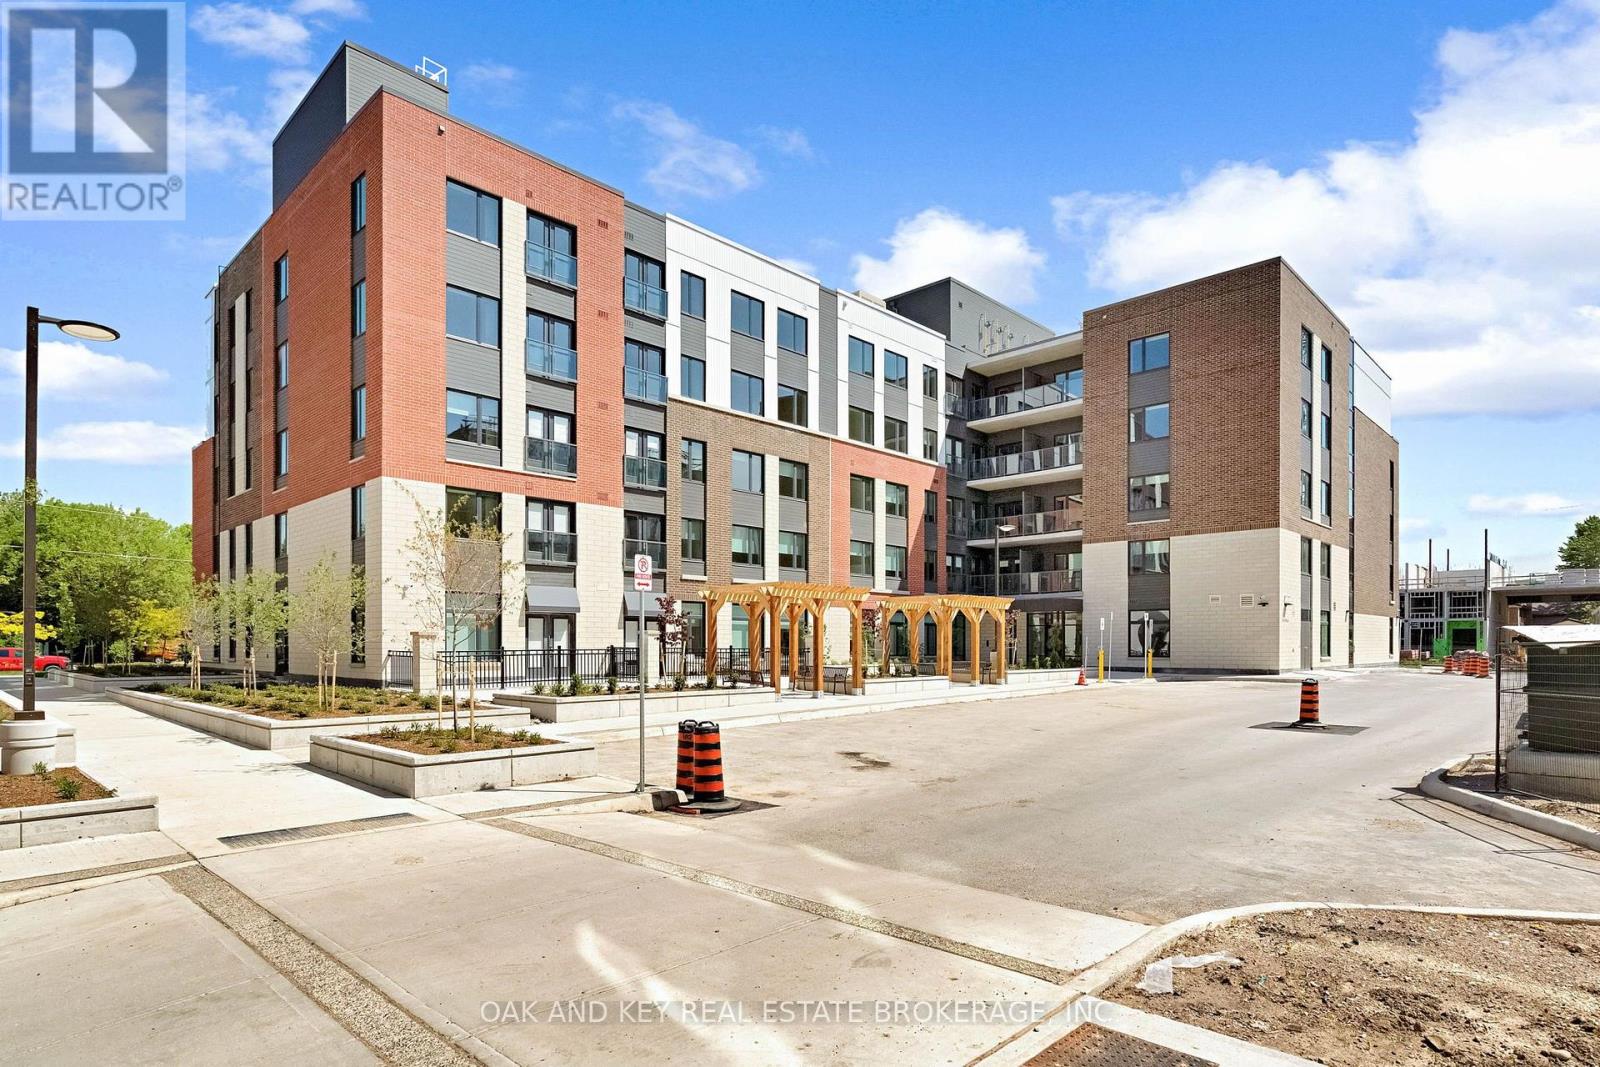
London East, Ontario
Ideal for students, professionals and retirees seeking convenient, stress-free living. Welcome to SOHO VILLAGE-London's newest and most exciting rental community, ideally situated in the heart of the vibrant SOHO neighbourhood. Just minutes from downtown, the Thames River, parks, trails, shopping and the LTC main transit line, this thoughtfully designed community offers the perfect balance of comfort, convenience and urban living. Each suite features high-end finishes, including stainless steel appliances, quartz countertops, in-suite laundry, and individually controlled heating and air conditioning. Residents can also enjoy convenient on-site electric vehicle charging stations. Underground parking is available for $60 per month, with limited spaces remaining. Join us for a special open house on Saturday, August 15, from 11:00 a.m. to 4:00 p.m. (id:50169)
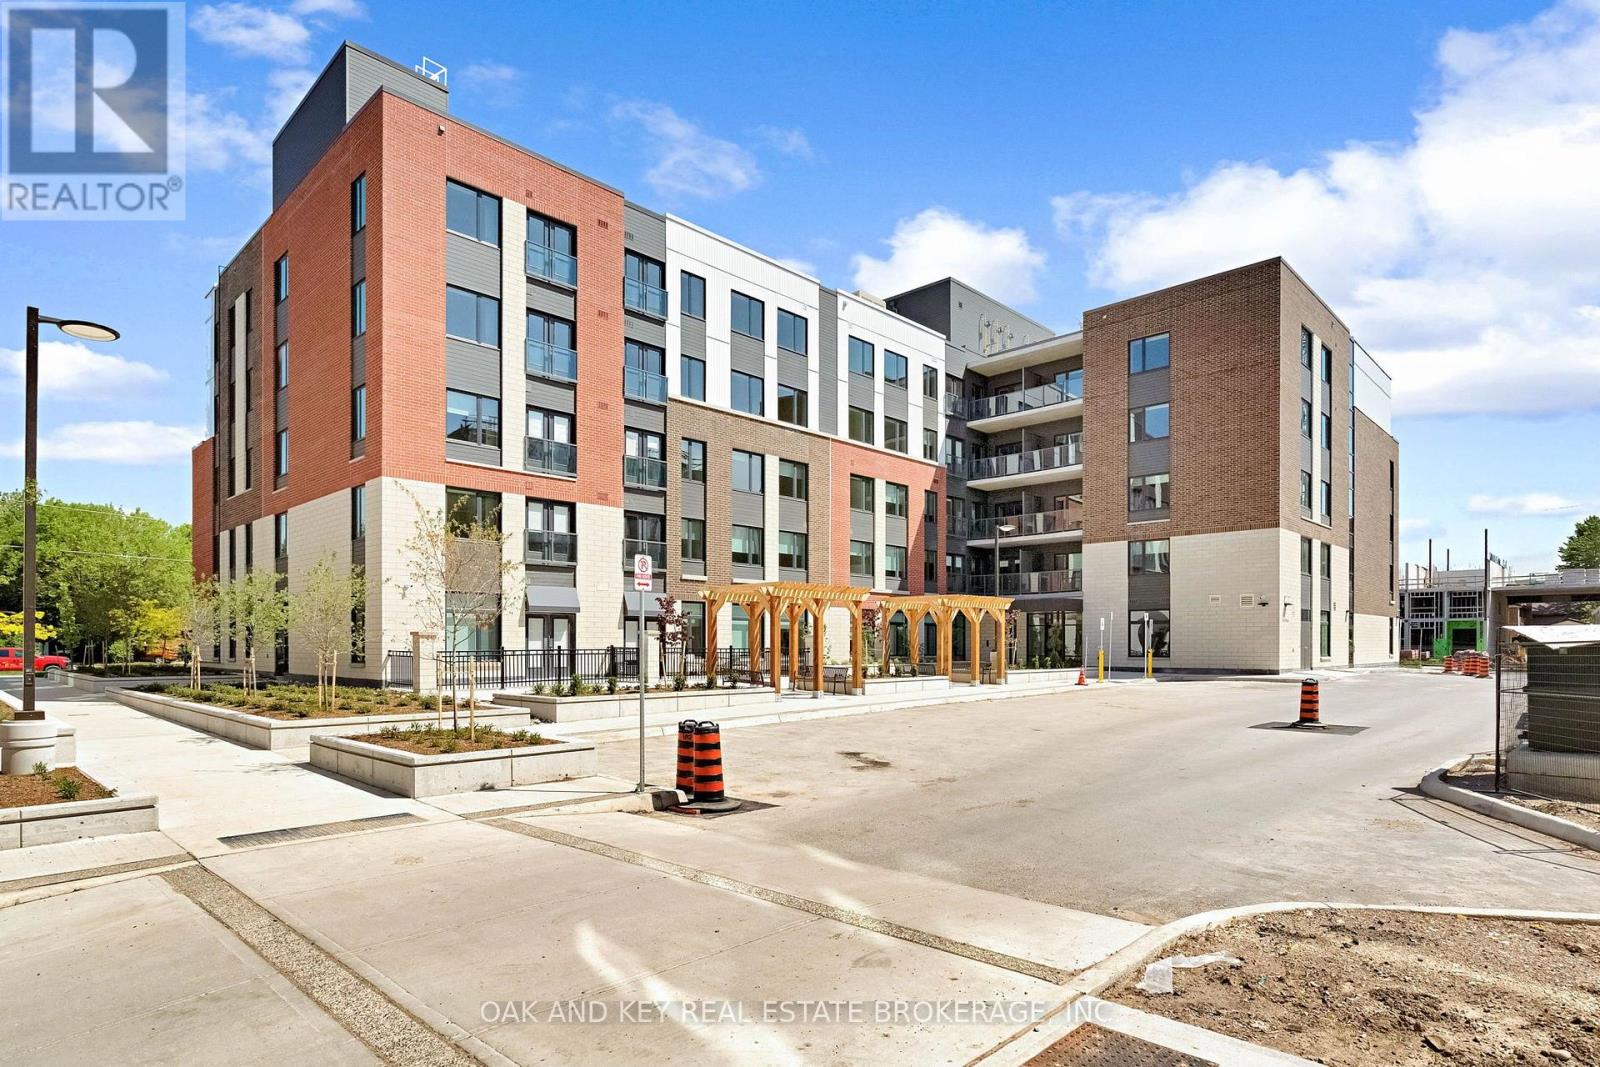
London East, Ontario
Ideal for students, professionals and retirees seeking convenient, stress-free living. Welcome to SOHO VILLAGE-London's newest and most exciting rental community, ideally situated in the heart of the vibrant SOHO neighbourhood. Just minutes from downtown, the Thames River, parks, trails, shopping and the LTC main transit line, this thoughtfully designed community offers the perfect balance of comfort, convenience and urban living. Each suite features high-end finishes, including stainless steel appliances, quartz countertops, in-suite laundry, and individually controlled heating and air conditioning. Residents can also enjoy convenient on-site electric vehicle charging stations. Underground parking is available for $60 per month, with limited spaces remaining. Be among the first to call this exceptional new community home. Join us for a special open house on Saturday, August 15, from 11:00 a.m. to 4:00 p.m. (id:50169)
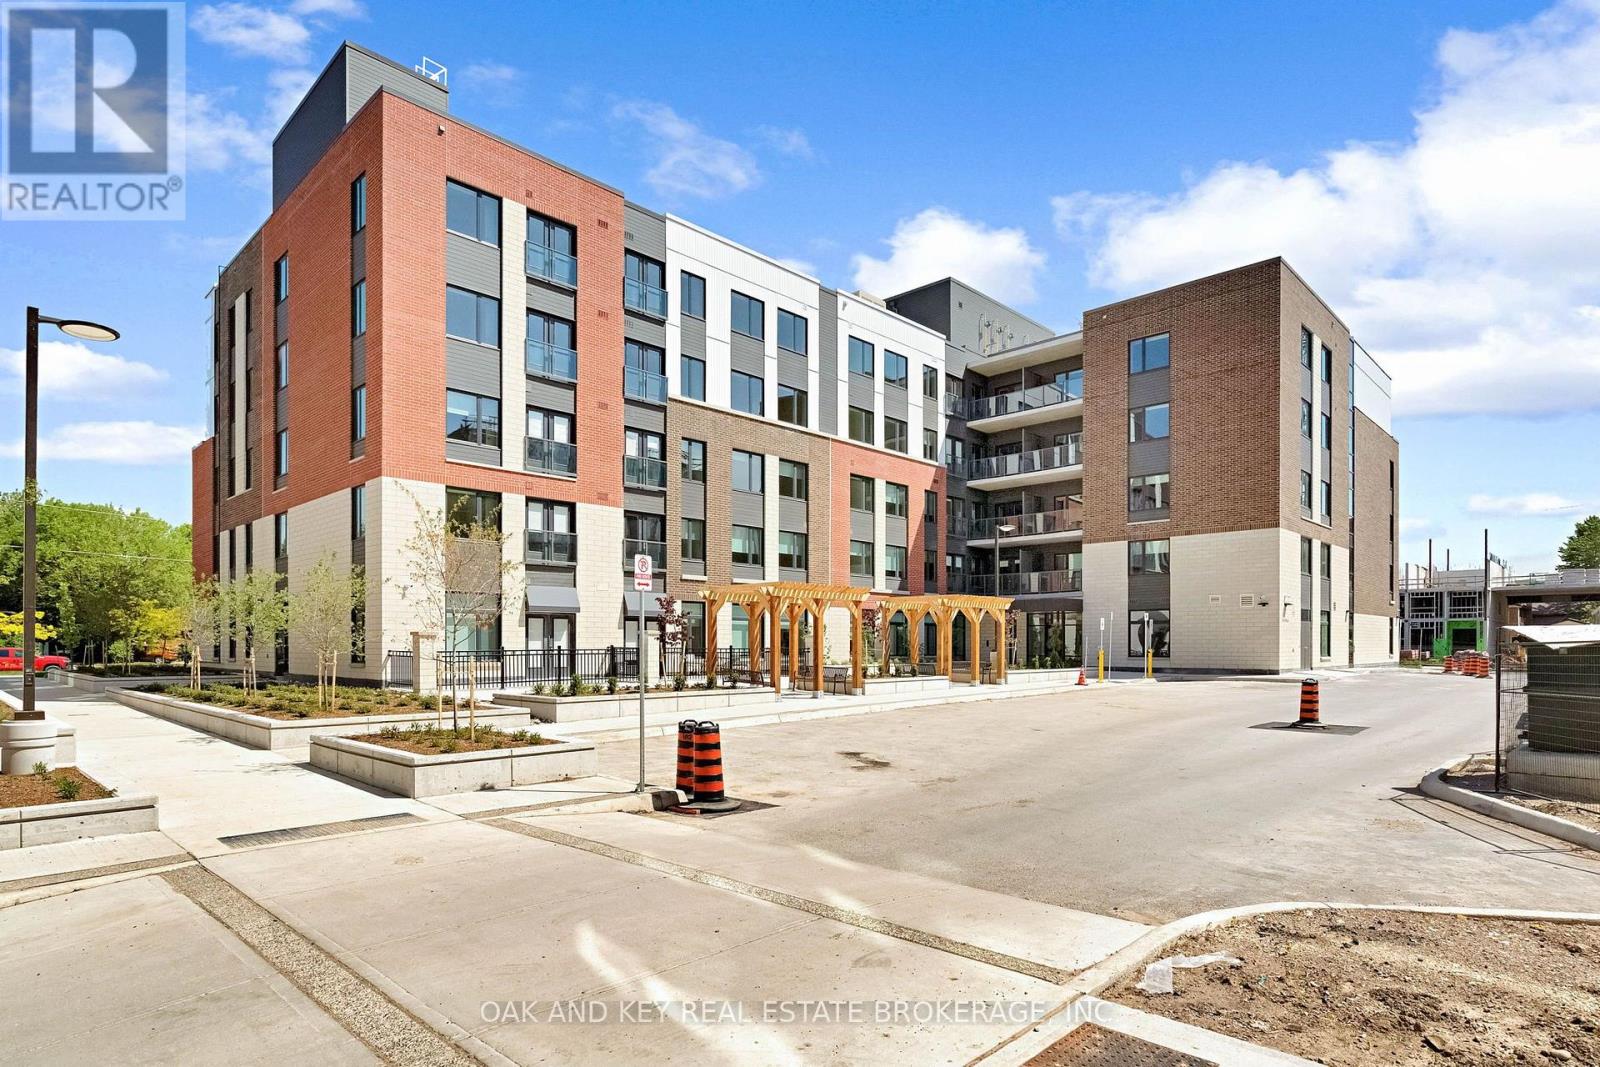
London East, Ontario
Ideal for students, professionals and retirees seeking convenient, stress-free living. Welcome to SOHO VILLAGE - London's newest and most exciting rental community, ideally situated in the heart of the vibrant SOHO neighbourhood. Just minutes from downtown, the Thames River, parks, trails, shopping and the LTC main transit line, this thoughtfully designed community offers the perfect balance of comfort, convenience and urban living. Each suite features high-end finishes, including stainless steel appliances, quartz countertops, in-suite laundry, and individually controlled heating and air conditioning. Heat and water are included in the monthly rent, with tenants responsible for hydro. Residents also enjoy convenient bike storage located on each level of the building, as well as on-site electric vehicle charging stations. Underground parking is available for $50 per month, with limited spaces remaining. Be among the first to call this exceptional new community home. There is a public open house on Saturday, August 15, from 11:00 a.m. to 4:00 p.m. (id:50169)
No Favourites Found
direct. 226.376. 2541
office. 519.443.4331
[email protected]
250 Wharncliffe Rd N
London, ON N6H 2B8
No Favourites Found