Contact Hanna
direct. 226.376. 2541
office. 519.443.4331
[email protected]

250 Wharncliffe Rd N
London, ON N6H 2B8

London South, Ontario
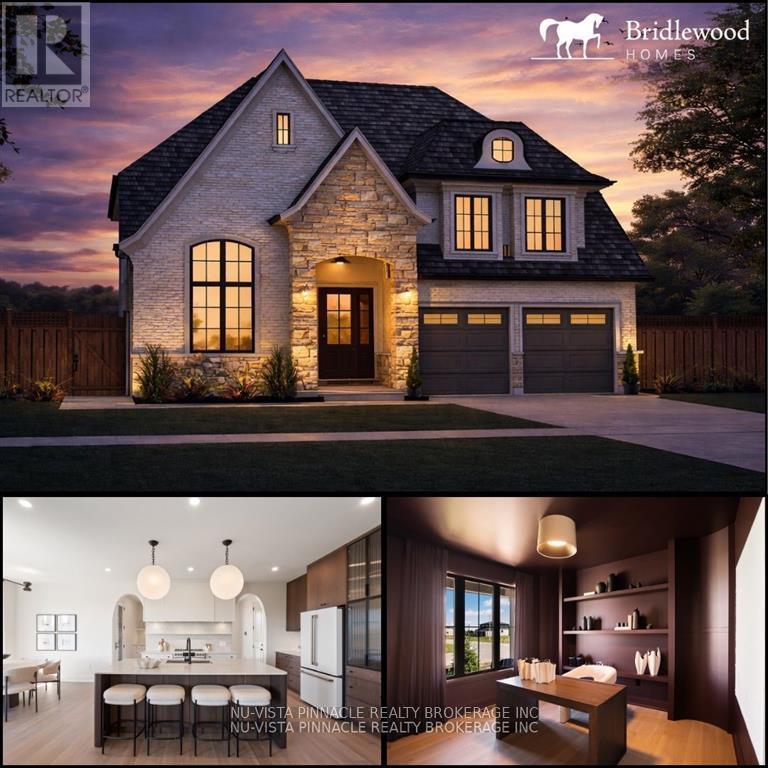
Located in the desirable Riverbend community and within walking distance of the new Riverbend Public School, scheduled to open in September 2027, this thoughtfully designed home offers exceptional flow, functionality, and flexibility throughout. The main floor features everything today's buyers are looking for, including a private office, spacious great room, chef-inspired kitchen with elegant arched openings, dedicated dining area, and a full spice kitchen. Upstairs, you'll find four generously sized bedrooms, three bathrooms, and the convenience of a second-floor laundry room. Situated on a premium 47' lot, this home offers an excellent opportunity to personalize select finishes and features to suit your style. Pricing reflects standard finishes; some upgrades may be shown in the attached photos. Interior photos are from Bridlewood Homes' previous Lottery Dream Home in Sarnia and are provided for illustration purposes only. Purchase price reflects the anticipated 2026 HST rebates, subject to applicable eligibility requirements and government rules. (id:50169)
Mcdougall, Ontario
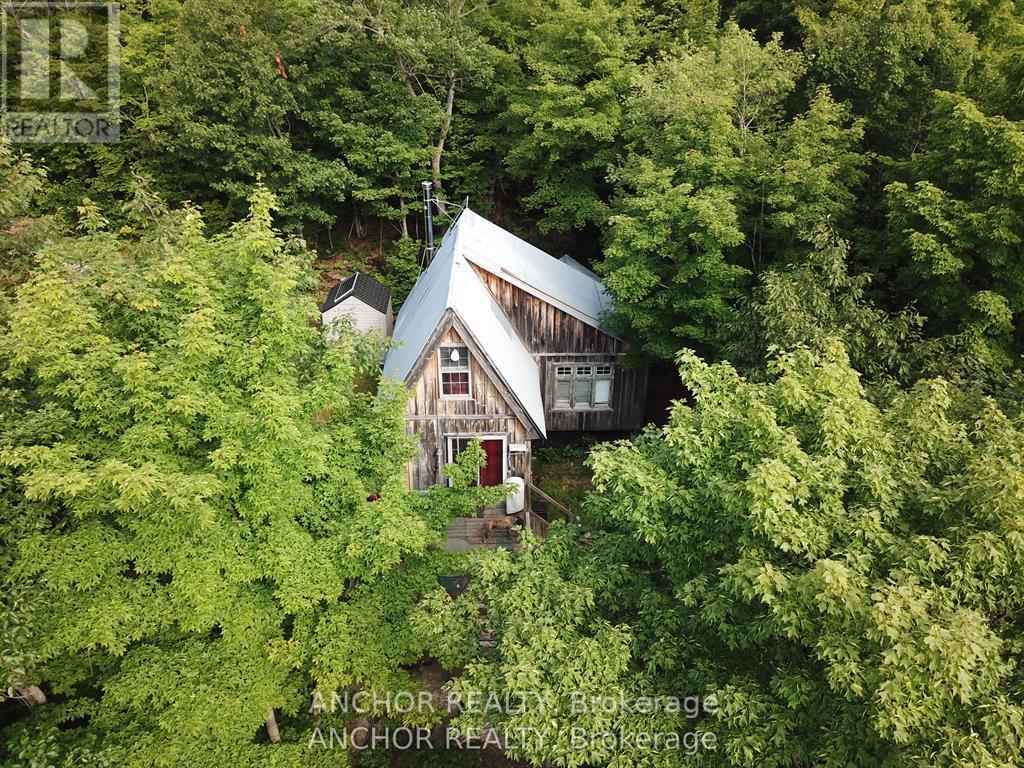
Your adventure begins with a 5 minute scenic ride to this remarkable 7-acre wilderness retreat on sought-after Shawanaga Lake. Boasting nearly 1,100 feet of shoreline, the property includes two cabins and a bunkie, offering an ideal setup for shared ownership. Purchase with family or friends and enjoy an affordable waterfront paradise this summer. There's even a guest cabin and plenty of space to pitch tents, making it the ultimate spot for family gatherings and outdoor fun. Worried about access? No need a tin boat and motor are included, and there is convenient parking at the public boat launch on Beach Road in Whitestone. The property is solar-powered, and the main cabin is insulated for comfort, featuring a WETT-certified wood stove for cozy evenings. There are three docks along the shoreline, you'll have ample space for swimming, boating, watersports, or simply relaxing by the lake. Explore woodland trails, unwind in nature, enjoy four-season adventure with the OFSC snowmobile trail crossing the lake during winter months. Contact the listing agent for more information of a possible vendor take-back mortgage that may be available for qualified buyers with a strong down payment. The vendor is a licensed realtor. (id:50169)
London South, Ontario
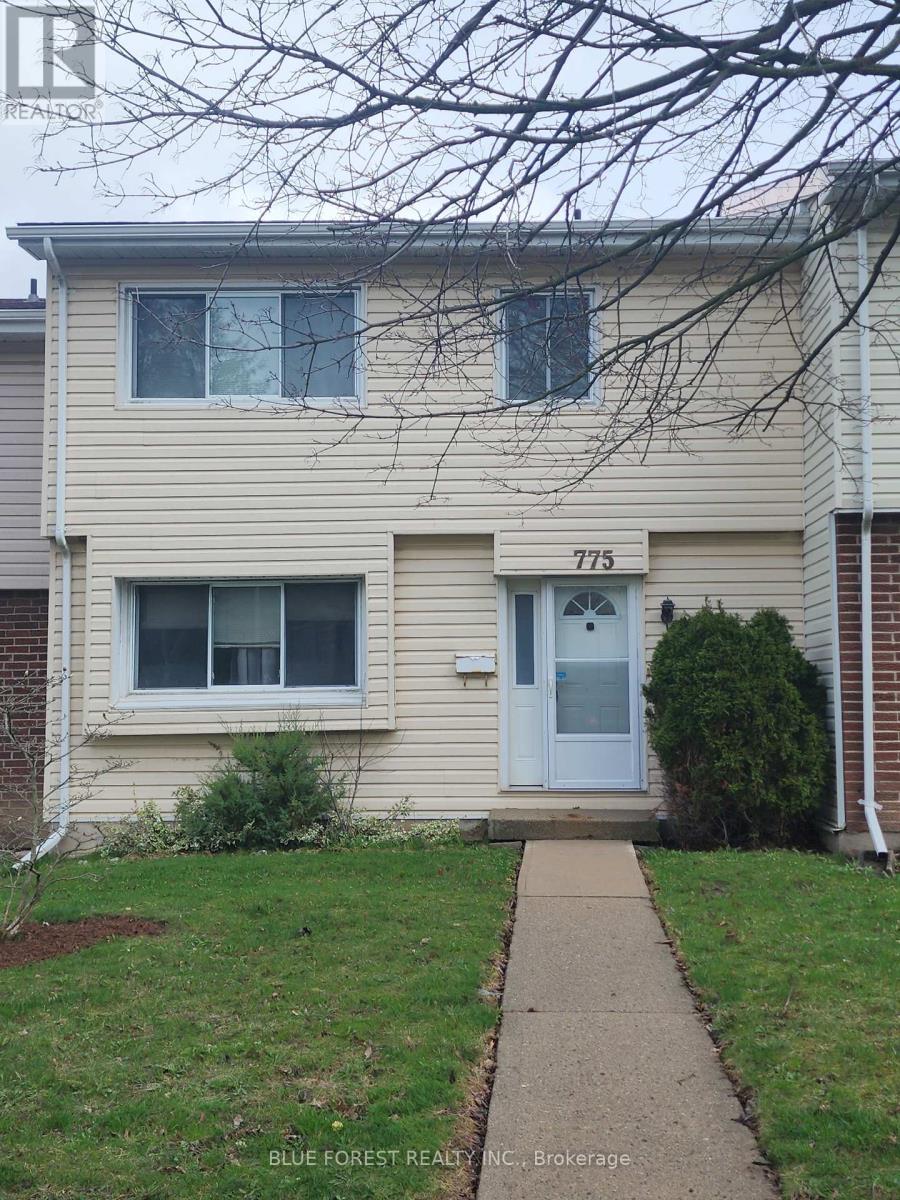
Spacious three-bedroom condominium located in the desirable Cleardale community, offering exceptional value and outstanding potential for first-time buyers, families, renovators, or investors. This solidly built home features a functional multi-level layout with generous living space, three upper-level bedrooms, including a spacious primary bedroom with private ensuite and walk-in closet, generous storage throughout, and an unfinished lower level offering excellent potential for additional living space, a recreation room, home office, or extra storage. Enjoy a private rear patio and yard area, exclusive-use double carport parking, additional visitor parking, and access to the community outdoor pool. Conveniently situated close to schools, shopping, public transit, parks, and major highway access. Priced to sell, this property presents an excellent opportunity for the right buyer to add value and personalize a spacious home in a sought-after neighborhood. (Note: 2D plans from a similar unit) (id:50169)
St. Marys, Ontario
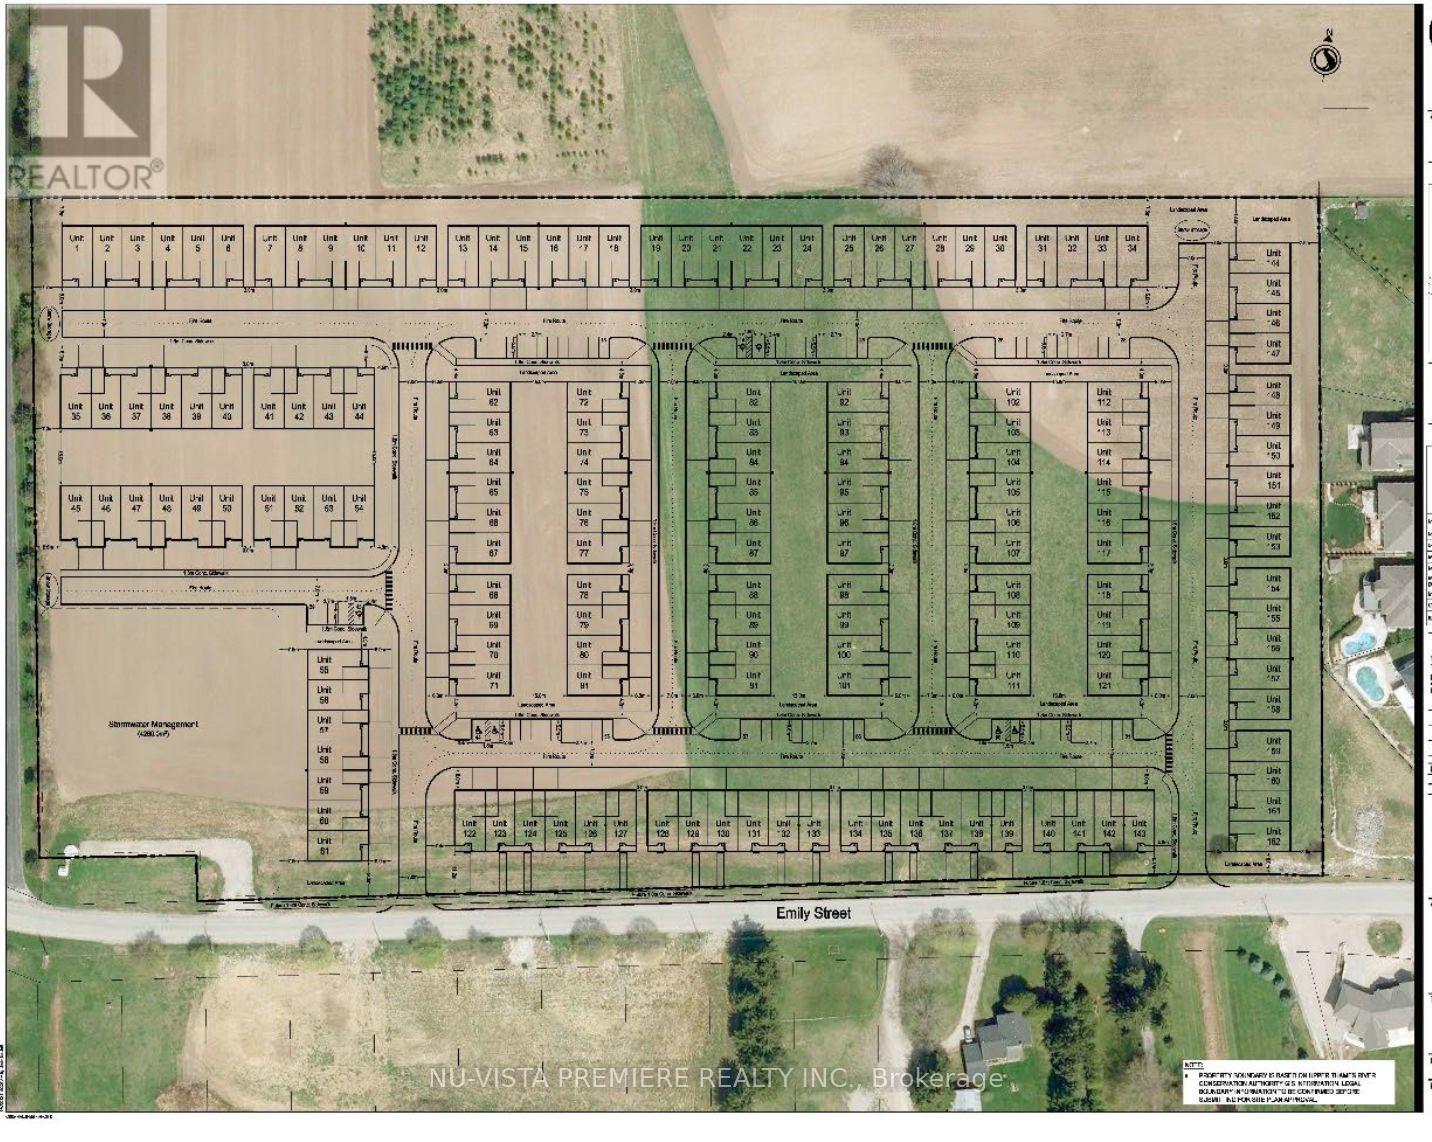
15.075-acre prime development site SLATED FOR A SUBDIVISION in the north end of the Town of St. Marys. Ideally situated near the river, parks, walking trails, and local amenities and nestled in amongst similar residential properties.This centrally located site is approximately 40 minutes from London, and 20 minutes from Stratford, 50 minutes from Kitchener, offering strong appeal for development. As designated in the Perth County Official Plan, the property is slated for residential development and is currently awaiting the developers draft plan submission. Two previous concept plans indicate potential for (#1) a 76 lot estate subdivision ( 45 ft to 65 ft wide lots) similar to the abutting area to the east as well (#2) a 150+ bungalow townhome plan within a condominium corporation. Or maybe something in between? Don's miss this highly attractive, development opportunity in a growing and desirable community. Note this listing includes 2 parcels of land , with 2 PINS. Call today for more details. (id:50169)
Lakeshore, Ontario
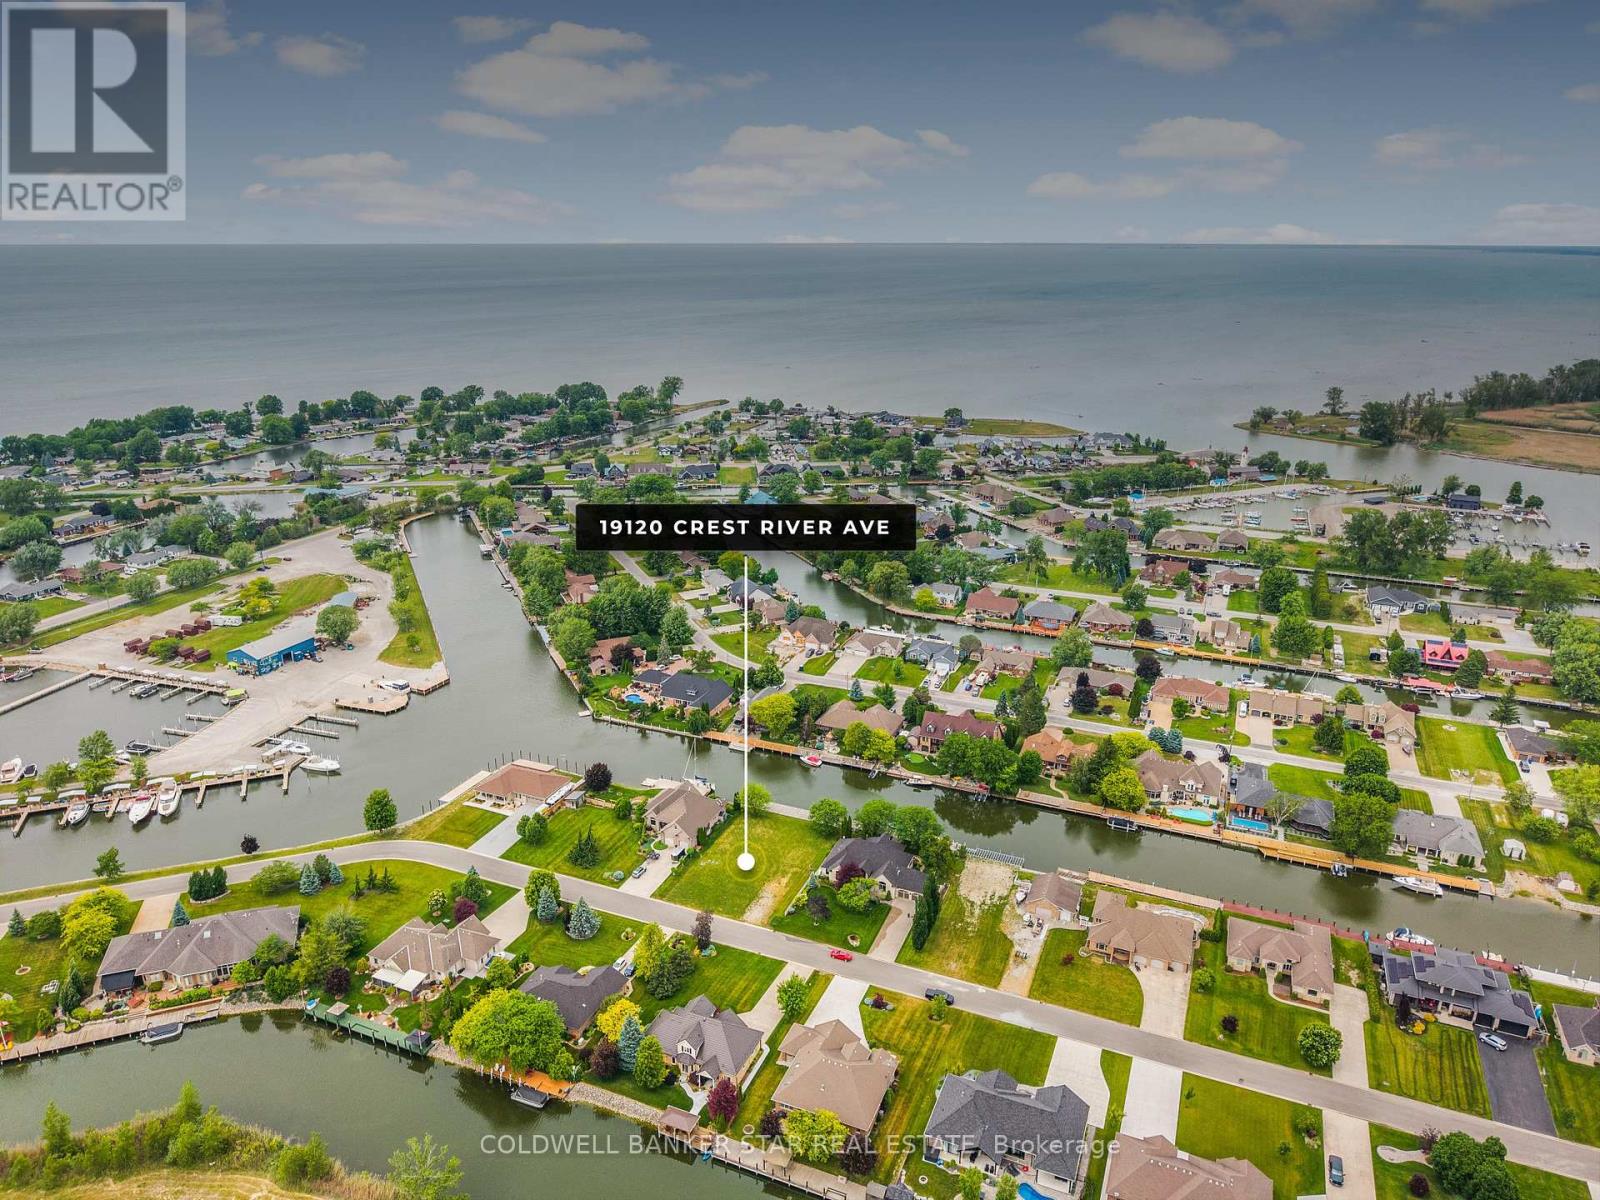
YOUR WATERFRONT DREAM STARTS HERE! Discover an exceptional opportunity to build your dream home on this rare waterfront property in desirable Lighthouse Cove. Set on a developed dead-end street surrounded by impressive executive style homes, this property offers the perfect setting for a private waterfront retreat or year-round residence. Much of the hard work is already done. Hydro is on site, an installed septic system is in place, and the property features a 20,000 lb. boat lift and an impressive two-tier, 100 ft. dock. Spend your days boating, fishing, entertaining family and friends, or simply relaxing at the water's edge while taking in the ever changing views and passing boat traffic. For the boating enthusiast, the location is exceptional, with easy access to the mouth of Lake St. Clair and endless opportunities to explore the water. Here, the waterfront isn't just a view, it's a lifestyle. Conveniently located approximately 3 hours from Toronto and just 50 minutes from the Detroit/Windsor border by car, Lighthouse Cove offers peaceful waterfront living and accessibility. A rare opportunity to create something truly special on the water. Seller may consider a trade for another property. Bring your vision and start building the waterfront lifestyle you've been dreaming of! (id:50169)
St. Thomas, Ontario
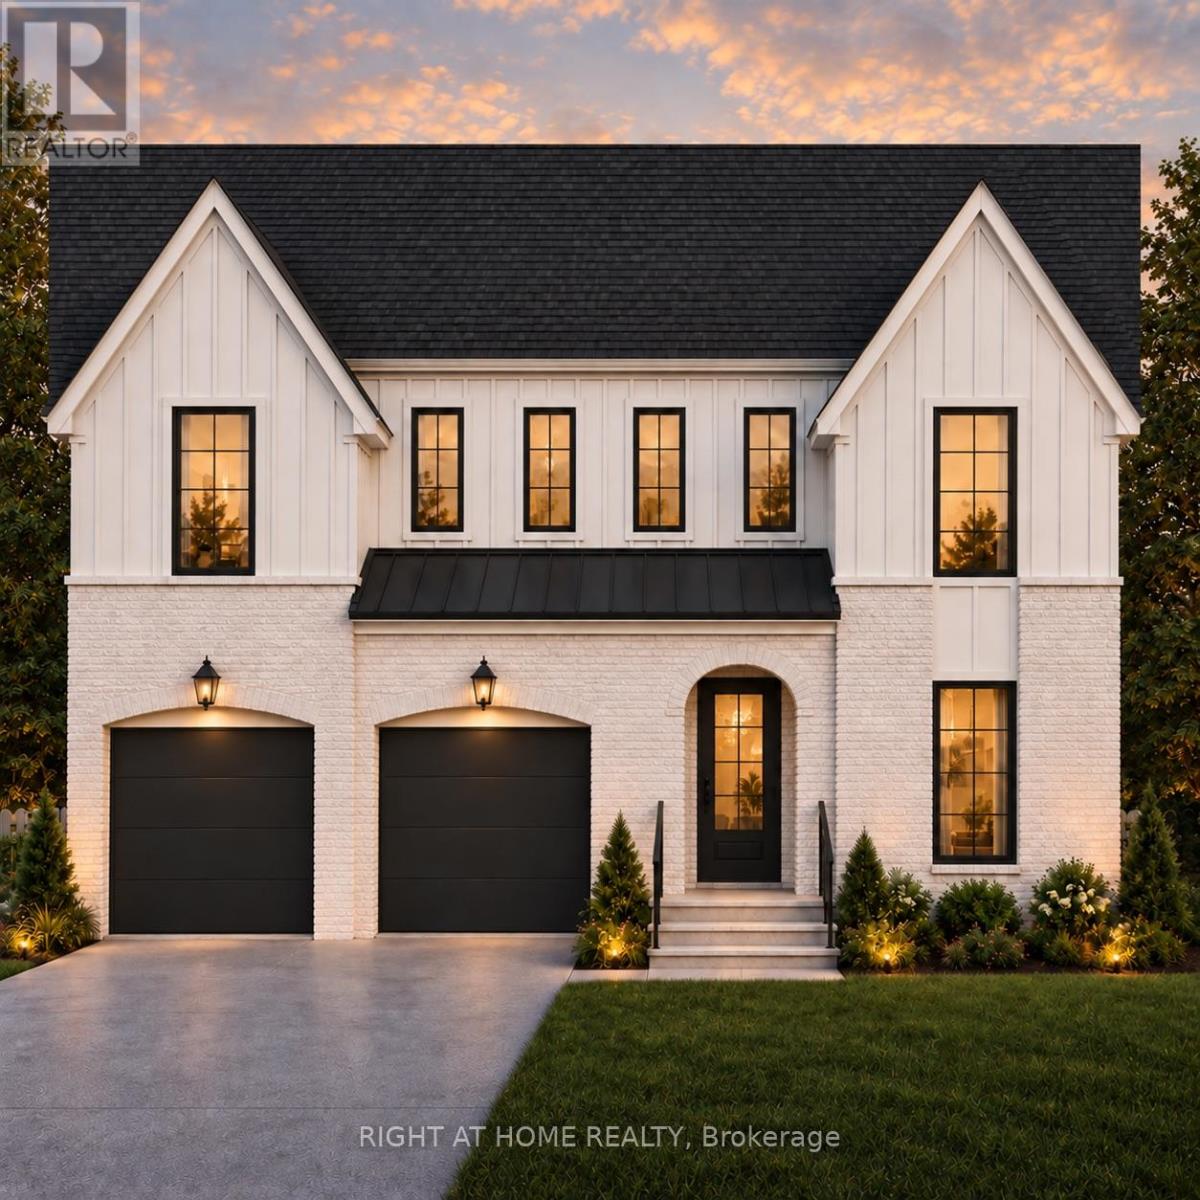
TO BE BUILT - The Sterling by MAPLETON HOMES is its latest Masterpiece*** Listed price includes Newly proposed HST Rebate***Now featuring a limited time ***BUILDER INCENTIVE of $35,000.00*** (already adjusted in listed price) to use towards this amazing property or any other Move in ready or any other To be built plan offered by Mapleton Homes. The Sterling delivers outstanding value in the sought-after Manor Wood Subdivision on a premium 52-ft lot.This well-designed 4 bedroom, 3.5 bathroom home offers an open-concept main floor with 9ft ceilings on the main floor, quartz countertops, custom cabinetry, a walk-in pantry, designer lighting. The spacious primary suite features a spa-style ensuite with soaker tub, while the additional bedrooms enjoy convenient bathroom access. The basement includes large egress windows and a bathroom rough-in, with an optional separate side entrance available - ideal for future in-law or income potential. Flexible closing dates and multiple plans available. Exceptional design, premium finishes, and $35,000.00 in potential additional savings make this Sterling plan an opportunity you don't want to miss. (id:50169)
London South, Ontario
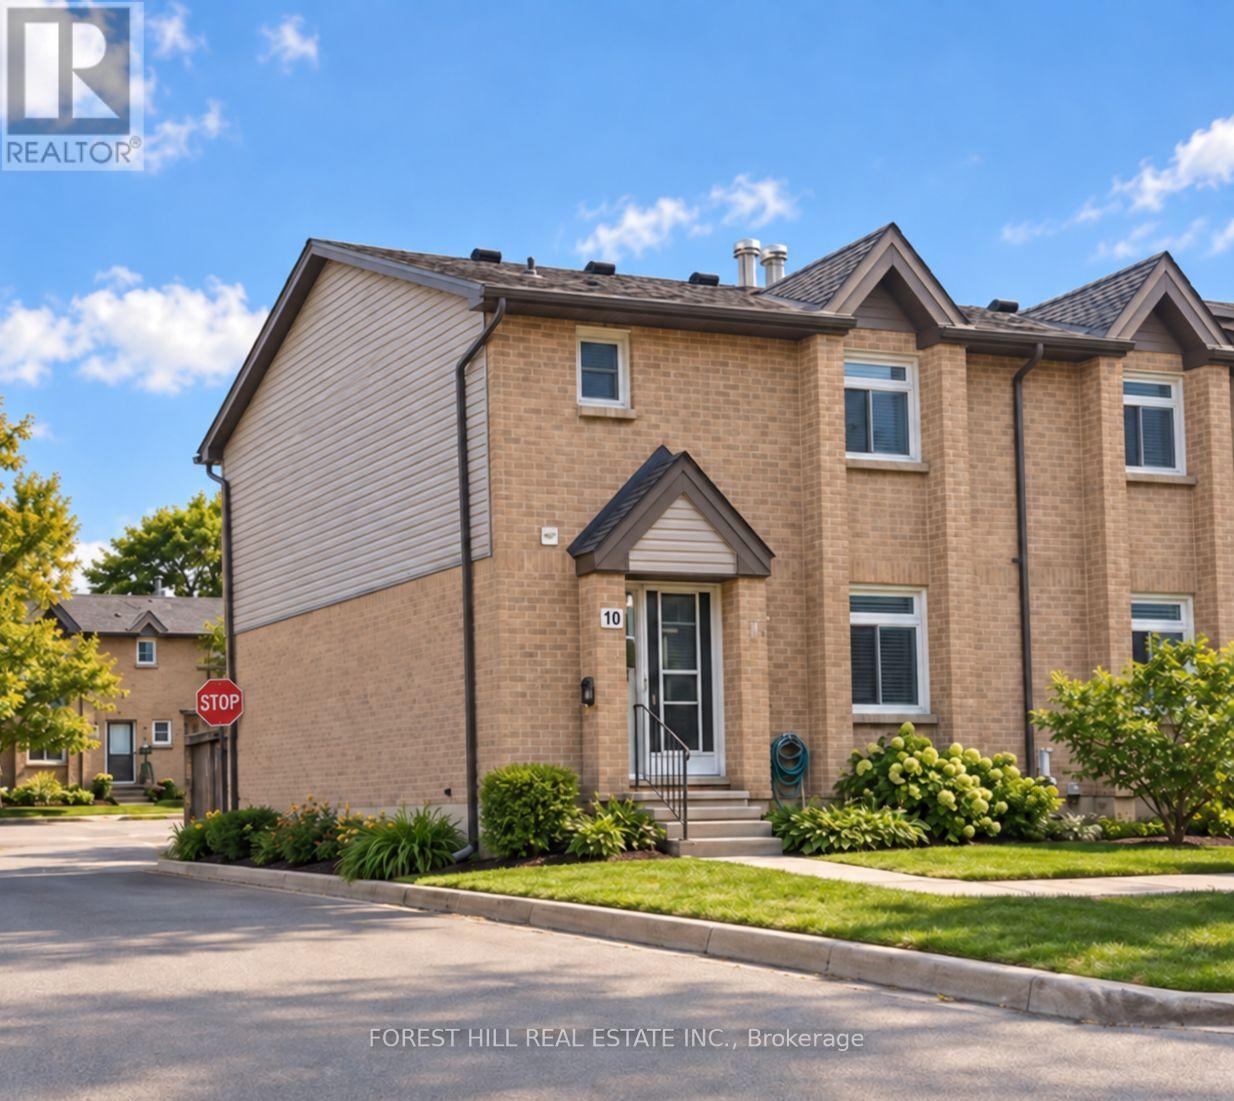
Welcome to this bright 3-bedroom, 1.5-bath, 2-storey end-unit townhouse condominium in the heart of desirable Byron, one of London's most sought-after west-end neighbourhoods. Set on an interior row within the complex, this inviting home offers a comfortable and practical layout with plenty of room to make it your own. Step inside to a spacious living room featuring warm hardwood flooring and a cozy natural gas fireplace. From here, the main level flows into the combined kitchen and dining area, complete with ceramic tile backsplash and direct access to your private patio, creating an easy connection between everyday living, dining, and outdoor space. It's an ideal spot for morning coffee, summer barbecues, or simply relaxing outdoors. A convenient 2-piece powder room completes the main level. Upstairs, the generous primary bedroom features double closets, accompanied by two additional bedrooms and a well-appointed 4-piece bathroom. Broadloom carpeting throughout the bedroom level adds warmth and comfort. The partially finished lower level provides even more usable living space with a versatile recreation room, ideal as a family room, home office, playroom, workout space, or combination of uses. Additional features include central air conditioning, forced-air gas heating, central vacuum, and one owned parking space directly in front of the unit. Visitor parking is also conveniently located just steps from the front door. Enjoy everything Byron has to offer, with local shops, restaurants, parks, schools, walking trails, and public transit close at hand, along with nearby Springbank Park and Boler Mountain. An excellent opportunity for first-time buyers, downsizers, investors, or anyone looking to enjoy the convenience and character of one of London's most established neighbourhoods. (id:50169)
Central Elgin, Ontario
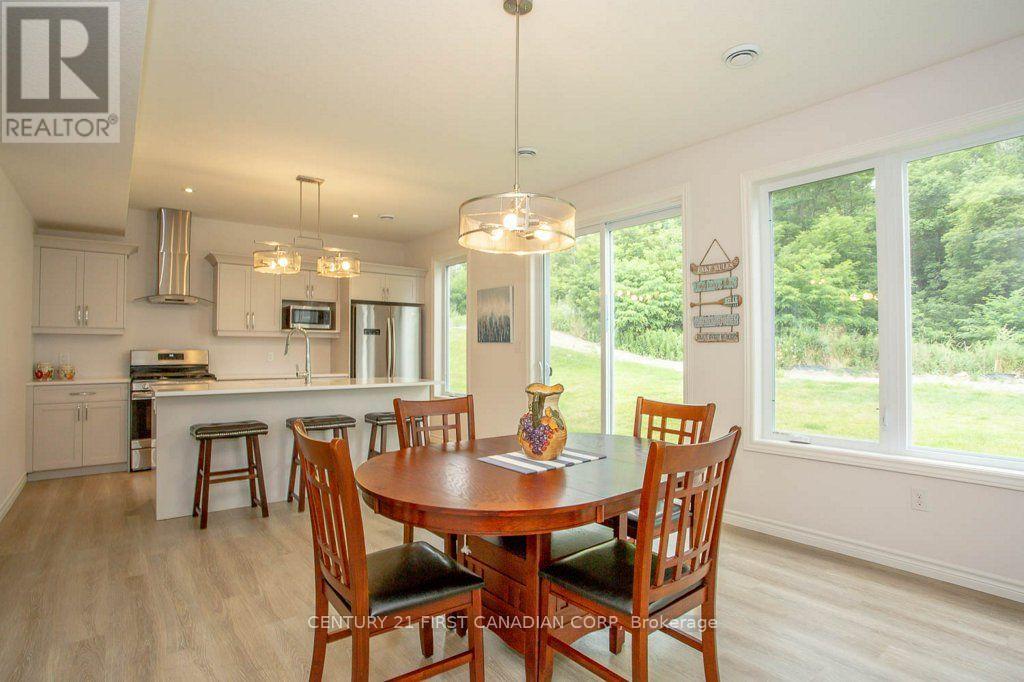
Available November 1st For LEASE! Available through the Winter off-season monthly term minimum of 5 months- OR -for a full year-round 12 month term, with an option to renew. Comes mostly furnished, renter to provide their personal bedding & towels. The garage is fully insulated and permanently closed to provide extra interior living space as a Family Room, not used as a garage. Parking for 2 vehicles in the driveway. Backs onto greenspace with a shed and outdoor patio enjoyment. See photos for more information. Rent rate is set at $2700 with utilities, internet & hwt rental extra, plus Club House membership @ $80/ month for use of heated pool, gym, and lounge facilities. Contact for more information and to book a showing with 24 hours notice to show. Tenant occupied until Oct 31st. (id:50169)
St. Thomas, Ontario
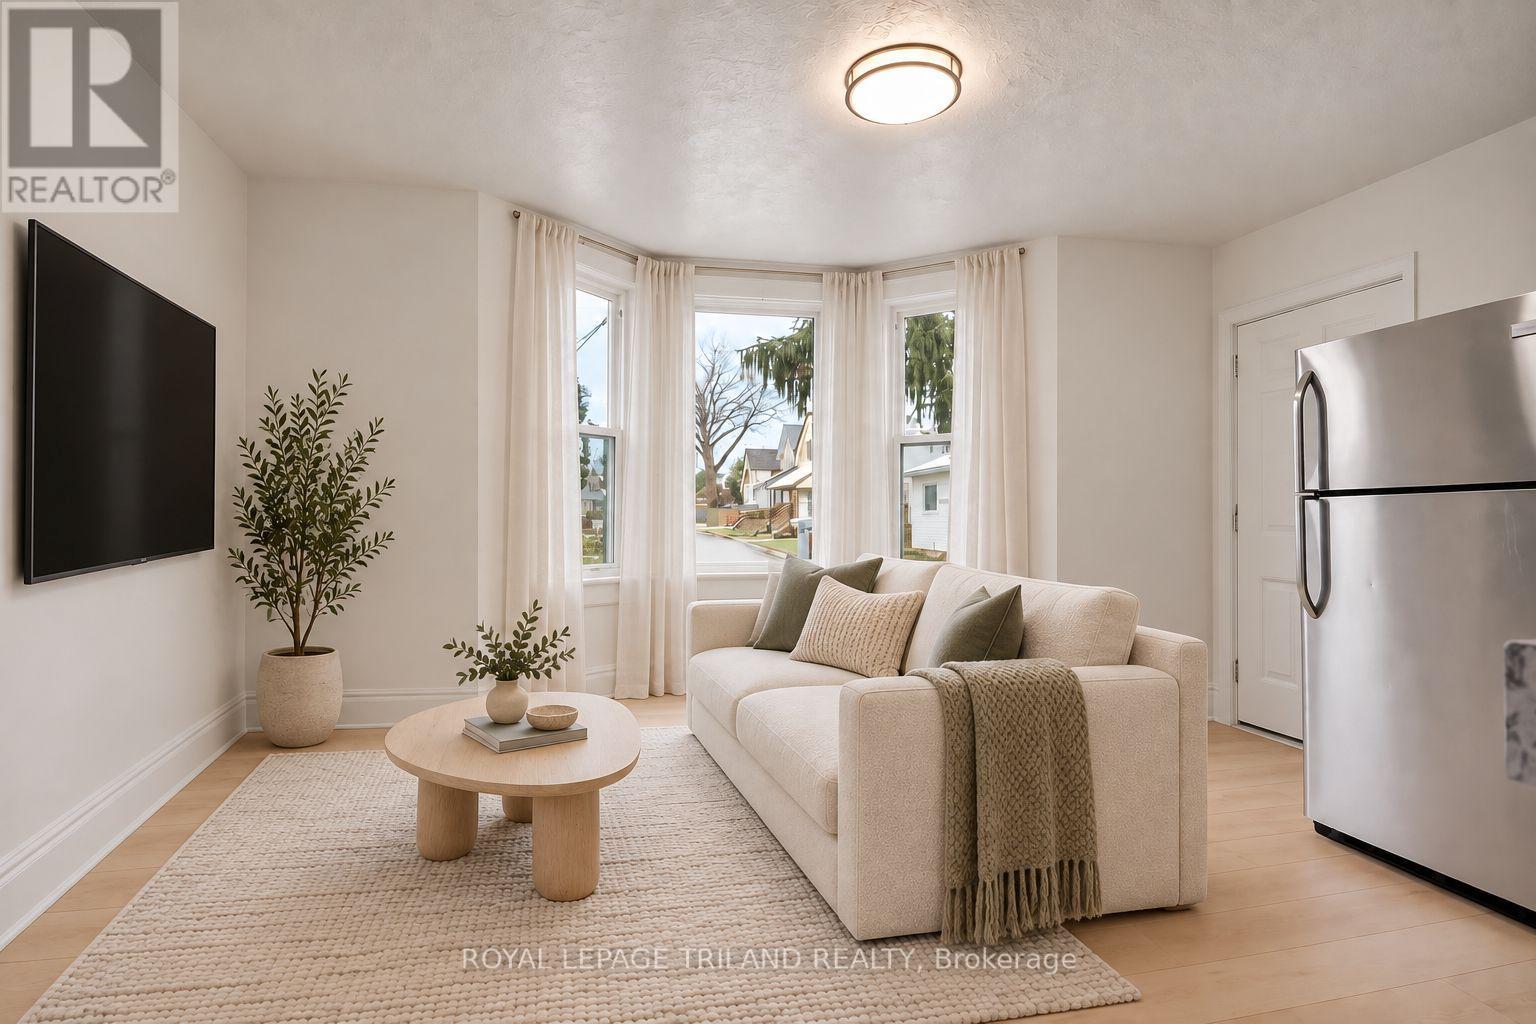
THREE MONTHS FREE RENT ON A 15 MONTH LEASE + $100 AMAZON GIFT CARD OR ONE MONTH FREE RENT ON A 13 MONTH LEASE + $100 AMAZON GIFT CARD! Enjoy comfortable and convenient living in this bright one bedroom main floor unit ideally located close to downtown St. Thomas and a wide range of everyday amenities. This well maintained space features a functional layout with plenty of natural light, along with the added convenience of in suite laundry and included parking. Situated near shopping, restaurants, public transit, and entertainment, this unit offers an excellent opportunity to enjoy central city living. Electricity is not included in the rent. Water and heat are included in the rent. (id:50169)
London East, Ontario
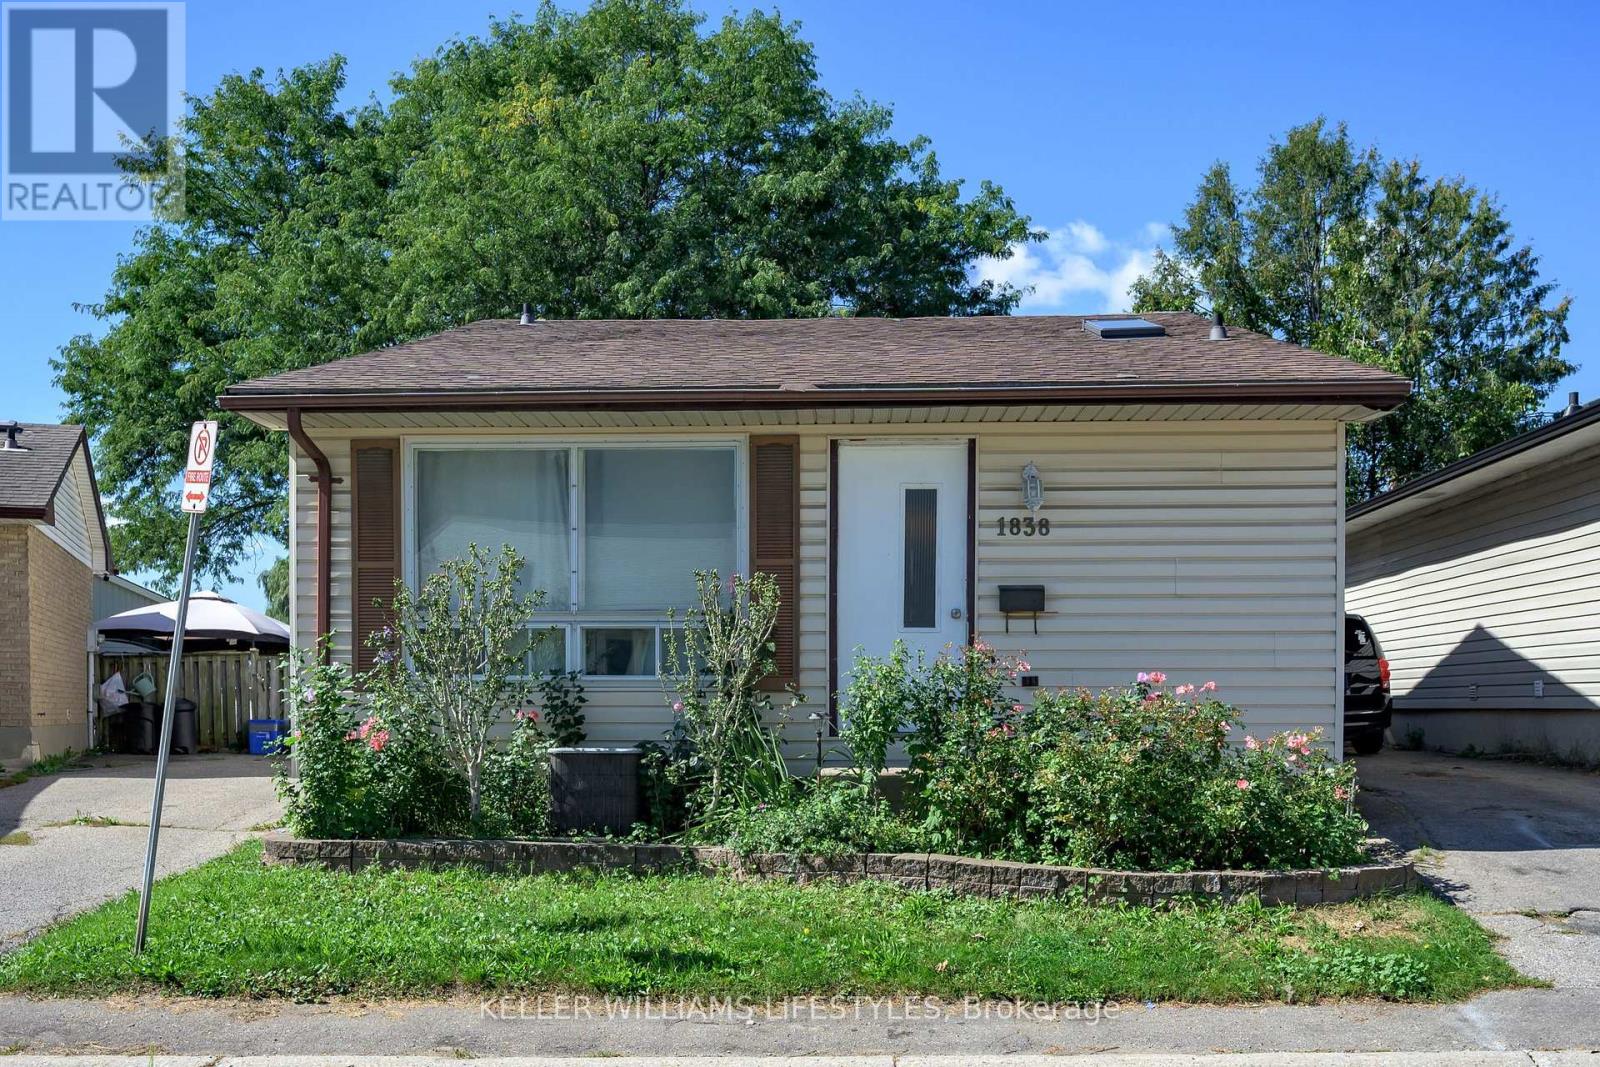
Tucked away in a quiet and serene surrounding is none other than 1838 Culver Drive... A charming 3 bedroom, 1.5 bathroom, detached condo nestled away from the hustle and bustle! Perfect for first-time home buyers, downsizers, or anyone looking for a low-maintenance lifestyle, this home offers comfort, functionality, and plenty of potential. The main floor features a bright and inviting living space, functional kitchen and dining area, plus a convenient 4-piece bathroom. Completing the main level, you'll find 3 generously sized bedrooms and a 4-piece bathroom, providing plenty of space for the whole family or guests. Head downstairs to discover a full basement that is truly a blank canvas awaiting your personal touch! Create the ultimate home gym, rec room, movie space, office, or additional living area - the possibilities are endless. Step outside to your fully fenced backyard, offering a private space to relax, entertain, or enjoy the outdoors. Complete with tandem 2-car parking in the driveway and surrounded by trails, schools, restaurants, shopping, and everyday amenities, this home is perfectly positioned for convenience. Whether you're entering the market or looking to simplify, 1838 Culver Drive is ready to welcome you home. Don't delay, book your showing today! (id:50169)
London South, Ontario
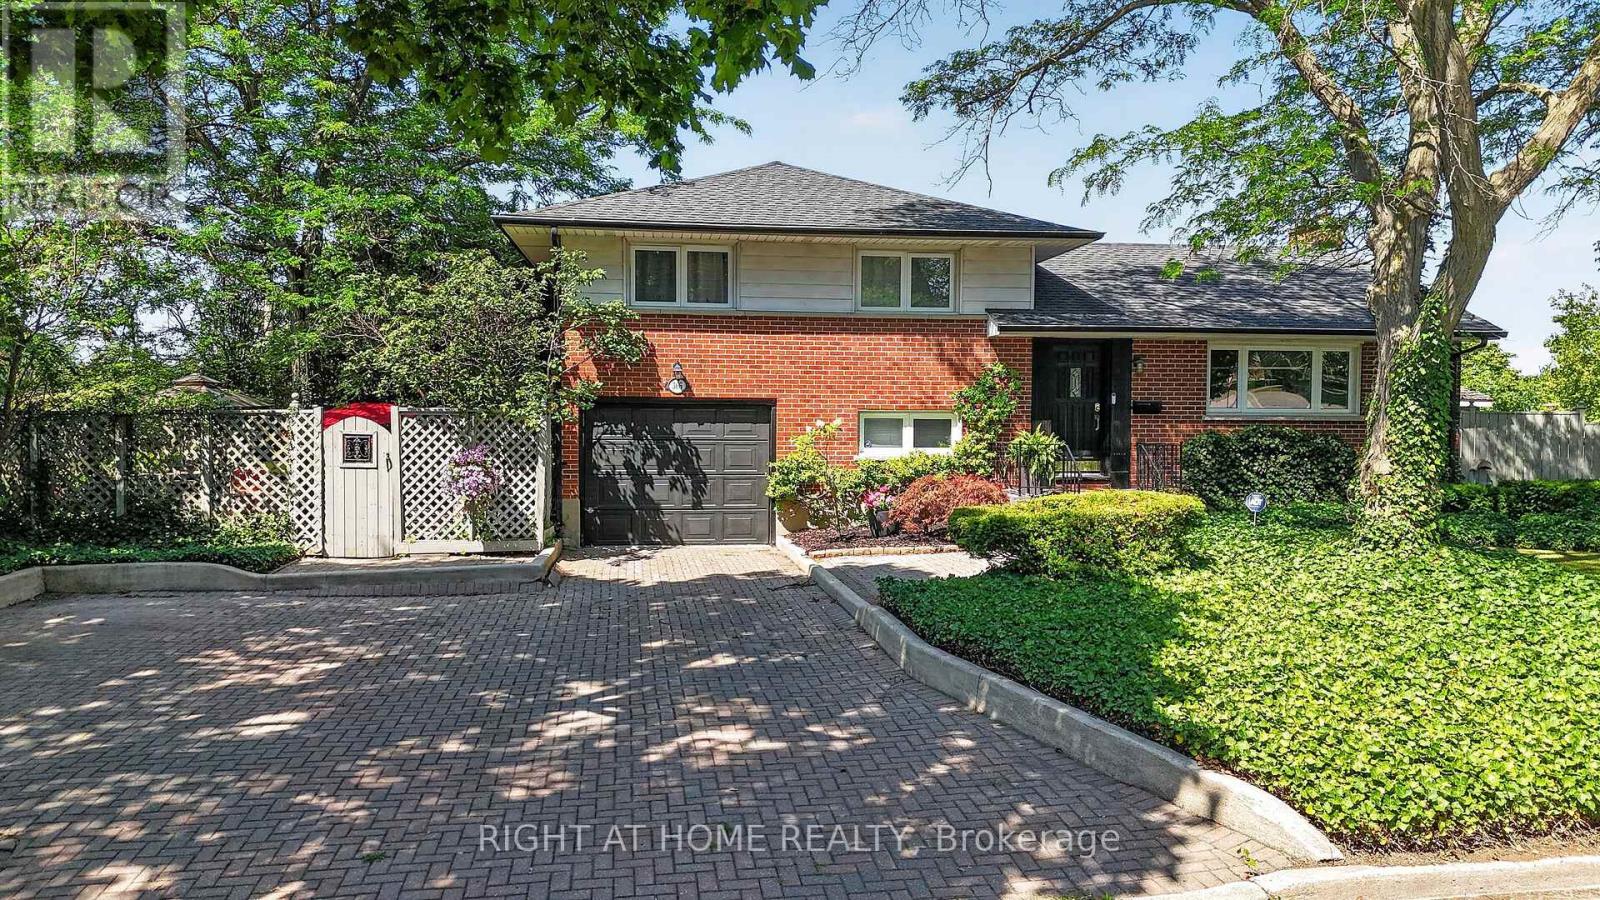
Welcome to this beautifully maintained family home located in the desirable Glen Cairn neighbourhood of southeast London. Offering exceptional living space, thoughtful updates, and incredible potential for multi-generational living, this home is ideally situated just minutes from Westminster Ponds Conservation Area, White Oaks Mall, Highway 401, Veterans Memorial Parkway, schools, parks, shopping, restaurants, and public transit. The attractive curb appeal begins with an interlocking stone driveway providing parking for up to five vehicles, a single-car garage with a new garage door opener, Roof done in 2022 with gutter Guards installed, mature landscaping, and two storage sheds. Step inside to discover a bright and inviting main floor featuring hardwood flooring, custom blinds, and a stylish accent wall in the spacious living room. The separate dining room provides an ideal space for family gatherings, while the beautifully updated kitchen boasts quartz countertops, a classic herringbone tile backsplash, and ample cabinetry. The main level also offers three generous bedrooms, including a primary suite with double closets, along with a beautifully updated 3-piece bathroom. The fully finished lower level adds tremendous flexibility with a separate side entrance, making it an excellent opportunity for a future in-law suite or mortgage helper. Here you'll find a spacious family room featuring an electric fireplace, a large recreation room with a cozy gas fireplace, a 4-piece bathroom, laundry area, and plenty of additional living space. Step outside to enjoy the private backyard featuring a large concrete patio, mature trees, generous green space for children and pets. Whether you're entertaining friends or enjoying a quiet evening outdoors, this backyard offers plenty of room to relax. Perfectly located in a family-friendly neighbourhood this move-in-ready home offers outstanding value, versatile living space, and an unbeatable location. (id:50169)
London South, Ontario
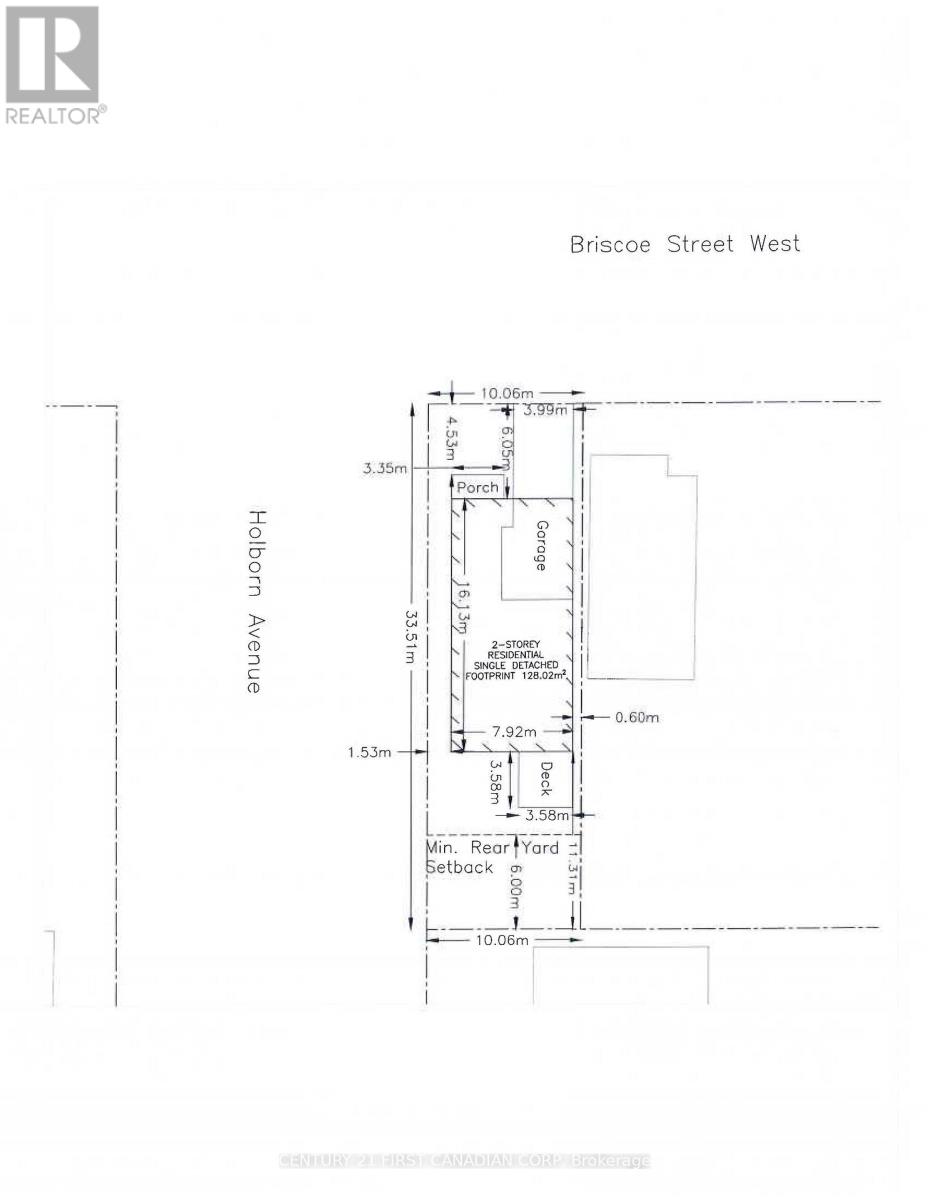
Seller will submit application for minor variance. Rare opportunity to acquire this 32.93x109.99 residential lot in a desirable area. Ideally located to Wharncliffe Rd S. Buyer can verify regarding servicing, building, and zoning. (id:50169)
London North, Ontario
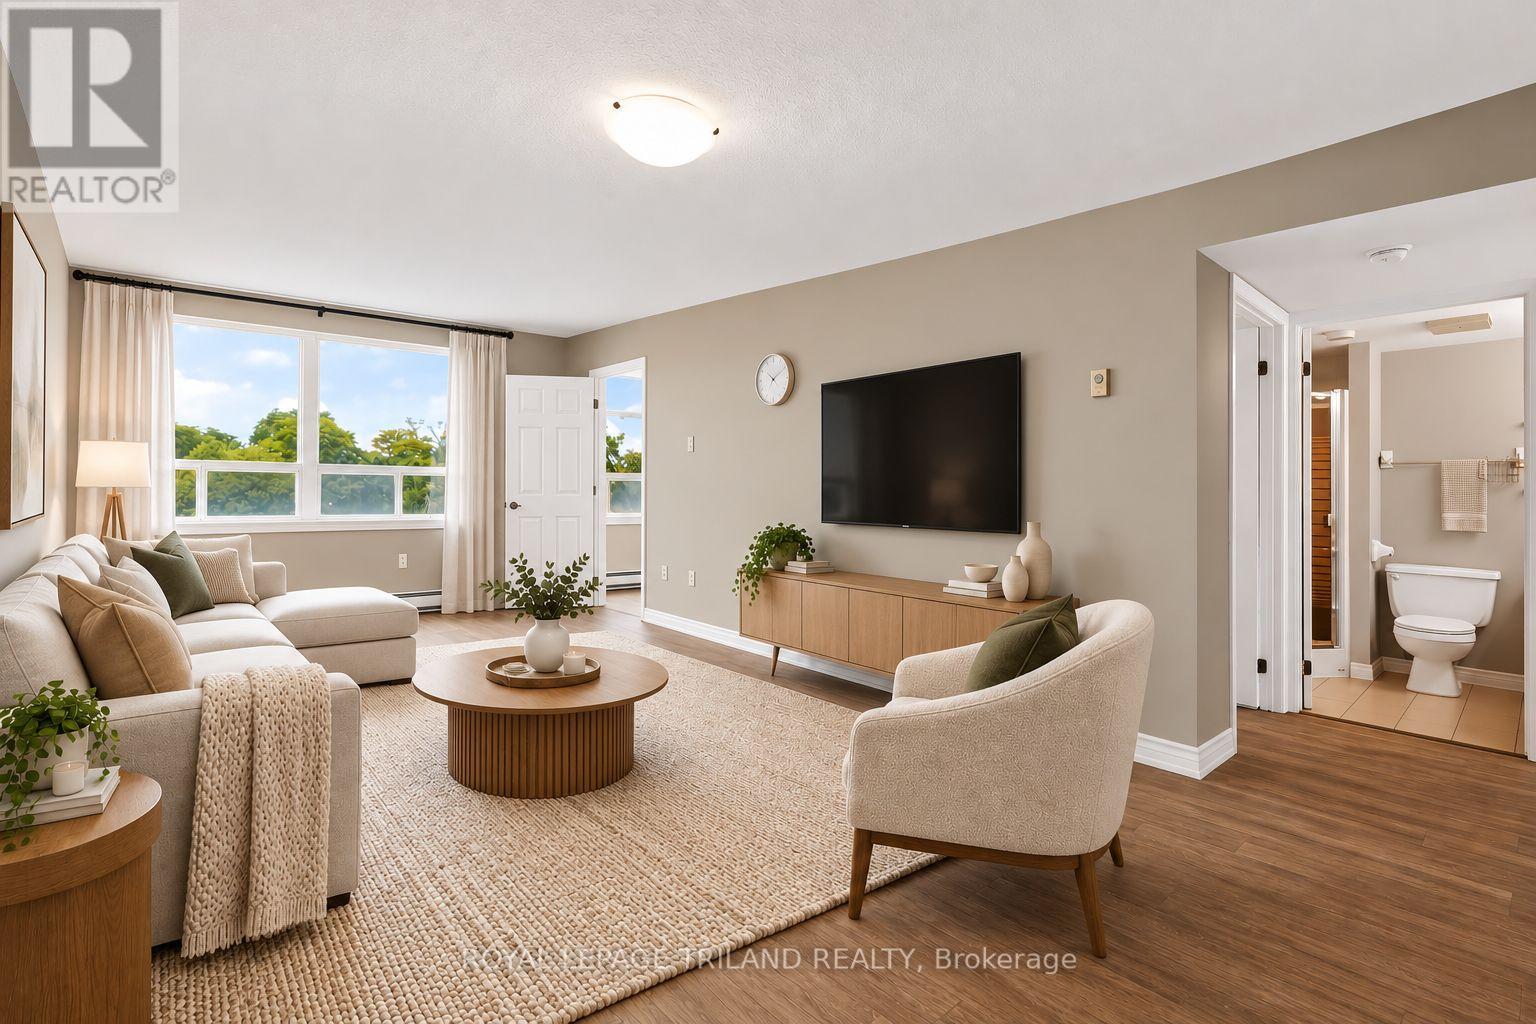
Welcome to Wyndham Gate Condominiums in desirable North London, ideally located just steps from Western University. Tucked away from Richmond Street, this well-maintained building offers a peaceful setting surrounded by mature trees and beautiful views. This bright and spacious unit features two generously sized bedrooms, two full bathrooms, and an open-concept layout filled with natural light. South-facing exposure and large living room windows create a warm and inviting atmosphere throughout. The primary bedroom includes his-and-her closets and a convenient 4-piece ensuite. Enjoy the added convenience of in-suite laundry with your own washer and dryer. Residents have access to a range of amenities, including secure entry, a welcoming lobby, a fitness room, and a sauna. The building is conveniently situated beside Carriage Hill Park, with easy access to Thames River trails, parks, and major bus routes. Close to an array of amenities, including grocery stores, restaurants, entertainment, medical services, Western University, Masonville Mall, Costco, Farm Boy, gyms, and downtown London. Experience comfort, convenience, and an unbeatable North London location. (id:50169)
London North, Ontario
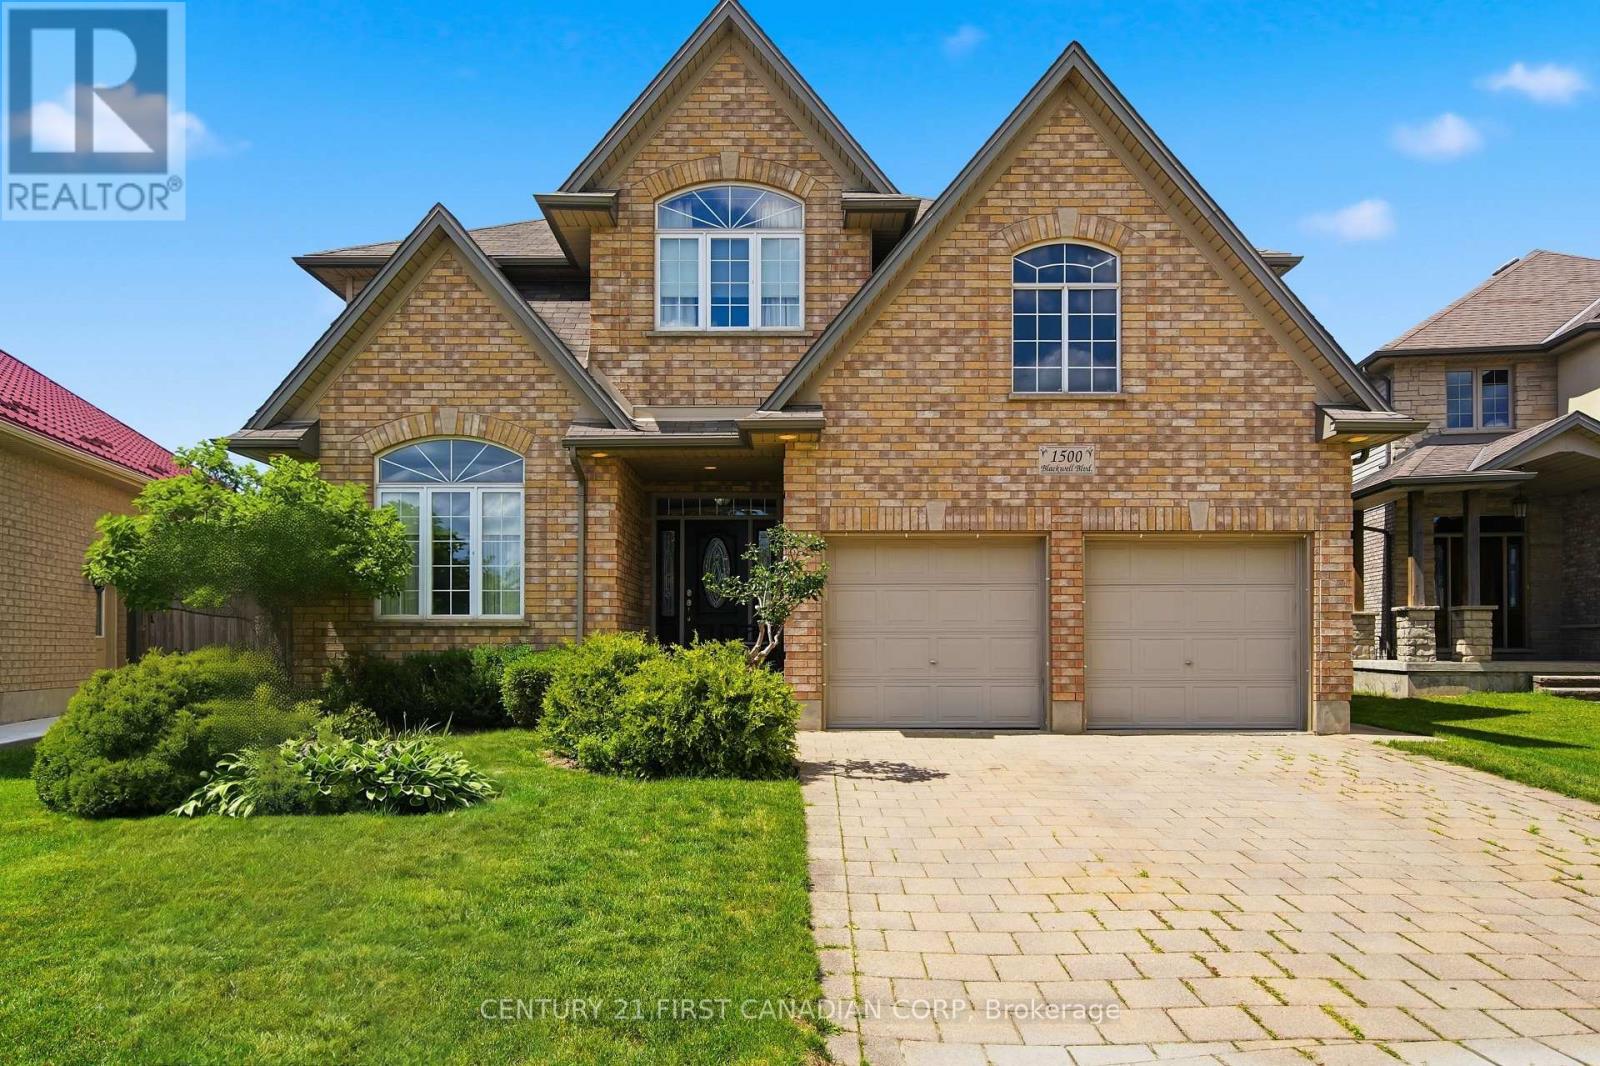
Welcome to 1500 Blackwell Boulevard, a spacious and well-appointed 5-bedroom home available for lease in one of North London's established family-friendly neighbourhoods. Offering an impressive 2,849 sq. ft. above grade, this home provides an exceptional amount of living space with all five bedrooms conveniently located on the second level. The main floor features a bright and functional layout with a formal living room, separate dining room, spacious family room, and a beautiful white kitchen complete with stylish backsplash and breakfast area. The kitchen opens directly to the family room, where a natural gas fireplace creates a warm and inviting space for everyday living. Large windows throughout the home provide plenty of natural light, while the main-floor laundry adds everyday convenience. Upstairs, the generous primary bedroom features a private 5-piece ensuite, accompanied by four additional well-sized bedrooms- an ideal layout for a larger family, those working from home, or anyone simply looking for extra space. Enjoy a fully fenced backyard, attached garage, ample parking, central air conditioning, and a full unfinished basement offering plenty of additional storage space. Appliances include refrigerator, stove, dishwasher, washer, and dryer. Located close to public transit, schools, shopping, parks, and everyday amenities, with additional commercial development nearby, this is an excellent opportunity to lease a substantial family home in a convenient North London location. Available for tenants looking for space, comfort, and a great neighbourhood to call home. (id:50169)
Lambton Shores, Ontario
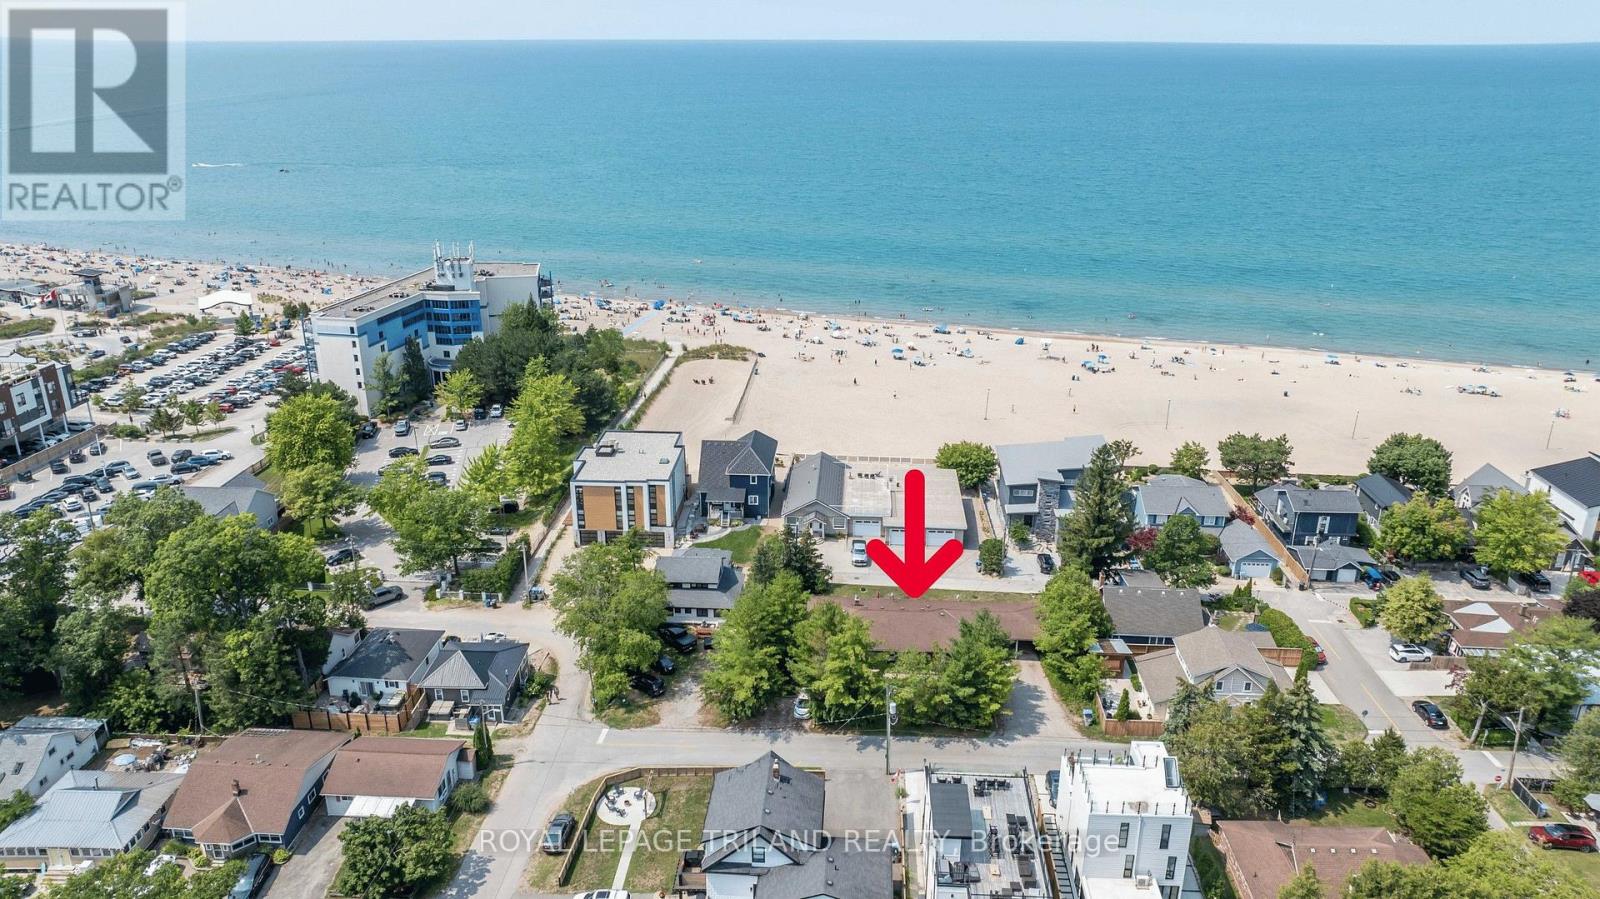
Grand Bend Income/Investment property. One row back from Grand Bends North Beach. This one floor 3 unit Triplex is fully rented (long term tenants)and situated on a 120' lot. 2x2 bedroom units and 1x1 bedroom unit. Tenants pay hydro, Each unit has individual heat control. Shared coin laundry plus a lower level auxiliary suite for guests. Ideal location, Development potential. (id:50169)
Quinte West, Ontario
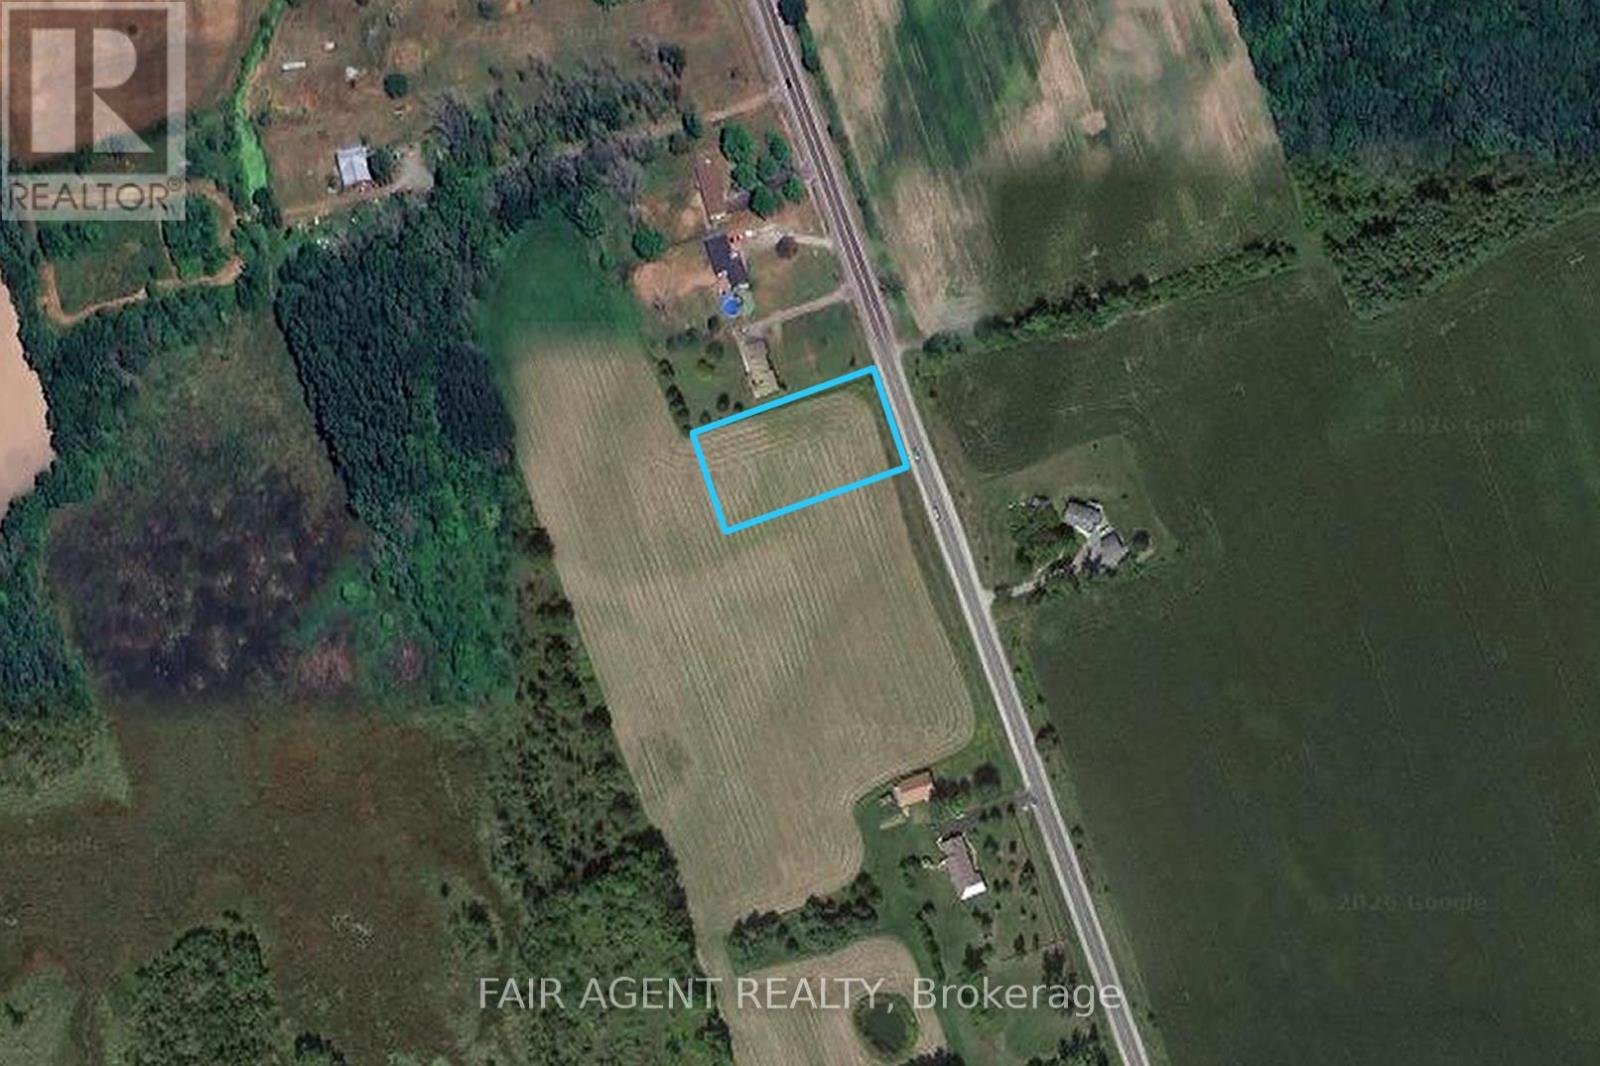
Build your dream home on this picturesque one-acre lot in Foxboro, just five minutes north of Highway 401 along Wallbridge-Loyalist Road. Offering the best of country living with convenient access to Belleville, this property features scenic views of surrounding farmland and wooded areas from both the front and back of the lot. Enjoy a peaceful rural setting while remaining close to shopping, schools, restaurants, and everyday amenities. An excellent opportunity to create the home you've been envisioning in a sought-after location. (id:50169)
London South, Ontario
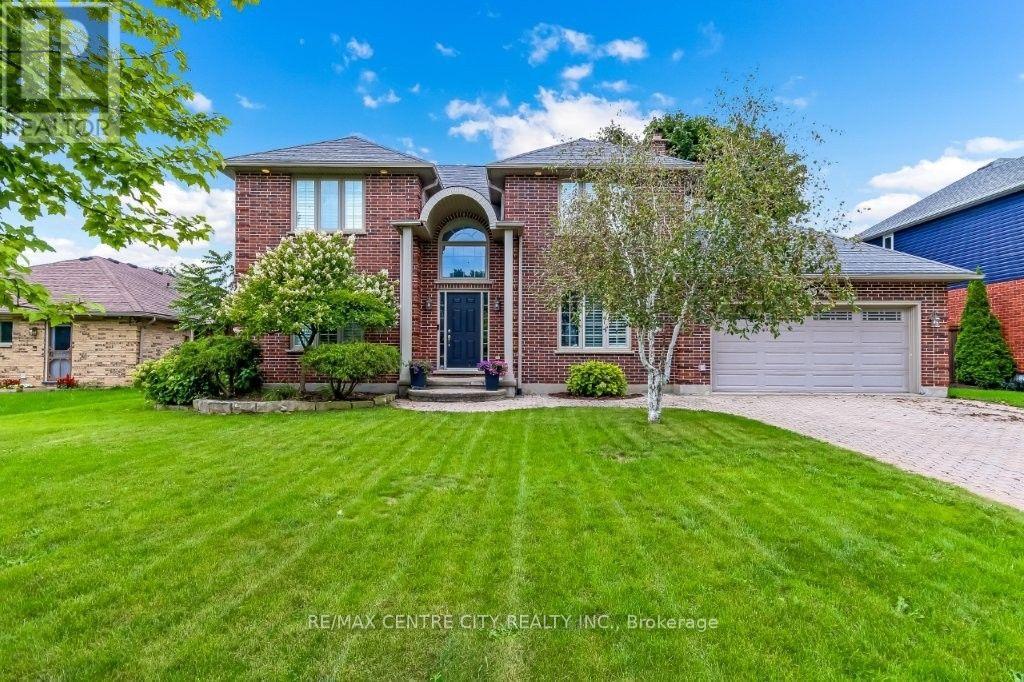
Welcome to this well established 2 Storey home in Southwinds Village on a 70' x 160' lot. Home features approximately 2500 sq.ft. of finished space above ground with an additional 750 sq.ft. of finished space in the lower level. The current homeowners have made many changes and additions in the past 20 years of ownership. Great curb appeal as you pull up to the home. Inside you will find a spacious foyer flanked by the living room/den to the left and sunken family room to the right featuring wood burning fireplace. As you walk into the newer kitchen you will discover a large island with granite counters and built-in wall ovens, cooktop with pot filler and beverage cooler. There is a good sized eating area and main floor laundry as well as a 2-piece bath. There is a separate dining room with tray ceilings off the kitchen. The2nd floor has 3 large bedrooms and 2 bathrooms, both being 5 - piece. One of those 2 bathrooms is an ensuite and is located just past the walk-in closet in the Primary bedroom. In the lower level you will discover a 4th bedroom, as well as a 4th bathroom (4-piece), featuring a jet tub and stand alone shower. There is also a finished reg-room, storage room, utility room and cold room. There is access from the lower level to the garage. The fenced in rear yard has an expansive 2 level deck with an inground salt water pool surrounded by stamped concrete (installed approx. 15 years ago). There is a separate building, complete with a 3-piece bath and lounge area overlooking the pool. Pool utility room is tucked to the side of the home and there is also a shed for any and all garden tools and machinery. Roof shingles (SO year life expectancy) replaced approximately 15 years ago. (id:50169)
London South, Ontario
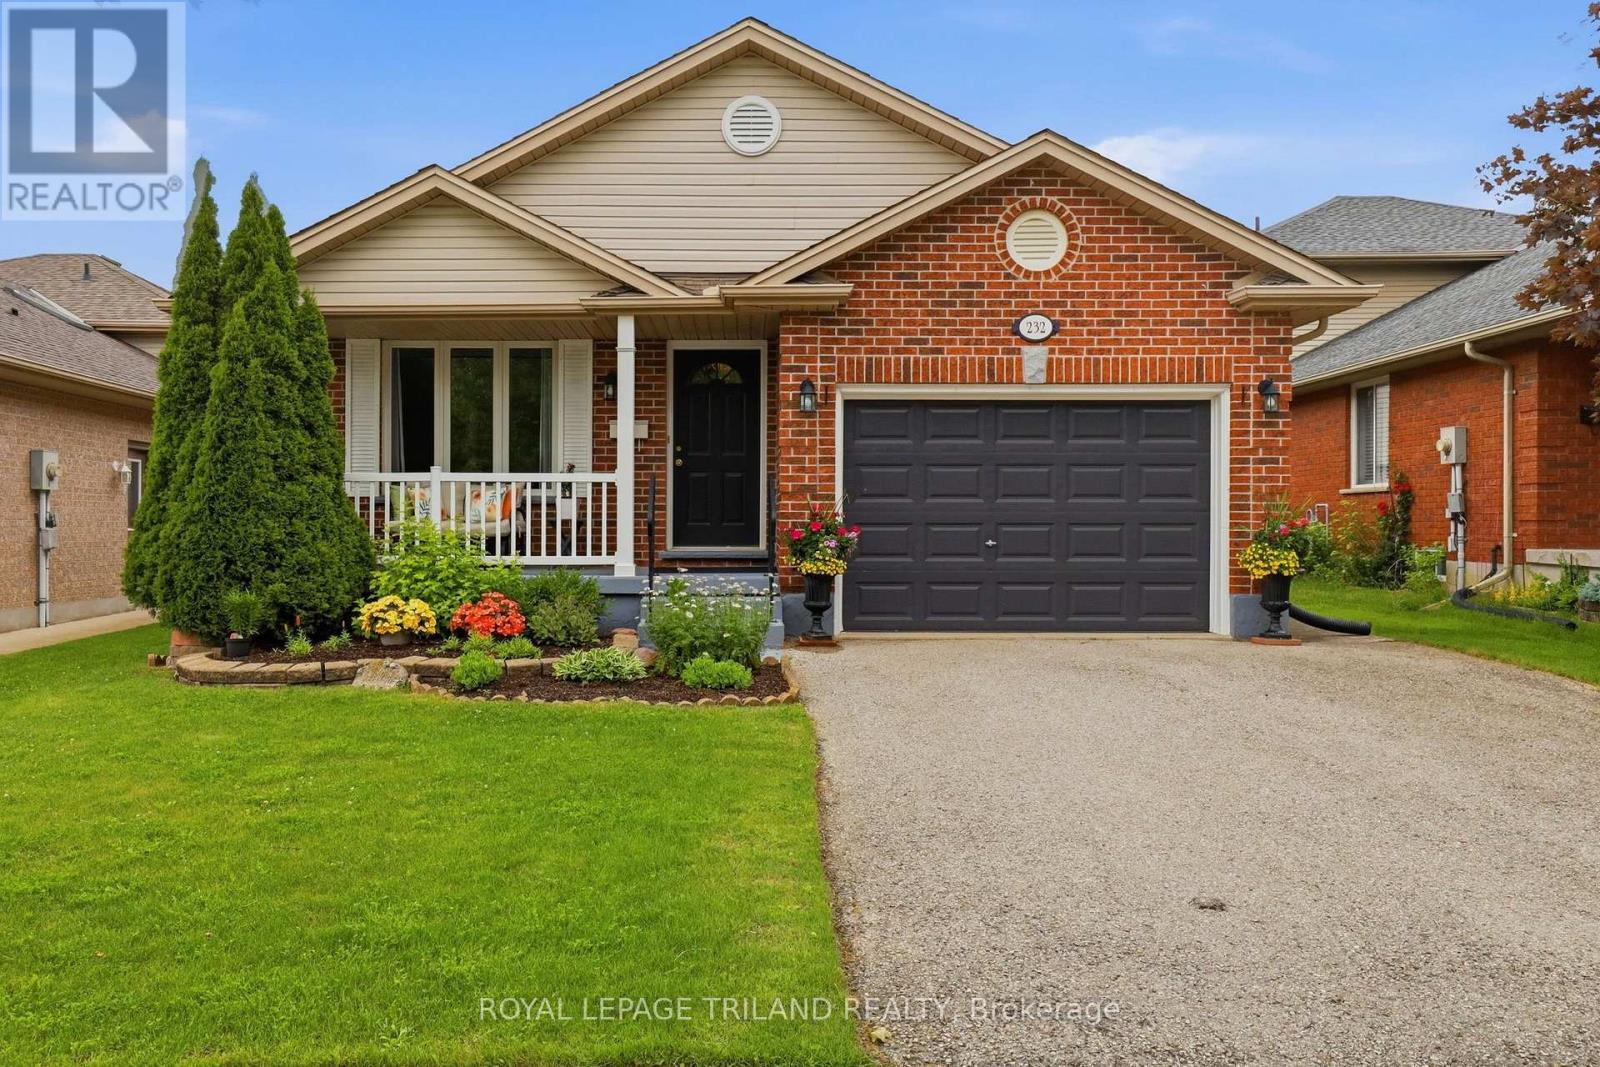
:Meticulously maintained and truly move in ready, this Summerside backsplit has been exceptionally well cared for inside and out. Offering over 2,300 sq. ft. of finished living space, this bright and spacious home provides a functional layout with plenty of room for the whole family. The main level features a living room, dining room, and eat in kitchen with island seating and tons of cabinet space. Upstairs offers three bedrooms and a full bathroom. The lower level includes a generous family room with a gas fireplace and a second full bathroom. The **finished fourth level** provides additional bonus living space along with a laundry and storage area. **Furnace and AC updated in 2025**. Attached 1.5 car garage with inside entry to the home and a convenient side door providing access to the backyard. Beautiful curb appeal with a charming front porch perfect for relaxing. Private treed backyard with patio. Excellent location in the family friendly Summerside community. Walk to schools, Meadowgate Park, and enjoy the strong sense of community this neighbourhood is known for. Just minutes from Highway 401 and several great amenities. A property you'll want to call home! (id:50169)
London North, Ontario
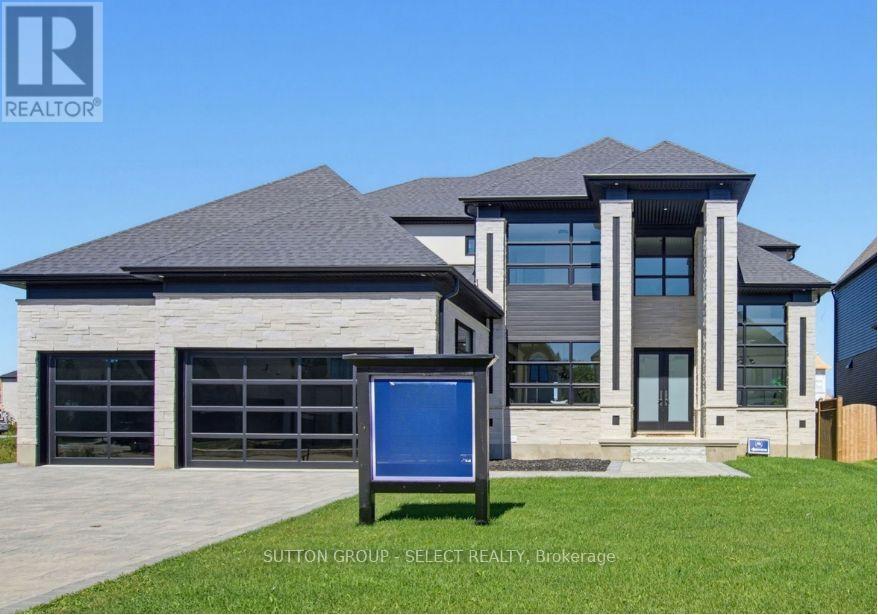
Set in the sought-after Sunningdale community, 588 Creekview Chase is a distinguished Marquis Developments residence where modern elegance, thoughtful design and exceptional craftsmanship come together. From the moment you enter, the attention to detail is evident in the custom millwork, sophisticated lighting, refined finishes and carefully considered floor plan. The spectacular chef's kitchen is the centrepiece of the main level, featuring custom cabinetry, premium quartz surfaces, a 6-burner gas range, built-in JennAir appliances, illuminated glass cabinetry and a generous island. A fully equipped second kitchen, walk-in pantry and butler's pantry with wet bar and beverage fridge add an exceptional level of functionality. The adjoining family room showcases a dramatic fireplace feature wall with custom built-ins and lighting, while the formal dining room and beautifully appointed study provide elegant spaces for entertaining and working from home. Upstairs, the impressive primary retreat features a spacious walk-in closet and luxurious ensuite, while additional bedrooms are thoughtfully served by private and shared ensuites. A spacious laundry room completes the upper level. The finished lower level offers a fully self-contained one-bedroom suite with separate entrance, kitchen, living room, laundry and 3-piece bath-ideal for extended family, guests or added flexibility. This exceptional residence combines refined interiors with practical luxury in one of North London's most desirable settings. (id:50169)
London East, Ontario
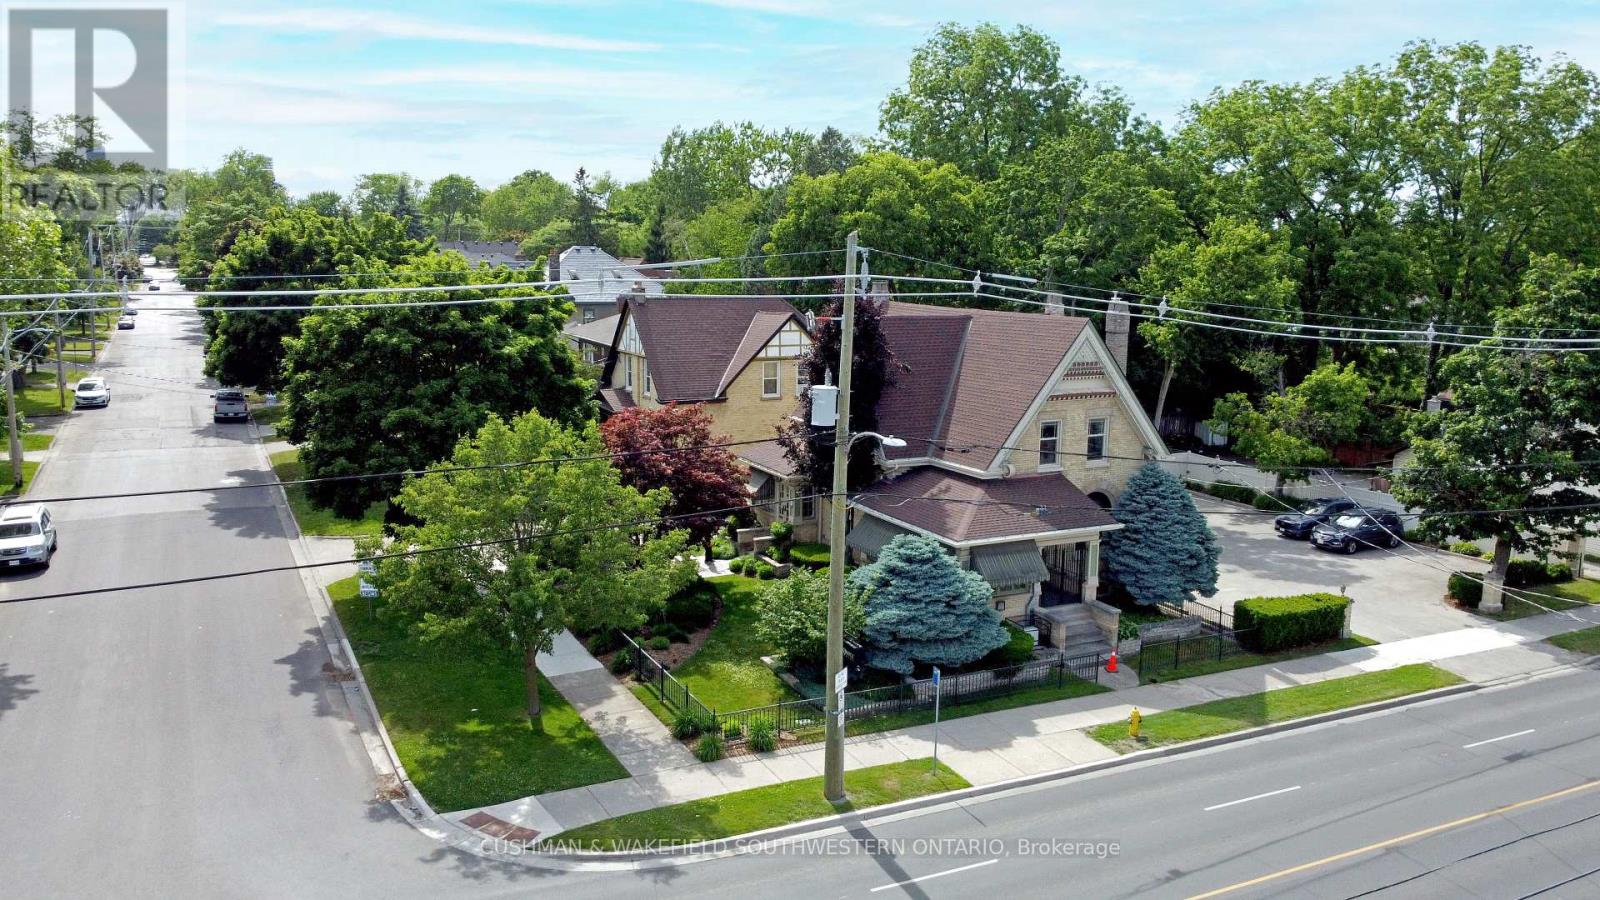
Beautifully maintained office conversion situated in the highly sought-after Woodfield neighbourhood, centrally located with convenient access to all areas of the city. This attractive property offers excellent curb appeal and features prominent pylon signage, a welcoming reception area and waiting room, a kitchenette, spacious private offices, a boardroom, 3-piece bathroom featuring heated flooring and ample on-site parking. Currently configured as professional office space, the flexible AC2 zoning permits a wide range of potential uses, including medical or dental offices, animal hospitals, clinics, personal service establishments, studios, and other professional or service-oriented operations. (id:50169)
London South, Ontario
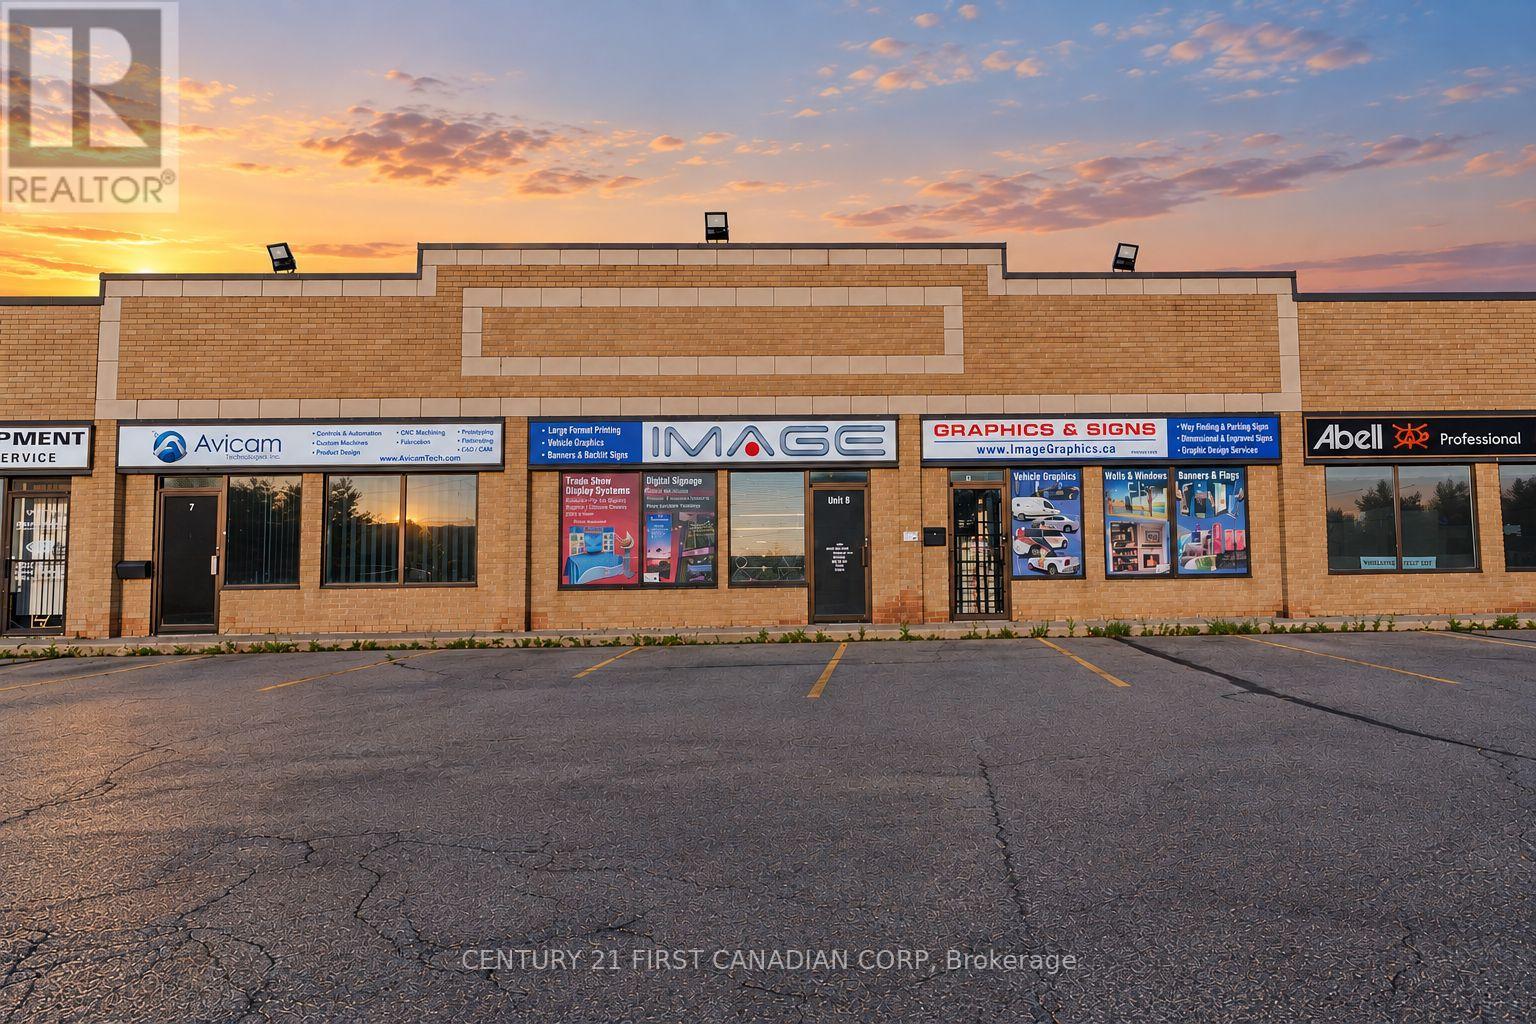
An established business. A broad customer base. Room to grow. Image Graphics & Signs offers an exciting opportunity to acquire a signage, printing and visual branding business in London. Operating from approximately 3,000 sq. ft. with a vehicle graphics bay, the business provides services from graphic design and production through installation, serving commercial and institutional customers across healthcare, education, construction, real estate, retail, hospitality and property management. The diverse offering includes interior and exterior signs, dimensional and channel letters, illuminated and backlit signage, architectural and site signs, parking and wayfinding systems, engraved and Braille signs, vehicle wraps and fleet graphics, window/wall/floor graphics, banners, fabric printing, trade show displays, directory and donor recognition boards, labels, parking tags, business cards, flyers, brochures and promotional products. Mobile and portable sign rentals add another service line, with opportunities to develop repeat rental business and seasonal advertising packages. Existing production capabilities include flatbed and roll-to-roll printing, vinyl cutting, engraving and laminating. A compelling opportunity for a hands-on owner, entrepreneur or established operator seeking expansion. Significant growth potential to explore through a larger sign-rental fleet, targeted business-to-business sales, expanded fleet branding, online ordering, digital marketing, corporate account development and cross-selling print, signage and promotional packages. Further opportunities include introducing complementary products and services and expanding the geographic service area. (id:50169)
London East, Ontario
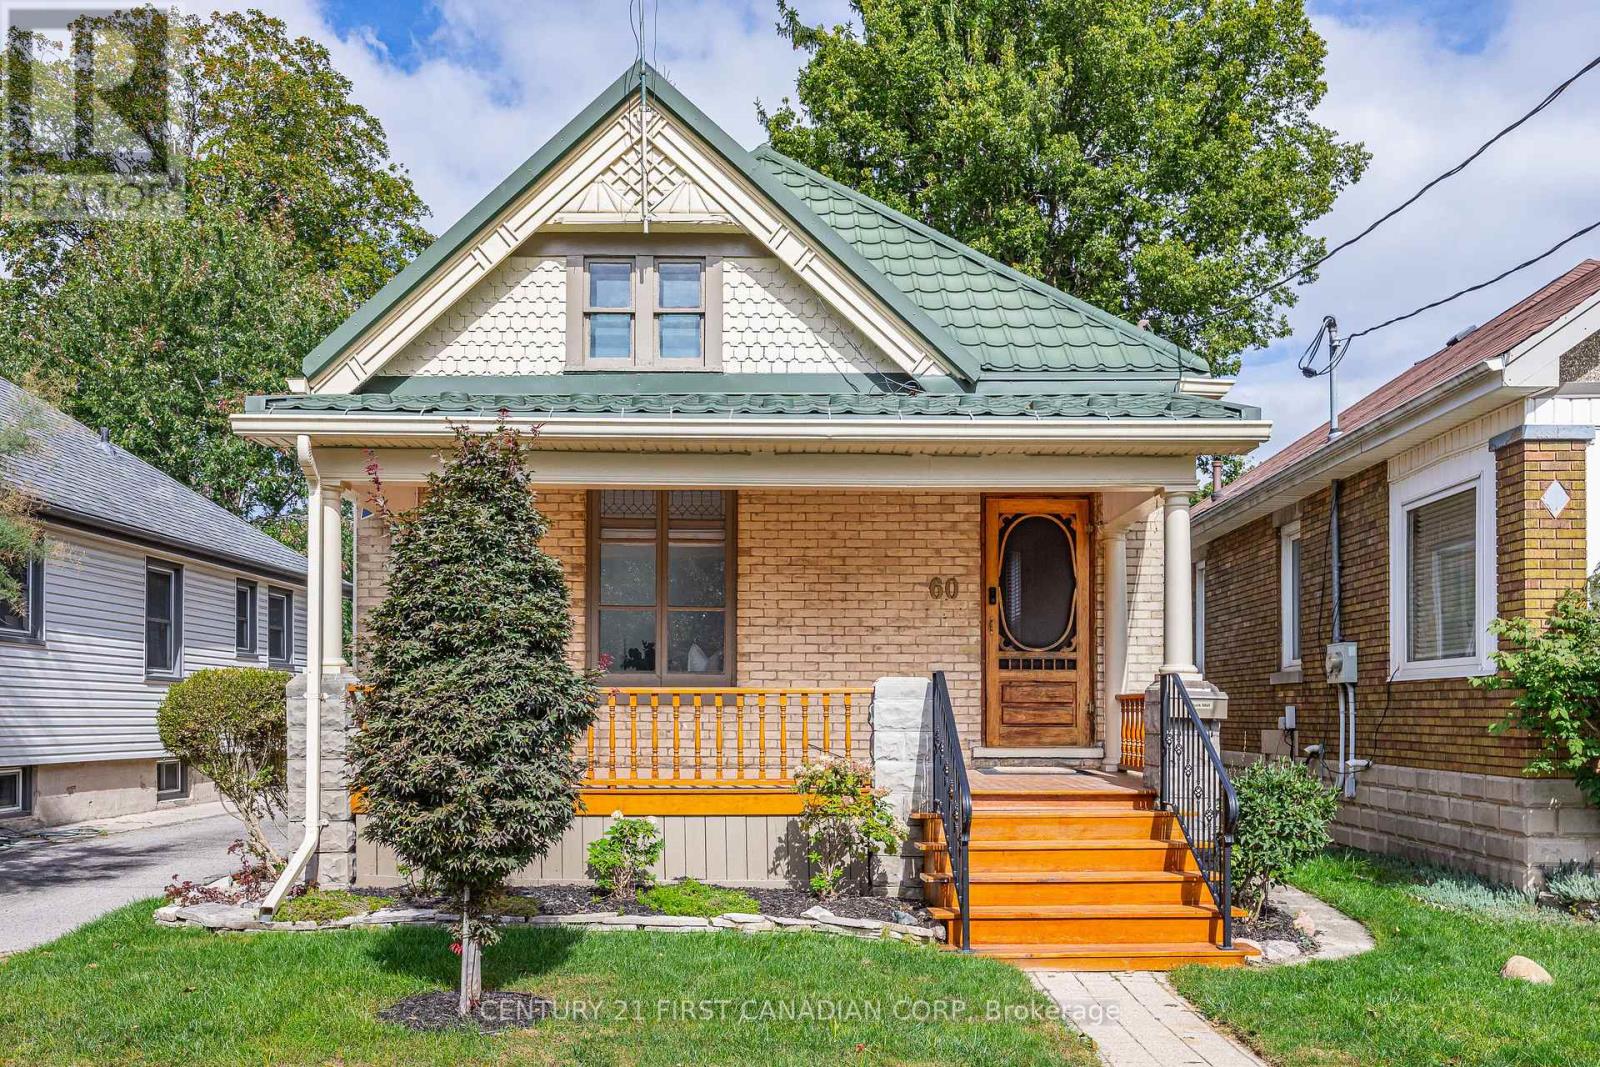
Welcome to 60 Beattie Avenue, a fully licensed duplex with the City of London, located in the Hale District, one of East London's cutest neighbourhoods. Built in 1914, this charming century home offers five bedrooms across two units, with opportunities for rental income, multigenerational living, or a home with a mortgage helper. Character details, thoughtful updates, and bright, inviting spaces make this property feel like home. The main residence features two bedrooms on the main floor and a spacious loft bedroom on the second level, complete with a walk-in closet. Tall ceilings and large windows give the living room an airy feel, while original trim, hardwood floors, and doors showcase the home's history. A formal dining room provides space to gather, and the kitchen has been refreshed with painted cabinetry and new vinyl flooring. The spacious main floor bathroom offers a separate shower and an oversized bathtub, perfect for unwinding at the end of the day. The separate basement unit offers two bedrooms, with shared laundry accessible to both units. Outside, enjoy a welcoming front porch and a fully fenced backyard with a deck for relaxing or entertaining. A shared laneway leads to approximately 2.5 parking spaces at the rear of the property. With Kiwanis Park, East Lions Community Centre, and transit nearby, this charming duplex brings together character, convenience, and flexibility in an established East London neighbourhood. (id:50169)
London North, Ontario
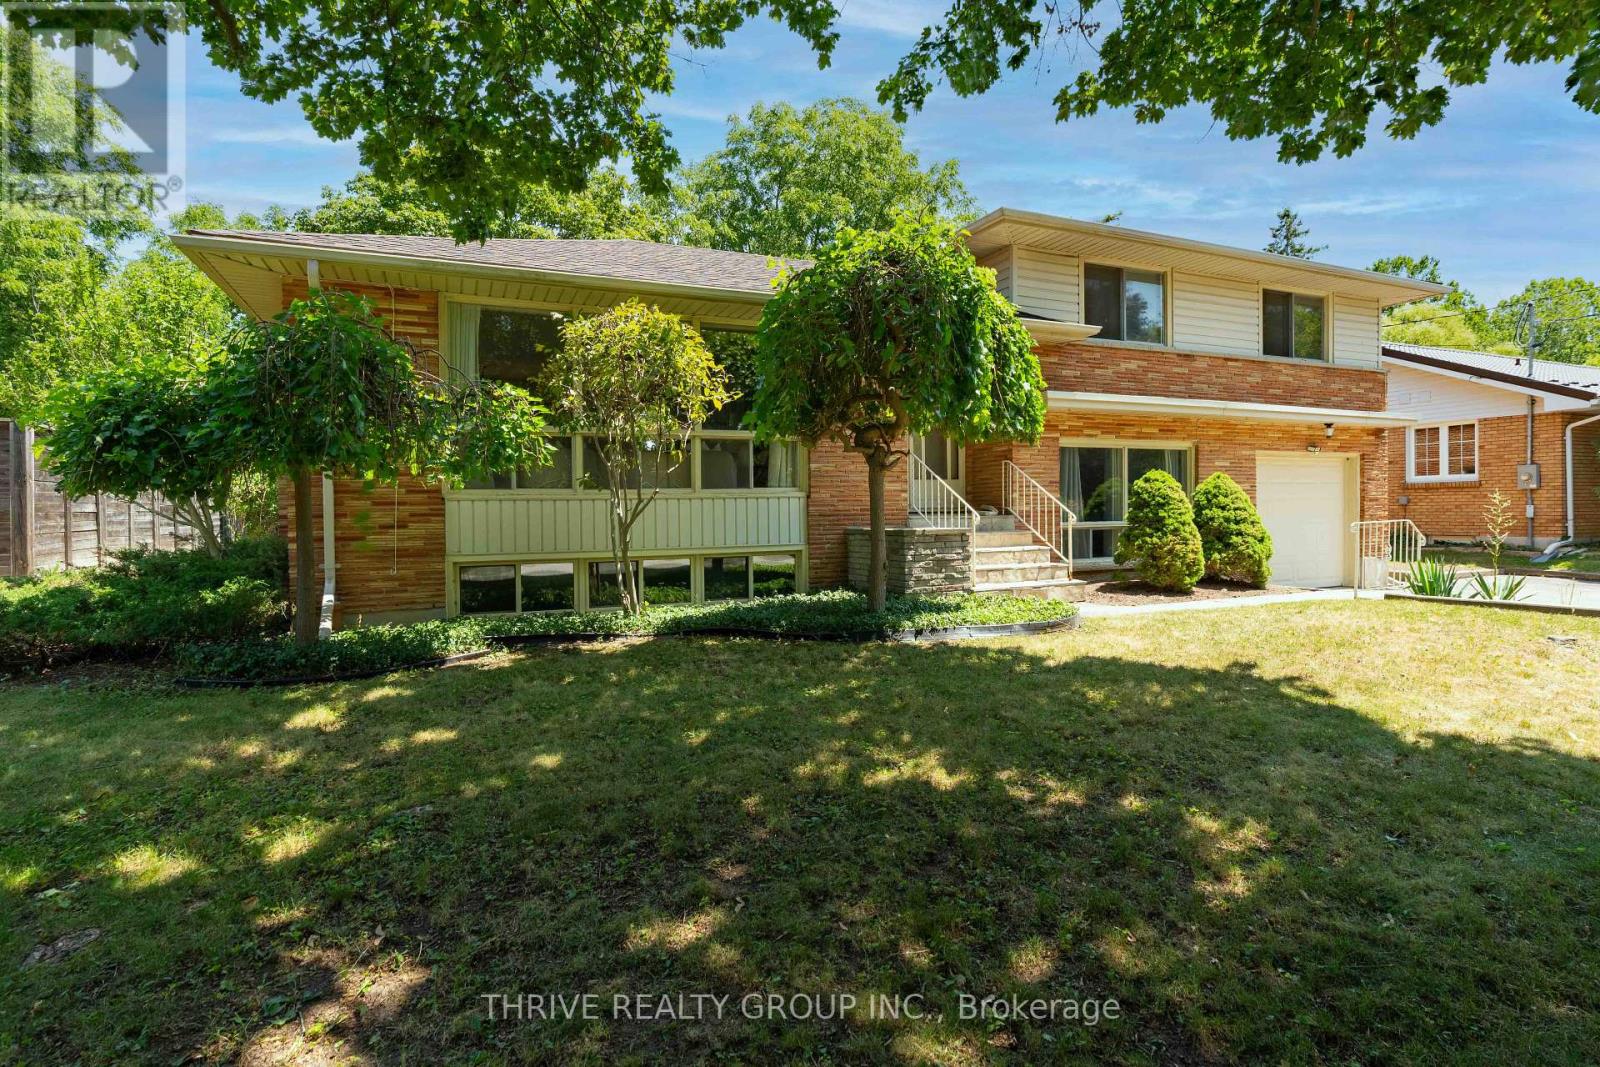
Nestled on a beautiful, private treed lot in one of London's most sought-after neighbourhoods, this well maintained home offers the perfect blend of comfort, style, and functionality. Backing onto peaceful green space, you'll enjoy exceptional privacy while being just a short walk to both Brescia University College and Western University. Families will appreciate the unbeatable location, just steps from one of London's top-rated elementary schools. Inside, the thoughtfully updated open-concept layout is designed for modern living. The stylish kitchen features contemporary finishes and flows seamlessly into the dining area, where patio doors lead to a spacious deck overlooking the tranquil, tree-lined backyard. Generous bedroom sizes rooms, updated bathrooms, and welcoming family spaces provide the ideal setting for both everyday living and entertaining. With numerous recent upgrades offering peace of mind, this move-in-ready home presents a rare opportunity to own in one of London's most desirable neighbourhoods! (id:50169)
North Middlesex, Ontario
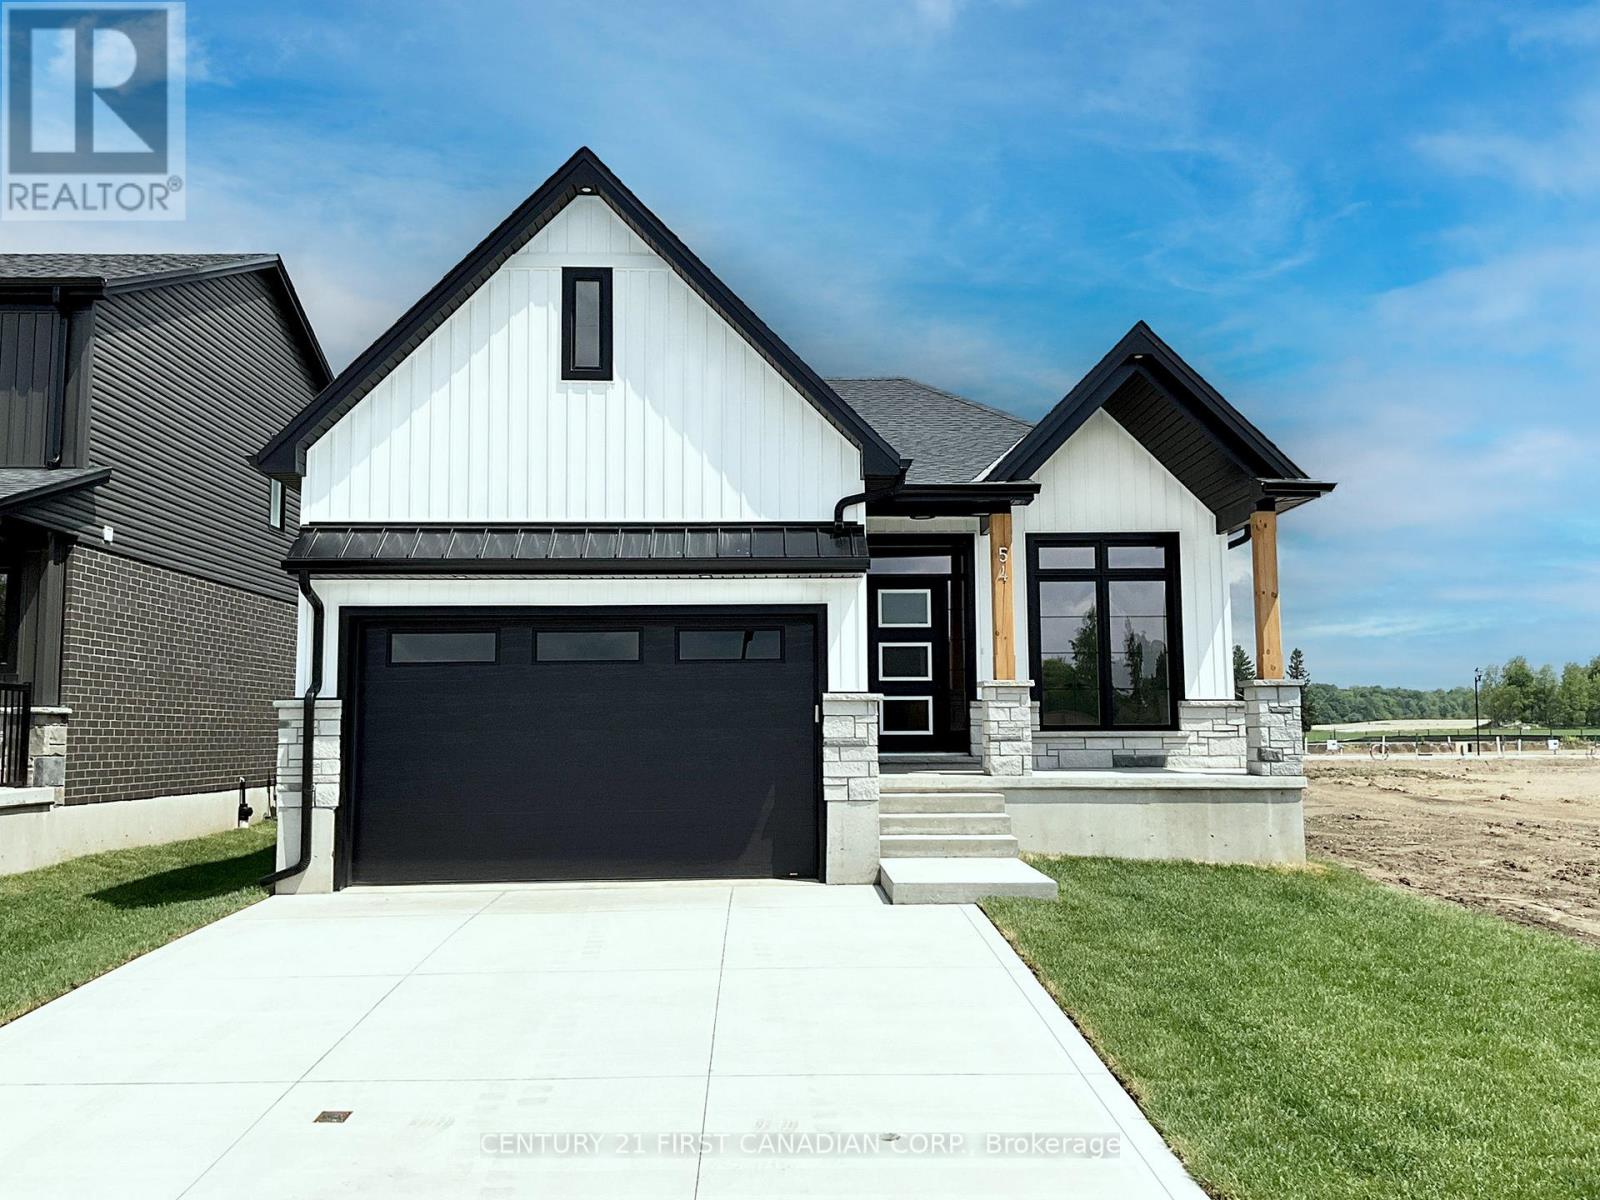
TO BE BUILT - Welcome to The Paxton, built by VanderMolen Homes. This charming 2+1 bedroom bungalow is nestled in the beautiful town of Ailsa Craig. The heart of the home flows seamlessly, with an larger kitchen upgrade, opening into the dining area and great room, creating a welcoming space for family gatherings or evenings with friends. Large windows enhance the airy atmosphere, while the easy-to-live-in layout is designed for everyday comfort. Two spacious bedrooms provide comfort and privacy, including a primary suite with its own bathroom, while the second full bath with upgraded tiled shower adds convenience for guests or family. Main floor laundry further elevates day-to-day ease, making this bungalow as practical as it is stylish. Easy care luxury vinyl plank (LVP) flooring throughout the main level. The partially finished basement includes a finished bedroom and a rough-in for a 3-piece bath, offers endless potential to create a space tailored to your needs. Another upgrade feature of this home added for your outdoor enjoyment is the quality constructed deck under the roof overhang, providing coverage from the weather. Combining everyday comfort with future possibilities, this home is set in the picturesque Ausable Bluffs community just 20 minutes from North London, 15 minutes east of Strathroy, and 25 minutes from the sandy shores of Lake Huron. Includes Tarion Warranty, Property Survey. *Photos and/or virtual tour are from previously built upgraded Paxton model and are for illustration purposes only, Some finishes & upgrades shown may not be included in plan specifications. The list price reflects the Government HST rebate, subject to buyer qualification. (id:50169)
No Favourites Found
direct. 226.376. 2541
office. 519.443.4331
[email protected]
250 Wharncliffe Rd N
London, ON N6H 2B8
No Favourites Found