Contact Hanna
direct. 226.376. 2541
office. 519.443.4331
[email protected]

250 Wharncliffe Rd N
London, ON N6H 2B8

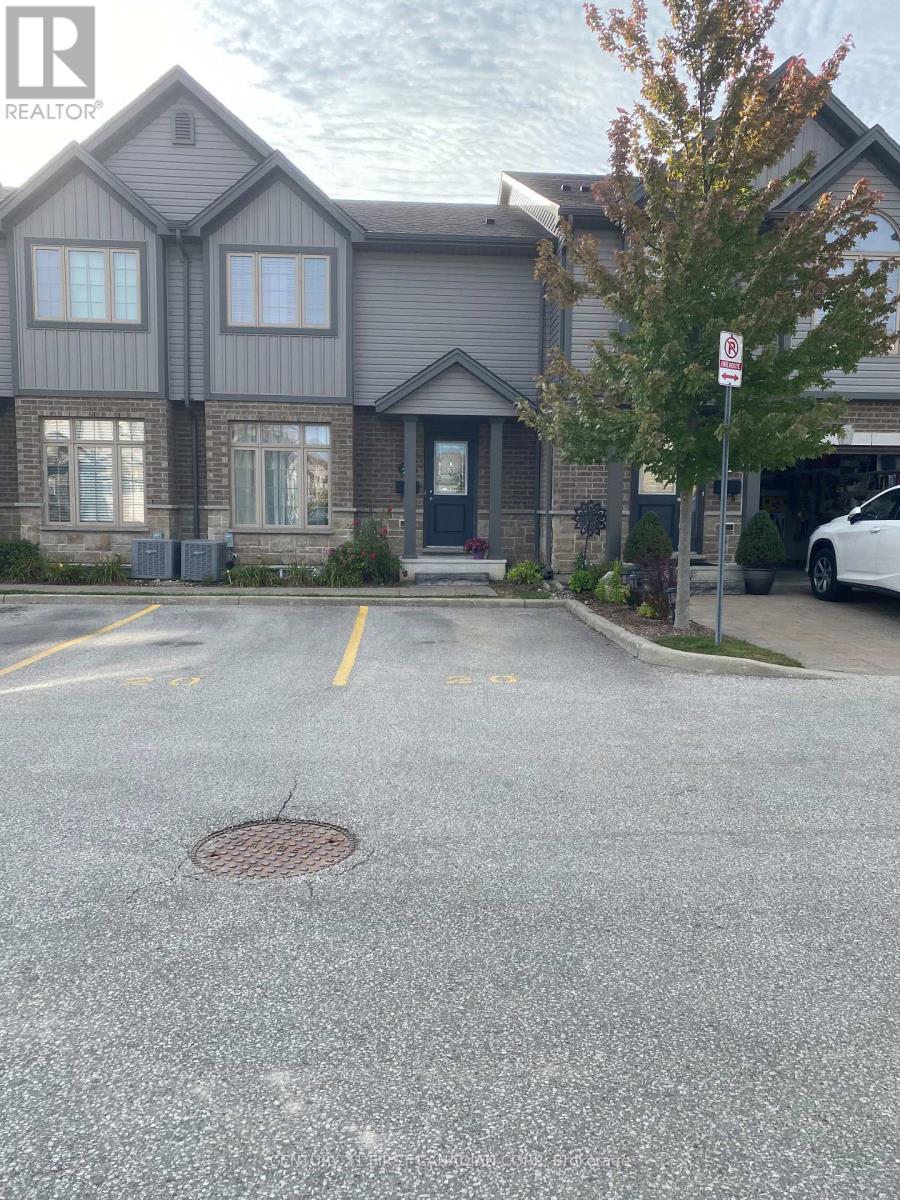
London South, Ontario
Welcome to this cozy and well-maintained townhouse, ideally located close to all amenities, including shopping, dining, schools, parks, and more.This inviting home features 3 bedrooms, including a spacious primary bedroom with its own ensuite. The bright and functional kitchen offers quartz countertops, a convenient semi-island, and a generous eating area with a large window, providing plenty of natural light.The living room offers direct access to a nice deck, perfect for relaxing or entertaining. The property also includes two designated parking spaces.The finished and spacious family room in the basement provides additional living space, while the lower level also features a convenient laundry area and ample storage. A great opportunity to enjoy comfortable living in a convenient location with plenty of space for the whole family. Possession available after November 20, 2026. (id:50169)
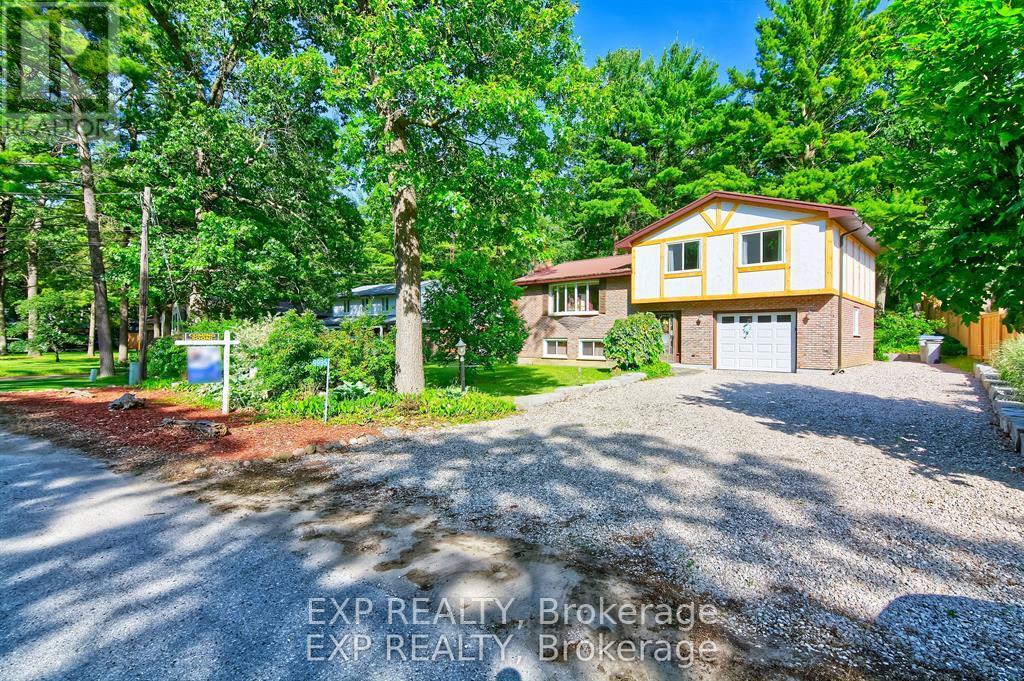
Lambton Shores, Ontario
Welcome to amazing Port Franks; a piece of heaven in a super safe community. This property has so much to offer! Just minutes from a private beach that is arguably one of the nicest beaches in Ontario where you will have views of breath taking sunsets, the blue waters of Lake Huron, and beautiful sand beach. Close to marinas, the Ausable river, the Pinery and Grand Bend. Fantastic area for boating, kayaking and fishing and parasailing. Perfect as either a primary residence, a cottage or an AirBnb. A split level raised open concept landscaped property and home that offers so much space and new windows that bring in lots of natural light. The Bay window in the living room is a focal point. Enter a bright sunroom to go out to a large deck to enjoy nature at it's finest and memories of family get togethers. Rain or snow? Cuddle up in front of the fireplace on the lower level in the family room and relax! Upgrades include new windows in the house (2025)with 25 year transferable warranty. Replaced board and batten. Deck, rock and retaining wall completed in 2022. Garage door, central vac and sump pump (2022); Chimney flu and steel cap 2013. Stainless steel fridge, stove microwave and dishwasher (2023), flooring in foyer and powder room replaced (2023); eavestroughs, fascia and metal roof (2010), air conditioner (2012) Surge Protection 2020. Storage under deck. Hiking, biking, library, community centre all close by. Enjoy Cross country ski trails and snowmobiling in Winter. Amenities close by. School bus route. Private beach access to amazing beach!. Key for gate to tennis courts is at the community centre. (id:50169)
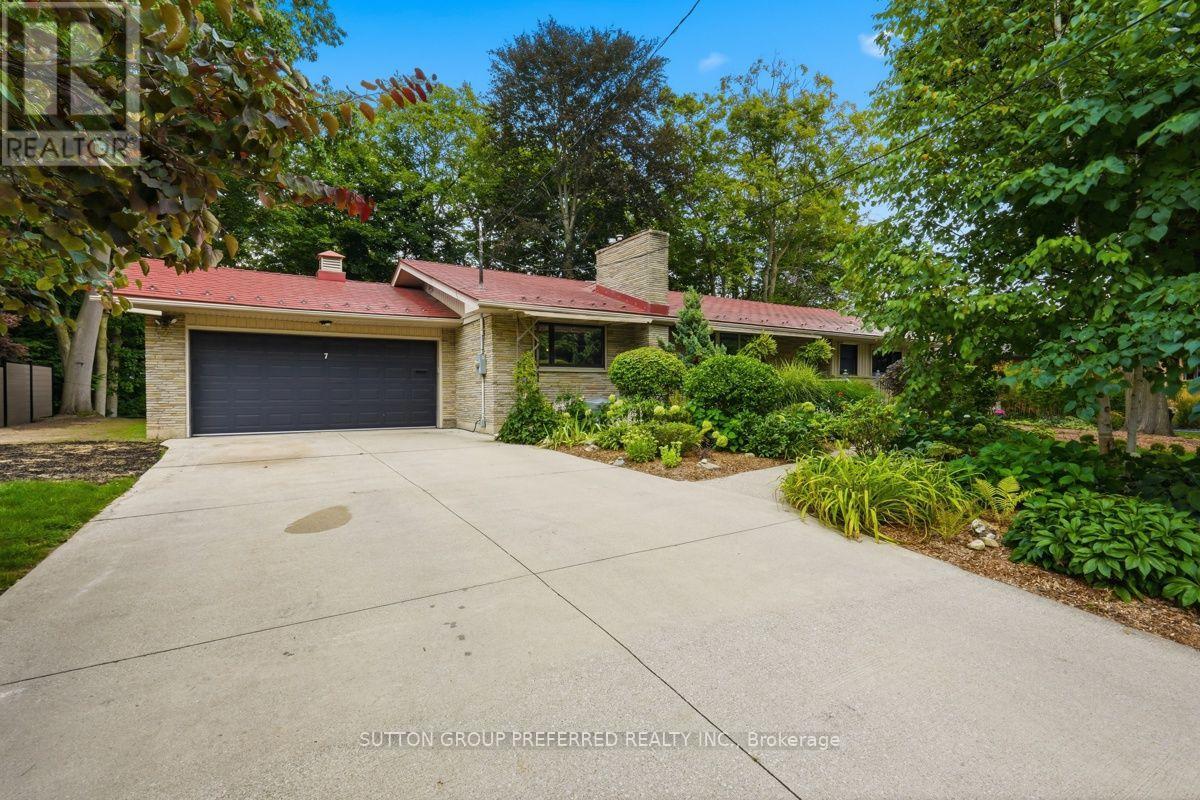
London North, Ontario
Nestled in the prestigious Sherwood Forest neighbourhood, close to some of the best schools in London, this exceptional stone-faced residence offers a rare combination of timeless character, luxury and natural beauty. Set on a stunning 100-foot ravine lot, this 5-bedroom, 4-bathroom home has been extensively upgraded with over $150,000 in recent improvements. The main level showcases original oak hardwood flooring, elegant living and dining rooms, a welcoming family room with fireplace, and a beautifully positioned kitchen. A spectacular sunroom with skylights captures breathtaking 180-degree views of the wooded ravine, creating an idyllic year-round retreat. Two bedrooms, including the primary suite, complete the main level.The fully renovated lower level offers three additional bedrooms, a stylish 4-piece bath and an impressive recreation room with a third fireplace. Major improvements include new windows, insulation, professional waterproofing and a new sump pump. Roughly $40,000 recently spent on clearing the backyard creating a rare blank canvas overlooking the ravine. Envision your own private luxury retreat, pool, gardens or outdoor entertaining space. A generous 32-foot deck and 40-jet Hydro hot tub are already in place for relaxing and entertaining. Additional highlights include metal roof, reclaimed heritage pine detailing and an oversized double garage with workshop. Ideally located minutes from Western University, Medway Valley Trails, parks and exceptional schools, this truly distinctive property offers privacy, sophistication and an unparalleled connection to nature. (id:50169)
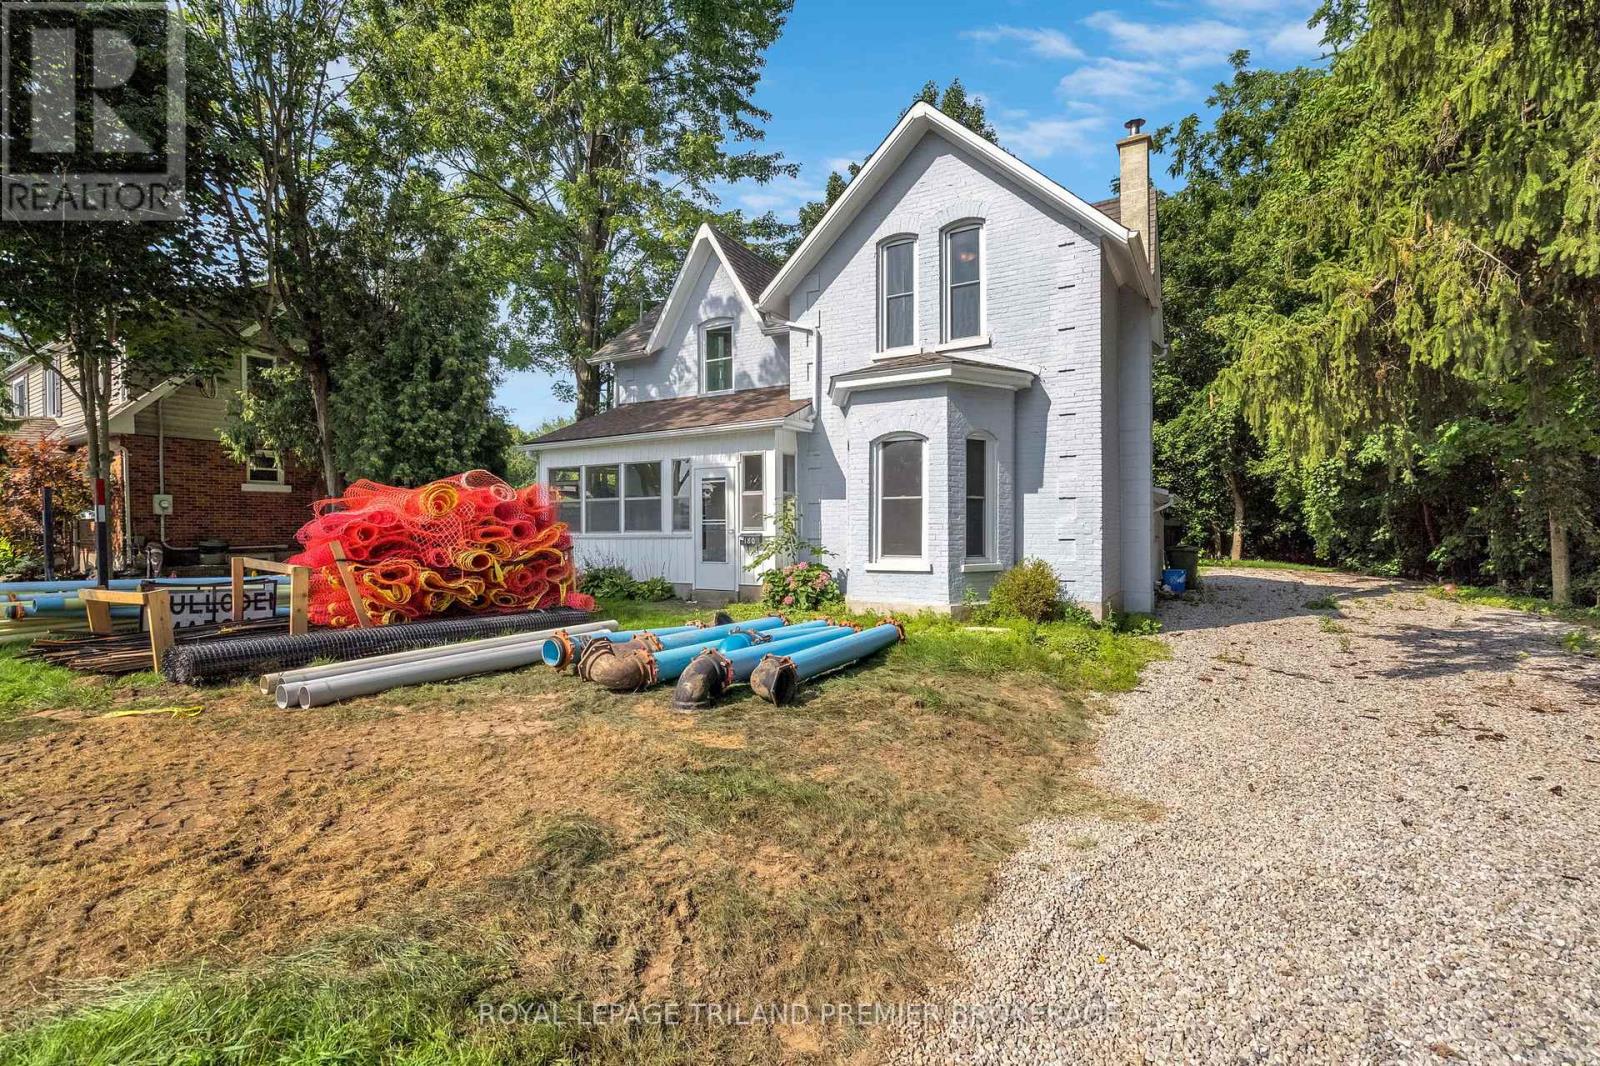
St. Thomas, Ontario
Renovated century home on a quiet dead-end street in St. Thomas, set on a large, mature treed lot with a private backyard. Offering timeless character, modern updates and spacious rooms, this home is ideal for family living and entertaining. The welcoming main floor features a beautifully updated chef's kitchen with quartz countertops, ample cabinetry and large island with breakfast bar. A huge living room and generous dining room provide plenty of space for gatherings, while the enclosed front porch and convenient side mudroom ad charm and functionality. Upstairs offers three generously sized bedrooms and two beautifully updated full bathrooms with upgraded fixtures and finishes. Updates include flooring, windows, front door and deck. A 8' x 16' shed provides excellent additional storage. The home is move in ready while retaining the warmth and character of a classic century home. Enjoy all that St. Thomas has to offer, including excellent schools, parks, trails, shopping, dining and everyday amenities, all within easy reach. A wonderful opportunity to own a spacious, extensively updated home in a convenient and established St. Thomas neighborhood. (id:50169)
Southwold, Ontario
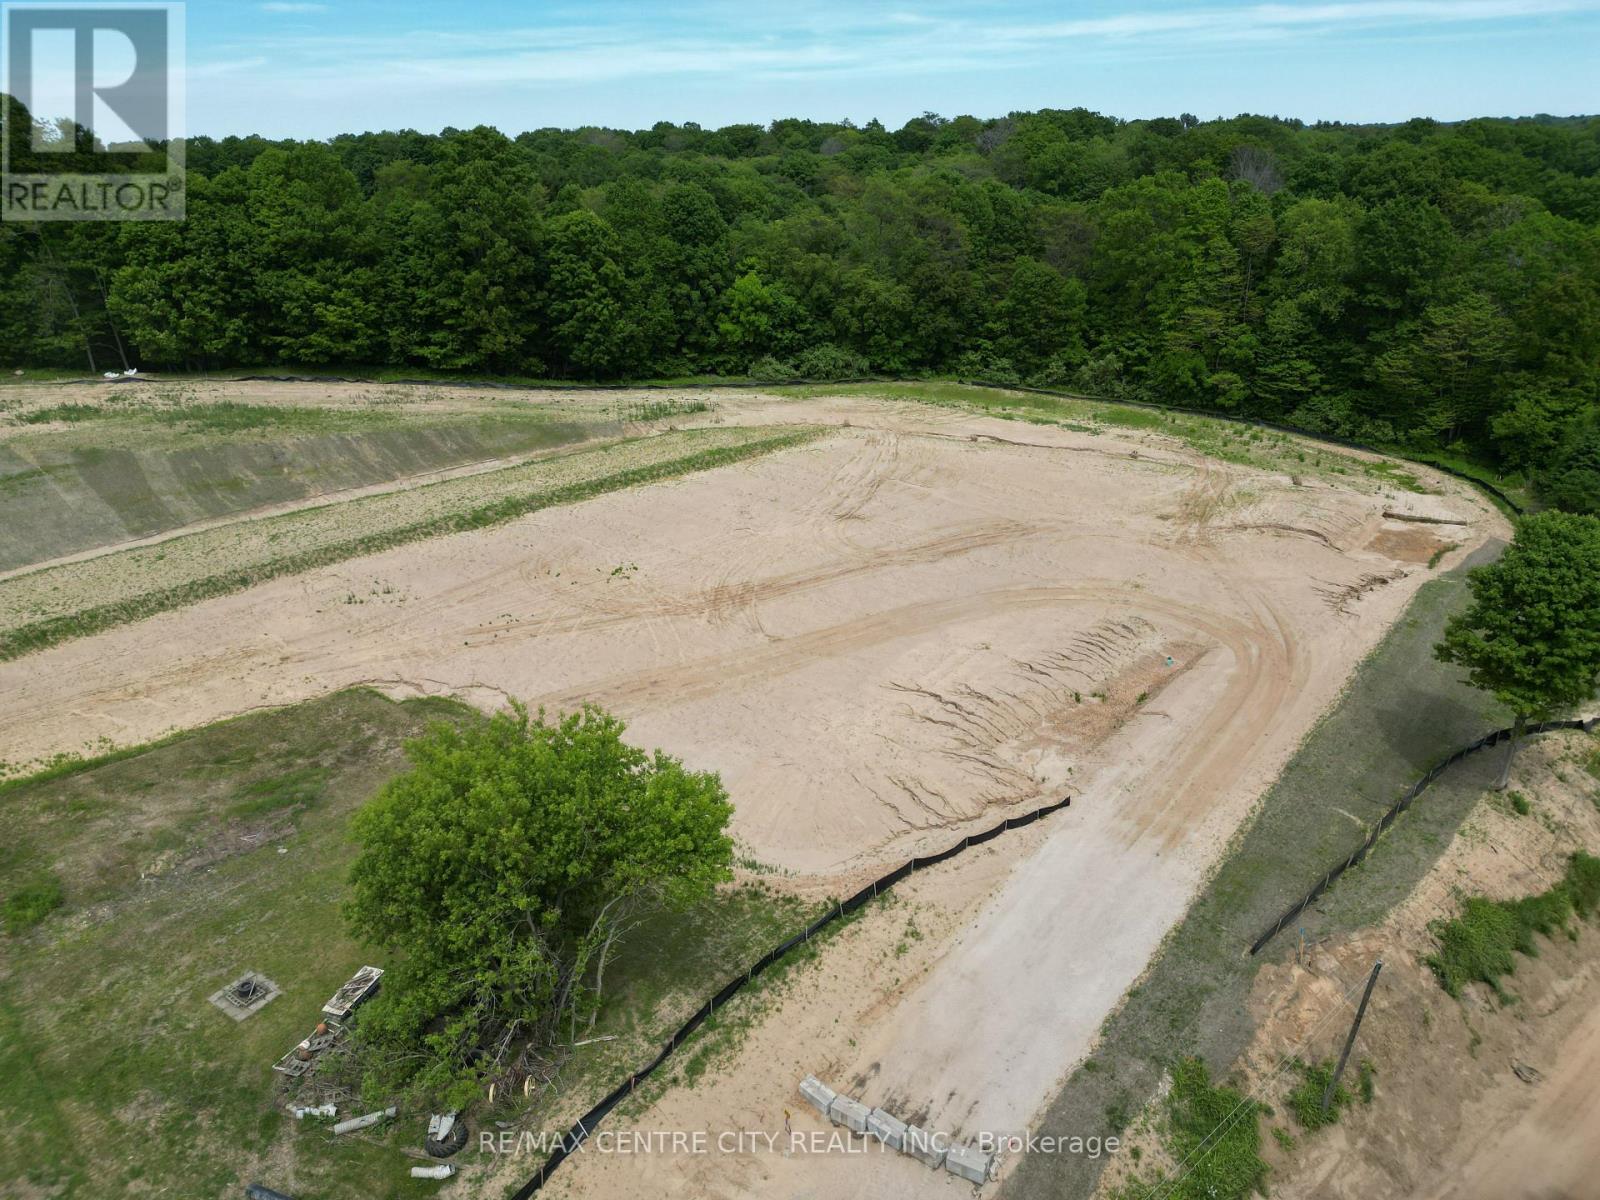
Lot 1 in the highly anticipated Lincoln's Hollow subdivision presents a premier vacant land opportunity ready for your architectural vision. This exclusive, bungalow-only enclave offers a rare chance to build within a cohesive, elegantly designed community. By restricting builds to single-level designs, the neighborhood guarantees a beautifully uniform streetscape where your privacy and sightlines are never compromised by towering two-story neighbors. Perfectly suited for empty nesters, retirees, or anyone seeking the timeless luxury and convenience of main-floor living, this lot provides an untouched foundation for your dream home. Imagine a sprawling floor plan with soaring ceilings, seamless indoor-outdoor living spaces, and the exact finishes you have been searching for. Lincoln's Hollow is crafted for those who refuse to compromise on quality, community, and lifestyle. Secure this standout lot today and begin designing the future you deserve. (id:50169)
London North, Ontario
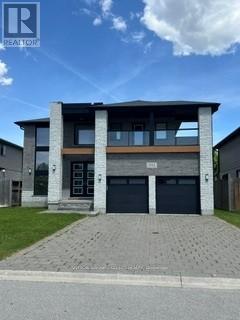
This contemporary executive home is the antidote if you're tired of cookie cutter. Directly across from a park, your experience begins with a sunlit 2 storey foyer that sets a tone of airy sophistication. A dining room tucked behind glass paned double doors offers a focused space for long dinners without the distractions of the rest of the house. The living room is anchored by a minimalist gas fireplace - no bulky mantels, just clean aesthetics. It opens on the kitchen and heart of the home, which features custom cabinetry, a large social island and separate pantry. The lighted glass-fronted display cabinets are a focal point for your glassware.Upstairs the primary bedroom features a spa-like ensuite and a generous walk-in closet for a full wardrobe. There are 2 additional well-sized bedrooms and an "everything" room which is the wild card. This large room is perfect for a high-end media lounge,a quiet home office or a 4th bedroom. The BEST part -the bonus room opens on an expansive balcony , the perfect spot to relax and look out over the park. (id:50169)
St. Thomas, Ontario
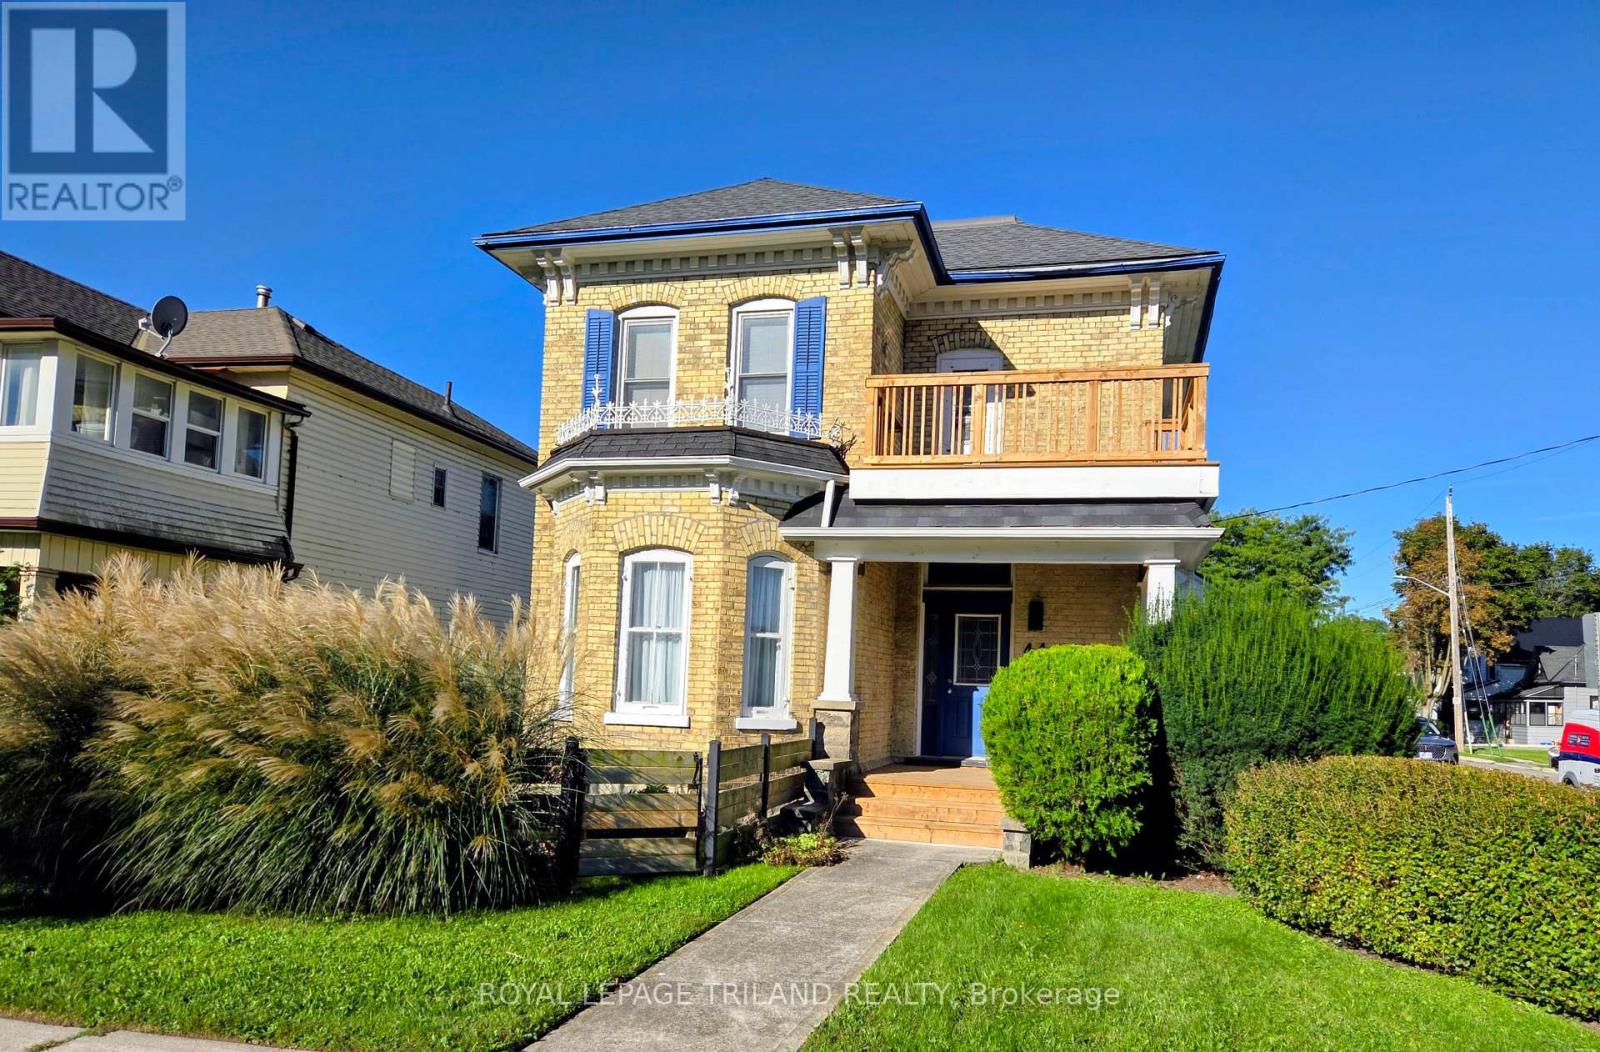
Welcome to 44 Elgin Street! This stunning two storey yellow brick home offers a beautiful combination of a classic century home with modern touches. Located with access to the downtown and many other amenities. The main level boasts a grand foyer which leads you to the living room, formal dining room, office area, updated kitchen, breakfast area, side entrance, family room with access to large deck area and partially fenced yard, main floor laundry and a two piece bathroom. Moving to the second level by a century old curved staircase is the generous size primary bedroom, a second bedroom, den (could be 3rd bedroom), updated 4 piece bathroom and just off the hallway is access to the second floor open porch area (updated at the same time the front porch was updated). This home was recently painted throughout. Don't miss out on the opportunity to own this stunning Century Home with some modern touches. 2 car parking at the side of the house off of St Anne's Place. (id:50169)
London East, Ontario
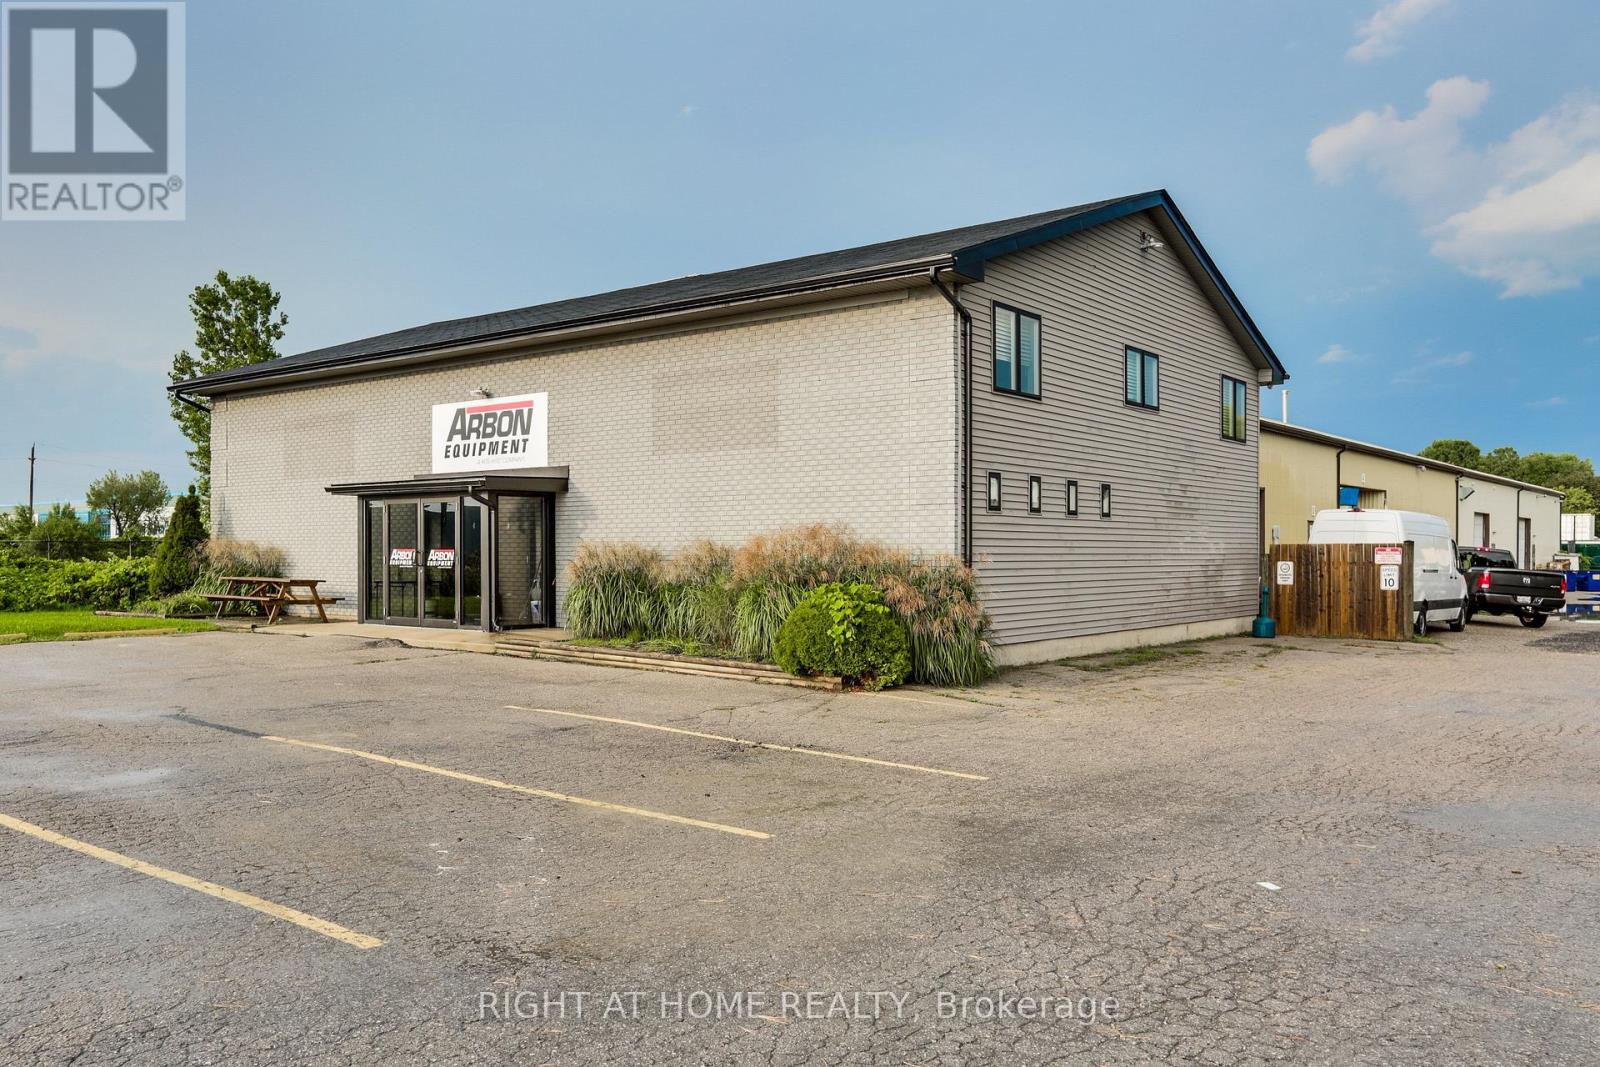
Great opportunity to purchase this industrial building with 3.46 acres in a great location for east access to highway and airport. The property's H108-LI1 zoning provides flexibility for a broad range of potential commercial, light industrial, manufacturing, warehousing and service-related uses, making this an attractive option for both established businesses and growing companies. The combination of substantial warehouse space and dedicated office area provides an efficient layout for businesses requiring their administrative, operational, manufacturing and storage functions under one roof. LI1 zoning permits a variety of uses, including manufacturing and assembly industries, warehouse and wholesale establishments, laboratories, research and development establishments, business services, office support, custom and artisan workshops, services trades and other permitted uses. (id:50169)
Bluewater, Ontario
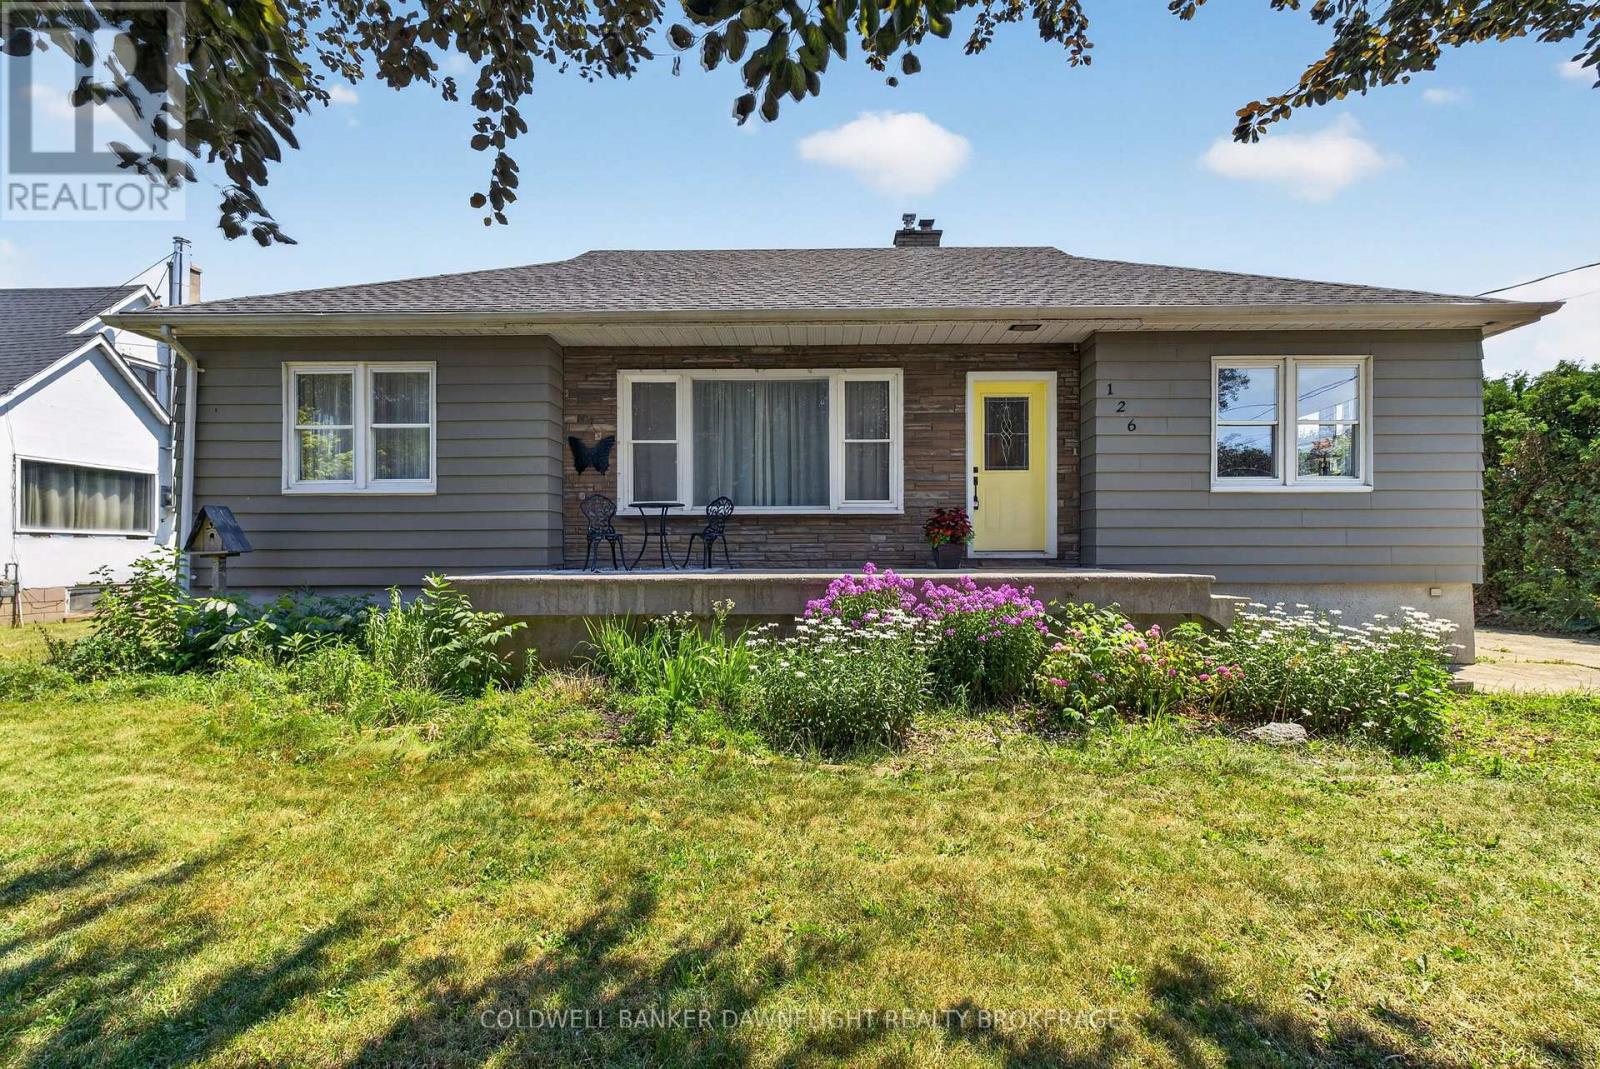
Welcome to this well-maintained bungalow offering comfortable one-floor living, thoughtful updates, and a fully fenced backyard. Ideal for first-time buyers, young families, or those looking to downsize, this home offers a functional layout with inviting living spaces throughout.The bright living room features pot lighting and vinyl flooring that extends throughout the main level. A formal dining area filled with natural light flows into the kitchen, which offers refreshed cabinetry, a movable island, coffee bar, and a newer stove.The main floor includes three bedrooms and a beautifully renovated four-piece bathroom complete with a double vanity, new flooring, and a tiled tub surround.The lower level provides a spacious recreation room, laundry area with sink, and a separate rear entrance for added convenience.Outside, enjoy the back patio overlooking the fully fenced yard, along with an insulated shed featuring hydro and built-in shelving. A concrete driveway provides parking for up to four vehicles, while the front porch adds to the home's welcoming curb appeal.Additional highlights include a poured concrete foundation, 200-amp electrical service, owned hot water tank, and central air.Move-in ready and thoughtfully updated, this home offers the perfect blend of comfort, functionality, and value. (id:50169)
London East, Ontario
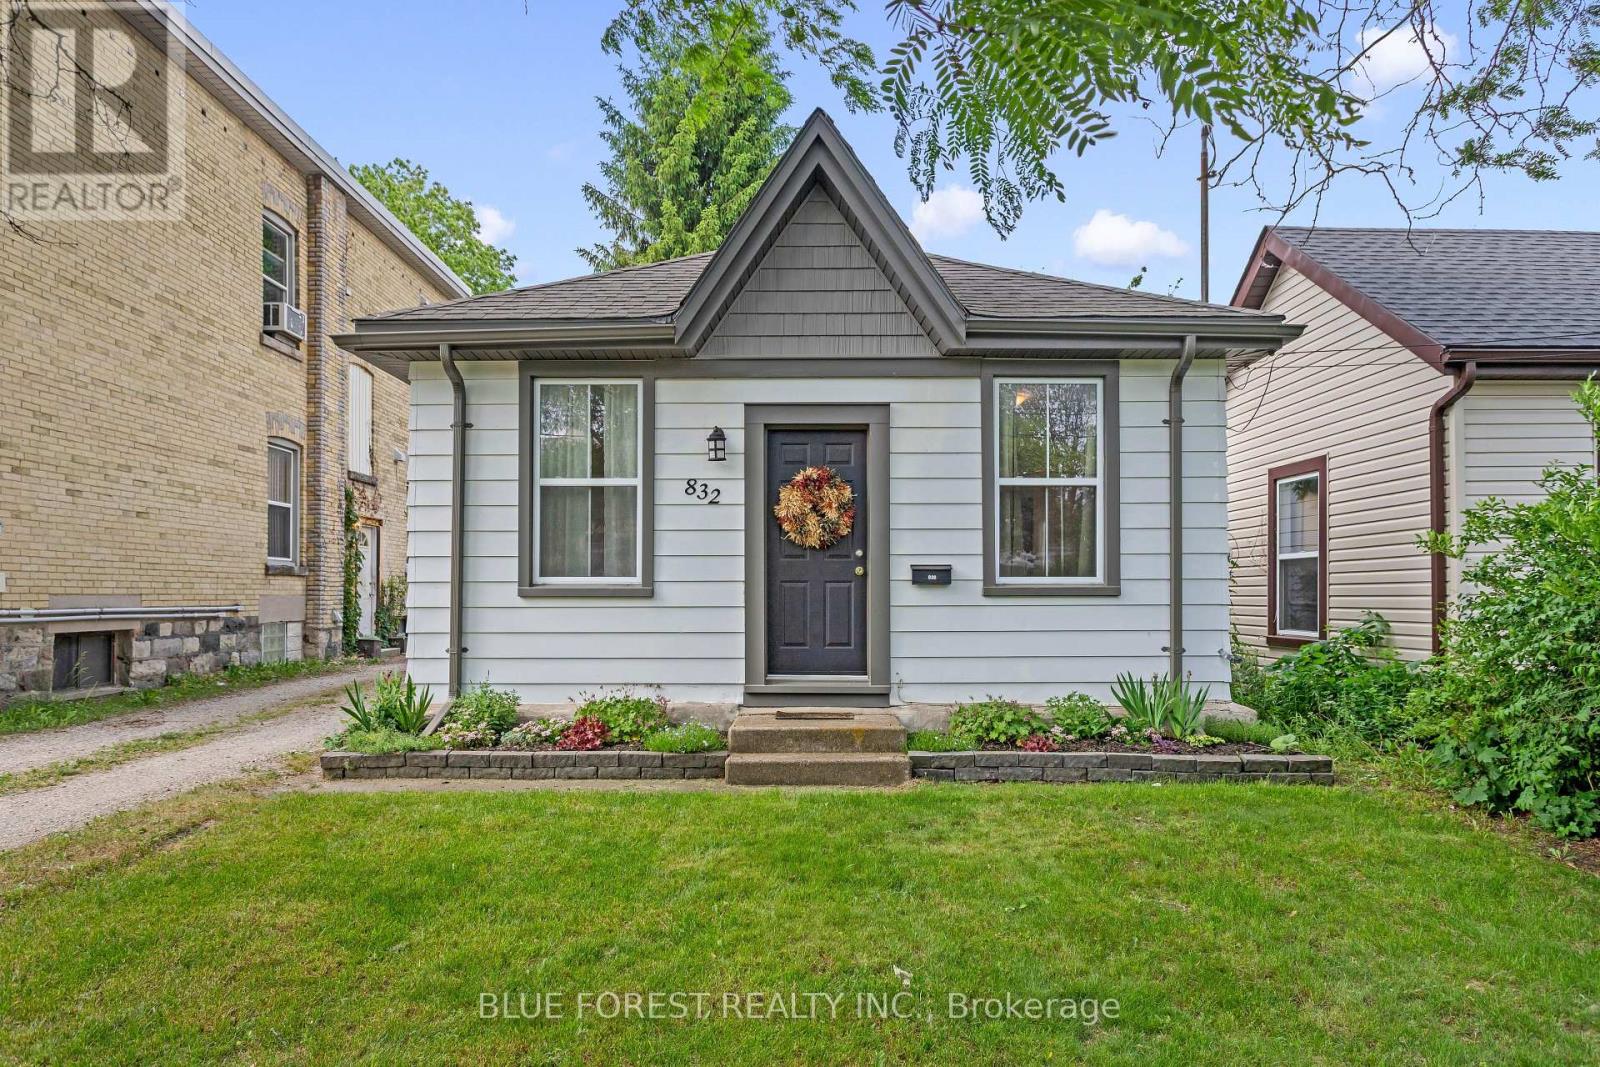
Welcome to 832 Queens Avenue, a charming cottage-style property that makes the perfect starter home. Located in London's vibrant Old East Village, this move-in-ready house offers a wonderful mix of cozy comfort and convenient city living. Inside, you will find a welcoming living room that is ideal for unwinding, a main bedroom, and a practical four-piece bathroom. The layout also features a versatile flex space that can easily serve as a dedicated home office or a welcoming guest room. At the back of the house, the spacious eat-in kitchen serves as the central hub of the home, complete with a large peninsula that offers plenty of counter space for cooking and casual dining. This smart space also features laundry integrated right into the kitchen cabinets-hidden nicely away as a practical, space-saving solution. Patio doors lead from the kitchen straight out to the backyard, where you can relax on the back deck under the pergola. The deep yard is fully fenced-in and provides plenty of open space to start your own summer garden. Outside, the property also features a mutual drive that opens up at the back to provide plenty of parking space for 2 to 3 vehicles. Enjoy peace of mind for years to come with major updates already completed, including a newer roof installed in 2019 and hot water tank in 2026. The location offers an unbeatable neighbourhood lifestyle. You are just steps from public transit and Lorne Avenue Park, and only minutes away from the area's best amenities. Enjoy easy access to fantastic local bakeries, great restaurants, the Western Fair Market, and the entertainment complex at The Factory. (id:50169)
Woodstock, Ontario
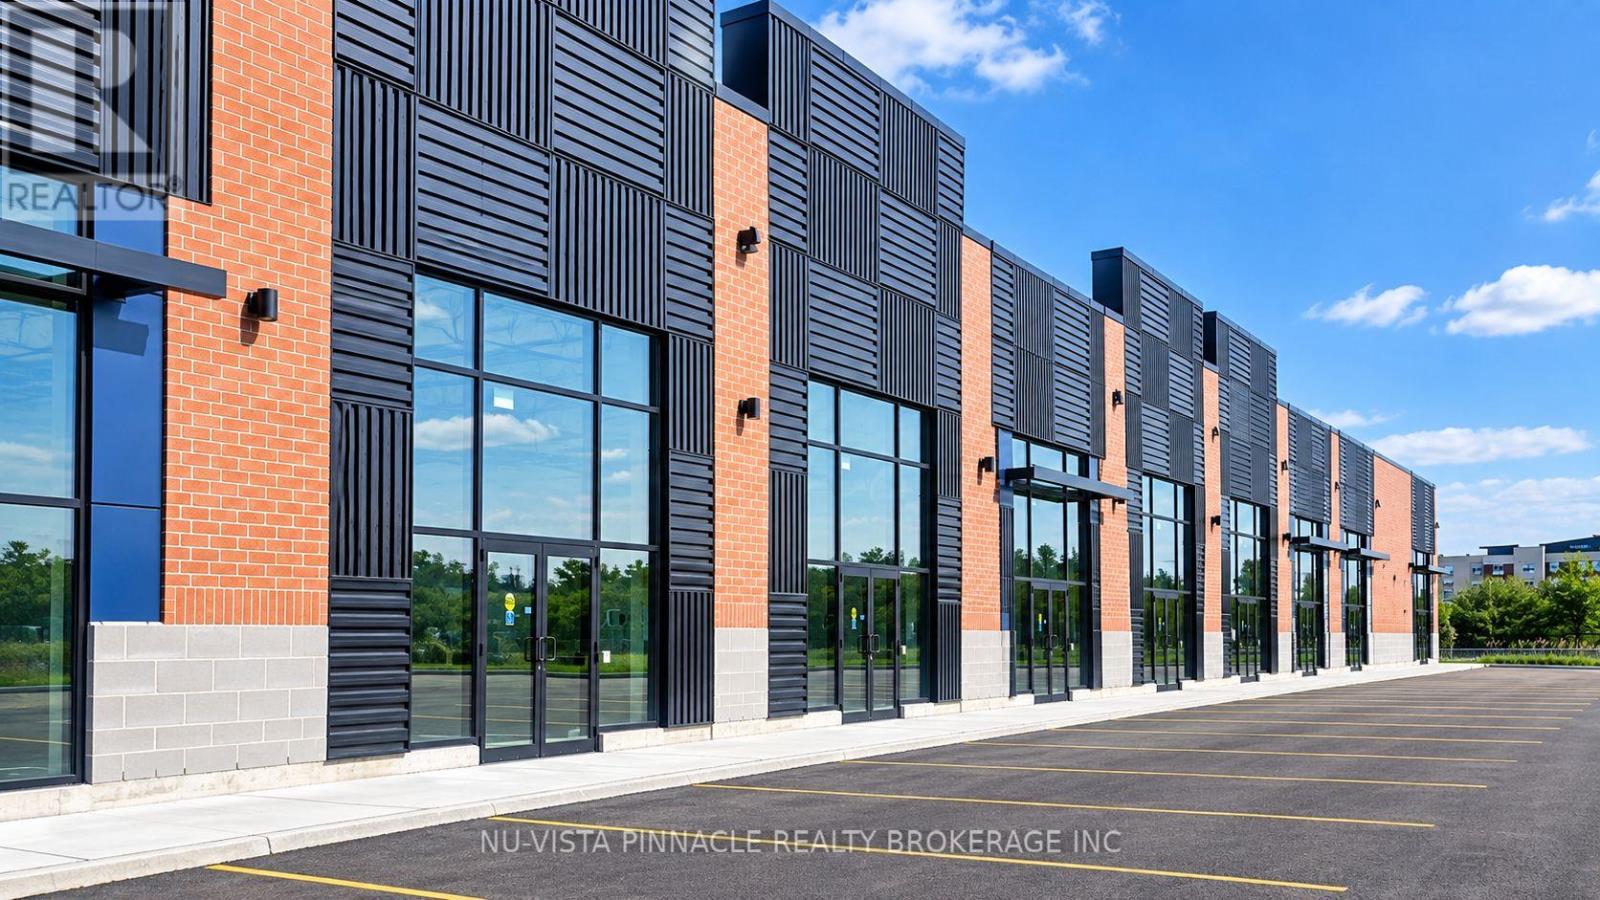
Prime commercial opportunity in a newly developed retail plaza situated within a high-demand commercial corridor. Conveniently located just minutes from Highway 401 and in close proximity to the Toyota manufacturing plant, offering excellent accessibility and exposure.Flexible space suitable for a variety of permitted uses, including office, retail, QSR, and select food-related businesses, subject to municipal, zoning, and landlord approvals. Surrounded by established retailers, residential communities, and major employment centres, providing access to a strong and diverse customer base.Modern development with ample on-site parking for customers and staff. Excellent opportunity for businesses seeking a highly visible commercial location in a growing and established area. Ideal for owner-operators, retailers, professional services, and food-service users, subject to permitted uses and approvals. (id:50169)
Strathroy-Caradoc, Ontario
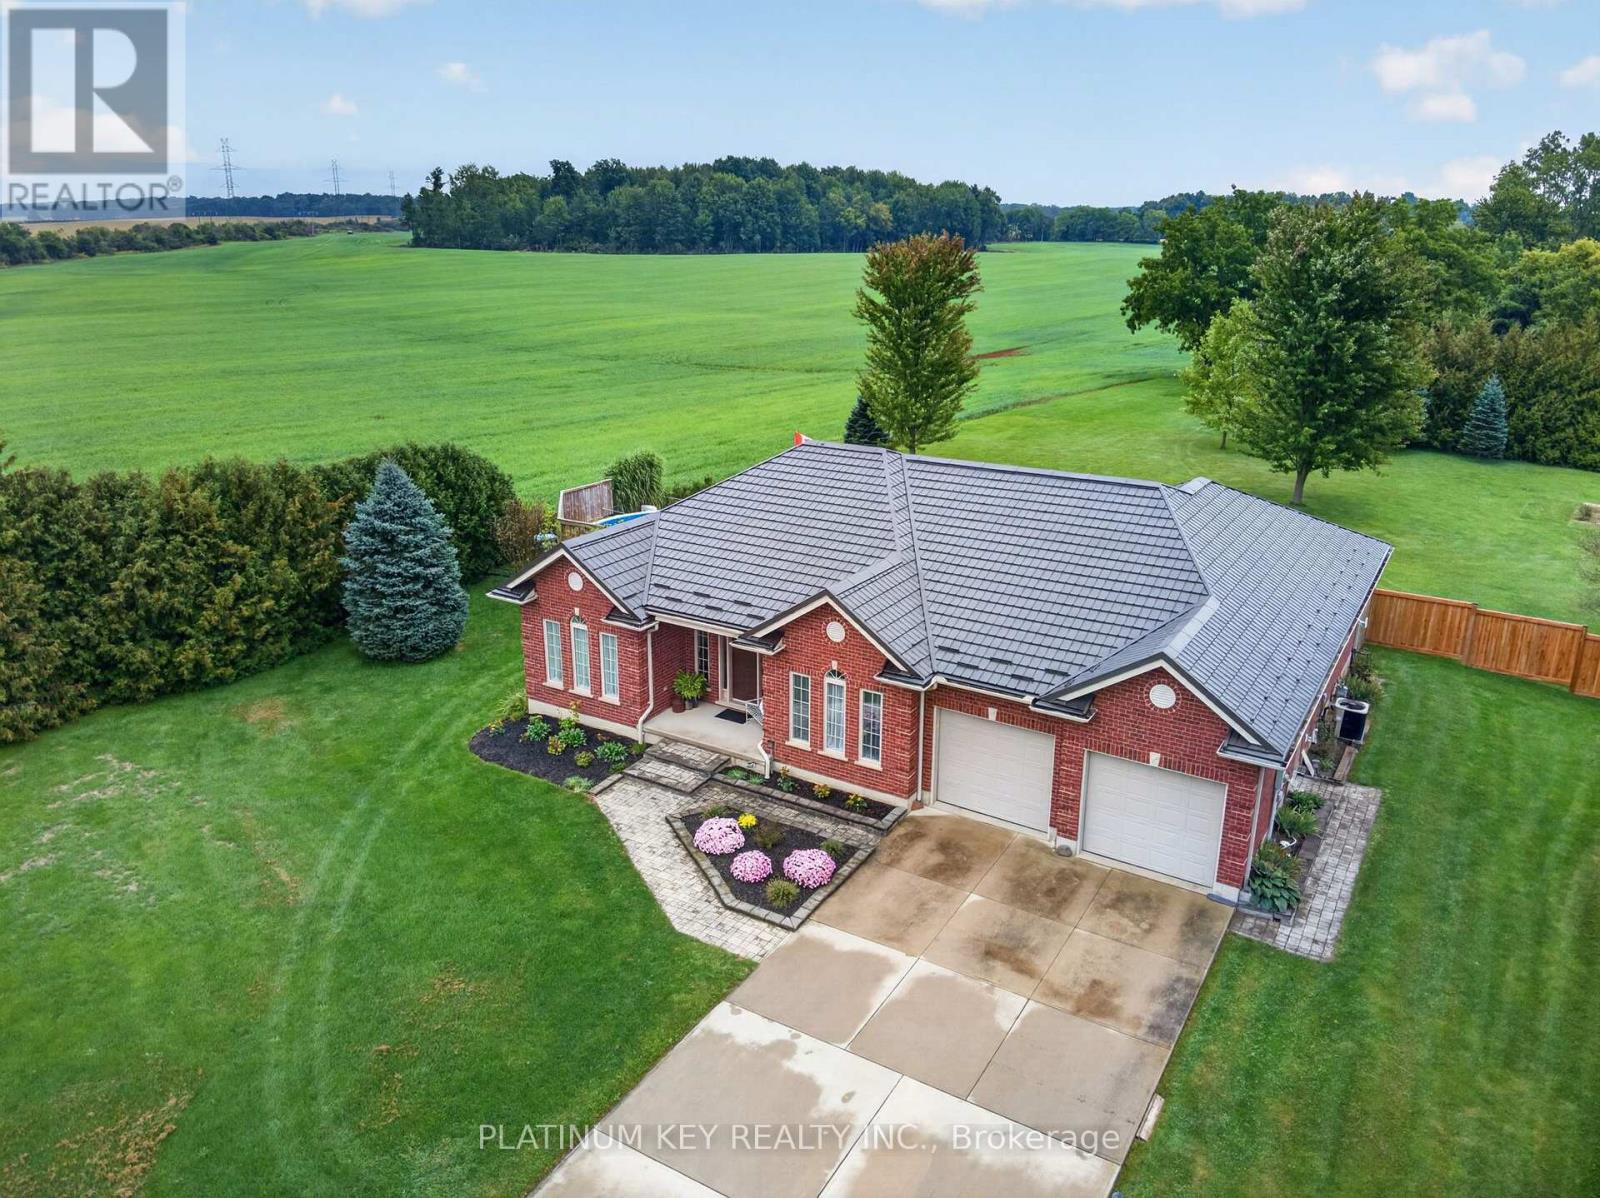
A Rare Find - Executive Ranch on 1.3 Acres! Built for the current owners with quality materials, thoughtful design and their choice of builder, this exceptional 2,300+ sq. ft. executive ranch offers privacy, space and beautiful countryside views on 1.3 acres at the edge of town. Mature trees surround the property, yet the highway is just 10 minutes away for an easy commute. Inside, the spacious entry opens to a bright, beautifully designed home with 9-ft ceilings, wide hallways and hardwood flooring. Formal living and dining rooms are complemented by a main-floor family room. The large country kitchen features abundant counter space, timeless wood cabinetry and a walk-in pantry. Large rear windows fill the home with natural light and capture spectacular morning sunrises.The private primary suite features panoramic countryside views, large windows and an ensuite with jetted tub, double sinks and walk-in shower. Two additional bedrooms share a Jack-and-Jill bath on the opposite side of the home. A convenient mudroom off the garage includes laundry, storage and a second staircase to the lower level with a chair lift.The impressive basement features high ceilings, zoned in-floor heating, two additional bedrooms, a 3-piece bath, plenty of storage and a large workshop. This flexible space would be ideal for extended family, guests, hobbies or simply giving everyone in the household room to spread out. Outside, the large rear deck overlooks the private, tree-lined property and above-ground pool, creating a wonderful setting for summer gatherings, relaxing or simply enjoying the peace and quiet. With plenty of mature trees and open countryside beyond, privacy is one of the home's greatest features. A well-built, thoughtfully designed home in a beautiful setting, with the space, quality and flexibility that are increasingly difficult to find. Homes like this don't come along often. Metal Hy-Grade roof (2017) w/ 50yr warranty. Owned Tankless Water Heater (2026). (id:50169)
St. Thomas, Ontario
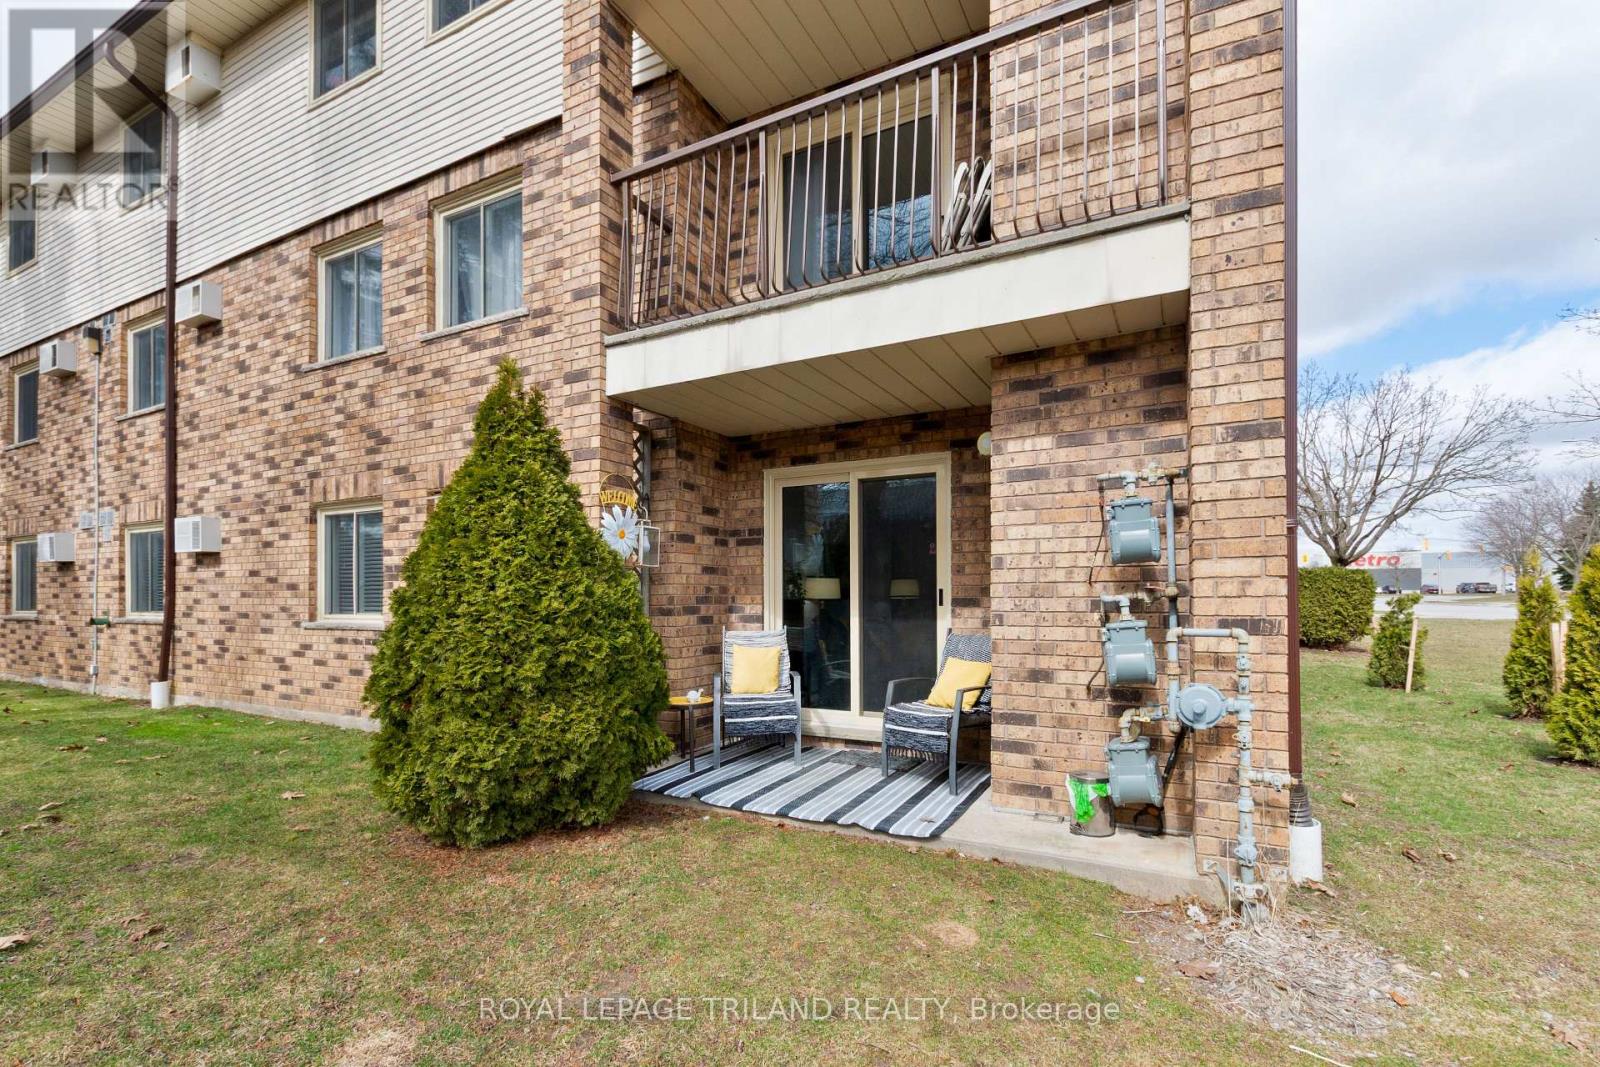
Experience the perfect blend of convenience and tranquility in this beautifully updated, carpet-free end-unit condo. Situated on the main floor, this home offers a unique "bungalow-style" lifestyle with easy access through the end door off the parking lot - no need to navigate busy hallways or elevators as unit is at this end of the hall. Step inside to a bright, open living space where a cozy fireplace serves as the heart of the room, perfect for relaxing evenings. The interior has been thoughtfully refreshed over the last few years, boasting modern finishes and a seamless flow. The patio doors act as a picture window to the lush greenery outside, leading you to a serene patio area that backs onto the complex's gardens. It is the ideal spot for morning coffee or hosting friends in a peaceful, outdoor setting. The layout is designed for both comfort and functionality. Primary Retreat: Features a walk-in closet and a private 2-piece ensuite. Modern Main Bath: Updated with quartz counters and a contemporary walk-in shower with seat featuring a luxurious rain head for a spa-like experience. Flexible Space: Two additional well-sized bedrooms offer plenty of room for family, a home office, or a hobby room. Located in the charming community of St. Thomas, this condo offers a low-maintenance lifestyle without sacrificing the feeling of "home." Whether you're downsizing or looking for a stylish, accessible space, this end unit provides the privacy and garden views you've been searching for. (id:50169)
Bluewater, Ontario
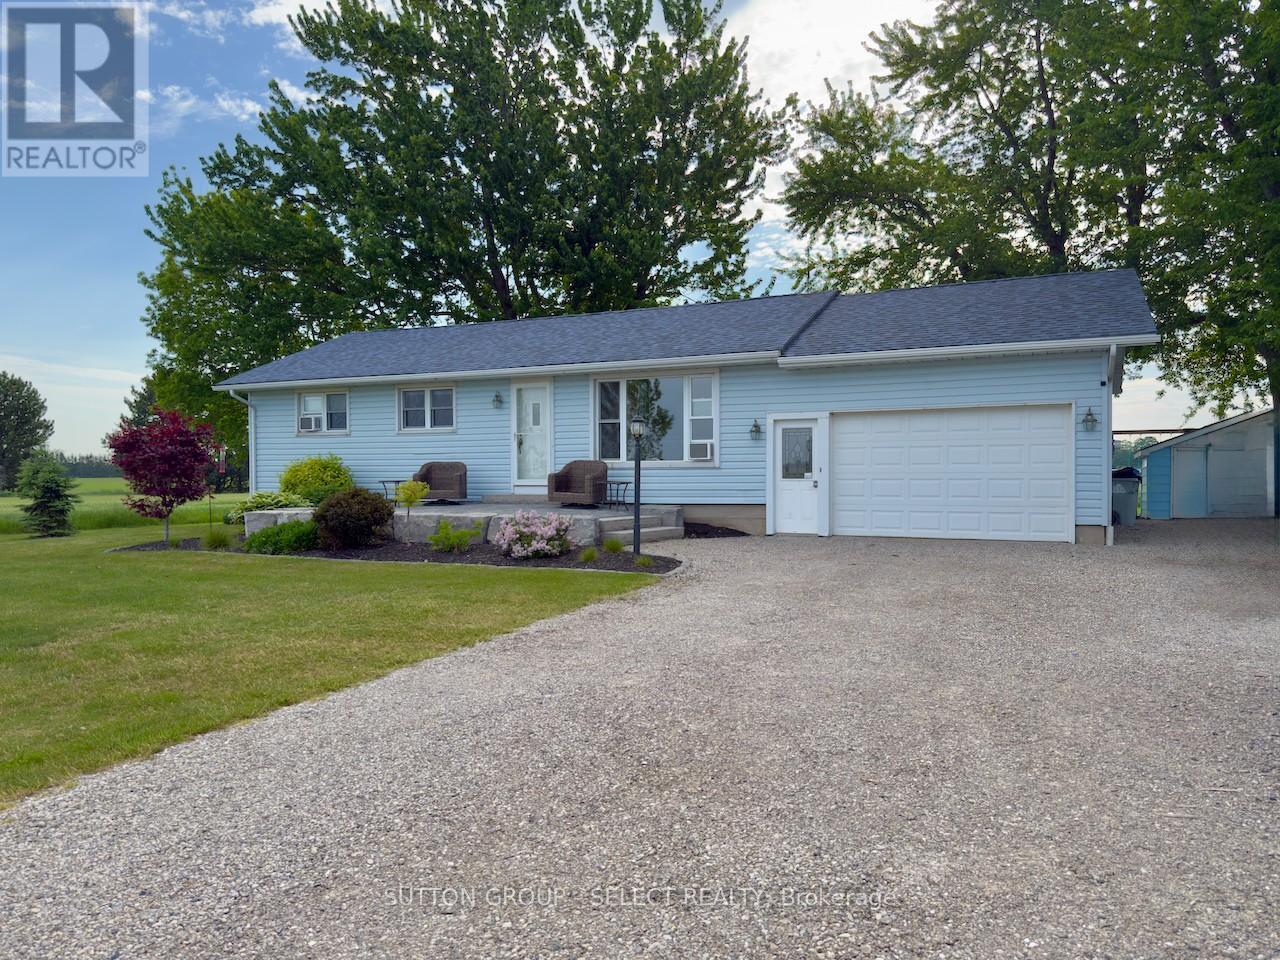
Set in a peaceful country location ideally positioned between Grand Bend and Bayfield, this 3 bedroom, 2 bathroom home offers space, privacy, and a lifestyle that is hard to find at this price point. Surrounded by open fields, mature trees, and wide-reaching rural views, the property gives you that country feeling while still keeping Lake Huron, beaches, shops, restaurants, and small-town amenities within easy reach.Inside, the home features a bright and practical main-floor layout with wood flooring, a spacious living room, large dining area, functional galley kitchen, and a sunroom that takes full advantage of the beautiful rear-yard views. Both bathrooms have been updated, adding fresh comfort and everyday convenience.Outside is where this property really shines. Recent landscaping improvements enhance the curb appeal, while the large lot provides plenty of room for kids, pets, gardening, entertaining, or simply enjoying the outdoors. The rear patio, mature shade trees, firepit area, and included swing set make the yard feel ready for family living from day one. With an attached garage, generous driveway, full basement, and no close neighbours, this is a great opportunity for buyers looking for value, privacy, and a true country setting close to the lake. (id:50169)
Thames Centre, Ontario
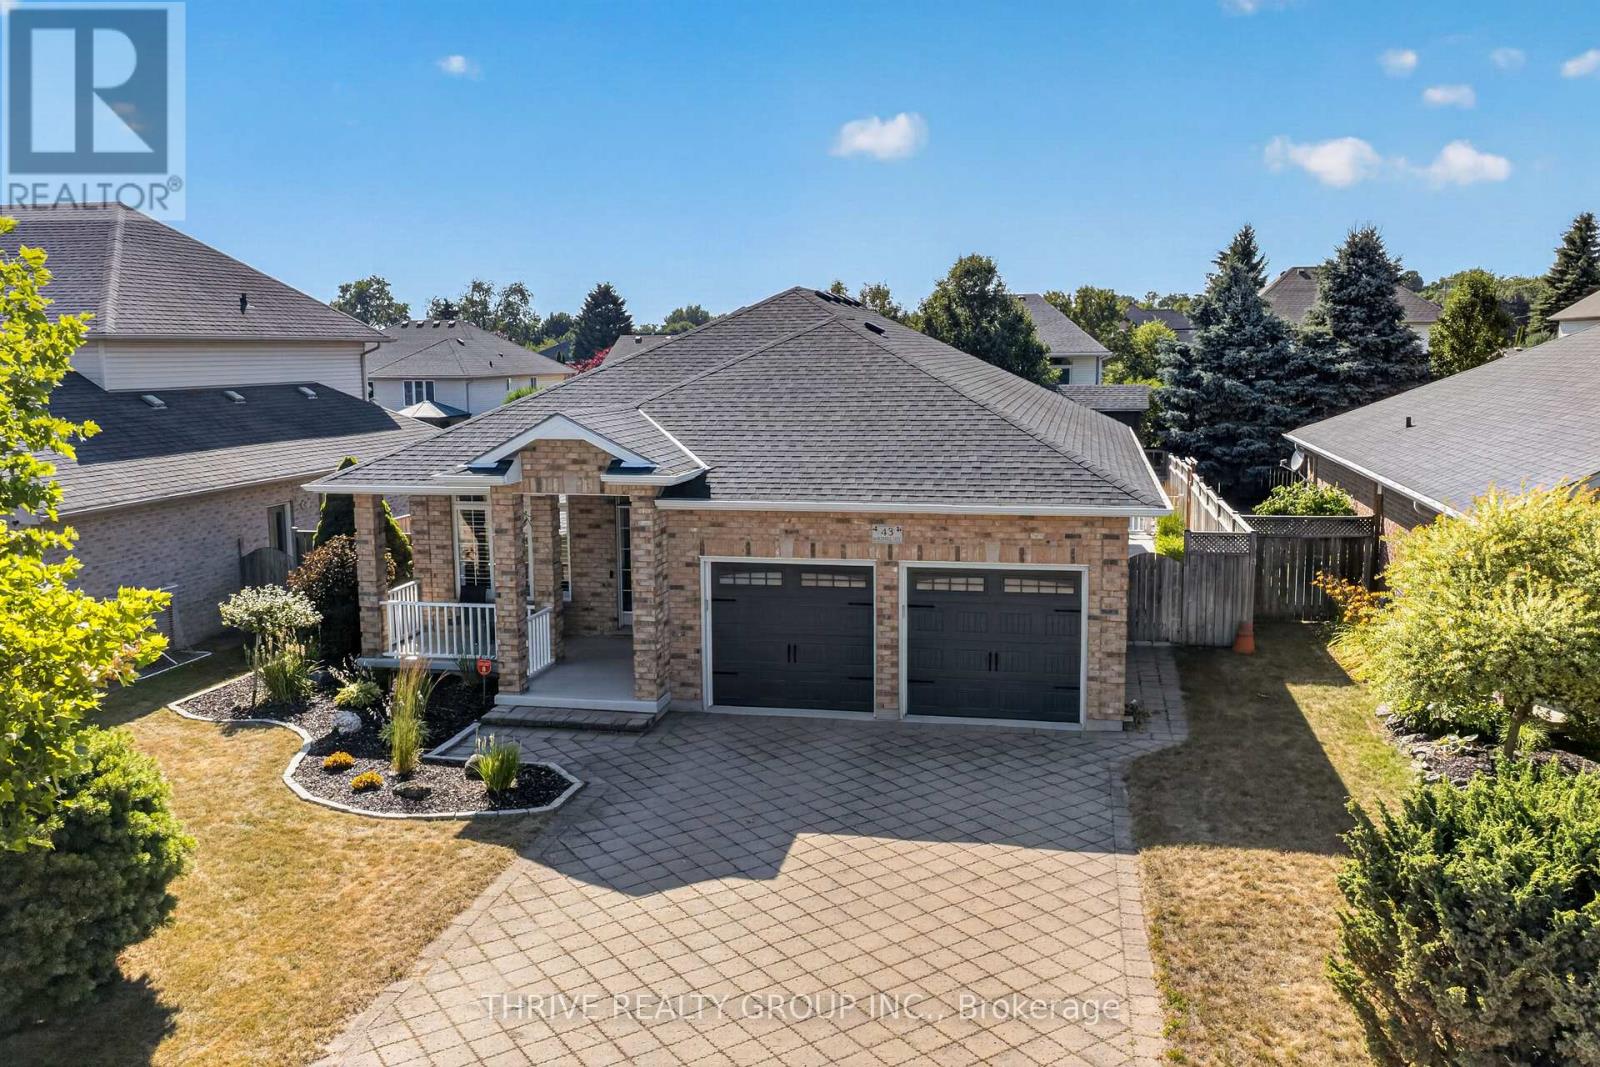
If you have been waiting for a beautiful, all brick bungalow with the perfect staycation backyard, then look no further! Entertaining will be next level with everything this home has to offer, both inside and out, upstairs and down! Entering from the lovely covered front porch you will be greeted by a beautifully updated, open concept living space. Neutral tones throughout, California shutters, with new vinyl plank flooring. Stylish feature wall in the livingroom with electric fireplace and built-in tv included. Updated kitchen has new subway tile backsplash, brand new faucet, extra pot lights, a new fridge and newer induction stove. The handy pantry has a convenient upright freezer. Step out the sliding door to your dream outdoor living area! Every inch has been carefully thought out to maximize use of the yard. Sit on the patio under the lovely covered roof, with recently finished soffits and fascia. Pull up to the cabana on the bar stools, have your breakfast or dinner on the patio, let the kids have a sleepout in the upper level of the 2 storey playhouse! Practice your putting on the green, and finally, enjoy the salt water pool. Stamped concrete throughout is in excellent condition. Electrical in cabana for music or tv enjoyment. Inside on the main level is a stunning full bathroom, spacious and bright mudroom, large primary bedroom with walk-in closet and ensuite; and the 2nd bedroom. Downstairs is an extremely spacious recroom boasting a wetbar with shiplap accents, pool table, a 3rd bedroom, and a large and stunning 3rd full bathroom. Hot water heated flooring throughout the lower level makes for a cozy space year round. Huge laundry/workout room; large cold storage room. New owned hot water tank 2025, roof 2015, pool liner 2023, salt cell generator 2025, new solar cover. Tidy garage with epoxy flooring and built-in shelving. Minutes to 401, walking trails, Slo-Pitch City, and all Dorchester amenities. (id:50169)
Strathroy-Caradoc, Ontario
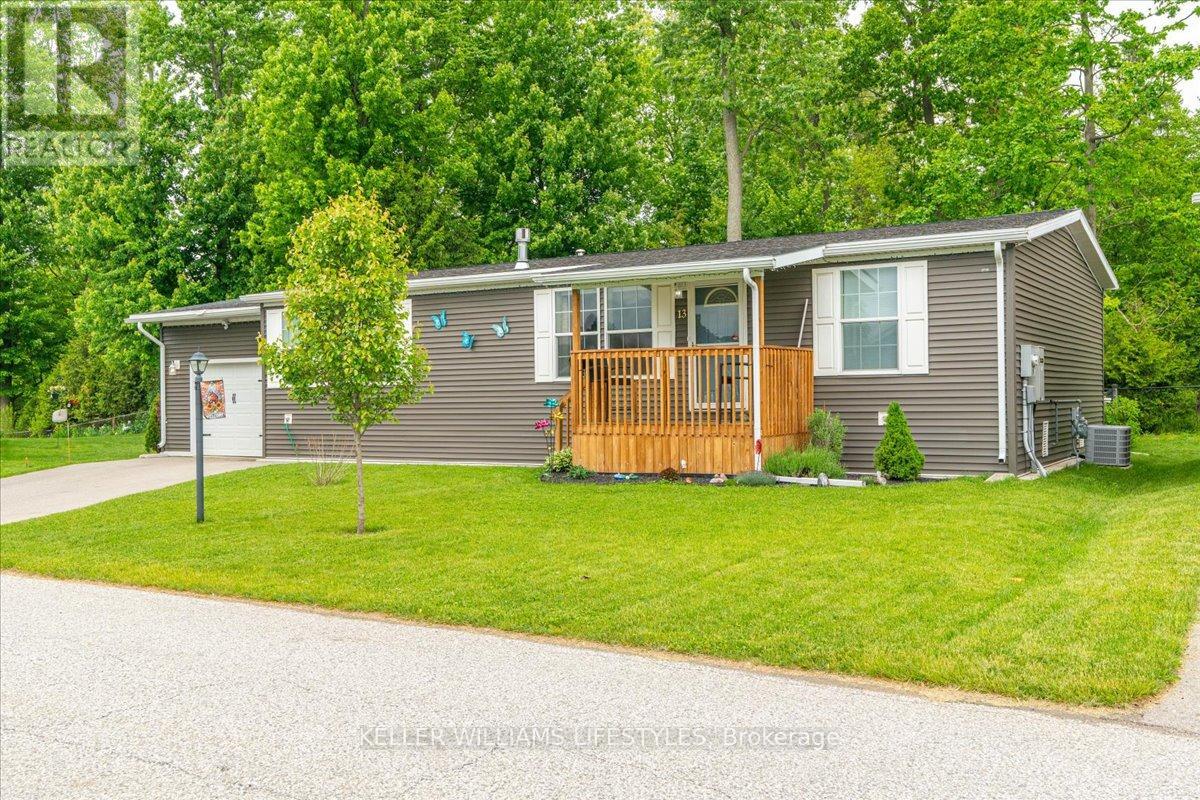
Welcome to the newest home in Twin Elm, a private, rent-controlled, adult-lifestyle land-lease community just a short walk to shopping and Caradoc Sands Golf Club.This 5 year old, energy-efficient Titan modular home sits on a clean, dry slab foundation crawlspace and includes a whole-home surge protector, 10kW Generac generator, and gutter leaf guards on all eavestroughs for low-maintenance living. Step in from the covered porch to a bright, open-concept layout with luxury vinyl plank flooring. The living room features a freestanding natural gas Valour fireplace, while the kitchen offers Whirlpool appliances, ceramic backsplash, pantry with pullouts, island with seating, and pot drawers. Convenient laundry/mechanical room with extra pantry space nearby. The primary bedroom includes a walk-in closet and ensuite with double sinks and a large shower. Two additional bedrooms, one could be used as a cozy den or office, and a 4-piece main bath are thoughtfully separated from the primary suite. The oversized R-12 insulated garage/workshop features a workbench and cupboards. A new sliding patio door leads to a large deck with built-in seating, BBQ pad, privacy-screened patio with retractable awning, and a fully fenced backyard-ideal for pets and entertaining. Enjoy the 8x8 pine shed, sandpoint well for irrigation, perennial gardens, and cedar-sided raised vegetable bed. The community clubhouse offers a hall, kitchen, gym, darts, billiards, shuffleboard, and weekly events. On-site RV/boat storage is available for an additional fee. Don't miss this opportunity to enjoy modern living, peace of mind, and a vibrant community lifestyle in Twin Elm Estates. (id:50169)
Sarnia, Ontario
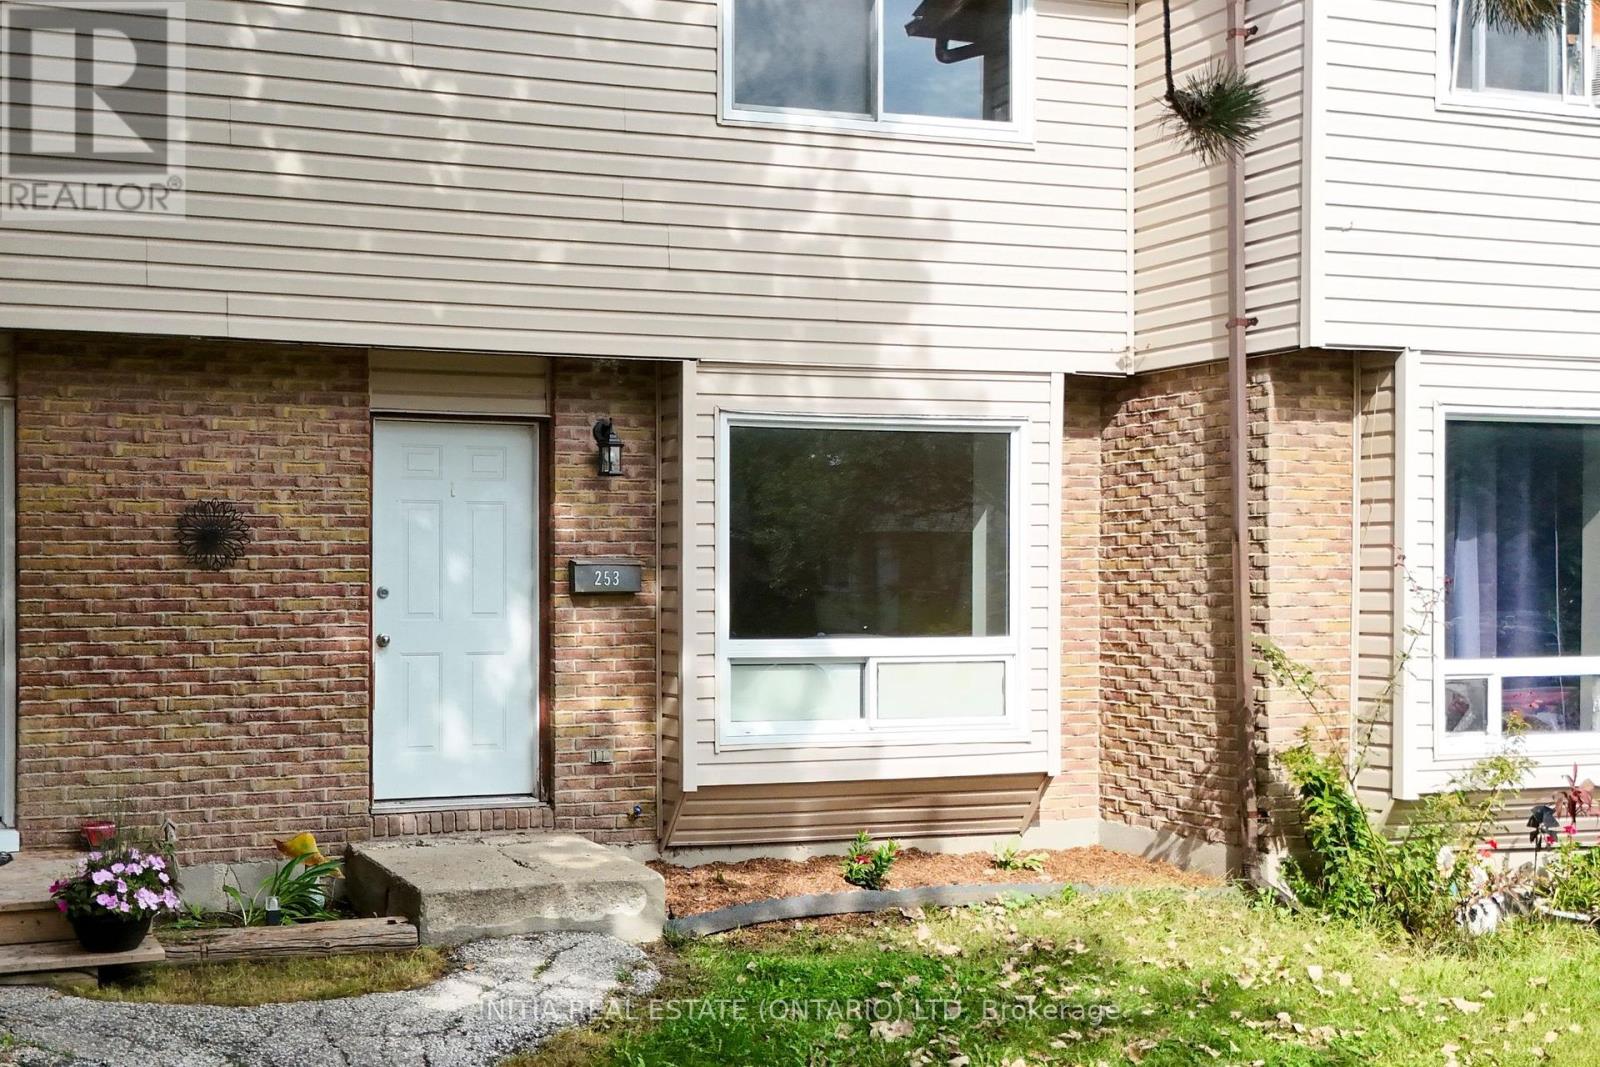
Welcome to this spacious 3-bedroom, 1.5-bathroom condo, with fully fenced backyard and no rear neighbours. Great opportunity for first-time buyers, growing families, or investors. The main level offers a bright, functional layout featuring an inviting 20 by 13 ft living room filled with natural light, a dedicated dining area, and a conveniently located powder room for guests. Upstairs, you will find 3 generous bedrooms, highlighted by a large primary suite boasting a double closet and cheater en-suite access to the full bathroom. Downstairs, the full, unfinished basement presents a clean slate ready for your personal touch into a cozy family rec room, at home movie theatre, play room, home gym, enjoy the possibilities. The basement features laundry hook-ups. Conveniently located close to Lambton College, grocery, bus route, local amenities and Highway 402. (id:50169)
London South, Ontario
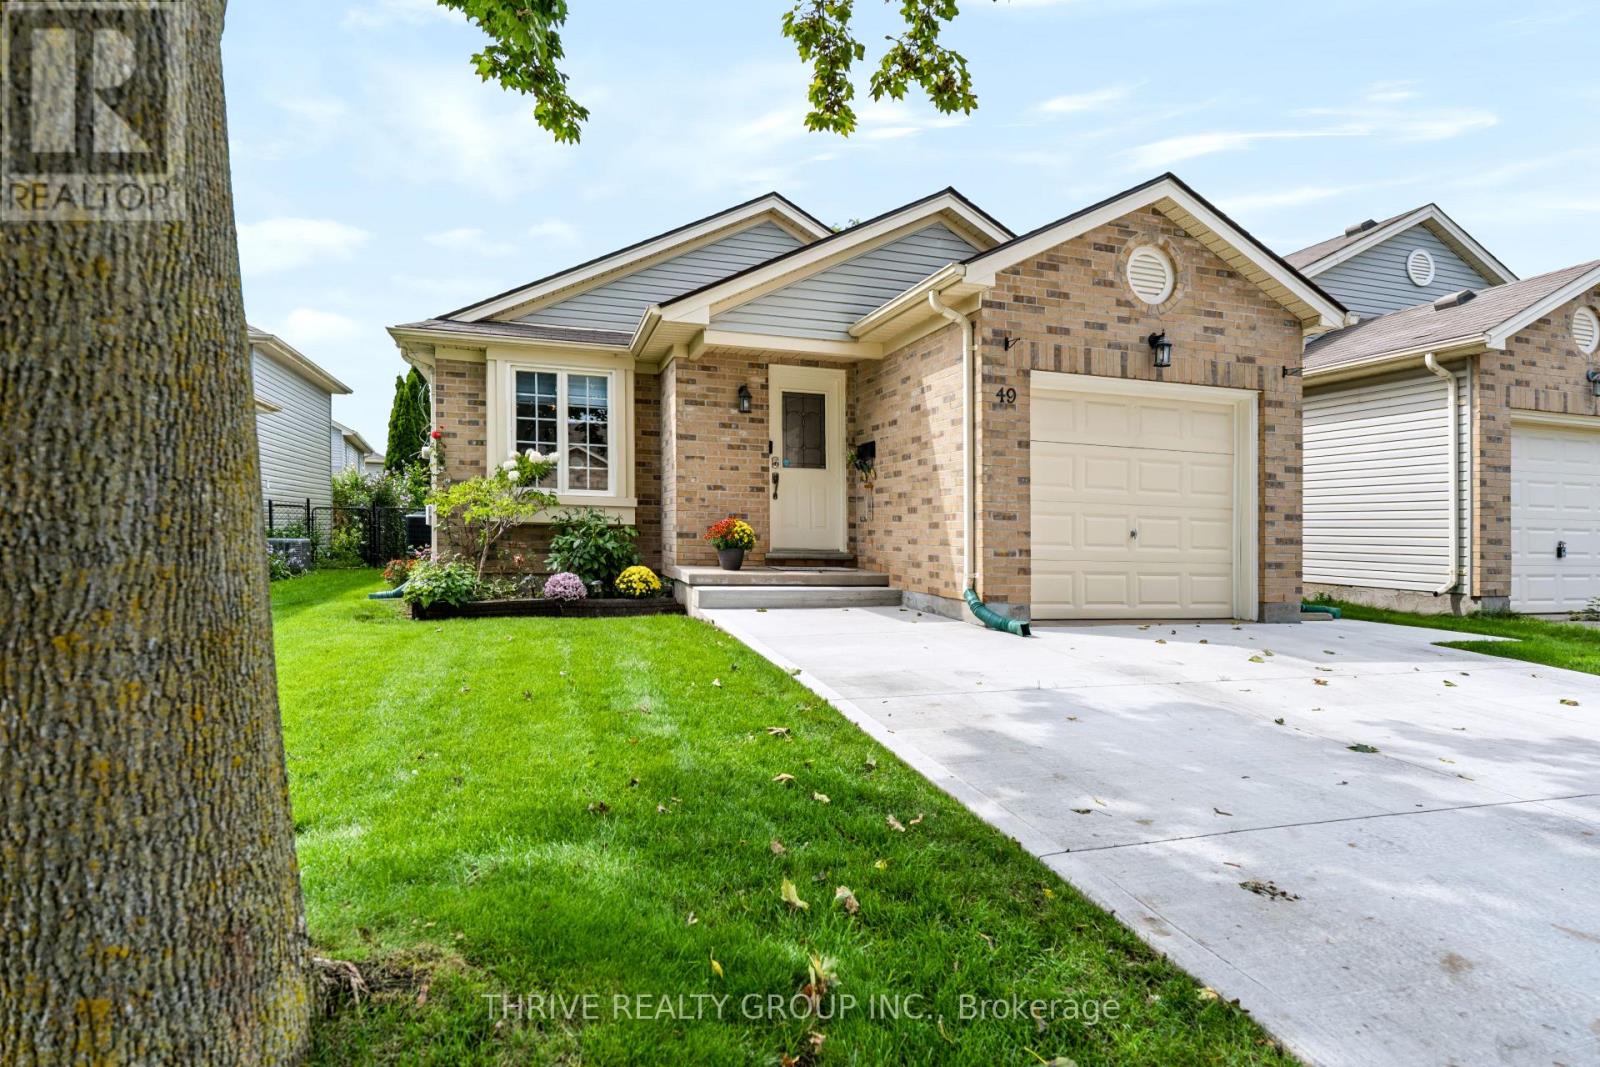
Welcome To Jackson Meadows! This Charming And Beautifully Updated Home Is The Kind Of Property You Can Move Into And Simply Enjoy. With **Close To $60K Spent On Recent Improvements**, The Current Owners Have Invested In Both The Comfort And Functionality Of The Home, Allowing You To Move In With Confidence. Bright, Clean And Freshly Painted Throughout, The Home Features New Vinyl Flooring In The Basement And All Upstairs Bedrooms, New Blinds Throughout, Updated Light Fixtures And Thoughtful Finishing Touches Throughout. Both Bathrooms Have Been Completely Renovated, Adding A Modern And Polished Feel To The Home. The Updates Go Well Beyond Cosmetics. A New Central Air Conditioner, Central Humidifier And Dedicated Backup Sump Pump With Battery Backup Provide Added Everyday Comfort And Peace Of Mind. Outside, You'll Appreciate The Expanded Pure Concrete Driveway Offering Extra Parking, Along With A Concrete Walkway Around The Home And A Private Rear Patio Space To Relax And Enjoy. The Attached Garage Adds Even More Convenience. Located In The Sought-After Jackson Meadows Community Of South London, You're Just Minutes From Parks, Shopping, Schools, Everyday Amenities And Convenient Highway 401 Access. **A Charming, Well-Maintained Home Where The Work Has Already Been Done - Simply Move In And Enjoy.** (id:50169)
London North, Ontario
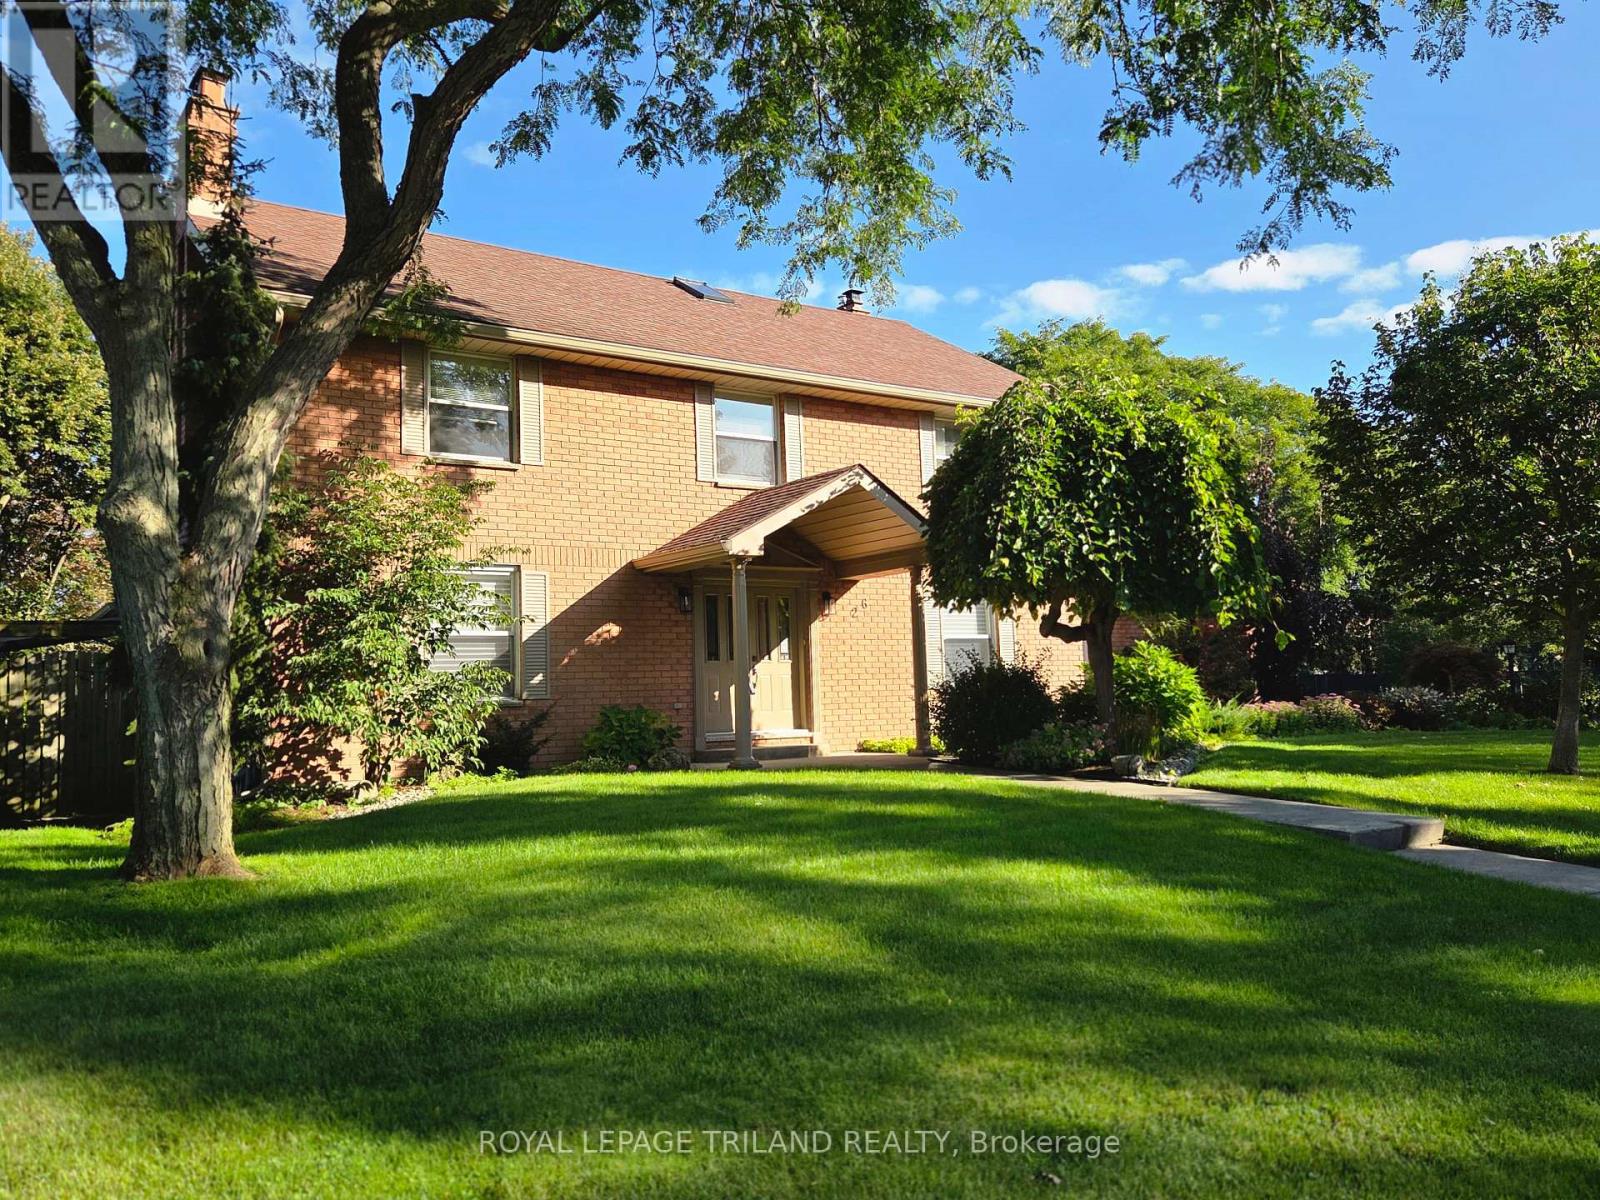
Up for offer for the first time in 41 years! Welcome home to 26 NORTHCREST DR located in the prestigious OLD UPLANDS neighbourhood! This executive family home is on a 0.35-acre lot, featuring a thoughtfully planned landscape design that highlights its fabulous curb appeal. Upon entering the main foyer of the 5-bed, 4.5-bath home, to your right is the first primary suite, renovated by DUO in 2022. It includes an accessible 4-pc bath, space for a king-size bed, a sitting area, ample storage and heated flooring. The living room and formal dining room is ideal for large gatherings. Envision yourself in the spacious SUNROOM which provides an abundance of natural light via windows and skylights year-round. This will be your space to relax and find peace, enjoying the family room feel at any time of day! It is as if you are surrounded by "nature in the city" right in your backyard. From here, deck access leads to the gorgeous backyard with a carefully curated choice of complementary perennials, shrubs and trees. There are numerous sitting areas, a vine covered trellis with shaded bench seats and two storage sheds. Your children and pets will love the spaciousness and the safety of the fully fenced lot. The kitchen features a tastefully designed layout for the chef, floor-to-ceiling cabinetry providing pantry storage, and an island. The back hallway provides additional access to both the yard and the garage, while also housing the laundry room and extra storage. The second-floor features four spacious bedrooms including the original primary bedroom with an ensuite bathroom and a family bathroom. The fully finished lower level is accessible from both the house and garage and features office space, a recreation room, a 4-pc bathroom and storage. The oversized garage has parking for two vehicles and has additional cupboards and lofts for storage. Give yourself the gift of time to explore this lovely property and envision the possibility of a country retreat in the city!! (id:50169)
London South, Ontario
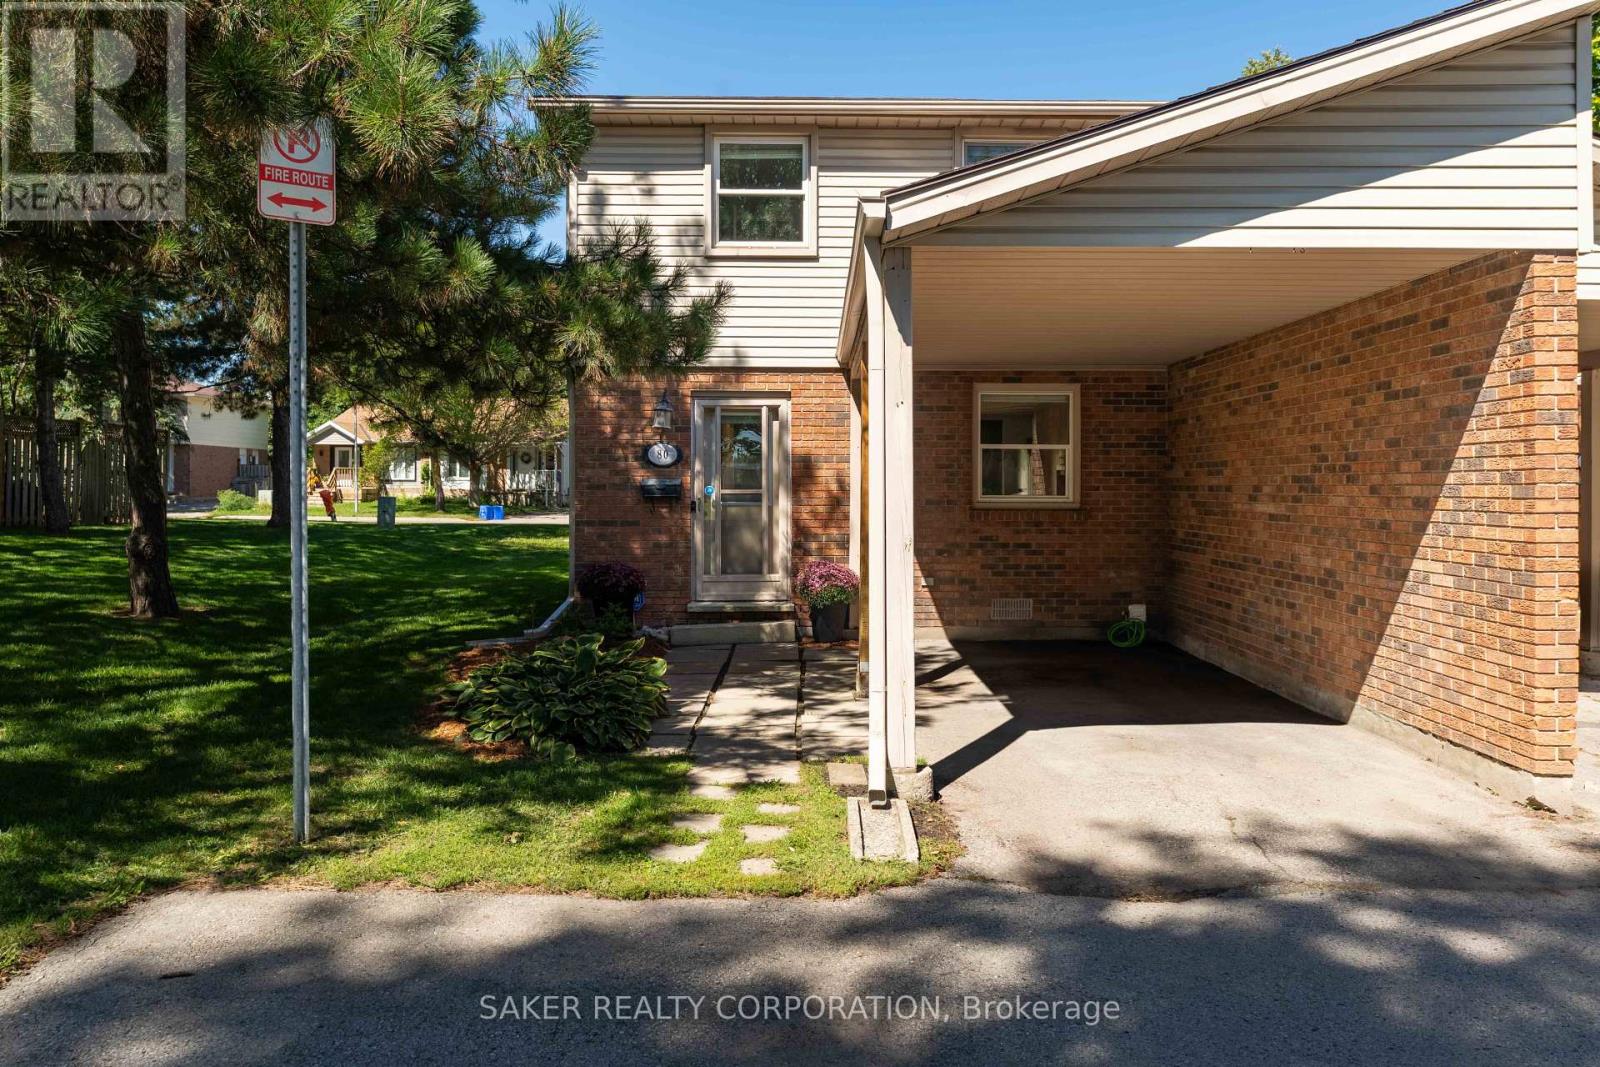
Come see this beautifully updated end-unit townhouse that checks every box for a young couple or a soon-to-be-growing family. Renovated top to bottom in 2019, this 3-bedroom home features a bright, updated kitchen with granite countertops. It blends into the dining area through a floor-to-ceiling built-in cabinet wall, adding extra storage without sacrificing style. The spacious living room's oversized patio door keeps the space filled with natural light. Pot lights carry that brightness through the entire main floor, and a modern 2-piece bathroom rounds out the main level. Upstairs, you'll find a massive primary bedroom and two additional bedrooms, perfect for the kids or a work-from-home office. An updated 4-piece bath and ceiling fans in every bedroom add function and flow upstairs. Downstairs, the finished basement adds a large, cozy rec room and a dedicated den, ideal as a home gym, office, or playroom. Step outside to your own private, fully fenced backyard, perfect for pets, kids, or quiet mornings with coffee. Extras include an updated electrical panel and an attached carport to keep your car snow-free all winter. Condo living means no grass to cut and no snow to shovel. Water's included in your condo fee too, so you're only paying for hydro. Ideally located close to the highway and just minutes from every amenity you could need. This one is truly turnkey - all you have to do is move in. Book your showing today. (id:50169)
London South, Ontario
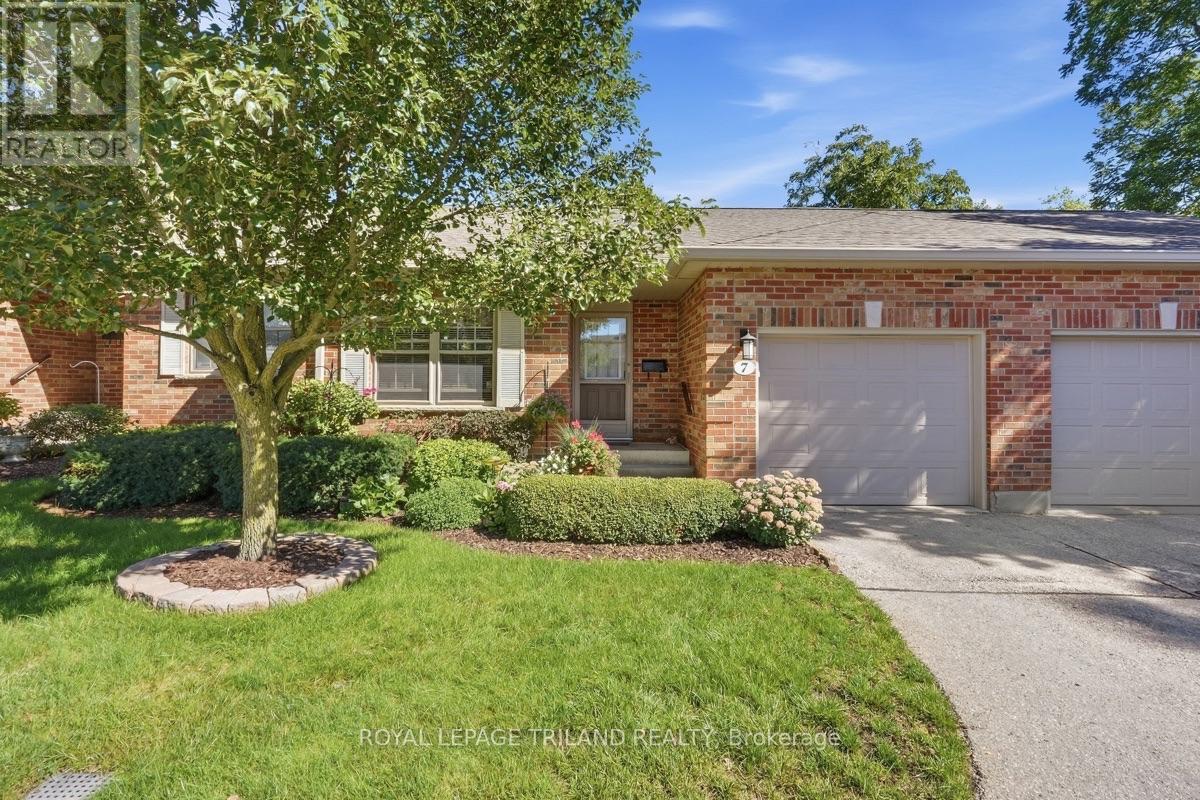
Welcome to 7-1337 Commissioners Rd W, an exceptional bungalow quality-built by Tricar in one of West London's most desirable communities. Perfectly tailored for anyone seeking main-floor ease and a vibrant, connected lifestyle, this home is just steps from daily essentials at Metro, morning coffee with friends at Tim Hortons, and picturesque strolls through Springbank Park. Inside, the open-concept layout features a beautifully renovated kitchen (2023) equipped with stylish hard-surface countertops, a gas stove, and stainless steal appliances, complemented by the everyday convenience of main-floor laundry. The main level hosts a spacious primary bedroom featuring a refreshed 3-piece ensuite with upgraded countertops and lighting. Downstairs, the finished lower level significantly expands your living space with an additional bedroom, an updated 3-piece bathroom and a huge family room, which is perfect for guests, hobbies, or extra entertainment space. Step outside to enjoy peaceful outdoor relaxation on your private back deck in a quiet, pristine setting. Combining solid construction, thoughtful updates, and an unbeatable location close to neighbourhood amenities, this low-maintenance bungalow is the ideal place to settle into your next chapter. (id:50169)
London South, Ontario
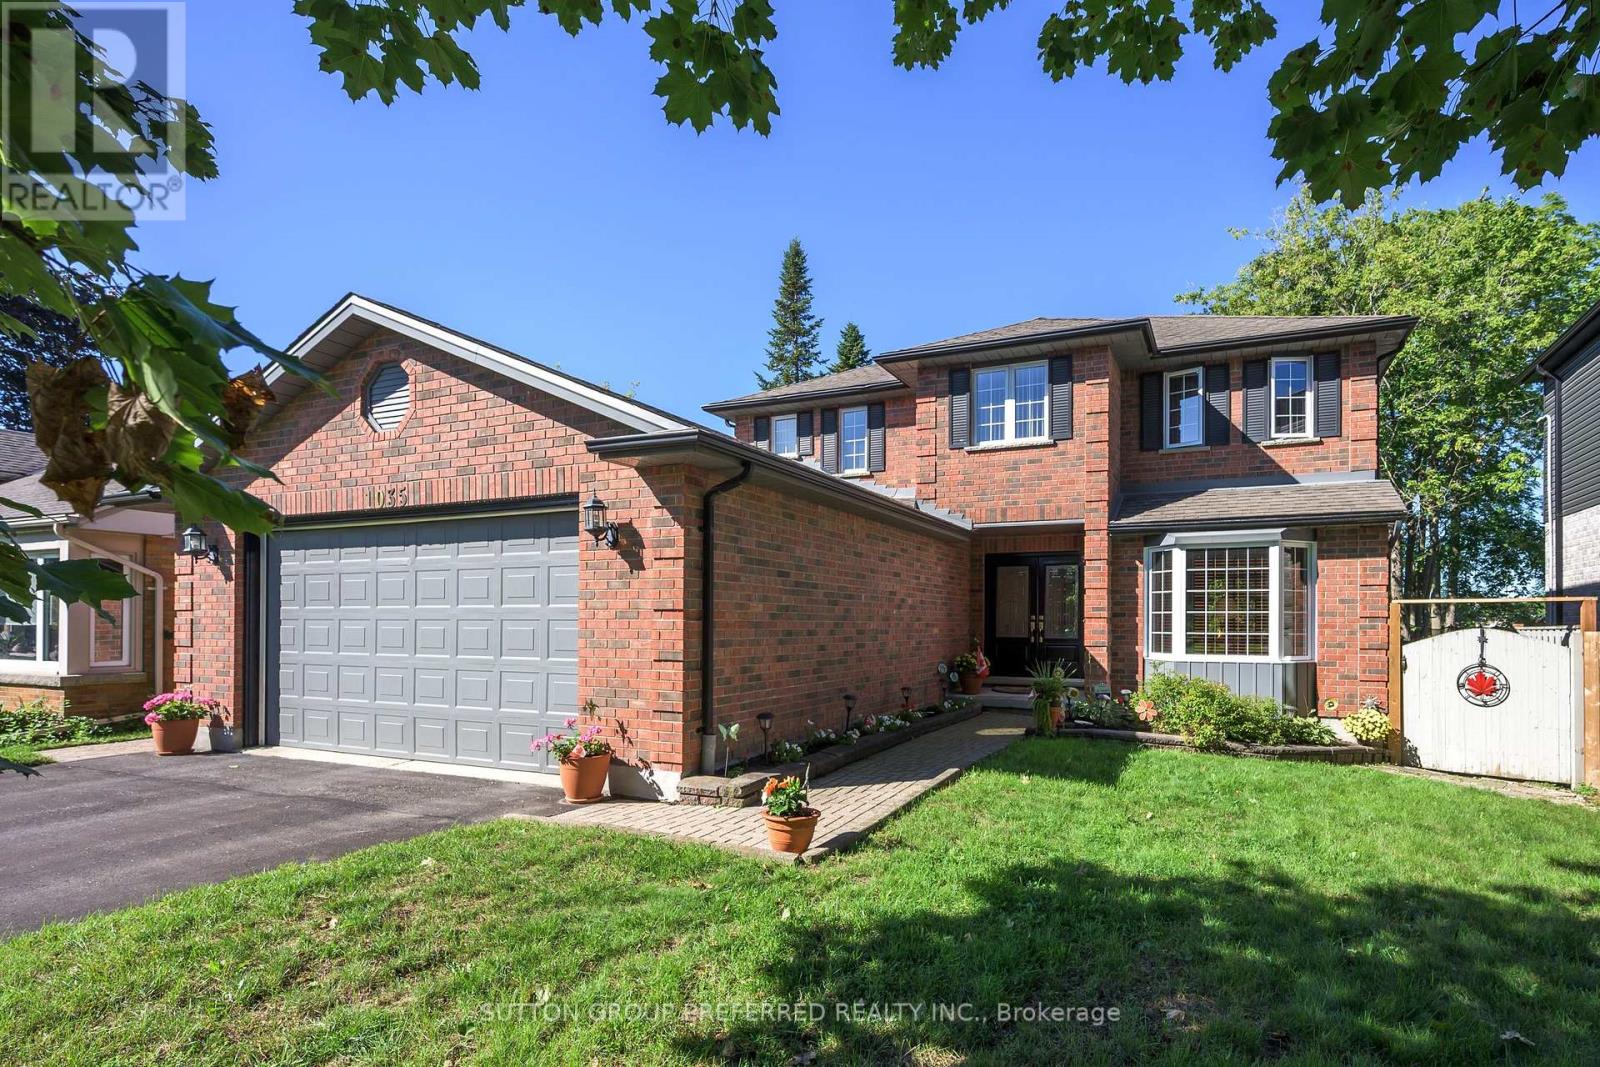
SOUTH LONDON. Spacious 4 bedroom family home with attached 2 car garage (23'11" x 22'3"). Entrance to the lower level from the garage. Parking in the driveway for 6 cars. Formal living and dining room. French doors and crown molding. Eat in kitchen with loads of cupboards and counterspace. Main level family room with gas fireplace. Main floor laundry room. 4 good sized bedrooms. Large master bedroom with walkin closet space and 4 piece ensuite includes corner jacuzzi. Untouched basement ready for your finishing touches. Updated windows. Some hardwood floors. Lots of storage space. Appliances included. Central vac. Large treed with fenced back yard, great deck space and gazebo. Great location - just minutes to Whiteoaks Mall, grocery stores, restaurants, Hwy 401. (id:50169)

London North, Ontario
Welcome to this gorgeous like NEW 4 bedroom, 4 bathroom home nestled in a sought-after, family-friendly neighbourhood in Northwest London. Offering over 3,000 sq. ft. of finished living space, this stunning home features exceptional curb appeal, beautiful landscaping and a spacious, thoughtfully designed layout that is truly move-in ready.Step inside to a bright and inviting open-concept main floor, where large windows flood the living room with natural light. The dining area features patio doors leading to a beautiful, private fully fenced backyard with a patio & mature trees, perfect for relaxing or entertaining. The bright kitchen showcases white cabinetry, a stylish backsplash, quartz countertops and a convenient walk-in pantry. A practical mudroom and 2pc bath complete the main level.Upstairs, the spacious primary suite features large windows, a walk-in closet and a luxurious 5pc ensuite with double sinks, glass shower and soaker tub. Two additional generously sized bedrooms, a 4pc bath and convenient upper-level laundry complete the second floor.The fully finished lower level offers even more living space with a spacious family room with a fireplace, a 4th bedroom currently used as an office with its own walk-in closet, and a 4pc bath.Outside, enjoy the privacy and serenity of the fully fenced backyard, surrounded by mature trees and beautiful landscaping. Complete with a 2-car garage and ideally located close to schools, walking trails, ponds, shopping, banks, medical clinics and all the amenities you need. A beautiful home, a fantastic neighbourhood and a location that checks all the boxes! (id:50169)
London South, Ontario
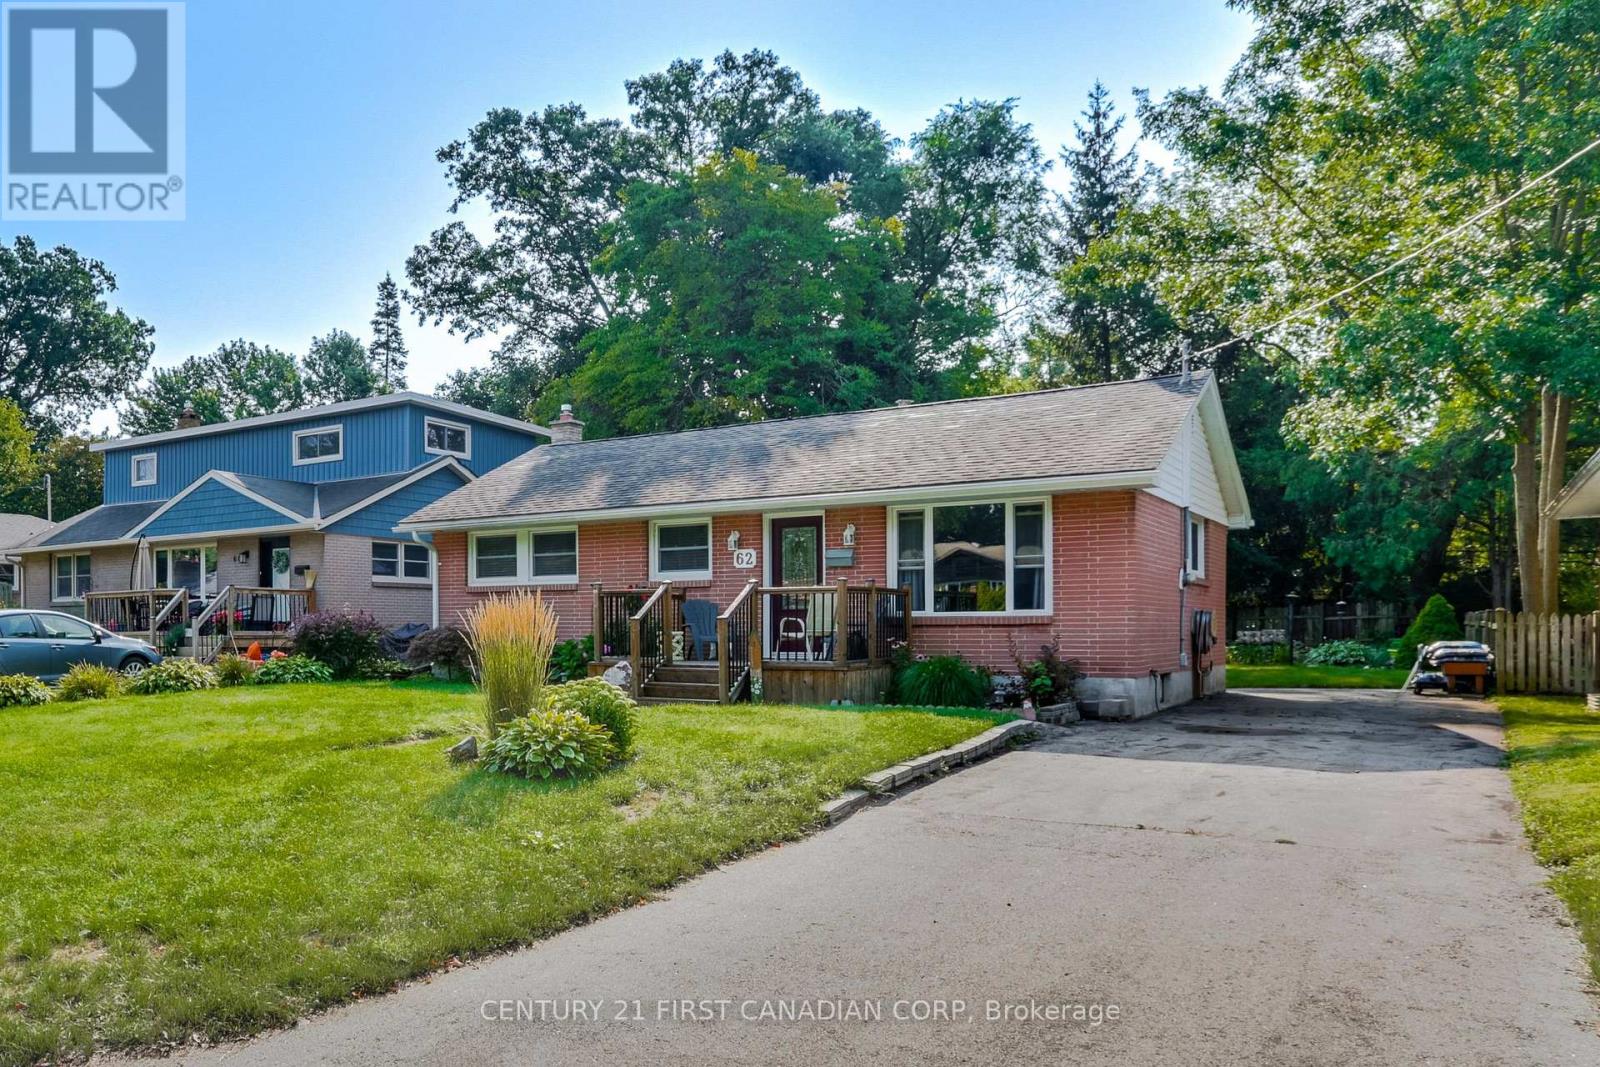
Welcome to 62 Thorncrest Crescent, nestled in the lovely and established Southcrest neighbourhood. This well-maintained 3-bedroom, 1-bathroom bungalow offers a bright and inviting atmosphere with a functional layout and generously sized rooms throughout.The spacious living room features a large window that fills the space with natural light, creating a warm and airy feel. The kitchen provides direct access through the back door to a beautifully landscaped backyard, offering a peaceful space to relax, entertain, or simply enjoy the outdoors.The basement provides ample storage and plenty of additional space with great potential to expand and customize to suit your needs.Conveniently located close to schools, parks, shopping, public transit, and everyday amenities. (id:50169)
No Favourites Found
direct. 226.376. 2541
office. 519.443.4331
[email protected]
250 Wharncliffe Rd N
London, ON N6H 2B8
No Favourites Found