Contact Hanna
direct. 226.376. 2541
office. 519.443.4331
[email protected]

250 Wharncliffe Rd N
London, ON N6H 2B8

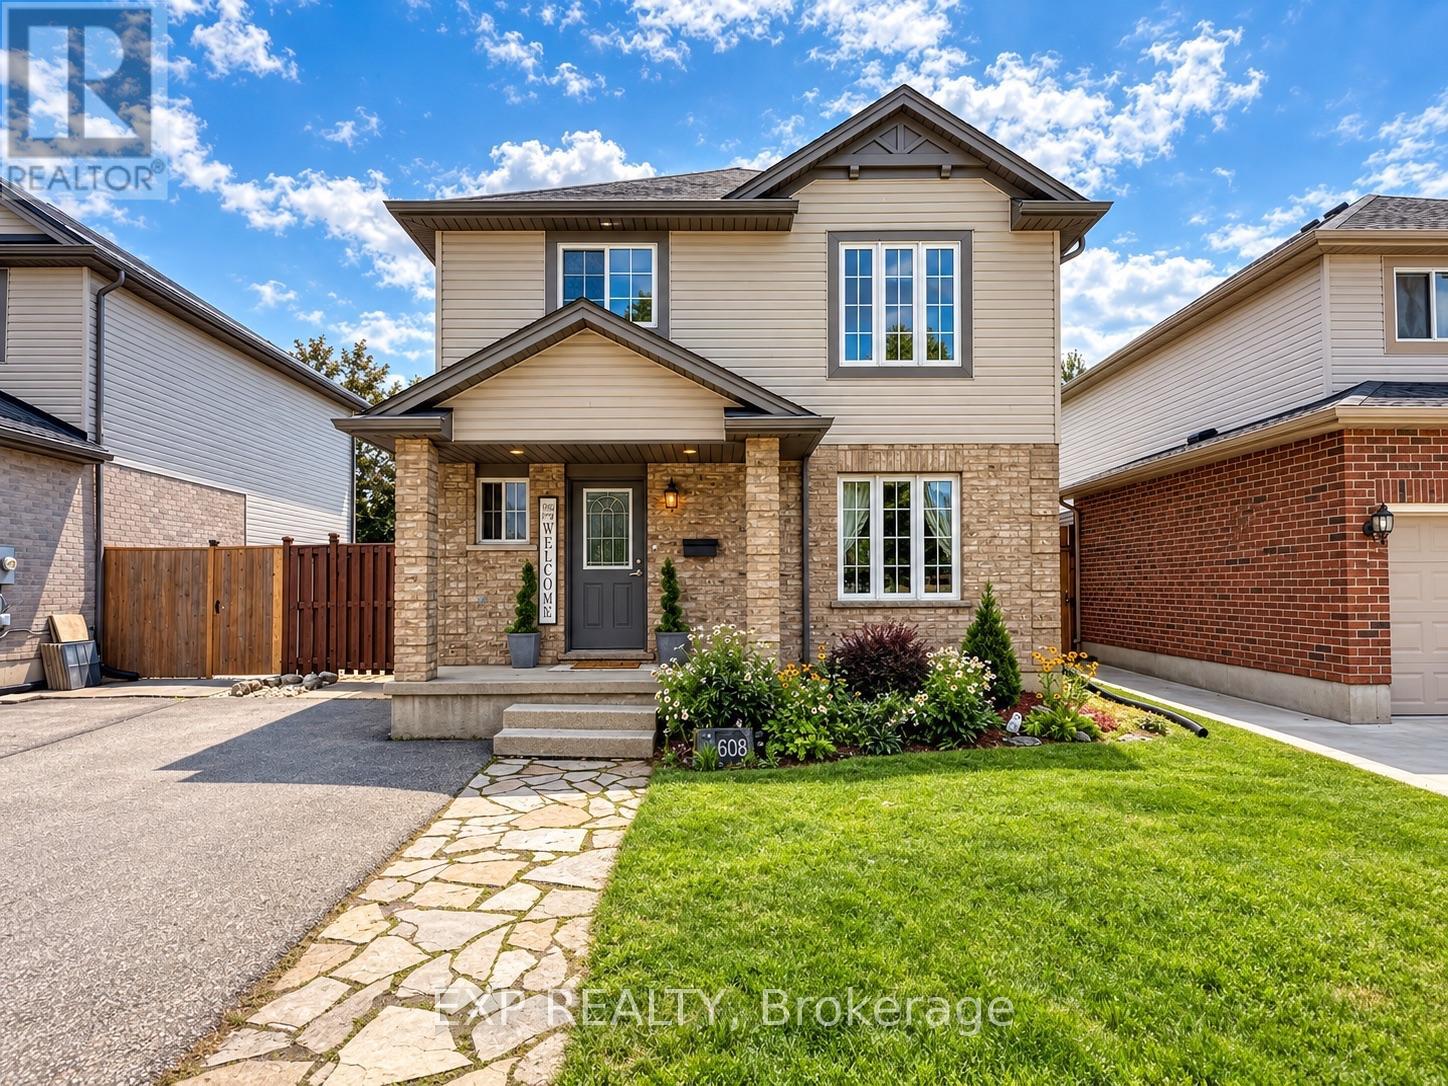
St. Thomas, Ontario
Welcome to 608 Highview Dr, a beautifully maintained detached family home in a highly desirable St. Thomas neighbourhood offering fantastic curb appeal. Step inside a bright, welcoming foyer flowing into an open-concept living, kitchen, and dining area. The living room features a unique accent wall that provides a stylish, modern touch, perfect for hosting family and friends. The home includes three comfortable above-grade bedrooms with plenty of space for a growing family. A true standout is the fully finished basement boasting a completely separate entrance and an in-law suite complete with the home's fourth bedroom. This versatile lower level also features a fantastic home theatre setup with a retractable projector screen, making it an ideal multi-generational space or the ultimate private retreat. In total, the property offers three bathrooms for everyday convenience. Step outside to your private backyard oasis. Enjoy hot summer days lounging by your above-ground pool while the kids play in their very own tree house. The spacious, fully fenced outdoor area also includes two large sheds, offering incredible storage. You will love being located just minutes from the Elgin Centre, St. Thomas Elevated Park, and excellent local schools like Mitchell Hepburn Public School. With easy transit access and a short 20-minute drive to London and Port Stanley beaches, this move-in-ready home perfectly combines comfort and lifestyle. (id:50169)
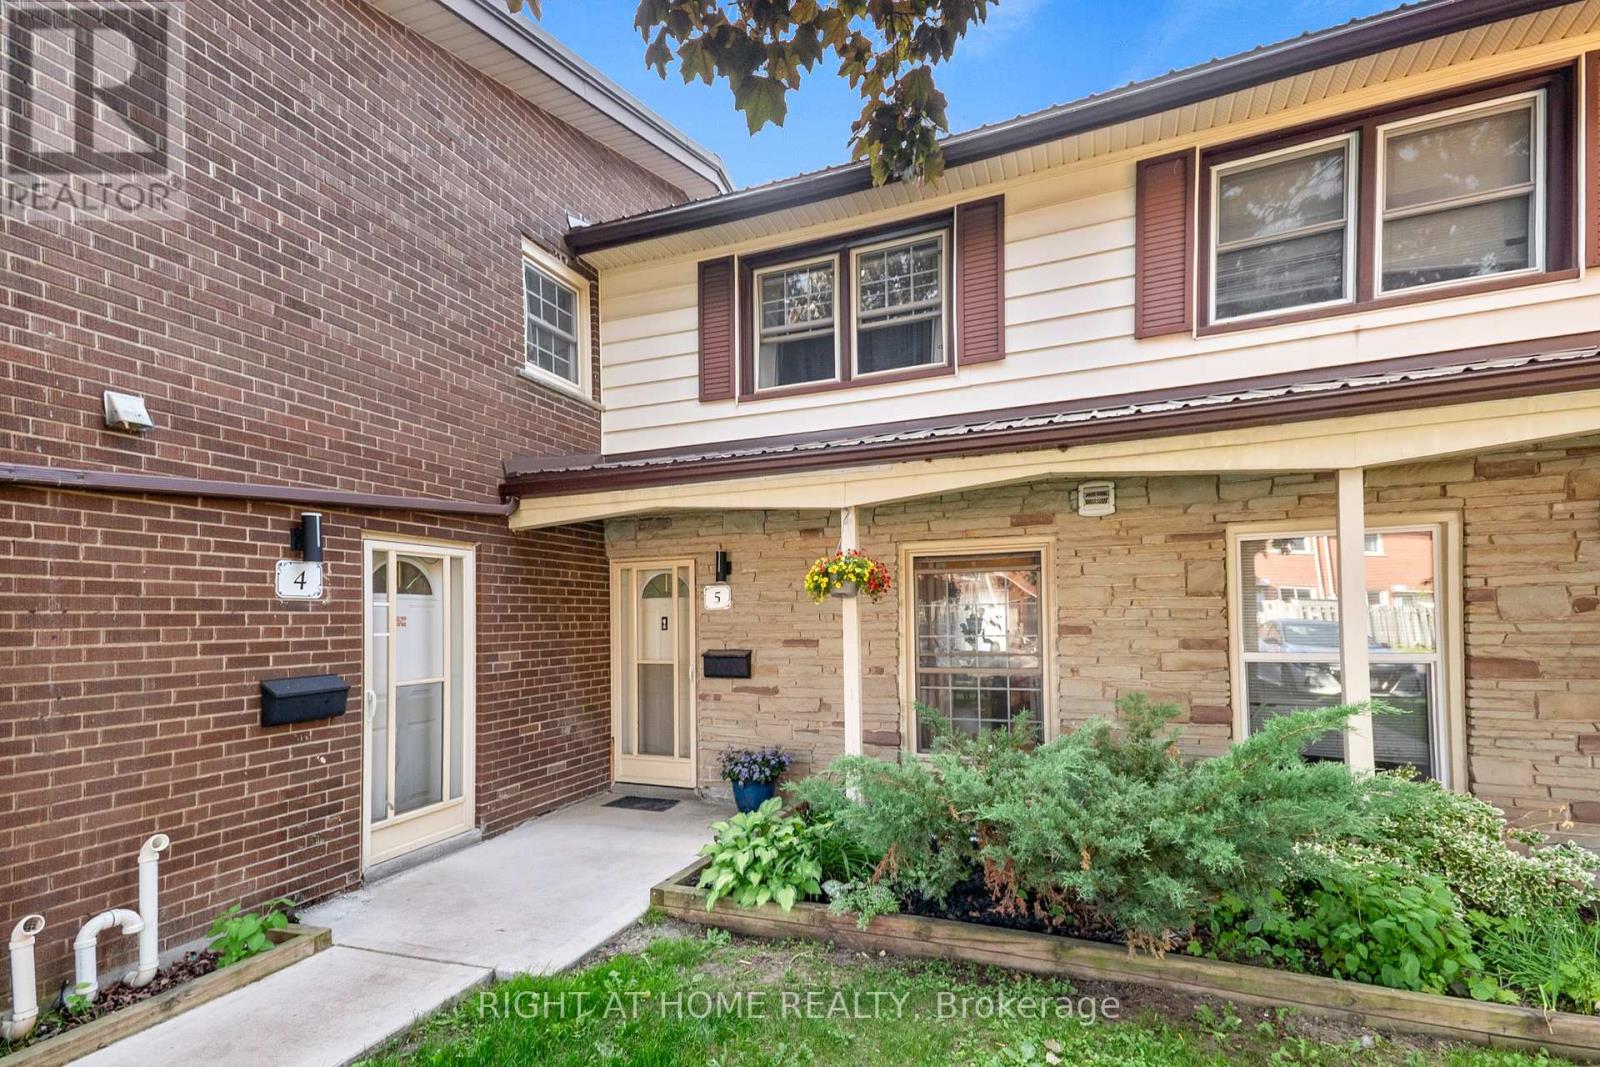
London East, Ontario
Located in a well-maintained complex, this 3-bedroom, 3-bathroom condo townhouse offers a great combination of space, updates, and convenience. The main floor features a bright and functional layout with spacious living and dining areas, updated flooring throughout, and a fully renovated kitchen complete with modern cabinetry, new tile flooring, and a gas stove. Upstairs you'll find three generously sized bedrooms and a full bathroom. The fully finished lower level provides additional living space with a large rec room, office/den, and an additional bathroom. Recent improvements include a hot water heater approximately 3 years old. Condo fees include water, and the unit comes with one parking spaces. Residents also enjoy access to an outdoor pool. Conveniently located close to shopping, restaurants, schools, parks, public transit, and other everyday amenities. (id:50169)
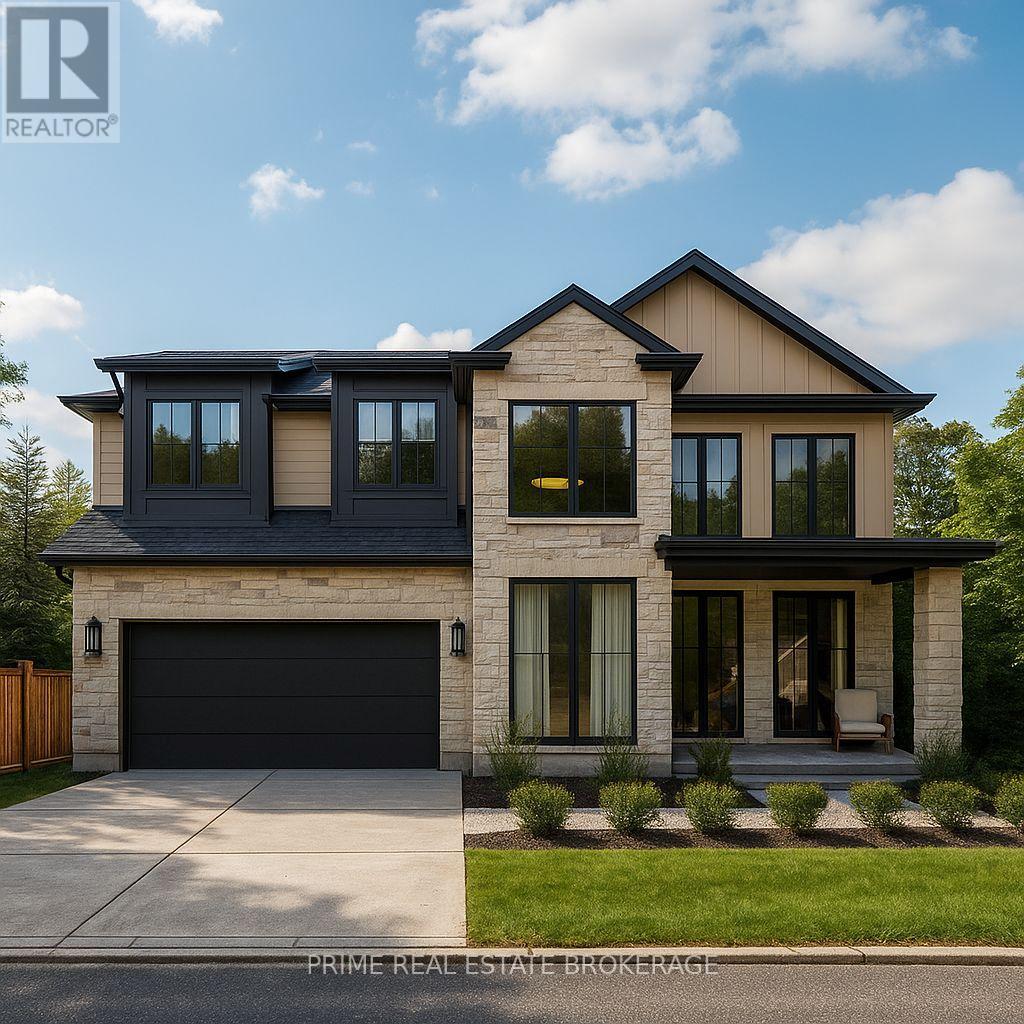
London South, Ontario
Build the House of Your Dreams on Lot 68 or 69!This beautiful family friendly two-storey home by Halcyon Homes offers approximately 2,400 sq. ft. of thoughtfully designed living space, featuring 4 bedrooms, 2.5 bathrooms and a double-car garage. The kitchen, living room and dining room flow together in a bright, open-concept layout that's ideal for everyday family living and entertaining.Impressive floor-to-ceiling windows bring in plenty of natural light and add to the home's open, welcoming feel.This is your opportunity to build new and create a home you'll be proud to call your own. Halcyon Homes' in-house team includes architects, designers and experienced building professionals who work together to guide you through the process, and custom work can be considered to help tailor the home to your needs and vision.Purchase price includes the builder's standard finishes and already reflects the HST rebate plus a special builder incentive exclusive to this site. Additional selections and upgrades are available. Contact the Listing Agent for the complete sales package, floor plans, specifications and additional details. Tour The Myra Model Home at 4100 Fallingbrook Road to experience Halcyon's craftsmanship up close. (id:50169)
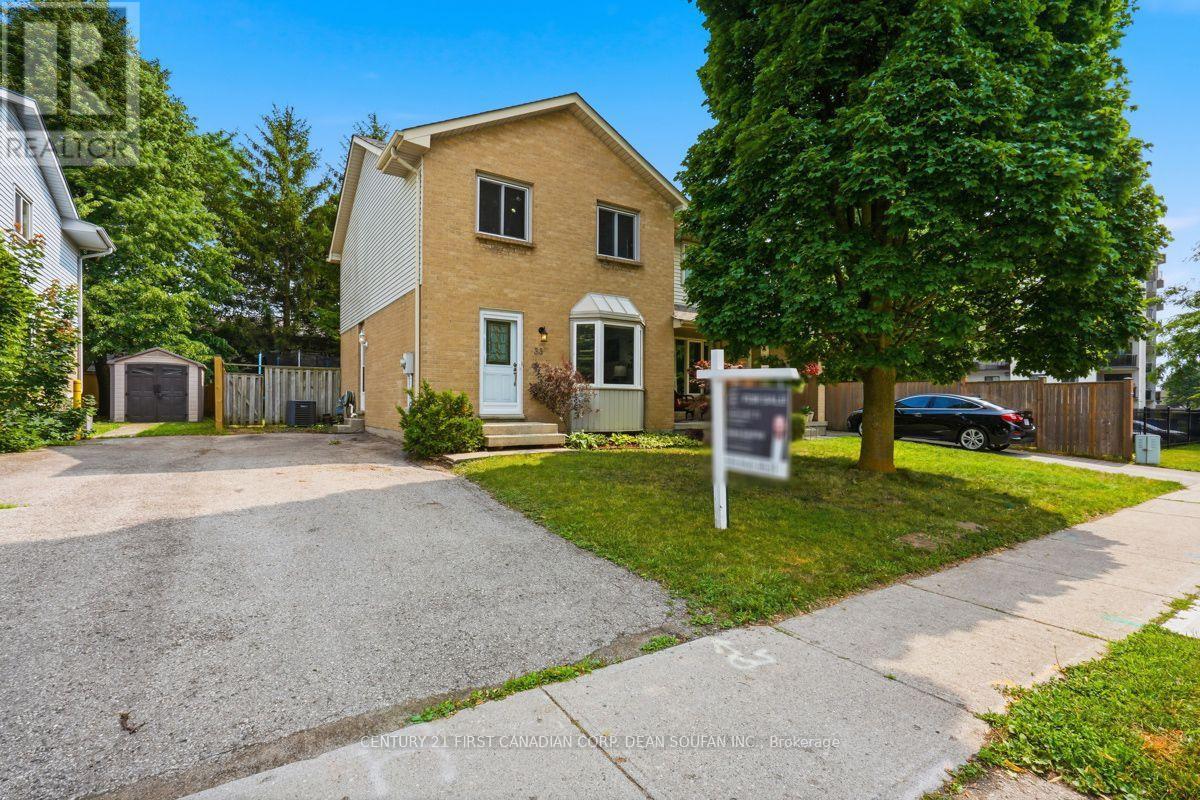
London South, Ontario
Welcome to 33 Ashley Crescent! Nestled on a quiet, family-friendly street, this beautiful semi-detached home offers the perfect blend of comfort, style, and functionality. Featuring 3 bedrooms and 1.5 bathrooms, this home has been thoughtfully updated throughout. Notable improvements include roof shingles (2024), an updated kitchen (2025), luxury vinyl plank flooring throughout the main level (2025), and fresh interior paint (July 2026), allowing you to move in with confidence. Step inside to a bright and inviting open-concept main floor featuring a spacious living room and a beautifully appointed eat-in kitchen with ample cabinetry, generous prep space, and plenty of room for family meals and entertaining. Sliding patio doors flood the space with natural light and lead to the backyard deck, creating a seamless indoor-outdoor living experience. A convenient 2-piece bathroom completes the main level, while the generously sized backyard offers plenty of space to relax, garden, entertain, or create the perfect play area for the kids. Upstairs, you'll find a spacious primary bedroom, two additional generously sized bedrooms, and a full 3-piece bathroom, offering the ideal layout for growing families. The finished lower level expands your living space with a large recreation room, perfect for movie nights, a children's playroom, home gym, or home office. A dedicated laundry and utility room, complete with washer and dryer, provides exceptional storage and functionality. Ideally located within walking distance to Ashley Oaks Public School, parks, White Oaks Mall, restaurants, everyday amenities, and with easy access to Highway 401, this move-in-ready home is an outstanding opportunity for first-time buyers, investors, or down-sizers seeking convenience, and exceptional value. Cute as a button and meticulously maintained, this charming home is ready to welcome its next owners. Don't miss your opportunity to make this beautiful home your own! (id:50169)
London East, Ontario
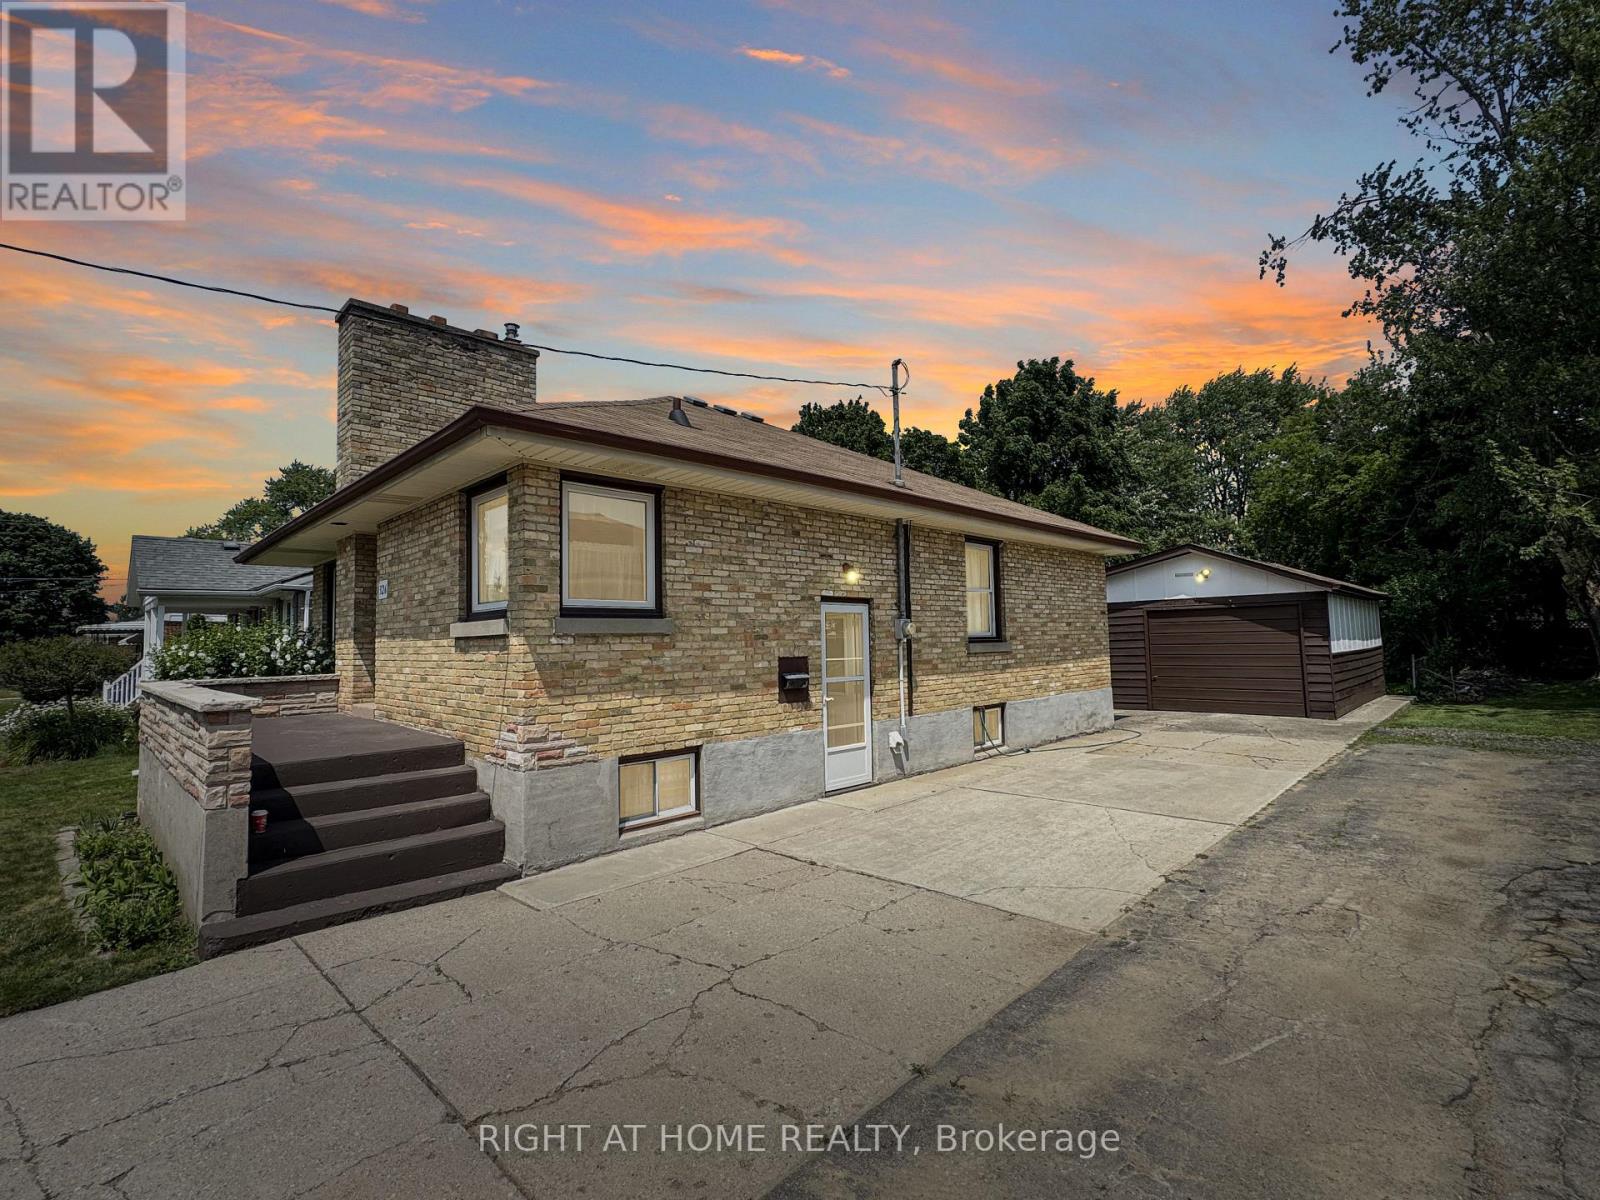
Welcome to this beautifully maintained all-brick bungalow, proudly offered by one owner since 1969. Ideally situated in a family-friendly neighbourhood, this home is just steps away from shopping, schools, and parks, offering both convenience and a peaceful setting. Set on a generous 50 ft x 150 ft lot, the property provides ample outdoor space for gardening, recreation, or future expansion. The home's exterior showcases classic brick construction with timeless curb appeal, while the interior offers a comfortable and functional layout perfect for everyday living and entertaining. A true highlight is the detached garage, complete with power service, offering added convenience, secure storage, and flexible use as a workshop or hobby space. Inside, you'll find a warm and inviting atmosphere with the care and character of a long-term home. This is a rara opportunity to acquire a well-loved property in a sought-after area, ready for its next chapter with a first-time buyer, downsizer, or investor. (id:50169)
St. Thomas, Ontario
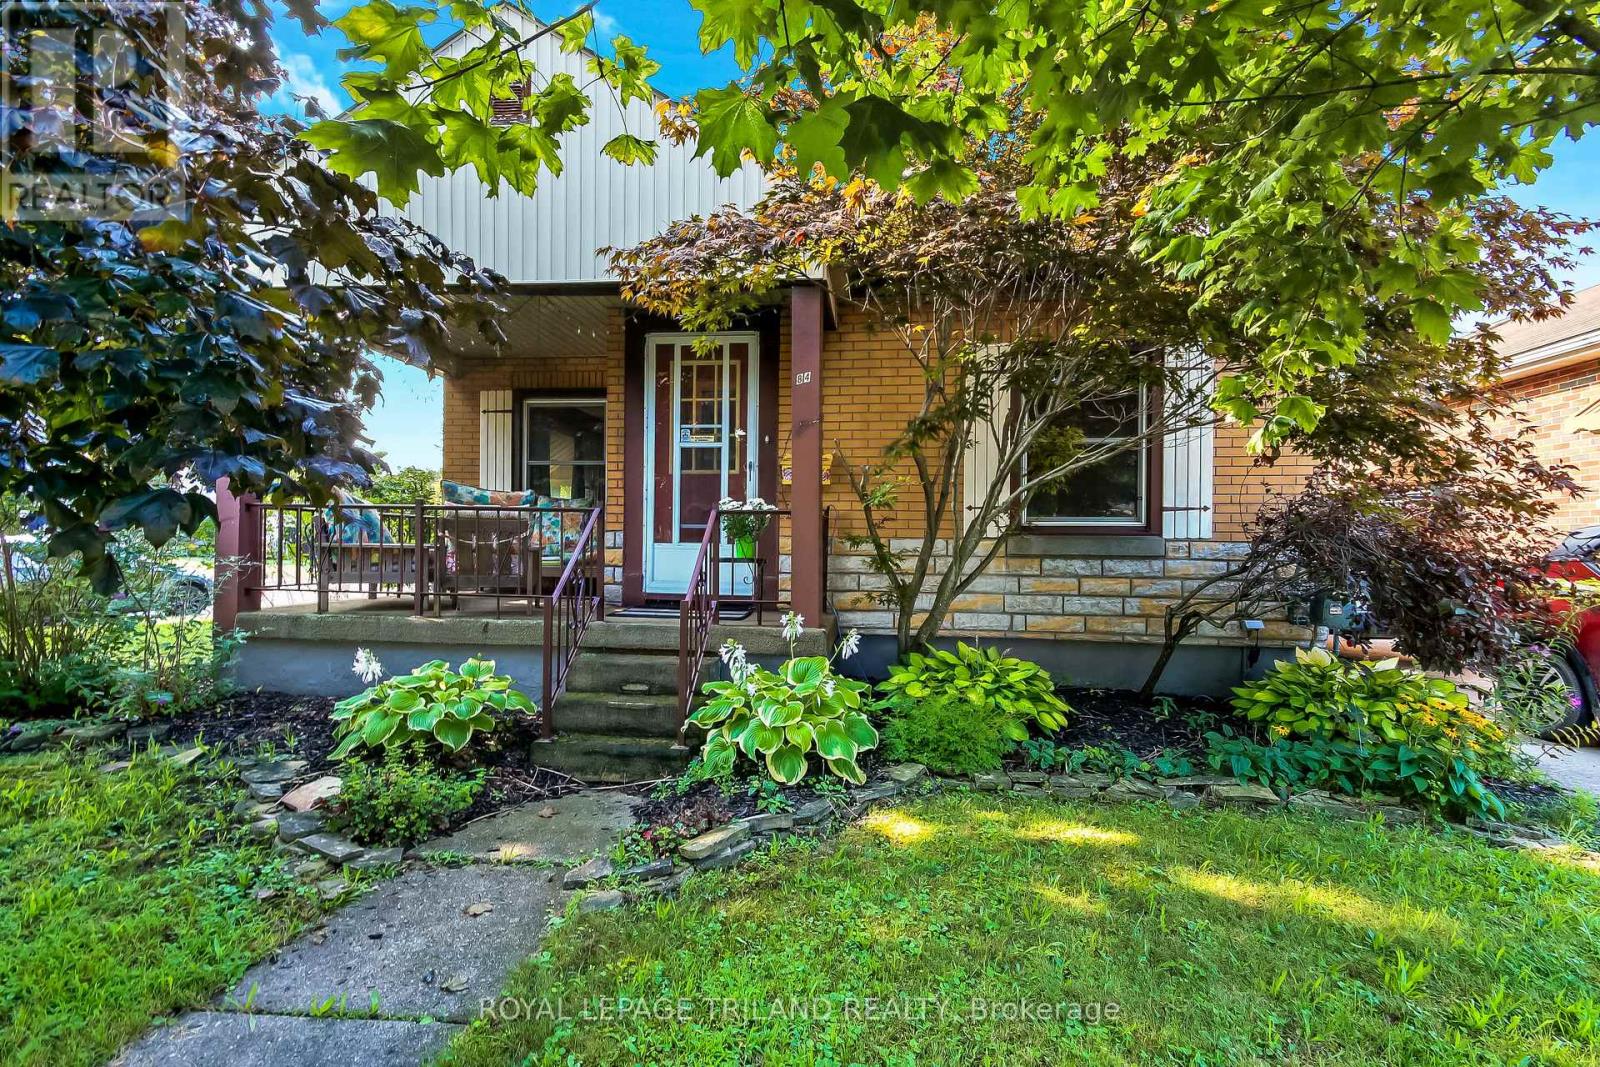
Welcome to 84 Redan Street, St. Thomas, located within walking distance to downtown St. Thomas, and St. Thomas Square Shopping Centre. This sweet two bedroom brick bungalow, built in 1949 may be the perfect home for anyone looking for something to start out in, or to retire to. The owner of this home spoke lovingly of the neighbourhood, and it's residents, who share welcome gifts, and social invitations. The home itself has been lovingly cared for. The principle floor has been redesigned to include a more modern aesthetic. Open kitchen, dining, and living featuring beautiful hardwood floors and subtle maple kitchen offer flexibility of movement, and convenience for social situations. It's just so pretty. Downstairs is pure vintage rec room with a 70's vibe, and an additional room could serve many purposes. Mechanicals are all in good working order; there's really nothing to do here. Outside, the front elevation is nicely treed, and a nice big front porch has enough space to enjoy welcoming the neighbours, or enjoying a solitary early morning coffee. The backyard has a really pretty patio surrounded by perennial gardens, and two storage sheds which could be repurposed for multiple purposes. This home is situated on a corner, with the driveway and parking having access on a quiet side street, so ease of access is super convenient. (id:50169)
London South, Ontario
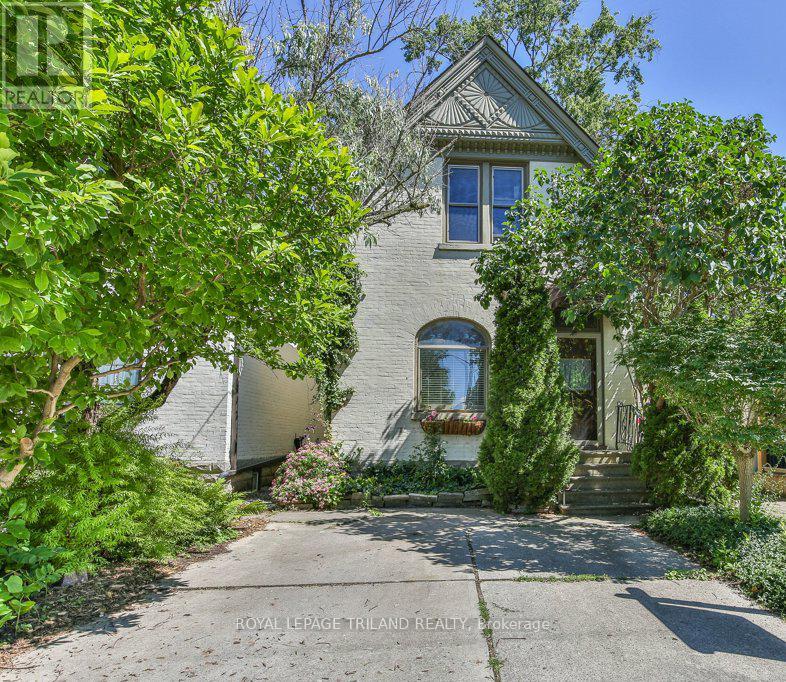
Welcome to 38 Byron Avenue, nestled in Wortley Village! This charming 3-bedroom, 1-bathroom, 2-storey home offers a warm and inviting atmosphere with two spacious living areas on the main floor, one featuring a cozy gas fireplace. Beautiful stained glass windows at the front of the home add character and timeless appeal. The functional layout provides plenty of space for family living and entertaining. The private backyard, is ready for your personal touch - perfect for creating your dream outdoor retreat. A 2-car driveway ensures convenient parking. Located in the sought-after Wortley Village community, you'll love being steps from vibrant shops, cafes, parks, and schools. Don't miss this opportunity to own a character-filled home in one of Londons most desirable neighbourhoods! (id:50169)

London East, Ontario
Location! Location! Location! Welcome to this newly renovated, move-in-ready bungalow in desirable East London, offering exceptional flexibility for families, multi-generational living, or investors. This versatile home welcomes 3 lane parking spots, a front porch with bricked half walls for your private coffee breaks and features 4 bedrooms, a family room and 3 full bathrooms on the main level. The 2026 upgrades include a brand-new furnace, a beautifully redesigned kitchen with new 39" cabinetry, quartz countertop, backsplash, faucets, eco-bee thermostat, two light fixtures and replaced stainless steel stove, refrigerator, range hood. Additional improvements include a new soaker tub, new toilets units in two main-floor bathrooms, a freshly painted rear bedroom. The renovated retrofit basement comes with an additional bedroom, spacious recreation room, living area, with 22 new pot lights and a fourth 3PC bathroom (currently non-functional), providing outstanding living space and future potential. The basement also offers ample space for a potential future kitchen while the laundry area can be shared or used independently, depending on the intended use of the property. A unique highlight of the home is the spacious primary bedroom retreat, complete with a private 4-piece ensuite, sitting/ entertainment area, coffee station, compact dining nook, and stacked laundry. This suite was previously operated as a licensed short-term accommodation, offering buyers a highly flexible layout. Ideally situated with public transit at your doorstep, this property is just minutes from Fanshawe College, Western University, St. Joseph's Hospital, schools, parks, shopping centres, restaurants, and other major amenities, with convenient access to downtown London. A beautifully updated home that combines comfort, versatility, and an unbeatable location. (id:50169)
London South, Ontario
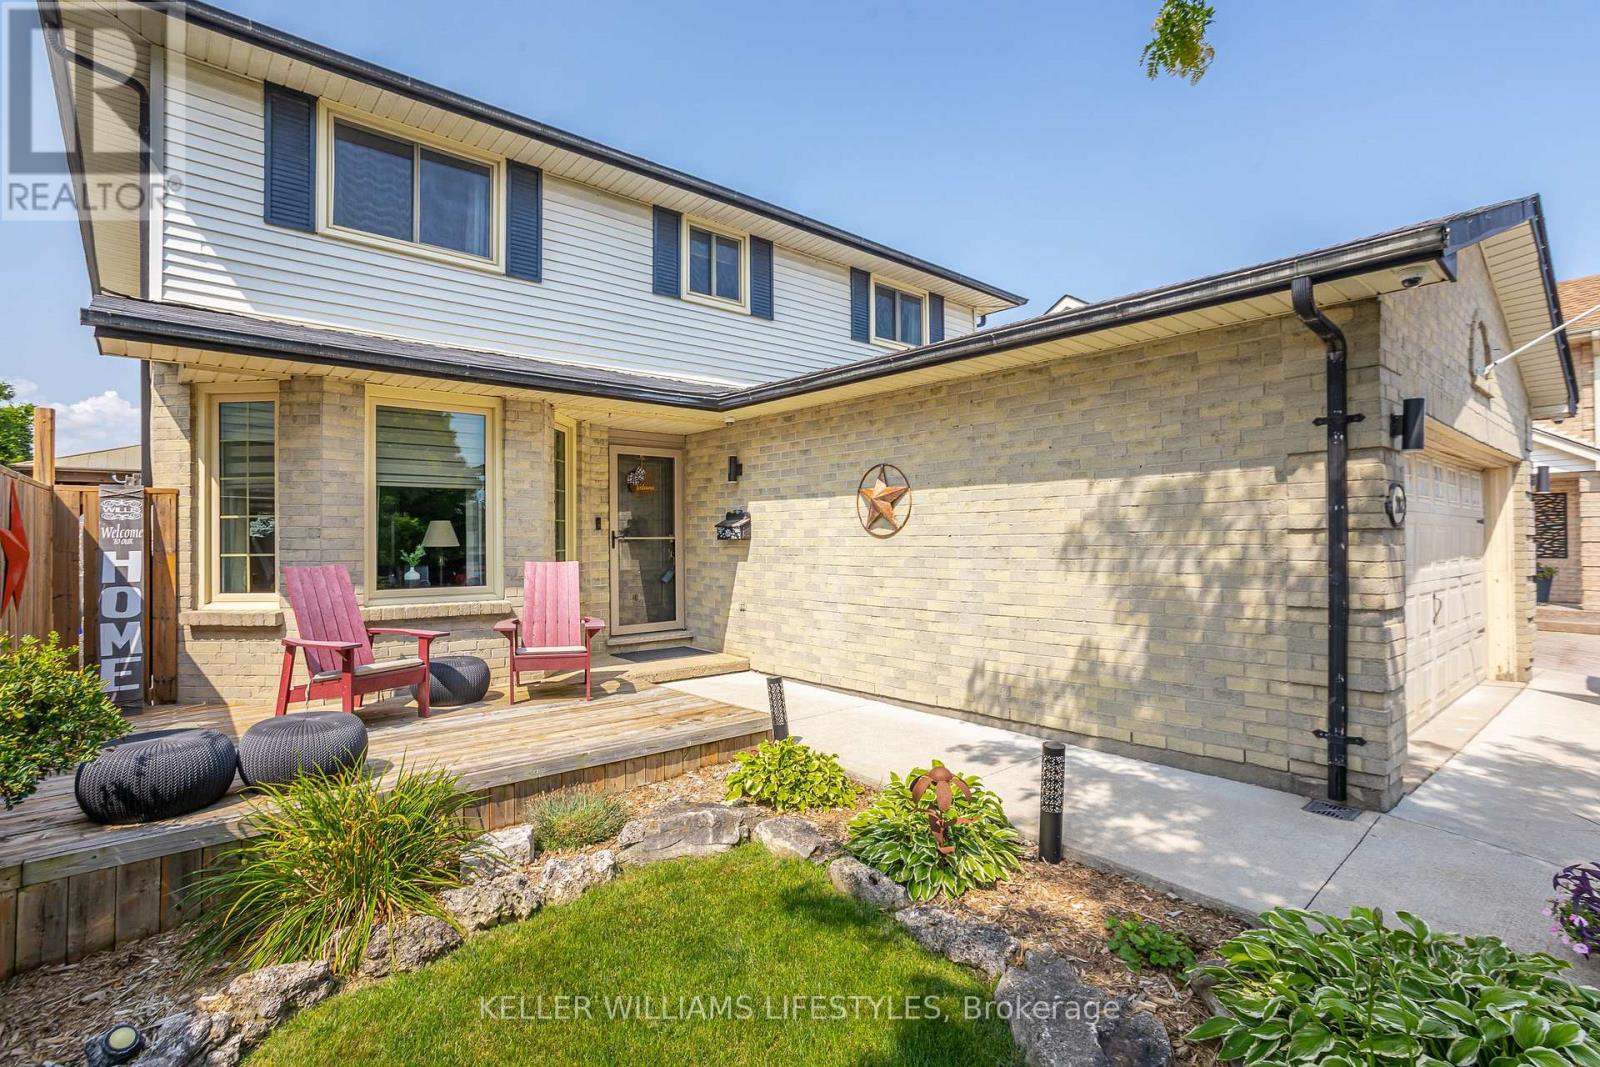
Welcome to 212 Bexhill Close, a rare opportunity to own a beautifully maintained home on a quiet cul de sac in the sought after Pond Mills neighbourhood. This spacious 4 bedroom, 2.5 bathroom two storey home offers a functional layout designed for comfortable family living and effortless entertaining.The main level features two generous living areas, a bright kitchen with a breakfast area, a formal dining room, and the convenience of main floor laundry. Upstairs, you'll find four well sized bedrooms, including a spacious primary suite complete with a walk in closet and a 4 piece ensuite.The finished basement provides even more living space with room for a recreation area, games room, home gym, or media room, making it ideal for growing families or those who love to entertain.Step outside to your private backyard retreat featuring a heated salt in-ground pool , expansive patio area, and beautifully landscaped yard, creating the perfect setting to enjoy summer with family and friends. Additional highlights include a double car garage, roof replaced in 2024, and a location just minutes from parks, schools, shopping, Highway 401, and everyday amenities. (id:50169)
London South, Ontario
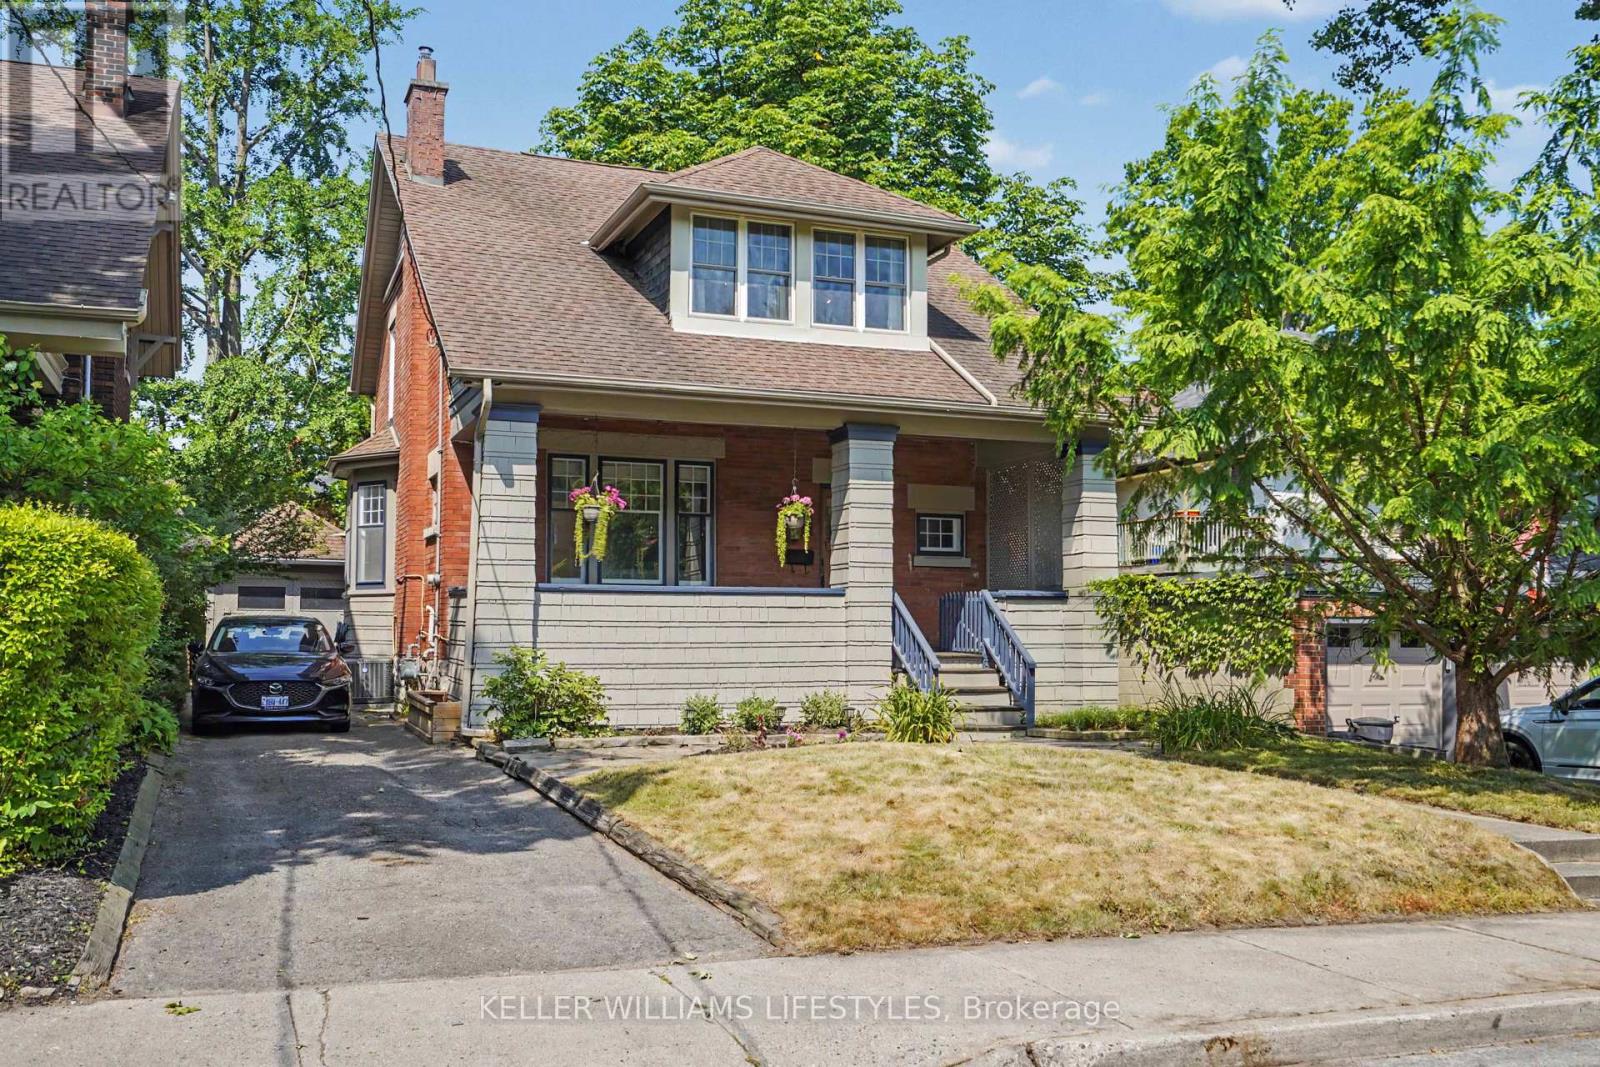
Century brick home with a garage in Old South. 3-bedroom, 2-bathroom two story on a tree lined street in one of London, Ontario's most established neighbourhoods. Inside, natural light fills the living room, the dining room's bay window makes space for long dinners, and the kitchen comes equipped with the fridge, stove, and dishwasher included. Cabinets repainted in 2026. Upstairs are three bedrooms - including a generously sized primary & a 4 piece bath, alongside a den for morning coffee or the work from home desk. The finished lower level adds a rec room for movie nights, an exercise room, a second 4 piece bath, and laundry with the washer and dryer included. Forced air gas heat and central air keep this century home comfortable year round. Stepping outside you will enjoy a fully fenced yard and a detached garage. Schools are within walking distance: A neighbourhood voted one of Canadas best comes packed with parks and trails. Heading down to Wortley Village is a short stroll for coffee, patios, and local shops. Downtown London and the VIA Rail station are within walking distance with Victoria Hospital a few minutes away. (id:50169)
Middlesex Centre, Ontario
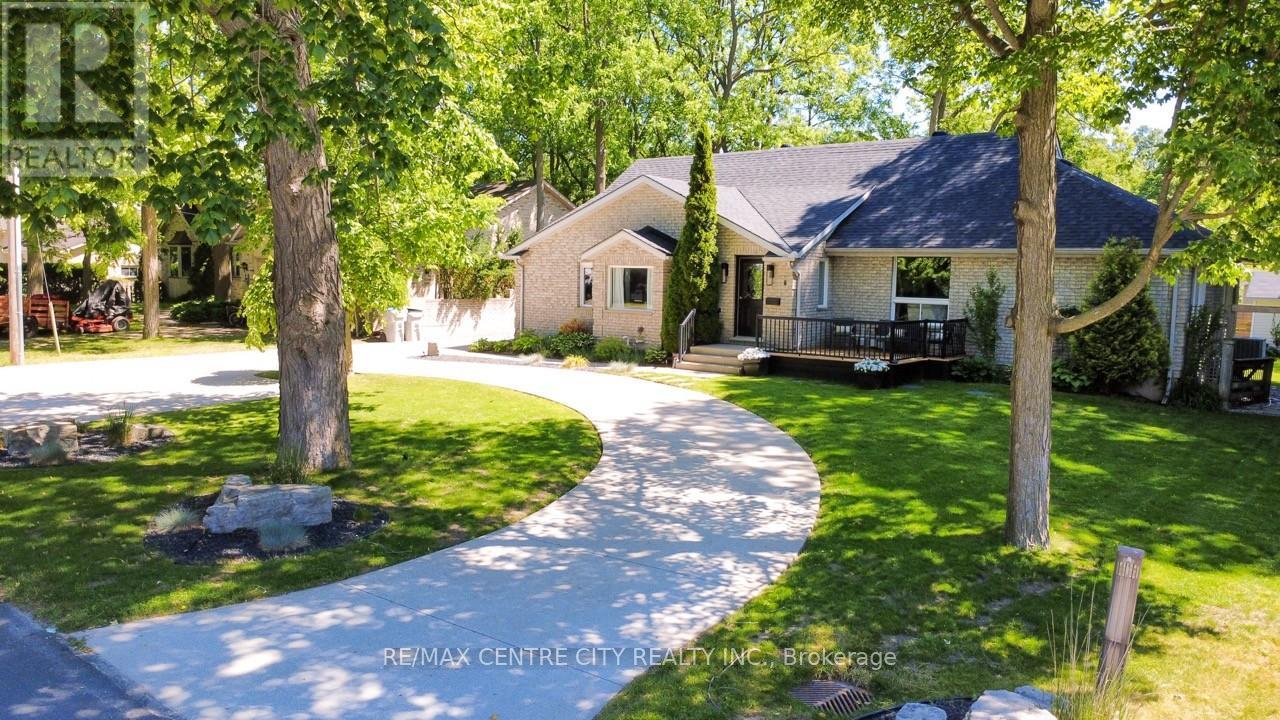
This immaculate home is the perfect fit for a growing family looking to put down roots in an exceptional school district. Enjoy the best of small-town living while being just a short bike ride from the trails, canoeing, and natural beauty of Sharon Creek Conservation Area-an ideal setting for outdoor enthusiasts. Extensively updated, this home features a beautifully modernized kitchen with quartz countertops, convenient main-floor laundry, and a private primary retreat complete with its own laundry facilities and luxurious 4-piece ensuite. The lower level offers a dedicated theatre room, generous storage space, and large egress windows that bring in plenty of natural light. Outside, you'll appreciate the updated concrete driveway, custom landscaping, and accent lighting leading to an extra-deep 45' x 15' attached garage. Additional updates include newer windows throughout, R-32 spray-foam insulation, energy-efficient LED lighting, three fully renovated bathrooms, and a new roof and fence installed in 2020. Kitchen, bathroom, laundry room upstairs 2023; new septic 2021; insulated garage 2024; double sump pump system with alarm 2025; new decks 2026; new electrical panel and updated wiring 2025; new hot tub electrical and slave panel 2026; wired for surround sound in both living room and theatre room, wired Ethernet all upstairs 2025; outdoor speakers for entertainment and security system lorex 2023. With quick access to Highway 402, a backyard oasis, and a long list of thoughtful upgrades, this turnkey property offers the perfect balance of comfort, convenience, and lifestyle. (id:50169)
Thames Centre, Ontario
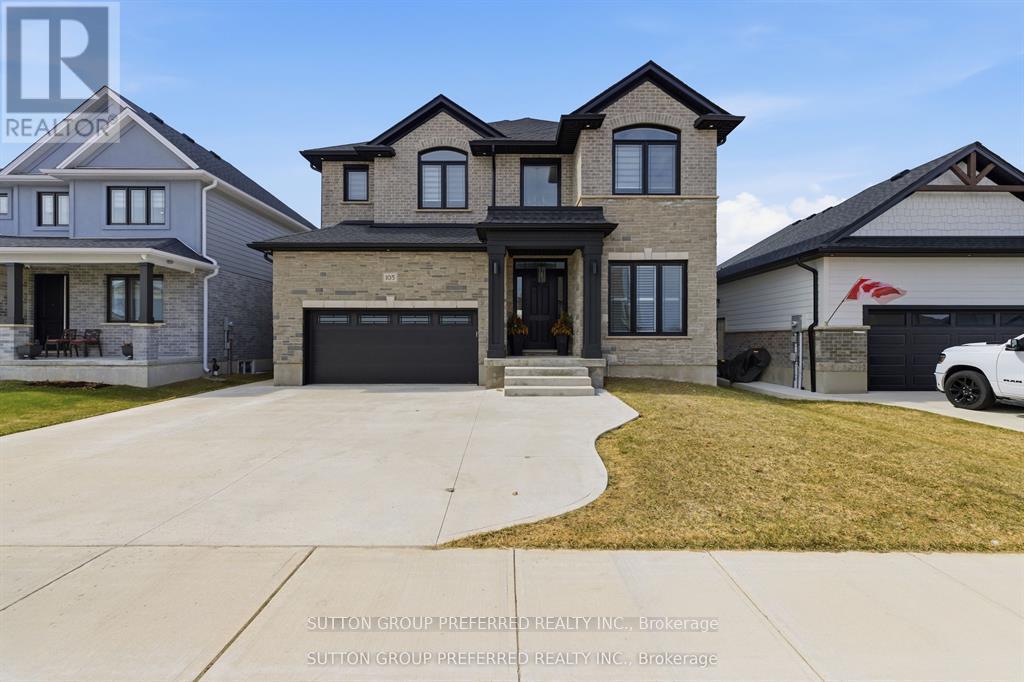
Luxury Executive Rental | Furnished or Unfurnished | Dorchester. Experience refined executive living in one of Dorchester's most desirable enclaves. This exceptional home offers approximately 4,400 sq. ft. of finished living space, 6 bedrooms and 4.5 bathrooms, with an impressive level of quality and detail throughout. Available furnished or unfurnished, it is ideally suited for executives, professionals, corporate relocations, or families seeking an elevated rental experience. The main floor features 10' ceilings and an impressive open-concept design, including a private home office, formal dining room, expansive butler's pantry and a bespoke chef's kitchen with an 8' island, quartz countertops and floor-to-ceiling custom cabinetry. Oversized patio doors open to the covered rear porch, while the great room fireplace creates a warm and inviting space for relaxing or entertaining. A stylish powder room and functional mudroom complete the main level. Upstairs, the luxurious primary retreat features a custom walk-in wardrobe and spa-inspired ensuite with freestanding soaker tub, custom tiled shower, dual vanities and private water closet. Four additional bedrooms include a private ensuite bedroom with walk-in closet, two bedrooms connected by a Jack & Jill bath, and a spacious laundry room. The fully finished lower level offers exceptional flexibility with a sixth bedroom, full bathroom, kitchen, laundry, separate exterior entrance and spacious living area, ideal for guests, extended family or independent accommodations. Ideally located just minutes from Highway 401 and London, this remarkable property offers luxury, privacy, convenience and lifestyle. (id:50169)
London South, Ontario
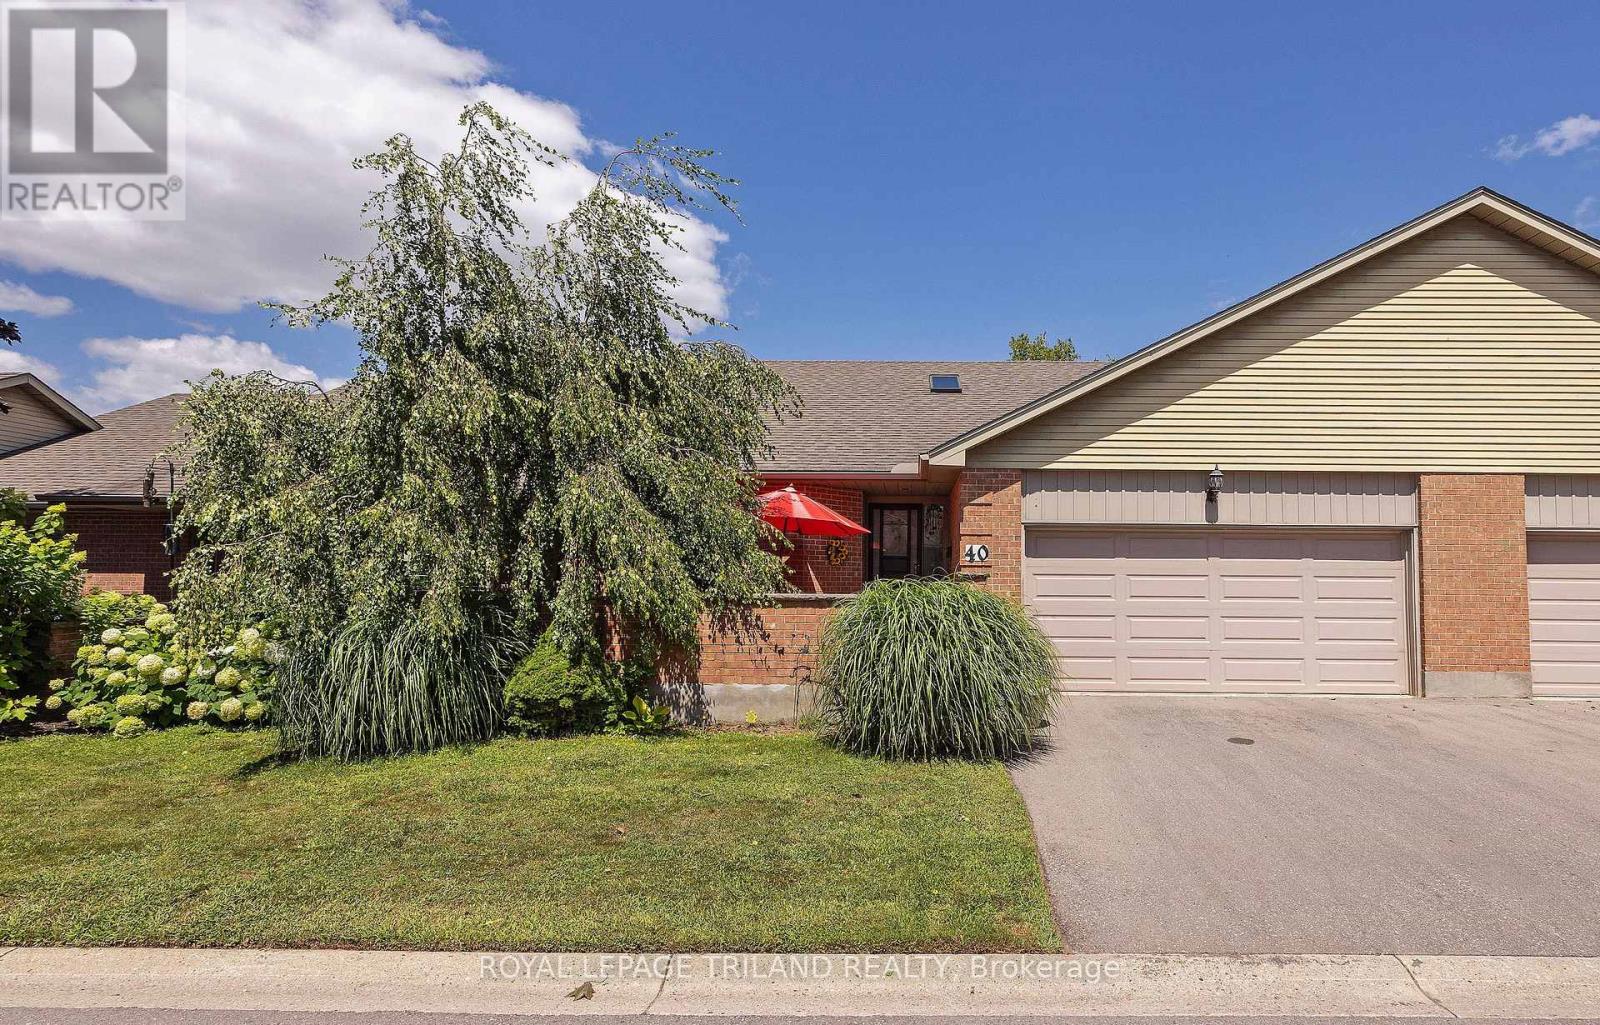
THIS IS THE ONE YOU HAVE BEEN WAITING FOR. BACKING ONTO A WOODED RAVINE, THIS CONDO IS A PERFECT ONE FLOOR BUNGALOW IN A PRIME FRIENDLY COMPLEX JUST A SHORT DISTANCE FROM THE HEART OF BYRON. THE EXTERIOR DRAWS YOU IN WITH AN INVITING WALLED FRONT TERRACE ANDTHE BACK IS ALL IN WITH A TRANQUIL SETTING SURROUNDED BY NATURE AND MATURE TREES VISABLE FROM YOUR KITCHEN EATING AREA AND LIVING ROOM. A SPACIOUS TILED FOYER IS ILLUMINATED BY A BRIGHT SKYLIGHT AND BOASTS A 2 PC POWDER ROOM AND MAIN FLOOR LAUNDRY. THE LIVING ROOM IS COZY WITH A GAS FIREPLACE, BRAZILIAN WALNUT HARDWOOD FLOOR, CALIFORNIA SHUTTERS AND CROWN MOULDINGS. THE MODERN EAT IN KITCHEN STANDS OUT WITH CUSTOM BUILT-INS IN THE EATING AREA, GRANITE COUNTER TOPS AND LOTS OF COUNTER SPACE. BOTH MAIN FLOOR BEDROOMS HAVE DEDICATED EN-SUITE BATHROOMS. THE PRIMARY BEDROOM HAS A WALK-IN CLOSET AND THE SECOND BEDROOM HAS BAMBOO FLOORING - BOTH BEDROOMS HAVE CALIFORNIA SHUTTERS. THE FULLY FINISHED LOWER LEVEL FEATURES A FAMILY ROOM, HOBBY ROOM, WET BAR AND BEDROOM WITH EN-SUITE BATHROOM. THIS SPACIOUS BUNGALOW IS STEPS FROM SPRINGBANK PARK AND WARBLER WOODS HIKING TRAILS AND OUTDOOR RECREATION IS DIRECTLY AT YOUR DOOR STEP. EASY ACCESS TO BOTH HIGHWAY 401 AND 402 MAKES THIS FOR EFFORTLESS COMMUTING. SEE THIS ONE TODAY. (id:50169)
London East, Ontario
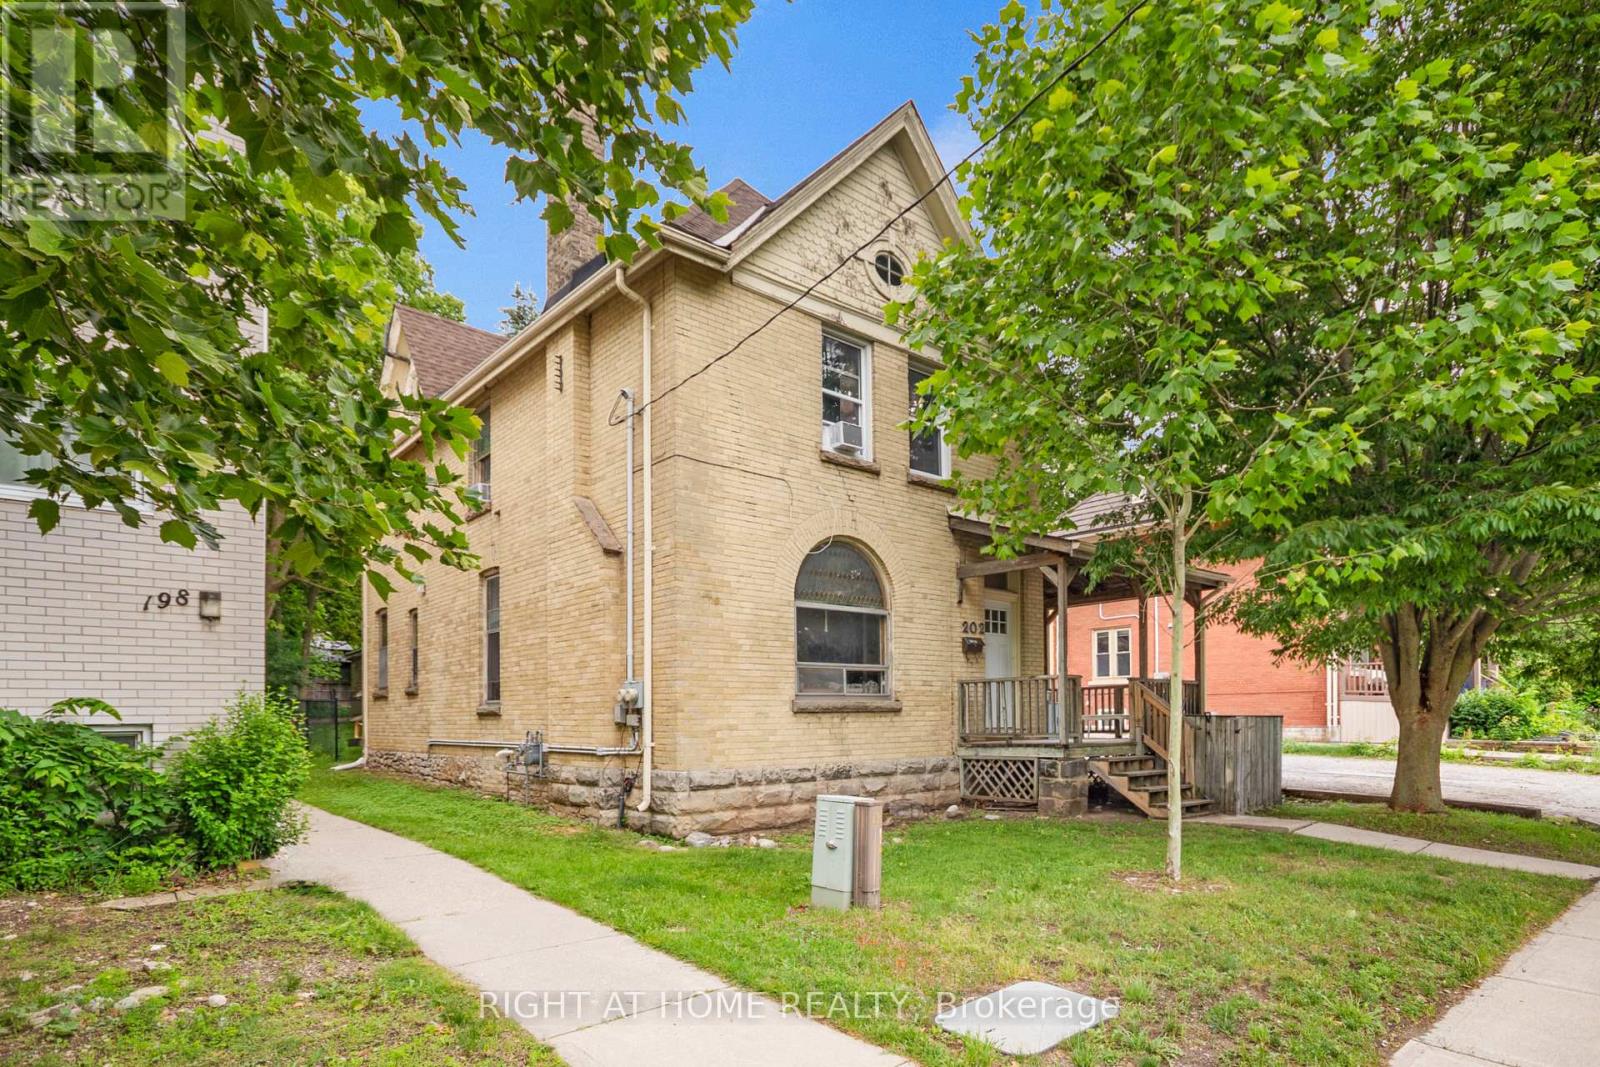
Duplex opportunities in Old North don't come up often-and this one is worth paying attention to. Two fully tenanted 3-bedroom units, each with its own entrance and in-suite laundry, generating approximately $55,000 in gross annual rental income from day one. Both units are rented inclusive of utilities, keeping things simple for the next owner. The location is hard to beat. Old North sits right in the sweet spot between Western University and downtown London, making it a perennial favourite with tenants and a smart long-term hold for investors. Parks, schools, shopping, restaurants, and transit are all within easy reach. Whether you're building your portfolio or adding a flagship property to an existing one, this is the kind of asset that checks all the boxes - strong location, immediate cash flow, and real scarcity value in one of London's most sought-after neighbourhoods. (id:50169)
London East, Ontario
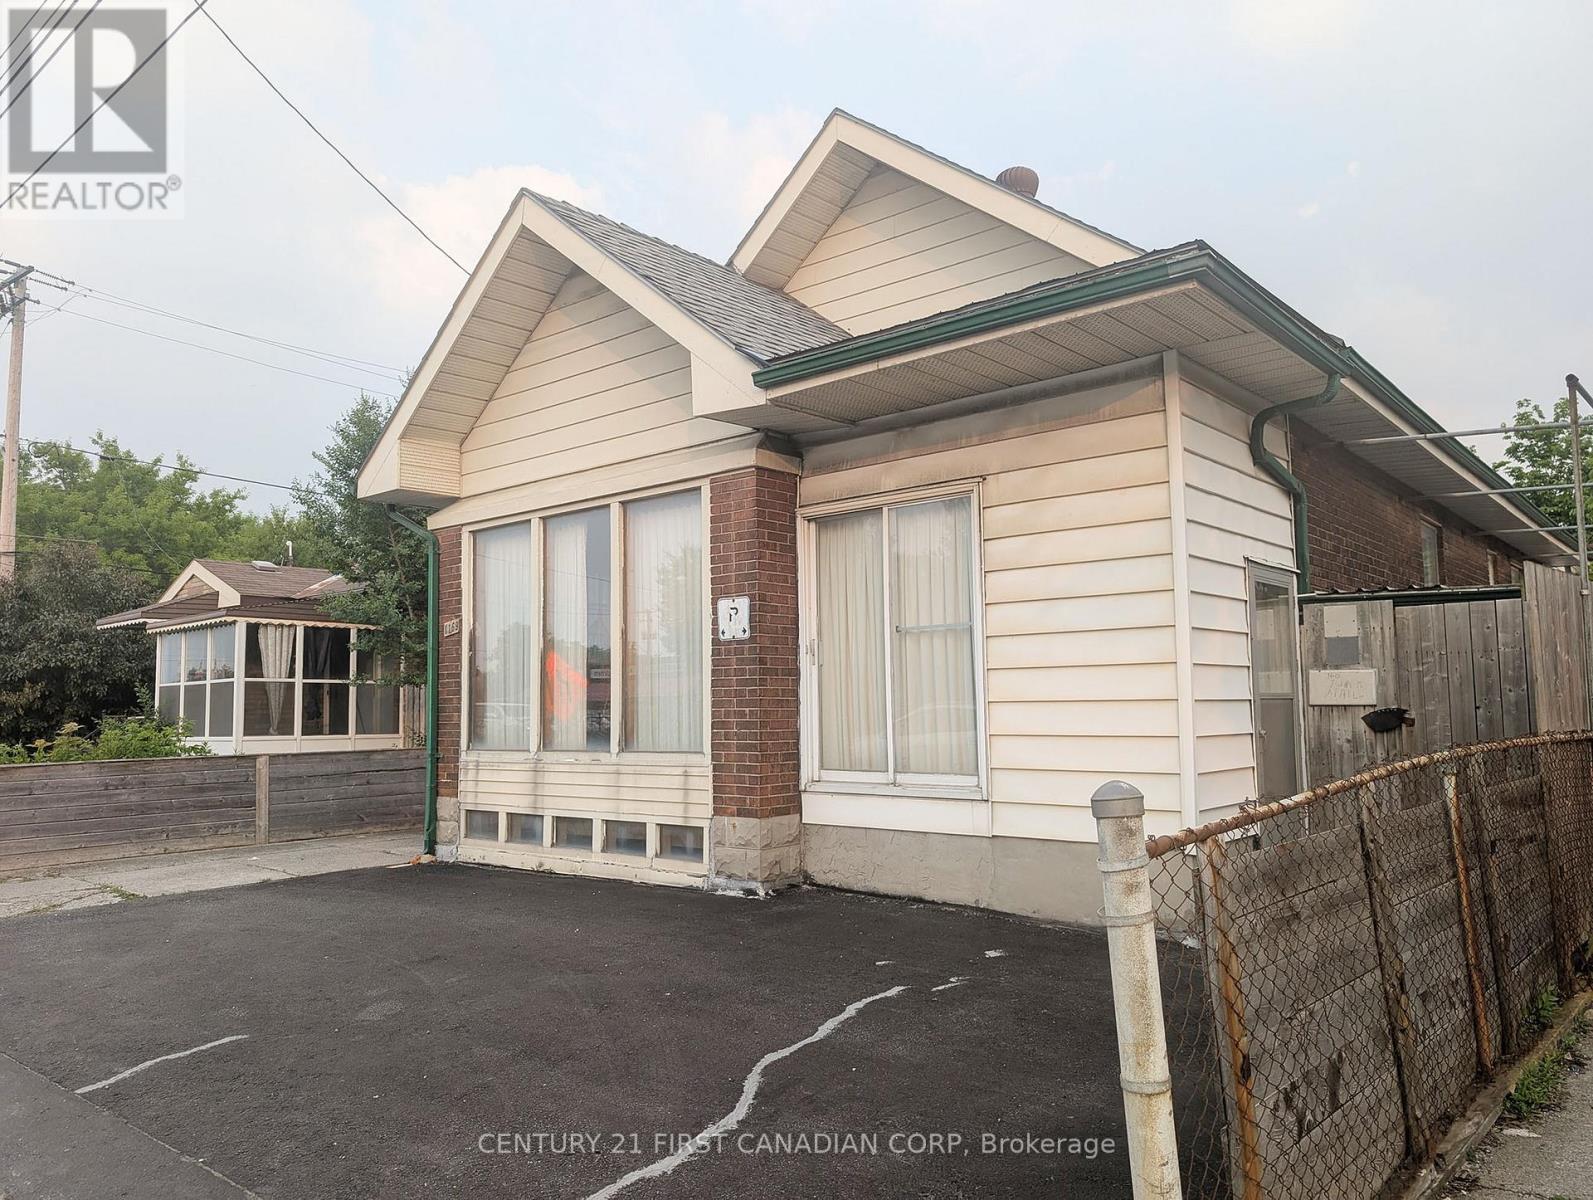
Calling all visionary buyers and savvy investors! This property offers a fantastic opportunity for an eager investor. Its a golden opportunity brimming with potential, with OC5 and ASA3 zoning, this property offers incredible flexibility, strategically situated near Fanshawe College, major shopping centers, and convenient bus routes. The main floor of this bungalow presents three well-sized bedrooms, a four-piece bathroom, living room with gas fireplace and a dining area just off the kitchen. Recent upgrades include a new furnace (2020), enhanced spray foam insulation along with all newer windows in the lower level and in all bedrooms. This is more than just a home; it's a smart investment in a thriving community. Whether you're looking to upgrade the home and make it a great family residence with future income potential or a turnkey student rental conversion project, and the lower level is already equipped with two distinct Kitchen areas, two bathrooms and separate entrances, this London bungalow offers a truly unbeatable opportunity. Bring your vision to life and transform this space into your dream family haven or a high-yield income property the possibilities are endless! (id:50169)
London North, Ontario
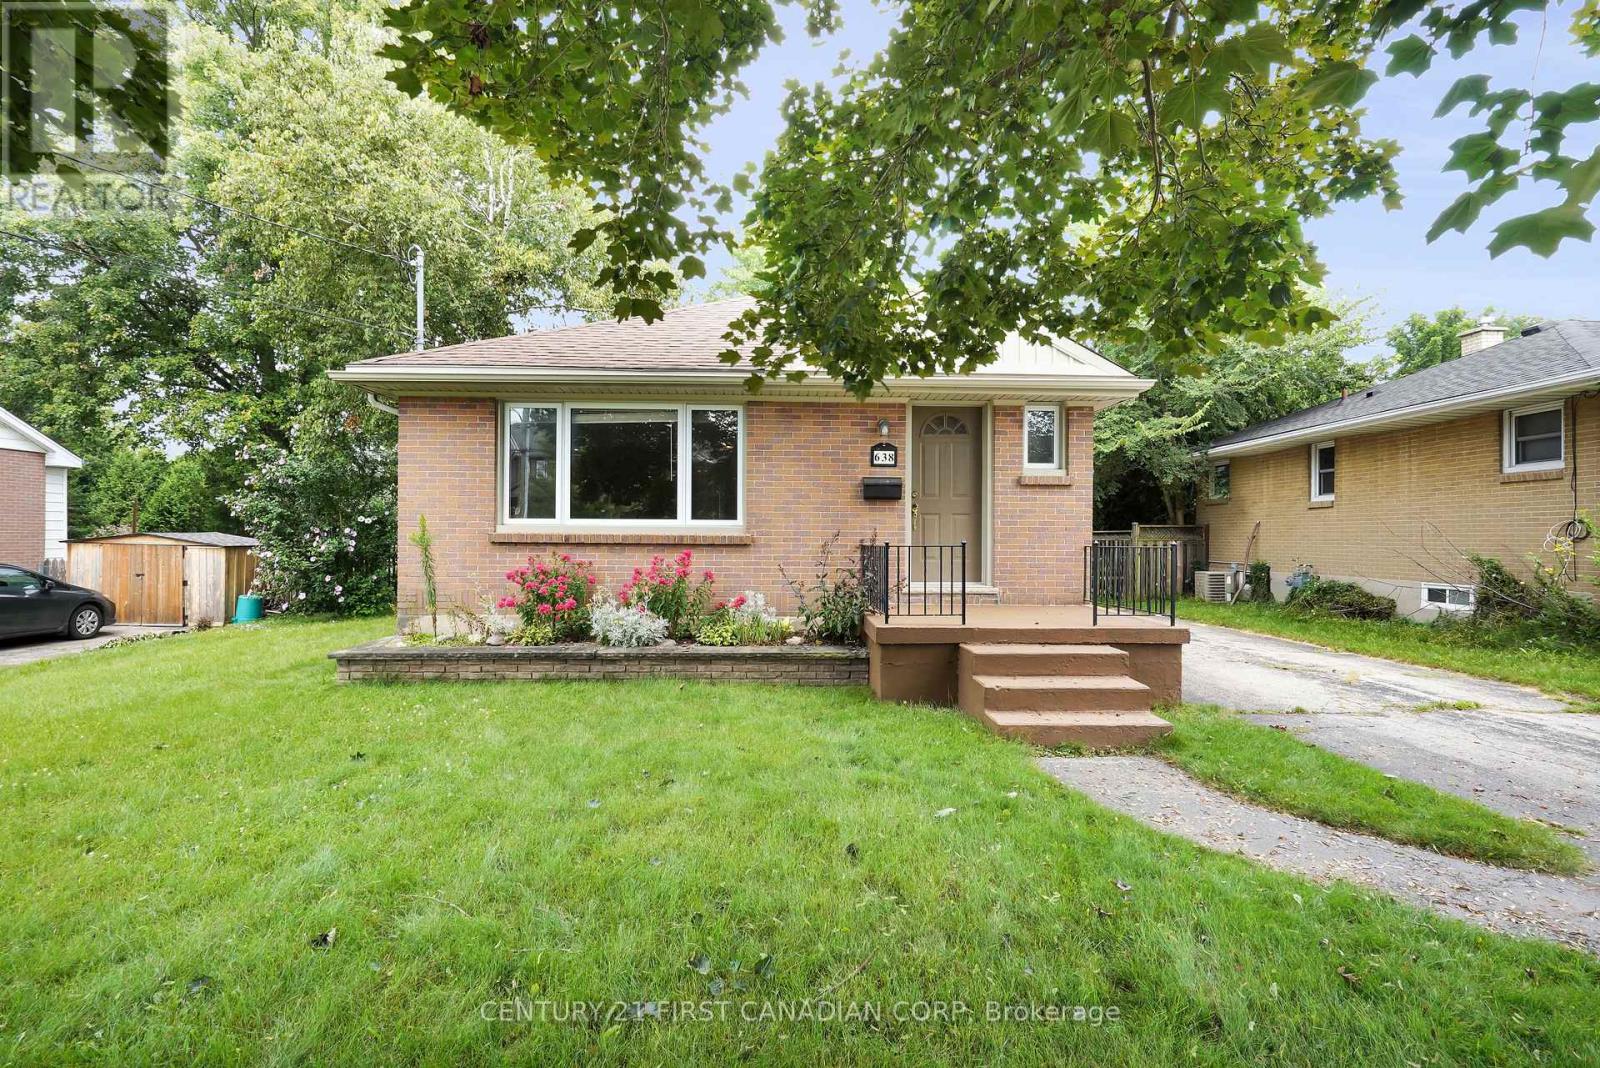
Welcome to 638 Tennent Avenue, a bright and comfortable family home located in a convenient, family-friendly London neighbourhood. Situated just a short walk from A.B. Lucas Secondary School and nearby public schools, with convenient access to Western University by car or public transit.The home features a long private driveway, separate side entrance, functional kitchen, full bathroom, and a bright family room offering comfortable everyday living. Enjoy the large backyard, approximately 60 ft x 161 ft, providing plenty of space for outdoor activities, entertaining, and relaxation.Additional features include soundproofing between the units. Hydro and gas will remain under the landlord's name, with monthly utility costs shared between the units.The property is conveniently located close to shopping, grocery stores, restaurants, parks, trails, playgrounds, and public transit. The basement is not included with this lease and will be rented separately.Please note: Construction is currently ongoing at the rear of the property. The construction work may take some time to complete, and prospective tenants should expect potential construction-related activity and noise during the construction period.A great opportunity to lease a comfortable home in an established and convenient neighbourhood. (id:50169)
London East, Ontario
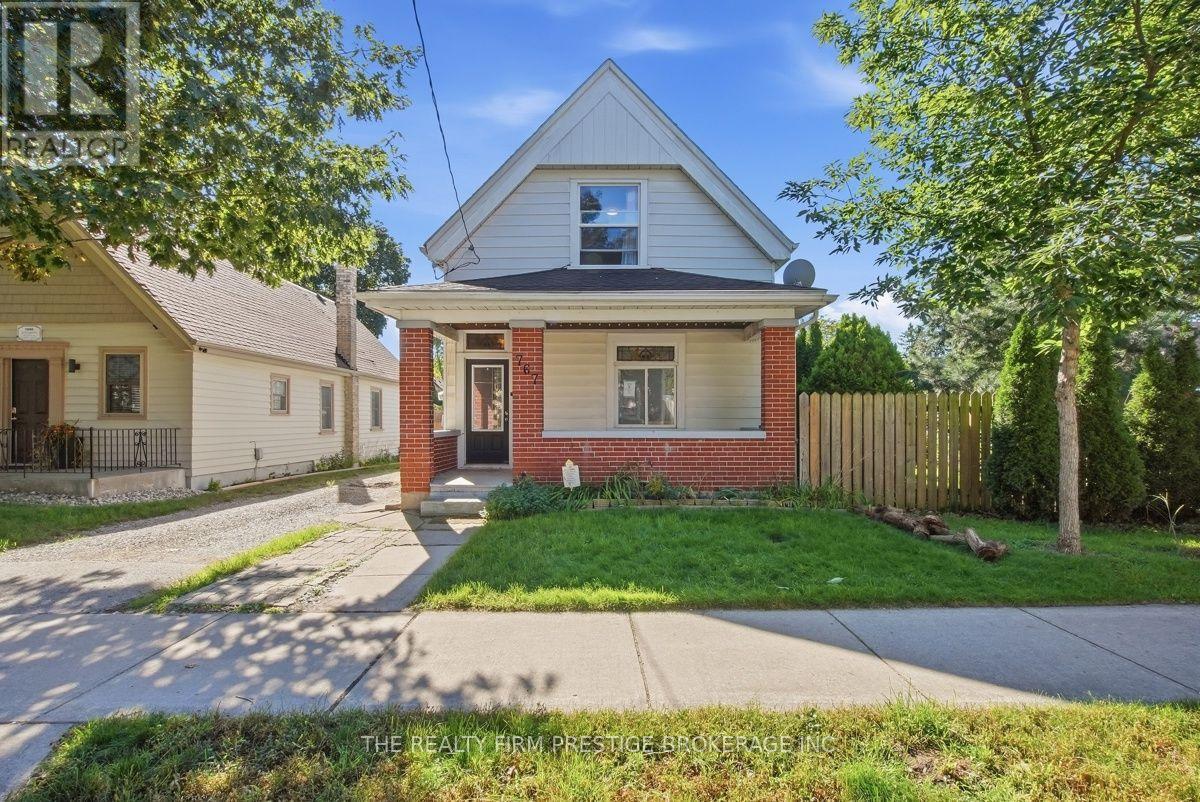
Welcome to 767 Elias Street, a charming 1 1/2 Storey century home located in the heart of Old East Village. Featuring 3 bedrooms and 2 bathrooms, this home is filled with character, including stained-glass windows, beautiful archways, hardwood floors and an inviting covered front porch. The lower level offers a bathroom, laundry and spacious rec room with additional development potential. Outside, enjoy a deep, fully fenced lot with a storage shed. A wonderful blend of century-home charm, and space to make your own. (id:50169)
London South, Ontario
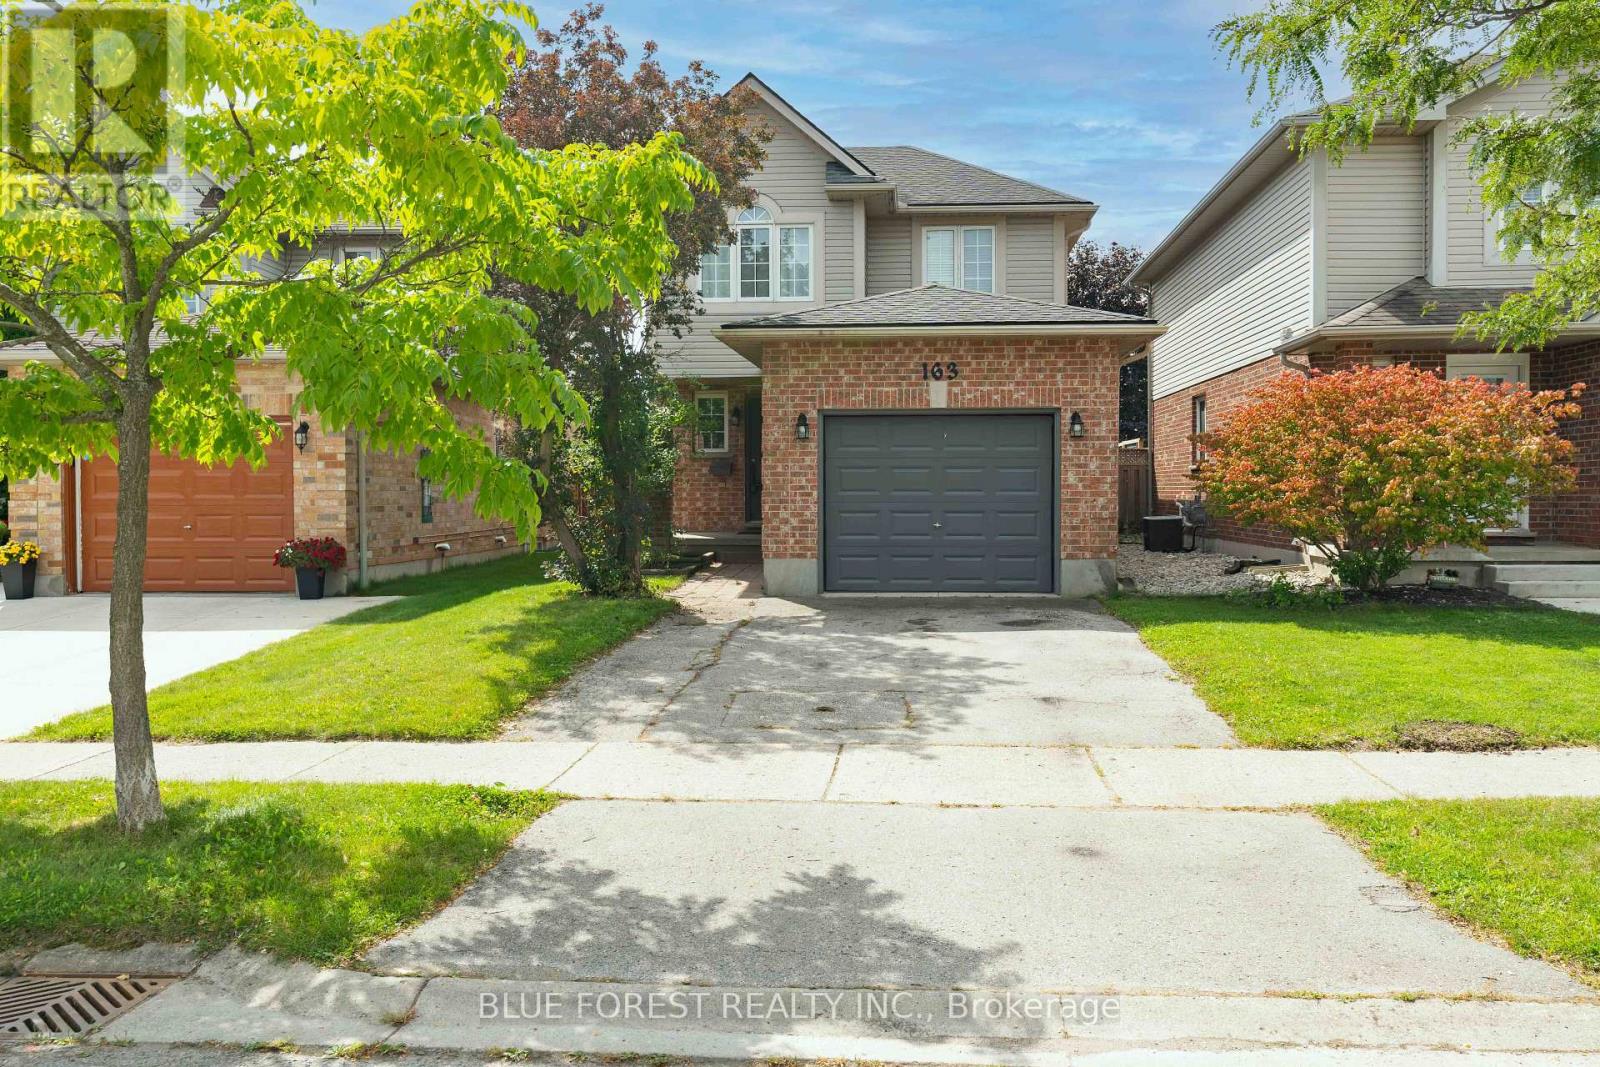
Welcome to 163 Emerald Rd! From the moment you arrive, the covered front porch and welcoming foyer set the tone for this warm and well-cared-for home. The main floor offers a bright and spacious kitchen with ceramic tile flooring, a comfortable dining area, and a generous living room featuring hardwood floors. Large windows overlook the fully fenced backyard, bringing in plenty of natural light and providing an easy connection to the outdoor living space. A convenient 2-piece powder room completes the main level. Upstairs, you'll find three generously sized bedrooms, including a spacious primary suite with a walk-in closet and private ensuite featuring a relaxing jacuzzi-style tub. A 4-piece main bathroom serves the additional bedrooms. The finished lower level adds even more room to spread out, with a large family room complete with a gas fireplace and wet bar, waterproof vinyl flooring, and a convenient 3-piece bathroom. The unfinished utility area provides laundry along with excellent storage space. Step outside to enjoy the fully fenced backyard, complete with a stamped concrete patio that creates the perfect spot for summer entertaining, morning coffee, or relaxing with family. A double-wide driveway and attached garage provide plenty of parking and everyday convenience. Major updates include a newer roof, furnace, and air conditioning, offering added peace of mind. With its functional layout, finished lower level, private backyard, and sought-after features throughout, this home is ready for its next chapter. (id:50169)
London South, Ontario
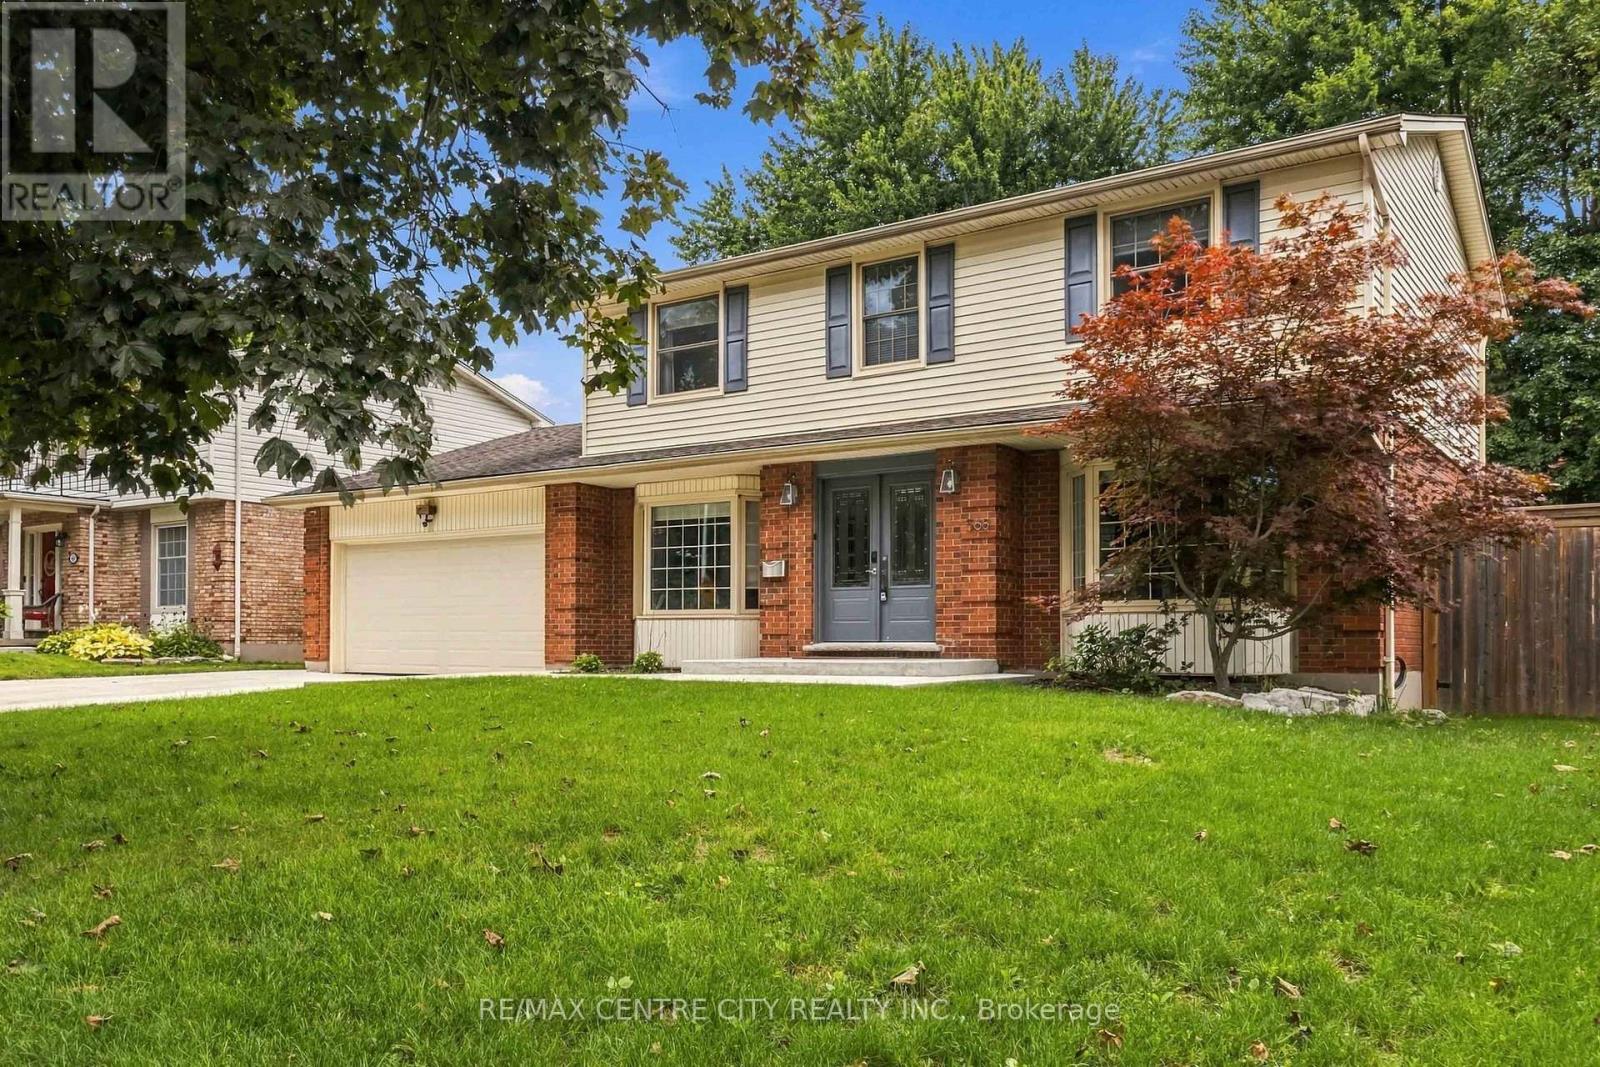
Welcome to this fabulous 4-bedroom home in the heart of Westmount, offering over 2,000 sq. ft. of refined living space on the main and upper levels. Professionally updated throughout, the main floor features fresh neutral paint, an updated modern kitchen, main floor laundry, powder room and an open dining with a huge living room and family room with gas fireplace off the main kitchen area ideal for hosting. Upstairs, find four generous bedrooms including a primary suite with a newly renovated ensuite (2025) with large closets throughout and a 5pc bathroom. The finished lower level expands your options with a spacious rec room and dedicated separate den-perfect for a home office, gym, or media room and a large fully insulated crawl space and utility room. Modern comfort is guaranteed with central A/C added in 2023.Out back, your private, huge lot, mature-treed oasis is built for both relaxation and creative hobbies. The standout feature is the impressive 10x20 insulated backyard workshop, complete with a durable metal roof, full electricity, and a cozy wood-burning stove-ideal for trade pros, tinkerers, or a year-round studio. Kids and kids-at-heart will love the custom backyard tree house nestled among the trees. Gas hook up ready for grilling too! Extensive concrete work wraps from the porch down the driveway to the rear, leading to a double-car garage with parking for four additional vehicles. Set on a quiet, tree-lined street close to top-rated schools, parks, and amenities, this complete package inside and out is ready to impress. (id:50169)
St. Thomas, Ontario
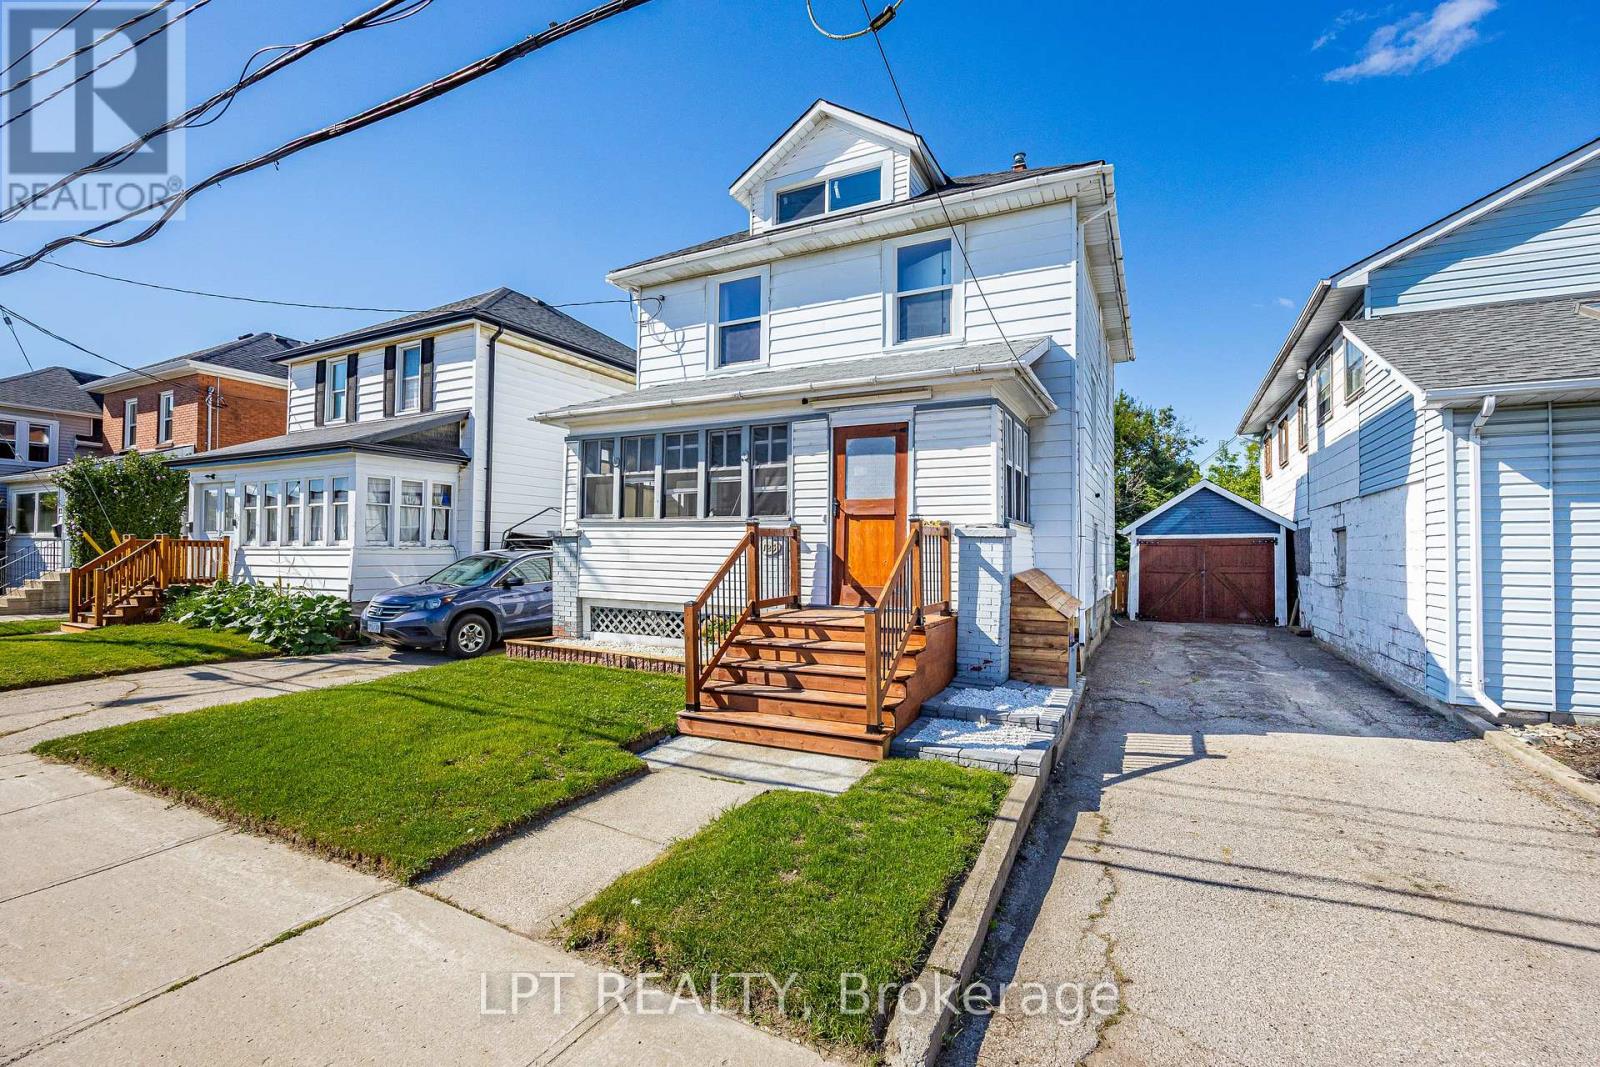
Welcome to 125 Curtis Street! This well-maintained 3-bedroom, 1.5-bath home is centrally located within walking distance of downtown St. Thomas and offers plenty of updates throughout. The main floor features an enclosed front sunroom/porch, separate dining room, comfortable living room, powder room and rear mudroom with access to the back deck. The updated kitchen features new countertops, backsplash, sink (2020) and refaced cupboard doors (2024). Upstairs are three bedrooms, including a spacious primary with a walk-in closet refinished in 2023 and a hidden door providing access to the attic/loft, plus an updated 4-piece bathroom. The spray-foamed attic/loft (2020) was refinished in 2023, offering flexible additional space and storage potential. Other updates include new windows (2020) with transferable lifetime warranty, main-floor flooring (2021, excluding rear mudroom and powder room), toilets in both bathrooms (2020/2023), and knob-and-tube wiring removed in 2020, excluding one line serving the attic switch. The full basement offers laundry, storage and flexible additional space, plus an owned hot water heater (2020). Outside, enjoy a private fenced backyard, rear deck with repaired stairs and new railing (2026), updated front porch with new exterior steps (2026), and a one-car garage with new garage door (2020). Private parking accommodates 2 vehicles in the driveway plus 1 in the garage. Roof shingles were reportedly replaced in 2018, as per the previous owner. Close to downtown, shopping, dining, parks and everyday amenities, this home offers a great combination of character, updates and convenience. Some photos are virtually staged and are noted as such. (id:50169)
St. Thomas, Ontario
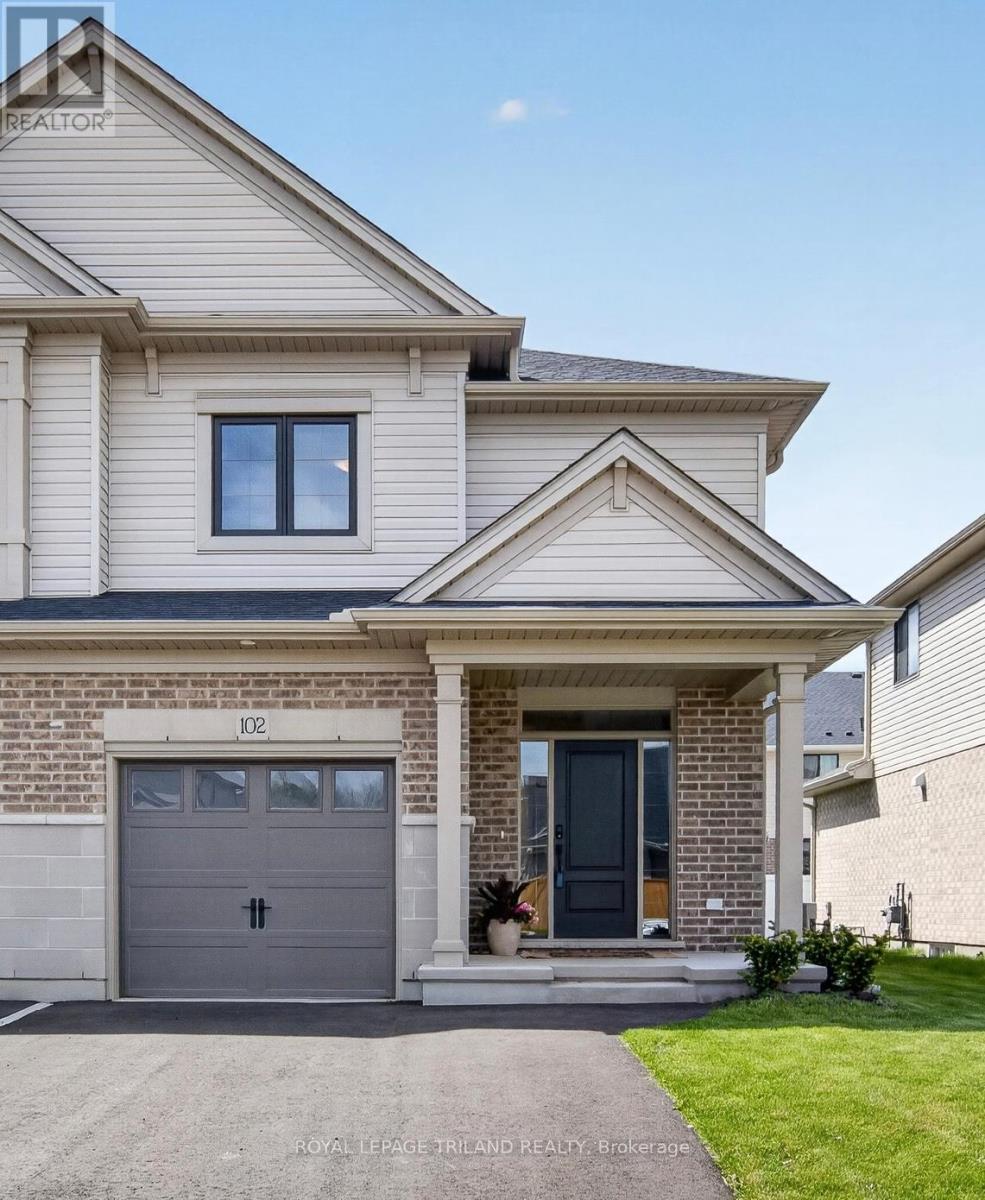
This beautiful 2-storey exterior townhouse built by Hayhoe Homes, featuring 3 bedrooms, 2.5 bathrooms, and a single-car garage. The open concept main floor, with 9' ceilings, luxury vinyl plank flooring, a designer kitchen with quartz countertops, an island, gas stove and a cabinet-style pantry, dining room with a transom window that brings in natural light, and a large great room with big windows and a patio door to the rear deck. The second level features 3 bedrooms and a 4-piece main bathroom. The spacious primary bedroom offers a walk-in closet and a 3-piece ensuite with a shower. The unfinished basement provides development potential for a future family room, 4th bedroom, and bathroom (roughed in bathroom already exists). Other features include convenient second-floor laundry, HRV, and many more upgraded features. Double drive for 2 vehicle. Located in desirable South-East St. Thomas in the Orchard Park Meadows community, walking distance to schools, parks, trails, only minutes away to the hospital and 14 minutes drive to Port Stanley Beach. Make this a perfect starter home for a family to grow or young professional. (id:50169)
Central Elgin, Ontario
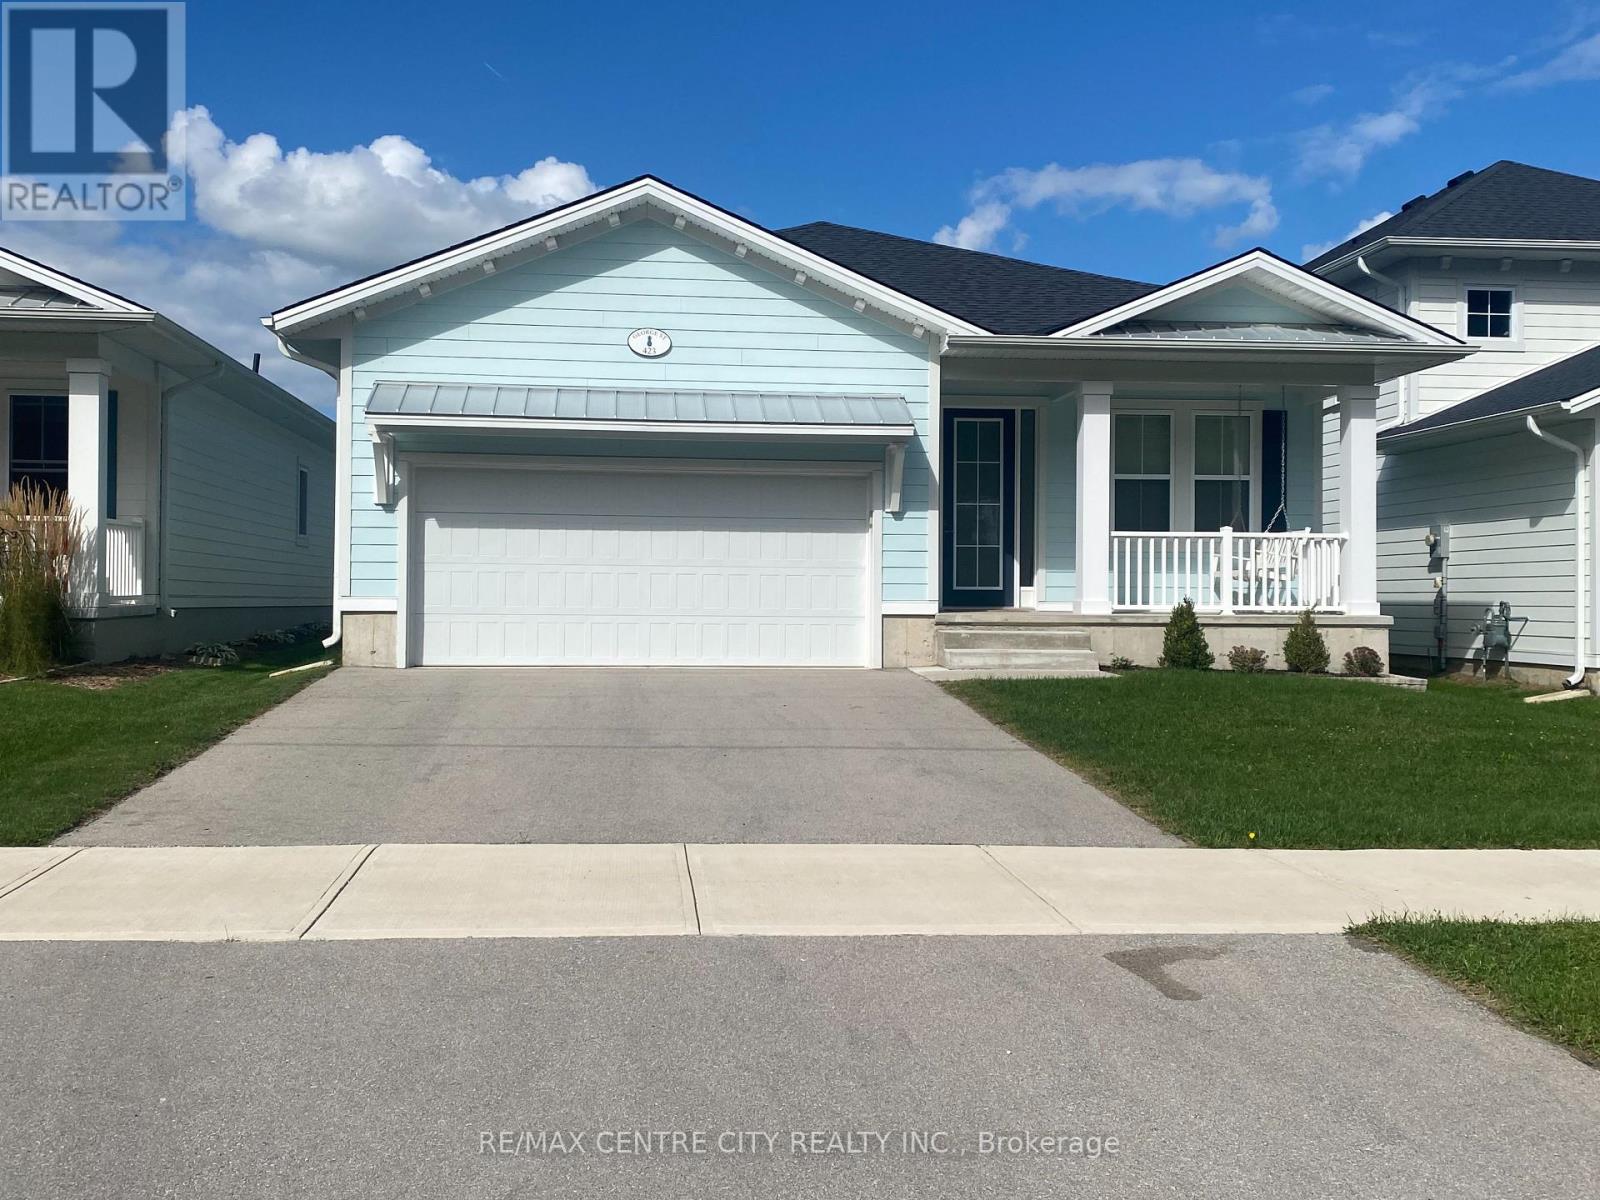
Welcome to 423 George Street in the sought-after Kokomo Beach Club Development, located in the heart of the charming beach village of Port Stanley. This beachy bungalow offers 2 bedrooms plus a versatile den with a Murphy bed, providing flexible space for family and guests. A charming front porch with a porch swing welcomes you home - perfect for enjoying your morning coffee or relaxing in the evening. Step inside to a spacious foyer leading to a bright guest bedroom with front-facing windows and two bunk beds (single over double), comfortably sleeping up to six. The open-concept kitchen, dining, and living area is ideal for entertaining. The kitchen features stainless steel appliances, including fridge, stove, dishwasher, and over-the-range microwave, along with a large island overlooking the dining area. A built-in dining bench with added storage provides ample seating. The sun-filled living room flows into a den just off the space, complete with a Murphy bed - ideal as a guest room, office, playroom, or reading nook. Down the hall, you'll find a mudroom with built-in storage, combined laundry with stackable washer/dryer, and direct access to the attached two-car garage. The main floor also offers a 4-piece bathroom and a spacious primary bedroom with its own 3-piece ensuite. Outside, enjoy a partially fenced yard with an 8' x 20' deck and gas BBQ - perfect for summer evenings. As a Kokomo Beach Club member, owners enjoy access to amenities including the gym, pool and community room, with a monthly fee of $90. Ideal as a cottage getaway, first-time home, or downsizer, this single-level home offers easy one - floor living just minutes from the beach, shops, and all the coastal charm Port Stanley has to offer. (id:50169)
London North, Ontario
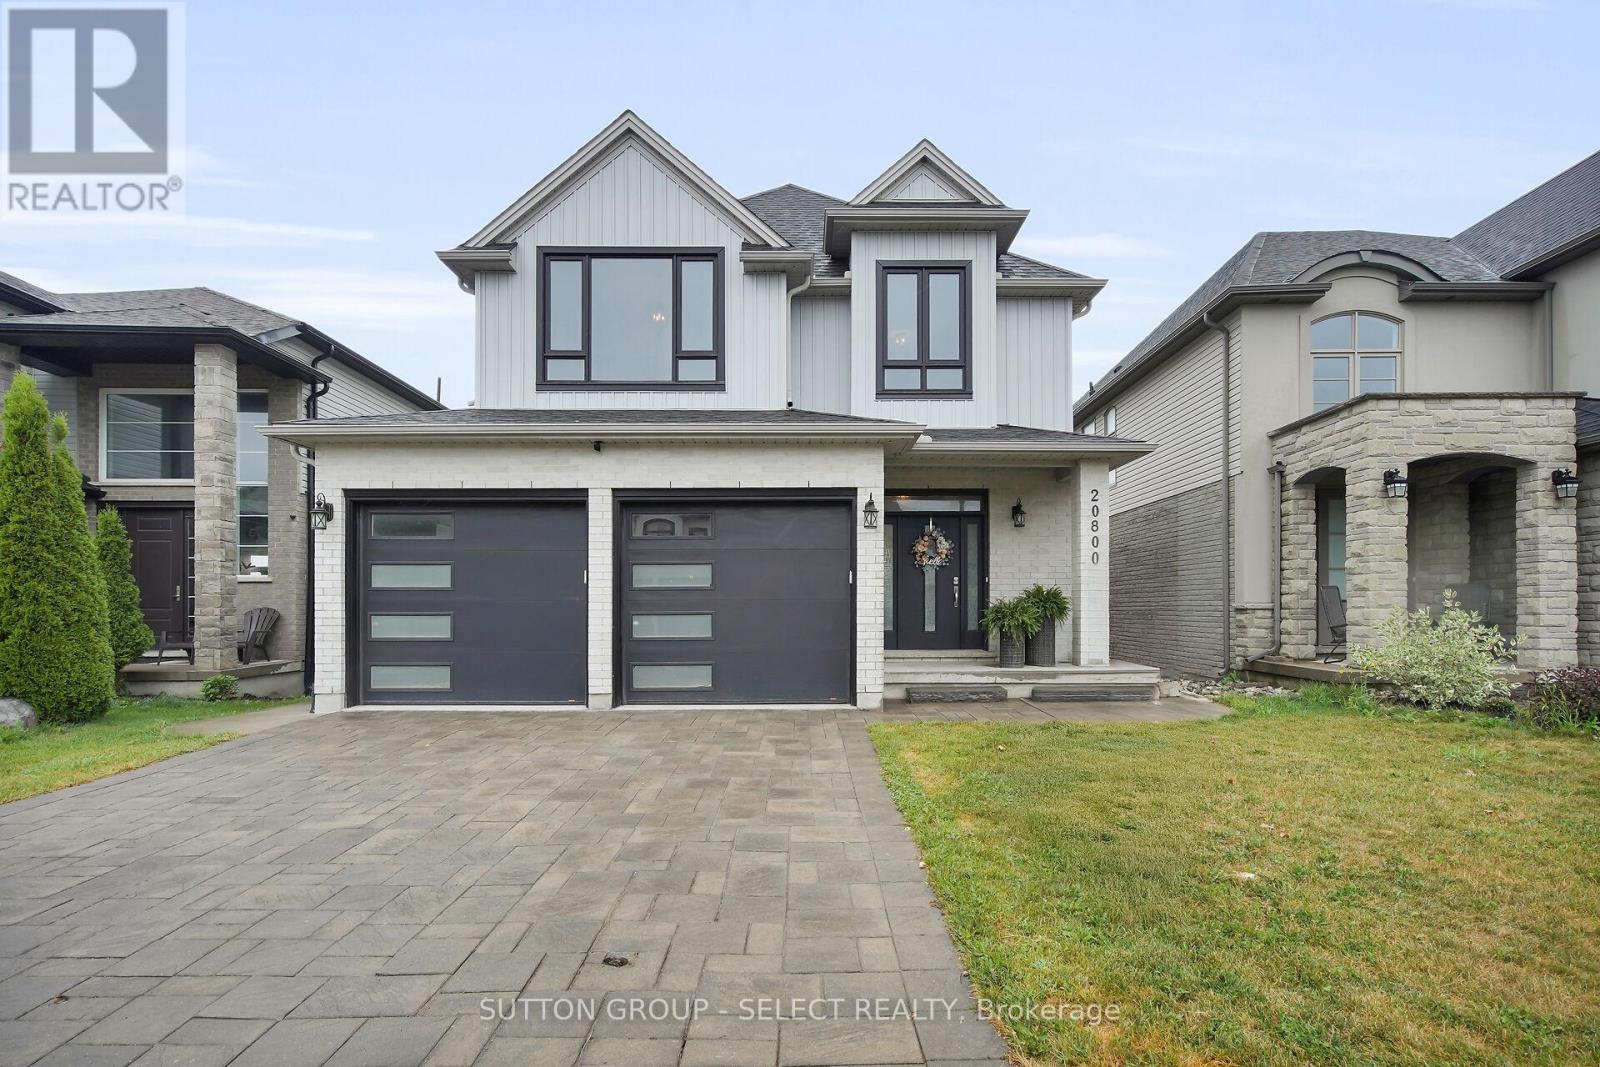
GREAT OPPORTUNITY - This 3+1 family home is located in a sought-after neighborhood, backing onto a peaceful greenbelt/creek with large covered rear deck. The main level offers a spacious, functional open concept layout with a large eat-in kitchen overlooking the fabulous yard boasting stainless steel appliances, quartz counter tops, breakfast bar island with valance lighting, plenty of cupboard space, walk-in pantry and large eating area. The main floor family room has an upgraded fireplace and oversized windows. Oversized main floor laundry allowing a great space for a drop zone for the kids. The upper floor features 3 generous bedrooms. The Primary king size bedroom suite offers a luxurious 5pc spa like ensuite and his & hers walk-in closets. The additional bedrooms also very large with access to a 5pc Main bath. Enjoy a fully finished walk out basement with second family room, additional bedroom, bath and wet bar. This home is being sold "as is" and is vacant and flexible for closing. Lets make a deal! (id:50169)
London North, Ontario
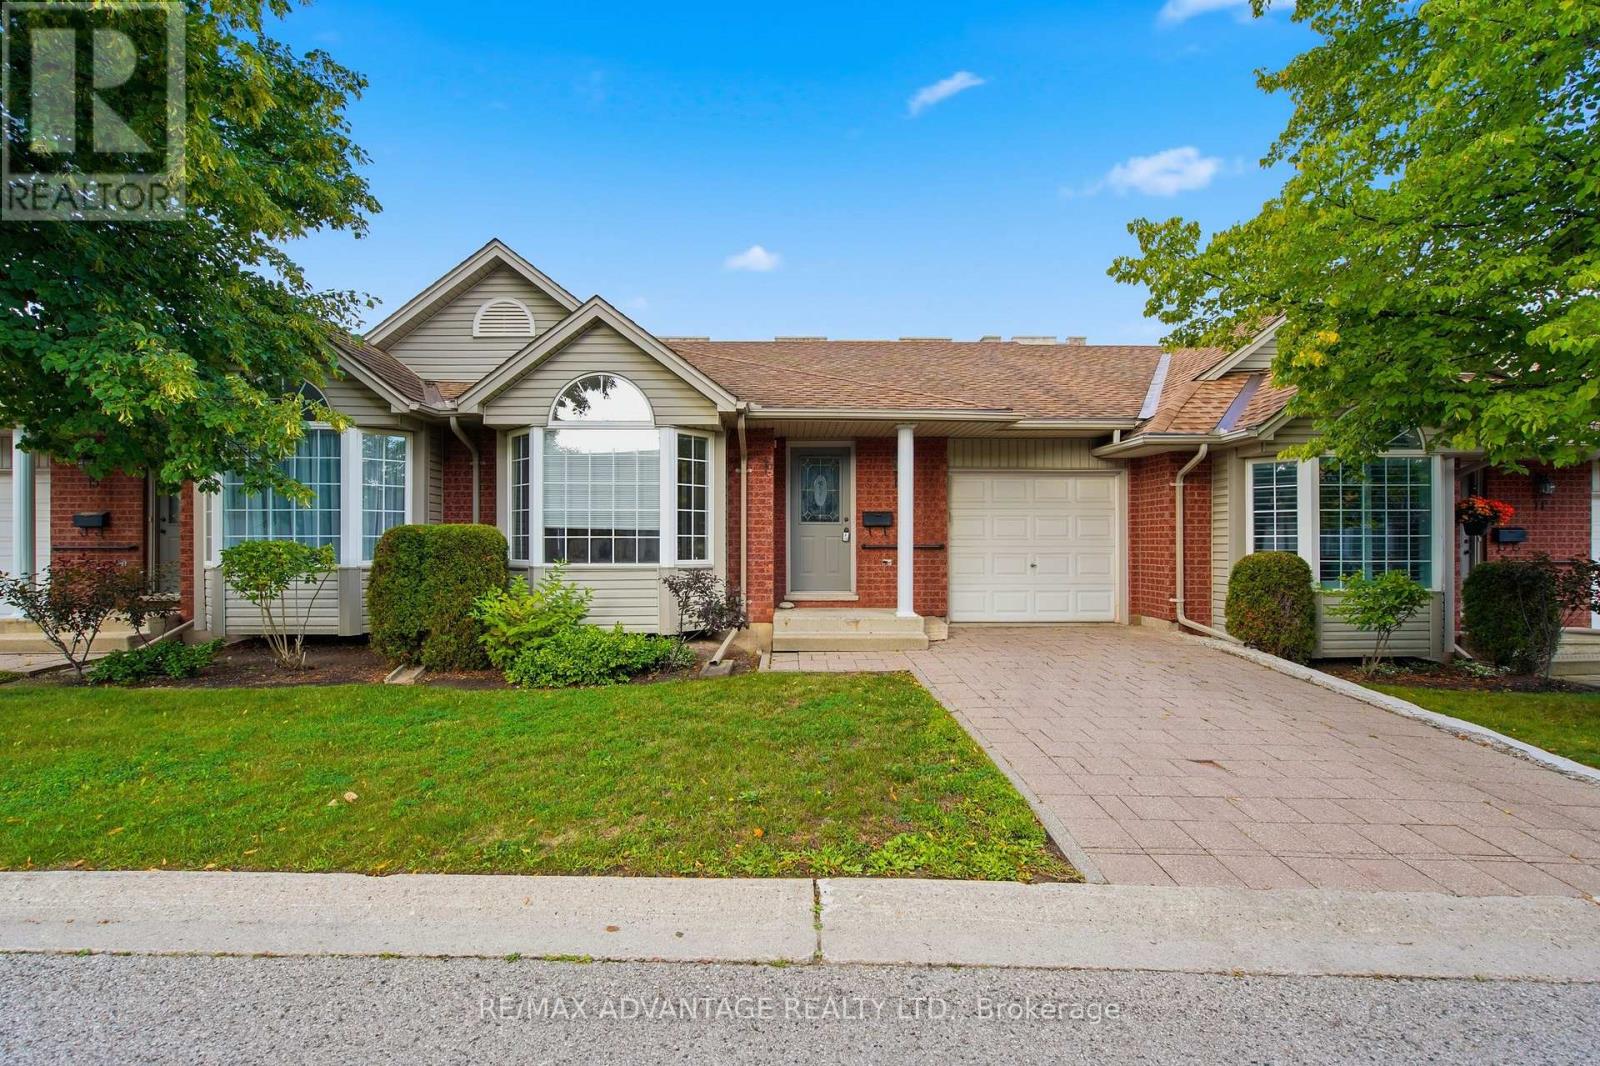
Welcome to Sherwood Forest Square, an intimate and private enclave of just 20 condominiums in the heart of northwest London's desirable Sherwood Forest neighbourhood. Offering excellent value for first-time buyers, empty nesters and investors, this spacious two-bedroom, one-floor condo begins with a welcoming foyer that opens into the bright, open-concept living and dining area. The kitchen features classic white cabinetry and appliances. The generous primary bedroom offers double closets and a private two-piece ensuite with convenient access to the adjoining four-piece bathroom. A second bedroom and main-floor laundry complete this well-designed level. Downstairs, the partially finished lower level features an expansive family room, a three-piece bathroom and plenty of unfinished space for storage or future living space tailored to your needs. Additional highlights include a single-car garage and a large private deck-perfect for relaxing or entertaining outdoors. With London Transit just steps away and Sherwood Forest Mall, the Canada Games Aquatic Centre, Sir Frederick Banting Secondary School, Western University and University Hospital all nearby, this home offers exceptional convenience in an ideal location. A quick closing is available, if needed-don't miss this rare opportunity to call Sherwood Forest Square home! (id:50169)
No Favourites Found
direct. 226.376. 2541
office. 519.443.4331
[email protected]
250 Wharncliffe Rd N
London, ON N6H 2B8
No Favourites Found