Contact Hanna
direct. 226.376. 2541
office. 519.443.4331
[email protected]

250 Wharncliffe Rd N
London, ON N6H 2B8

Tillsonburg, Ontario
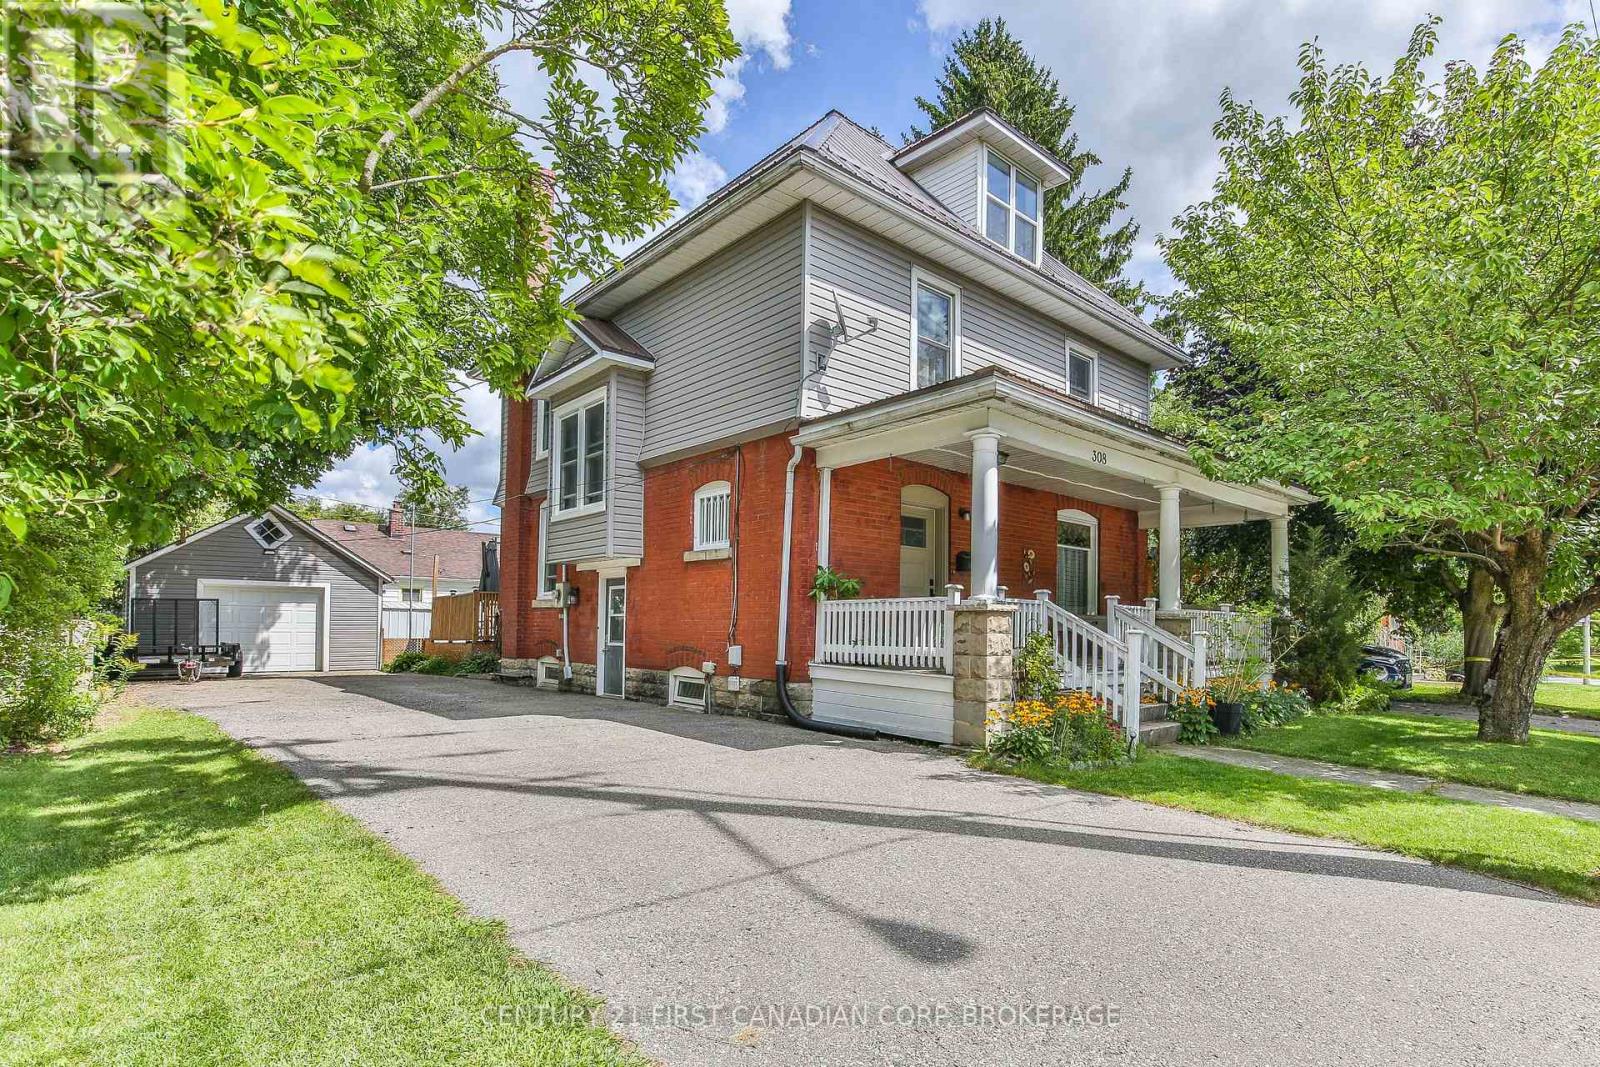
Stunning 1900 built 2.5 story home with a blend of old home charm with all the essentials of a modern home. Enjoy watching the world go by while sitting on the front porch swing or relax off the updated deck off the summer kitchen. 2 driveways offer parking for up to 12 cars plus extra parking in the 1.5 car detached garage. Main floor has all the original trim, floors and moulding with a spacious foyer with built-ins. Formal living room and dining room has original wood pillars and hardwood floors and decorative fireplace. There are 2 kitchens (summer kitchen at back of the house), 2 sets of stairs and a main floor 4 pc bath. 2nd story offers 4 BR's, den and 4 pc bath with huge linen closet and decorative fireplace in one of the bedrooms. Attic is mostly finished with drywall and lots of windows to give beautiful natural light. Makes a great office or studio space. Basement is unfinished with multiple storage rooms and furnace room. Updates include: steel roof 22', updated windows, dishwasher and counter in the main kitchen, new vanity and toilet, updated windows in the hall, front and back doors replaced, new railing on back deck. Breaker panel has been replaced. Located close to downtown, shopping and Lake Lisgar. Central to Brantford, Kitchener, Woodstock, Aylmer and St. Thomas. Flexible closing is available. (id:50169)
St. Thomas, Ontario
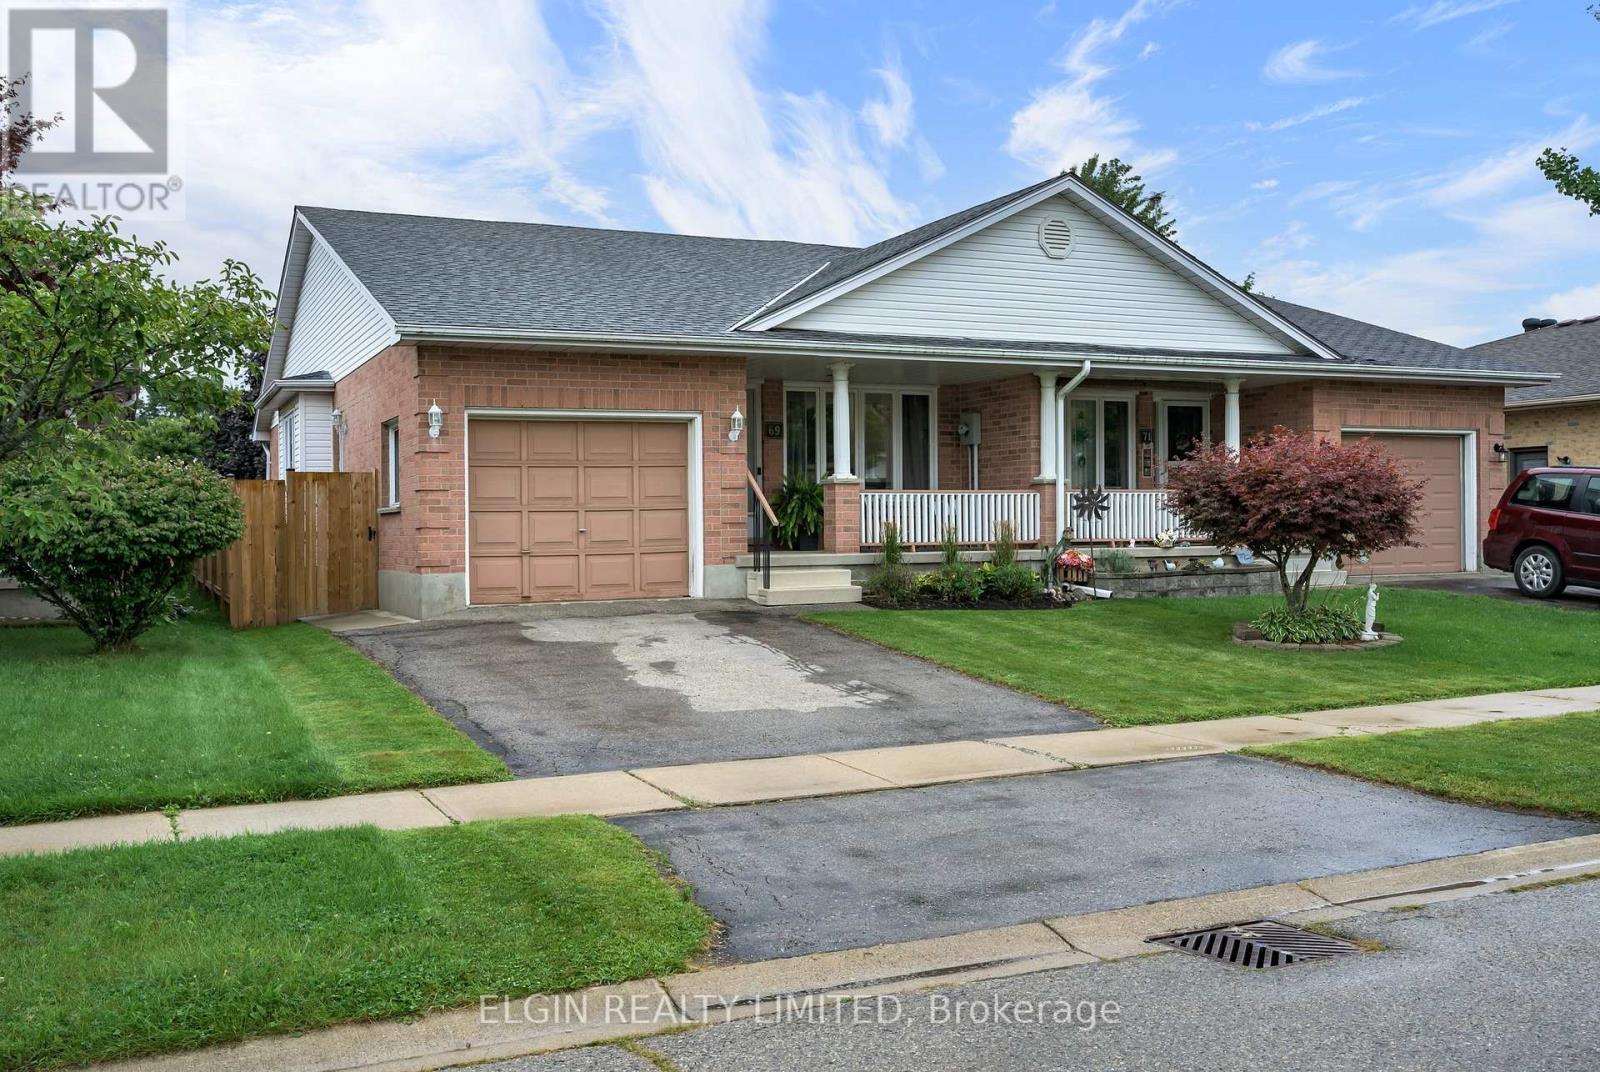
Welcome to 69 Carrie Crescent, a charming semi-detached home in St. Thomas offering a great combination of comfort, updates, and convenience. This well-maintained 2-bedroom home is an excellent opportunity for first-time home buyers, downsizers, or anyone looking for a move-in-ready property in a family-friendly neighbourhood. The home features numerous updates throughout, creating a fresh and inviting atmosphere while maintaining a comfortable and functional layout. The bright living spaces provide plenty of room for everyday living and entertaining. Outside, enjoy the convenience of a fully fenced yard, offering a great space for children, pets, gardening, or relaxing outdoors. The property is ideally situated close to parks, schools, and local amenities, providing easy access to many of the conveniences St. Thomas has to offer. Whether you're looking to take your first step into homeownership or searching for a manageable home to downsize into, 69 Carrie Crescent is a fantastic opportunity to own a home in a convenient St. Thomas location. Don't miss your chance to make this home your own! (id:50169)
Strathroy-Caradoc, Ontario
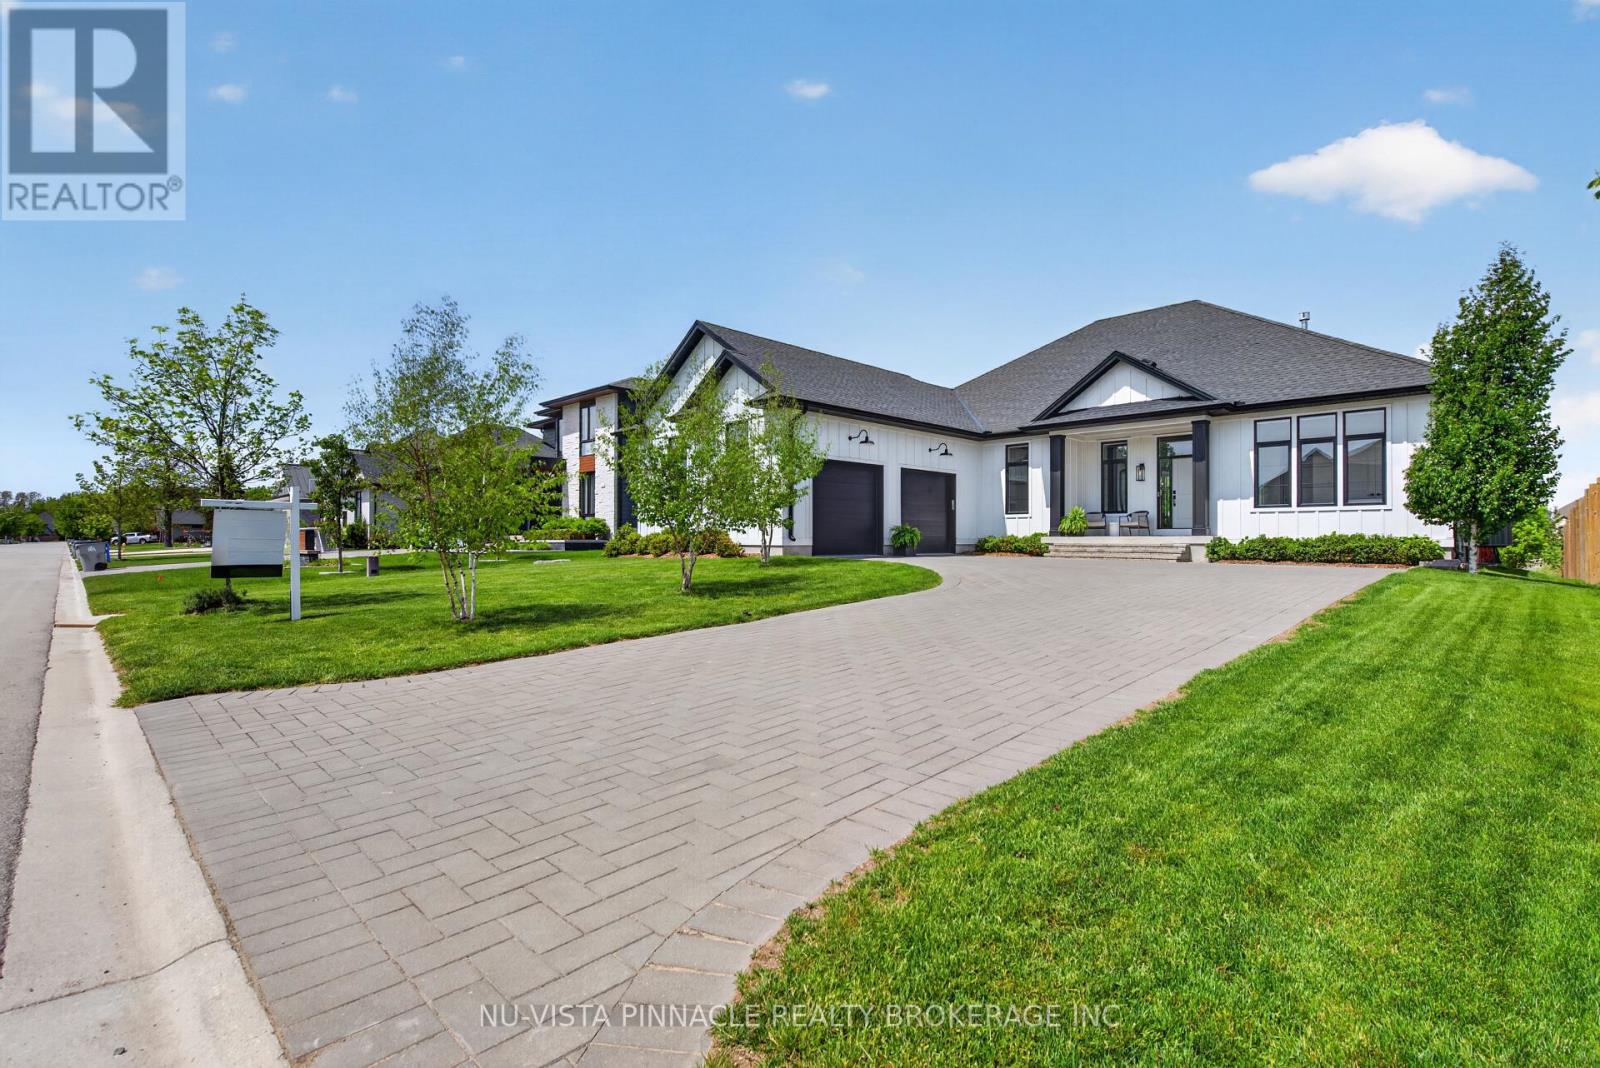
Stunning luxury ranch bungalow in the heart of Mount Brydges! Situated on a rare oversized lot with no rear neighbours, this exceptional modern farmhouse offers the perfect combination of upscale living, privacy, and small-town charm. Boasting 5 spacious bedrooms throughout, soaring 10-foot ceilings on main level, and an incredible 16-foot vaulted ceiling in the main living space, this home is designed to impress from the moment you walk in. Oversized custom windows flood the home with natural light while showcasing breathtaking pond views. The chef-inspired kitchen features premium finishes, upgraded appliances, large fridge, and an ideal layout for entertaining and everyday living.The fully finished lower level provides versatile additional living space perfect for a gym, guest suites, or growing family. There is a portion of the basement that is still unfinished, ready for your own personal touch. Step outside to your private backyard retreat featuring a large deck, mature trees, and peaceful surroundings - the ultimate space to relax or entertain - with no rear neighbours. Car enthusiasts and families alike will appreciate the almost 3 car garage (double with huge extension) and oversized driveway with ample parking. So much space to park your vehicles, boat and motorcycles. Located beside a playground and just steps to walking trails, parks, tennis courts, restaurants, Tim Hortons, and the vibrant centre of Mount Brydges, this home truly offers the best of luxury and convenience. Quick access to Highway 402 makes commuting effortless.Rarely does a property like this come to market. Luxury bungalow living, incredible outdoor space, premium upgrades, and an unbeatable location - this home is a must-see and truly impossible to appreciate in photos alone. (id:50169)
London South, Ontario
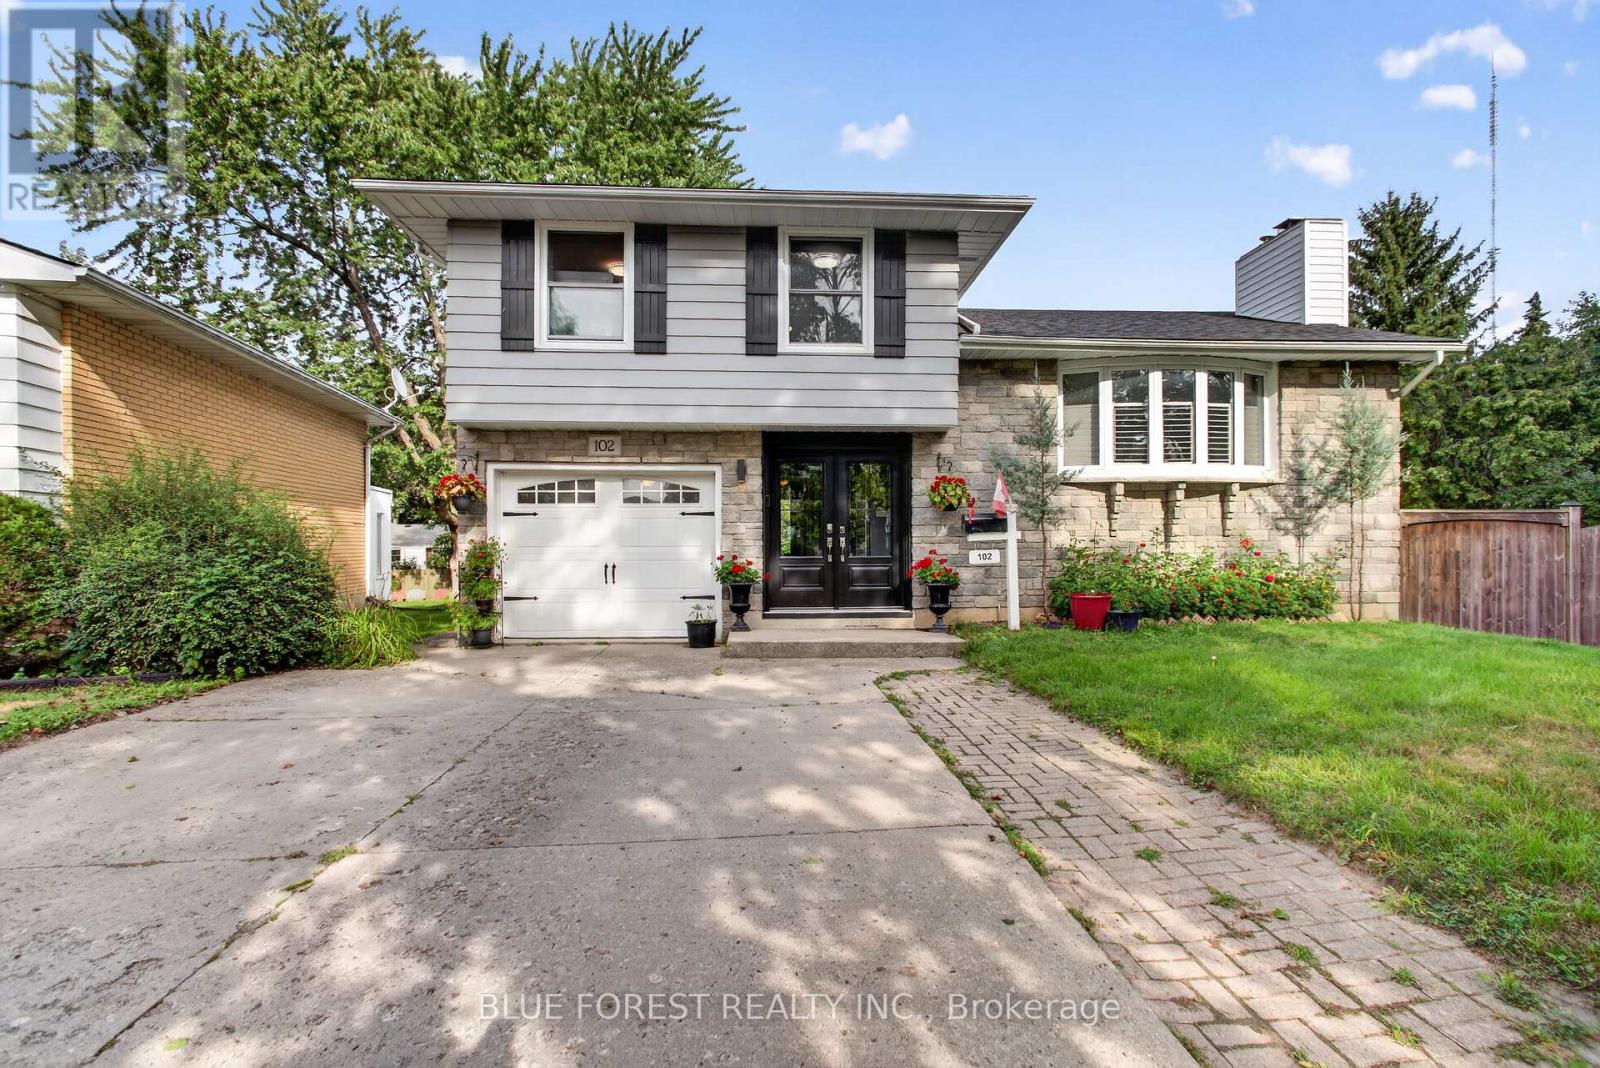
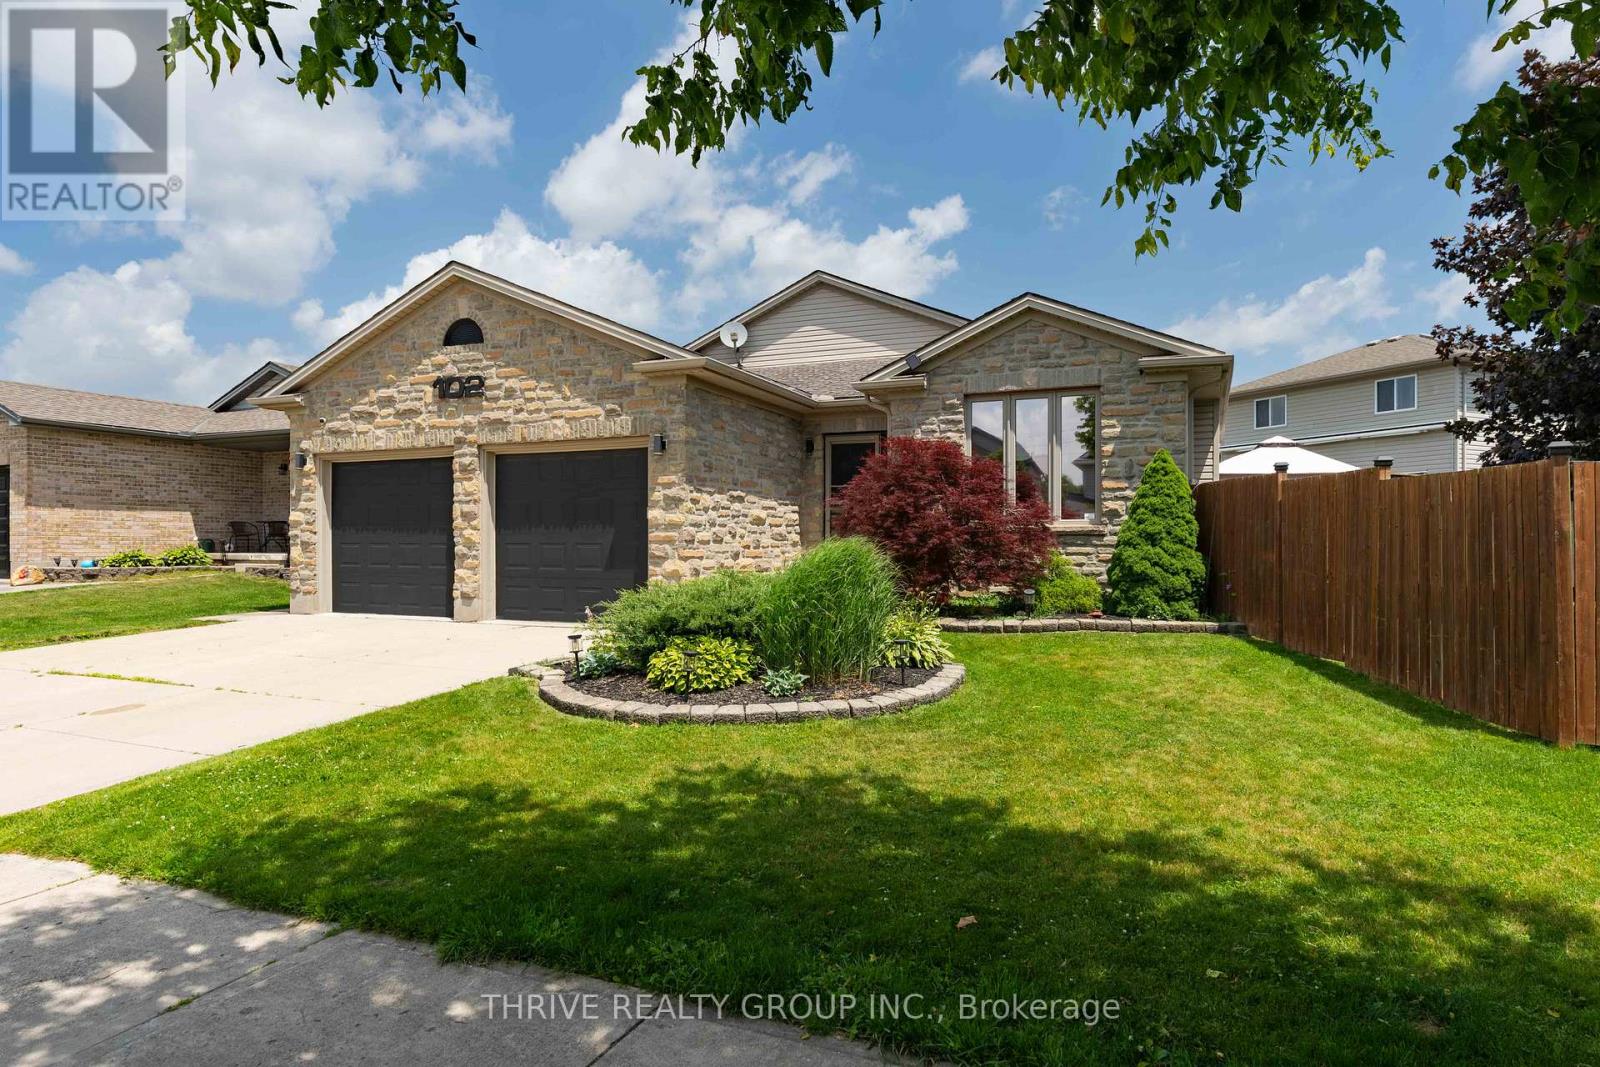
Welcome to 102 Odessa Ave! Nestled on a quiet avenue in a highly convenient location, this 3-bedroom, 2-bathroom, 4-level sidesplit offers plenty of space, character, and an outdoor lifestyle you'll love. The bright open-concept main floor features hardwood flooring, a comfortable living room, and a 3-season sunroom that fills with beautiful morning light. The finished lower level adds versatile living space with a gas fireplace, perfect for family movie nights, entertaining, or a cozy retreat. Step outside and discover your own backyard oasis, complete with an in-ground salt water pool and hot tub-ideal for summer gatherings and relaxing year-round. Major updates include furnace & A/C (2021), roof shingles (2021), and pool liner (2025).Located close to schools, shopping centres, parks, and everyday amenities, this home offers the perfect balance of peaceful surroundings and convenience. A home with space to live, room to entertain, and a backyard made for making memories. Don't miss 102 Odessa Ave! (id:50169)
London South, Ontario
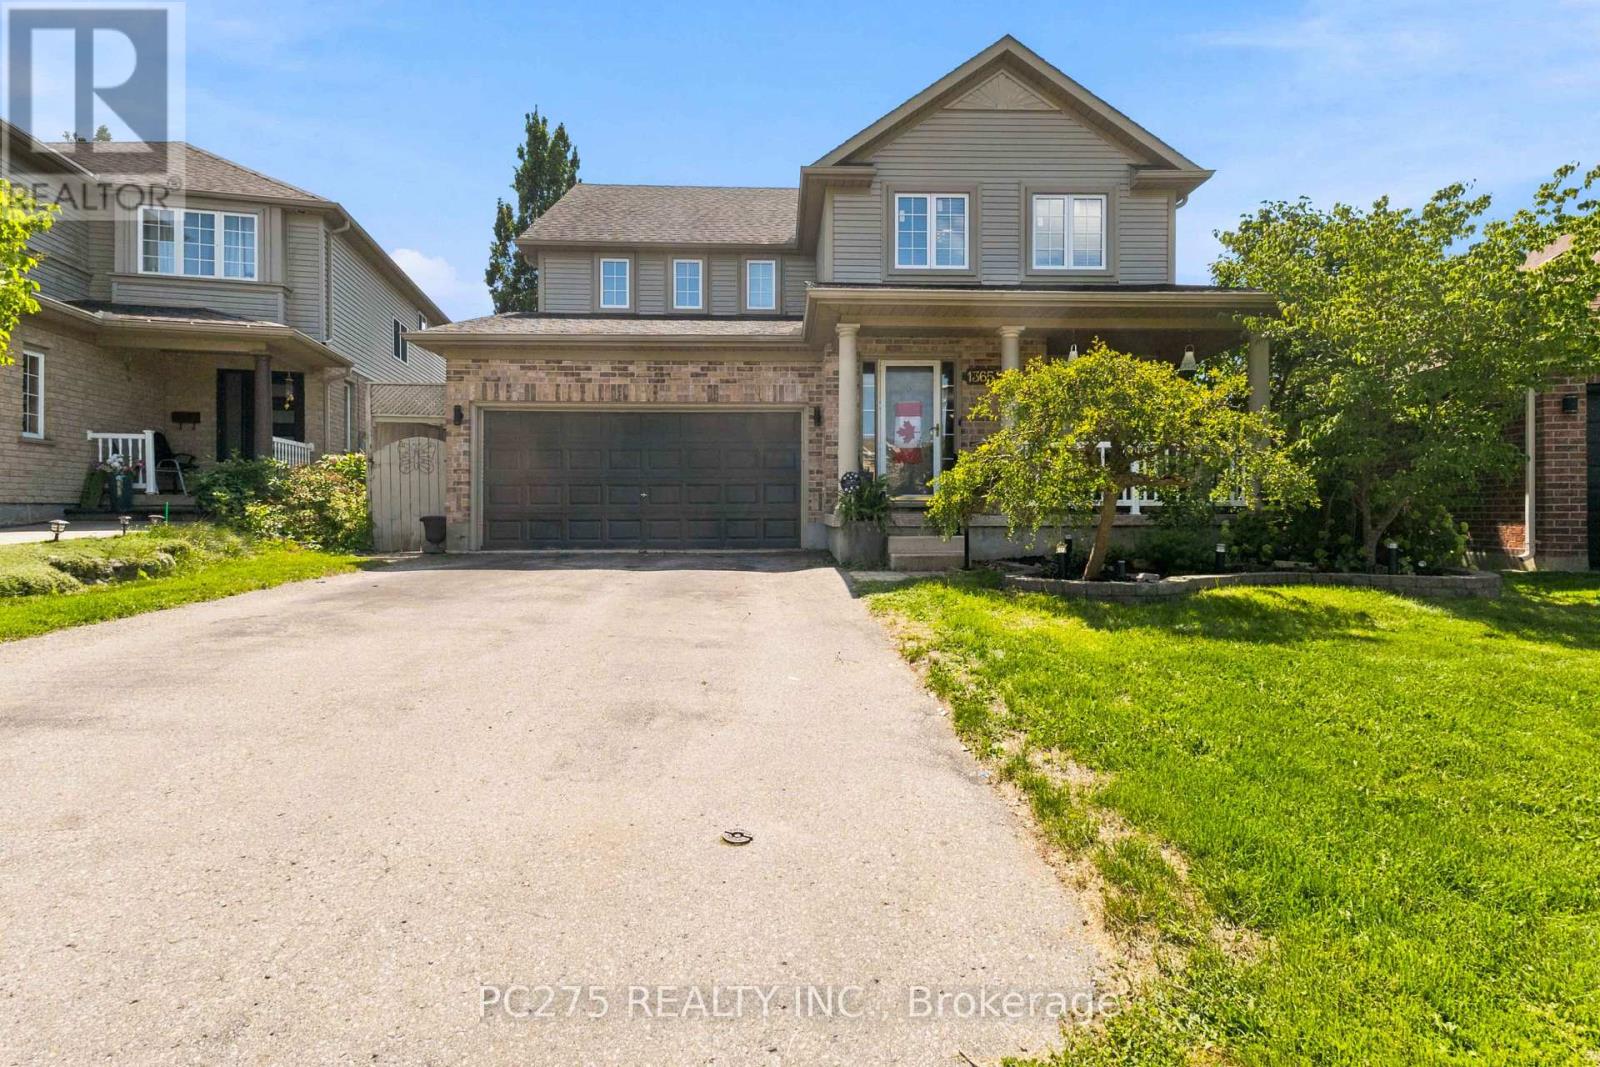
Welcome to 1365 Bramblewood Street in Byron! This 4+1 bedroom, 2 story home is located on a quiet, family-friendly street in one of London's most desirable neighborhood's. Spacious floorplan with an open concept main floor featuring hardwood and ceramic flooring. Oversized living and dining space. Second main floor living room is perfect for cozying up beside the gas fireplace and open views to the kitchen, designed with stone countertops, extra cabinets and a breakfast bar. Roomy walk-in pantry, plus main floor laundry. Upstairs you will find 4oversized bedrooms. Large master bedroom comes equipped with a walk-in closet and 4pc ensuite bathroom. The basement adds even more living space, or ideal for a granny suite. With another spacious bedroom. Walk in shower and heated floors in the bathroom. Kitchenette and ample storage. Steps down from the main kitchen, or direct access from the basement walkout; escape into your own private backyard oasis with Lazy L-shaped inground pool perfect for cooling down in the hot summer days, family gatherings or entertaining friends. Conveniently located close to excellent schools, sports complex, Boler Mountain, walking trails, restaurants, shopping and all the incredible amenities Byron has to offer! Please note that minor decluttering has been completed through photo editing. The property is otherwise represented as photographed. (id:50169)
London East, Ontario
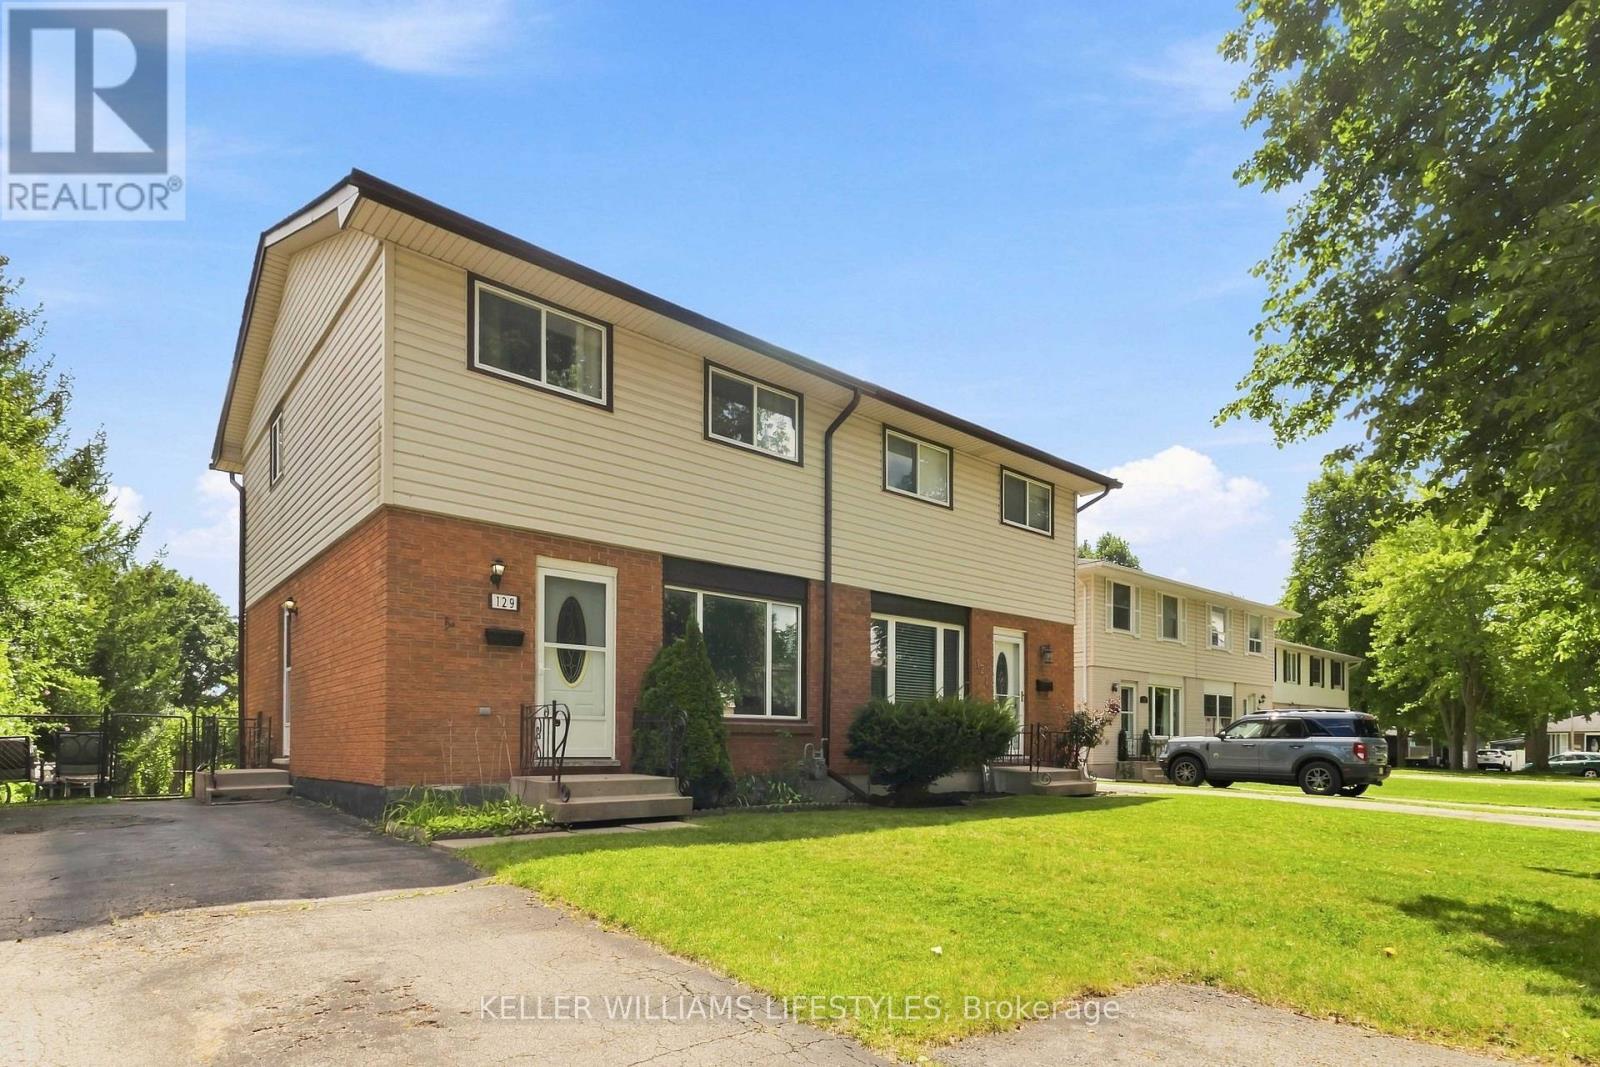
129 Culver Crescent is being offered for the first time by this original owner home. This 3-bedroom, 2 storey semi-detached home sits on a flat, landscaped private lot. This is a solid freehold opportunity for first-time buyers and investors in London's east end to enjoy a turn key home. Inside, the main floor is made for everyday living: a comfortable living room, a separate dining room for sit-down dinners, and a generously sized renovated kitchen with updated fridge and stove. Take advantage of the side entrance to drop off groceries or head downstairs to basement. Upstairs are three comfortable bedrooms, including a spacious primary, plus a 3-piece bathroom with a convenient walk-in shower. Downstairs, the finished rec room offers flexible space for movie nights, a home office, or a gym, with plenty of unfinished area for storage and laundry. Key updates include the roof (2026), furnace, central air conditioner, paint, kitchen update, exterior doors and windows. The big-ticket items already handled. All appliances included (fridge, stove, washer, and dryer), this home is ready for its next chapter. The location makes daily life easy: a short walk to Culver Park's playground and wooded creek trails, and just minutes to Fanshawe College, Argyle Mall shopping, the East Lions Community Centre, schools, the library, and public transit. Commuters will appreciate quick access to Highbury Avenue, Veterans Memorial Parkway, and Highway 401. Flexible possession available. (id:50169)
North Middlesex, Ontario
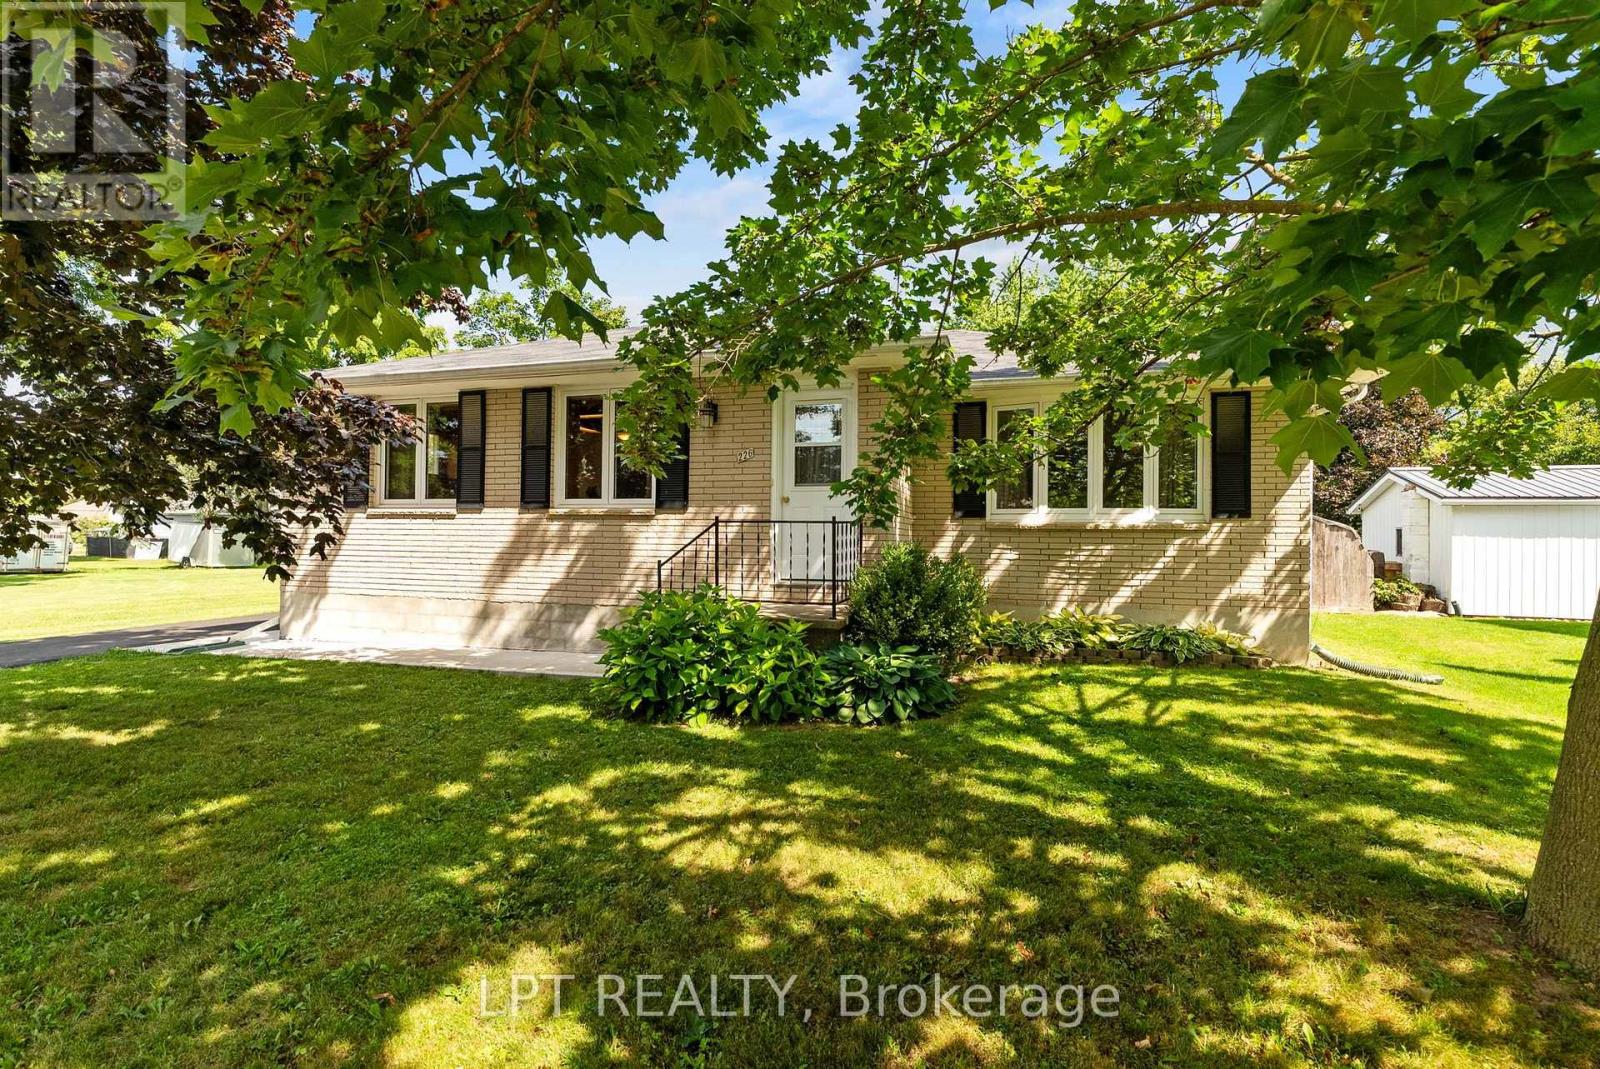
Welcome to this beautifully renovated 3-bedroom, 2-bath fully bricked bungalow in the heart of Parkhill, Ontario! Offering a fantastic combination of space, comfort, and location, this home is perfect for families looking for a move-in-ready property in a friendly small-town community. The oversized open-concept kitchen is sure to be the showstopper, featuring an abundance of cupboard and counter space with plenty of room for extended family and friends to gather around the large island or kitchen table. The kitchen flows seamlessly into the spacious living room, complete with a cozy gas fireplace, creating the perfect space for entertaining or relaxing with the family. The main floor also offers a 4-piece bathroom, a comfortable spare bedroom, and a spacious primary bedroom. Downstairs, the huge recreation room provides endless possibilities for family activities, entertaining, hobbies or crafts, with built-in cupboards providing excellent storage. The lower level also features a 3-piece bathroom, laundry area and an additional bedroom, making it ideal for guests, teenagers or extended family. A large cold storage room completes this level and provides plenty of additional storage. Outside, enjoy just under a quarter-acre of property with a fully fenced, private backyard, perfect for children, pets and summer gatherings. A patio beside the detached garage provides a great spot for outdoor entertaining, while the newly paved private asphalt driveway offers plenty of parking. Location is everything, and this property delivers! Just a short walk to the local schools, tennis courts, gym, recreation centre, hockey arena, skateboard park, and baseball diamonds. Parkhill offers the perfect setting to raise a family, with many of the amenities you need right outside your door. A renovated home, great yard, fantastic location, and plenty of living space-this one checks all the boxes. **Come see it before it's gone!** (id:50169)
London East, Ontario
Welcome home to this beautifully maintained 3+1 bedroom bungalow offering the perfect blend of comfort, functionality, and everyday convenience. From the moment you step inside, you'll appreciate the warm hardwood flooring throughout the main level and a thoughtful layout designed for modern living.The bright front office provides the ideal work-from-home space and can easily serve as a fourth main-floor bedroom if desired. At the heart of the home, the inviting living room is anchored by a stunning gas fireplace with an elegant mantel, creating the perfect place to gather with family and friends.The well-appointed kitchen features a gas stove, a stainless steel refrigerator, a functional centre island, and plenty of workspace for cooking and entertaining. Tinted windows in the main living areas provide added privacy and energy efficiency, while the dining area overlooks the fully fenced backyard complete with a storage shed for all your outdoor essentials.The main floor is finished with two additional spacious bedrooms and a full family bathroom. Downstairs, the finished lower level expands your living space with a generous family room featuring a second gas fireplace controlled by its own thermostat, updated flooring (2019), abundant storage, and a cold room. A large fourth bedroom and stylish full bathroom with a glass walk-in shower make this level ideal for guests, teenagers, or extended family.The oversized two-car garage is truly a standout feature, offering plenty of room for vehicles, hobbies, and storage. Complete with automatic openers, built-in shelving and cabinetry that stay with the home, plus a patio door leading to a newer concrete walkway along the west side of the house, it's a space that's as practical as it is impressive.Whether you're looking for room to grow, space to entertain, or simply a move-in ready home with thoughtful updates, this exceptional bungalow checks all the boxes. (id:50169)
St. Thomas, Ontario
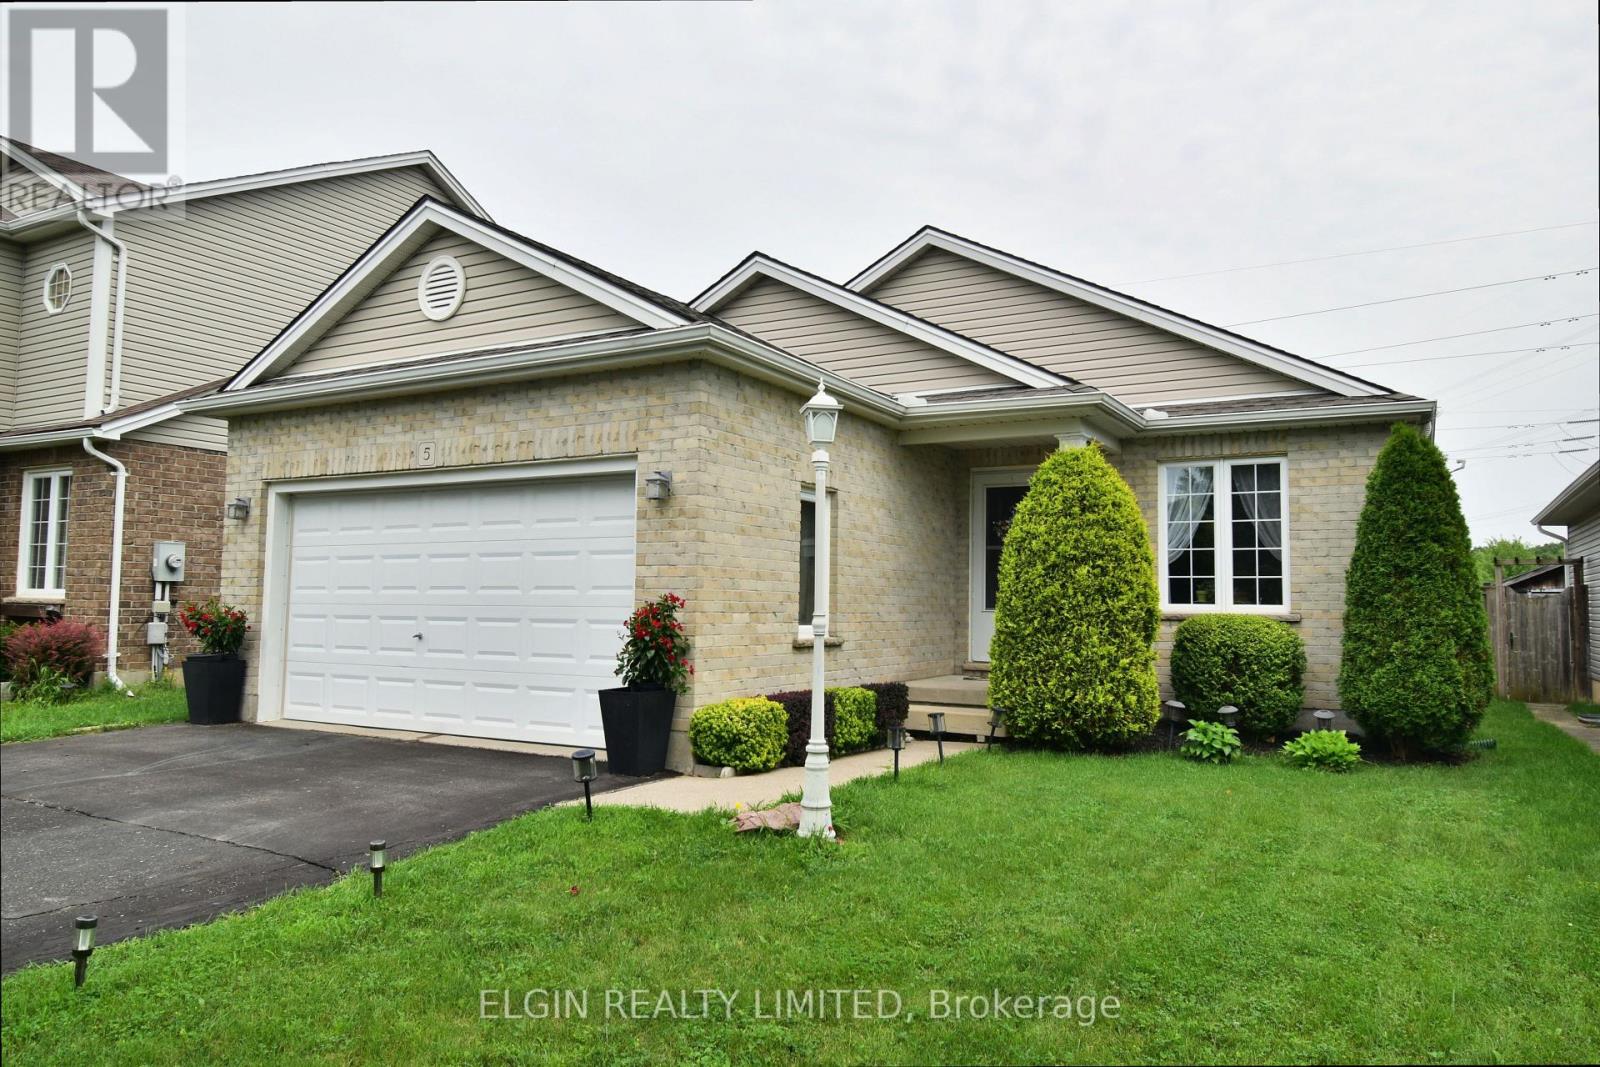
Well-cared-for 2+1 bedroom bungalow situated on a quiet court in north St. Thomas. Enjoy a great location within walking distance to parks and walking trails, with easy access to London. The main floor offers a spacious eat-in oak kitchen with patio doors leading to the back deck, convenient laundry room, two bedrooms, bright living room, and inside access to the garage. The finished basement provides excellent additional living space with a large recreation room, full bathroom, and flexible office/bedroom/den. A comfortable home in a quiet, convenient location. (id:50169)
London North, Ontario
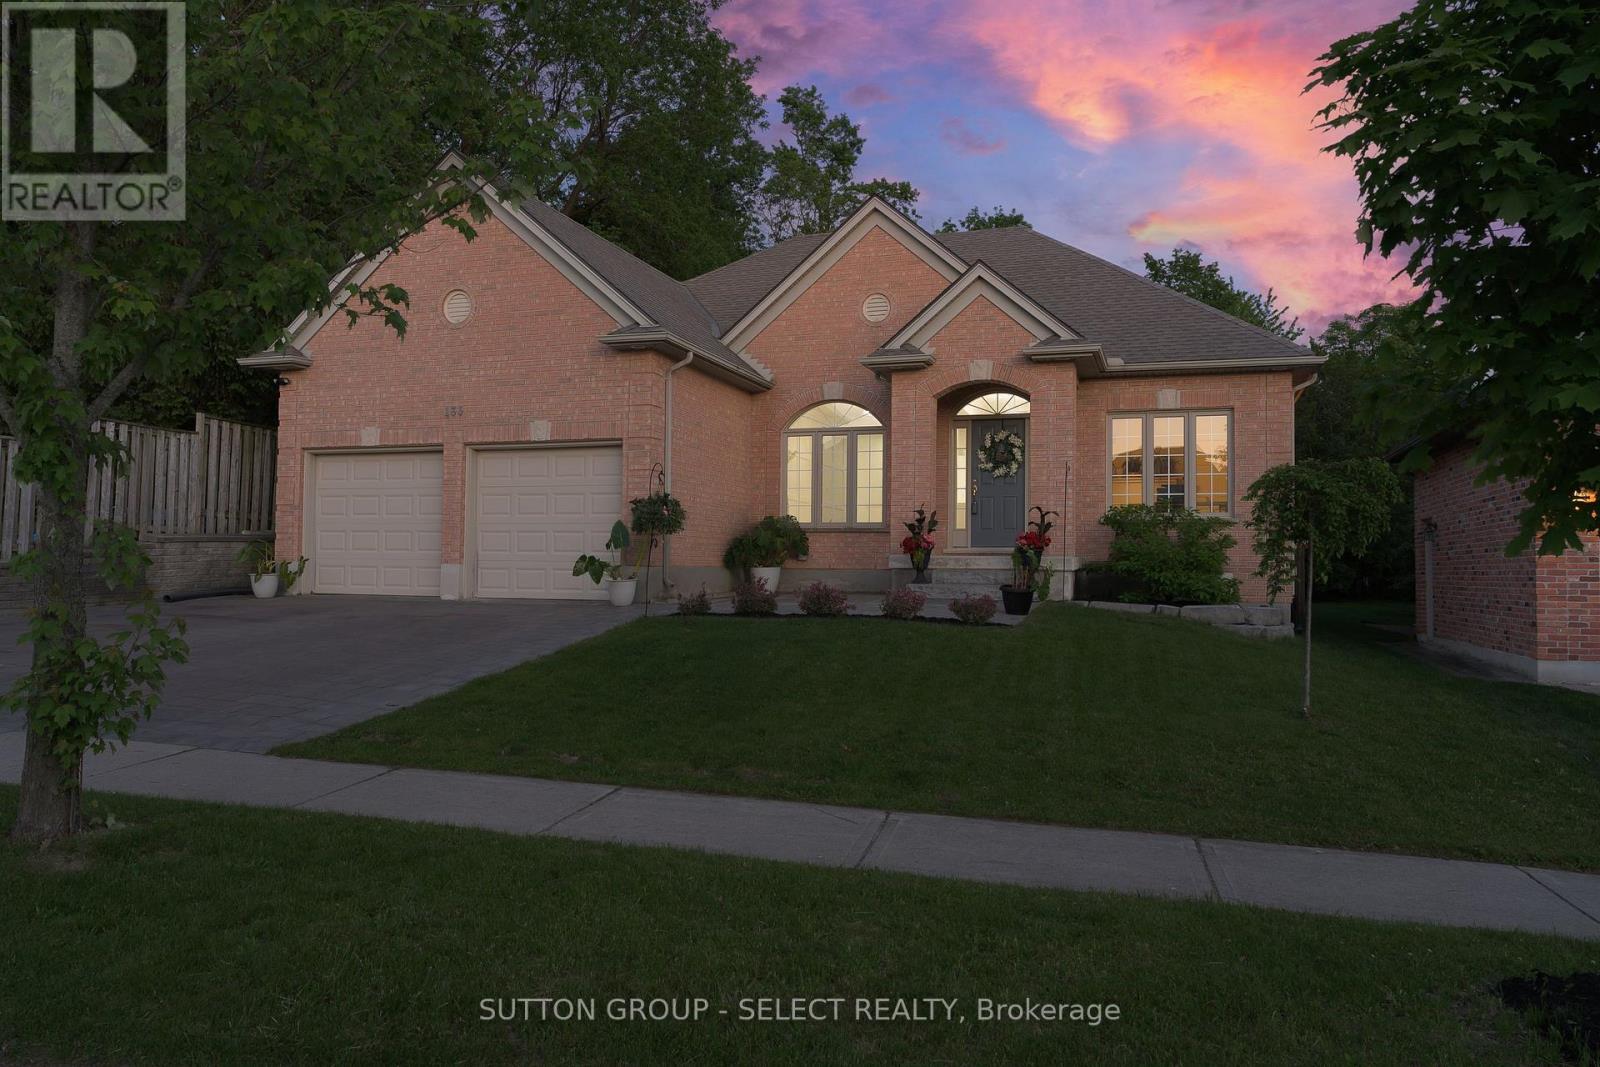
Impressive, totally renovated and updated ranch, with newer, solar, heated salt, water pool on large lot on a private setting. 3+1 bedrooms. Located in Sunningdale/Richmond Village, close to nature trails, hospital, Western University, schools and parks. Open concept with large windows, 9 foot ceilings. Decorative wainscotting and updated trim on main floor. Living/dining/kitchen open concept. Living area with two sided fireplace with hardwood throughout. Renovated bright kitchen, large pantry, stainless appliances, and quartz counter with island. Primary bedroom with walk in closet custom shelving,newly renovated en suite, tub and separate shower, quartz countertops, and double sink. Lower level finished with large rec room, built-in entertainment, shelving, and surround sound, newer flooring, bedroom, and three-piece bath. Rough in area used for exercise room. Large fenced backyard, (lot, 149 feet deep) very private setting Outdoor kitchen with sink and barbecue, granite counters Pool house with saltwater pool and quartz sandstone patio surrounding pool. Other features: timberline Shingles 2020, central air 2016, newer, pot, lighting, central back, two car garage ,with widened drive (id:50169)
London East, Ontario
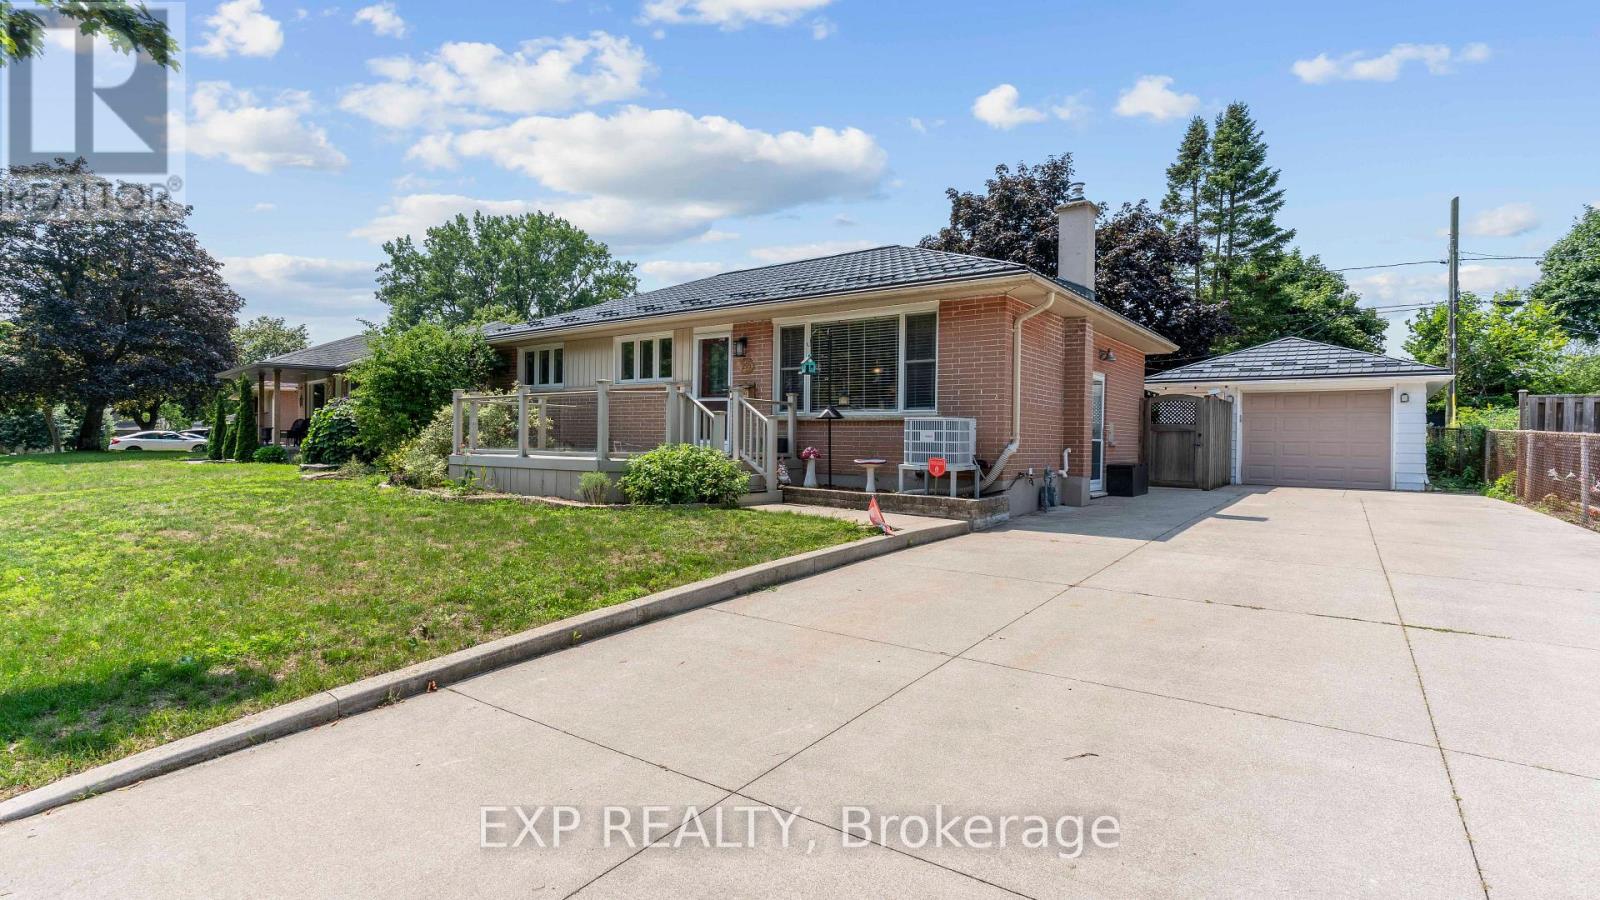
Welcome to 295 Tweedsmuir Ave, a move-in-ready brick bungalow offering 3 above-grade bedrooms, 2 full bathrooms and 912.55 sq. ft. above grade, plus a fully finished basement. The bright main level features hardwood floors, a spacious kitchen with stainless steel appliances, plenty of cabinetry and a breakfast bar. Downstairs offers additional living space, a flexible bonus room with Murphy bed and a full bathroom with heated flooring. Outside, enjoy a deck, hot tub included, underground sprinkler system and the added privacy of no neighbours directly behind. Detached one-car garage, metal roof, central-vac rough-in, fresh paint in select rooms, plus a new furnace and A/C in 2022 round out an impressive list of features. A fantastic opportunity for buyers looking for a well-equipped bungalow in East London. (id:50169)
London South, Ontario
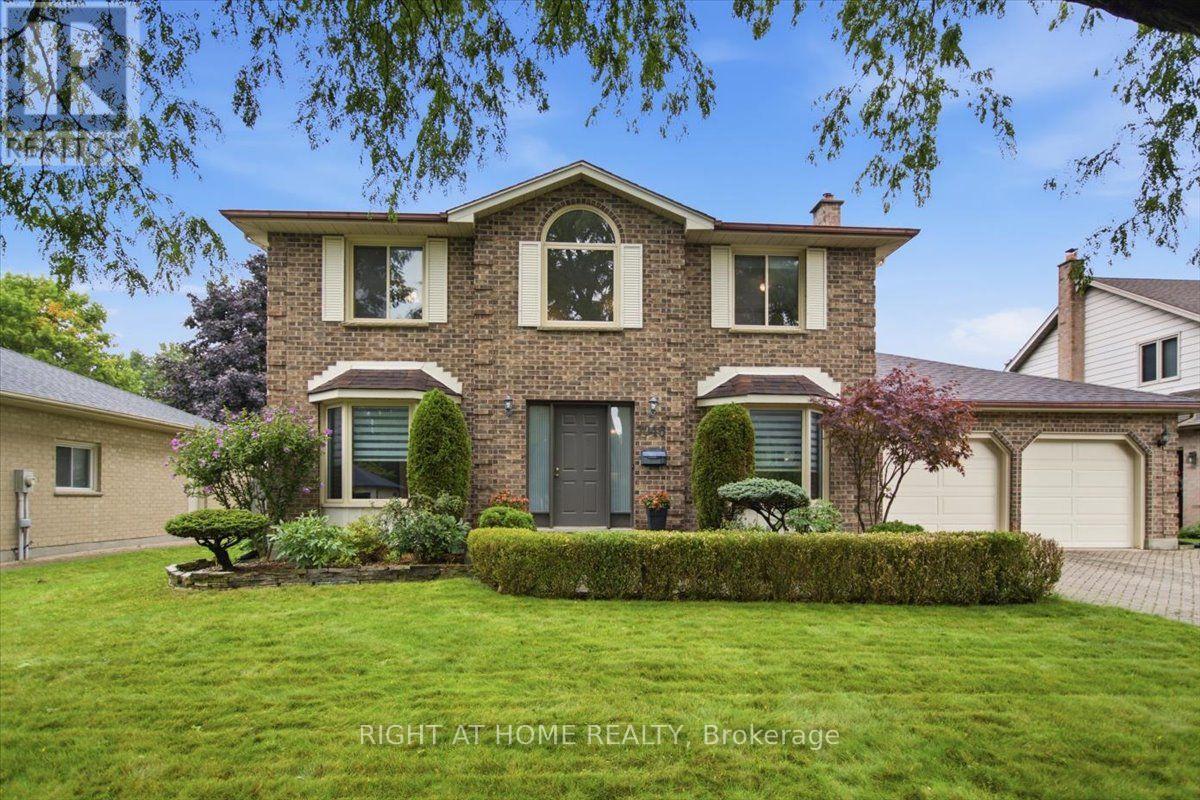
Welcome to 7046 Diane Crescent, a beautifully maintained 2-storey home in the sought-after community of Lambeth. Offering 4 bedrooms, 2.5 bathrooms, a double garage and a 4-car driveway, this home combines generous living spaces with valuable recent updates. Step inside to a bright and welcoming main floor featuring a spacious living room, separate family room with a striking brick fireplace, dedicated dining area, breakfast nook and convenient main-floor laundry. The refreshed kitchen (2025) is the heart of the home, showcasing contemporary cabinetry, abundant counter space and peninsula seating, creating an inviting place for everyday meals and entertaining. Flooring and ceramics (2024) add a fresh, cohesive look throughout, with the added benefit of no carpet. Upstairs, four comfortable bedrooms provide plenty of flexibility, including a spacious primary bedroom with its own ensuite. Important mechanical updates include furnace and central A/C (2025), adding comfort and peace of mind for years to come. The unfinished basement offers excellent potential for future living space, a recreation room, home gym, office or additional storage. As an added bonus, the homeowner has already purchased drywall and a toilet intended for the basement finishing project, and these materials will be included with the home. Outside, enjoy a large backyard surrounded by mature landscaping, with plenty of green space and a deck ready for summer dinners, entertaining or simply unwinding outdoors. A wonderful opportunity to make your move to Lambeth in southwest London and enjoy a spacious home with key updates already completed. (id:50169)
London North, Ontario
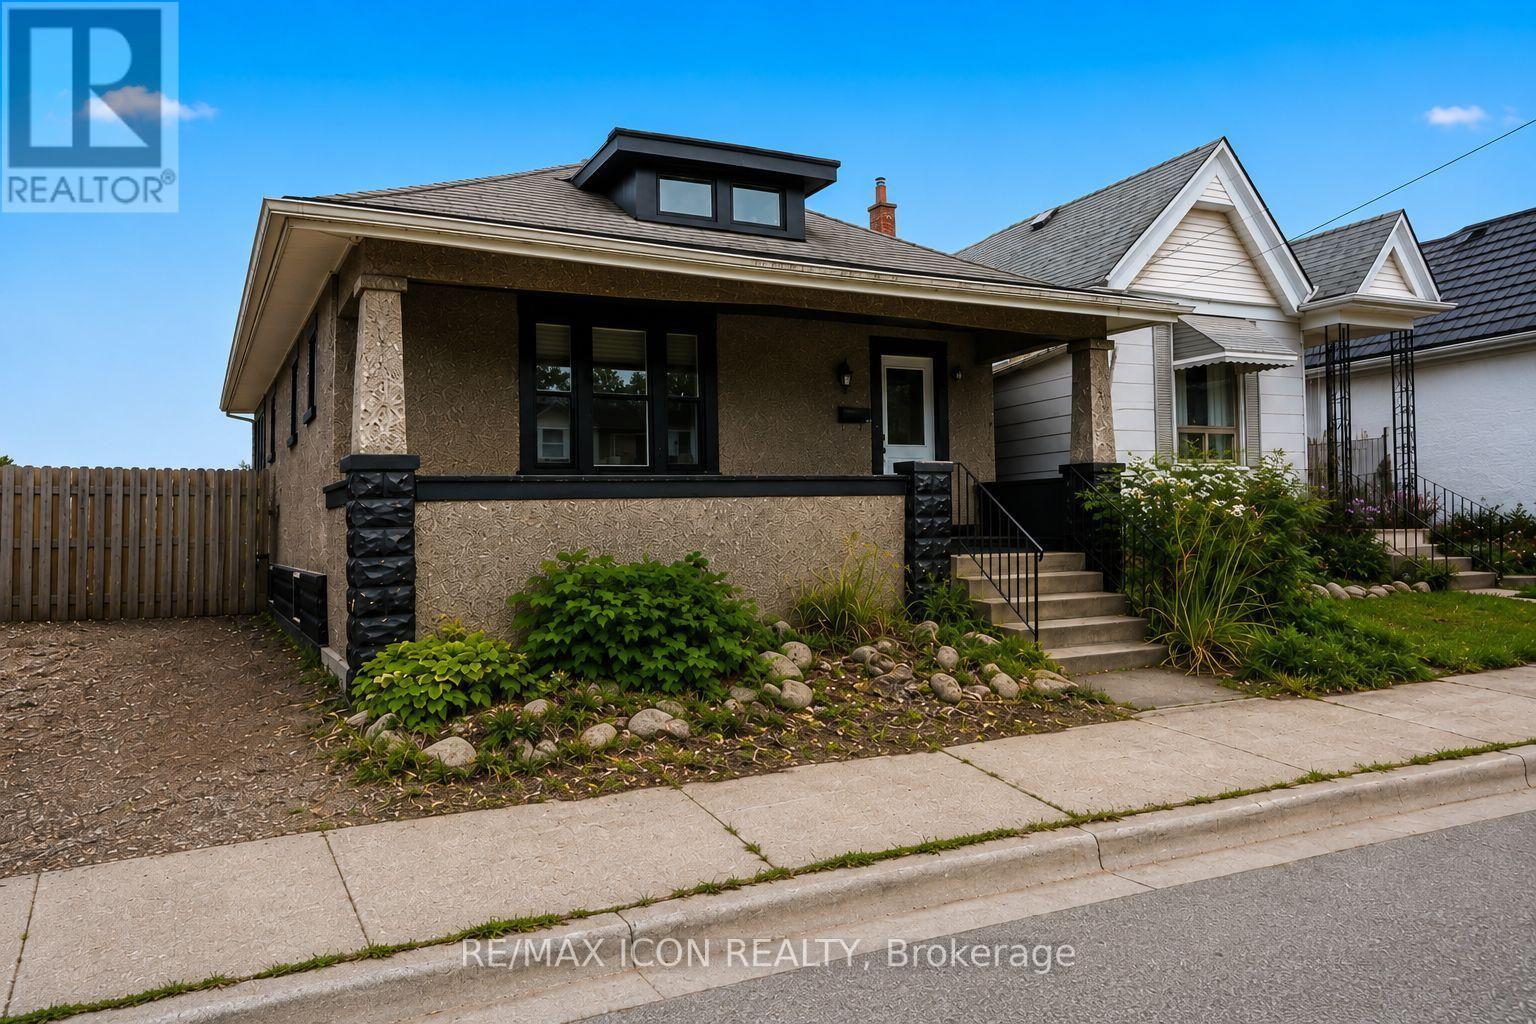
Welcome to 31 Mount Pleasant. This impressive 3+2 bedroom, 2 bathroom home offers plenty of space, privacy, and versatility, all just a short walk from Downtown, Budweiser Gardens, Museum London, Harris Park, and the many walking trails along the Thames River. Step inside and you'll find an updated interior that blends modern finishes with the character and charm of the original home. The spacious main-floor living room provides plenty of room for entertaining and relaxing, while the formal dining room comfortably accommodates a table for 8+ guests. Two generously sized bedrooms, kitchen, and 4-piece bathroom complete the main level. Upstairs, the possibilities are endless. Use the spacious second-floor area as a private primary bedroom with ensuite, a teenager's retreat, home office, or additional living space. The fully finished basement adds even more usable space with a large recreation room and two additional rooms that can easily be customized to suit your needs - whether as bedrooms, office space, a home gym, hobby rooms, or storage. A spacious 300 sq. ft. laundry/workshop room completes the lower level. Outside, enjoy the privacy of the fully fenced backyard featuring a deck, garden beds, and a shed. It is just waiting on your personal touch! Notable updates include: Furnace (2020), refrigerator, dishwasher, washer & dryer (2019), and windows (2014). A versatile, spacious home with loads of potential in an incredibly convenient location - come see just how much this property has to offer! (id:50169)
Tillsonburg, Ontario
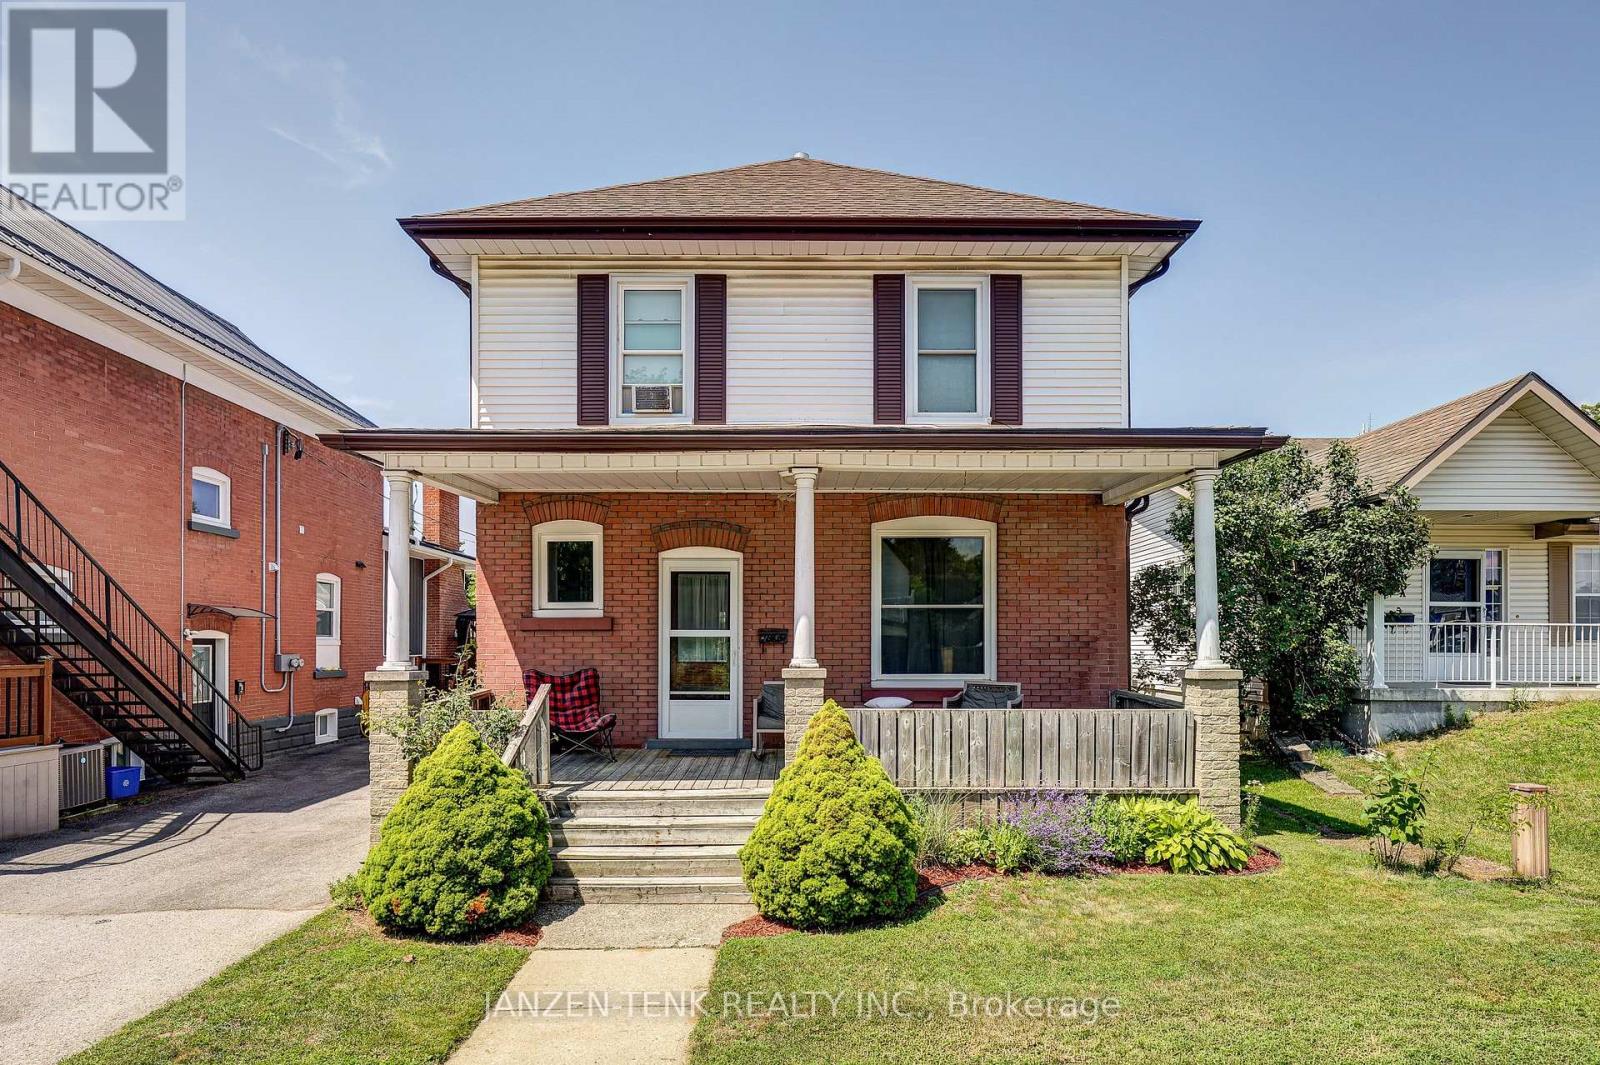
Step into this charming 2-storey home featuring 3 bedrooms and 3 bathrooms. A welcoming front porch sets the tone, while beautiful original wood craftsmanship and oak hardwood floors showcase the quality and character of generations past. The main floor offers a functional layout with a spacious kitchen, dining, and living area, along with a generous front foyer. At the rear entrance, you'll find a large mudroom complete with a convenient bathroom and laundry facilities. Upstairs, there are three bedrooms, including a spacious primary bedroom with a walk-in closet. The main bathroom features double sinks, a modern walk-in shower, and a large corner soaker tub. The basement provides flexible living space that can be used as a family room, recreation area, or additional living quarters. Complete with a 3-piece bathroom, a kitchenette, and a separate side entrance, it offers excellent potential for an in-law suite or rental income. Outside, the property includes a large detached two-car garage and an inviting patio, providing plenty of space for relaxing or entertaining (id:50169)
London East, Ontario
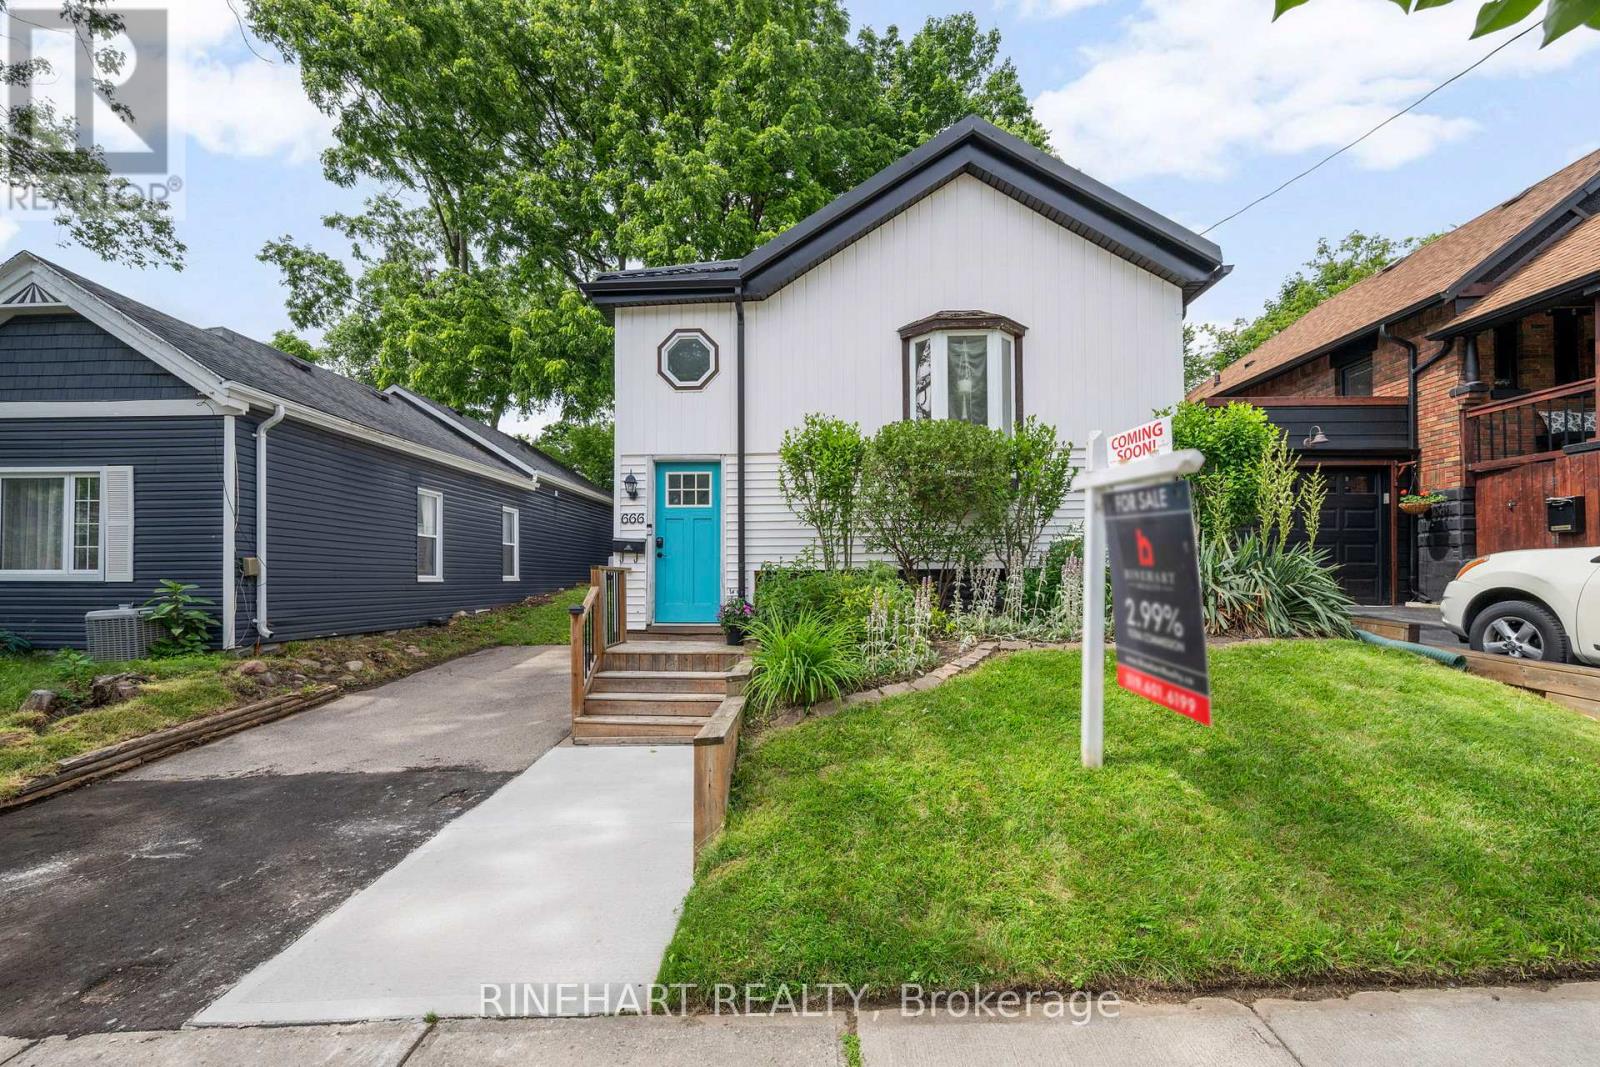
Thoughtfully updated and meticulously maintained, this charming bungalow offers inviting living spaces, extensive capital improvements, and an exceptional backyard retreat, all just minutes from downtown London. From the moment you arrive, you'll appreciate the curb appeal featuring a 2023 Green Metal Roofing system with a transferable lifetime warranty, 2023 fascia, soffits, downspouts and covered rain gutters, a new 2025 concrete front walkway, and a 2018 retaining wall. Inside, natural light fills the welcoming living room, while the spacious kitchen is the heart of the home, offering a large centre island, stainless steel appliances, abundant cabinetry, and an open connection to the dining area. Patio doors lead to the private backyard, while three bedrooms, a dedicated office, and a well appointed 4 piece bathroom complete the main floor. The full basement provides excellent storage and future potential. Outside, enjoy a fully fenced backyard surrounded by mature trees and established gardens, complete with a large deck, gazebo, storage shed, and a 2019 7 foot privacy fence. Extensive updates include a 2025 sewer line replacement, 2025 underground plumbing maintenance beneath the basement floor, 2021 tree maintenance, a 2019 dishwasher, 2018 lead water service replacement, 2018 sewer line replacement from the house to the sidewalk, a 2018 steel insulated basement door, and a 2016 furnace. Ideally located just minutes from downtown London, enjoy exceptional walkability to parks, shopping, restaurants, and everyday amenities, with major bus routes nearby and convenient access to Fanshawe College & Western University. (id:50169)
West Elgin, Ontario
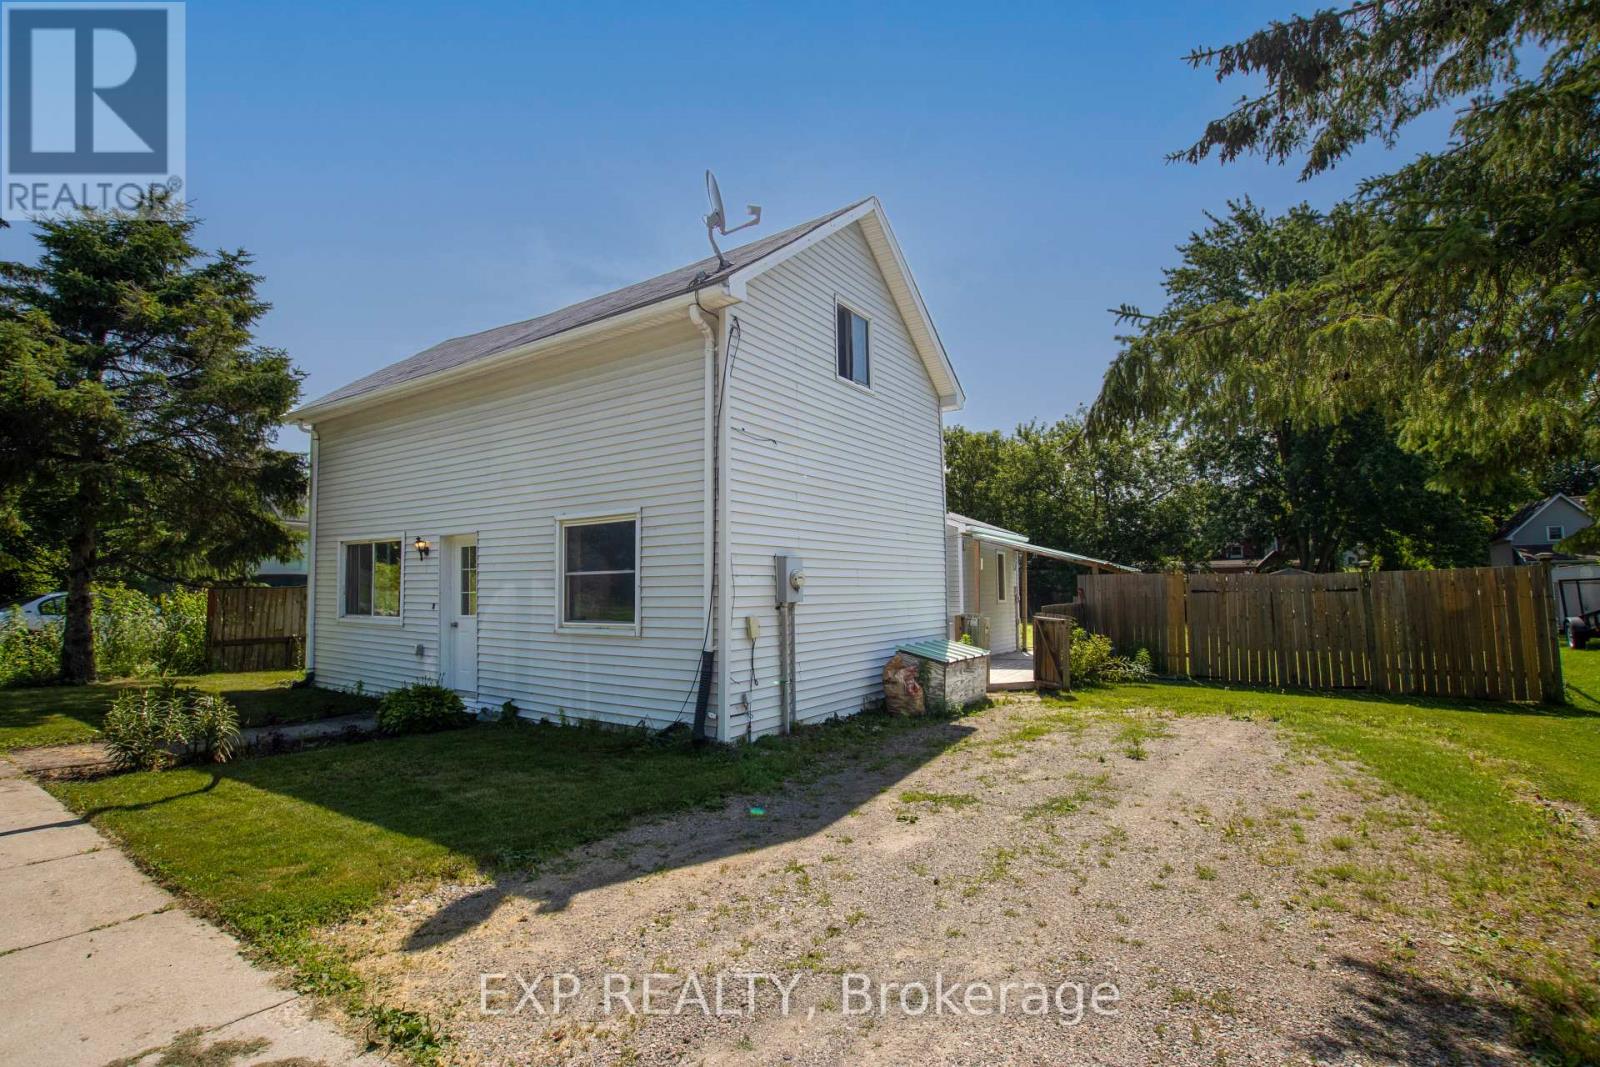
Welcome to this beautifully renovated home that's truly move-in ready! Situated on an extra-wide lot, this property offers incredible potential with ample space to build a detached garage, workshop, or even a granny suite (buyer to complete their own due diligence regarding permitted uses).Inside, you'll appreciate the extensive updates completed throughout the home. Freshly painted from top to bottom, the interior features levelled floors, stylish new flooring, updated light fixtures, and a bright, modern feel. The kitchen has been refreshed with new countertops and updated cabinetry, and new appliances creating a functional and inviting space for everyday living and entertaining.Both bathrooms have been tastefully renovated with new vanities, toilets, mirrors, and fixtures. The living room showcases a stunning stained wood beam that adds warmth and character, perfectly complemented by the beautifully stained staircase. A new front door enhances the home's curb appeal and welcomes you into this thoughtfully updated space.Whether you're a first-time buyer, downsizer, or investor, this property offers the perfect combination of modern updates, timeless charm, and exceptional future potential. With nothing left to do but move in, this is a home you'll want to experience in person. Book your private showing today! (id:50169)
St. Thomas, Ontario
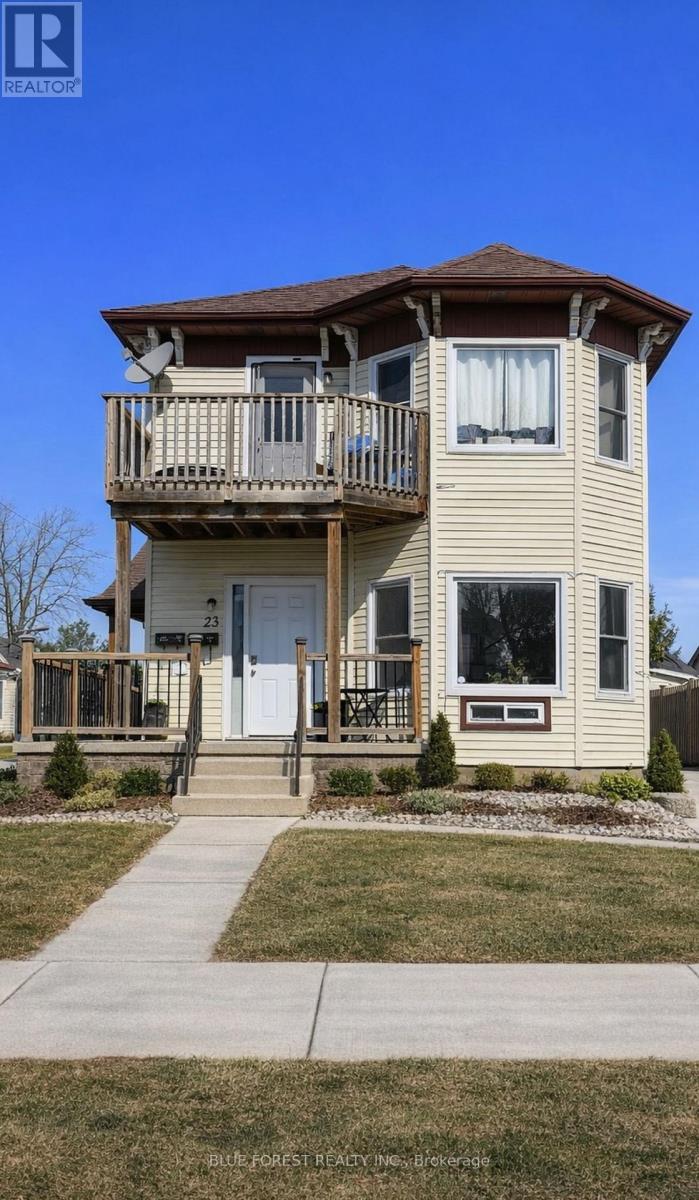
An exceptional opportunity to own a well-maintained and extensively updated triplex offering strong income potential and long-term investment stability. This property features three self-contained 1-bedroom units, private outdoor spaces, and numerous capital improvements throughout. Unit 1 - (Main Floor) Front Bright and inviting 1-bedroom unit featuring a covered front porch. Long-term month-to-month tenant currently paying $698/month + hydro. Unit 2 - (Upper Unit) 1-bedroom unit with a private balcony. Currently leased at $1,035.32/month + hydro. Unit 3 - (Main Floor Back) Fully renovated in 2023 with a modern open-concept layout, this stylish 1-bedroom unit includes a covered porch and large private rear deck. Currently leased at $1500. Additional income is generated through a coin-operated washer and dryer installed in 2021, averaging approximately $800-$1,000 annually. Recent Updates Include: Shingles (2019), Main porch railing (2020), Front door with keyless entry (2020), Most windows replaced, Main floor front unit renovation (2020), including flooring, paint, trim, and bathroom updates, Upper unit flooring updates (2021), New furnace with dual heat control (November 2021), Owned water heaters. This property also offers two driveways with parking for three vehicles. Covered porches and private outdoor areas enhancing tenant appeal and overall value. A turnkey addition to any investment portfolio with reliable rental income, quality tenants, and significant recent improvements. (id:50169)
Lucan Biddulph, Ontario
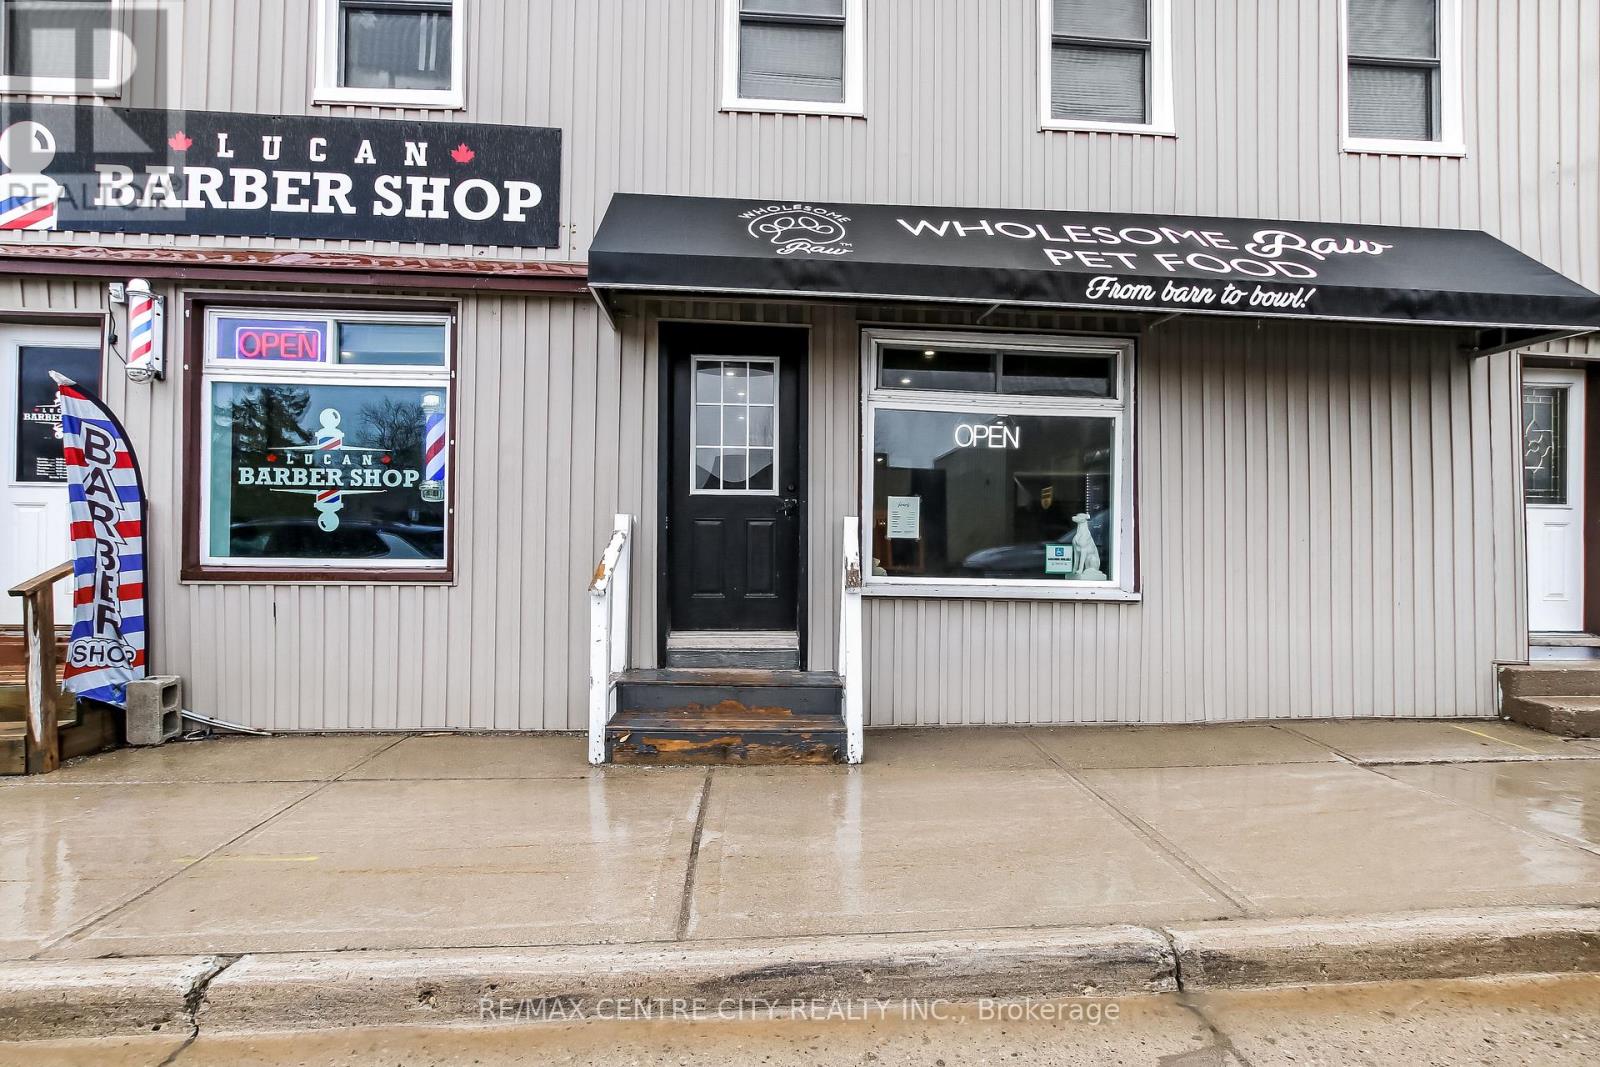
Don't miss this great investment opportunity in the heart of the Lucan, 15 mins North of London. This mixed use commercial and residential property is located in a prime location on Richmond St./Hwy 4 with ample road and foot traffic. C1 commercial zoning with 2 commercial units on the main and 1 residential (2 bed) in the upper - all fully rented with an approximate cap rate of 8%. Unit 1 operating as a Barber Shop and unit 2 operating as a Pet Food Store. There are 6 parking spots with the property along with road parking and a public parking lot across the street. 2 heat pumps recently installed, 1 for upper, 1 for main. All new windows in the upper residential unit. Have your mortgage paid while living upstairs and renting the downstairs or simply add this entire property to your investment portfolio. Don't miss your chance to capture the energy in this vibrant growing town. (id:50169)
Bayham, Ontario
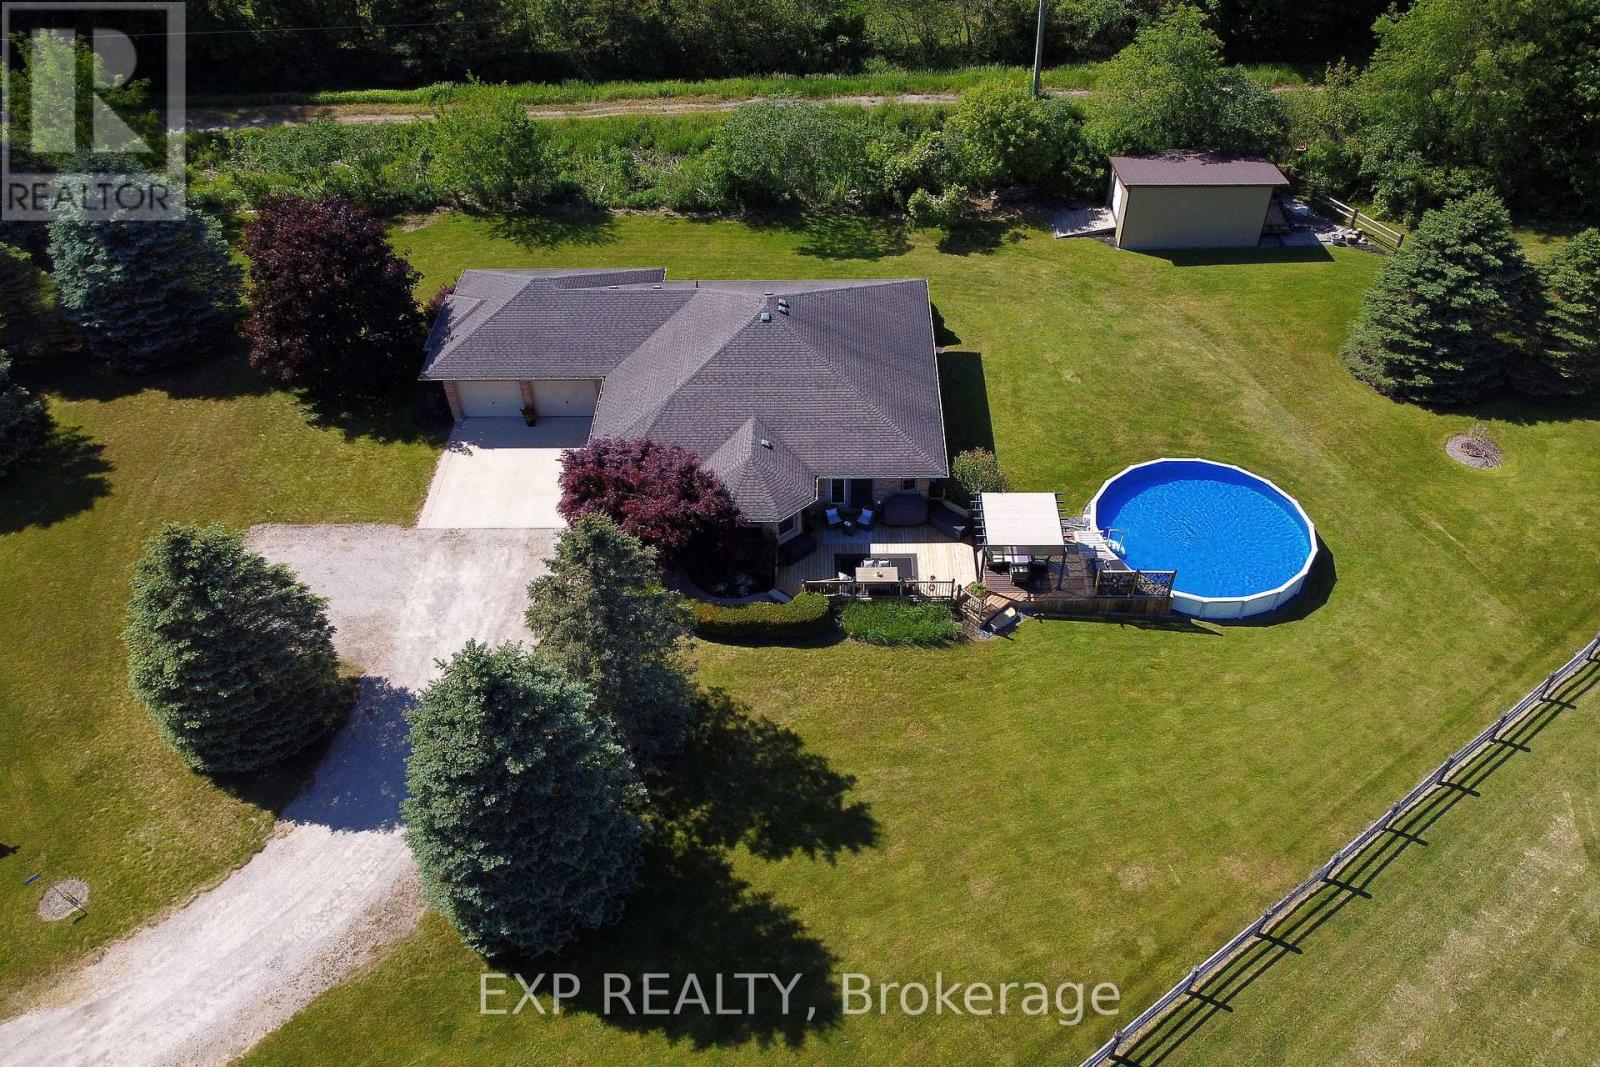
Welcome to this beautifully finished bungalow in lovely Eden, Ontario, where peaceful country living meets comfort and style. With 3 bedrooms plus a finished bonus room/den this potentially could be a 4BDR home. Set on a stunning country lot this impressive home offers 1,683 sq ft on the main level plus a beautifully finished 1,100 sq ft lower-level rec room, giving you plenty of space for family, entertaining, and relaxed rural living. The open-concept living room and kitchen are warm and inviting, featuring a tray ceiling, gorgeous stone fireplace, quartz countertops, stainless steel appliances, ceramic backsplash, and the perfect breakfast/nook dining area off the kitchen. Striking hardwood on main. Walkouts from living room and kitchen lead to a three-tiered deck with gazebo and above-ground pool, creating the perfect setting for summer days, evening gatherings, and peaceful country views. The main floor includes 2 nicely sized bedrooms and 2 fully updated 4-piece bathrooms, including a spacious primary bedroom with walk-in closet and beautiful ensuite bath with double vanity. The lower level is ideal for entertaining, offering the perfect recreation area with quartz bar, two bar fridges, rough-in for an additional fireplace, and flexible space for guests movie or game nights. Also on the lower level there is a potential 3rd bedroom or office space and a rough in for a 3rd bathroom. Additional features include a fully insulated oversized double garage, stamped concrete, extra-wide stairs to the lower level, a 2019 furnace, and water softener. Walking trails and restaurant grocery store very close by. Located just 15 minutes to the beaches and marinas in Port Burwell, 10 minutes to Tillsonburg, 15 to Aylmer, 25 to St. Thomas, 20 to Delhi, 25 minutes to Ingersoll, 35 minutes to Woodstock, the 401, and 403. (id:50169)
Southwest Middlesex, Ontario
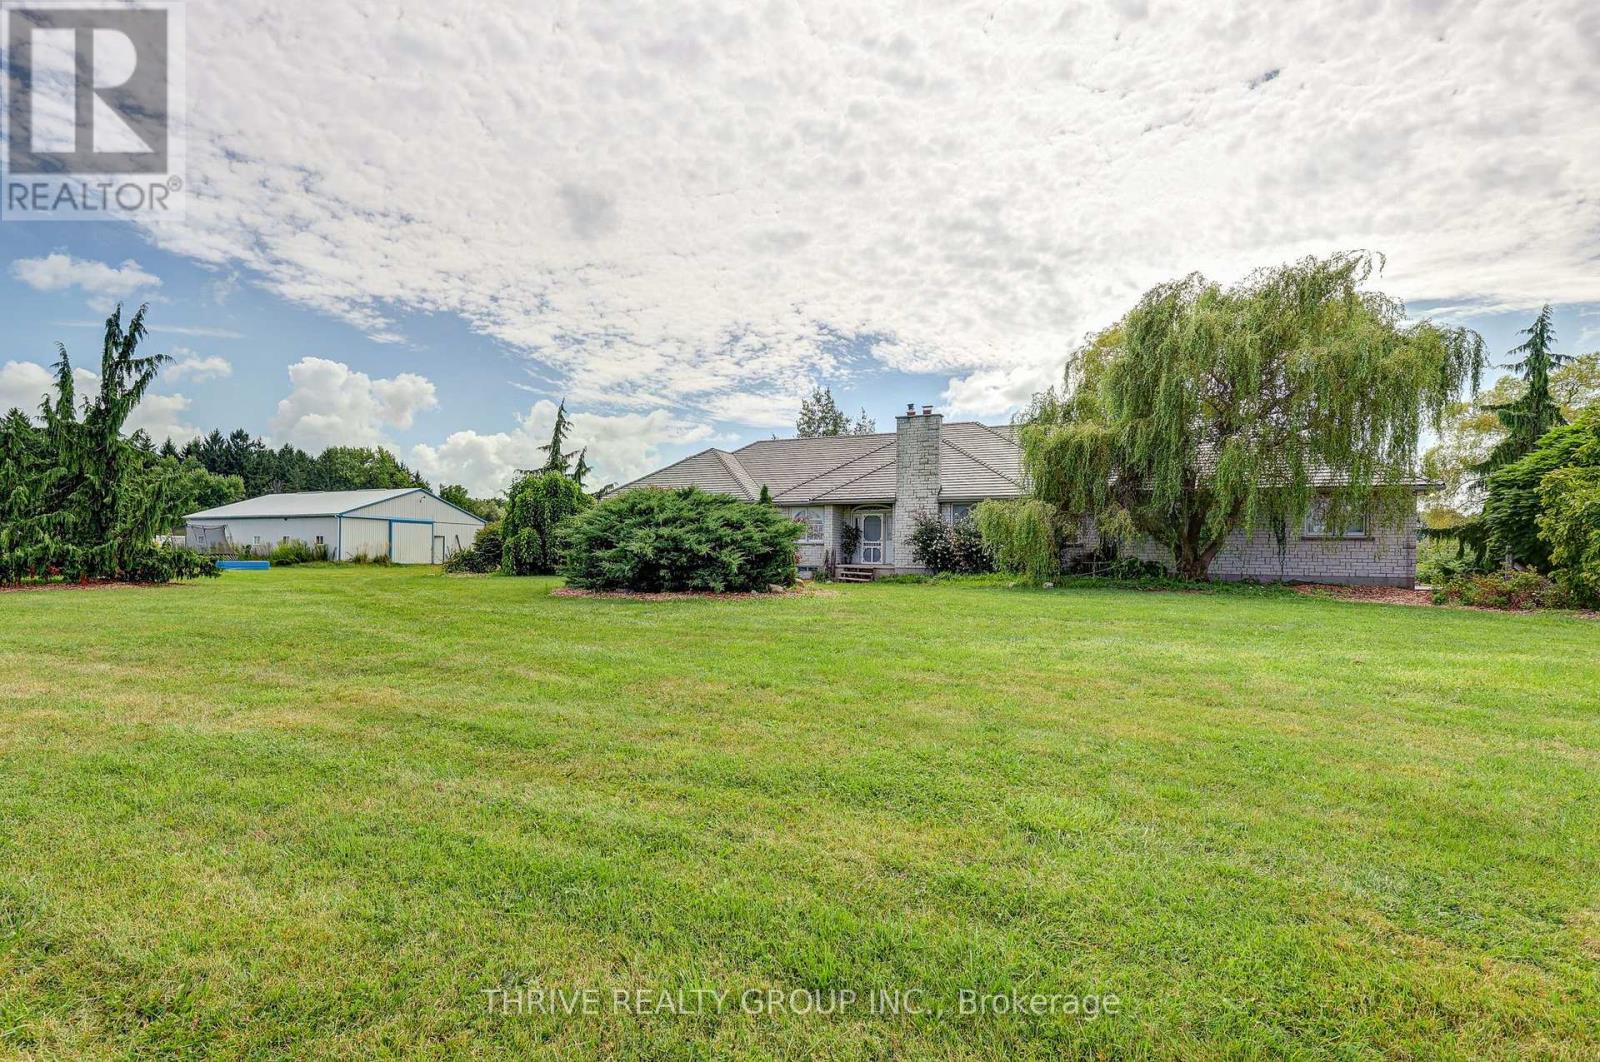
Welcome to an incredible 50-acre country property just 30 minutes west of London, where farmland, privacy, wildlife and breathtaking views come together to create a truly special rural lifestyle. Approximately 30 acres are workable and currently rented, presently in hay and traditionally rotated through corn and soybeans. The property also features a large pond with fish, apple and pear trees, a small bush and abundant wildlife. Adding to the setting, approximately 100 acres of bush directly behind the farm are owned by the Lower Thames Valley Conservation Authority, creating an incredible natural backdrop and a sense of privacy that is difficult to replicate. The sprawling brick ranch offers generous principal rooms, hardwood flooring and beautiful views throughout. The kitchen features a glassed-in dining area overlooking the property, while the open-concept living space is warmed by two wood-burning inserts. The oversized primary bedroom includes a walk-in closet and ensuite, with main-floor laundry and a attached double car garage. The approximately 2,500 sq. ft. lower level provides substantial additional space and exciting potential, including the possibility of a two-bedroom secondary living area. The home offers plenty of opportunity to update and make it your own, while significant improvements include a metal roof and stamped-concrete laneway. Outside, a spacious rear patio and deck overlook the ravine, fields and countryside beyond. The impressive 55 x 38 shop features concrete floors, in-floor heating, drainage, insulation, hydro and water. Whether your vision includes farming, a hobby farm, country retreat or simply a place to work and play, enjoy your own pond, open fields, mature trees, wildlife and peaceful country views-all while being just 30 minutes from London. (id:50169)
Strathroy-Caradoc, Ontario
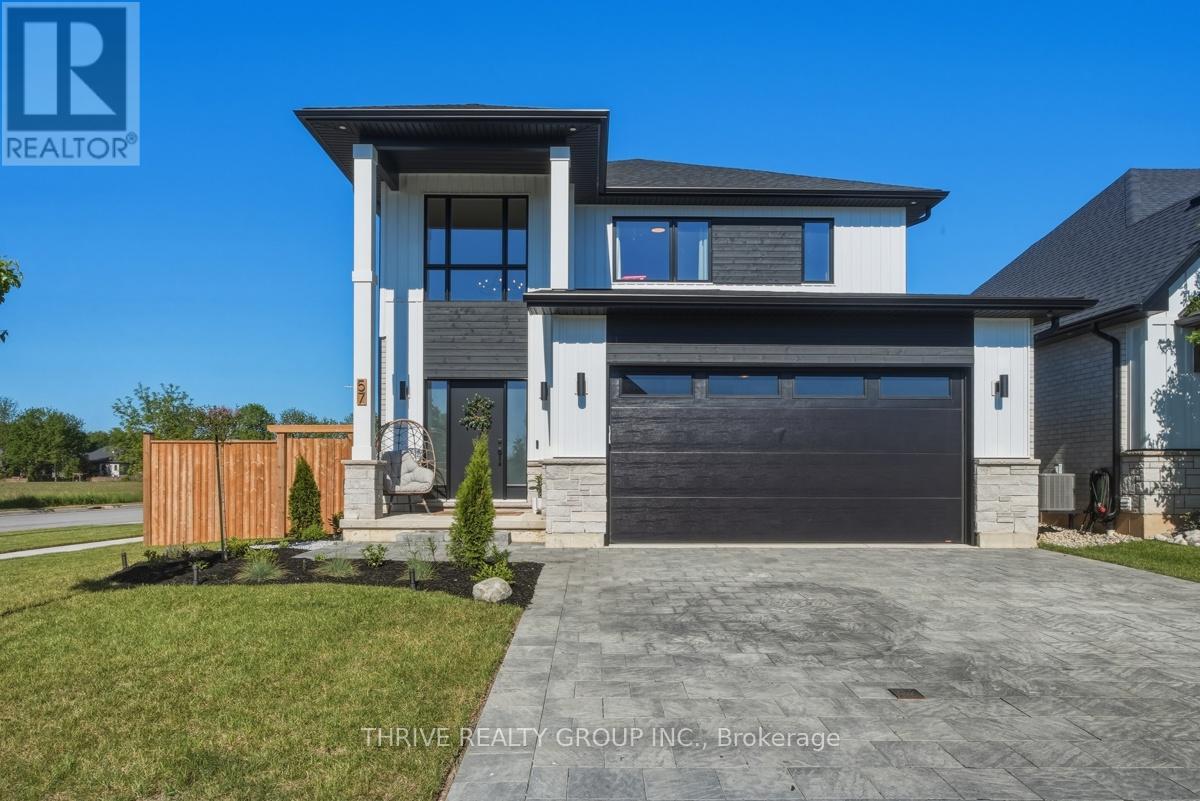
WOW! Welcome to one of North Strathroy's most impressive opportunities! Situated on a premium corner lot in a sought-after family-friendly neighbourhood, this stunning quality-built two-storey home delivers the perfect combination of modern style, functional design, and backyard lifestyle. Better than building, this nearly-new home already has the costly upgrades and finishing touches completed for you. From the moment you arrive, you'll be captivated by the striking curb appeal, double driveway, and commanding presence. Step inside to a dramatic open-to-above foyer that sets the tone for the exceptional living space beyond. The bright, open-concept main floor is designed for both entertaining and everyday living, featuring a spacious great room with cozy fireplace, generous dining area, and a beautifully appointed designer kitchen complete with quartz surfaces, custom range hood, pantry, and additional built-in cabinetry creating the perfect coffee bar or beverage station. The thoughtfully designed mudroom offers convenient stacked laundry, folding space, and ample storage. Upstairs, you'll find three spacious bedrooms, each with walk-in closets, including a luxurious primary retreat featuring a spa-inspired ensuite designed for ultimate relaxation. Step outside and discover your own private backyard oasis. The oversized covered deck with gazebo, hot tub, professionally landscaped yard, expansive green space, and storage shed create the perfect setting for summer entertaining, family gatherings, or simply unwinding after a long day. close to schools, parks, walking trails, shopping, and all of Strathroy's amenities, this exceptional home offers incredible value, outstanding lifestyle appeal, and true move-in-ready convenience. A rare opportunity to own a home that checks every box. Welcome Home! (id:50169)
London North, Ontario
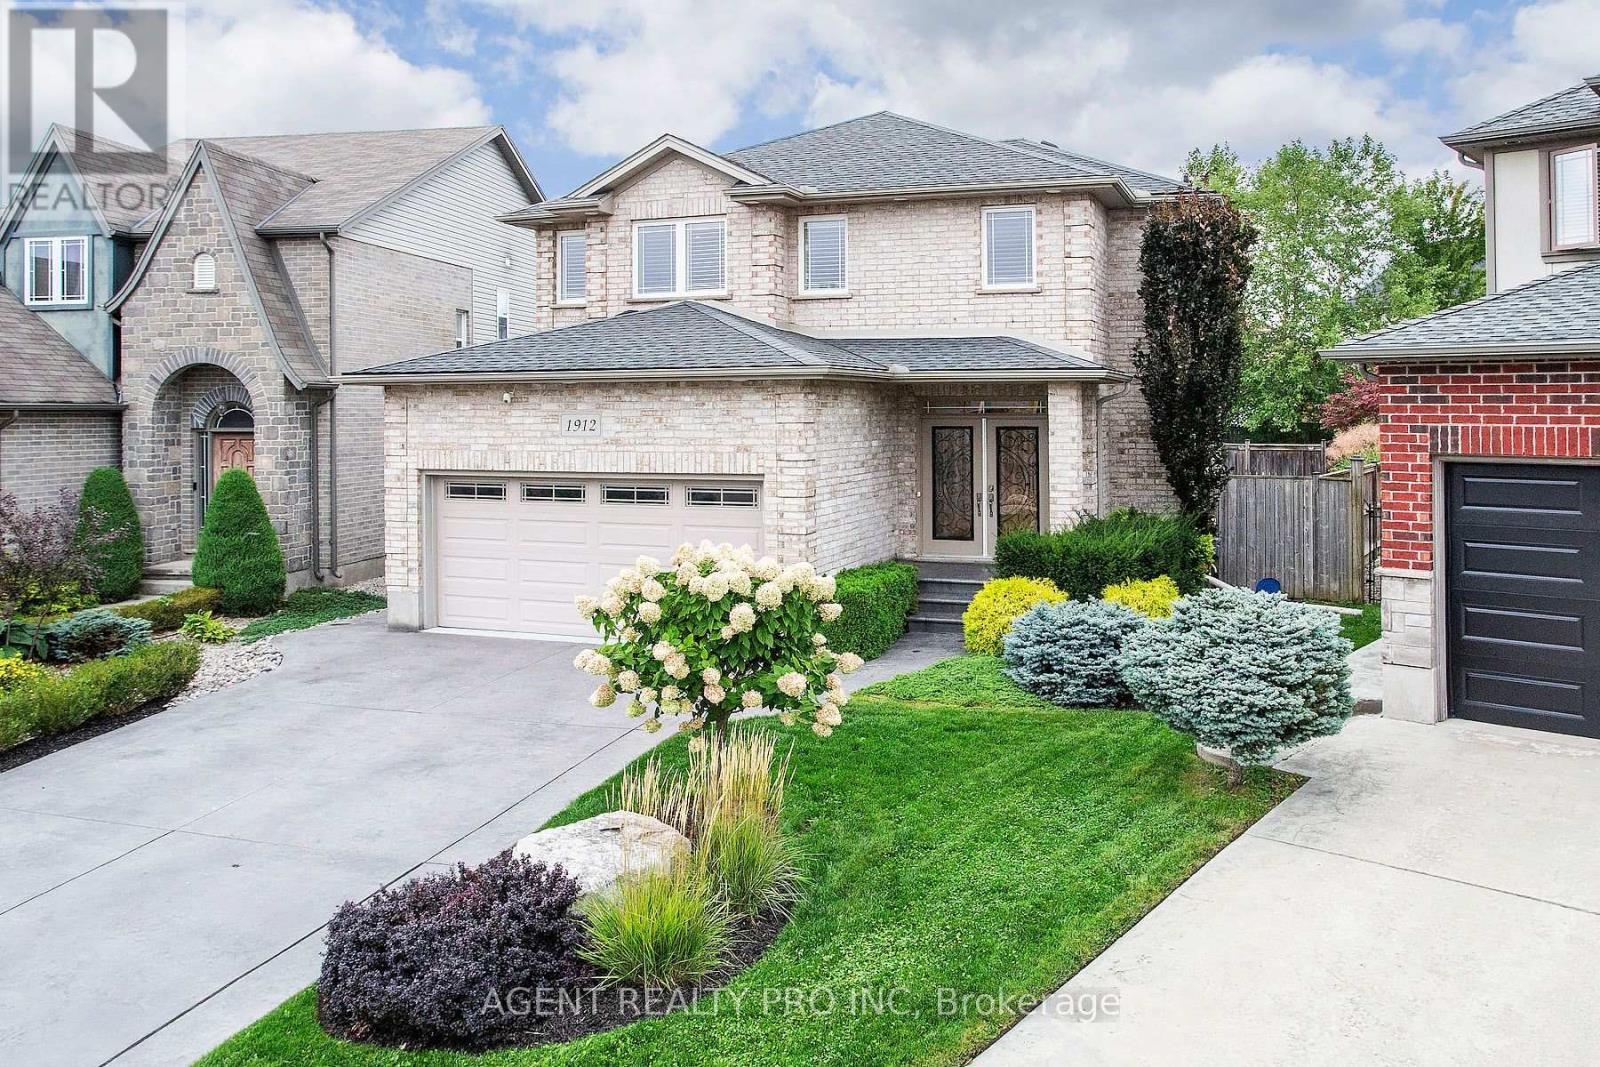
FANTASTIC OPPORTUNITY! INGROUND POOL! This beautifully maintained 2 storey home is located in a desirable, sought-after North London location, nestled in a vibrant community in an excellent school district (Marguerite de Y'ouville Catholic Elementary and Emily Carr Public Elementary schools) and a family-friendly neighbourhood. This home offers 3,224 sq feet of living space (2,193 above ground and 1,031 below). Located minutes from the Masonville Mall, shops, hospital, Good Life Fitness, restaurants, parks, schools, and Hyde Park Shopping Centre. As you enter, the grand foyer welcomes you with an 18 foot ceiling, a beautiful open staircase and tons of natural light, offering a warm welcome. FANTASTIC, UNIQUE MAIN FLOOR PLAN offers an open concept living room with a gas fireplace and a bright, spacious, well designed kitchen with an island and custom cabinets, generously sized formal dining room, powder room, laundry room and a large foyer. Patio door leads to the lovely, fully fenced, treed and landscaped backyard with an in-ground pool and concrete patio. Perfect for entertaining and relaxing with the family. The second floor offers 3 spacious bedrooms, including a master bdrm with an ensuite bathroom and a 4 piece bathroom for the kids or visitors. The spa-like master ensuite bath features an oversized, double glass shower and a his-and-hers sink vanity. Bright and spacious, finished lower level offers a huge rec-room, an additional bedroom and a 3 piece bathroom - perfect for a teenager or visitors. This beautiful home boasts a great space and excellent location! Large concrete driveway offers parking for 4 vehicles! This home has it all. Truly a dream home! All measurements approximate and to be verified by the Buyer. (id:50169)
London South, Ontario
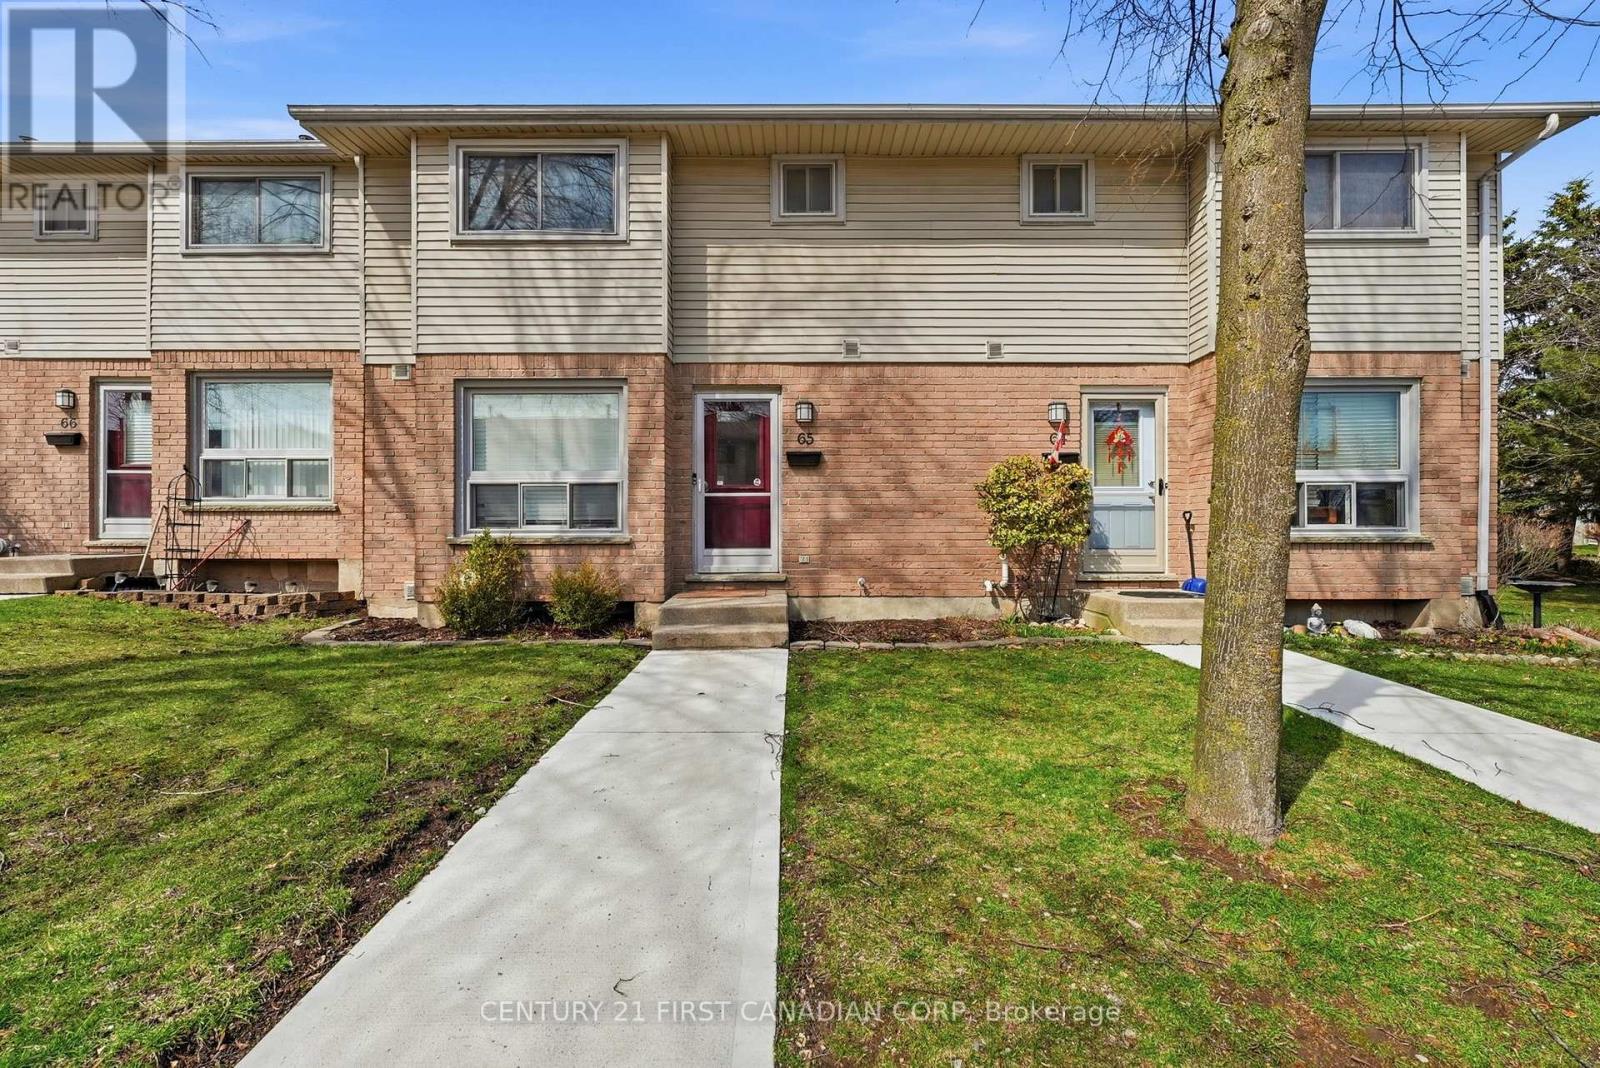
An excellent opportunity for both first-time home buyers and investors to own a well-maintained condo townhouse in a quiet and highly sought-after residential community. This move-in-ready home offers comfort, convenience, and strong long-term value. The interior features a functional eat-in kitchen with updated countertops and cabinetry, along with three fully renovated bathrooms. New broadloom carpeting was installed on the upper and lower levels in November 2020, giving the home a fresh and well-kept appearance throughout. Enjoy the added benefit of a fully fenced backyard, providing a private outdoor space ideal for relaxation, entertaining, or family use. Situated in a peaceful neighbourhood, the property is well-suited for families, tenants, or anyone seeking a low-maintenance lifestyle. Whether you're looking to enter the market or expand your portfolio, this property offers a versatile, attractive opportunity with solid rental potential and long-term appeal. (id:50169)
Tillsonburg, Ontario
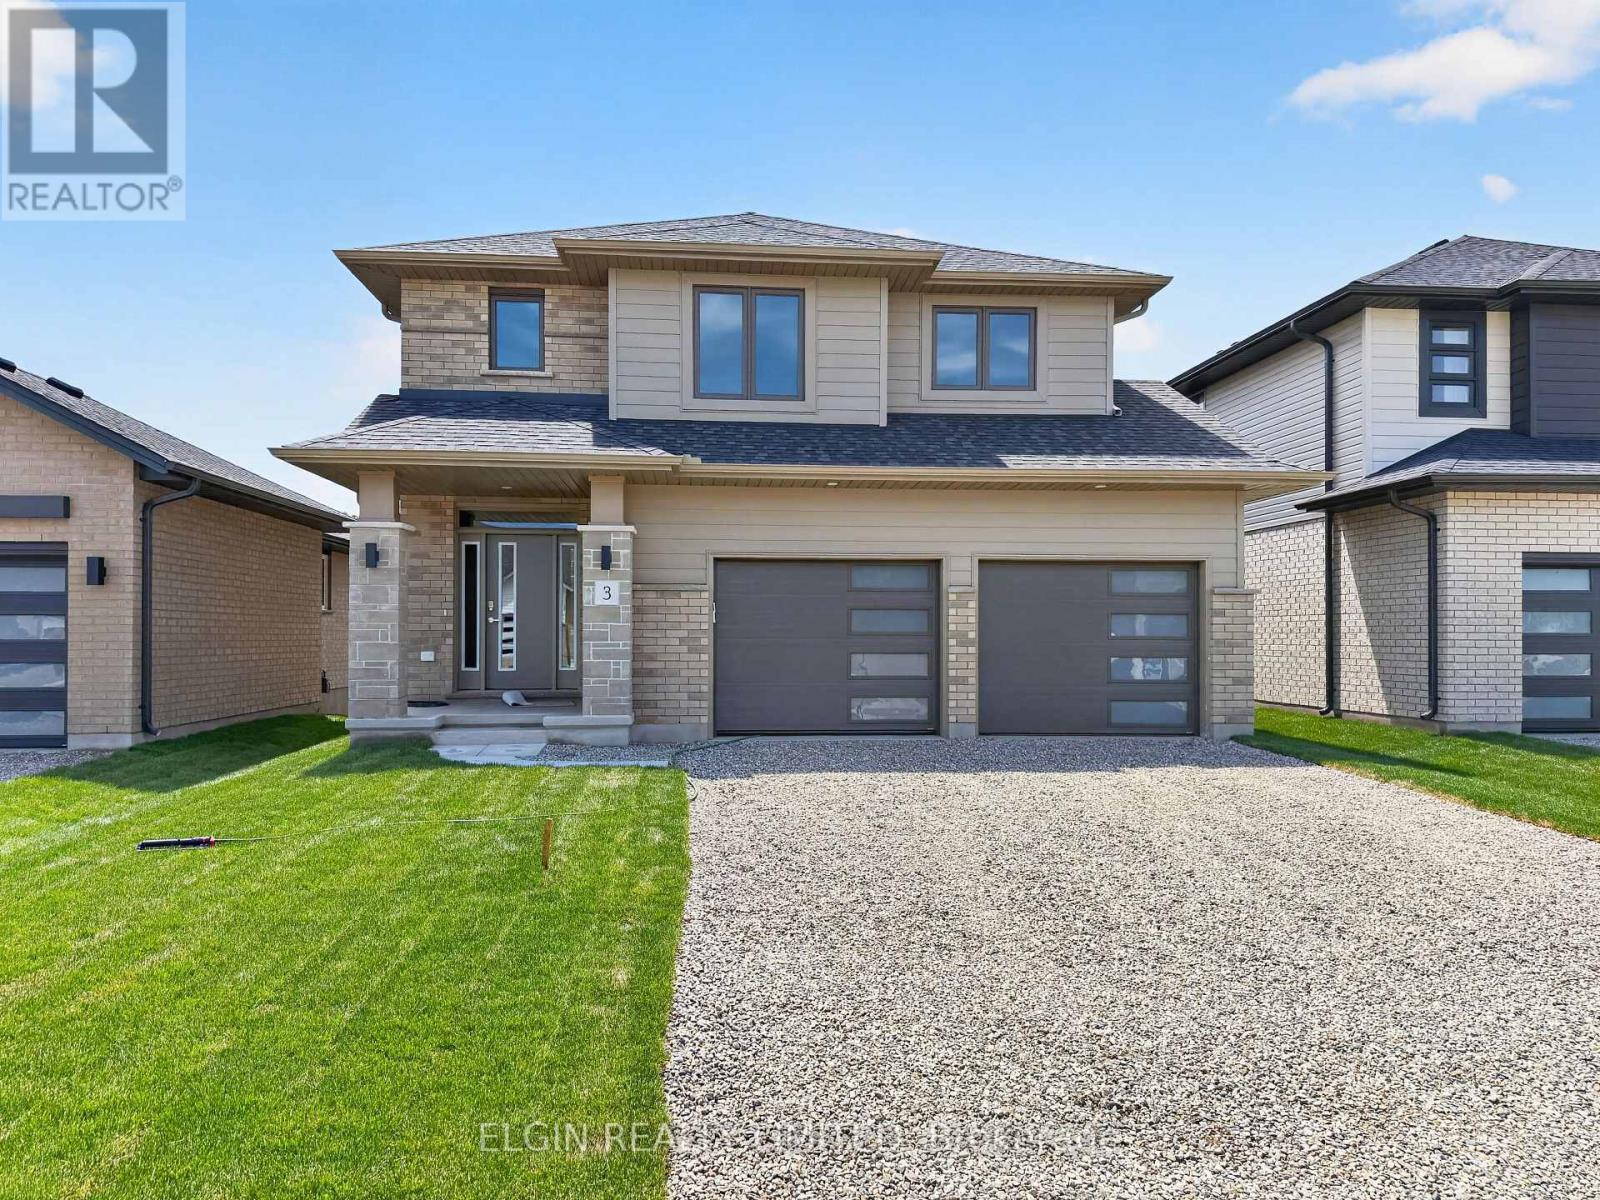
HST Removed! Move-in ready, the "Wellshire" by Hayhoe Homes offers 4 bedrooms, 2.5 bathrooms, and a double-car garage in the desirable Rolling Meadows community of Tillsonburg. The open-concept main floor features 9-foot ceilings, hardwood and ceramic tile flooring, a striking two-storey foyer, and a designer kitchen with quartz countertops, backsplash, central island, and cabinet-style pantry, flowing seamlessly into the great room and dining area with patio doors leading to a rear deck with a BBQ gas line. Upstairs, the spacious primary suite includes a walk-in closet and a 4-piece ensuite with a soaker tub and walk-in shower, along with three additional bedrooms and a full bathroom. The partially finished basement offers a large family room, a separate entrance from the garage, and potential for a future fifth bedroom and bathroom. Additional highlights include a covered front porch, hardwood staircase, convenient main-floor laundry, numerous upgrades throughout, and the peace of mind of a Tarion New Home Warranty. Taxes to be assessed. (id:50169)
No Favourites Found
direct. 226.376. 2541
office. 519.443.4331
[email protected]
250 Wharncliffe Rd N
London, ON N6H 2B8
No Favourites Found