Contact Hanna
direct. 226.376. 2541
office. 519.443.4331
[email protected]

250 Wharncliffe Rd N
London, ON N6H 2B8

Middlesex Centre, Ontario
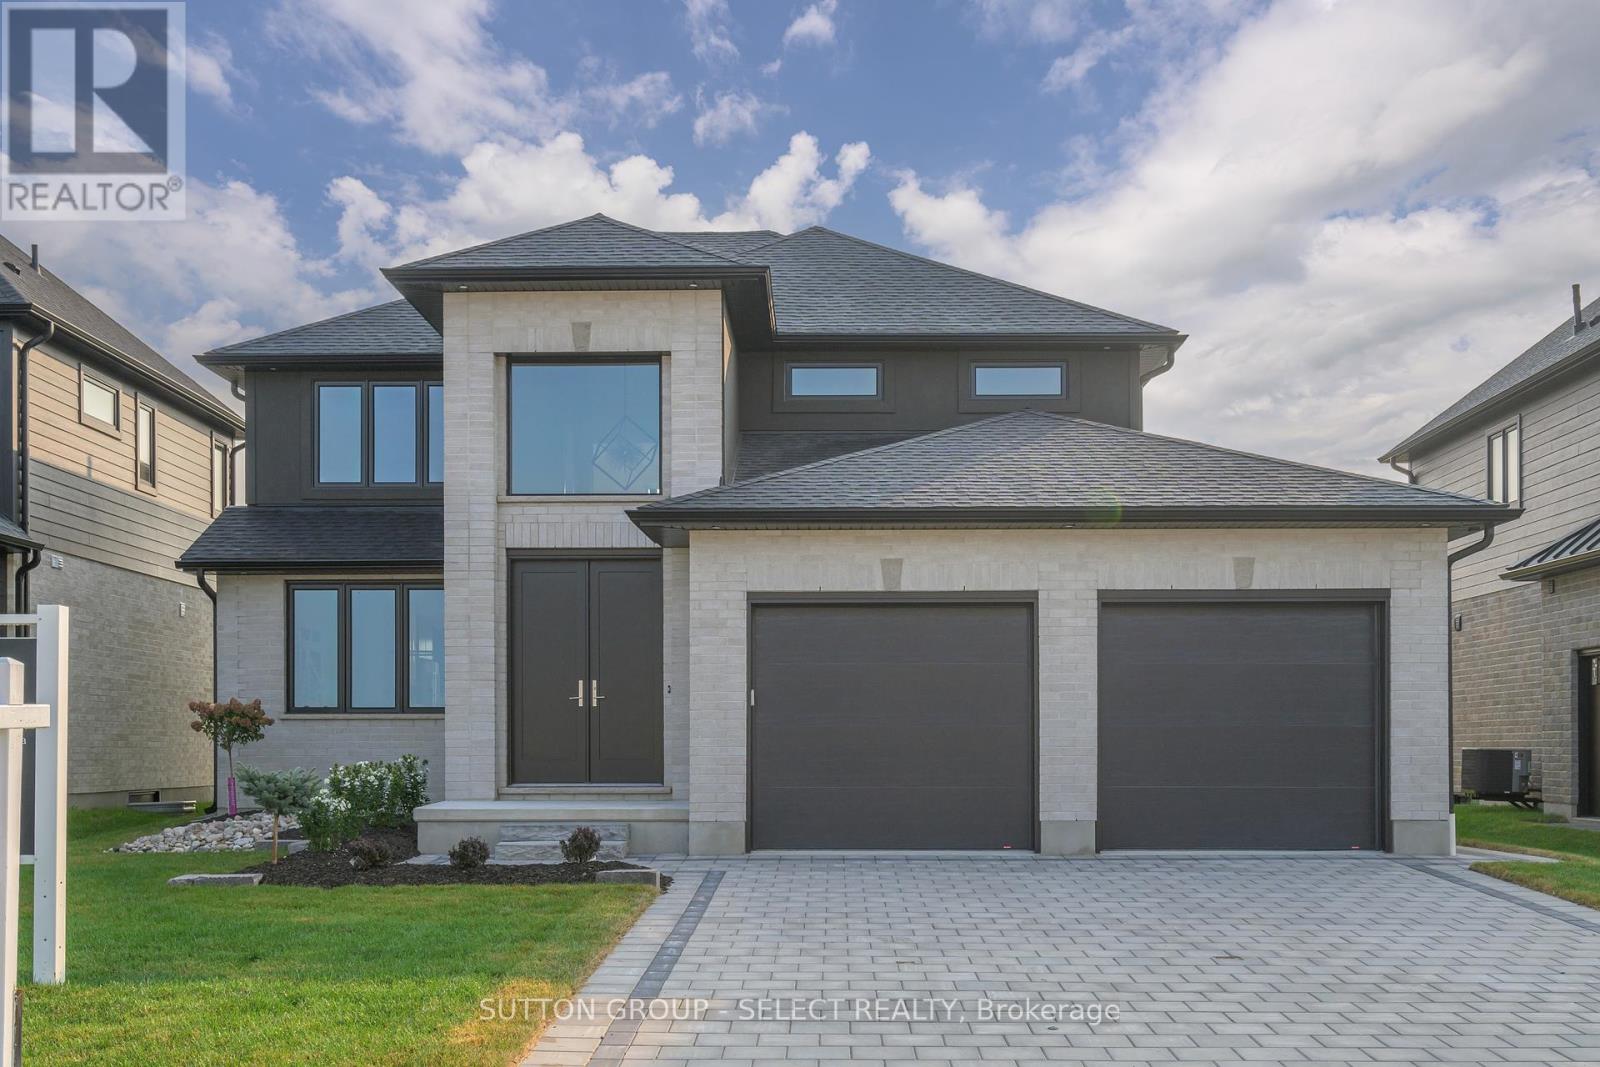
Welcome to The Tara by Saratoga Homes, a beautifully designed 2,537 sq. ft. modern two-storey home with a sleek brick and stucco exterior. The main floor offers a bright and open layout, ideal for both family living and entertaining. The spacious kitchen, dinette, and great room flow together seamlessly, anchored by a cozy gas fireplace. A flexible space on this level can be used as a study, dining room, or living room tailored to your needs. Additionally, the large laundry/mud room off the garage entrance adds a practical touch, providing ample storage and organization space.Upstairs, you'll find four generously sized bedrooms, including a bathroom that adds both convenience and privacy for family members or guests. The thoughtful layout of the second floor ensures comfort and functionality for everyone.The Tara perfectly balances modern design and family-friendly features, making it the ideal home for today's lifestyle. (id:50169)
London North, Ontario
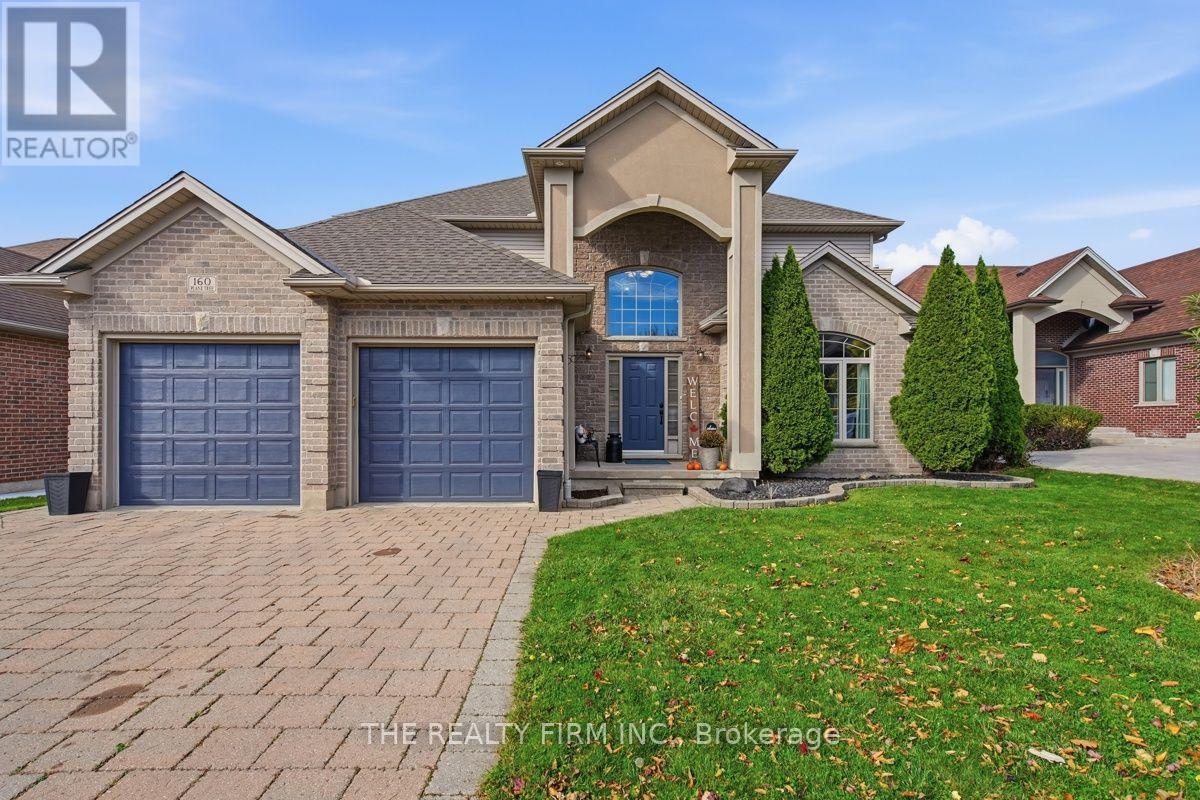
Summer days by the pool, evenings beside the fireplace, and room for everyone to unwind-welcome to 160 Plane Tree Drive. Located within walking distance of Masonville Place and backing onto the grounds of St. Catherine of Siena Catholic Elementary School, this North London home offers approximately 3,345 sq. ft. of finished living space, including the finished lower level, with 3+1 bedrooms and a main-floor office. A soaring two-storey foyer creates a bright, welcoming entrance, while the kitchen brings together generous cabinetry, a walk-in pantry, an island, granite countertops (2022) and appliances replaced in 2022. The adjoining dining area and family room with gas fireplace keep everyday living connected, with easy access to the backyard. Upstairs, hardwood flooring installed in 2022 runs through three spacious bedrooms, including a primary retreat with a walk-in closet and ensuite. Both upstairs bathrooms received updated vanities in 2026. Downstairs, a generous recreation room with a second gas fireplace and wet bar offers space for movie nights and entertaining, complemented by a fourth bedroom and full bathroom. The landscaped backyard is made for enjoying the warmer months, with a heated saltwater pool, gas pool heater replaced in 2022, a covered deck and storage shed. A four-year-old hot tub is negotiable. Additional highlights include a double attached garage, 200-amp electrical service, and a furnace and central air conditioning replaced in 2022. The roof is approximately 6-7 years old, as reported by the previous owner. An inviting home with room to gather, space to retreat and a backyard to make the most of summer, close to North London shopping, schools and parks. (id:50169)
London South, Ontario
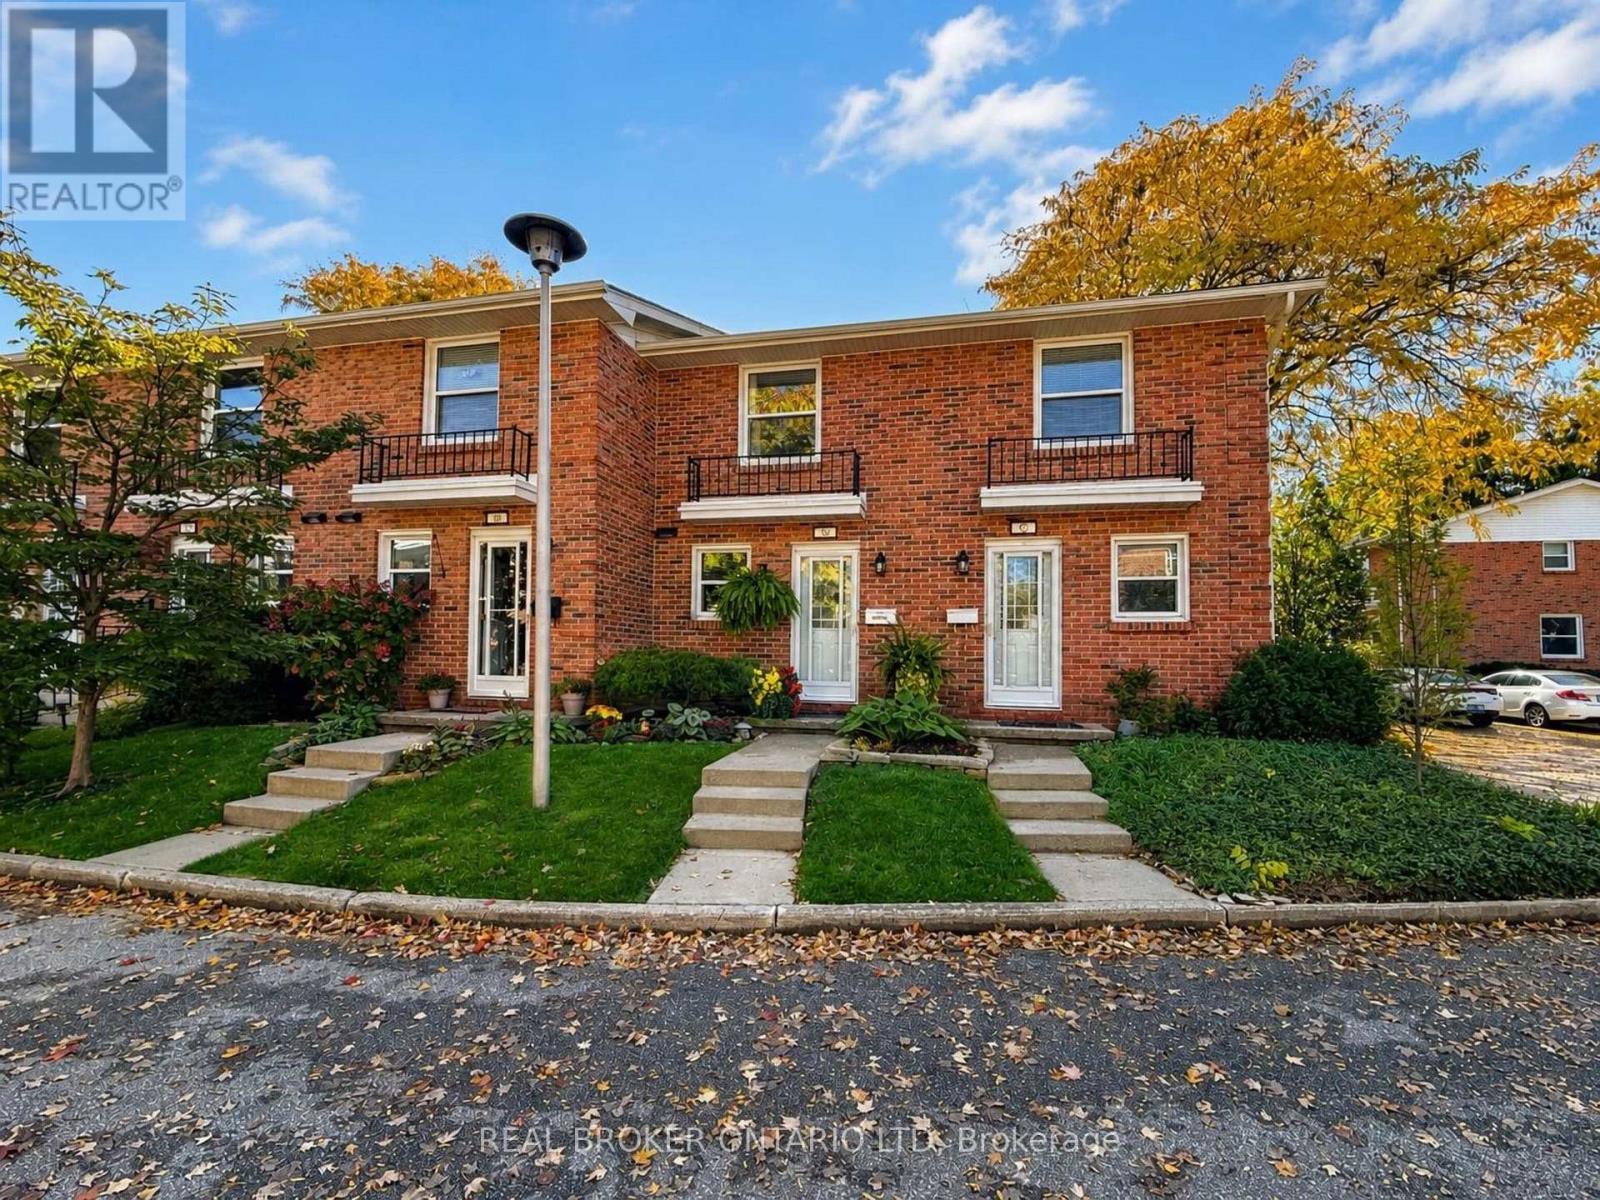
Tucked away at the back of Ye Olde Silo in Byron, this 2-bedroom, 2-bathroom townhouse is a sweet little find in a great west London location. You're close to the trails, within walking distance to Byron's favourite spots, and set back in the complex where things feel a little more private.The layout is comfortable and practical, with two bedrooms, two bathrooms, and a finished basement that gives you that extra space everyone needs - whether it becomes a TV room, office, gym, guest space, or somewhere to stash the kids' toys. Out back, the secret garden courtyard is the real surprise. It's private, charming, and a great spot for coffee, a glass of wine, summer dinners, or just a quiet place to unwind. It's a great fit for first-time buyers, downsizers, investors, or anyone looking for an easy-to-manage home in Byron. Tucked away, close to the trails, and right near everything people love about the neighbourhood - this one is well worth a look. (id:50169)
Bayham, Ontario
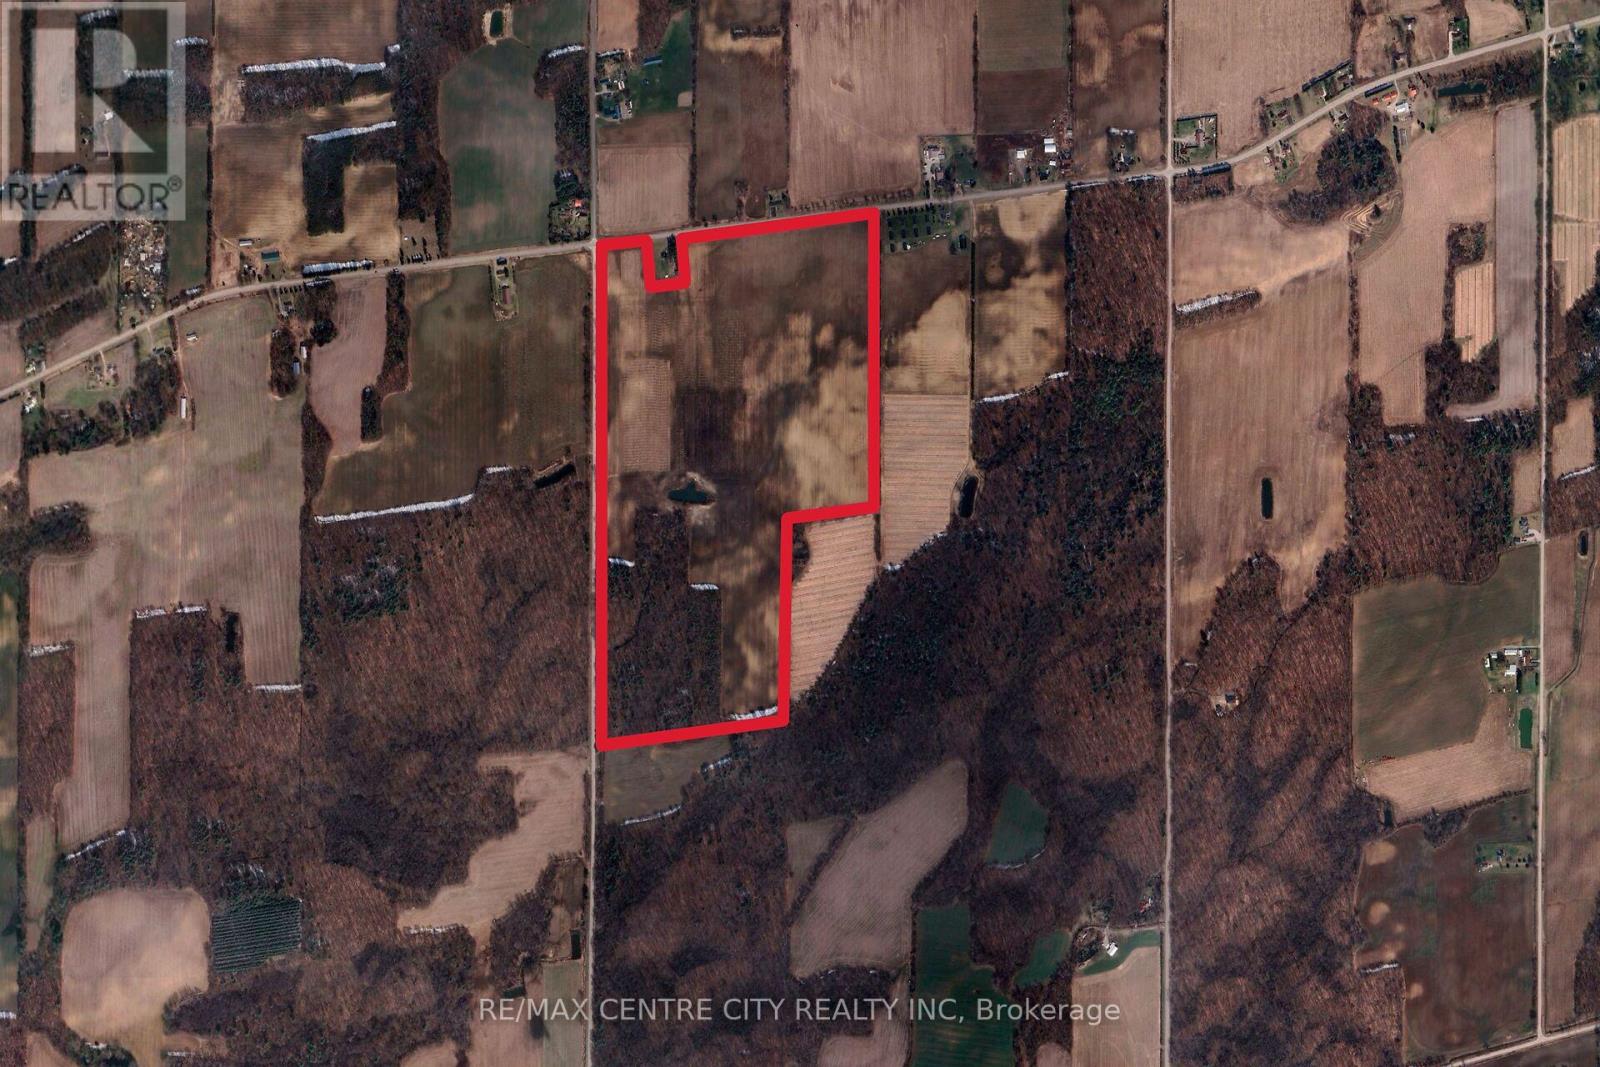
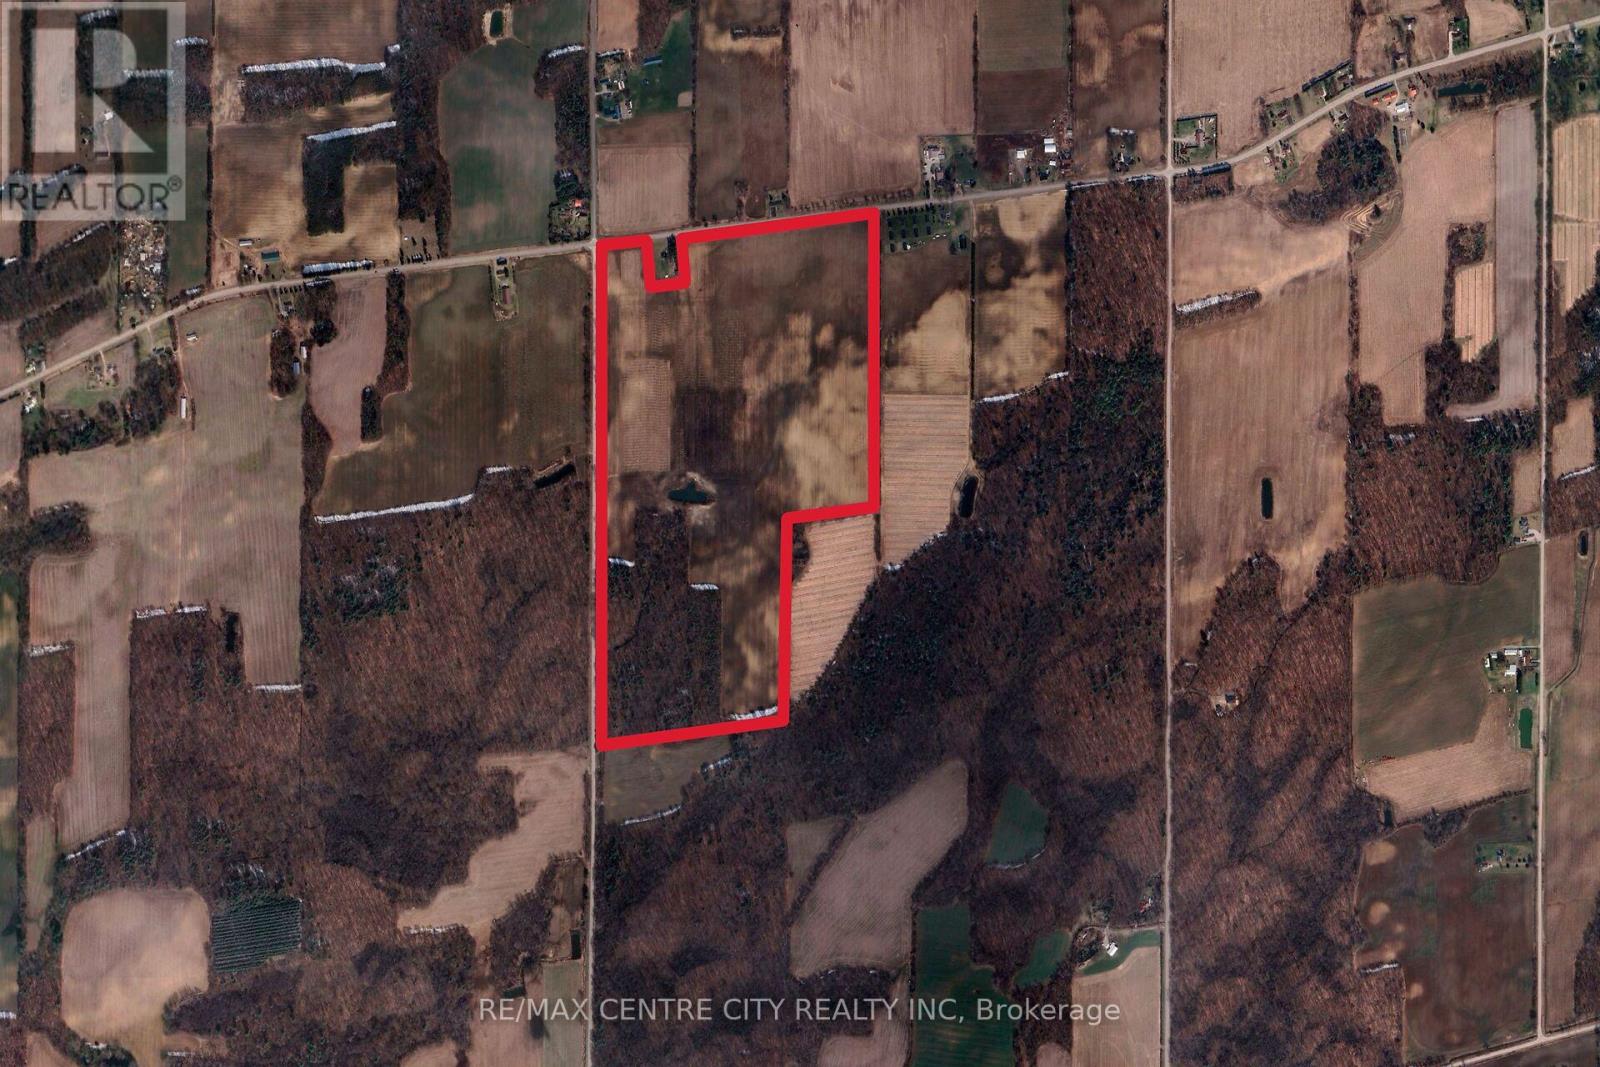
This 133 Acre bare land parcel in Elgin County's East end is located 10km South of Tillsonburg and 3 Km East of Straffordville on the SE corner of Coyle Road and Heritage Line. This attractive block is made up of 103 productive workable acres and 27 acres of healthy woodlot, as well as an irrigation pond. The soil type here is pretty typical for the area, with sandy soil types typical for tobacco land and loved by produce growers, this soil also makes for productive cash crop land. This would be an excellent piece to add to your land base! (id:50169)
Bayham, Ontario
This 133 Acre bare land parcel in Elgin County's East end is located 10km South of Tillsonburg and 3 Km East of Straffordville on the SE corner of Coyle Road and Heritage Line. This attractive block is made up of 103 productive workable acres and 27 acres of healthy woodlot, as well as an irrigation pond. The soil type here is pretty typical for the area, with sandy soil types typical for tobacco land and loved by produce growers, this soil also makes for productive cash crop land. This would be an excellent piece to add to your land base! (id:50169)
Middlesex Centre, Ontario
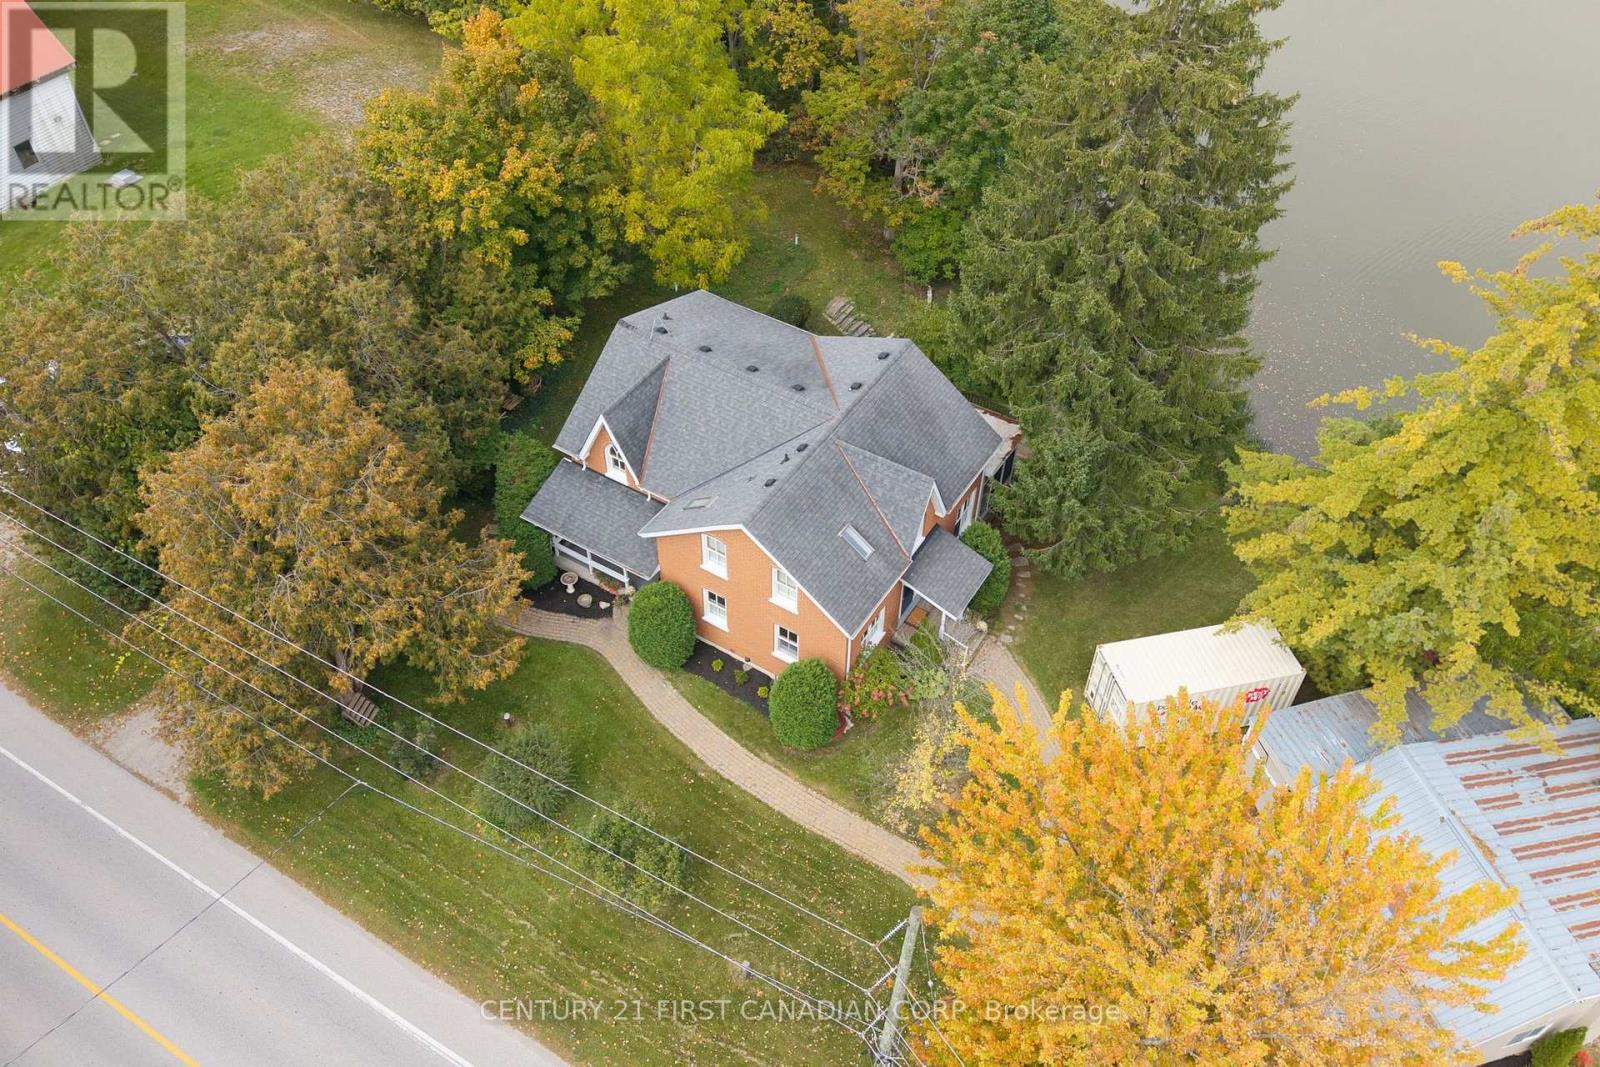
A TRULY RARE COLDSTREAM PROPERTY! Set on nearly half an acre with an extraordinary 263.19 feet of frontage along Ilderton Road, this distinctive property offers a combination of natural beauty, privacy, space and versatility that is seldom found. Backing onto Coldstream Lake and the adjoining Coldstream Conservation Area, the setting is exceptional, with scenic views, a peaceful natural backdrop and a welcoming sunroom with view of the Coldstream Lake. The attractive all-brick two-storey home, built in 1993, offers approximately 2,464 sq. ft. above grade with 4 bedrooms, main floor office, a spacious 5-piece upper-level bath with double sinks, 2 decks and a main-floor 2-piece bath. Engineered hardwood runs throughout the main level while distinctive Gothic-style windows add character. The walkout lower level features approximately 7.5-foot ceilings, separate exterior access, family room, coldroom and a possible additional bedroom offering excellent potential for additional living space. A substantial detached shop/workshop with separate electrical service and concrete floor provides excellent space for vehicles, storage, hobbies or workshop use. Additional features include 200-amp electrical service, natural gas forced-air furnace, central air replaced approximately 5 years ago, drilled well (2008), R-40 attic insulation, R-20 wall insulation and gutter guards.The property is zoned Village Commercial, which may allow for certain residential and/or commercial uses, subject to applicable municipal zoning provisions, approvals and permitted-use requirements. With remarkable frontage, a lake backdrop, conservation setting, spacious home, detached shop and flexible zoning, 10290 Ilderton Road offers a truly uncommon opportunity in Coldstream. (id:50169)
South Huron, Ontario
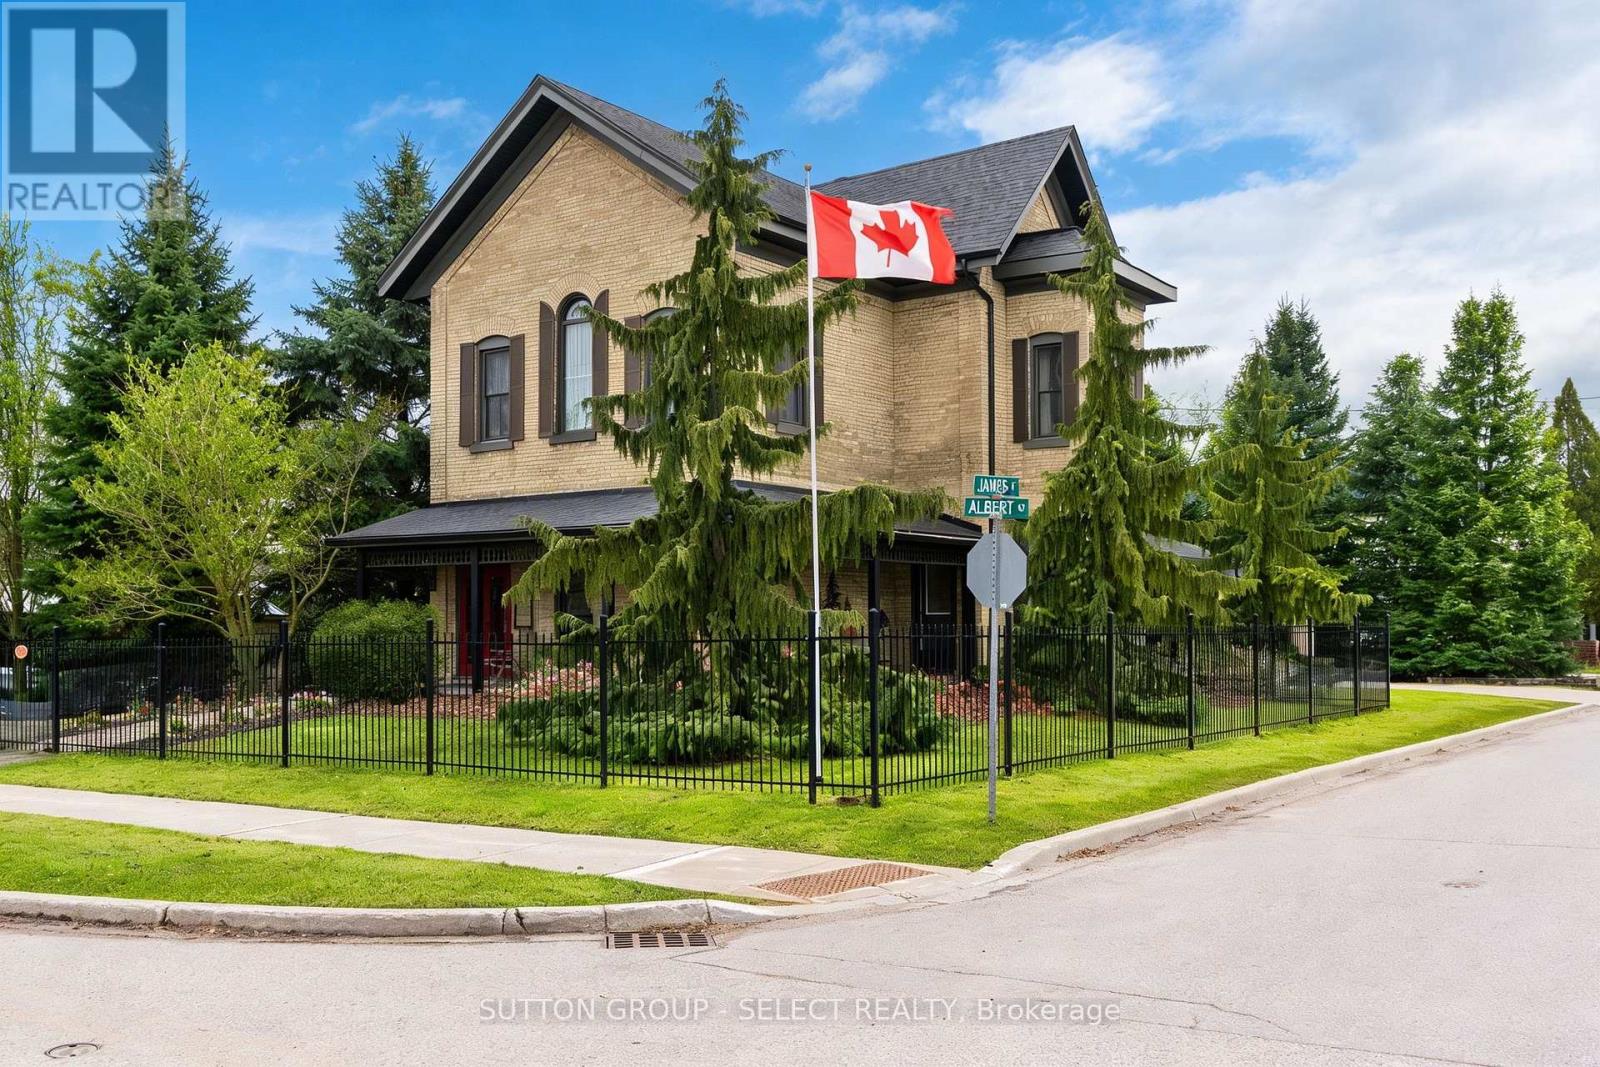
The Benjamin O'Neii House represents something increasingly difficult to find: an older home with genuine character, craftsmanship and a story of its own, thoughtfully renovated for modern living. Original 8.5 ft front doors, rich red pine floors, soaring ceilings, intricate plaster medallions, substantial heritage trim, transom and oversized windows create an atmosphere that is not easily reproduced in a new home. The principal living and dining rooms retain the elegance expected of a home of this era, while the redesigned kitchen introduces a contemporary standard of living. Upstairs, three bedrooms provide tranquility and privacy. The primary suite is lovely with its own sitting room offering a private place to read, relax or simply enjoy. The beautifully finished bathroom continues the property's blend of old and new with spa-like heated floors, a classic clawfoot tub and an impressive 7 ft glass shower. A finished lower level adds an entirely different dimension: a spacious guest room, bathroom, and rec area with an 85 inch theatre screen, heated office floor and a hidden speakeasy-inspired wine room. Outside, the covered porches provide the transitional spaces that make older homes so enjoyable-places for a morning beverage, to gather with friends or watch the seasons change. This property has been transformed into a private four season destination, with an expansive Wolf high density deck, outdoor kitchen, hot tub and a 16 ft x 16 ft pavilion centred around a stone fireplace. Perhaps the greatest appeal is not having to choose between character and convenience. The original craftsmanship and history remain. The architectural details that give an older home its soul remain, but the major improvements have already been undertaken. Located approximately 40 minutes from London and Stratford, and a 20 minute drive to the Lake Huron shoreline, step away from the ordinary and into a home that feels established, personal and enduring. (id:50169)
Thames Centre, Ontario
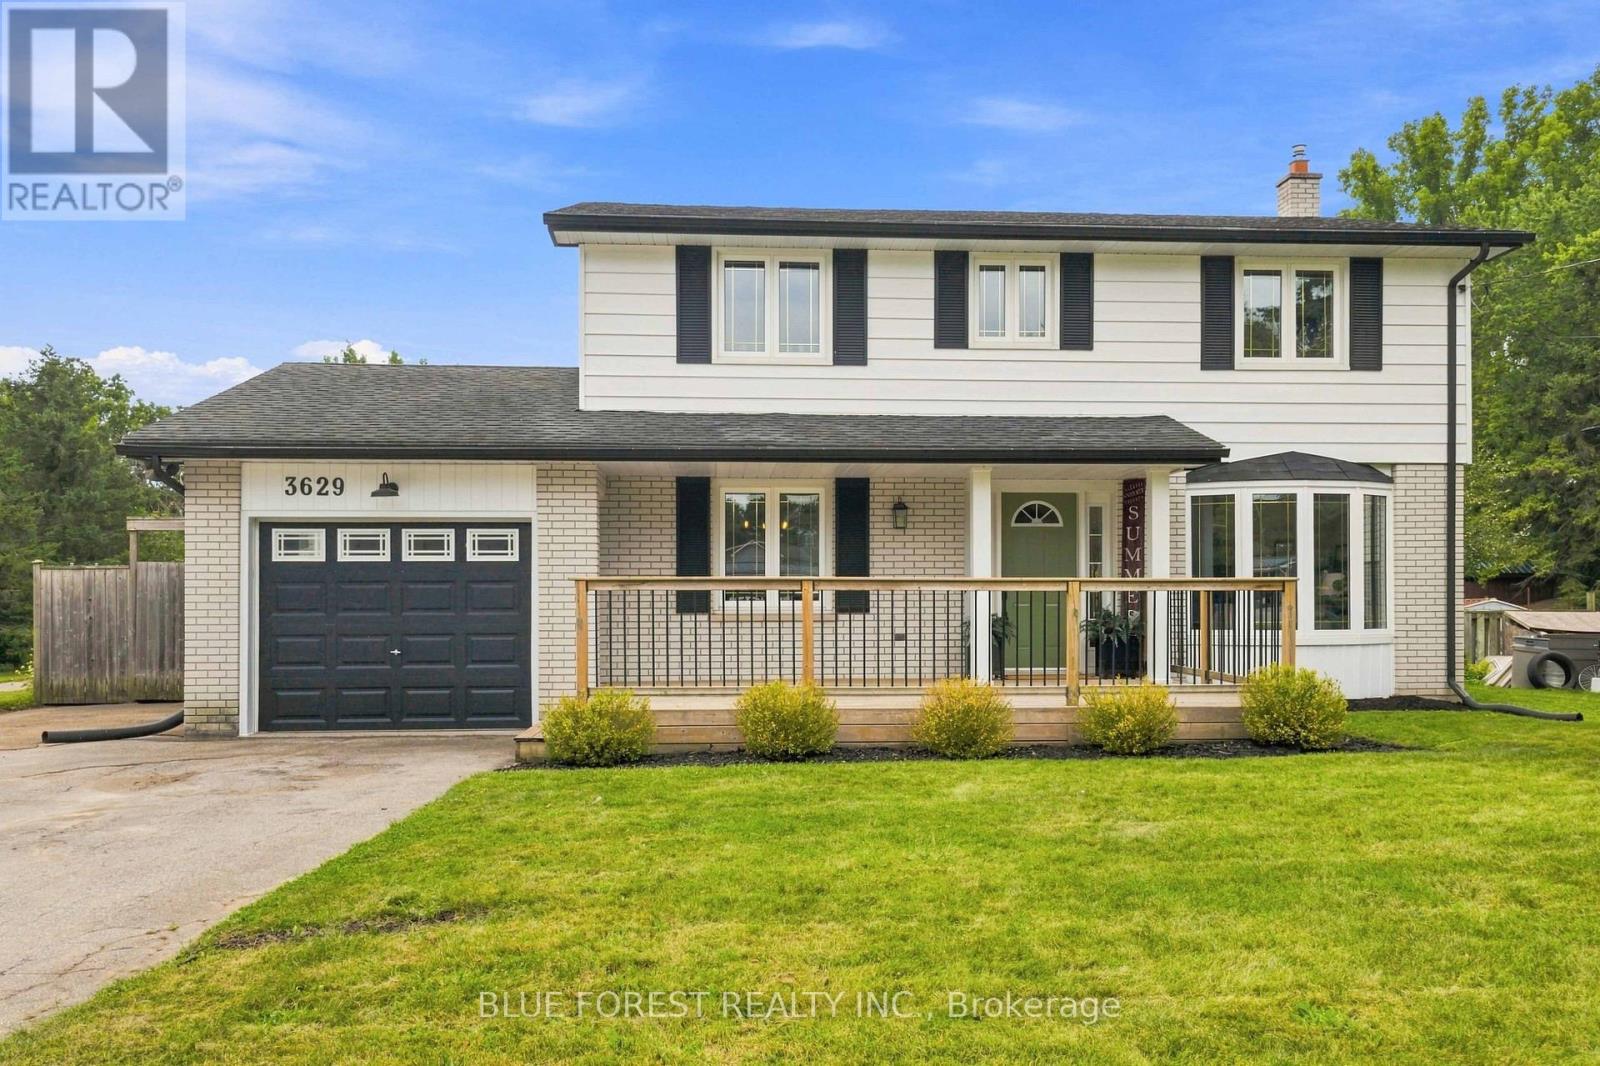
Welcome to your family's forever home in the welcoming community of Dorchester! Thoughtfully updated and designed for everyday life and unforgettable weekends, this warm and spacious 4+1 bedroom, 2.5 bathroom two-storey has room for everyone to grow, play, and thrive. From the moment you step inside you will love the modern updates, from charming arched doorways and durable luxury vinyl plank flooring (2023) to a bright front living room featuring a sunny bay window and a cozy shiplap fireplace - the perfect spot for family movie nights. The heart of the home features a refreshed kitchen with sparkling quartz countertops (2023) making meal prep a breeze. Upstairs, four bright bedrooms with gleaming original hardwood floors provide plenty of space for sleep, study, and quiet time, complemented by a freshly updated main bathroom (2026). The fully finished lower level is an incredible bonus for busy families, offering a large rec-room for games and play dates, a comfortable 5th bedroom with an egress window, and a stunning, newly finished bathroom (2026) complete with beautiful green tile, a built-in shower bench, modern vanity, and new flooring. With a convenient separate entrance through the versatile sunroom, this lower level makes an ideal private retreat for teenagers, guests, or in-laws, while the sunroom itself serves as the perfect mudroom for backpacks and sports gear or a sunny home gym. Step outside into your ultimate private backyard paradise! Spend your summers making memories around the in-ground pool with a brand-new liner (2026), hosting family BBQs on the large deck under the gazebo, or watching the kids run free in the generous yard. Complete with a newer energy-efficient heat pump (2024) and an attached garage, this turn-key gem is ready for your family to move in and start making memories. (id:50169)
London East, Ontario
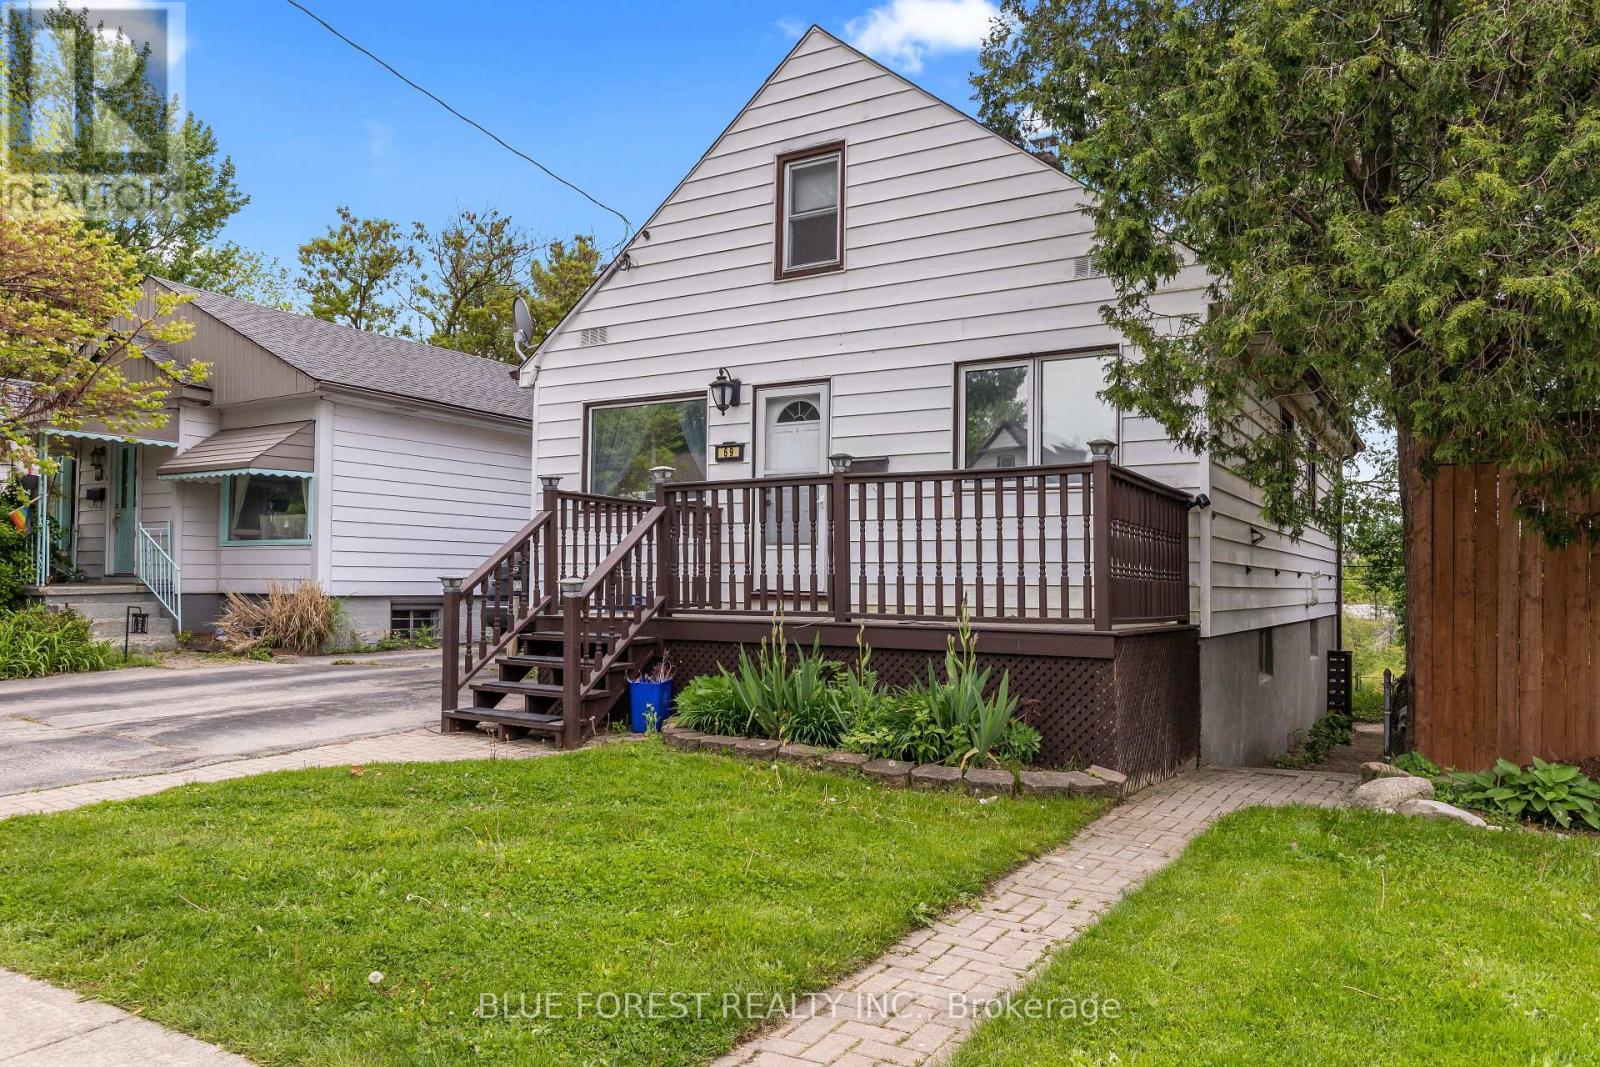
Welcome to this spacious 2-unit home with great rental income. The main floor offers a generous living room filled with natural light, a roomy eat-in kitchen, and a main-floor master bedroom. An additional room on the main level provides flexibility ideal as a second bedroom, home office, or guest space. You'll also find a 3-piece washrooms for added convenience. Upstairs, two oversized bedrooms offer plenty of space for family or guests and offers a second 3-pc bath. With the main unit now vacant, this property offers excellent flexibility for investors looking to choose their own tenant, or for a new owner to live in the main unit while enjoying the benefit of rental income from the lower unit to help offset monthly expenses. The fully finished basement features a bright and updated granny suite with two bedrooms, including one with a private 3-piece en-suite. A second full bathroom, an eat-in kitchen, and newer carpeting throughout make this lower unit both comfortable and inviting. Out back, enjoy the peaceful view of a large pond and the bonus of McCormick Park just steps away, offering walking trails and green space right beyond your yard. This is a rare find combining space, flexibility, and a beautiful natural setting! (id:50169)
Middlesex Centre, Ontario
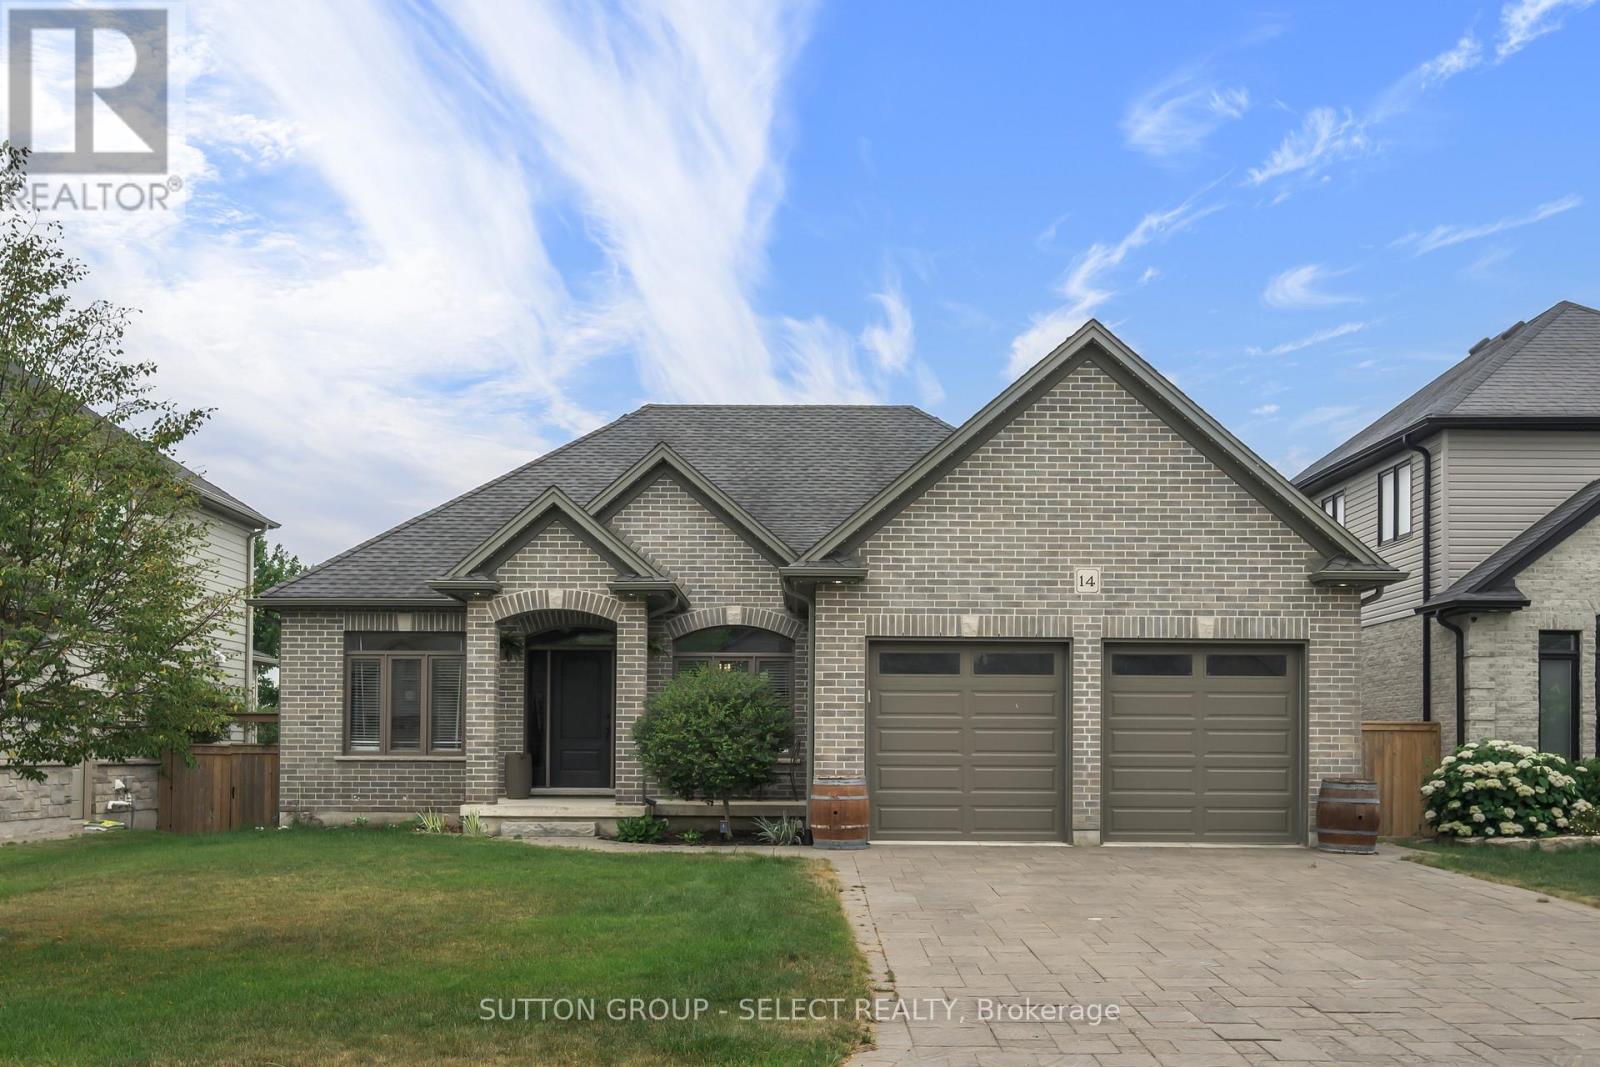
Thoughtfully updated and move-in ready, this beautifully maintained bungalow offers the perfect blend of style, comfort, and functionality.With 2+2 bedrooms and a well-designed layout, there's room for families, guests, a home office, or hobbies. The beautifully renovated kitchen is the heart of the home, featuring a large centre island where family naturally gathers, homework gets done, and entertaining feels effortless. The main floor also offers a bright dining area, an inviting living room, two spacious bedrooms, and a beautifully updated bathroom.The finished lower level expands your living space with two additional bedrooms, a full bathroom, and a spacious rec room that easily adapts to your family's changing needs.Step outside to enjoy the low-maintenance composite deck and gazebo-an ideal space for morning coffee, summer BBQs, or relaxing with family and friends. It's a backyard designed to be enjoyed, not maintained.Located in one of Ilderton's most desirable neighbourhoods, you'll love the sense of community, nearby parks and trails, excellent schools, and the convenience of being just minutes from London. (id:50169)
London North, Ontario
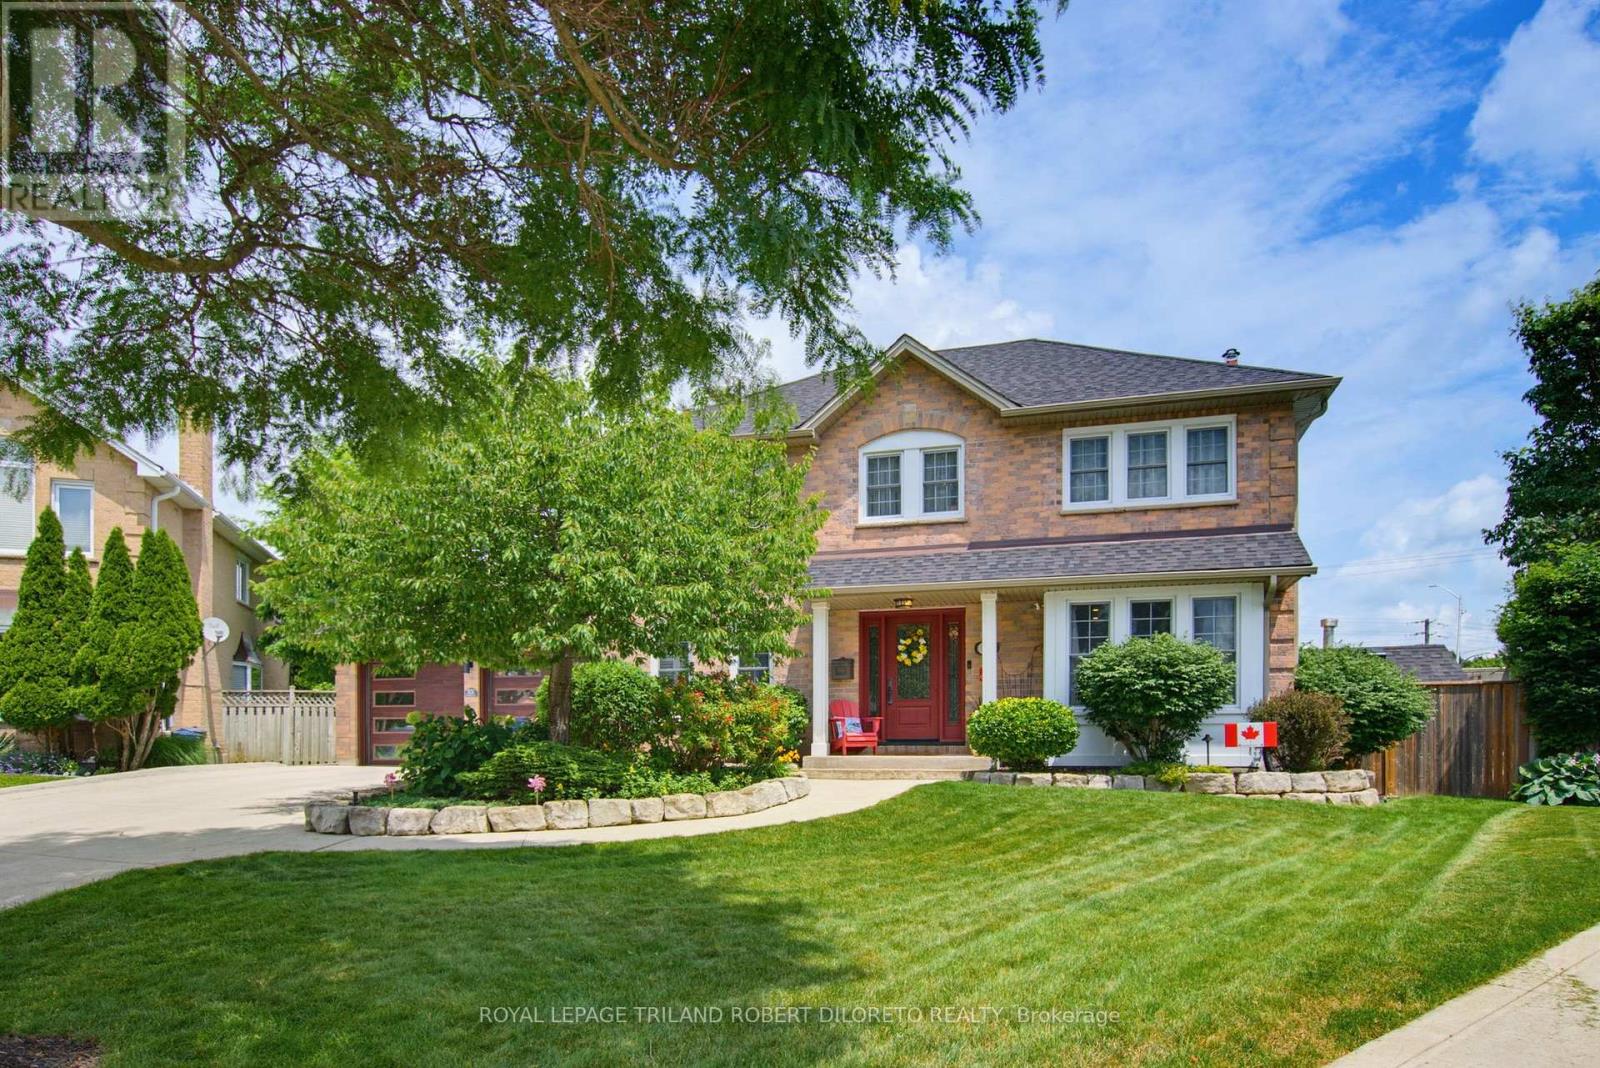
Prestigious RICHMOND HILL of North London is the setting for this absolutely stunning & spotless 4 BRM, 2+2 BA home w/long list of quality updates + awesome private rear yard with pool! Situated on a desirable court with close proximity to University Hospital, Western U + numerous conveniences in Masonville. This meticulously maintained and updated executive home features: attractive curb appeal w/multi-car concrete drive & lovely landscaped exterior with in-ground sprinkler system; elegant & spacious interior w/neutral decor; carpet free on all levels; striking front door system opens to grand foyer w/updated staircase & railing (2018); luxury vinyl plank flooring on main (2023), main floor living room versatile for office; main floor family room with fireplace overlooks rear yard; stunning open plan kitchen & dining areas professionally renovated in 2014 feature crown moulding, oversized windows, holiday-sized dining area all open to kitchen w/granite countertops, island w/seating & apron front SS sink, ample ceiling height cabinetry, tile back splash, appliances & light filled breakfast area w/French doors to rear deck; updated main floor laundry/mudroom; 2pc powder room (2023); 4 generously sized bedrooms & 2 baths on the second floor boast engineered maple hardwood flooring (2017), sumptuous primary bedroom w/gorgeous 5pc ensuite (2020) & walk-in closet; need more living space? then check out the fabulous carpet-free lower level perfect for relaxation and entertaining w/large family room, exercise room, 2pc powder room & plenty of storage; the private rear yard is the perfect remedy for long hot summers boasting saltwater & solar panel/gas heat inground pool (pump-1yr, heater-6yrs, liner-8yrs), hot tub, composite deck w/BBQ gas line, metal roof gazebo, garden shed & pond feature. ADDED HIGHLIGHTS: roof shingles (May 2026), C/AIR-2023, Furnace-2018, on-demand HWT (owned), C/VAC system, epoxy coated garage floor + wiring for EV charger & much more! Must See! (id:50169)
London South, Ontario
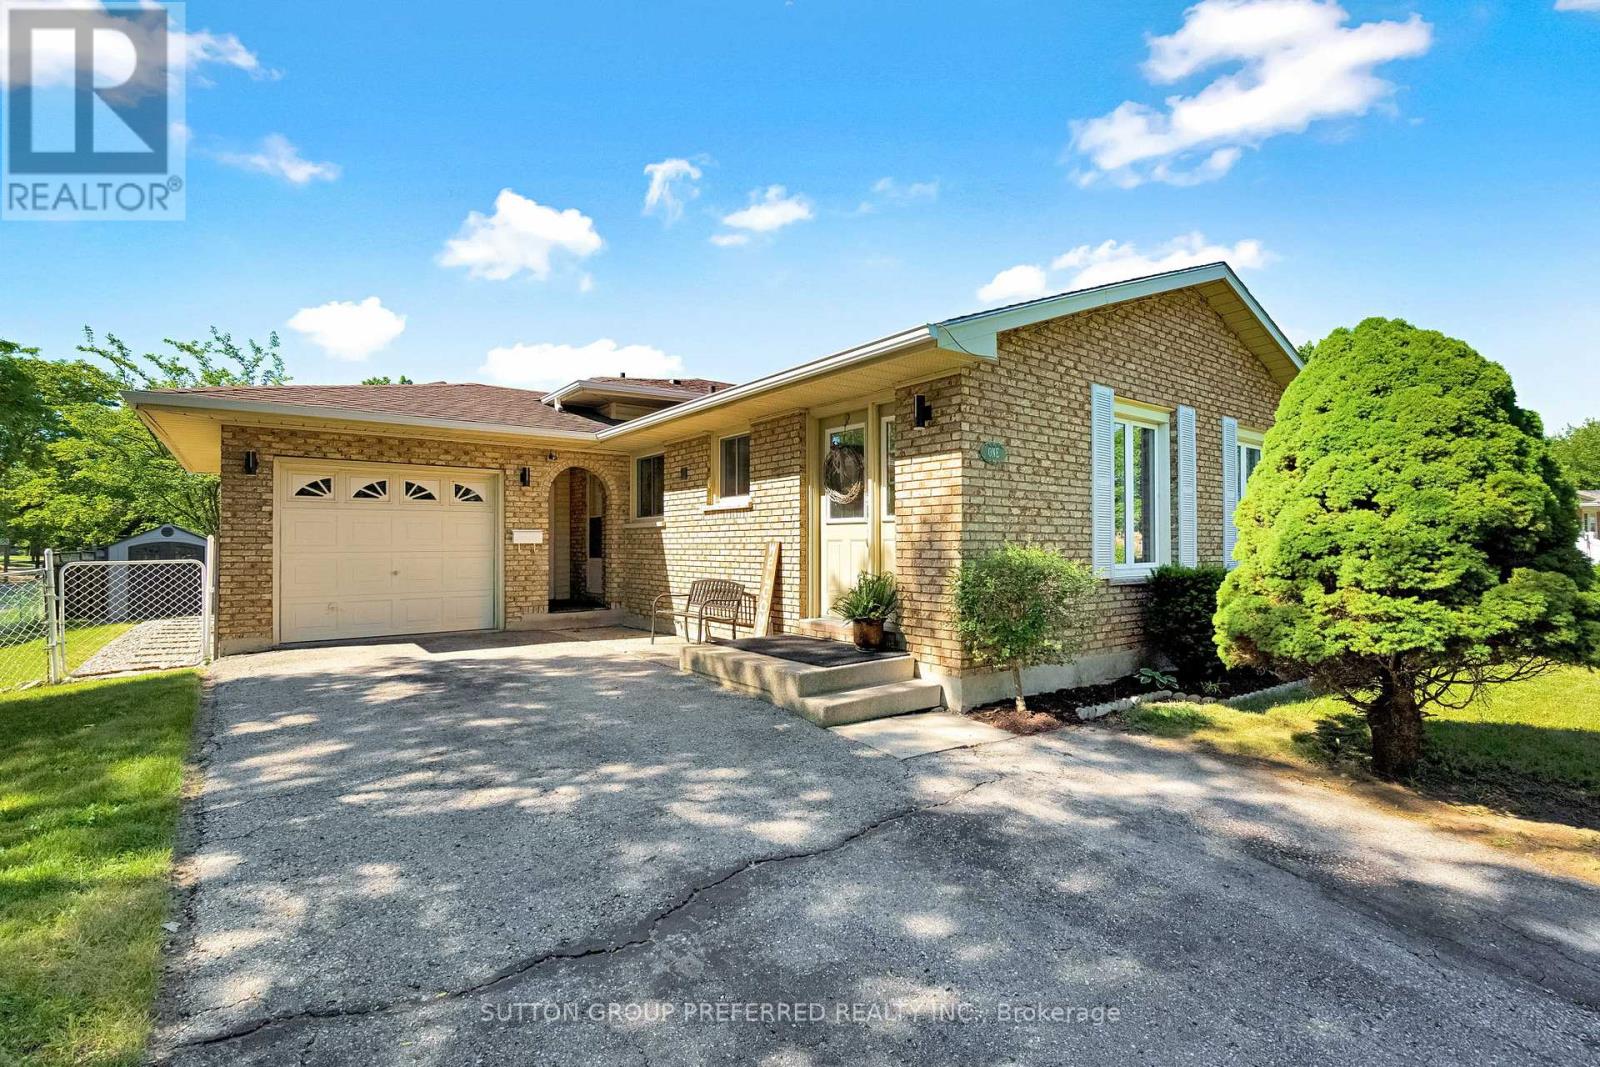
Welcome to 1 Ponderosa Cr. This classy four-level backsplit is gorgeous throughout, tastefully decorated, and ready for you to move in.The main floor features a beautiful, updated kitchen with open views of both the living and dining room. Upstairs, you will find three large bedrooms and a luxurious three-piece bathroom.The lower level includes a spacious family room and a two-piece powder room. Additionally, there is the lowest level featuring another bedroom with a large egress window and an additional three-piece bathroom ,an ideal space for a private teenager's area or a guest suite. (id:50169)
Brampton, Ontario
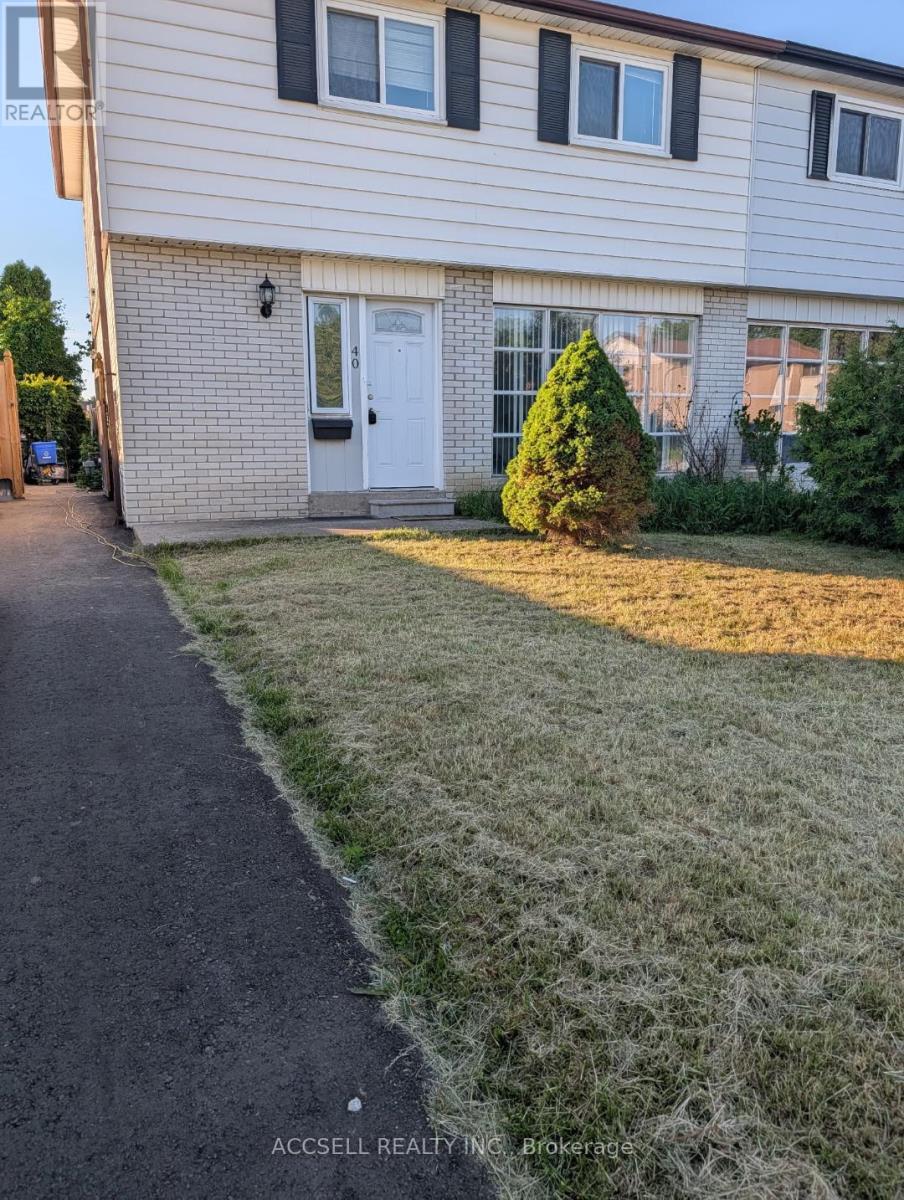
Great bramalea location, newly up-dated & freshly painted, estate sale, freshly painted, hardwood flooring thru-out re-stained, move in ready, Estate Sale, Price Reduced (id:50169)
London South, Ontario
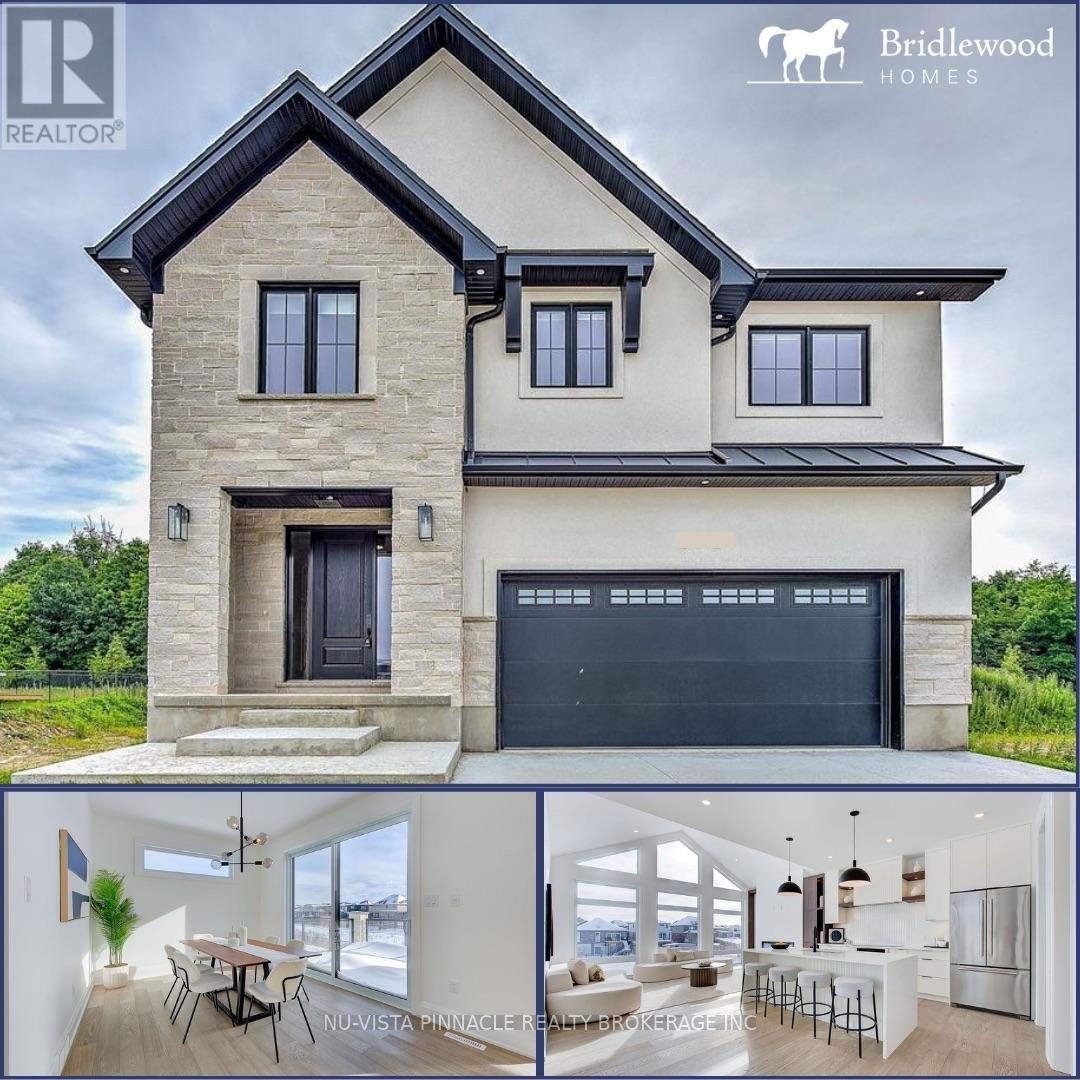
TO BE BUILT - SIMILAR MODEL HOME AVAILABLE TO VIEW! Welcome to 2259 Darwin Crescent, a to be built home backing onto a protected forest and trail in Magnolia Fields. Offering 2,588 sq. ft. of beautifully designed above-ground living space, numerous upgrades, and a fully finished basement, this home perfectly blends luxury, comfort, and natural beauty.The bright, spacious interior features large windows throughout, filling the home with natural light. The main floor includes a private office, ideal for working or studying from home, along with a stunning kitchen featuring an oversized island and walk-in pantry. Upstairs, you'll find four generously sized bedrooms and a convenient laundry room. The primary suite is a true retreat, complete with a spa-inspired five-piece ensuite and a walk-in closet featuring built-in organizers. With five bathrooms throughout the home, there is plenty of space and convenience for the entire family.The finished basement offers exceptional flexibility for guests, extended family, or a teenager seeking a private retreat. It includes a spacious recreation room, an additional bedroom, and a three-piece bathroom.One of the home's most impressive features is its backyard setting. Enjoy peaceful views of the protected forest and nearby trail from a beautiful deck-an ideal space for entertaining, relaxing, and connecting with nature.Conveniently located near shopping, major highways, excellent schools, and local amenities, this remarkable property offers an outstanding lifestyle in one of London's most desirable communities.Don't miss the opportunity to make this stunning home your own. Additional floor plans and lots are available to view. (id:50169)
London South, Ontario
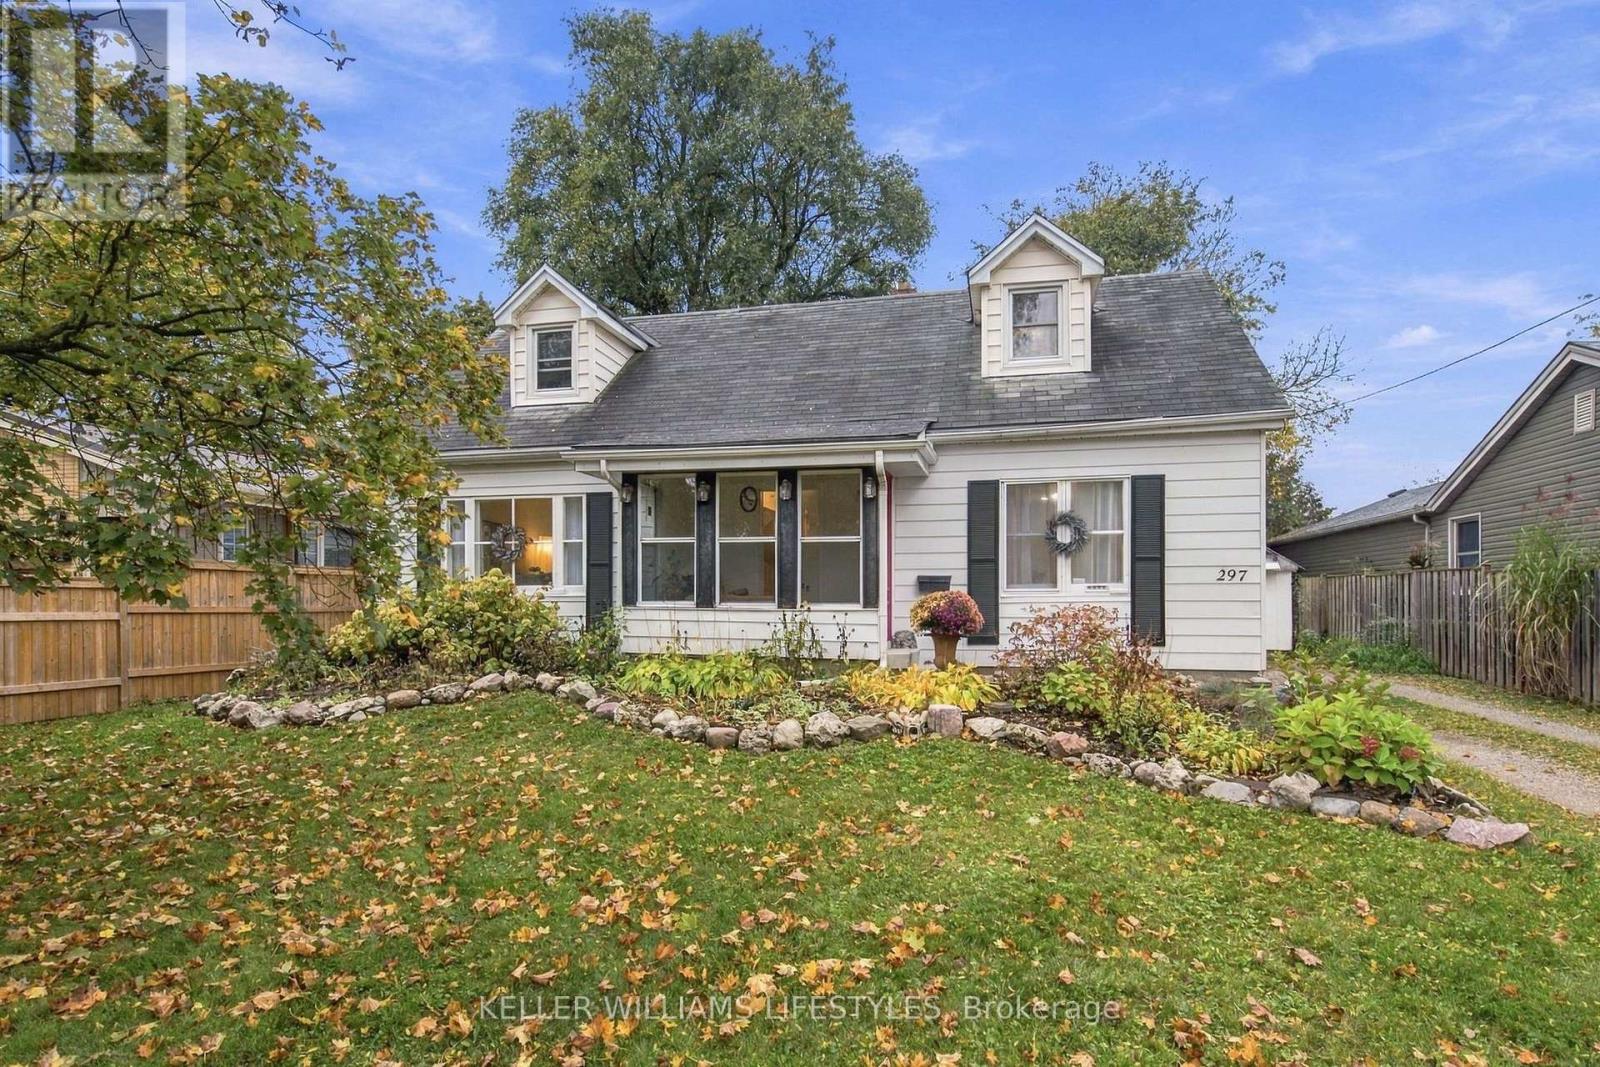
Welcome to 297 Stephen Street, a home full of character and possibilities, situated on a beautiful, mature lot in one of London's most sought after neighbourhoods. Just steps from Byron Northview P.S., this property offers an incredible opportunity for buyers looking to put their own stamp on a home in a fantastic location. The main floor features a spacious living room, separate dining area, kitchen, two bedrooms, a full bathroom and a sunroom/mudroom overlooking the backyard. Upstairs, you'll find two additional bedrooms, a convenient home den and a second bathroom, offering flexibility for families or those working from home. Outside is where this property really shines! The generous, fully fenced backyard is surrounded by mature trees, offering privacy, plenty of green space and room to enjoy the outdoors. A large deck and detached garage add to the appeal. With its charming curb appeal, versatile layout and exceptional lot, this home offers a wonderful opportunity to make something truly your own. Bring your ideas and imagination and discover the potential of 297 Stephen Street. A chance to get into desirable Byron and create a home you'll love for years to come! (id:50169)
Strathroy-Caradoc, Ontario
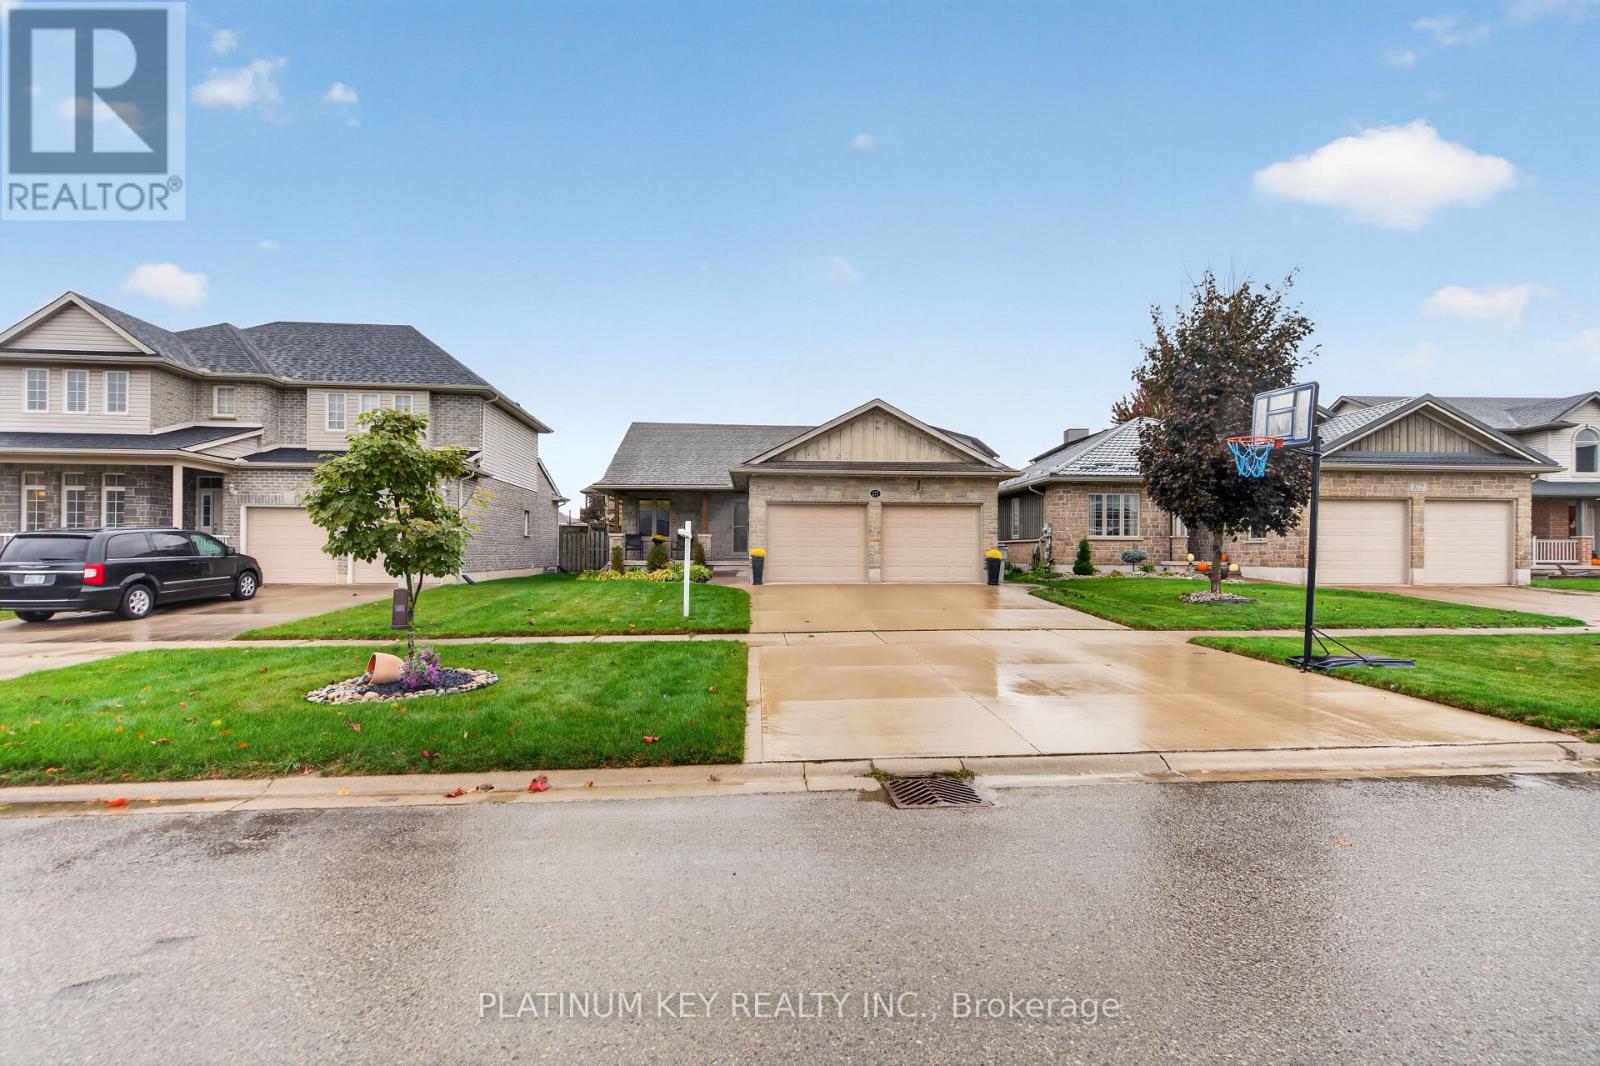
Welcome to this beautifully maintained bungalow in Strathroy's desirable north end, offering exceptional curb appeal, thoughtful landscaping, and a charming covered front porch. Step inside to a bright, open-concept main floor designed for comfortable everyday living and entertaining. The spacious living room flows seamlessly into the dining area and kitchen, featuring a centre island with breakfast bar seating, ample cabinetry, and a convenient pantry. Sliding patio doors lead to a covered patio and fully fenced backyard, creating the perfect space for outdoor dining, summer BBQs, or simply relaxing. The primary bedroom offers a walk-in closet and private 4-piece ensuite, while two additional generously sized bedrooms and a second 4-piece bathroom complete the main living area. A convenient mudroom and main-floor laundry hookups add everyday practicality. The fully finished lower level provides even more living space, featuring a spacious family room, fourth bedroom, versatile bonus room, 3-piece bathroom, and plenty of storage. Whether you need room for guests, a home office, a gym, or a growing family, this home offers the flexibility to suit your lifestyle. Car enthusiasts and hobbyists will appreciate the heated double-car garage, offering year-round comfort and functionality. Ideally located within walking distance of North Meadows Elementary School and both local high schools, with Strathroy's shopping, restaurants, amenities, and Highway 402 access just minutes away. Recent improvements include a new furnace and central air conditioning (2019), along with fresh paint throughout the common areas. Beautifully maintained, thoughtfully laid out, and offering room to grow, this north-end bungalow is ready to welcome its next owners! (id:50169)
Middlesex Centre, Ontario
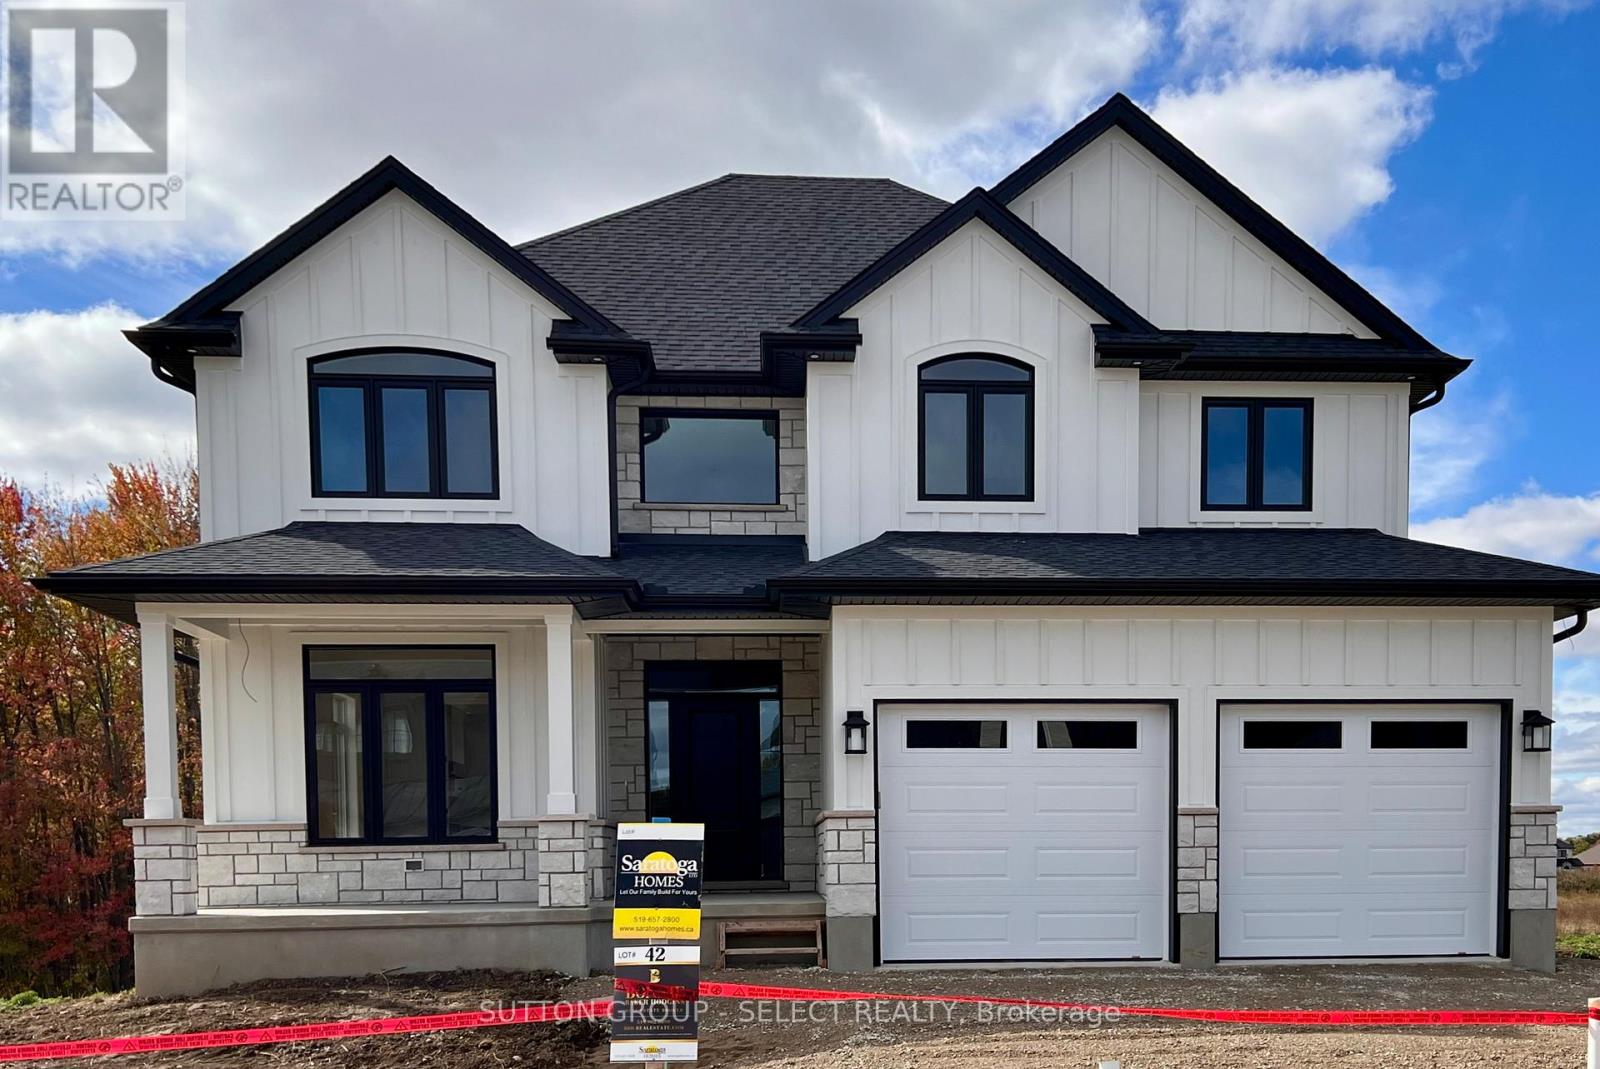
Welcome to the Acadia II by Saratoga Homes, offering 2,627 sq. ft. of thoughtfully designed living space with 4 bedrooms and 4 bathrooms, including two private ensuites and a Jack-and-Jill bathroom.The spacious main floor offers plenty of room for both everyday living and entertaining. The open-concept kitchen and family room create a natural gathering space, while the additional living and dining areas give you the flexibility to make the home work for your lifestyle-formal dining, a home office, additional living space, or a combination of all three.Upstairs, the generous primary suite features a walk-in closet and private ensuite. The second bedroom also enjoys its own ensuite, while bedrooms three and four share a convenient Jack-and-Jill bathroom-an ideal layout for families.Located in the sought-after community of Ilderton, you can enjoy small-town living and nearby nature while still being just minutes from the conveniences of London.Other lots and plans are available. Build one of Saratoga Homes' thoughtfully designed plans or bring your own. With options to customize and personalize your home, you can create a space that truly suits the way you live. (id:50169)
London North, Ontario
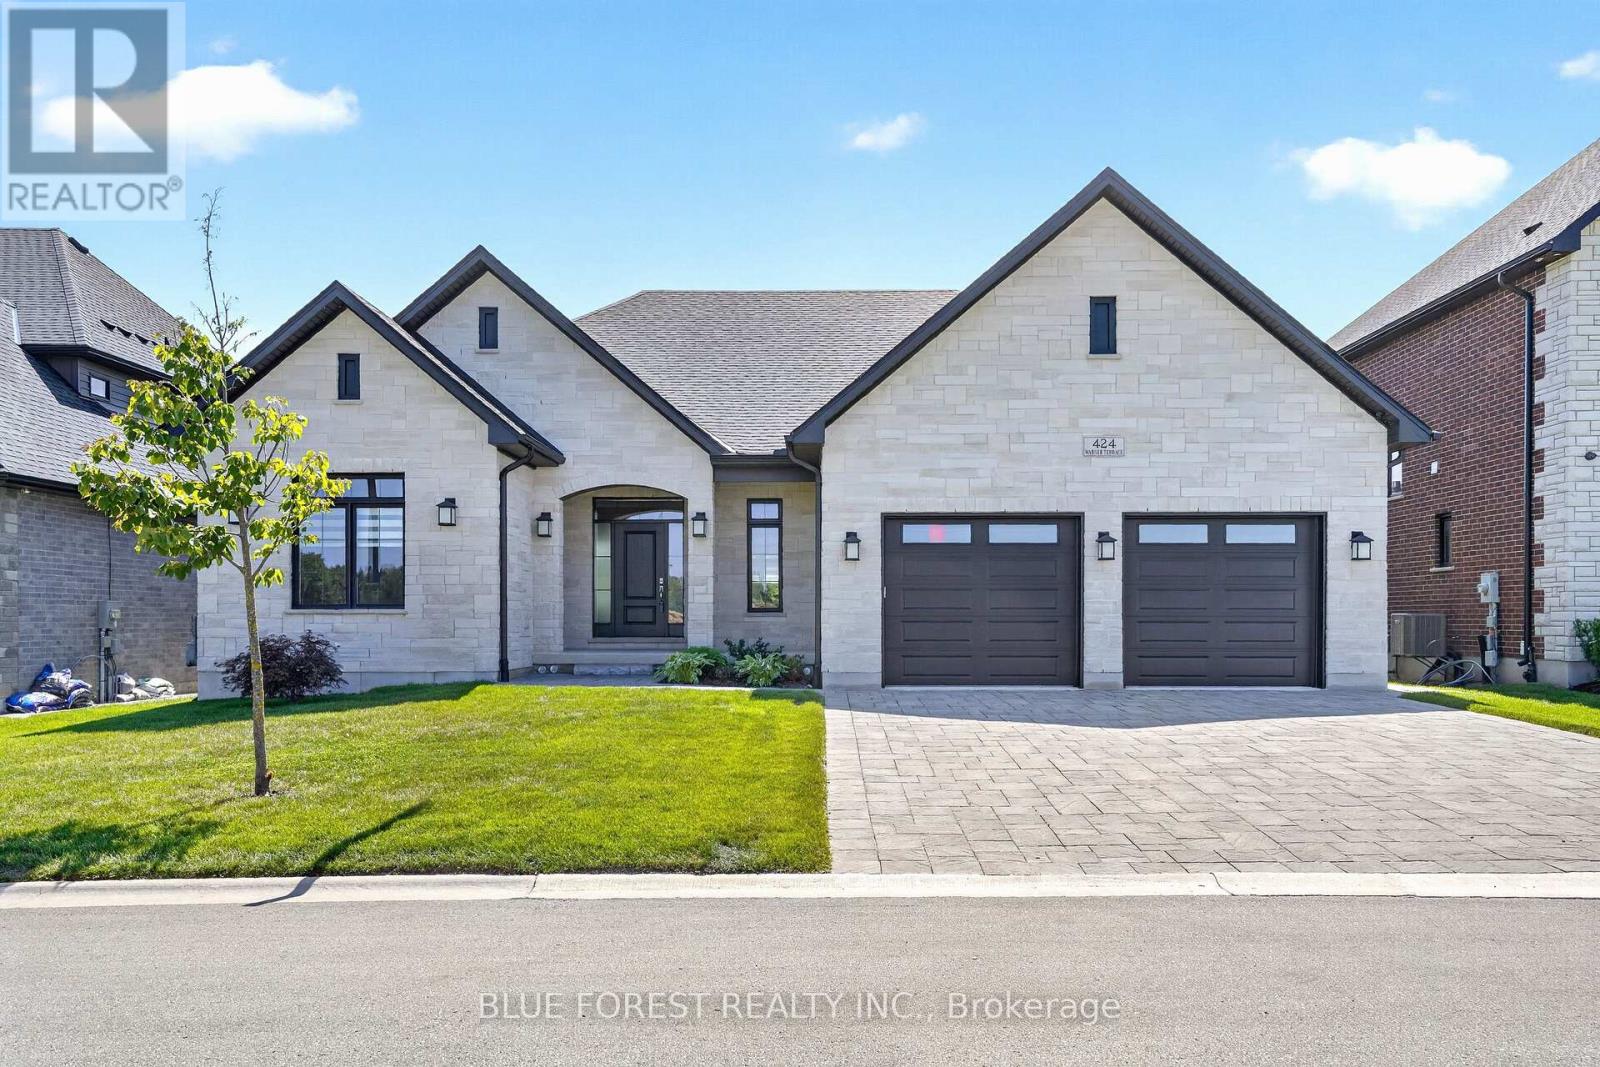
Better than new ranch in sought after Sunningdale West Neighbourhood. Pride of workmanship is evident throughout this Bridlewood built home. Beautiful open concept floor plan is perfect for today's modern lifestyle. Cook's kitchen with large centre island, floor to ceiling cabinetry and upgraded appliances. Are you always the host? The walk-in butler's pantry and the formal dining space adjacent the kitchen will make entertaining easier! The upscale family room features wall-to-wall built-ins with undermount lighting, gas fireplace and included television. The primary suite features tray ceiling, large walk-in closet, and spacious ensuite. Main level is completed with a den or bedroom with arched windows and full bathroom access. Head to the lower level which is fully finished. This area would be great for a granny suite or multigenerational living. Large family gathering area complete with wetbar/kitchen, large sitting area and a second gas fireplace. There are three additional bedrooms on this level as well as a bathroom with oversized shower. Even with all of this there is still tons of storage!Numerous upgrades include hardwood flooring, quartz countertops, modern backsplash in kitchen and lower bar area, upgraded tiles in bathrooms, horizontal sheer window treatments, built-in Sonos speakers, security cameras, sprinkler system, covered sundeck, two exterior gas lines and stylish iron-style fencing. Two televisions and mounts included. (id:50169)

Norwich, Ontario
Excellent investment opportunity in the heart of Norwich. Built in 2024, this 9,136 SF freestanding commercial building is fully occupied by a strong AAA tenant on a 10-year net lease with built-in renewal options and rental escalations. Situated on approximately 0.77 acres with 41 on-site parking spaces, the property offers excellent visibility, a strong retail-focused location, comprehensive C1 zoning, and a modern, low-maintenance building with attractive long-term income potential. (id:50169)
London South, Ontario
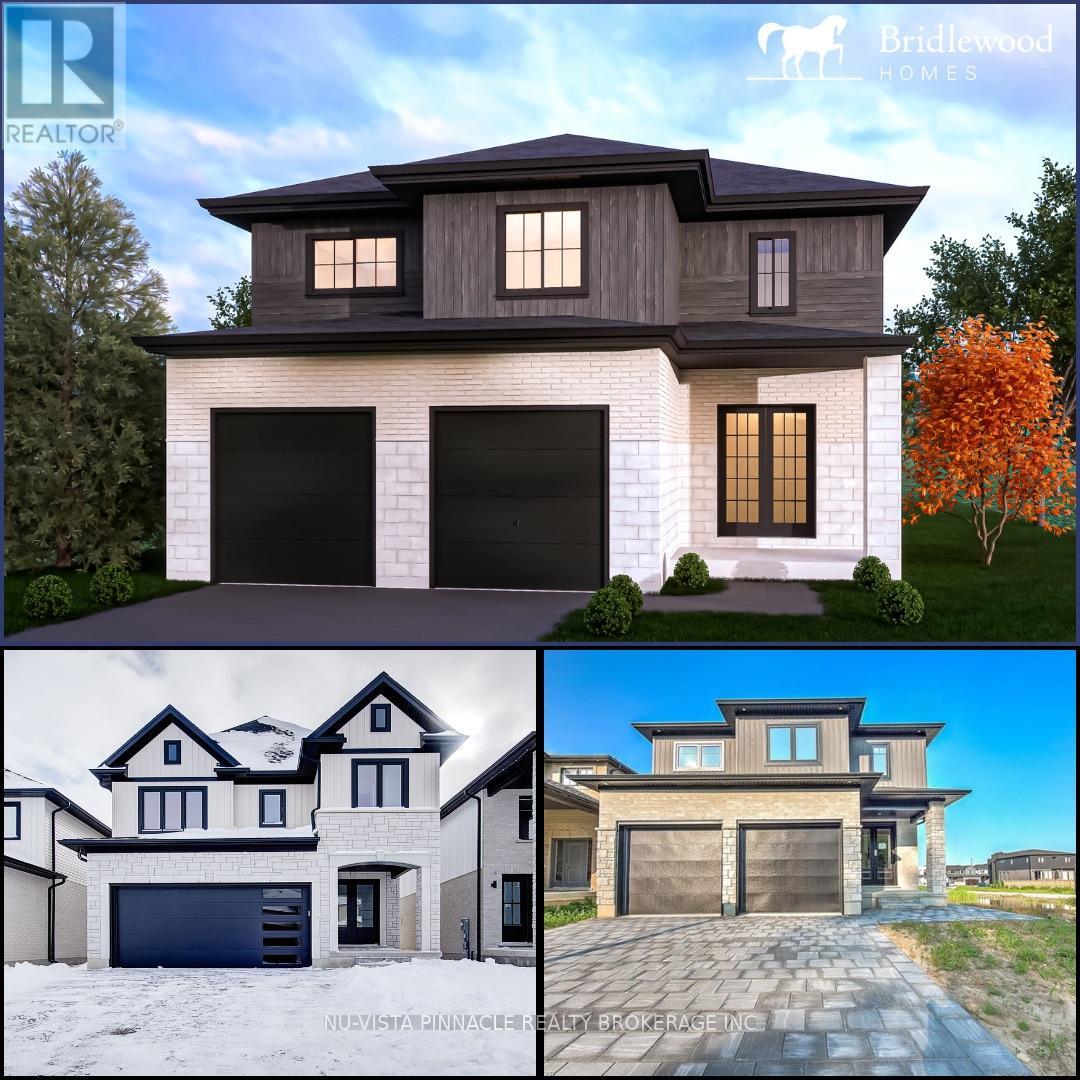
TO BE BUILT ON DARWIN CRESCENT! Welcome to this beautifully designed new home in the desirable community of Lambeth, conveniently located near Highways 401 and 402. Offering approximately 2,253 sq. ft. of thoughtfully planned above-grade living space, this home will provide the perfect balance of style, comfort, and functionality.The main floor will welcome you with a bright entryway leading into a spacious open-concept living and dining area-ideal for entertaining family and friends. The dining room will offer direct access to the backyard, creating an effortless flow between indoor and outdoor living. A versatile additional room can be used as a home office, den, or children's playroom.The spacious kitchen will feature custom cabinetry, upgraded lighting, generous workspace, and an abundance of natural light. Designed with entertaining in mind, the open layout will offer plenty of room to gather comfortably.Upstairs, you'll find four generously sized bedrooms, three bathrooms, and the added convenience of an upper-level laundry room. The impressive primary suite will include large windows, a spacious walk-in closet, and a luxurious five-piece ensuite.The unfinished basement will feature a separate entrance, large windows, and a three-piece bathroom rough-in, offering excellent potential for a future granny suite or additional living space tailored to your needs.Don't miss the opportunity to build your dream home on Darwin Crescent in one of London's most sought-after neighbourhoods! (id:50169)
North Middlesex, Ontario
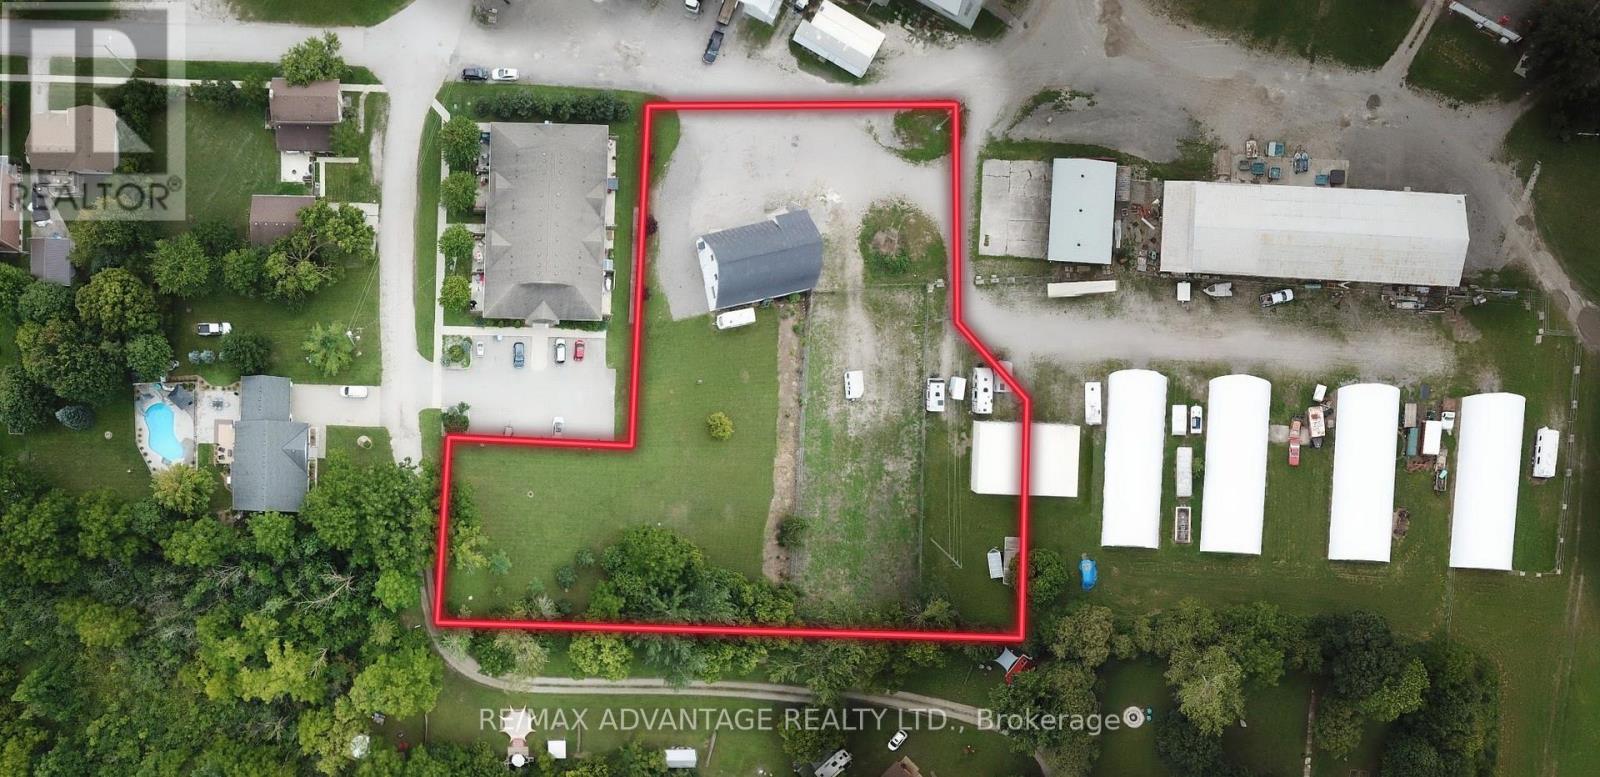
Discover this shovel-ready infill development opportunity in the heart of growing Ailsa Craig! Strategically located along the Highway 7 commuter corridor, commuters will find it easy to get to London's major employment hubs, ideal positioned for downsizing retirees. You will love how this flat, street-grade 1.34-acre residential parcel features 109.9 ft of frontage along Craig Street. Primed for residential development. Major pre-development work has been completed as a legal severance has been finalized, municipal water/sanitary services are stubbed directly to the boundary, and a preliminary civil engineering report has been completed. Flexible seller financing is available via a Vendor Take-Back (VTB) mortgage for qualified buyers. Don't miss out on this great opportunity! (id:50169)
Dutton/dunwich, Ontario
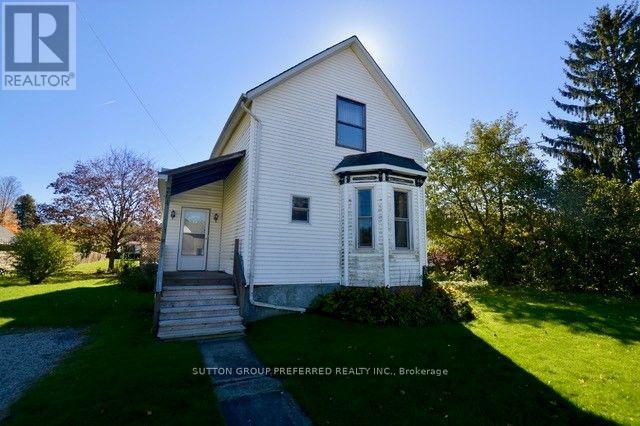
Good investment opportunity for the handy man/entrepreneur or starter home for you to customize! One and a half storey sided home on a deep lot (203 feet) with a shed or workshop the size of a single garage (needs a garage size door). Walk out from kitchen to deck overlooking a beautiful backyard. Large main floor bathroom/laundry room. Three bedrooms upstairs. Municipal water & gas heat. Convenient location close to shopping, park, rec center, library, highway 401, health center, walking path & more. Appliances included in as is condition. (id:50169)
London South, Ontario
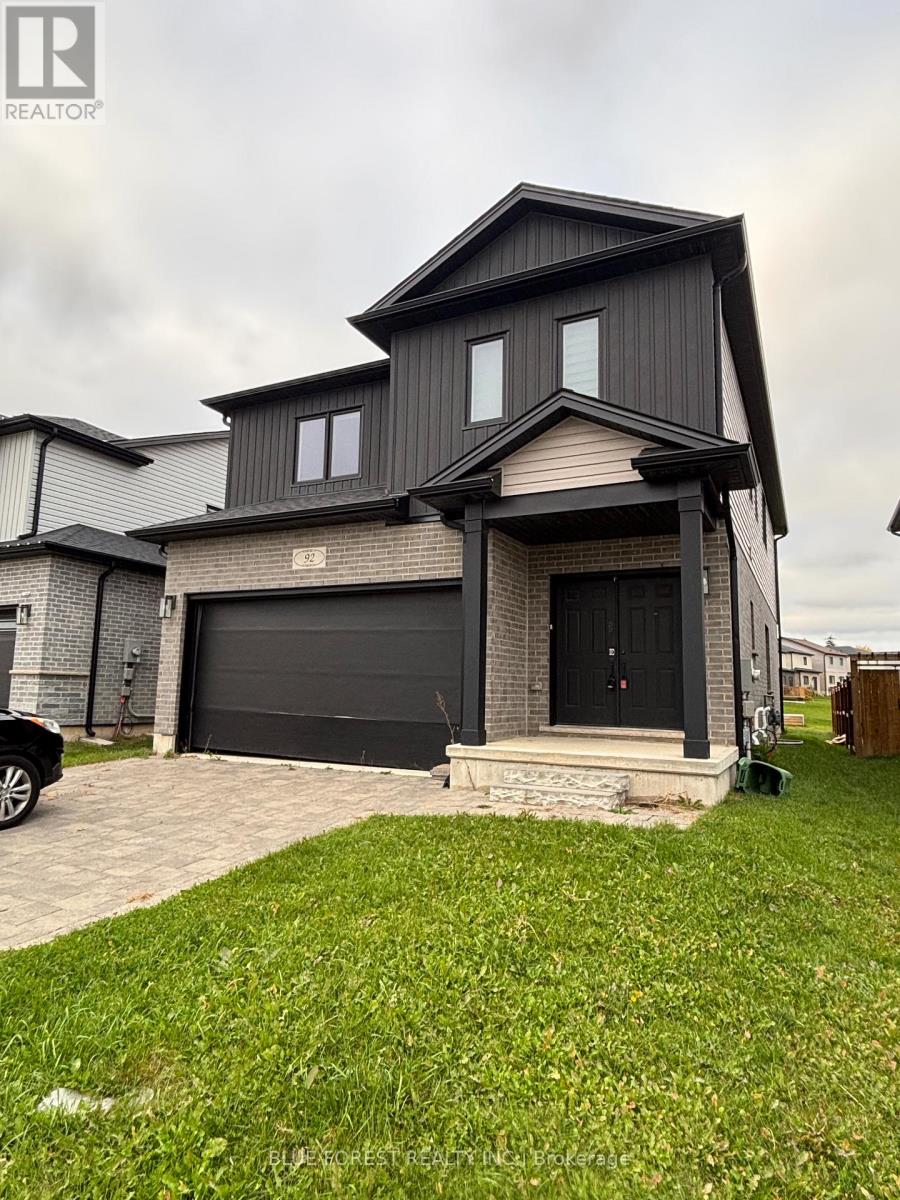
92 Middleton Avenue is one of a kind. This open floor plan home was built in 2021 and features four bedrooms, three bathrooms, upper laundry and a basement that is ready for the designer in you with large look-out windows to keep it light & bright and rough-in for an additional bath. This is a rare opportunity to purchase a newer property that you can add value too. Ideally located close to shopping centres, grocery stores, everyday amenities and the highway, this property offers practicality and potential for the savy buyer. (id:50169)
London North, Ontario
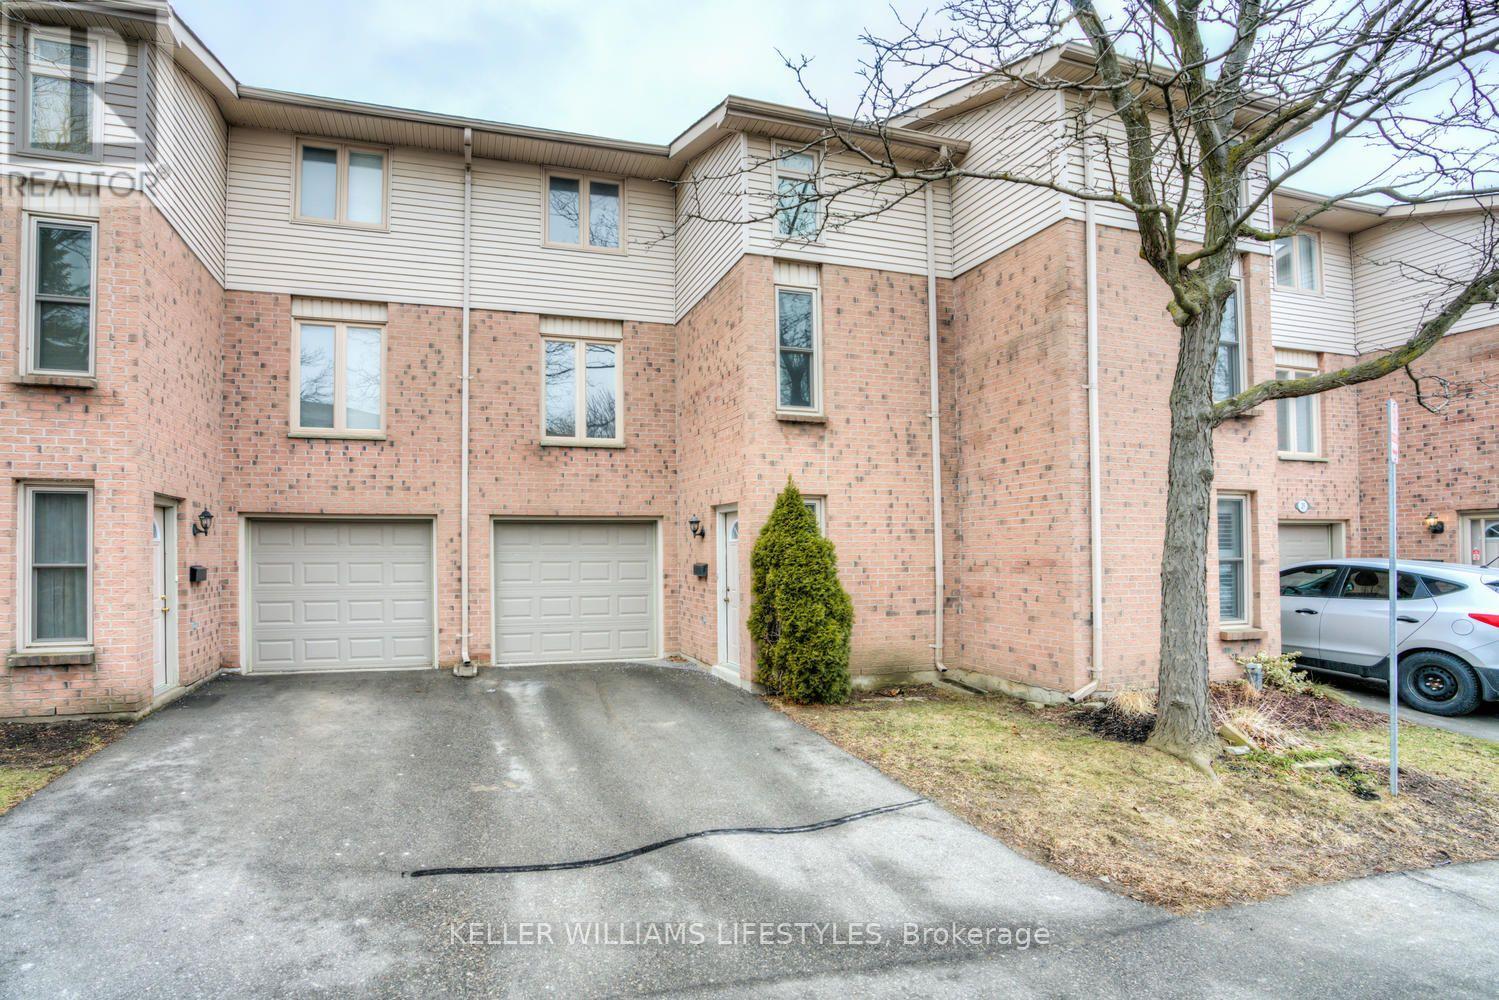
Welcome to 1855 Aldersbrook Road, Unit 27, a well-maintained 3-bedroom, 2-bathroom townhouse located in the desirable Foxhollow area of North London. This spacious home offers comfortable living across multiple levels, featuring a bright living and dining area, functional kitchen, and convenient main-floor powder room. The upper level provides three bedrooms and a full bathroom, offering plenty of space for everyday living.Additional features include an attached single-car garage, private driveway, ensuite laundry, central air conditioning, and gas heating. Conveniently located close to shopping, restaurants, schools, parks, public transit, and major roads, with easy access to the amenities and services throughout North London. (id:50169)
No Favourites Found
direct. 226.376. 2541
office. 519.443.4331
[email protected]
250 Wharncliffe Rd N
London, ON N6H 2B8
No Favourites Found