Contact Hanna
direct. 226.376. 2541
office. 519.443.4331
[email protected]

250 Wharncliffe Rd N
London, ON N6H 2B8

Lucan Biddulph, Ontario
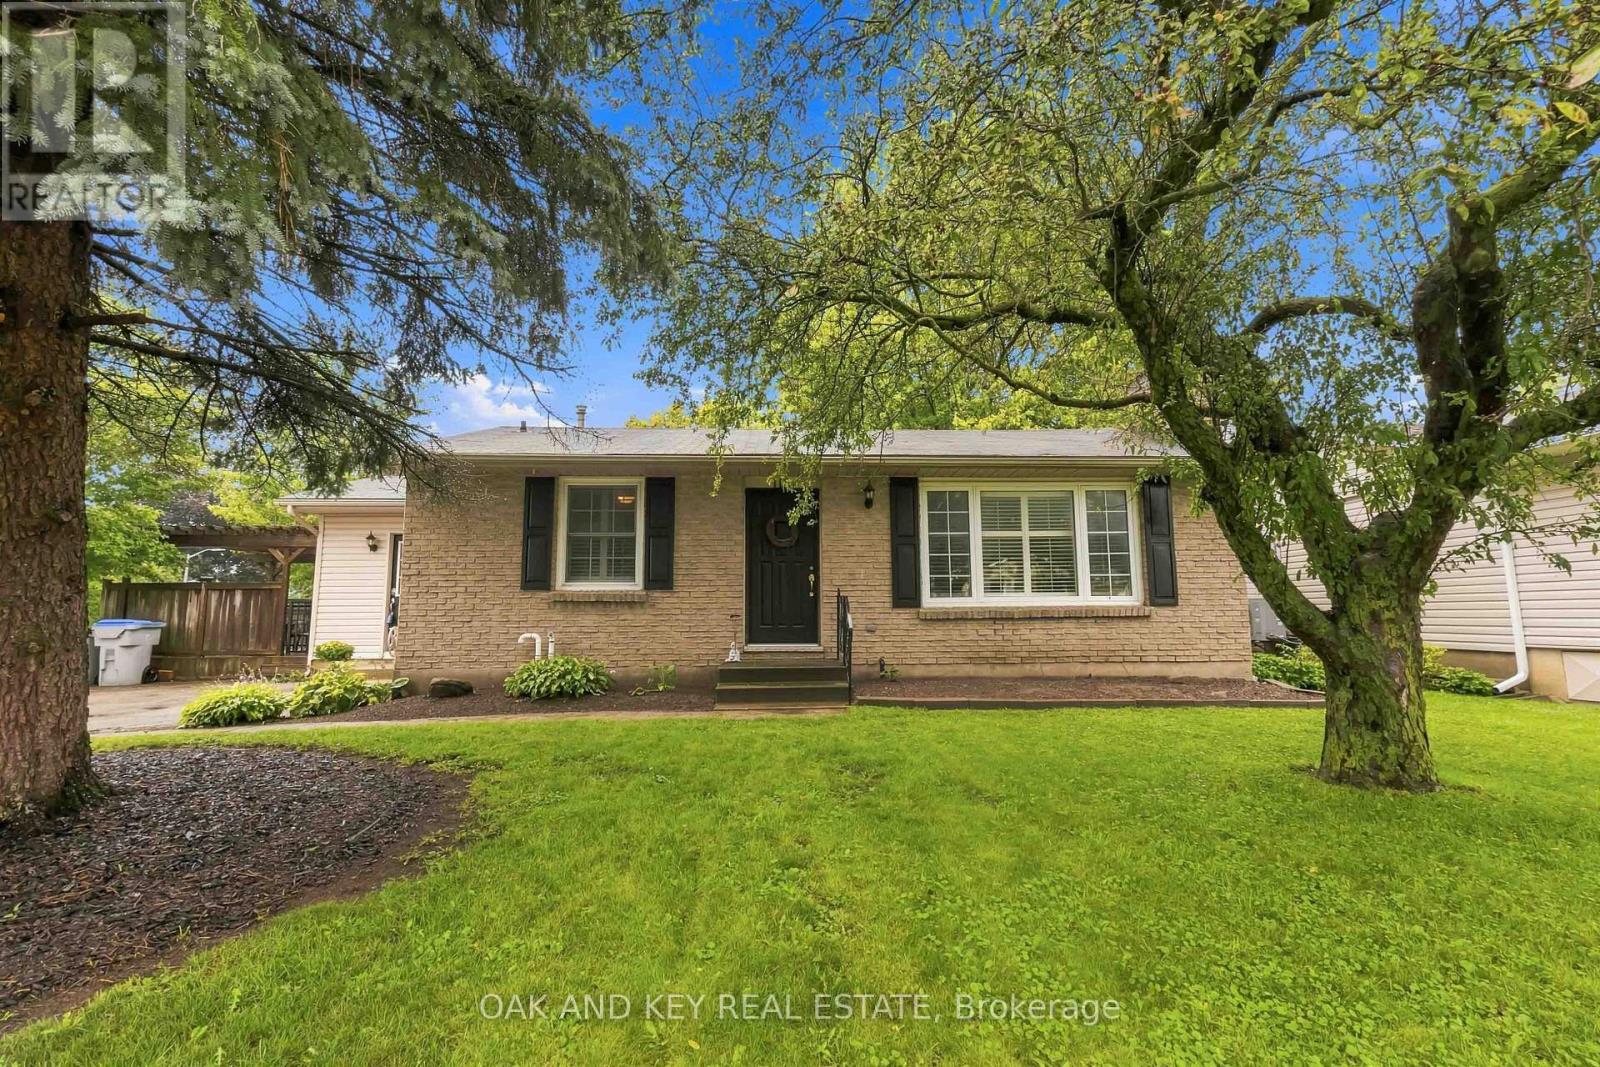
Welcome to 118 Harold Court, a cozy, character-filled 3-bedroom, 2-bathroom home tucked away on a quiet, family-friendly court in the heart of Lucan. From the mature trees out front to the in-ground pool, this is a home that feels comfortable from the moment you arrive.Inside, the bright living room features original hardwood flooring, a gas fireplace and a wall of windows with California shutters. The spacious eat-in kitchen offers plenty of cabinetry and storage, while the adjoining mudroom provides direct access to the main floor, basement, deck and pool area, creating a practical hub for family life and summer entertaining. Pool guests can even head directly downstairs to the full bathroom with a large soaker tub and shower.The finished basement offers additional space to play, relax or entertain, with newly installed luxury vinyl plank flooring (April 2026), a brick wood-burning fireplace, new lighting and an exceptionally large laundry room with two closets. A new sump pump was also installed approximately one year ago.Outside, the rectangular in-ground pool is surrounded by a concrete patio and safety fencing, while the deck and pergola provide the perfect spot for outdoor dining or relaxing in the shade. A large shed/pool house with electricity offers abundant storage, and the mature, fully fenced yard provides plenty of greenery and additional space beyond the pool.Just a few minutes' walk from Elm Street Park and close to Lucan's everyday conveniences, the home is ideally situated for family life. The school bus even stops directly out front - a welcome convenience on snowy winter mornings. From summer days around the pool to winter evenings by the fireplace, 118 Harold Court is a wonderful place to call home. (id:50169)
St. Thomas, Ontario
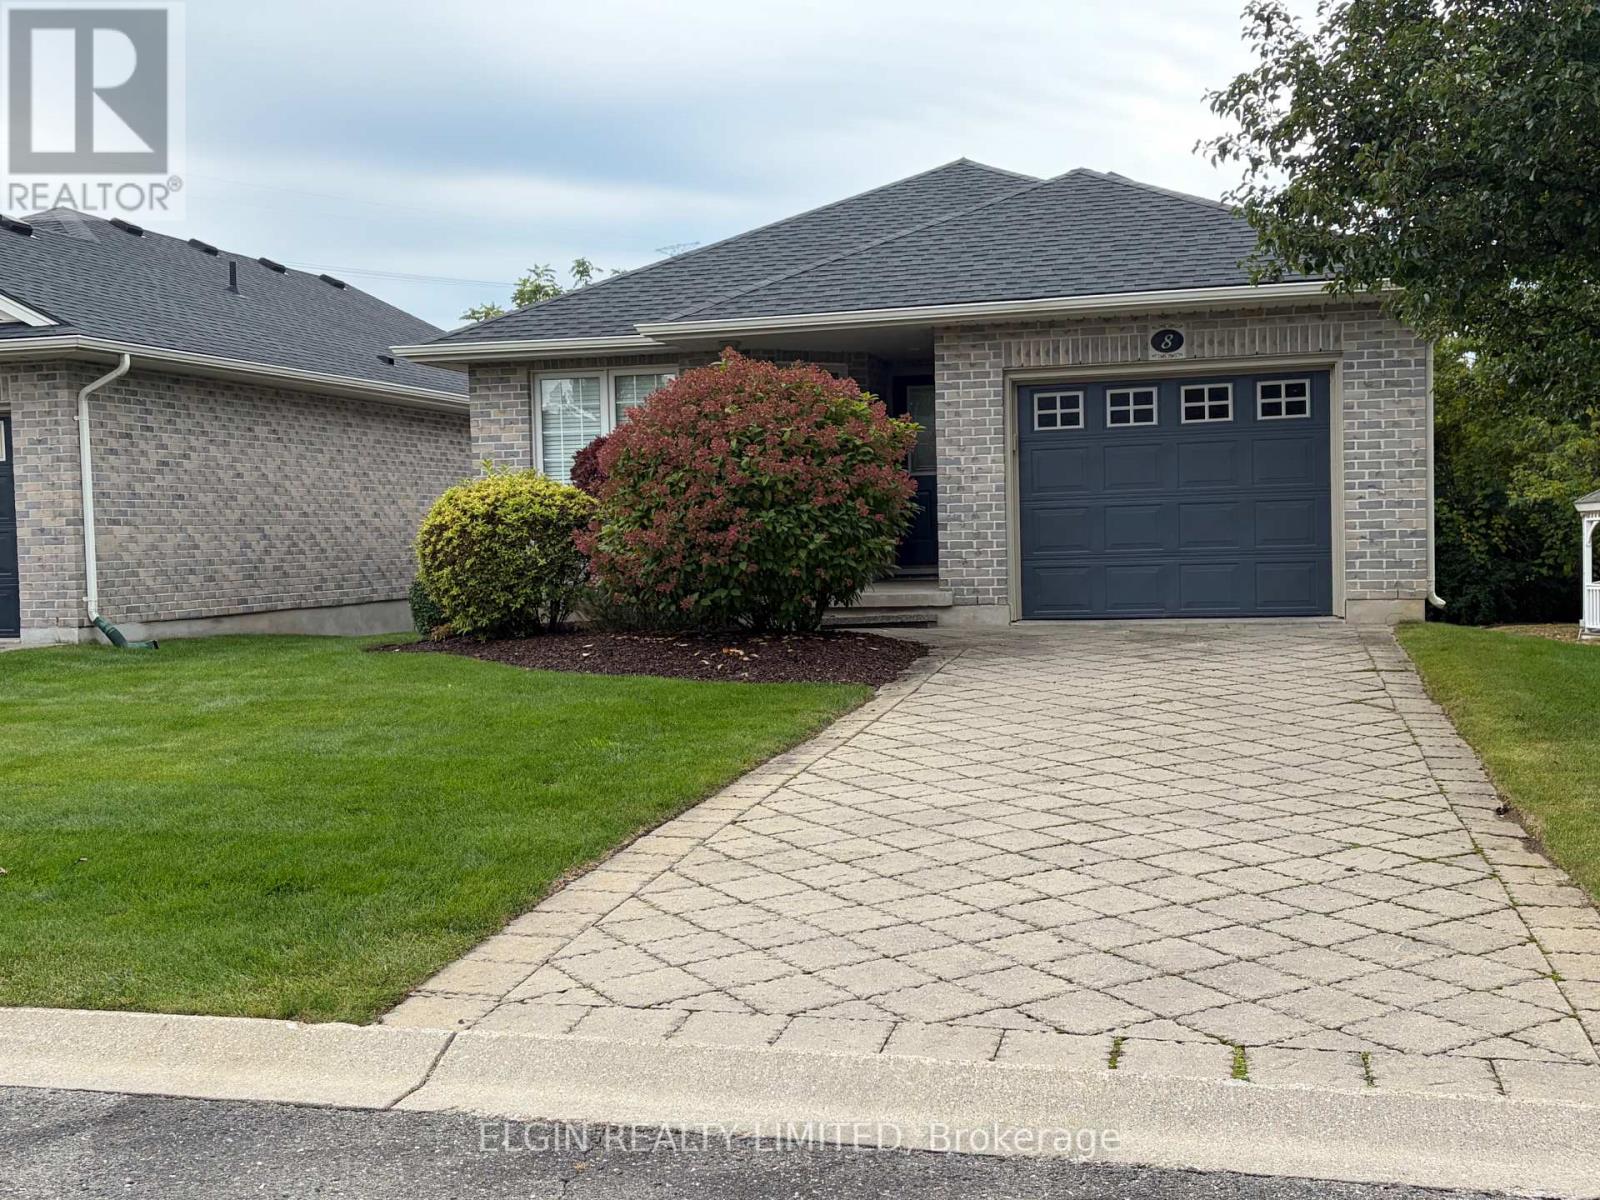
Welcome to 16 Havenridge Court, Unit 8! This spacious 2-bedroom, 1.5-bathroom bungalow condo offers an excellent opportunity for buyers looking to add their own personal touches and build some equity. The main floor features an open-concept layout, primary bedroom, main-floor laundry and an attached garage. The unfinished basement offers plenty of additional storage and future living space, with a bathroom rough-in already in place. Several important updates have already been completed, including furnace and A/C (2018) and roof (2020). The home offers an opportunity for some cosmetic updating to suit your own style and preferences. Enjoy the convenience of condo living while still having your own garage and private parking. A great opportunity to get into the market and make this bungalow your own. (id:50169)
Brooke-Alvinston, Ontario
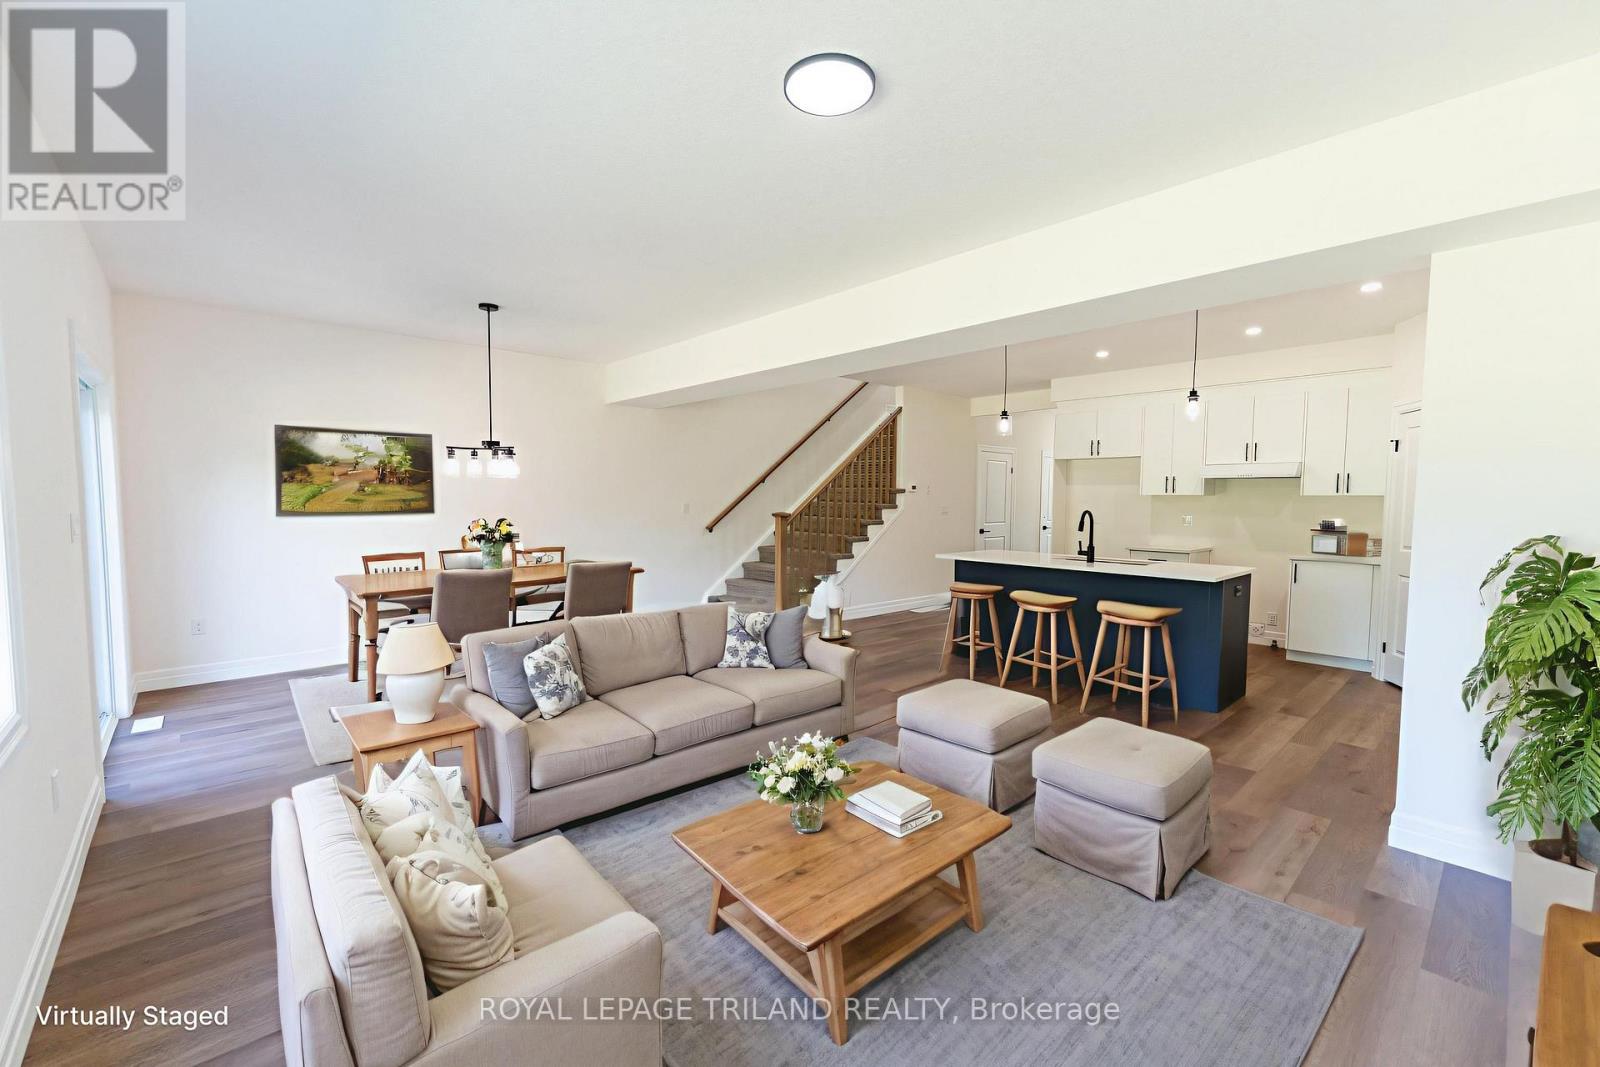
For Lease! Experience the perfect blend of modern design, quality craftsmanship, and exceptional value in this stunning brand-new luxury semi-detached home in the growing community of Alvinston, Ontario. Ideally located just minutes from Watford, Strathroy, and Glencoe, this thoughtfully designed home offers plenty of space and modern finishes.Boasting approximately 1,860 sq. ft. above grade, this beautifully appointed home features 4 spacious bedrooms, 2.5 bathrooms, and a bright open-concept floor plan that's ideal for both everyday living and entertaining. Built with premium upgrades throughout, this home showcases upgraded trim and interior doors, modern black lighting and hardware, upgraded cabinetry with soft-close hinges, and a luxurious walk-in ensuite shower. Over-sized garage and gas line for the barbecue. This home has got it all! (id:50169)
Brooke-Alvinston, Ontario
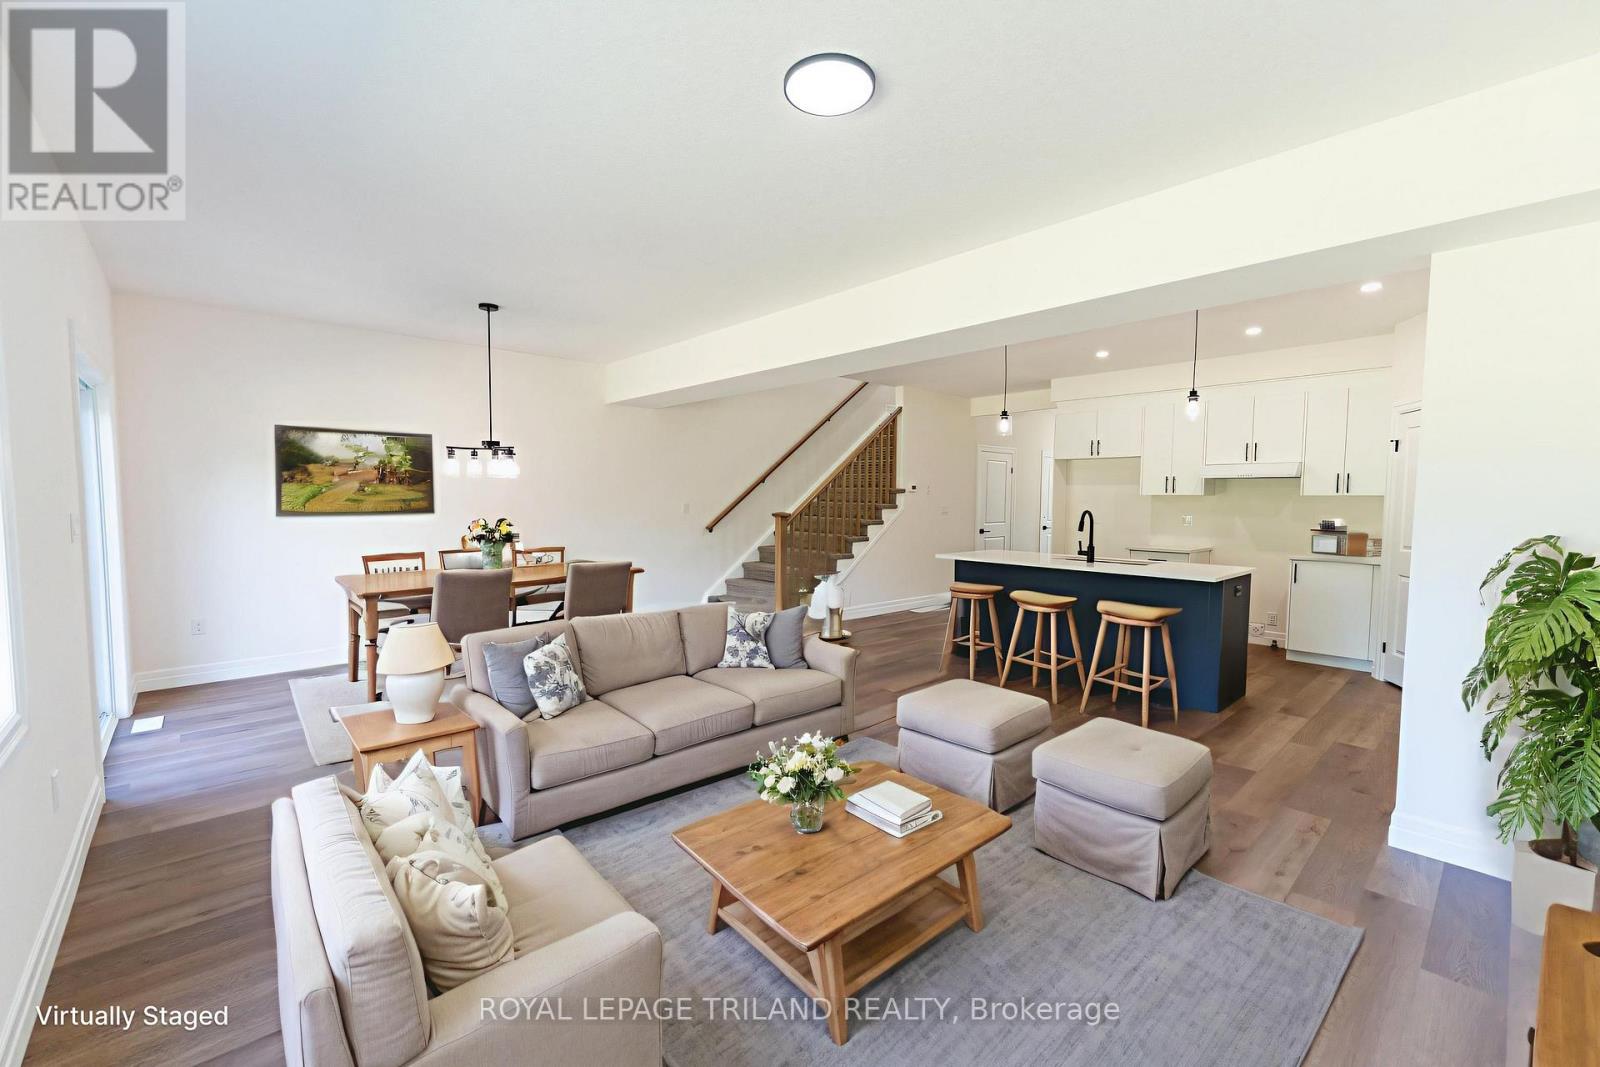
MOVE-IN READY! Experience the perfect blend of modern design, quality craftsmanship, and exceptional value in this stunning brand-new luxury semi-detached home in the growing community of Alvinston, Ontario. Ideally located just minutes from Watford, Strathroy, and Glencoe, this thoughtfully designed home offers the space and finishes today's buyers are looking for. Boasting approximately 1,860 sq. ft. above grade, this beautifully appointed home features 4 spacious bedrooms, 2.5 bathrooms, and a bright open-concept floor plan that's ideal for both everyday living and entertaining. The separate side entrance to the basement creates an exciting opportunity for a future in-law suite or additional living space, offering flexibility for growing families or savvy investors. Built with premium upgrades throughout, this home showcases upgraded trim and interior doors, modern black lighting and hardware, upgraded cabinetry with soft-close hinges, a luxurious walk-in ensuite shower, and a professionally framed basement complete with rough-ins, providing an excellent head start for future finishing. Whether you're a first-time home buyer, a growing family looking for more space, or an investor seeking long-term potential, this move-in-ready home offers outstanding quality in a welcoming and rapidly developing community. This is an opportunity you won't want to miss. (id:50169)
Middlesex Centre, Ontario
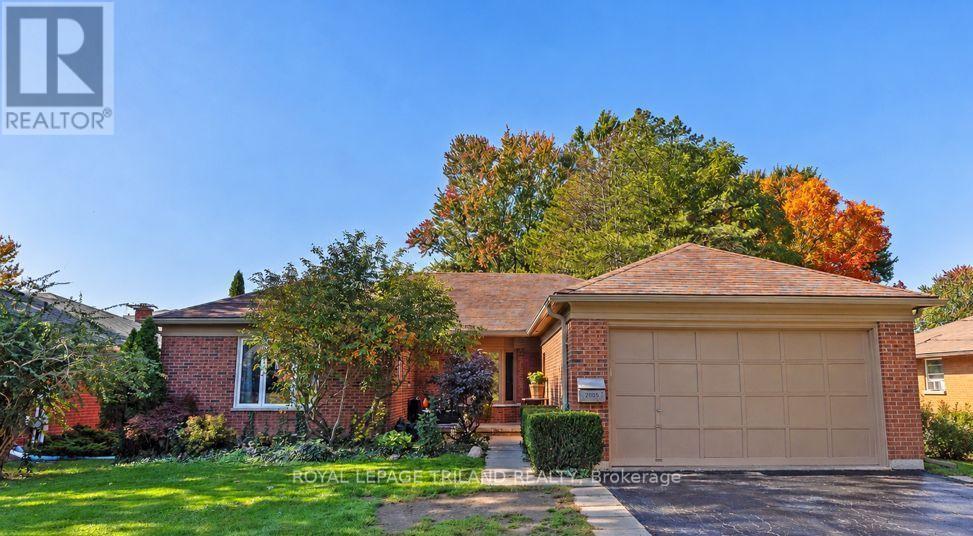
Location location. PRIME Arva bungalow adjacent to Weldon Park. This 3 plus 2 bedroom bunglaow is way bigger than it's roadside profile and sits on a park like lot. Spacious foyer with ceramic. Two bedrooms in one wing of the house with hardwood floors. Full bath. The primary is in it's own wing with full bath and a separate walk in closet. Gourmet kitchen was updated in 2018, with maple cupboards. Built in oven. Gas stovetop. Living and dining room with hardwood. Great room with maple HW floors and gas fireplace. Main floor laundry. Lower has family room and a separate apartment with double access to garage and back yard. Separate laundry for that unit included. Bathroom has separate full sized sauna. The backyard is park like with lots of landscaping and trees. Don't miss the garden she shed that would be awesome for a home based business or just a spot to hang out with the girls. Electric fireplace. Wood deck with outdoor fireplace. Chimney repointed 2021. South side shingles 2021 (others are 50 year) 2021 soffits and eaves. AC 2024. Windows all changed except two 2025. Gas line to BBQ. (id:50169)
London East, Ontario
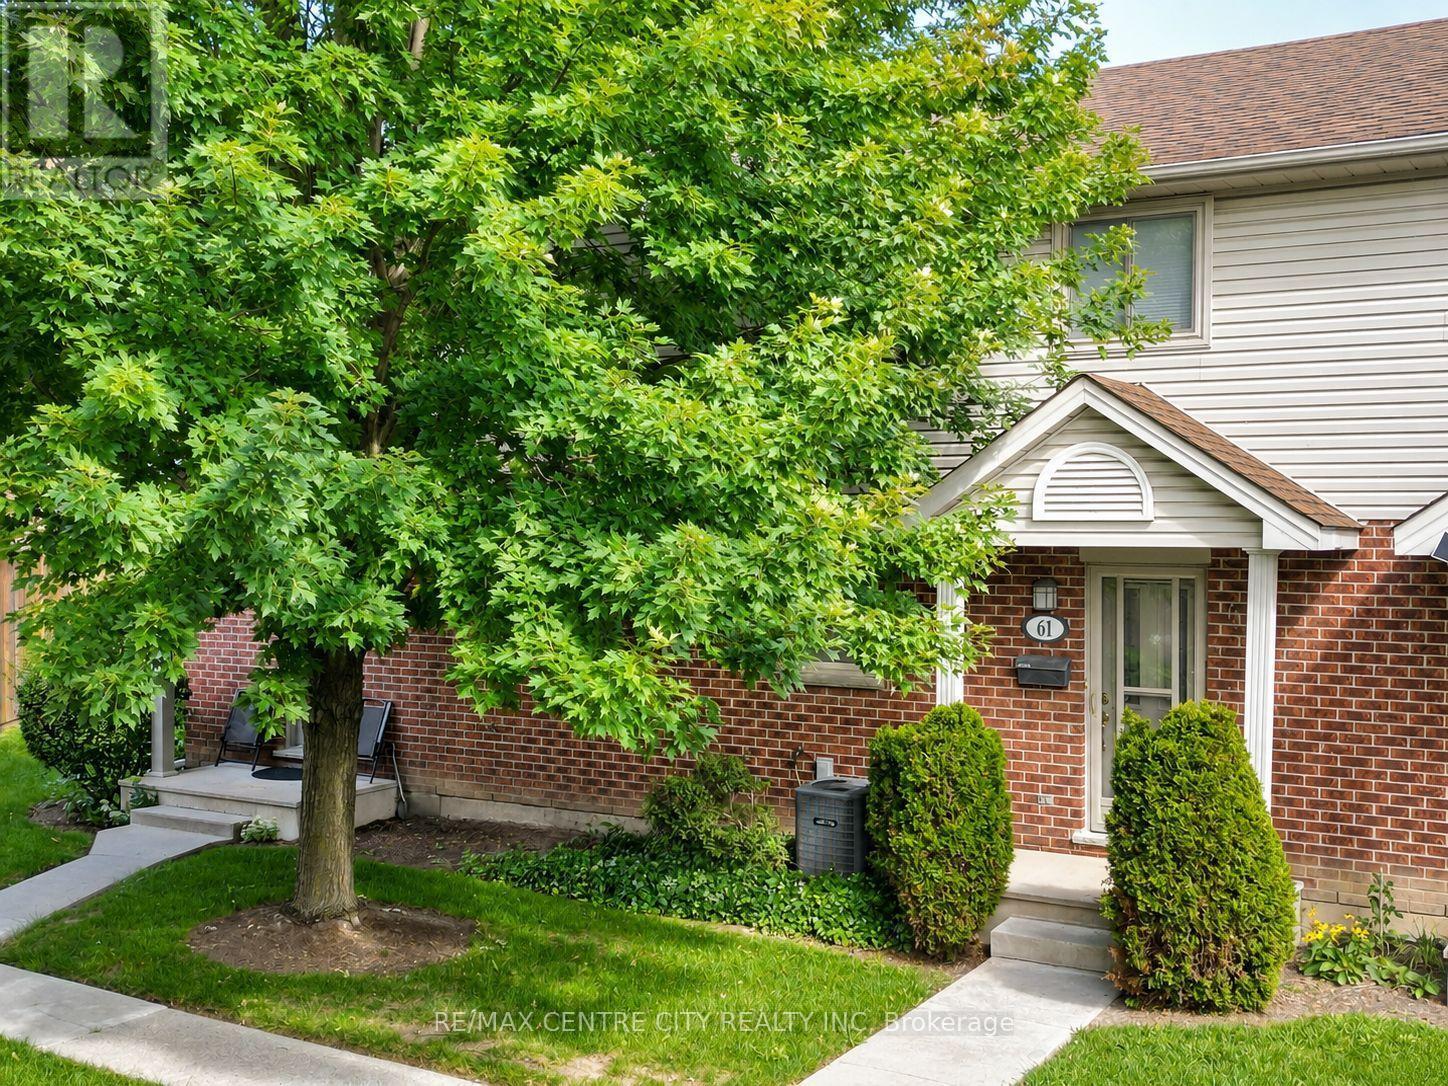
Welcome to Unit 61 at 511 Admiral Drive, a well-cared-for 3-bedroom, 1.5-bath condo-townhouse offering three finished levels and a location that could be especially appealing to busy professionals, frequent travellers, commuters, families, and anyone looking for the convenience of low-maintenance living. Tucked toward the back of this mature, well-kept complex, the main floor features a bright living room, a dedicated dining area, and a functional kitchen with quartz countertops and a reverse-osmosis drinking-water tap. Upstairs are three bedrooms and a full 4-piece bathroom, providing plenty of flexibility for a family, guests or a home office. The finished lower level adds a spacious recreation room, laundry area and additional storage, while the private rear deck provides a comfortable outdoor space to relax or enjoy the warmer months. Ample visitor parking is conveniently located nearby, and additional features include central air and an alarm system. The home has also been pet-free and smoke-free. Location is one of the standout advantages here. Situated just off Veterans Memorial Parkway, the property offers convenient access to Highway 401 and London International Airport, making it an attractive home base for those who travel regularly, commute for work or simply value being well connected to the city and beyond. Shopping, transit and everyday amenities are also within convenient reach. Whether you're a first-time buyer, a family looking for three bedrooms and additional finished living space, a downsizer wanting less exterior maintenance, or a frequent traveller looking for a comfortable lock-and-leave home base, Unit 61 offers a combination of space, convenience and location that's worth a closer look. (id:50169)
London East, Ontario
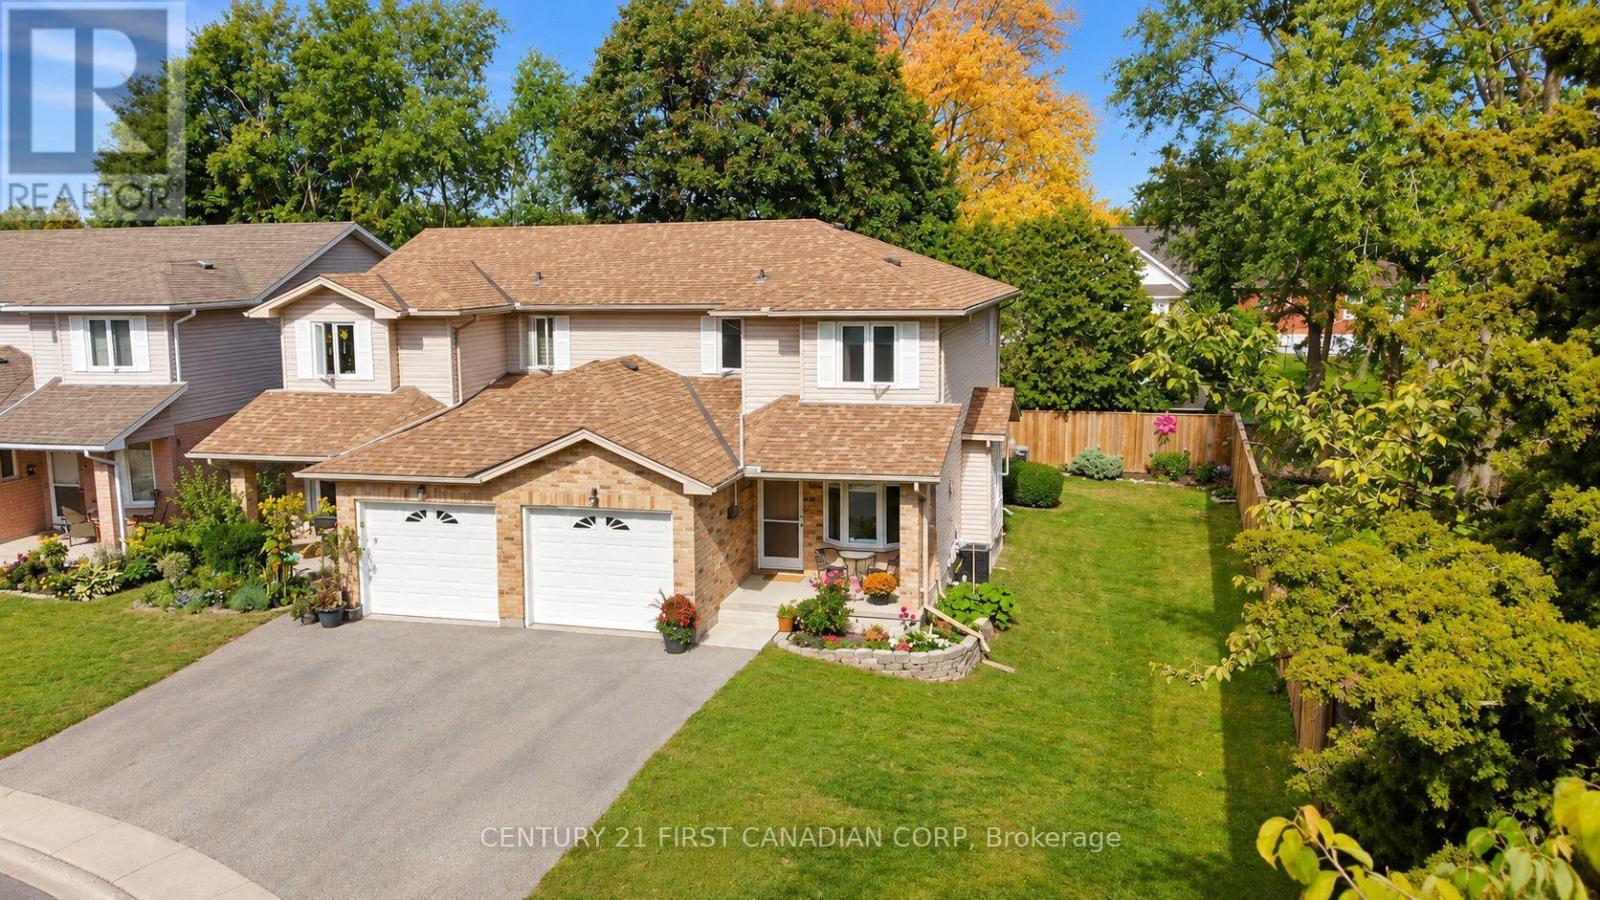
Welcome to this spacious 3-bedroom, 2.5-bathroom corner-unit townhouse in Carling Heights. Extra windows throughout bring in plenty of natural light, while the exceptionally large side yard extends into the backyard, offering plenty of additional outdoor space to enjoy. The main floor features a comfortable living area, dedicated dining space, and a separate breakfast nook/eat-in kitchen. Upstairs, the primary bedroom includes a walk-in closet, while the full bathroom features a double vanity for added convenience. The finished basement offers a versatile rec room and 3-piece bathroom, ideal for guests or everyday use. The attached garage provides convenient direct access into the home. Ideally located near Fanshawe College, Western University, shopping, schools, transit, and other amenities. (id:50169)
London South, Ontario
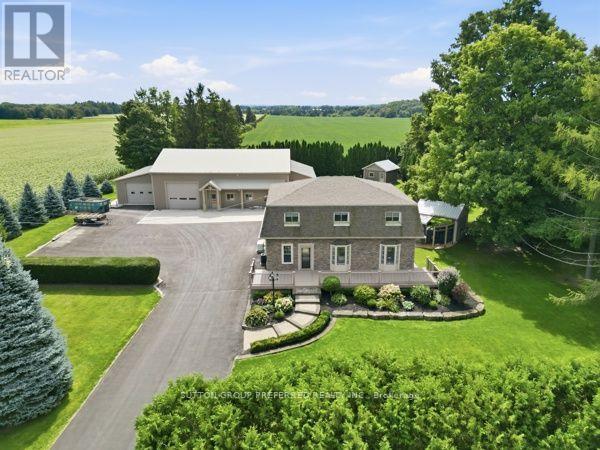
Rare opportunity to own a fully renovated, beautifully landscaped home with an amazing 5000 sq ft shop sitting on an acre on the edge of town close to Highbury. Custom built, very well kept, steel clad workshop with concrete floor, 4 garage doors, office, washroom, 240 v hydro & partial upper level is ideal for numerous options for business, entrepreneur or hobbyist. Main front door to spacious L shaped central area and two separate front doors to access side sections. Side garage access also. More than enough parking with huge paved. Foyer to entrance hall with double closet & leaded glass door to the main part of the house. Relax in the sitting room. Barn door to the living room with a beautiful fireplace & gorgeous arched window & lots of space to visit, chill & watch the games. Huge solid maple country kitchen with floor to ceiling cupboards, peninsula, appliance garage, under counter lighting & 2 bar fridges. Stainless steel appliances: dishwasher, double fridge, stove & microwave. Bright generous eating area with access to huge 50ft vinyl deck & custom stone front step. Convenient main floor office with ample lighting, laundry/mud room with cupboards & bathroom with walk in shower. Four good size bedrooms upstairs with wood floors & custom bathroom with therapy tub, walk in shower, 2 sinks, makeup table & walk in closet. Rec room/gym & plenty of storage space downstairs. Beautiful crown molding throughout. Attached, insulated & heated 2 car garage has epoxy floor. New roof (plywood) 3 years ago. Private yard features stunning spacious area for relaxing and entertaining with has hookup for BBQ and covered seating area with TV hookups plus a gas fireplace. Beautiful stamped concrete walkways. Includes: Generac generator, central vac, on demand water heater, new exterior steel & fiberglass doors, 2 sun tunnels, 2 septic tanks (pumped every 3 years), sprinkler system for grass and gardens & leaf gutter protection. (id:50169)
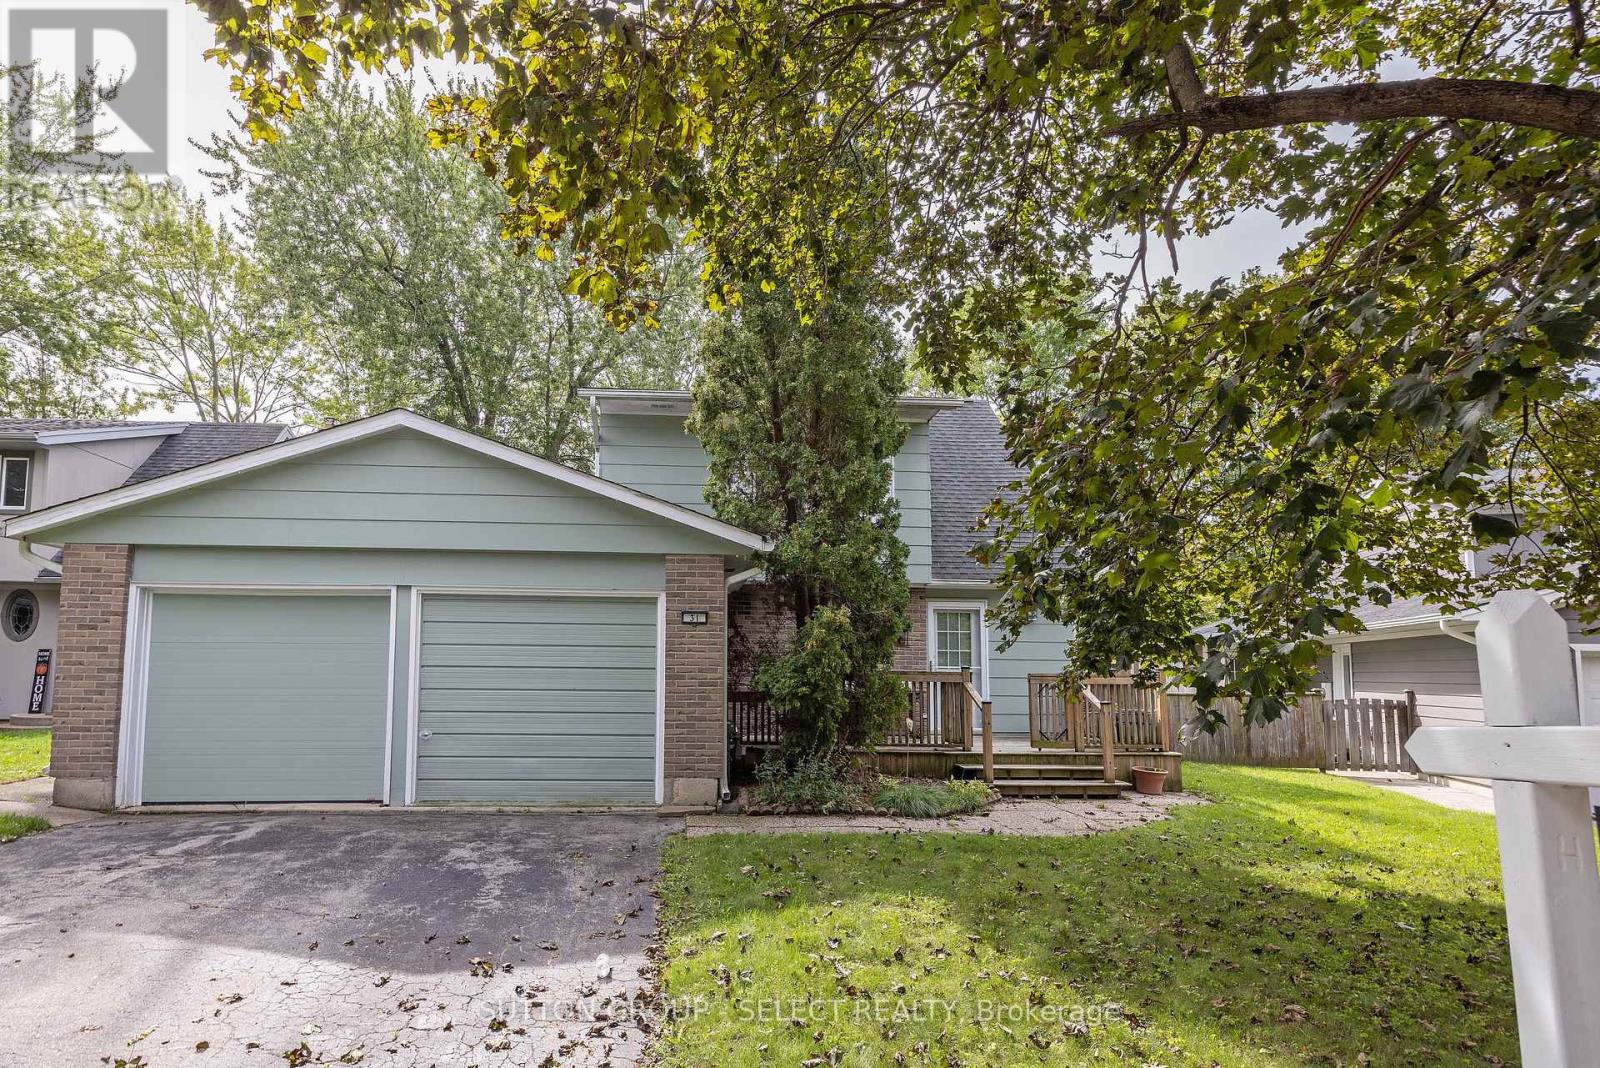
London North, Ontario
Fantastic court location 3 bedroom 2 storey home with single car garage in heart of Whitehills. Open concept main floor fantastic for 1st buyer of young family. Main floor features main floor all season family room with skylights and bonus main floor den, main floor laundry, eat-in kitchen and front living room. Home has been maintained but requiring some cosmetics to make it home. Fantastic value for this quiet cul-de-sac location. (id:50169)
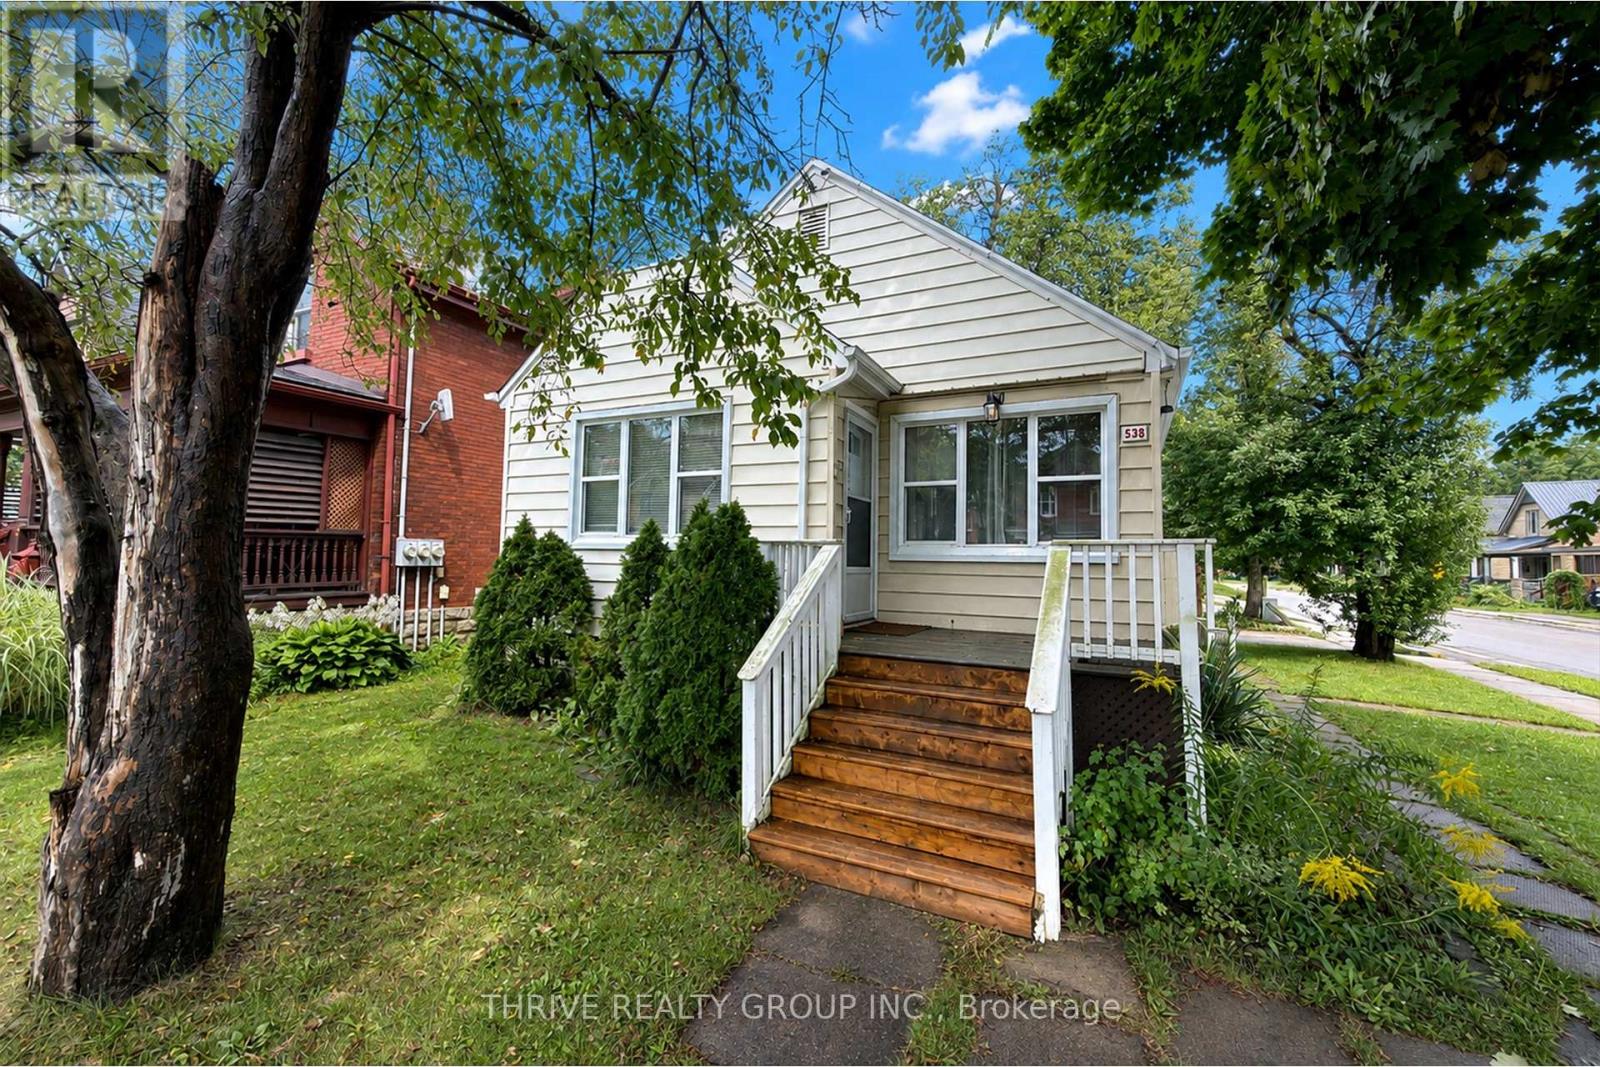
London East, Ontario
Welcome to the upper unit at 538 Quebec Street! This charming, updated two-storey unit offers three bedrooms, 1.5 bathrooms, plenty of living space, and lots of natural light. The main floor features two bedrooms with closets, a spacious kitchen, a comfortable living room, and a full bathroom. Upstairs, you'll find a large third bedroom with a closet and a convenient two-piece bathroom. The unit also includes free shared laundry in the basement and two tandem parking spaces. The listed rent is the base monthly rent, tenant pays a fixed utility fee of $150/month, which covers heat, water, electricity, and Wi-Fi. (id:50169)
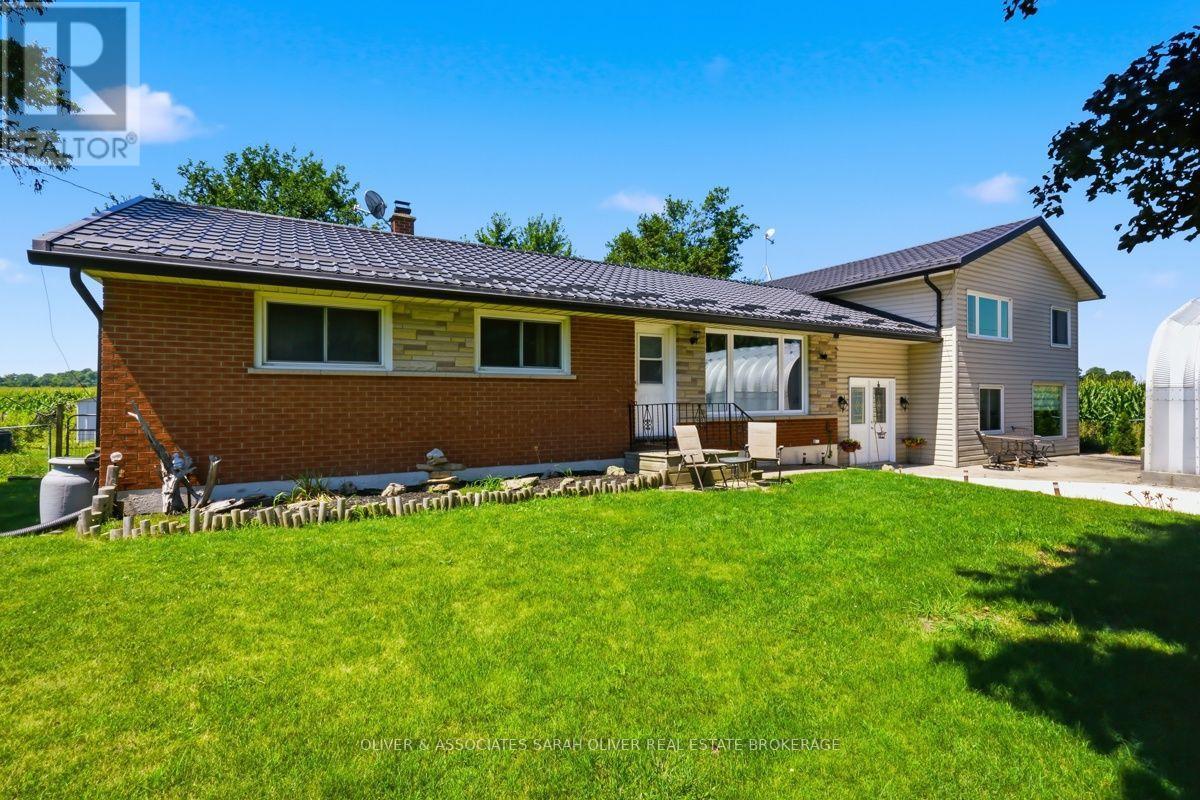
Thames Centre, Ontario
Country home, Larger than it looks and surrounded by farmland. Ranch has an updated kitchen (2025), updated paint and baseboards and Laminant Livingroom, hallway and bedrooms. (2026).Main part of house features 3 bedrooms, and 1 bath. , Patio door from kitchen/dining area to private fenced backyard This property features a self contained 1 bedroom/1 bath apartment/granny suite with a private entrance and large Familyroom area that could also be used for home office space, seperate updated electric panel and a pellet stove, along with mini splits for heating and cooling, Quanset hut garage/workshopp ( 20x26), Ranch has forced air gas heating approx 10 year of age, Septic bed (2006), most windows & doors (2006 or newer), electrical panel (2007), and paved lane way (2013). Enjoy country living while literally only 2 minutes or less from Hwy #401, and 15 minutes to London. (id:50169)
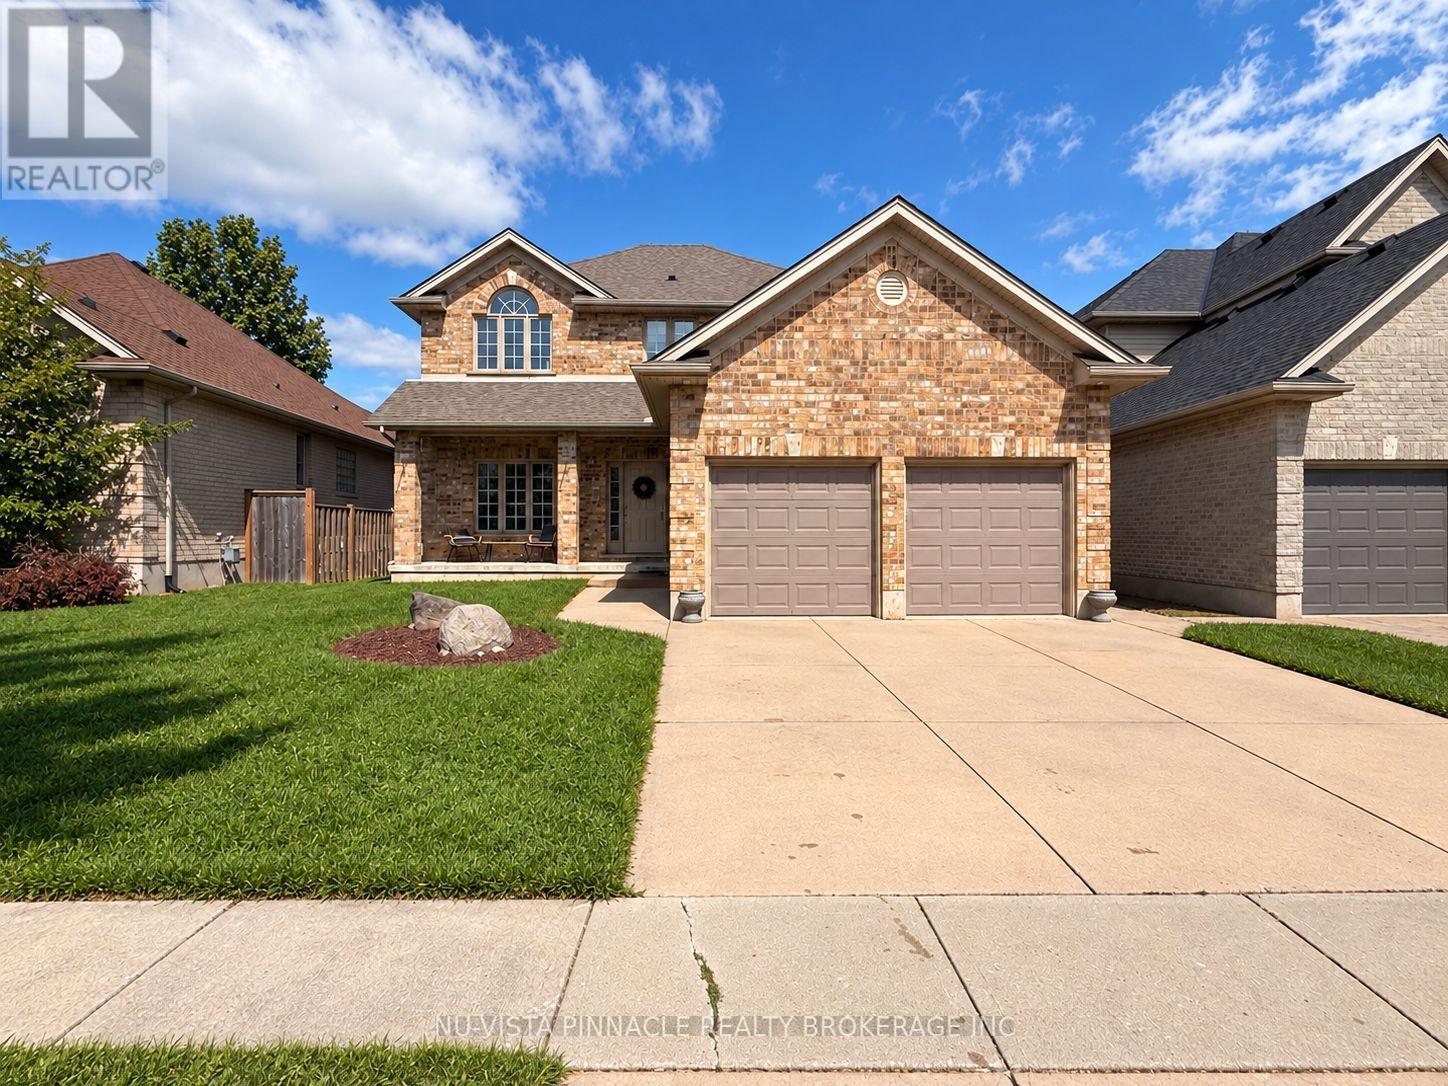
London North, Ontario
Tucked on a quiet street in Uplands, one of London's most sought-after addresses, 378 Whisker Street is the kind of home families search years for and rarely find: pride-of-ownership craftsmanship, a floor plan that flexes as your needs do, and a location that puts one of the city's top-rated schools practically at your front door. Timeless yellow brick and a 2005 build give this home a solid, established feel without the maintenance headaches of an older property - and the big-ticket items are already done for you, with a newer furnace and air conditioner (2022) and a newer roof (2019) meaning years of worry-free living from day one. Step inside to soaring 9-foot ceilings on the main floor, filling the principal rooms with light and giving everyday living an airy, elevated feel. Hardwood floors across both the main and second level, this carpet free home features 4+1 bedrooms and 2+1 bathrooms spread across a smart, versatile layout, there's room for a growing family, extended guests, or a dedicated home office, while the double car garage takes care of parking and storage in one move. Outside, an expansive deck with gazebo creates the perfect spot for entertaining or simply unwinding - plenty of room to dine, host, and relax outdoors all season long. But it's the location that truly sets this home apart. Jack Chambers Public School - consistently ranked among the very best in London - is a literal stroll down the street, with St. Catherine of Siena Catholic School close by as well. Add mature, tree-lined streets, a tight-knit community feel, and easy access to Masonville Place along with an excellent lineup of restaurants and shopping, and you have a neighbourhood that delivers on every level: schools, lifestyle, and convenience, all in one address. Homes in Uplands with this combination of updates, space, and school-district access don't come along often. Book your showing at 378 Whisker Street before it's gone. (id:50169)
No Favourites Found
direct. 226.376. 2541
office. 519.443.4331
[email protected]
250 Wharncliffe Rd N
London, ON N6H 2B8
No Favourites Found