Contact Hanna
direct. 226.376. 2541
office. 519.443.4331
[email protected]

250 Wharncliffe Rd N
London, ON N6H 2B8

Middlesex Centre, Ontario
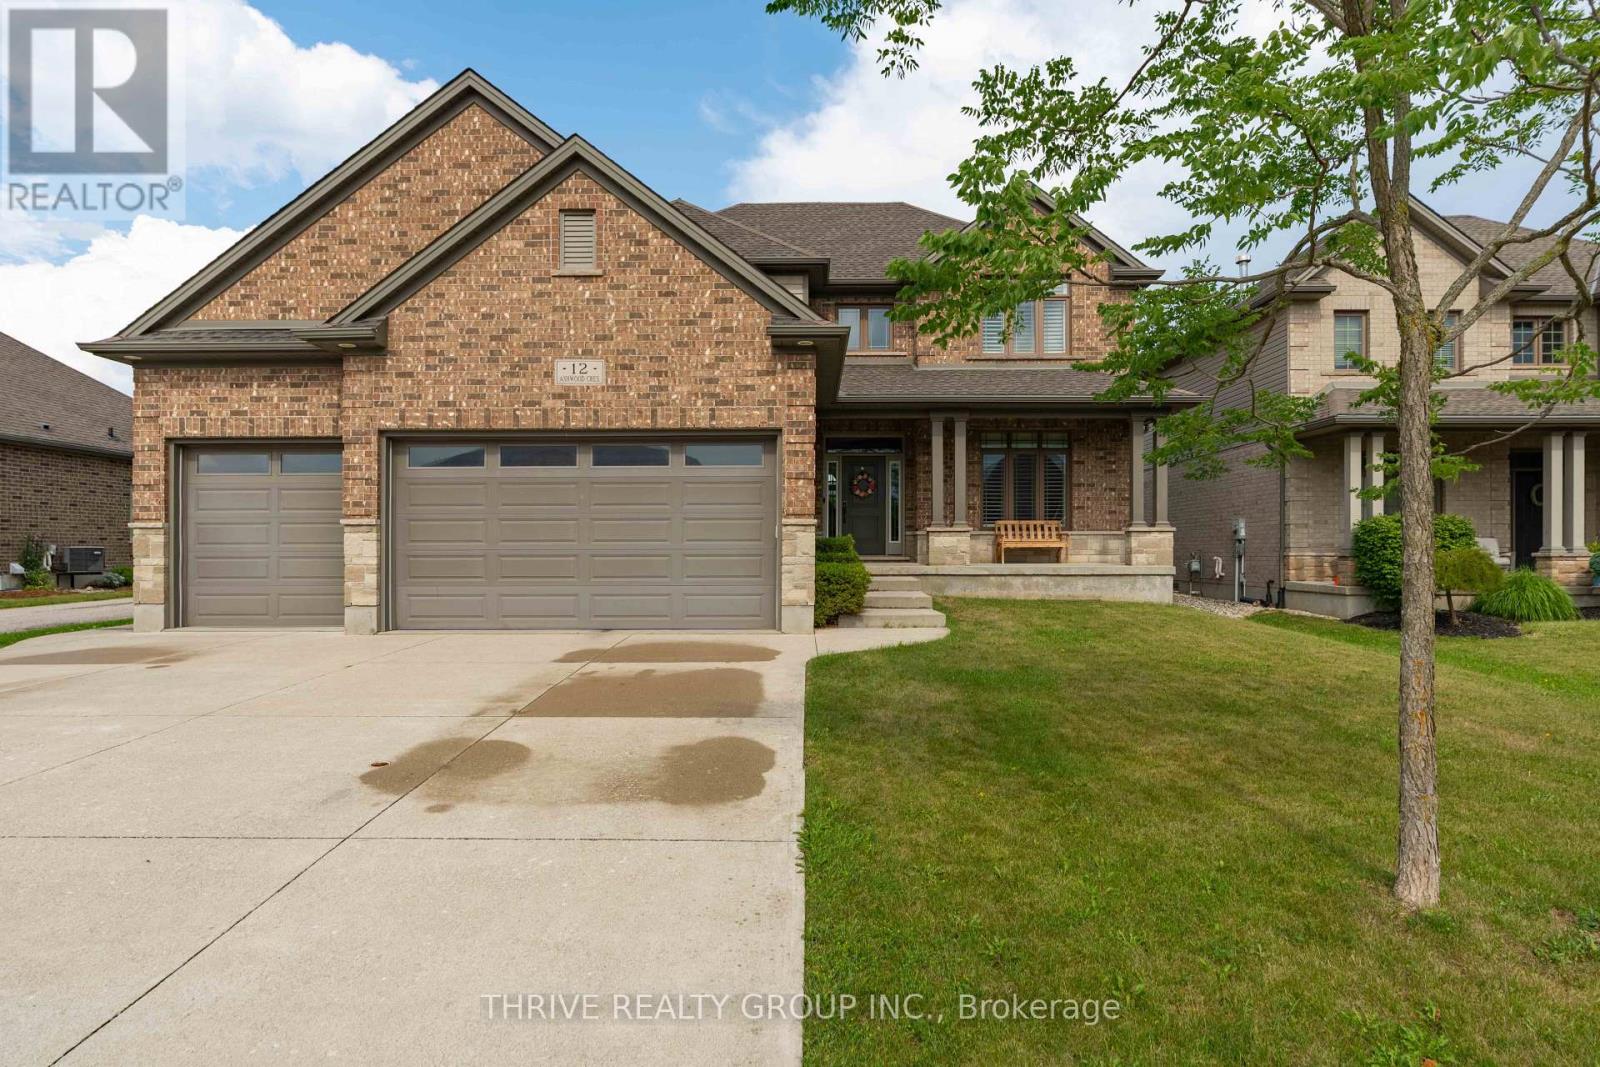
Welcome to 12 Ashwood Crescent, an exceptional executive lease in the sought-after community of Ilderton. This spacious two-storey home offers 4 bedrooms, 3.5 bathrooms, a fully finished basement, and a rare heated 3-car garage, providing the perfect blend of luxury, comfort, and functionality.The bright, open-concept main floor is designed for both everyday living and entertaining, featuring hardwood floors, a dedicated home office with elegant coffered ceilings, a spacious living room with a gas fireplace, and a beautifully appointed kitchen with granite countertops, stainless steel appliances, and abundant cabinetry. Upstairs you'll find three generously sized bedrooms, including a spacious primary retreat with a walk-in closet and luxurious ensuite complete with a glass shower, soaker tub, and double vanity. The fully finished basement offers a large recreation room, the fourth bedroom, a full bathroom, and plenty of additional living space for guests, a home gym, or media room.Step outside to your own private backyard oasis. Enjoy summers in the heated inground pool, unwind on the expansive deck, or entertain family and friends in the heated pool house featuring its own bar. Whether hosting gatherings or relaxing with family, this backyard was designed to be enjoyed all season long.Located in the family-friendly community of Ilderton, just minutes from London, you'll appreciate the charm of small-town living while remaining close to excellent schools, parks, shopping, and everyday amenities.This is a rare opportunity to lease a beautifully maintained home offering premium finishes, exceptional living space, and an incredible resort-style backyard.It turns out not every luxury home needs a centre island to be desirable. Sometimes a heated three-car garage and a pool with a bar do the heavy lifting just fine. (id:50169)
London South, Ontario
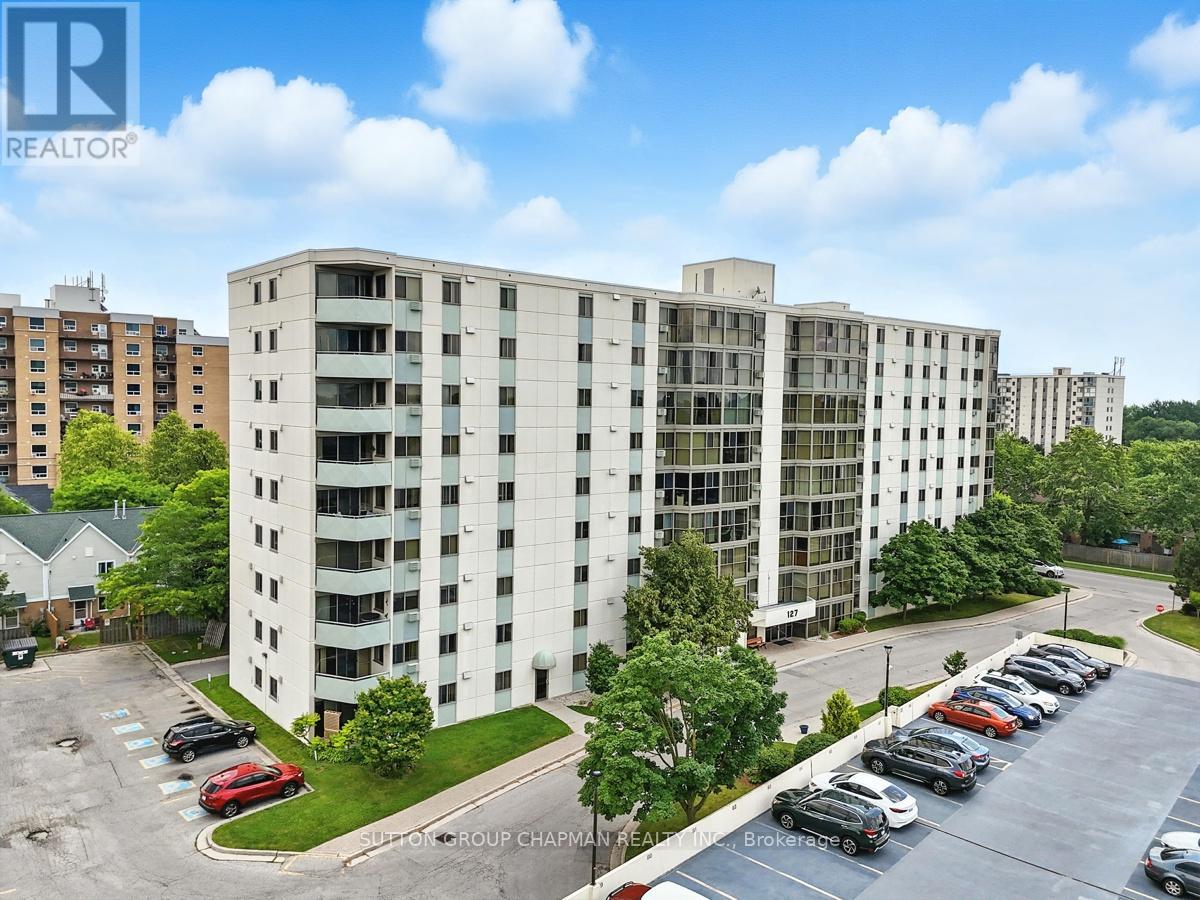
Estate Sale, Estate Sale. Welcome to Suite 403 at 127 Belmont Drive, a rare three-bedroom, two full bathroom corner condo apartment in South London's well-established Atrium building. Offering the space and flexibility that is hard to find in today's London condo market, this bright corner unit is an excellent opportunity for first-time buyers, down sizers, investors, or anyone looking for low-maintenance living without sacrificing room to live. Freshly painted throughout, the suite features a functional layout with laminate flooring through the living and dining areas and generous natural light from its southwest-facing exposure. Enjoy warm afternoon sun and beautiful sunset views from a comfortable main living space that works well for relaxing, entertaining, or setting up a work-from-home area. The three-bedroom layout is the standout feature, giving buyers options for family, guests, hobbies, storage, or a proper home office. Two full bathrooms add everyday convenience, including a private ensuite for the primary bedroom. In-suite laundry, parking, visitor parking, and elevator access further add to the practicality of the home. Located in the Norton Estates area near Wharncliffe Road South and Belmont Drive, this South London condo offers convenient access to shopping, restaurants, grocery stores, public transit, parks, schools, places of worship, Victoria Hospital, and major routes across the city. If you have been searching for a spacious three-bedroom condo apartment in London, Ontario, Suite 403 delivers the space, function, corner-unit privacy, and lifestyle today's buyers are looking for. (id:50169)
London East, Ontario
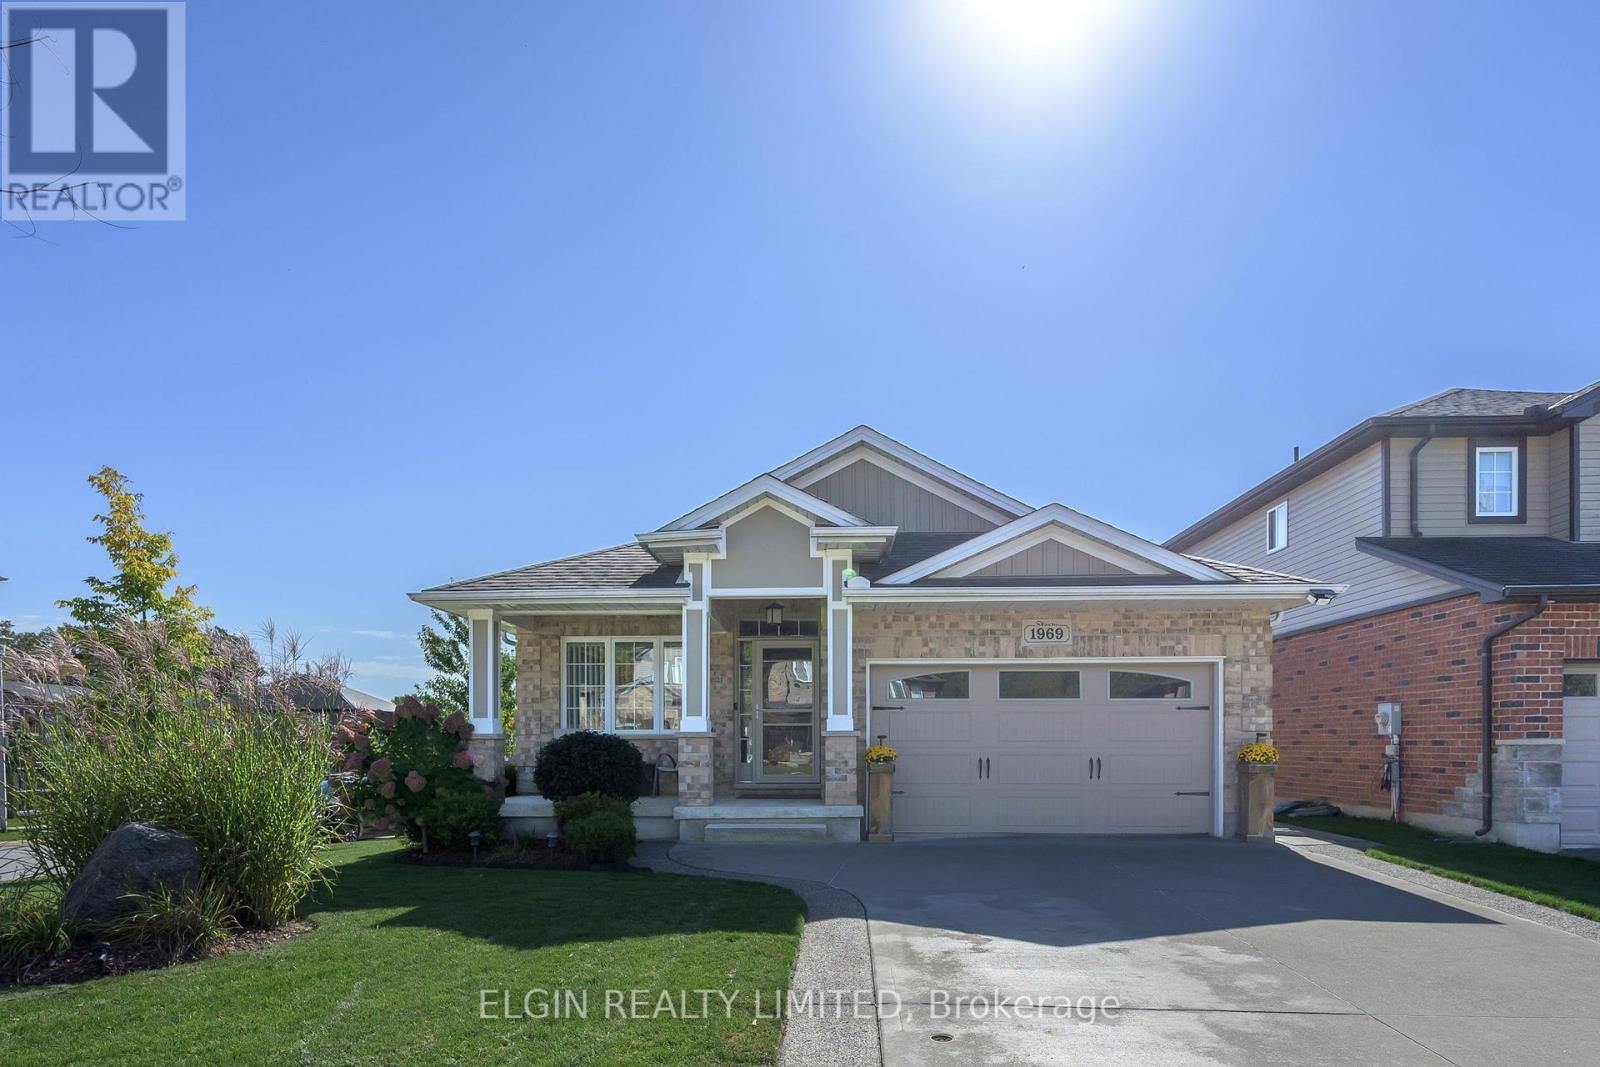
Welcome to 1969 Frederick Crescent, a beautifully maintained, move-in-ready 2+1 bedroom, 3 full bathroom bungalow in southeast London. The inviting living room features a vaulted ceiling and natural gas fireplace, while hardwood floors, glass-tiled showers and a walk-in pantry add comfort and style. The spacious primary bedroom includes a large 5-piece ensuite. Oversized sliding patio doors bring in plenty of natural light, and the walkout basement offers additional living space. Conveniently located near Veterans Memorial Parkway and Highway 401-there's nothing left to do but move in and enjoy. (id:50169)
London East, Ontario
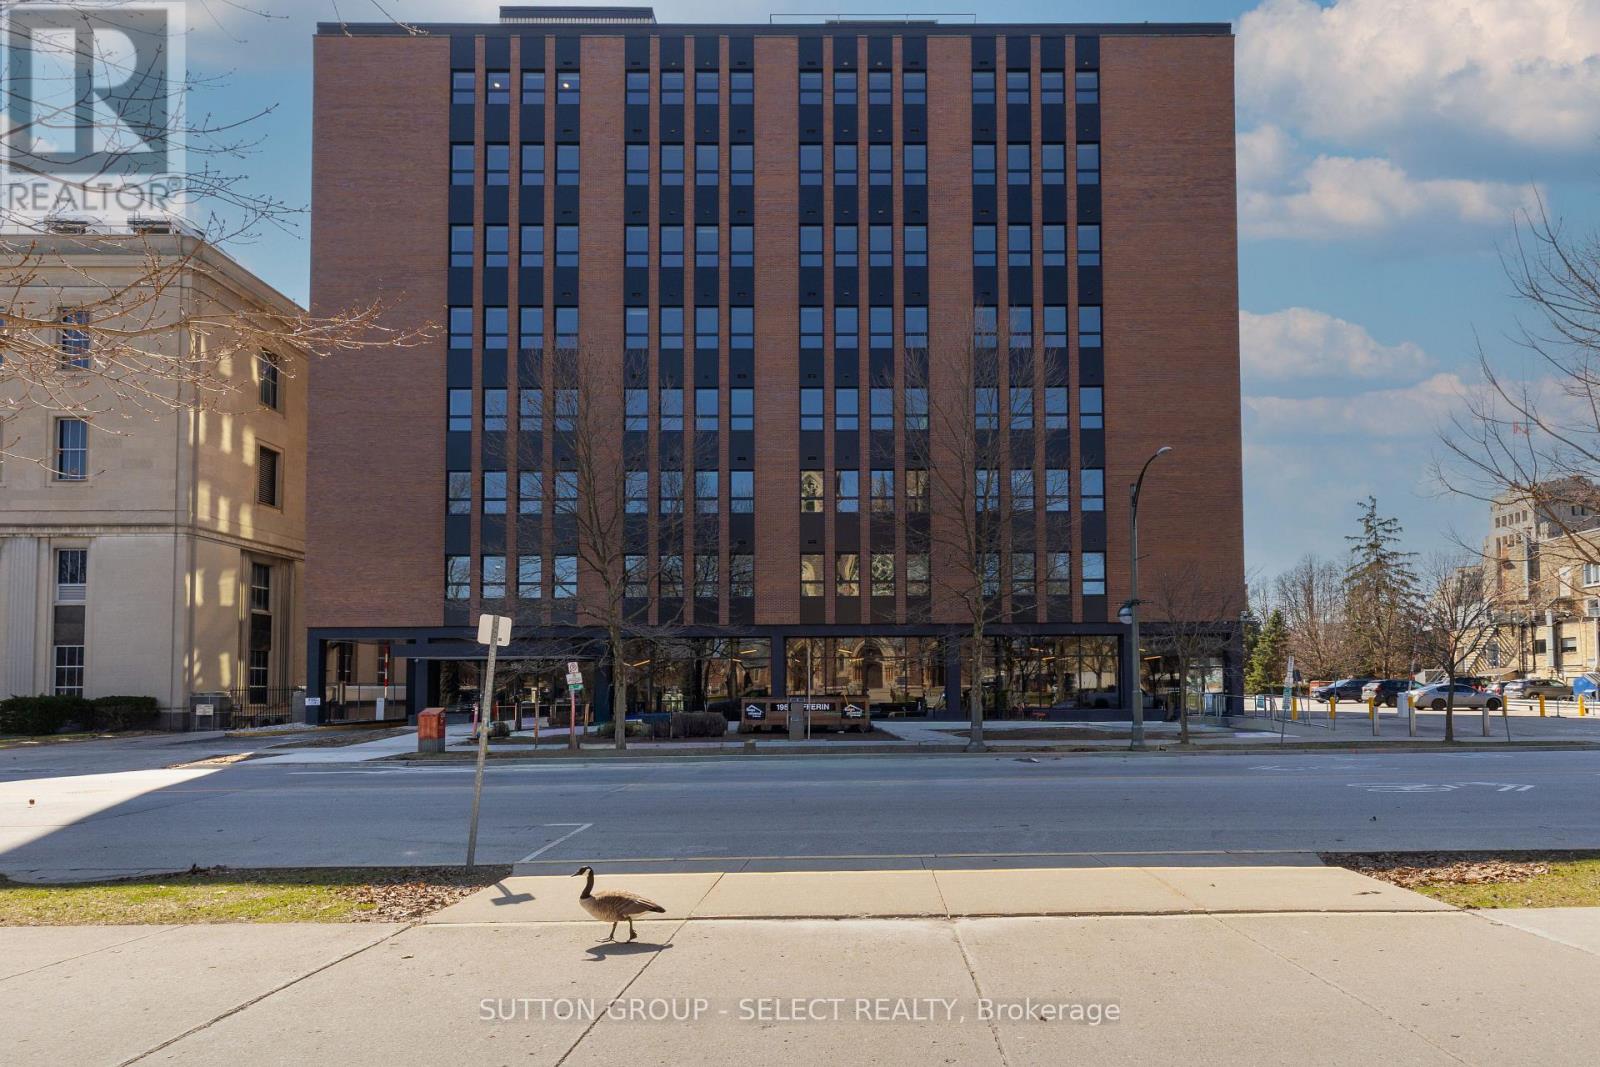
Welcome to downtown living at 195 Dufferin. Building has been completely renovated. Note the expansive common room with kitchen high top tables to sit and work away while overlooking lots of extra sitting room to play cards, bingo etc. St. Paul's cathedral. Amenities include available storage locker, 1 parking spot at $120/mth. (id:50169)
Southwest Middlesex, Ontario
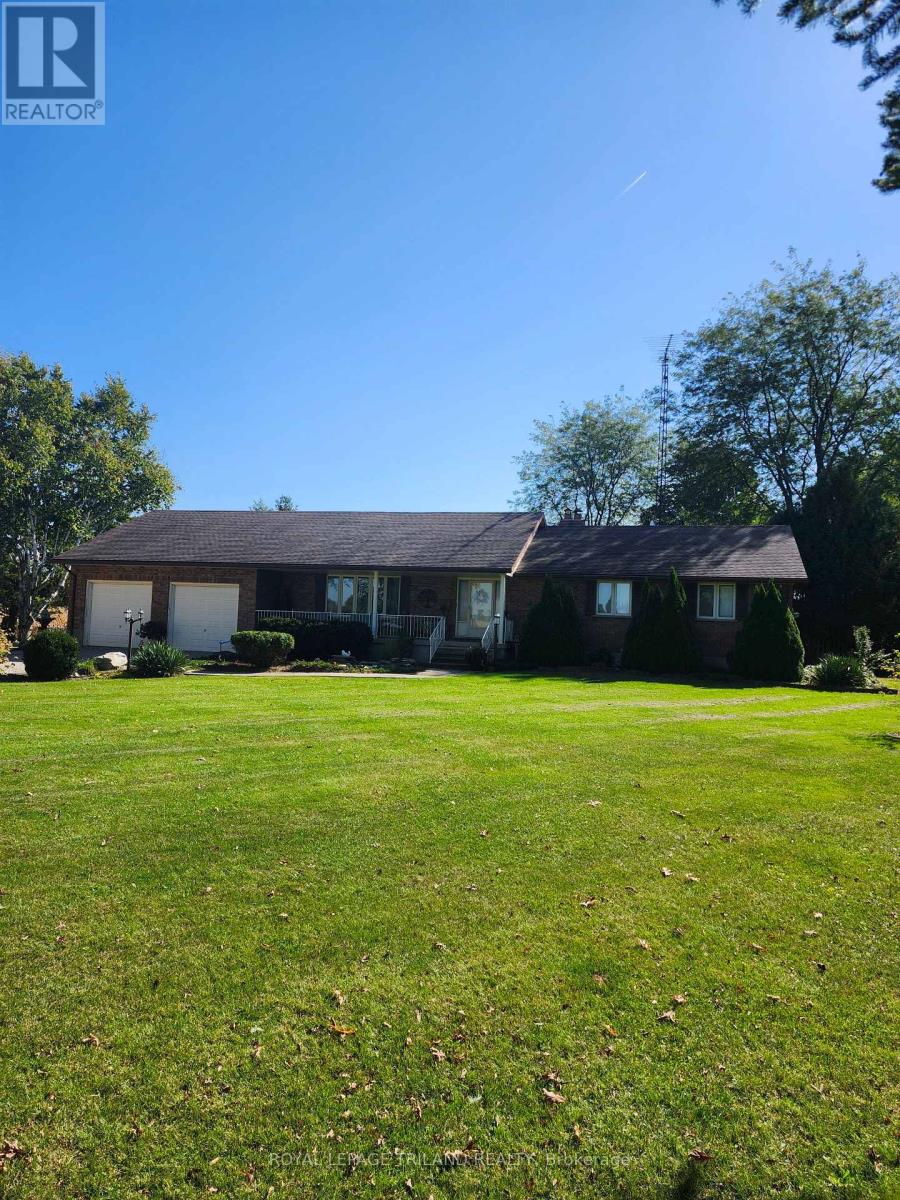
Welcome to 1605 Concession Drive, Newbury a well maintained executive ranch located just outside town on a beautifully landscaped 1.24 acre parklike lot. A 30 minute drive west of London, and 5 minutes to local schools, shopping, and hospital, this property is perfect for a family looking for a bit of rural life while enjoying a custom home with premium quality finishes. Cathedral ceilings, expansive bedrooms, formal livingroom, and cozy family room with granite fireplace and huge finished rec room offer several options for today's modern family. Need separate space for your aging parents, or grown children? Private entrance from oversize two car garage to lower level provides a number of opportunities to share this space while maintaining your own personal space. Outside, the beautiful backyard also offers options. Two out buildings can be utilized in any number of ways- a studio for the artist, a space for the kids to rock out, or a cozy home for your chickens, lots of room to grow your own food, and a pool to entertain the kids in the summer. Separate laneway to park a truck or trailer, you really have to see this home to appreciate the amount of thought that the builder has included into it's design. (id:50169)
St. Thomas, Ontario
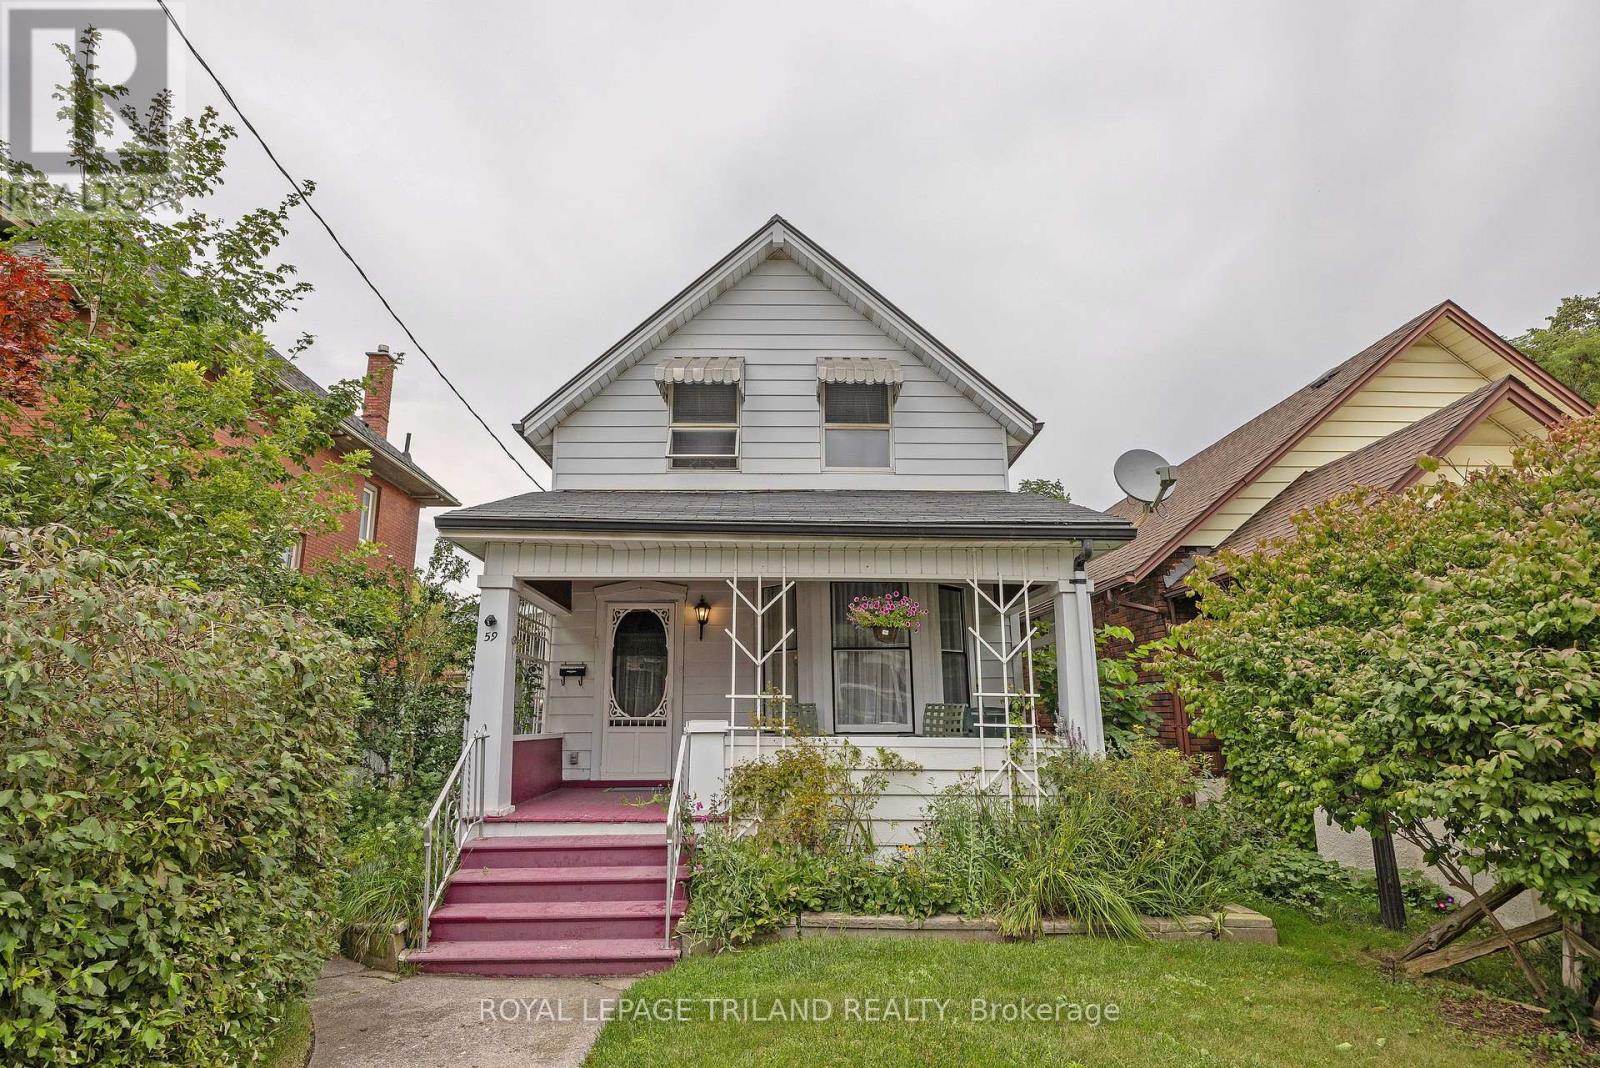
This spacious bright 4 bedroom, 2 bathroom home is located is a quiet neighbourhood within walking distance to downtown. It features a large eat-in kitchen, formal dining room and living room with hardwood floors and a stately staircase to the second level with 3 bedrooms, one with a 4 piece ensuite. The main level also has the primary bedroom and another 4 piece bath. The sunroom is accessed through the dining room. The former single car attached garage is accessed via a registered right of way off White Street. The garage is currently utilized as storage space and could be converted back with the installation of a garage door. A new steel roof has been installed on the main portion of the home on August 2026. Other upgrades by this owner include a new electrical service. (id:50169)
London South, Ontario
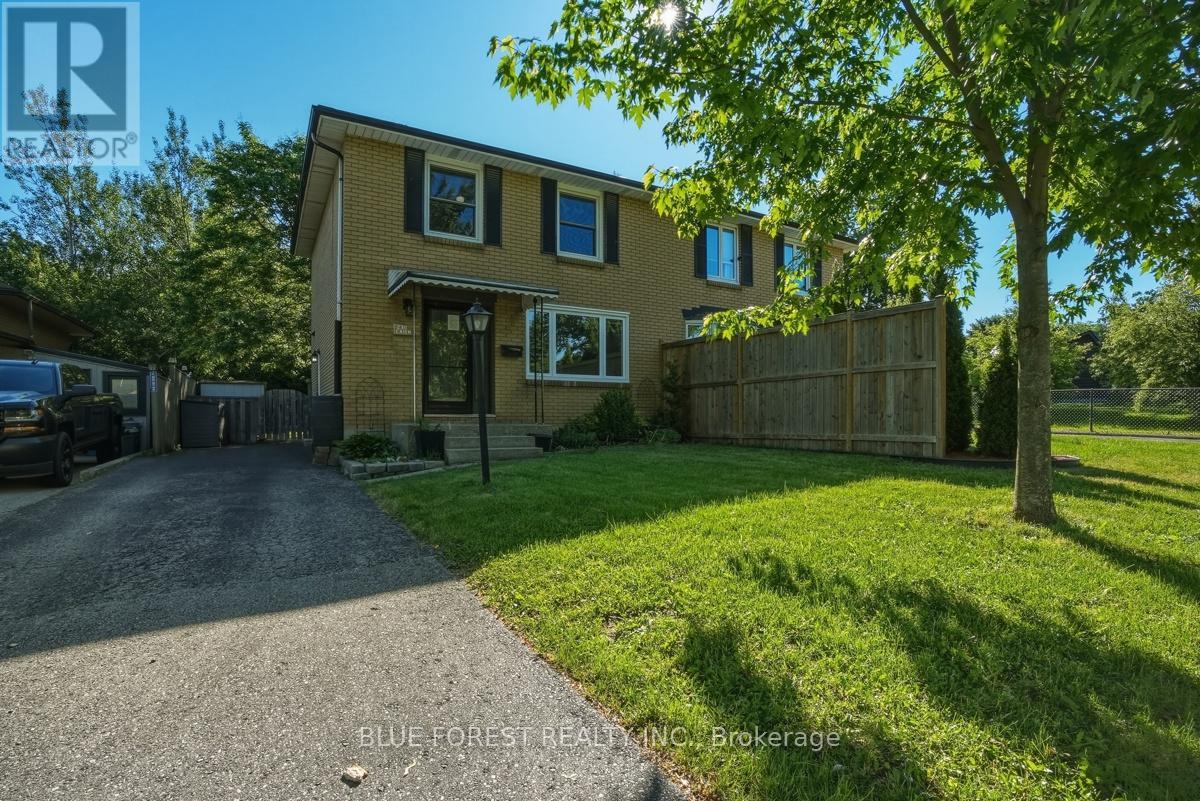
Welcome to 230 Cairn Street, a 3-bedroom, 1.5-bath semi-detached home in a convenient London location. This property features a bright main floor with laminate flooring, an updated kitchen with plenty of storage and prep space. Just off the kitchen, the dining area walks out to a deep, fully fenced backyard complete with mature trees and a gas BBQ line-the, ultimate setup for relaxing or entertaining. Upstairs offers three spacious bedrooms and a full bathroom, while the finished basement provides extra space for a rec room, office, or play area. While some TLC is needed, this is the perfect opportunity to get into a great neighbourhood. Close to highways, schools (St. Sebastian across the street), parks, hospitals, and shopping, this home is ideal for first-time buyers, families, or investors seeking comfort and convenience. Property is sold as is with no representations or warranties by the seller. (id:50169)
Central Elgin, Ontario
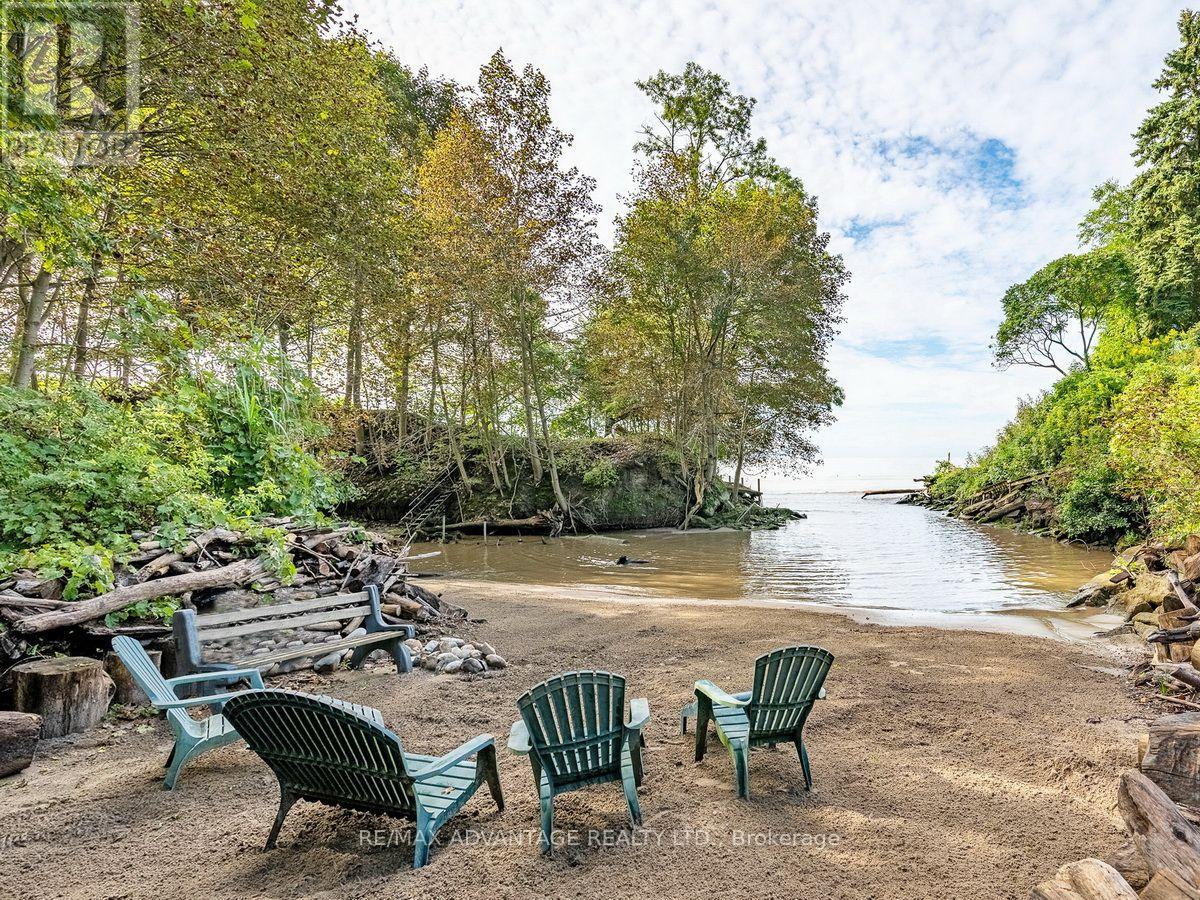
Welcome to your own PRIVATE SECLUDED SANDY BEACH in the charming lakeside town of Port Stanley just a 13 minute walk to the Festival Theatre, restaurants, and shopping! This large property includes water, forest, gardens, grass, and 3 buildings. Built in the 1880's, the historic main home was designed for comfortable living and the enjoyment of nature and has been long admired by the locals! There are gorgeous views of the lake in a private forested setting with easy access to the private beach where no one else can walk by! The charming separate bunkie with adjacent deck can sleep 2 in the loft plus more on the main level. There is a superb workshop building, a wonderful place for all sorts of hobbies. The main house has had renovations and updates that all fit with the original character of the home. You will be impressed by the updated oversized wraparound porch, wide plank solid wood flooring throughout and the many built-in features. There is a quality kitchen with plentiful counter space and an oversized island. Additional features include the Gas fireplace with built in shelving, the original built-in china cabinet in the dining room, a separate cosy reading nook(vintage fireplace not currently in use), built in cabinet under the stairs and a powder room renovated with historical pattern wall paper and new fixtures. Second level features 3 bedrooms, all with lovely views and a vintage linen cupboard. The second level bath has built-in cabinets, a clawfoot tub and stand up shower plus the washer and dryer for convenience. Forced air GAS heating and central air. Town Water and City Sewers. There is a crawl space that is accessible and can be used for storage. There is so much to enjoy and explore in this quintessential lakeside property! It rarely becomes available so do not miss it this time! (id:50169)
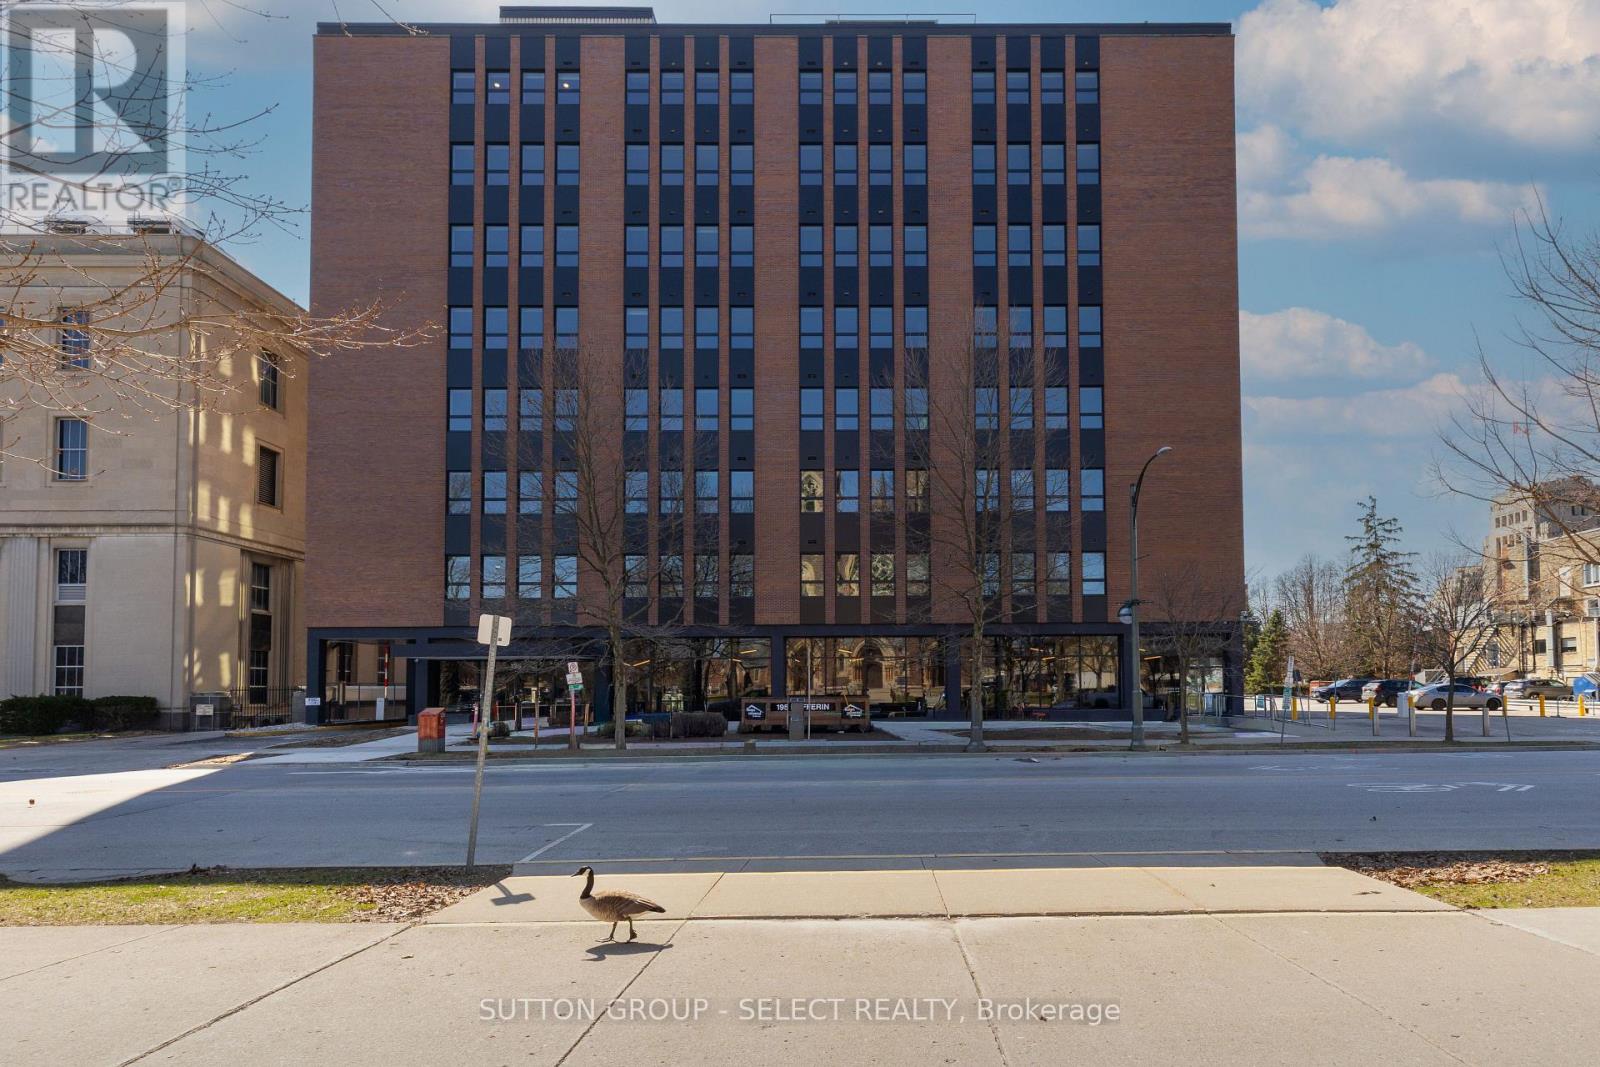
London East, Ontario
Welcome to downtown living at 195 Dufferin. Building has been completely renovated. Note the expansive common room with kitchen high top tables to sit and work away while overlooking lots of extra sitting room to play cards, bingo etc. St. Paul's cathedral. Amenities include available storage locker, 1 parking spot at $120/mth. (id:50169)
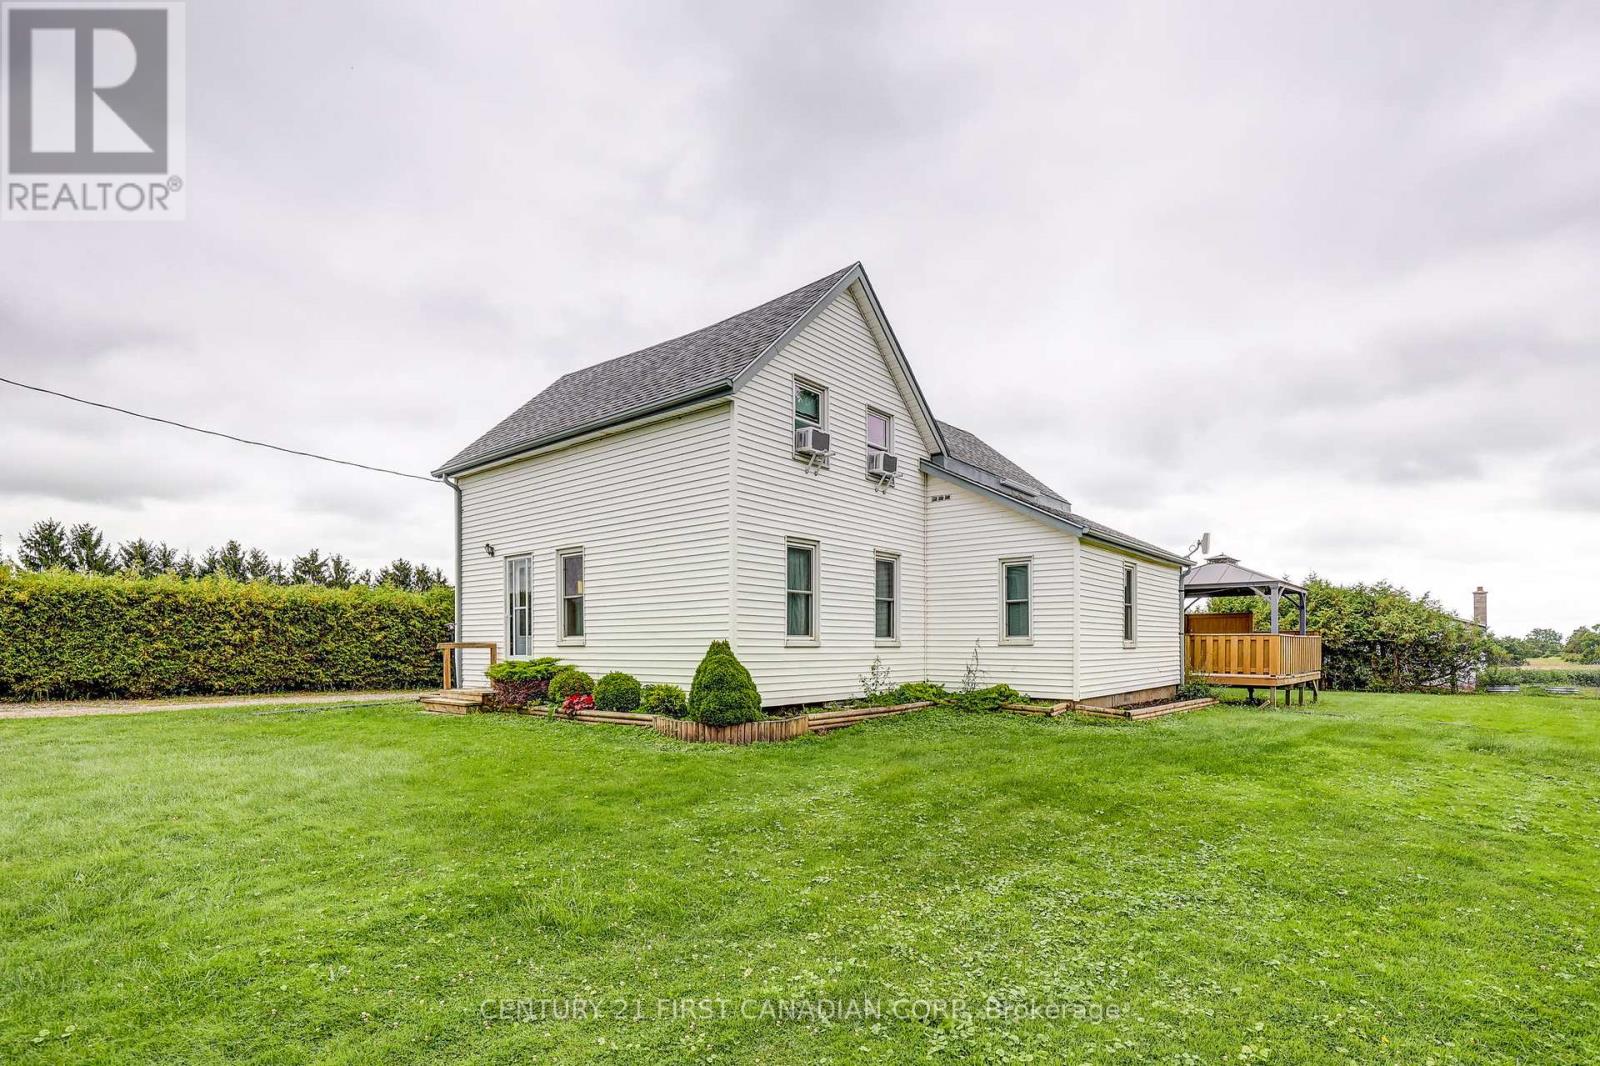
Central Elgin, Ontario
Enjoy peaceful country living on this quiet 1/2 acre property just southeast of St. Thomas, offering plenty of space, privacy, and beautiful rural surroundings. This charming two storey home features approximately 1,560 sq. ft. of living space. The main level includes a bright living room, separate dining area, a well laid out kitchen, convenient entry, and a four-piece bathroom. A central wood burning stove, and main floor laundry complete the space. Upstairs, two generously sized bedrooms provide comfortable and private retreats with plenty of natural light. Outside, enjoy the large, open yard, raised rear deck, and detached garage/shop, offering excellent space parking your vehicle, and room for any hobbies you might have. Mature greenery and open countryside create a beautiful backdrop, with stunning sunsets to enjoy from the property. Ideally located just a short drive from Port Stanley and the amenities of St. Thomas, this is a wonderful opportunity to enjoy a relaxed rural lifestyle while remaining close to town and the lake. (id:50169)
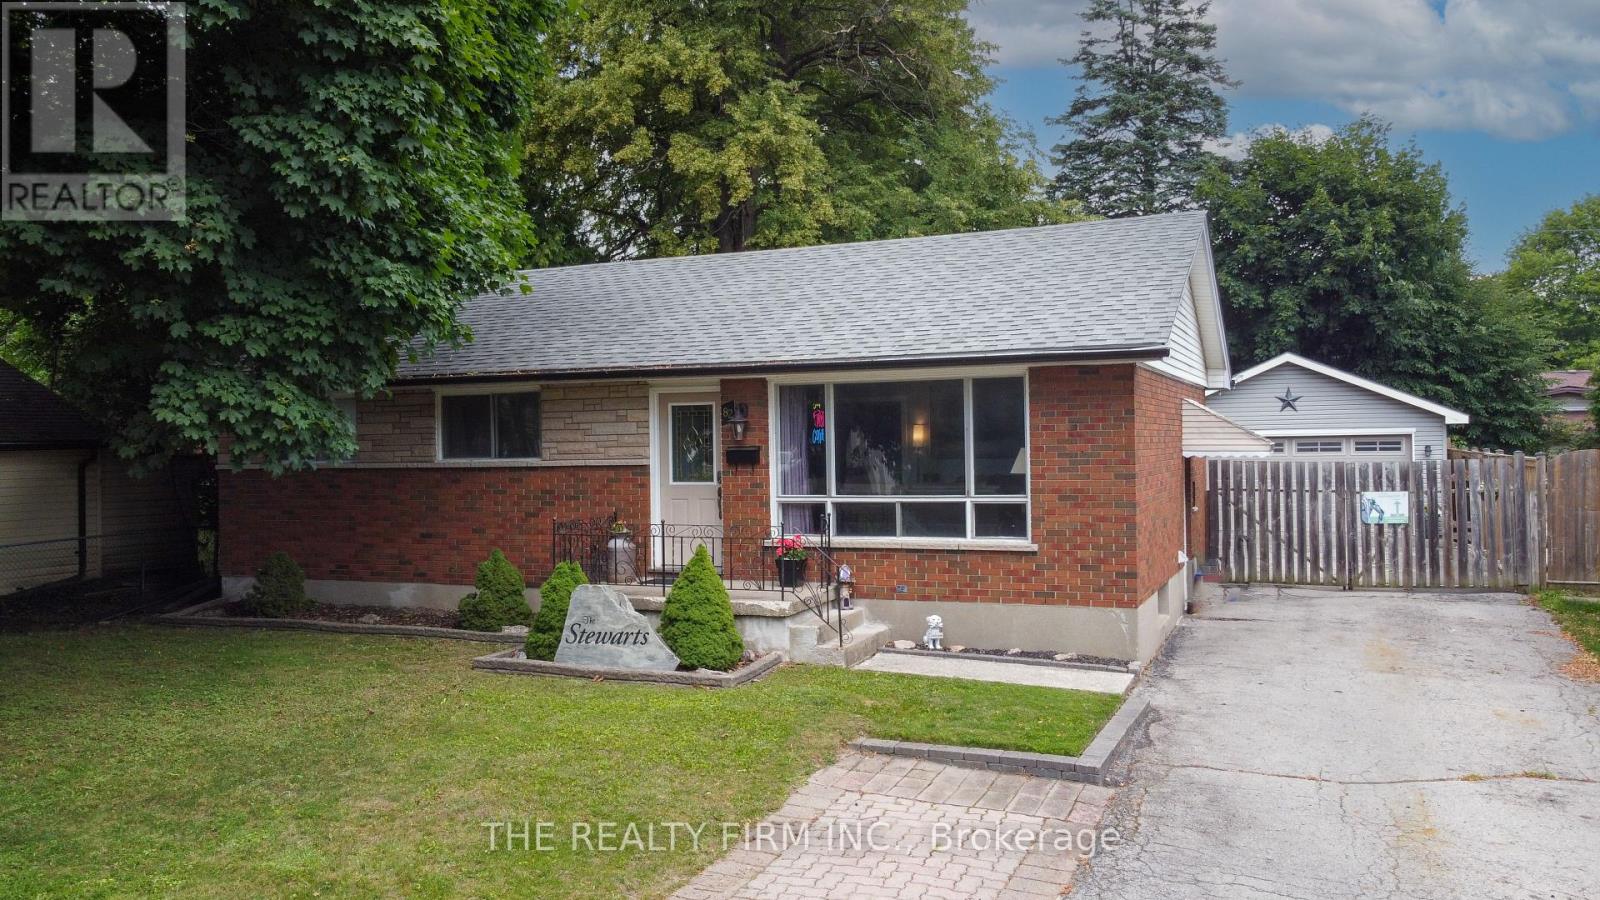
London East, Ontario
Knock, knock. Who's there? Opportunity. Welcome to 82 Langton Road, where endless possibilities meet an unbeatable location just steps from Fanshawe College. Whether you're an investor looking to maximize cash flow, a multi-generational family searching for the perfect setup, or a savvy buyer hoping to offset your mortgage, this property checks every box. The main level features a spacious 3-bedroom layout with bright, comfortable living spaces and plenty of room for the whole family. Downstairs, you'll find a fully equipped 2-bedroom in-law suite complete with its own separate entrance and second kitchen, creating incredible flexibility for extended family, rental income, or student housing. Need a place to work from home? The dedicated office space offers the perfect environment to stay productive without sacrificing living space. Outside, the opportunities continue with a massive detached garage complete with its own electrical panel-ideal for hobbyists, tradespeople, car enthusiasts, extra storage, or even future workshop potential. Location is everything, and this home delivers. Situated just a short walk to Fanshawe College and close to shopping, restaurants, parks, public transit, and all major amenities, you'll love the convenience whether you're living here or adding a high-demand property to your investment portfolio. Properties offering this much versatility in such a sought-after location don't come around often. Whether you're looking to invest, accommodate multiple generations under one roof, or let rental income help pay your mortgage, 82 Langton Road is an opportunity you won't want to miss. (id:50169)
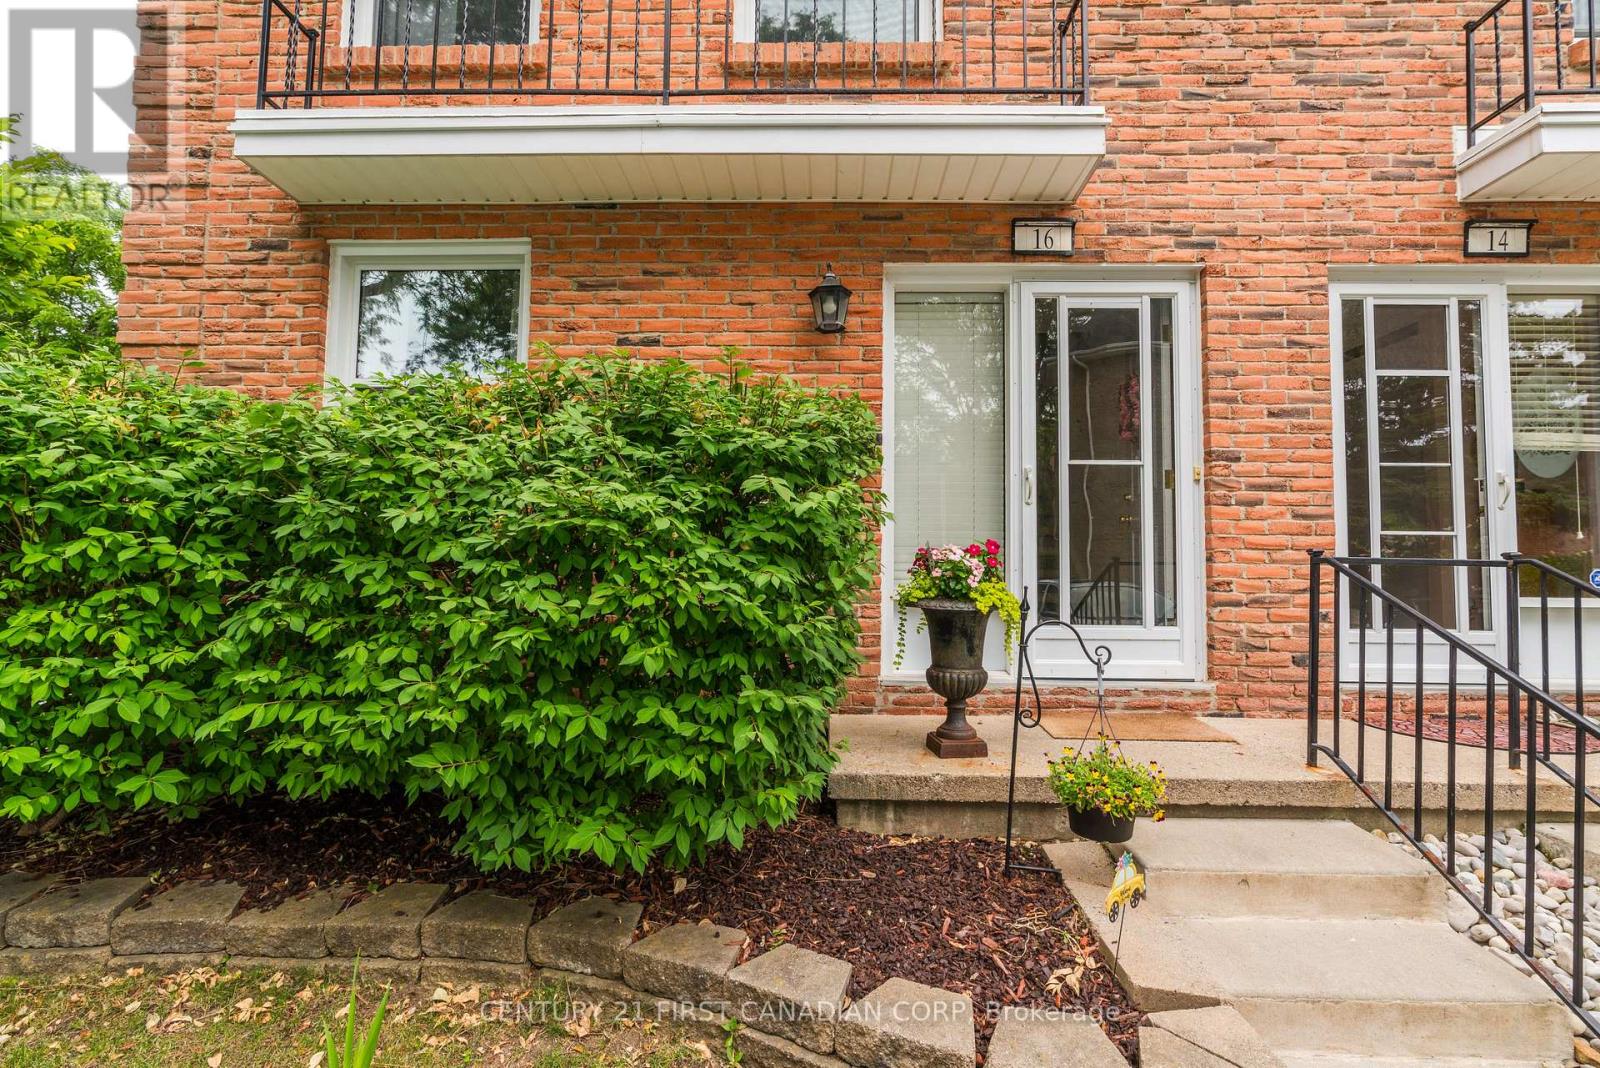
London South, Ontario
Welcome to this stunning three-bedroom condo end unit located in the highly sought-after neighborhood of Byron in London, Ontario. This cozy yet spacious condo boasts modern finishes and ample natural light throughout. As you enter, you are greeted by a welcoming living room that leads to an open-concept kitchen and dining area, perfect for hosting gatherings and creating lasting memories. Upstairs, you will find three bedrooms, each offering a comfortable retreat at the end of the day. One of the highlights of this condo is the family room in the finished basement, providing additional living space for relaxation or entertainment. Outside, you will discover a private courtyard on the deck, ideal for enjoying your morning coffee or unwinding after a long day. Assigned parking for one car ensures convenience and peace of mind. This condo is surrounded by a variety of amenities, including shopping centers, restaurants, and parks, making it a convenient and desirable place to call home. Additionally, the best schools in the area are just a short distance away, perfect for families with children. Don't miss this opportunity to rent a beautiful condo in the heart of Byron, London Ontario - a perfect blend of comfort, style, and convenience. (id:50169)
No Favourites Found
direct. 226.376. 2541
office. 519.443.4331
[email protected]
250 Wharncliffe Rd N
London, ON N6H 2B8
No Favourites Found