Contact Hanna
direct. 226.376. 2541
office. 519.443.4331
[email protected]

250 Wharncliffe Rd N
London, ON N6H 2B8

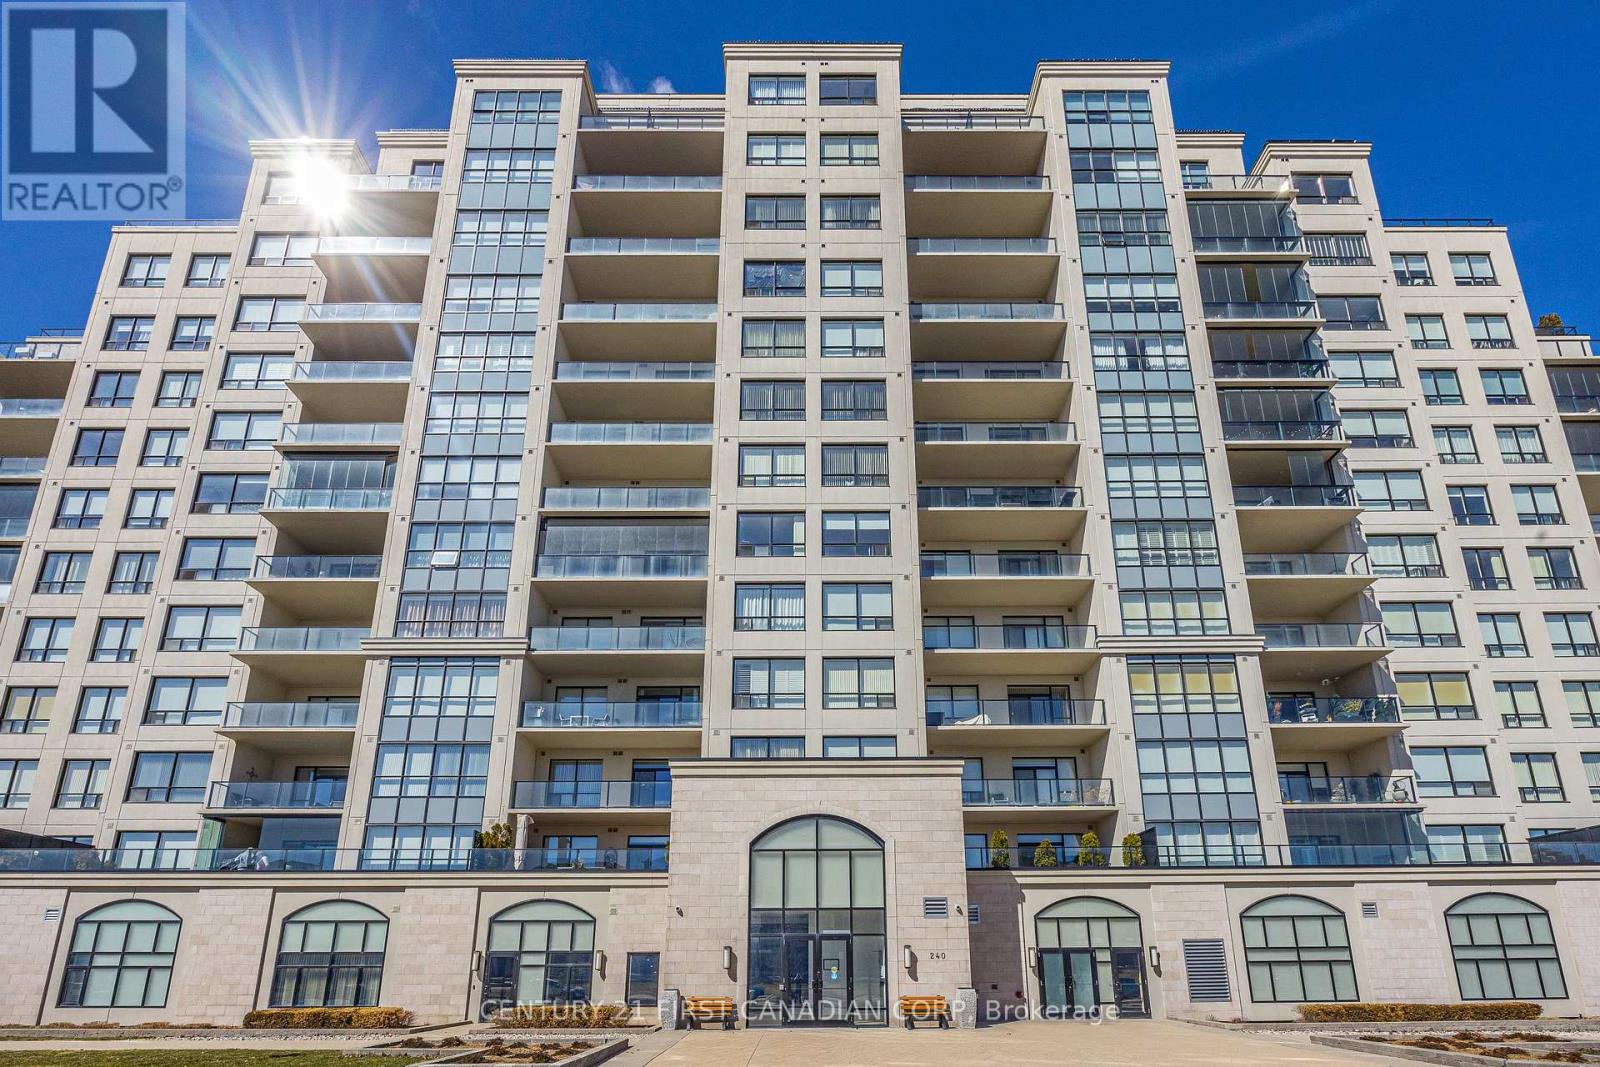
London North, Ontario
3 BEDROOM 2 FULL BATHROOM. Welcome to luxury living in one of Sunningdale's most prestigious condo buildings, offering exceptional resort-style amenities including an INDOOR SALTWATER POOL, GOLF SIMULATOR, FITNESS CENTER, theatre room, billiards/lounge, party room and guest suite. This SPACIOUS SOUTHEAST CORNER SUITE is filled with natural light from expansive floor-to-ceiling windows and showcases spectacular views. The upgraded kitchen features custom white cabinetry, quartz countertops, stainless steel appliances and a walk-in pantry. Engineered hardwood flows through the living, dining and den areas. Enjoy the oversized balcony, perfect for BBQing and entertaining. Spacious primary suite with walk-in closet and luxurious 5-piece ensuite. In-suite laundry, TWO OWNED UNDERGROUND PARKING SPACES + OWNED STORAGE LOCKER included. Maintenance FEES include HEAT( GAS) & WATER, . Steps to trails and parks and minutes to Western, University Hospital, Masonville, golf, shopping and dining. Exceptional amenities, views and location in sought-after Sunningdale! (id:50169)
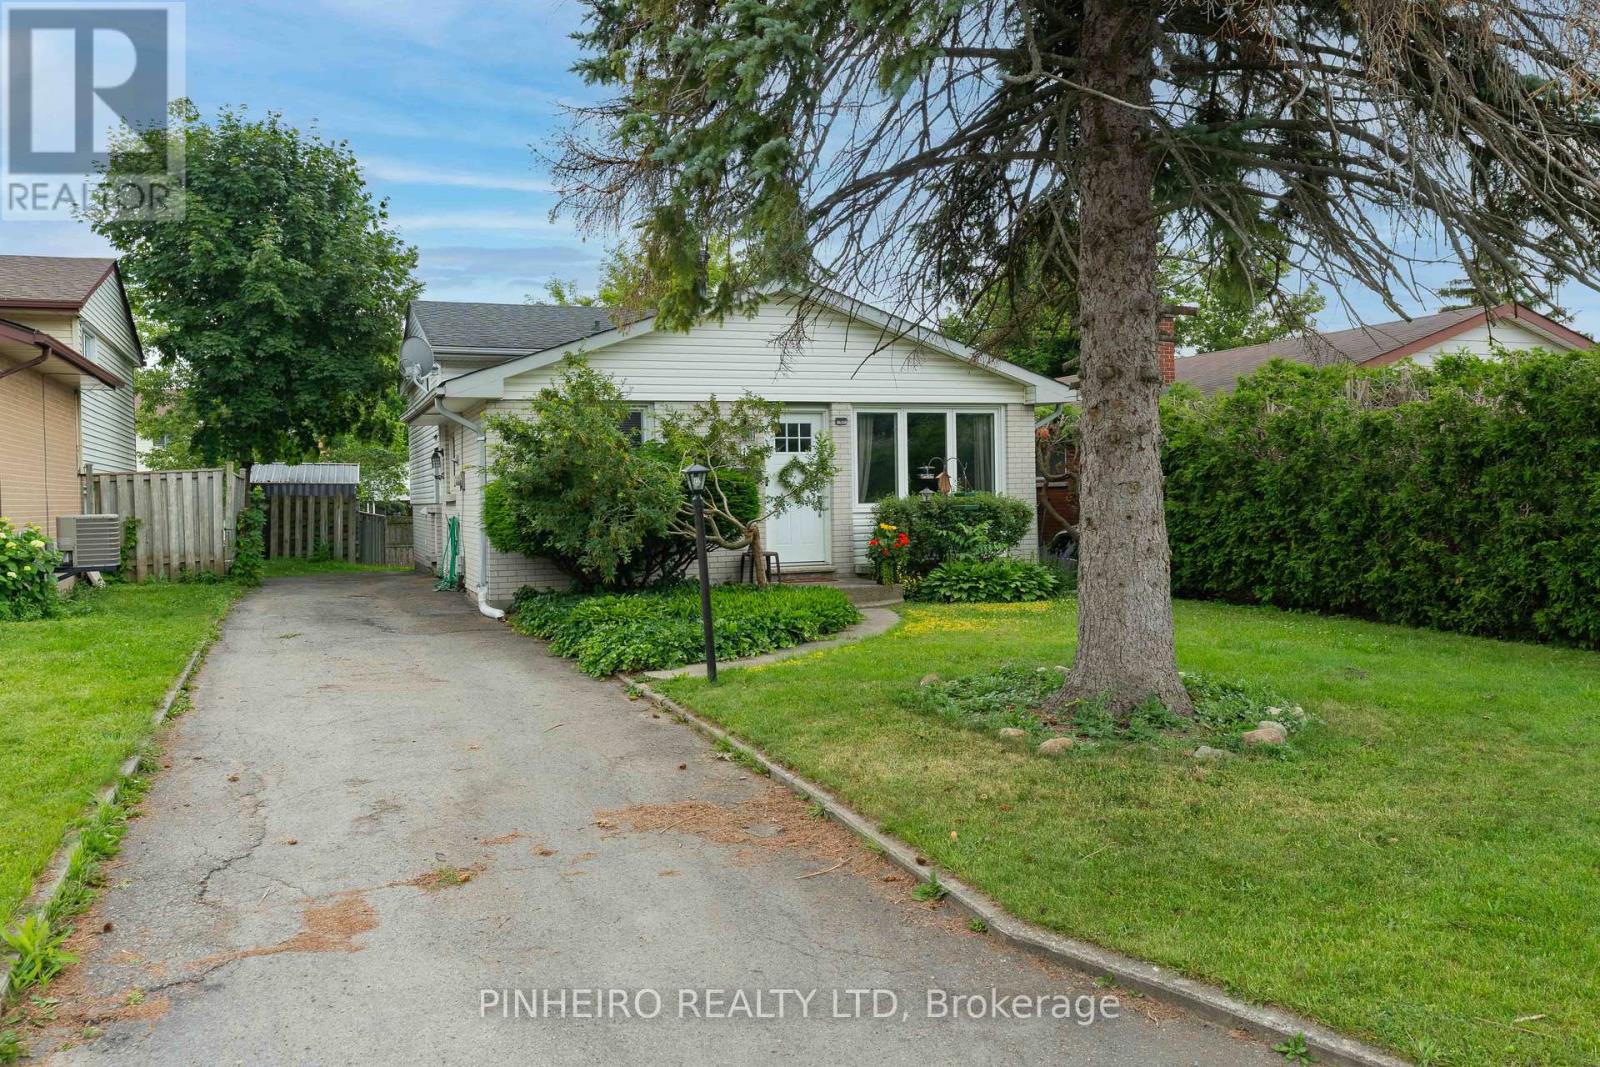
London East, Ontario
FIRST TIME OFFERED FOR SALE SINCE 1969! Welcome to this beautiful family-oriented Nelson Park neighbourhood. featuring 3 + 2 bedrooms, 2 full bathrooms Bright, spacious kitchen with a neat-in area fully finished lower level with 2 bedrooms, a large rec room, and a separate entrance, perfect for an in-law suite or extended family. Recent updates include: New Furnace (2022) Air Conditioner(2022) roof approx. 5 years old Ideally located just 5 minutes from Highway 401 and close to shopping parks, schools, and golf course. Homes like this rarely come available. Don't miss your opportunity to own this wonderful family home in a quiet, established neighbourhood..call today to book your private showing (id:50169)
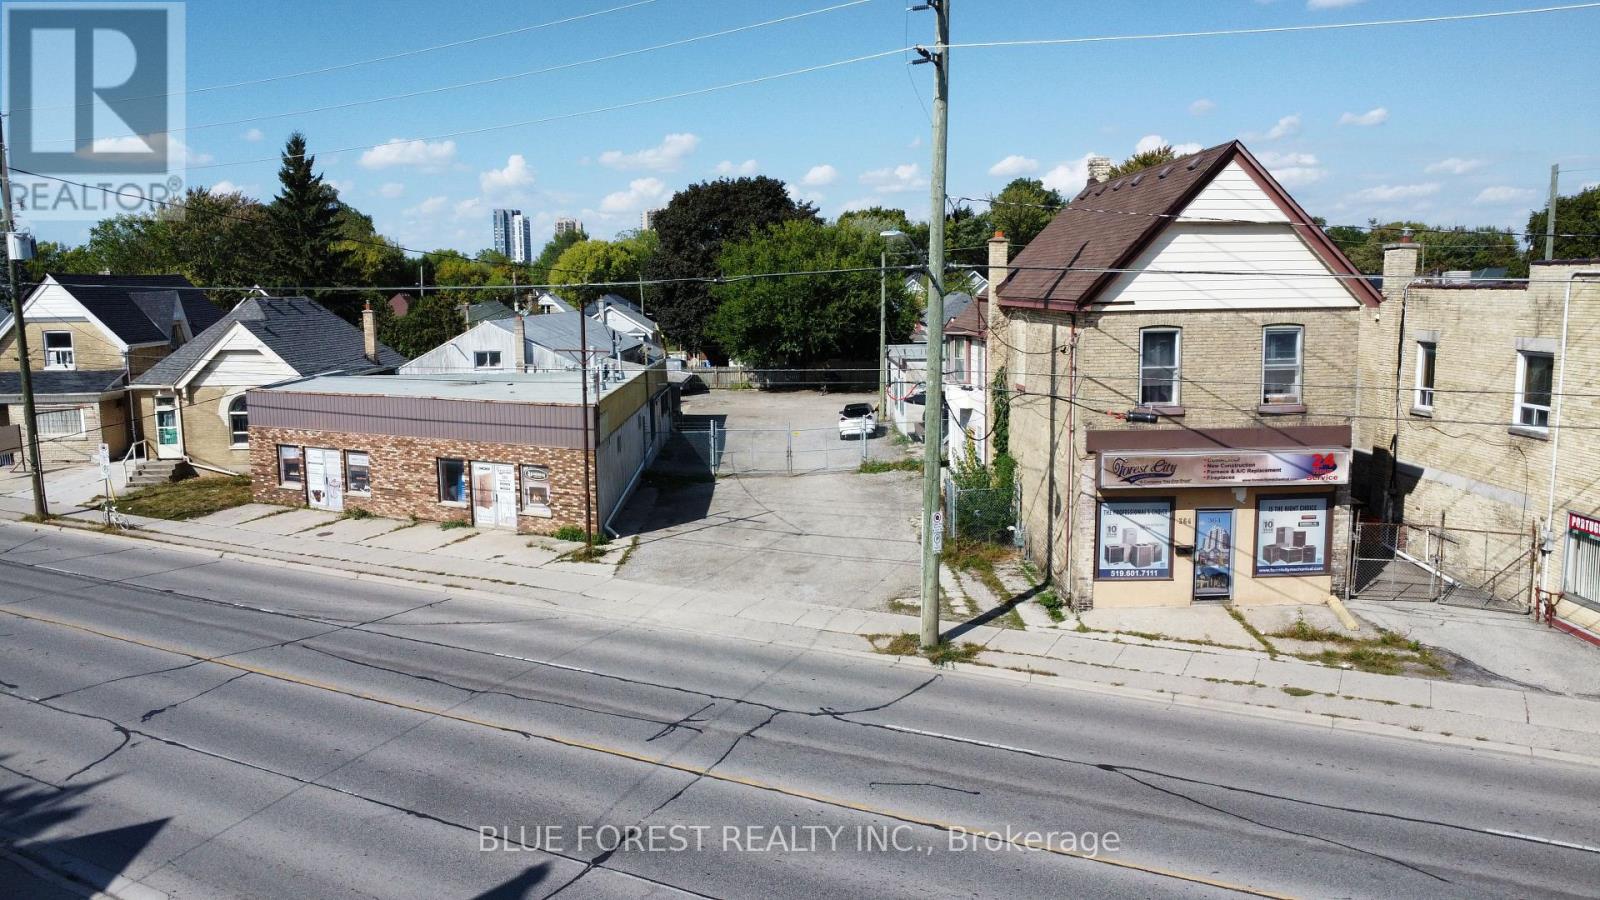
London East, Ontario
Prime mixed-use commercial property with great exposure on a high traffic volume street. Excellent investment opportunity for your portfolio or owner operated with the added bonuses of running the business from home. Zoned BDC allowing for a number of different uses including service & repair establishments, retail, convenience establishments, craft brewery, offices and more. 3 buildings - Showroom with warehousing totaling approx 5,000sqft, office building with a 1 bedroom and 2 bedroom apartment, and a third building with the potential for another storefront or additional residential unit. Longterm tenants in the 1 and bedroom units that would like to stay. Updates throughout the years including roofs, residential units, showroom and more. 3 phase on two of the buildings. 16 parking spots on site. Hamilton Road has an estimated 24,000 daily commuters offering great visibility for your business. Great location with quick access to Hwy 401. Buyer to due their own due diligence on zoning and allowances. Please contact Listing Agent and do not go direct. (id:50169)
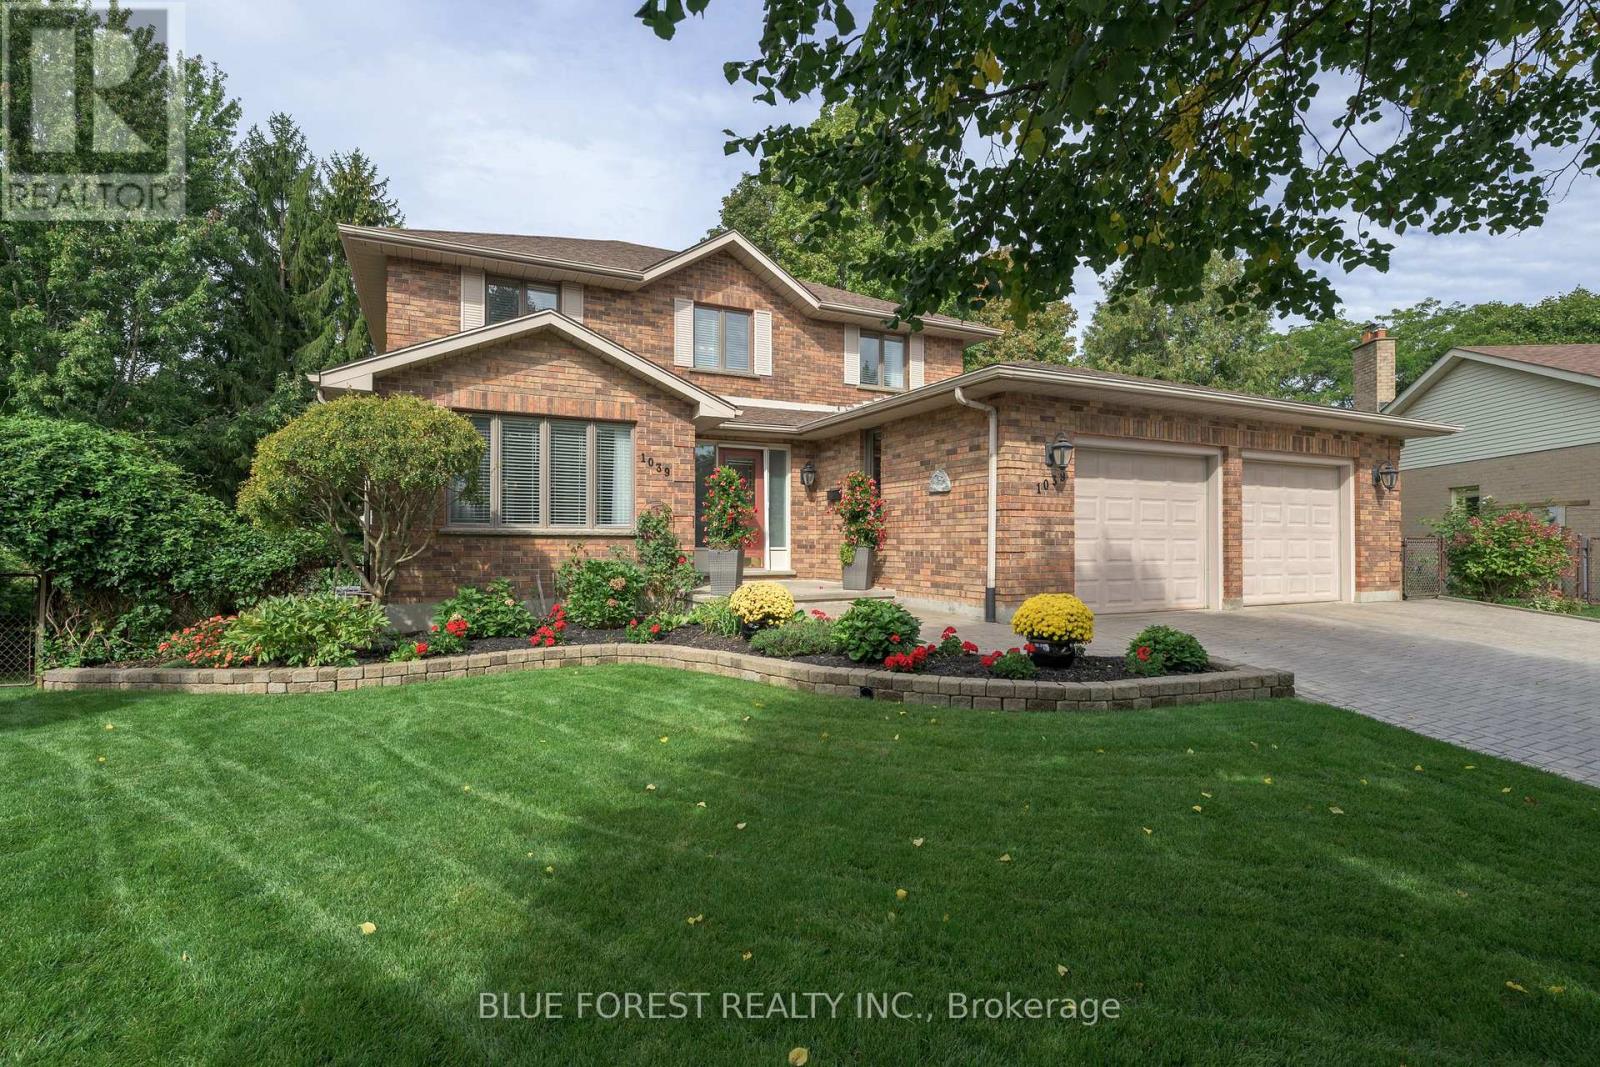
London South, Ontario
Pride of ownership is evident throughout this lovingly maintained, single owner home, tucked away on a quiet court. After being cherished by the same family, it's now time for a new family to enjoy all that this 4 bedroom, all brick home has to offer. Bright and inviting main floor with a front living room or office space, formal dining room, family room with gas fireplace, and convenient main floor laundry. The eat in kitchen features granite countertops, stainless steel appliances, plenty of cupboard and counter space, and a spacious layout offering the flexibility to expand the kitchen if desired. Upstairs, the primary bedroom features a large walk in closet and 3 piece ensuite with walk in shower. 3 spacious bedrooms and a 4 piece bath complete the second floor. Partially finished walkout basement can transform this lovely single family home into a great space for multigenerational living, or provide the opportunity for some extra income! Step outside to the quiet backyard oasis; huge pie shaped fenced yard with mature maple trees, covered deck with BBQ hookup, and gardens all meticulously maintained. Many updates throughout the years including roof (2016), furnace & A/C, owned hot water tank, and more. Seconds away from Highland Country Golf Club, with quick access to all your amenities including shopping, great schools, Hwy 401, and public transit with direct routes to Western University & Downtown. Oversized 2 car garage, and driveway for up to 5 cars! (id:50169)
London South, Ontario
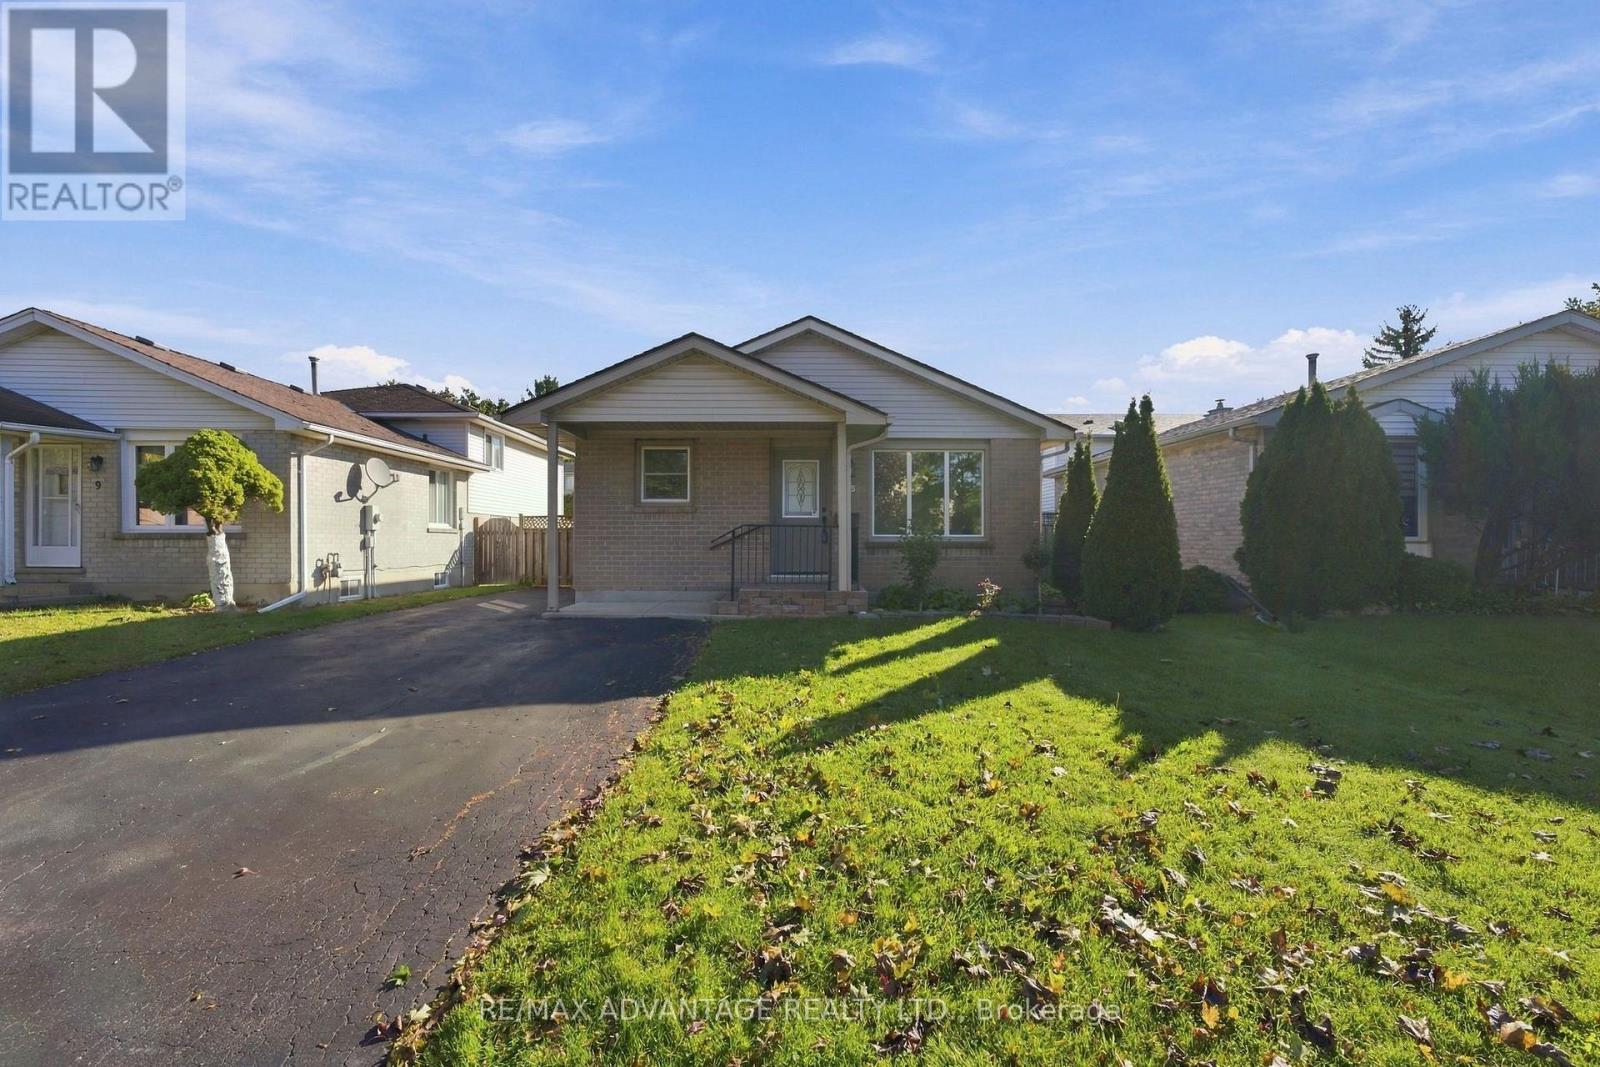
Rare opportunity to own a detached freehold home under $500,000! This all-brick bungalow offers 3 bedrooms, 2 bathrooms and a finished lower level with a separate entrance, ideal for families, investors or multi-generational living. The main floor features a bright open living room, updated flooring, fresh paint, a kitchen with generous cabinetry open to the dining area, and main floor laundry. The lower level includes 2 rec rooms, a large 3-piece bathroom, and storage room with a laundry rough-in already in place. Outside, the front porch, rear deck and awning have all been updated. The private deck overlooks a fully fenced yard, green grass, gardens and garden shed. The double-wide asphalt driveway accommodates multiple vehicles. This home is very well maintained and ready for you to move in. Close to schools, parks, White Oaks Mall, banks, medical clinics, restaurants and everyday shopping, with convenient access to Highway 401, Victoria Hospital and Downtown London. (id:50169)
London North, Ontario
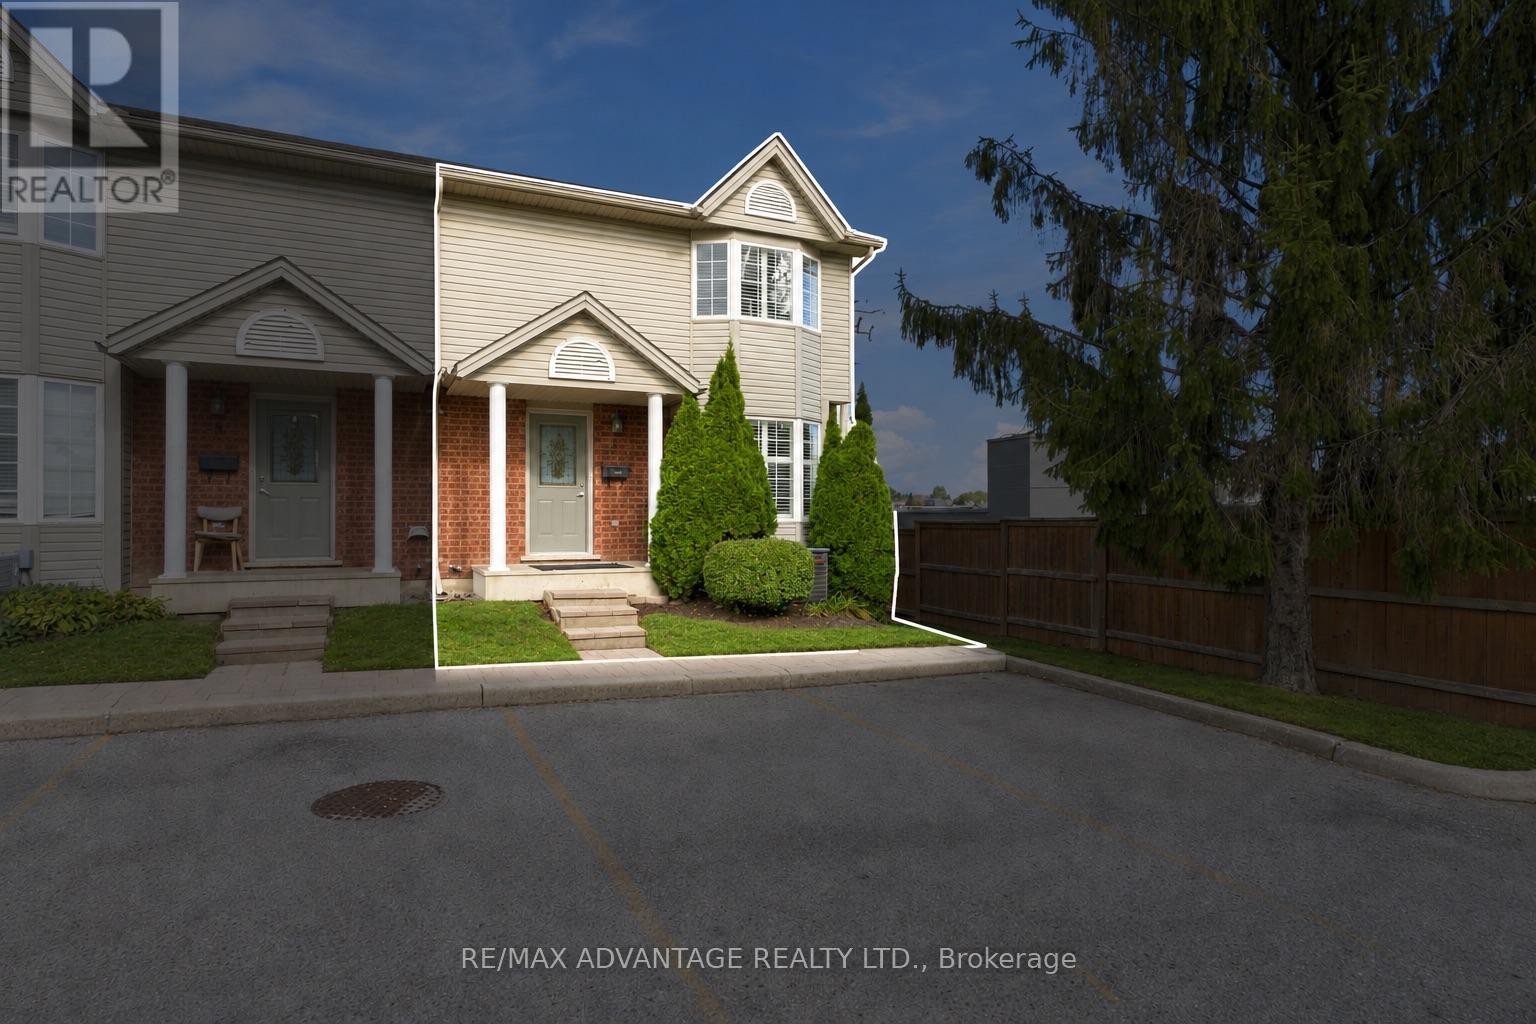
Fully renovated and move-in ready! This corner-unit walk-out townhouse in North London is perfect for growing families, young professionals or investors. Fresh renovations were completed in 2026 including: all-new flooring throughout, a brand new kitchen, a new HVAC system and a new electrical panel, so there's nothing to do but settle in. The main floor consists of a foyer + front closet, spacious dine-in kitchen, powder room and large living room with access to a balcony at the back, perfect for morning coffee & summer evenings. The 2nd floor holds 3 bedrooms, including a large primary bedroom & ample closet space + 4 piece bathroom. The walkout lower level features a rec room, a second living area and plenty of storage. In-law suite potential! Well maintained and freshly renovated, this home is ready for its next family.Walk to Sherwood Forest Mall for groceries, restaurants and a medical clinic. Close to Costco, schools, Sherwood Forest Park, Medway Valley Heritage Forest trails, University Hospital and Masonville Place. (id:50169)
London South, Ontario
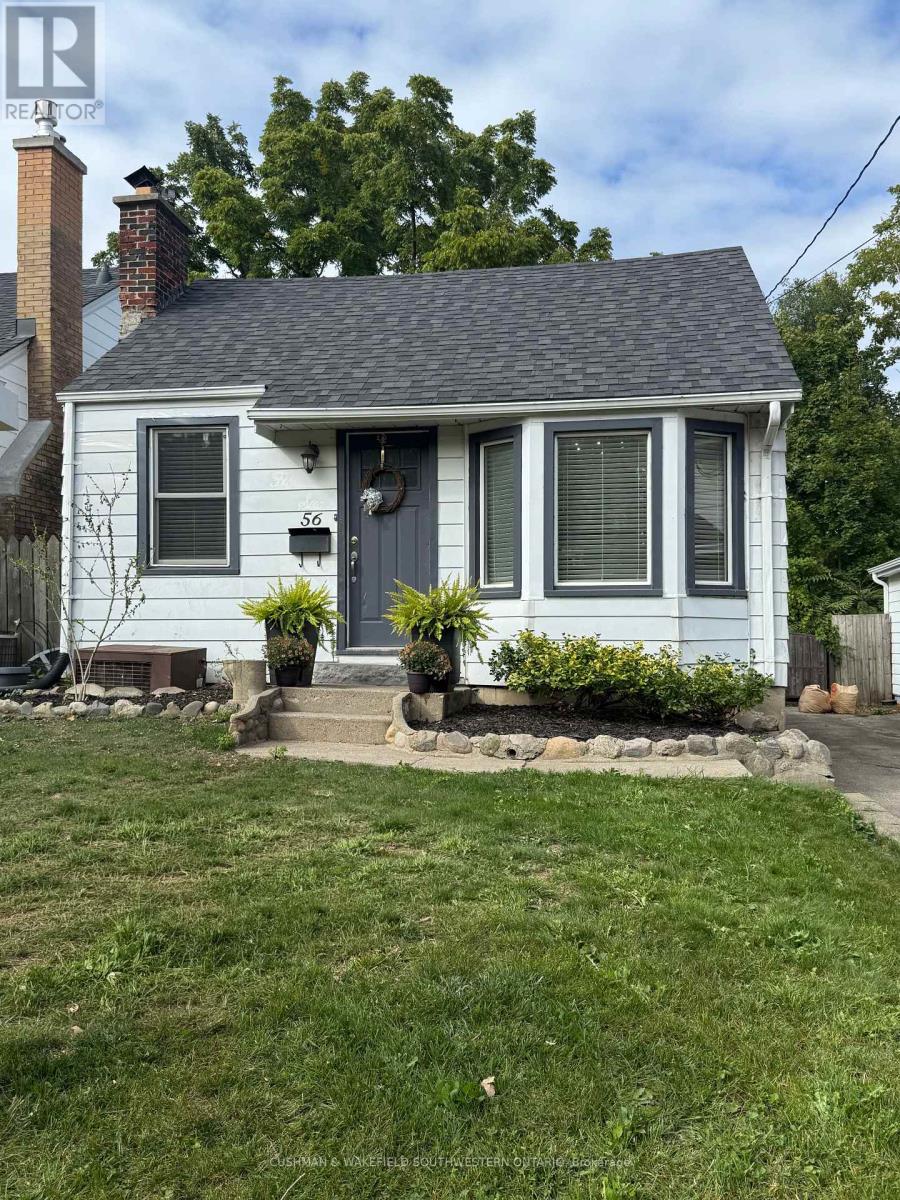
Welcome to this charming well-maintained home, situated on one of the Old South's most desirable, tree-lined streets within walking distance to Victoria Hospital. It offers convenient main-floor living with versatile additional space below, combining functionality with charm. The bright and inviting main level features two spacious bedrooms, a full bathroom, A bright, large kitchen with extensive white cabinetry, including upper glass-front displays. Substantial quartz countertop space, Stainless steel appliances, full-size range with modern hood fan, built-in microwave, and a dedicated beverage fridge. Expand your living options downstairs with large living space ideal for guests, teenager's, in-laws, or even potential rental income. Large fenced backyard with stamped concrete patio for entertaining. Don't miss this unique opportunity to get into this charming bungalow in an unbeatable location in Old South, within walking distance to shopping, public transit, and Victoria Hospital. Book your showing today!! (id:50169)
London East, Ontario
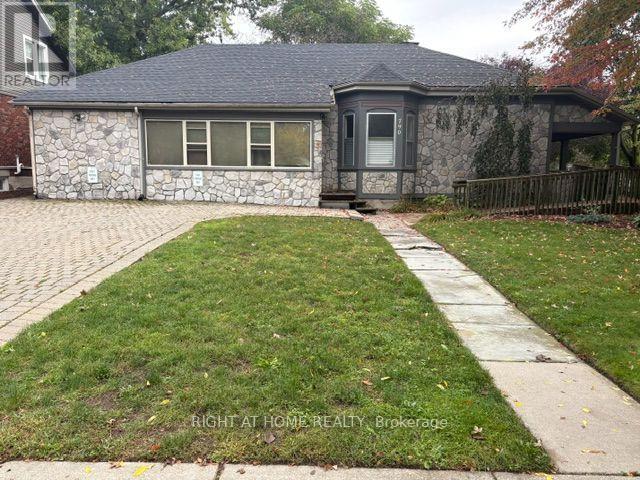
Prime Private Office Space for Lease | All-Inclusive. Secure an affordable, professional workspace for your business in this quiet, well-maintained office building. This efficient 133 sq. ft. private office is available for $585/ month + HST, offering a distraction-free environment with completely predictable monthly expenses.The 133 square feet office space-perfectly sized for a private desk, therapy/consulting room, or satellite workspace. The office is situated within a quiet, professional, small-scale office building. 1 Set of shared washrooms. The zoning of OC-5 allows a wide variety of uses including personal services (previous tenants were Registered Massage Therapist and a Chiropodist), medical and small office.Eliminate the stress of extra monthly bills. Your rent of $585+ HST covers everything, including: High-Speed Internet / Wi-Fi, All Utilities (Hydro, heating, and air conditioning), Professional Snow Removal, Grounds & common area Maintenance. 1 Unassigned Parking Spot included in the building lot for you or your clients. Ample Street Parking is easily available right outside for extra vehicles and visitors. Close to major public transport routes. (id:50169)
London North, Ontario
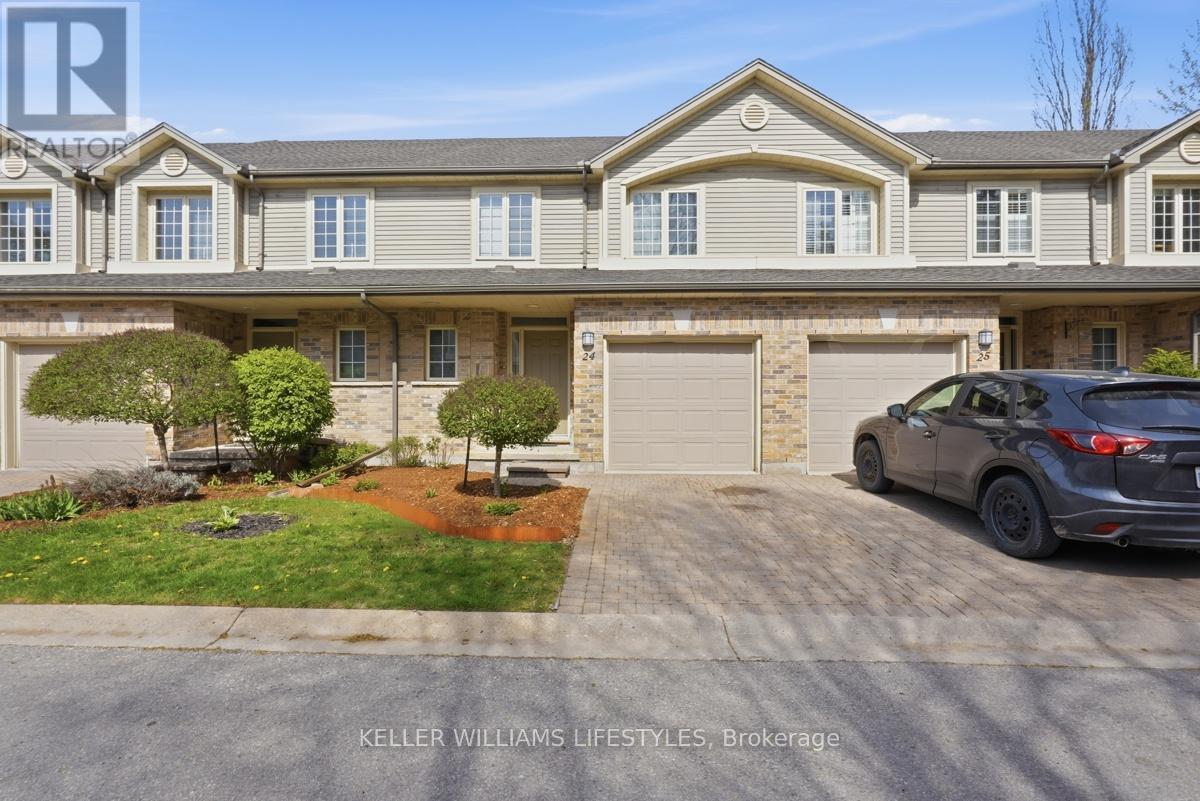
Tucked away in the highly sought-after Oakridge neighbourhood, this beautifully maintained two-storey townhome at 519 Riverside Drive, offers a rare opportunity to join the exclusive Thames Crossing Community, known for its friendly, close-knit atmosphere, where neighbours gather for happy hour every Tuesday and Friday at 4:30. This unit backs onto lush green space and mature trees. With 2-bedrooms and 3-bathrooms, this home offers both privacy and a peaceful natural setting. Enjoy outdoor living with a private deck off the kitchen-perfect for morning coffee-and a walk-out lower level leading to an additional patio, ideal for relaxing or entertaining. Inside, the bright open-concept main floor features a welcoming family room complete with a cozy gas fireplace. The layout is functional and filled with natural light, offering a warm and inviting space to call home. Situated on a quiet dead-end street, this property provides a serene environment while still being just minutes from all amenities like shopping, scenic walking trails, The Thames River, Springbank Park, quick access to Downtown London, and the Thames Valley Golf Course. Proudly owned by the original owners, this home has been meticulously cared for and is now ready for your personal touch, an excellent opportunity to redesign or reimagine the interior to suit your style or love it as it is! A perfect blend of community, location, and potential! Book your private showing today! (id:50169)
Strathroy-Caradoc, Ontario
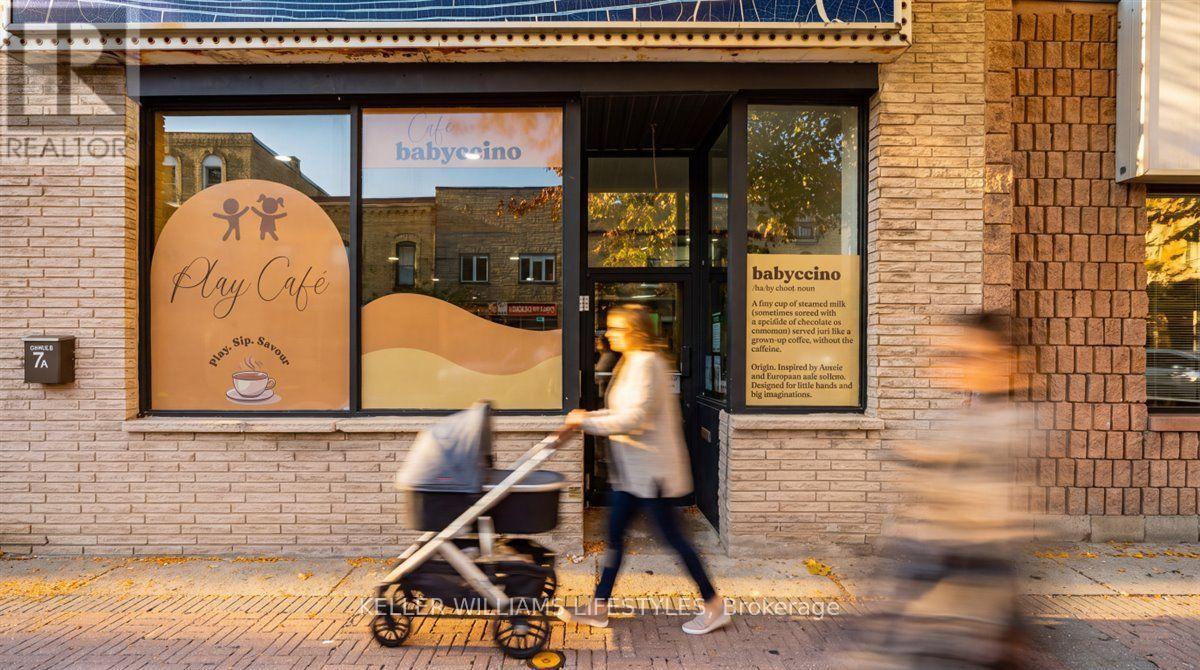
Ever dreamed of owning your own café? Consider this your sign! Cafe Babyccino is a cozy, family-favourite spot in the heart of downtown Strathroy, where the mornings are busy, the coffee is flowing and the little ones are having the time of their lives in the open play area (the parents too, mostly). The food is delicious and curated from the soul, and the regulars will happily tell you all about it. Here's the best part: the hard work is already done. Approx. 2,186 sq ft, renovated in 2025, with café seating, 2 bathrooms, a play area, servery, kitchen prep area and office already in place, and a community that already knows the name. All that's missing is you and your ideas. Birthday parties, private events, space rentals, classes, evening bookings: the room is ready for more, and every one is a chance to add revenue beyond the morning rush. Sale of the business assets, including equipment, fixtures, goodwill and the Cafe Babyccino name, with assumption of the existing lease subject to landlord approval. Skip the startup costs and the guesswork, and step into a café people already love. Babyccino, anyone? (id:50169)
London South, Ontario
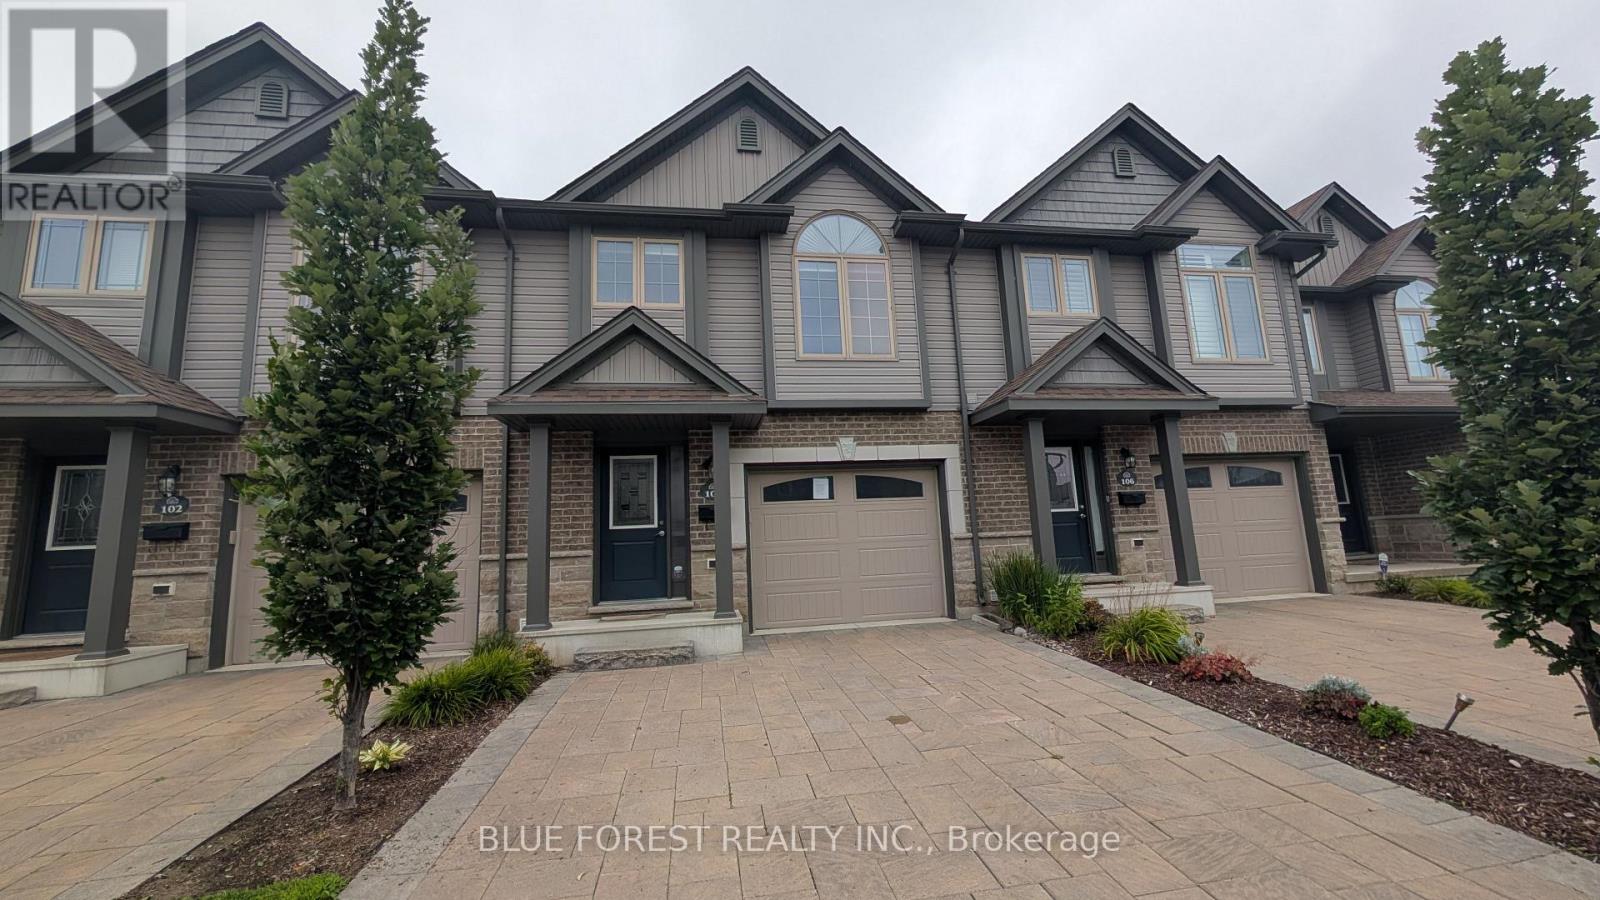
Spacious multi-level condo in well-maintained south London complex. Three bedrooms, 2.5 baths. Open concept main floor. Large living room combined with bright white kitchen with centre island and adjacent dining area. Patio doors from this level lead to enclosed raised sundeck-perfect space for barbecuing and gathering! Primary suite with ensuite and walk-in closet. Upper-level features two more bedrooms and full bathroom. Large below grade recreation room. Convenience features like large entry foyer, bedroom level laundry, lowest level storage and utility area and inside entry to garage. Ready for quick possession. Sold as is. Some photos are virtually staged (id:50169)
South Huron, Ontario
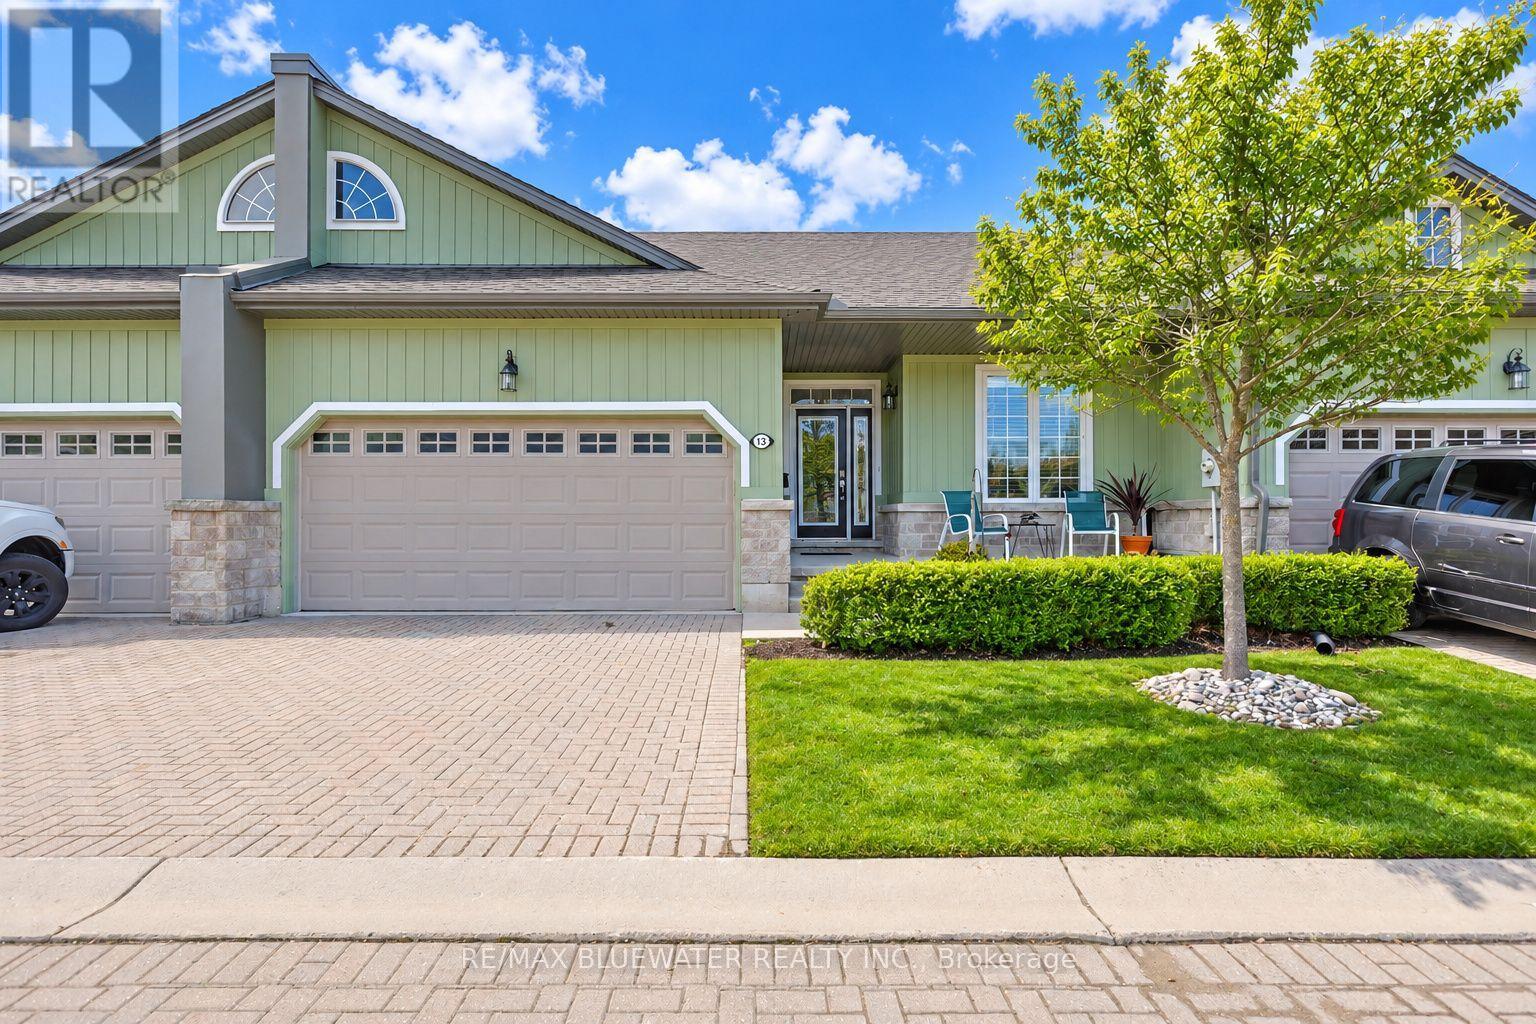
Live the Grand Bend lifestyle at Oakwood Links with one of the best locations in the community, overlooking the golf course at Oakwood Resort. This home features a spacious floor plan with over 2300 sqft of living space on 2 levels, attached double car garage, plus exclusive parking for 2 cars in the drive and private outdoor patio space. Inside, the open concept floor plan includes a spacious family room with large kitchen and separate eating over hardwood floors. The updated kitchen (2025) features shaker style maple cabinetry in a corn silk stain finish, white quarts countertops with eat up bar, dove tail drawers and pantry cupboard. The eating area off the kitchen has patio doors to the back deck and vaulted ceilings with large windows filling the space with natural light. Main floor primary bedroom suite with walk in closet, ensuite bath and patio doors to your outdoor living space. At the front of the floor plan you have your guest room or office overlooking the front entrance with a powder room of the front hall entry. Main floor laundry in the mudroom off the garage. The lower level is fully finished with a spacious family room, 2 bedrooms and a full bathroom. Outside, the covered front entrance includes a sitting area on the front porch, landscaped gardens and interlocking brick drive. On the back side you have a large back deck overlooking the 8th hole of Oakwood, green space, mature pines and pond. Oakwood Links is a private community of 28 luxury attached condos with a great community feel, interlocking brick streets and low maintenance benefits for owners covered by the condo fees ($500 / month) including the lawn maintenance, community irrigation system, snow removal and most exterior portions of the condo. Just a short walk or bike ride to downtown Grand Bend, Main Beach, local restaurants and shops (id:50169)
No Favourites Found
direct. 226.376. 2541
office. 519.443.4331
[email protected]
250 Wharncliffe Rd N
London, ON N6H 2B8
No Favourites Found