Contact Hanna
direct. 226.376. 2541
office. 519.443.4331
[email protected]

250 Wharncliffe Rd N
London, ON N6H 2B8

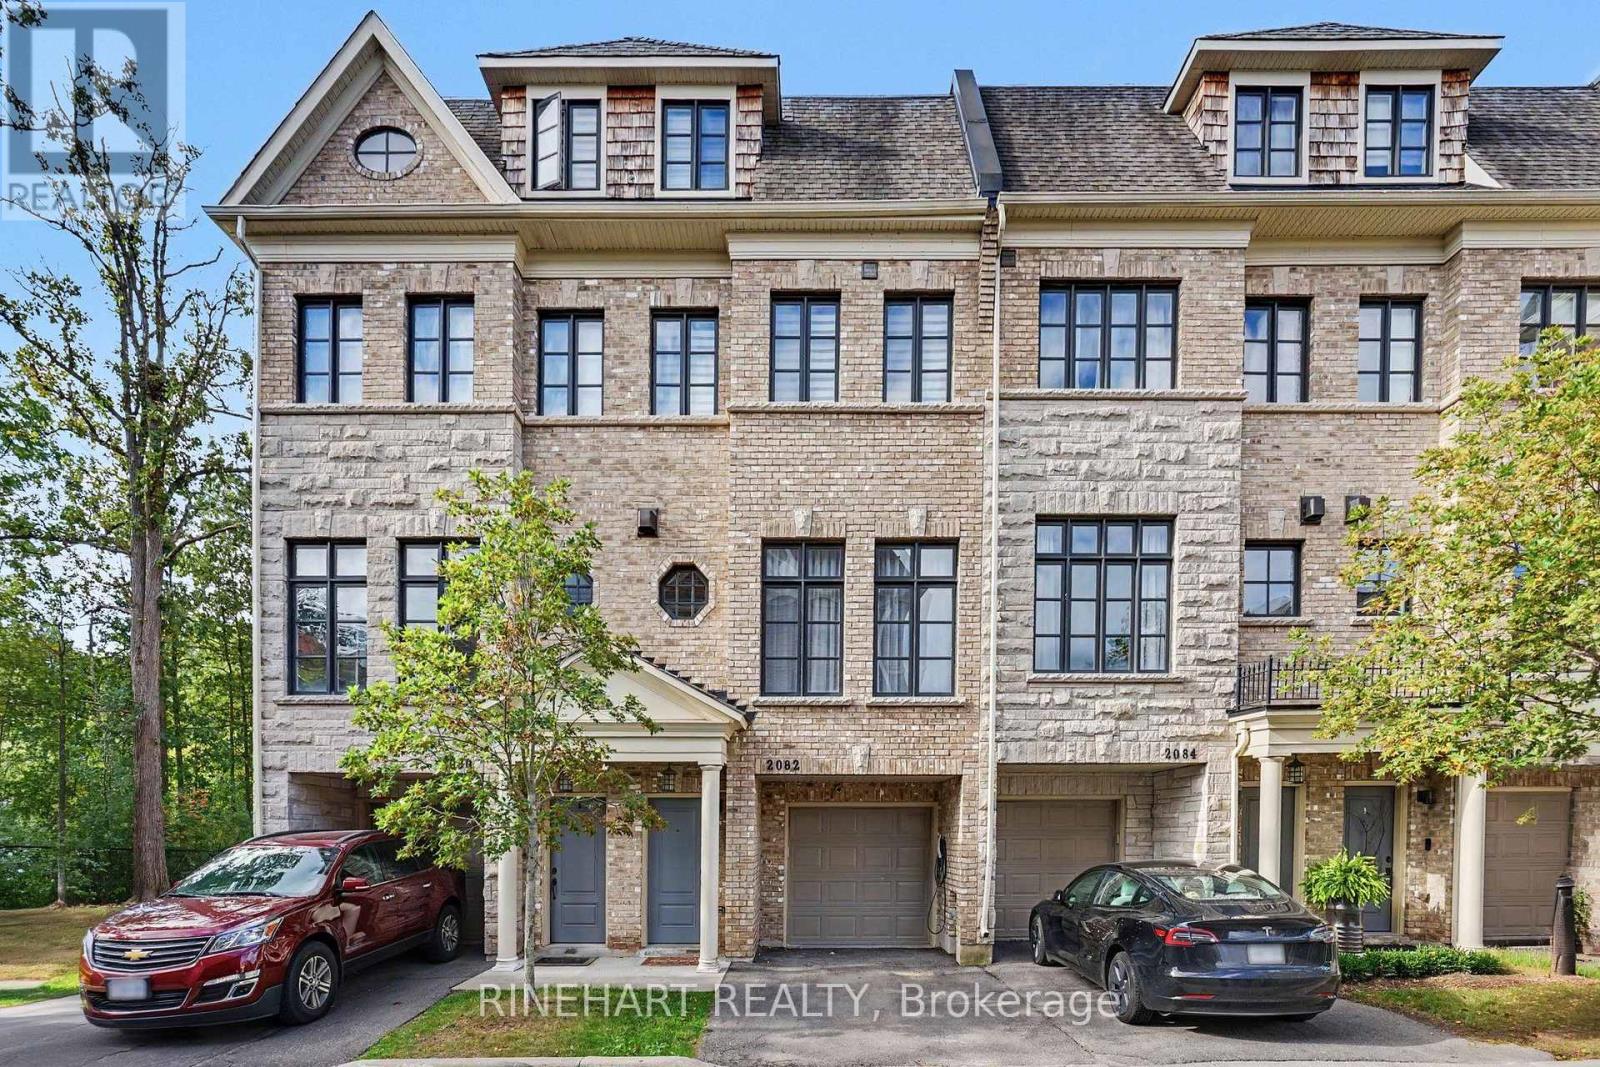
Mississauga, Ontario
Welcome to 2082 Queensborough Gate, an impressive luxury townhome in Dunpar's sought-after Heritage Gate community on Mississauga Road. Offering four beautifully finished levels connected by a private in-home elevator, this residence combines generous living space, quality finishes and exceptional modern upgrades.The bright main level features 9'6" ceilings, hardwood flooring, elegant crown moulding and a gas fireplace. The kitchen showcases marble countertops with full-height marble backsplash, custom cabinetry, undermount sink and premium JennAir appliances, with direct access to the outdoor deck.Two spacious bedrooms occupy the second level, while the private top-floor primary retreat features a large bedroom, walk-in closets, balcony and luxurious ensuite with marble finishes, freestanding soaker tub and separate shower. Custom cabinetry has been added to all closets, providing excellent built-in storage throughout the home.Extensive smart-home and lifestyle upgrades include a Tesla EV charger, Nest smart locks and thermostats, Kasa smart light switches, Toto smart toilet, Grohe Blue Pure water filter, Moen Flo smart water shutoff and Watermart whole-home water filtration system. Enjoy the outdoors with a motorized deck awning for added shade and comfort.Complete with a 2-car garage, private elevator, premium finishes and extensive upgrades, this is a distinctive opportunity for sophisticated, low-maintenance living in Mississauga. (id:50169)
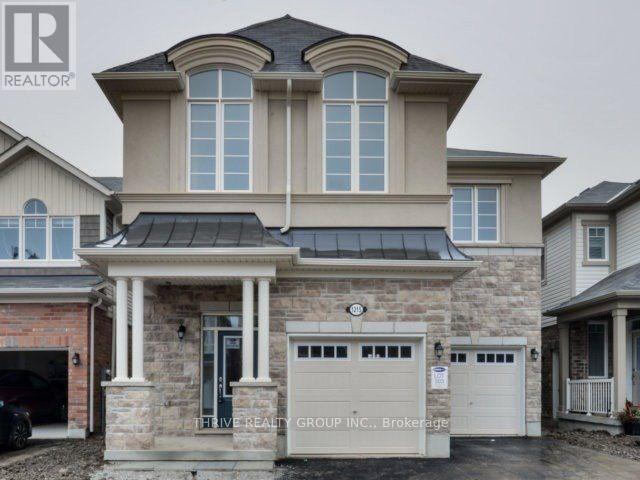
Milton, Ontario
legal basement apartment available in milton (id:50169)
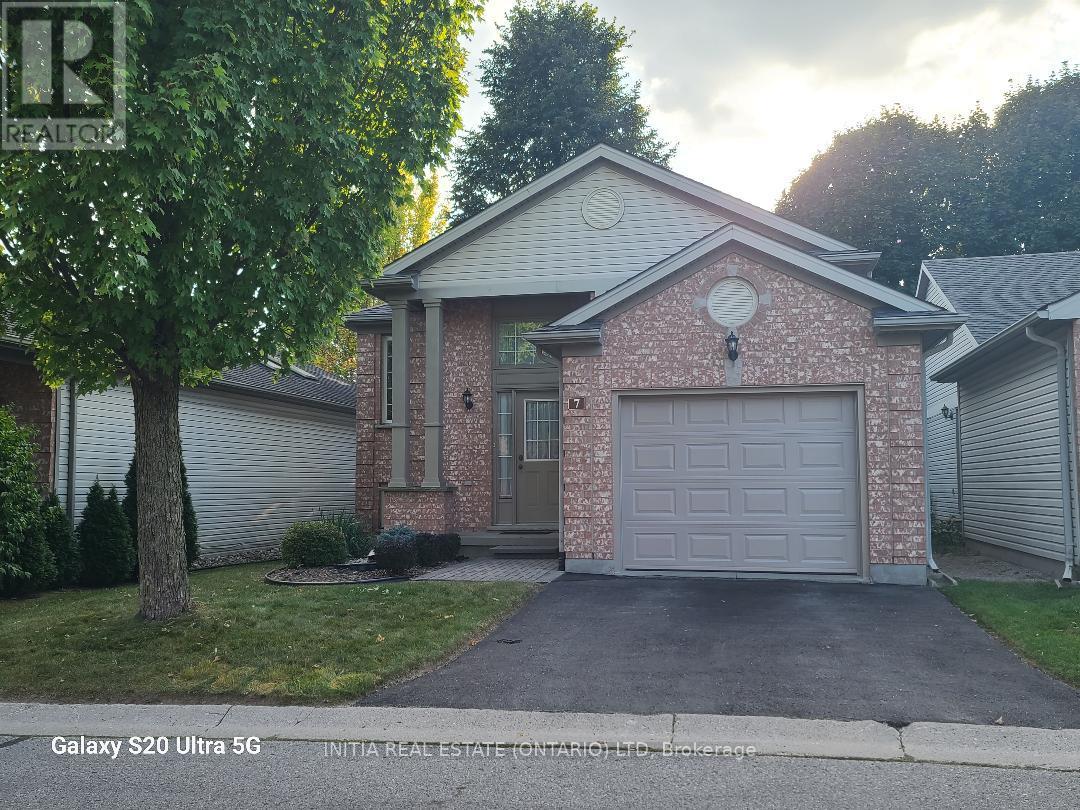
London North, Ontario
Fully detached raised Ranch 2+2 bedrooms with 2 full bathrooms in Masonville area features open living/dining room, original hardwood, eat-in kitchen,plenty of storage ,access to the rear deck , huge family room in lower level, single fully insulated garage with inside entry. Downstairs features a spacious recreation room with 2 large bedrooms, a 3-piece bathroom, convenient under-stair storage, and a combined laundry, storage, and mechanical room. Step to Masonville Mall, Loblaws, banks , restaurants, library, and bus terminal taking 5 minutes to university hospital and western university. Has school-bus to well-known Jack Chambers elementary school & Lucas high school. Appliances will be sold as is. (id:50169)
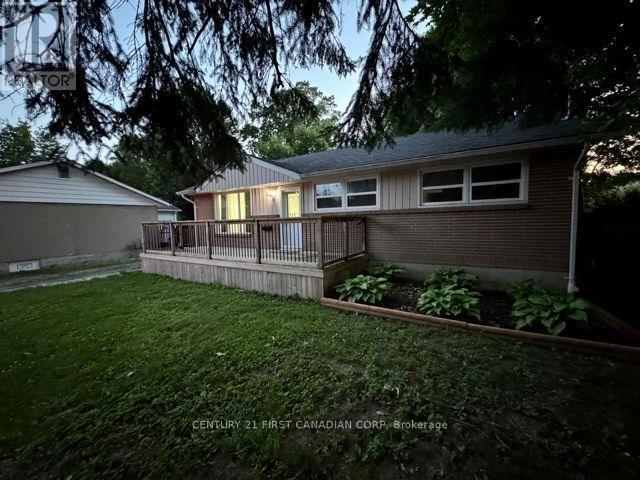
London South, Ontario
Welcome to this inviting three bedroom, one full bath main level unit featuring a lovely front porch, long driveway with ample parking, and a deep backyard offering plenty of outdoor space to enjoy. A comfortable home with great curb appeal and generous yard space in a quiet neighborhood. Conveniently close to all essential amenities. ** This is a linked property.** (id:50169)
Middlesex Centre, Ontario
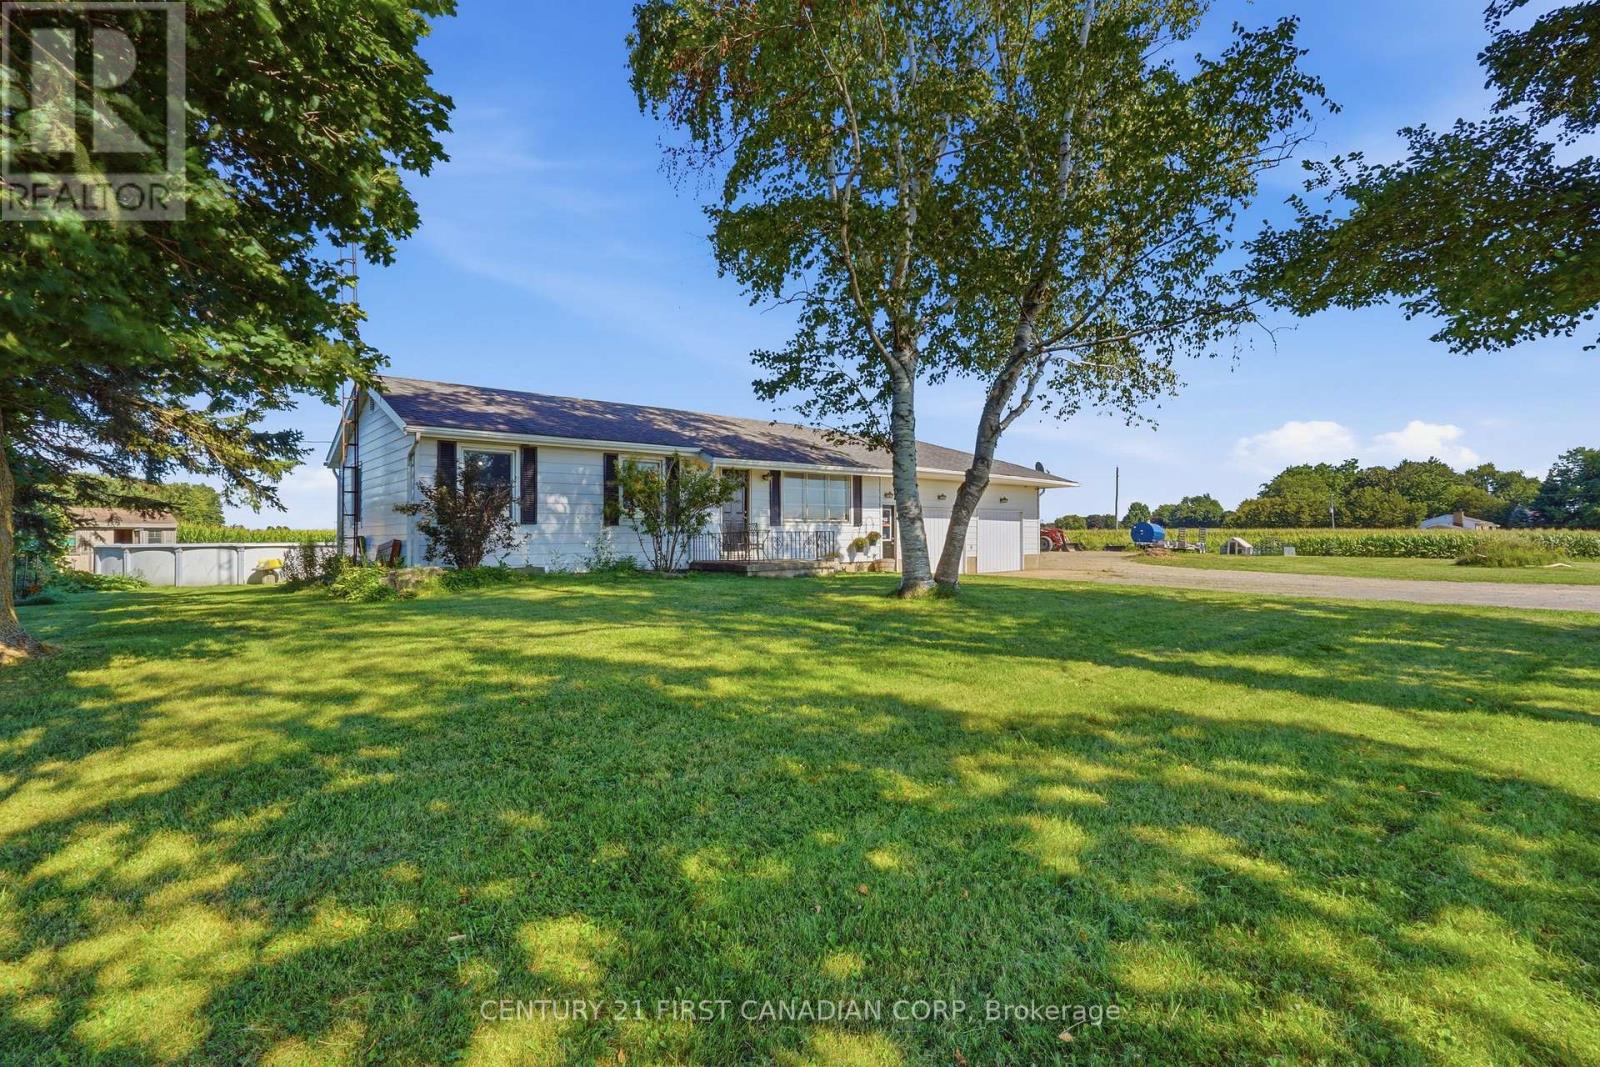
COUNTRY LIVING. CITY CONVENIENCE. ENDLESS POSSIBILITIES. QUICK POSSESSION AVAILABLE! Looking for more space, privacy, flexibility without giving up the convenience of being close to the city? Welcome to this beautifully updated ranch-style home set on a large lot with room for family, hobbies, entertaining, & even a home-based business. Inside, you'll find 4 bedrooms, 1 full bath, and 1 half bath, along with a bright kitchen, dining area, & spacious family room featuring a wood-burning fireplace that has never been used by the current owners. The comfortable layout offers plenty of room for everyday family life while providing space to grow. Step outside & discover your own private summer retreat. The deck & above-ground pool creates the perfect backdrop for entertaining with friends, relaxing with family, or simply enjoying the peaceful surroundings & beautiful sunsets. The possibilities don't stop at the house. M3-1 zoning permits certain light industrial uses, subject to municipal approvals, opening the door to a variety of home-based business, professional, or entrepreneurial opportunities. The garages have been converted into 2 offices, master bedroom with built-in organizers & separate entrance, plus a utility room. One office also has its own private entrance, making it ideal for a home-based business, professional office, studio, or workspace. Need even more room? The separate workshop features electricity & a wood stove, offering an incredible space for storage, creative pursuits, hobbies, or business-related needs. Security cameras add an extra layer of peace of mind, while the generous property provides the space & privacy that's increasingly hard to find. A family home, a place to work, a space to create, & room to make it your own - all in one property. If you've been searching for something beyond the ordinary, this Bryanston property is one you won't want to overlook. Come see the space, enjoy the sunsets, & imagine the possibilities for yourself! (id:50169)
London South, Ontario
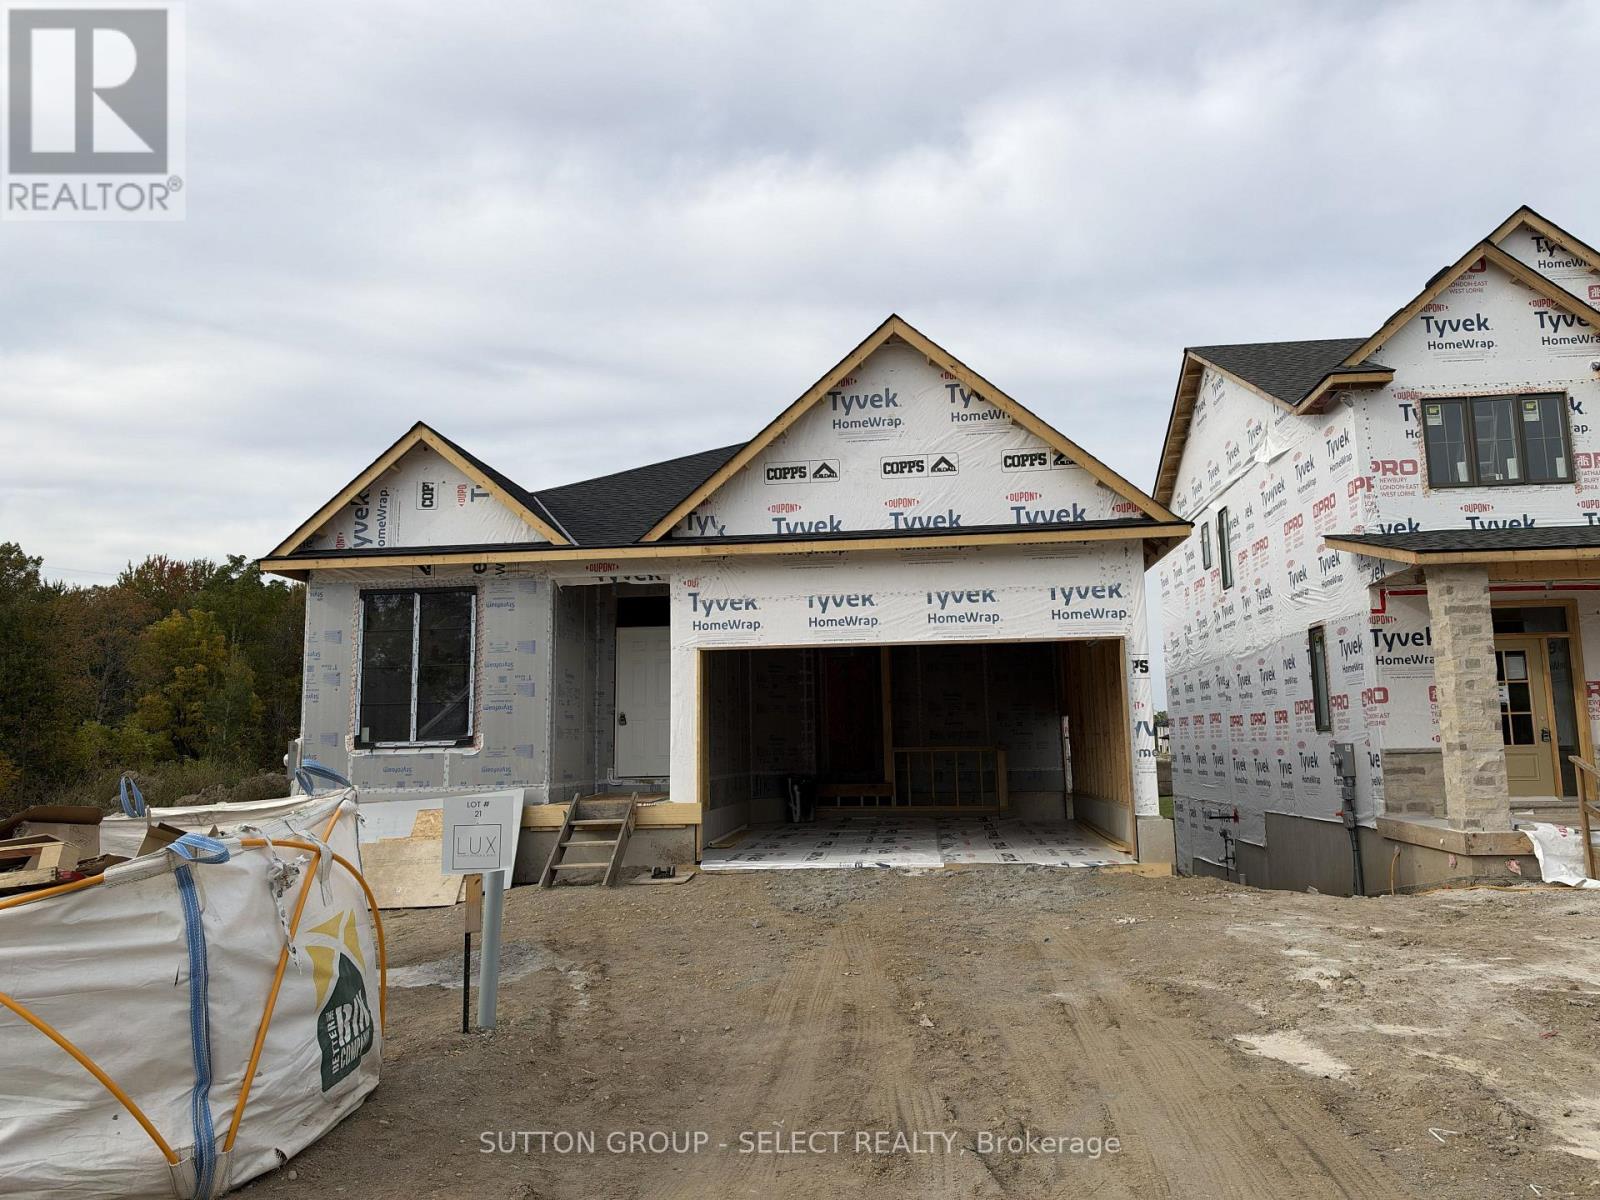
PREMIUM WALK-OUT LOT BACKING ONTO OPEN GREEN SPACE. Currently under construction and available for occupancy shortly, this detached bungalow by award-winning local builder Lux Homes Design & Build, a 2025 Builder of the Year Award recipient (Awards of Creative Excellence), offers a bright open-concept layout with a modern kitchen featuring quality finishes, flowing into the living and dining areas. The primary bedroom includes a walk-in closet and private ensuite, while a second bedroom and full main bathroom provide additional living space. The FINISHED WALK-OUT BASEMENT features 9 ft ceilings and additional finished living space, with convenient direct stair access from the garage to the basement. Attached garage with inside entry to a mudroom. Located in the desirable community of Lambeth with convenient access to highways, parks, schools, shopping, and amenities. Photos and renderings are for reference only; finishes and specifications may vary. Purchase price reflects the primary residence 13% HST rebate, subject to buyer qualification and assignment to the seller. Final purchase price is subject to adjustment based on the buyer's final selections and finishes. (id:50169)
London East, Ontario
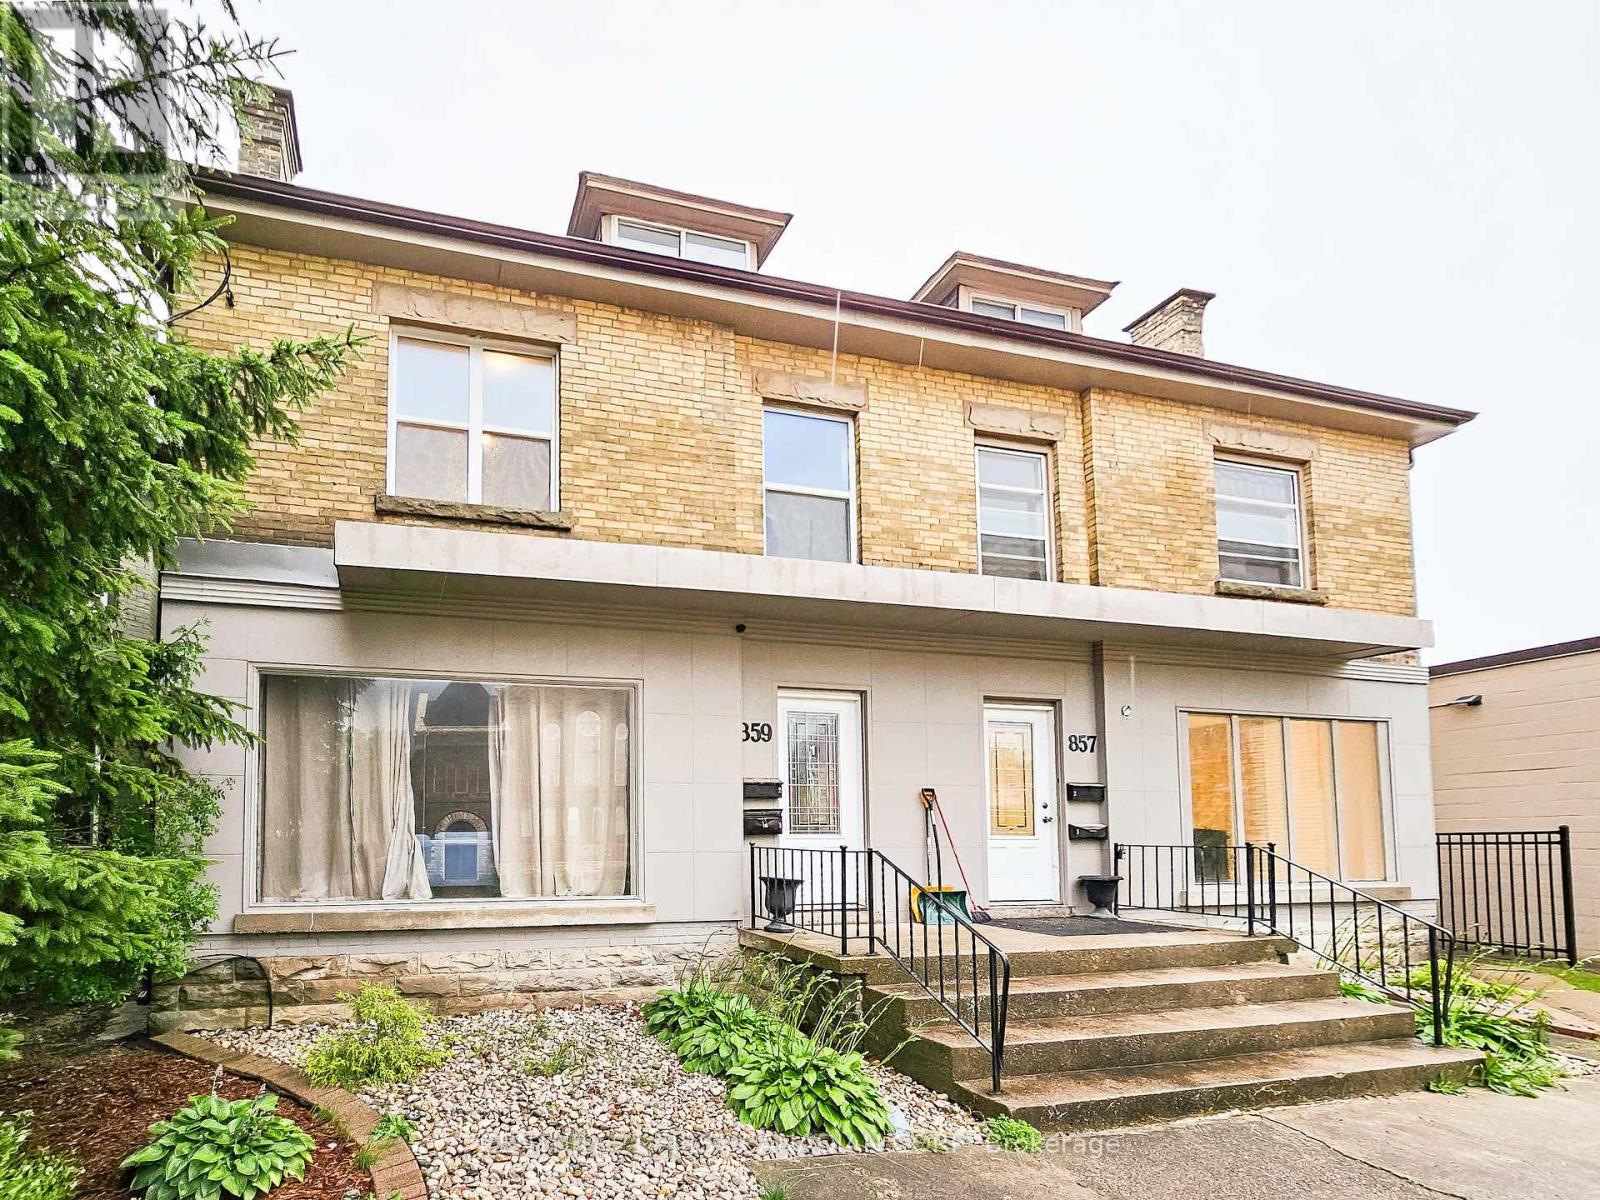
Welcome to 859 Dundas Unit 2! This nicely renovated unit is full of charm, this upper level two-bedroom unit features one bedroom on the main floor plus a spacious second bedroom in the loft, along and a generous living space and a large kitchen. In-suite laundry adds to your daily comfort. One parking spot is included, with more available if needed. Old East Common park is just steps away, as is Western Fair District, numerous shops, markets and lots of entertainment options like 100 Kellogg Lane and the Hard Rock Hotel. Whether you're exploring the city or just enjoying a relaxed night in, this place has you covered. Ready for your next move? $1950 per month including utilities (except internet and tenants insurance) **Photos were taken prior to current tenants taking possession (id:50169)
London South, Ontario
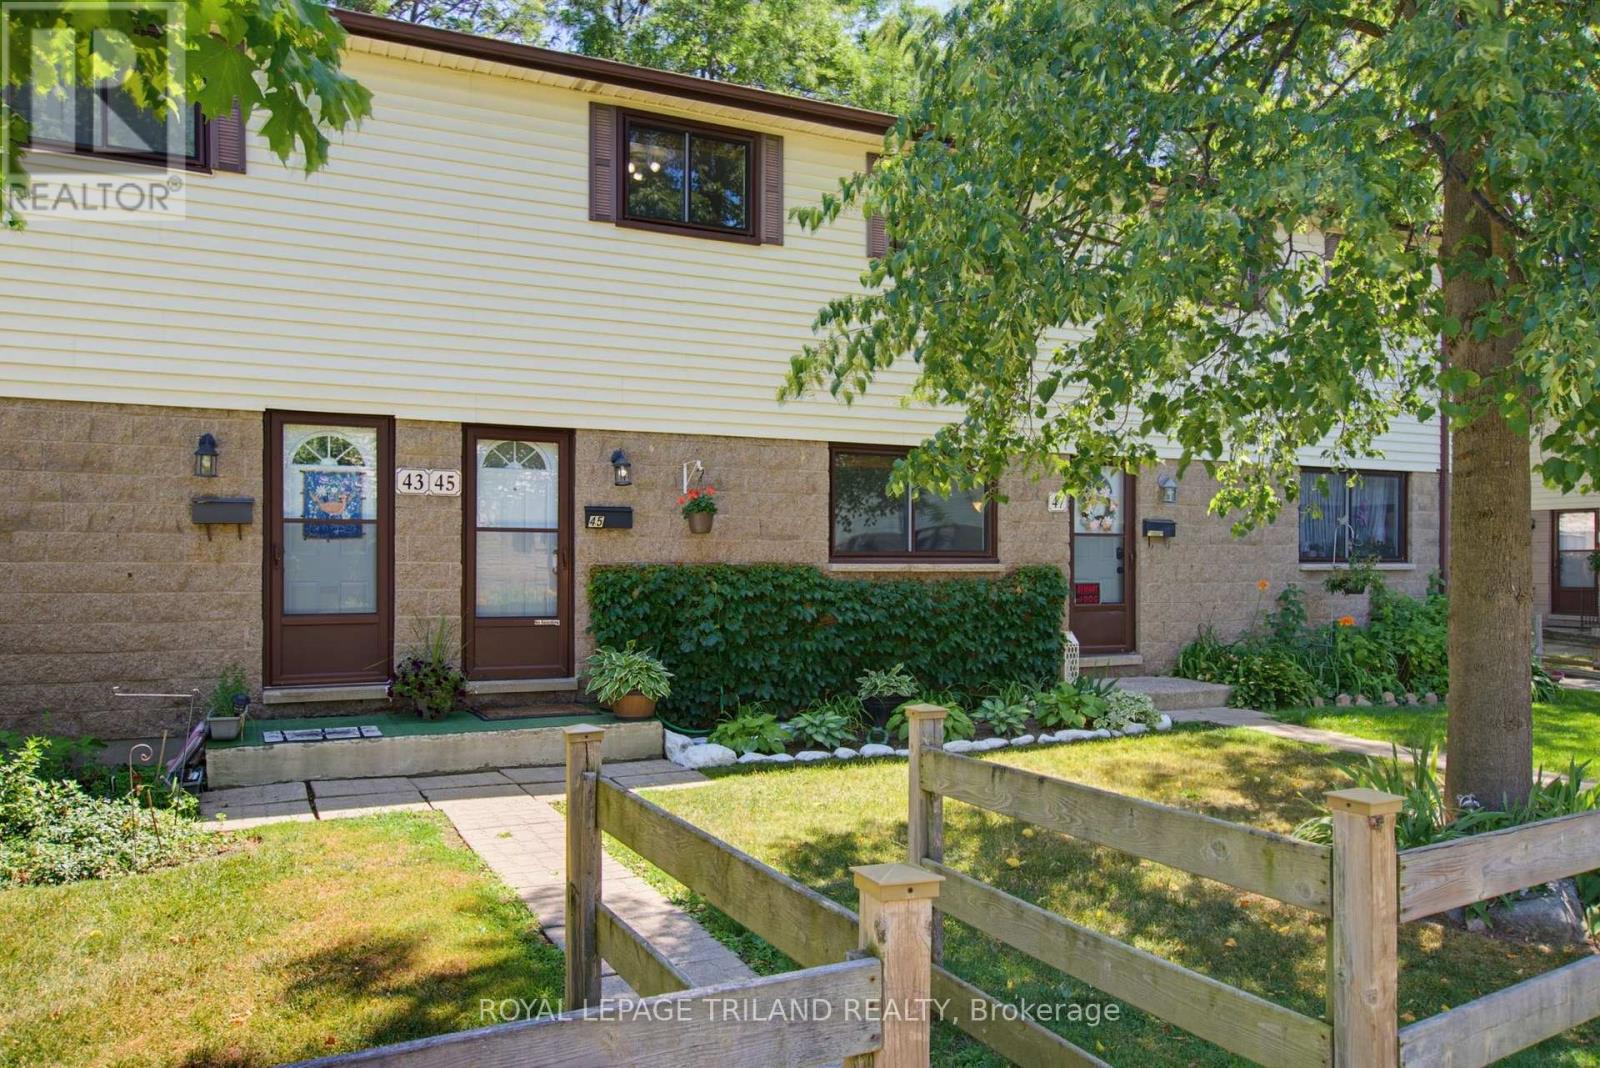
Welcome to Unit 45 at 825 Dundalk! Exceptionally maintained and truly move in ready, this bright unit has been meticulously cared for throughout. The open concept main floor offers tons of natural light from front to back, with new kitchen appliances in 2026 including the fridge, stove, dishwasher, and OTR microwave. Originally a three bedroom, the current two bedroom layout features an oversized primary bedroom and could easily be converted back if desired. Beautifully renovated full bathroom. The finished lower level offers a comfortable rec room, dedicated laundry room, and plenty of additional storage. Outside, enjoy an oversized private patio backing onto green space. Assigned parking space is included, along with open parking and plenty of visitor parking. **Furnace and AC new in 2025**. Ducts just recently cleaned. Condo fees *include water*, windows, doors, and roof. Very budget friendly monthly utilities. Conveniently located in South London, close to amenities, transit, and Highway 401. (id:50169)
London East, Ontario
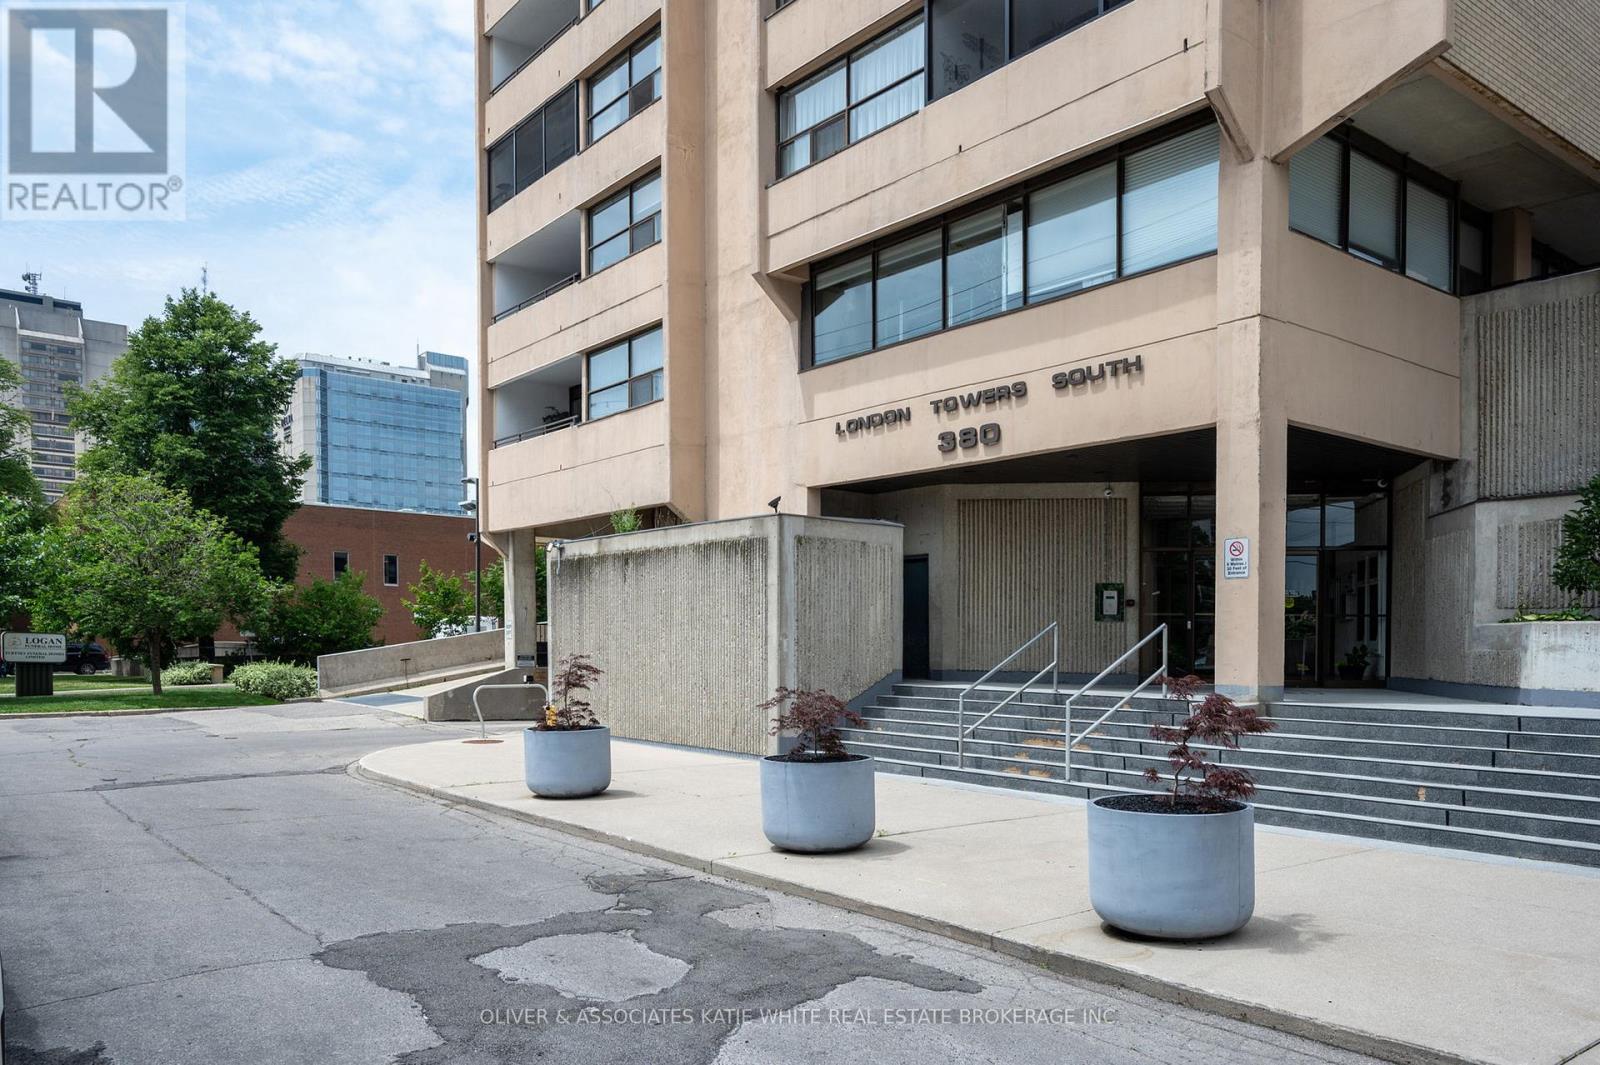
Amazing Value! Large 3-bedroom, 2-bathroom unit in downtown London - 1,470 sqft of living space! So many great shops, restaurants, and entertainment just steps from your front door! Heat, hydro, water, cable and internet and amenities included in condo fees! Bright and airy open-concept living/dining area with large windows throughout. Spacious kitchen with built-in appliances. Primary bedroom with ensuite and private balcony. Convenient IN-SUITE LAUNDRY & storage room. Enjoy the fresh air and city views from the sprawling balcony. Underground parking spot included. Tons of great condo amenities to enjoy including indoor swimming pool, exercise room, and more! (id:50169)
Central Elgin, Ontario
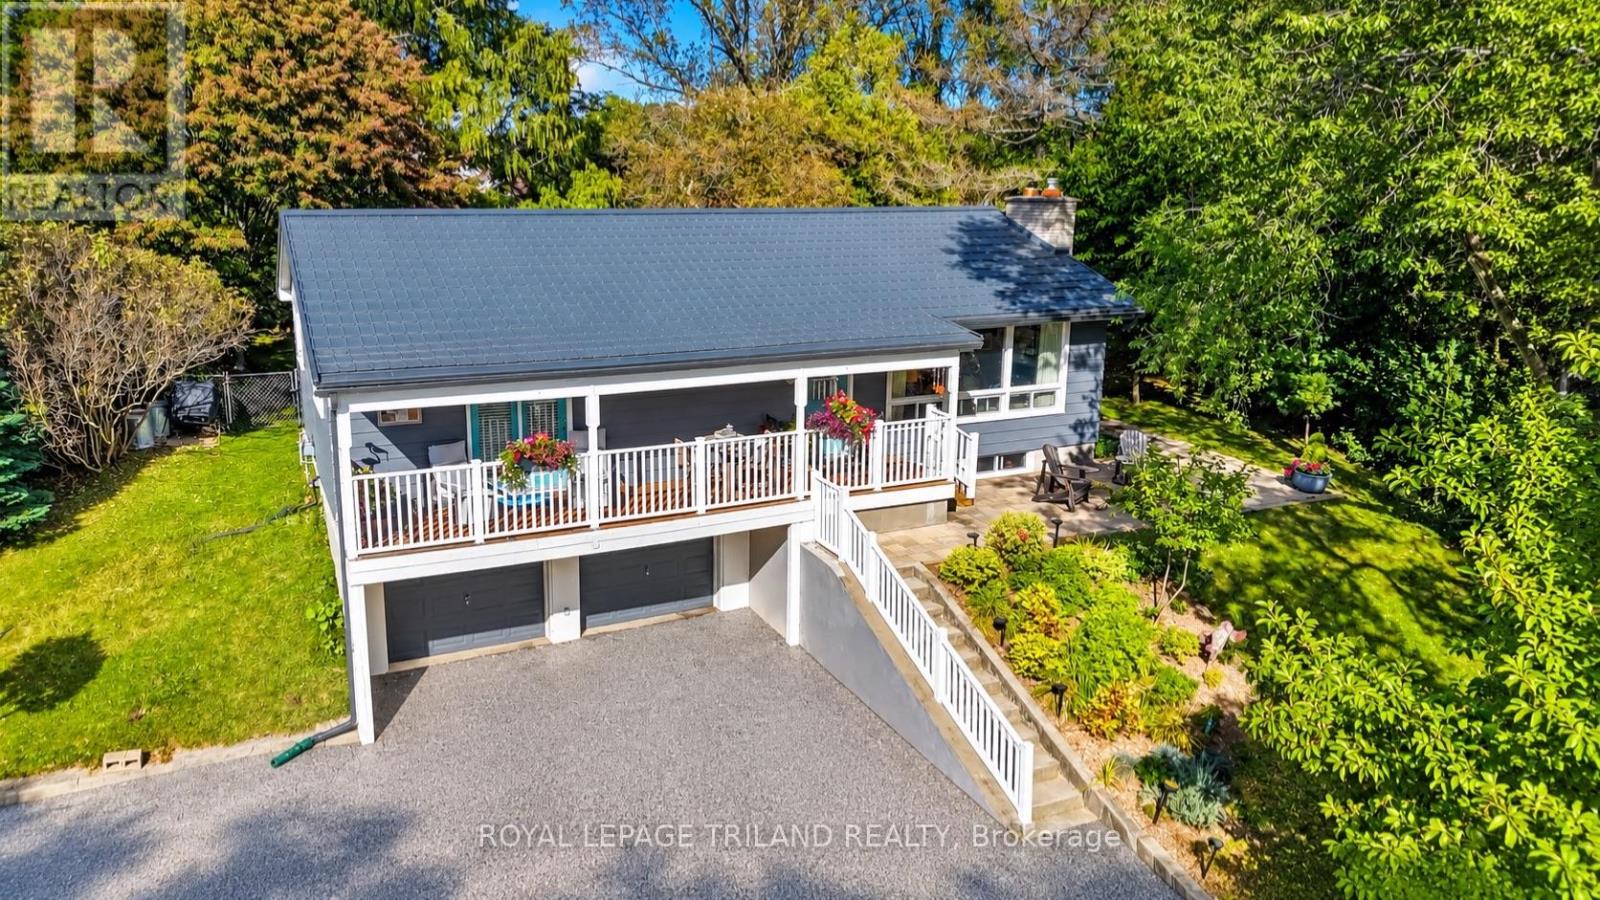
Welcome to 245 Currie Boulevard, a beautifully updated raised ranch tucked away on a private, nicely landscaped and treed lot in Port Stanley. Ideally located within a five-minute walk to both the village and Little Beach, this property offers the perfect blend of privacy, nature and convenience. From the moment you arrive, you'll appreciate the private drive, abundant parking and beautifully maintained grounds. The fenced backyard is a true retreat, featuring mature trees, lush green space, a charming fountain and a newly completed stone patio a wonderful setting to relax and enjoy the outdoor in every season. From the front window, you can see a seasonal lake view. Inside, the home offers three bedrooms, with two on the main level and a third on the lower level, along with a bathroom on each level. Large living room windows overlook the gorgeous yard, bringing the surrounding greenery right into the home. Wide-plank luxury vinyl plank flooring flows throughout,complementing the bright and inviting interior. The raised-ranch design provides a lower level with a double-car garage underneath the home, plus additional living space and bedroom. A new covered front deck and new patios add even more outdoor living space.The big-ticket updates have all been taken care of, including a new metal roof, newer furnace, new air conditioner in 2026, new windows, owned hot water tank, new water line, new 200-amp electrical service and wiring, new LVP flooring throughout, new washer and dryer, and extensive new stonework and decking.A beautiful Port Stanley property in an exceptional location private and peaceful, yet just minutes fromthe beach and village. (id:50169)
St. Thomas, Ontario
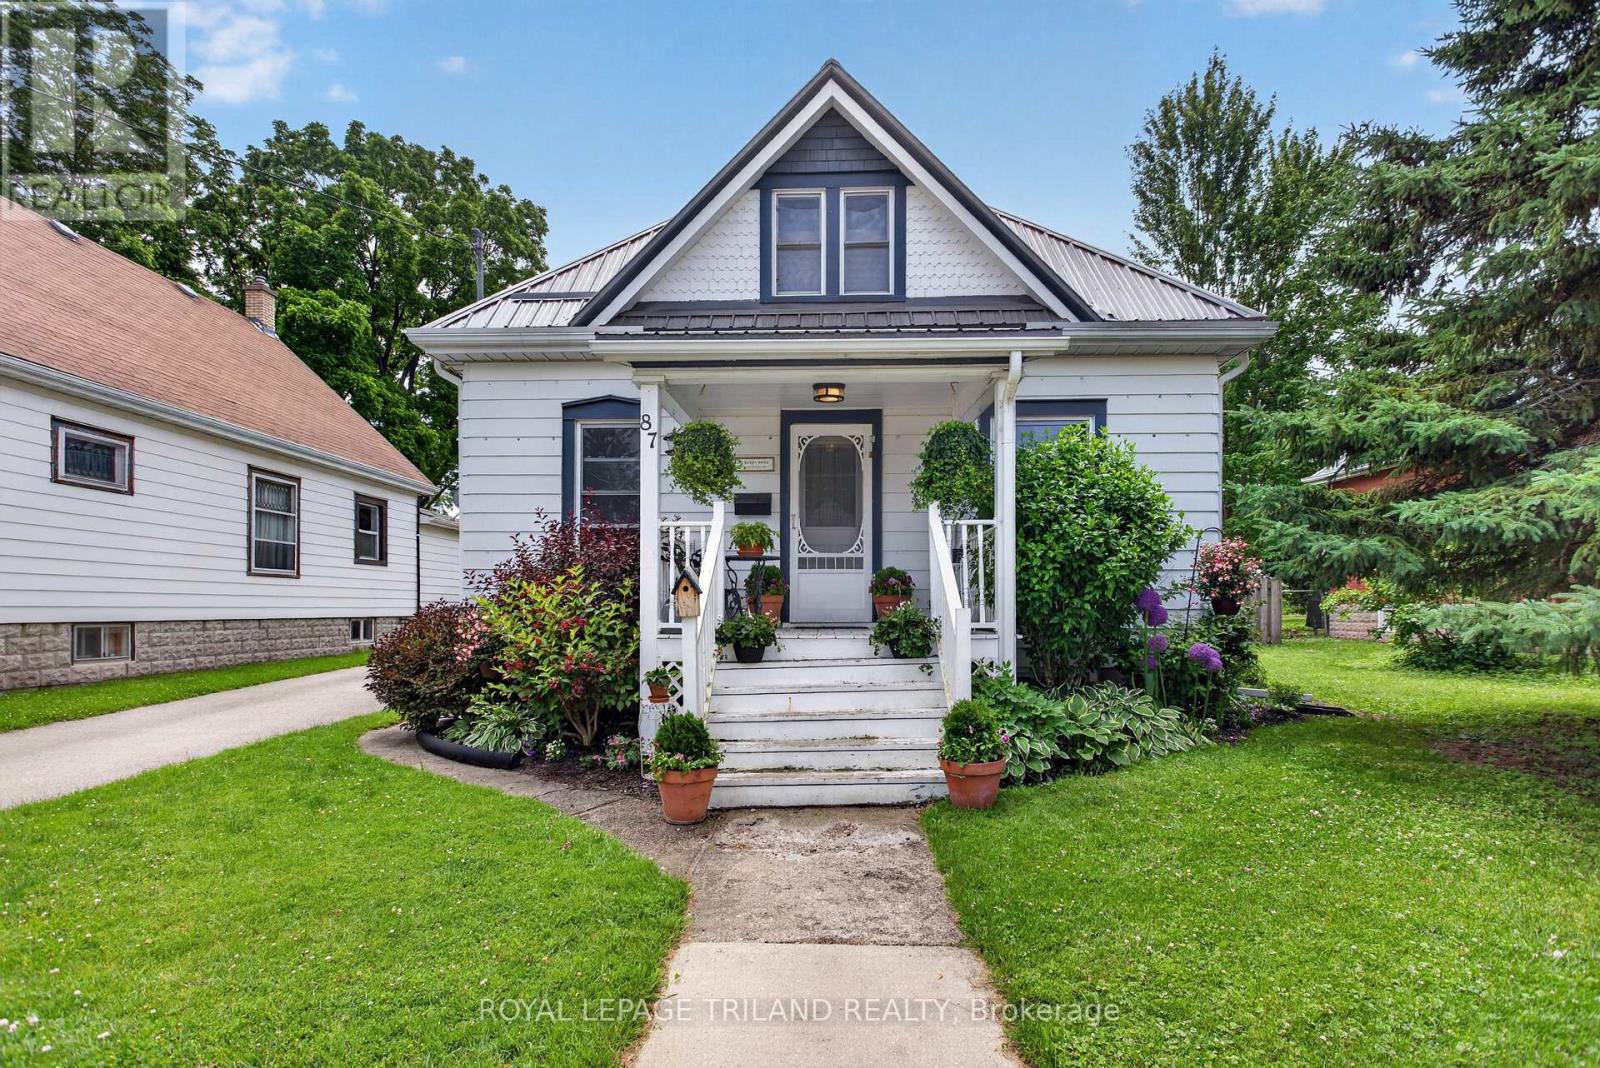
Welcome to this inviting 3 bedroom, 1-bathroom home offering a perfect blend of comfort, functionality, and convenience. Thoughtfully laid out, the home features the ease of main floor laundry and bright, welcoming living spaces ideal for everyday living. Step outside to a spacious, fully fenced backyard-perfect for entertaining, gardening, or simply enjoying your own private retreat. A private driveway provides convenient off-street parking, while the central location puts you within walking distance to schools, parks, shopping, restaurants, and other amenities. Whether you're entering the market, looking to downsize, or seeking a great investment opportunity, this charming property offers exceptional value and a place you'll be proud to call home. (id:50169)
London East, Ontario
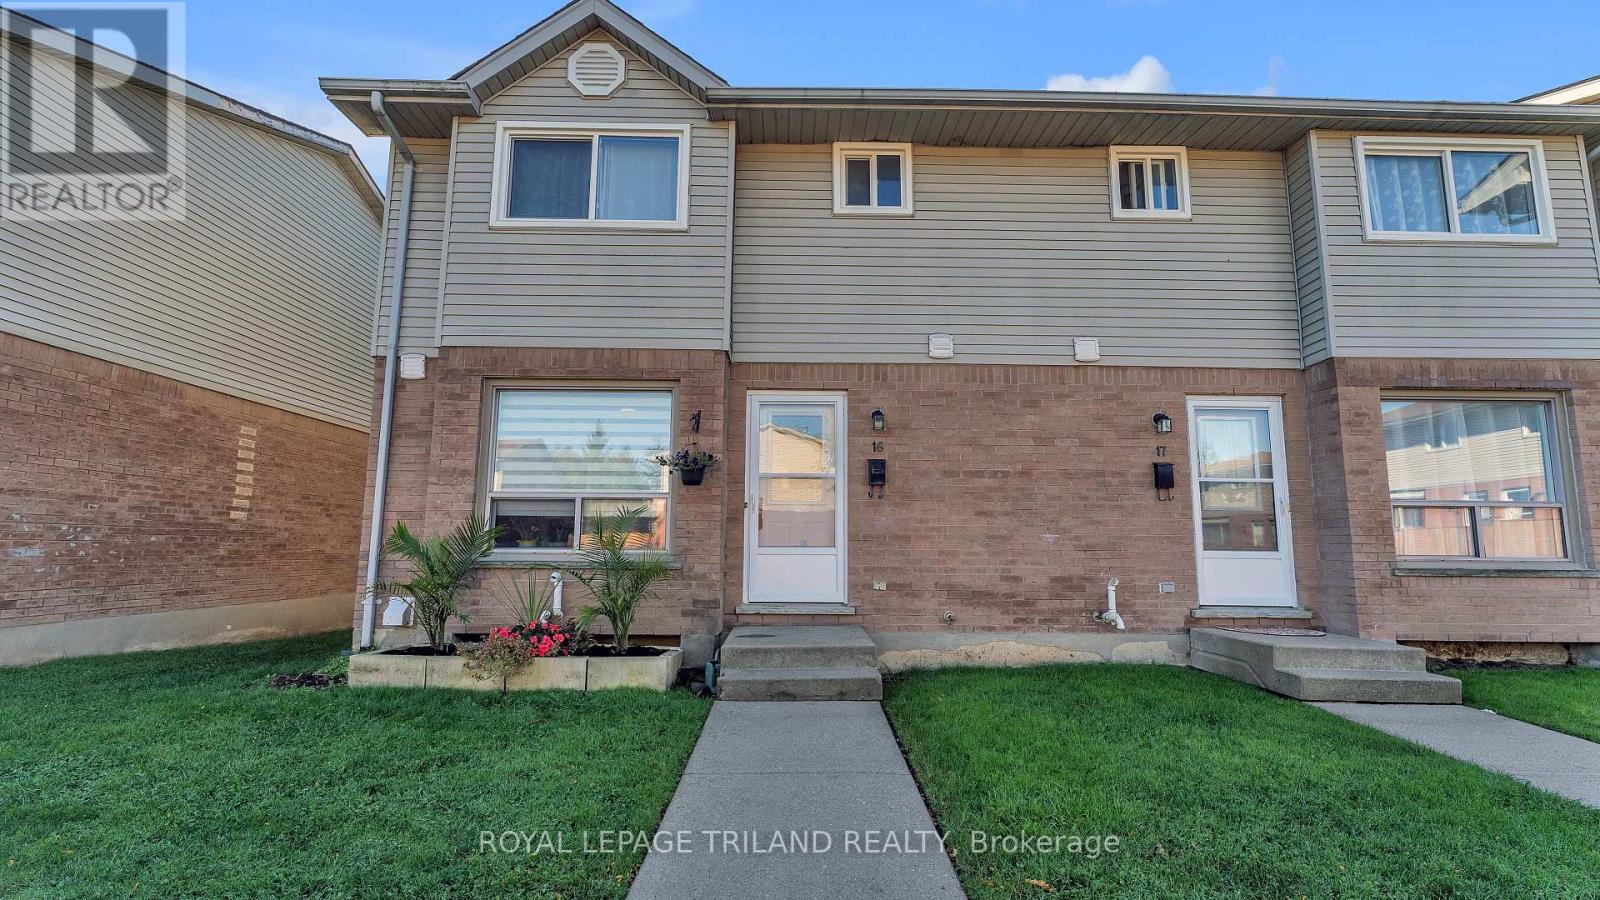
Welcome to 595 Third Street, a well-maintained community of 75 condo units located just steps from Fanshawe College. This updated unit offers a bright, functional layout with an updated kitchen featuring newer cabinetry, backsplash and stainless steel appliances. The main floor features updated laminate flooring throughout, adding a clean, modern feel. The dining area opens into the family room, where the gas fireplace and stonework create a warm focal point. Just off the living room, a door leads to your own private courtyard and sundeck-perfect for relaxing or entertaining. Upstairs, you'll find three spacious bedrooms, quality broadloom and an updated 4-piece bathroom. The lower level offers even more living space with updated laminate flooring, a comfortable rec-room featuring oversized windows, plus plenty of storage in the utility room. A great location, a practical layout and plenty of updates make this one worth a look. Be quick! (id:50169)
No Favourites Found
direct. 226.376. 2541
office. 519.443.4331
[email protected]
250 Wharncliffe Rd N
London, ON N6H 2B8
No Favourites Found