Contact Hanna
direct. 226.376. 2541
office. 519.443.4331
[email protected]

250 Wharncliffe Rd N
London, ON N6H 2B8

London South, Ontario
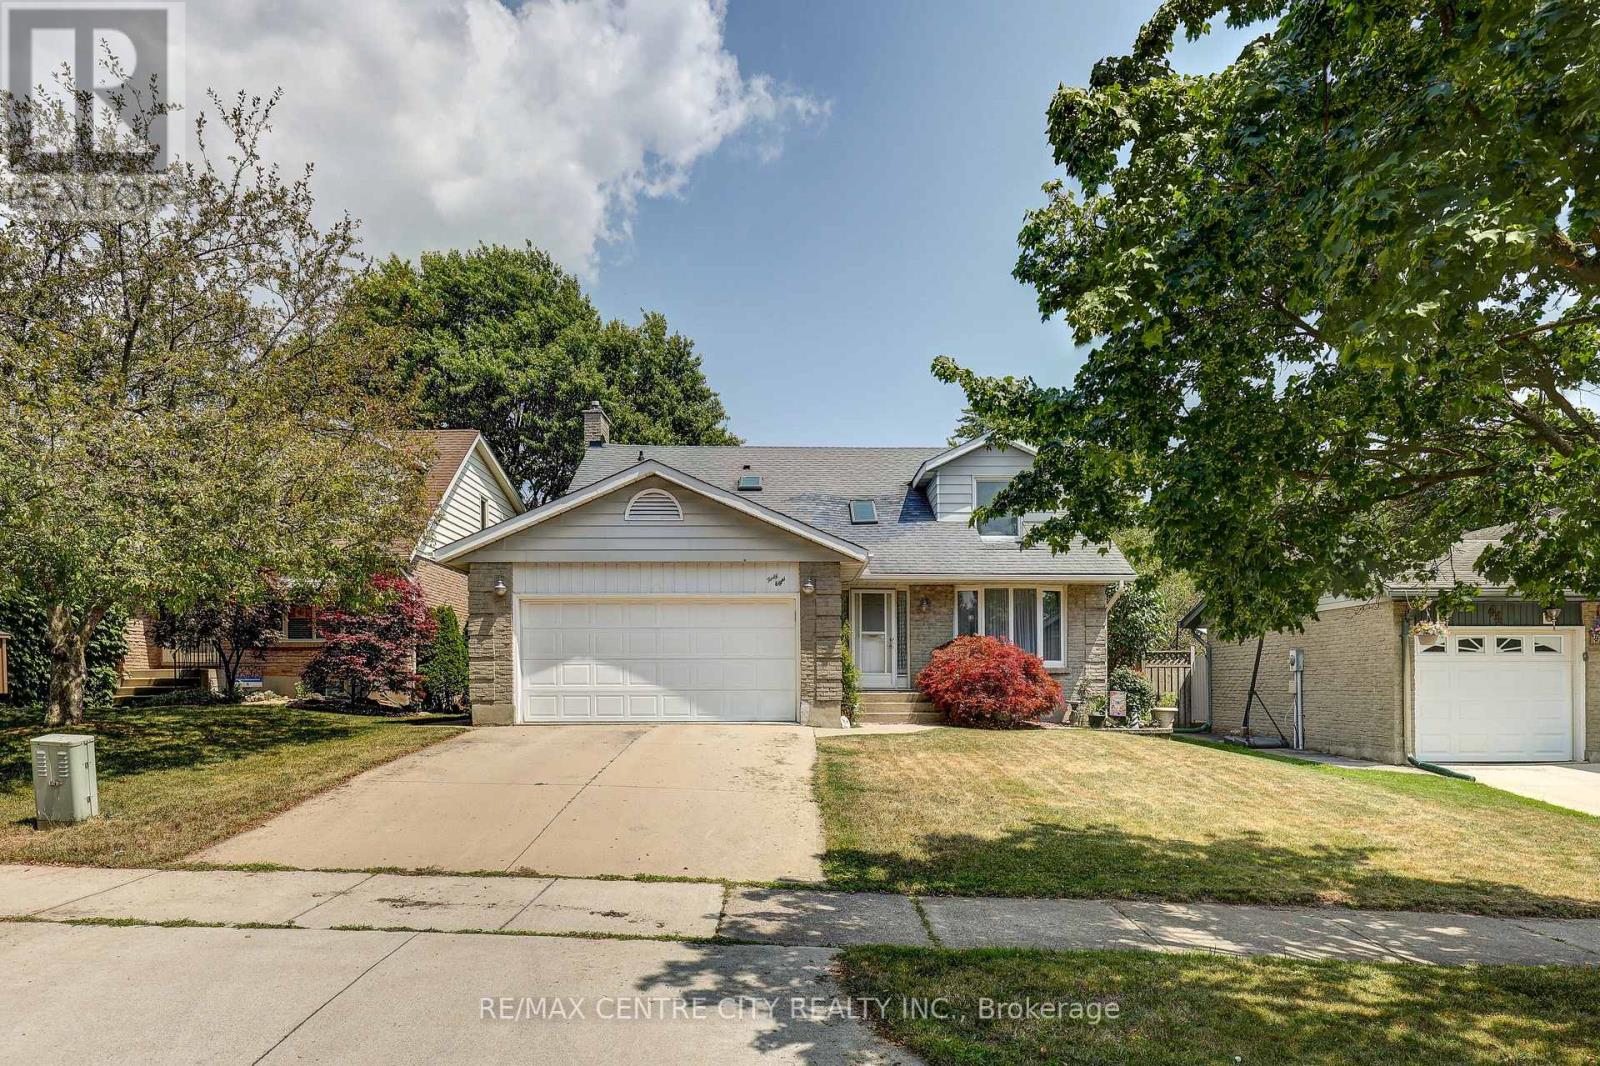
Welcome to this beautifully maintained two-storey family home, ideally situated on a quiet crescent in one of the area's most desirable neighbourhoods. Offering 4 spacious bedrooms, 4 bathrooms, and a double car garage, this home combines comfort, functionality, and timeless appeal. Step inside to a bright and inviting main floor featuring hardwood flooring throughout. The spacious dining and living room provide the perfect space to relax or entertain, while the separate family room is highlighted by a cozy gas fireplace and patio doors leading to the private backyard. The updated eat-in kitchen offers plenty of cabinet space, a large pantry, updated flooring, and an ideal layout for everyday family living. Upstairs is bright and airy with skylights over the hall and staircase; you'll find four generously sized bedrooms all featuring double closets, including a spacious primary suite complete with a private 3-piece ensuite. The main 4-piece bathroom is enhanced with a skylight that fills the space with natural light. The finished lower level with a large rec room provides additional living space, a convenient 2-piece bathroom, new basement windows, and plenty of extra storage. Outside, enjoy a beautifully landscaped yard with mature trees, a private patio, privacy fencing with gates on both sides, a concrete driveway, and a storage shed with hydro. Additional features include: Vinyl windows, Hardwood flooring throughout the main floor and upper level, Central vacuum, R-52 attic insulation, Furnace (2020), Washer, dryer, fridge, and stove included, exterior window shutters for year-round efficiency. Located close to parks, schools, shopping, and everyday amenities, this move-in-ready home offers the perfect blend of space, comfort, and privacy. With its functional layout, quality updates, and desirable location, this is a home your family will enjoy for years to come. (id:50169)
Wellington North, Ontario
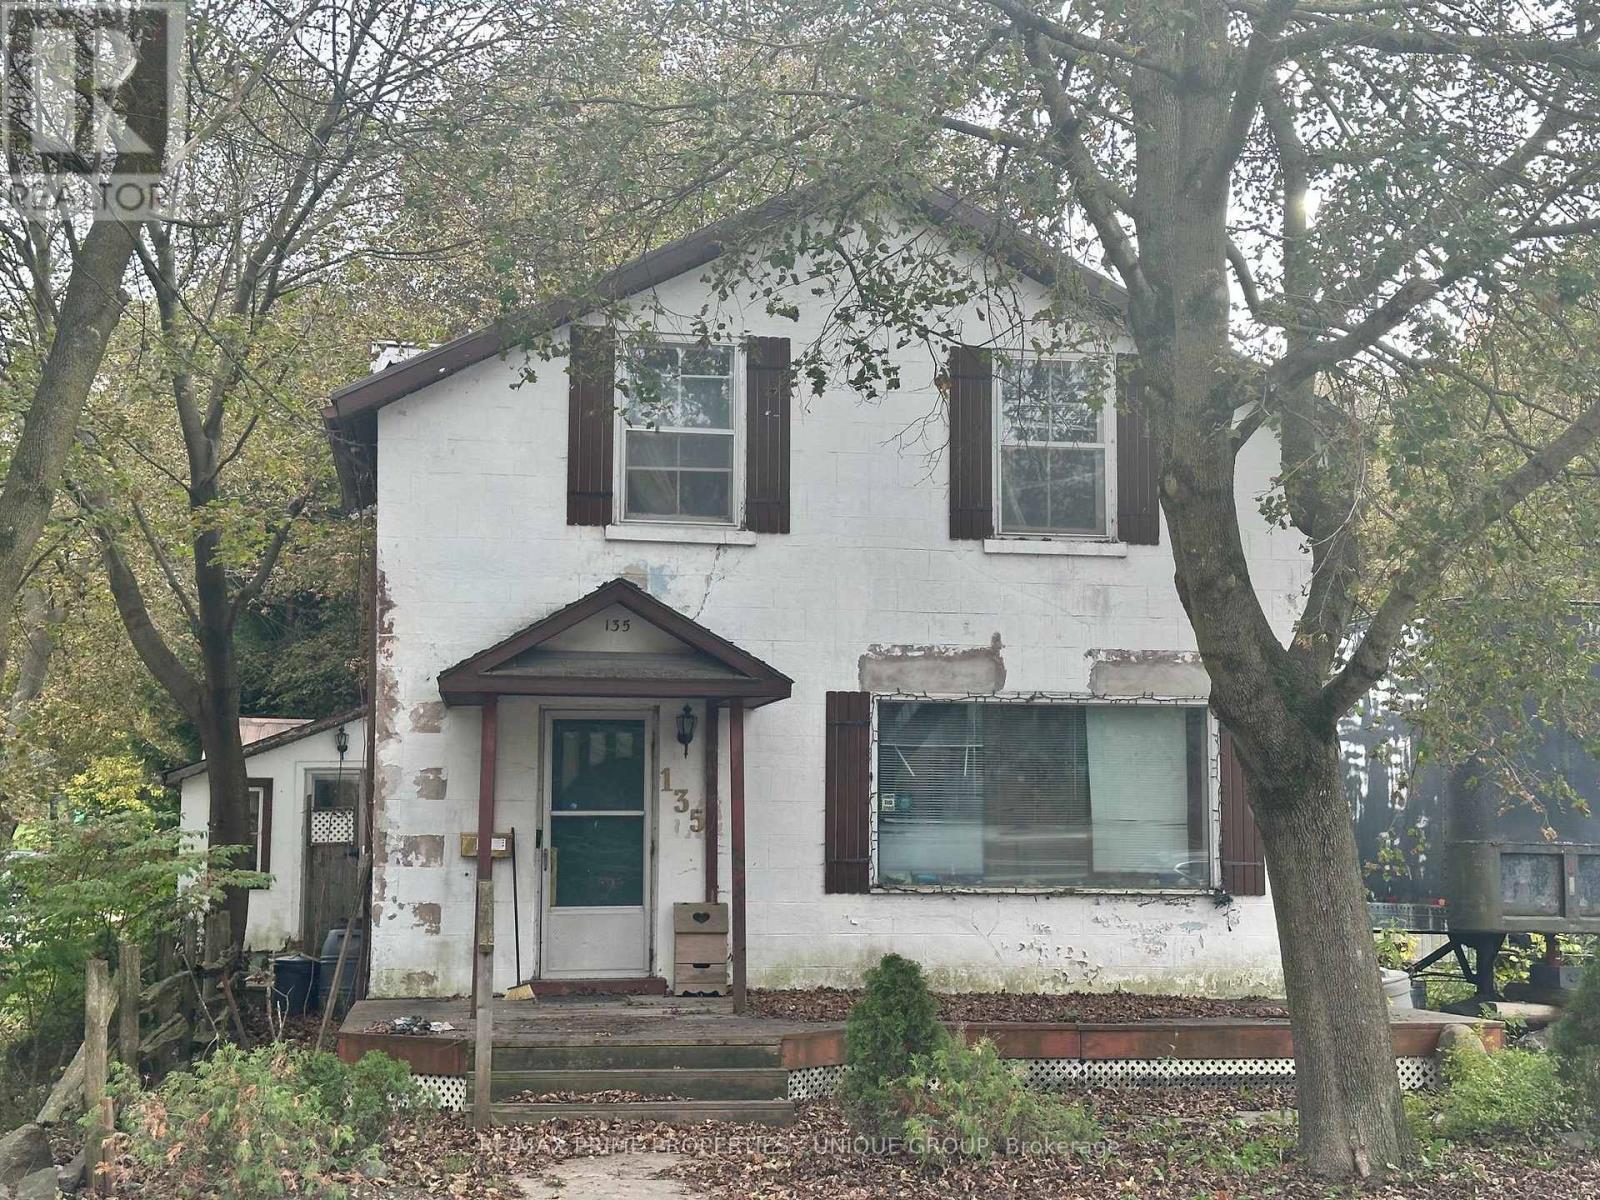
OPPORTUNITY FOR ANYONE LOOKING FOR THEIR NEXT PROJECT! LOCATED IN MOUNT FOREST, THIS PROPERTY OFFERS A GENEROUS 46.53' X 234' LOT WITH MATURE TREES, A DETACHED GARAGE AND ADDITIONAL OUTBUILDINGS. THE EXISTING 2 STOREY, 4 BEDROOM HOME HAS BEEN VACANT FOR SEVERAL YEARS AND IS IN SIGNIFICANT DISREPAIR, REQUIRING EXTENSIVE CLEANUP, REPAIRS AND RESTORATION. WHETHER CONSIDERING A MAJOR RENOVATION OR EXPLORING REDEVELOPMENT POSSIBILITIES, THE PROPERTY OFFERS AN OPPORTUNITY FOR THOSE PREPARED TO TAKE ON A SUBSTANTIAL PROJECT. HYDRO AND WATER SERVICES ARE CURRENTLY DISCONNECTED. THIS IS AN ESTATE SALE AND THE PROPERTY IS BEING SOLD STRICTLY "AS IS, WHERE IS", WITH NO REPRESENTATIONS OR WARRANTIES REGARDING ITS CONDITION. (id:50169)
Lucan Biddulph, Ontario
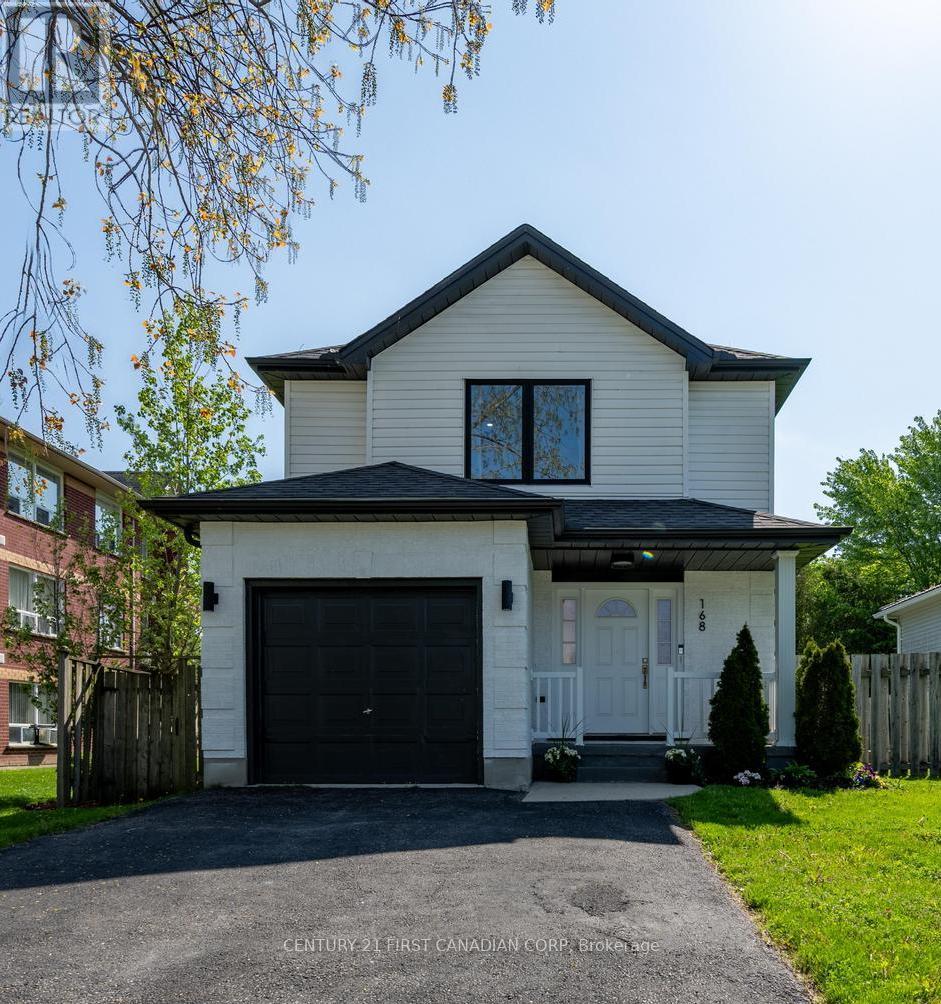
Welcome to 168 Gibson Crescent in Lucan - a beautifully renovated home just 20 minutes north of London, offering the perfect balance of peaceful small-town living and everyday convenience. Thoughtfully updated throughout, this move-in-ready home features fresh exterior paint, new windows, updated flooring, and stylishly renovated bathrooms. Inside, you'll love the bright, neutral design and inviting atmosphere that feels both modern and welcoming. The finished basement adds valuable additional living space with an updated rec room and spacious laundry area. Step outside to enjoy the large deck and fully fenced backyard, complete with mature trees that create a private, relaxing outdoor setting. Situated in a family-friendly neighbourhood, just a short walk to Wilberforce Public School, this is the perfect place to call home. (id:50169)
Woodstock, Ontario
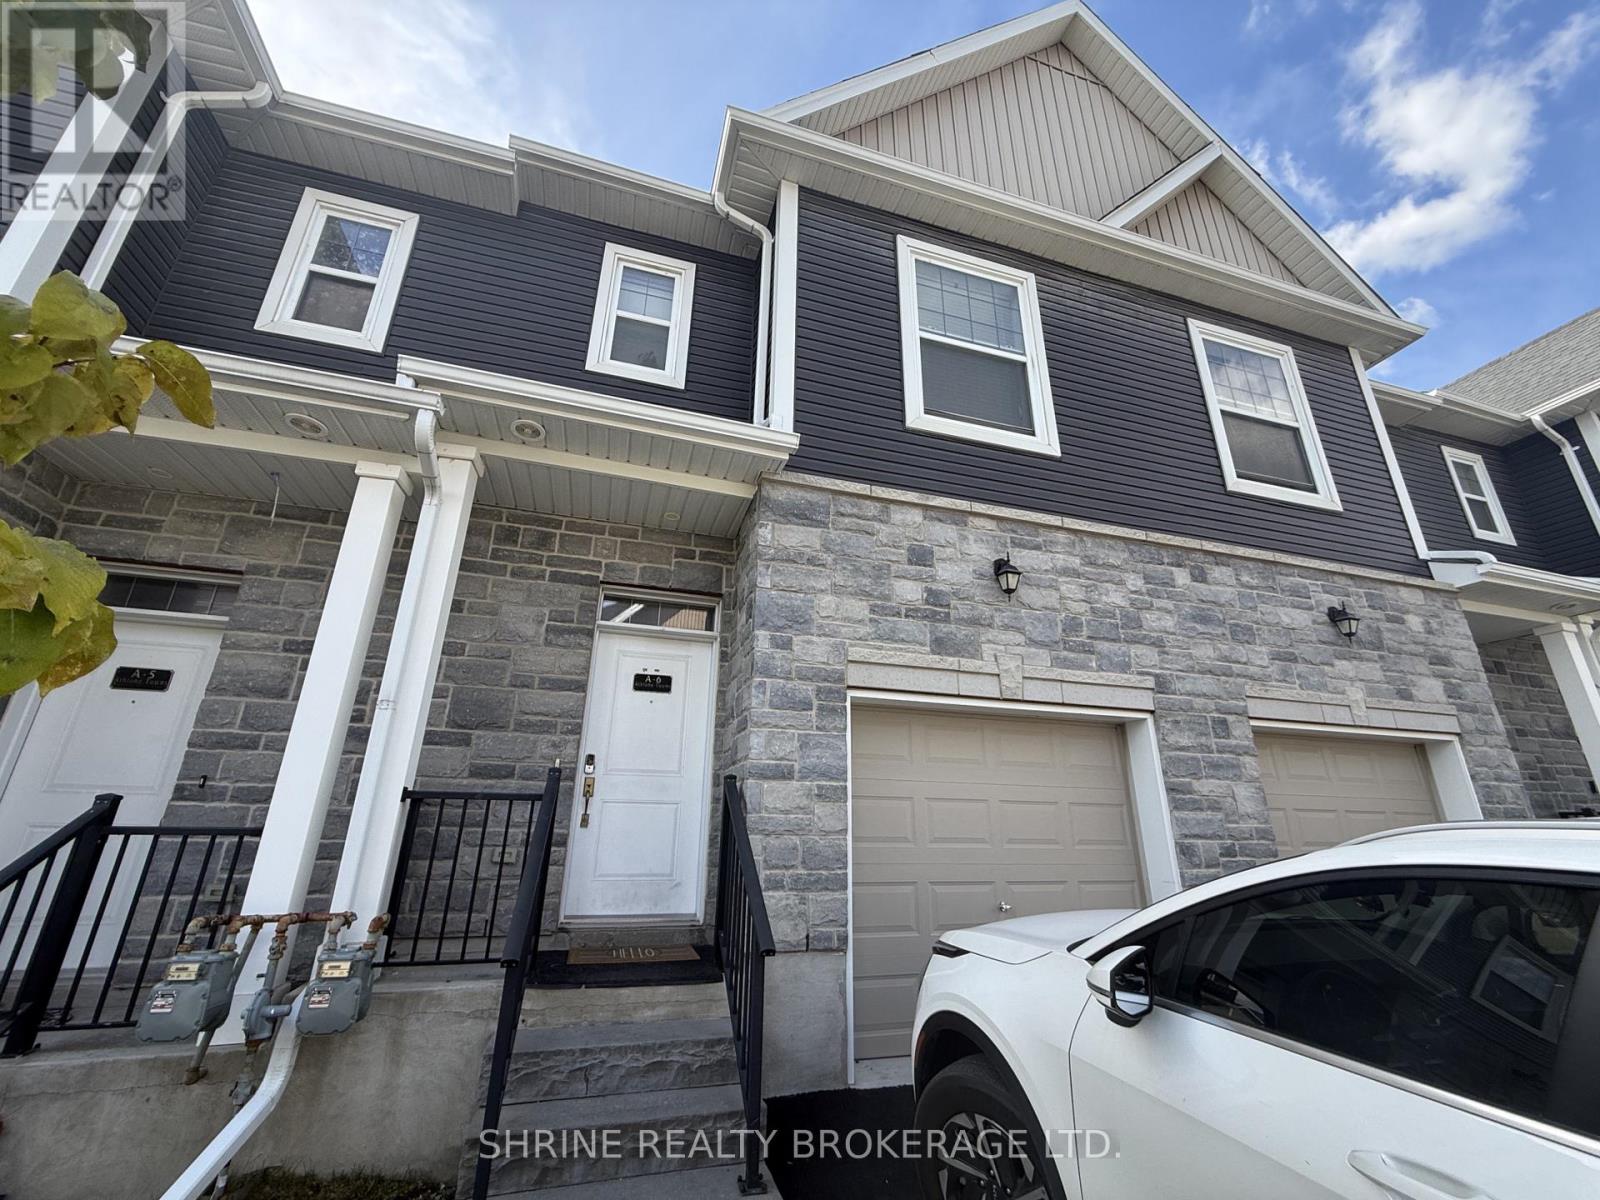
Spacious & Very Conveniently Located! Perfect for professionals, families, or healthcare workers looking for a premium rental. This gorgeous 1,376 sq. ft. townhome features 3 bedrooms and 2.5 baths. The main floor boasts impressive 9-foot ceilings, an open-concept great room, and a quality kitchen equipped with quartz countertops. Upstairs offers a spacious master bedroom with a 3-piece ensuite, a 3-piece main bathroom, and two generously sized secondary bedrooms. Unbeatable location-within easy walking distance to the hospital! Don't miss this incredible lease opportunity. (id:50169)
Bluewater, Ontario
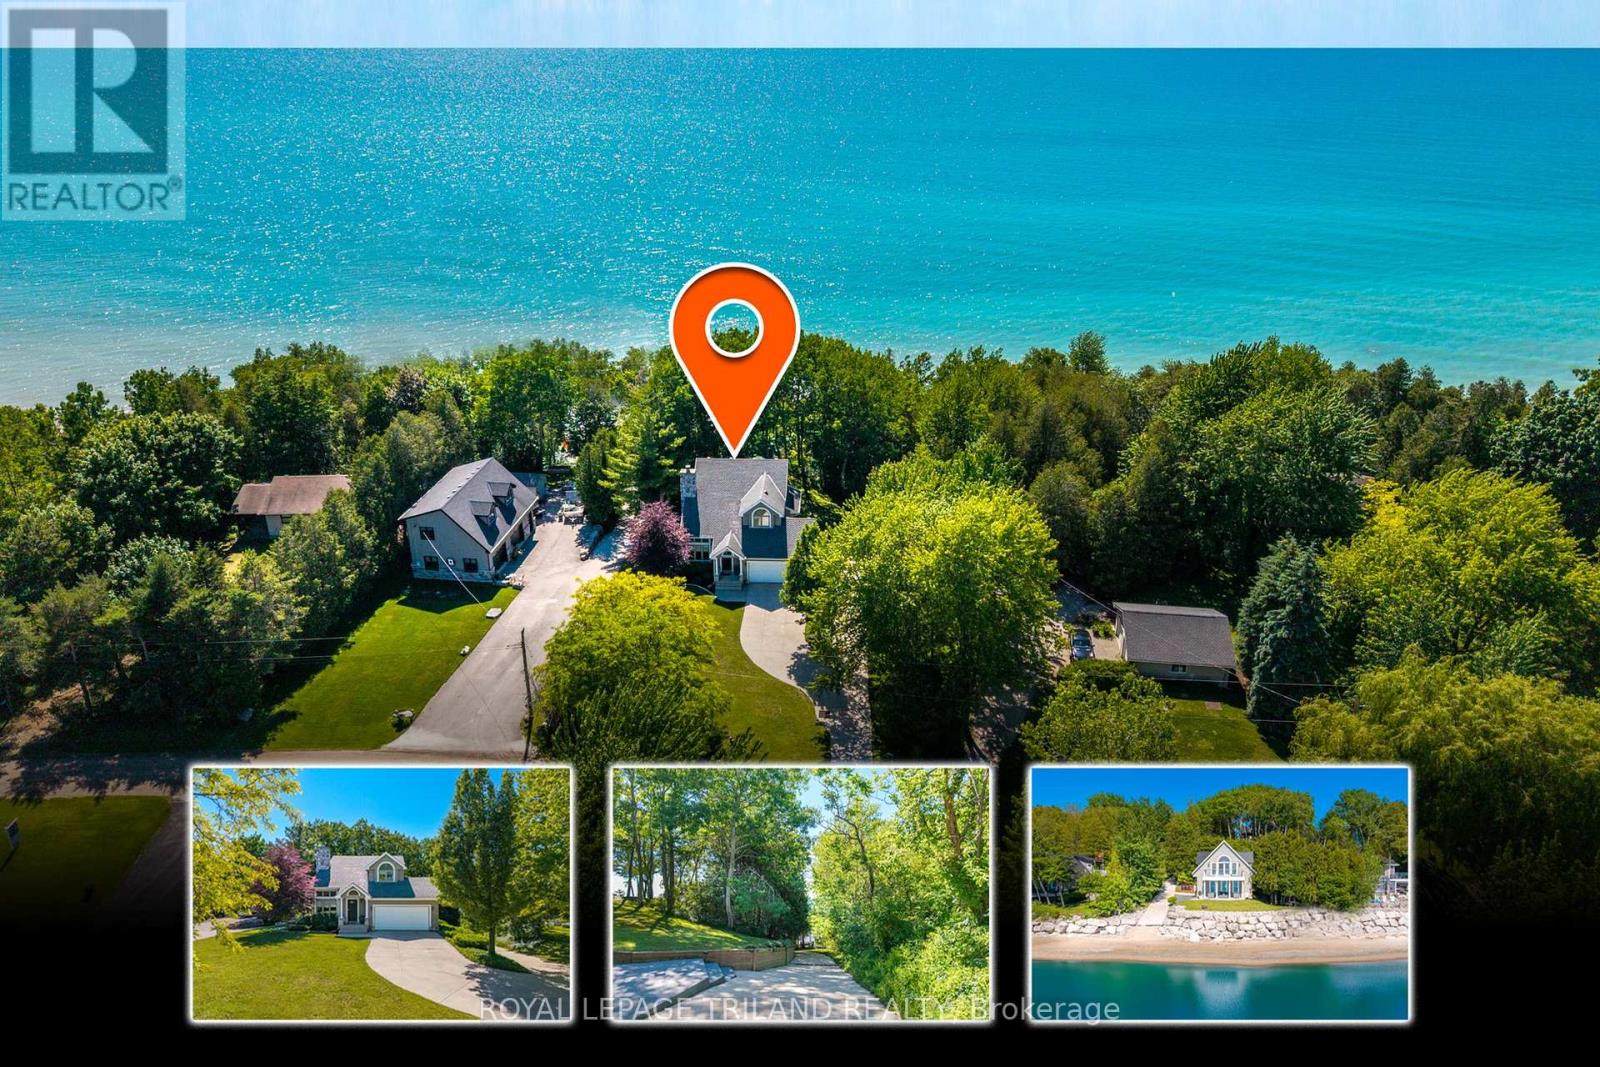
LAKEFRONT PRICE WINNER! GRAND BEND AREA SPECTACULAR LAKEFRONT MULTI-BUILDING ESTATE | 2 HOUSES | LAKE LEVEL LIVING | PRIVATE CONCRETE DRIVE RIGHT TO THE BEACH + YOUR OWN PRIVATE BOAT LAUNCH! A once-in-a-lifetime lakefront compound in the exclusive & sought after Sunset Cove lake side community, offering something almost no other Lake Huron property can: 2 fully winterized homes on one true lakefront lot plus a privately owned concrete laneway that takes you directly to the sand: no stairs, no bluffs, just drive straight to the beach & launch your boat on your own property or take an easy stroll down the concrete driveway. The main residence crowns a stunning, mature-treed outlook with a gentle slope to the water, delivering sweeping views & total privacy. Built by Geoffrey Construction, this custom home features 3+1 bedrooms, 4 baths, vaulted open-concept living, main-floor laundry, a hotel-style primary suite, walk-out lower level "bunky," & an attached 2-car garage. High ceilings, timeless layouts, & major updates in recent time (furnaces, water heaters, decking, shingles, siding, flooring) mean effortless enjoyment from day 1. Follow your private laneway to the shoreline & discover the crown jewel: a second full home at LAKE LEVEL, also by Geoffrey Construction. Known as "The Beverage House," this rare lake-edge dwelling offers panoramic 180 sunset views, 2 more bathrooms, a full kitchen, wide-open lofted living/sleeping zones (4th bedroom), another 2-car garage, & 2 levels of lakefront decking just steps from the water. Sunset Cove is renowned for its historically consistent beaches & no erosion, making this property even more exceptional. With the 2 for 1 package, lake level living, private beach access, & your own boat launch, this is a generational lakefront opportunity, an irreplaceable family compound built for sunsets, memories, & a lifestyle you simply can't replicate. Variety of recent updates include HVAC, hot water tanks, deck, roofing, siding, etc (id:50169)
St. Thomas, Ontario
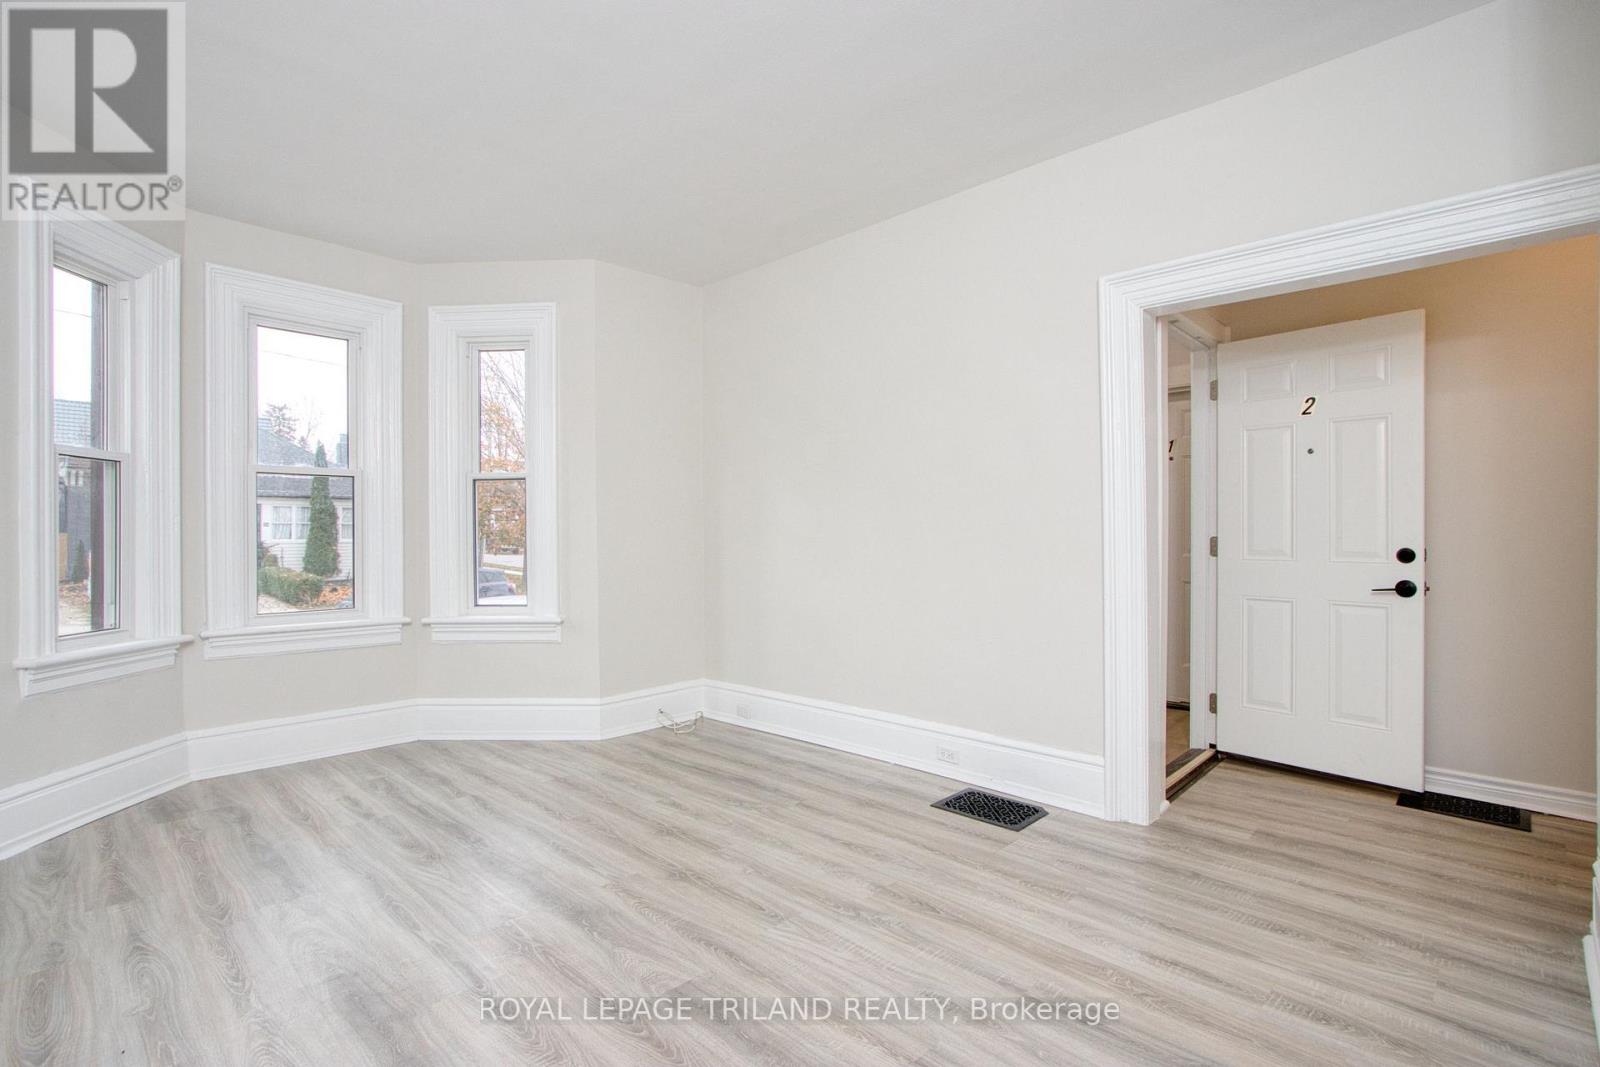
ALL INCLUSIVE! Located on a quiet street near the Courthouse Area, this one bedroom, one bathroom main floor unit offers comfortable living with modern finishes throughout. The unit features a functional kitchen with modern appliances, a bright living space, and a four piece bathroom. Conveniently located close to public transit, churches, scenic trails, shopping, downtown, and everyday amenities, with easy access to Highway 401, London, and Port Stanley. Electricity, heat, and water are included in the rent. One parking space is available for an additional $25 per month. Available November 15th. (id:50169)
London East, Ontario
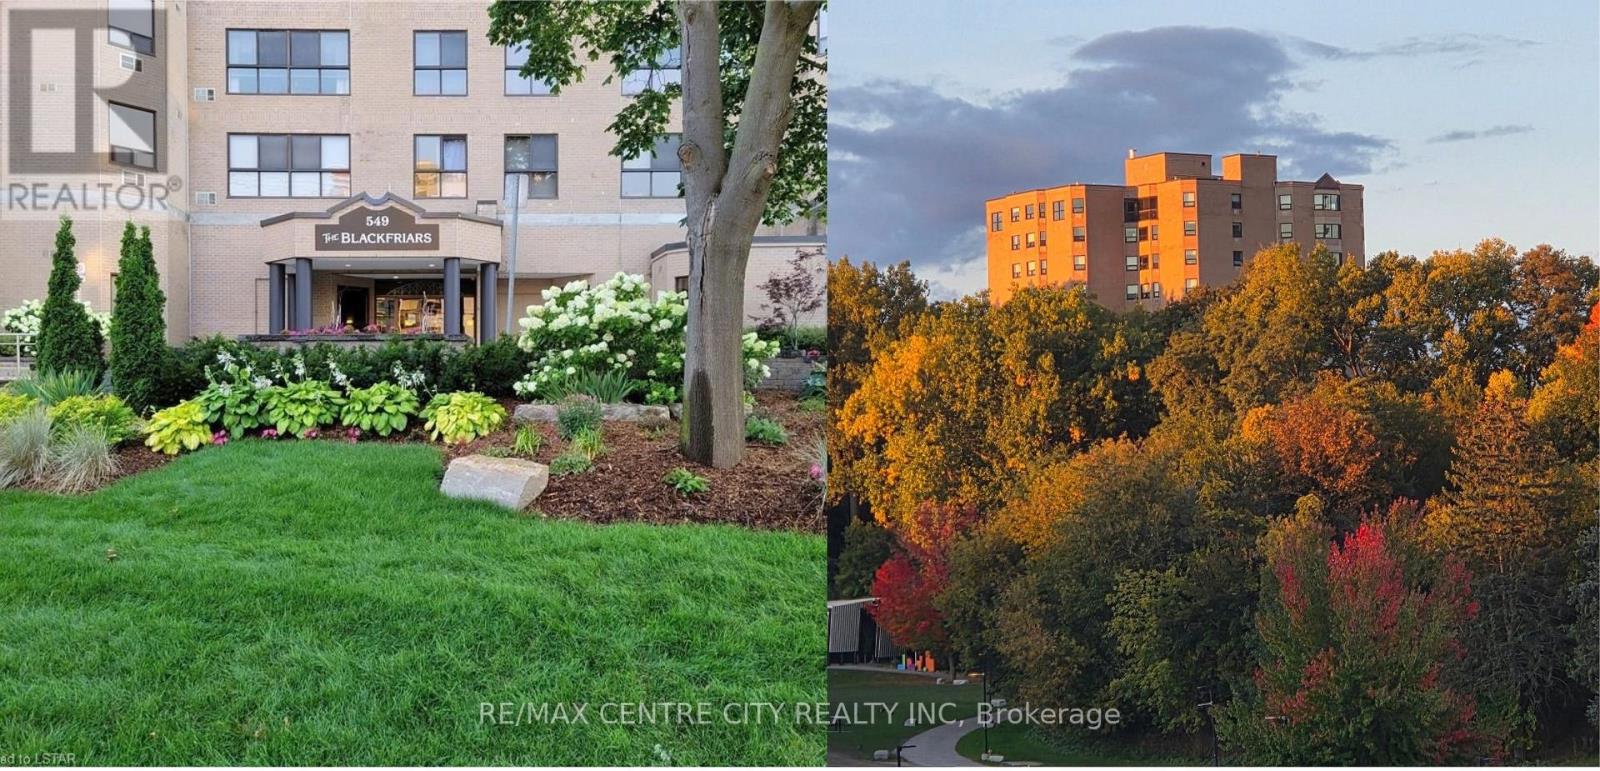
Unique building, unique location! Rare Opportunity with Million Dollar View! Watch the sunset, seasons changing, geese and aspires flying over the river, from this cozy 2 bedroom, 2 bath corner unit on the 9th floor. The suite has a stunning unmatchable view of Harris Park, forks of Thames River and downtown. Enjoy a large great room (Living & dining combo) with wood burning fireplace with marble surrounding, spacious eat-in kitchen, large master with 3 piece ensuite, in-suite laundry and storage combination. NOTE: This is one of the few suites that has 2 of the most prime parking spots next to each other on 2nd-level by elevator; and a forced air heating and cooling system. The building is mostly owner occupied (retired seniors, young professionals), and has gone through some major renovations in the last 12 years. The building is one of the very few condo high rises in London with security cameras on all floors, underground parking, front and back patios. List of renos are quality windows in 2022, newer roof, elevators, underground parking, remodeled, elegant lobby with soaring ceilings, fireplace, and designer furniture, carpeting & wallpaper, art work on all floors, plus major landscaping, rebuilding retainer walls, and newer boardwalk, some added accessibility features all have been done in the last 12 years. There is an exercise room, and party room with kitchen, and there are 2 patios with patio sets, that overlook Harris park for relaxation and enjoyment of residents. The area is seeing large investments. The Harris Park restoration was started in 2025 and continues in 2026 with new look outs, fishing area etc. (which is behind the building). The corporation is financially strong. All amenities and renos have been all paid for. Don't miss this opportunity to live in one of Downtown's most vibrant neighborhoods. (id:50169)
London East, Ontario
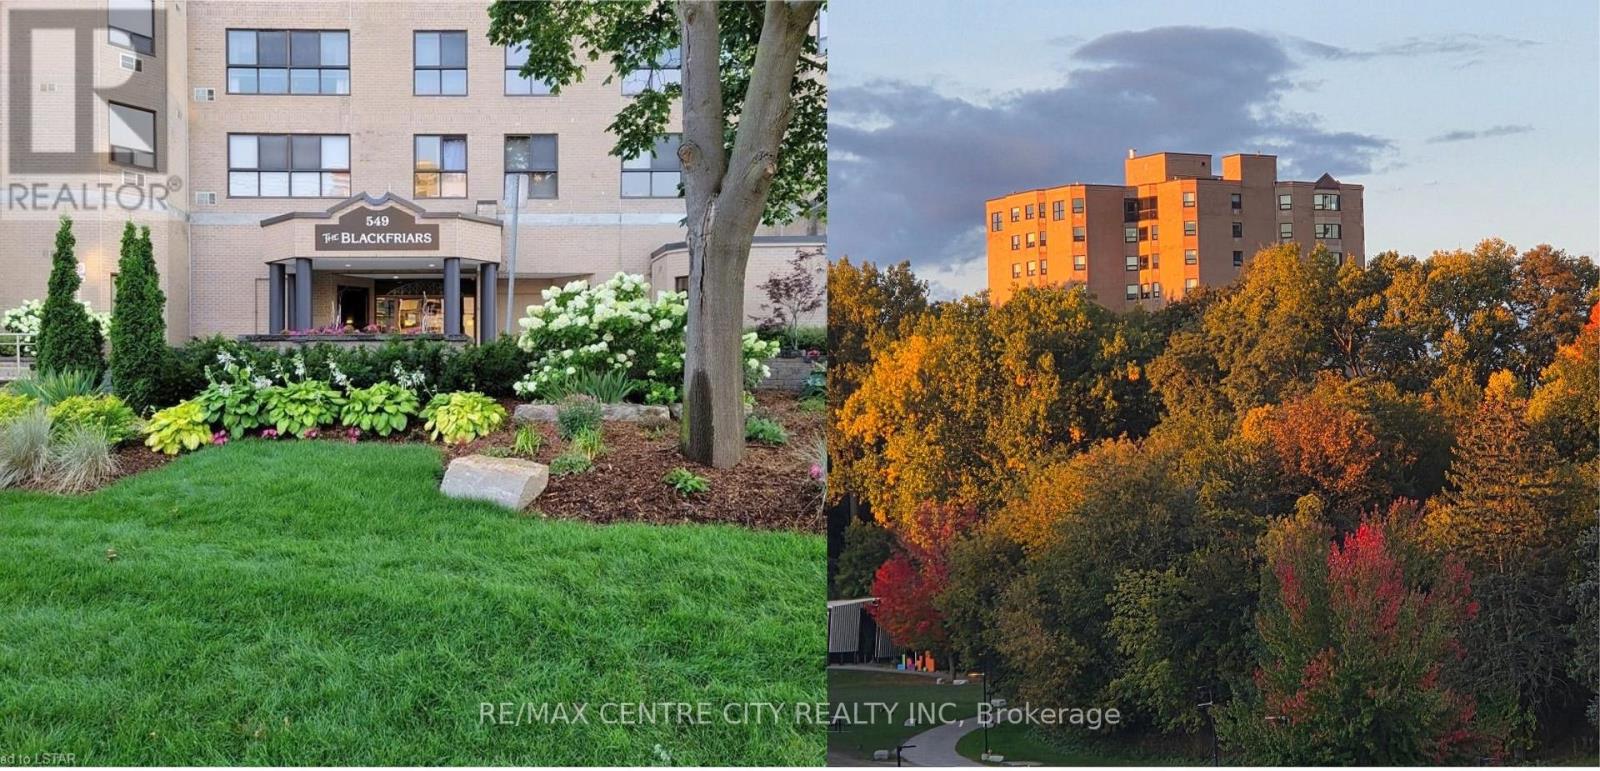
Unique building, unique location! Experience urban living at The Blackfriars, ideally located in the heart of Downtown-steps to trendy restaurants, the Grand Theatre, Covent Garden Market, Budweiser Gardens, and scenic walking/biking paths along the Thames River. The area is seeing millions in new investment, including luxury high rises, amenities, and the Harris Park Shoreline Restoration completed in 2025 with new lookouts, fishing spots, and boat launch areas. This charming 2-bedroom, 2-bathroom suite has been owner occupied and lovingly maintained for 23 years. Enjoy a spacious eat in kitchen, large living and dining rooms, in suite laundry with storage, eating area off the kitchen can easily function as a den. The suite offers nice views of Harris Park and the Thames River, combining comfort, practicality, and remarkable scenery. The building is approximately 80% owner occupied (retired seniors and young professionals) and has undergone significant upgrades within last 12 years: an elegant rebuilt foyer with fireplace, designer furnishings, newer carpeting and wallpaper, updated lighting and hardware, artwork on every floor, renovated elevators, newer roof, underground parking membrane, refreshed party room, extensive landscaping, and comprehensive security cameras throughout. Some additional accessibility improvements have also been done. Plus attractive high quality windows were installed in 2022, followed by new back boardwalk and patio doors in 2023. Unit Parking space: #55.The corporation is financially strong with no loans, and all amenities are fully paid for. Wall mounted air conditioning (slave), is not window air condition. Don't miss this opportunity to live in one of Downtown's most vibrant, fast growing neighbourhoods! (id:50169)
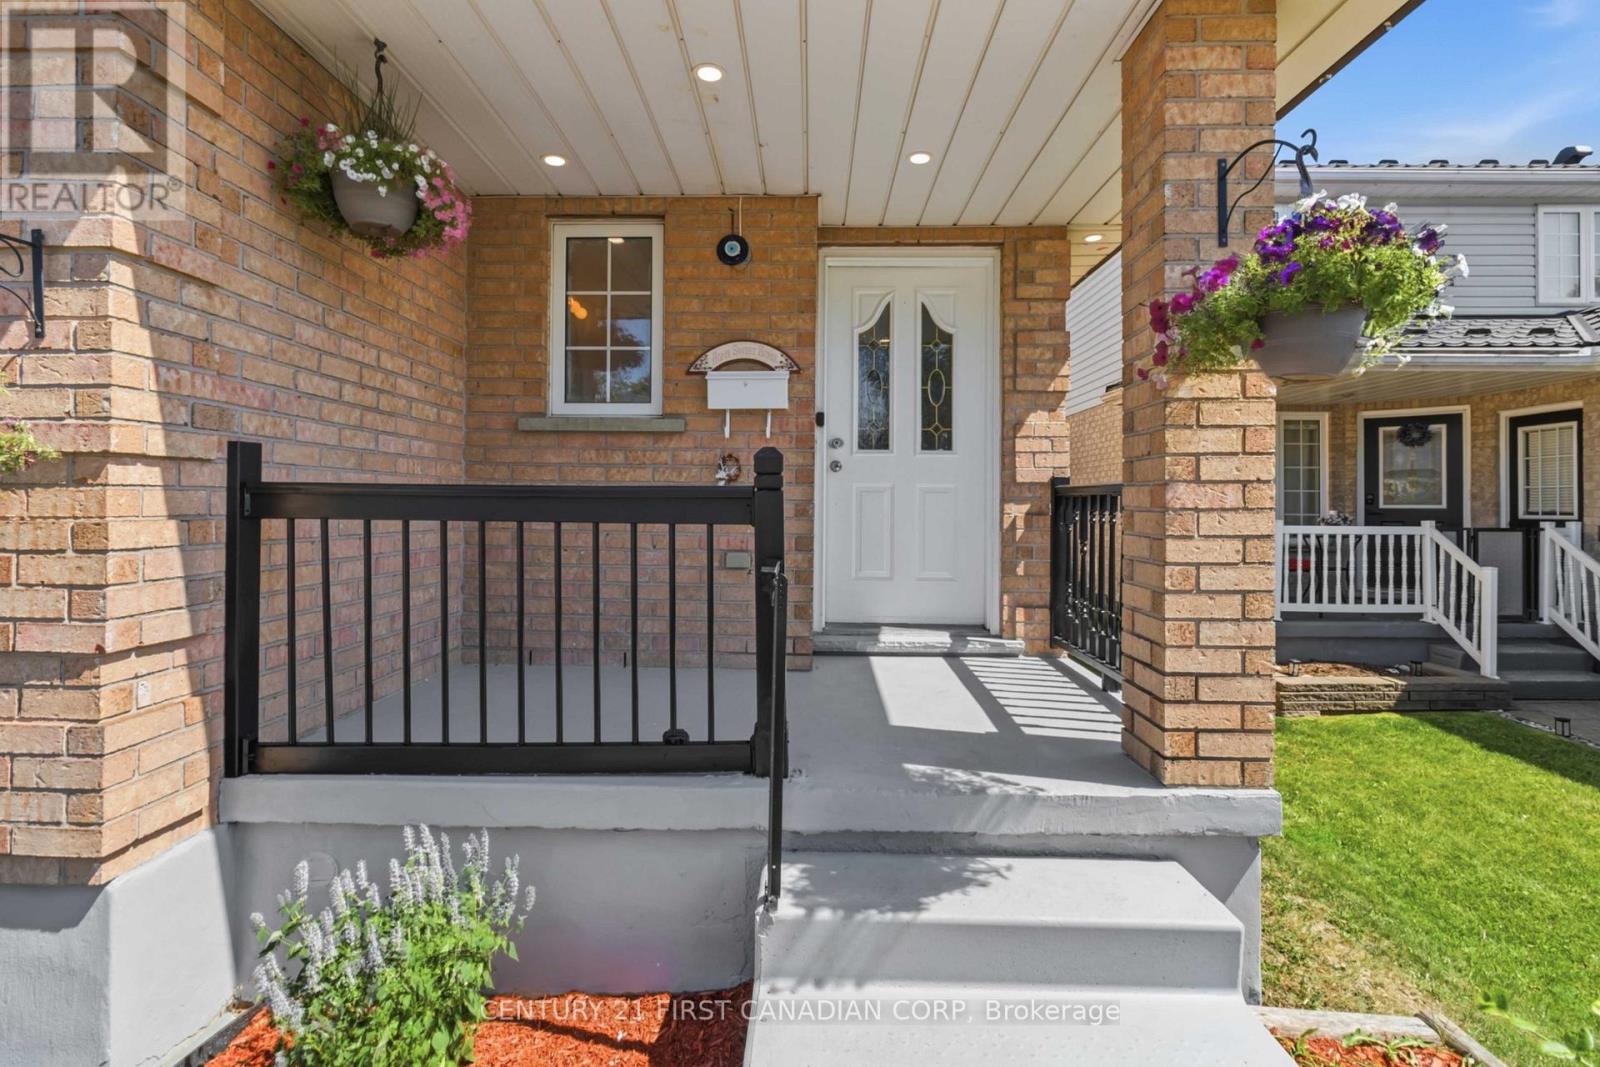
Guelph, Ontario
Beautifully renovated 3+1 bedroom, 2.5 bathroom home in a desirable family-friendly Guelph neighbourhood. This move-in-ready property features new flooring, fresh paint, modern lighting, renovated bathrooms, a stylish new kitchen with stainless steel appliances, and a beautifully finished basement. The main floor offers bright living and dining areas, a convenient powder room, and a spacious kitchen with a walkout to the deck overlooking the beautifully landscaped, fully fenced backyard with mature trees, a patio, and a storage shed-perfect for relaxing or entertaining. Upstairs you'll find three generous bedrooms and a fully renovated 4-piece bathroom. The finished basement adds a recreation room, fourth bedroom, full bathroom, and laundry/utility room. Complete with an attached single-car garage and a private driveway. Conveniently located close to schools, parks, trails, shopping, public transit, and all amenities. A wonderful opportunity to own a beautifully updated family home in a fantastic location! (id:50169)
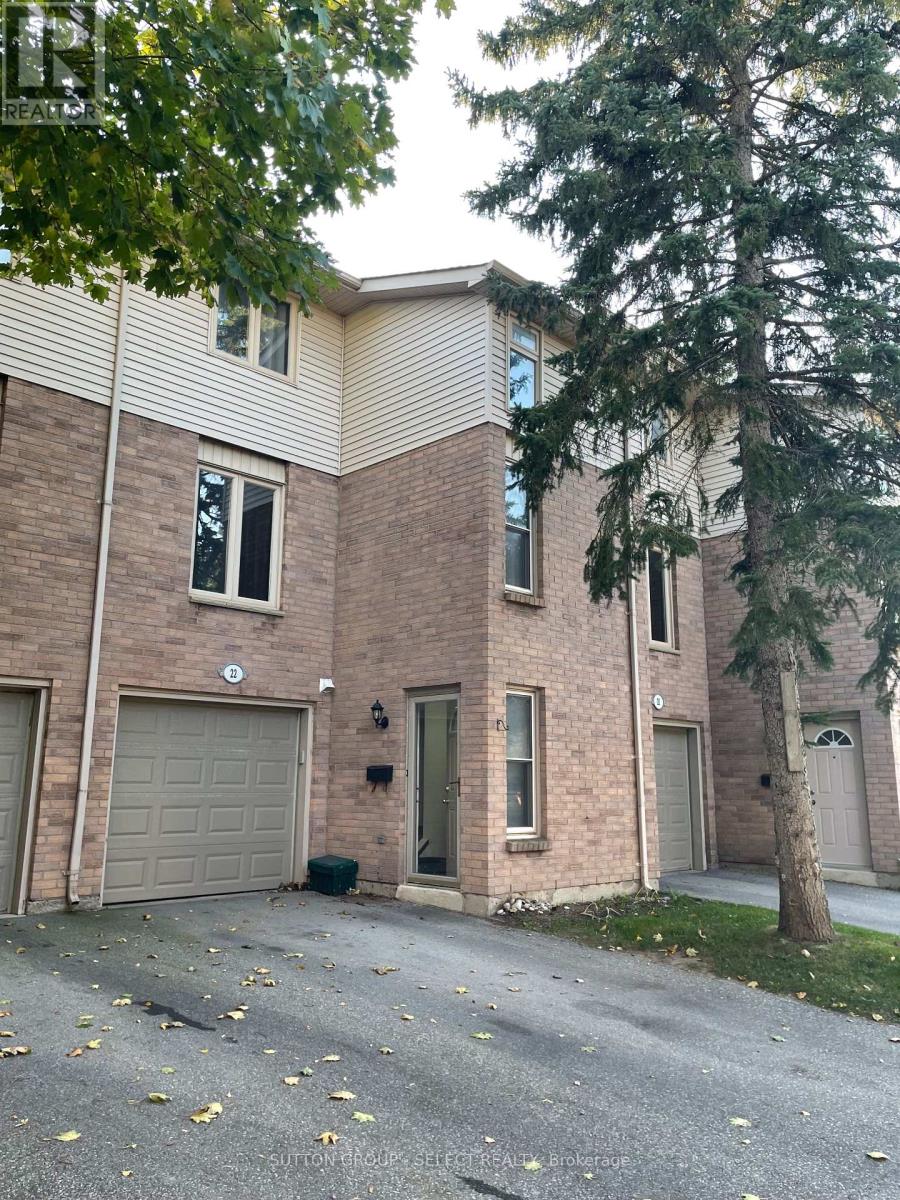
London North, Ontario
This large 3 bedroom townhouse with newer vinyl plank flooring throughout is in a sought after location close to Schools, Parks, Trails, and loads of other amenities. It features a bright kitchen and a large living room / dining room area, with glass sliding doors out to the raised deck.The large primary bedroom boasts a walk-in closet while all bedrooms share a 4 pc bath. Newer Daikin Ductless Cooling/Heating System. The property is landscaped and well looked after by the property management company. (id:50169)
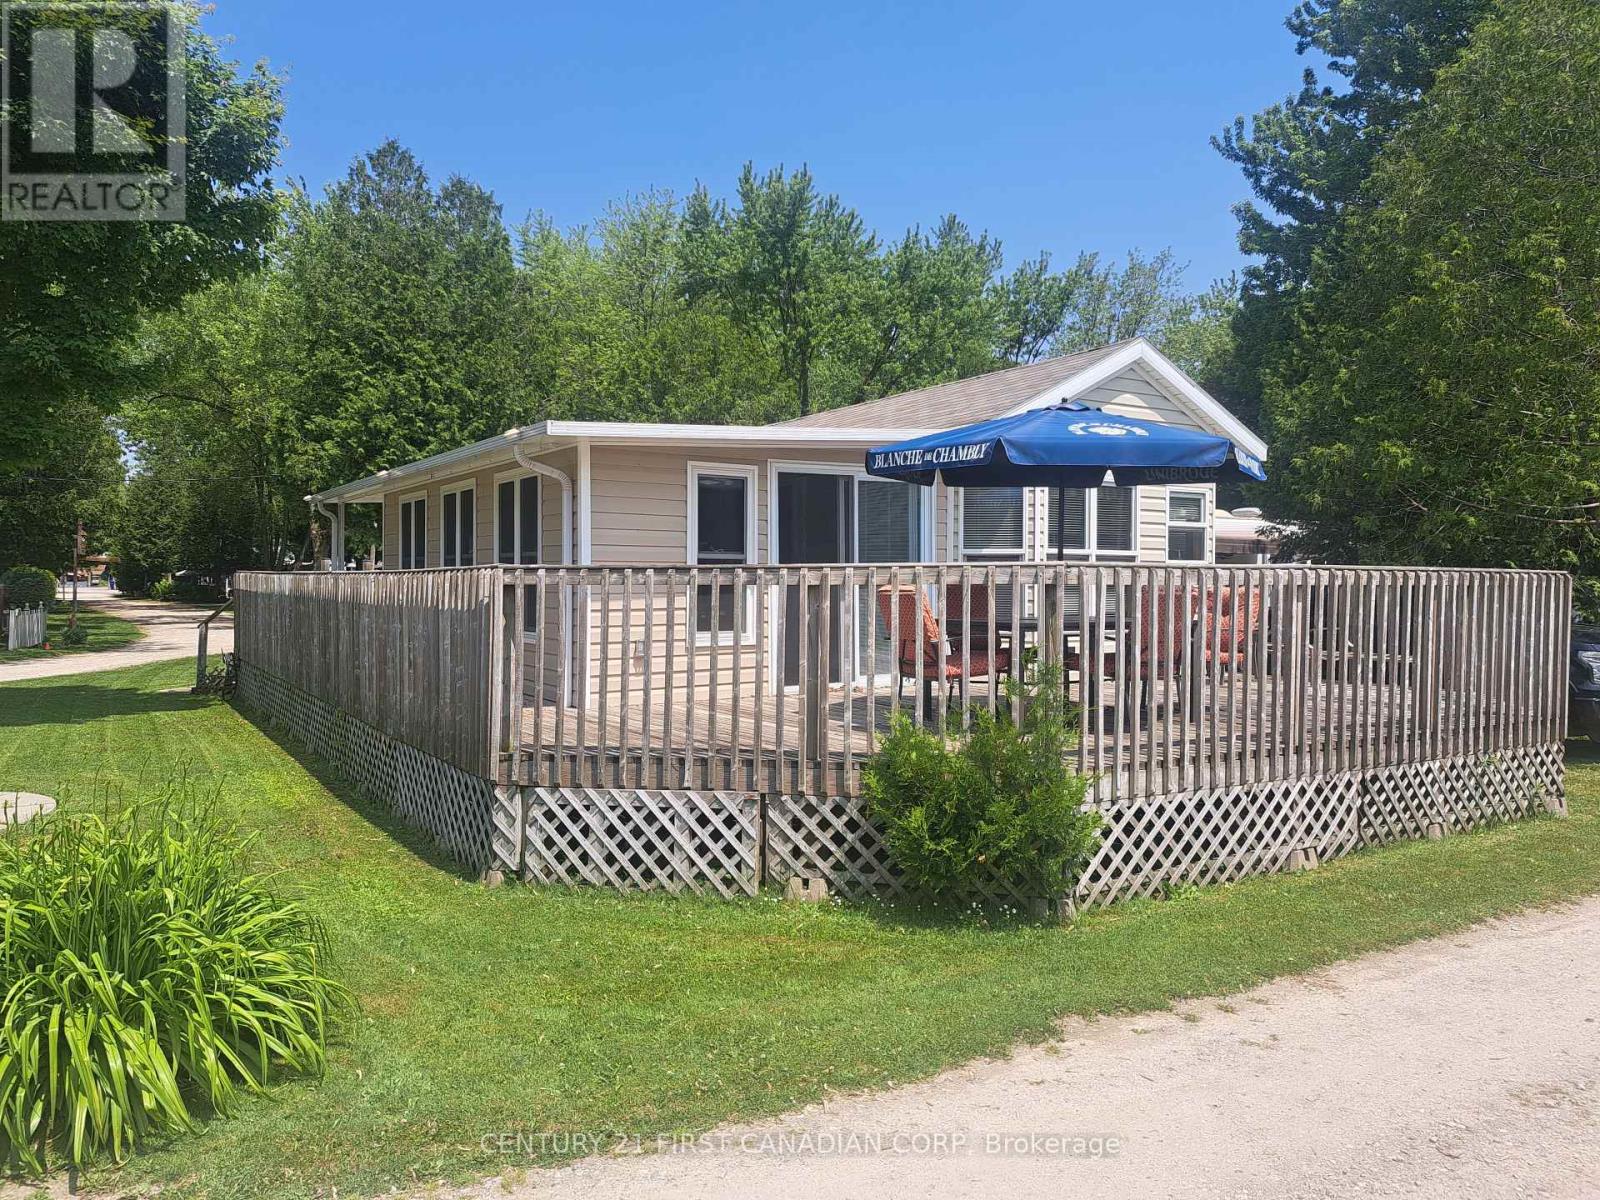
Zorra, Ontario
$57,500 Blow-Out / Year-End Park Closing Deal!!! LAKESIDE PARK ON LAKE SUNOVA - END-OF-SEASON BLOW-OUT! Now offered at a compelling year-end park-closing price of $57,500. Turnkey seasonal retreat in Lakeside Family Camping Resort, just 25 minutes north of London, Ontario. This well-maintained 840 sq.ft. 2008 Breckenridge park model with a new 2024 Add-A-Room provides comfortable, flexible living from May to October - ideal for a summer getaway or for snowbirds seeking an affordable home base before heading south for the winter. Situated on a desirable corner lot, the property features a spacious wrap-around deck, mature trees nearby, and convenient access to all park amenities. Inside, the unit is bright and functional, offering an open kitchen and living area, 2 bedrooms, a full bathroom, and a newer versatile Add-A-Room perfect for guests or extended stays. Lakeside Family Camping Resort offers a welcoming community atmosphere with a beach, playground, recreational facilities, and organized activities throughout the season. The 2026 land lease fee is $2,900, covering municipal water, sewer, park maintenance, and access to amenities. Hydro is included for occasional and moderate seasonal use; heavier full-season usage may be subject to additional billing by the park. Propane is the only utility paid directly. End-of-Season Special: At $57,500, this is a rare opportunity to secure a low-maintenance seasonal retreat close to London at a true year-end, park-closing deal. Move-in ready and available for immediate enjoyment. Bonus: Seller will cover the remaining 2026 land rent - offering buyers a Season Remaining Discount. (id:50169)
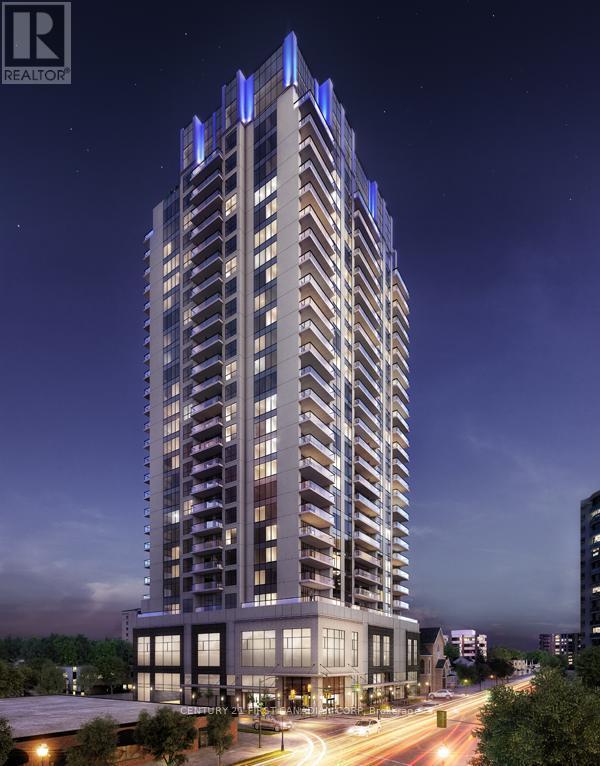
London East, Ontario
Be Quick Priced to Sell! Excellenct Opporunity to Own in London's Premier Downtown Condo Azure. With Parking at a Premium having 2 Parking Spots is Difficult to Get! (Additional Parking Spot Valued at $50,000!) Bright Executive Tricar Azure 2 Bedroom + Den with 2 Side-by-Side Premium In-Door Parking (P6-31 / P6-32) and 2 Full Bathrooms. Greenwich Layout is 1,255 Sq Ft with Large Balcony 14'9" x 6' Sq Ft. Balcony. Hardwood throughout, with Premium Carpet in the Bedrooms complete the White Quartz Counters and Modern White Shaker Cabinetry. Custom Blinds throughout with Heavier Black-Out Blinds in the Bedrooms. Master Bedroom has Large Walk-In Closest, Ensuite Bathroom with Walk-In Shower. Guest Bedroom is Located Directly Across the Guest 4-Piece Bathroom. Ensuite Laundry. Fridge, Stove, Dishwasher, Microwave, Washer, Dryer Included. 29th Floor Amenities Include Patio with Gas Fire Pit. BBQs, Patio Furniture (overlooking Thames River), Professional Exercise Centre, Pool Table, Golf Simulator, Kitchen, Library. Azure also has a Guest Suite! Condo fees include Heating, Air Conditioning, Water, Building Insurance and Maintenance. London's First LEED Certified Building (Enviromently Friendly!). (id:50169)
No Favourites Found
direct. 226.376. 2541
office. 519.443.4331
[email protected]
250 Wharncliffe Rd N
London, ON N6H 2B8
No Favourites Found