Contact Hanna
direct. 226.376. 2541
office. 519.443.4331
[email protected]

250 Wharncliffe Rd N
London, ON N6H 2B8


London East, Ontario
NEW YORK STYLE. HERITAGE CHARACTER. DOWNTOWN LONDON. For those drawn to architecture with a story, this distinctive 2-bedroom, 2-bathroom condo offers a refreshing alternative to the typical modern high-rise. With its New York-inspired character and heritage feel, this is a home for someone who appreciates interesting spaces, architectural detail and the energy of living in the heart of the city. Generous principal rooms provide impressive living and entertaining space, while two bedrooms and two full bathrooms make it equally comfortable for everyday living or weekend stays. Step outside and enjoy two very different outdoor spaces. The front patio is the perfect place to sit with your morning coffee and watch the world go by, while the private back terrace offers a quieter retreat to unwind, read or enjoy a peaceful evening away from the bustle of the city. The location is exceptional-just steps from Canada Life, One London Place, restaurants, cafés, entertainment and downtown amenities. Park the car and enjoy the freedom of having so much of the city within walking distance. Perfect as a full-time residence, sophisticated pied-à-terre or lock-and-leave London home base for those who divide their time between the city, cottage, travel or warmer destinations. Best of all, the combination of architectural character, generous square footage, private outdoor living and an unbeatable downtown location comes at a price that is increasingly difficult to find. A little bit New York, distinctly London, and anything but ordinary. Note condo fee included one parking space, covers utility of water, building insurance and common elements including back terrace. (id:50169)

London North, Ontario
This beautifully maintained 3-bedroom, 3-bathroom condo is ideally situated in the highly sought-after Masonville area of North London, nestled within a quiet, well-established condominium community.Bright, spacious, and thoughtfully designed, this inviting home offers the perfect blend of comfort, functionality, and effortless entertaining. The main level features a generous open-concept living room with oversized windows overlooking the private, tree-lined greenspace and backyard. A cozy gas fireplace adds warmth and character, creating the perfect setting to relax and unwind.The bright, well-appointed kitchen offers abundant cabinetry, ample counter space, and excellent storage, complemented by a convenient eat-in area and separate dining space. Patio doors open from the eating area to a private outdoor patio - an ideal spot for morning coffee, outdoor dining, or summer entertaining.Upstairs, you'll find three generously sized bedrooms, including a spacious primary suite featuring a private ensuite bathroom. An additional full bathroom conveniently serves the remaining bedrooms. Newer appliances incl.dishwasher(2026), AC (2022), Microwave (2023),washer/dryer/fridge/stove(2021), cabinet in kitchen & bathroom (2021), hardwood floring (2025) & carpet (2021).The lower level offers excellent potential and flexibility, providing the opportunity to create a fourth bedroom, home office, family room, or recreation space to suit your lifestyle,plus a full bathroom, ample storage, and convenient inside entry from the attached garage.The location is truly exceptional, with Masonville Place, Western University, University Hospital, grocery stores, restaurants, Chapters, movie theatres, public transit, and an array of everyday amenities just minutes away. Minutes to bus routes to Western University and University Hospital. (id:50169)
Tay Valley, Ontario
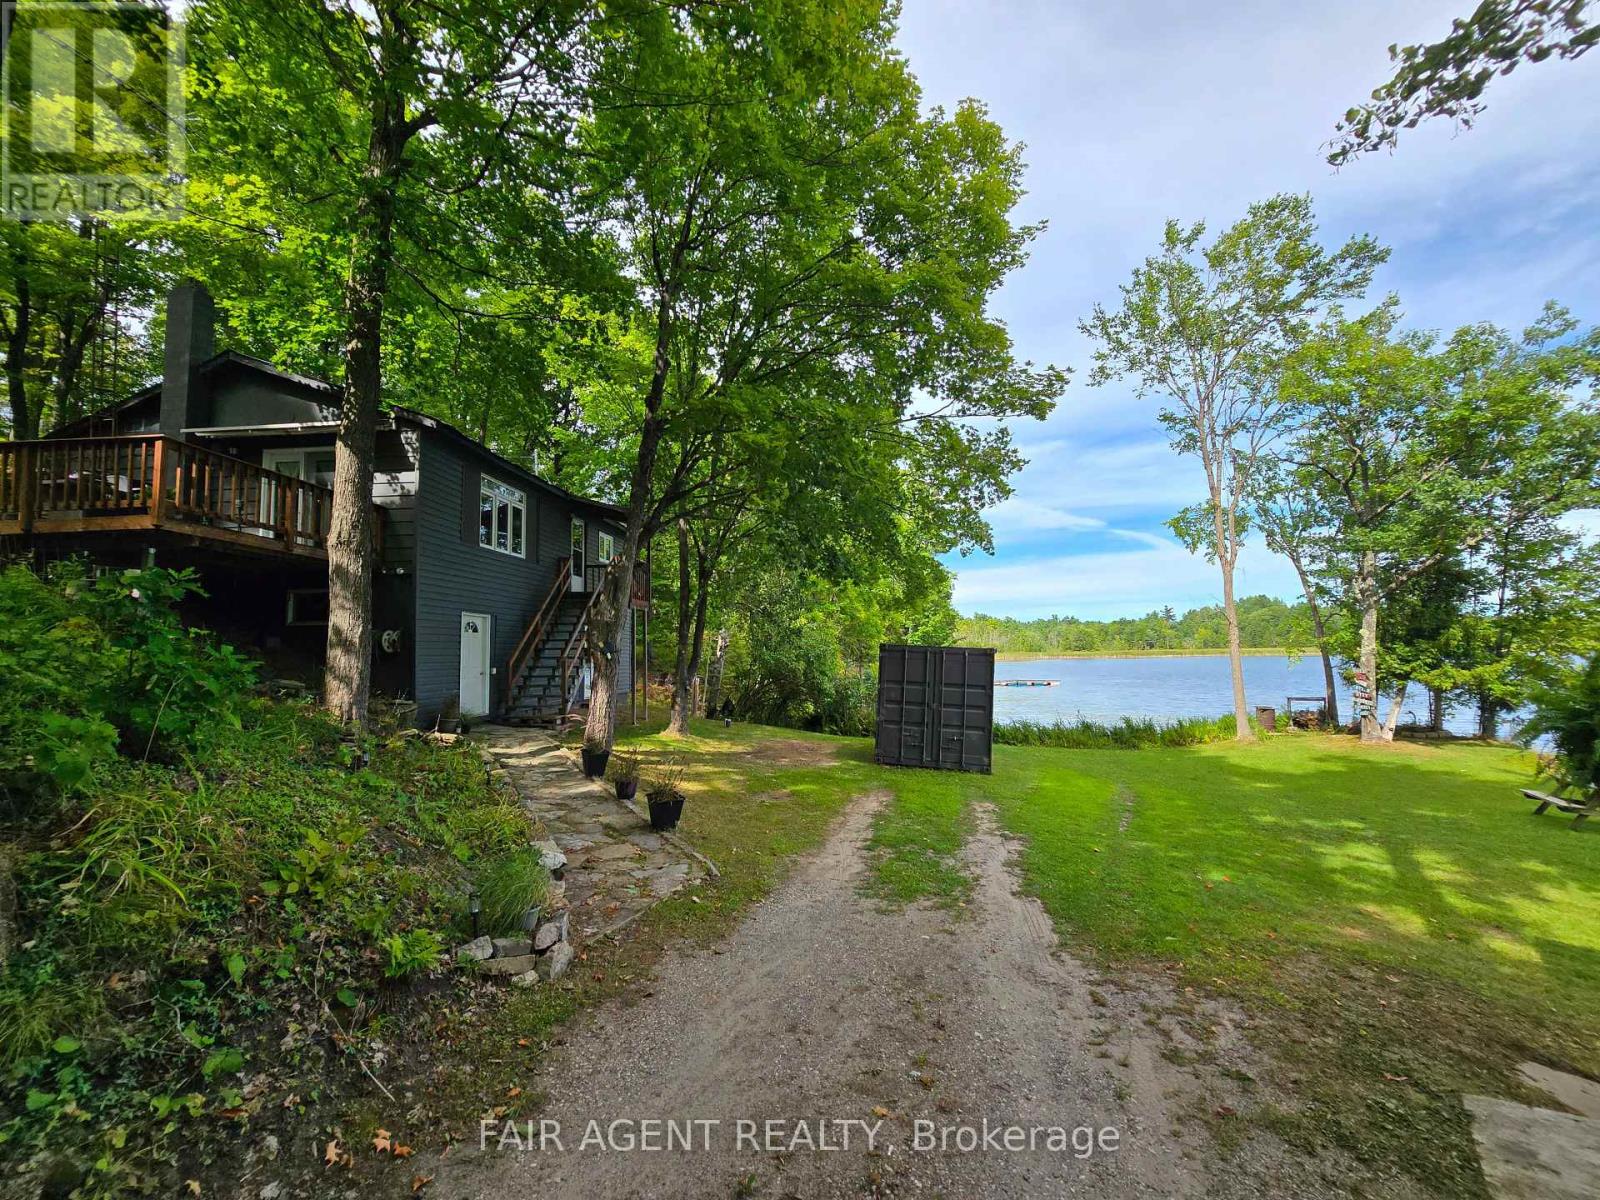
Tucked along the shoreline of quiet Adams Lake, 510 Cherie Hill Lane offers a relaxed and private four-season escape just 15 minutes from Perth. With over 100 feet of direct lake frontage, a private dock, and flat grassy space for gatherings around the fire pit, this property is designed for both play and peace. Inside pairs a cozy living room with large picture windows that bring the lake right into view. The kitchen is functional and full of charm, with vintage touches and direct access to the elevated deck perfect for morning coffee or evening BBQs under the trees. Three comfortable bedrooms with updated windows and a full 3-piece bath round out the main level. The lower-level walkout basement adds excellent storage or workshop potential, with high ceilings and a wide-open layout ready for finishing. Outside, you'll find multiple storage sheds, parking for four, and plenty of space to store water toys or gear for year-round activities. The setting feels private and natural, with a backdrop of mature trees and a gentle slope to the water. Whether you're looking for a weekend getaway or a year-round residence, this property makes it easy to unplug and enjoy lake life. Close to Rideau Ferry, Murphy's Point Provincial Park, and with direct access to Big Rideau Lake by boat, this is a rare waterfront opportunity that blends simplicity with potential. (id:50169)

London North, Ontario
An amazing beauty in North London, now available for sale! Offering over 3,600 sq. ft. of luxurious living space, this park-facing home features a double-car garage, 4-car driveway parking with no sidewalk interference, 4+2 bedrooms, and 4 bathrooms. The main floor showcases 9 ft ceilings, 8 ft doors, a bright family room, elegant dining area, and a chef's kitchen with cooktop, built-in oven, microwave, and pantry. Upstairs offers 4 spacious bedrooms, 2 full bathrooms, and a large 400+ sq. ft. family room perfect for relaxing or entertaining. The finished basement includes 2 bedrooms and 1 full bathroom, ideal for an in-law suite or extra living space. Prime location under 10 minutes to Western University and close to major amenities. Perfect for growing families or investors. (id:50169)

South Huron, Ontario
Welcome to 36 Orchard Street, a solid bungalow tucked away on a mature, tree-lined street in one of Exeter's desirable residential areas. Offering a fantastic combination of location, space and potential, this property is an excellent opportunity for a homeowner, renovator or investor looking to make a property their own. The main floor features three bedrooms and a full 4-piece bathroom, along with a functional kitchen, dining area and comfortable living room. A bright rear sunroom provides additional seasonal living space and overlooks the generous yard. The attached garage measures approximately 15'10" x 21', with convenient direct access into the home.The finished lower level provides even more versatility, featuring a large recreation room, additional bonus room ideal for a home office, laundry area and another 4-piece bathroom. Whether you're looking for additional family living space, a work-from-home setup, hobby space or future customization, there is plenty of room to work with. Outside, the property offers a large laneway with ample parking and a spacious side and rear yard with room for children to play, gardening, entertaining or simply enjoying the outdoors. The mature street and established neighbourhood add to the overall appeal of this well-located property.Location is a major highlight. Enjoy convenient access to Exeter's historic downtown core, local shops, restaurants, grocery stores, schools, parks, recreation facilities and healthcare services, all within the community. Exeter offers the charm and convenience of small-town living while remaining within easy driving distance of London and the beautiful beaches of Grand Bend. Property is being sold in "as-is, where-is" condition with no representations or warranties by the Seller. (id:50169)

Adelaide Metcalfe, Ontario
This exceptional 74 acre offering is located at the Highway 402/Highway 81 interchange to Strathroy. The site includes an initial 22 acres zoned Highway Commercial (CC zoning), providing a broad range of permitted commercial uses and strong development potential. Location & Access Strategically positioned at a major interchange with excellent exposure and traffic flow: 30 minutes west to Sarnia/Port Huron (U.S. border) 30 minutes east to London This corridor supports high visibility for commercial, automotive, hospitality, and service based operations. Services & Infrastructure All municipal services are available at the property line: Municipal sewer Municipal water Hydro Land Characteristics Majority of the acreage is cleared Currently operated as farmland No buildings on site Ideal for phased development or large scale commercial planning Zoning & Permitted Uses The CC (Highway Commercial) zoning allows for a wide spectrum of commercial uses, making the property suitable for numerous high value development opportunities. Permitted uses include: Automotive sales, repair, and service stations Building supply, home improvement, and auto supply stores Furniture and general retail outlets Hotels and motels Outdoor storage and public storage facilities Restaurants, including drive through operations Veterinary services Warehousing and wholesale operations Auction facilities Additionally, the general agricultural zoning component allows for outdoor storage, Offices. (id:50169)
Thames Centre, Ontario
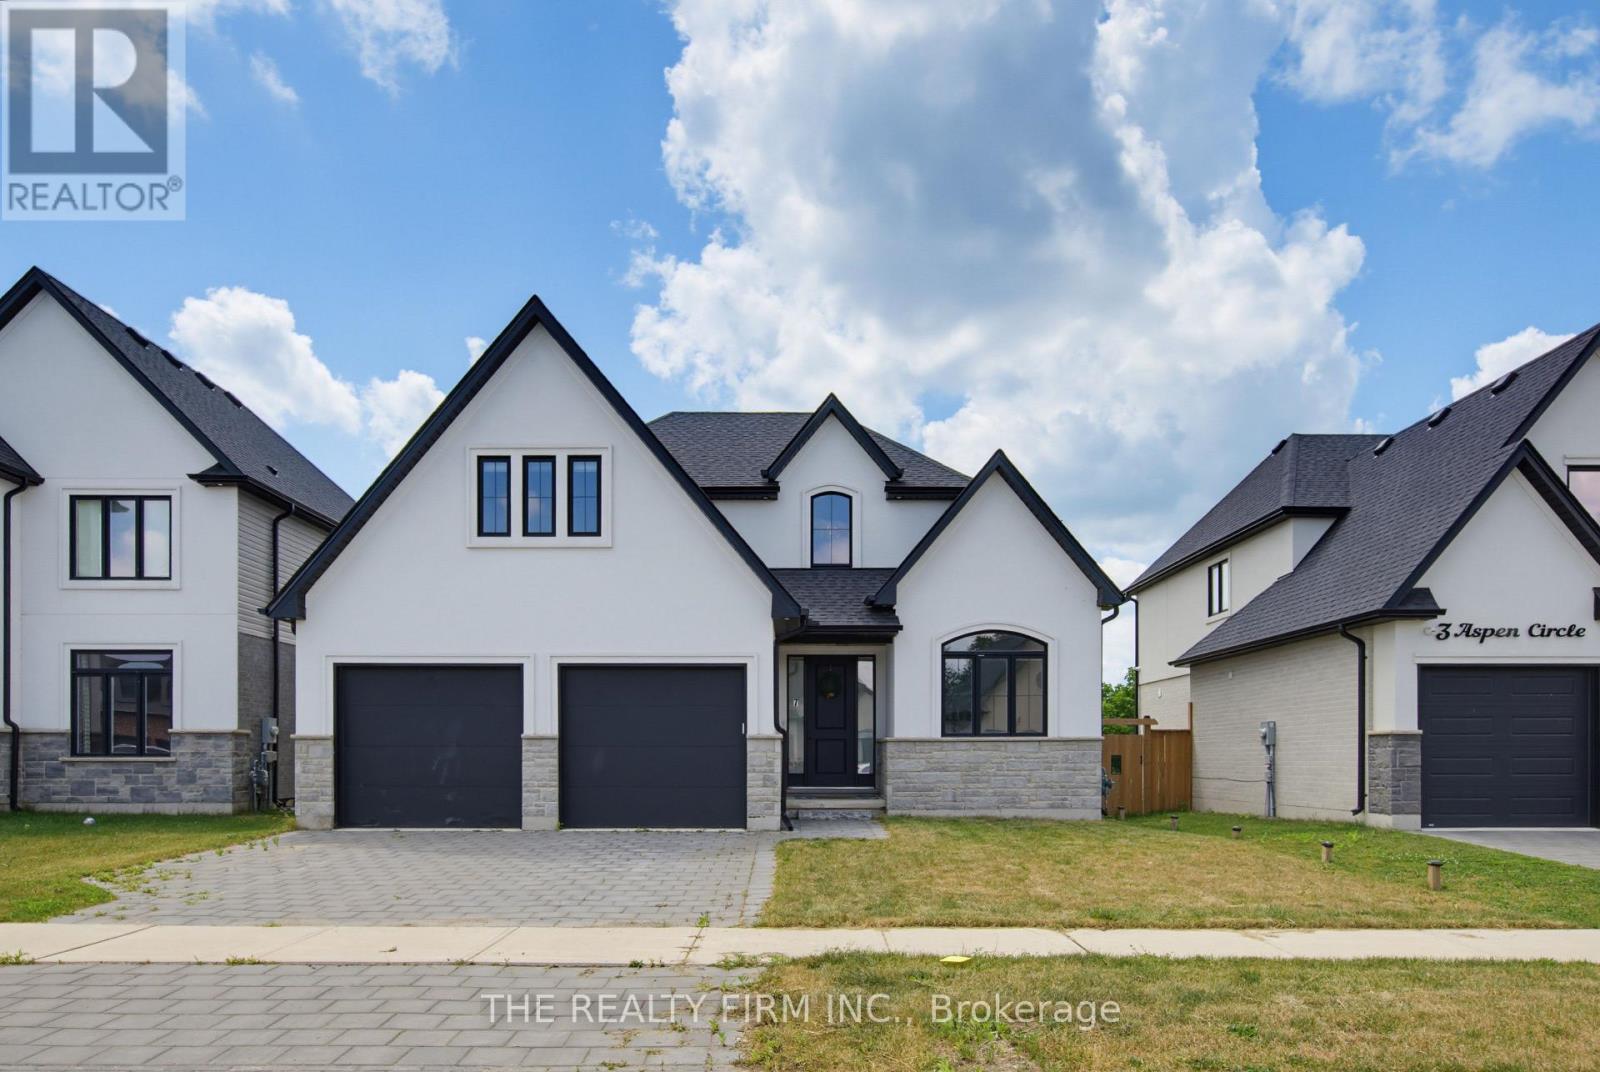
Welcome to 7 Aspen Circle in the growing community of Thorndale. Situated on a quiet circle in a sought-after neighbourhood, this move-in-ready two-storey home built by Hazelwood Homes offers over 2,000 sq. ft. of thoughtfully designed living space on an impressive 50 x 186 ft. lot. Step inside to a bright and welcoming foyer where a spacious front office with soaring cathedral ceilings creates the perfect work-from-home space. The open-concept main floor is designed for both everyday living and entertaining, featuring engineered hardwood flooring throughout, a sun-filled living room with an elegant electric fireplace, and a spacious dining area. The beautifully appointed white U-shaped kitchen offers quartz countertops, a centre island with seating, stainless steel appliances, and a walk-in pantry, combining style and functionality. Upstairs, the expansive primary suite serves as a private retreat, complete with a walk-in closet and a luxurious ensuite featuring dual sinks, a tiled walk-in shower, and a relaxing soaker tub. Three additional generously sized bedrooms and a well-appointed 5-piece bathroom provide ample space for the whole family. The unfinished basement offers endless possibilities to create additional living space tailored to your lifestyle. A double attached garage and the deep backyard provide plenty of room for storage, outdoor entertaining, or future landscaping dreams. Conveniently located just 15 minutes from London and close to excellent schools, parks, shopping, playgrounds, and the community centre, this exceptional home offers the perfect balance of modern comfort and small-town charm. MINIMUM 1 YEAR LEASE. APPLICANTS WILL BE REQUIRED TO PROVIDE REFERENCES, CREDIT CHECK, PROOF OF EMPLOYMENT. TENANTS TO MAINTAIN PROPERTY; SNOW REMOVAL & LAWN CUTTING. TENANTS TO PAY UTILITIES (WATER, GAS, HYDRO AND WATER HEATER RENTAL.) (id:50169)
Thames Centre, Ontario
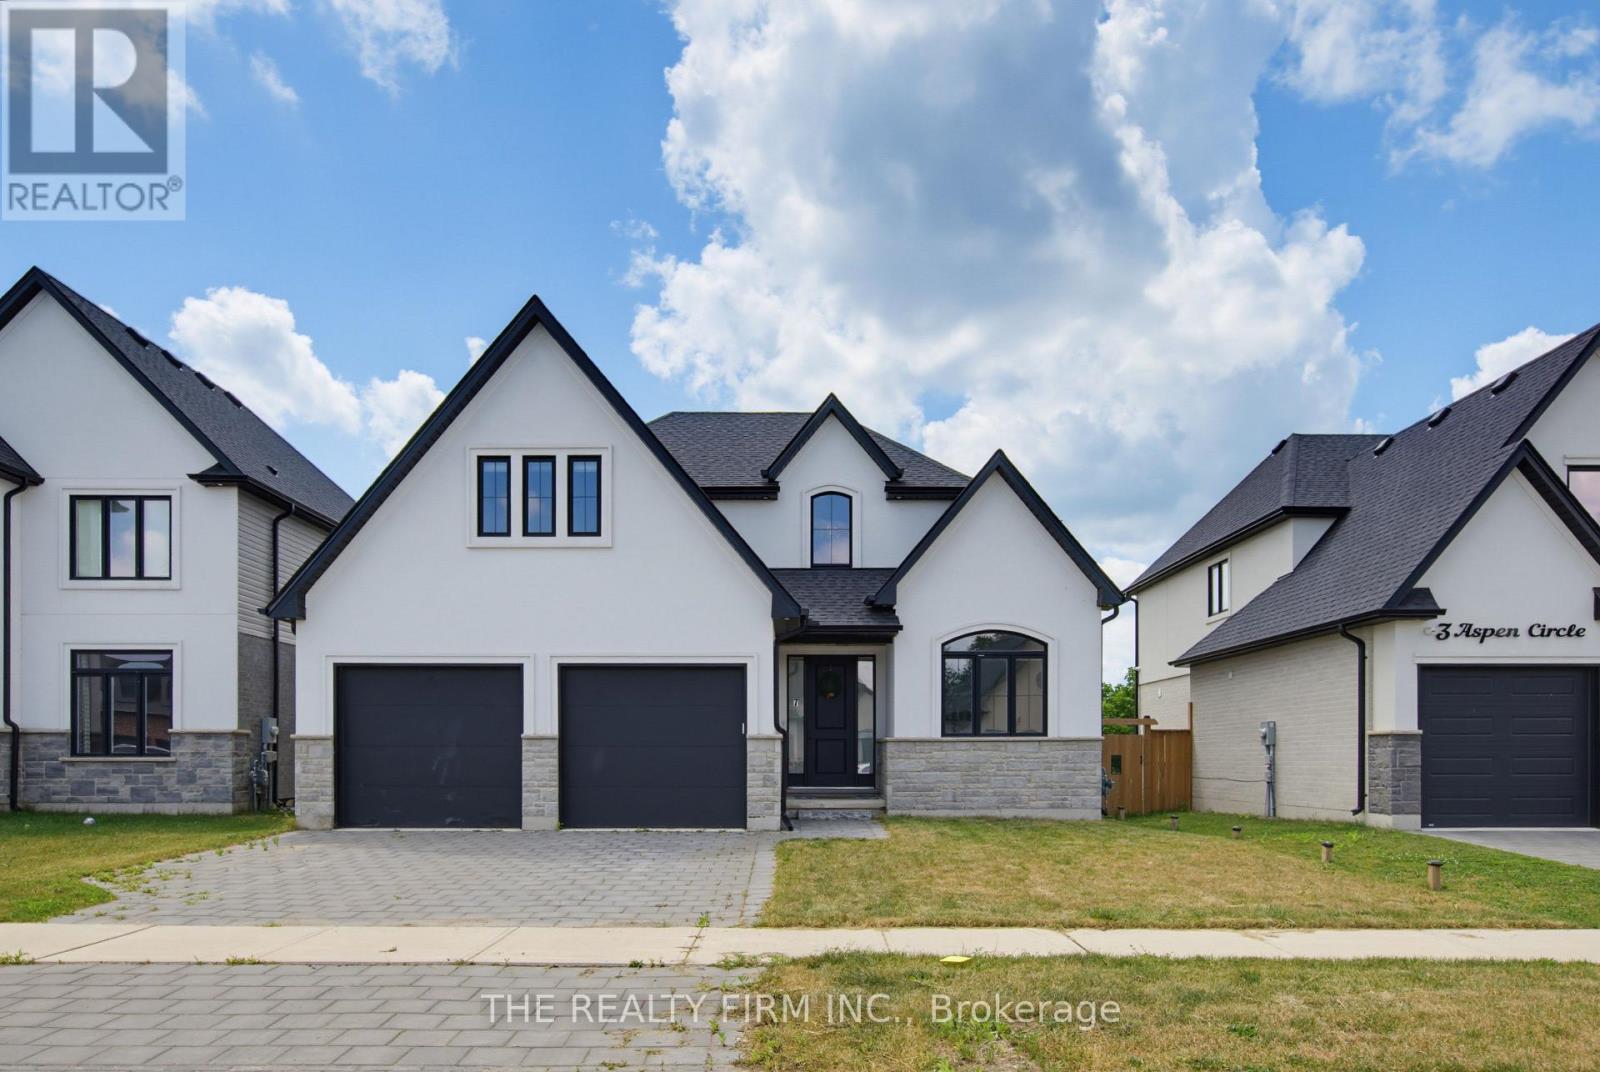
Welcome to 7 Aspen Circle in the growing community of Thorndale. Situated on a quiet circle in a sought-after neighbourhood, this move-in-ready two-storey home built by Hazelwood Homes offers over 2,000 sq. ft. of thoughtfully designed living space on an impressive 50 x 186 ft. lot. Step inside to a bright and welcoming foyer where a spacious front office with soaring cathedral ceilings creates the perfect work-from-home space. The open-concept main floor is designed for both everyday living and entertaining, featuring engineered hardwood flooring throughout, a sun-filled living room with an elegant electric fireplace, and a spacious dining area.The beautifully appointed white U-shaped kitchen offers quartz countertops, a centre island with seating, stainless steel appliances, and a walk-in pantry, combining style and functionality. Upstairs, the expansive primary suite serves as a private retreat, complete with a walk-in closet and a luxurious ensuite featuring dual sinks, a tiled walk-in shower, and a relaxing soaker tub. Three additional generously sized bedrooms and a well-appointed 5-piece bathroom provide ample space for the whole family. The unfinished basement offers endless possibilities to create additional living space tailored to your lifestyle. A double attached garage and the deep backyard provide plenty of room for storage, outdoor entertaining, or future landscaping dreams. Conveniently located just 15 minutes from London and close to excellent schools, parks, shopping, playgrounds, and the community centre, this exceptional home offers the perfect balance of modern comfort and small-town charm. (id:50169)

Bayham, Ontario
Family-Sized Ranch on an Oversized Lot! Enjoy peaceful village living with beautiful sunrise views and an easy commute to the 401. Featuring 3 bedrooms on the main floor plus 2 more in the fully finished basement, 3 bathrooms, central air, an updated metal roof, and a heated attached 2-car garage. Plenty of room inside and out for the whole family to enjoy! Book your private showing today! (id:50169)
Brant, Ontario
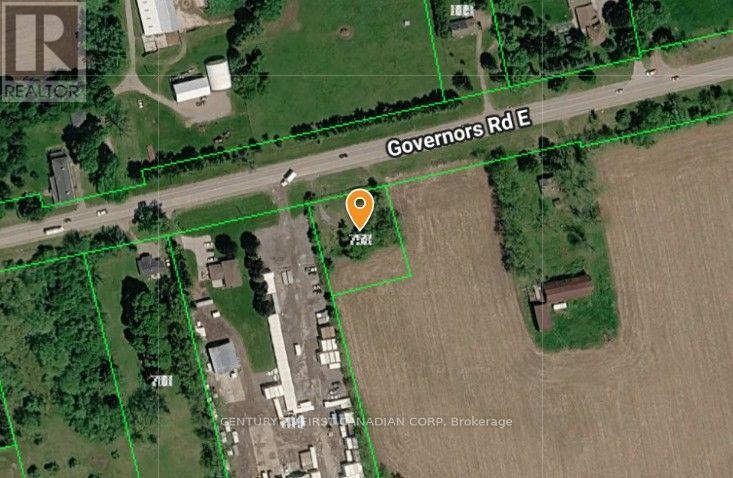
Prime Commercial Opportunity: High-Visibility Nursery & Garden Center Site for Lease Just Outside Paris! Turn your green thumb into a thriving, high-traffic business! Situated on busy Governors Road East just minutes from downtown Paris, this accessible parcel offers maximum exposure for an established operator or ambitious entrepreneur. Positioned along a major commuter and weekend route between Brant County, Hamilton, and Cambridge, your business will benefit from constant daily drive-by exposure. Specifically designated for Garden Center and Nursery use, this manageable, compact footprint allows for low-overhead maintenance while offering massive year-round potential. Year-Round Revenue Potential: Spring/Summer: Bedding plants, shrubs, custom hanging baskets, bulk soil, mulch, and landscaping supplies. Autumn: Pumpkins, mums, cornstalks, and seasonal fall market displays. Winter: Fresh-cut Christmas trees, holiday wreaths, winter greenery, and seasonal urn arrangements. Whether you're looking to expand an existing retail nursery footprint, set up a boutique plant shop, or establish a specialized local plant hub, this site delivers the traffic, location, and focused zoning to bring your vision to life. (id:50169)
London East, Ontario
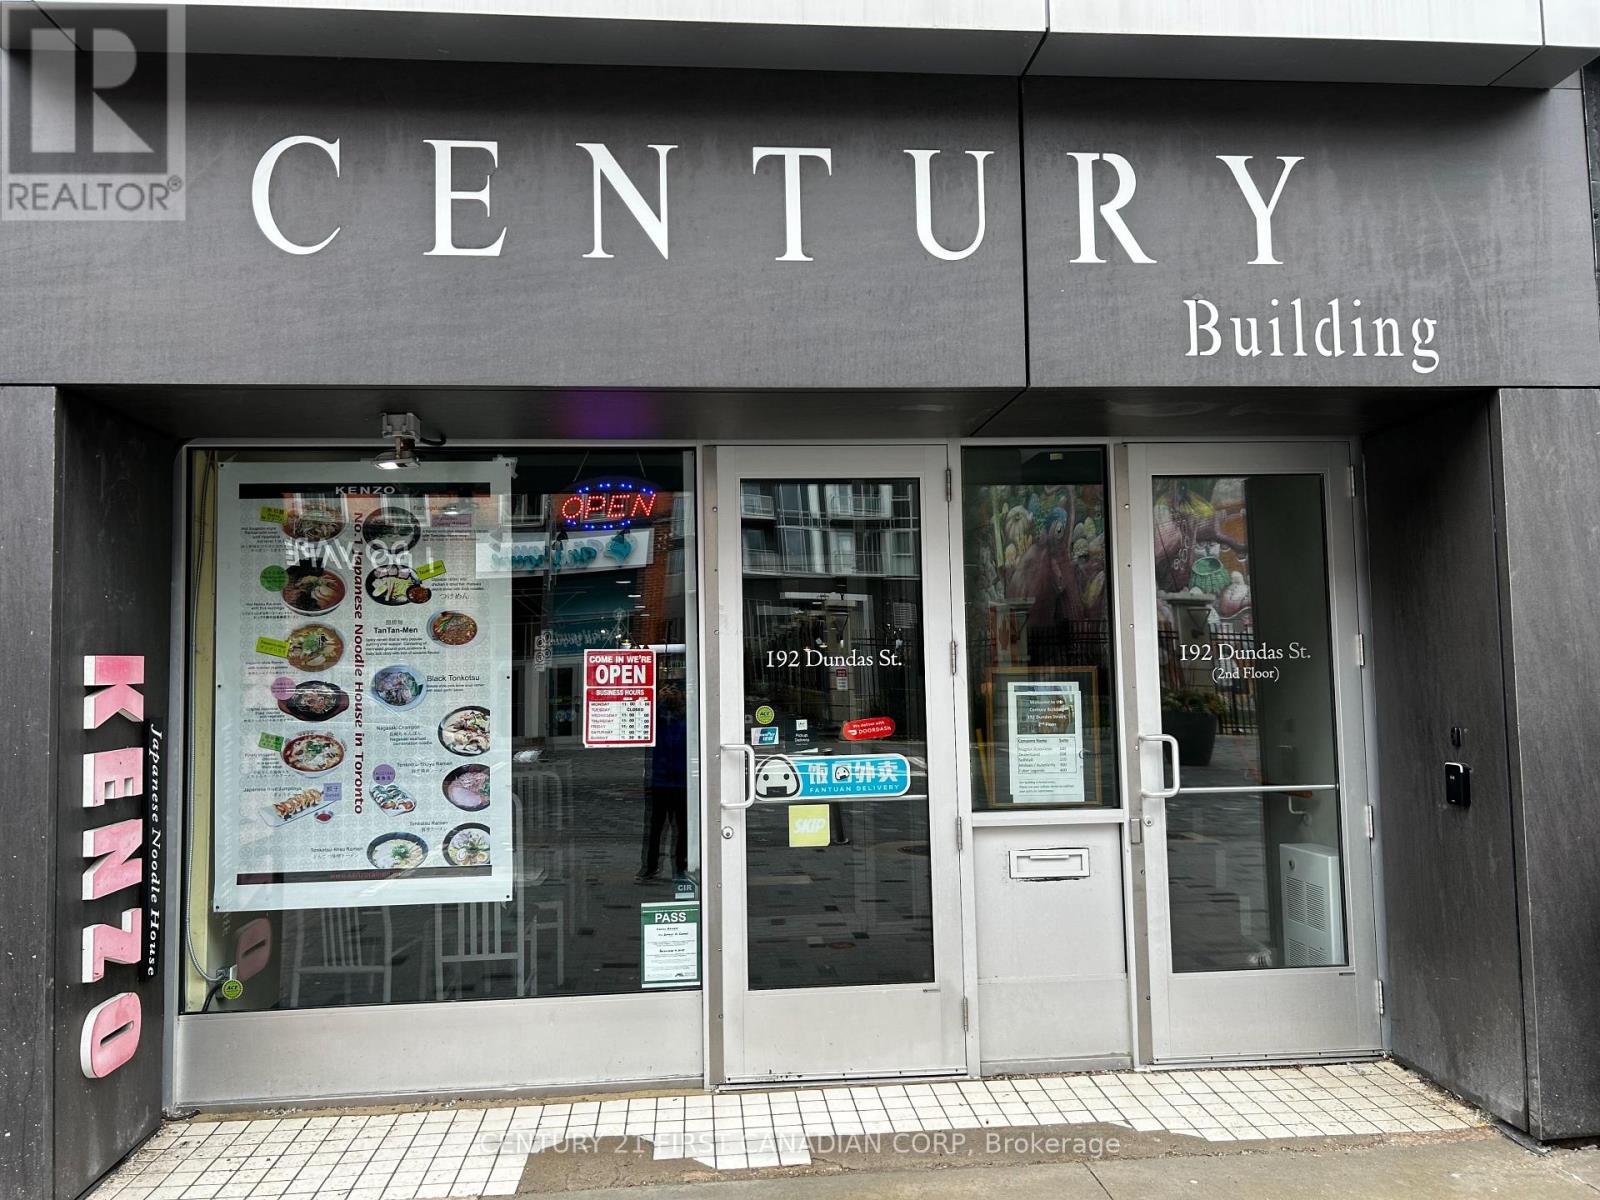
TURN KEY! Have you ever wanted to own your own restaurant/catering business? Why not start with one Japanese Ramen Noodles Franchisee named K E N Z O R A M E N L O N D O N that has had a successful 9 years run in the heart of Downtown London located on Dundas St. Already established, well known and still in great business with regular customers, high ratings, Uber Eats 4.8/3000+, and incredible reputation. Excellent Lease, Low Rent in Downton Core, Long Lease Available, and above average commercial kitchen appliances & equipment. all appliances & equipment included in price. It is a stable business, and good for a family run. Offers Invited, Do not miss it! (id:50169)

London North, Ontario
Opportunities like this are few and far between! Situated just steps from the Thames River in the highly desirable Cedarhollow community, this bright and beautifully maintained condo offers an exceptional blend of privacy, natural beauty, and spacious living. Enjoy breathtaking views, mature forest surroundings, and direct access to picturesque walking and biking trails. Perfectly positioned in one of the most coveted locations within the complex, this open-concept main floor is designed for comfortable living and effortless entertaining, featuring an upgraded kitchen complete with quartz countertops, built-in cabinetry and stainless-steel appliances. The thoughtfully designed layout includes a spacious primary bedroom with ensuite, a second bedroom, a full guest bathroom, and the convenience of main-floor laundry-ideal (new washer/dryer installed July 2026) for downsizers or those seeking the ease of one-floor living. BRAND NEW engineered hardwood installed in upstairs bedrooms September 2026! The finished walkout lower level is a true extension of the home. Filled with natural light from oversized windows and offering direct access to the stunning Thames River setting, this space feels more like above-grade living than a traditional basement. A massive recreation room provides endless possibilities for entertaining and relaxing, while a large third bedroom, full bathroom, dedicated storage room, and separate utility room offer exceptional flexibility and functionality. This impressive lower level is sure to exceed expectations! (id:50169)
London North, Ontario
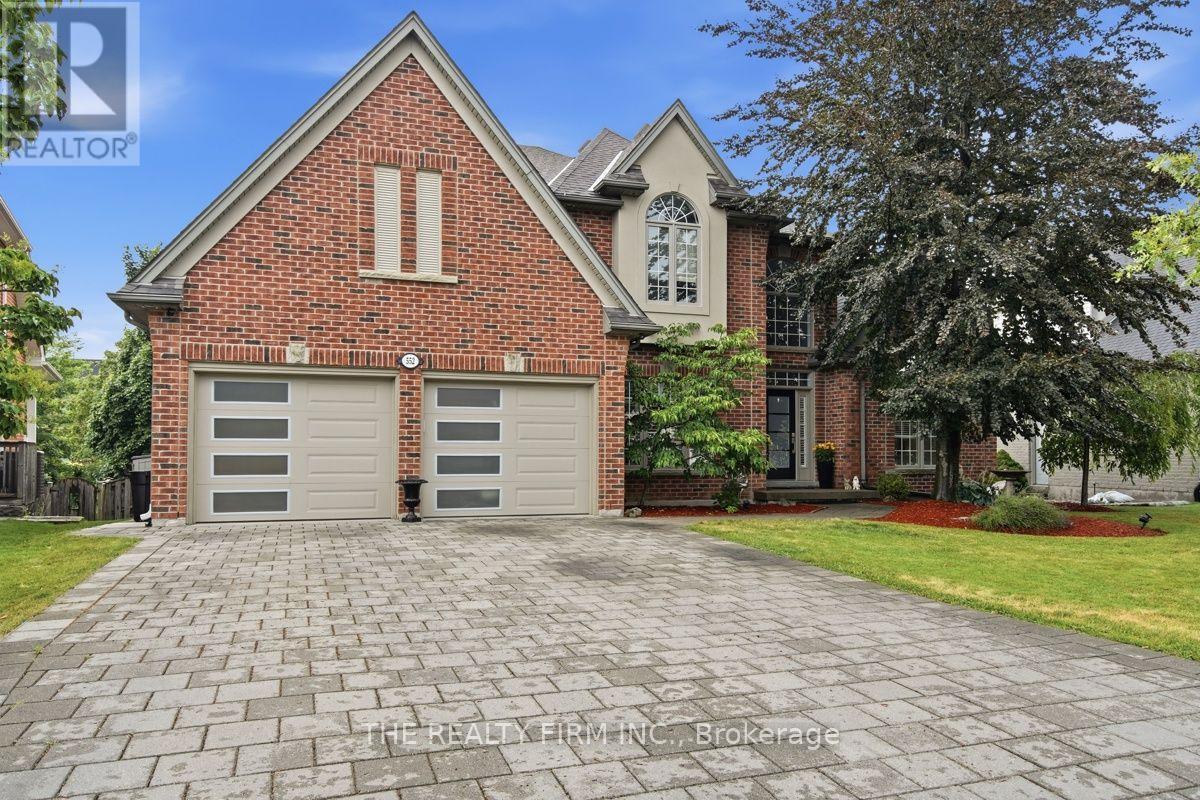
Welcome to 552 McGarrell Place, former Wasko model home nestled on a quiet court in one of North London's most sought-after neighbourhoods. Offering over 5,000 sq. ft. of finished living space, this impressive 2-storey residence combines timeless elegance and resort-style outdoor living. A grand foyer with soaring ceilings, expansive crown moulding, transom windows and a unique dual staircases provide both convenience and architectural distinction. The main floor is featuring a private home office with coffered ceilings, formal dining room, formal living room with gas fireplace, spacious family room with a second gas fireplace, chef-inspired kitchen with abundant cabinetry, newer stainless steel appliances including stove (2024), dishwasher (2024) and refrigerator (2023), breakfast area overlooking the backyard, convenient powder room and main floor laundry with washer and dryer (2024). Upstairs offers four generous bedrooms, including a luxurious primary and a second bedroom with its own private ensuite, remaining bedrooms share a bathroom. The finished lower level adds incredible flexibility with two additional bedrooms, a full bathroom, an expansive recreation and games area, above-grade windows and abundant storage. Step outside to your private backyard oasis featuring a spectacular inground saltwater pool installed in 2023 with heater, entertaining spaces, covered deck landscaped yard perfect for gathering. Recent updates include freshly painted interior (2026), updated light fixtures throughout, new front door (2025), garage doors (2025) and professionally relaid paver driveway and front walkway (2025). Complete with a double garage, 4.5 bathrooms and exceptional craftsmanship throughout, this remarkable home offers luxury, space and an unbeatable location close to top-rated schools, parks, walking trails, Masonville shopping, restaurants, Western University and University Hospital. A truly rare opportunity to own one of North London's finest family homes. (id:50169)
London South, Ontario
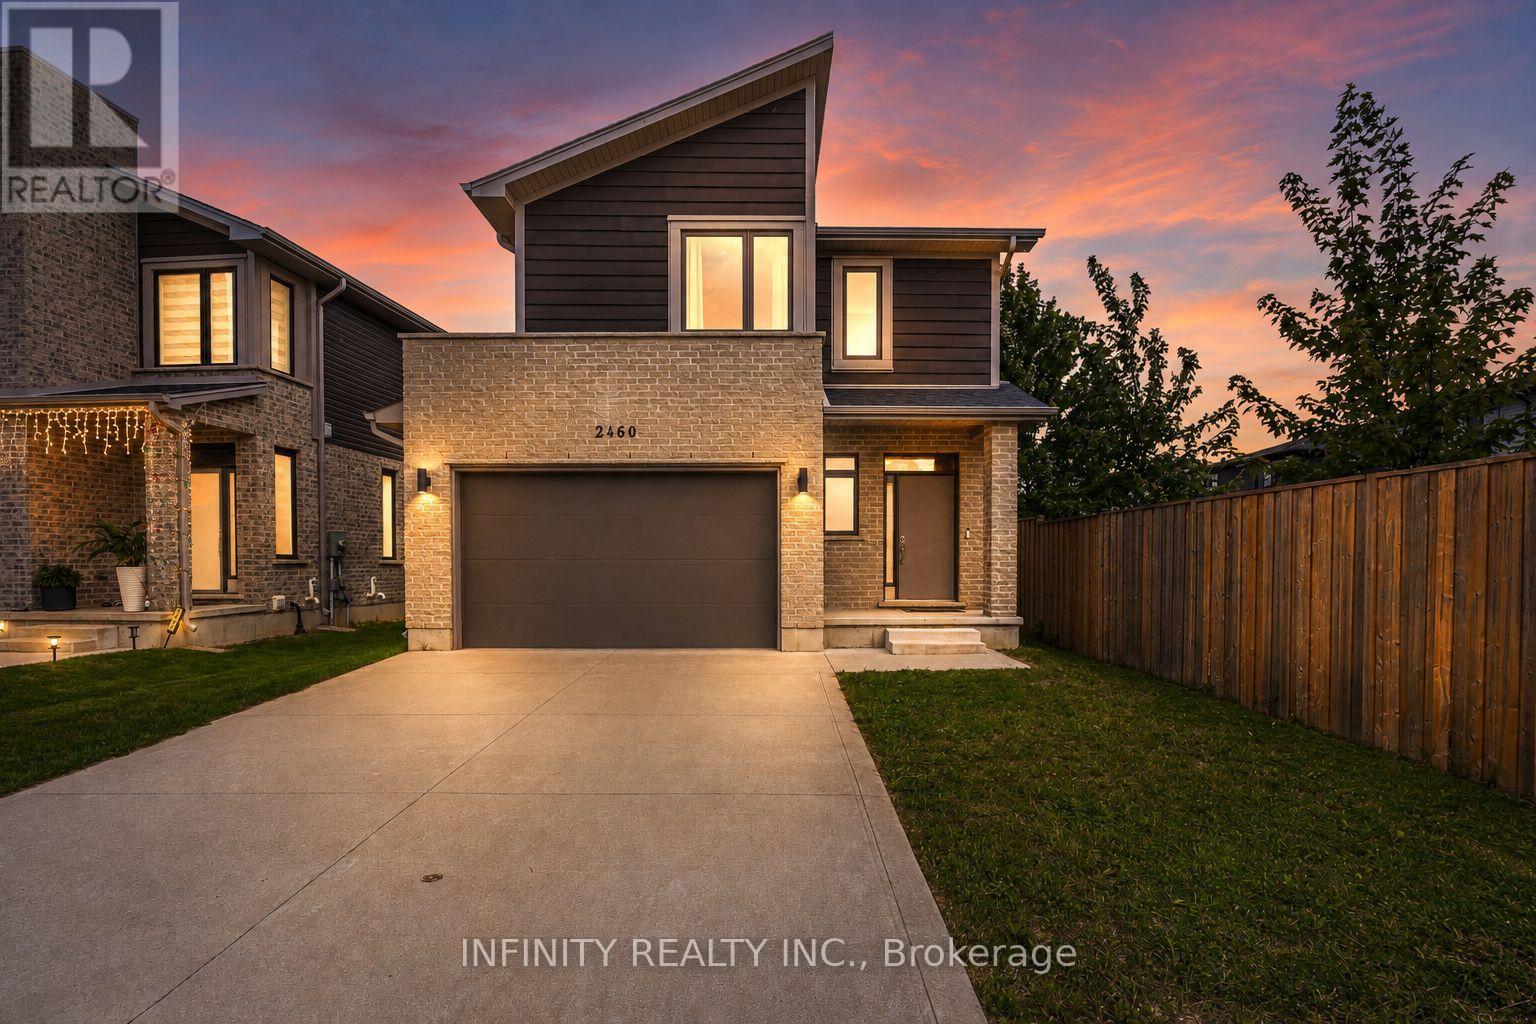
Welcome to 2460 Irish Moss Rd. Nestled in the family friendly Summerside neighbourhood of South East London, this exceptional 3 bedroom, 3.5 bathroom home with over 2,000 sq ft of finished living space is situated on a rare 150' plus deep lot and has everything you've been searching for. From its tasteful design to its convenient location, this property has it all. As you step inside, you'll be greeted by the bright & inviting open concept main level featuring 9' ceilings, loads of pot lights, engineered hardwood & ceramic flooring, 2pc bath, contemporary gourmet kitchen w/breakfast bar & quartz countertops. The airy & bright living/dining area is a perfect space for entertaining, with large windows that flood the room with natural light & patio doors leading to the large yard. Moving to the second level, you'll discover the spacious primary bedroom, complete with its own 4pc ensuite, featuring dbl vanity sinks & a walk-in closet. The convenient location of the laundry just off the primary bedroom adds a modern touch to your everyday living. Just a few steps up on the 3rd level, you'll find two more generously sized bedrooms & 4pc bath. The lower level is fully finished & offers a versatile space, ideal for a recreation room, complete with a 3pc bath & utility room. Below this, a large storage room awaits, ready to be utilized as a home gym or game room, giving you endless possibilities to make this space your own. Outside, the expansive yard offers plenty of space for entertaining, relaxing & enjoying the outdoors. Beyond your new home, you'll find Summerside's family-friendly atmosphere, with parks, schools & trails all within easy reach. You're also conveniently located near shopping centres, hospitals, major transportation routes, including the 401 & Veterans Memorial Parkway & much more. Don't miss out on this incredible opportunity to make this stunning residence your new home! (id:50169)
London East, Ontario
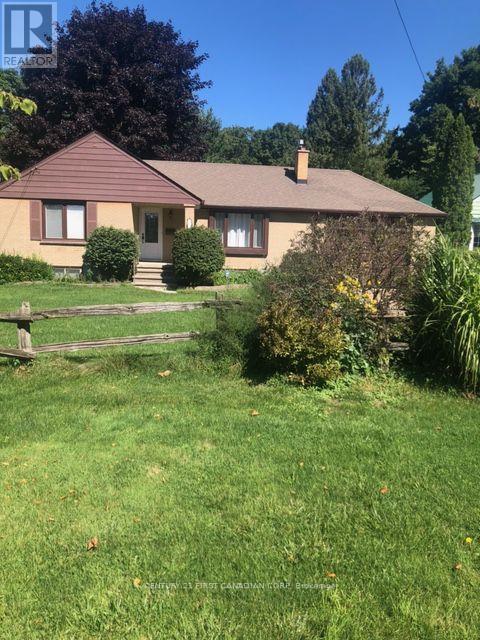
ATTN INVESTORS, BUILDERS, DEVELOPERS! 0.9ACRE, MATURE LOT IN ESTABLISHED SUBDIVISION WITH HYDRO, GAS, WATER AND SEWERS. AN EXCELLENT OPPORTUNITY TO ADD EQUITY TO AN EXISTING LOT.3+1 BEDROOM, 3 BATH BRICK BUNGALOW w/finished basement, 1.5 attached insulated garage (presently used as a game/exercise room) can be converted to bedroom, or other type of accommodation for income potential. Situated on a 66'x 629' lot it's a great opportunity to add a Rear Unit Dwelling for added equity.Bungalow is in mint condition, move in ready,granite counters, hardwood floors, gas fireplace, hot tub, Lennox Furnace; shingles 50 year warranty 2021; 3 garden sheds, appliances included. Hot tub. 12X16 deck w/gazebo; bbq gas hookup; insulated garage 2 remotes. Riding lawn mower. Located minutes to Argyle Mall, Fanshawe College, Veterans Memorial Parkway/401. (id:50169)
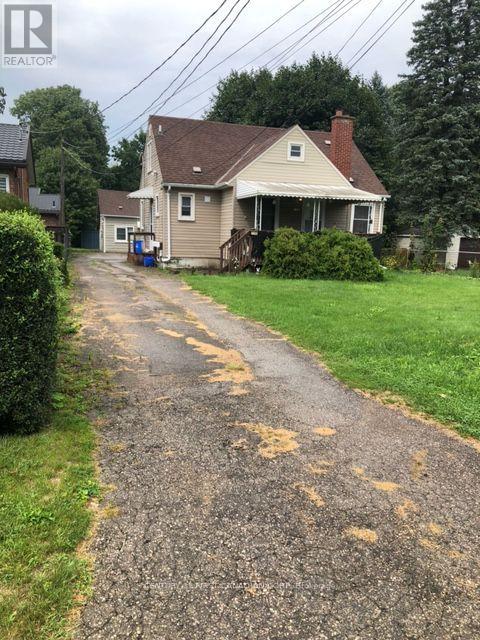
London East, Ontario
ATTN INVESTORS, BUILDERS, DEVELOPERS! 1.6 ACRES. MATURE LOT IN ESTABLISHED SUBDIVISION WITH HYDRO, GAS, WATER AND SEWERS. AN EXCELLENT OPPORTUNITY TO ADD EQUITY TO AN EXISTING LOT. 2 PROPERTIES, CONSISTING OF 3 RENTAL UNITS; ONE SUITE IS OWNER OCCUPIED. THE MAIN HOUSE HAS TWO UNITS; MAIN FLOOR: 2 BEDROOMS, 1-4P BATH, LR, DR, KITCHEN & LAUNDRY; UPPER UNIT: OWNER OCCUPIED AND IT IS 1 BEDROOM 1 4P BATH, LIVING ROOM, KITCHEN, IN SUITE LAUNDRY. THE THIRD UNIT IS LOCATED IN THE REAR COTTAGE, 1 BEDROOM, 1-4P BATH, LR, DR, KITCHEN, IN-SUITE LAUNDRY. ALL FULLY RENTED TO RELIABLE RENANTS WHO PREFER TO STAY ON. Great location, close to schools, shopping, Fanshawe College and the Argyle Shopping Centre, VMP and 401. (id:50169)
London East, Ontario
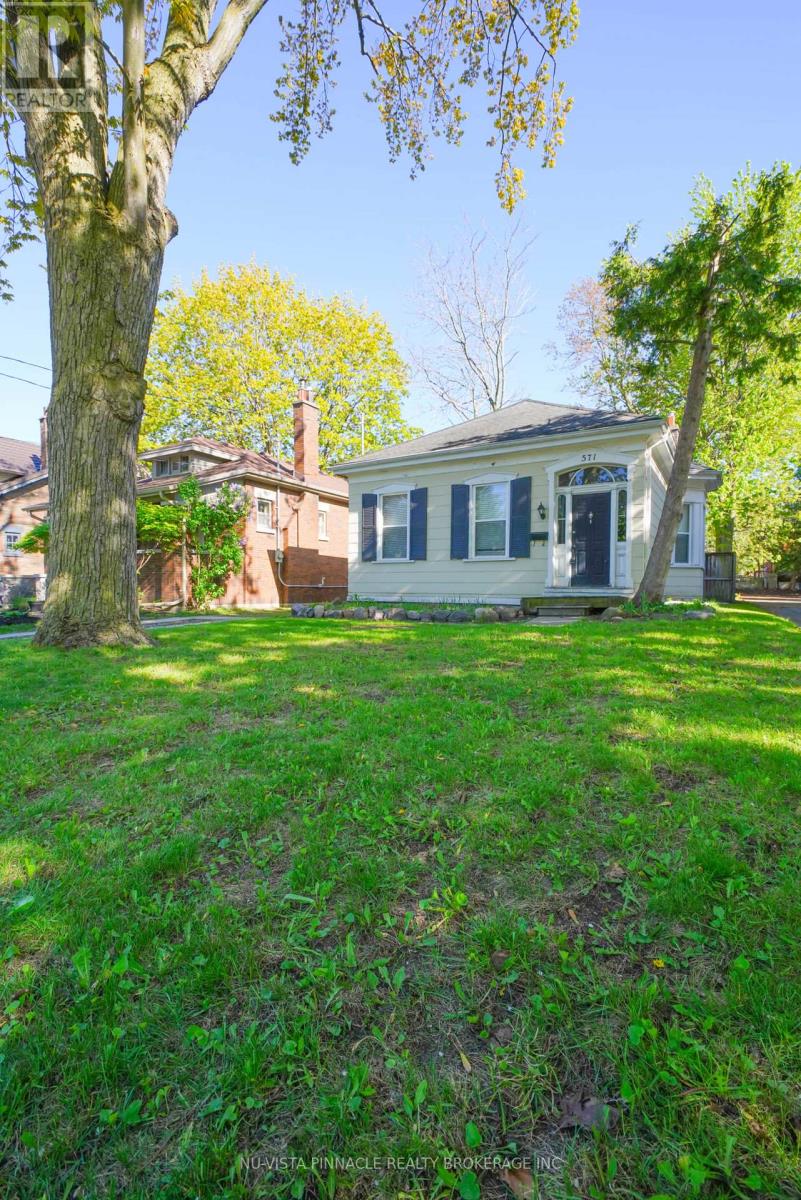
It is 571 Dufferin Ave -where charm meets modern living in the skirt of downtown London . This beautifully maintained 3-bedroom home sits on a deep 151.92 ft lot with a private longer driveway, and a fully fenced backyard , perfect for relaxing or entertaining.Step into a bright, welcoming interior featuring a formal living room and an open-concept kitchen and dining area overlooking a spacious deck and huge backyard . The main floor offers three comfortable bedrooms and a 4-piece bath.AII WINDOWS ARE BRAND NEW with brand new floors of all bedrooms , brand new kitchen exhaust and newer central air conditioner . No EQUIPMENT IS UNDER CONTRACT. Great potential of development lies ahead in the basement , the spacious lower level adds versatile living space-ideal as a rec room, theatre, or potential 4th bedroom-plus ample storage.Located just steps from parks, schools, Victoria Park, Richmond Row, and downtown amenities, with quick access to hospitals, Western University, and transit.A rare opportunity to own a move-in-ready home in one of London's most sought-after neighbourhoods. (id:50169)

Malahide, Ontario
LOOKING FOR THAT COUNTRY RETREAT CLOSE TO THE 401, LONDON, ALYMER AND ST THOMAS THIS MAY BE IT. THIS BRICK RANCK WITH AN ATTACHED ONE CAR GARAGE SITS ON A .692 ACRE PROPERTY FEATURING A LARGE IN GROUND HEATED POOL FOR THAT SUMMER RELAXATION. WITH THE FULLY FENCED REAR YARD A GREAT PLACE FOR THE FAMILY. THE 20 FOOT BY 35 FOOT PAD FOR YOUR FUTURE DETACHED GARAGE OR SHOP HAS ALREADY BEEN POURED. THE MAIN FLOOR OF THE HOME FEATURES 2 BEDROOMS, LIVING ROOM, KITCHEN, EATING AREA AND A 4 PIECE WASHROOM. THE LOWER LEVEL IS ALSO FINISHED WITH A THIRD BEDROOM CURRENTLY BEING UTILIZED BY THE OWNERS AS THEIR PRIMARY SUITE WITH A WALK IN CLOSET, ANOTHER BATHROOM, RECREATION ROOM AND LAUNDRY ROOM. YOU WILL NOT BE DISAPPOINTED. (id:50169)

London South, Ontario
This Two Storey 1431 Sq Ft Freehold Row Townhome has NO Condo Fees! Welcome to the Hampton this townhome is an interior unit with 3bed, 2.5bath; attached garage with a private entry door into the hall by the kitchen & another out to breezeway for the backyard lawn maintenance. The entire main floor is carpet free: tile foyer, guest bath, dinette, kitchen & Engineered laminate in the living room. A large table fits in the Dinette which is open to both the Kitchen & Livingroom with cathedral ceiling & a garden door to the backyard. Upstairs Master is at the rear of the home with a walk-in closet & a private 3Pc Bath with a neo-angle shower, toilet & vanity; the other 2 bedrooms are roughly equal in size these share the 4pc main bath which has a 1Pc tub/shower unit. The basement has laundry connections for a side by side pair with electric dryer at the front while the rear has an egress window. Utilities are contained in one area developmental space. These towns have natural gas heat, are located in desirable south-west London with quick access to the highway 401 & 402 & close to all amenities. All measurements are approximate. Deposit is first and last month. Fridge, Stove, Dishwasher and Central Air Included. A Prosperity Homes application form must be Submitted. Each application will take 2 to 3 days for a decision. (id:50169)

London North, Ontario
A remarkable North London opportunity! This professionally renovated freehold bungalow condo on a large, landscaped corner lot offers over 2,300 sq. ft. of finished living space & exceptional flexibility for downsizers, families & multi-generational living. Ideally situated in London's most sought-after school districts, just a 5-minute walk to Masonville & minutes from Western University. Approximately $90,000 in recent renovations & upgrades include 200-amp electrical, sump pump, owned water heater, A/C, stainless-steel appliances & more (full list with dates attached to listing). The MAIN LEVEL offers the ease of true one-floor living, featuring a bright great room with skylights, gorgeous hardwood floors & a custom kitchen with quartz countertops. A spacious primary bedroom with full ensuite is complemented by a second bedroom, 4-piece main bath & convenient main-floor laundry. Step outside to your private, fully fenced backyard oasis with a large composite deck, perennial gardens, custom stonework, gas hookup & electric awning-an inviting space for relaxing or entertaining. The beautifully finished LOWER LEVEL dramatically expands the home's possibilities with a huge family room, spacious den, office, kitchenette, 4-piece bath, second laundry area & abundant storage-an ideal setup for extended family, teenagers or guests. Enjoy remarkably low condo fees of $165/month, covering snow removal & maintenance of common areas. PRIME LOCATION. EXTENSIVE UPGRADES. EXCEPTIONAL FLEXIBILITY. (id:50169)
London East, Ontario
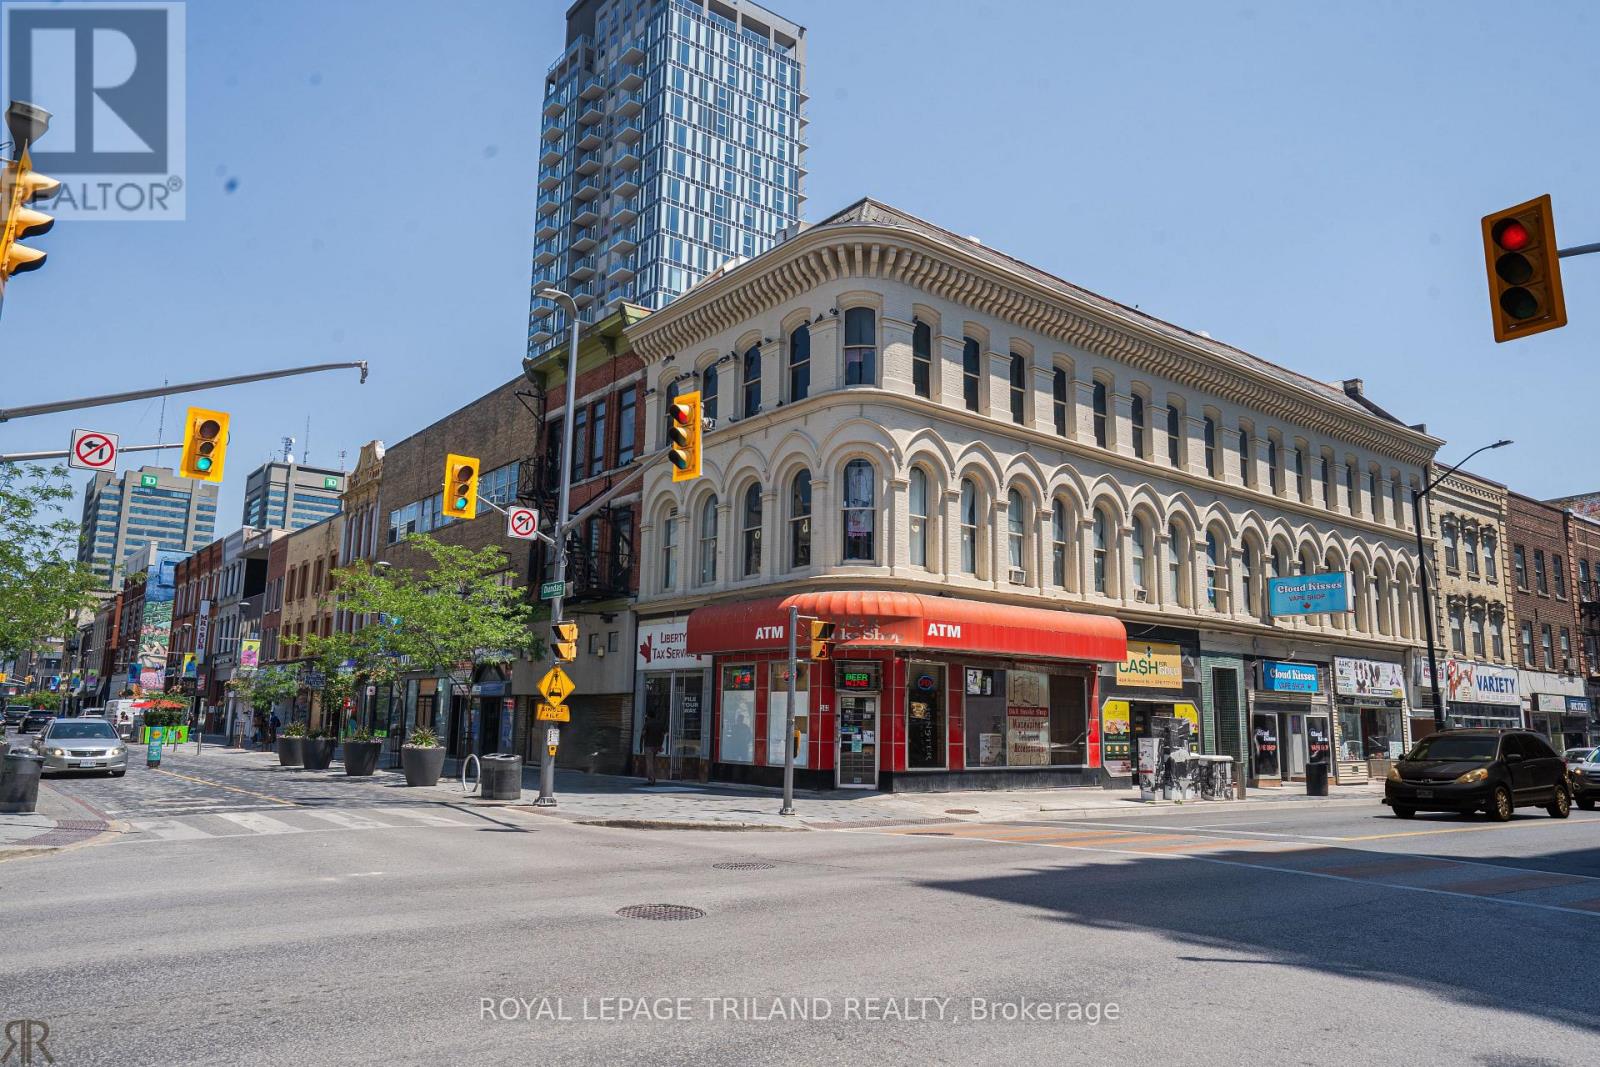
Turnkey Convenience Store Business for Sale. An outstanding opportunity to acquire a highly successful, long-established convenience store with a remarkable history spanning over six decades. Located at one of London's most recognized and busiest intersections-Dundas Street and Richmond Street-this thriving business enjoys exceptional visibility in the heart of the city's downtown entertainment and commercial district. Surrounded by restaurants, cafes, retail boutiques, nightlife, office towers, and major cultural destinations, the store also benefits from its close proximity to Fanshawe College's Downtown Campus, ensuring strong pedestrian traffic and a loyal, year-round customer base. Business Highlights: Premier Downtown Location with outstanding exposure and consistent walk-in traffic. Liquor Licence Approved, creating excellent opportunities for future growth and increased revenue. Multiple, diversified income streams including cigarettes, lottery, convenience merchandise, ATM services, and additional retail sales. Strong Financial Performance with year-to-date average monthly gross sales of approximately $45,500, including lottery commissions and ancillary product sales. Affordable Occupancy Costs: Monthly rent of $3,539.73 (inclusive of TMI and HST). Long-Term Lease Security: Lease in place until October 31, 2031, with renewal/extension options available. The business can offer inventory worth $25k- $30K at extra charges upon possession. Whether you are an experienced operator or an entrepreneur seeking a proven, cash-flowing business in one of London's highest-profile retail corridors, this is a rare turnkey opportunity with exceptional long-term potential. Opportunities of this caliber in Downtown London are seldom available-don't miss your chance to own this established and profitable business. (id:50169)

London South, Ontario
Welcome to a home that truly has it all! Nestled on a quiet court and backing onto mature trees, this exceptional property offers the perfect blend of luxury, privacy and functionality. Enjoy your morning coffee while watching deer wander through your backyard or entertain family and friends in your own private outdoor oasis featuring a stunning pergola, expansive concrete patio, gazebo, firepit area and beautifully landscaped grounds. Completely renovated from top to bottom, this home has been thoughtfully redesigned with quality craftsmanship. The bright open-concept main floor showcases a custom kitchen with premium appliances, a spacious living area with a cozy fireplace, built-in surround sound speakers and high-end finishes. Originally designed as a three-bedroom home, the upper level was reconfigured to create an oversized primary bedroom. Offering two full bathrooms, the home includes a luxurious spa-inspired bathroom featuring freestanding soaker tub, oversized glass shower and double vanity. The layout can easily be converted back to three bedrooms if desired. The professionally finished basement has been fully spray-foamed for enhanced comfort and efficiency and offers oversized windows that fill the space with natural light. Plumbing and electrical rough-ins are already in place, creating excellent potential for a future kitchen, in-law suite or additional living space. Outside, the possibilities continue with a massive detached garage offering parking for two vehicles plus an incredible workshop at the rear, with the depth to accommodate up to four vehicles if the workshop space is reconfigured. A second detached shop provides even more room for hobbies, storage, or projects, while the oversized driveway offers parking for multiple vehicles. Rarely does a property offer this level of quality, privacy and versatility. From the incredible backyard retreat to the extensive renovations and unmatched garage/workshop space, truly a one-of-a-kind opportunity. (id:50169)

London East, Ontario
Welcome to this beautifully updated main floor unit offering comfortable, low-maintenance living in a convenient East London location. This bright 1-bedroom, 1-bathroom condo features a spacious balcony overlooking green space, providing a peaceful outdoor retreat with comfortable shade throughout much of the day. Recent updates include laminate flooring (2025), fresh paint (2025), a motion-sensor kitchen faucet (2025), and a high-rise toilet (2024). The kitchen also features stainless steel fridge & stove, updated countertops, backsplash, and modern finishes, while the renovated bathroom includes stylish tile and an updated vanity. The monthly condo fee includes utilities, making budgeting simple and predictable. The building has also undergone front entrance and hallway improvements, adding to its appeal. Conveniently located close to shopping, restaurants, grocery stores, schools, parks, public transit, and easy access to Highway 401, this move-in ready condo is an excellent opportunity for first-time buyers, downsizers, or investors. (id:50169)

London North, Ontario
Attention business owners! Position your business in North London with excellent exposure along Wonderland Road north. Unit D at 1695 Wonderland Road offers 5,543 SF of commercial retail space suited to medical, health and beauty-related businesses and other uses permitted under the zoning. Landlord is willing to demise the space for qualified tenants. Asking $20.00PSF Net, with Additional Rent estimated at $14.00 PSF for 2026 plus Utilities. Zoning:RSC1/RSC2(7)/RSC2(8)/RSC3/RSC4, permitting a range of commercial uses subject to confirmation of zoning and landlord approval. Plenty of onsite free parking. Bring your business to one of North London's established commercial corridors and benefit from a Wonderland Road address. Existing tenants include: Pistachios Quality Meats & Groceries, CDS Pharmacy, Wonderland North Medical Clinic, Dr. Antonio Belda Allergy and Asthma Clinic, Optimal Physiotherapy and Health Services, and Combine Fitness. Signage available on the Pylon for $175/month +hst. (id:50169)
No Favourites Found
direct. 226.376. 2541
office. 519.443.4331
[email protected]
250 Wharncliffe Rd N
London, ON N6H 2B8
No Favourites Found