Contact Hanna
direct. 226.376. 2541
office. 519.443.4331
[email protected]

250 Wharncliffe Rd N
London, ON N6H 2B8


Mississauga, Ontario
Welcome to Unit 808 at 135 Hillcrest Ave, ideally located in the heart of Mississauga's desirable Cooksville neighbourhood. Enjoy convenient access to major highways, public transit, shopping, dining, schools, parks, and everyday amenities (Walk To Go Train, Close to HWY QEW/403). This well-located residence offers an excellent opportunity for first-time buyers, downsizers, or investors looking for convenience and value in a central Mississauga location. Don't miss your opportunity to see it in person (id:50169)
London North, Ontario
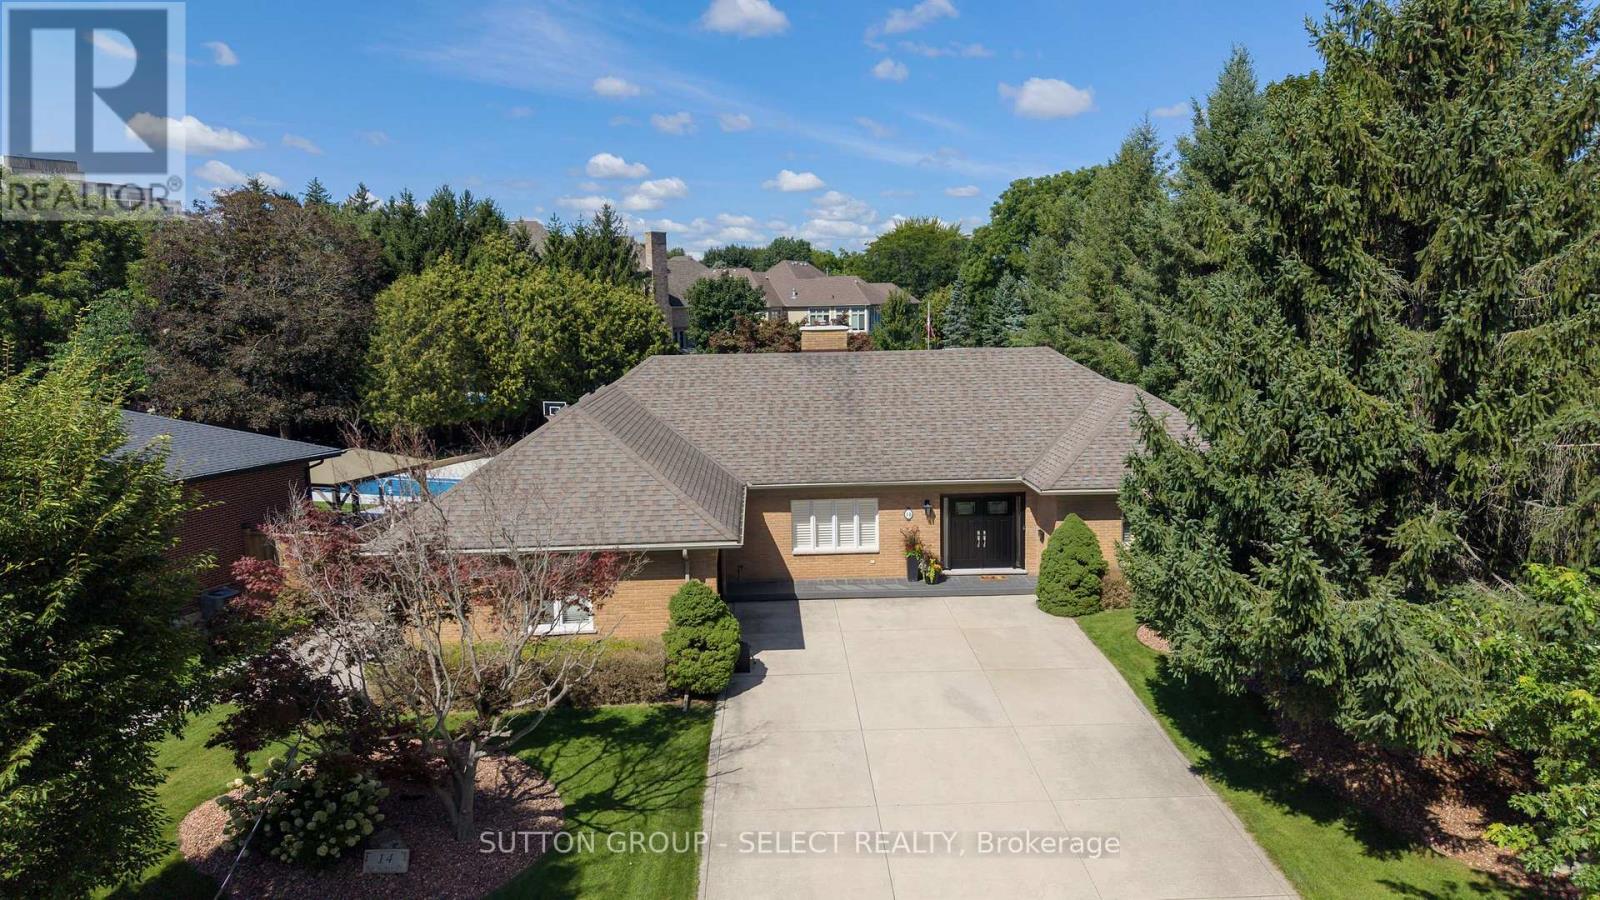
Welcome to 14 Northcrest Drive, a unique opportunity in the established and sought-after Old Uplands neighbourhood of North London. Set on an impressive 0.48-acre lot, this property offers exceptional space, privacy and flexibility close to city conveniences. A standout feature is the self-contained main-floor in-law suite, added around 2004 and designed to provide independent living for aging parents, adult children or extended family. Fully equipped with its own kitchen and living area, 2 bedrooms, 3-piece bathroom and laundry, the suite has separate utilities and can be accessed through a private entrance from the garage or directly from the main house. With its independent layout and separate utilities, this space also offers excellent potential for use as an income-generating suite. The main house features a spacious layout, with the kitchen and bathrooms updated in 2012. Accessible from the kitchen, the backyard features a generous deck with a hot tub overlooking the expansive green space, creating a private setting for relaxing, entertaining and enjoying the outdoors. The property also offers ample parking for up to eight vehicles. The lower level offers even more possibilities, including an office and sitting area, along with substantial unfinished storage space offering potential for additional finished living space, a workout room, hobby area or workshop, plus a rough-in for a future bathroom. With nearly half an acre, mature surroundings, exceptional outdoor space and a versatile layout, 14 Northcrest Drive is ideally suited for families looking for room to grow, independent living space for extended family and potential income opportunities rarely found in North London. Conveniently located a short drive from Western University, LHSC University Hospital, Sunningdale Golf & Country Club, Masonville Place and SilverCity Cinemas. (id:50169)
London North, Ontario
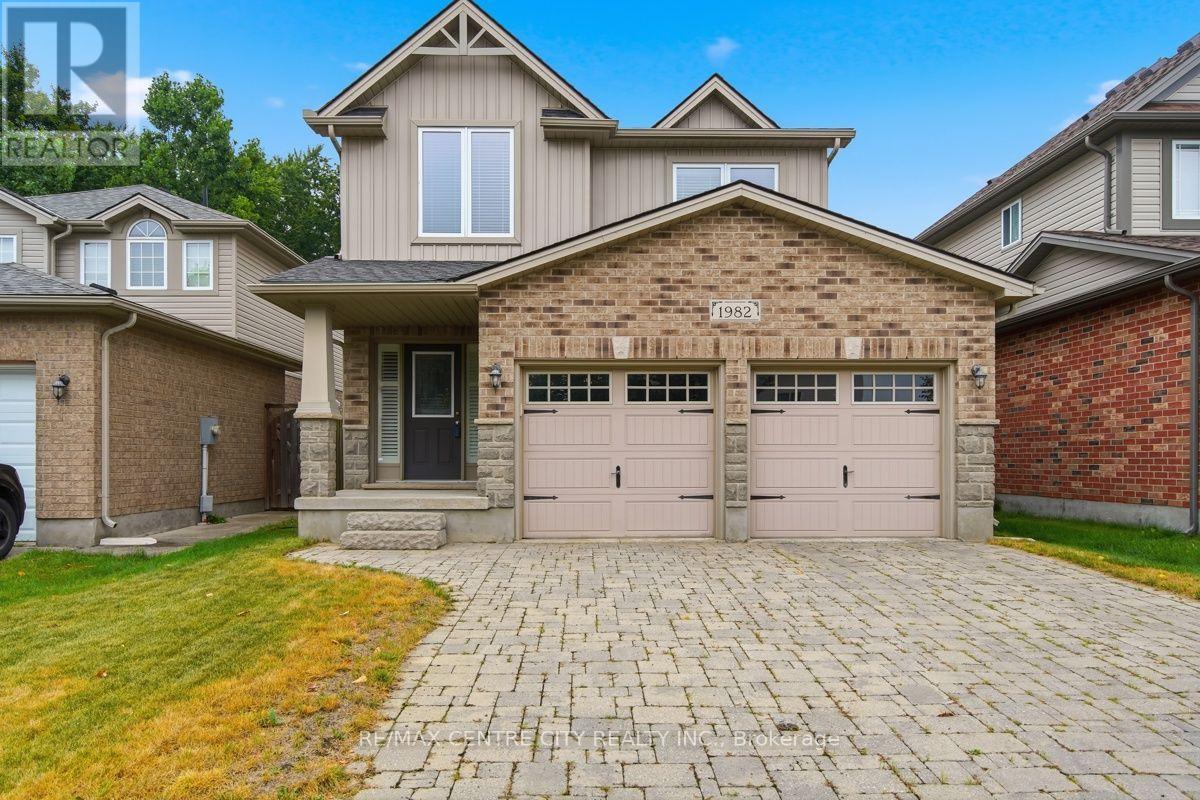
One of London's most desirable NW communities. Steps to Sir Arthur Currie PS & Foxfield District Park. Oversized 3 bedroom plan boasting approx. 2000 sqft of above-grade living space, upgraded exterior stone skirt on front and upgraded paving stone driveway. Large living room/dining room combo with gas fireplace and hardwood floors. Eat-in kitchen with upgraded quartz tops, breakfast bar, backsplash tiles, walk-in pantry. Main floor laundry with Corian counters, glass backsplash and built-in cabinets. Huge Master bedroom suite with large walk-in closet and 3pc ensuite with oversized glass shower. A second oversized bedroom can be easily split to Two (2) bedrooms. Third bedroom is also generous. Unspoiled basement w/rough-Ins for 2nd gas fireplace & 3pc bath. The private backyard is fully fenced with maintenance-free composite deck and a view of the woods all year long! New shingles in 2019. This home will not disappoint. Put this on your list and view today! (id:50169)
London North, Ontario
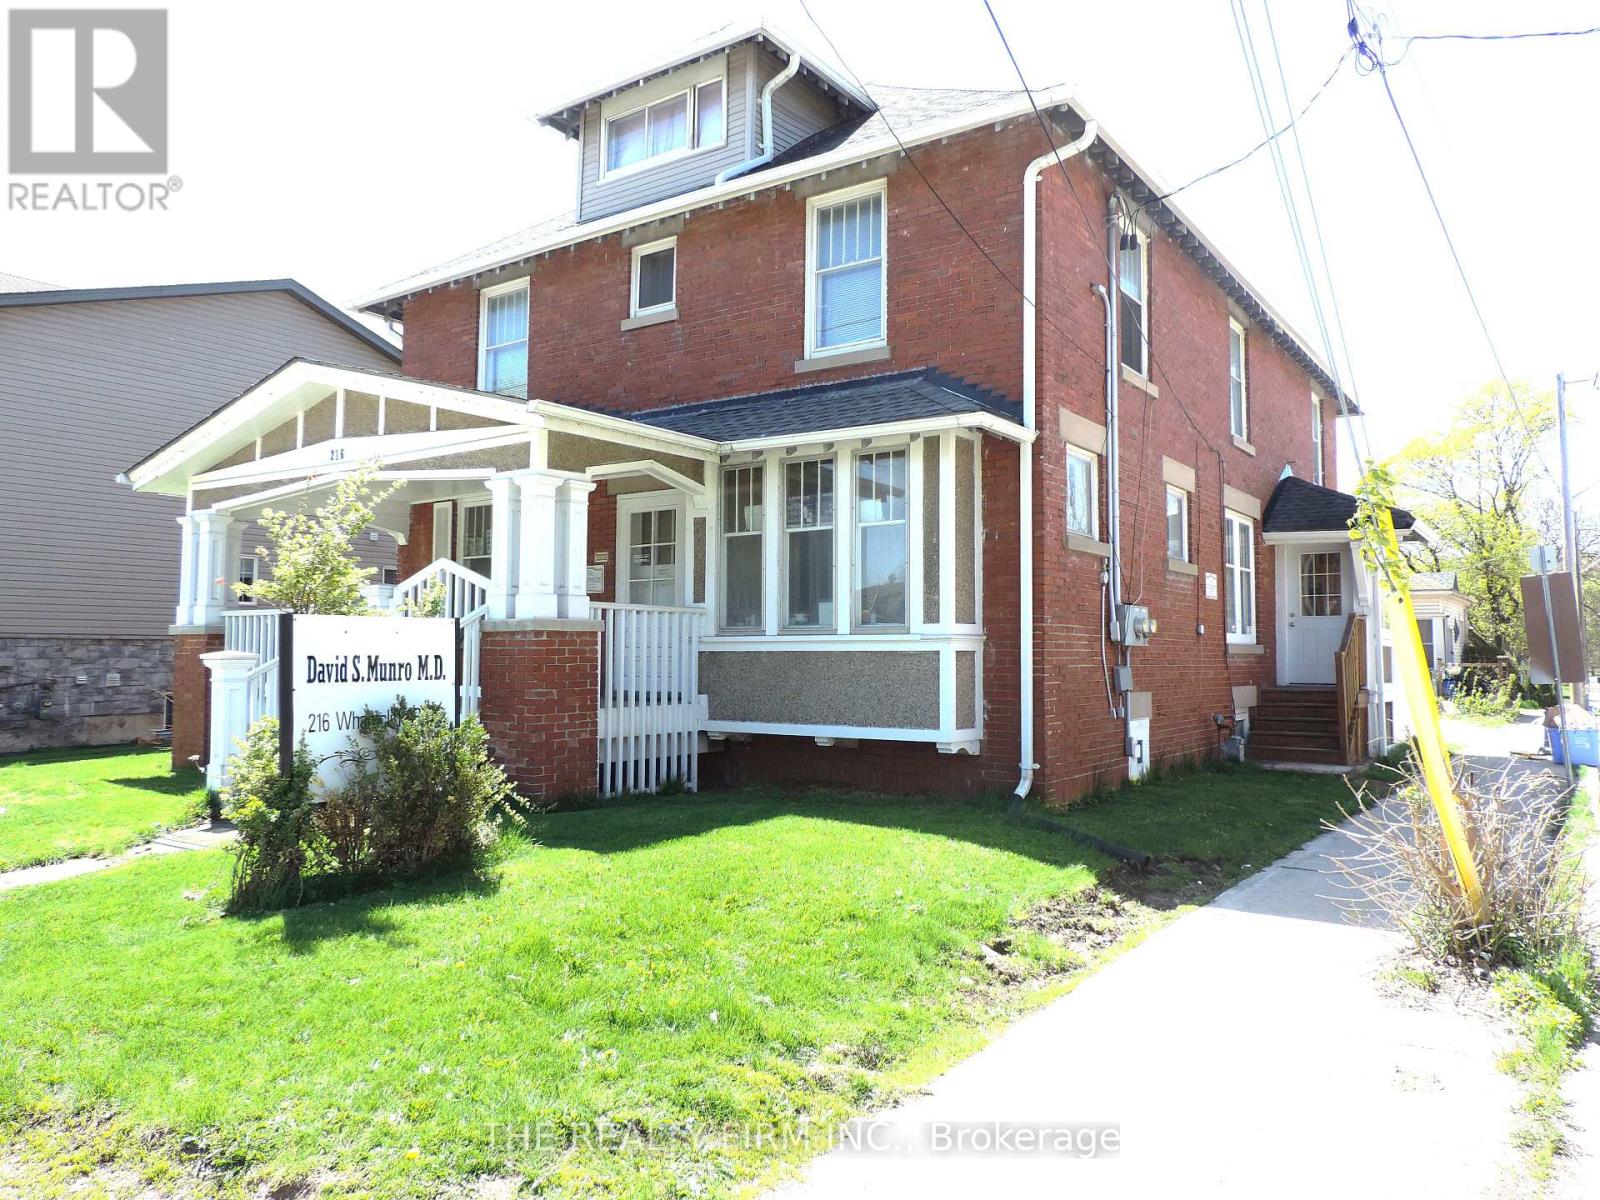
A+ Location with Oppourtunites Abound! Special property with OC5 zoining allowing for Medical and Dental practice. This stately all brick building, which has operated as the Munro family medical practice servicing London for over 51 years,, is now for sale. This high traffic corner lot location of Wharncliffe Road North and Empress Ave services both the Wharncliffe Road and Oxford Street West corridors. Multi purpose property with main floor commercial office space featuring an extra large 2nd floor residential 3 bedroom, 2 bath unit with full kitchen and seperate entrance. This special property suits many buyers. Run your own medical practice with live in oppourtunity, or rent out the upper unit for supplemental income. Property features an oversized single garage with ample parking area which could be augmented upto 7-8 parking spots. High Investor/Developer potential with potential multi student residential conversion being on main bus line and close proximity to Western University. Buyer to due their own due diligence on zoning and allowances. An amazing oppourtunity and value! (id:50169)
Chatham-Kent, Ontario
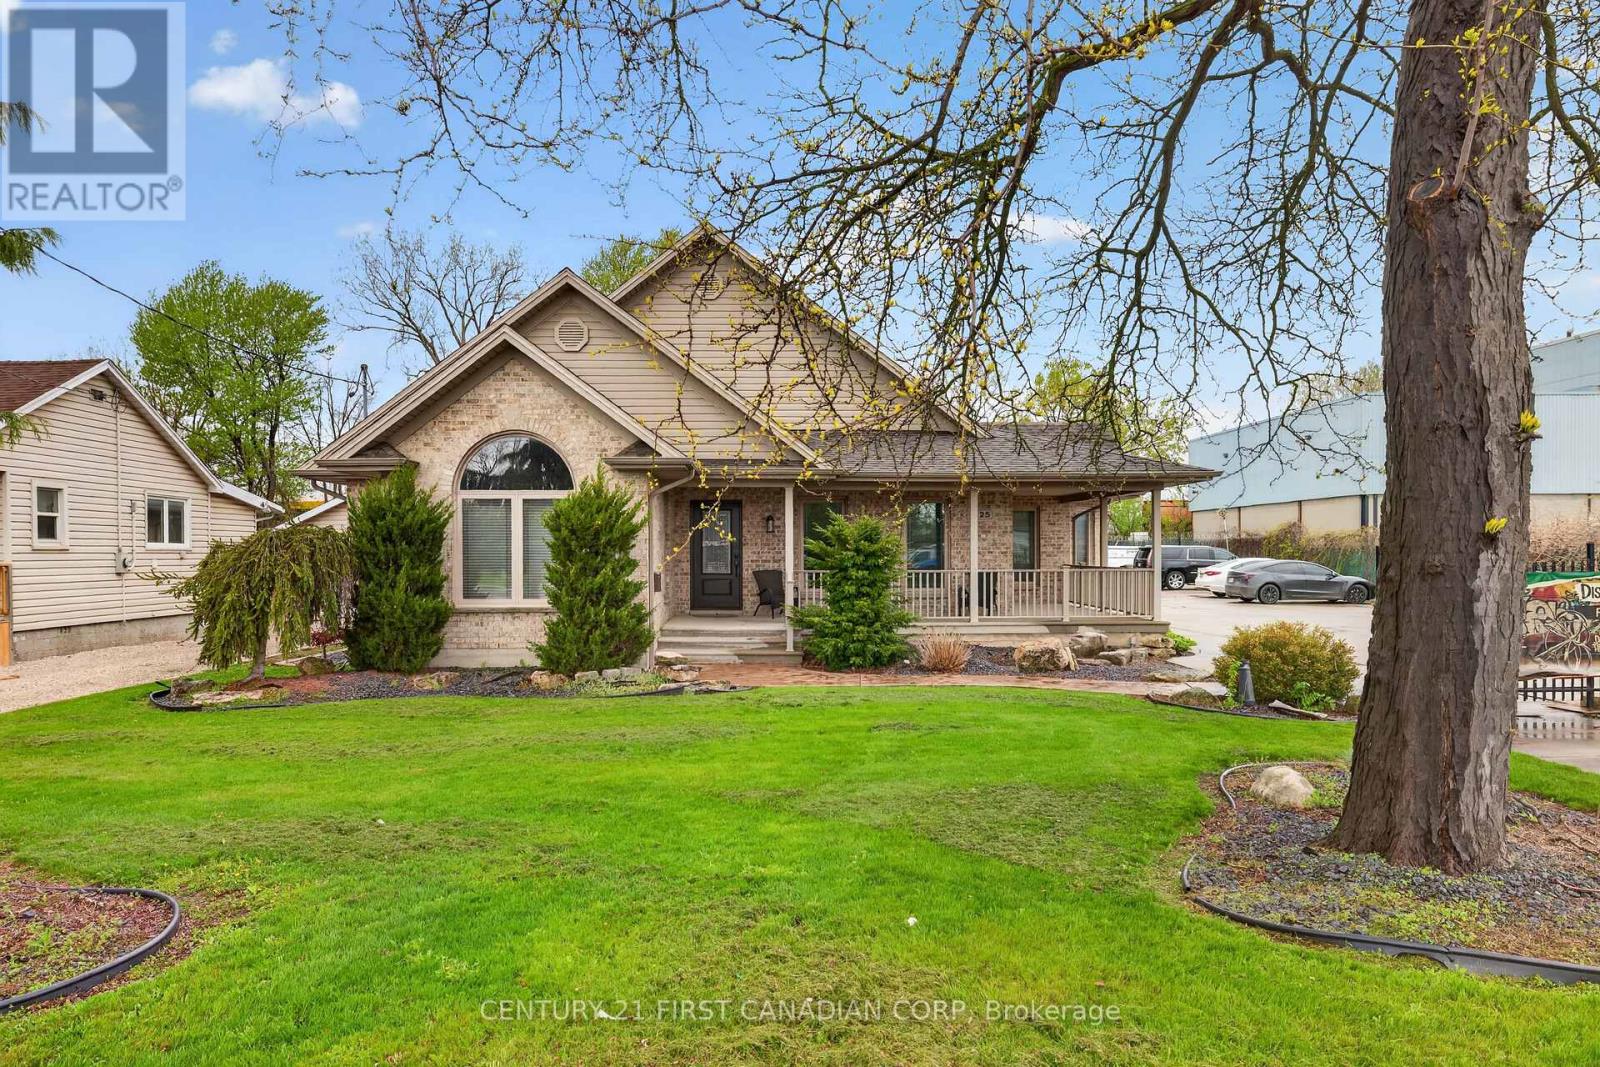
Rare M1-zoned property in the heart of Chatham featuring an approximately 5,000 sq ft fully insulated commercial shop-the real standout-offering a 30x66 showroom, show-and-shine bay with 15'6" clearance, mechanic room, trailer storage, updated lighting, gas generator, and parking for 25 vehicles, paired with a 3,029 sq ft executive brick bungalow with 4 bedrooms, 3 bathrooms, open-concept main floor with gas fireplace, private primary suite with ensuite and walk-in closet, and a fully finished basement; currently operating as an artist and vendor marketplace with high-visibility Park Ave W frontage, walking distance to Sobeys and rail adjacency, giving you the flexibility to live, run your business, or generate multiple income streams-all on one M1-zoned parcel. One month to month tenant paying $1200/m (id:50169)
Elizabethtown-Kitley, Ontario
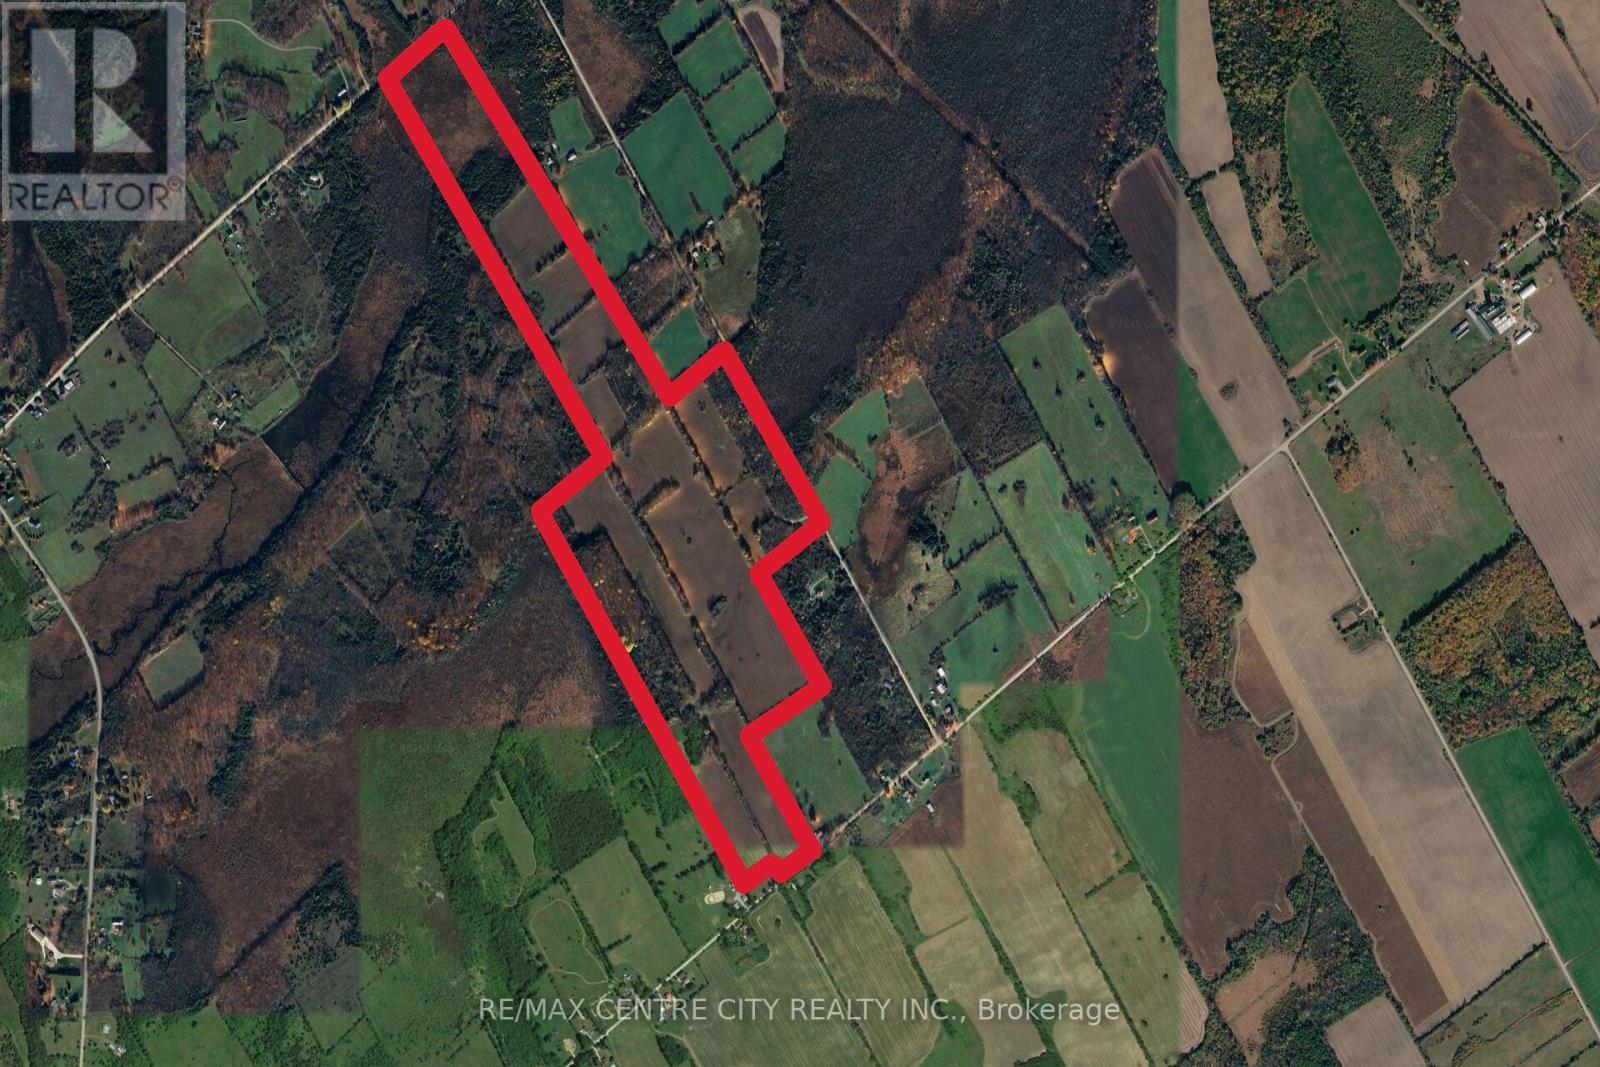
A 166-acre parcel of productive farmland located just 10 minutes North of Brockville and 15 minutes north of the 401. With frontage on 3 quiet roads, the property offers great access with laneways on both the Sixth Concession and Nash Side Road. Additionally, the land offers several great spots to build your dream house or hobby farm. Approximately 92 acres are cultivated, mostly a combination of Matilda and Grenville Loam. There are also approximately 17.5 acres of hardwood bush with trails, which are great for recreation, hunting or a steady source of firewood. The property has potential for approximately 14 more cultivated acres if the fence rows are removed. (id:50169)
Elizabethtown-Kitley, Ontario
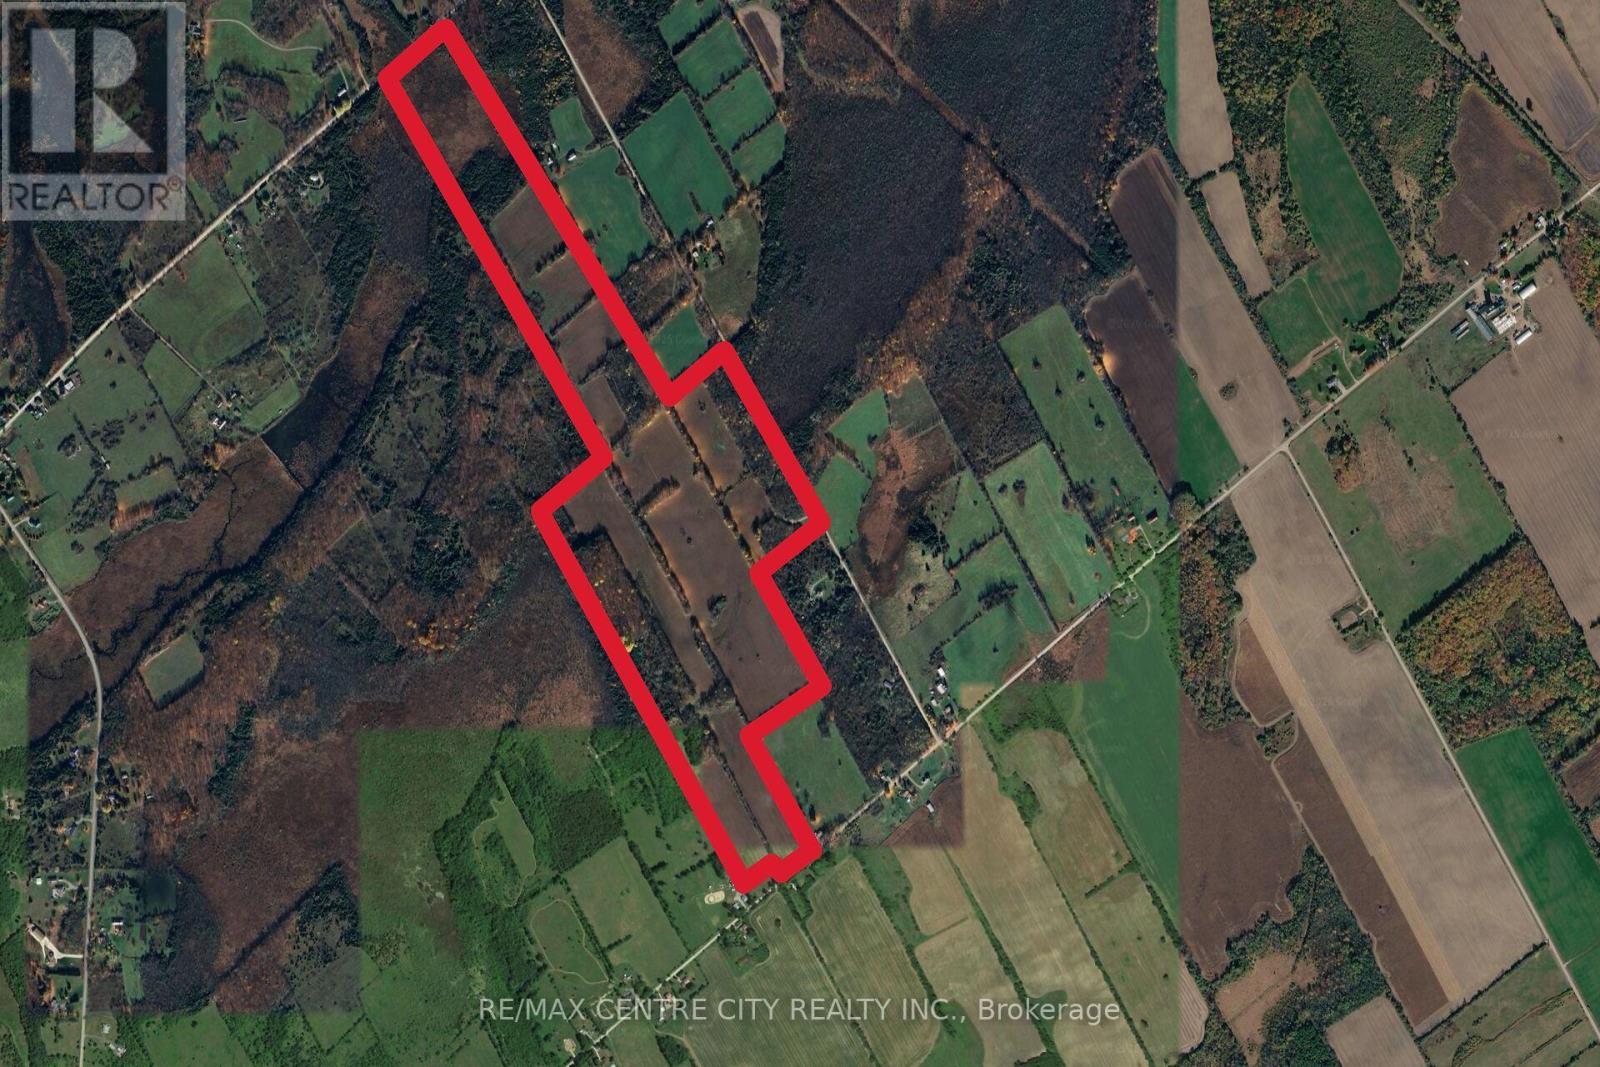
A 166-acre parcel of productive farmland located just 10 minutes North of Brockville and 15 min North of the 401. With frontage on 3 quiet roads, the property offers great access with laneways on both the Sixth Concession and Nash Side Road. Additionally, the land offers several great spots to build your dream house or hobby farm. Approximately 92 acres are cultivated, mostly a combination of Matilda and Grenville Loam. There are also approximately 17.5 acres of hardwood bush with trails, which are great for recreation, hunting or a steady source of firewood. The property has potential for approximately 14 more cultivated acres if the fence rows are removed. (id:50169)
London East, Ontario
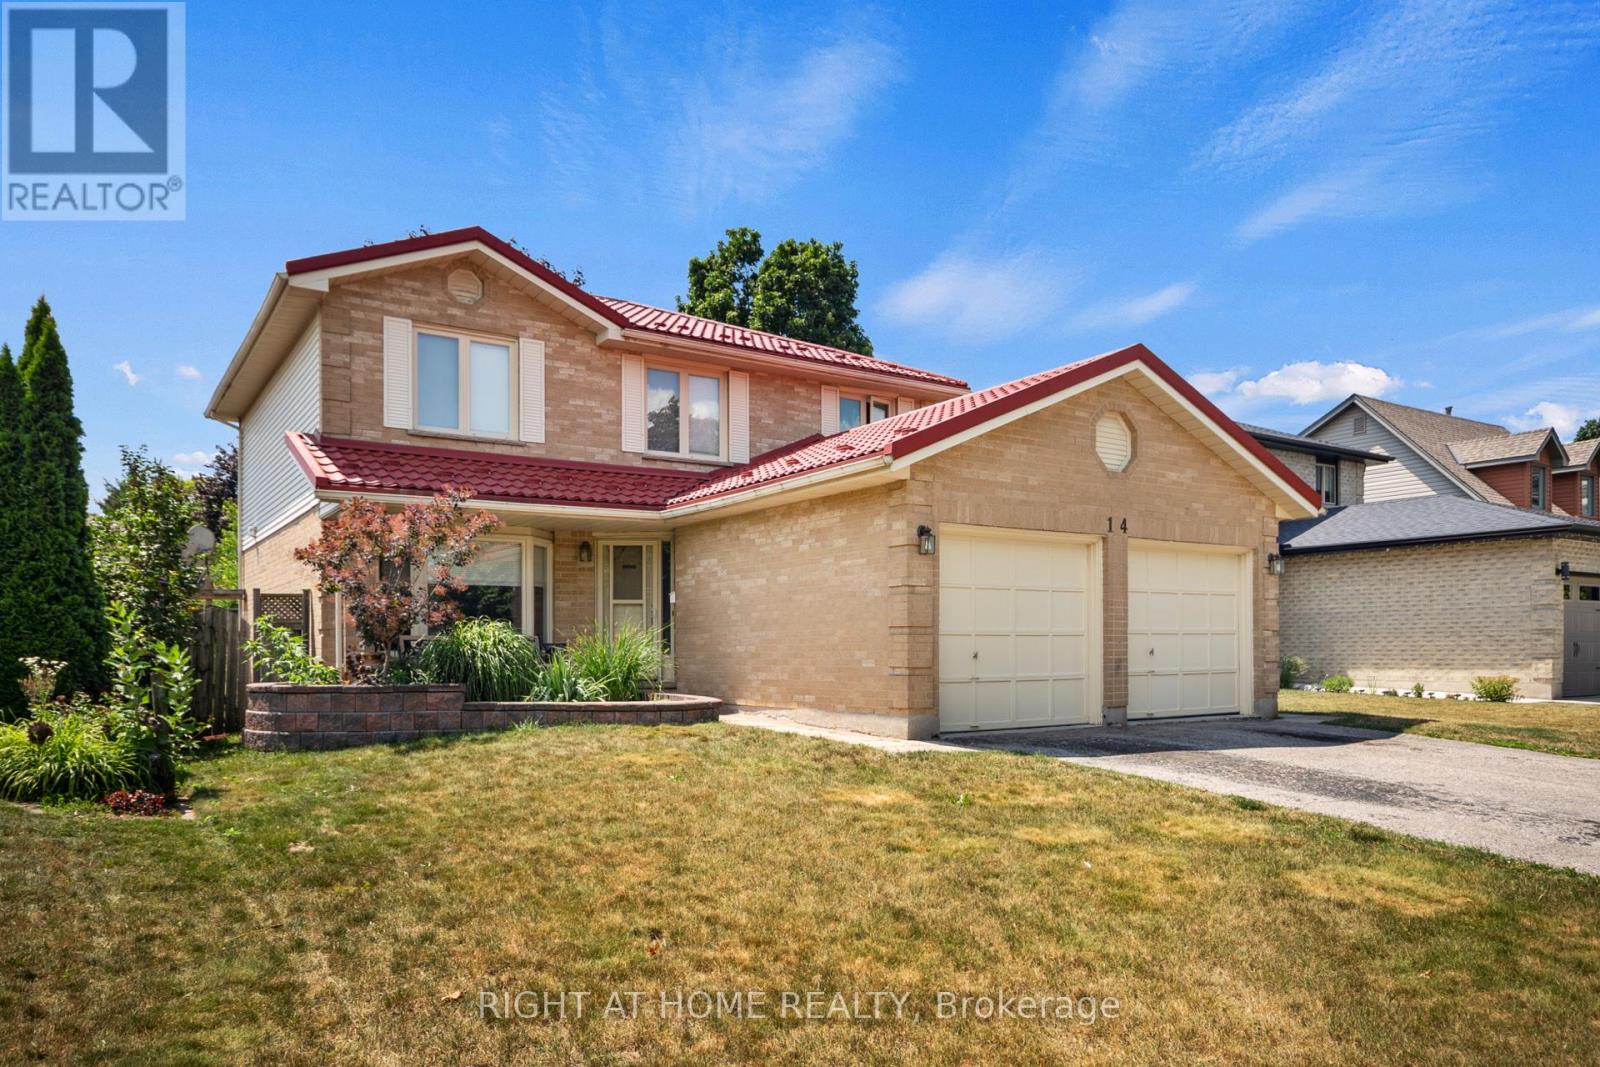
Welcome to 14 Duncan Crescent! This spacious 4-bedroom, 3-bathroom home offers the perfect layout for a growing family. The main floor features a bright, functional layout with a large living room and a beautifully updated kitchen complete with granite countertops, plenty of cabinetry, and an eat-in dining area. Upstairs, you'll find four generously sized bedrooms, including a spacious primary suite with a walk-in closet and a private ensuite. Freshly painted throughout, this home is move-in ready. The partially finished basement adds even more living space, with drywall already completed and a bathroom that's well on its way-ready for the new owners to add the finishing touches. The hot water tank is owned, and the double-car garage offers plenty of parking and storage. Conveniently located in Huron Heights, just minutes to Fanshawe College, schools, parks, shopping, public transit, and easy access to Highway 401. A fantastic opportunity for families looking for space in a great location. (id:50169)
London East, Ontario
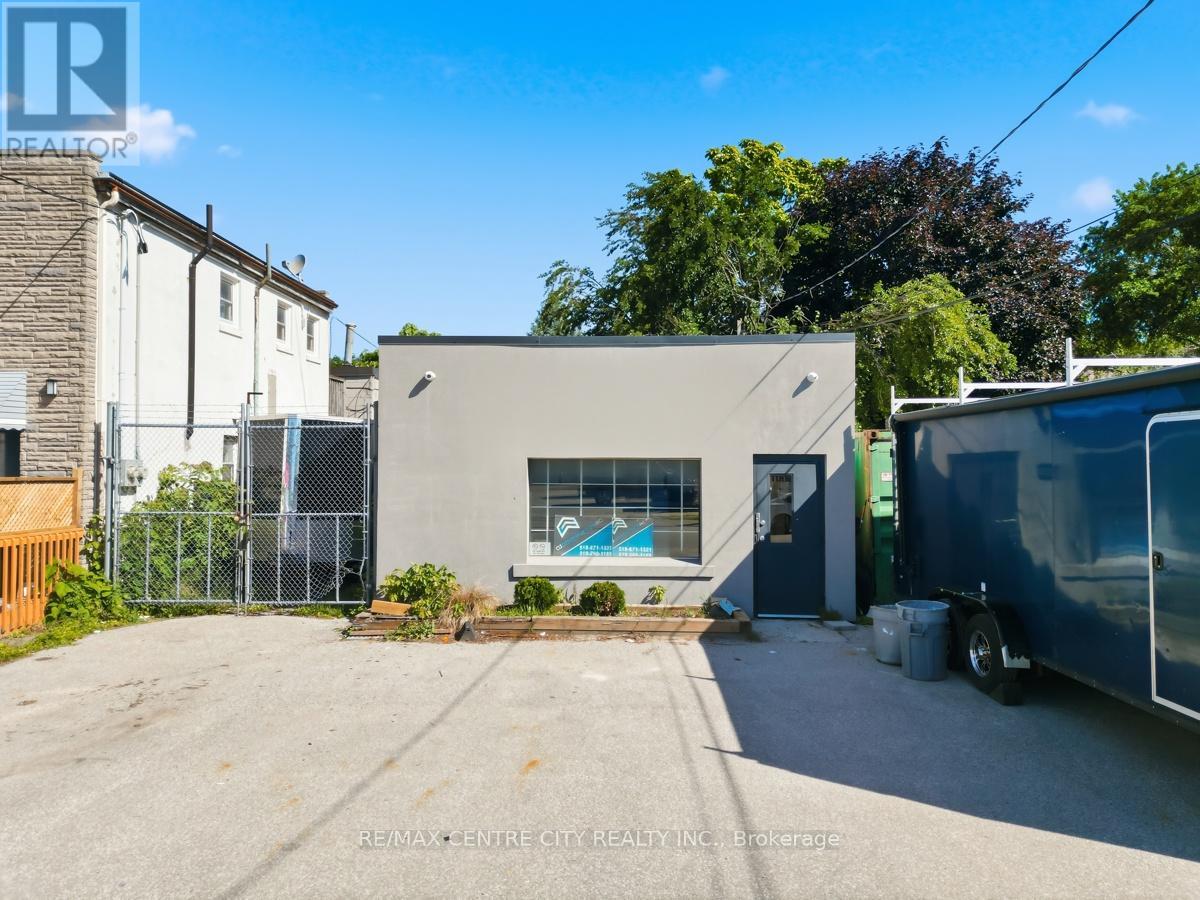
Located at the corner of Frances and Ashland, rare opportunity to purchase an industrial building plus a single family residence municipally known as 1188 Frances Street and 295 Ashland Avenue. Building consists of 2,696 square feet including 715 square feet of office space and 2 washrooms. Two warehouse areas of 713 and 1,268 square feet. Building has been well maintained. Ceramic flooring and drywall replaced in the office area, new HVAC in 2019 and the front roof area also replaced in 2019. Single family residence consisting of 3 bedrooms with full basement is in the process of being fully renovated including new kitchen, completely new bath, flooring, trim etc. Market rent estimated at $1,800.00. Light industrial zoning-LI1, LI7 & LI8 permits a wide array of uses including building/contracting establishments, warehouse & wholesale establishments, service repair establishments, light manufacturing. Lot area of 9235.43 sq. ft (0.212 ac) with lot dimensions of 31.08x150.99x154.81x36.78x23.76x114.21. Ample on site parking. (id:50169)
London East, Ontario
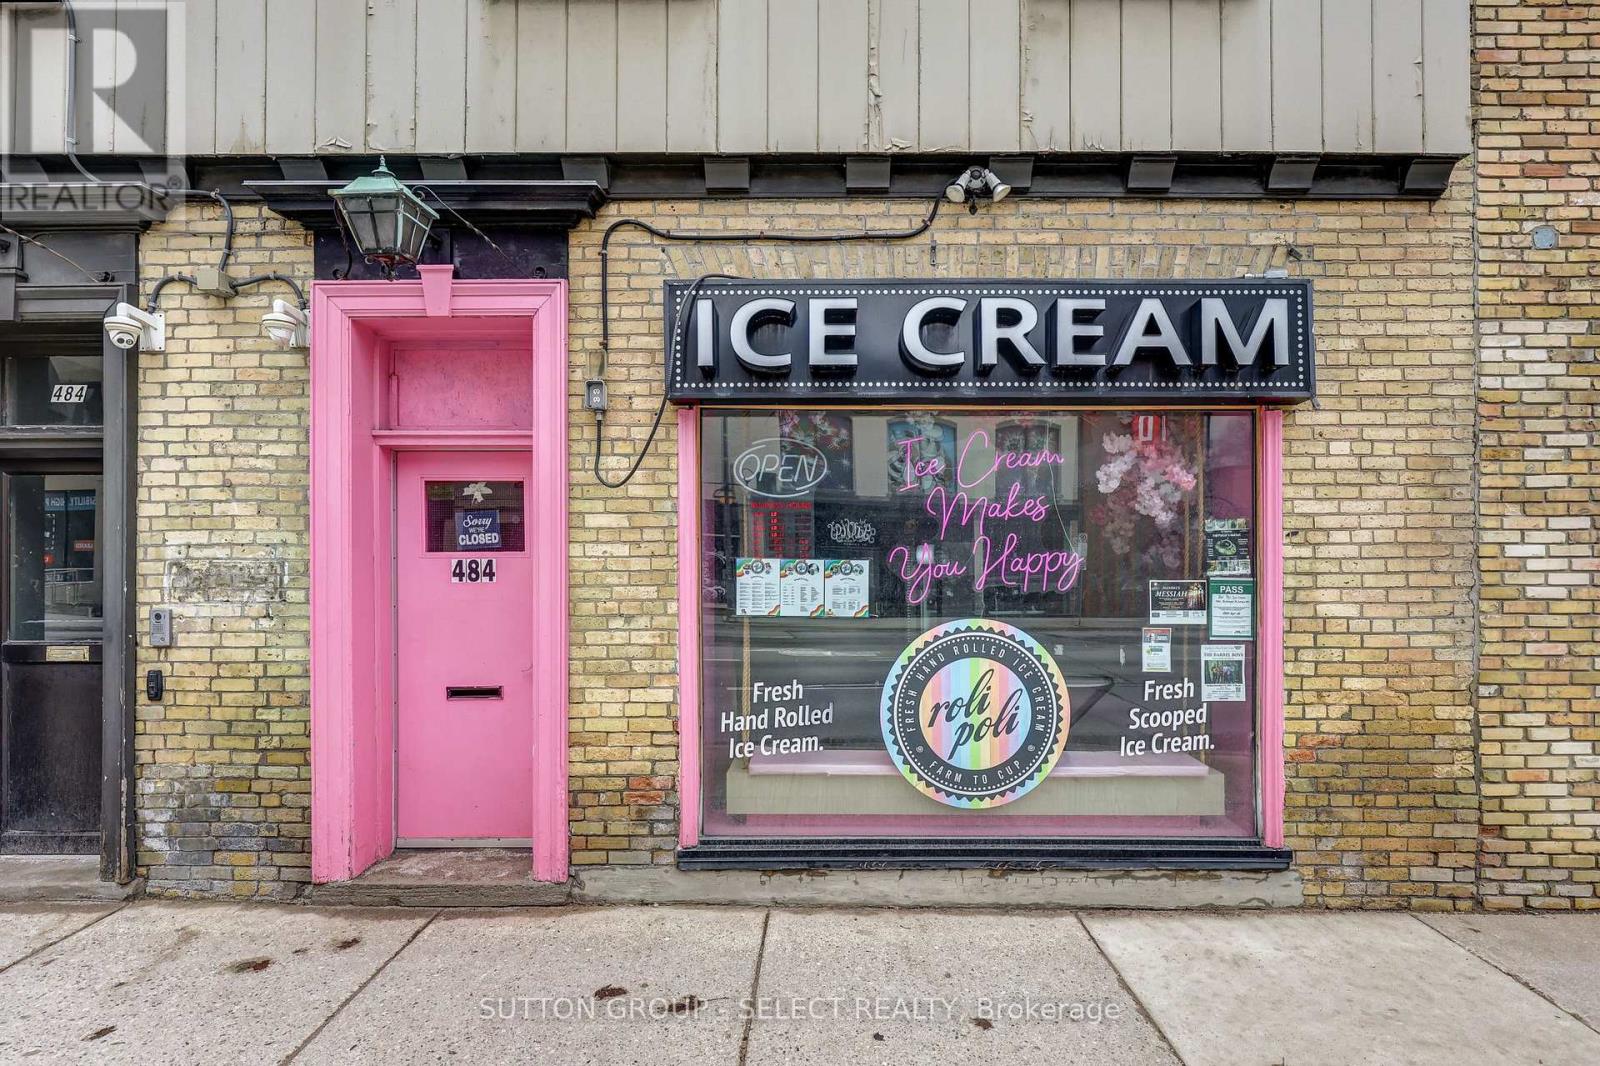
Well-established and highly rated ice cream shop located in the heart of downtown London, offering a true turnkey opportunity for entrepreneurs and investors alike. A recognizable name in the local dessert scene, featuring one of the first hand-rolled ice cream concepts introduced to the London market, this business has built strong brand awareness and a loyal customer base over the years. Updated with over $20,000 in improvements in 2024, this beautifully maintained space is designed for both efficiency and an elevated customer experience. Featuring a diverse and in-demand menu including rolled ice cream, scoops, buffet-style options, milkshakes, soft drinks, snacks, hot chocolate, and frozen cakes, with strong potential to expand offerings and increase revenue.The business benefits from excellent brand recognition, strong online reviews, and an active social media presence. The functional layout includes a private washroom and a dedicated back office/storage area, supporting smooth day-to-day operations. All equipment and chattels are included, allowing for a seamless transition for the next owner. Positioned in a high-exposure location with strong pedestrian traffic and approximately over 20,000 + vehicles passing daily, offering outstanding visibility and consistent customer flow.Attractive lease in place with favourable terms, including one designated parking space. Turnkey opportunity with systems in place, ready for immediate takeover and continued growth. A rare chance to acquire a well-established business in a prime downtown location. (id:50169)
Lambton Shores, Ontario
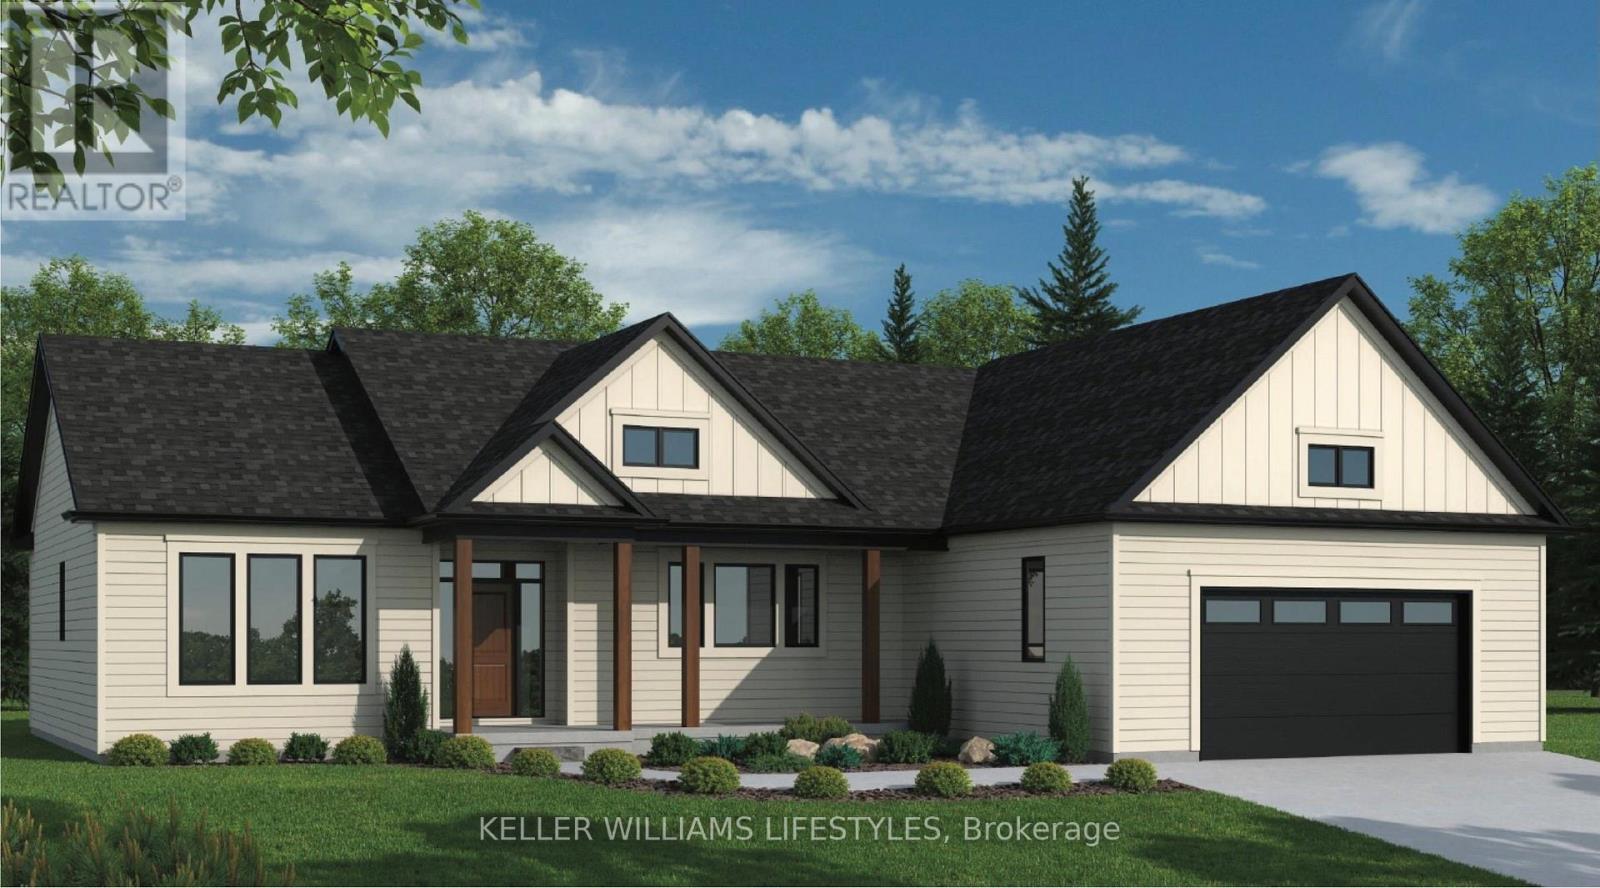
Welcome to the Montana, a beautifully designed 1,828 sq ft bungalow offering the perfect blend of modern style and everyday comfort. This thoughtfully crafted home features 3 bedrooms and 2.5 baths, with an open-concept layout ideal for both families and entertaining. The spacious great room flows seamlessly into the kitchen, complete with quartz countertops, a large island, and soft-close cabinetry. The primary suite serves as a private retreat, featuring a walk-in closet and a well-appointed 4-piece ensuite. Two additional bedrooms and a convenient powder room provide functional space for guests or family. Main-floor laundry and an attached garage add to the home's practicality. Built with quality finishes throughout, including engineered hardwood, tile flooring, and a high-efficiency gas furnace with central air, the Montana delivers comfort and value. Other models and lots available. Price includes HST. Property tax & assessment not set. Hot water tank is a rental. To be built, sold from floor plans. Price reflects HST Rebate. (id:50169)
Lambton Shores, Ontario
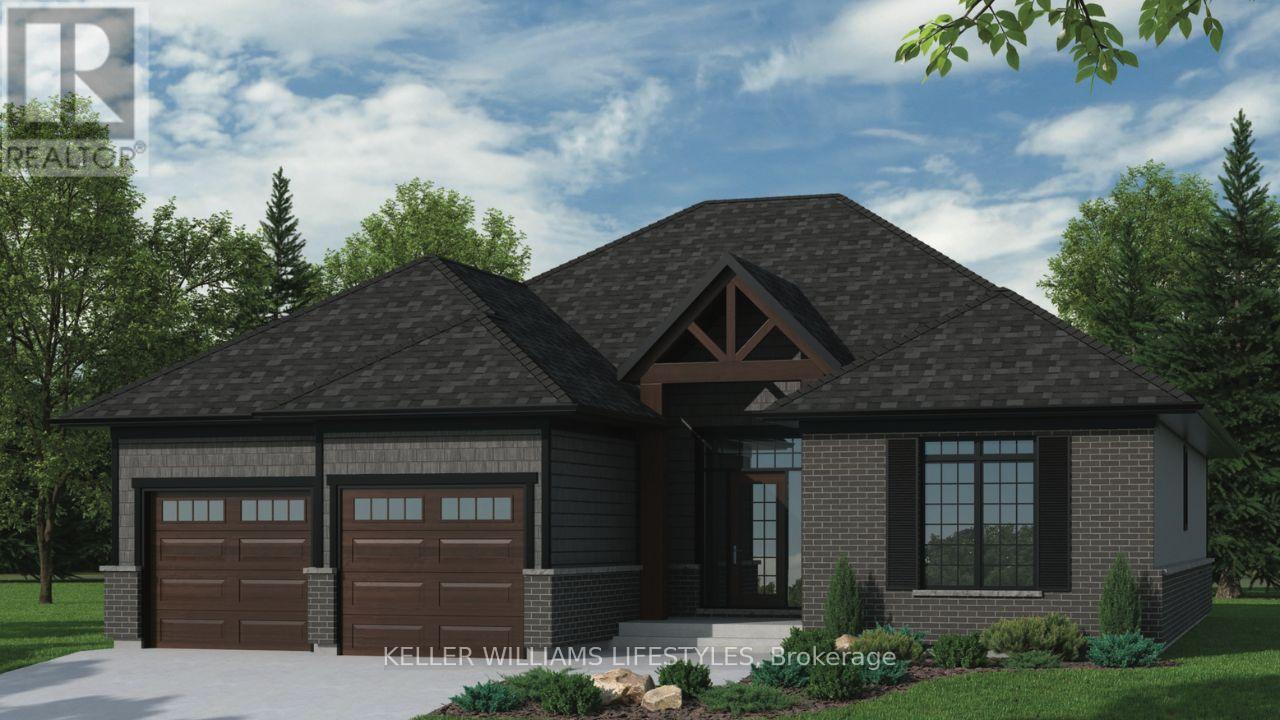
Step into the Ashbrook Model at Crossfield Estates, offering 1,878 sqft of carefully crafted living space. This beautiful 2-bedroom, 2-bath home showcases a bright, open floor plan. The great room features vaulted ceilings and an electric fireplace, creating a warm & inviting space. The kitchen includes sleek quartz countertops, soft-close cabinetry, a walk-in pantry & an island with a breakfast bar for casual dining or entertaining. The primary suite is a tranquil oasis with a walk-in closet & luxurious ensuite, complete with a freestanding tub and glass-enclosed shower. A second bedroom provides flexibility for guests or a home office. Enjoy outdoor relaxation on the covered porch with access through sliding patio doors. Energy-saving amenities include a high-efficiency gas furnace, central air, and a tankless hot water heater. Other models and lots available. Price includes HST. Property tax & assessment not set. Hot water tank is a rental. To be built, being sold from floor plans. Price reflects HST Rebate. (id:50169)
Lambton Shores, Ontario
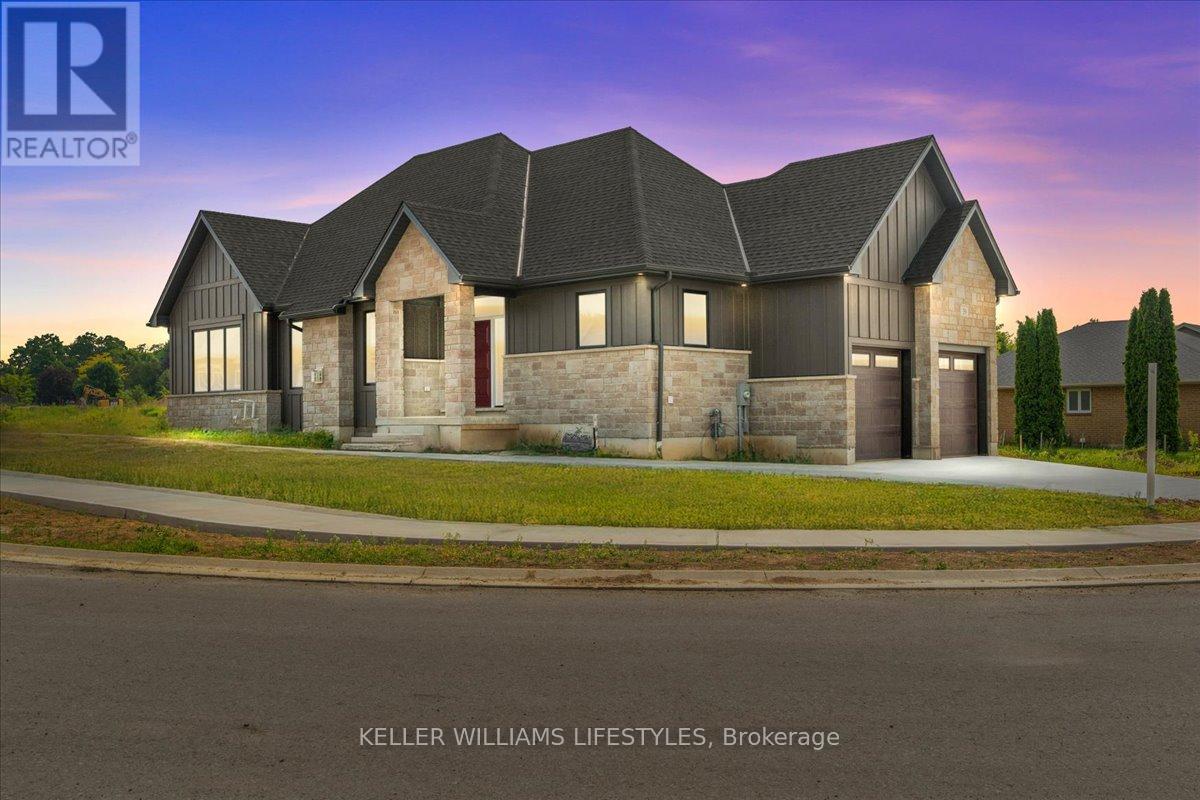
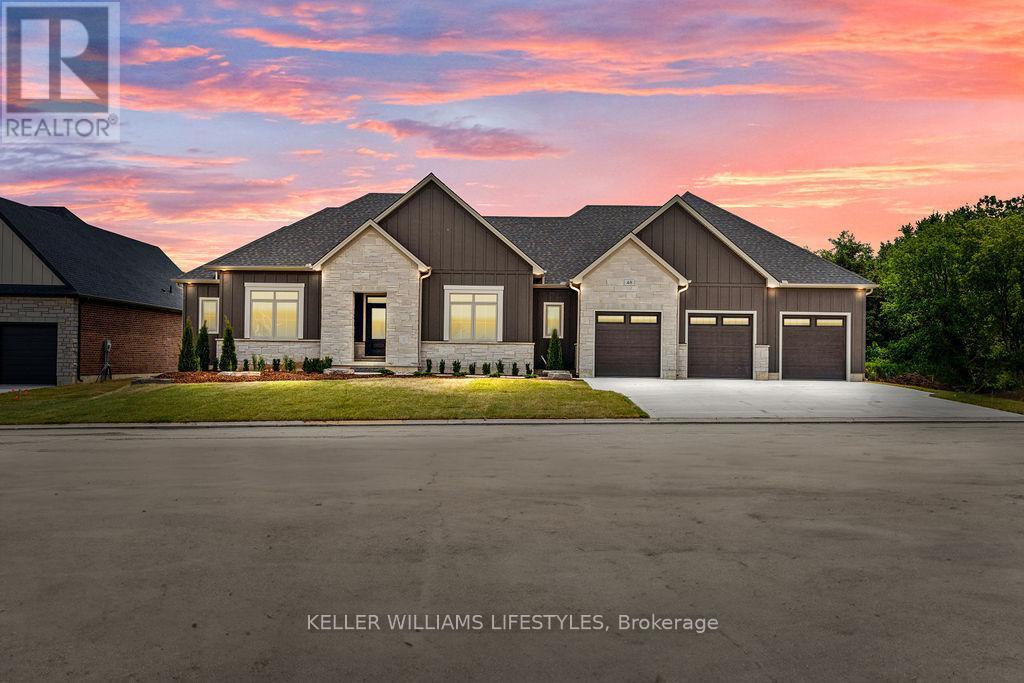
Welcome to Crossfield Estates by Banman Developments! This newly completed home showcases exceptional quality, craftsmanship, and upscale finishes throughout. Offering 1,808 sq ft, this thoughtfully designed 3-bedroom, 2-bathroom bungalow features custom cabinetry, quartz countertops, stunning hardwood floors, and a cozy gas fireplace. A full unspoiled basement leaves endless possibilities for additional finished space should you desire. The attention to detail continues outside with beautiful exterior architecture, including stone skirting and board and batten siding, poured concrete driveway and walkway for a refined and sophisticated look. Set on an generous sized lot, the home is located in a quiet community this is approx. 30 minutes from both London and Sarnia and only 20 minutes to Lake Huron that offers some of the best crystal clear water and sand beaches in all of Ontario. With 29 generously sized estate lots, many backing onto Arkona Fairways Golf Course, this is a rare opportunity to live in luxury surrounded by nature. A variety of floor plans and lots are available to suit your lifestyle. Come explore the possibilities today! Price reflects HST Rebate. (id:50169)
Lambton Shores, Ontario
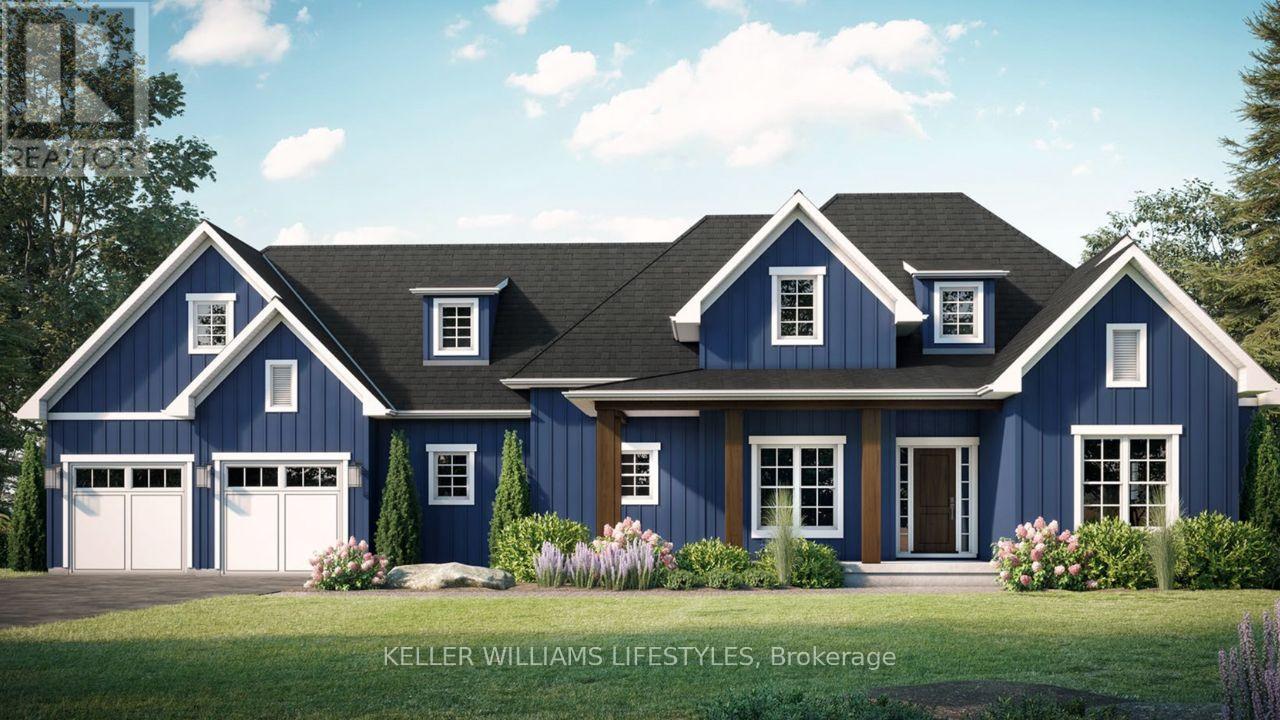
Welcome to the Remington by Banman Developments, a stunning 2,642 sq ft bungalow designed for luxurious, functional living. This beautifully crafted home features 3 spacious bedrooms, 2.5 bathrooms, a formal dining room, and an open-concept layout that blends elegance and comfort. The great room, anchored by a gas fireplace, flows seamlessly into the gourmet kitchen complete with custom cabinetry, quartz countertops, and a large island - perfect for entertaining and everyday living. The primary suite is a true retreat, offering dual walk-in closets and a spa-inspired ensuite with dual vanities, a soaker tub, and a glass and tile shower. Two additional bedrooms share a well-appointed bath, providing ideal space for family or guests. A thoughtfully designed layout and triple car garage add everyday convenience. Situated on a prime lot backing onto Arkona Fairways Golf Course, this home offers beautiful views and a sought-after setting. Enjoy the opportunity for quick possession, or choose your preferred lot and build this model or one of many other available plans to create your dream home - you can even bring your own builder. Built with high-end finishes including engineered hardwood and tile flooring, the Remington blends quality craftsmanship with modern functionality. Price includes HST. Property tax & assessment not set. Price reflects HST rebate. To be built, sold from floor plans. (id:50169)
Lambton Shores, Ontario
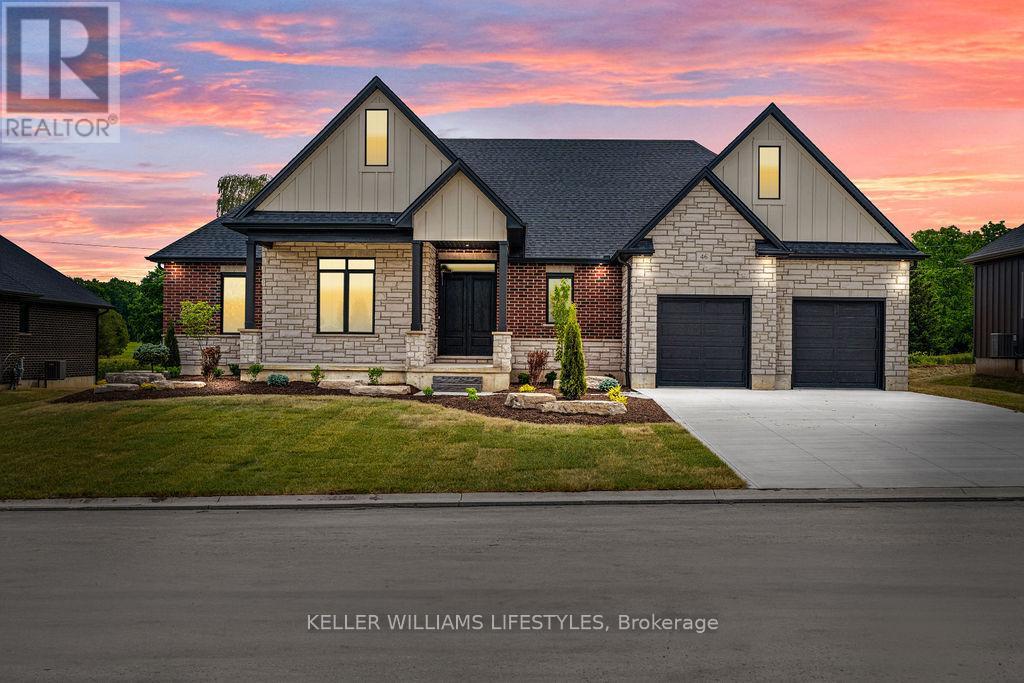
Welcome to the Laurent, a stunning 1,923 sq. ft. home in Crossfield Estates, designed for modern living with timeless charm. This beautifully crafted bungalow features 3 bedrooms, 2.5 baths, and an open-concept layout perfect for families and entertainers alike. The vaulted ceilings in the great room and primary suite create a bright, airy ambiance, while the thoughtfully designed kitchen boasts quartz countertops, a spacious island, and soft-close cabinetry. Enjoy seamless indoor-outdoor living with covered front and rear porches. The primary suite offers a spa-inspired ensuite with a freestanding tub, glass shower, and walk-in closet. A dedicated office space, main-floor laundry, and an oversized double garage with a workbench add convenience. Built with quality in mind, this home includes premium engineered hardwood, tile flooring, and a high-efficiency gas furnace with central air. Experience luxury, comfort, and functionality in the Laurentyour dream home awaits! Other models and lots available.Price includes HST. Property tax & assessment not set. Price reflects HST Rebate. (id:50169)
Lambton Shores, Ontario
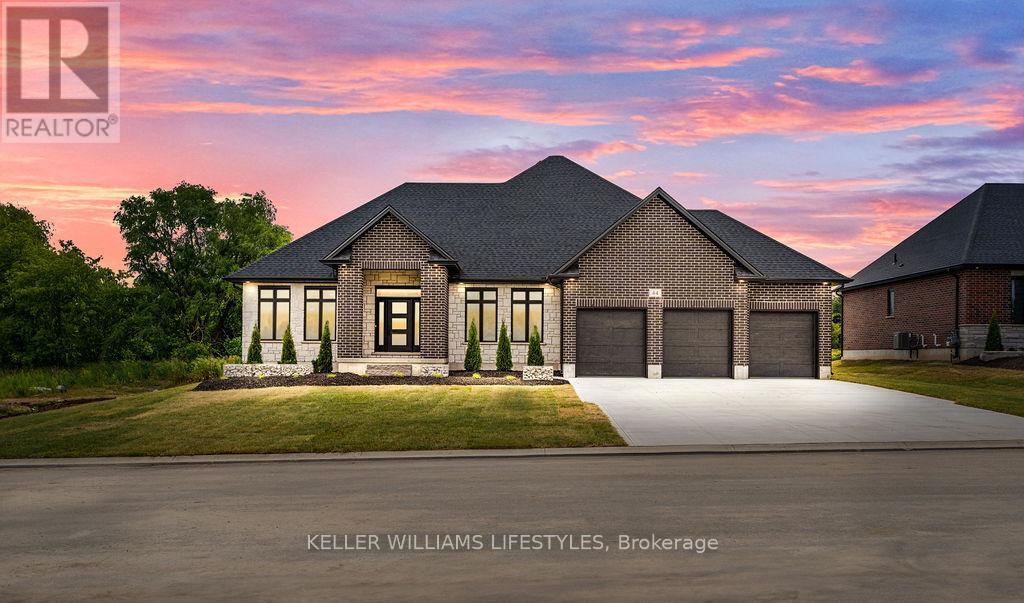
Step into the Rivera, a 2,462 sqft bungalow in Crossfield Estates that combines modern elegance with everyday comfort. Designed for functionality & style, this home offers 4 beds, including a flexible space for a home office, and 2.5 baths. The heart of the home is the expansive great room, featuring soaring ceilings, custom built-ins, and a cozy gas fireplace. The gourmet kitchen is a chefs dream, with quartz countertops, a walk-in pantry, and a breakfast bar. Retreat to the luxurious primary suite with a spa-inspired ensuite featuring a freestanding tub, glass shower, and walk-in closet. Thoughtful details like a laundry/mudroom and oversized garage add to its practicality. Outdoor living is easy with covered porches, ideal for relaxing or entertaining. With high-end finishes, the Rivera offers sophistication and everyday ease. Other models and lots available. Price includes HST. Property tax & assessment not set. Hot water tank is a rental. To be built, being sold from floor plans. Price reflects HST Rebate. (id:50169)
Lambton Shores, Ontario
Welcome to the Marquis, an exquisite 2,378 sqft bungalow in Crossfield Estates, designed for luxurious, functional living. This stunning home features 3 spacious bedrooms, 2.5 baths, and an open-concept layout that blends comfort and style. The great room, anchored by a gas fireplace, flows into the gourmet kitchen with quartz countertops, a walk-in pantry, and a large island. The primary suite is a true retreat, with a spa-inspired ensuite offering a soaker tub, glass shower, and walk-in closet. Two additional bedrooms share a well-appointed bath. A dedicated office, mudroom/laundry, and an oversized three-car garage add convenience. Enjoy outdoor living on the covered porches. Built with high-end finishes like engineered hardwood, tile flooring, and a high-efficiency HVAC system, the Marquis blends elegance and modern functionality. Other models and lots available. Price includes HST. Property tax & assessment not set. Hot water tank is a rental. To be built, sold from floor plans. Price reflects HST Rebate. (id:50169)
Lambton Shores, Ontario
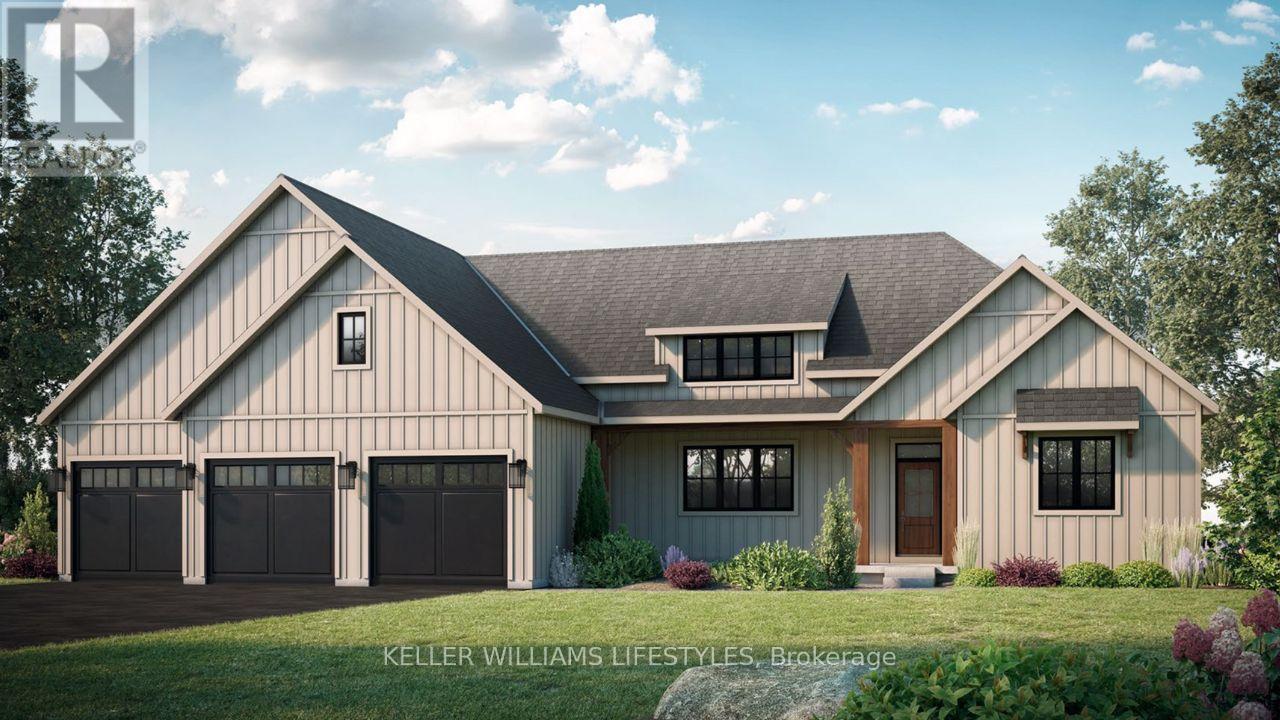
Experience luxury living in the Burke Model at Crossfield Estates, offering 1,975 sqft. of expertly designed space. This stunning 3-bed,2.5-bath home is crafted for comfort and functionality. The heart of the home is an open-concept great room with a cozy gas fireplace and vaulted ceilings, seamlessly flowing into a modern kitchen with quartz countertops, soft-close cabinetry & a spacious island. The master suite is a private retreat with sloped ceilings, a freestanding tub & a glass-enclosed shower. Two additional bedrooms offer ample space and share a well-appointed bathroom. A covered deck & porch provide year-round outdoor enjoyment. Additional conveniences include a laundry room & mudroom with optional bench and cubbies. Energy-efficient features include a high-efficiency gas furnace, central air, and a tankless water heater. Other models and lots available. Price includes HST. Property tax & assessment not set. Hot water tank is a rental. To be built, being sold from floor plans. Price reflects HST Rebate. (id:50169)
London East, Ontario
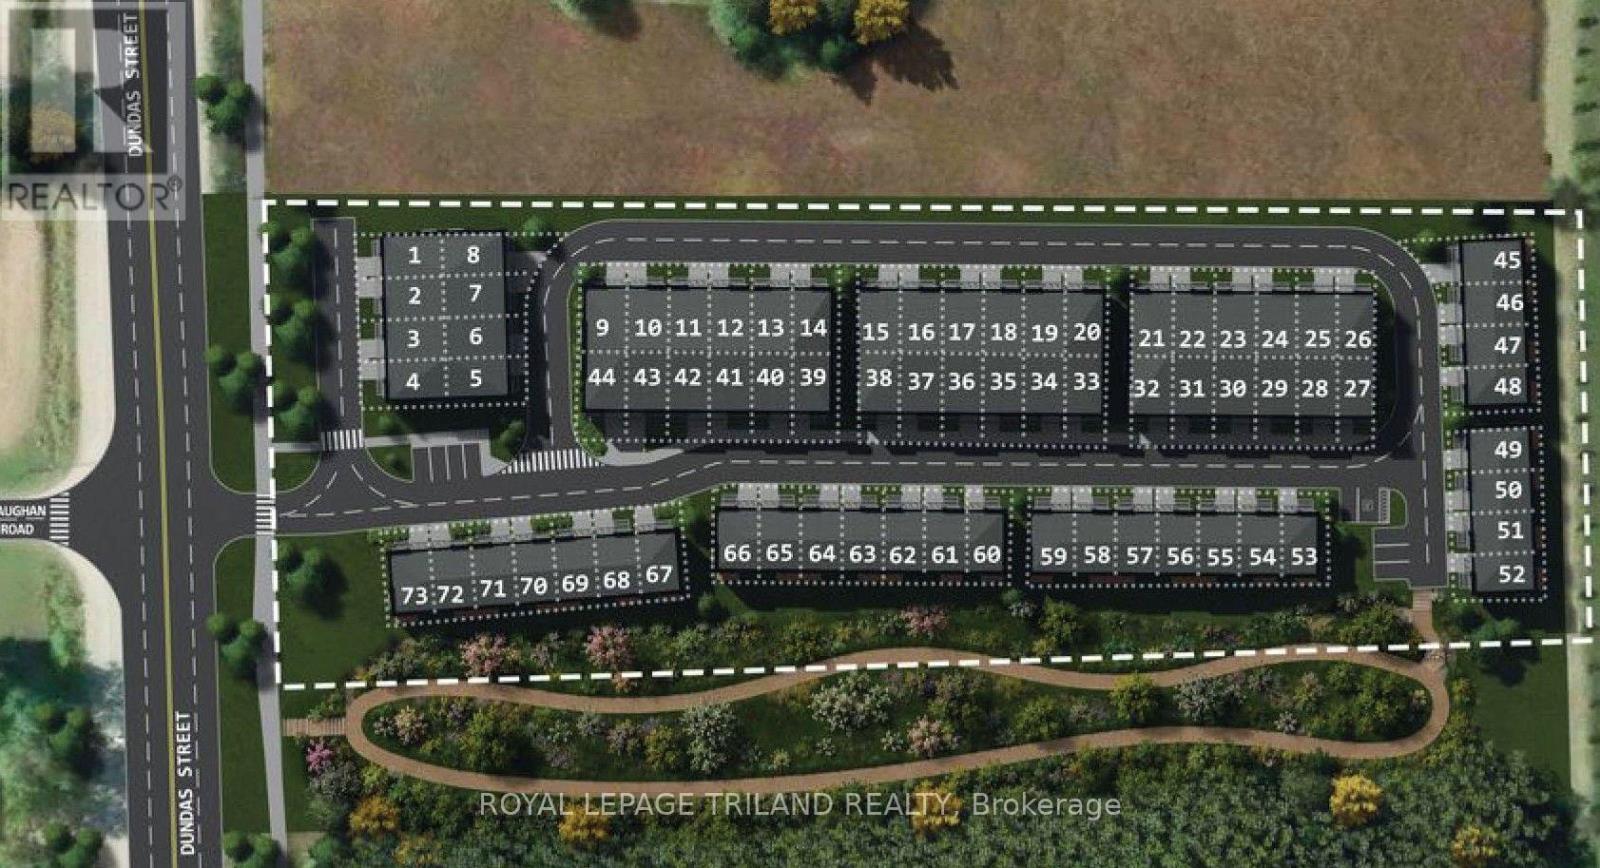
BUILDER ALERT! Rare opportunity to acquire a 73-lot townhouse site at an attractive price in one of the city's growing areas. Significant scale, strong residential demand and excellent value create an outstanding opportunity for builders looking to secure their next project and capitalize on future growth. Priced to sell-don't miss this opportunity. (id:50169)
London East, Ontario
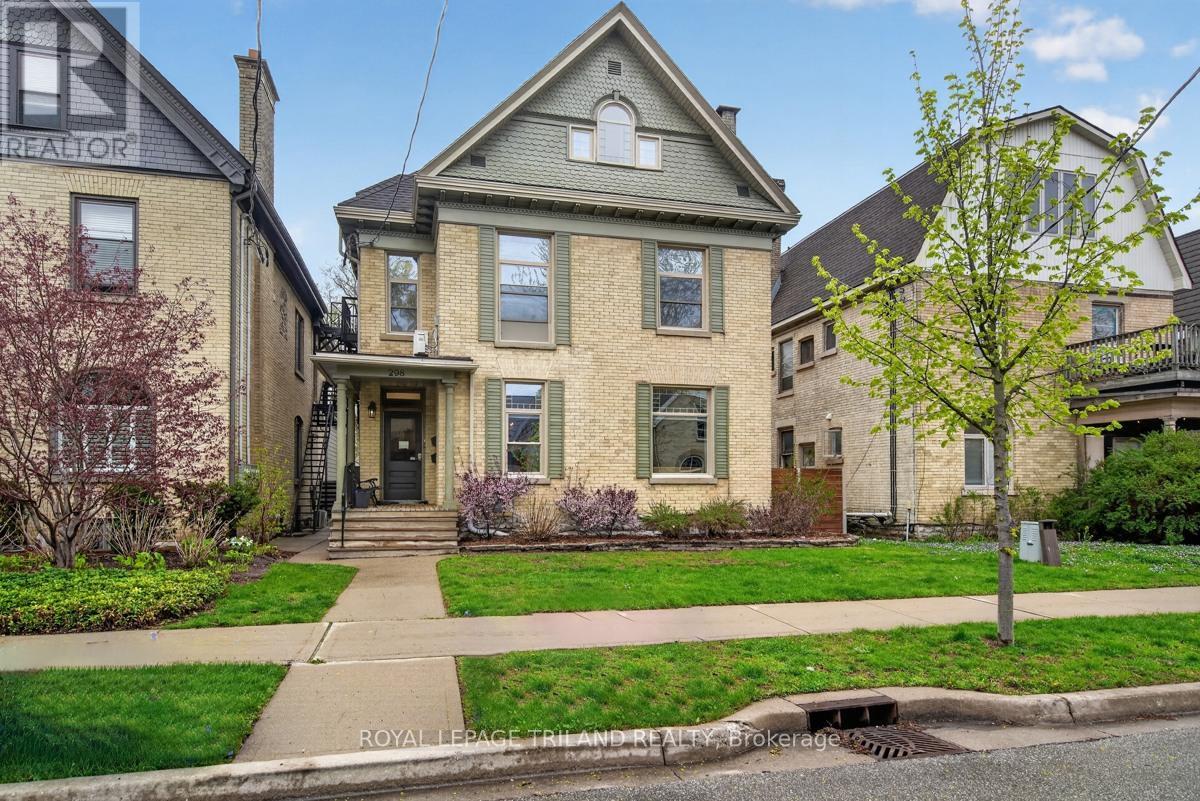
Exceptional investment opportunity in the heart of downtown, just steps from Victoria Park. This beautifully renovated multi-unit property offers six well-maintained units, including a stunning owner-occupied live-in suite designed with comfort and style in mind. Perfect for investors or owner-operators looking to enjoy downtown living while generating strong rental income. The property showcases quality updates throughout, blending character and charm with modern finishes. The live-in unit has been thoughtfully designed with spacious living areas, upgraded kitchen and bath features, and direct access to an incredible private outdoor retreat. Enjoy entertaining in the outdoor kitchen area or relaxing on the secluded patio space. Additional highlights include a detached garage which currently houses parking for one car work shop and storage, ample outdoor living space, and excellent curb appeal. Located in the vibrant core area, tenants and owners alike will appreciate being within walking distance to restaurants, entertainment, parks, transit, and all downtown amenities. A rare opportunity to own a turnkey multi-unit property in one of the city's most desirable central locations. (id:50169)
Malahide, Ontario
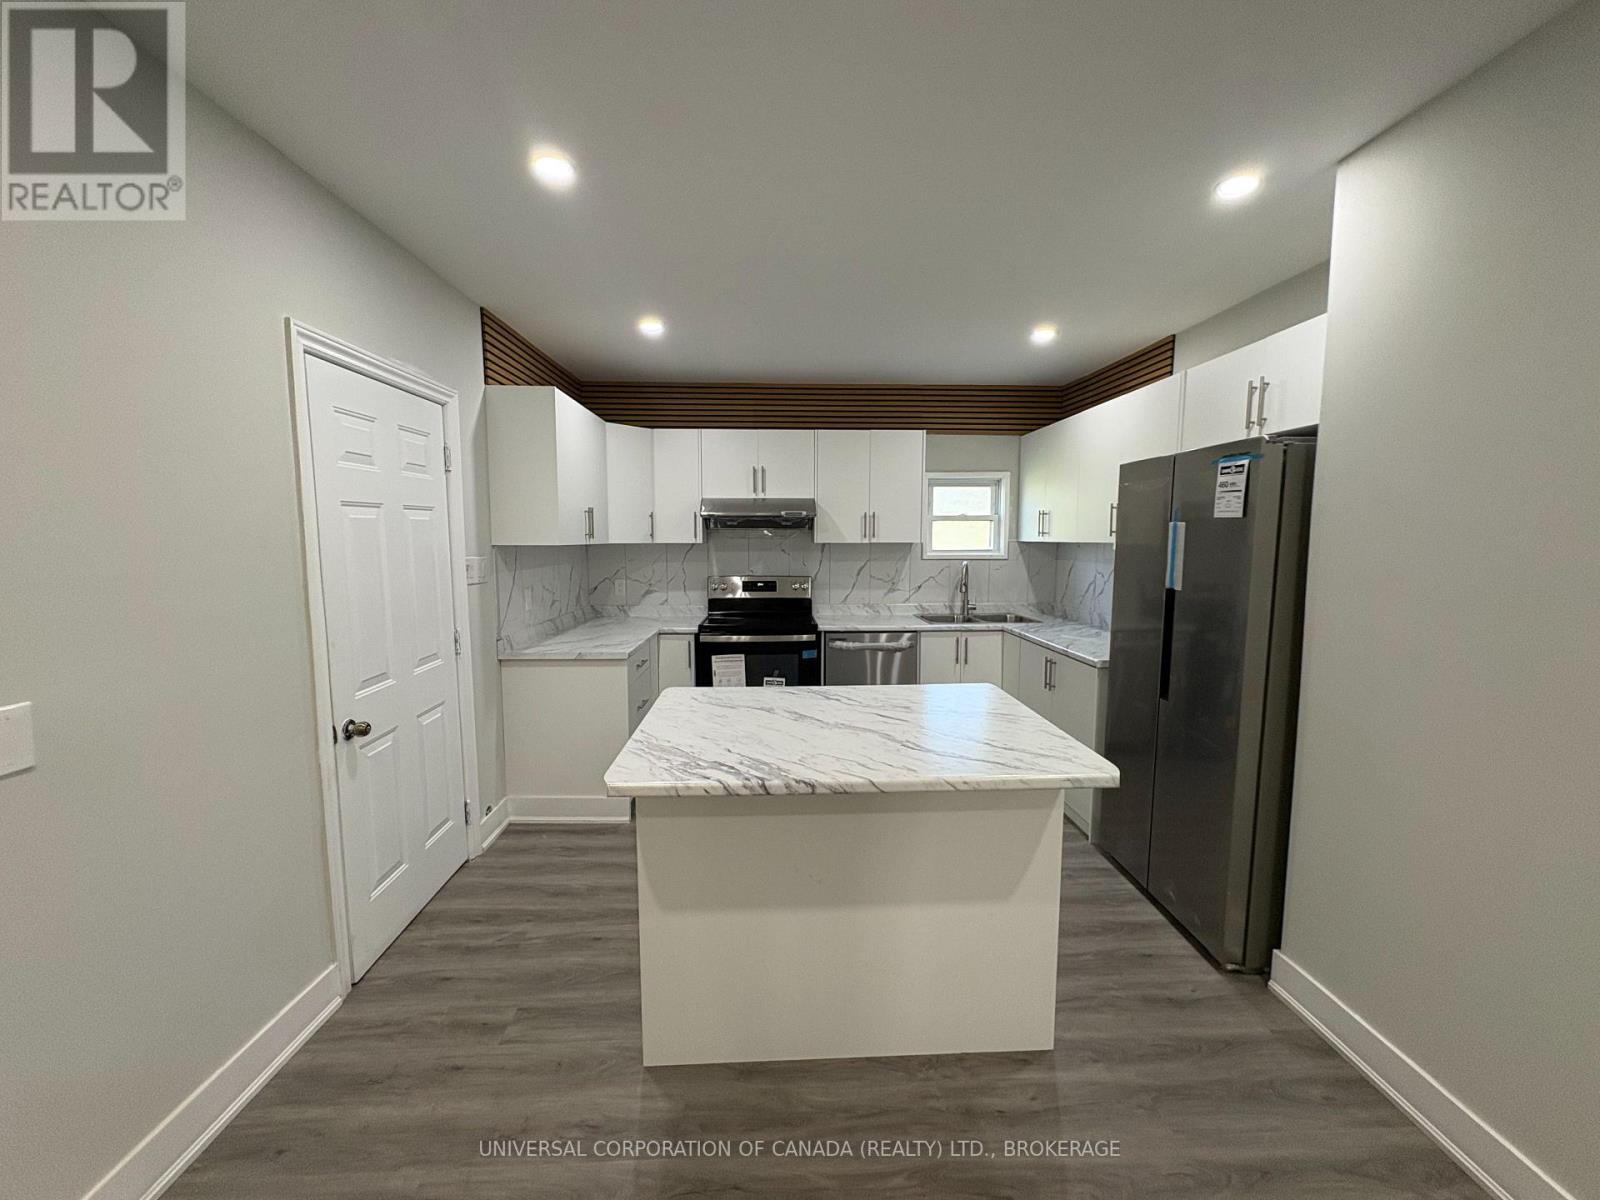
Spacious 5 bedroom home with new appliances, beautiful kitchen, beautiful bathrooms, main floor laundry and extra storage space available. Sit on the lovely front porch in this peaceful setting, just a short drive to local amenities. Commuting? ON-401 is 12km north. This newly renovated tranquil home is located in a equipped with forced air gas heat and upgraded electrical. (id:50169)
London South, Ontario
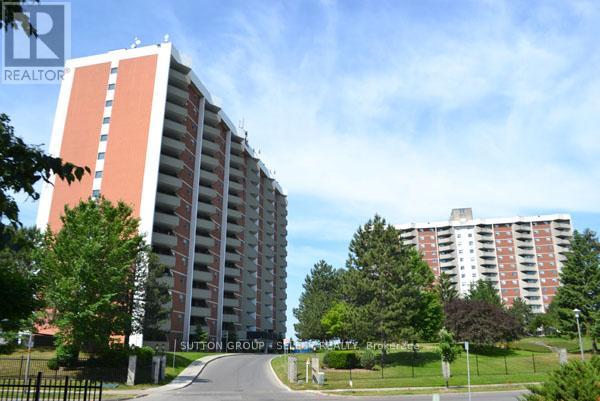
Welcome to this 1-bedroom condo in the heart of White Oaks, perfect for first-time buyers, downsizers, or investors. Ideally located just minutes from White Oaks Mall, this home offers unbeatable convenience with easy access to shopping, dining, entertainment, and everyday essentials. Enjoy being close to major amenities including the hospital, a variety of restaurants, and a nearby movie theatre, all while having quick access to Highway 401 for effortless commuting. Step inside to find a functional layout featuring a spacious bedroom and a comfortable living area that opens onto your private balcony-perfect for relaxing or enjoying your morning coffee offering a low-maintenance lifestyle in a desirable location. Condo fees include heat, hydro, and water, adding excellent value and peace of mind. Don't miss this opportunity to own an affordable home in one of London's most convenient neighbourhoods! (id:50169)
London East, Ontario
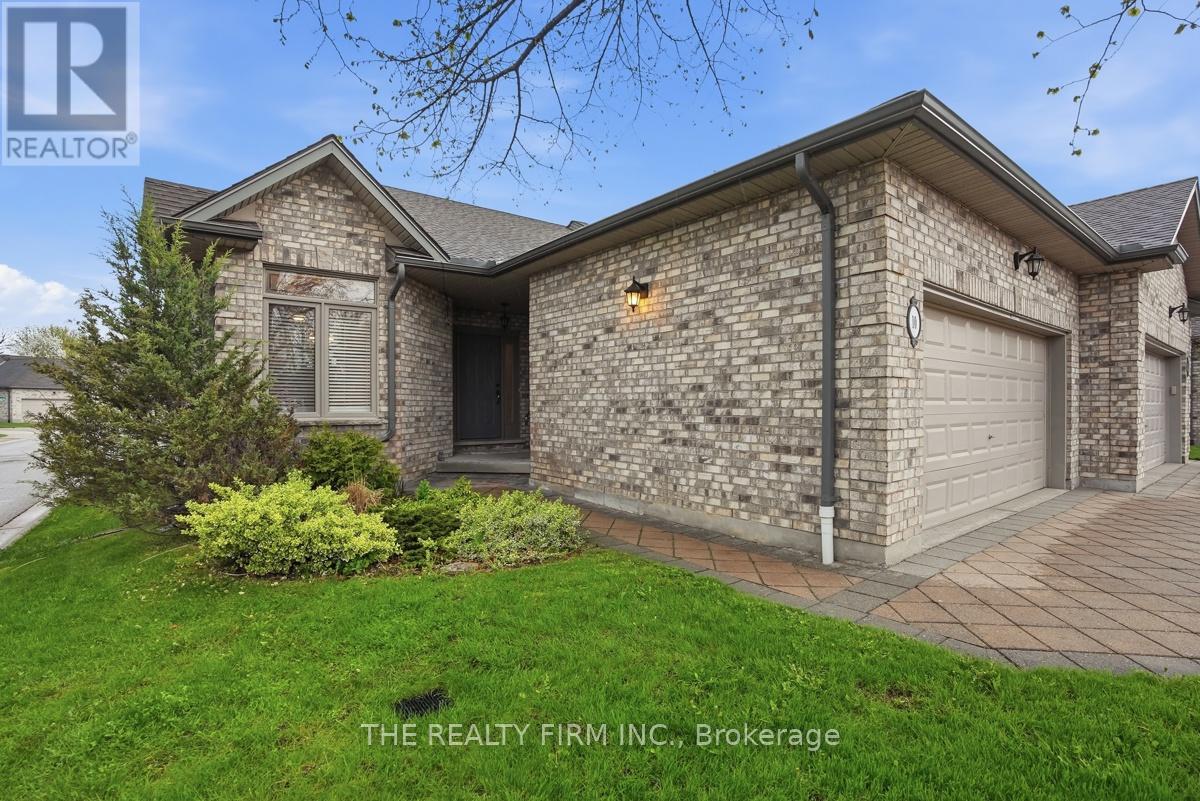
Welcome to Riverview Condos in desirable North East London. This bright end-unit offers easy one-floor living in a quiet, well-managed community, ideal adult community for professionals and retirees alike maybe looking to transition from a larger home without sacrificing space or functionality. Enjoy the benefit of extra windows throughout, filling the home with natural light. Freshly painted in neutral colours, the main floor features 9 ft ceilings, crown molding, a spacious living area with gas fireplace, and a functional layout designed for everyday comfort. The living room opens to a private rear deck (updated 3 years ago) with privacy fencing-perfect for relaxing outdoors.Convenient main floor living includes a primary bedroom with ensuite, a second bedroom, full bathroom, and main floor laundry.The finished lower level adds exceptional versatility, offering a large family room, bedroom, full bathroom, and a kitchen area-ideal for guests, extended family, or a private retreat. There is also ample storage space in the utility area. .Other key updates including a furnace (2023), heat pump (2025), humidifier (2025), and owned hot water tank (2025), providing peace of mind.Additional features include a double car garage, private double driveway with ample parking, and a quiet setting within the complex. Located close to parks, Thames River trails, schools, shopping, and everyday amenities.A fantastic opportunity in a well-established community with reasonable condo fees and a strong sense of neighbourhood. (id:50169)
Malahide, Ontario
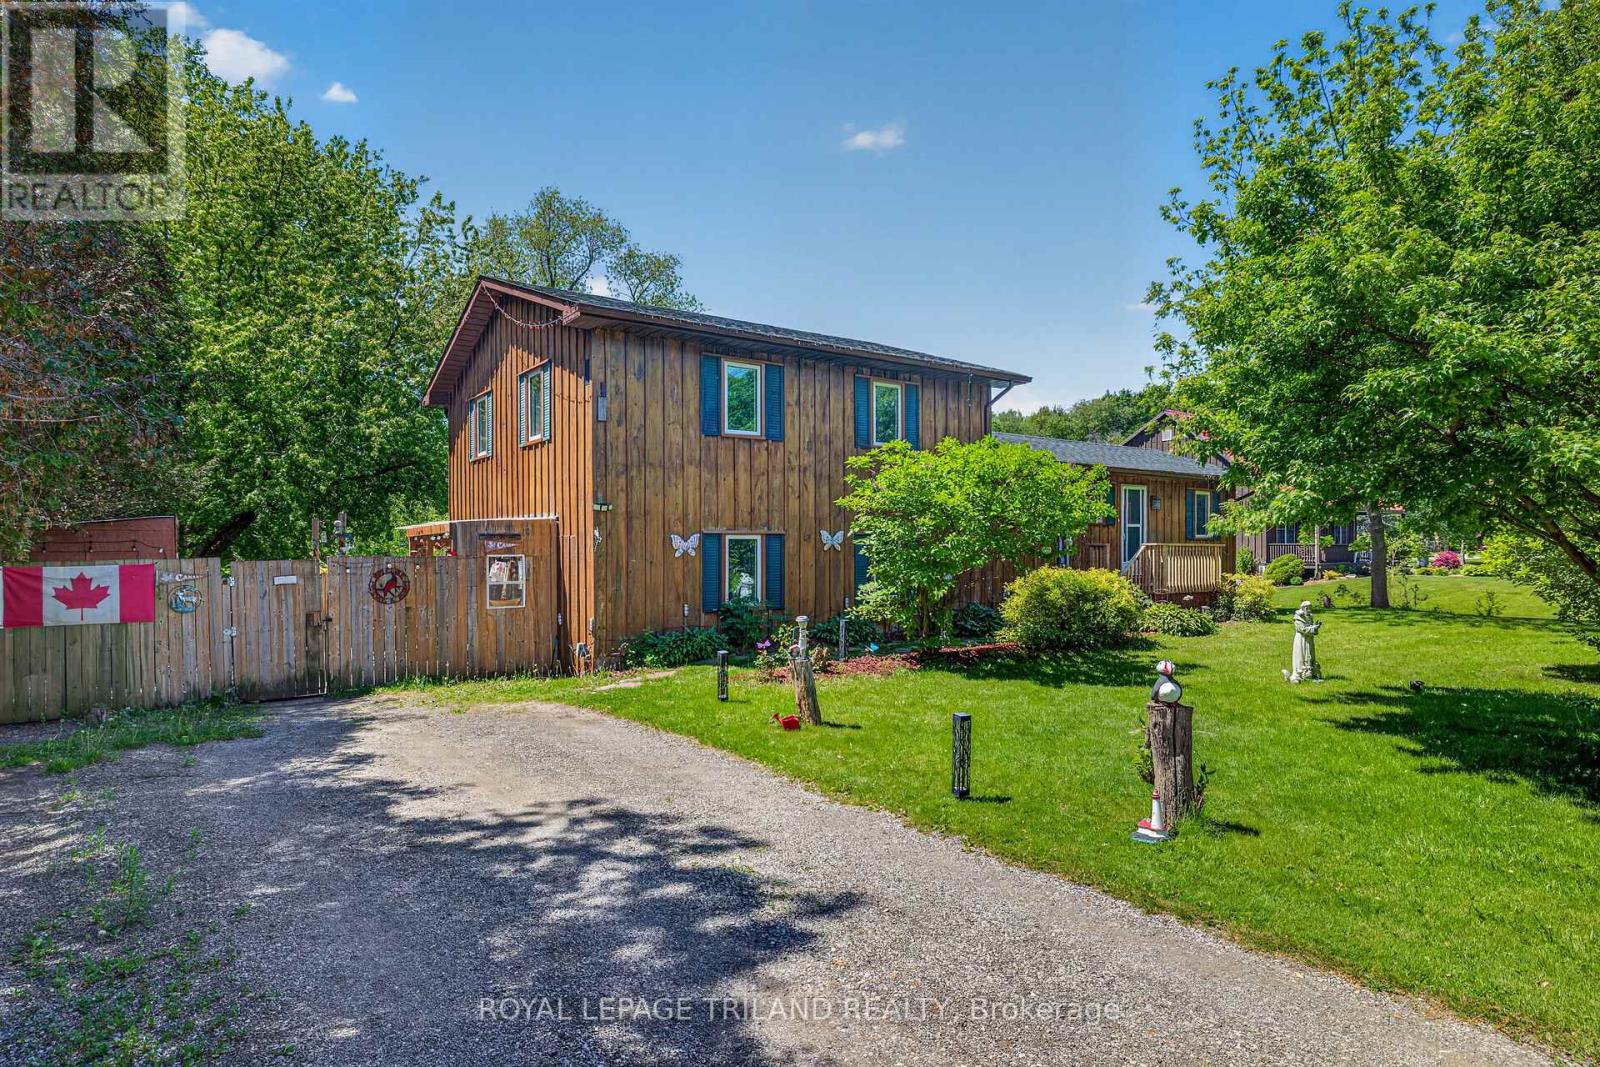
Welcome to this spacious detached side-split home offering four levels of versatile living space on a half an acre - only minutes from the sandy shores of Port Bruce Beach! The main floor features a bright and inviting layout with a large kitchen perfect for cooking and gathering, a comfortable living room for relaxing or entertaining, and a convenient powder room. Patio doors off the main living area lead out to a deck overlooking the backyard - ideal for summer BBQs, morning coffee, and outdoor entertaining. Upstairs, you'll find three well-sized bedrooms and a beautifully renovated 4-piece bathroom designed with modern finishes and functionality in mind. The lower level offers an unfinished flex space brimming with potential - ideal for a future 5th bedroom, home gym, rec room, or entertainment area tailored to your needs. Just a few steps down from the main living area, you'll discover a fully self-contained granny suite with its own separate entrance - a rare and valuable feature. Complete with a full kitchen, spacious living room, separate bedroom, and 3-piece bathroom, this space is perfect for multigenerational living, guests, or additional income potential. With 4 bedrooms, 2.5 bathrooms, and room to grow both inside and out, this property offers flexibility, privacy, and lifestyle - all in a peaceful setting close to the lake. (id:50169)
No Favourites Found
direct. 226.376. 2541
office. 519.443.4331
[email protected]
250 Wharncliffe Rd N
London, ON N6H 2B8
No Favourites Found