Contact Hanna
direct. 226.376. 2541
office. 519.443.4331
[email protected]

250 Wharncliffe Rd N
London, ON N6H 2B8

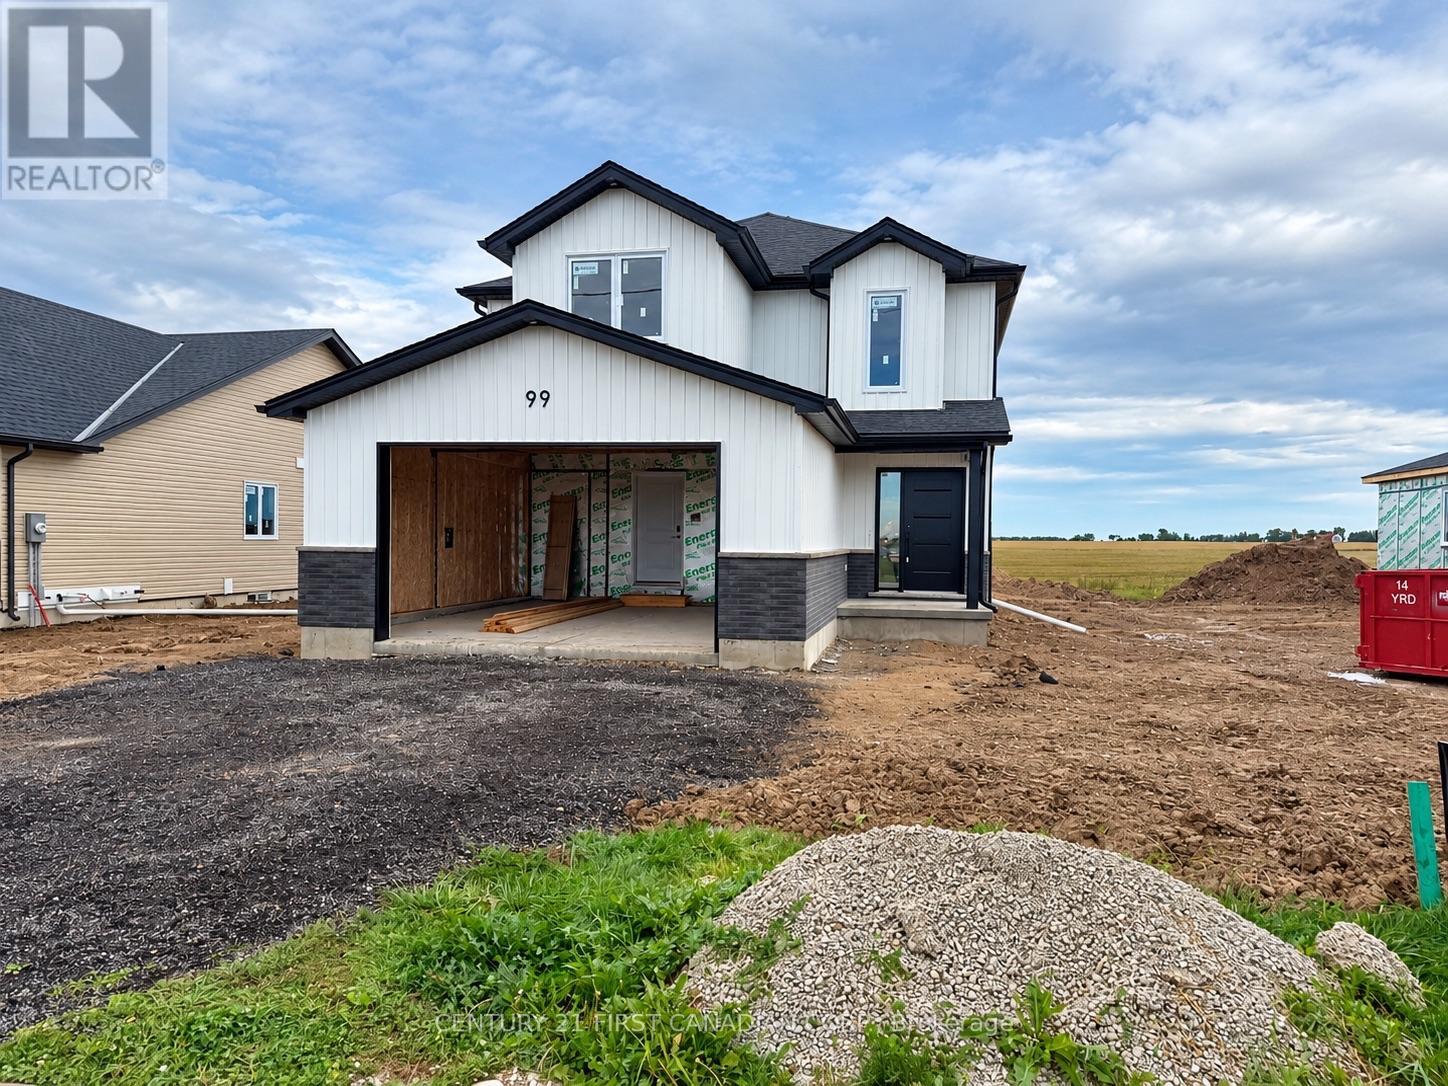
South Huron, Ontario
UNDER CONSTRUCTION / 5 PC APPLIANCE PACKAGE INCLUDED. Welcome to The Elanor by Robinson Carpentry, a beautifully designed family home in the growing community of Crediton where modern comfort meets relaxed small town living. Offering 1,722 sq. ft. of thoughtfully planned space, this 3 bedroom, 2.5 bathroom home is designed for the way families live today. Large windows throughout fill the home with natural light, creating a warm and inviting atmosphere from the moment you walk in. The open concept main floor is perfect for entertaining, whether you're hosting family dinners, summer BBQs with friends, or enjoying quiet evenings at home. The spacious kitchen flows seamlessly into the dining and living areas, making it easy to stay connected while cooking, gathering, and making memories. Step outside and picture kids playing in the backyard, evenings around the grill, and enjoying the extra outdoor space that comes with a generously sized lot. Upstairs, the primary suite offers a private retreat complete with a walk in closet and ensuite, while two additional bedrooms and second floor laundry provide convenience for busy families. Additional features include quartz countertops, custom cabinetry, central air, HRV system, tankless water heater (owned), 5 piece appliance package, attached garage with mudroom entry, and full Tarion warranty coverage. Enjoy the charm of small town living while still being within easy driving distance to nearby communities, schools, and amenities. Approximately 15 minutes east of Grand Bend, 10 minutes from Exeter, 15 minutes from Lucan. Photos are of a previous model and may show upgrades and finishes not included in the base price. Taxes and assessed value yet to be determined. (id:50169)
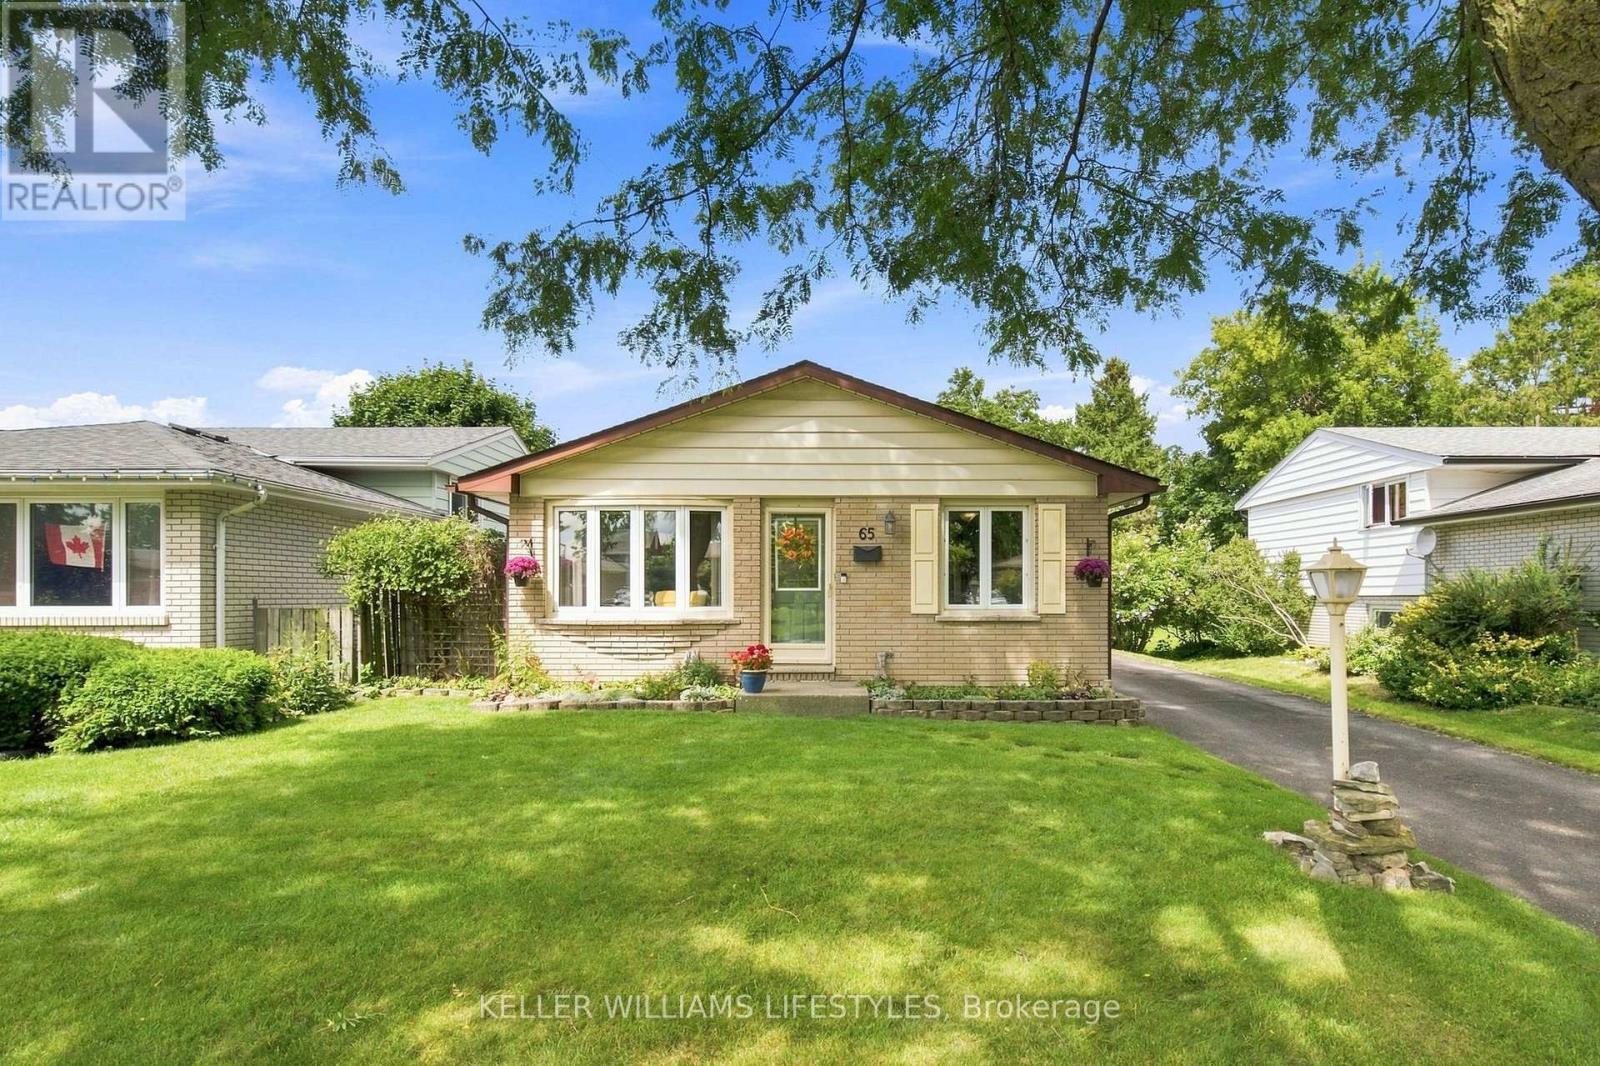
London East, Ontario
Welcome to 65 Villeneuve Crescent, a move-in ready bungalow offering plenty of living space and a backyard built for summer! The main floor features a bright living room, three bedrooms, a full bathroom and a spacious eat-in kitchen with granite countertops and plenty of cabinetry. The finished lower level adds valuable living space with a family room featuring a gas fireplace, a large recreation space, convenient 2 PC bathroom, laundry and ample storage. Outside is built for entertaining or relaxing with a fully fenced backyard complete with an inground pool, patio and hot tub (2025). Additional features to note: updated windows, high-efficiency furnace and A/C. Located on a quiet crescent in an established family friendly neighbourhood, this home combines a functional layout, great outdoor space and important updates in one inviting package. (id:50169)
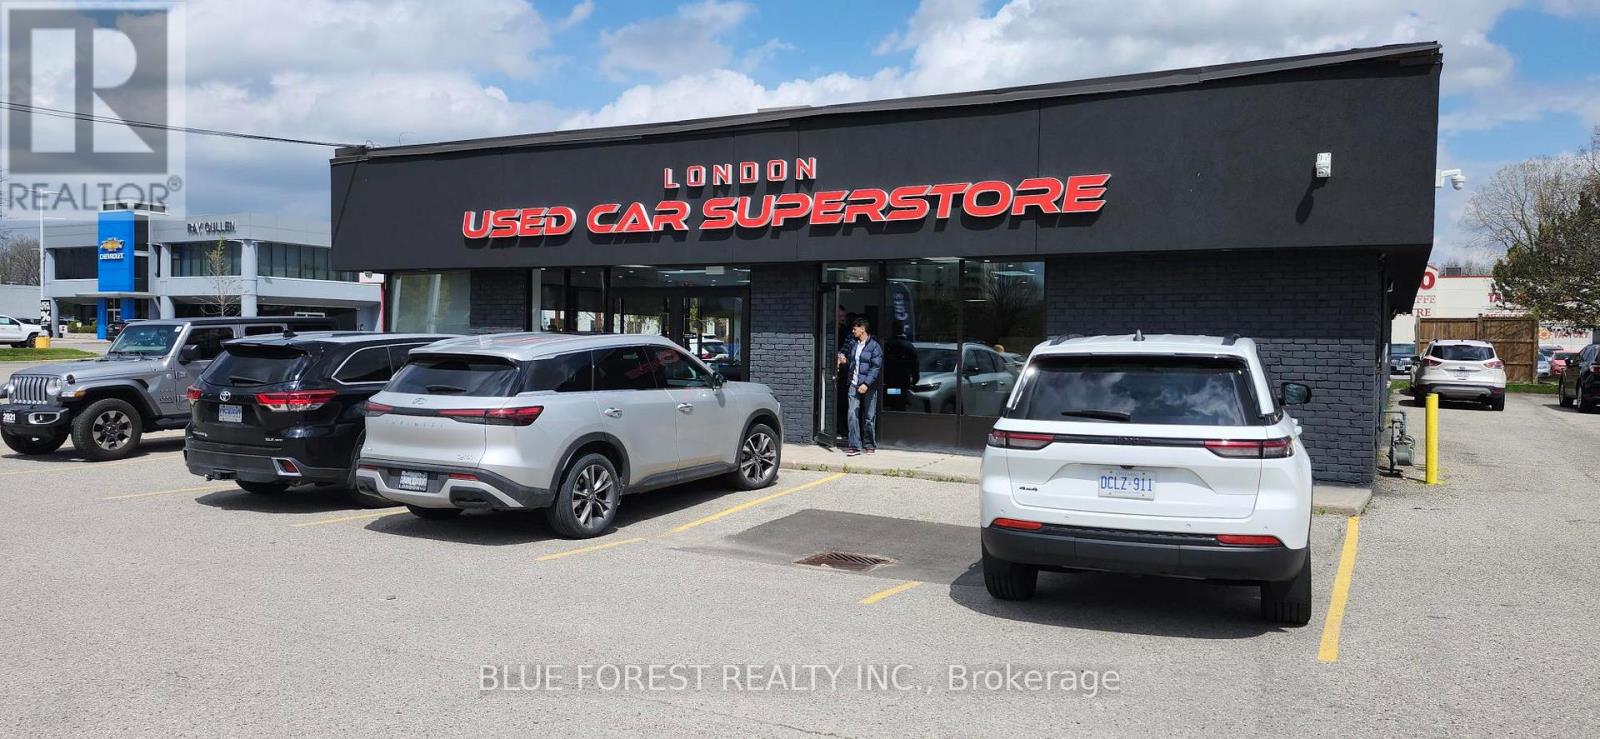
London South, Ontario
Prime Automotive Dealership Opportunity - High-Exposure Location. Exceptional opportunity to lease 3,183 sq. ft. of fully equipped commercial space ideally positioned at the southeast corner of Wharncliffe Road South and Ferndale Avenue, surrounded by established automotive dealerships and automotive-related businesses. The property is zoned for automotive sales, leasing, and service, making it an excellent location for an automotive dealership or related automotive operation. The space features one private office, reception area, spacious lobby, locker room, kitchen, and three washrooms, providing a functional setup for both customers and staff. The property offers on-site parking for approximately 30-40 vehicles, providing excellent vehicle display capacity and customer parking. Gross monthly rent is $14,000 + taxes, inclusive of everything (except Utilities, Lawn mowing, Snow clearing, and waste management) offering a straightforward leasing opportunity. With excellent visibility, convenient access, substantial on-site parking, and a strong automotive presence in the surrounding area, this is a turnkey opportunity in a prime location for an automotive dealership. (id:50169)
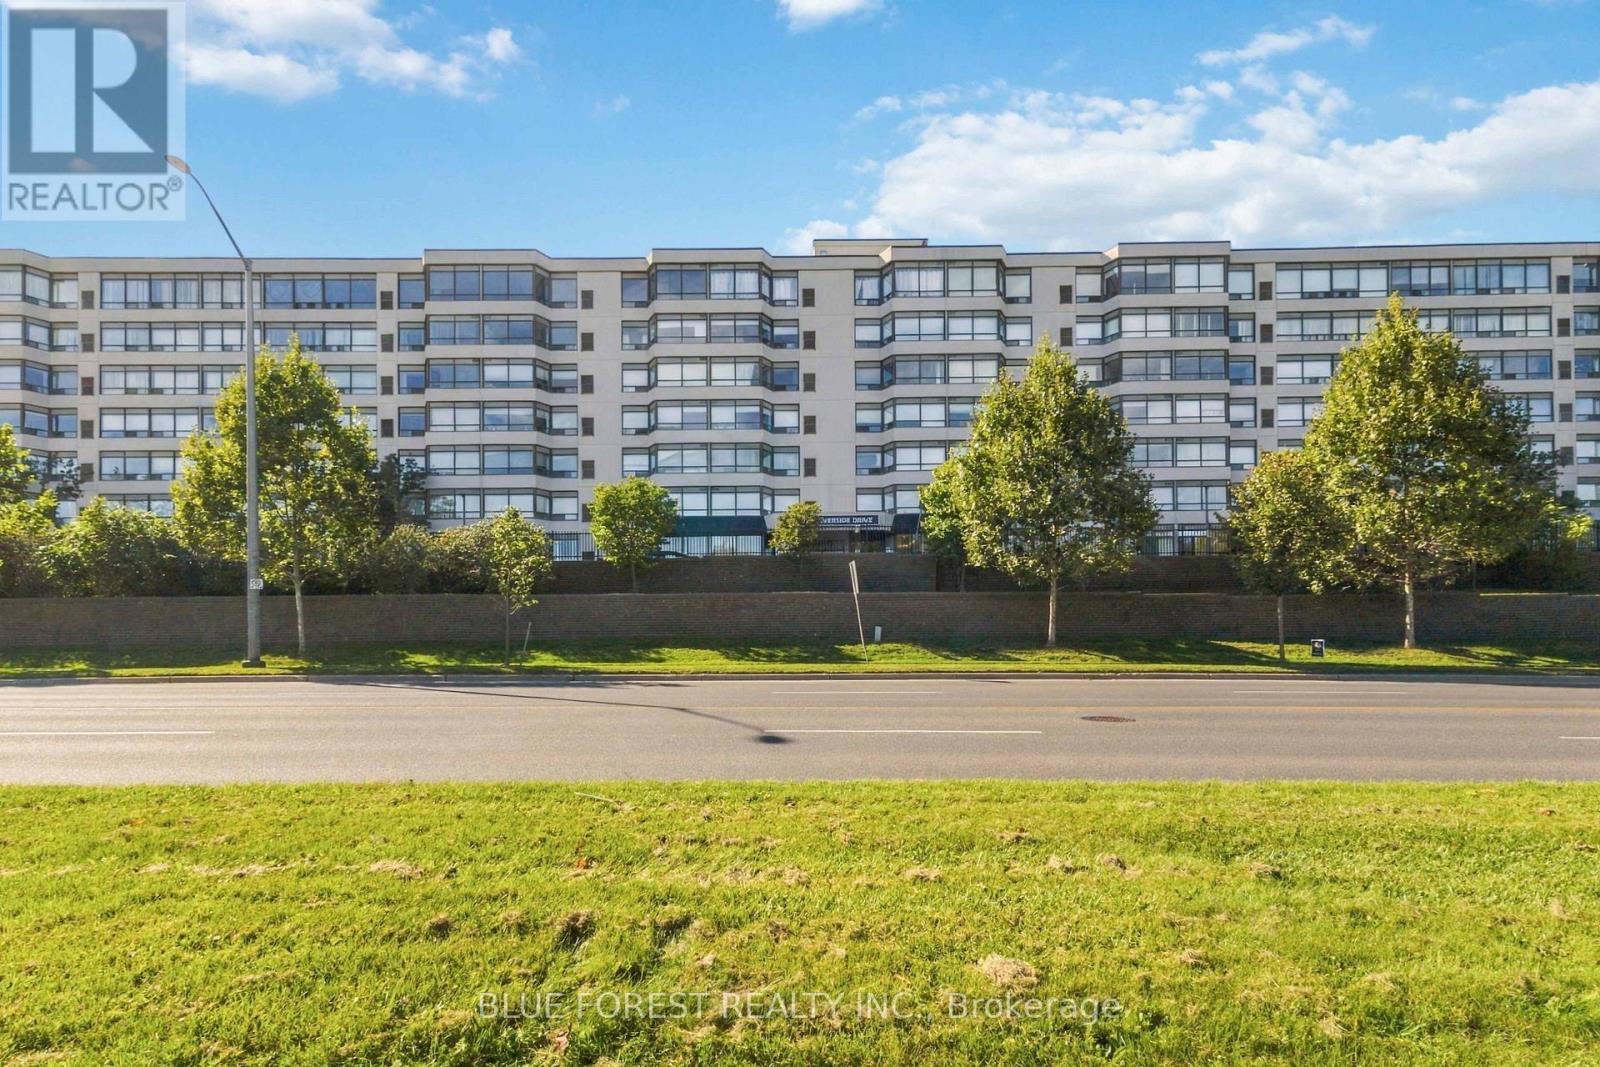
London North, Ontario
Welcome to this beautifully renovated penthouse at 521 Riverside Drive, Unit 715. This bright and exceptionally well-maintained 2-bedroom, 1-bathroom unit has been thoughtfully updated and converted to a desirable open-concept layout, creating a spacious and inviting living environment. Enjoy the convenience and privacy of penthouse living with a clean, modern feel throughout. Lovingly cared for by the same owner since 1995, this home has been meticulously maintained and is truly move-in ready. A great opportunity for those looking for a renovated, low-maintenance home in a well-established London building. (id:50169)
London South, Ontario
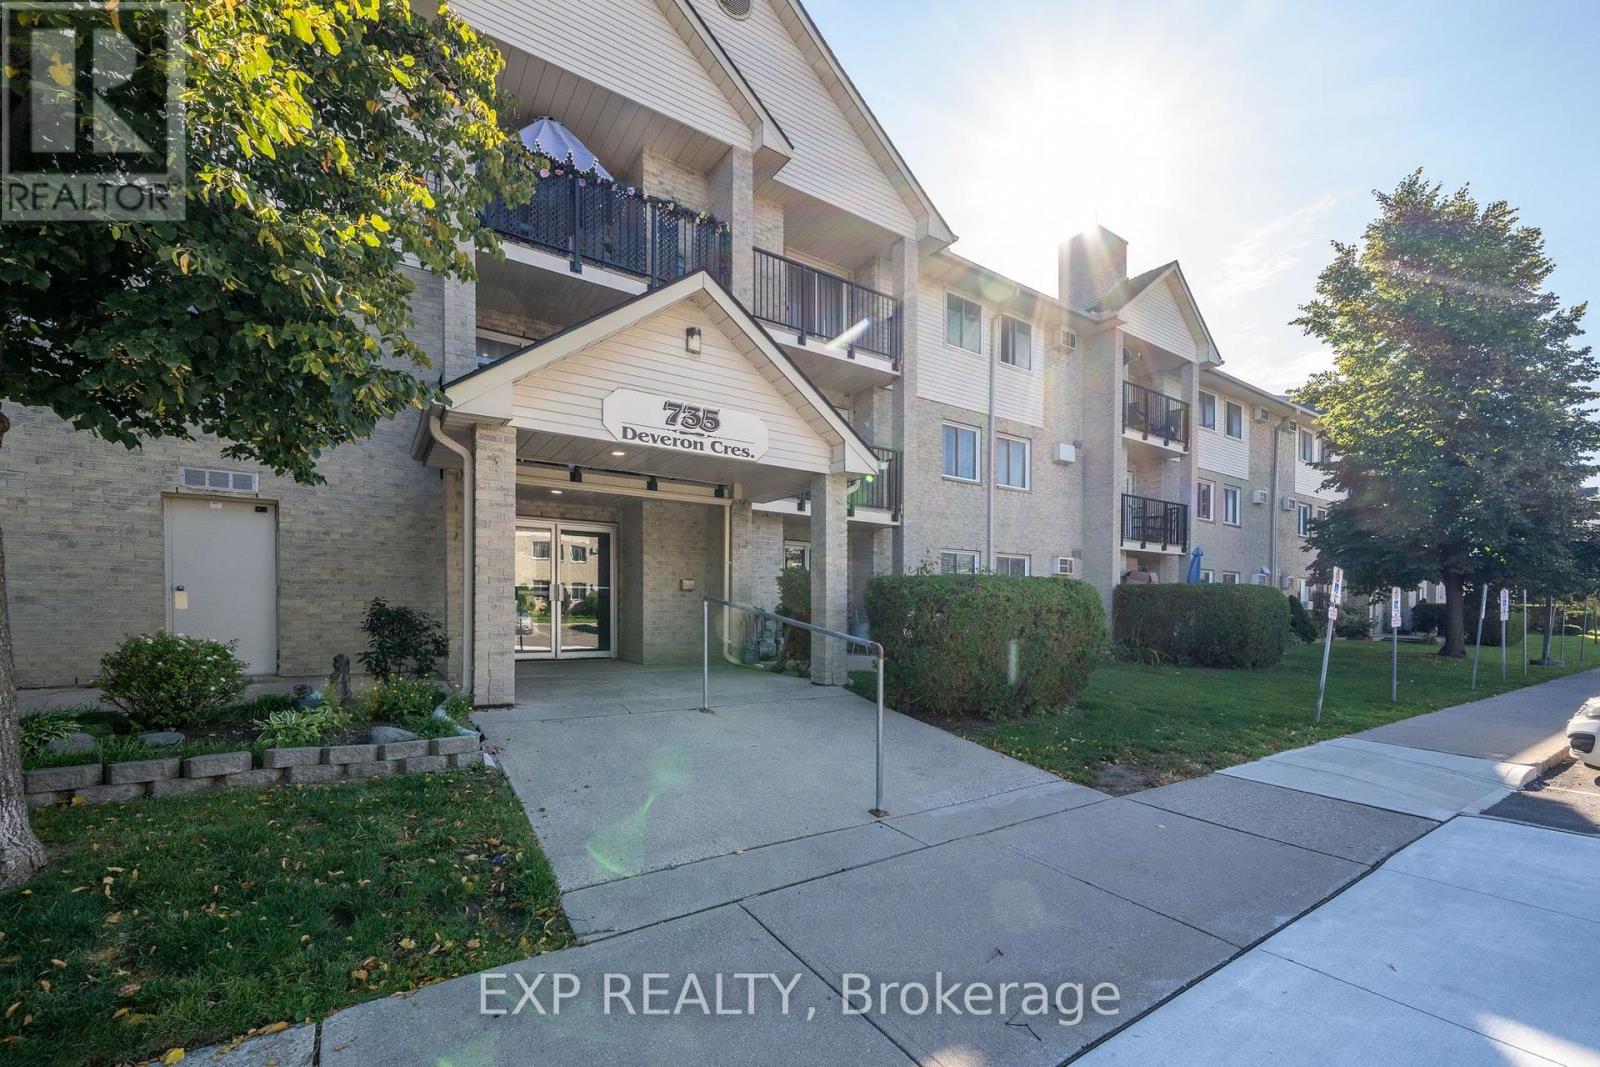
Experience the ultimate in low-maintenance condo living with this beautifully updated two-bedroom, one-bathroom, ground-level condo in Pond Mills! This unit has neutral paint and updated flooring, kitchen, and appliances. The bathroom was professionally updated with an easy-access shower by Bathfitter, making this home the perfect move-in-ready choice. The bright, functional interior features a spacious galley kitchen with a large living room with an electric fireplace, upgraded ductless heating and A/C unit, the convenience of in-suite laundry, and a generous storage area that doubles as a pantry. Step outside to your private, west-facing patio, surrounded by beautiful low-maintenance landscaping. Enjoy the ease of direct access to your parking space. The location is truly unbeatable, situated less than a three-minute walk from transit and close to shopping plazas, the public library, restaurants, schools, Meadowlily Woods trails, and quick access to Highway 401 and Highbury Avenue. It is also located roughly 3 km from the London Health Sciences Centre (LHSC). With reasonable condo fees covering building maintenance, visitor parking, water, and use of a private in-ground pool, this is an incredible opportunity for first-time buyers, downsizers, or investors to own a low-maintenance, turnkey unit. (id:50169)
London East, Ontario
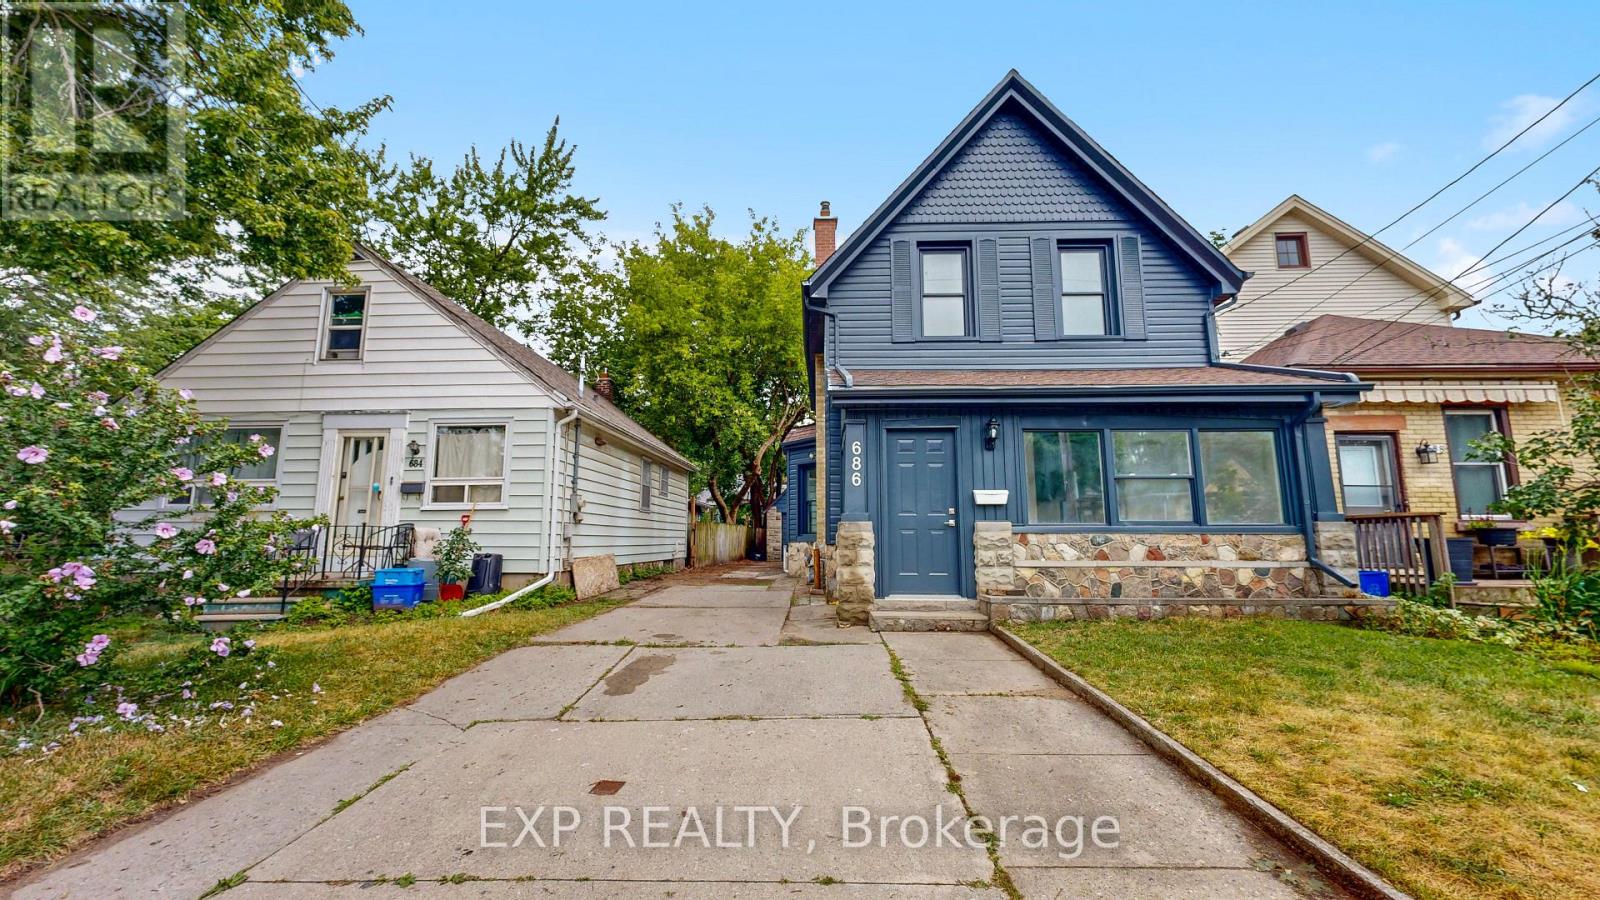
Welcome to 686 Elias Street in the revitalized Old East Village! This extensively updated 5-bedroom, 2-bathroom home offers approximately 1,577 sq. ft. of comfortable living space has been updated from top to bottom. Features include 9 foot ceilings in main level, all-new electrical, new furnace, new A/C and new Hot water tank (ALL OWNED), plus a fantastic 4-season heated front sunroom. The long driveway provides parking for multiple vehicles, while the large detached garage is ideal for hobby enthusiasts, workshop space, or additional storage. Stainless steel appliances come included to make this property completely worry free and move in ready or a turnkey property to add to you're investment portfolio with excellent income potential. Conveniently located close to the shops, restaurants, cafes, public transit, parks, and amenities of Old East Village. A move-in-ready home offering plenty of space, updates, and exceptional parking. Priced to sell. (id:50169)
London South, Ontario
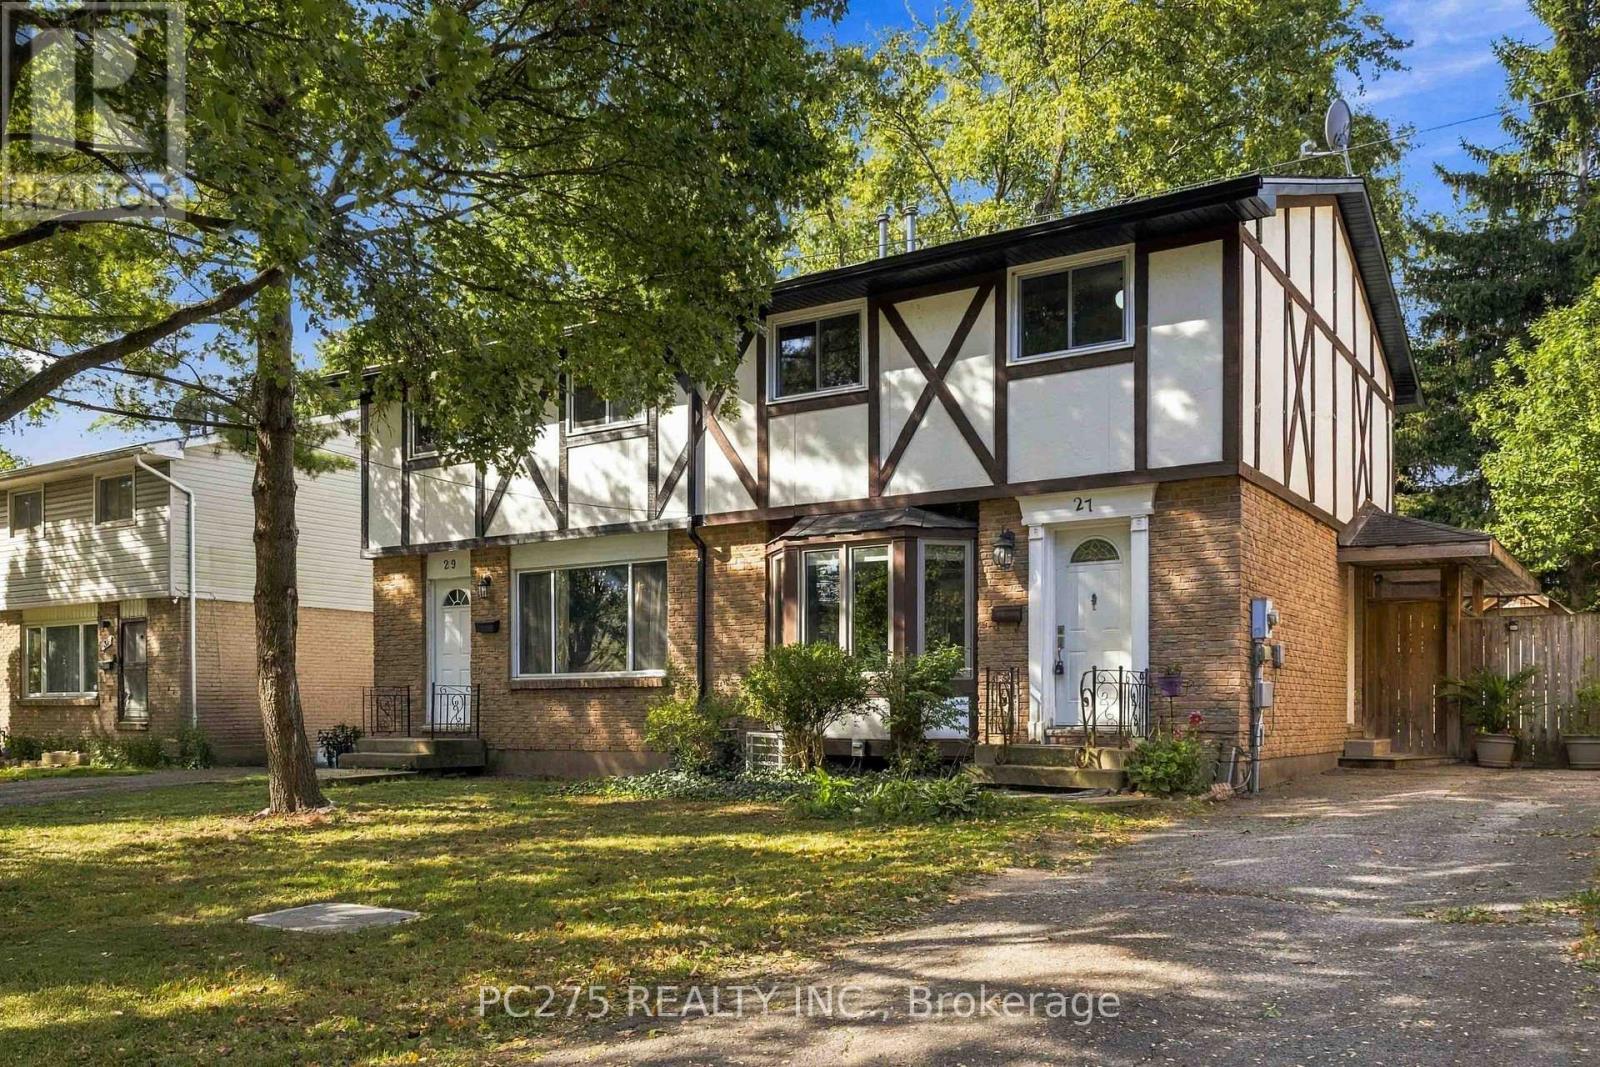
Welcome to 27 Sasha Cres, a beautifully updated 2-storey semi-detached home offering 3+1 bedrooms and 2.5 bathrooms in London! The main floor features a bright, inviting layout with an updated kitchen complete with quartz countertops, stainless steel appliances, and modern finishes, creating a stylish and functional space for everyday living and entertaining. Upstairs, you'll find three large bedrooms, providing plenty of space for the whole family. The finished lower level offers excellent versatility with an in-law suite setup, including a private bedroom with its own ensuite -- perfect for extended family, guests, or additional living space. Step outside and discover the large private backyard, offering plenty of room to relax, entertain, and enjoy the outdoors. The covered patio provides the perfect spot for morning coffee, summer dinners, or gatherings with family and friends. With its updated interior, flexible lower-level living space, and incredible private backyard, 27 Sasha Cres is a home that offers both comfort and versatility in a fantastic London location. This one is ready to welcome you home! (id:50169)
London East, Ontario
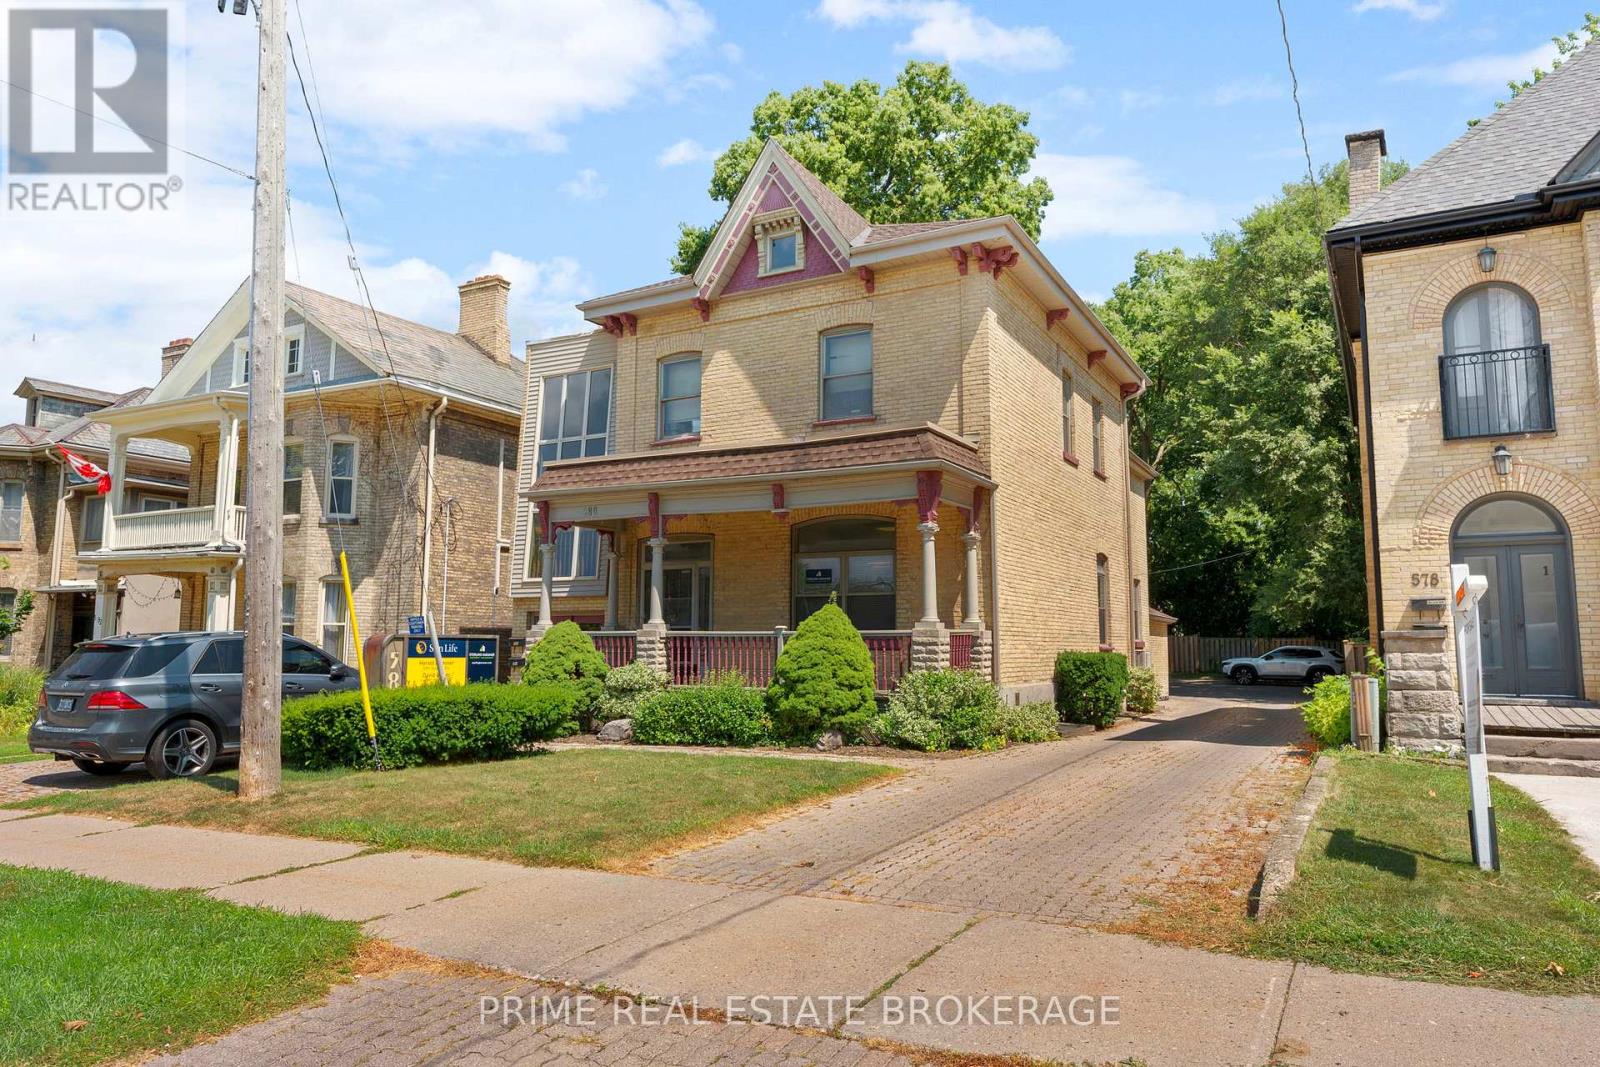
Excellent opportunity to lease a well-designed professional office in a high-traffic downtown location. This versatile second-floor suite features a functional layout including a reception area, three private offices, a lunchroom, two washrooms, and a dedicated filing room. With exceptional street visibility and parking for multiple vehicles, this space is ideal for a wide range of professionals, including dental, accounting, insurance, engineering, or general business services. Basic Rent $1,245.00/month + TMI $1,397.00/month. Tenant responsible for Utilities + HST. (id:50169)
London East, Ontario
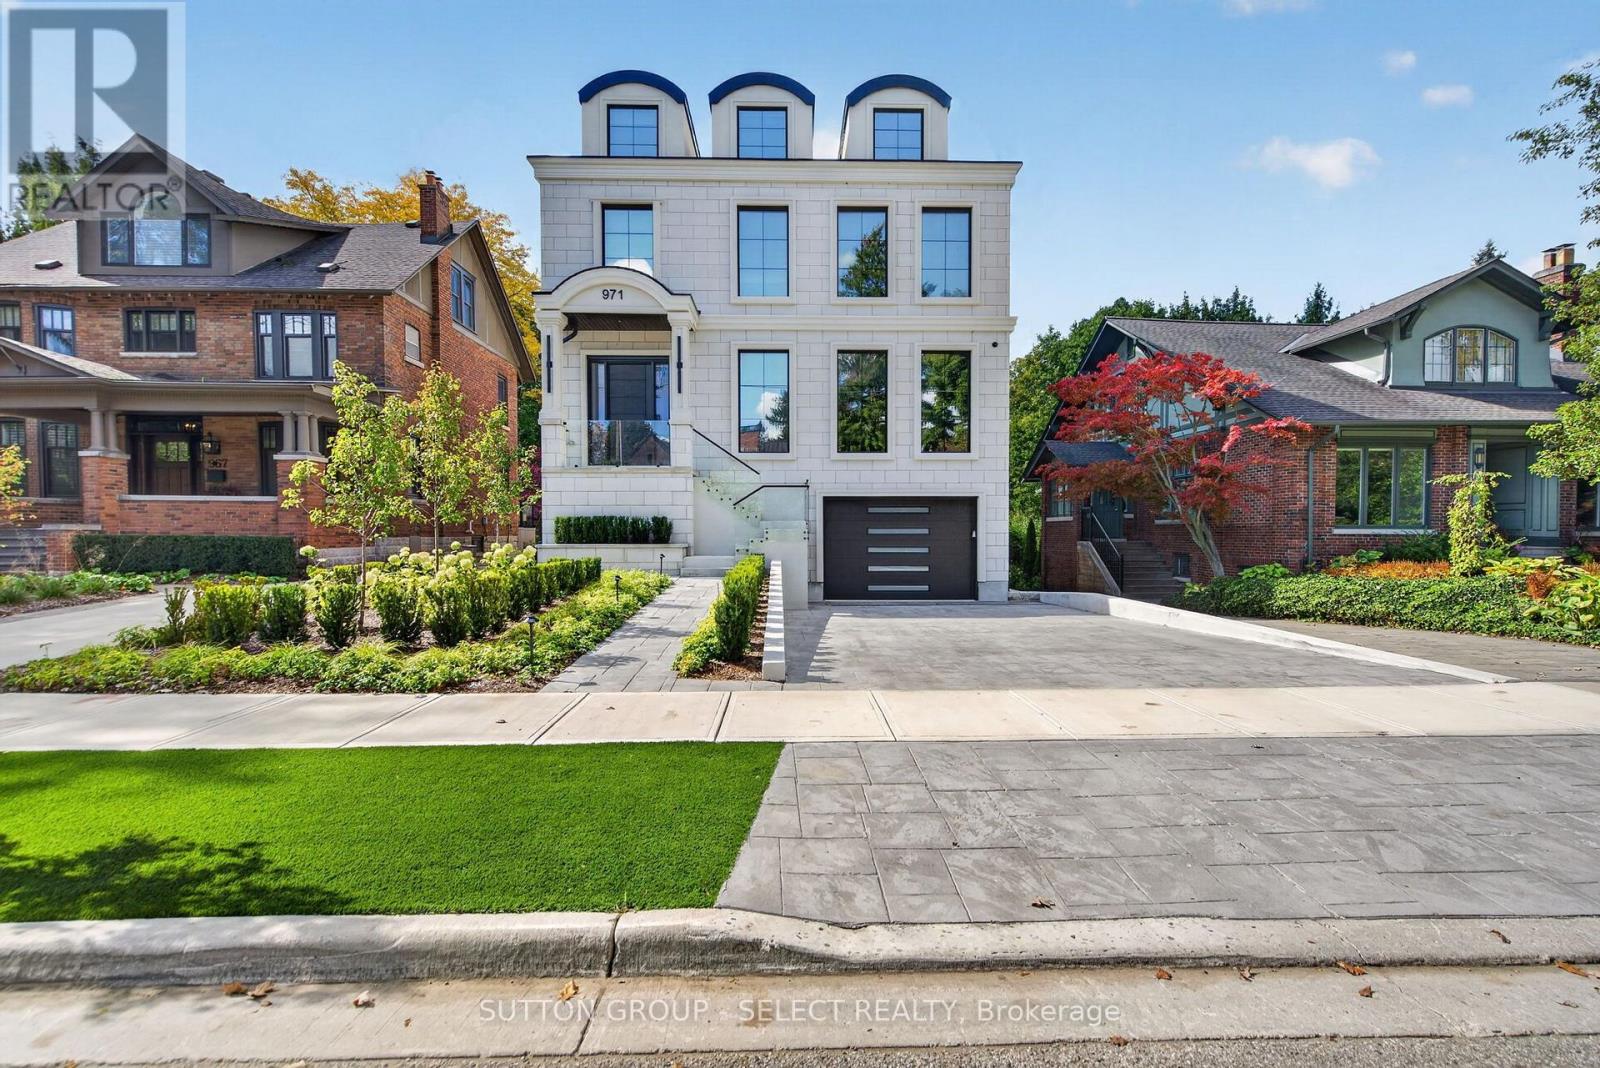
Exceptional luxury living in one of Old North's most sought-after locations. This extraordinary 5-bedroom home showcases a full stone front façade, brick exterior, metal-roofed dormers and over $250,000 in professionally designed landscaping, retaining walls, concrete, and exterior lighting.An underground heated garage features 9' ceilings with parking for up to 5 vehicles, including 4 driveway spaces. A snow-melt boiler system heats the garage, driveway, front walkway, and stairs for year-round convenience.Inside, the home offers 10' ceilings on the main floor, 9' ceilings on the second floor, White Oak hardwood and an engineered floor system with extensive sound insulation, including the primary bedroom.The chef-inspired kitchen features a butler's pantry, built-in refrigerator, stand-up freezer, two dishwashers and two ovens. The adjoining bar includes a wine fridge, ice maker, mini fridge, plus Insta-Hot water and a full water filtration system.Upstairs are four bedrooms, each with its own ensuite. The primary ensuite features heated floors and a steam shower. The loft offers a fifth bedroom with ensuite and living room.The home includes two separate A/C systems, one serving the main floor and another for the second floor and loft. Smart-home features include Alexa-controlled low-voltage lighting, 9 security cameras, speakers throughout, hardwired electric blinds, Wi-Fi extenders, and a full alarm system. There are 7 televisions throughout, including an impressive 100" television in the main living area.The outdoor living space features a covered Trex porch with electronic screens, two 12' heaters for year-round enjoyment and a complete built-in BBQ area.The backyard retreat includes a saltwater pool with 6 lights, waterfall, two fire bowls, plus a hot tub, sauna and pool house with kitchenette and bathroom. Additional features include a gas fireplace and heated eavestrough lines, making this one of the most extensively equipped luxury homes in Old North. (id:50169)
London North, Ontario
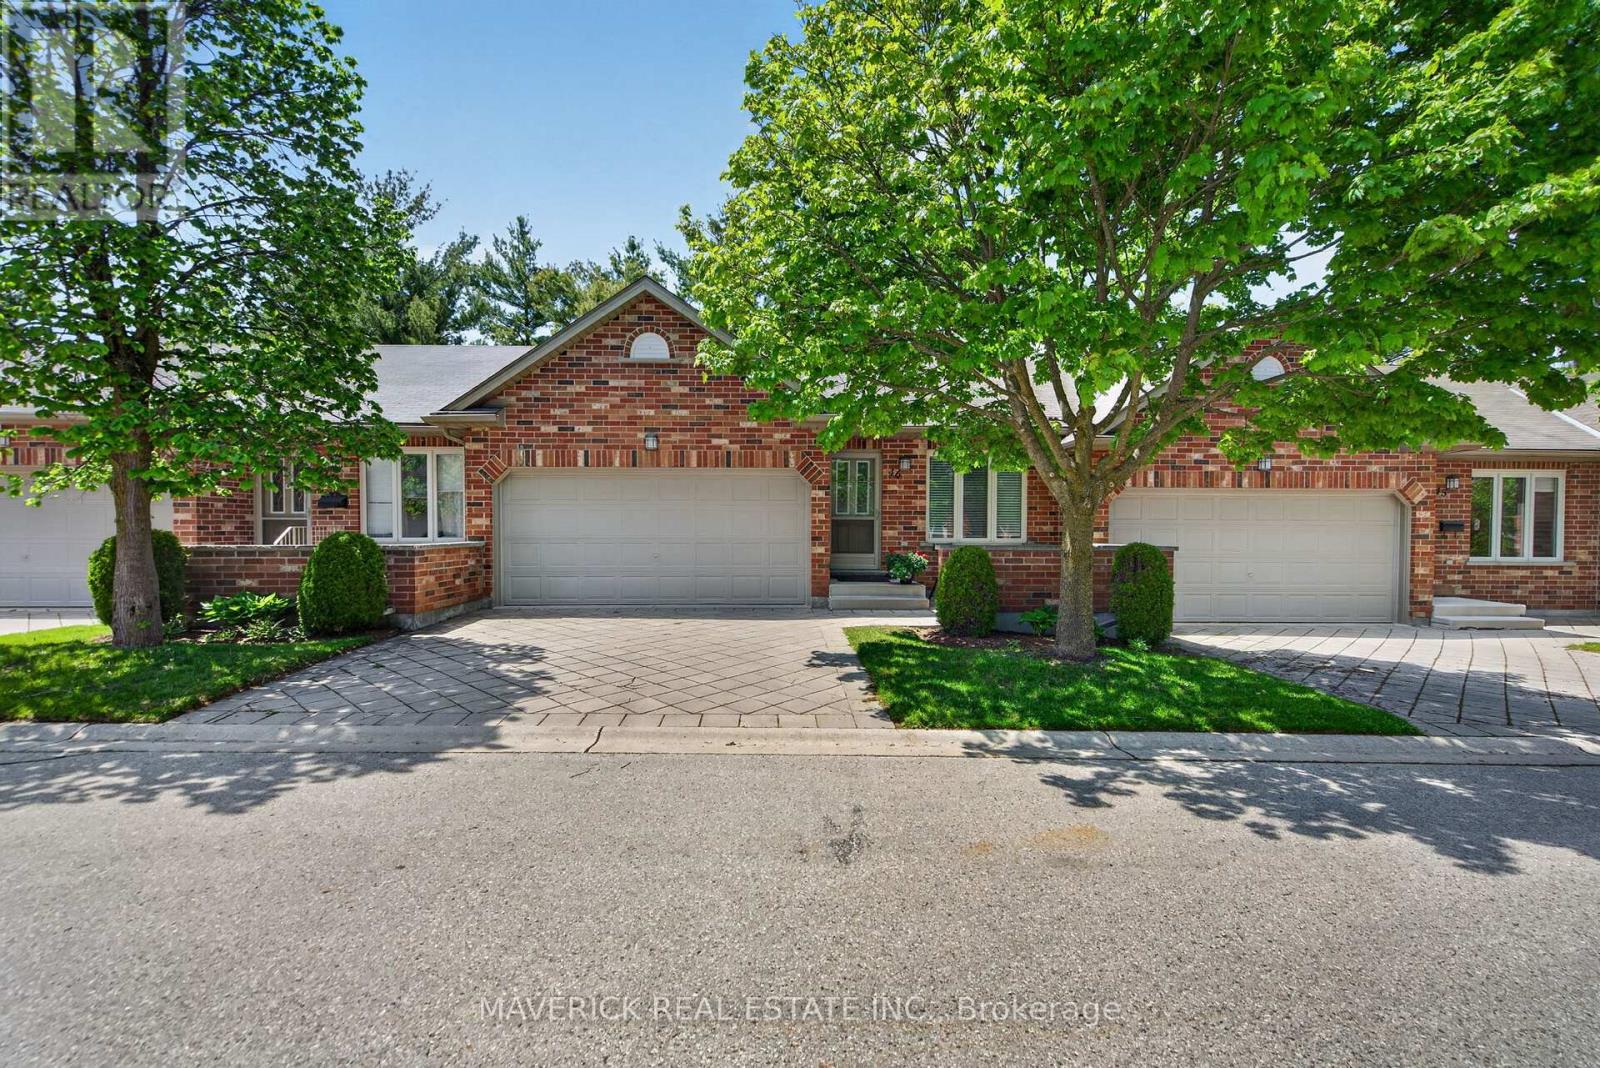
Beautifully maintained and thoughtfully finished, this one-floor condo at 43 Capulet Walk offers an exceptional low-maintenance lifestyle in a quiet, sought-after West/North London enclave. The main floor welcomes you with an open-concept layout, soaring vaulted ceilings in the living room, neutral decor, a tasteful combination of tile and beautiful hardwood flooring, and a functional kitchen with peninsula island. From the main living area, step directly onto the spacious wooden sun deck, a perfect spot to relax, entertain, or enjoy outdoor space without the upkeep of a traditional home. The main level features two generous bedrooms, including a primary suite with private ensuite bathroom, plus a separate 4-piece bathroom with tub and the convenience of main floor laundry. A double car garage, two driveway spaces, and nearby visitor parking add everyday practicality. Downstairs, the finished lower level provides impressive additional space with a large rec room, another bedroom, a full 3-piece bathroom, and a substantial unfinished area ideal for storage. Pride of ownership is evident throughout, with the A/C replaced approximately 2019 and the lower level updated with fresh paint and luxury vinyl plank flooring around 2018. Ideally located near Capulet Park, Silversmith Pond, Costco, the Canada Games Aquatic Centre, shopping, groceries, restaurants, and everyday amenities, this is a wonderful opportunity for buyers looking for comfort, convenience, and a true lock-and-leave lifestyle. (id:50169)
London East, Ontario
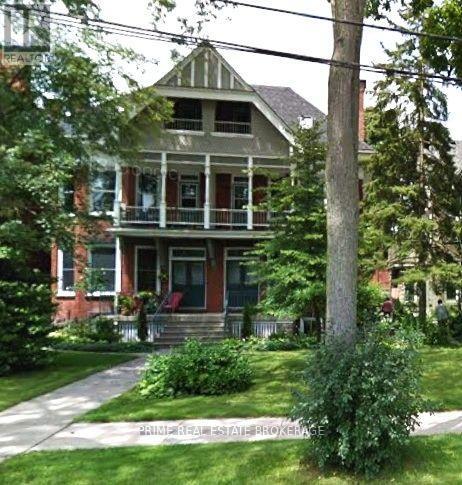
WELCOME TO 290 CENTRAL AVE. Unit #2. Well maintained 2nd floor 2 bedroom 1+1/2 bathrooms unit available for lease immediately. Located across the street from Victoria park in the heart of Woodfield Estates. This bright clean unit offers undated finishes including modern flooring throughout and updated bathrooms and kitchen with ample cabinetry and modern appliances and in suite laundry. Also comes with private parking in the rear of the building and is available for $1995. per month plus heat, hydro and $79 for water. Located in the heart of downtown close all the amenities downtown have to offer. (id:50169)
Ingersoll, Ontario
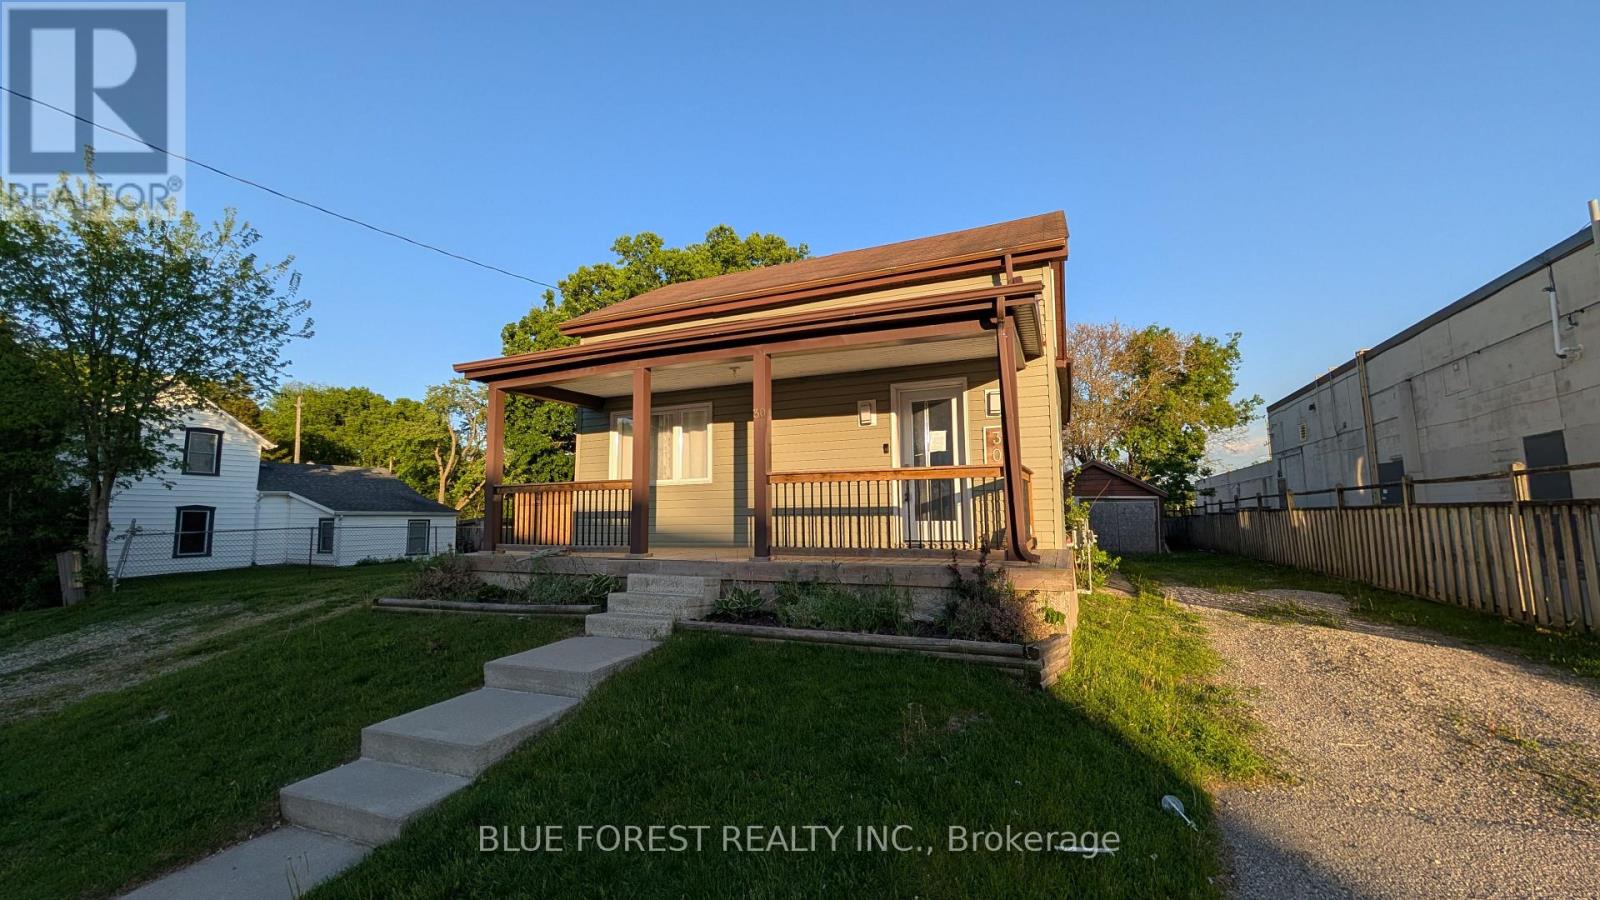
Loaded with possibilities! This property is much larger than it looks. Easily divided into two units (upper and main level). Spacious entry foyer leads to bright living/dining room with pass through to kitchen with ample cupboards with quartz counters. Modern main level bathroom. Upper floor could be converted to a separate unit or there are three bedrooms including the primary with walk-in closet. Upgraded second floor bathroom with soaker tub. Detached garage is perfect for the hobbyist. Large lot. Two driveways. Quick possession available. Sold as is (id:50169)
No Favourites Found
direct. 226.376. 2541
office. 519.443.4331
[email protected]
250 Wharncliffe Rd N
London, ON N6H 2B8
No Favourites Found