Contact Hanna
direct. 226.376. 2541
office. 519.443.4331
[email protected]

250 Wharncliffe Rd N
London, ON N6H 2B8

Brooke-Alvinston, Ontario
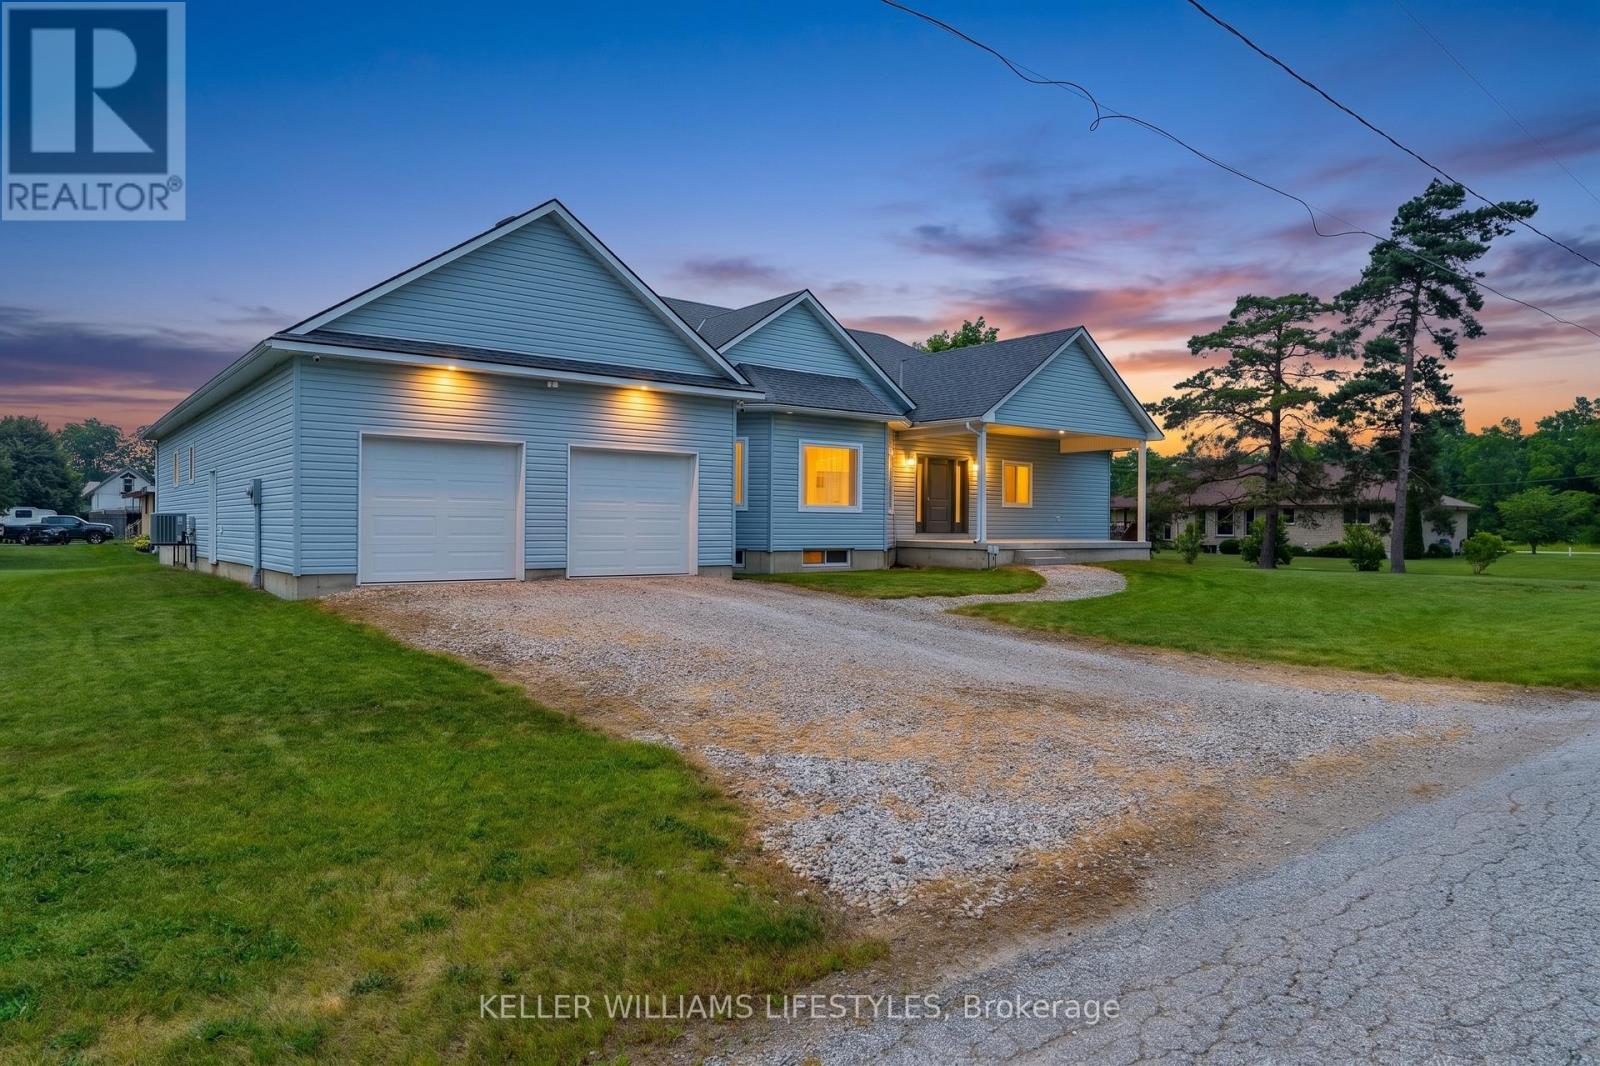
Built with family living in mind, this exceptional bungalow offers approximately 3,000 sq. ft. of finished living space on the main floor alone, with an untouched lower level ready for your future vision. Situated on over half an acre, this property provides outstanding value, plenty of outdoor space, and room to grow in one of the area's most welcoming communities. The heart of the home is its bright, open-concept layout where the kitchen, living room, and dining area flow seamlessly together, creating the perfect space for everyday living and entertaining. The stunning kitchen is beautifully finished with quartz countertops, dual wall ovens, a built-in cooktop with pot filler, and a premium dual fridge/freezer combination. The spacious primary suite offers a private retreat complete with two walk-in closets and an ensuite. Step outside to the massive covered rear porch overlooking the expansive backyard-ideal for relaxing, hosting family gatherings, or simply enjoying the peaceful surroundings. This is a rare opportunity to own a quality-built home that combines space, style, and exceptional value. (id:50169)
London East, Ontario
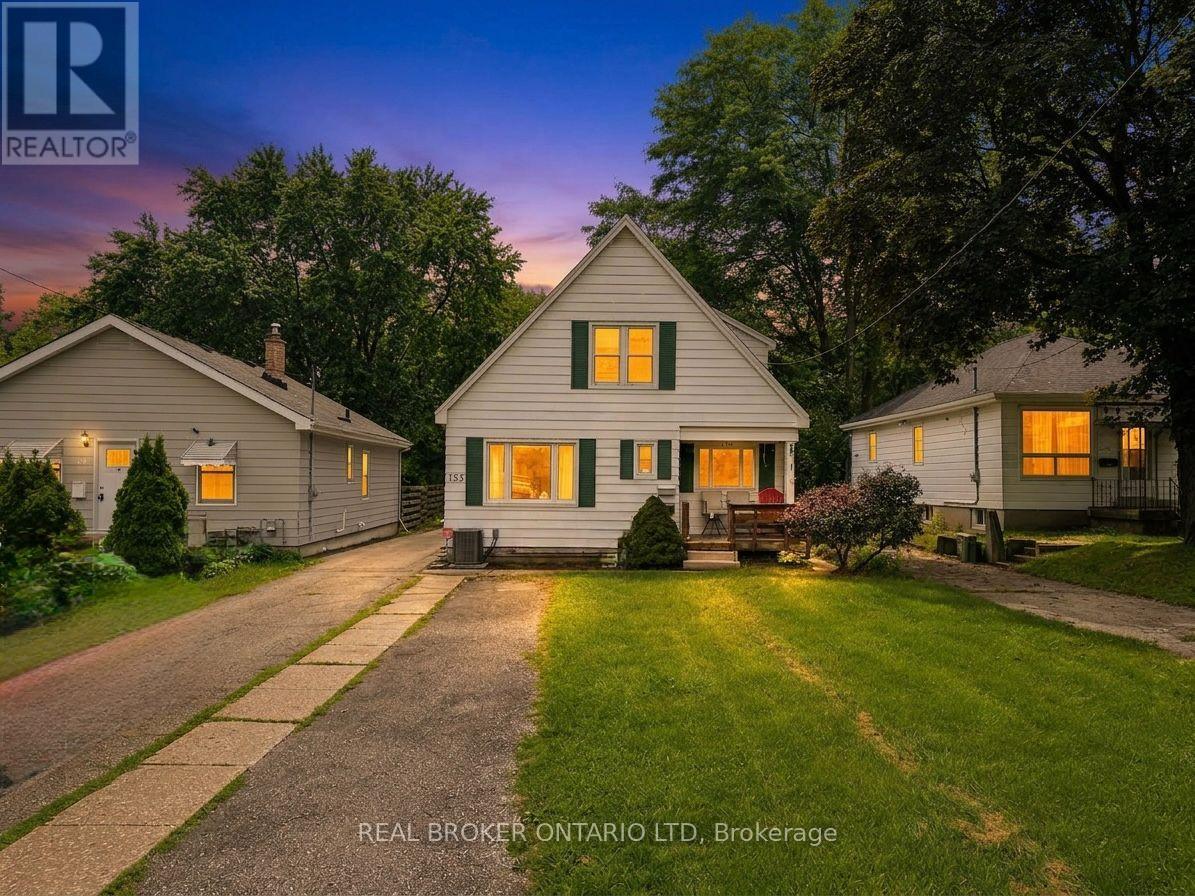
$4,804/month in current rent, two substantially updated units, a City of London rental licence, separate hydro, and a 40 x 415 ft lot. 153 Hale Street delivers income from day one, with a property profile that gives investors plenty to consider for the future. Zoned R1-6, this tenanted duplex features two self-contained units, each with in-unit laundry and access to its own half of the detached garage. The front unit offers two bedrooms upstairs plus a third main-floor bedroom, along with a partially finished basement offering plenty of additional space. The rear unit has two upper-level bedrooms, a main-floor den or office, and generous basement space. Both units have been extensively updated, including newer kitchens and bathrooms. For buyers looking to maximize the property over time, the additional basement spaces are well worth considering for expanded living or other uses. Then there's the lot. At 40 x 415 ft, its exceptional depth adds another dimension to the investment. Even more interesting, the neighbouring property, which has a similarly deep lot, is currently also available for sale. For investors or developers taking a longer-term view, the combination presents an interesting opportunity to explore future redevelopment potential. Both units are currently tenanted with total current rent of $4,804 per month as of September 1. Collect the income today while you investigate what this property could offer tomorrow. (id:50169)
London South, Ontario
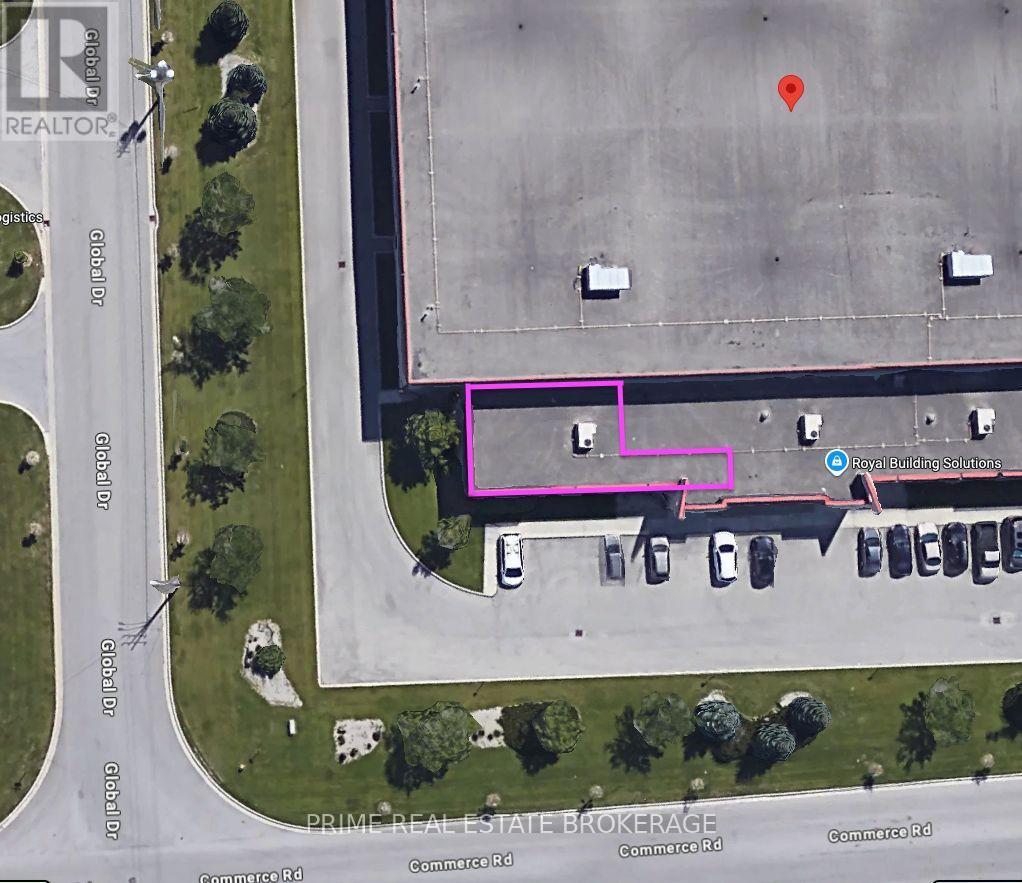
Professional office space available for lease at 3886 Commerce Drive in one of London's established industrial business parks. Offering approximately 1,695 square feet, this bright, functional office is ideal for contractors, engineering firms, logistics companies, consultants, technology firms, and a wide range of professional or service-based businesses.The space features a to-be constructed private washroom, private entrance, 4 private offices, 6 dedicated on-site parking spaces, and high ceilings and a practical layout designed to maximize efficiency for day-to-day operations. Convenient access to Highway 401, Veterans Memorial Parkway, and Oxford Street provides excellent connectivity for staff and clients alike.With Gross rent of $2,500/mth +hst this offers predictable occupancy costs. The landlord is willing to demise the space for the right tenant, providing flexibility to accommodate a variety of business sizes and operational requirements.Immediate possession available. (id:50169)
Chatham-Kent, Ontario
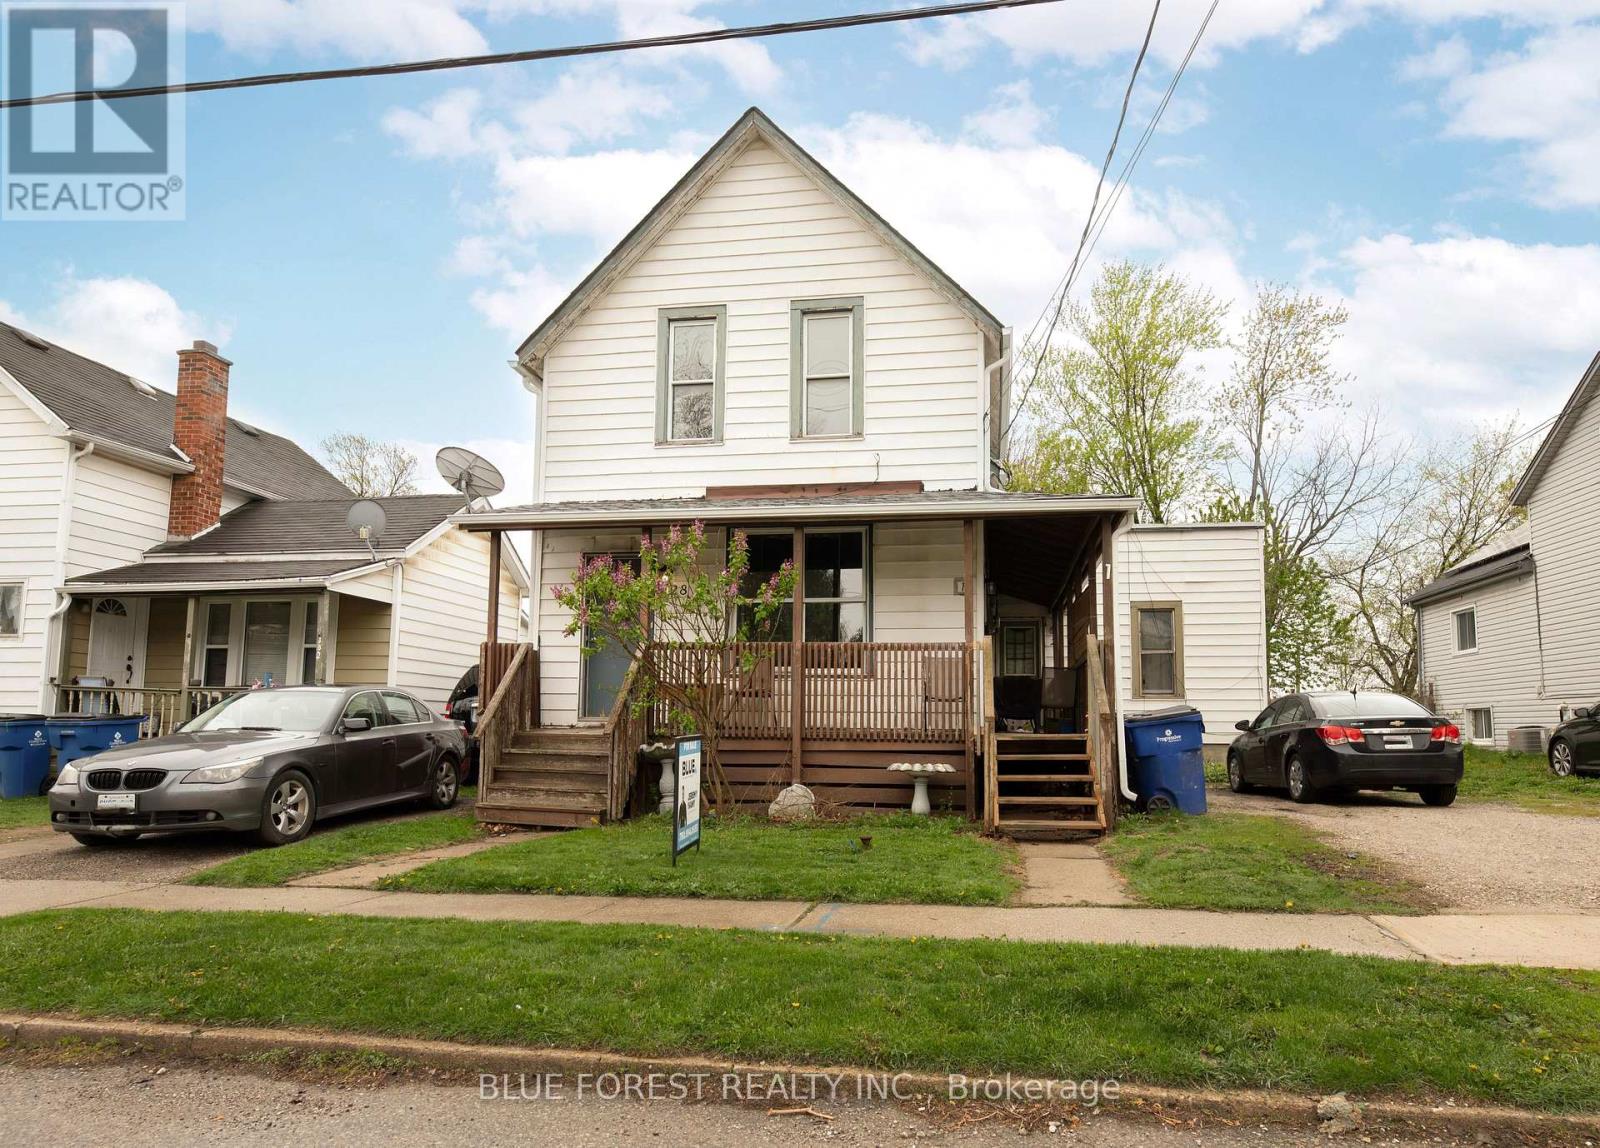
This triplex offers high rental income and excellent flexibility for investors and owner-occupants alike. The property currently generates $3,260 per month in rental income across all three units, with separate hydro and gas meters for straightforward expense management. The building features three self-contained units, including a spacious 2-bedroom unit and two 1-bedroom units. Unit 1 is a 1-bedroom currently rented for $1,050 per month plus hydro and gas. Unit 2 is a 2-bedroom unit rented for $1,085 per month, inclusive. Unit 3 is a 1-bedroom unit now rented for $1,125 per month plus hydro and gas. Each unit has its own hydro and gas meter, while on-site laundry provides added convenience for tenants. Two of the units have been thoughtfully updated, blending modern finishes with the character of the building. Key mechanical updates include a furnace and hot water tank completed in 2023, along with renovations to Unit 1 in 2024 and Unit 3 in 2023. Unit 3 also received a new entrance in 2025, and the sewer and drain lines have been replaced and lined with CIPP for added long-term peace of mind. The property offers parking for two vehicles and a functional layout that continues to attract quality tenants. With all three units currently rented and a solid rental history, this is an excellent opportunity for an investor looking to add a cash-flowing property to their portfolio or an owner-occupant looking for a multi-unit property with established rental income. Located in Chatham, this triplex offers the income, flexibility and updates that make for a compelling investment opportunity. (id:50169)
St. Thomas, Ontario
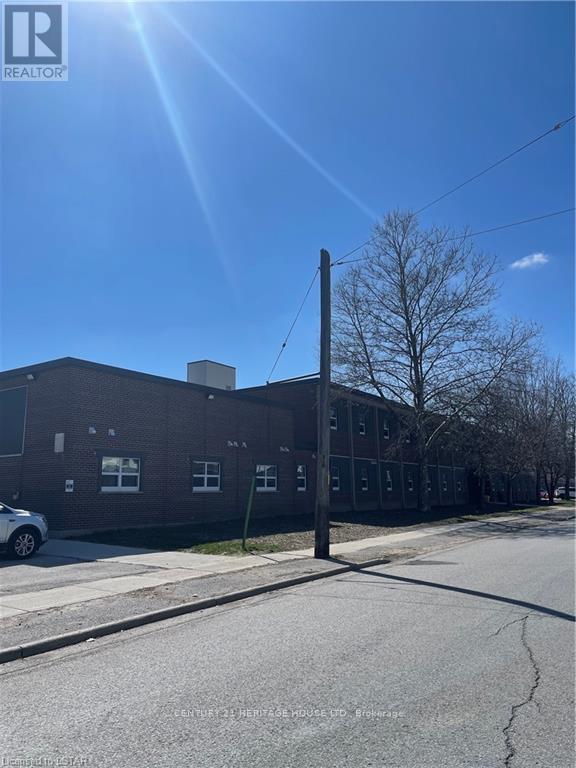
There is plenty of convenience and comfort in this centrally located 2 Bedroom and 1 Bathroom apartment nestled in the heart of St. Thomas. Enjoy your own private entrance and large Master Bedroom. Positioned just a stone's throw away from the vibrant downtown area and bustling shopping districts, residents enjoy unparalleled access to urban amenities and entertainment. Whether you're unwinding in the green spaces nearby or indulging in the vibrant city life, this apartment offers the perfect blend of convenience and relaxation for the residents. Rental Applications must be completed prior to all showings. (id:50169)
Lambton Shores, Ontario
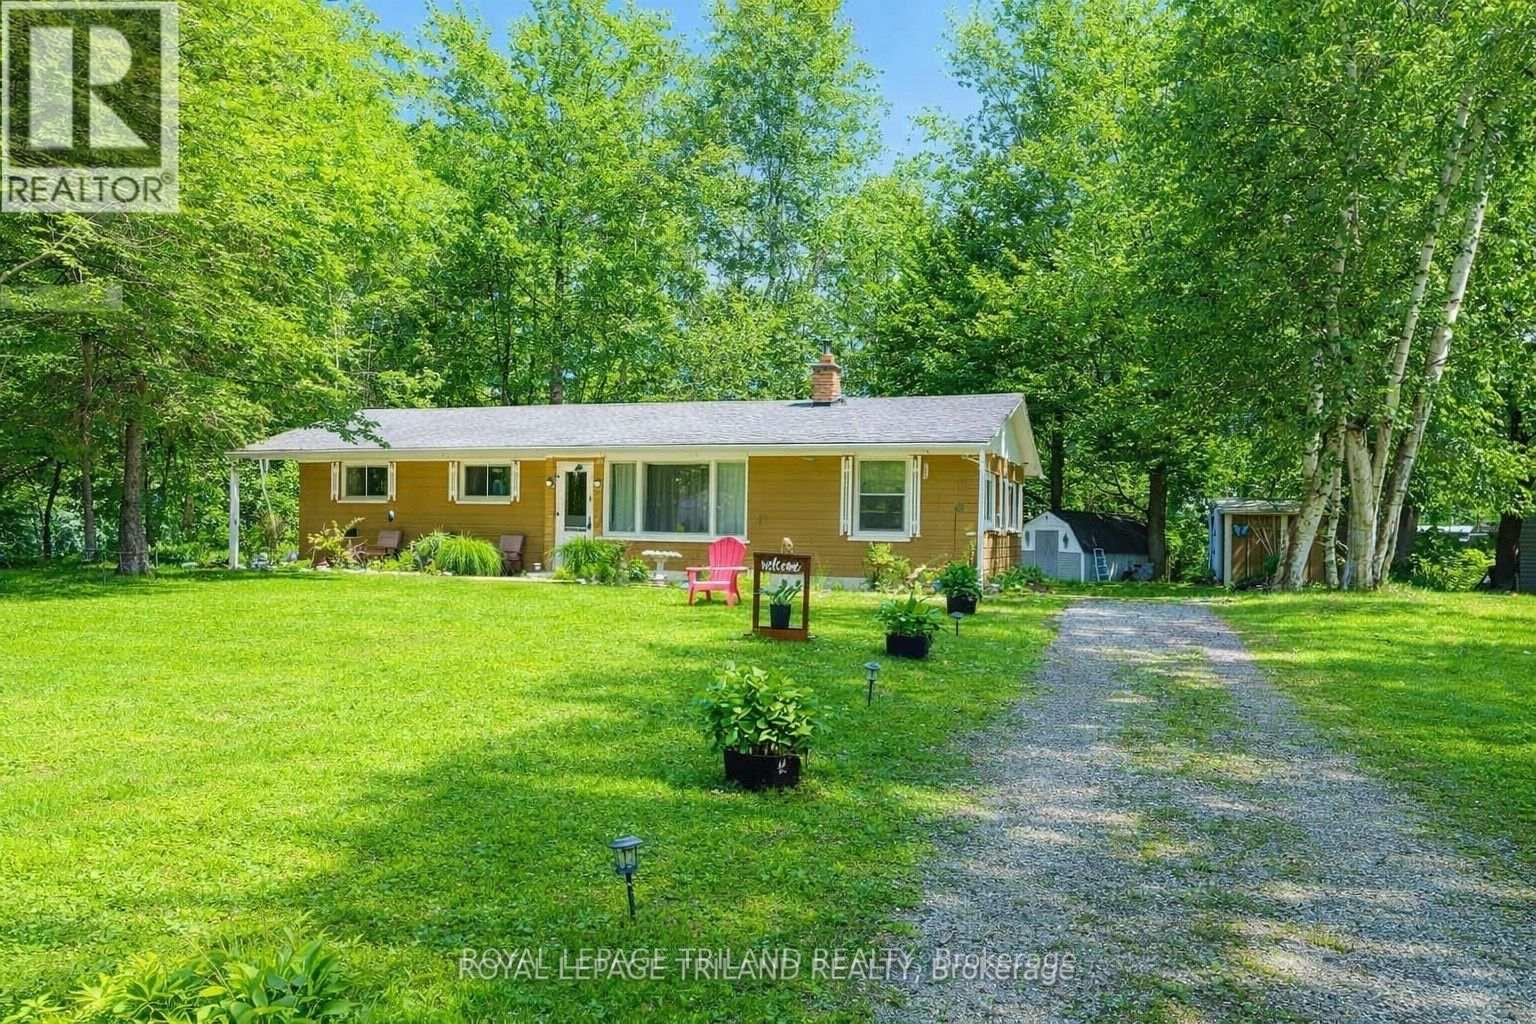
**Motivated Seller**Close to Ipperwash Beach, Welcome to 6302 Huron Drive, a charming 4-season home/cottage offering the perfect blend of comfort, space, and convenience. Situated on a spacious double lot, this well-maintained 3-bedroom, 1 (4 piece) bathroom home boasts a large yard with plenty of room to relax, entertain, or enjoy outdoor activities. Inside, you'll find a bright and inviting living room featuring a cozy fireplace - perfect for gathering with family and friends during the cold months. The functional kitchen offers crisp white cabinetry and ample storage, creating a welcoming space for everyday living. This home is being sold fully furnished, making it truly move-in ready or an excellent opportunity for a seasonal getaway. Outside, enjoy your morning coffee on the covered from porch or unwind on the brand new deck (2025) overlooking the expansive yard. Two storage sheds provide plenty of space for tools, outdoor equipment, and seasonal items. Conveniently located close to golf courses, restaurants, shopping, gas, and the beautiful shores of Lake Huron, this property offers the perfect balance of peaceful living and nearby amenities. Leased Land Information: Annual land lease is $4,000, with annual band fees of $2392.74. Please note that traditional mortgages are not available for leased land. Buyers will be required to provide a police record check and proof of insurance as part of the purchase processes. Rentals are not permitted, as buyers must occupy the home themselves. For the buyer's peace of mind, the seller will have the septic system pumped and inspected prior to closing to satisfy band requirements. Whether you're looking for a year-round residence, a weekend escape, or a low-maintenance cottage near the lake, this turnkey property offers exceptional value in the Kettle Point Community. (id:50169)
London South, Ontario
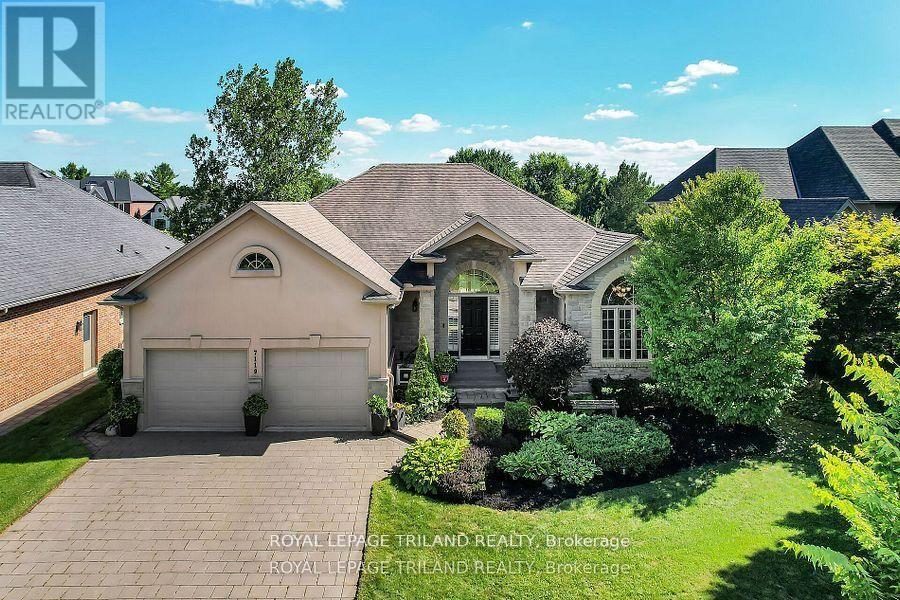
This executive custom built ranch located in a desirable South London neighbourhood comes with 5 bedrooms, 3 bathrooms. This home is spacious enough for most families and yet still retains that cozy feel. Located on a premium walk out lot backing on to a green belt, with mature trees which can be enjoyed from its patio. The open concept main floor along with a finished walk out lower level will provide ample living space. Primary Bedroom has an oversized customized walk in closet. (id:50169)
Middlesex Centre, Ontario
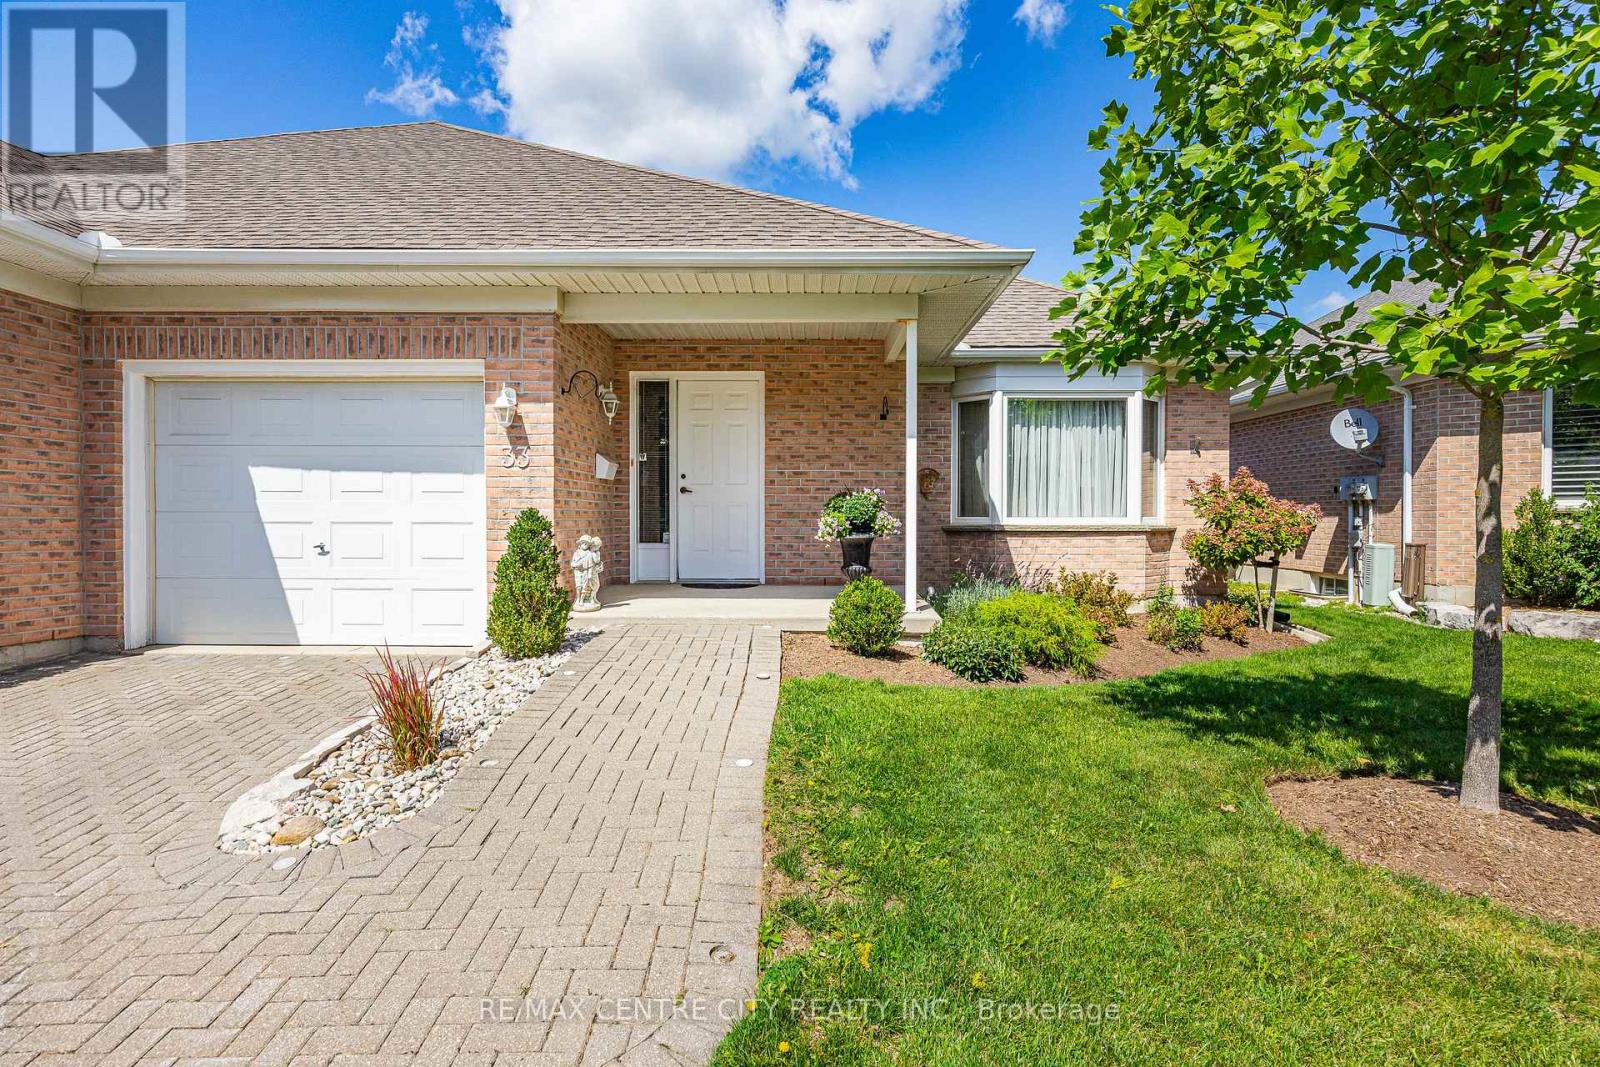
Welcome to Ilderton and the unique 55+ community of Vintage Green, conveniently located just 10 minutes north of Hyde Park. This bright and inviting 2+1 bedroom, open-concept condo offers comfortable, low-maintenance living in a well-cared-for community. From the moment you step inside, you'll appreciate the welcoming main floor layout. The open-concept living and dining area provides the perfect space to relax or entertain friends and family. The spacious kitchen is filled with natural light from its skylights and abundance of windows, creating a bright and cheerful space to prepare your favourite meals. Step outside to the back deck and enjoy a peaceful afternoon tea or simply relax and take in the surroundings. The main floor also features two bedrooms, including a generous primary bedroom. Downstairs, the finished lower level offers even more living space with a large rec room featuring a cozy fireplace and bar area, an additional bedroom, a bathroom, and a versatile bonus room ideal for a home office, hobby room, or crafting space. A generous storage area completes the lower level. Residents of Vintage Green can also enjoy a variety of recreational activities within this friendly and well-maintained community. Don't miss your opportunity to make this wonderful condo your next home! (id:50169)
London South, Ontario
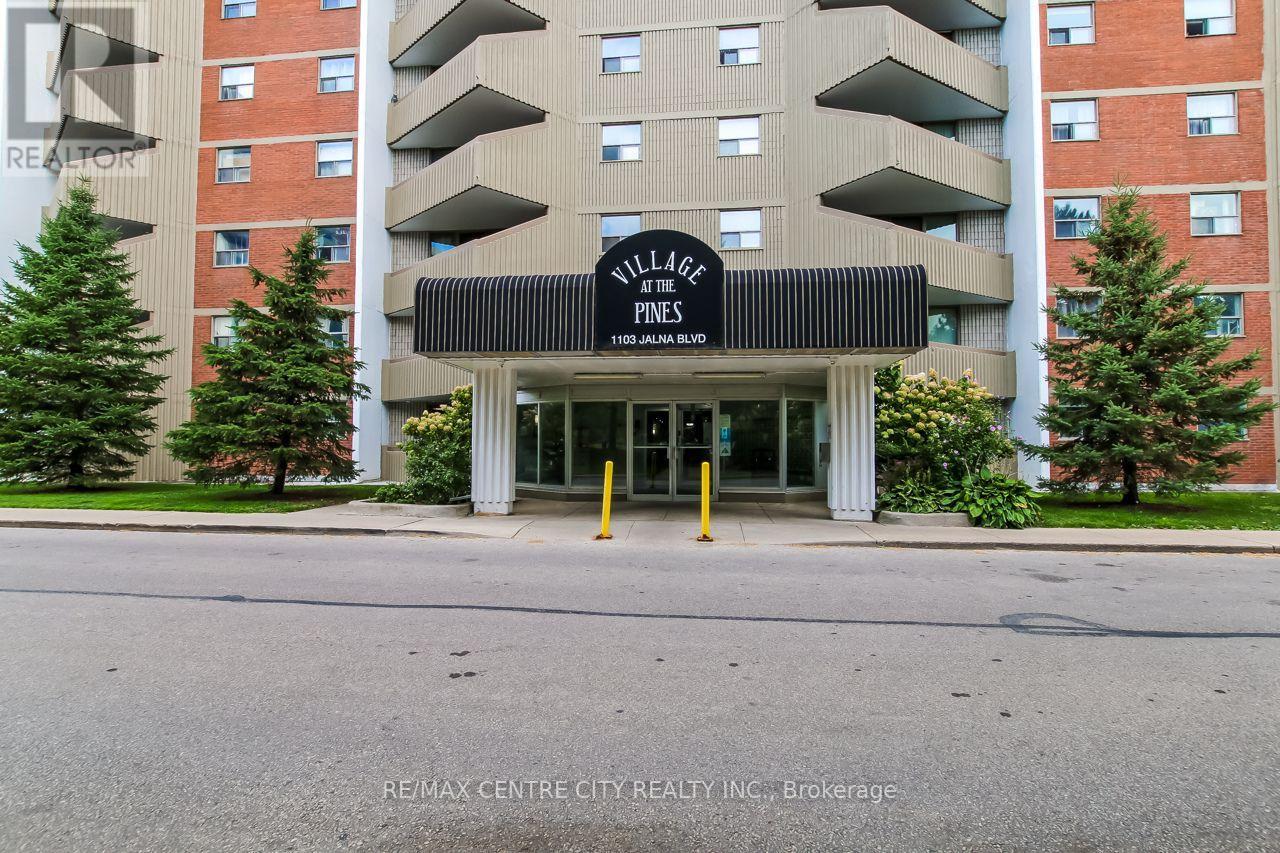
Welcome to 606-1103 Jalna Blvd, a beautifully updated one-bedroom, one-bathroom condo located on the sixth floor of a clean, secure, and professionally managed building in South London. This brightly lit unit offers fabulous west-facing views and a spacious private balcony overlooking White Oaks Park the perfect place to relax and enjoy breathtaking sunsets. Inside, you'll find a modern kitchen with updated cabinetry, stainless steel appliances, and a surprising amount of counter space. The open-concept living and dining area is filled with natural light, creating a warm and inviting space to unwind or entertain. The bathroom has been recently renovated, and the unit has been freshly painted throughout, giving it a clean, move-in ready feel.There is plenty of storage with a large in-suite storage room, generous closet space throughout, and an oversized hall closet for added convenience. The building offers a spacious coin-operated laundry room with multiple washers and dryers, underground parking (assigned on closing), and a car wash area for residents. All of this is offered in a fantastic location just steps to White Oaks Mall, restaurants, shopping, public transit, and minutes to Highway 401. This area is also set to benefit from the upcoming southern BRT (Bus Rapid Transit) hub, making it a smart choice for both homeowners and investors. Whether you're a first-time buyer, downsizer, or looking for a low-maintenance investment property this unit is move-in ready and offers exceptional value! (id:50169)
London South, Ontario
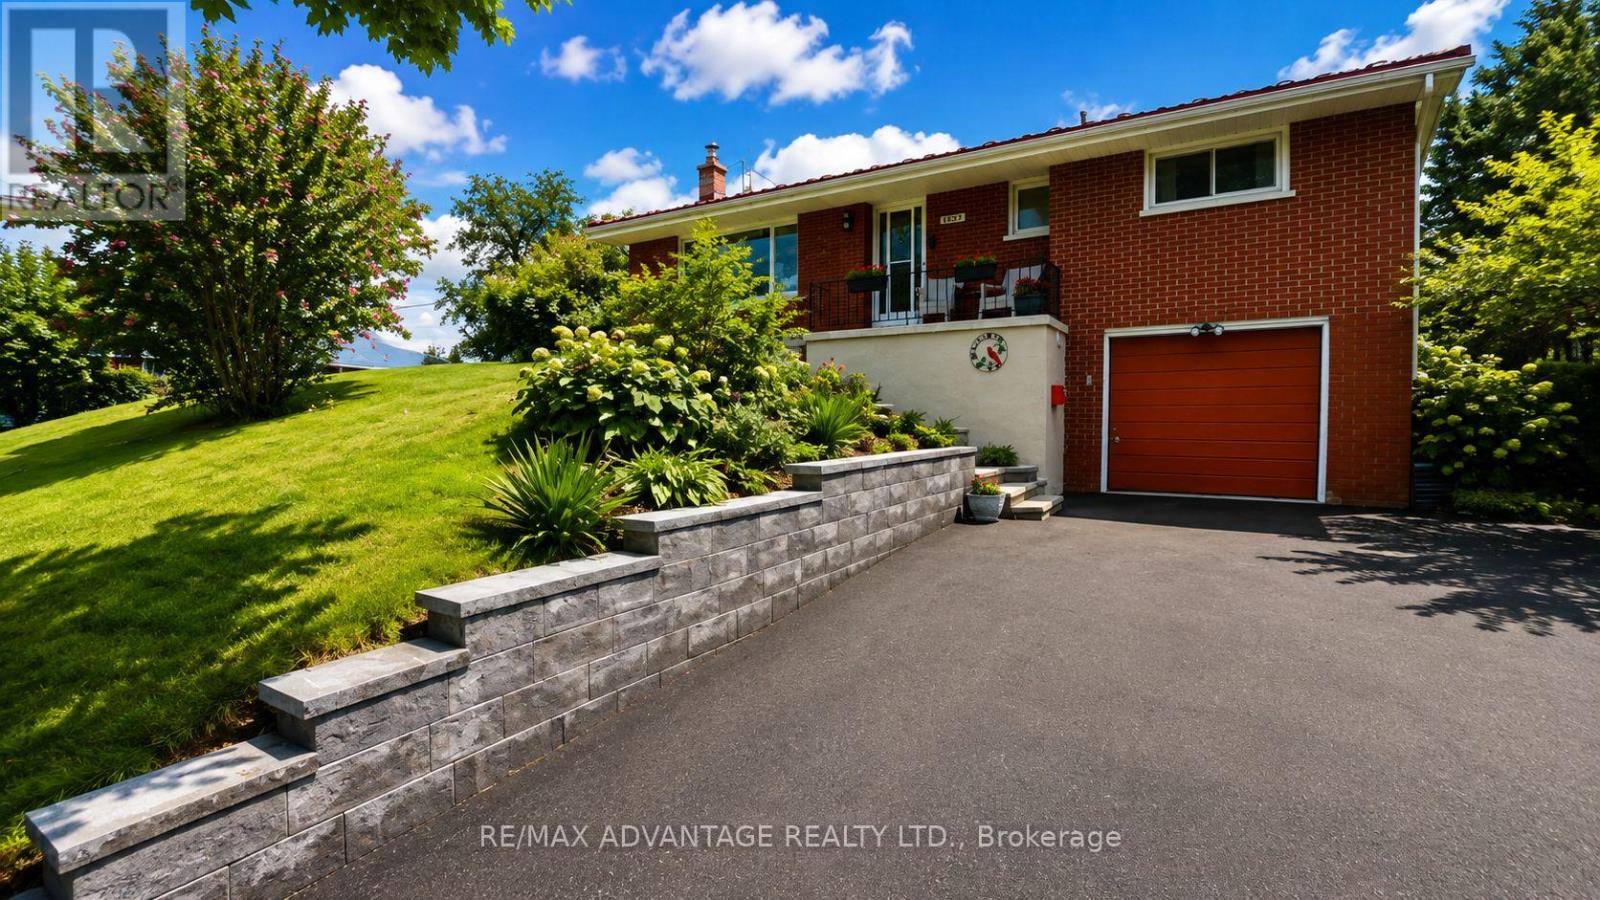
Discover this beautiful move in ready three-bedroom bungalow. You will love sitting in your spacious and private back yard overlooking your pear trees and garden in the company of good friends. We guarantee you will be impressed with the all the renovations and updates that have been done to this home. These include a fully renovated Kitchen, Bathrooms and Basement. With a metal roof that has a transferable warranty, a Furnace and AC that were installed in 2022, an updated Electrical Panel with 200 Amp service and a Water Heater that is owned, you should act quickly as this home will not last long. (id:50169)
London North, Ontario
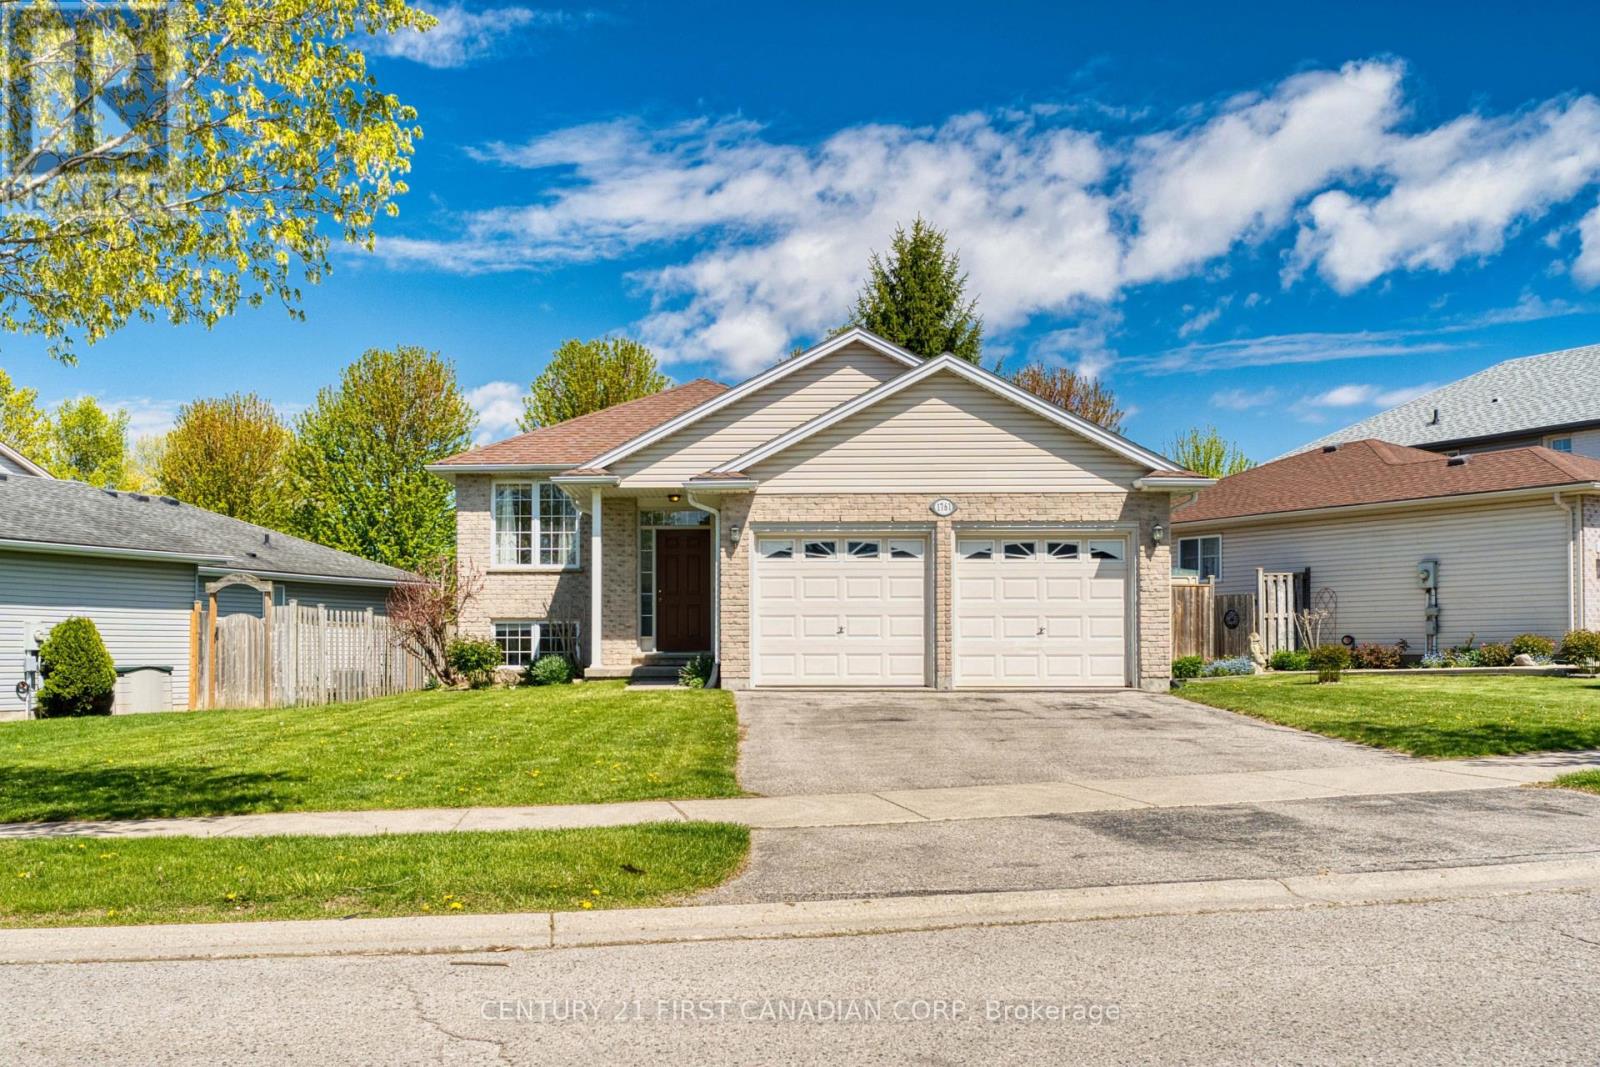
Welcome to this bright raised bungalow on a quiet street in desirable Stoney Creek, one of North London's family-friendly neighbourhoods. This home features 2+2 bedrooms and 2 full bathrooms, offering approximately 1,000 sq. ft. above grade plus a fully finished look-out lower level with large windows and plenty of natural light, creating close to 2,000 sq. ft. of comfortable finished living space.The main floor offers an open-concept living and dining area, spacious bedrooms, and direct access from the kitchen to the elevated deck overlooking the backyard-a great space to relax and enjoy the seasonal views. The pie-shaped lot offers additional outdoor space and curb appeal.The lower level features two additional bedrooms, a full bathroom, a large recreation area, and bright, functional living space-ideal for extended family, guests, a home office, or multi-generational living.The property offers a wonderful combination of privacy and outdoor space, with mature trees and a fenced backyard backing onto the grounds of Stoney Creek Public School, offering the added benefit of no direct residential neighbours behind.Located in the desirable Stoney Creek community, steps to public transit with convenient access to Western University. Close to parks, shopping, restaurants, the YMCA, Masonville Mall, and other everyday amenities. A great opportunity for families, professionals, or investors to own in sought-after Stoney Creek. (id:50169)
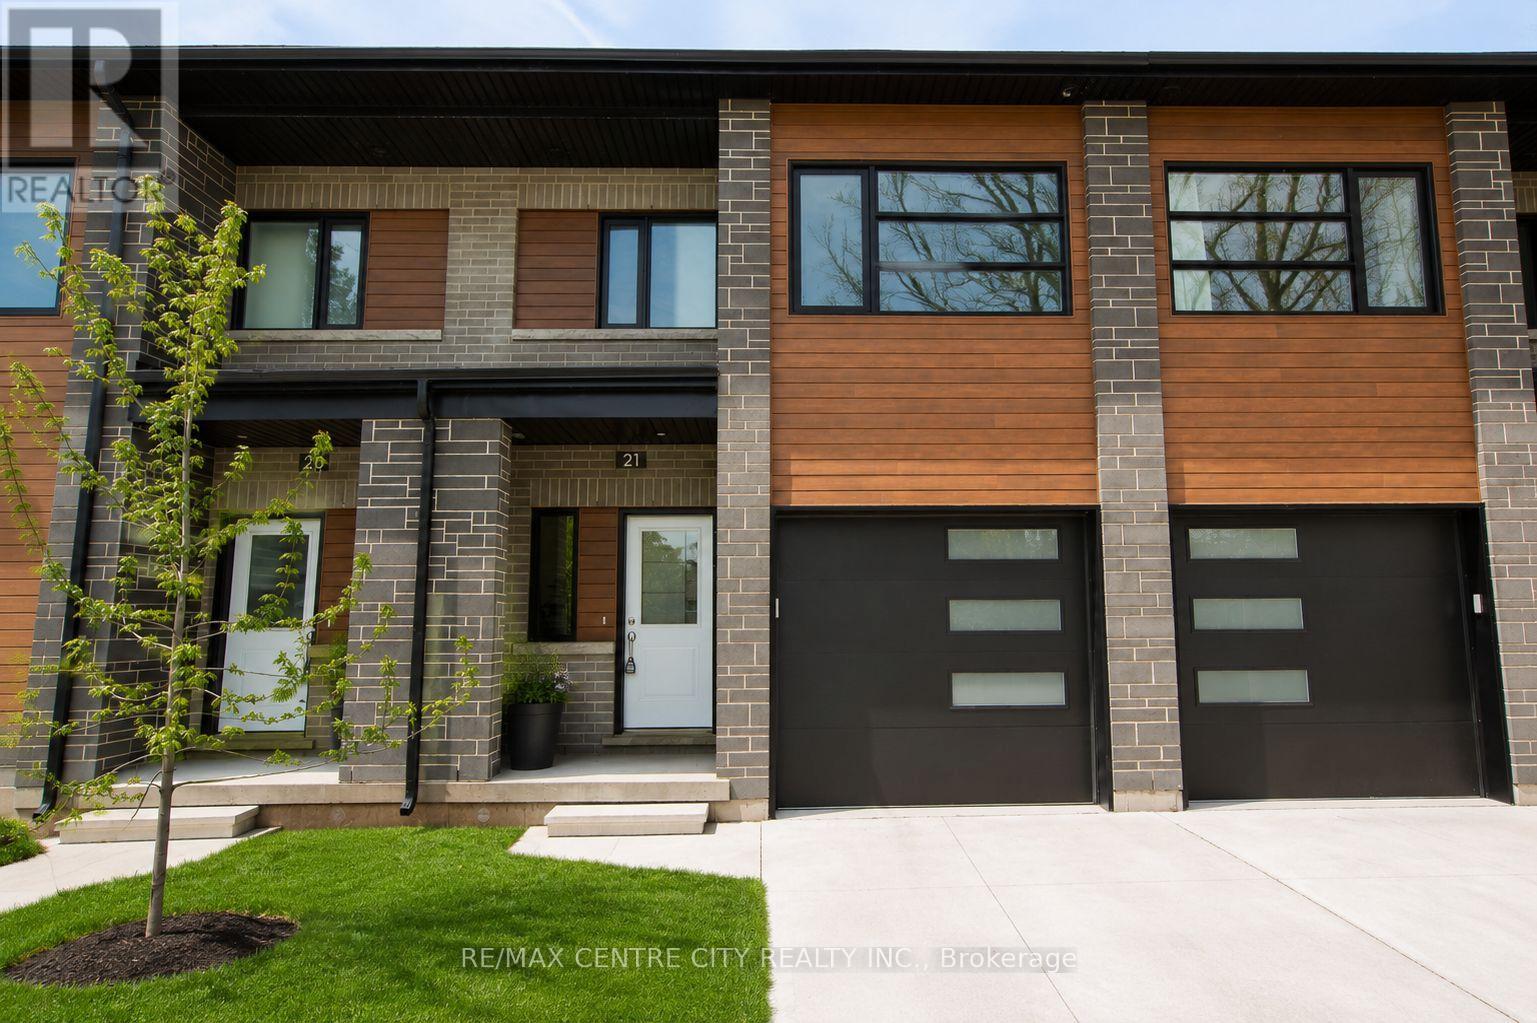
St. Marys, Ontario
Welcome to Unit 21 at 275 James Street South - an exceptional 3-bedroom, 3-bathroomtownhouse condo that blends modern design with practical, family-friendly living. Recently converted to individually titled units, this is a rare opportunity to own a newer, high-quality home in a well-built and thoughtfully planned community. Designed with both style and durability in mind, this home features triple-pane windows, a Vicwest steel roof, steel siding, and a concrete driveway, offering long-term peace of mind. Inside, you'll find 9-foot ceilings, luxury vinyl plank flooring, a marble mosaic backsplash, and top-tier appliances, all contributing to a clean, upscale aesthetic. The open-concept layout flows seamlessly to a private composite deck complete with a natural gas hookup, perfect for outdoor dining and entertaining. The upper level offers everyday convenience with dedicated laundry, generous storage, and a spacious primary retreat featuring a walk-in closet and a 4-piece ensuite. The unfinished lower level adds potential for valuable living space, including a framed-in fourth bedroom, rough-ins for a bathroom and plenty of room for your imagination. Perfectly positioned for families of all ages, this home is located right next to both the high school and elementary school, making busy mornings effortless. Just steps away, you will also find the community centre offering programs and activities for seniors and young families alike - including swimming, hockey, and recreation for all seasons of life. Don't miss out on the exceptional value and great price per square footage of the largest condos in town. Condo fees are in the process of being finalized and are expected to cover major exterior components such as the roof, windows, brick, siding, decks, porches, driveways, and roadway snow removal, making for a low-maintenance lifestyle without compromise. Please note that the basement is framed, drywalled and ready for your finishing touches. (id:50169)
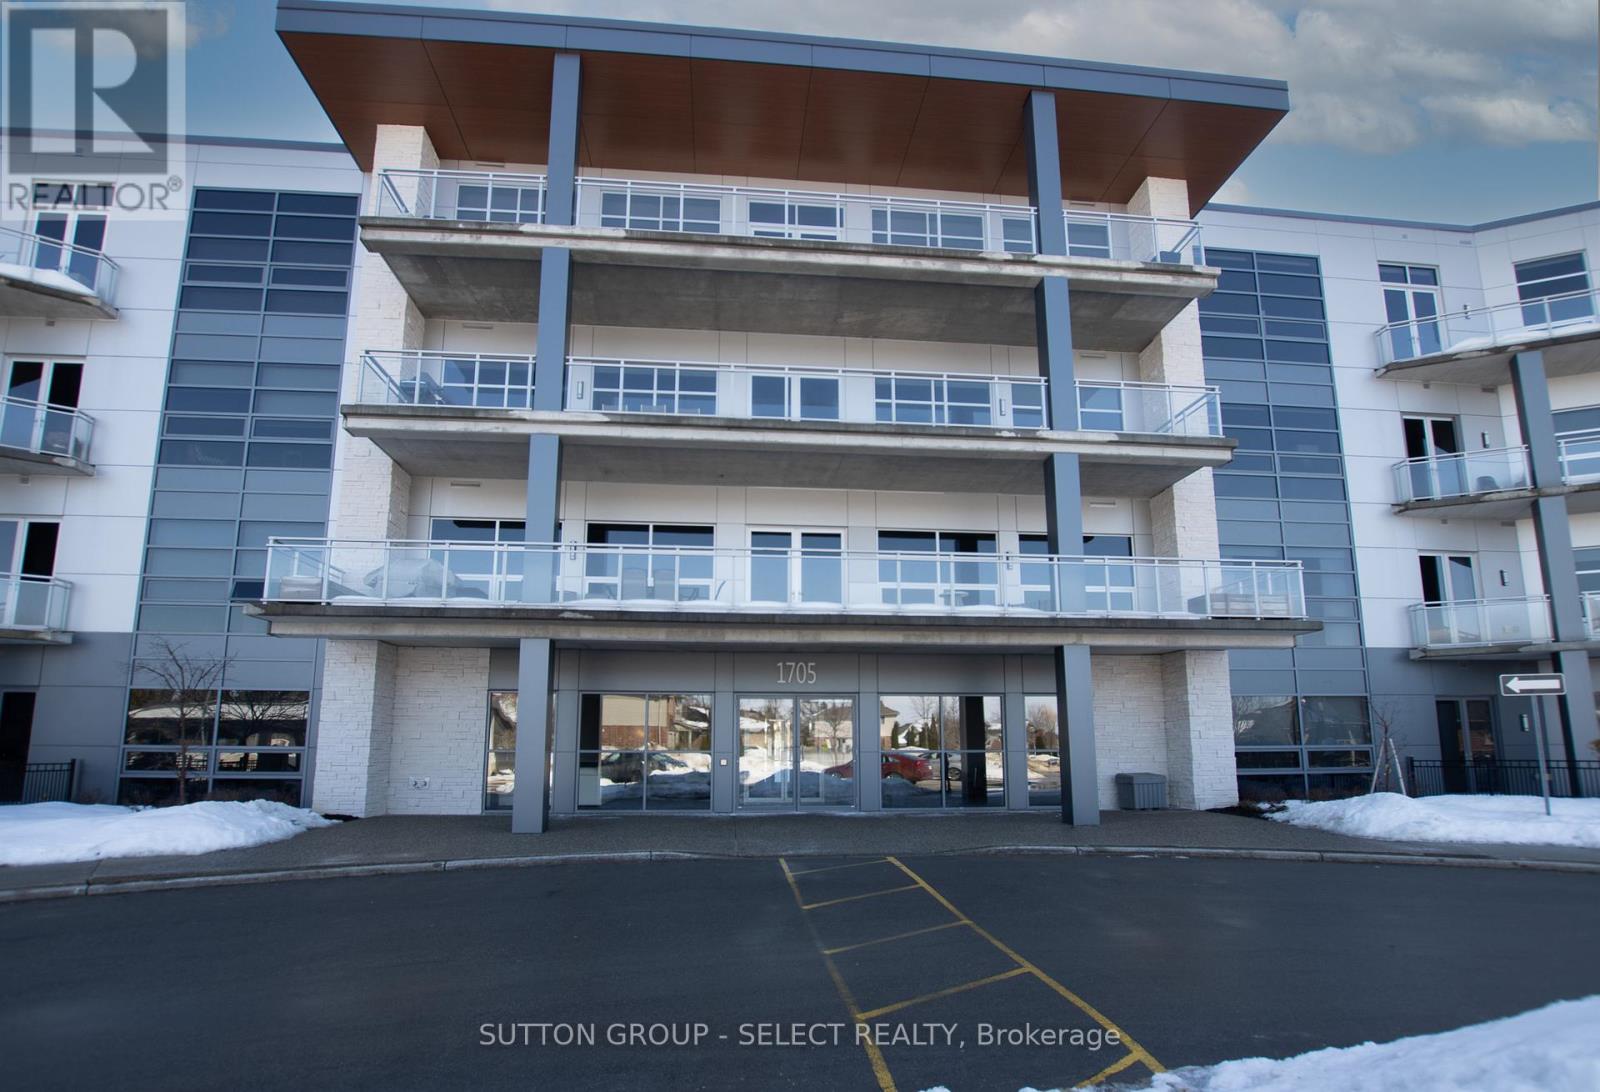
London North, Ontario
Unbelievable location walking distance to Masonville Mall and minutes from Western University, hospital and the Richmond Row scene.You won't find too many 1980 sq. ft with 3 bedrooms, 3 bathrooms in the city and especially one in such a prime location. This unit can appeal to investors, parents with kids at school or downsizers with lots of room for visiting family. Showcasing 10 foot ceilings, floor to ceiling windows, linear-flame gas fireplace, and in floor radiant heat. Natural light floods the open concept Living & Dining rooms and extends across the quartz surfaces & crisp, white cabinetry & large centre island of the kitchen with built-in stainless appliances including gas cooktop and wall oven. The Primary suite is complete with 2 walk-in closets, ensuite with custom shower & double vanity, and a walk out to your own private balcony . Second bedroom suite offers 3 piece ensuite with large closet. There is an exclusive underground parking spot with private storage locker attached. This quiet enclave is a must see. Some photos have been used which show the property before tenants. (id:50169)
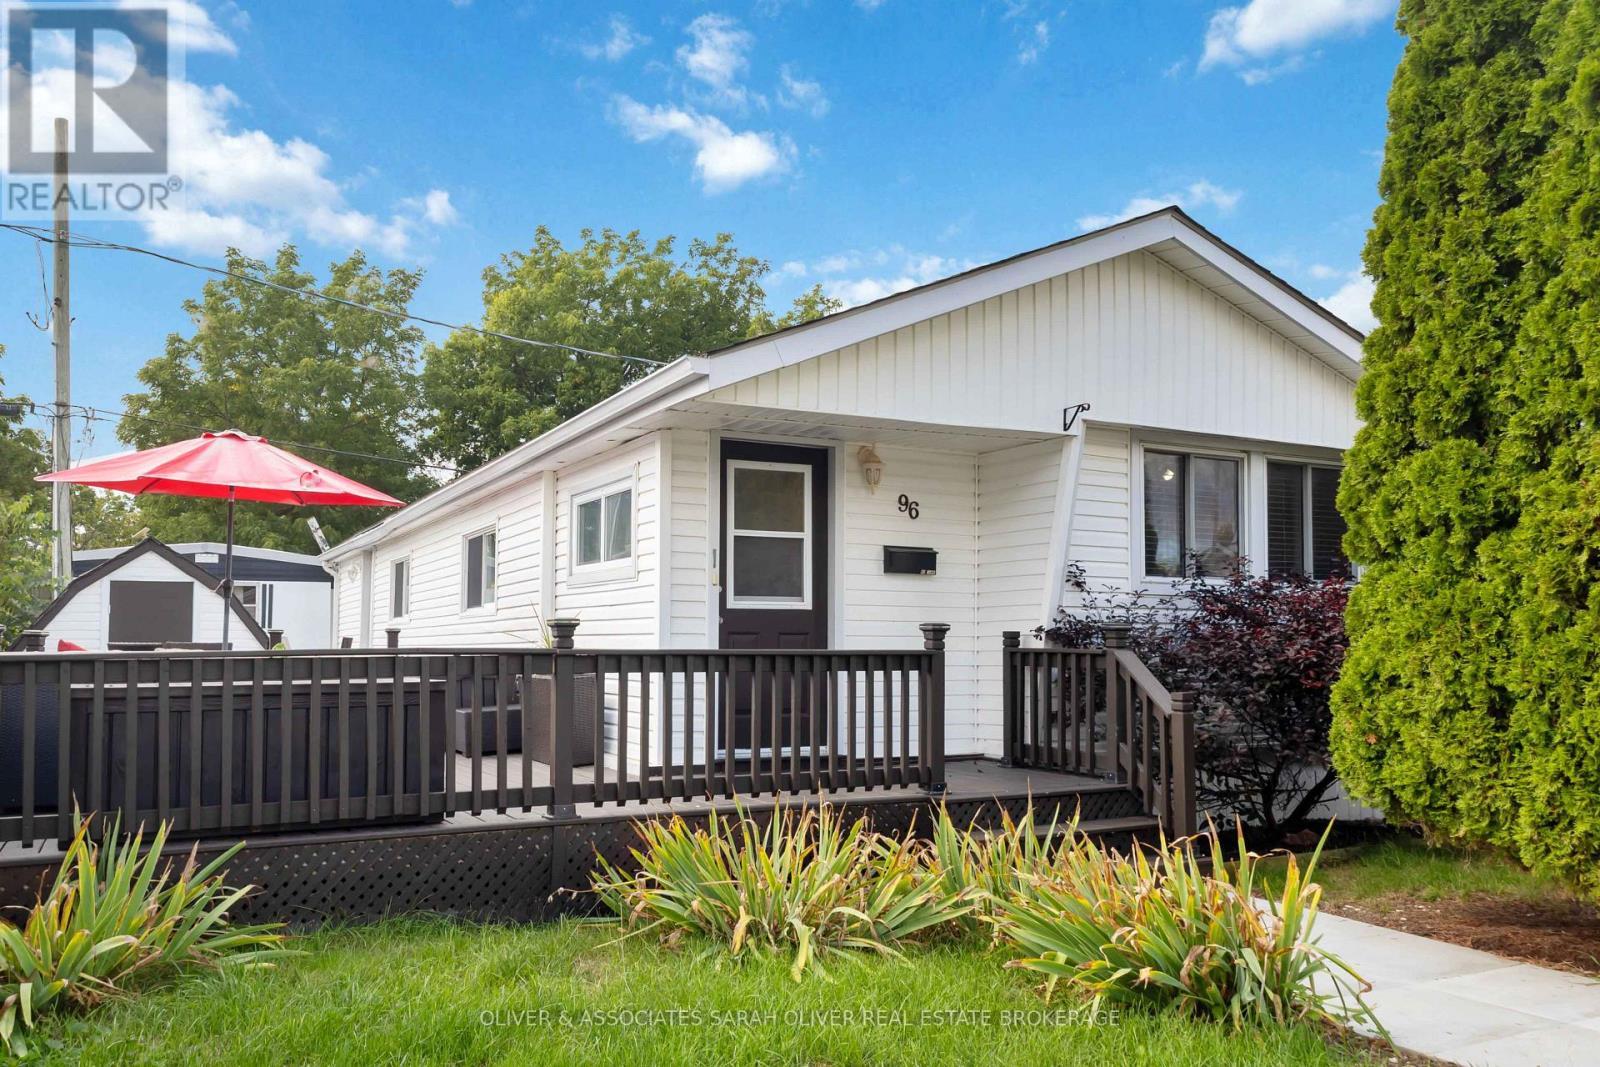
London South, Ontario
This very well-maintained 2-bedroom, 1-bath mobile home offers comfortable and affordable living in a desirable location. Inside, you'll find a nicely appointed kitchen, a separate dining area, and an open-concept living space that creates a bright and welcoming atmosphere. Enjoy the spacious outdoor living area featuring a large deck and patio-perfect for relaxing or entertaining-along with a convenient storage shed for your outdoor essentials. Ideally situated close to scenic walking trails, beautiful Springbank Park, shopping, and a variety of nearby amenities. A wonderful opportunity to enjoy low-maintenance living in a convenient area of London! Land lease fees will be increasing to $870.54 per month, which include property taxes, water, sewage, garbage and recycling, road maintenance, snow removal, and park maintenance. One owner must be 50+ years old. All offers must be conditional upon land lease approval. Ask your realtor or me for a copy of the rules and regulations. (id:50169)
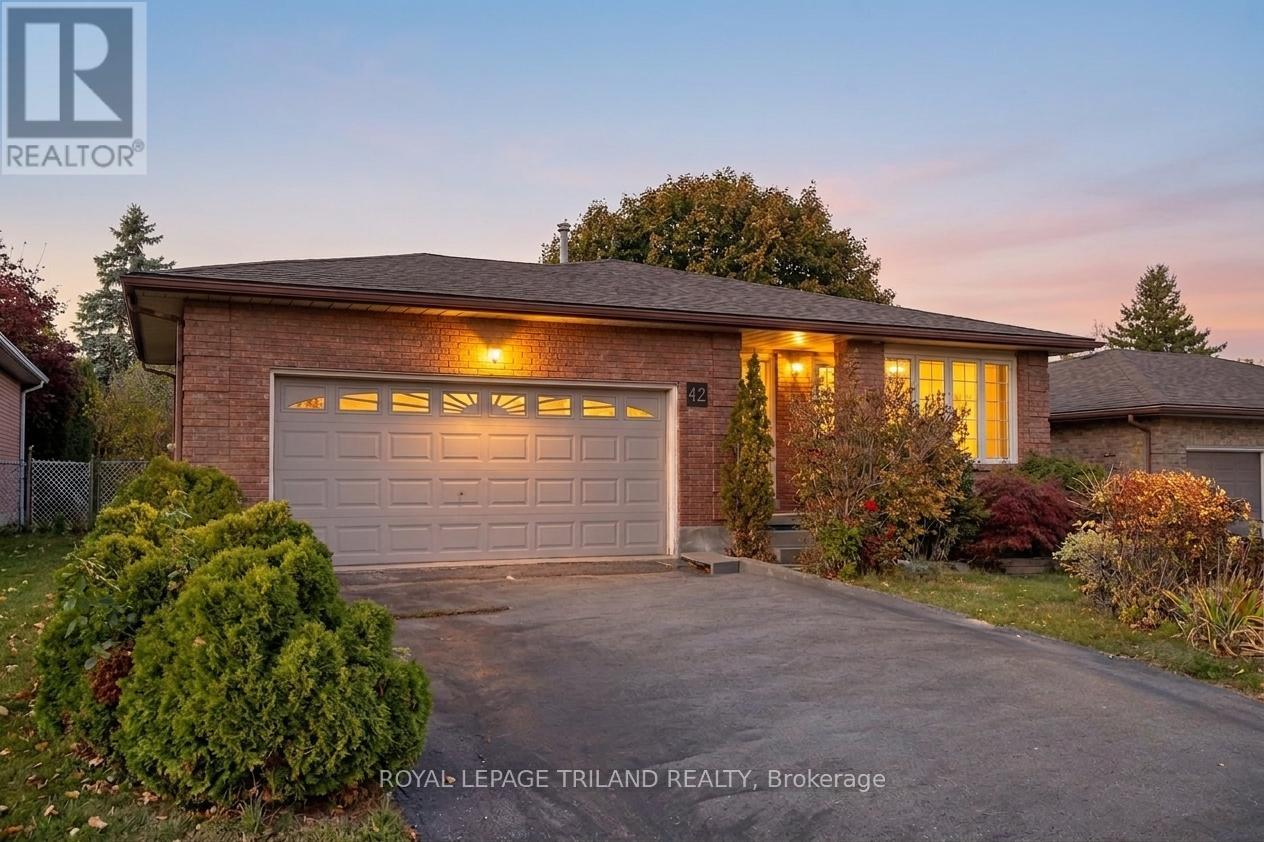
London South, Ontario
All-brick, one-floor back split in an A+++ Westmount location on a quiet cul-de-sac! This full-sized home sits on a generous lot and features two kitchens, two full baths, and 3 + 1 bedrooms-perfect for extended family or in-law potential. Enjoy hardwood floors, a natural wood fireplace, and peace of mind with a roof replaced within the last five years. Some updates needed, but incredible value here-the most affordable home on the street! Some photos are virtually staged. (id:50169)
Southwest Middlesex, Ontario
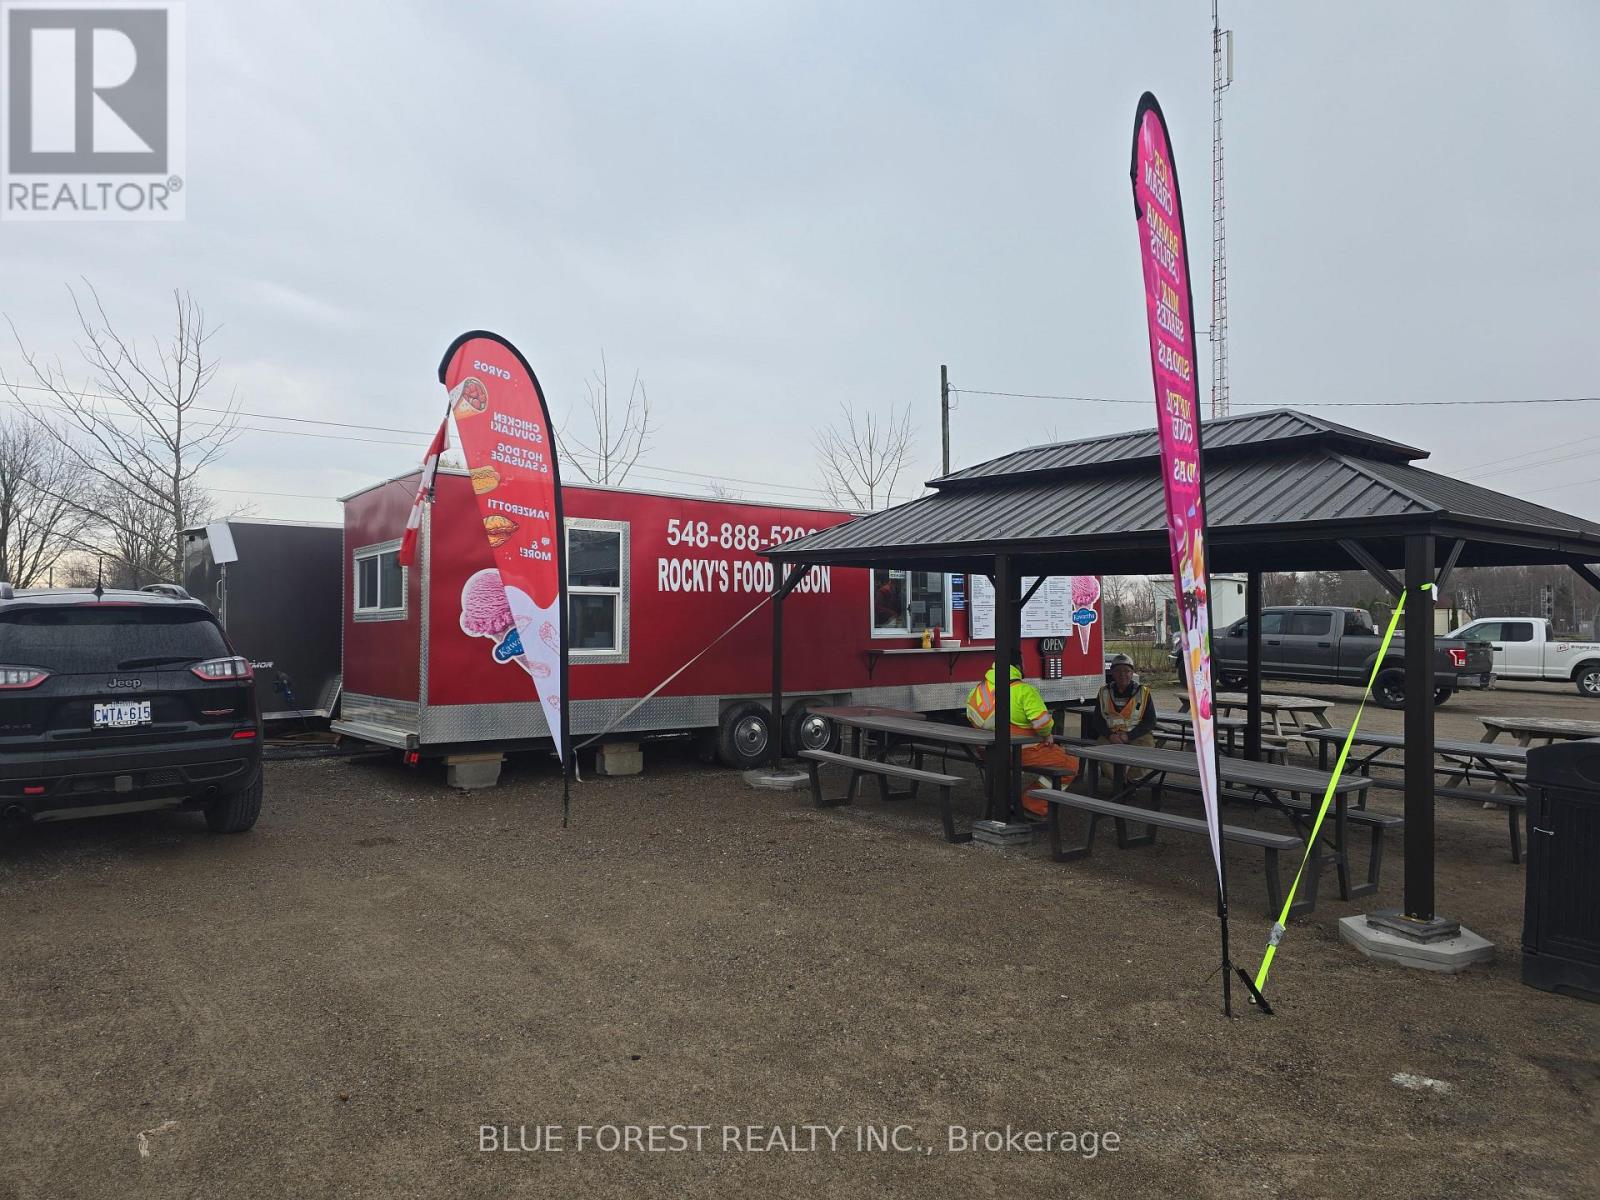
Take advantage of this rare opportunity to own a well-established and highly profitable foodtrailer business in the heart of Glencoe, Ontario. Ideally located next to a busy train station and surrounded by local businesses, schools, and industrial traffic, this location offers consistent foot traffic and strong repeat customer potential.The operation includes a 34' custom-built food trailer (approx. 2016), fully equipped and designed for efficient, high-volume service, along with a 14' Action enclosed trailer (2024)currently used for additional freezer and refrigeration storage-adding valuable capacity and flexibility. This business is currently run seasonally from April to October, offering a diverse and popular Canadian, Greek, and Italian menu. All inspections and licenses are current and in goodstanding, making this a true turnkey opportunity. A significant portion of the equipment has been recently updated, reducing the need for immediate investment (detailed list available).The lease offers excellent value with approximately 5 years remaining, and includes hydro,water, and on-site portable washroom facilities-keeping overhead predictable and manageable. With a strong customer base, proven track record, and excellent location, this is a very lucrative business with the potential to recoup your investment quickly for an ambitious owner-operator. The current owners are willing to provide training to ensure a smooth transition and continued success. Offering both takeout and on-site dining options, this setup is perfectly positioned for continued success and future growth. Don't miss your chance to step into a thriving food business with everything in place to succeed! THIS SALE IS BUSINESS and TRAILERS ONLY, WITH THE OPTION TO KEEP THIS LOCATION. (id:50169)
London North, Ontario
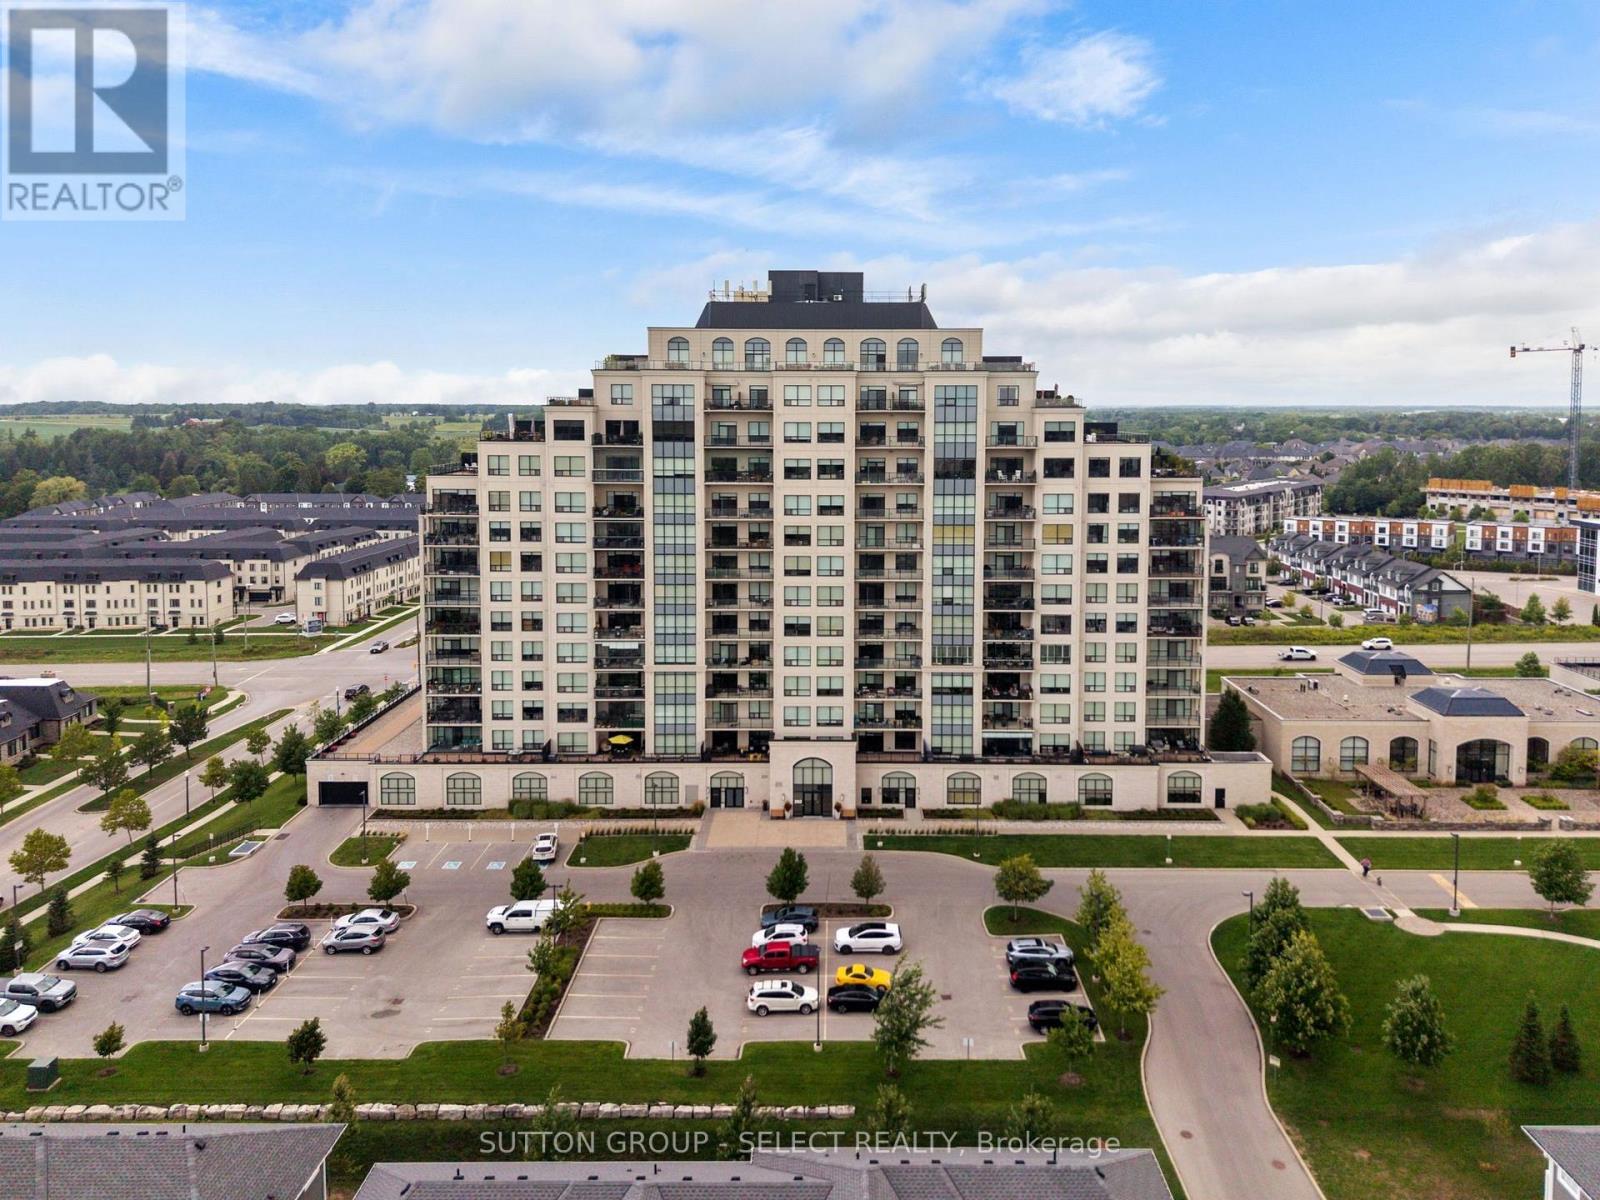
This exceptional TRICAR 1,800 sq ft two bedroom plus den condo offers an impressive combination of space, sophistication and effortless living in desirable North London. Unique to this residence and of great value are two underground parking spaces, two storage lockers, and an extraordinary 550 sq ft south-facing terrace spanning the full length of the condo. The thoughtfully designed interior offers an inviting open concept layout with a spacious kitchen centred around an oversized island with seating for four, a dedicated dining area and a generous living room framed by an impressive 10 ft of glass, opening directly onto the covered portion of the expansive terrace. The versatile den provides an ideal space for a home office, reading room or a guest room, while a delightful primary bedroom is a comfortable and private escape, featuring a walk-in closet and lavish ensuite with heated floors, a glass enclosed shower and deep whirlpool soaker tub. The generous second bedroom and second full bathroom with in-floor heating, provide options for guests and additional living space. This Vienna model also offers the rare advantage of a 10 ft x 10 ft laundry room, conveniently located just off the kitchen and dining area. With its exceptional size, this room provides an abundance of storage along with additional workspace. Outside, the terrace truly sets this home apart: picture an extension of the living space with ample room to dine, entertain or simply bask in the quiet surroundings experienced with the south-facing exposure. Beyond the residence, enjoy a healthy lifestyle designed around comfort and convenience. Walking trails, shopping, boutique healthcare and restaurants are close by, while Village North II offers an impressive collection of amenities including an incredible indoor pool, fitness centre, golf simulator, guest suite, hospitality room and more. Experience all this property has to offer! (id:50169)
Brock, Ontario
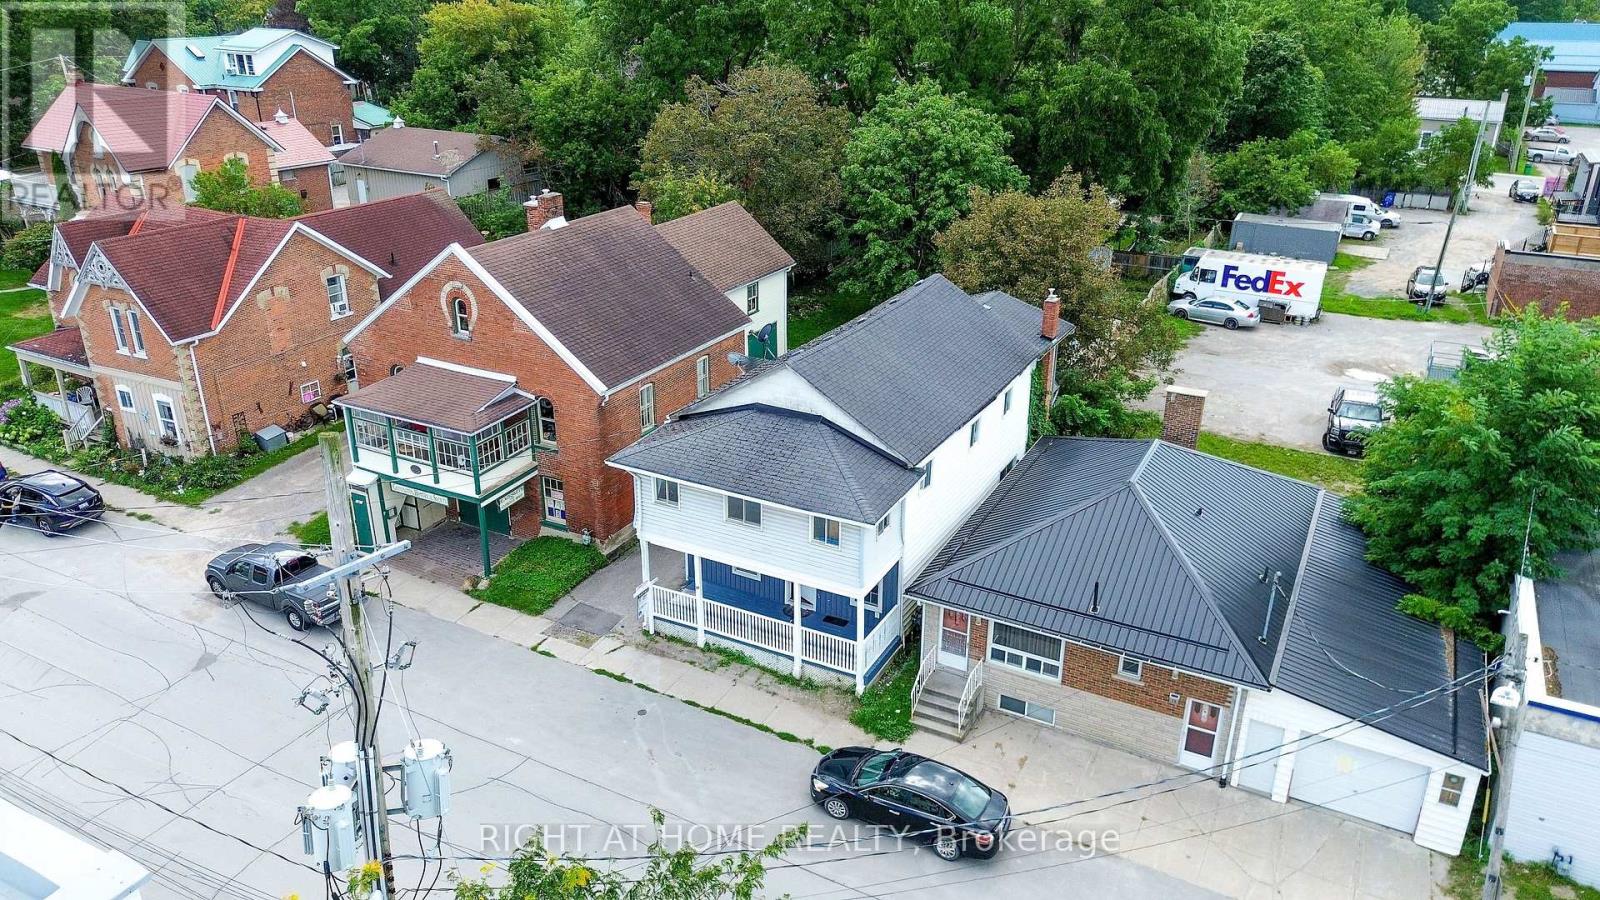
Enjoy small-town living in the charming community of Cannington! This spacious legal non-conforming duplex offers 3 bedrooms on the main floor and 4 bedrooms on the second floor, making it a great opportunity for extended families or investors. The home features 2 kitchens, multiple living areas, shared main floor laundry, and a cozy gas fireplace. Enjoy the partially fenced backyard with a 16' x 32' in-ground pool with an 8' deep end. Pool updates include a 13-year-old liner, rebuilt pump, and a 2021 pool heater. Shared driveway. Centrally located close to shops, pub, amenities, and community services. C1 zoning. Please note: north-side eaves overhang the property line. Pool and roof are included as is. Book your showing today! (id:50169)
London East, Ontario
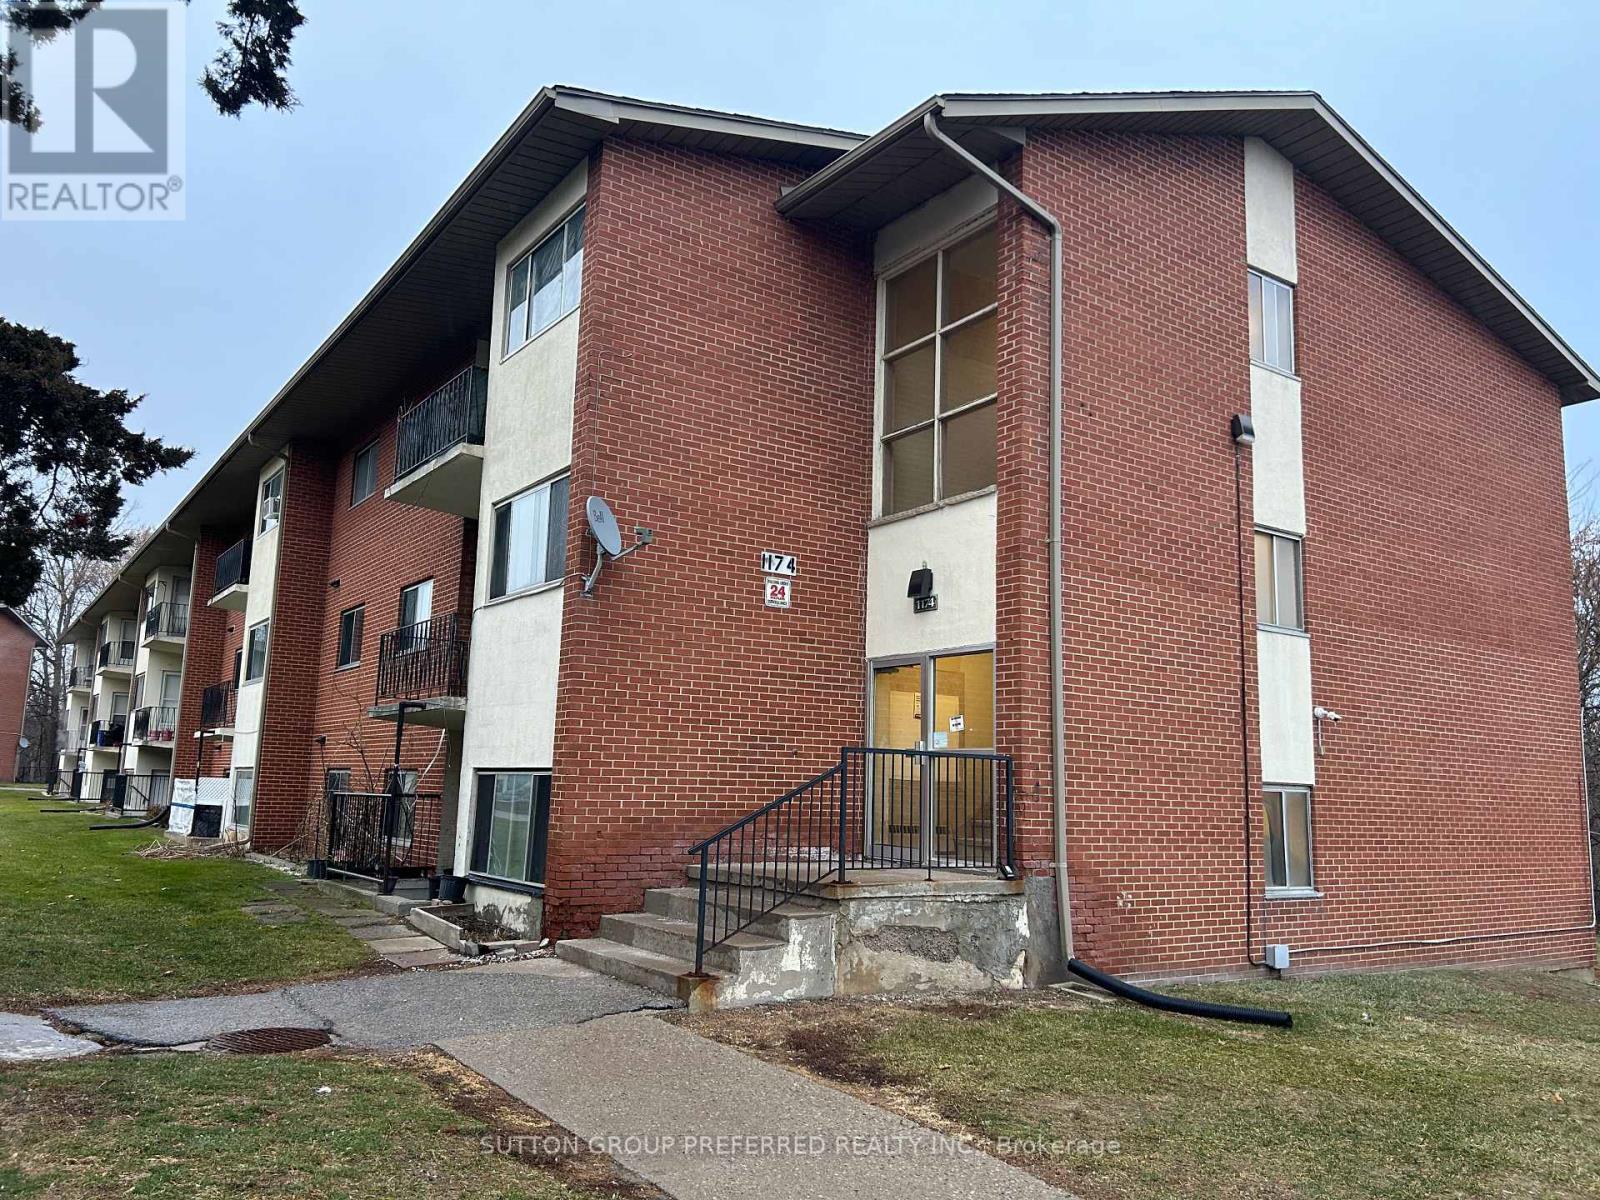
Renovated 2 bedroom 1 bathroom apartment condo. Updated kitchen, bathroom, flooring, painted. Spacious open concept living/kitchen area. 2 good sized bedrooms. Large storage closets. Balcony. Great location - Close to schools, shopping, Hwy 401, bus stop right out front. Great property at a good price - For investment or live in. Just move right in. Immediate possession. (id:50169)
London East, Ontario
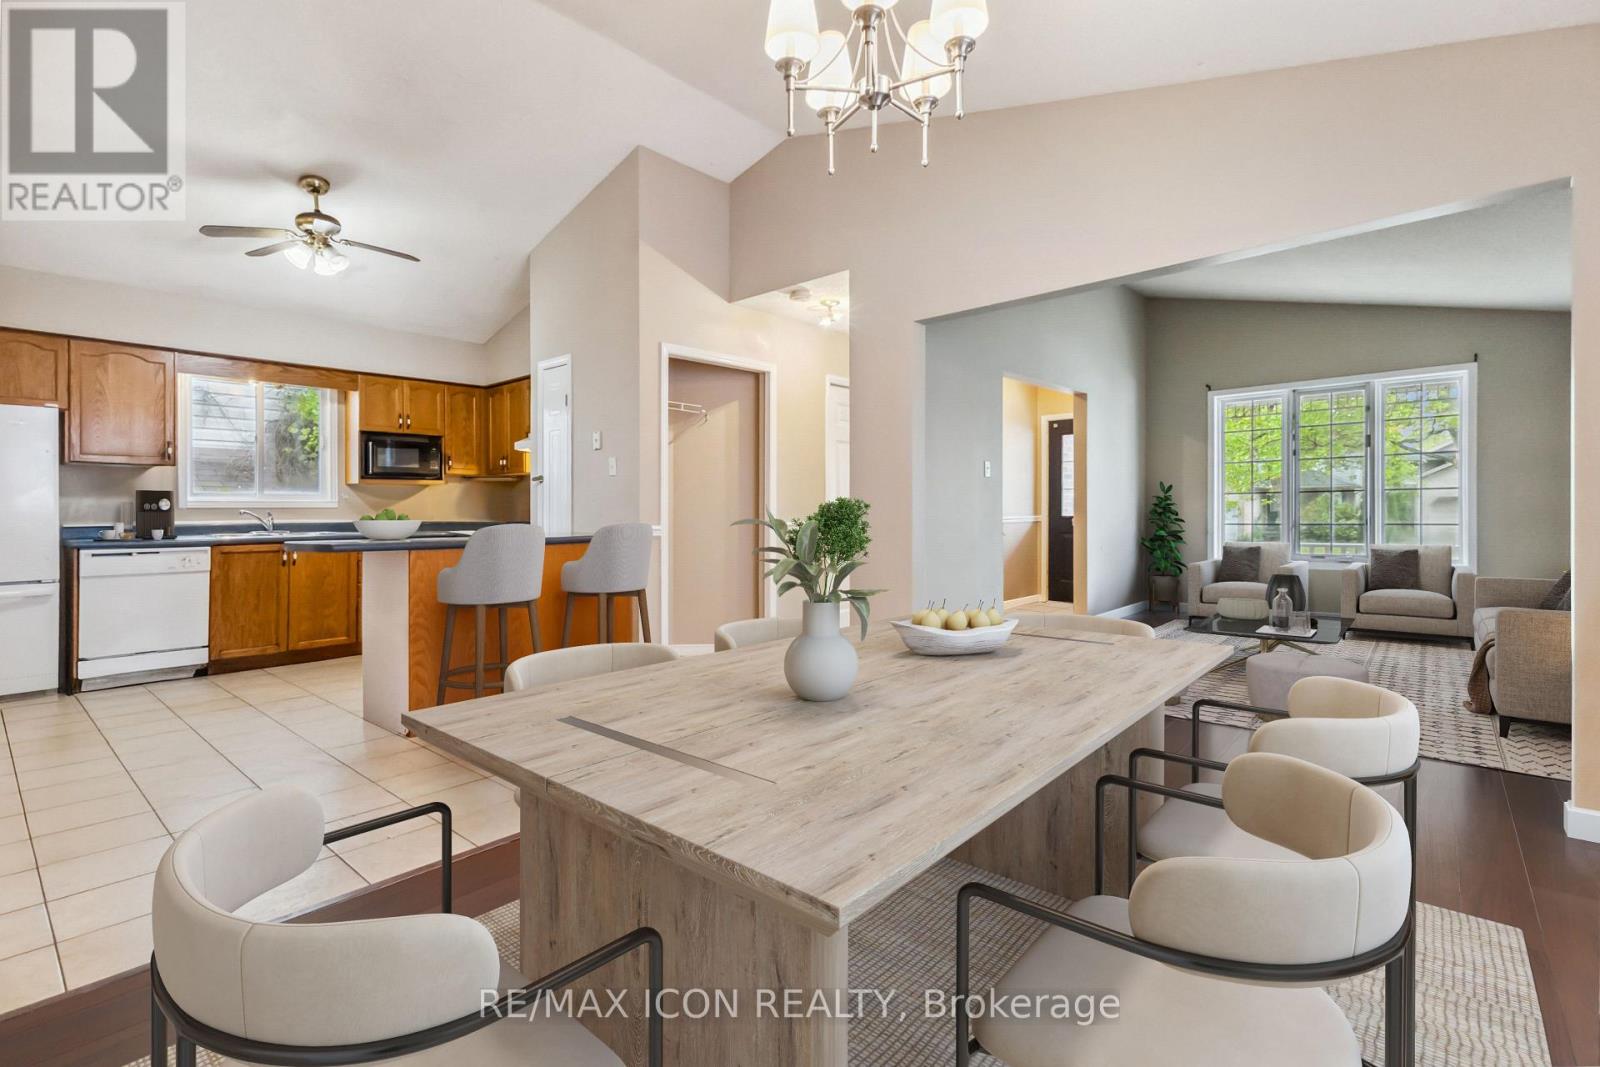
INVESTMENT OPPORTUNITY STEPS FROM FANSHAWE COLLEGE! Licensed Rental Property in one of London's most sought-after rental locations. This spacious 4-level back-split offers 5+1 bedrooms, 2 full bathrooms, a separate side entrance, and a versatile multi-level layout ideal for investors seeking strong rental potential. The main level features a bright open-concept living, dining, and kitchen area. Upstairs offers 3 bedrooms and a 4-piece bathroom, while the lower level features 2 additional bedrooms, a 3-piece bathroom, and private side entrance. The basement provides a 6th bedroom with newer flooring, plus dedicated laundry and storage areas. Freshly painted with numerous updates, the property also features a fully fenced backyard, attached garage, and additional driveway parking. The layout offers excellent potential for two units, subject to buyer verification and applicable approvals. Conveniently located near Fanshawe College, public transit, shopping, restaurants, and everyday amenities. Aggressively priced for today's market-an excellent opportunity to add a licensed rental property to your investment portfolio! Photos were taken prior to the current tenant moving in. (id:50169)
Dutton/dunwich, Ontario
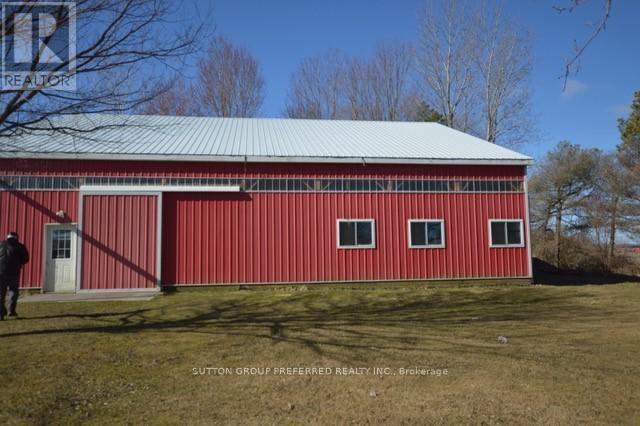
SPACIOUS, NEWER, STEEL CLAD BUILDING FOR LEASE FOR $1,500 / MONTH AT THE END OF A QUIET STREET IN DUTTON. FORMERLY USED AS AN AIRPORT HANGAR. THE BUILDING HAS A CONCRETE FLOOR, A 30FT DOOR, AND TWO 7FT DOORS, AND MEASURES 56FT BY 56FT. EASY ACCESS TO HWY 401. (id:50169)
Dutton/dunwich, Ontario
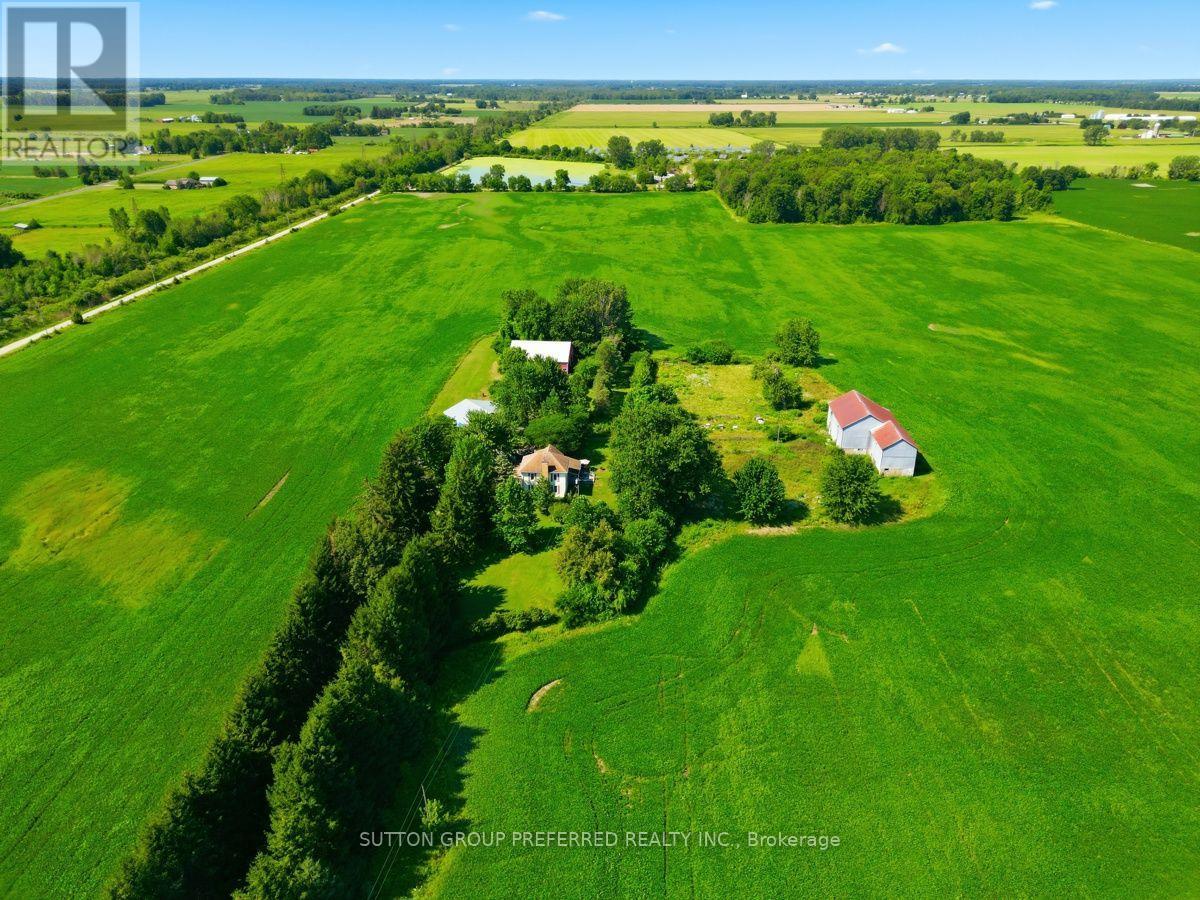
Take note - great investment property! Long tree lined driveway to this farm. Two thirds of this 93 Acre farm is within the settlement area and has development potential. The 80 acres of workable land is all in one field and currently rented out. The property has a 2 storey vinyl home with 4 bedrooms, updated kitchen & renovated bathroom. There is a detached garage/shed and the large steel clad building is in great shape and was once an airplane hangar. Beautiful private wooded area with trails around the home. (id:50169)
London East, Ontario
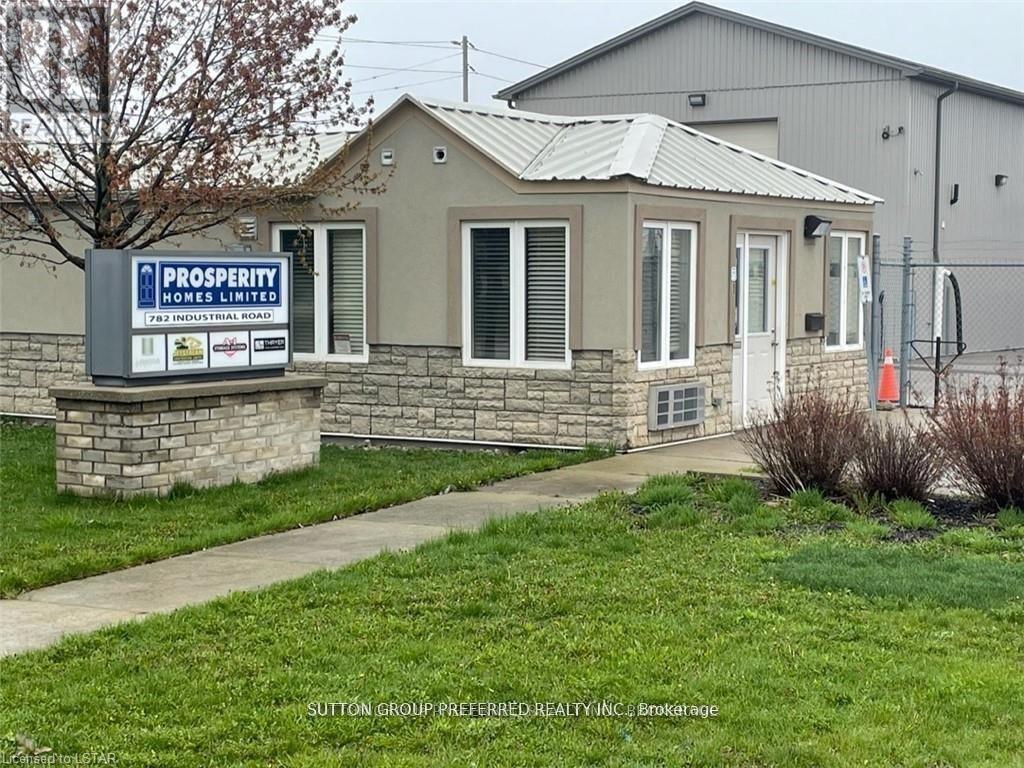
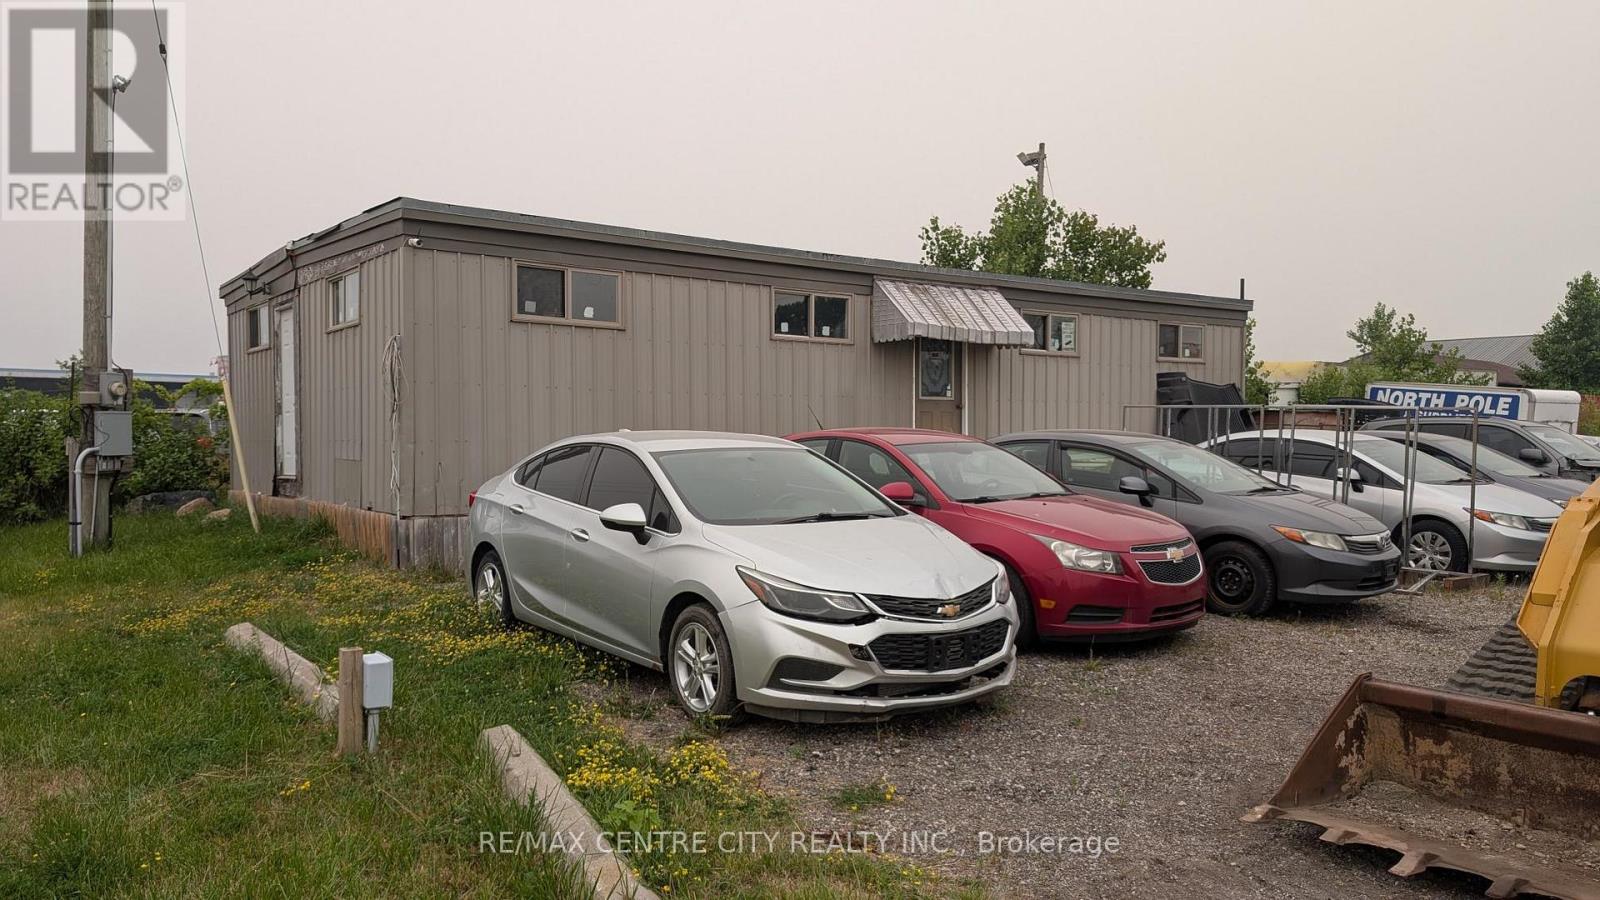
Residential/office trailer approximately 1,050 square feet. Features kitchenette, two 2 piece washrooms. Needs renovation. Trailer to be removed from the property at the Buyer's expense on closing. Asking $29,000.00. Also, small office trailer approximately 750 square feet and includes three offices and two piece washroom. Asking $20,000.00. Trailer to be removed from the property at the Buyer's expense on closing. (id:50169)
No Favourites Found
direct. 226.376. 2541
office. 519.443.4331
[email protected]
250 Wharncliffe Rd N
London, ON N6H 2B8
No Favourites Found