Contact Hanna
direct. 226.376. 2541
office. 519.443.4331
[email protected]

250 Wharncliffe Rd N
London, ON N6H 2B8

London East, Ontario
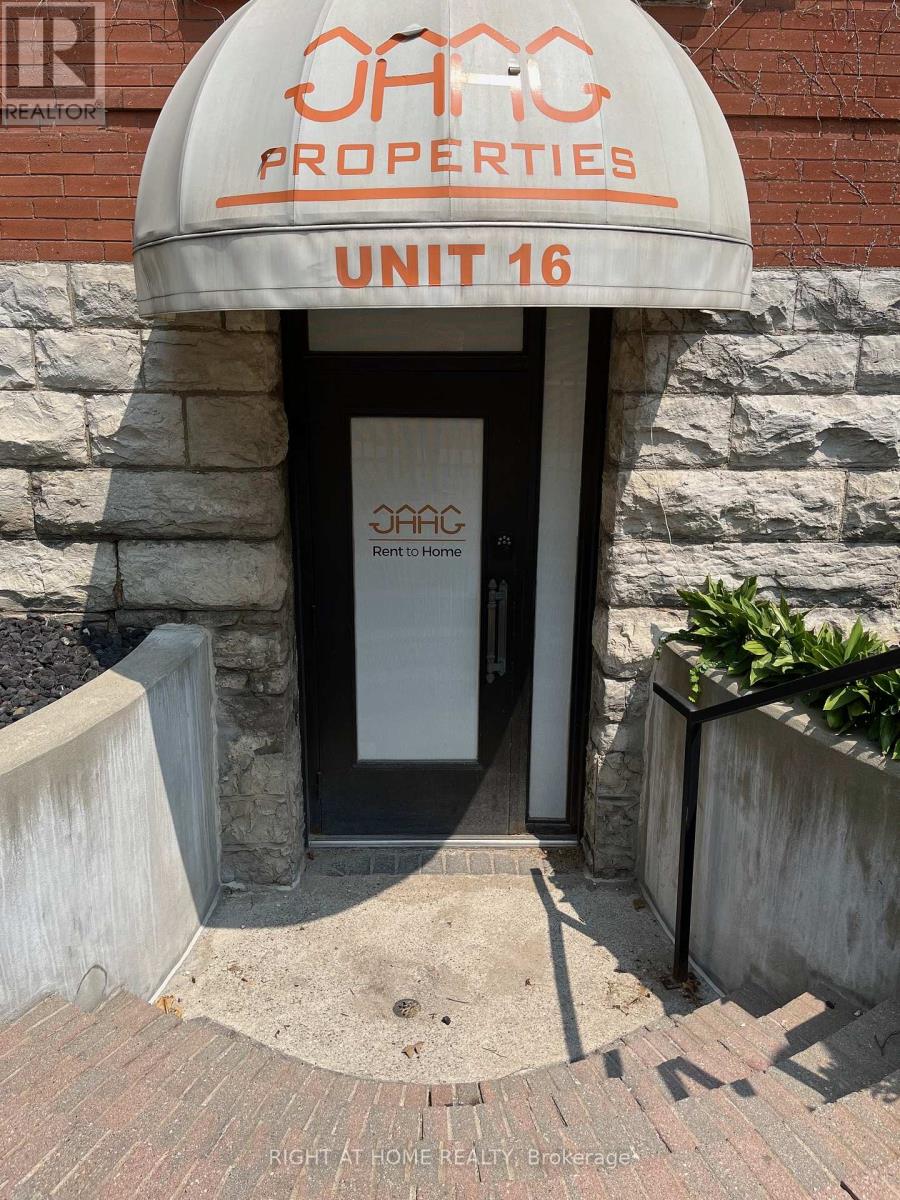
Prime Downtown Office Space for Sale or Lease - 440 Wellington St, London ON Exceptional opportunity to own or lease a beautifully renovated commercial office space in the heart of Downtown London. Situated prominently at the corner of Wellington Street and Queens Avenue, this high-exposure location offers direct street frontage in one of the city's busiest business corridors. Designed with a modern open-concept layout, this versatile space features a custom reception area, multiple private offices, two bathrooms, and stunning exposed brick that adds both character and contemporary style. Premium signage opportunities and consistent foot and vehicle traffic make it an ideal location for growing or launching your business. The property includes two dedicated private parking spaces, with additional spaces available for rent. It's conveniently located within walking distance to One London Place, Victoria Park, Canada Life, and Richmond Row, offering easy access to key downtown amenities and services. Don't miss your chance to secure this rare and move-in-ready commercial space in one of Downtown London's most iconic brownstone buildings. (id:50169)
London East, Ontario
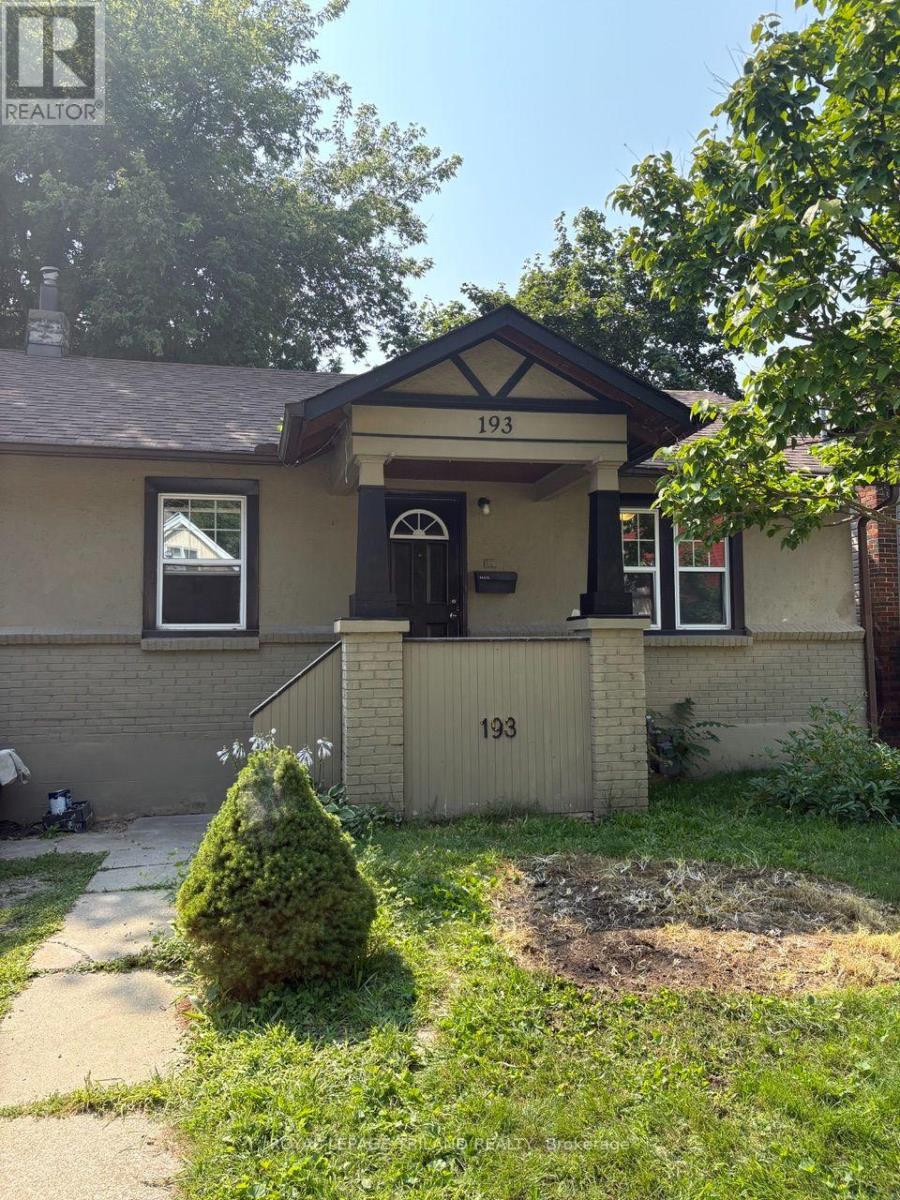
Freshly painted 3-bedroom, 1-bathroom bungalow in a convenient location within walking distance of Western University. The home features a bright and comfortable main living space, along with a newly refinished basement offering a spacious living room and adjacent flex space-perfect fora home office, study area, or additional living space. The kitchen provides direct access to the back deck, making it easy to enjoy outdoor space for relaxing or entertaining. A great option for students, professionals, or a household looking for a comfortable home close to campus and amenities. (id:50169)
London East, Ontario
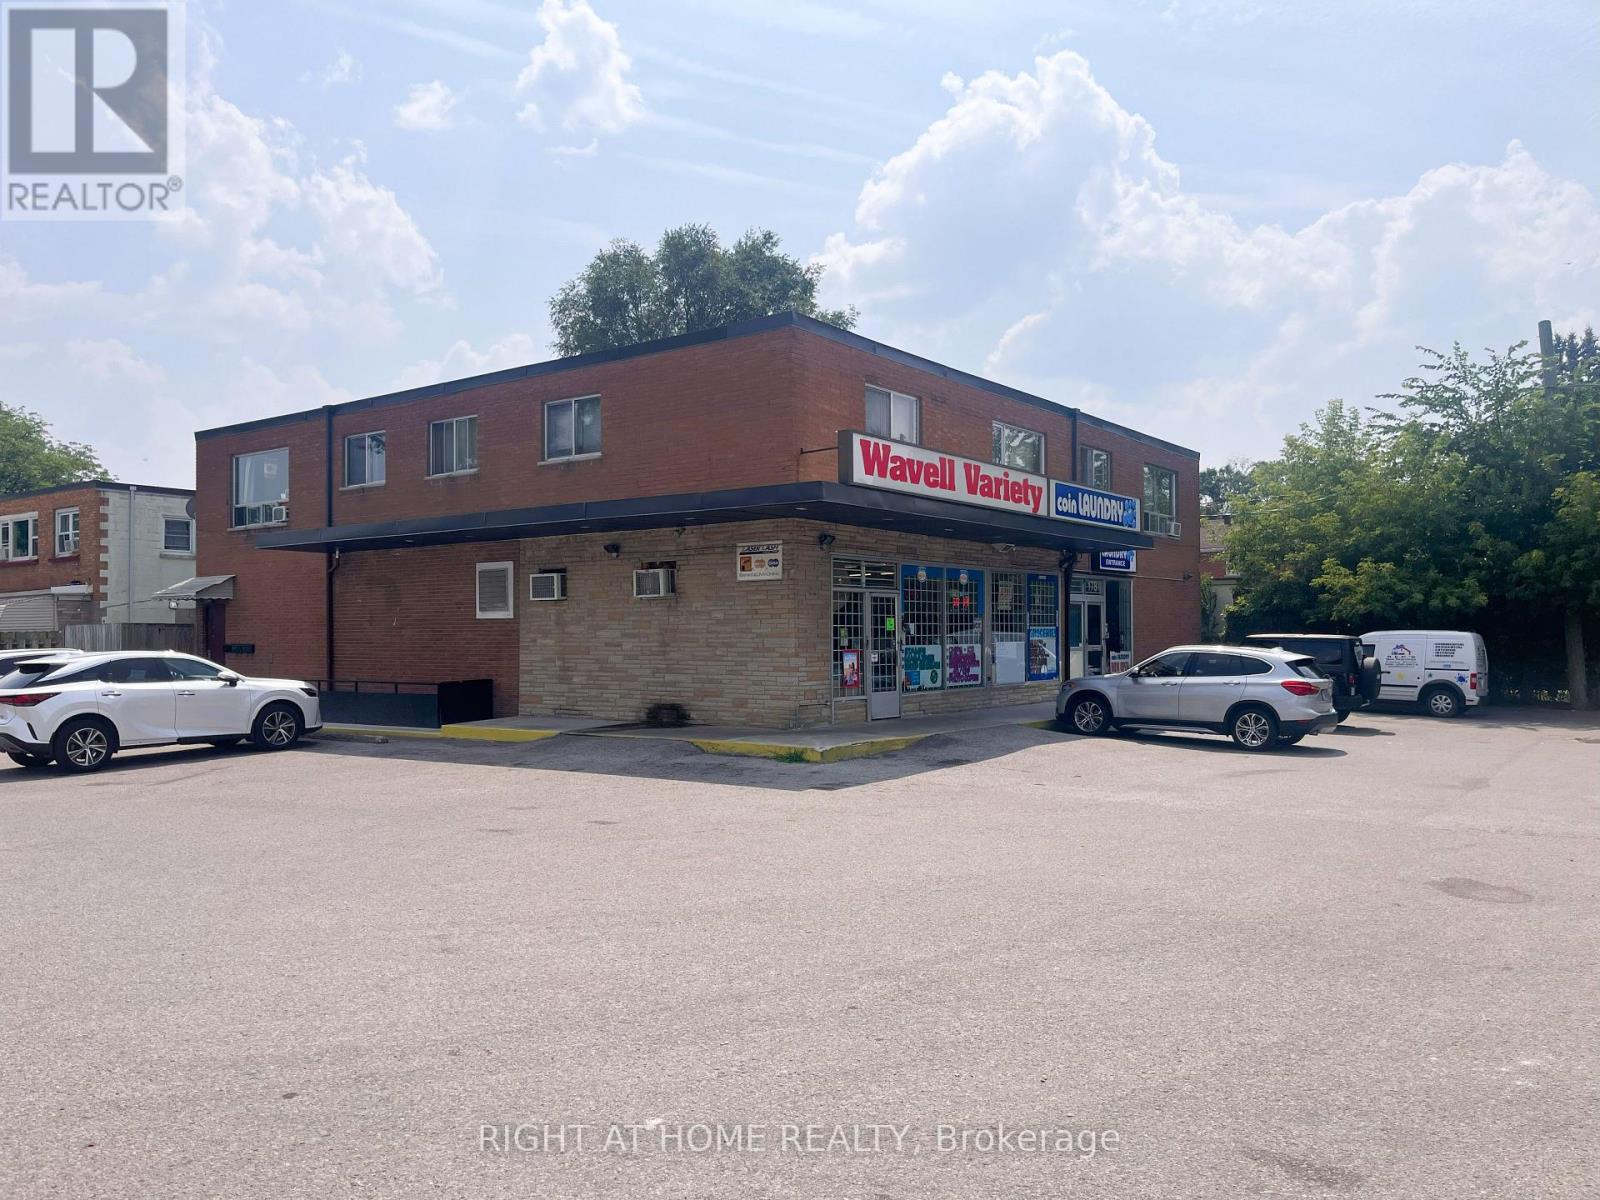
Prime London, Ontario Investment Opportunity 1781 Wavell Street, Turn-key, income-generating property featuring two established businesses Wavell Variety, and a fully equipped coin laundry plus three rental apartments, all in one package. Situated in a high-visibility location in East London, this mixed-use building offers a rare chance to own a money-making investment with 25 dedicated parking spaces for customers and tenants. The main floor boasts a busy variety store serving the local community and surrounding neighbourhoods, alongside a profitable coin-operated laundromat with a separate customer entrance. Upstairs, you'll find three well-maintained rental units, providing steady monthly income. Located near East Lion Community Centre, Kiwanis Park, Argyle Mall, Clarke Road Secondary School, and major transit routes, the property benefits from heavy foot traffic and strong tenant demand. Easy access to Highway 401makes it a convenient hub for both residential and commercial clients. This is a solid, long-term investment ideal for portfolio expansion or an owner-operator looking to run a business while earning rental income. Fire inspection and rental permit are approved. Fire extinguisher and the fire-resistant door installed. Inventory is extra (id:50169)
London North, Ontario
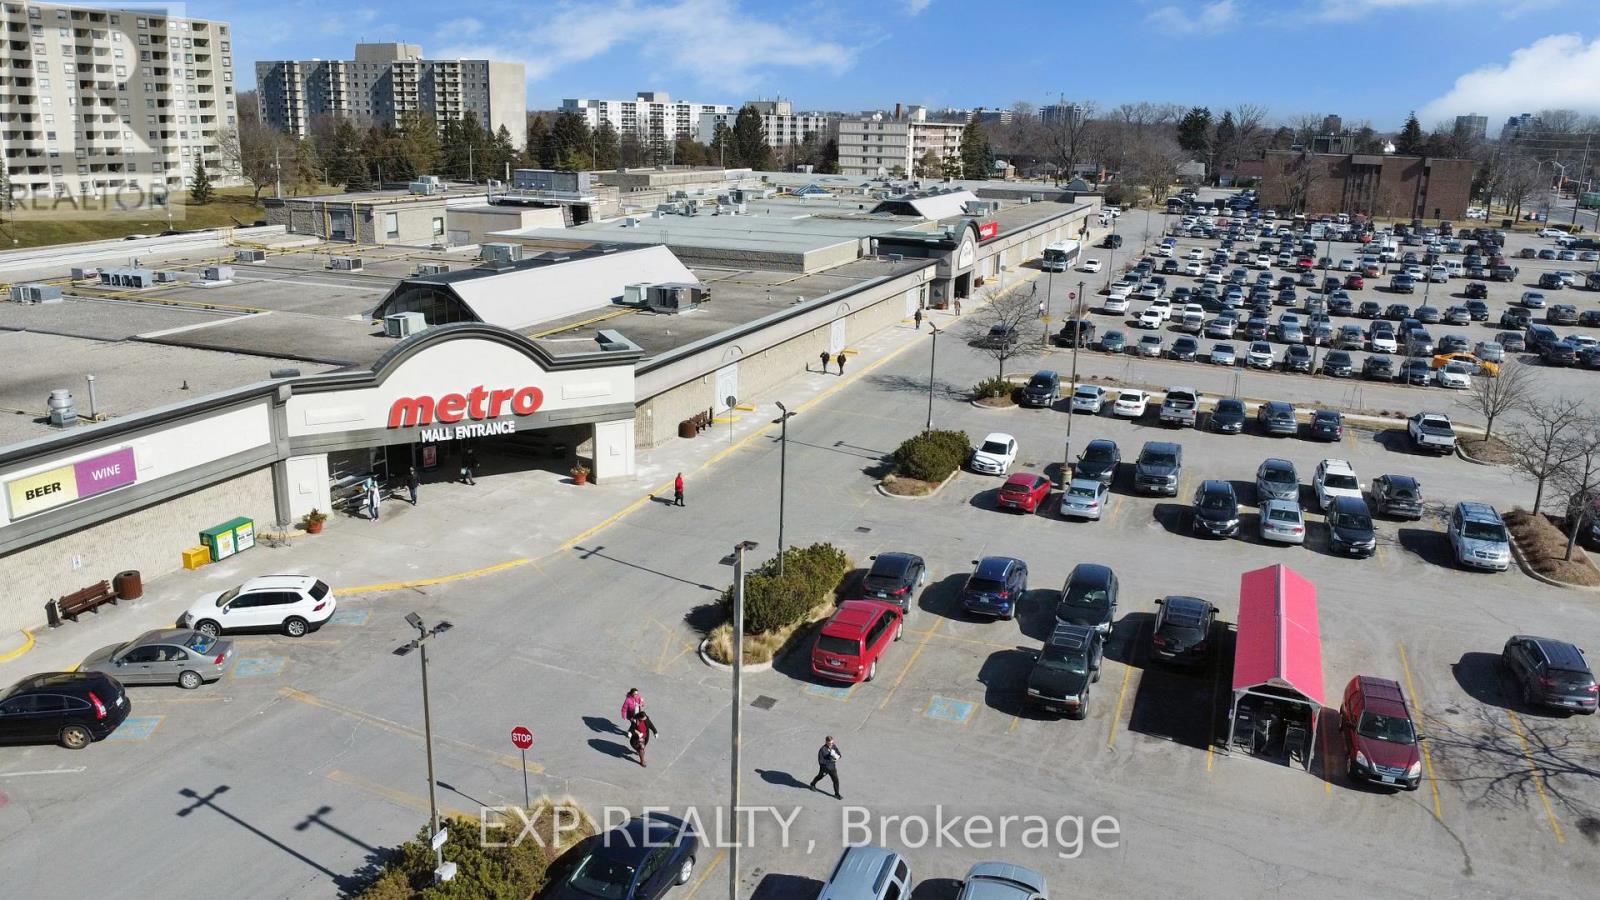
Unit 12 offers 2,321 SF with its own exterior entrance facing over 2,200 pet-friendly apartment units, excellent exposure along Oxford Street, and close proximity to Downtown London, Western University, and public transit. Located within Cherryhill Village Mall, a 50+ store shopping centre anchored by Metro and Shoppers Drug Mart, the property is surrounded by dense residential high-rises and established businesses including the Passport Office, Stacked Burger, Public Library, Gino's Pizza, Chatr Mobile, and a fully tenanted Food Court. The unit is ideally positioned at the North Entrance, directly beside the Food Court, and is zoned CSA4 and TSA1, supporting a variety of uses including retail, restaurant, medical/healthcare, personal services, office, financial services, daycare, commercial school, and other service-oriented businesses, subject to zoning approval. $16.00 Net + $16.55 Additional Rent/SF ($6,295.71/month + HST and utilities). Landlord will assist qualified tenants in building out a signature space. (id:50169)
London South, Ontario
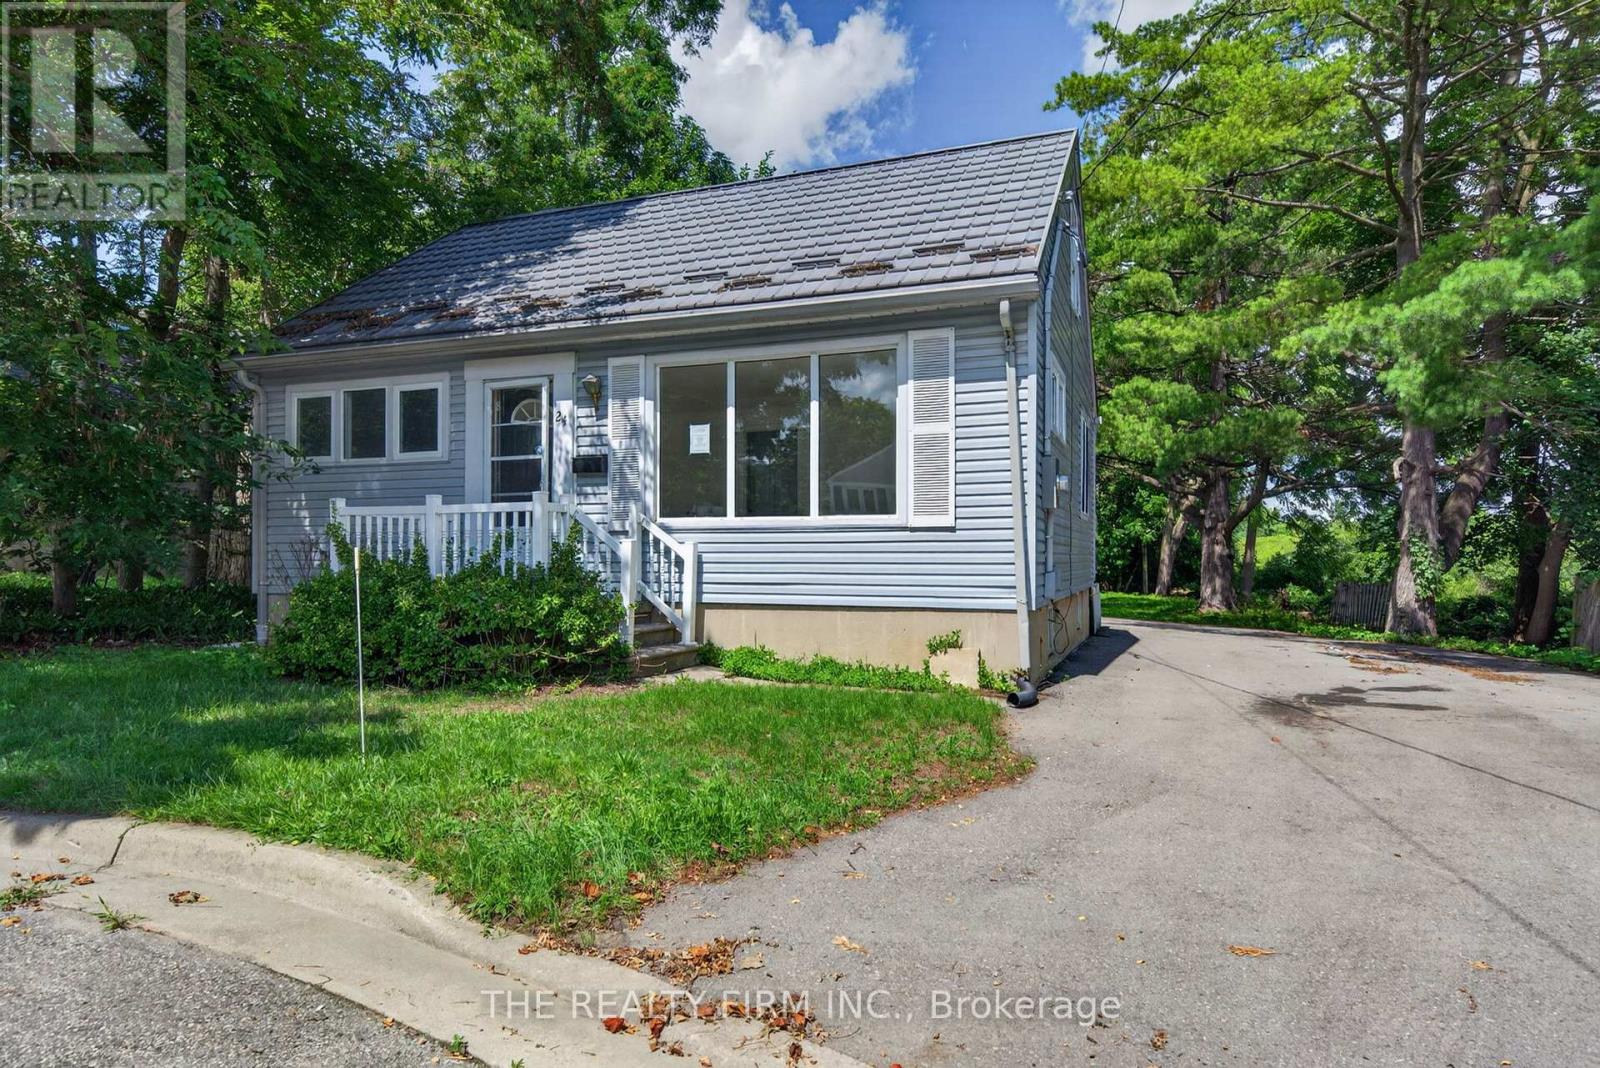
Spacious property situated on an impressive 79.81 x 216.9 ft lot, offering exceptional potential for investors, multi-generational living, or buyers looking to add value. Featuring 7 bedrooms, a separate lower-level entrance, a durable metal roof, an extended paved driveway with parking for up to eight vehicles, and a generous backyard. Ideally located just minutes from LHSC Victoria Hospital, with convenient access to Highway 401 and an abundance of nearby shopping and amenities. The property requires updating and TLC but presents an excellent opportunity to renovate and customize to suit your needs. Property is being sold under Power of Sale and is being sold in "as is, where is" condition without any representations or warranties. (id:50169)
St. Thomas, Ontario
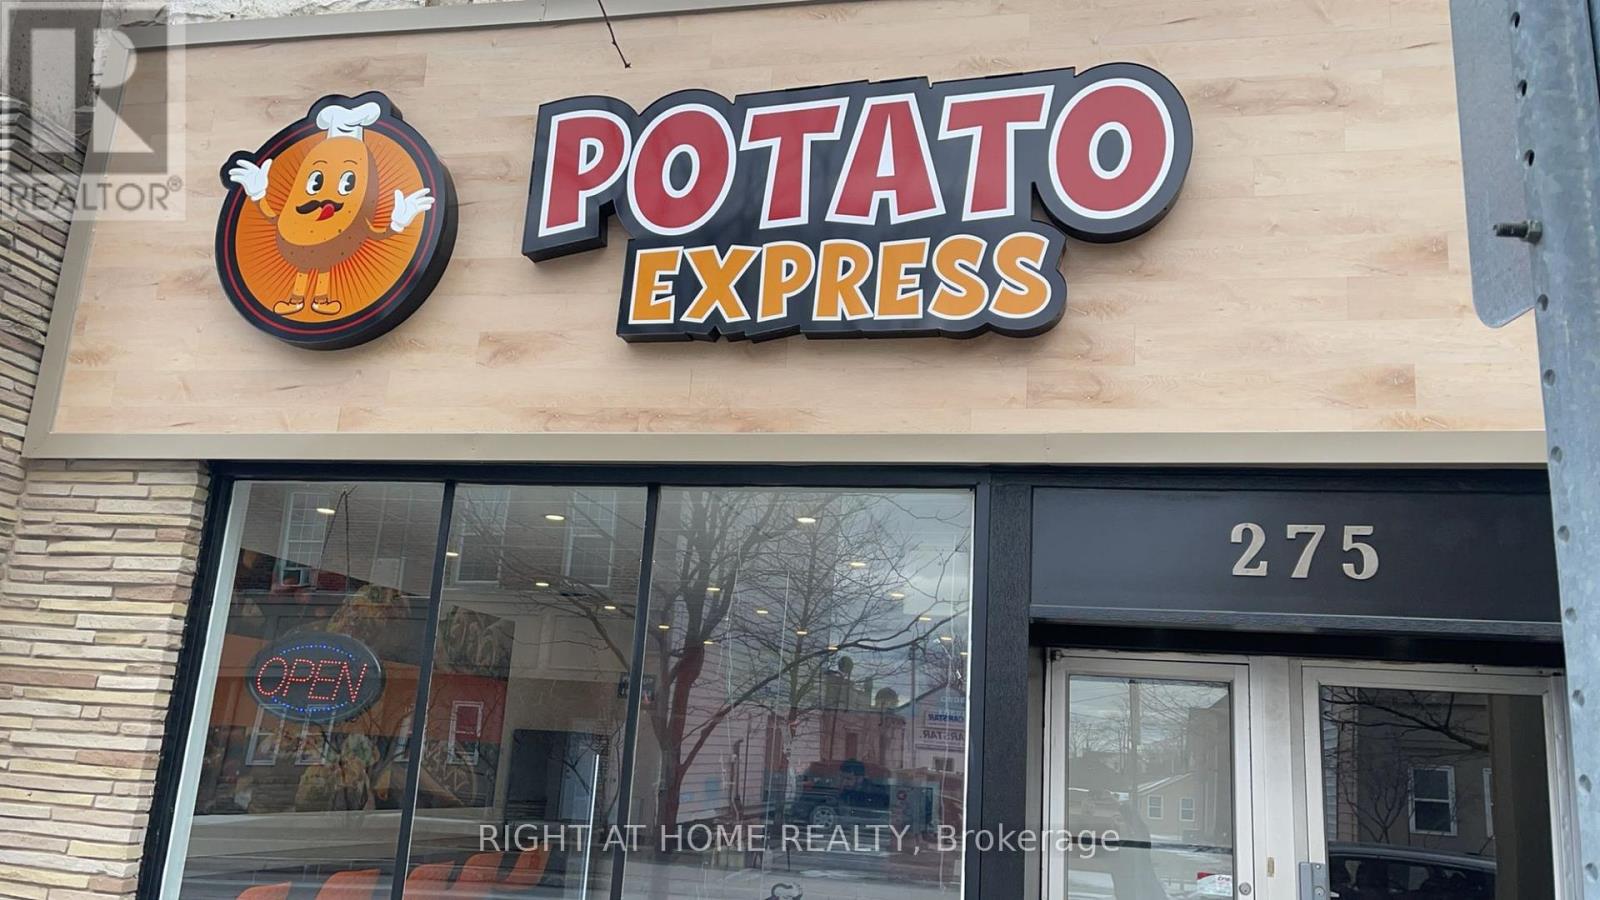
Exceptional opportunity to own a unique restaurant in the hart of St. Thomas downtown, jut steps from Port Stanley Beach, surrounded by high traffic, perfectly positioned in a vibrant commercial/residential area. The restaurant benefits from steady city visitors and loyal local customers. This highly rated by neighbourhood patrons and recognized citywide for quality & service that's providing for the communities, low monthly rent only $500 Plus Hst Including water. This is an ideal investment for restaurateurs looking to expand or entrepreneurs seeking a profitable established operation, also this unique restaurant could be expanded to franchise. Seller welling to provide a training to the new owner if need it. Please Do Not go direct to to the Seller. Call to book your private appointment. (id:50169)
London East, Ontario
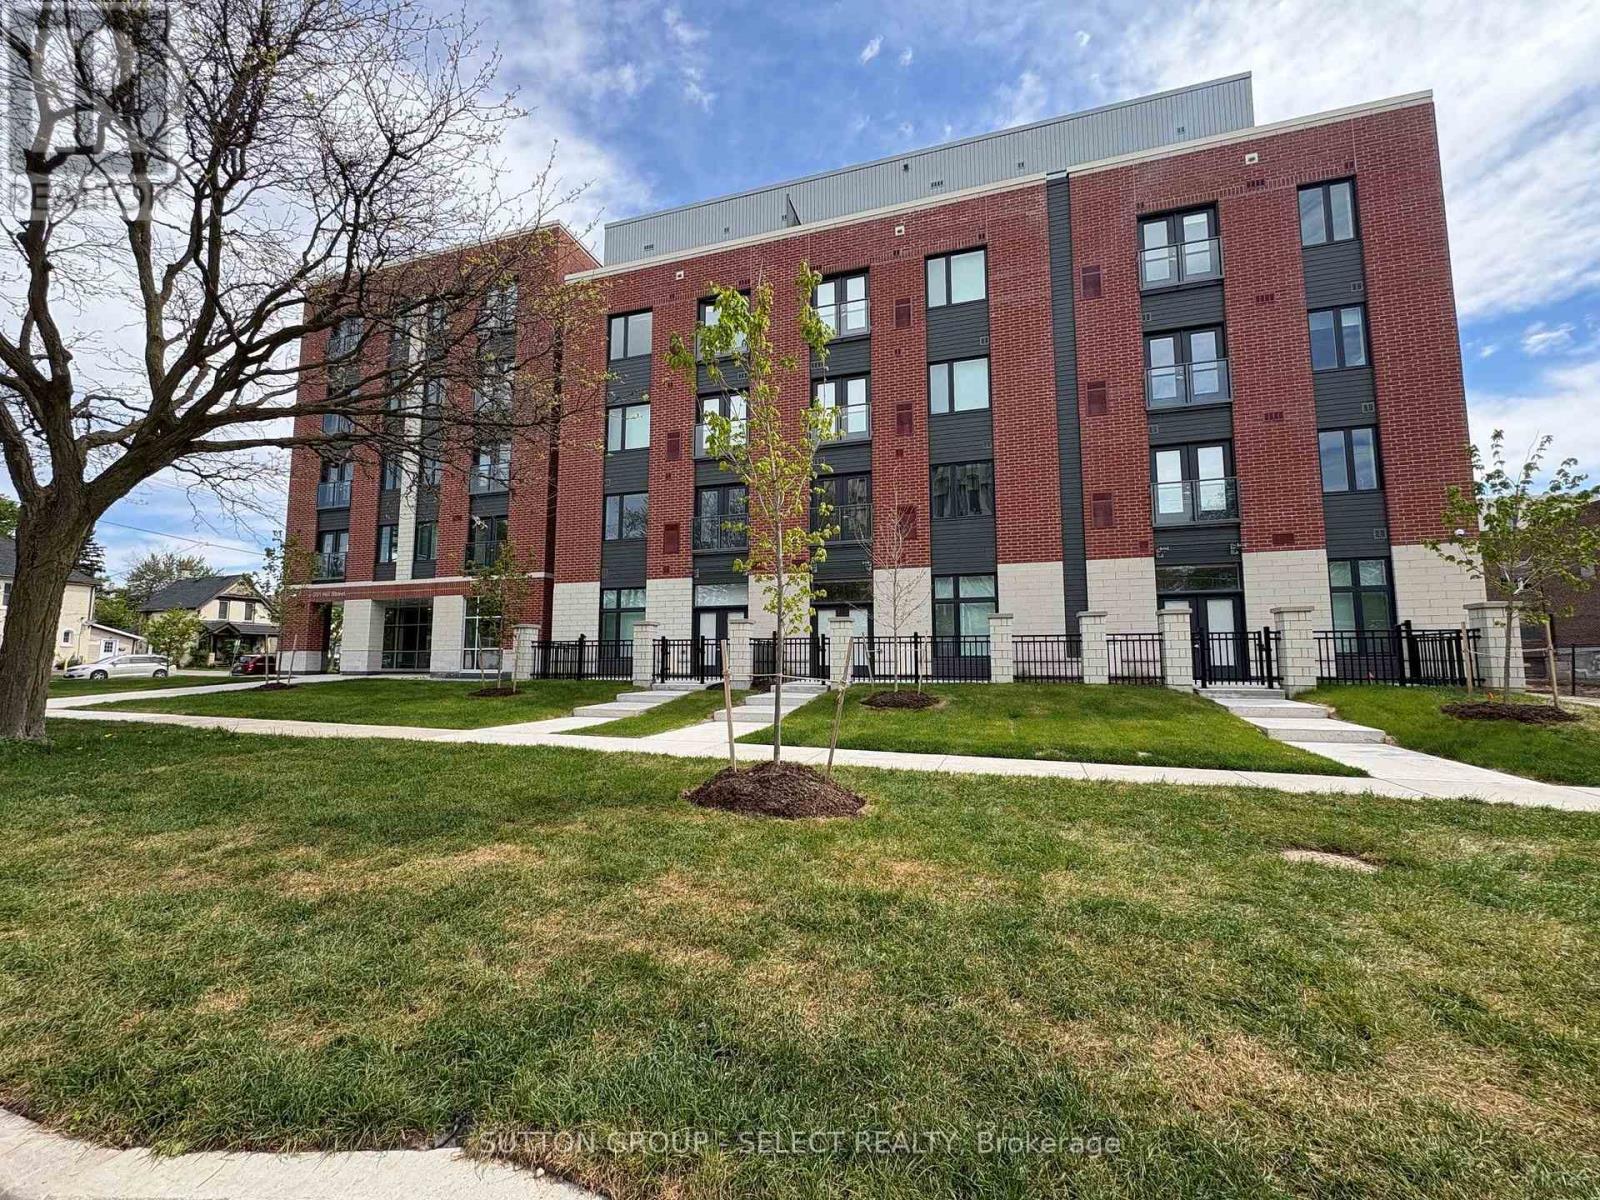
Welcome to SOHO VILLAGE. Anew vibrant rental community in the heart of London's SOHO neighbourhood offering FIRST MONTH FREE. Such steps from the bustling downtown core and the serene Thames River, this thoughtfully designed community delivers the perfect balance of comfort, convenience and urban living. Each unit is crafted with high end finishes, including stainless steel appliances, quartz countertops, ensuite laundry, and individually controlled heating and air conditioning. Host gatherings in the stylish party room, includes bike room, exercise room, electric chargers and one underground parking spot only per unit at $60/month. (id:50169)
London East, Ontario
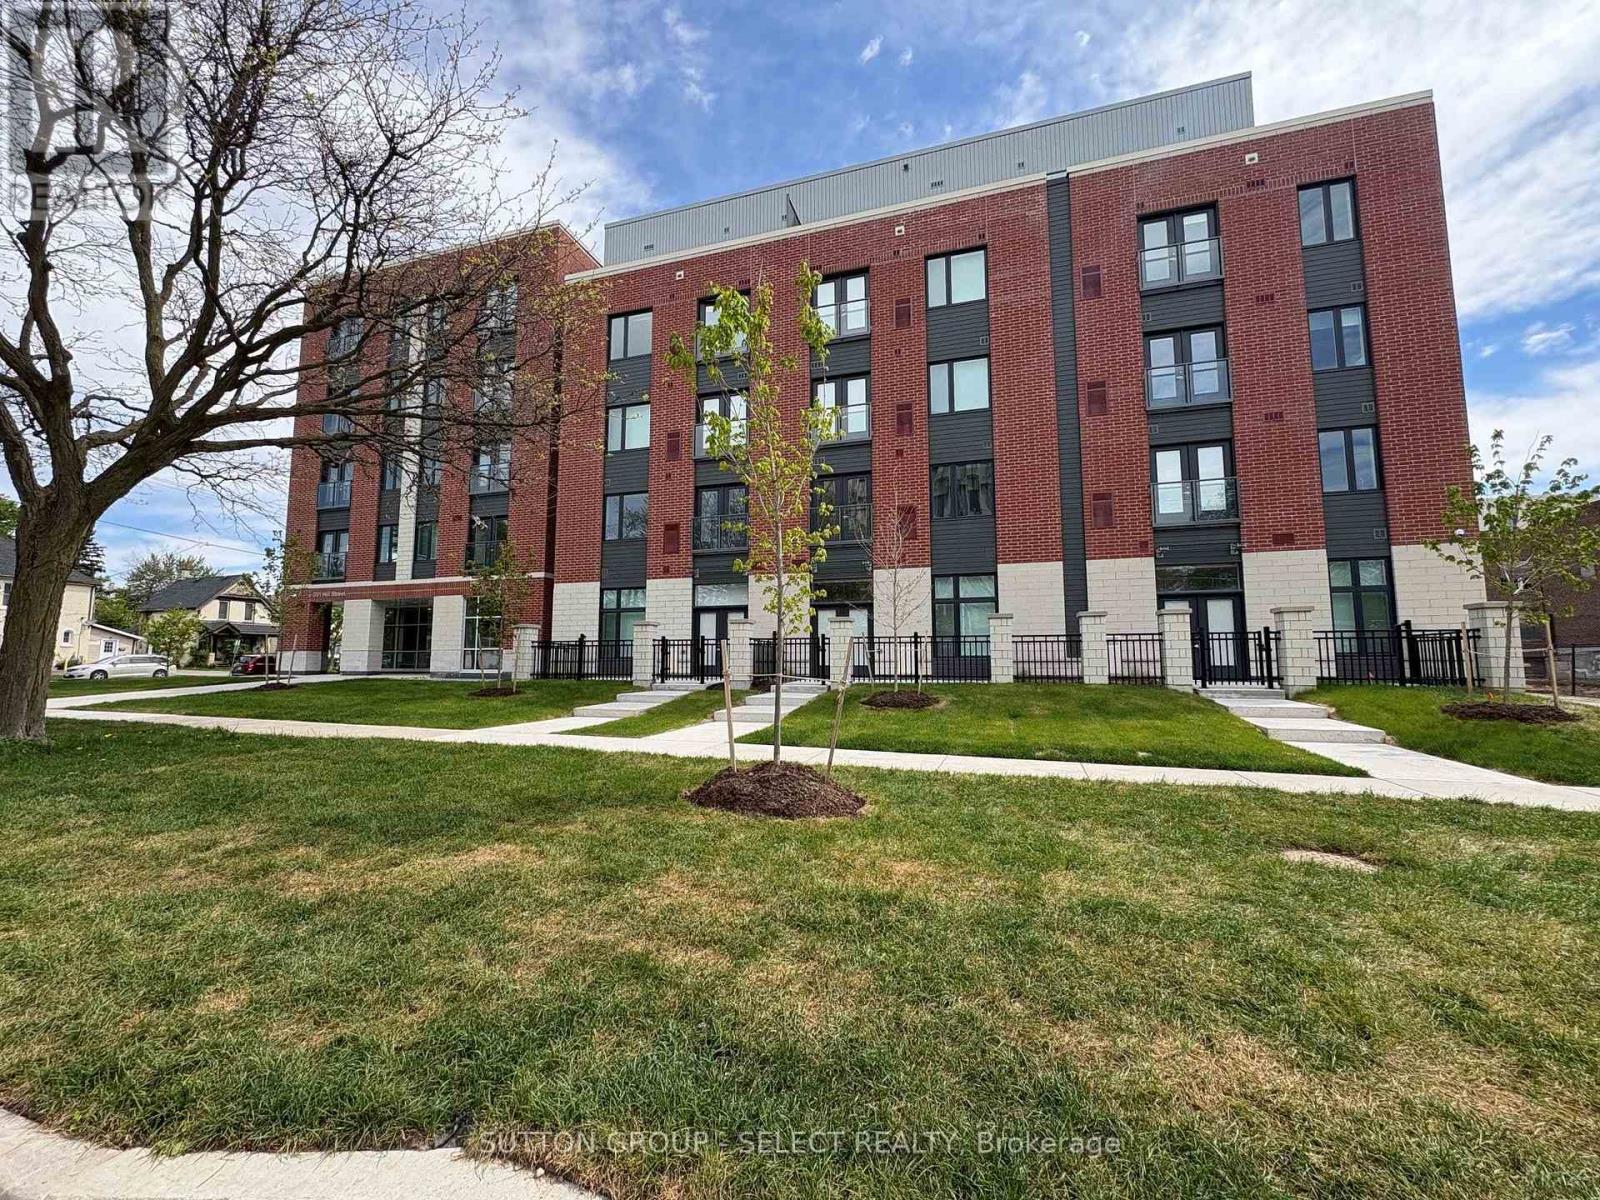
Welcome to SOHO VILLAGE. Anew vibrant rental community in the heart of London's SOHO neighbourhood offering FIRST MONTH FREE. Such steps from the bustling downtown core and the serene Thames River, this thoughtfully designed community delivers the perfect balance of comfort, convenience and urban living. Each unit is crafted with high end finishes, including stainless steel appliances, quartz countertops, ensuite laundry, and individually controlled heating and air conditioning. Host gatherings in the stylish party room, includes bike room, exercise room, electric chargers and one underground parking spot only per unit at $60/month. (id:50169)
London East, Ontario
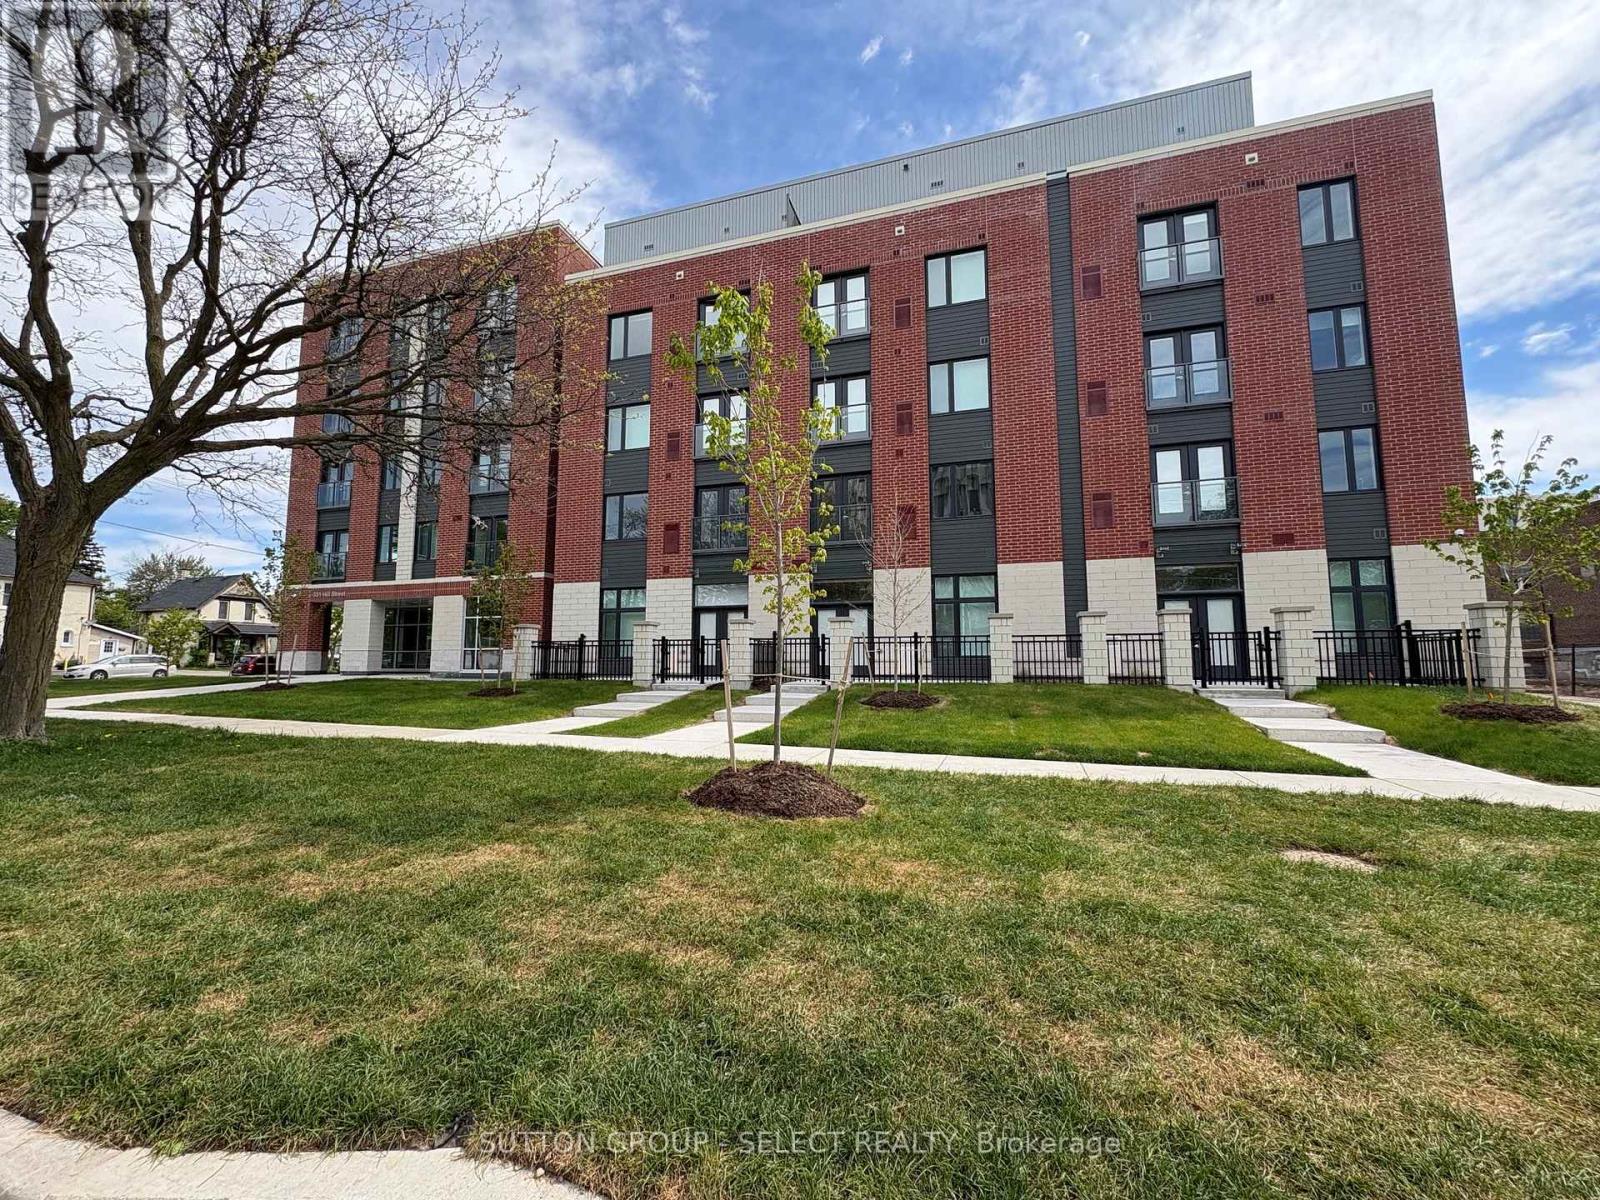
Welcome to this brand new building offering FIRST MONTH FREE., Note the insuite laundry, stainless steel appliances, balcony, and loads of windows making the unit bright and airy. Rent includes heat, A/C, and water. Tenant pays own hydro and tenants insurance One underground parking spot only per unit at $60/month. Easy access to downtown, hospital. churches, day care center.Other units available. (id:50169)
London East, Ontario
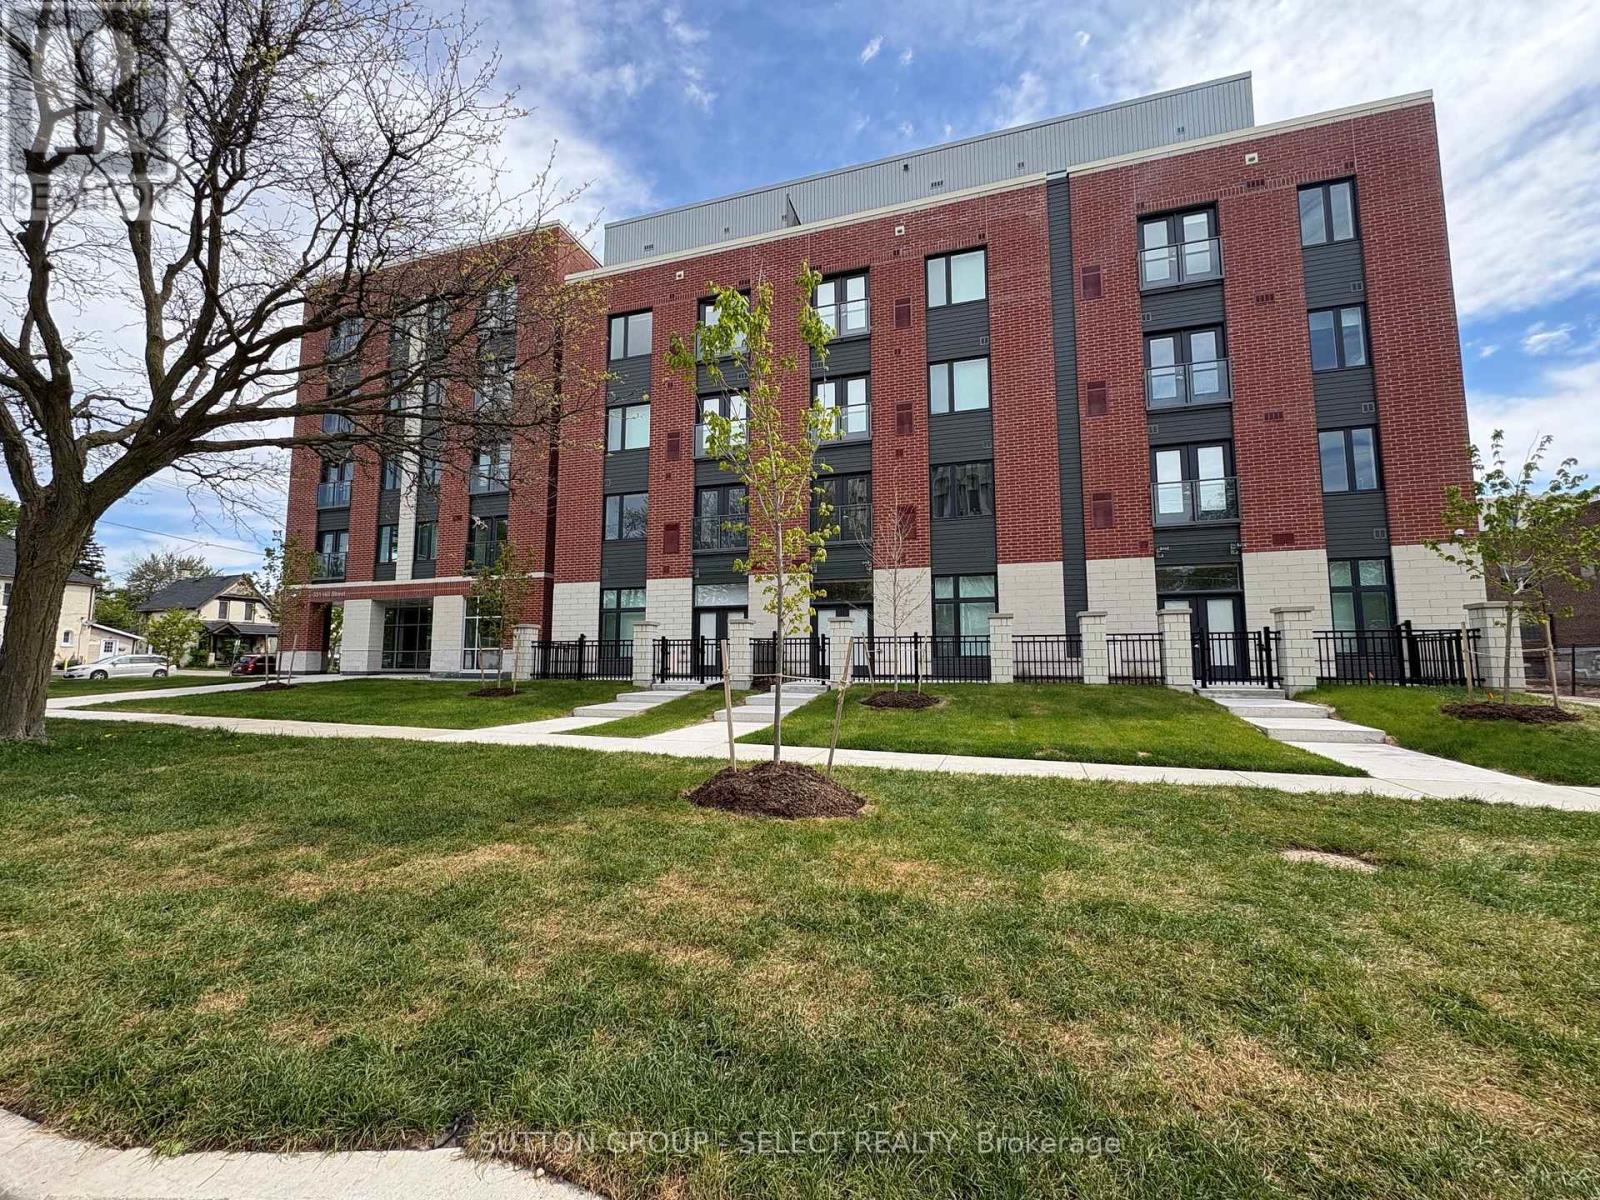
Welcome to this brand new building. Offering FIRST MONTH FREE. This 3 bedroom unit has in-suite laundry, stainless steel appliances, terrace patio, and an ensuite bathroom, and loads of windows making the unit bright and airy. Rent includes heat, air conditioning and water. Large common room with kitchen, loads of sitting area, T.V, exercise room. One underground parking spot only per unit at $60/month. Easy access to hospital, downtown. churches, day care center. Other units available. (id:50169)
London East, Ontario
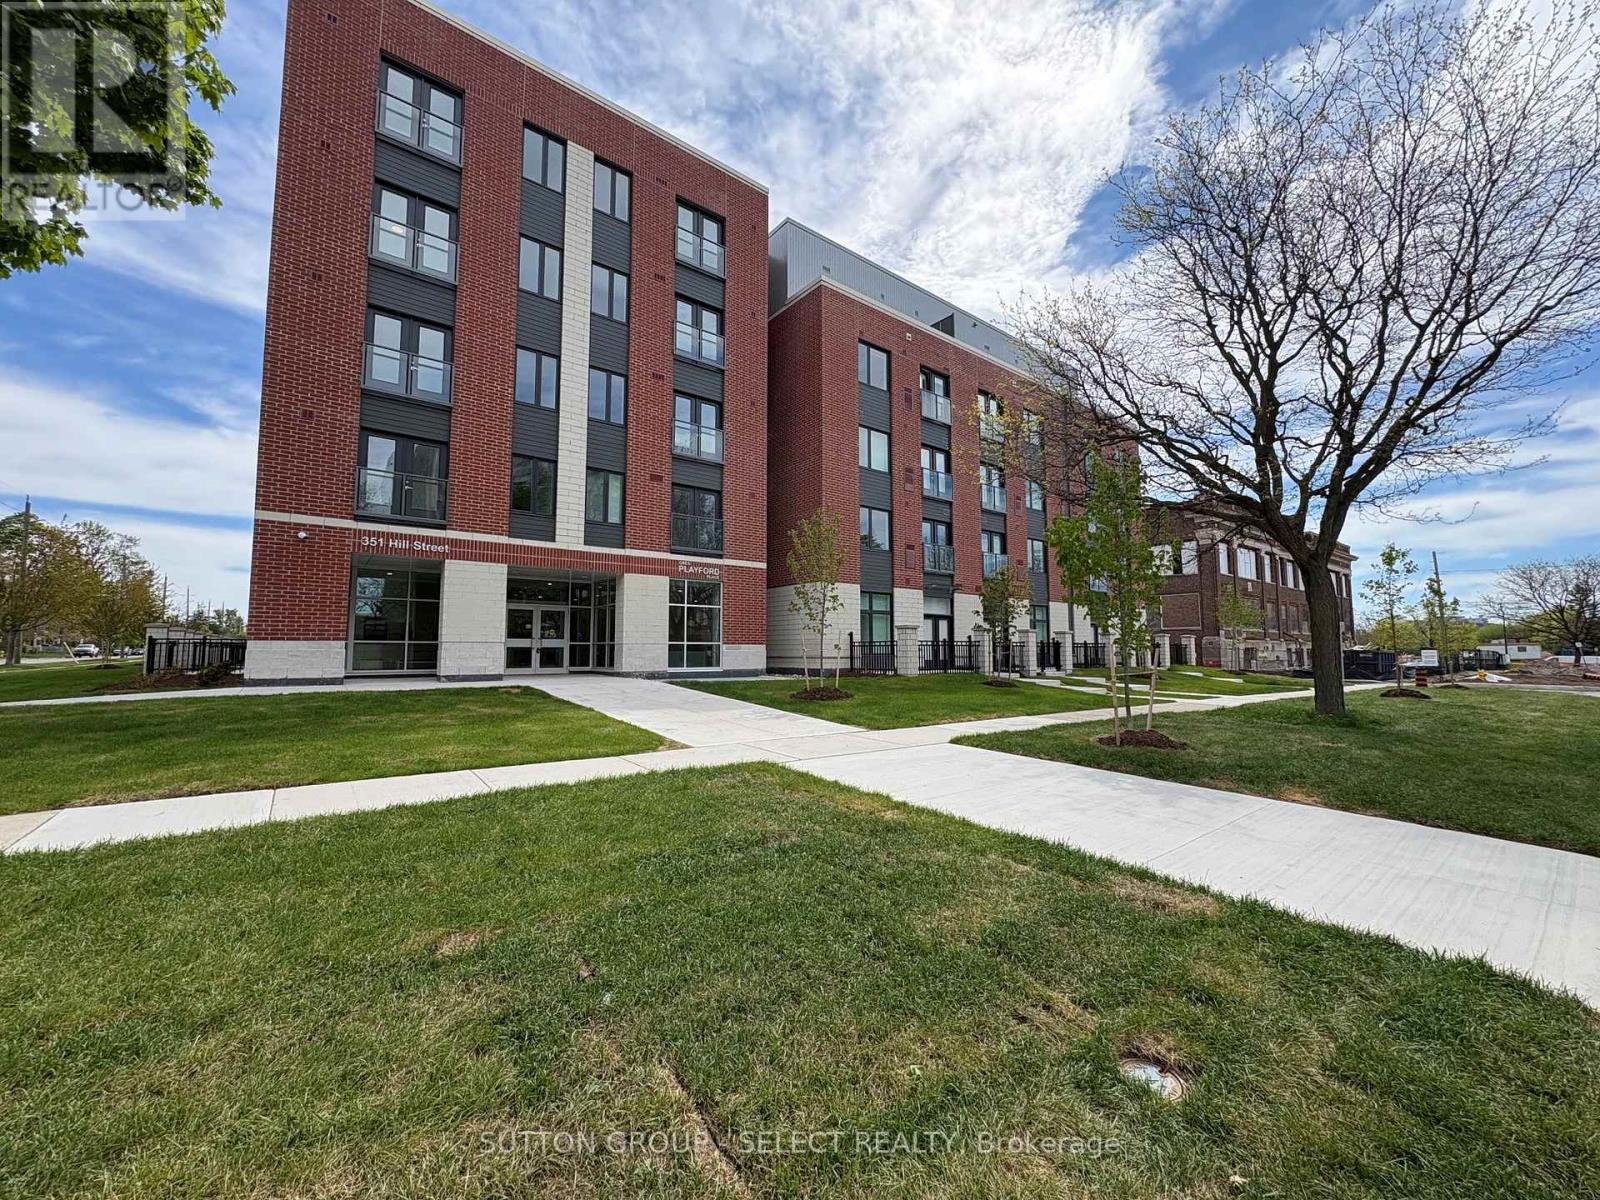
Welcome to this brand new building, offering FIRST MONTH FREE. Note the ensuite laundry, stainless steel appliances, balcony, and loads of windows making the unit bright and airy. Rent includes heat, A/C, and water. ne underground parking spot only per unit at $60/month. Easy access to downtown, churches, day care center and hospital. Other units available. (id:50169)
London East, Ontario
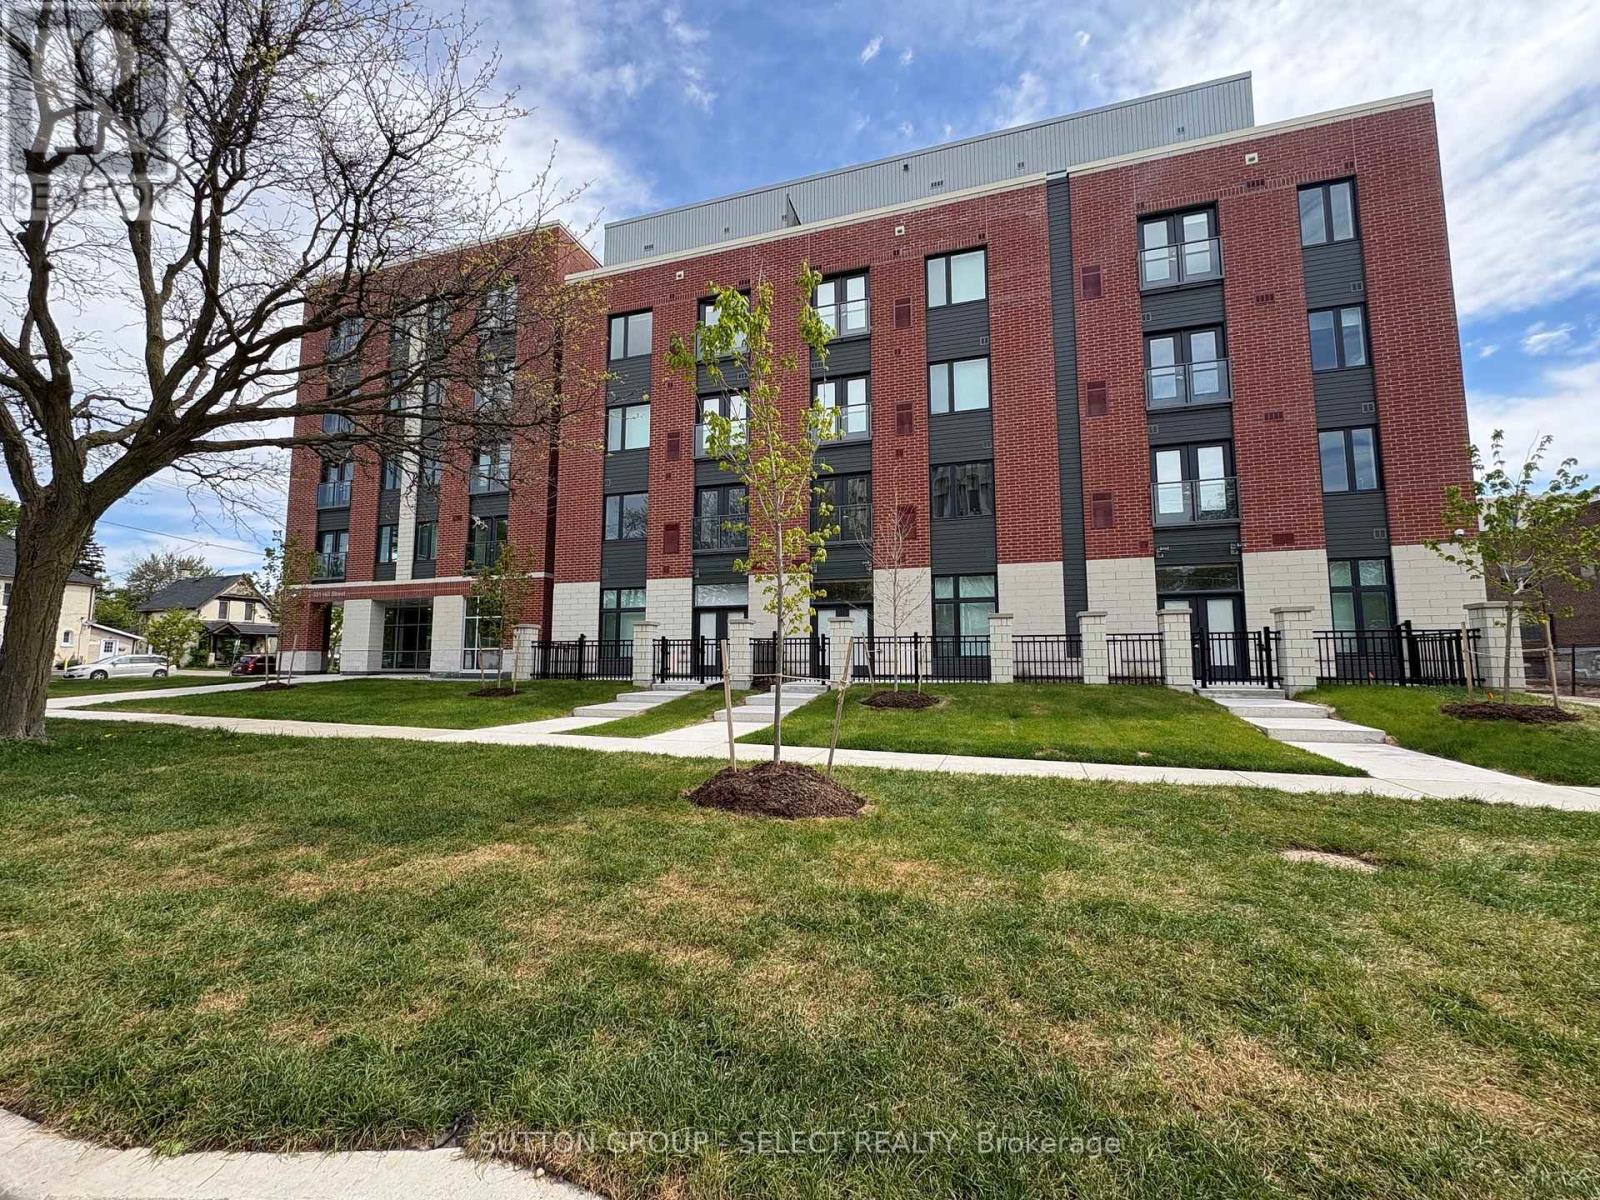
Welcome to this brand new building, offering FIRST MONTH FREE. Note the ensuite laundry, stainless steel appliances, balcony, and loads of windows making the unit bright and airy. Rent includes heat, A/C, and water. one underground parking spot only per unit at $60/month. Easy access to downtown, hospital, churchs, child care. Other units available. (id:50169)
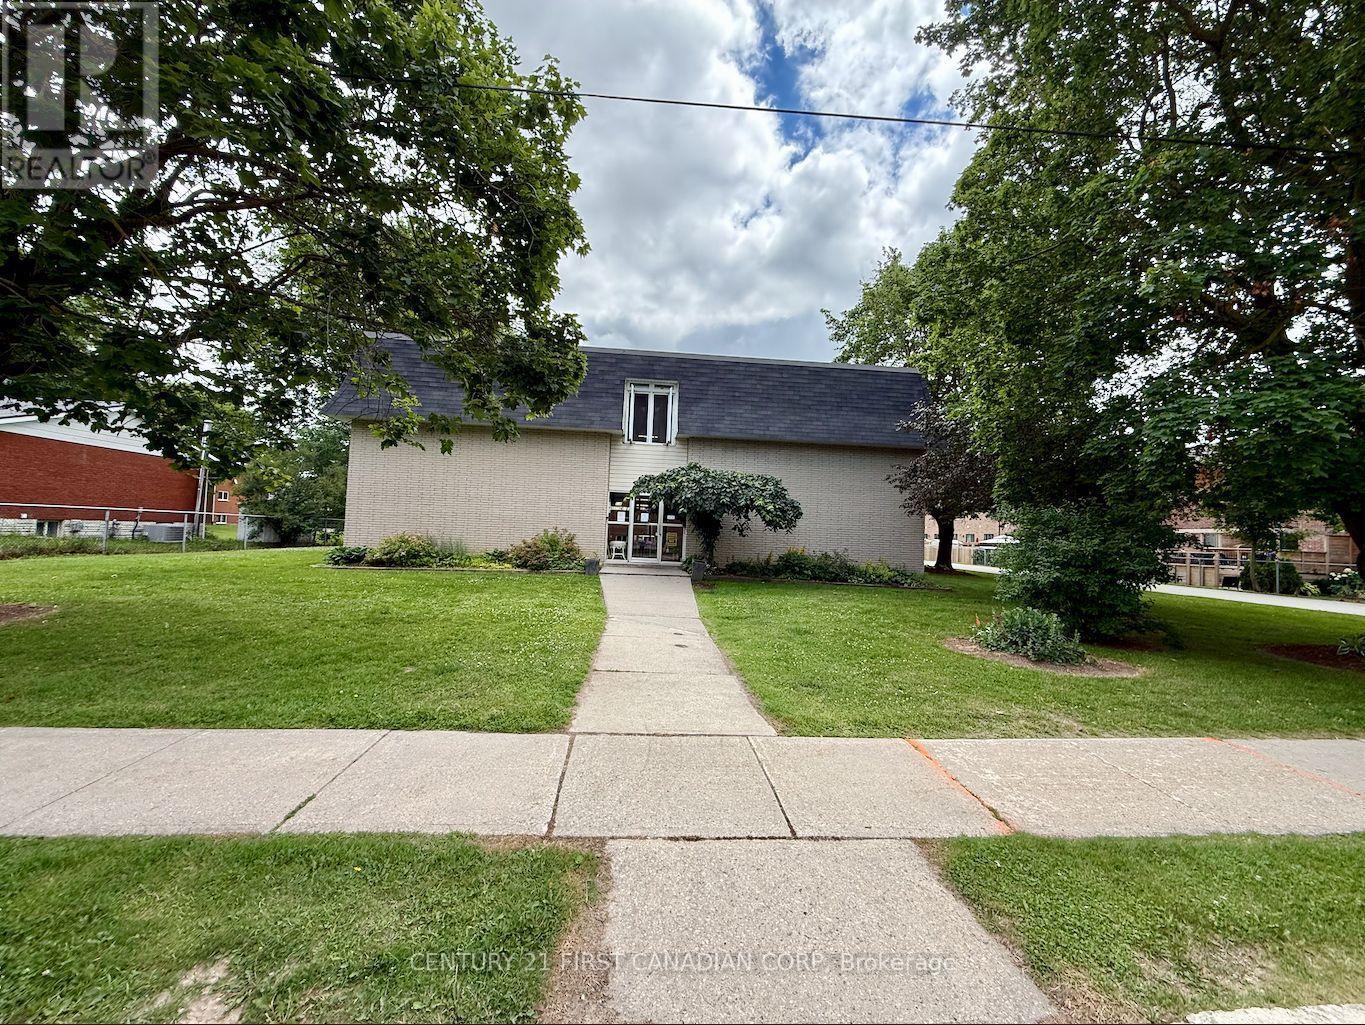
Wellington North, Ontario
Looking to break into homeownership without stretching your budget? This bright, well-maintained 3-bedroom, 1-bath condo offers an incredible opportunity to own your first home in the peaceful community of Arthur. Whether you're a first-time buyer, downsizing, or simply looking for an affordable place to call your own, this home checks all the right boxes. Step inside to a functional layout with comfortable living spaces, then unwind on your own private balcony surrounded by mature, leafy trees. It's the perfect place to enjoy your morning coffee, read a book, or simply take in the quiet surroundings after a long day. One of the best features? The monthly condo fees include heat, hydro, and water, helping make your monthly expenses more predictable and budget-friendly. That's one less thing to worry about as a homeowner. Located in a quiet neighbourhood, you'll enjoy the charm of small-town living while staying within easy commuting distance-just 40 minutes to Guelph and 30 minutes to Orangeville. Homeownership doesn't have to feel out of reach. Sometimes the perfect first home isn't the biggest or the fanciest-it's the one that fits your lifestyle, your goals, and your budget. If you've been waiting for the right opportunity to stop renting and start building equity, this could be the one. Let's book your private showing and see if it feels like home. (id:50169)
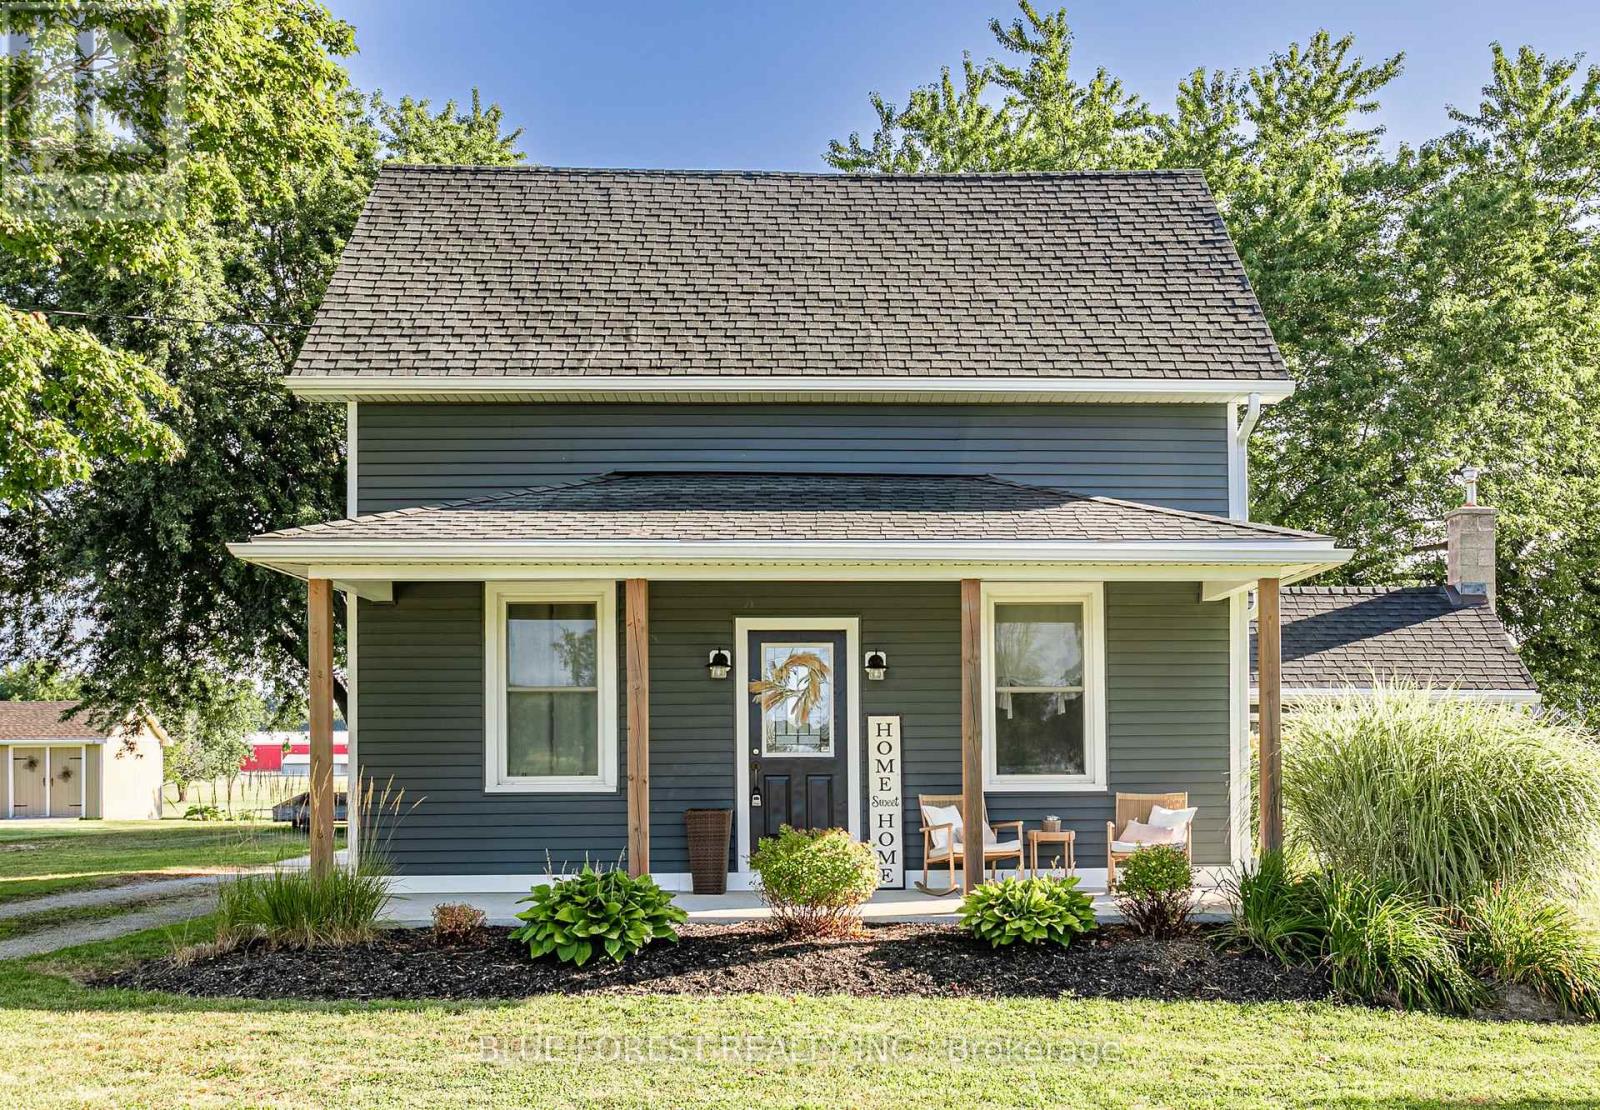
Huron East, Ontario
Nestled on the outskirts of the town of Brussels, sits this charming home and property. From the moment you arrive, you will be struck with its charm and impressed the care and attention to every detail. Manicured gardens, beautiful farm fields, mature trees, patios, porches, a detached garage set up to entertain and even a firepit for those fall evenings -just picture yourself here. Approaching from the covered front porch, step inside the front door to the family room with fireplace and a "cuteness" overload. Wide plank floors, large windows adding natural light, plank floors, a trayed ceiling, and modern pot lights greet you. To your right is a tastefully decorated 4-piece bathroom and what is currently used as a main floor laundry room but could easily be converted to a guest room or main floor bedroom. Through the family room is the kitchen, adorned with stainless steel appliances, white cabinets, crown molding, a centre island with storage and of course, your eating area. Off the kitchen is what is currently set up as an office but would make for the perfect den and mudroom, near the rear entrance. Moving upstairs, you will find two oversized - king sized bed worthy bedrooms that are equally as well appointed. The primary features a walk-in closet and a 3-piece ensuite. Need more living space, check out the detached garage, it has a gas furnace and full electrical. Whether it's a mancave, she shack, gym or just a place to get away - this space should satisfy you. Behind this is another deck, locking onto the large rear yard and surrounding fields and your very own firepit. The shed houses outdoor tools and your riding lawnmower and yes, the sellers will leave it for you, so as not to cut into your R&R time. (id:50169)
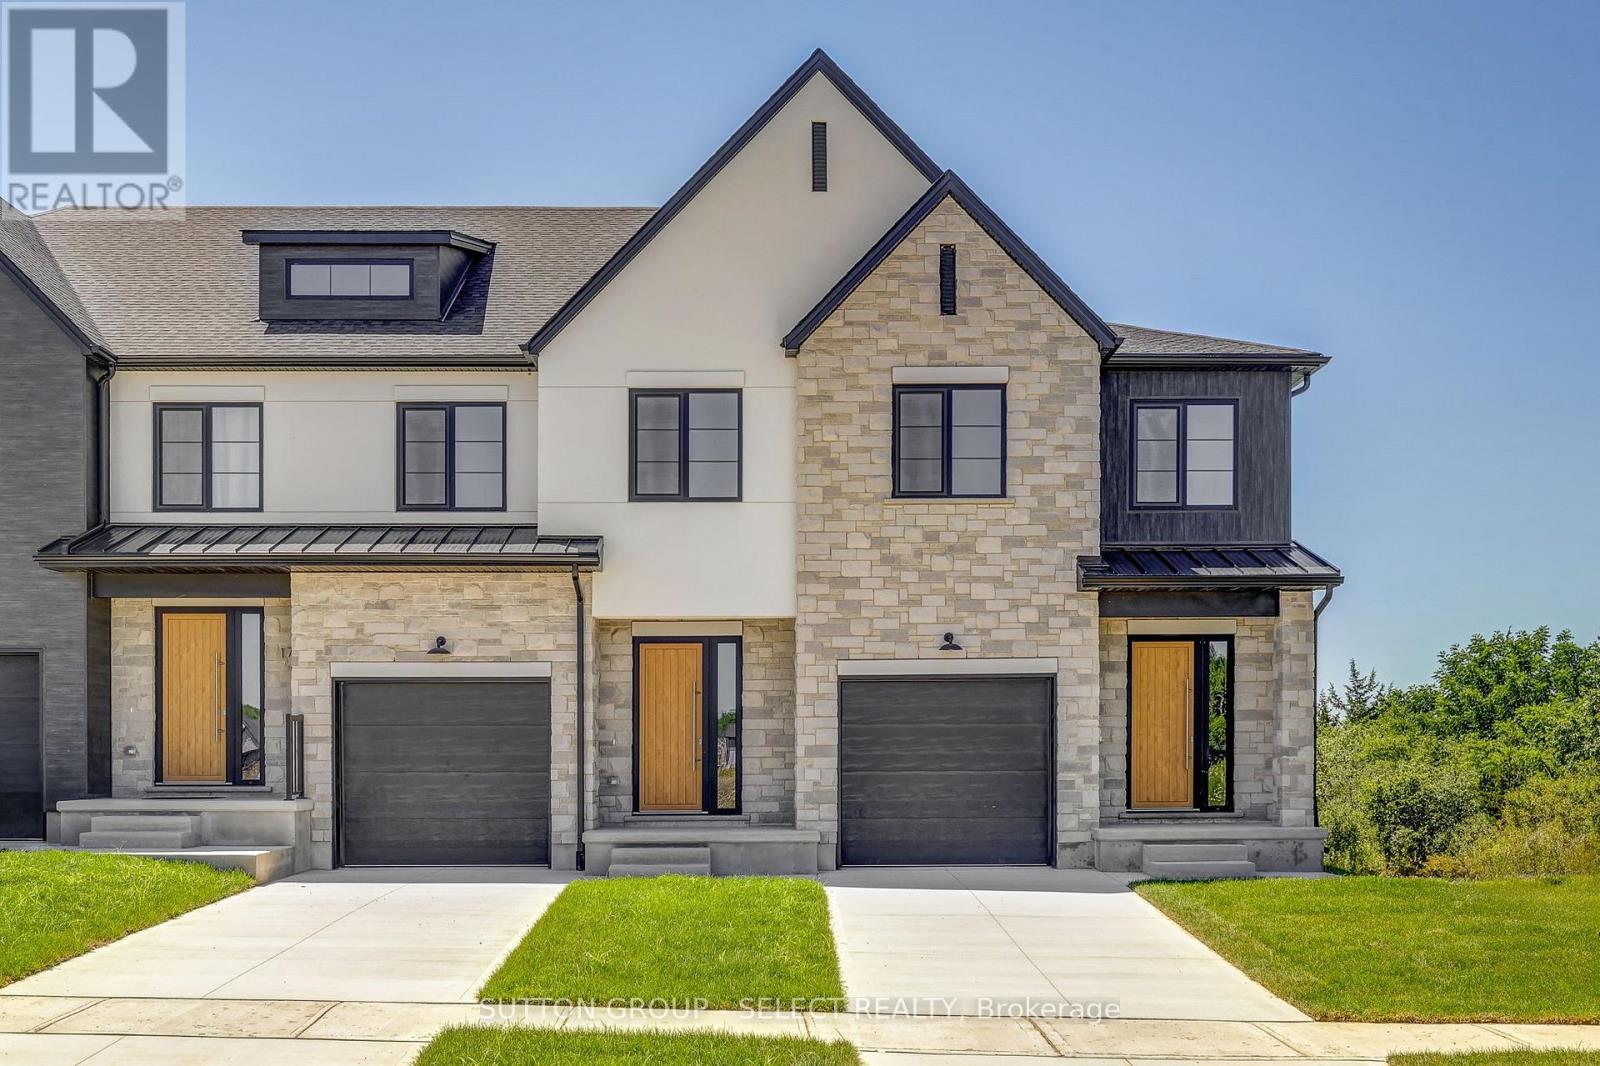
Southwold, Ontario
The listing price includes proposed 2026 HST rebates. Final rebate amount is subject to the passing of Provincial/Federal legislation and purchaser eligibility (Primary Residence/Qualifying Rental) as per government guidelines. Currently under construction with a projected closing date early 2027.Currently being built, end unit. These stunning freehold towns have unmatched finishes. Stucco and stone exterior with great curb appeal. Featuring 3 bedrooms and 1880 sq ft of living space. The basement has a walkout elevation backing onto a pond. Available for purchase now. Interior units and lookout basements are available in this phase of Pre-construction units. (id:50169)
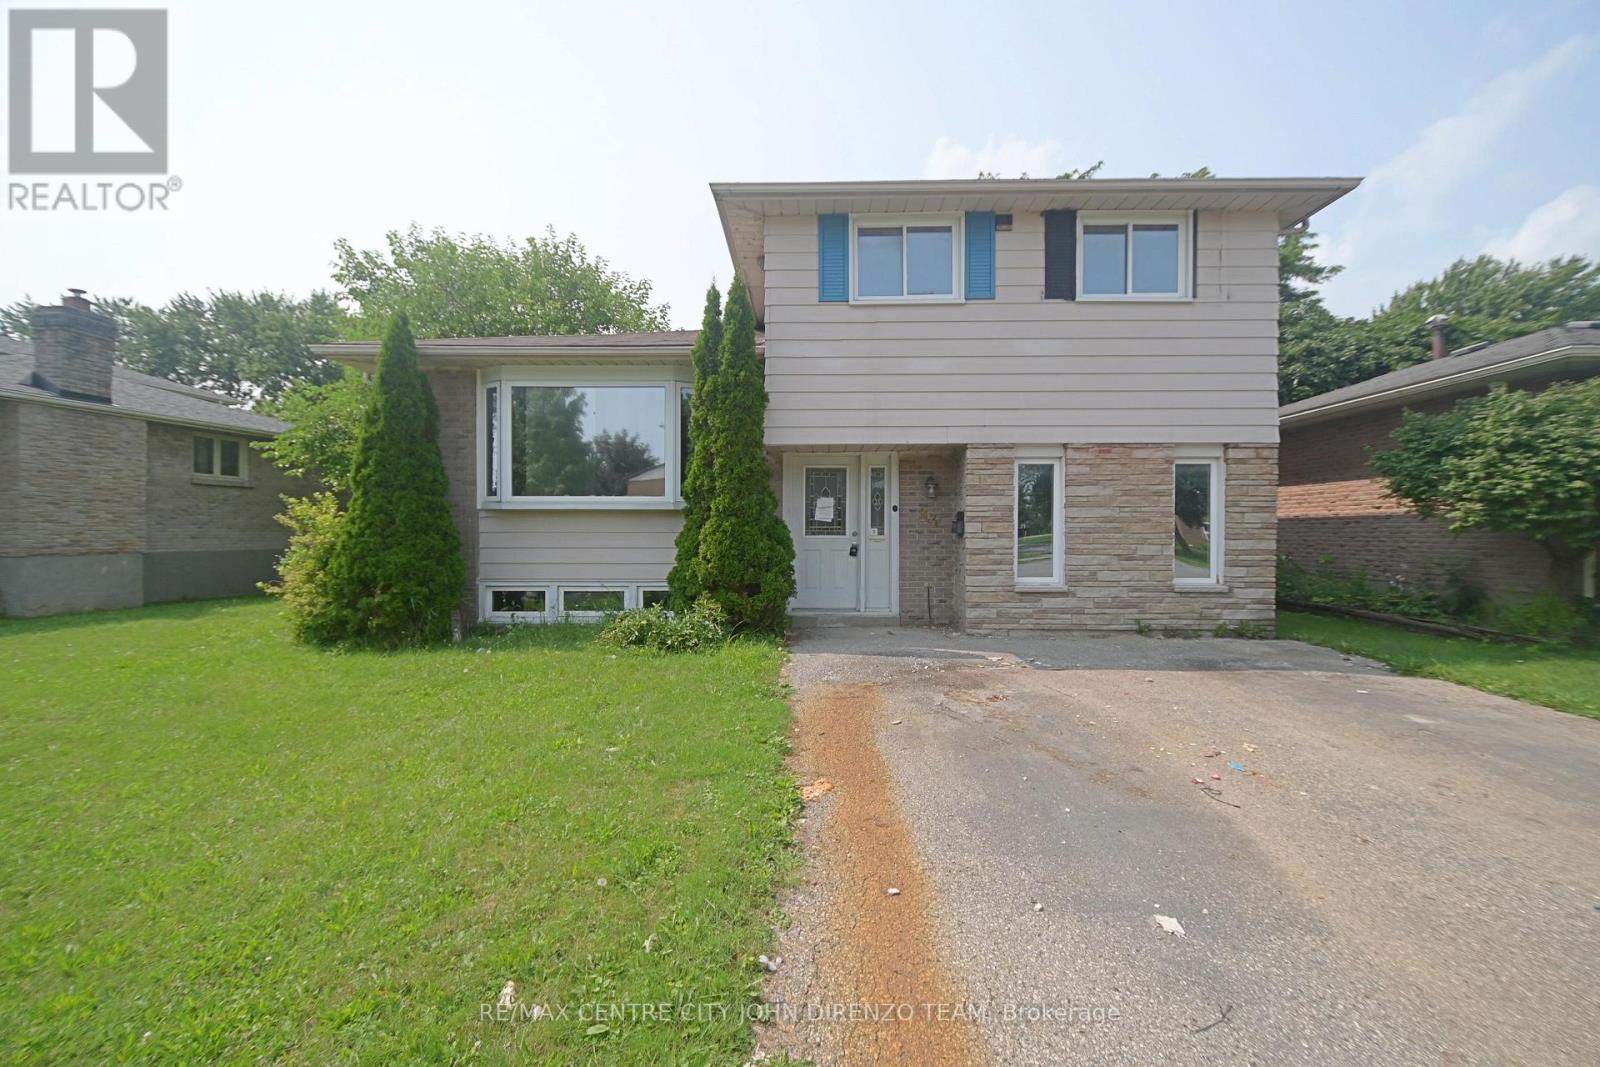
St. Thomas, Ontario
St. Thomas North Side, 4 Level Side Split, Large Lot, Double Drive, 3 Bedrooms, 1.5 Baths, Vacant, Quick Possession Possible. (id:50169)
Southwest Middlesex, Ontario
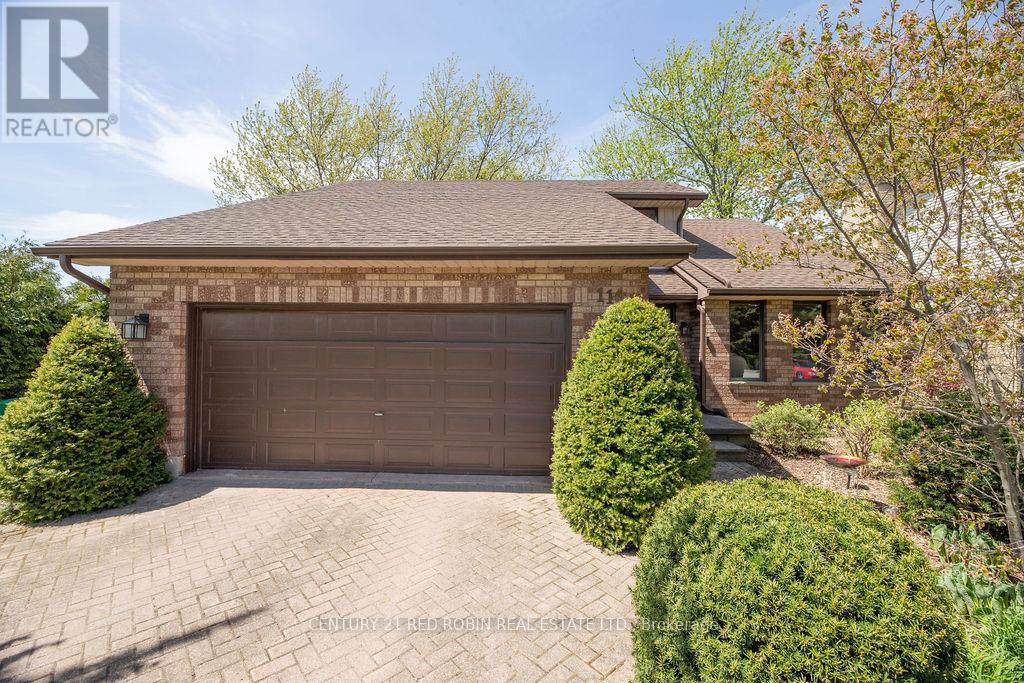
Large family home on a quiet cul-de-sac in central Glencoe, this 3-bedroom, 2.5-bath home offers privacy alongside easy access to nearby running tracks, tennis courts, and pickleball courts.The main level features a bright front living room (currently used as an office) that opens to a dining area with backyard views. The spacious kitchen includes new quartz countertops, ample cabinetry, and an eatery space overlooking the yard. Adjacent to the kitchen is a cozy family room with a gas fireplace, a relaxing four-season sunroom, a main-floor laundry room, and a powder room.Upstairs, you will find a renovated full bathroom and three good sized bedrooms with hardwood flooring, including a primary suite and ensuite with a custom walk-in tile and glass shower. The partially finished basement includes a cold cellar, storage, and potential for a fourth bedroom or media room. Outside features a large deck, deep yard, lovely landscaping, mature trees, a storage shed, and a double-car garage. Situated close to Glencoe's local schools, boutiques, medical clinic, and grocery stores. It could be just the home your family has been looking for! (id:50169)
London South, Ontario
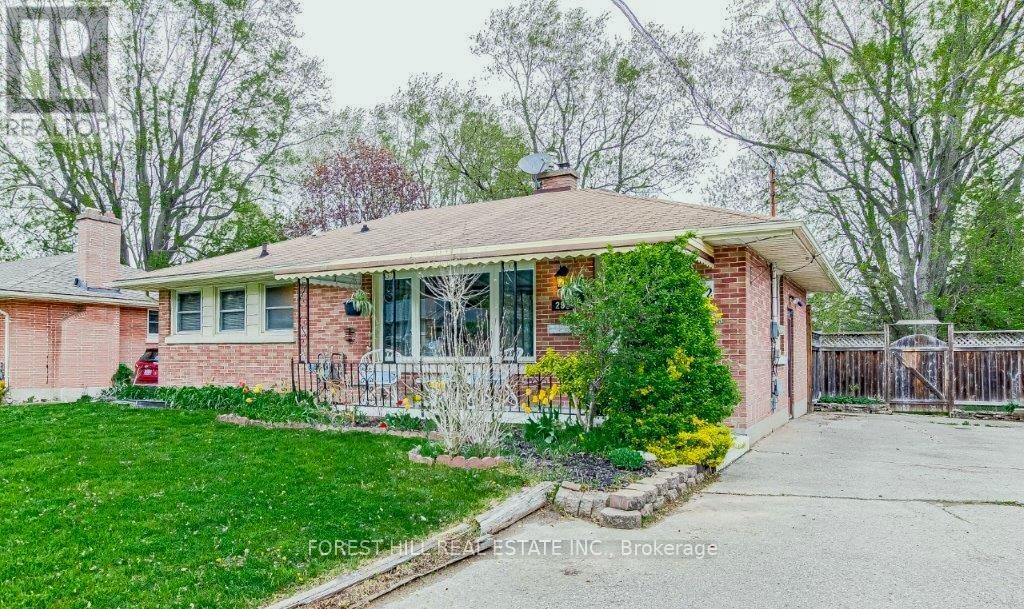
Location! Location! Location!! Entire House - 292 Griffith St is ideally located in the heart of Byron - one of London's most sought-after communities. Just steps to Byron Village, top-rated schools, scenic trails, Springbank Park, and Boler Mountain, this home offers an exceptional lifestyle in a prime setting. This charming all-brick home features 2 bedrooms on the main floor & 1 in the basement. The living room is bright, spacious, has elegant cove ceilings and a cozy gas fireplace. The eat-in kitchen leads to a private deck-perfect for morning coffee or entertaining. A separate entrance basement has a 2nd kitchen and another bedroom ideal for an in-law suite. Enjoy this 2+1 bedroom fantastic lease opportunity in a highly desirable neighbourhood. Perfect for tenants seeking comfort, charm, and an unbeatable location in Byron. (id:50169)
Aylmer, Ontario
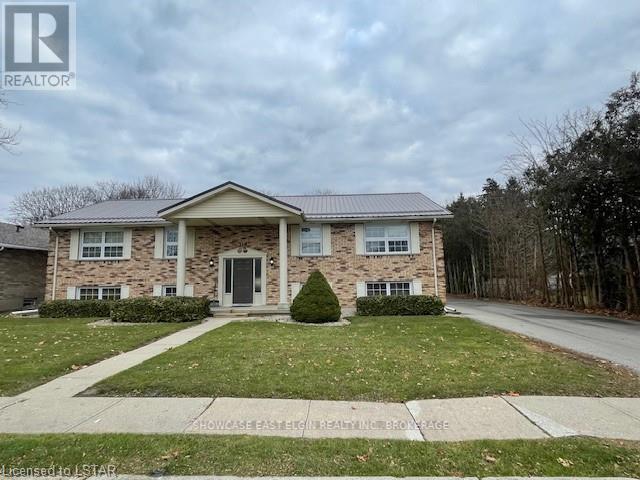
This property will be a great addition to any investment portfolio or a smart start to building a portfolio. Well maintained, purpose built 4 plex in quiet neighbourhood. Tenants pay heat, hydro and water. Great location, close to Tim Hortons, walking trail, shopping and parks. Some long term tenants. Large paved parking lot. Common laundry room, Storage for each unit. 1 unit renovated 3 years ago, including new cabinets, vinyl plank flooring and paint. 1 unit renovated 1/2 yrs ago including new cabinets, vinyl plank flooring, paint, vanity and toilet. Other 2 units in good condition. Partially fenced yard. (id:50169)
Malahide, Ontario
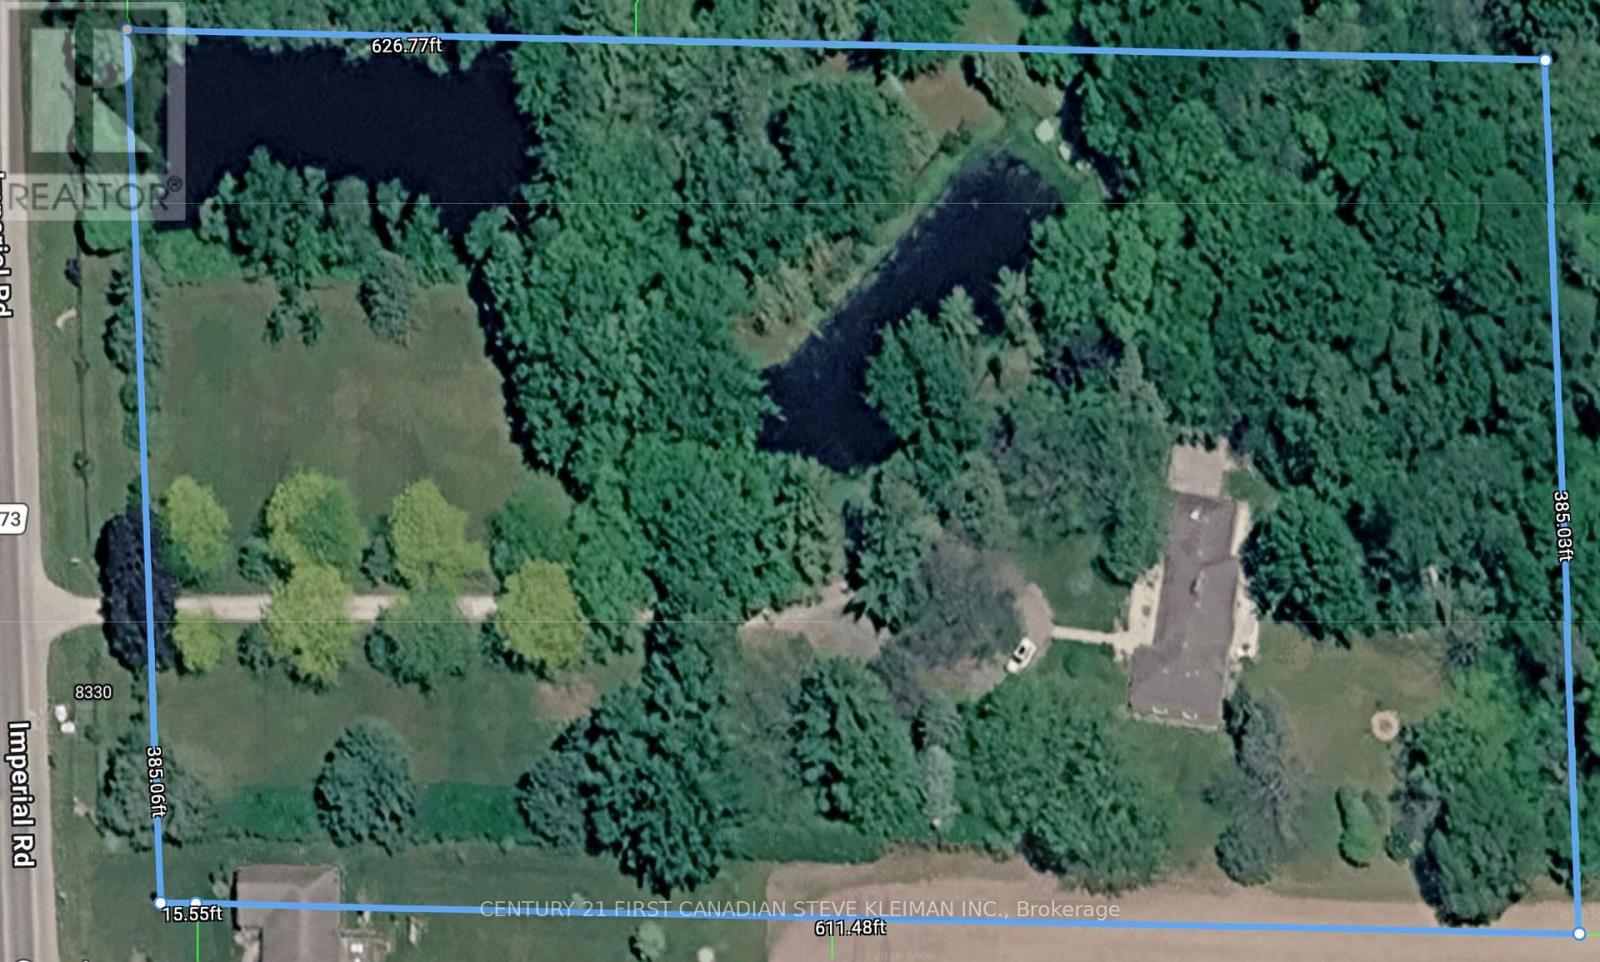
Welcome to 8330 Imperial Road, Aylmer - an exceptional opportunity to own 5.5 acres of private country paradise featuring two picturesque ponds, mature trees, and beautifully landscaped outdoor spaces. Rarely does a property offer this combination of privacy, natural beauty, paved road access, and natural gas heating, all while being just minutes from town amenities.This sprawling brick ranch offers approximately 2,380 sq. ft. on the main floor plus a fully finished 1,675 sq. ft. basement, providing over 4,000 sq. ft. of finished living space. The main level features a stunning custom kitchen measuring 7.21 m x 5.18 m with oversized island, open dining area, spacious living room, dedicated office, and large principal bedrooms. The primary suite offers generous proportions and direct access to a beautifully updated spa-inspired bathroom complete with freestanding copper tub, oversized glass shower, skylight, and luxury finishes. Hardwood floors, large windows, exposed beams, custom built-ins, and quality craftsmanship are showcased throughout the home.The fully finished lower level provides incredible flexibility with a second kitchen, multiple bedrooms, large recreation and family rooms, games area, utility room, and additional flex spaces ideal for extended family, guests, entertaining, or hobby use. Some of the recent updates include: Furnace and A/C, Hydro Transformer, Water Pump/Water Filter System, R/V plug outlet and Garden Shed. Outside, enjoy expansive front, rear, and side patios overlooking the scenic property and ponds. The oversized attached garage provides excellent storage and workspace potential. Whether relaxing by the water, entertaining friends and family, or simply enjoying the peaceful setting, this property delivers the lifestyle many dream of but rarely find.Move-in ready and offering the perfect balance of country living and convenience, this one-of-a-kind property must be seen to be fully appreciated. (id:50169)
South Huron, Ontario
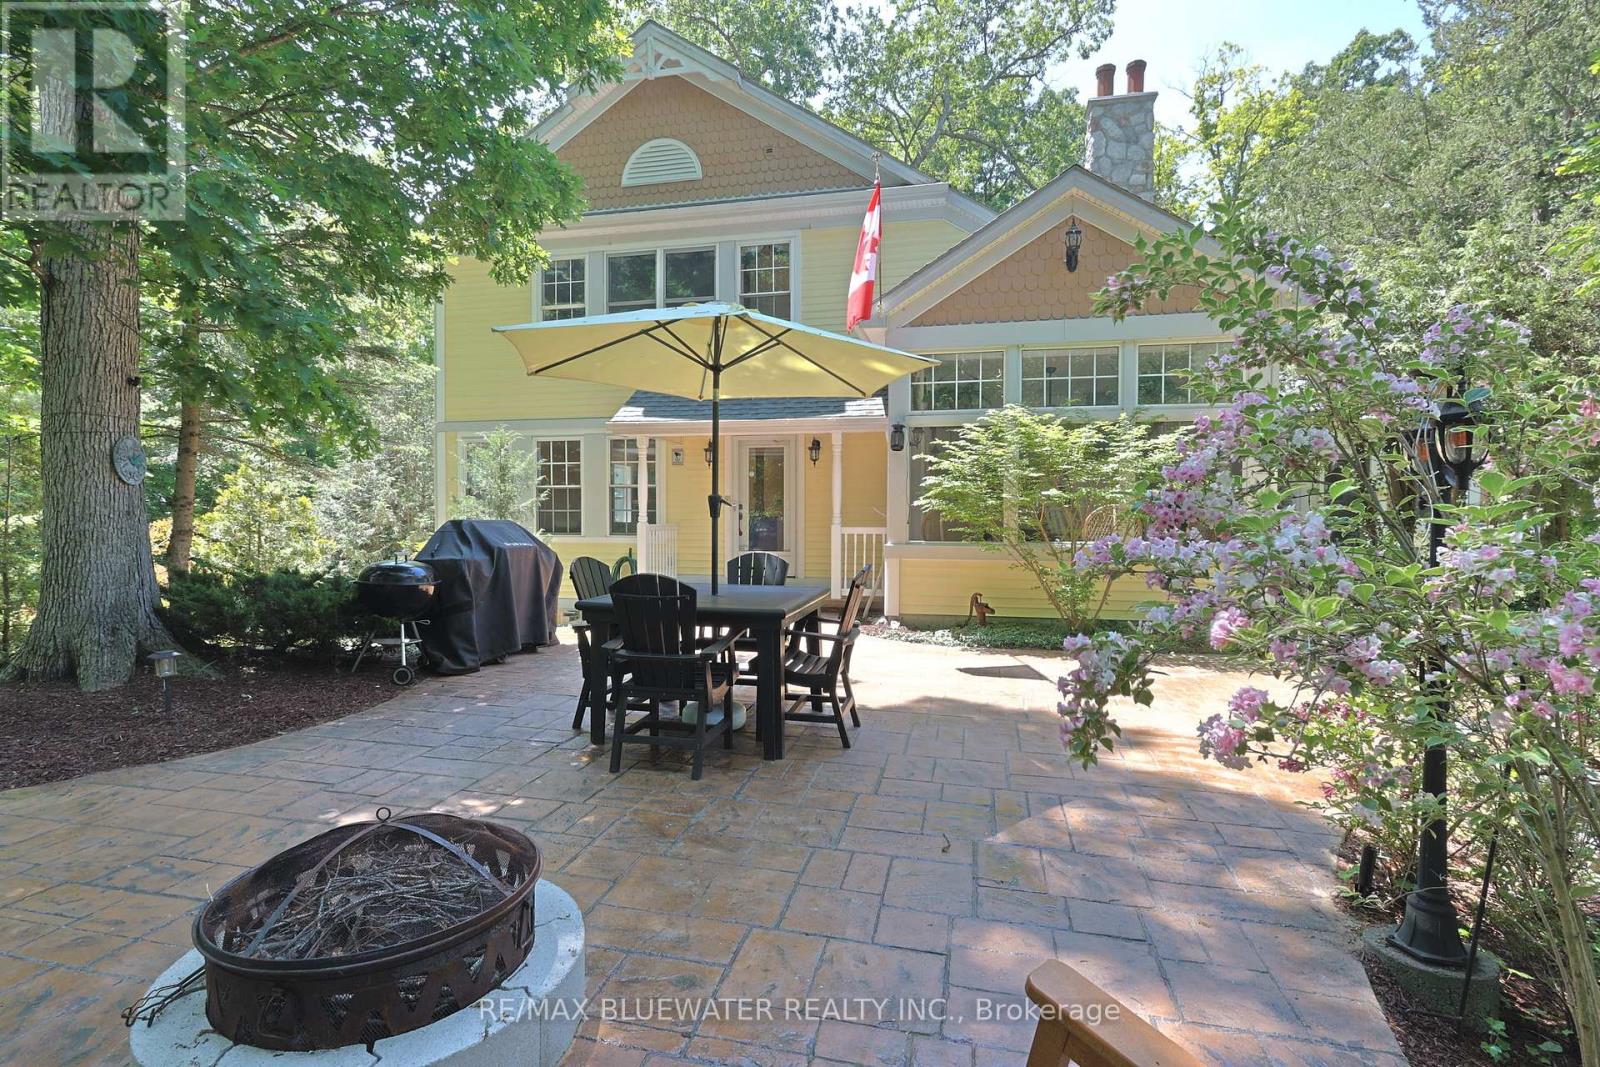
Private oasis in the gated community of Oakwood Park, Grand Bend. This property is the perfect blend of character featuring the original 2 bedroom cottage built in the 1920s with a spacious 3 level addition in 2002 to create a 3600 sqft living space featuring 7 bedrooms, 5 bathrooms, 4 fireplaces, 2 kitchens, spacious screened in patio with heated floors and space for the whole family to enjoy life by the beach on a double wide lot. The home offers great curb appeal with a mature tree setting, granite stone retaining walls leading to landscaped gardens, stamped concrete front patio, composite accent shakes with vinyl siding exterior and terraced stone leading to the lower level walkout patio. Inside, the original cottage brings back the charm with a galley style kitchen leading to a large eating area with a natural wood fireplace on a stone accent wall. Spacious living room rebuilt in the 90s offers wood cathedral ceilings, a wall of windows for natural light throughout and space to unwind. 2 bedrooms and a full bathroom so it has everything if you wanted to create a separate living area. The three level newer addition brings functional living space and modern amenities to the home. The main floor offers an open concept great room that includes pecan hardwood flooring, gas fireplace in the living room, granite countertops with sit up bar in the kitchen, stainless steel appliances and eating area. Upstairs you have your primary bedroom suite complete with exposed wood beams on a cathedral ceiling, gas fireplace, walk in closet, and full ensuite bath with heated floors and tile shower. 2 additional bedrooms, sitting area and full bath complete the second level with another 2 bedrooms and full bath finishing off the main floor. Walk out lower level with heated floors includes a family room with a gas fireplace on a stone accent wall, hot tub room with exterior vent, bathroom and laundry. New furnace and AC 2026. Just steps to private sandy beach and Oakwood Golf Course (id:50169)
Strathroy-Caradoc, Ontario
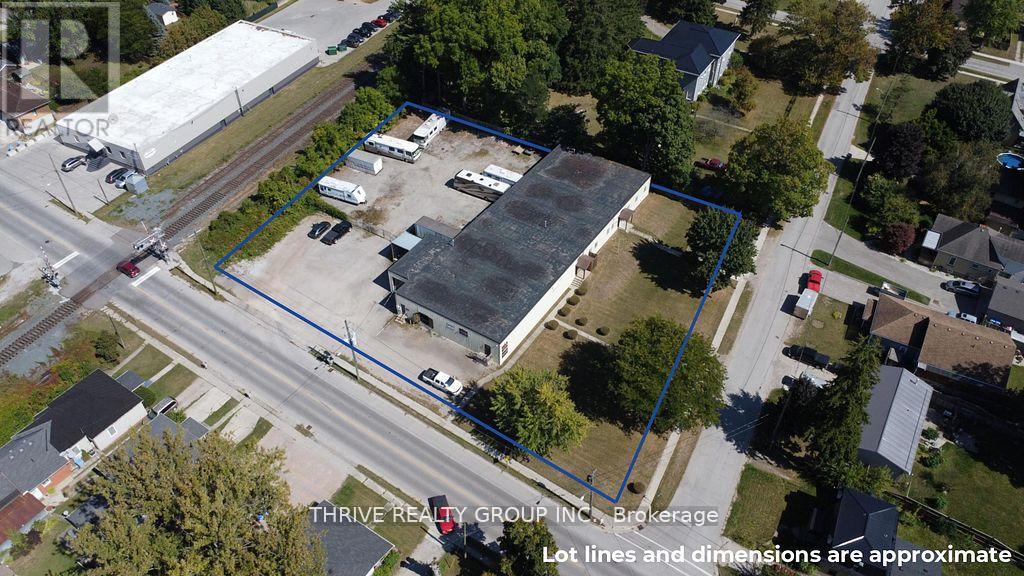
125 Victoria St, an approx. 10,650 Sq Ft freestanding commercial building located on 1.1 acres in Strathroy. The building includes 1,650 Sq Ft of office space with the remaining 9,000 Sq Ft allocated to warehouse/light industrial use with a clear height of 10'8 to the bottom of the ceiling joist. The building includes a receiving area with a 12'x9'8 grade level overhead door and a 7'9x7'8 truck height overhead door. Located on the property to the north of the building is an approx. 115'x100' fenced parking/storage yard. (id:50169)
Bayham, Ontario
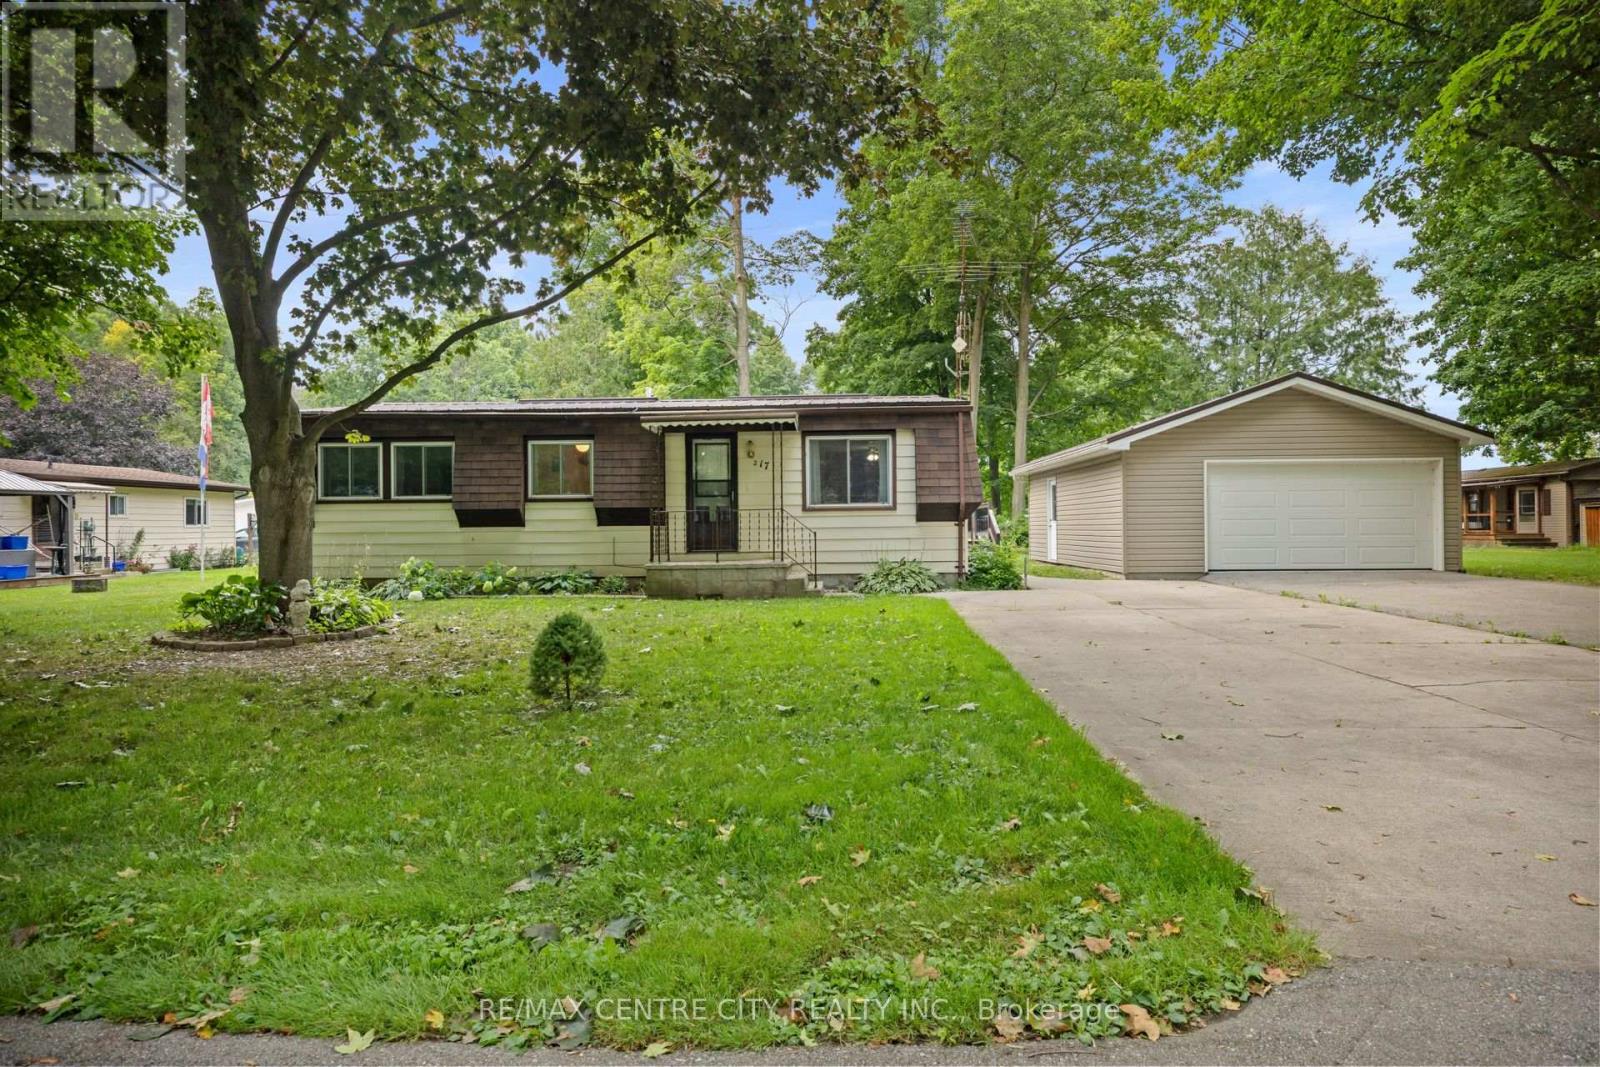
Nestled within the peaceful Red Oak Community, 217-10085 Culloden Road offers the perfect opportunity to enjoy affordable, low-maintenance living without sacrificing space or comfort. This well-maintained modular home features 2 bedrooms and 2 bathrooms, a spacious living room, an updated kitchen, and an insulated sunroom that provides the perfect place to relax and enjoy every season. Step outside onto the spacious deck, then make your way to the dream insulated detached 2-car garage, complete with electricity, a workbench, and ample storage making it the perfect space for hobbies, projects, or additional storage. Ample parking adds exceptional convenience for both homeowners and guests. Set within a welcoming community of just over 50 homes, residents enjoy spacious lots, a quiet country setting, and a friendly atmosphere. Ideally located near Tillsonburg and just minutes from Lake Erie, you'll have easy access to parks, trails, beaches, golf courses, shopping, dining, and everyday amenities, all while being only 45 minutes from London. Homeowners own their homes while leasing the land, offering an affordable lifestyle in a close-knit community. For added convenience, there is also the option to purchase the home fully furnished. (id:50169)
Bluewater, Ontario
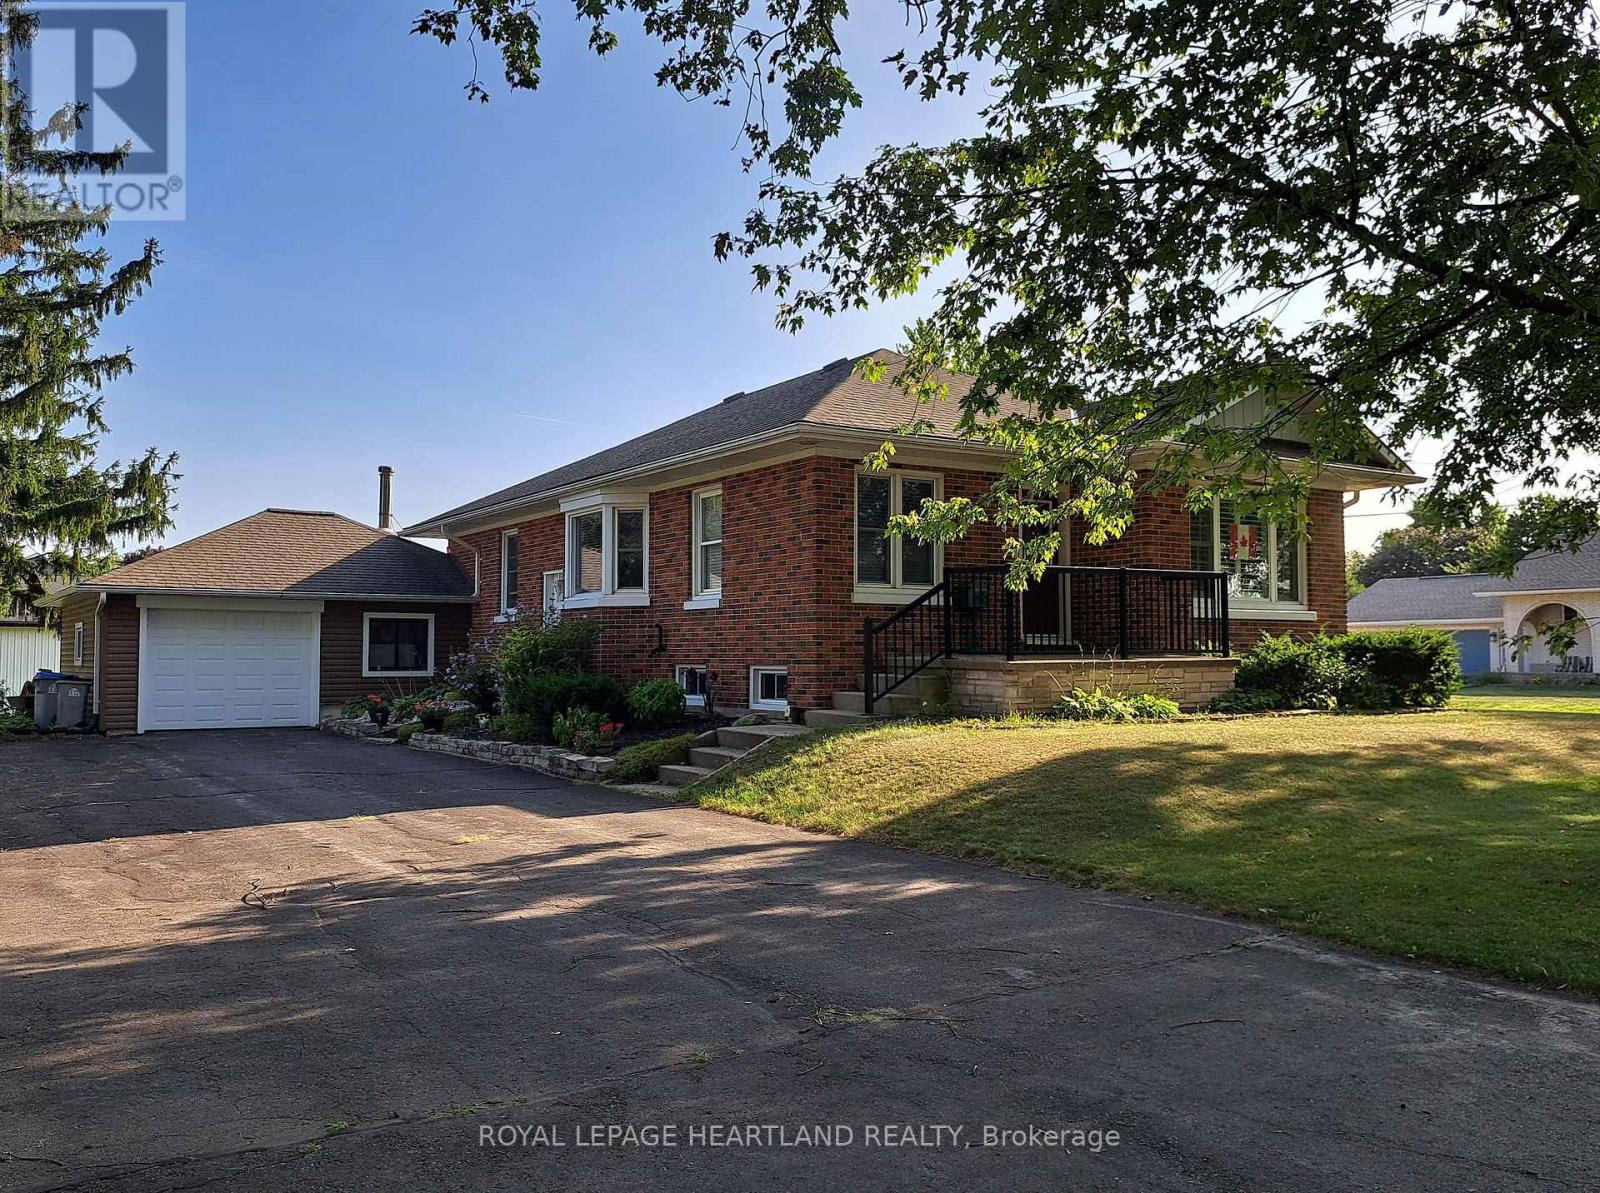
Welcome to this well-built bungalow, set on an impressive double-sized lot on a quiet street in the thriving community of Zurich. Offering a functional open-concept layout and plenty of versatile living space, this home is ideal for families, retirees, or anyone looking to enjoy small town living close to the shores of Lake Huron. The main floor features two comfortable bedrooms along with a front office space. Additional living areas in both the loft and lower level provide flexibility for your lifestyle. The loft makes an excellent playroom, guest room, or den, while the lower level offers a spacious rec room and additional den space. An attached garage provides convenient vehicle parking along with room for a workshop or extra storage. Enjoy the extra space of the expansive yard, or explore the possibility of severing the lot. Located just a short drive from the sandy shores of Lake Huron, Zurich is a vibrant small town with a coffee shop, parks, school, arena, and many everyday amenities nearby. This is a fantastic opportunity to enjoy comfortable living in a welcoming community. (id:50169)
No Favourites Found
direct. 226.376. 2541
office. 519.443.4331
[email protected]
250 Wharncliffe Rd N
London, ON N6H 2B8
No Favourites Found