Contact Hanna
direct. 226.376. 2541
office. 519.443.4331
[email protected]

250 Wharncliffe Rd N
London, ON N6H 2B8

St. Thomas, Ontario
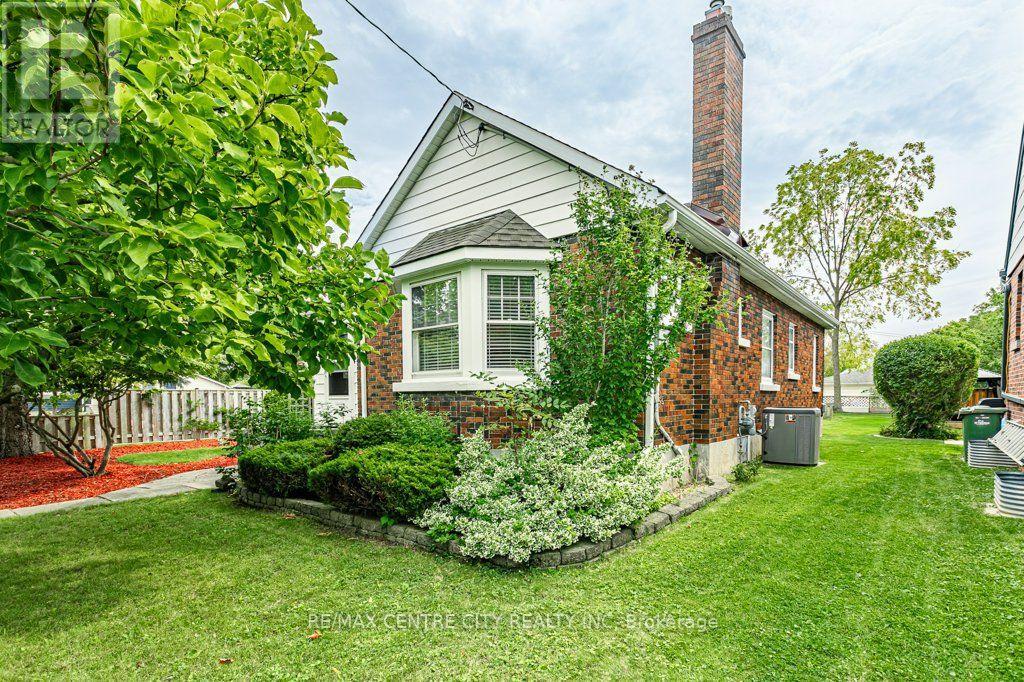
Welcome to 123 1/2 Myrtle St.! This charming 1950s bungalow has been thoughtfully updated while preserving the character and warmth of its era. The main floor, which has been freshly painted, offers a functional kitchen with gas stove(updated 2013), formal dining room and inviting living room featuring a striking feature wall with an electric fireplace. A bright sunroom provides the perfect spot to enjoy your morning coffee, while two bedrooms and an updated 3 pc bath (2024) with freestanding tub complete the main level. The lower level was completely renovated back to the studs (2026), offering modern finishes and additional living space. Here you'll find a spacious family room, two additional bedrooms, an update 3pc bath (2015) with a large walk-in shower, dedicated laundry room and plenty of storage. Situated on a corner lot with a partially fenced yard and a 22' x 20' detached 2 car garage (new roof 2026), this home offers both character and functionality. Conveniently located just minutes from downtown St. Thomas and close to Pinafore Park, walking trails and the hospital. A wonderful opportunity to enjoy a classic bungalow with the benefits of extensive updates and a fantastic location. (id:50169)
London South, Ontario
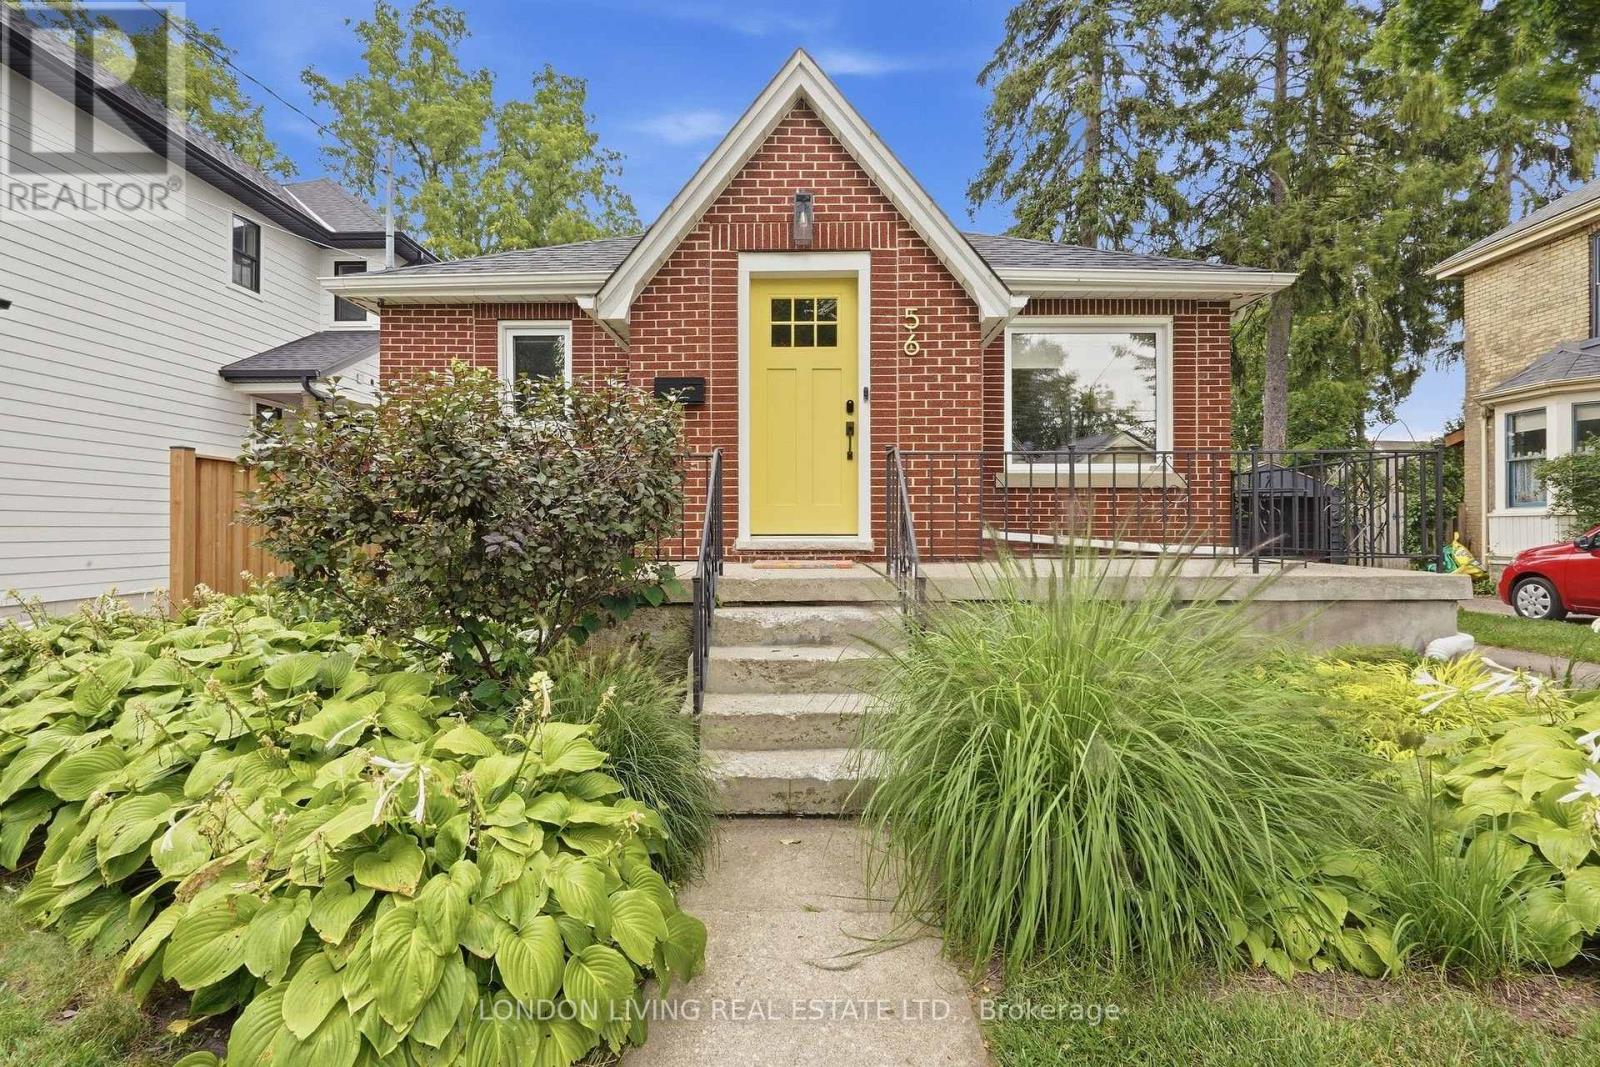
Classic Old South character meets contemporary living at 56 Duchess Avenue. This beautifully updated 3+1 bedroom, 2-bathroom brick home blends modern comfort with the warmth and charm of Old South. The main level offers a bright open-concept flow between the living, dining and kitchen areas, with warm hardwood floors and distinctive arched doorways connecting the living spaces. The renovated kitchen features crisp cabinetry, quartz countertops and efficient workspace and ample natural lighting. The home is complemented by a bright, modern bathroom and thoughtful modern touches throughout. Three main-floor bedrooms offer comfortable one-level living, while the finished lower level adds a spacious family room, an additional bedroom, a full bathroom, laundry and ample storage. The private rear yard is a true extension of the home, with a spacious deck and fenced patio area surrounded by mature trees and greenery ideal for relaxing or entertaining. An oversized detached garage and a generous driveway provide valuable parking and storage in addition to many other recent updates. Located just moments from cafés, restaurants, shops, parks and schools of Wortley Village, this is a home that combines character and functionality in one of London's most sought-after neighbourhoods. (id:50169)
London South, Ontario
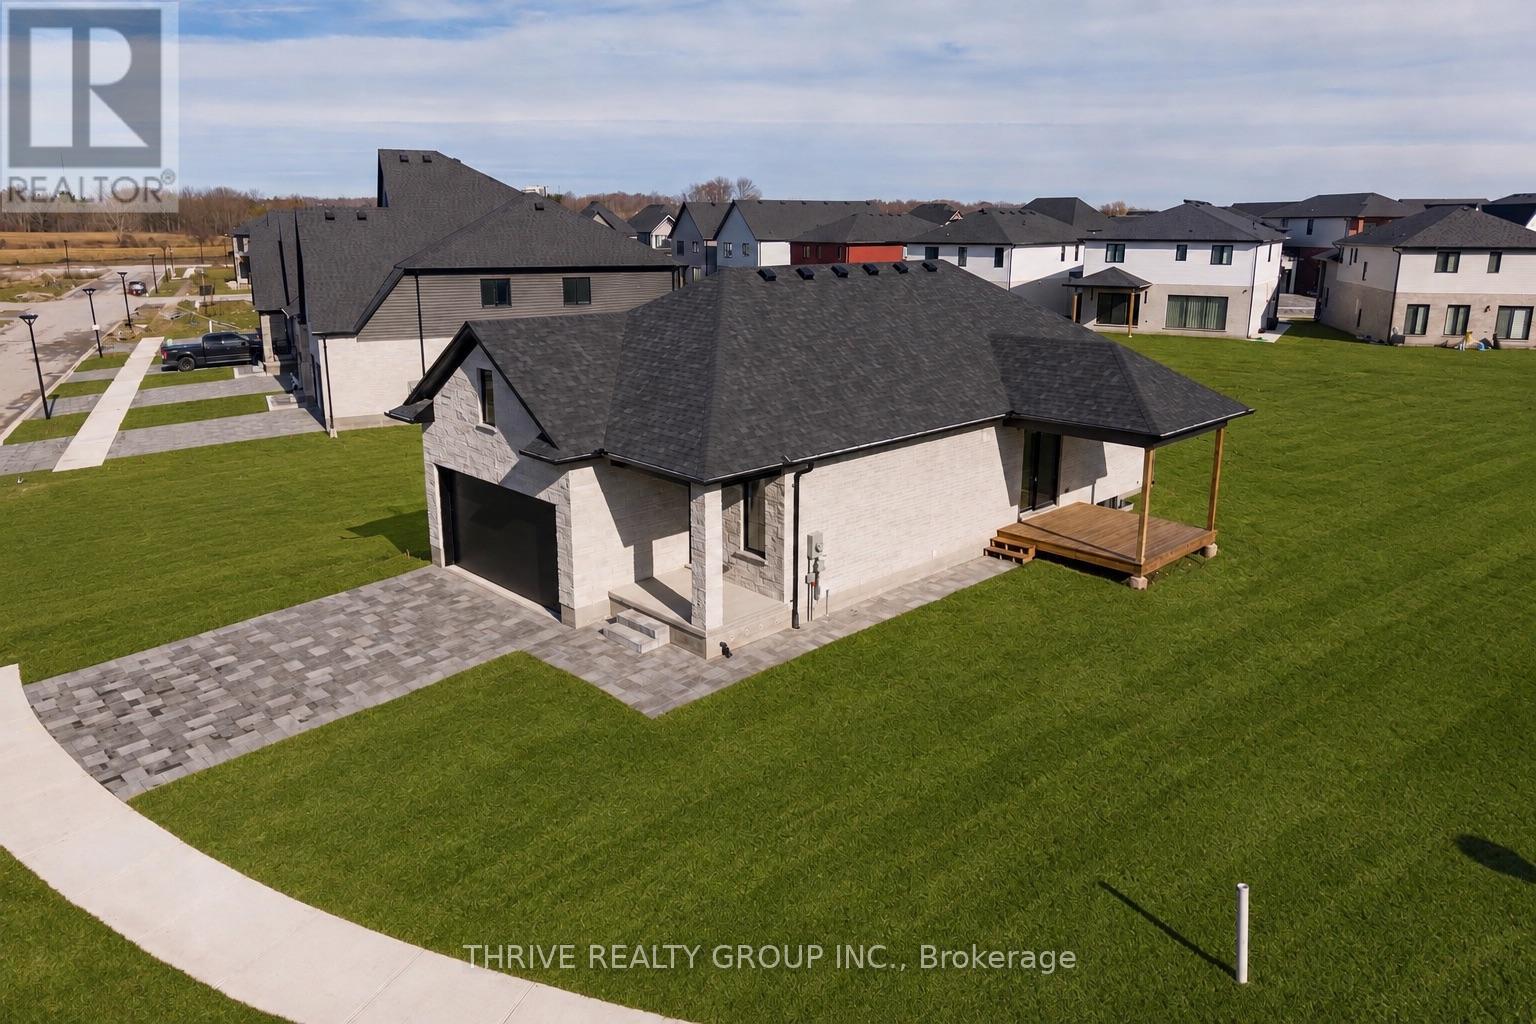
Welcome to Forest Homes QUICK-CLOSE bungalow in Lambeth! This thoughtfully designed home features 4 bedrooms and 3 bathrooms. the primary bedroom is located on the main-floor, including a spacious walk-in closet and 4-piece ensuite with a double vanity and standing tiled shower. The second main floor bedroom is versatile as a bedroom or office space. Enjoy a large open-concept kitchen and living space with a modern-trimmed electric fireplace and large windows for tons of natural sunlight. Highlights include an accented tiled mudroom with built in's, a fully finished basement with 2 additional bedrooms, 3-piece bath, cold storage, a large recreational room with a rough-in for additional kitchen availability and tons of storage space. Outside, relax on the finished deck with a fully sodded yard and paver stone driveway. Just minutes from Highway 401, Highway 402, schools, shopping, gyms, golf courses, and nature trails. Pricing is inclusive of proposed HST Rebate programs. (id:50169)
London North, Ontario
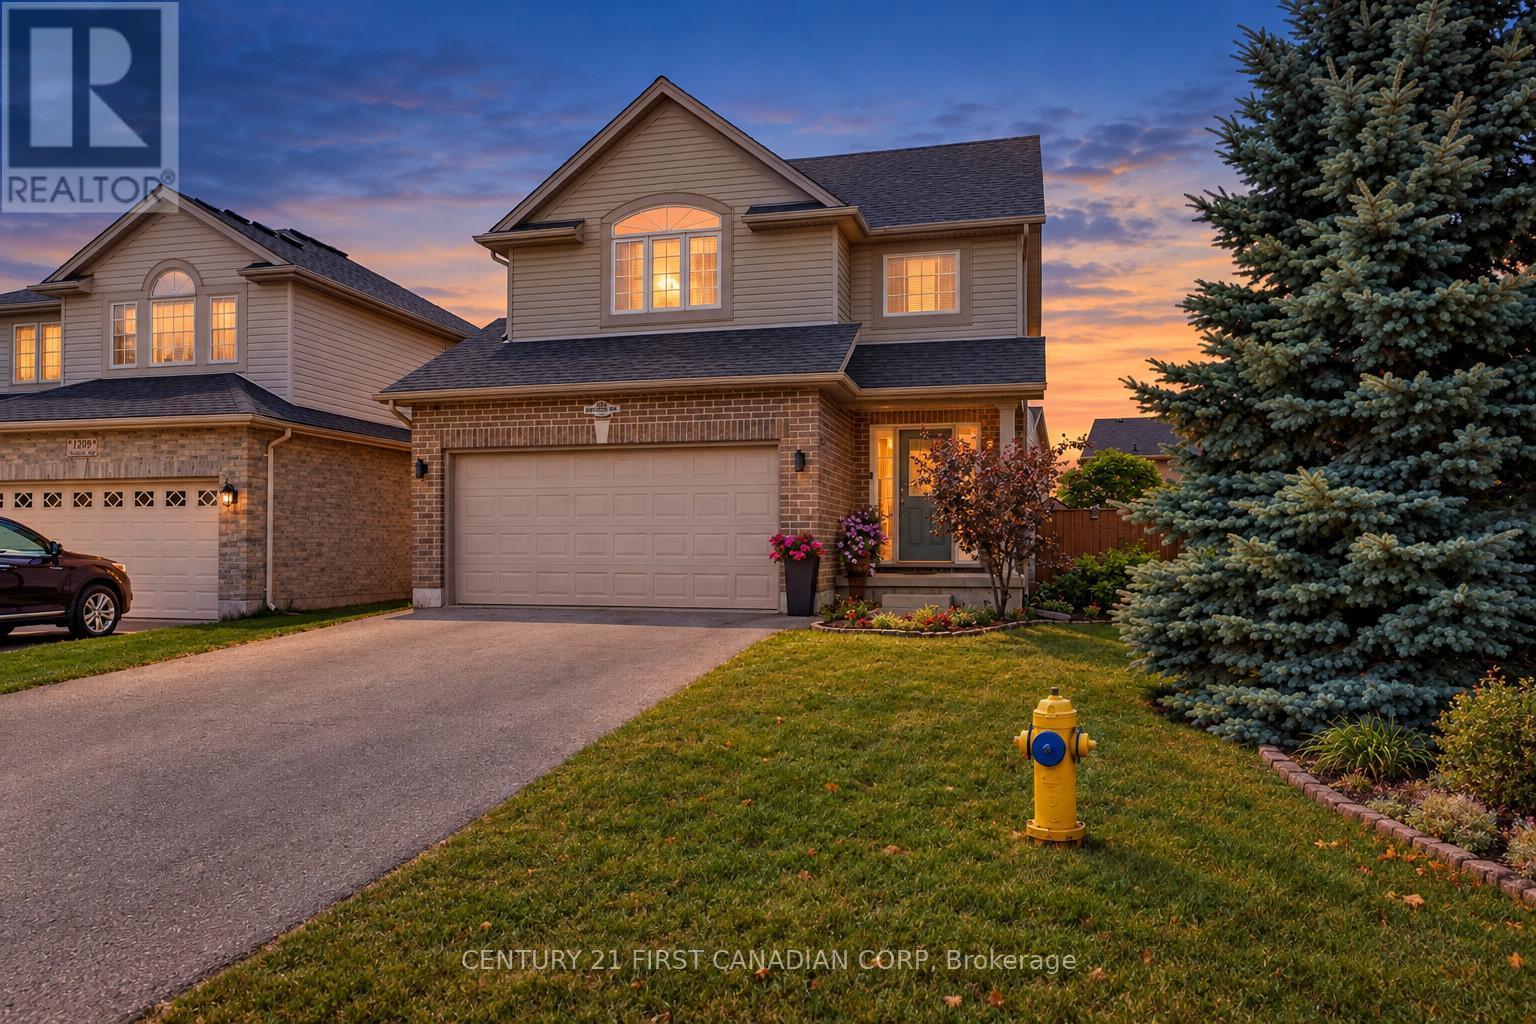
Welcome to one of Northwest London's most desirable family neighborhoods, where comfort, style, and everyday living come together beautifully. From the moment you step inside, you're greeted by an abundance of natural light and an open-concept main floor designed for today's lifestyle. Gather with family around the oversized island, host memorable dinners, or unwind by the cozy fireplace. Upgraded countertops, hardwood flooring, and tile add timeless style and showcase the exceptional care this home has received. Upstairs offers three generous bedrooms, including a spacious primary retreat with a walk-in closet and a private ensuite featuring a glass shower. The convenience of second-floor laundry makes everyday living that much easier. The fully finished lower level provides endless possibilities-whether you need a family recreation room, games area, home gym, office, or playroom. A convenient 2-piece bathroom with a shower rough-in adds future flexibility, while the cold cellar provides valuable additional storage. Step outside to a fully fenced, pie-shaped backyard made for entertaining, relaxing, and enjoying summer evenings on the deck. There's plenty of room for children, pets, and gardening, and for those dreaming of a hot tub, the electrical wiring is already in place for easy future installation. Ideally located close to excellent schools, parks, shopping, restaurants, and everyday amenities, this move-in-ready home offers the lifestyle today's families are searching for. Homes that combine this location, thoughtful upgrades, functional layout, and exceptional outdoor space don't come along often. Don't miss your opportunity to make this Northwest London gem your next home. (id:50169)
Thames Centre, Ontario
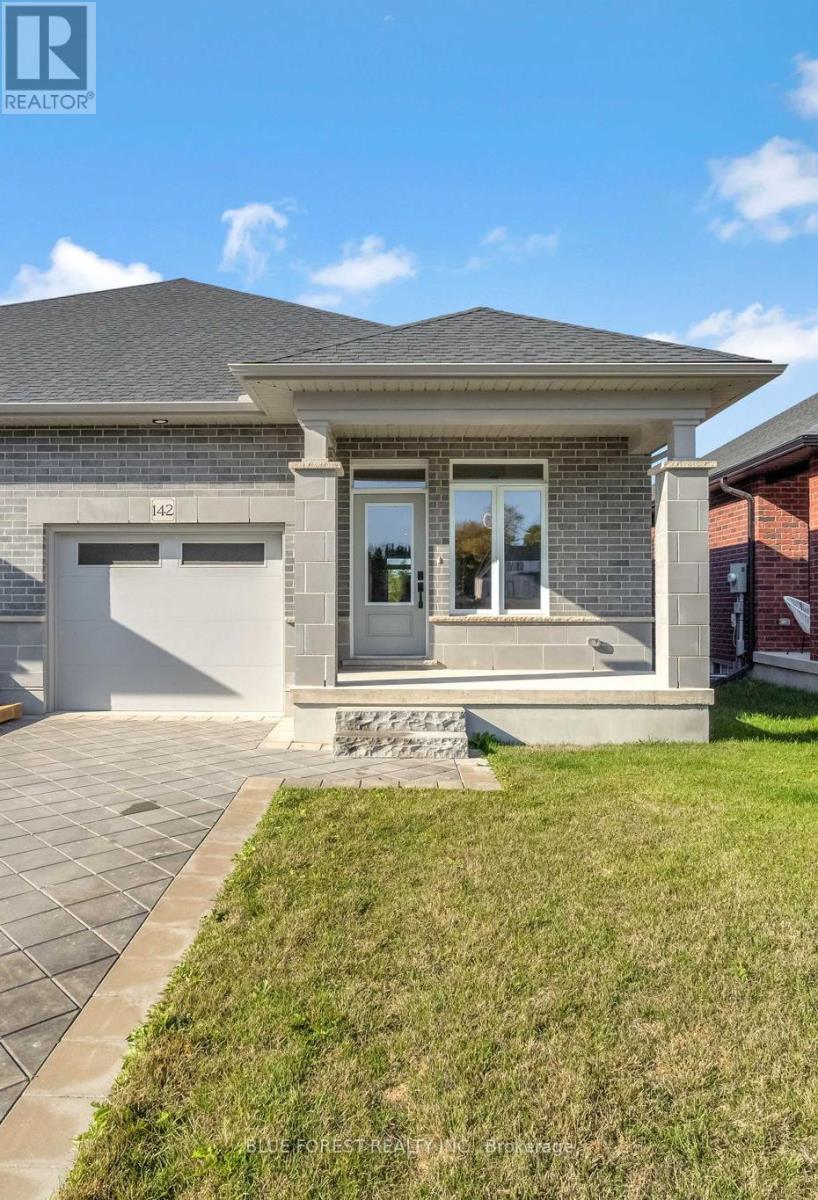
This affordable and beautiful bungalow located in the anticipated Elliott Estates Development is a wonderful alternative to condo living. Bright and spacious with 9 ceilings, main floor laundry. The eating area is sure to accommodate everyone, the spacious family room and almost an entire wall of glass will allow for the natural light to fill the room. The primary bedroom is located at the rear of the home and has a walk-in closet as well as a 4pc ensuite with walk in shower and tub. The lower level is where you will find 2 additional bedrooms, the 4pc bath and spacious rec-room as well as ample storage. Built by Dick Masse Homes Ltd. A local, reputable builder for over 35 years. Located less than 15 minutes from Masonville area, 10 minutes from east London. Purchase price reflects the 13% HST rebate, subject to Buyer qualification and assignment to the Seller. (id:50169)
Middlesex Centre, Ontario
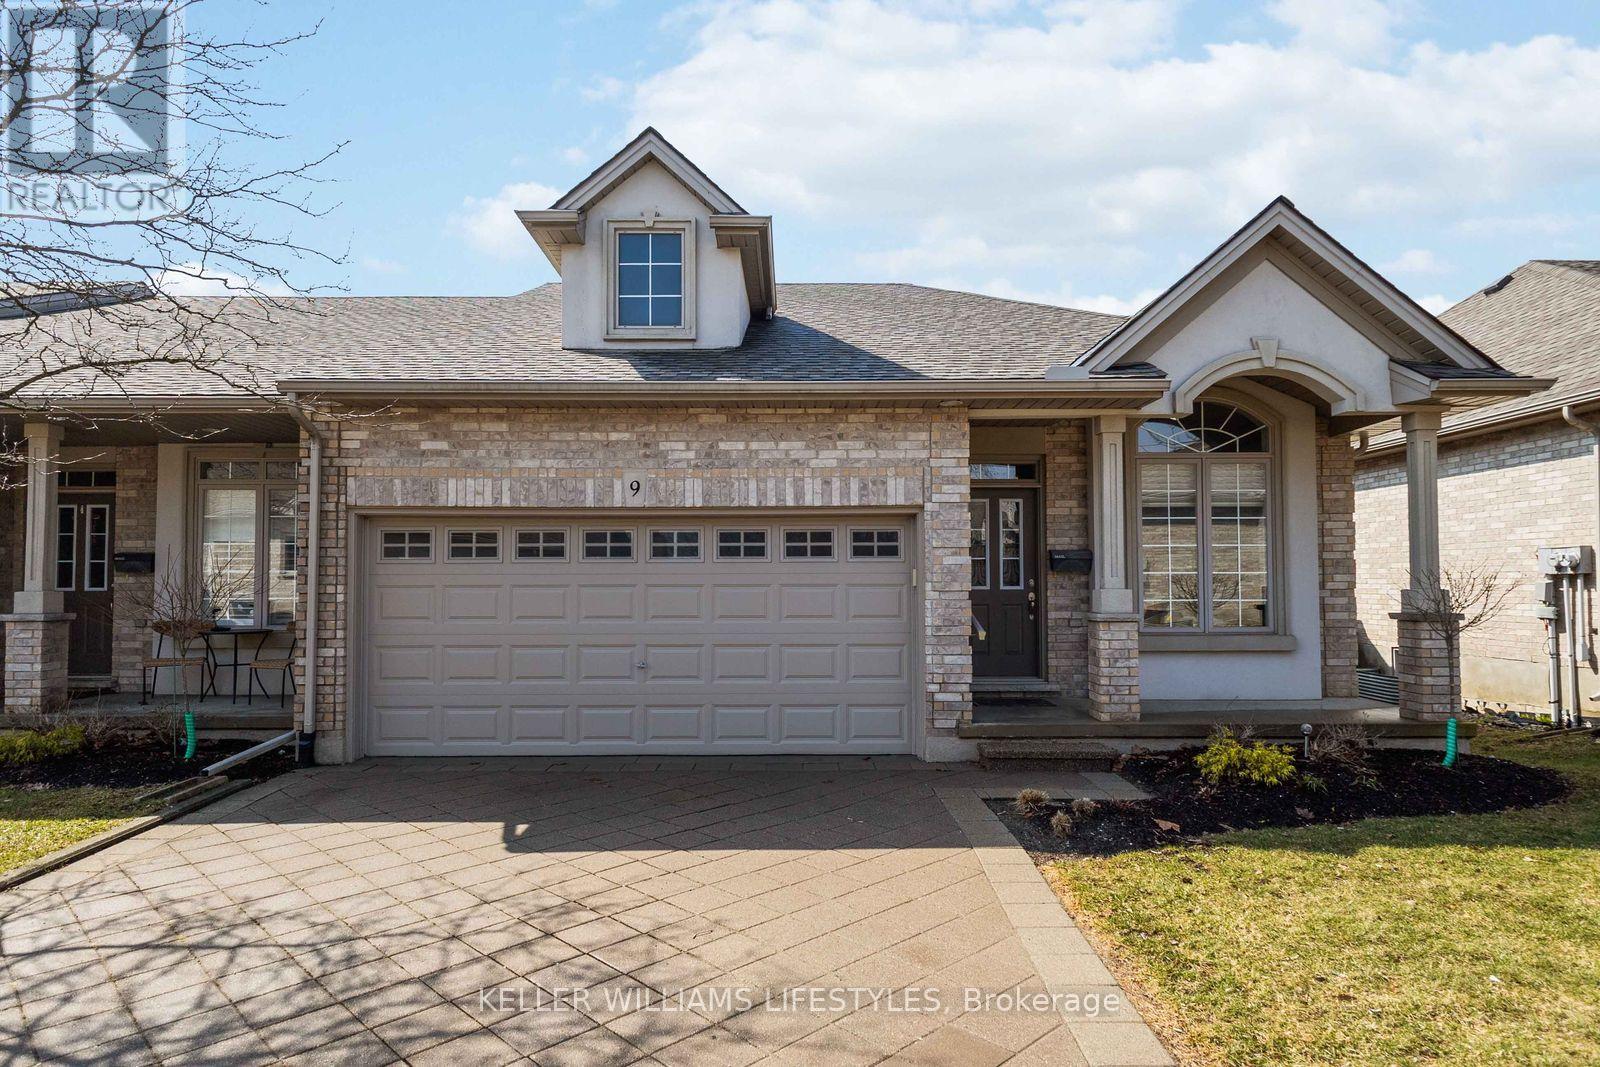
Where country serenity meets city convenience. Welcome to King's Gate on the Park, nestled in the sought-after Arva enclave. This updated end unit offers 2 (1 currently a den that can be enclosed for a bedroom) + 2 bedroom, 3-bathroom bungalow townhome offers effortless one-floor living, within steps to the scenic greenery of Weldon Park. Designed with both style and practicality in mind, the main level features hardwood floors, tray ceilings, main-floor laundry, and a versatile den that can be enclosed for a second bedroom. The open-concept living space is warmed by a cozy gas fireplace and flows seamlessly into the updated kitchen-complete with quartz countertops, stainless steel appliances and a breakfast bar overlooking a bright, sun-filled dinette. Step out onto the west-facing deck to enjoy sunset views. The primary suite offers a spacious walk-in closet and a private 4-piece ensuite. The fully finished lower level extends your living space with two generously sized bedrooms, a 3-piece bath and a large family room-perfect for a home theatre, games area or entertaining. New carpeting (2026) adds comfort to the family room and one of the bedrooms. Roofs replaced 2025. Enjoy the benefits of Arva's lower property taxes and modest condo fees, all just minutes from Masonville Mall, University Hospital and Western University. (id:50169)
London North, Ontario
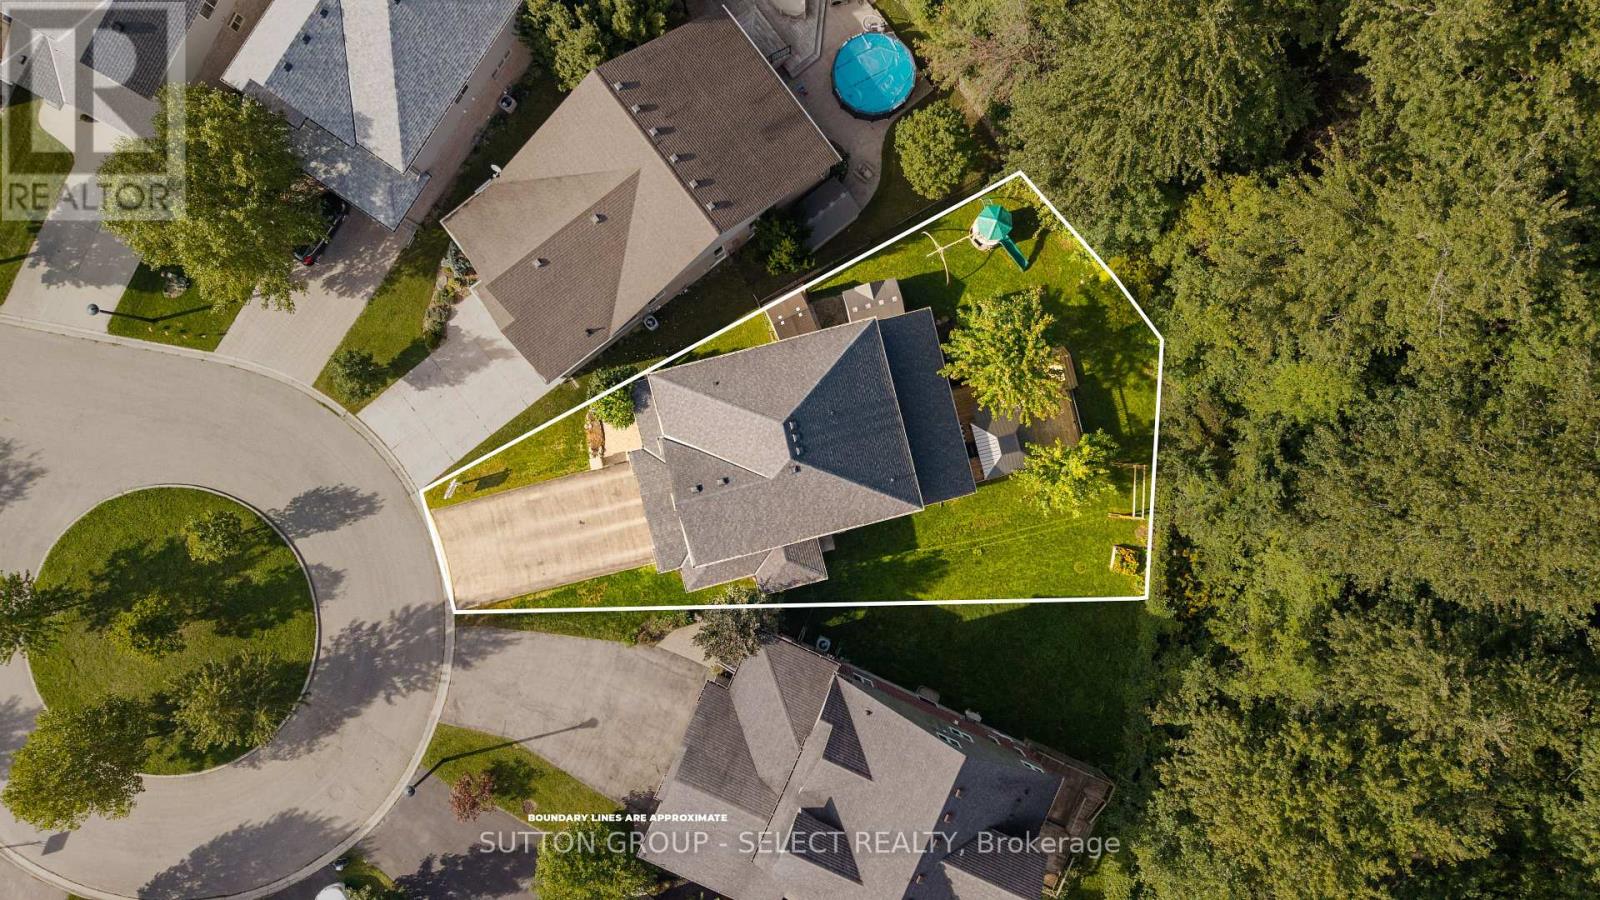
Welcome home to this wonderful 4+2 bedroom, 3.5 bath family home situated on a fantastic court backing onto Foxfield Woods. Offering over 3550sf of finished living space from top to bottom, this spacious home provides room for a family to expand & grow. The main floor is designed with family living and entertaining in mind. The inviting eat-in kitchen features tile flooring, granite countertops, a pantry & convenient access to the backyard with BBQ hookup, while a walk-through provides easy access to the laundry rm & oversized garage. The formal dining rm with HW flooring, offers the perfect setting for holiday dinners and family gatherings. Open to the kitchen, the living rm with HW flooring, custom built-ins and a cozy fireplace make for an inviting space to unwind with family and friends. Upstairs, the spacious primary suite accessed through French doors features his-and-hers closets, California Shutters & a 4-piece ensuite with jetted soaker tub. 3 additional bedrooms, 2 with HW flooring, & a 4-pc family bathroom complete the 2nd floor. The fully finished lower level adds exceptional flexibility for a growing or extended family. With 2 spacious bedrms with LVP flooring, a 4-pc bathroom & a lovely recreation rm with built-ins, this level is ideal for multi-generational living, guests, teenagers or a potential in-law suite. The backyard is excellent for entertaining, relaxing & enjoying time together. Gather with friends on the 2-tiered deck, fire up the BBQ or let the kids make the most of their own play area. Backing onto Foxfield Woods creates a peaceful natural backdrop & a wonderful sense of privacy. Ideally located close to excellent schools, trails, shopping, restaurants, UWO, hospitals and an abundance of everyday amenities. With it's generous living space, versatile lower level, fantastic court location and peaceful backdrop of Foxfield Woods, this is a home where you can settle in, make it your own, and create cherished memories for years to come! (id:50169)
Newbury, Ontario
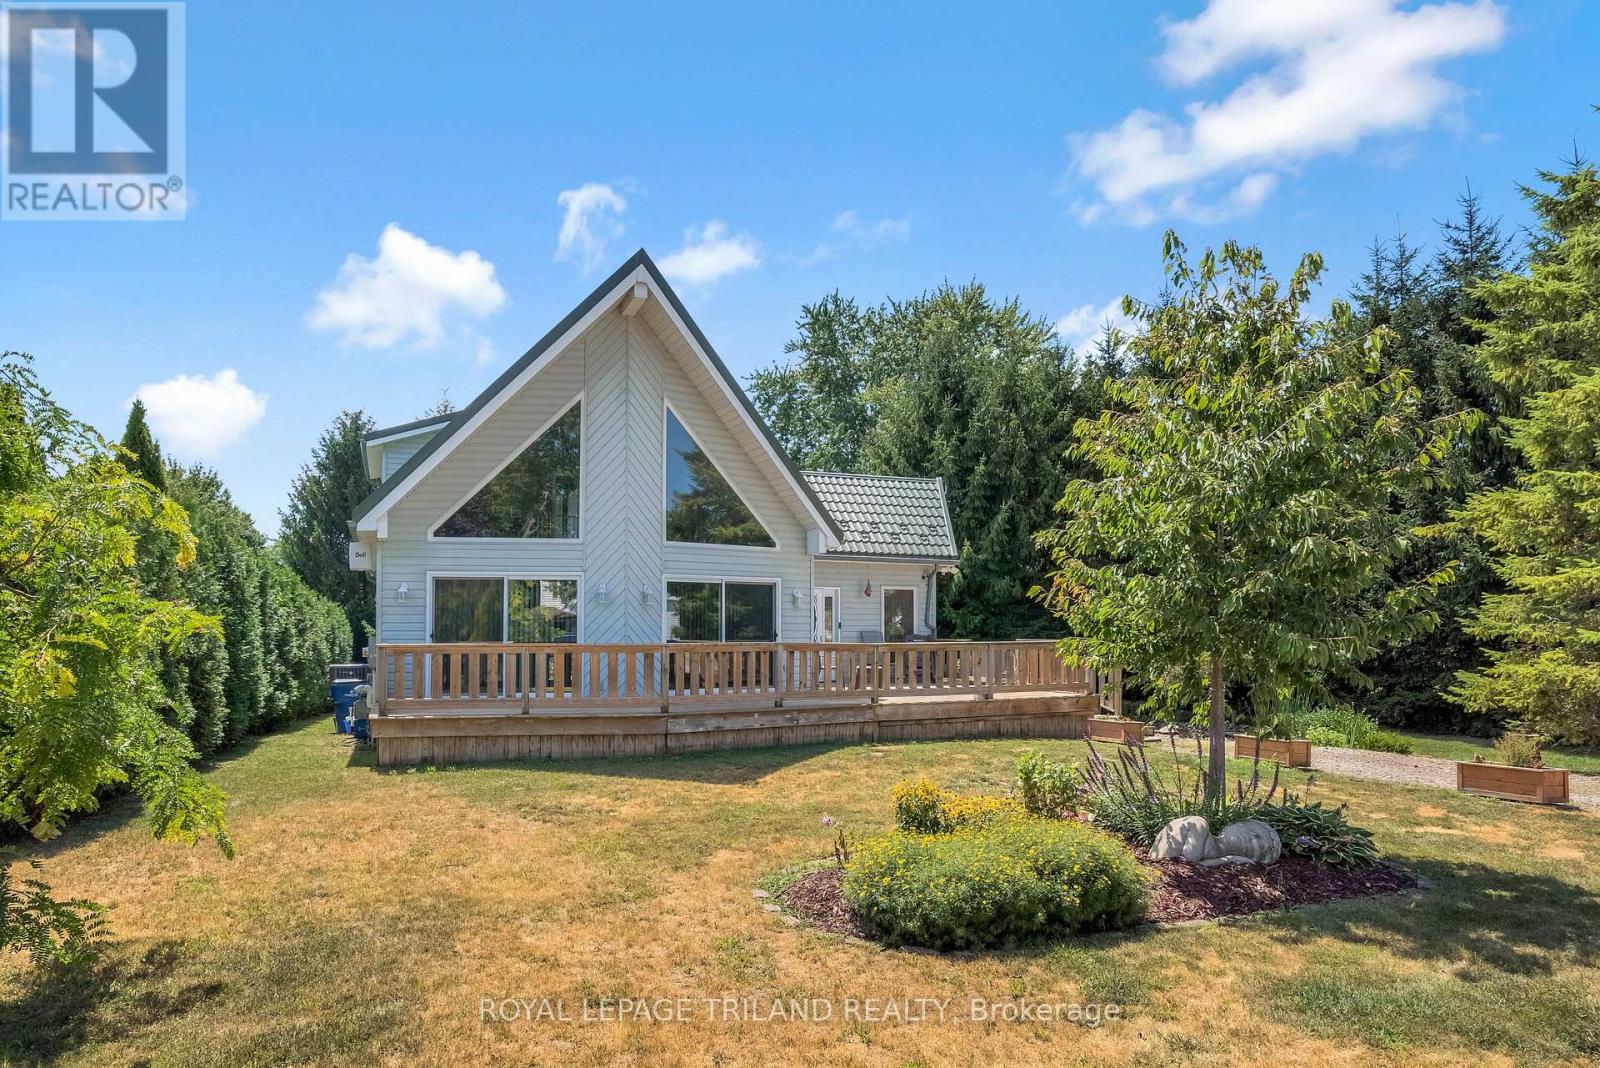
Welcome to 23 Durham Street, Newbury! This stunning custom-built (2002) chalet-style home offers unique architecture and exceptional outdoor living. Designed with flush entries for easy accessibility, this home features an open-concept layout with soaring cathedral ceilings, skylights, floor-to-ceiling windows, and patio doors that fill the space with natural light. The custom maple kitchen offers a built-in wall oven, ceramic cooktop, dishwasher, island, new stone backsplash and plenty of workspace. The main floor also includes a spacious bedroom, 5-piece bath, and a bright three-season sunroom with its own air conditioning and electric stove. The private upper-level primary suite overlooks the great room and features a balcony, gas fireplace, and ensuite with walk in shower and double sinks. The full basement is partially finished to include a bedroom, plenty of storage, laundry, bathroom rough-in and is ready for your finishing touches. Step outside to enjoy nearly half an acre outdoor oasis. Outside, you'll find a 2-year old high-efficiency 120V Northern hot tub, newer wrap-around porch, 1,200 sq ft coral and a stunning 16,000-gallon bio-filtered pond, creating a peaceful, low-maintenance backyard retreat. Upgrades, above the standard, include hardwood and ceramic flooring, central air, HRV with Swordfish UVC air purification system, newer Tankless Water Heater, a durable metal roof with transferable 50 year warranty, 200-amp electrical service, and exterior storage shed. Ideally located just 300 metres from the community park with splash pad, a 2-minute walk to McNaughton Hardware, 1.2 km from Four Counties Health Services, and only a 7-minute drive to Wardsville Golf Club, a popular 27-hole course with a restaurant and tournament play.This one-of-a-kind property is ready to welcome its next owners. Don't hesitate - make 23 Durham Street, your new home! (id:50169)
Zorra, Ontario
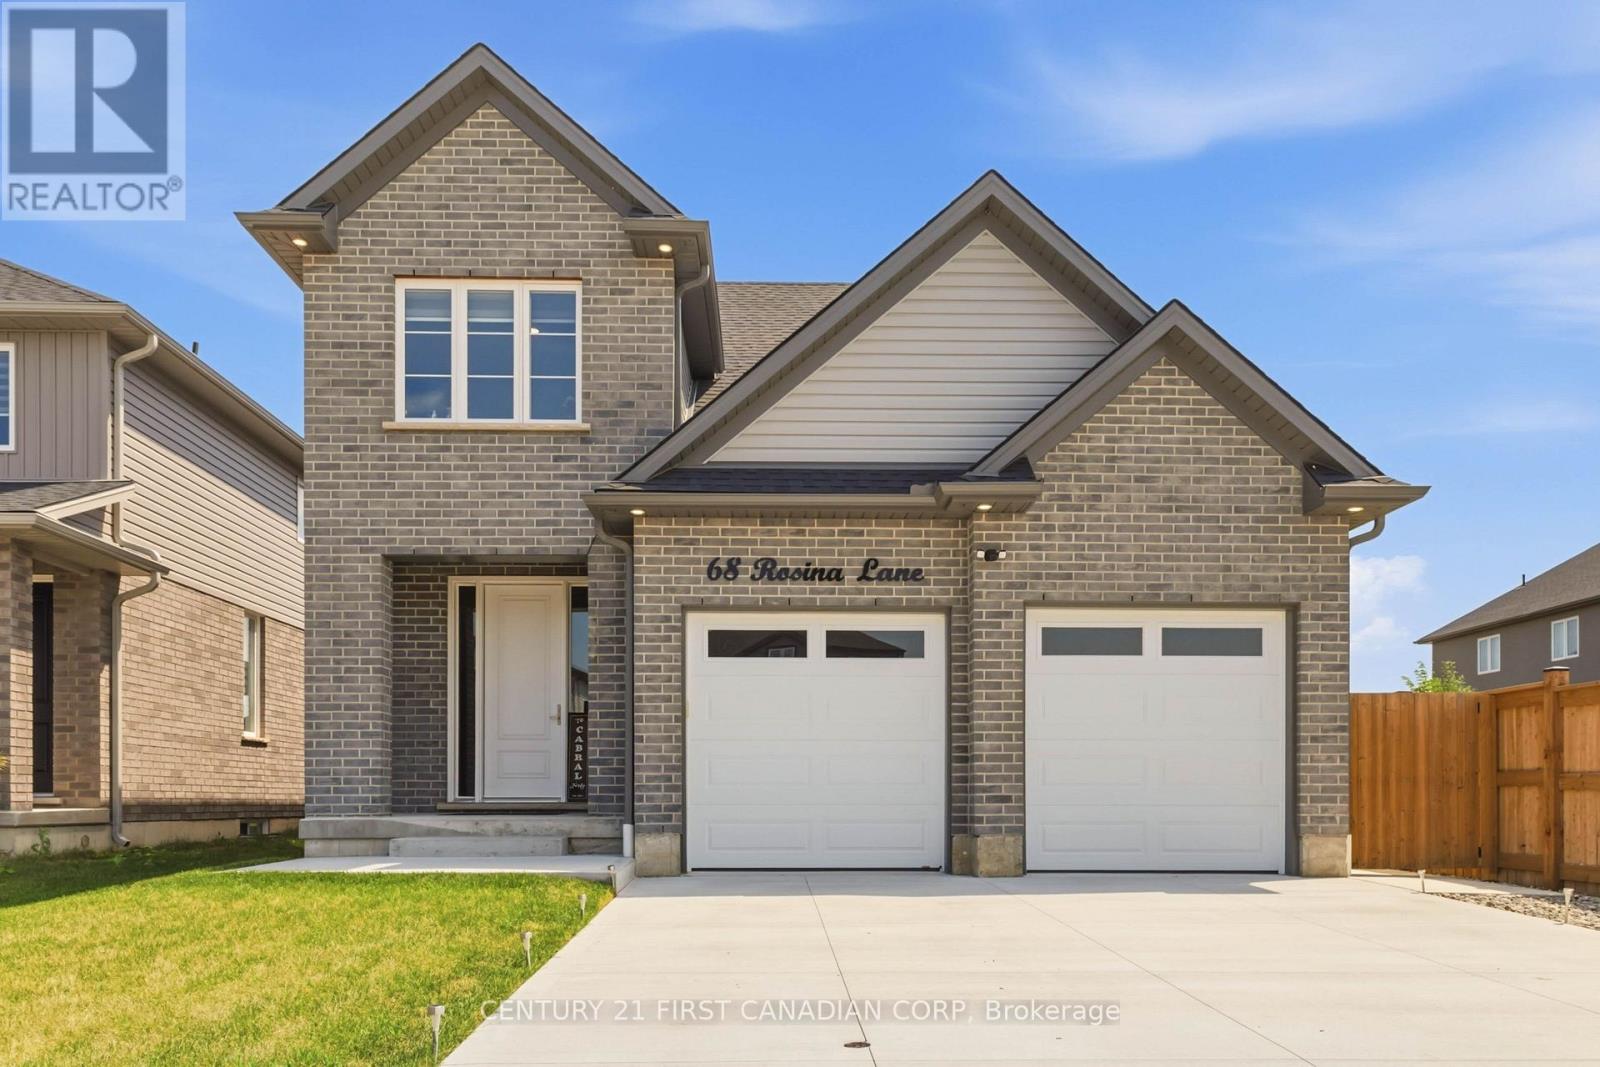
Welcome to 68 Rosina Lane, Thamesford, an exceptional custom-built home completed in 2024, offering 2,250 sq. ft. of thoughtfully designed living space, premium finishes, and outstanding craftsmanship throughout. Nestled in one of Thamesford's newest family-friendly neighbourhoods, this stunning home combines small-town charm with unbeatable convenience, just 20 minutes to London and Woodstock, approximately 15 minutes to London International Airport, and quick access to Highways 401 and 403 for an easy commute across Southwestern Ontario. Nearby you'll find parks, schools, restaurants, recreation facilities, and everyday amenities, making this an ideal place to call home. Step inside to a grand two-storey foyer leading to a bright, open-concept main floor featuring 9' ceilings, impressive 8' doors, premium hardwood flooring, oversized windows, a spacious great room, mudroom, powder room, and a designer kitchen complete with white shaker cabinetry, soft-close drawers, quartz countertops, stainless steel appliances, a walk-in pantry, and an oversized island with seating for four. The generous dinette opens directly to a covered stamped concrete patio overlooking the expansive backyard-offering plenty of room for a future pool and endless outdoor entertaining. Upstairs you'll find four generously sized bedrooms, including a luxurious primary retreat with a walk-in closet and spa-inspired 5-piece ensuite featuring a double vanity, soaker tub, and custom tiled shower. Three additional bedrooms, a second 5-piece bathroom with a double sink, convenient upper-level laundry, and abundant storage complete the second floor.The unfinished basement includes full bathroom rough-ins, providing endless potential for future living space. An oversized heated double garage and concrete driveway with parking for up to six vehicles complete this remarkable property. Loaded with quality upgrades and designed for modern family living, this is an opportunity you won't want to miss! (id:50169)
London South, Ontario
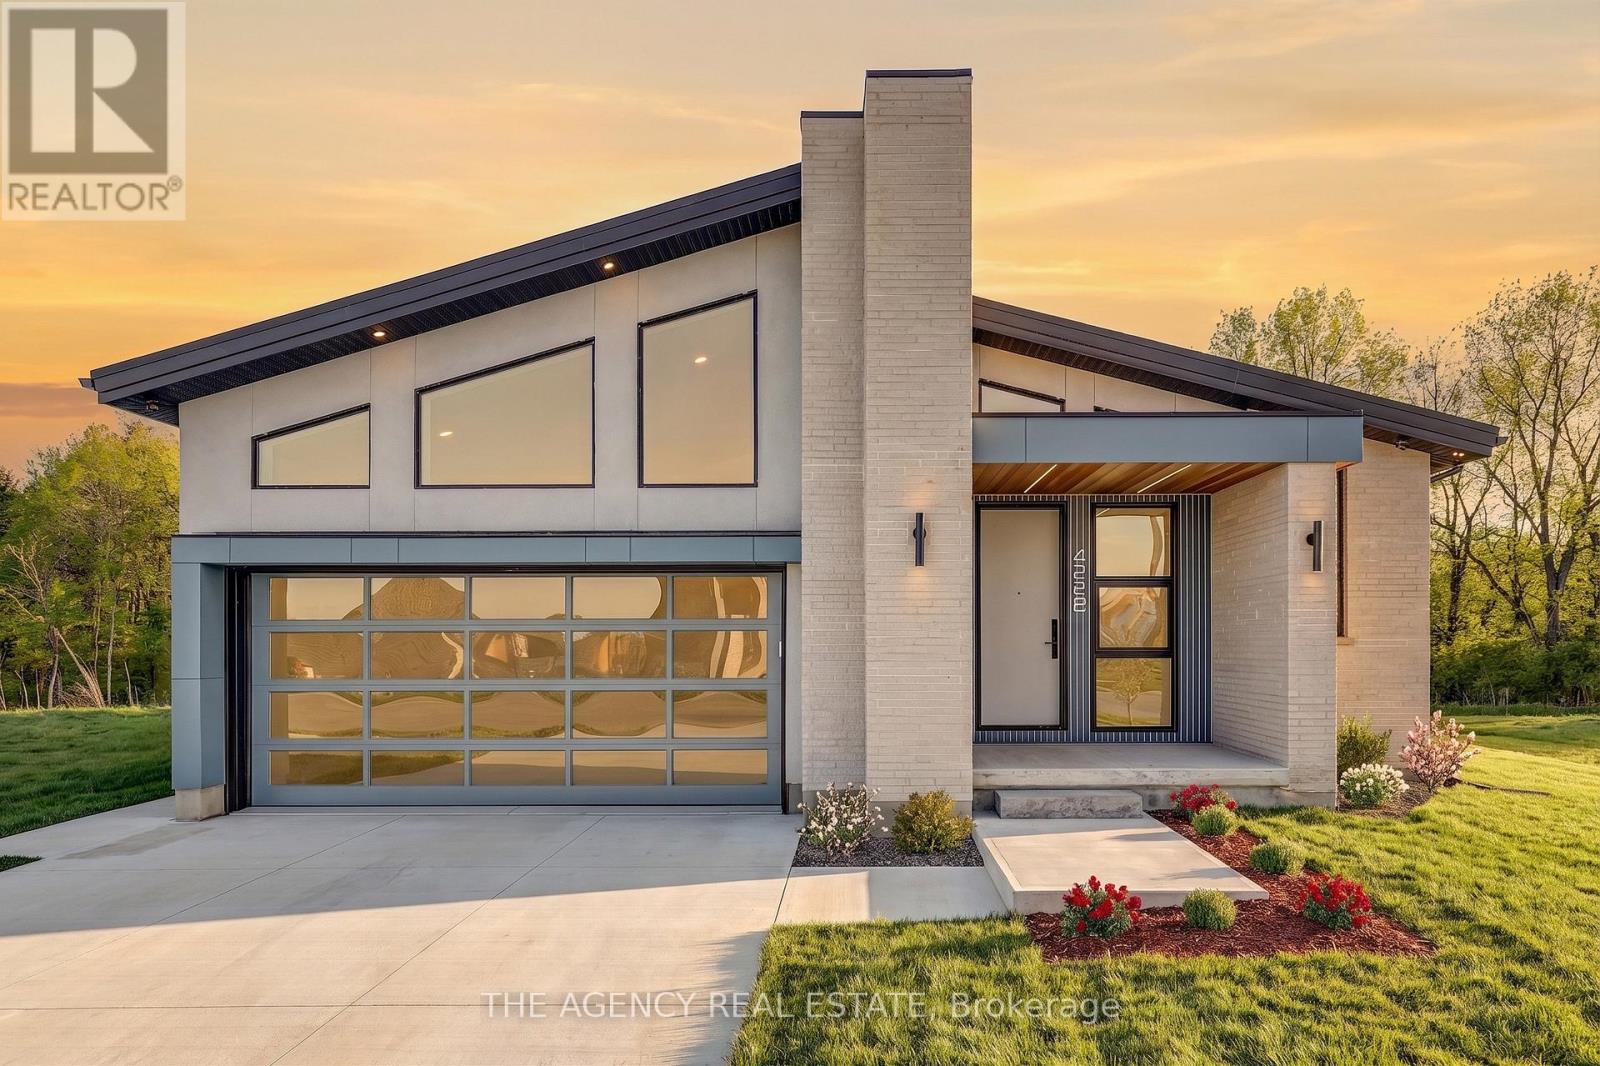
Tucked into the prestigious enclave of Heathwoods in Lambeth. This exceptional bungalow sits on a premium 50 x 152 ft lot, bordered by a green space entrance and backing onto protected trees offering rare privacy and a peaceful natural backdrop just minutes to the 401, shopping, schools and dining.Thoughtfully designed with nearly 2,000 sq ft on the main level, this 2 bedroom, 2.5 bath home also features an unfinished lower level with over 1,100 sq ft, a finished hallway and bathroom rough-in ideal for future bedrooms, living space or a custom layout tailored to your needs.This home is defined by two standout themes. First, a refined Scandinavian-inspired aesthetic with a focus on simplicity, warmth and upscale finishes. Clean lines, natural textures, custom millwork, statement ceiling beams and expansive windows create a calm, elevated living experience that feels both modern and timeless.Second, a commitment to eco-conscious, high-efficiency living. Designed for long-term sustainability and low maintenance, the home features a durable metal roof, solar panel system, high-performance heat pump, multi-zone HVAC, enhanced insulation, and energy-efficient systems throughout delivering comfort, significant cost savings (estimated TOTAL annual energy cost for heating and lights -$310 or less ) and peace of mind for years to come.The result is a rare offering with over $250,000 in upgrades, that seamlessly blends design-forward living with smart, future-focused performance all at a price that represents incredible value. (id:50169)
Chatham-Kent, Ontario
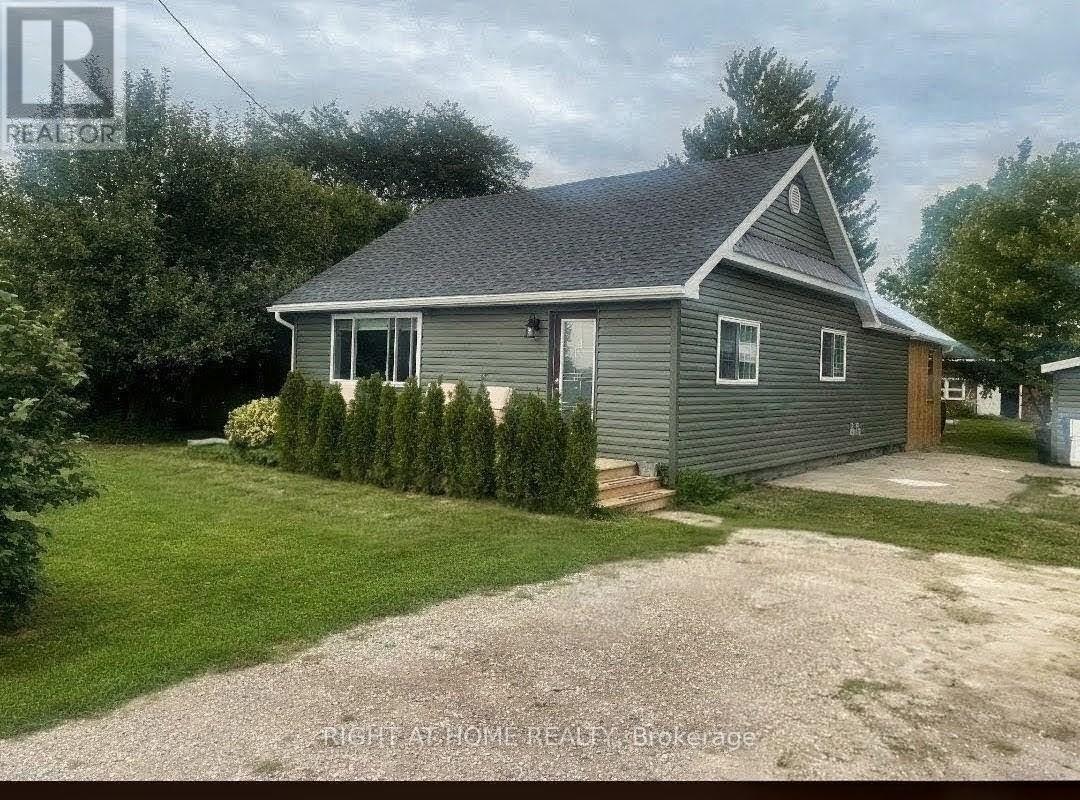
MOTIVATED SELLERS! Boasting too many brand-new upgrades to list, this turnkey retrofit (Nov 2025) rural retreat must be seen in person to be fully appreciated. Beautifully renewed, modern + efficient, the home was extensively renovated + updated in 2025 and sits on an 80' x 190' lot, offering quality craftsmanship, modern convenience + effortless open-concept living. Natural light fills the home through custom-sized windows, complemented by warm, inviting character. The living room features a custom-built maple-and-pine natural-gas fireplace, sleek lighting + luxury vinyl flooring flowing into the spacious, newly renovated kitchen. The kitchen includes a custom-built glass/pine pantry, 2025 stainless-steel appliances + soft-close hardware. Quality details continue throughout with solid-pine interior doors + trim, new drywall, paint + tile, 5 extra-large storage closets + updated wiring/electrical. The 26' x 12' enclosed 3 season back porch is a true retreat, featuring cathedral ceilings + a steel roof-enjoy the cottage feeling without leaving home. Offering 2 comfortable bedrooms, one with a patio door to the porch, the updated main bathroom features new fixtures, vanity + a large walk-in glass shower. A convenient laundry/utility room + 2pc bathroom are located off the kitchen. Recent upgrades include new house + garage siding (2026), owned 75-gallon water heater, whole-house water treatment with filtration/UV, blown-in attic insulation, spray-foam insulation in exterior walls + 3 heat-pump/mini-split units for efficient heating + cooling. A block foundation + spray-foam-insulated crawlspace add year-round comfort + efficiency. Outside, enjoy ample parking, a detached garage + a 26' x 17.5' barn with mezzanine loft for a great workshop or Woman Cave!. Located on the school bus route just outside Wallaceburg, close to amenities, Chatham (22 km), Highway 3 + the 401. List of upgrades available upon request. (id:50169)
London East, Ontario
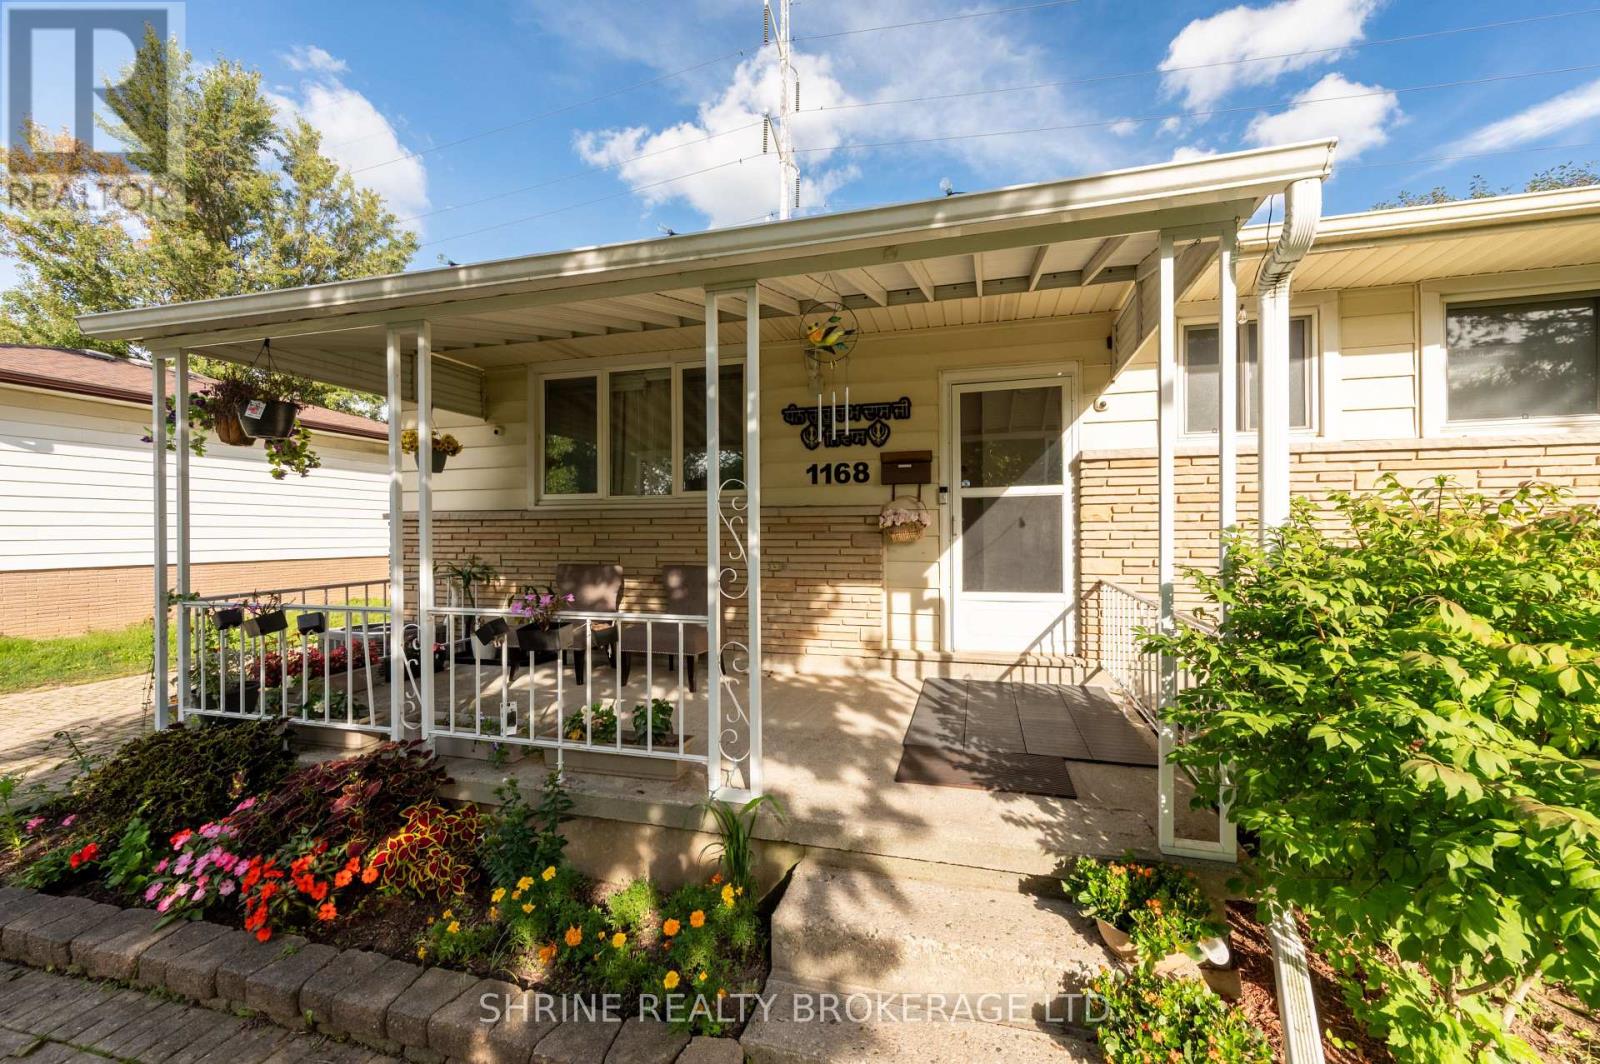
Welcome to 1168 Sorrel Road-This charming, Huron Heights ranch offers total peace of mind with major mechanical and structural updates, including a newer roof (2021), furnace & A/C (2022), modern replacement windows, and gleaming hardwood flooring throughout the main level. Newly renovated basement. The functional layout provides incredible versatility for growing families or savvy investors, featuring lower-level suite or teen retreat potential to help offset your mortgage. Step outside to a fully fenced, private backyard with an interlocking stone patio perfect for summer hosting, alongside a detached, insulated 1-car garage equipped with hydro-ideal for hobbyists, a workshop, or premium storage. Unbeatable location just steps from Fanshawe College, transit routes, shopping, and scenic parks. Just unpack and start living! (id:50169)
No Favourites Found
direct. 226.376. 2541
office. 519.443.4331
[email protected]
250 Wharncliffe Rd N
London, ON N6H 2B8
No Favourites Found