Contact Hanna
direct. 226.376. 2541
office. 519.443.4331
[email protected]

250 Wharncliffe Rd N
London, ON N6H 2B8

London South, Ontario
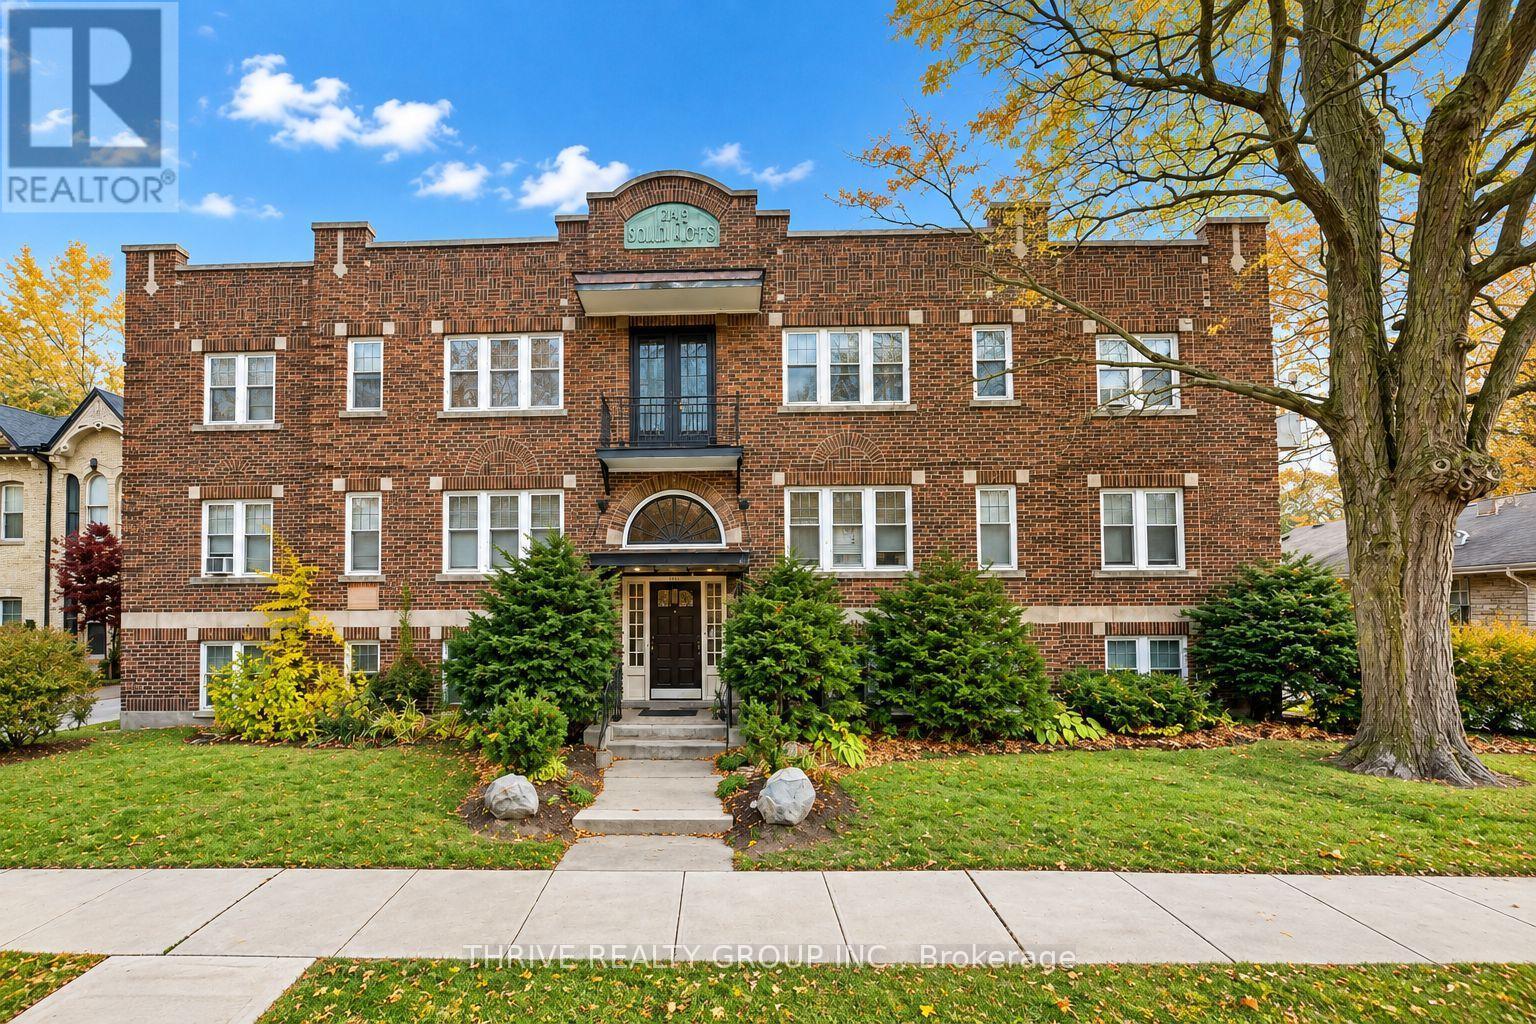
Welcome to 50 Ridout Street South, ideally situated in the heart of Wortley Village, within walking distance of downtown, local restaurants, shops, parks, and more. This spacious lower-level, 1-bedroom, 1-bathroom apartment offers a generous living and dining area, plenty of windows for natural light, and a secure building entrance. Convenient coin-operated laundry is available on-site. Heat and water are included; tenants are responsible for electricity and providing their own air conditioning unit, if desired. One parking space is available, with a small rent discount potentially offered to tenants who do not require parking. Enjoy affordable living in one of London's most desirable neighbourhoods. (id:50169)
London East, Ontario
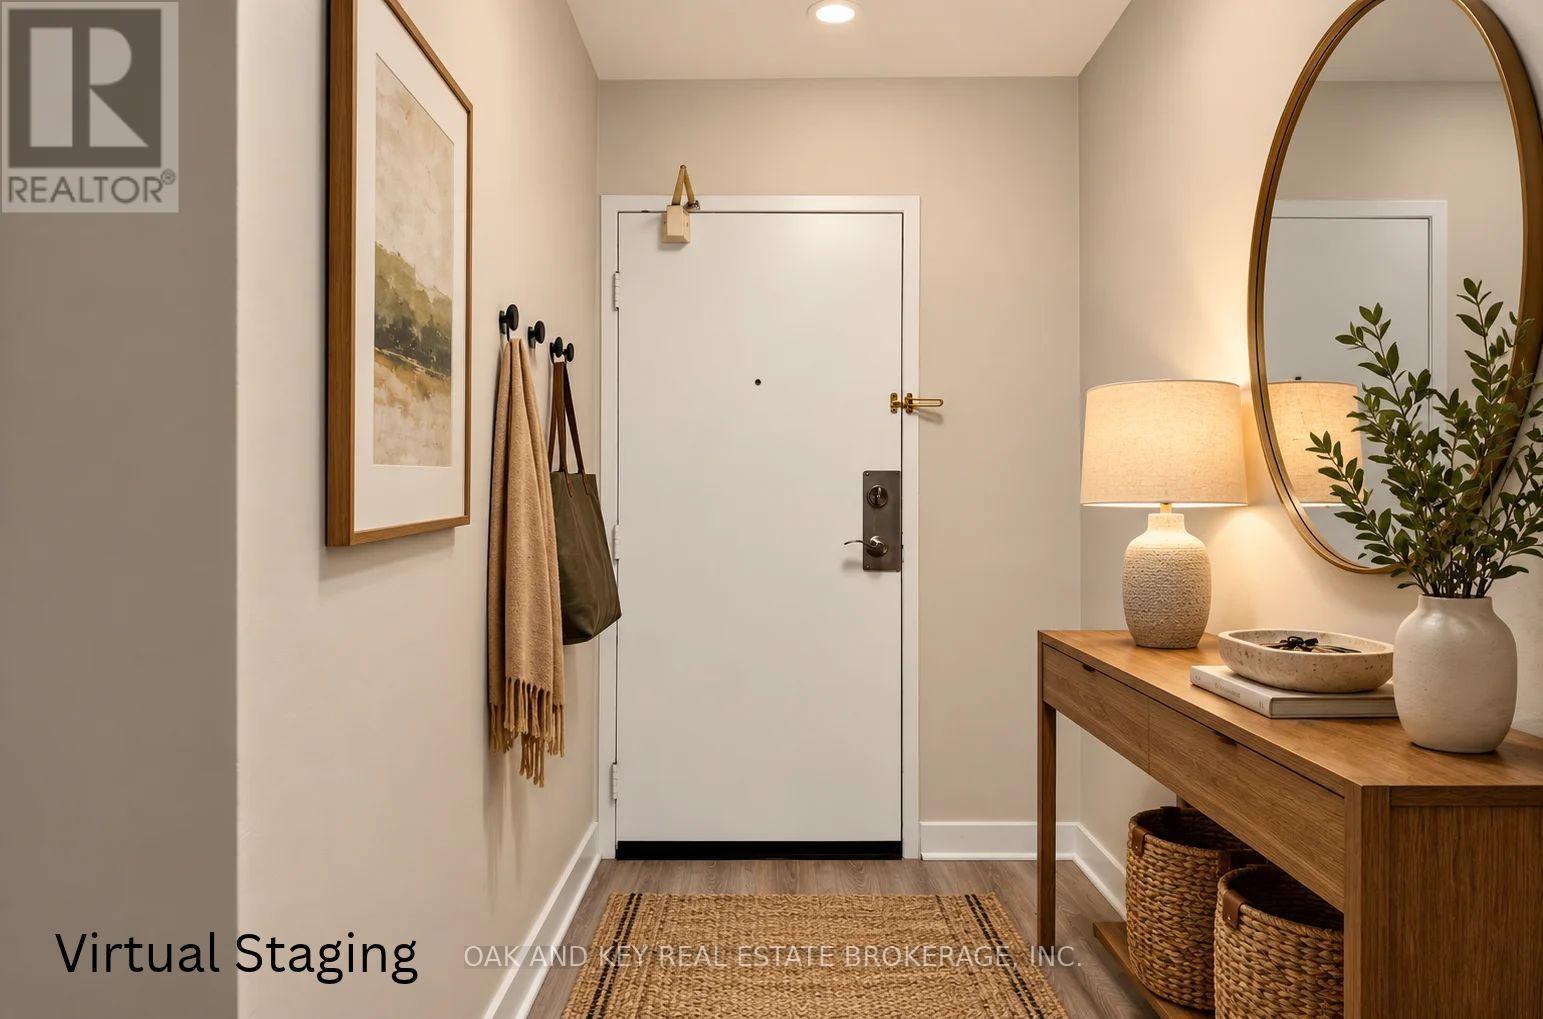
Affordable ownership at $199,900! Welcome to this beautifully updated 1-bedroom, 1-bathroom condo offering comfortable, low-maintenance living with manageable monthly costs. The maintenance fee include heat, hydro, water, one assigned parking space. Making it an excellent value for first-time buyers, students, downsizers, or investors. The bright, inviting interior features a modern kitchen with soft-close cabinetry, quartz countertops, a double sink with contemporary faucet, and stainless steel appliances, including a dishwasher, plus a range hood. A rough-in for a wall unit air conditioner is already set up for the warmer months. Luxury vinyl flooring flows throughout, while the renovated 4-piece bathroom showcases floor-to-ceiling porcelain tile, a new bathtub, vanity, and updated fixtures. A spacious 4' x 5' storage closet adds practical storage, and the generously sized private balcony offers room to relax outdoors. The complex has benefited from numerous improvements, including newer windows, patio doors, balcony railings, hallway flooring and lighting, refreshed paint. With a bus stop directly in front. Fanshawe College, Oxbury Mall, shopping, restaurants, and everyday amenities just minutes away, this move-in-ready condo is an appealing opportunity to enter the market at an accessible price. (id:50169)
Ingersoll, Ontario
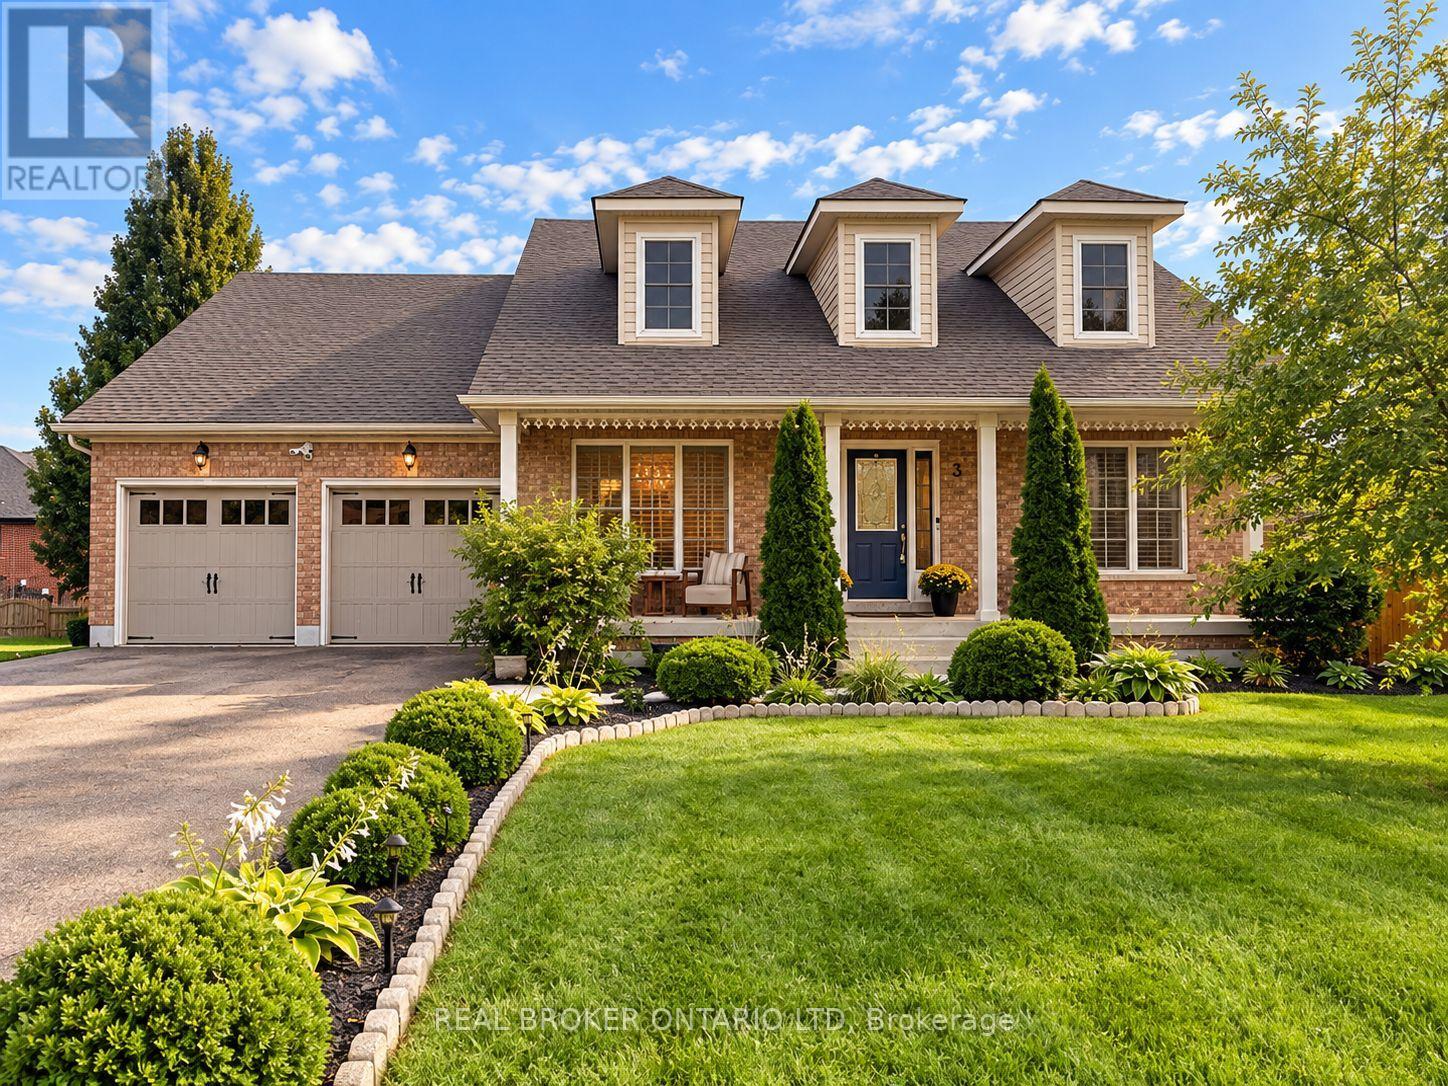
Welcome to 3 Woodview Court, Ingersoll, an impressive 2,000+ sq. ft. 3+2 bedroom ranch tucked away on a quiet cul-de-sac in a desirable neighbourhood. Offering an abundance of living space, this unique home features a bright and spacious open-concept layout ideal for both everyday family living and entertaining. The generous kitchen is perfect for large gatherings and flows beautifully into the main living areas, where decorative columns add character and charm. The spacious primary bedroom features a private ensuite with a relaxing soaker tub and separate shower. Main-floor laundry and inside entry from the double-car garage add everyday convenience. The finished lower level provides exceptional additional living space with two bedrooms, a huge recreation room and an impressive 4-piece bathroom with double sinks perfect for a growing family, guests or extended family. Patio doors from the kitchen lead to a beautiful tiered deck overlooking , fully fenced backyard, creating a fantastic space for summer entertaining, family BBQs or simply relaxing outdoors. Conveniently located close to Highway 401, schools, parks and amenities, this spacious and versatile home offers the room, location and lifestyle your family has been looking for. 3 Woodview Court is a must-see! (id:50169)
London South, Ontario
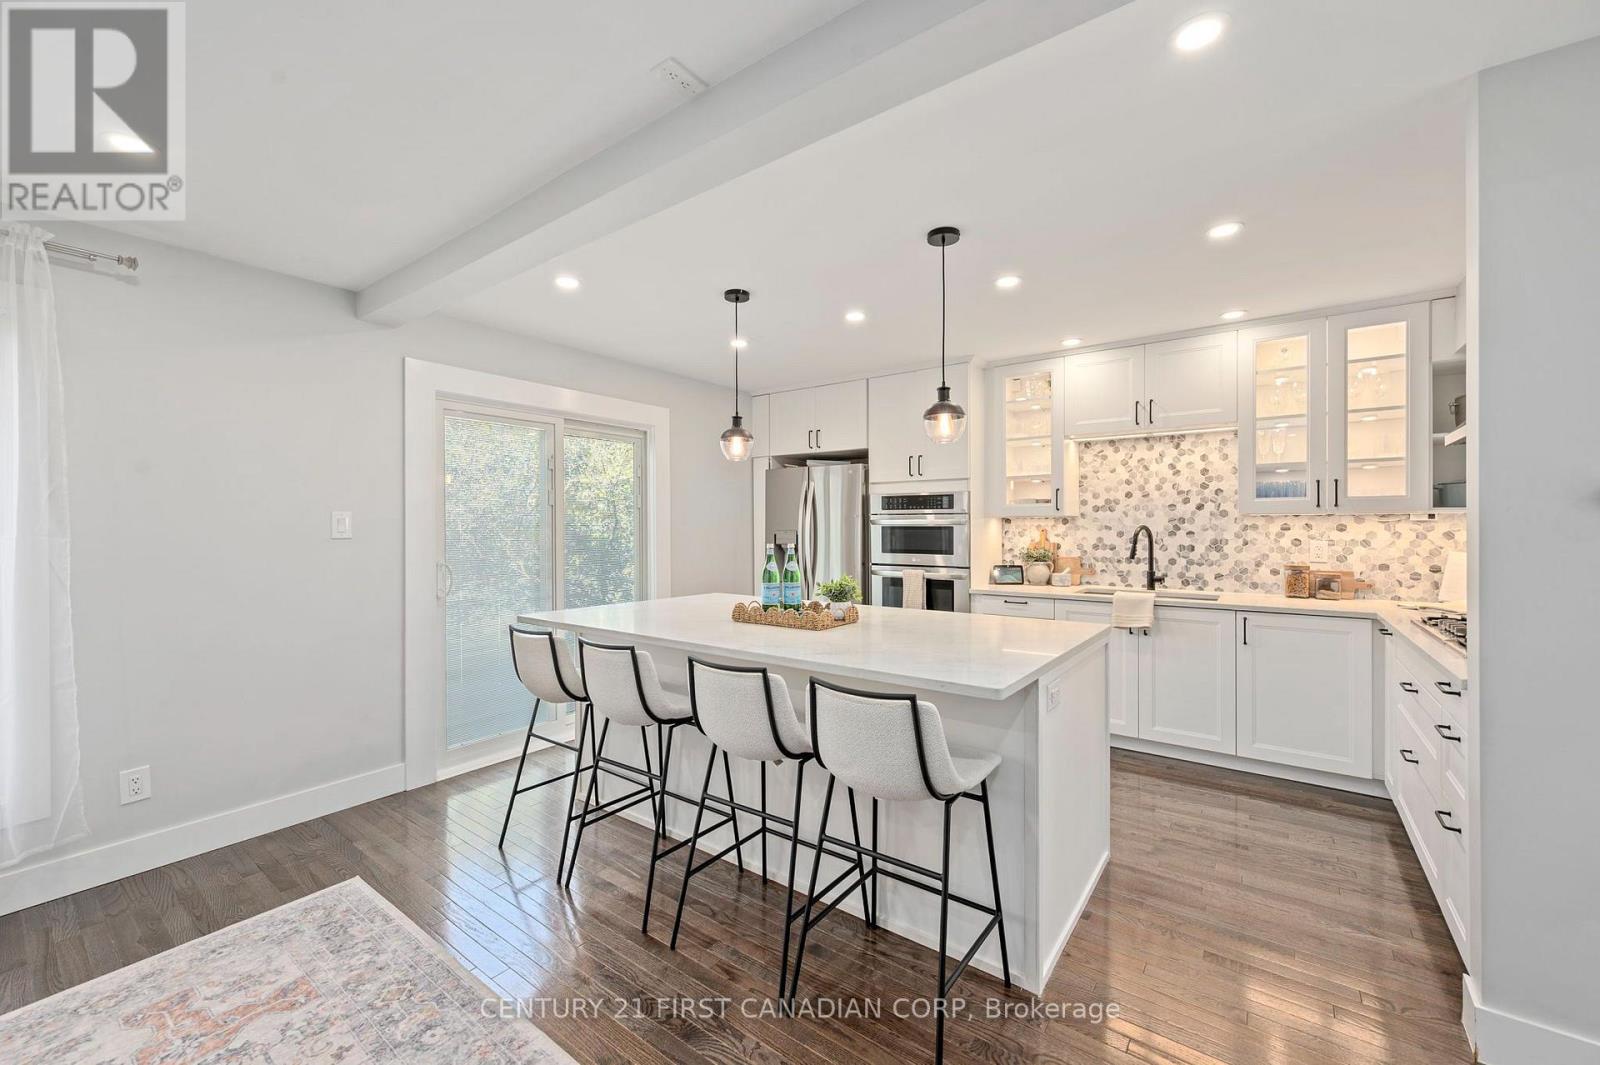
Welcome to Westmount living at its finest! This beautifully renovated (2021) 3-bedroom, 2.5-bathroomtownhome perfectly blends modern luxury with walk-to-everything convenience. Incredible curb appeal welcomes you with a professionally hardscaped, private front patio complete with ambient evening lighting and built-in planters, plus a spacious detached garage. The main level features a seamless open layout with gorgeous oak hardwood flooring and expansive windows bathing the space in natural light. The gourmet kitchen is a masterpiece, showcasing a colossal 7.25-ft by 4.1-ft island, high-end stainless steel appliances, a gas stovetop, a double wall oven, and a chef's pot filler. The upper level boasts pristine hardwood throughout all three spacious bedrooms. Relax in the primary suite, complete with a walk-in closet, a spa-like 5-piece ensuite, and a private enclosed Juliette balcony. Upgrades from 2021offer total peace of mind: new windows, patio doors, updated plumbing, and electrical. The large basement is ready for your custom touch. Don't miss this Westmount gem! (id:50169)
London East, Ontario
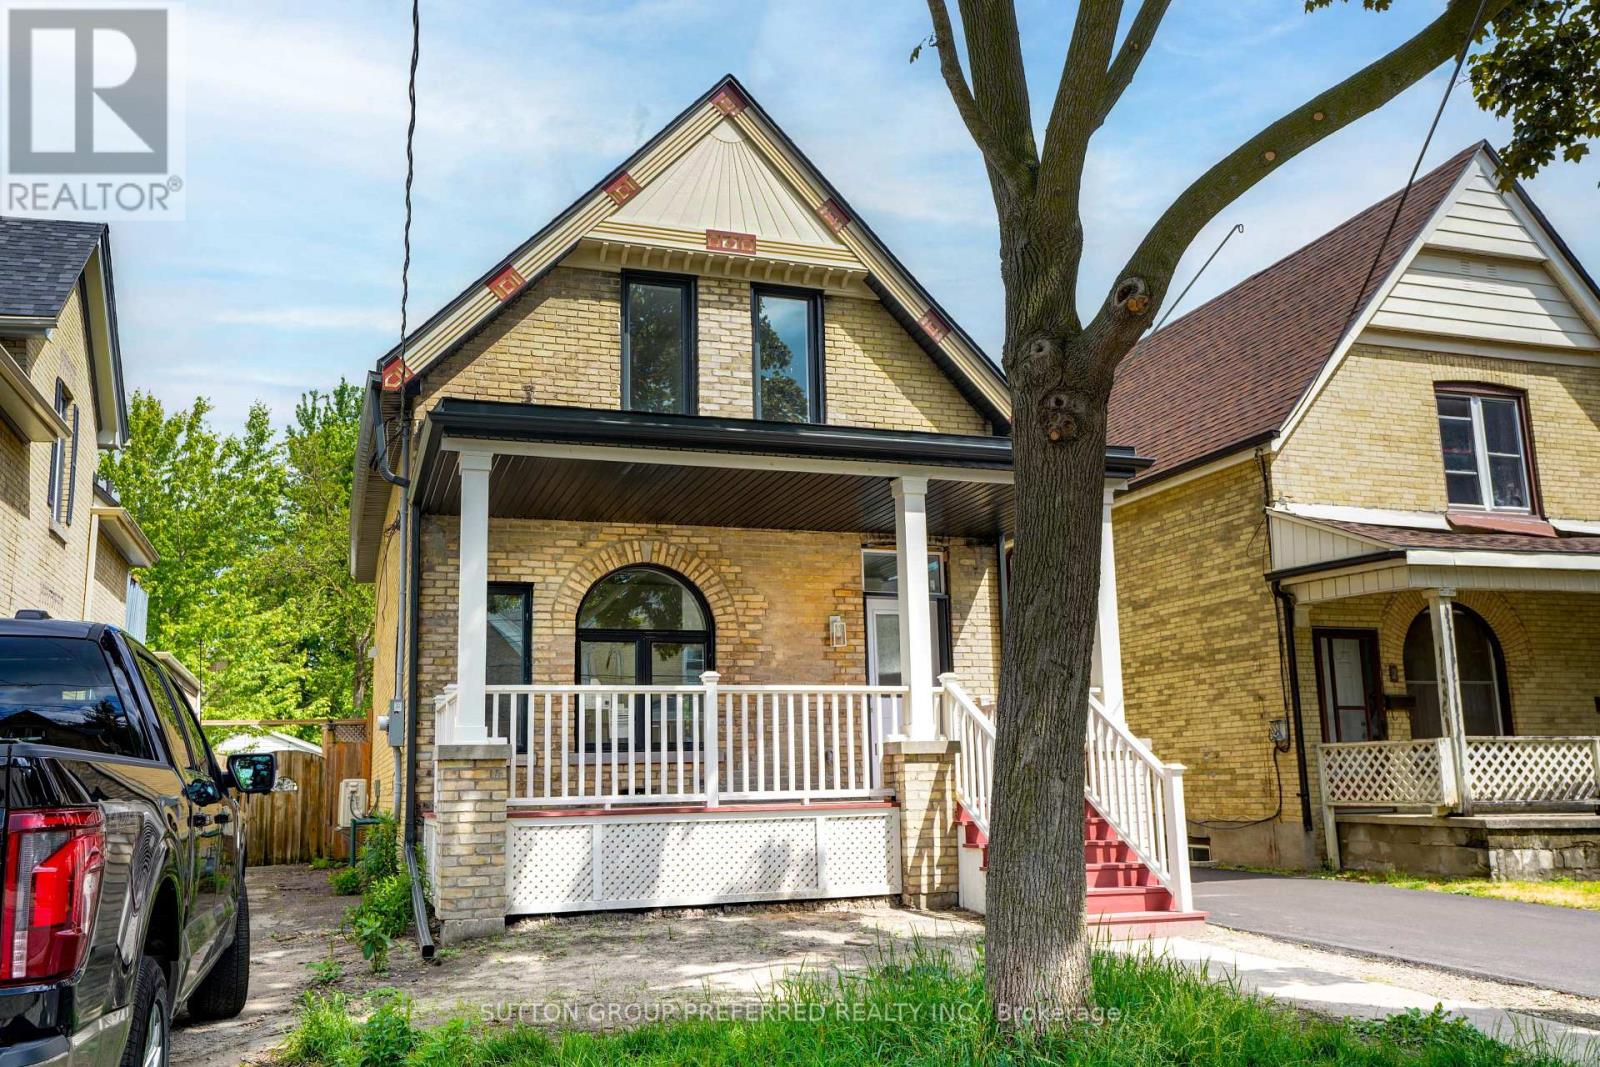
A True Beauty in Old East Village! This home has been completely rebuilt and redesigned. Everything is new from the wiring, plumbing, insulation, windows as well as all mechanicals. This home offers true peace of mind. Beautiful yellow brick masterpiece with ornate trims, covered front porch and a BRAND NEW detached garage. Loads of parking, newly finished driveway and a great rear deck. Large living room with beautiful picture window, great eat-in kitchen, all with engineered hardwood on the main. Convenient main floor 2 pc washroom. Upstairs you will find 3 good sized bedroom all with carpeting and nice closet space as well as the nicely finished 4 pc washroom. Hard to find a "Like New Home" in such an established neighbourhood. Make this true gem...yours today! (id:50169)
Bluewater, Ontario
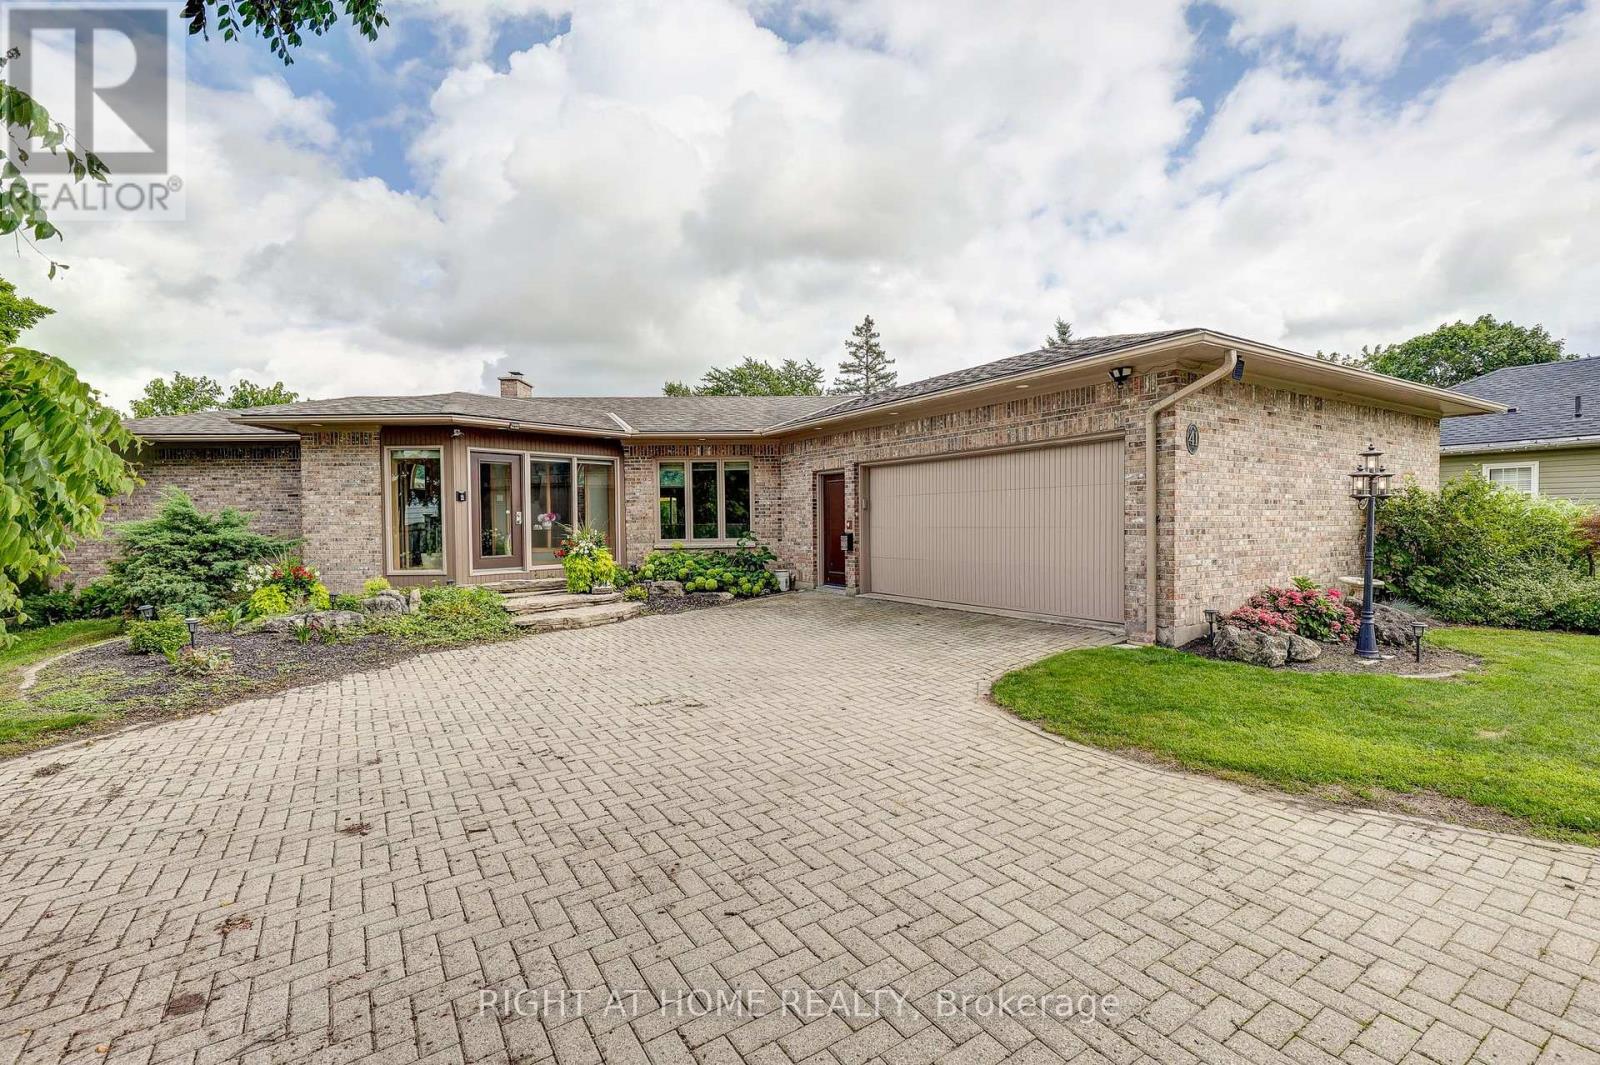
A rare opportunity to own an exceptional in-town acreage property in Zurich. Set on 3.86 beautifully landscaped acres, this custom-built 3+1 bedroom bungalow offers an extraordinary combination of space, privacy, mature grounds and unique architectural character. Built in 1986 by the original owners, this well-maintained home offers approximately 1,738 sq. ft. above grade plus a fully finished walkout lower level.The heart of the home is the dramatic vaulted great room, featuring soaring ceilings, striking arched windows and an abundance of natural light. The spacious main floor offers a bright eat-in kitchen, generous dining and living areas, a comfortable family room and thoughtful design throughout. The finished walkout lower level provides additional living space and flexibility for family, guests, recreation or hobbies.Outside, enjoy your own private park-like setting with mature hardwood trees, established gardens, perennial plantings and a variety of mature trees. A large heated L-shaped in-ground pool creates the perfect setting for summer entertaining and relaxing. The expansive grounds offer exceptional privacy and space, while the century hobby barn provides excellent workshop and storage possibilities.This is a property with exceptional bones, a wonderful layout and a setting that cannot be easily replicated. Many of the home's finishes remain original, offering the next owner an opportunity to personalize the space while preserving its distinctive architecture and character. A truly special offering for buyers seeking an in-town acreage property with a pool, outbuilding and the space to create something remarkable. (id:50169)
Middlesex Centre, Ontario
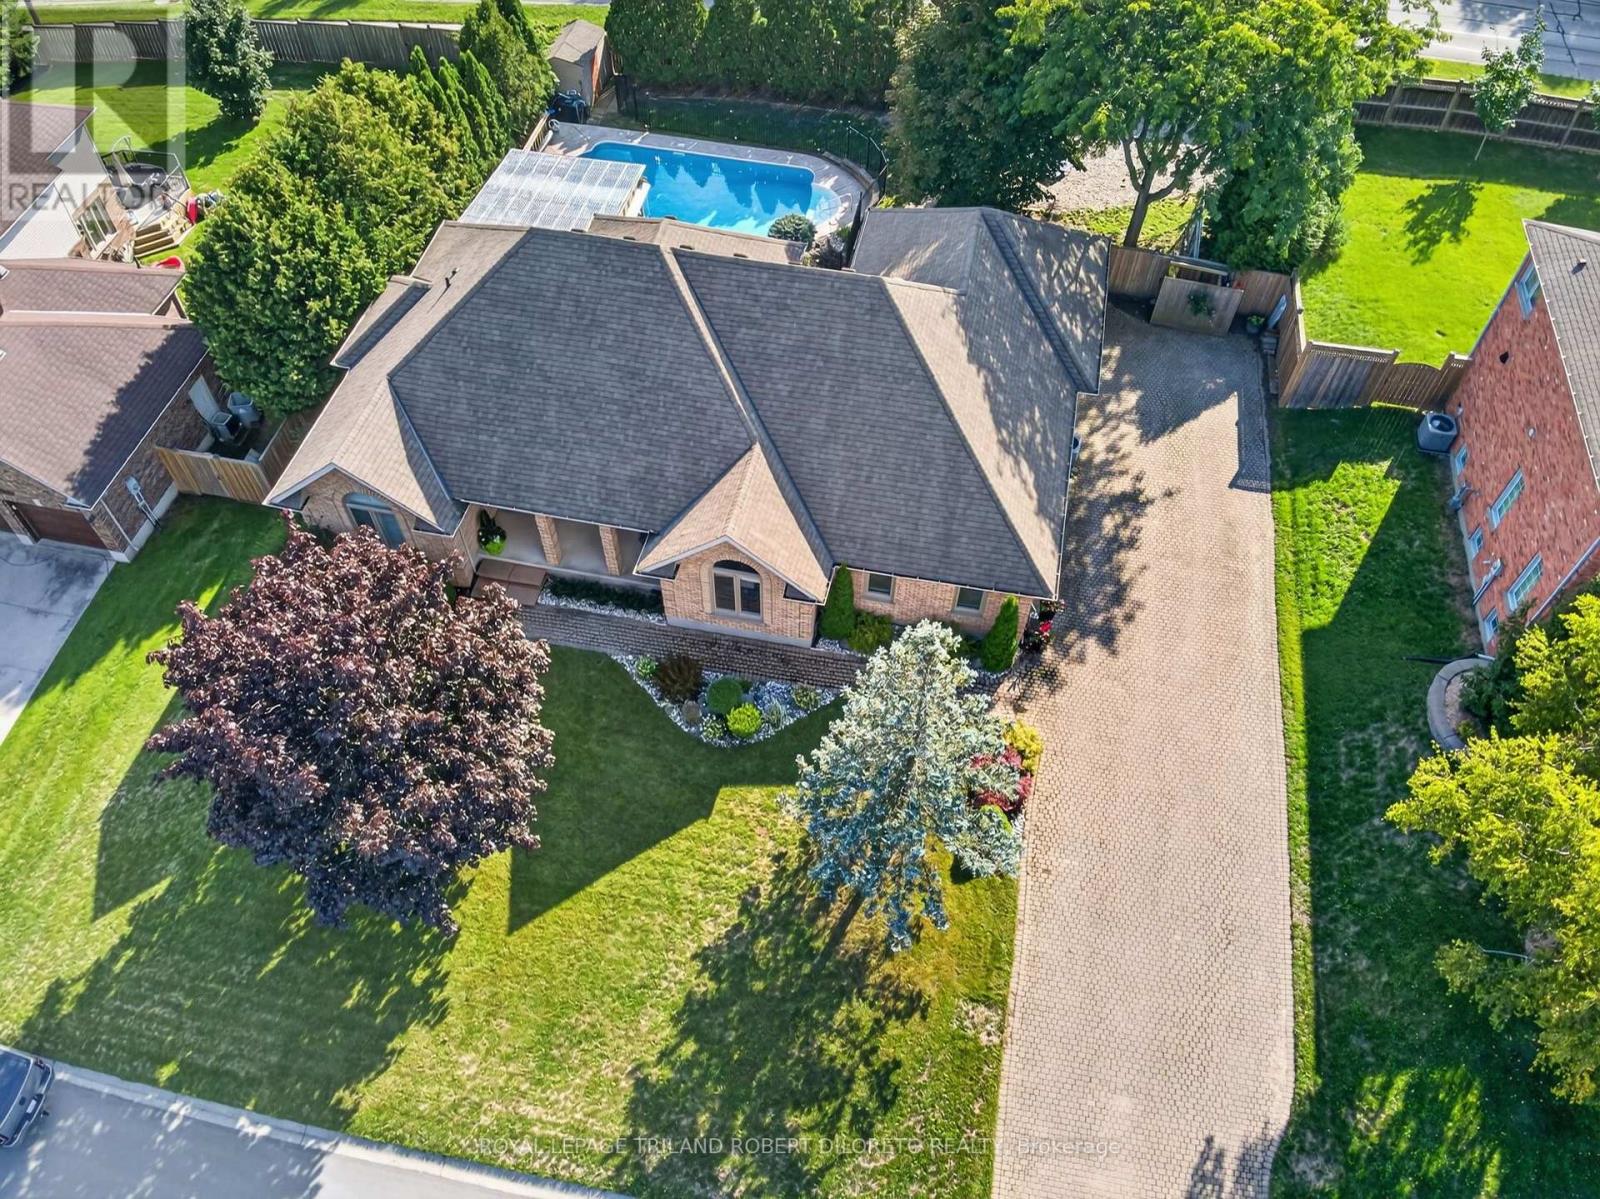
Convenience of Executive one floor living on super rare 100x124ft lot in desireable & established executive KILWORTH neighbourhood! Sprawling, spacious & totally move-in ready 3+1 bedroom, 3 bath all brick home with finished lower and awesome private yard with in-ground pool! Features: attractive curb appeal with multi-car drive, double garage and covered front porch; welcoming foyer; elegant neutral decor, high ceilings with crown moulding, ample oversized windows with transoms & beautiful hardwood flooring; large great room with gas fireplace & access to covered deck is open to formal dining area; lovely kitchen w/plenty of timeless white cabinetry, stone countertops, peninsula with breakfast bar, all appliances approx 5 years new & fantastic breakfast area w/partial vaulted ceiling and oversized circle top window; 3 spacious main floor bedrooms and 2 baths boast gorgeous primary with stunning full reno ensuite (2024) + additional reno'd family bath (2025); need more space? then check out the huge lower level with neutral decor & plush carpeting, family room, games area, bedroom/office with private 3pc ensuite and tons of extra potential living space if needed! The awesome west facing private rear yard features covered deck, patio and delightful heated in-ground pool (pool pump & liner-approx 2yrs, filter-approx 5yrs, heater-approx 7 yrs); more highlights: furnace & AC-approx 2016, owned hot water heater, roof shingles-approx 2016, C/VAC & much more. One floor homes of this size and on a lot this size are rarely found anywhere and this one is a gem. Great area within walking distance to shopping, park & tennis courts, restaurants and short drive to Komoka hockey arenas + awesome area golf courses! (id:50169)
London East, Ontario
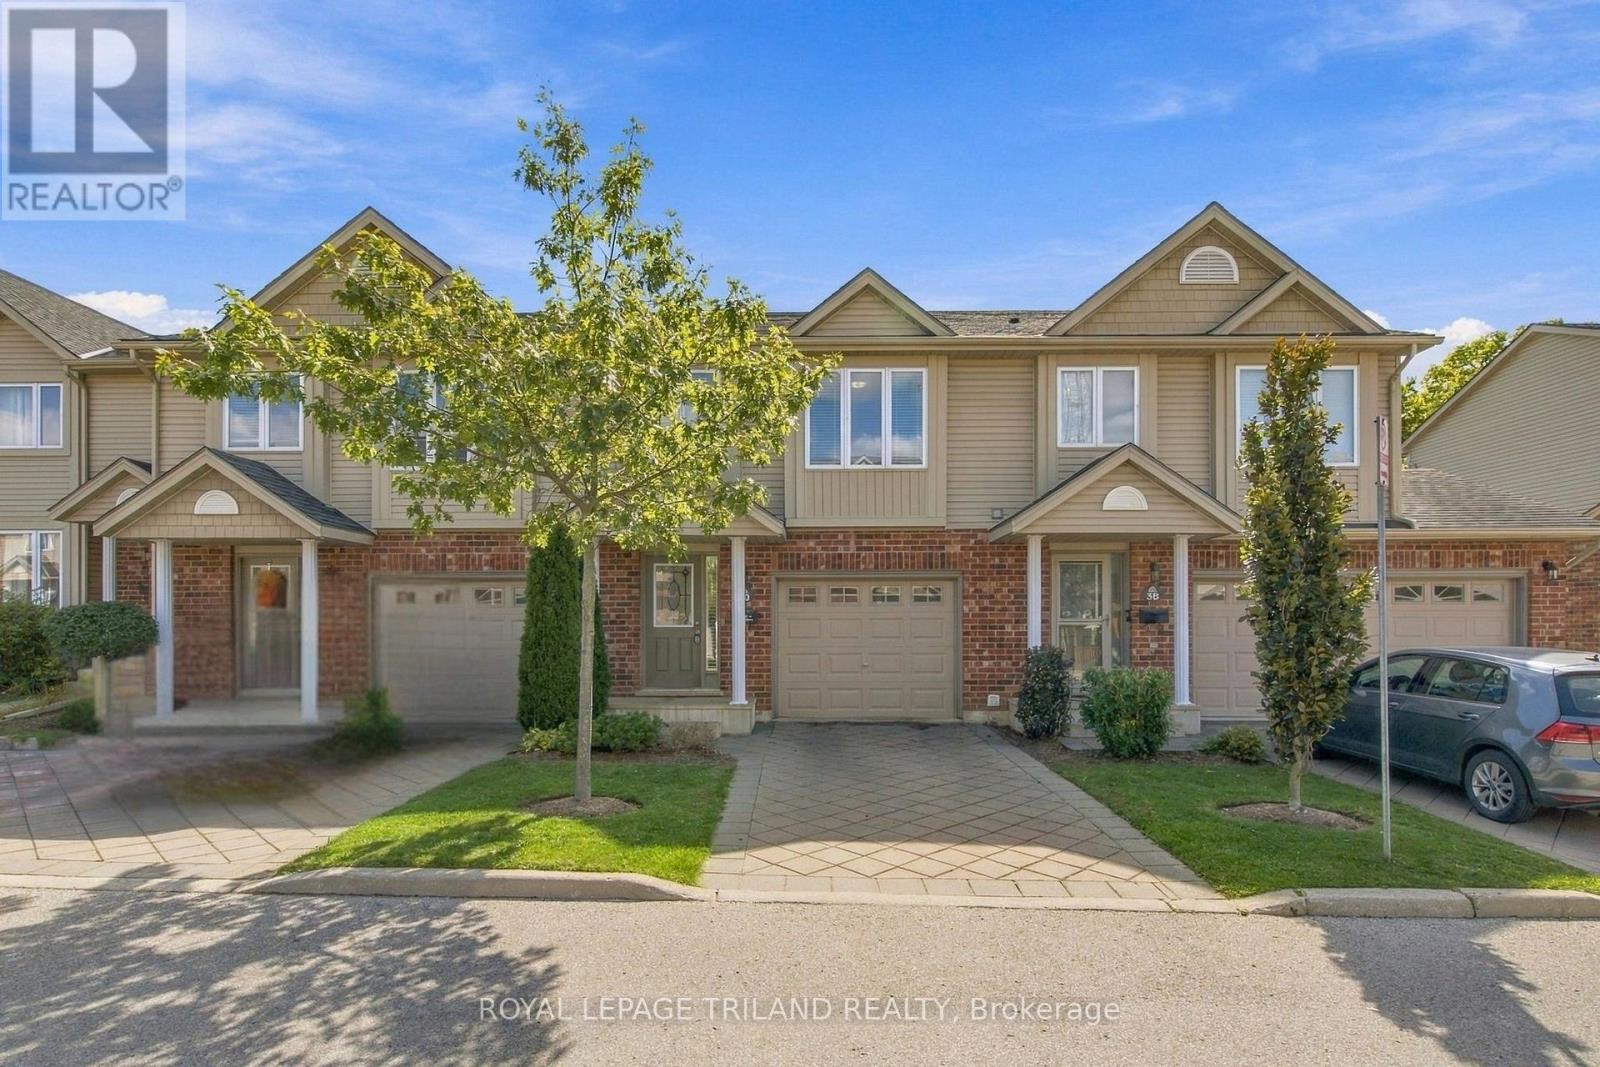
Welcome to this beautifully updated, move-in-ready condo nestled in a well-maintained complex in highly sought-after Northeast London, just steps from scenic walking paths. Freshly painted throughout, this spacious home features three generous bedrooms, including a massive primary suite complete with expansive closets featuring custom built-ins and a private ensuite bath. With two full bathrooms upstairs, and a convenient main-floor powder room it makes for practical and easy living. The versatile finished basement adds fantastic extra living space, perfect for a media room, home office, or gym. Modern comfort and peace of mind are guaranteed thanks to a brand-new furnace and central air conditioning installed in 2026. Step outside to enjoy your private raised deck, with direct stairs to the ground level, ideal for outdoor relaxing or entertaining. The attached single-car garage adds to the convenience and comfort of this extremely well cared for condo! (id:50169)
Middlesex Centre, Ontario
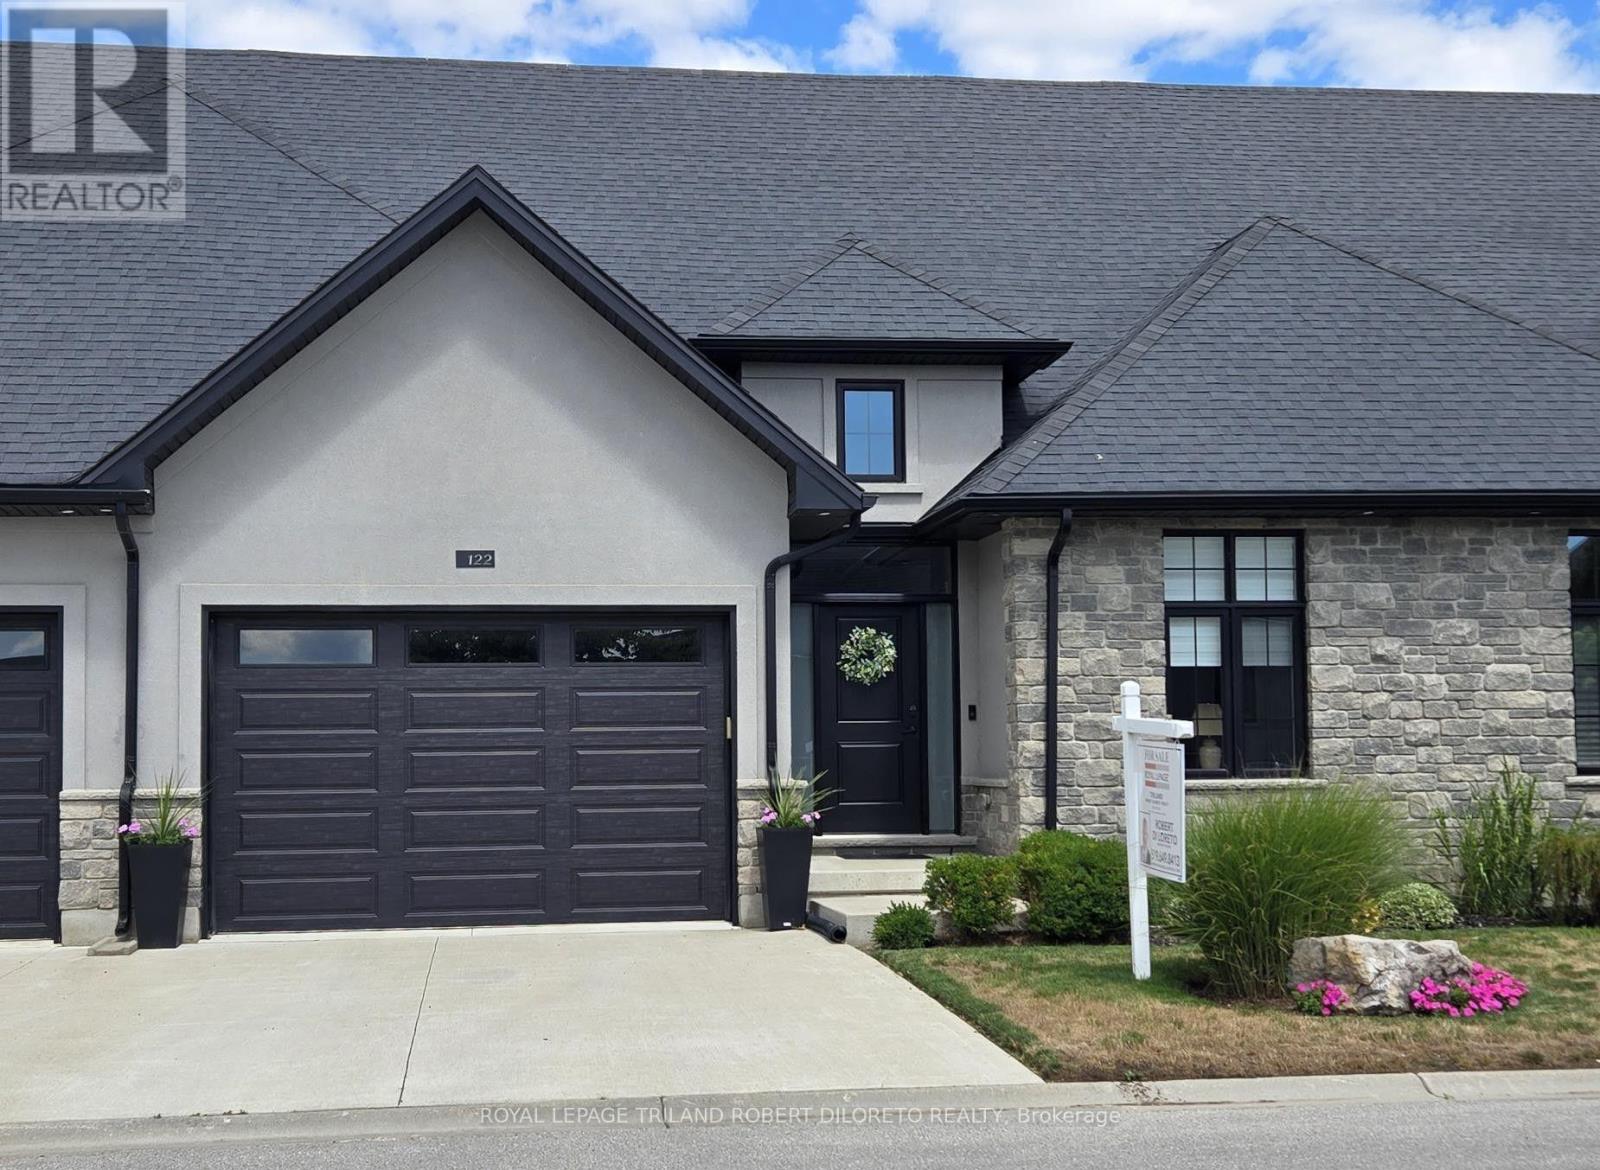
Absolutely move-in ready 2+1 Bedroom, 3 Bath one floor condo with its own private fenced rear yard in Executive BELLA LAGO condo community in Beautiful KOMOKA! These types of condos with private rear yards a rare find anywhere let alone in desirable KOMOKA. Discover convenient condo living at its finest and in a fantastic location within walking distance to restaurants, convenience shopping, LifeLabs, Dental/Optical/Physio/Vet clinics + very short drive to Komoka Wellness Centre, excellent choice of area golf courses & grocery stores & easy access to HWY 402 and London! This magazine worthy 2+1 bedroom, 3 bath one floor executive is situated in a well maintained vacant land condo complex with ample visitor parking & features: attractive curb appeal with stone & stucco front elevation & 1.5 car garage; serene modern interior design, neutral decor & numerous upgrades; impressive foyer with cathedral ceiling; 9ft ceilings throughout main level; carpet free; open concept; custom millwork boasts shiplap accents in living room; gas fireplace; beautiful kitchen with island, quartz countertops and stainless steel appliances; luxurious primary bedroom with custom feature wall, walk-in closet w/stylish barn door slider and beautiful 4pc ensuite; additional main floor bedroom & 4pc guest bath; large mudroom w/plumbing for main floor laundry if desired; beautifully finished lower level with large family room, 3rd bedroom, 3pc bath + plenty of potential living space if needed. The private fenced yard features composite deck(2025) w/BBQ gas line and plenty of space for pets or kids! Added features include: C/VAC roughed in, HRV, on-demand hot water heater (rented). This is a vacant land condo with low monthly fees. This home is better than new as it is in a quiet established yet newer area. More details are available! (id:50169)
London East, Ontario
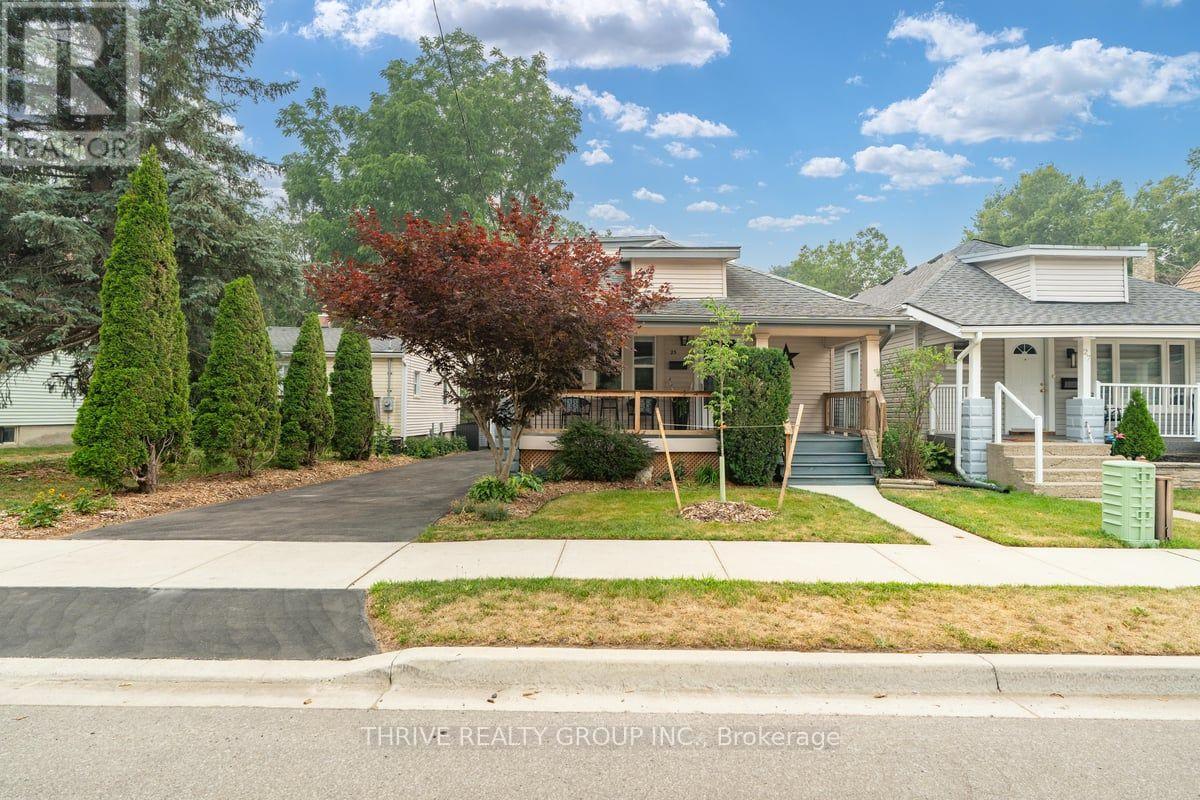
This home is truly a standout! A perfect blend of character and modern updates, this three bedroom home is completely move in ready. This home is close to Junction Climbing Centre; everything Kelloggs has to offer; Breweries, Children's Museum and is a short stroll to Silverthorne Park and some amazing dog friendly patios. When you're not exploring the vibrant East end, your dogs will love running in the huge backyard and you'll love the tranquility of the gazebo and hot tub area. The backyard is fully landscaped and features extra high fencing for added privacy. The house is bright and open and totally refreshed: the main floor is beautifully done with new appliances and large windows. The kitchen is functional and has a window overlooking the backyard. Each bedroom is spacious and bright and the basement offers ample storage. If you're not in love yet, check out the detached garage and covered from porch; this home truly has it all! (id:50169)
London North, Ontario
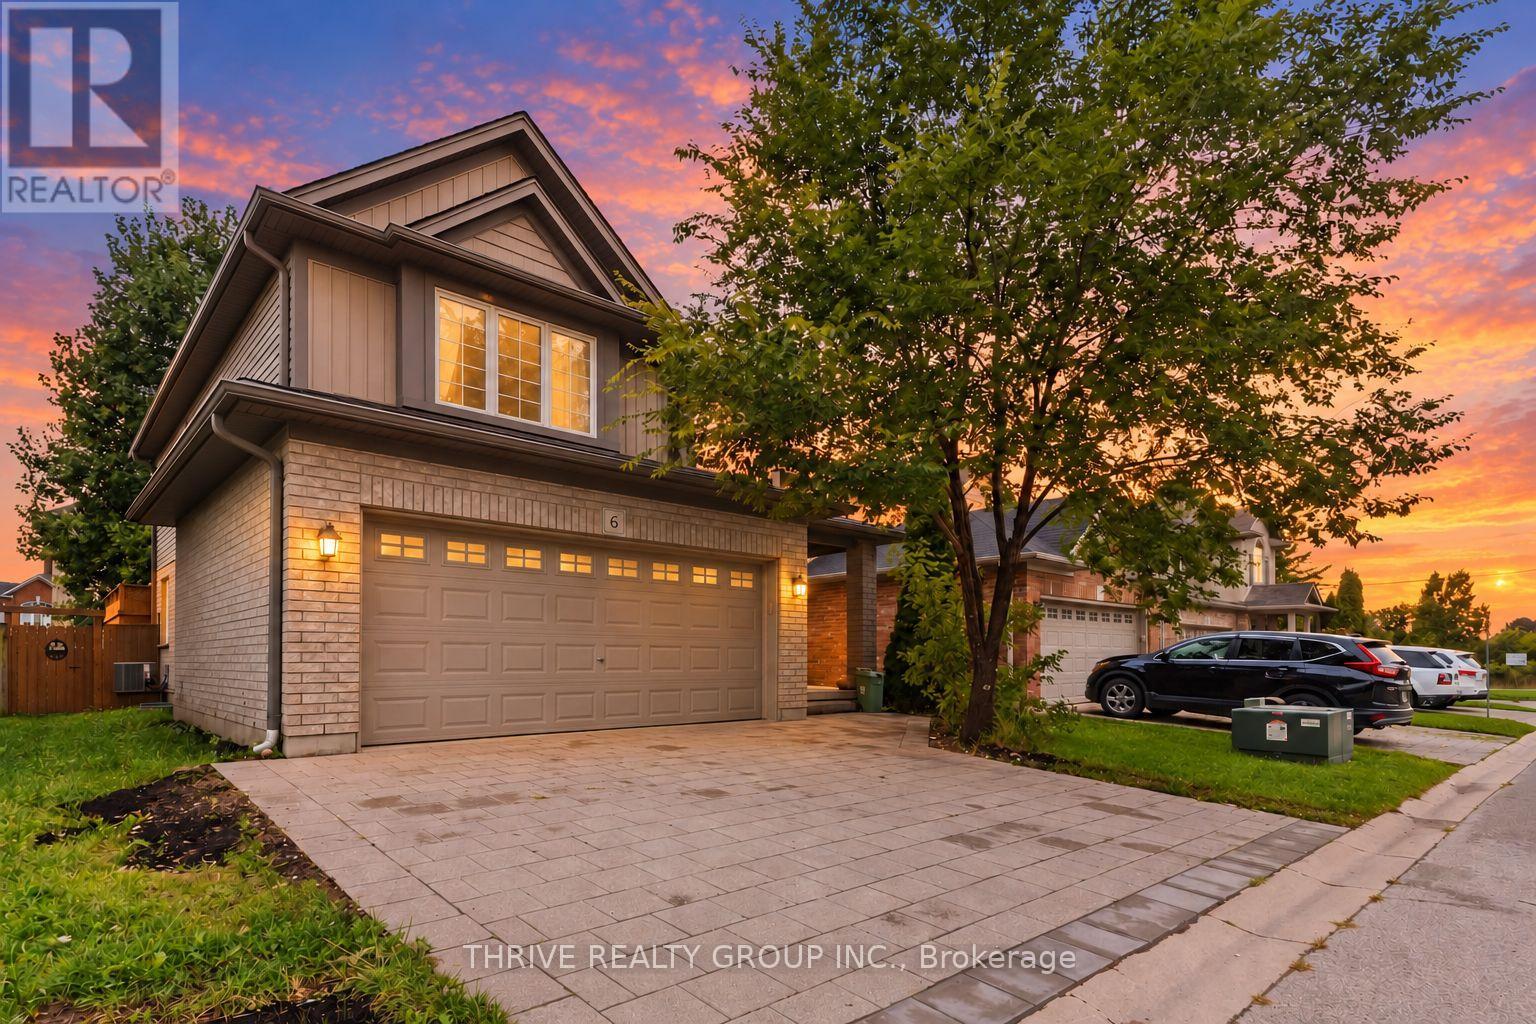
Spacious 4+1 bedroom, 4-bathroom executive home for rent in one of North London's most sought-after neighbourhoods. Within walking distance of Jack Chambers Public School and minutes from A.B. Lucas Secondary School, Western University, Masonville Mall, and nearby parks, this beautifully maintained home offers thoughtful upgrades throughout. Situated on a private road within an exclusive condominium enclave, the property enjoys a peaceful setting and a welcoming neighbourhood atmosphere. The bright, open-concept main floor features generous living and dining areas, large windows, and a well-appointed kitchen with stainless steel appliances, including a new Bosch dishwasher. Outside, a fully fenced backyard and private deck provide an inviting space for outdoor dining and relaxation. Upstairs, four spacious bedrooms each offer closet space, including a primary suite with an ensuite bathroom. An additional full bathroom serves the remaining bedrooms. Carpet-free throughout, the home offers a clean, contemporary feel. The finished basement provides even more space, with a large recreation room, an additional bedroom or office, a cold room, and a spacious laundry room. A double-car garage completes this exceptional rental. opportunity. Utilities are extra and paid by the tenant. Some photos are virtually staged with AI. (id:50169)
Strathroy-Caradoc, Ontario
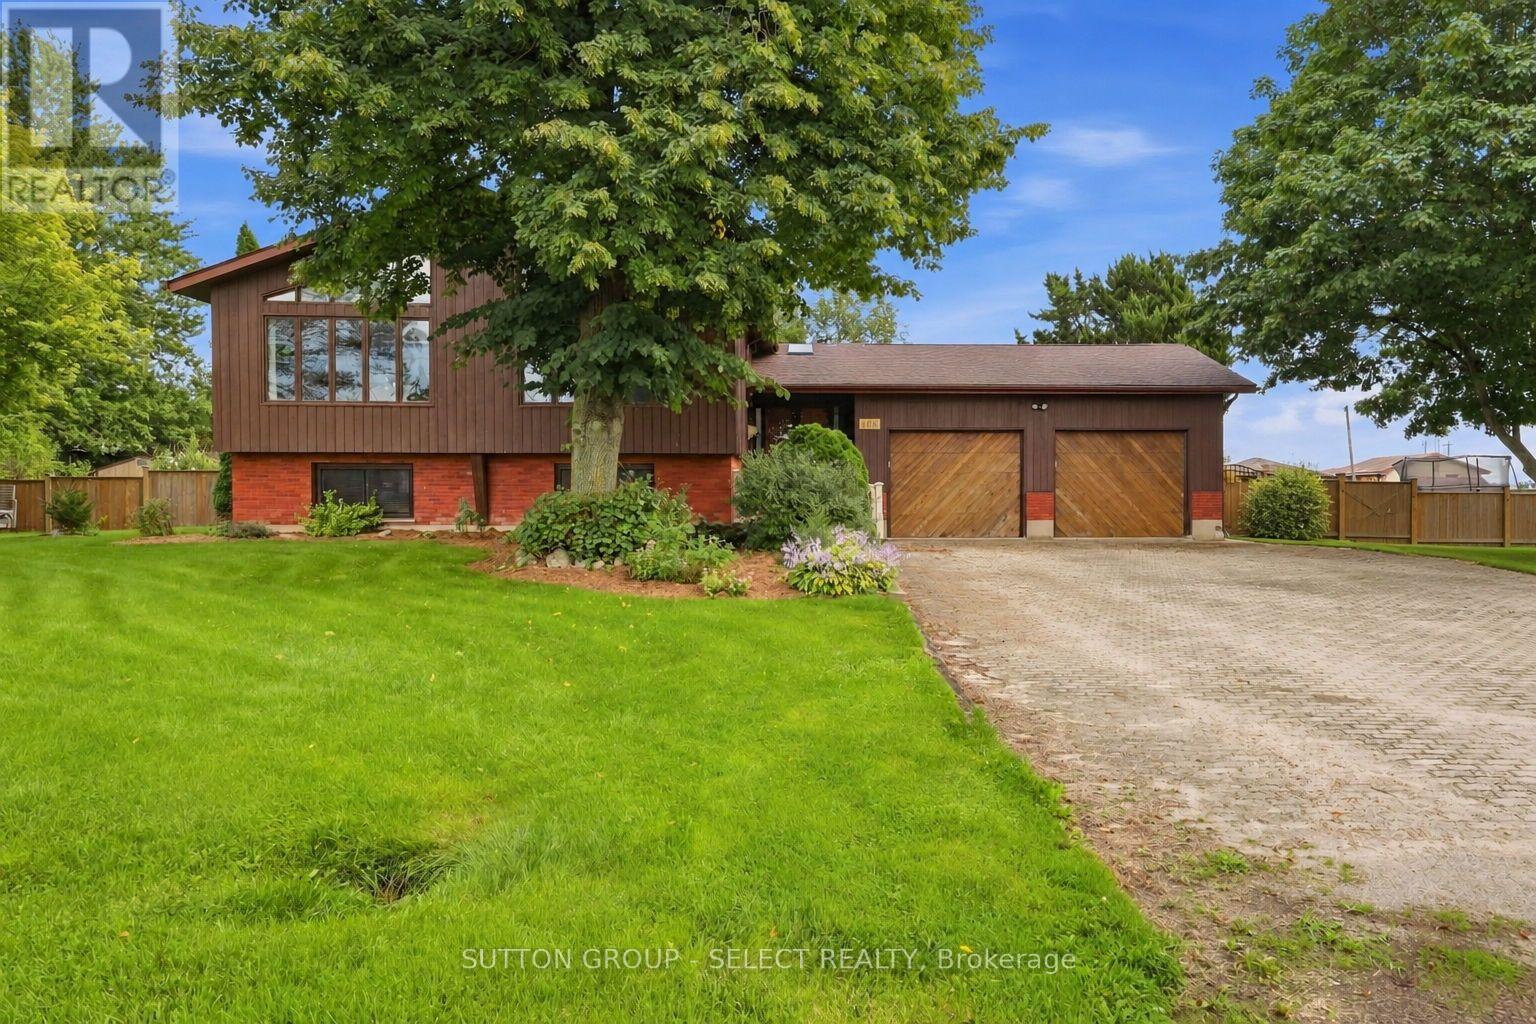
The home that has everything - the lot, the square footage, the bedrooms, the garage & all the amenities you've been dreaming of and more! Welcome to this extraordinary custom chalet-style home in Melbourne. Set on an impressive 130' x 135' lot spanning (.406 acres), this spacious 3+2 bedroom home offers incredible space inside & out. A long laneway provides parking for up to 8 vehicles, plus an oversized 30' x 30' heated garage with 11' ceilings & custom hexagon lighting. Inside, a bright foyer with skylights leads to the dramatic main living area, where soaring ceilings reach approx. 13' at their peak. Striking A-frame windows fill the space with natural light while a two-storey fireplace creates a stunning focal point. The kitchen features granite counters, modern backsplash, updated sink & a large horseshoe island with ample seating, complemented by a spacious dining area with bay window. Three generous bedrooms with new flooring are located on the main level alongside an impressive 5-pc bath with freestanding tub. Dual staircases lead to the bright lower level offering a spacious living area, 2 additional bedrooms, updated bath with walk-in shower & plenty of storage. Outside, enjoy a huge brand new custom concrete patio with hot tub overlooking the fully fenced backyard with mature magnolia tree, raised gardens, 9' x 12' shed & double-gate access. Updates include new flooring in bedrooms & living room, fresh paint, new main-floor baseboards, modern lighting & ceiling fans, furnace/AC (2019), fencing (2019), rebuilt front porch (2020), roof (2016) & updated windows excluding upper front windows. A rare combination of space, character & amenities-inside and out. If you've been waiting for a home where you don't have to choose between space, style, a big backyard or the dream garage you just found it. (id:50169)
No Favourites Found
direct. 226.376. 2541
office. 519.443.4331
[email protected]
250 Wharncliffe Rd N
London, ON N6H 2B8
No Favourites Found