Contact Hanna
direct. 226.376. 2541
office. 519.443.4331
[email protected]

250 Wharncliffe Rd N
London, ON N6H 2B8

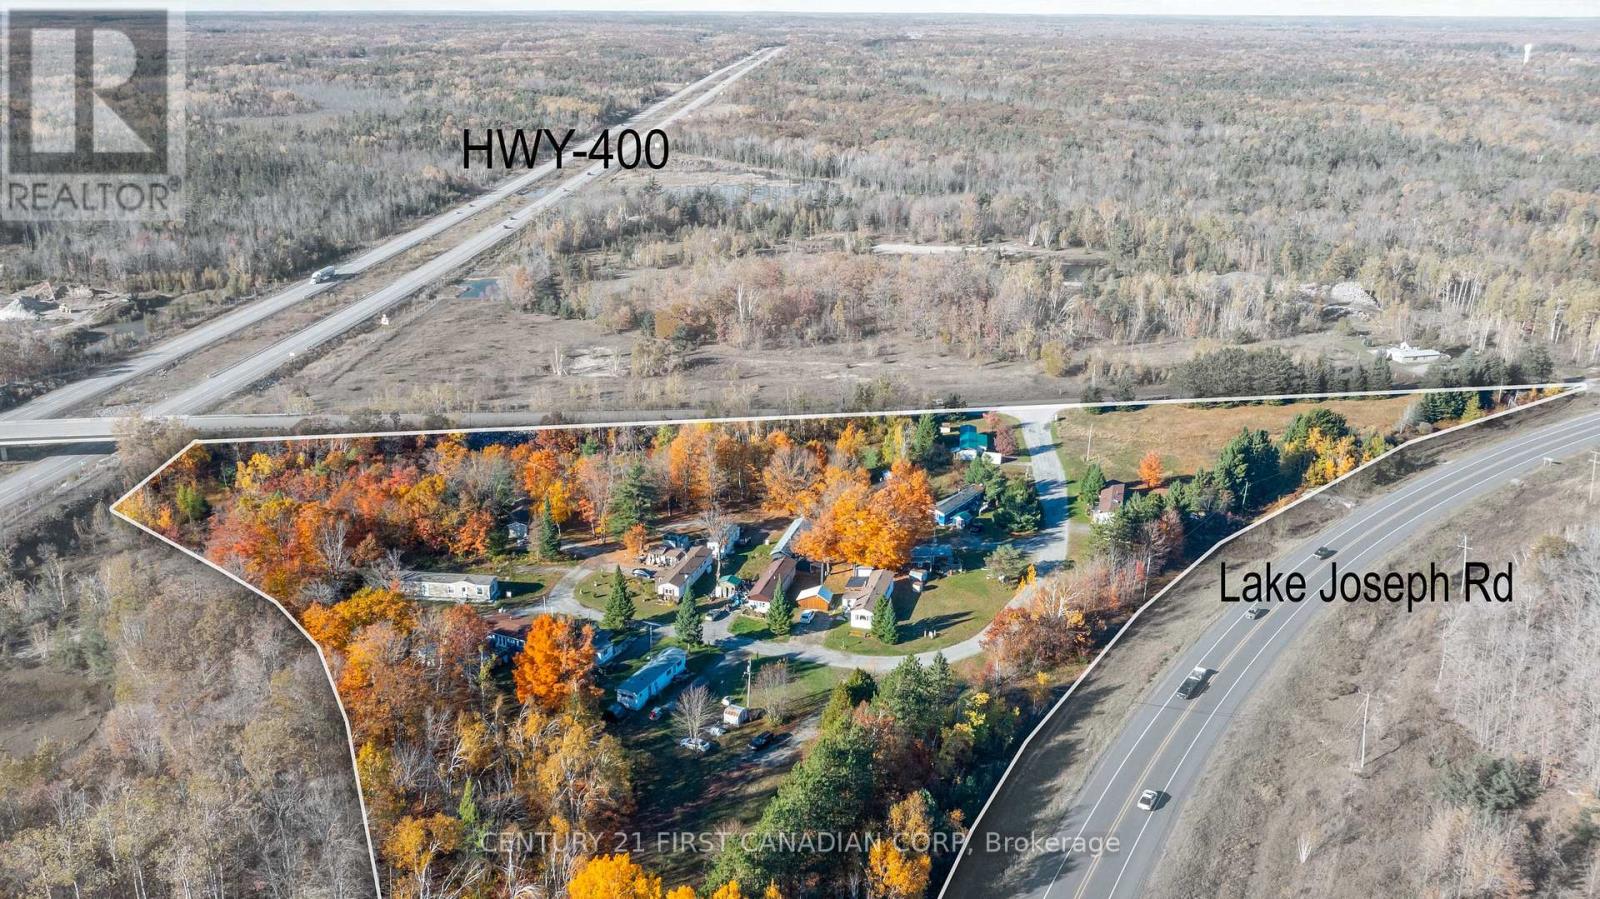
Georgian Bay, Ontario
Exceptional Investment Opportunity in the Heart of Muskoka! This 11+ acre - 4 Season - Mobile home park at 45 Tower Rd currently features 15modular homes + 2 serviced sites and 2 new septic systems installed in 2017. The property offers outstanding potential for expansion, for 70additional mobile homes. Perfectly positioned just minutes from Highway 400 and only 5 minutes to Lake Joseph - one of Muskoka's most prestigious and sought-after lakes. Enjoy the balance of peaceful surroundings and convenient access to local amenities, outdoor recreation, and cottage-country charm. A Rare chance to acquire an income property with tremendous Upside in one of Ontario's most desirable cottage country areas! Possibilities are endless! Call for more details! (id:50169)
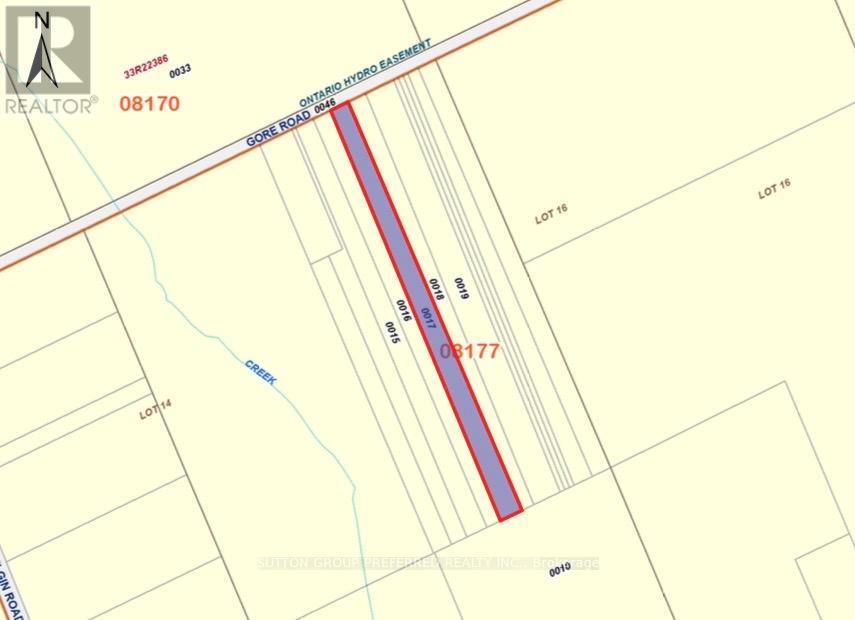
Thames Centre, Ontario
Tucked away in a serene natural setting, this beautiful 5.7-acre wooded property offers the perfect escape for outdoor enthusiasts and nature lovers alike. Surrounded by mature trees and abundant wildlife, it's an ideal spot for recreational use-whether you enjoy hiking, birdwatching, or simply unwinding in a peaceful environment.Please note: this property is not suitable for residential construction, making it a great opportunity for those seeking a private retreat or land for leisure purposes.Conveniently located just a short drive from Dorchester, London, Ingersoll, and Woodstock, you can enjoy the tranquility of rural living while still being close to nearby amenities.A rare chance to own your own slice of nature-come explore the possibilities today! (id:50169)
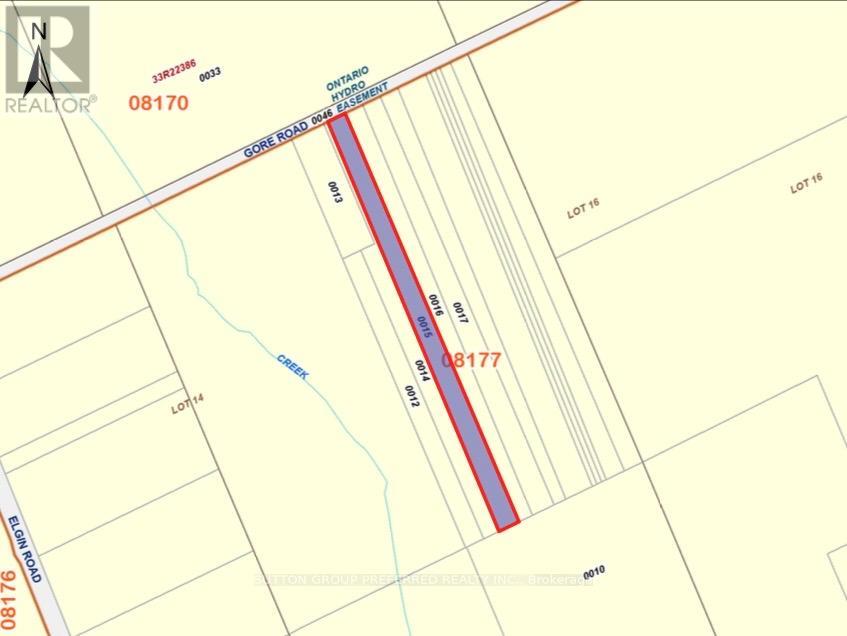
Thames Centre, Ontario
Tucked away in a serene natural setting, this beautiful 5.5-acre wooded property offers the perfect escape for outdoor enthusiasts and nature lovers alike. Surrounded by mature trees and abundant wildlife, it's an ideal spot for recreational use-whether you enjoy hiking, birdwatching, or simply unwinding in a peaceful environment. Please note: this property is not suitable for residential construction, making it a great opportunity for those seeking a private retreat or land for leisure purposes. Conveniently located just a short drive from Dorchester, London, Ingersoll, and Woodstock, you can enjoy the tranquility of rural living while still being close to nearby amenities. A rare chance to own your own slice of nature-come explore the possibilities today! (id:50169)
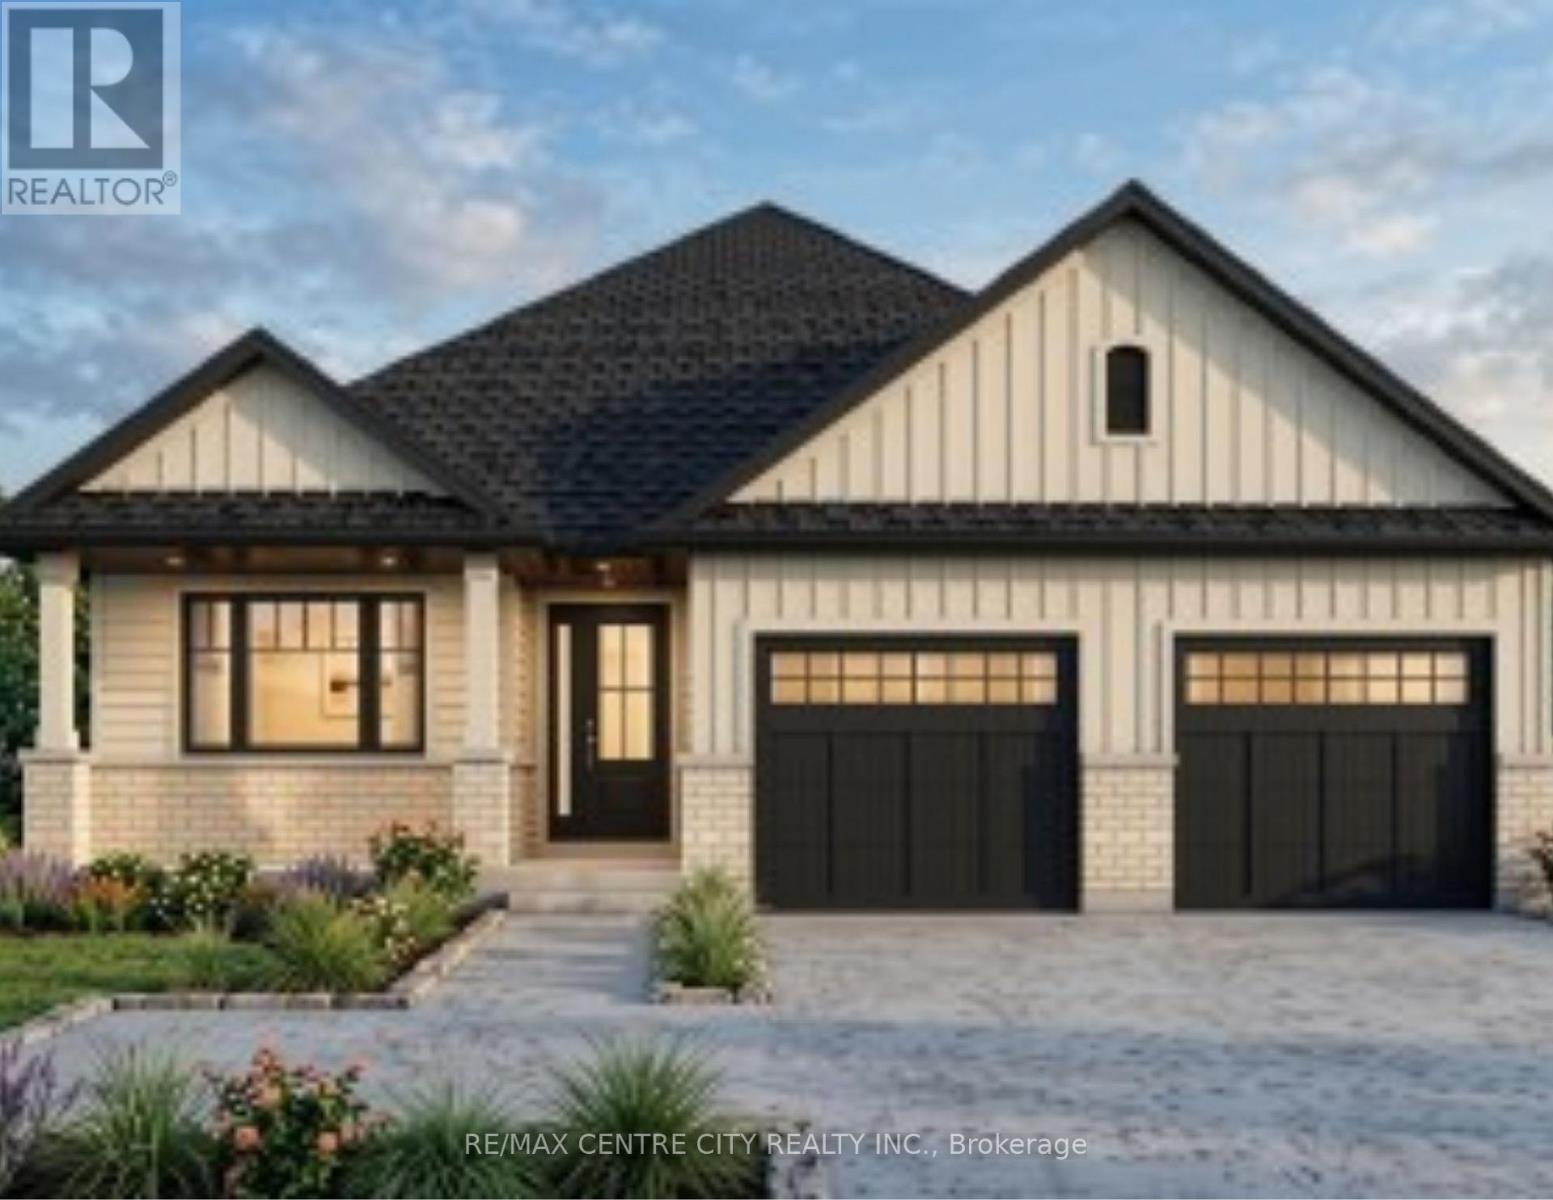
Lucan Biddulph, Ontario
Imagine a beautifully designed 1609 sq ft bungalow where comfort meets style. Two inviting bedrooms and a versatile office provide room to thrive. The primary suite is a serene retreat, complete with a walk-in closet and ensuite. The kitchen, adorned with elegant stone countertops and a spacious pantry, invites culinary creativity. Main-floor laundry adds ease to daily life, and a two-car garage provides ample space. Nestled in Lucan, you're moments from amenities and only a short 17-minute drive to London. A perfect blend of convenience and charm. Photos are for illustrative purposes only and may show optional upgrades, finishes, features, and selections that are not included in the standard purchase price. The price in the listing reflects the new HST rebate from the Ontario government already applied. (id:50169)
London South, Ontario
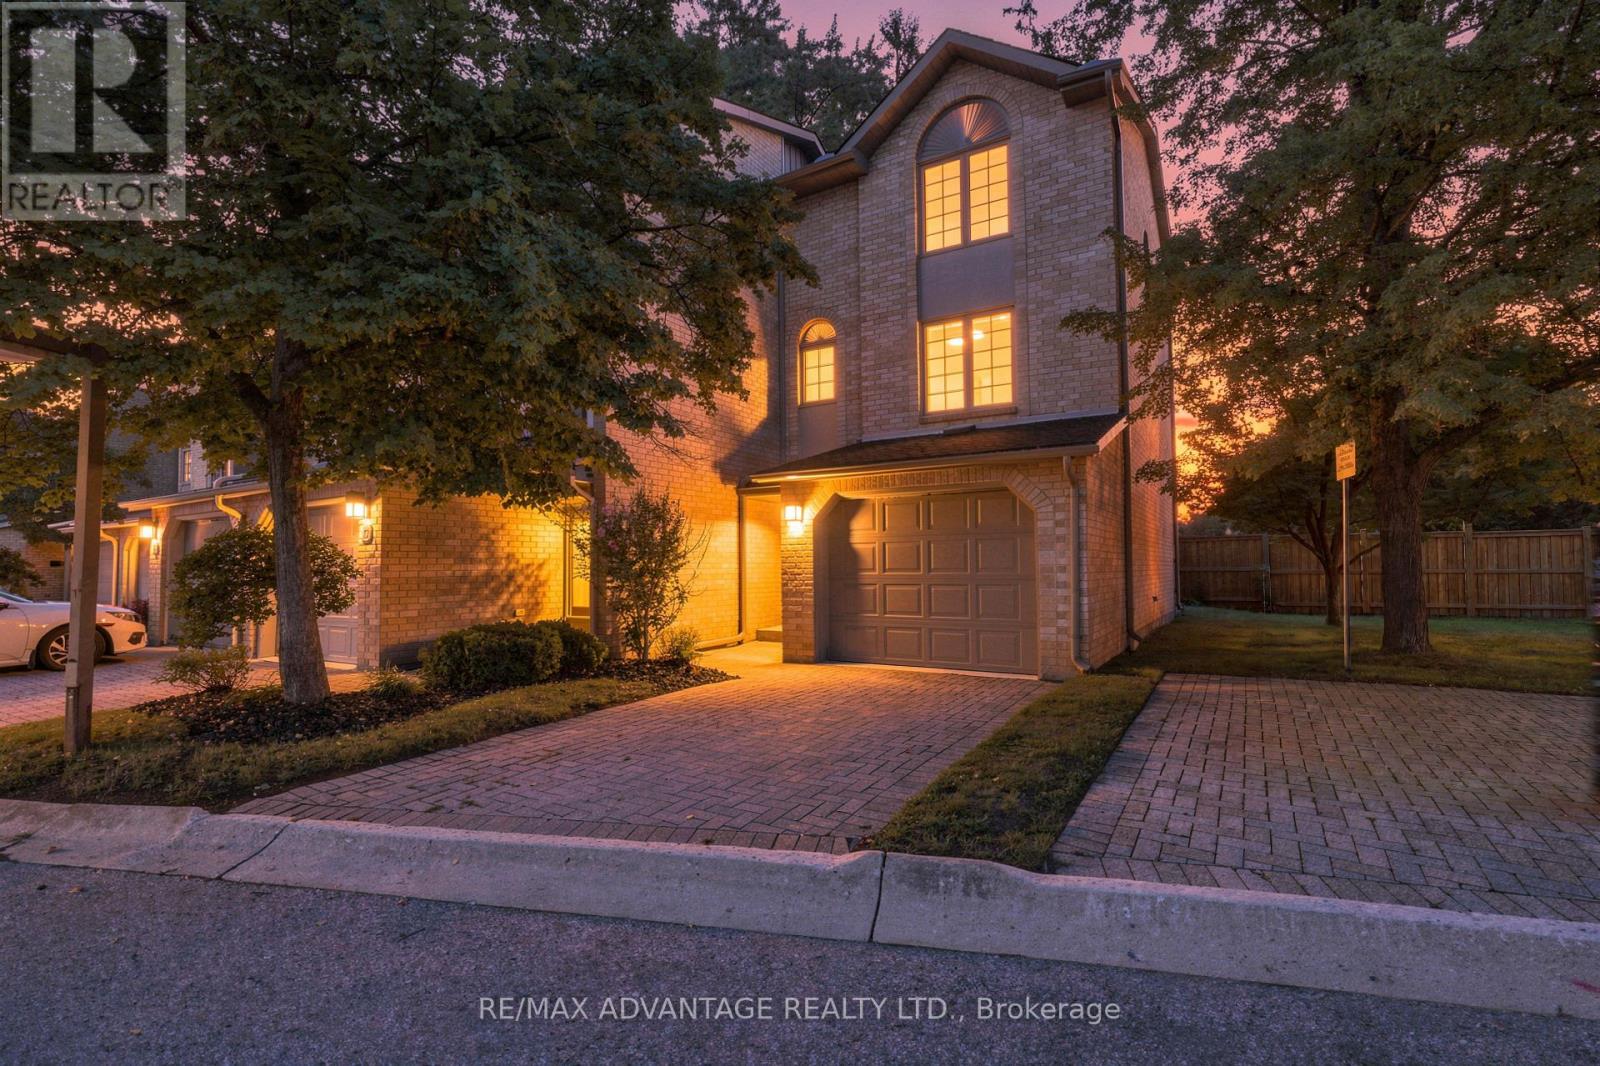
Stylish Byron Condo in an Unbeatable Location! Discover this beautifully maintained condo in the heart of desirable Byron, just a short walk to shopping, Springbank Park, schools, Tim Hortons and everyday essentials like the library, grocery store, vet clinic, optometrist, and dental offices. This former model home was thoroughly upgraded and has seen numerous updates over the years. You will love the beautiful kitchen with white cabinetry and modern backsplash and the spacious living room with a cozy fireplace inset into a shiplap feature wall. Enjoy the benefits of an end unit offering extra privacy on your private balcony and easy access to visitor parking and green space. Along with the balcony there is also a walkout on the main floor to a private patio. This condo is not just a home its a lifestyle. Get ready to just unpack and enjoy! (id:50169)
London East, Ontario
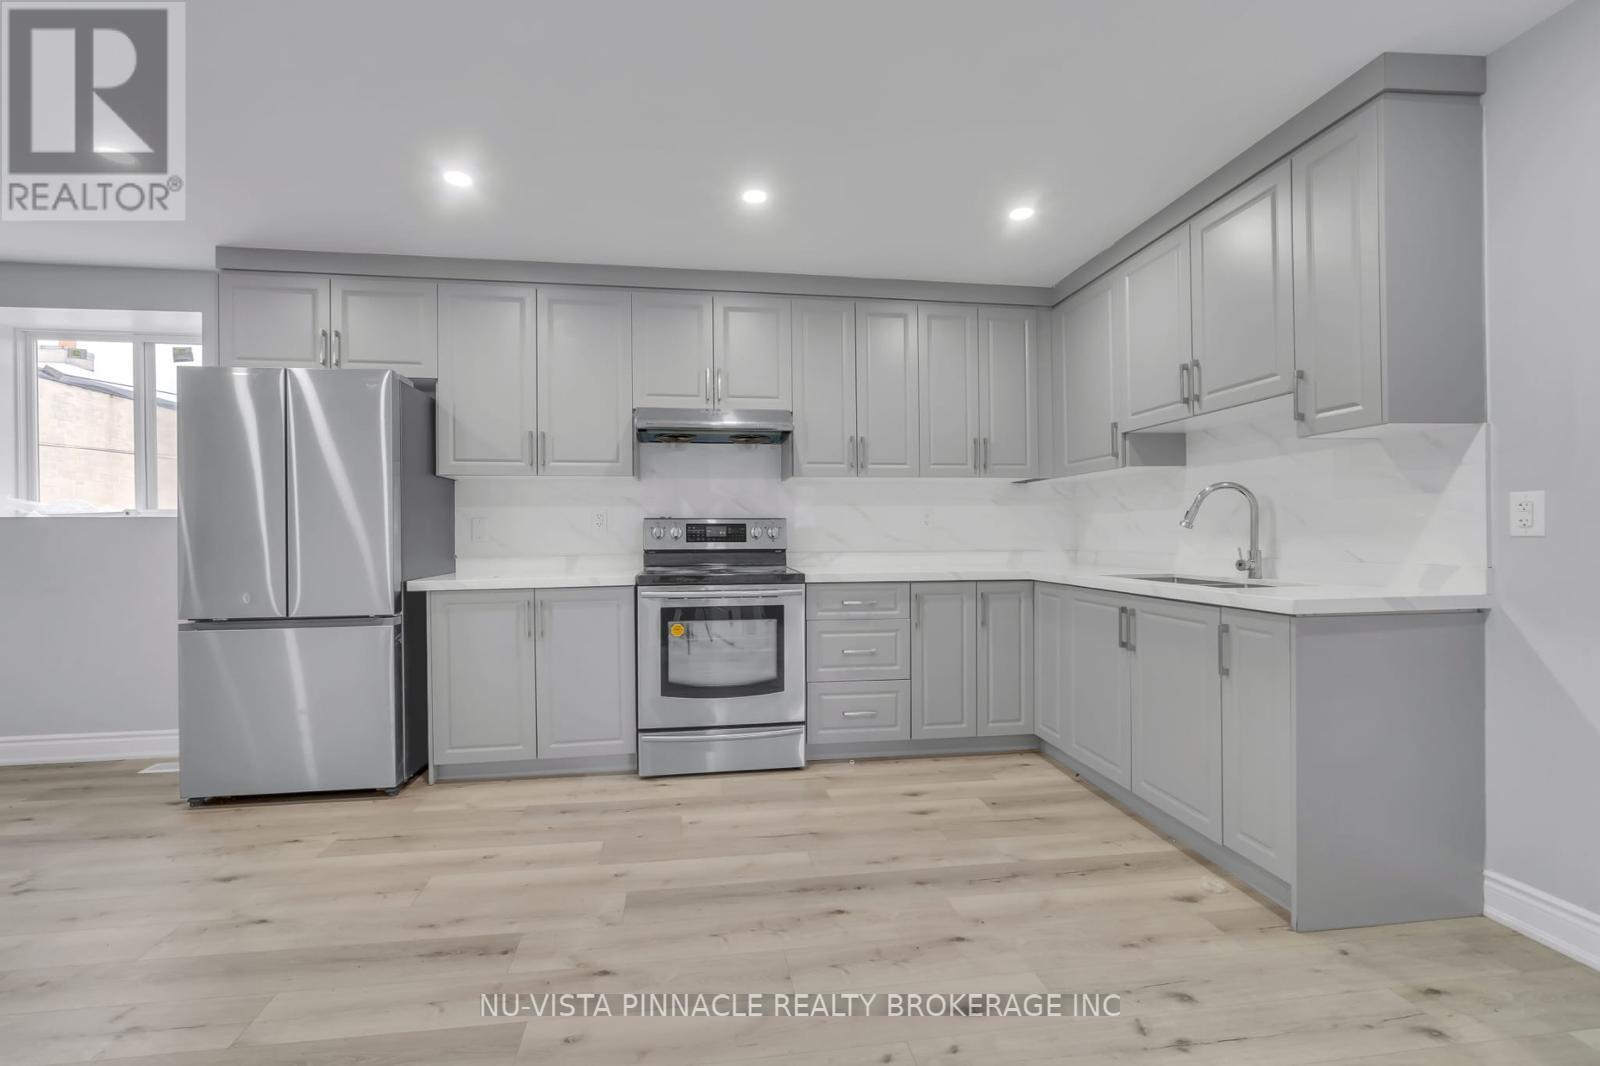
Position your business in the heart of old east village with this flexible commercial unit offering endless possibilities for entrepreneurs, professionals, retailers, and service-based businesses. Located in a high-visibility area surrounded by offices, residential developments, and major amenities, this space provides an excellent opportunity to establish or expand your presence in one of the city's most vibrant districts.Flexible zoning suitable for a variety of usesThis versatile commercial unit could accommodate a wide range of business concepts!Downtown London continues to attract businesses, residents, students, and visitors, creating a dynamic environment for growth and success. With excellent accessibility and strong surrounding demographics, this location offers the visibility and convenience businesses need to thrive.Seller is a Licensed Realtor (id:50169)
London East, Ontario
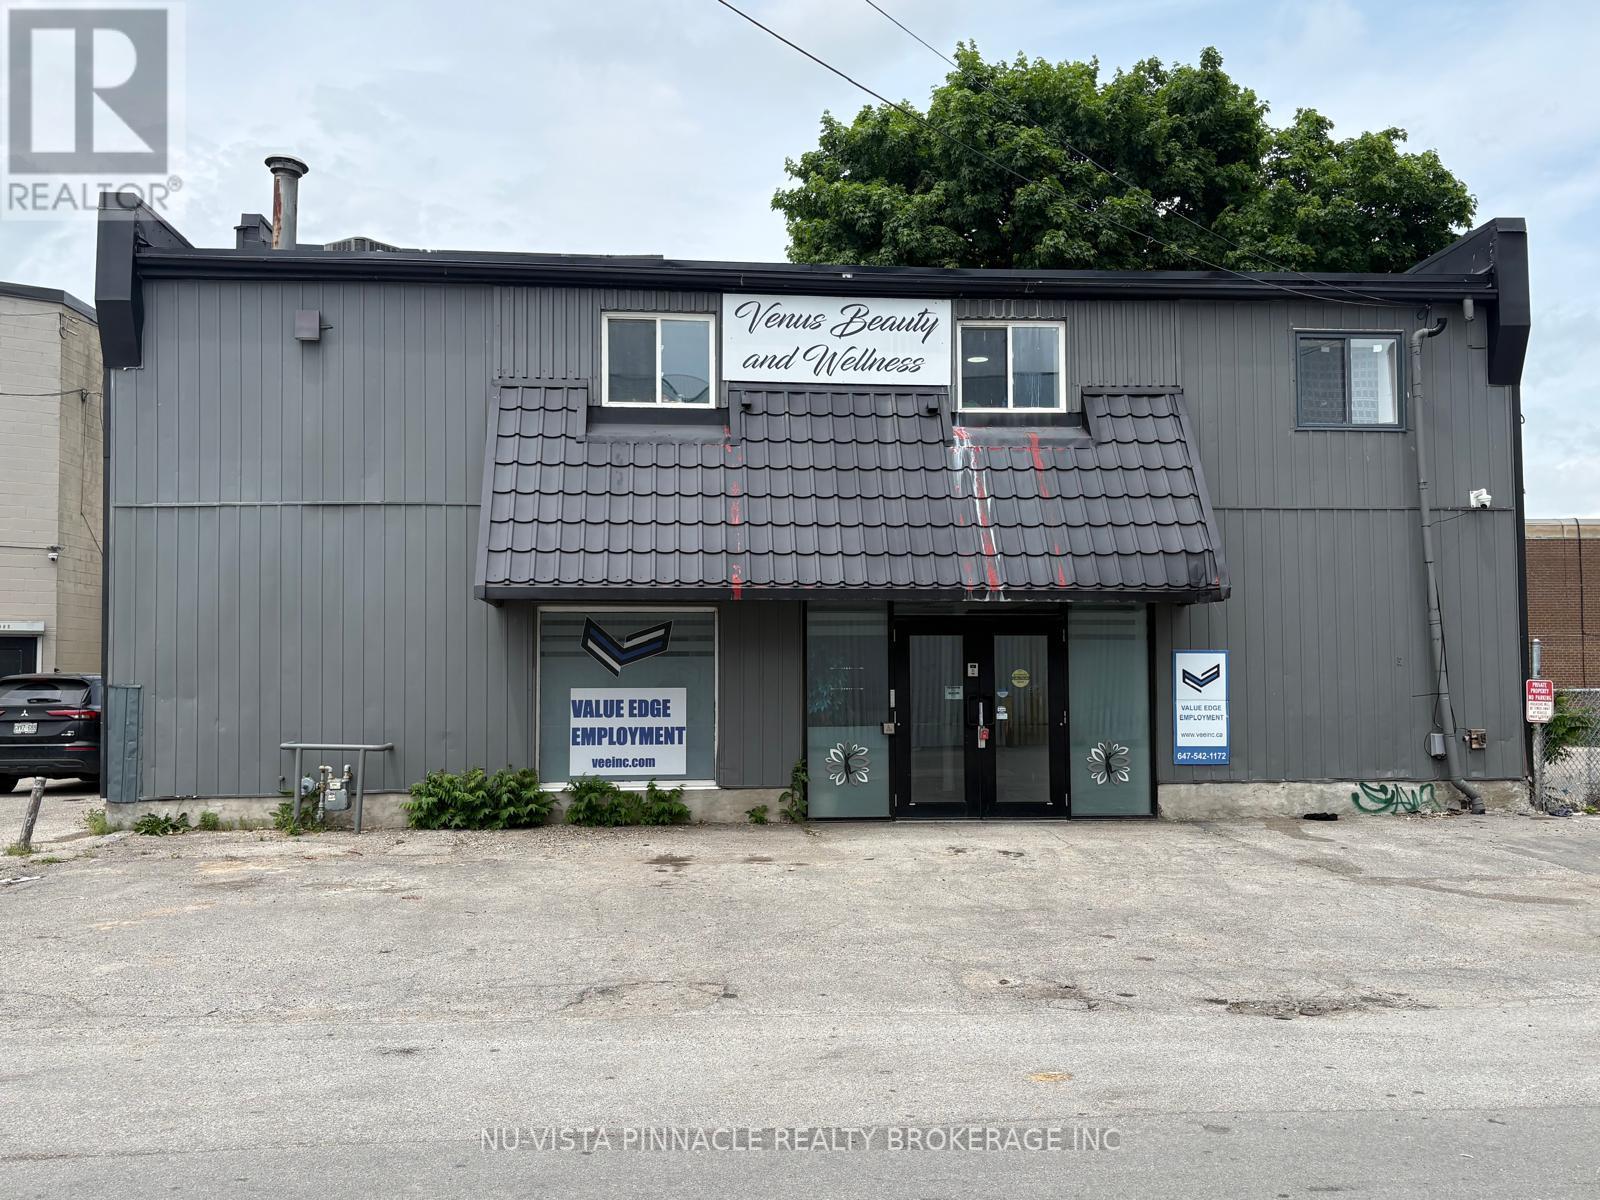
Position your business in the heart of old east village with this flexible commercial unit offering endless possibilities for entrepreneurs, professionals, retailers, and service-based businesses. Located in a high-visibility area surrounded by offices, residential developments, and major amenities, this space provides an excellent opportunity to establish or expand your presence in one of the city's most vibrant districts.Flexible zoning suitable for a variety of usesThis versatile commercial unit could accommodate a wide range of business concepts!Downtown London continues to attract businesses, residents, students, and visitors, creating a dynamic environment for growth and success. With excellent accessibility and strong surrounding demographics, this location offers the visibility and convenience businesses need to thrive. Seller Licensed Realtor (id:50169)
London East, Ontario
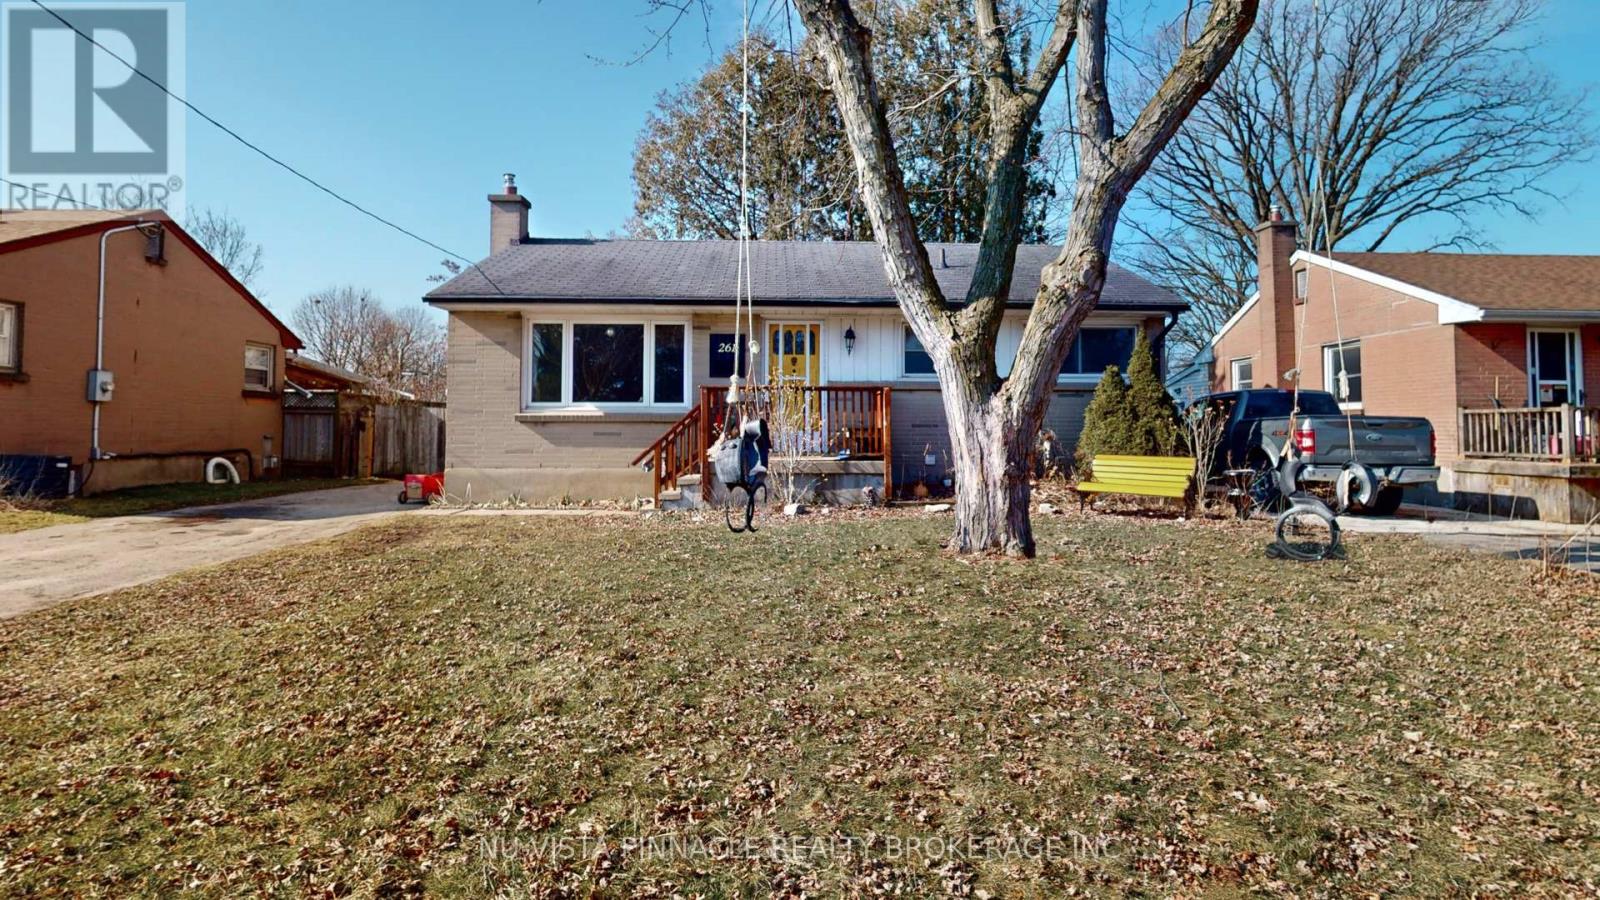
Welcome to this charming and well-maintained 2-bedroom home located in a mature, family-friendly neighborhood surrounded by beautiful trees. Originally designed as a 3-bedroom home, it has been thoughtfully converted to a 2 bedroom to provide a more spacious and functional layout. The bright main floor offers comfortable living and dining areas, along with a full 3-piece bathroom. The fully finished basement provides valuable additional living space, perfect for a recreation room, home office, gym, or guest area, and features an additional TWO 3 piece bathrooms .Situated on a mature lot in an established neighborhood, this home offers comfort, character, and convenience. Ideally located close to schools, parks, shopping, public transit, and other essential amenities, it is an excellent opportunity for first-time buyers, downsizers, or investors alike. As an added bonus, the seller is offering a $3,000 credit to the buyer upon closing to assist with repainting and personalizing the home to their taste. (id:50169)
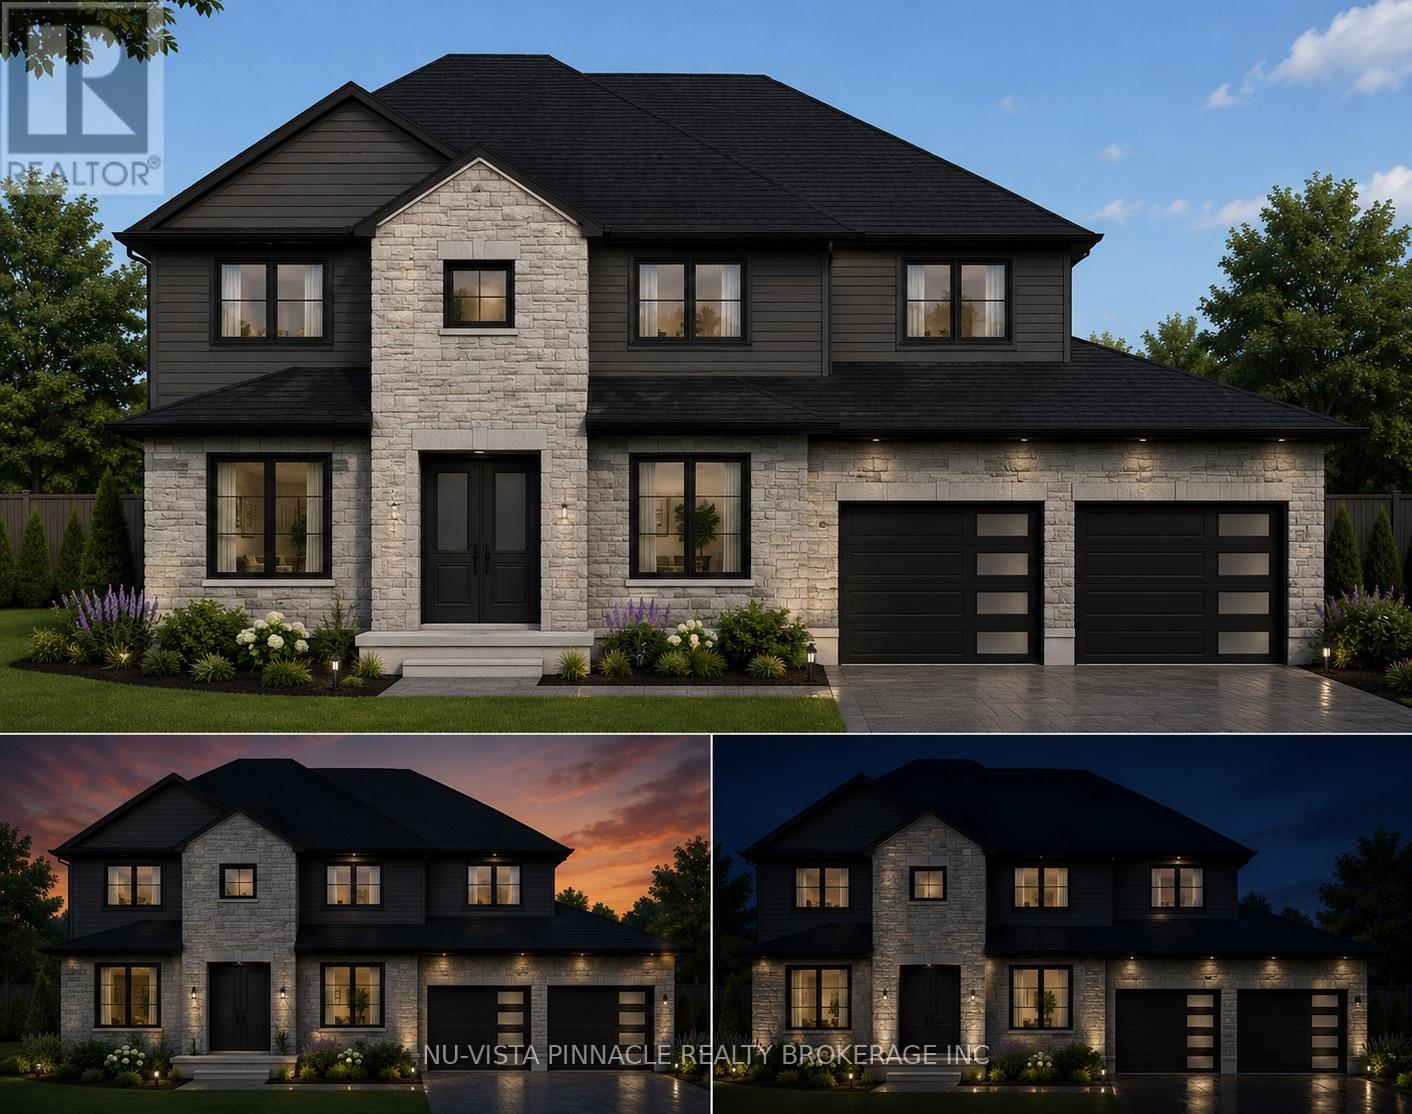
London South, Ontario
Welcome To 3501 Silverleaf Chase, A Beautifully Crafted And Fully Customized Home By Skyline Home Builders, Offering Over 2,950 Sq. Ft. Of Finished Living Space Above Grade, Plus A Partially Finished Basement. Designed With Modern Family Living In Mind, This Exceptional Residence Combines Spaciousness, Functionality, And Thoughtful Design With Quality Craftsmanship Throughout. The Main Floor Features An Impressive Custom-Designed Kitchen With Extensive Custom Cabinetry And A Convenient Walk-In Pantry, Providing Excellent Storage And Preparation Space. A Dedicated Home Office Offers The Perfect Space For Working From Home, While The Separate Dining Area Creates An Elegant Setting For Family Meals And Entertaining. The Thoughtfully Designed Bedroom Layout Includes Two Spacious Primary/Master Bedrooms, Offering Exceptional Flexibility And Privacy For Larger Or Multi-Generational Families. Additional Bedrooms Are Complemented By A Convenient Jack-And-Jill Bathroom, Providing Both Comfort And Functionality For Family Members Or Guests. The Partially Finished Basement Provides Additional Flexible Space With Excellent Potential For Recreation, Storage, A Home Gym, Or Future Customization. Every Detail Has Been Carefully Customized To Create A Home That Is Both Sophisticated And Practical. From The Spacious Floor Plan And Custom Cabinetry To The Carefully Selected Finishes, Quality Construction, And Additional Basement Space, This Skyline Home Builders Residence Offers A Truly Personalized Home Designed For Modern Living. (id:50169)
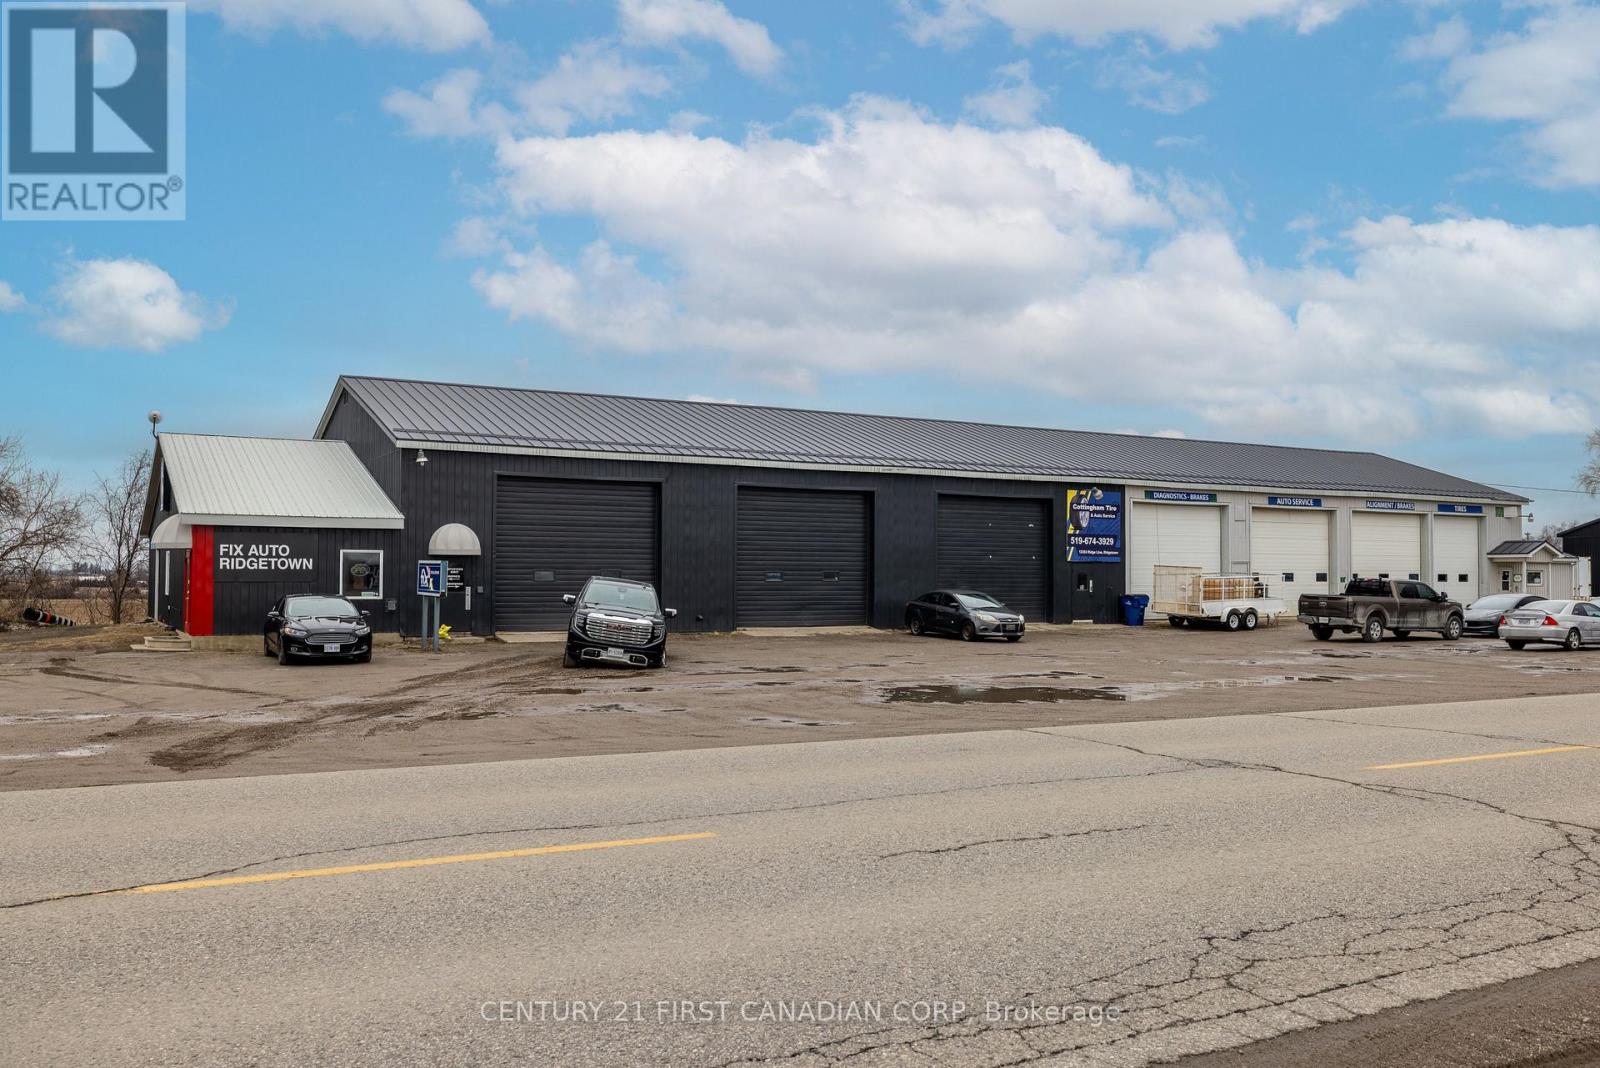
Chatham-Kent, Ontario
Investor-Focused Income-producing commercial Building for sale. Investment opportunity with approximately $70,000/year net income (triple net leases) and two long-term business tenants in place. Located on high-visibility Ridgeline Road near Ridgetown, this freestanding automotive-related commercial property offers immediate cash flow and tenant stability for the next owner. The property features a large multi-bay service-style building with multiple overhead doors, spacious shop/service areas, and a front office/reception component, plus ample on-site parking, vehicle circulation, and outdoor storage space. Strong exposure and easy access support the long-term usability and desirability of this commercial site. Excellent opportunity for investors seeking a tenanted commercial asset in the Chatham-Kent/Ridgetown area. (id:50169)
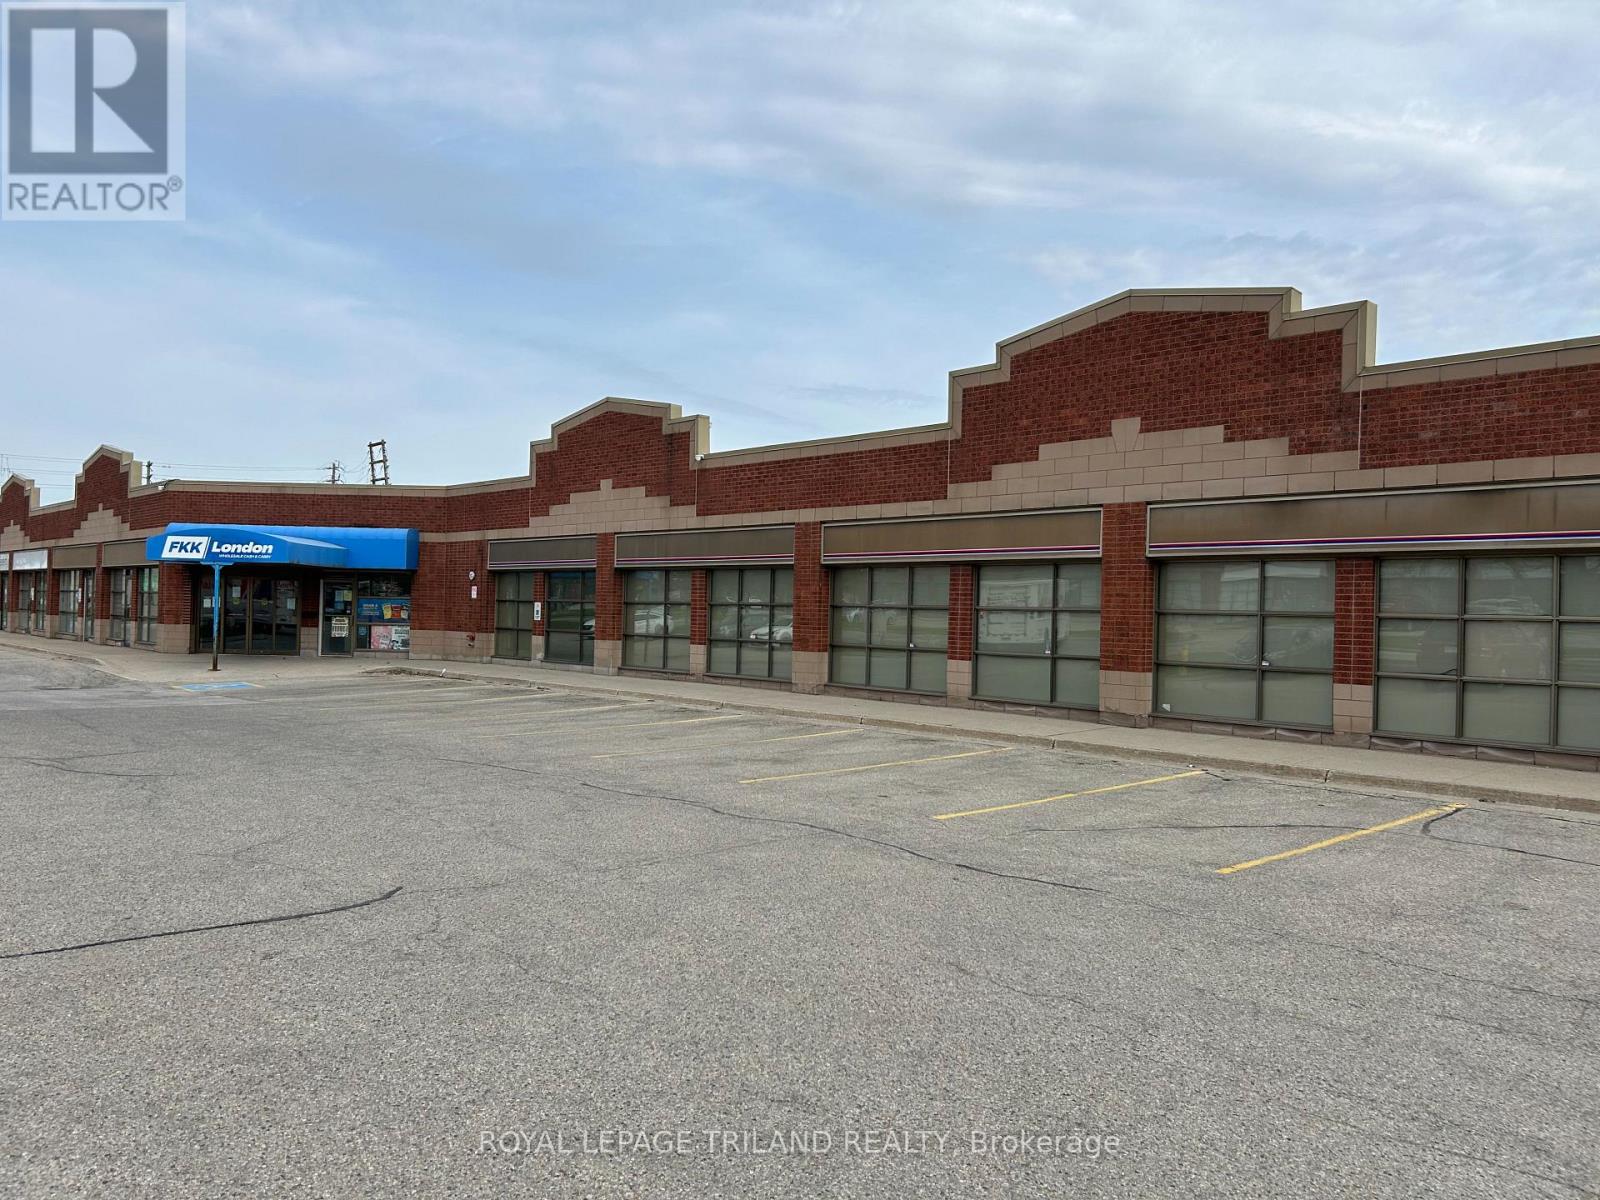
London East, Ontario
Prime leasing opportunity situated in the Adelaide street Business Centre. Unit 25-27 offers 16,378 sq ft of wide open warehouse space with two dock loading doors. Fully air conditioned and sprinklerd. The space is bright and clean, RSC 1,3,4 & 5 zoning allows for many uses. 12.5 foot clear height. Traffic count is approx. 25,000 cars per day along Adelaide. The unit is available Sept 1st 2026. Loads of on-site free parking. Potential to add more docks and/or windows. 7 min drive to downtown London, 10 min drive to the 401. Please call listing brokerage for further details. Please note: This property does not have retail zoning. Zoning permits the following: Warehouse, wholesale, manufacturing and assembly with related sales, garden stores, printing establishments, commercial school, general office, animal Clinics, repair and rental establishments, catalog stores, home and auto supply stores, home improvement and furnishing stores, studios, self storage, assembly halls, clinics, commercial recreation, laboratories, medical dental offices, private clubs, bake shops, daycare, financial institution, personal service, restaurants, brewing, bakeries, building/contracting establishments, building supply stores, bulk sales and more. (id:50169)
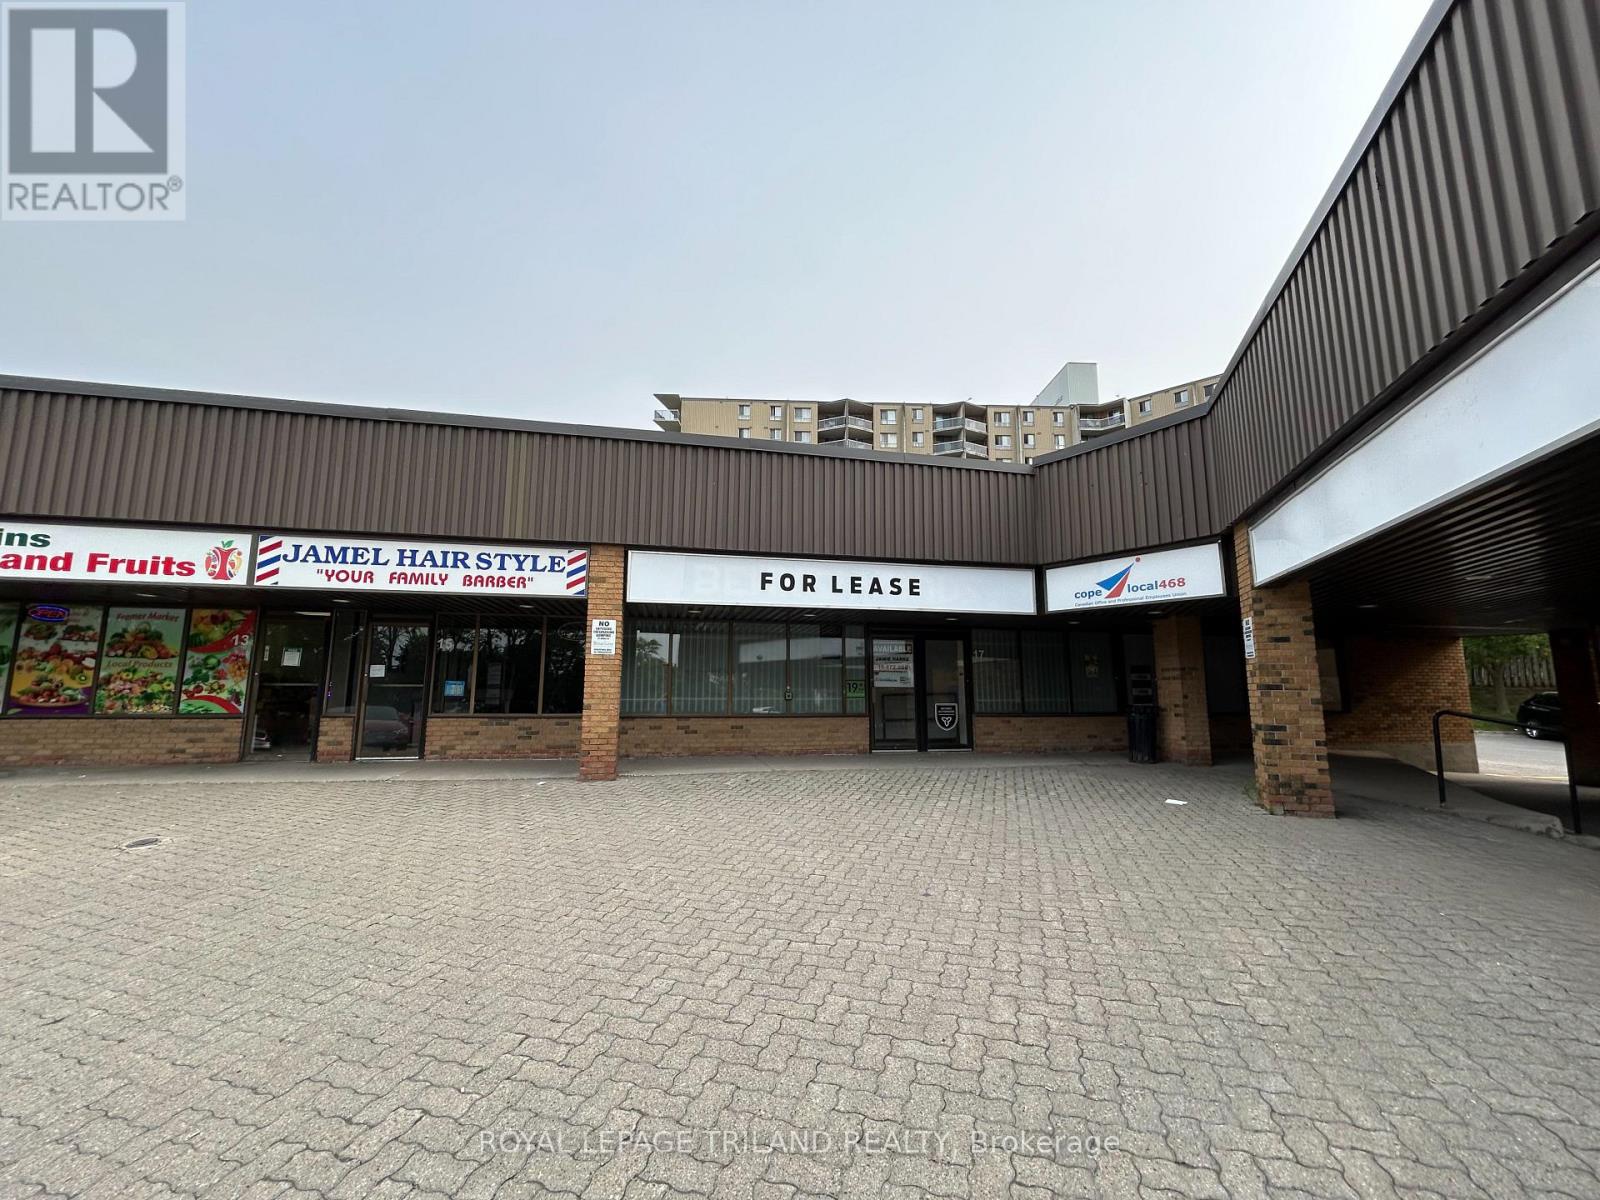
London South, Ontario
Prime Retail or office space available in this busy Neighbourhood Plaza. Unit 17-19 offers 2,252 sq ft of wide open bright space, currently occupied by a Cannabis shop. Very easy access to Wellington Road South. NSA2(1) zoning allows for many uses. Other Tenants include: Pizza Tonight, Circle-K, Dawg House Bar & Grill, Monas fine meats, Bombshell Hair & Wellness, Lily Beauty Nails & Brows, Pharmacy and a Dental practice. The Plaza is surrounded by high, medium and low density residential development. The space is available Feb 1st 2026. (id:50169)
London South, Ontario
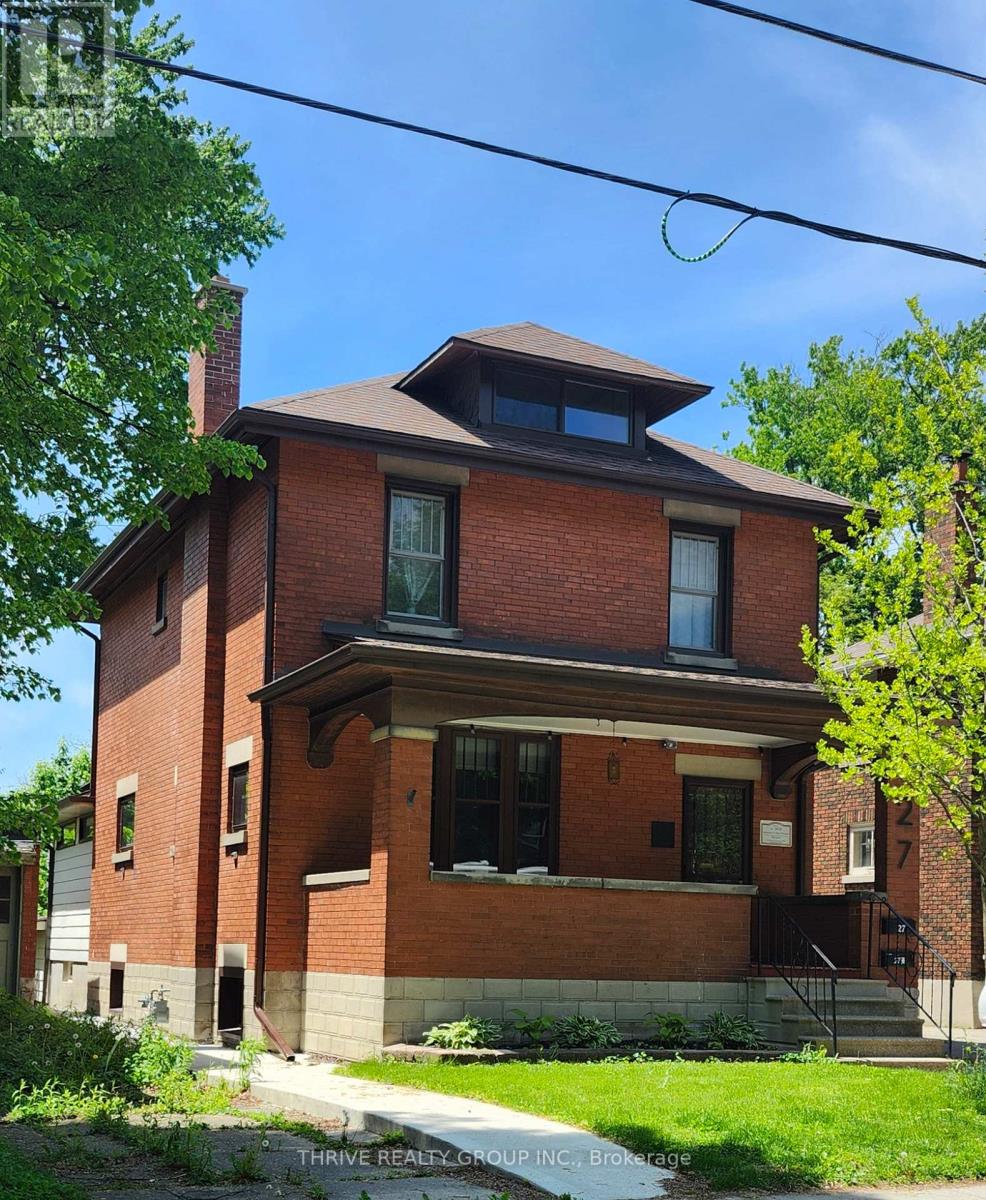
Welcome to this charming 2-bedroom, 1-bath apartment located in the heart of beautiful Wortley Village! Featuring a private separate entrance and in-suite laundry this home offers comfort and convenience in one of London's most sought-after neighbourhoods. Just steps to local shops, cafes, parks, and everyday amenities, you'll love the lifestyle this location provides. Heat, Hydro and Water is paid to the Landlord at a fixed cost per month. (id:50169)
London South, Ontario
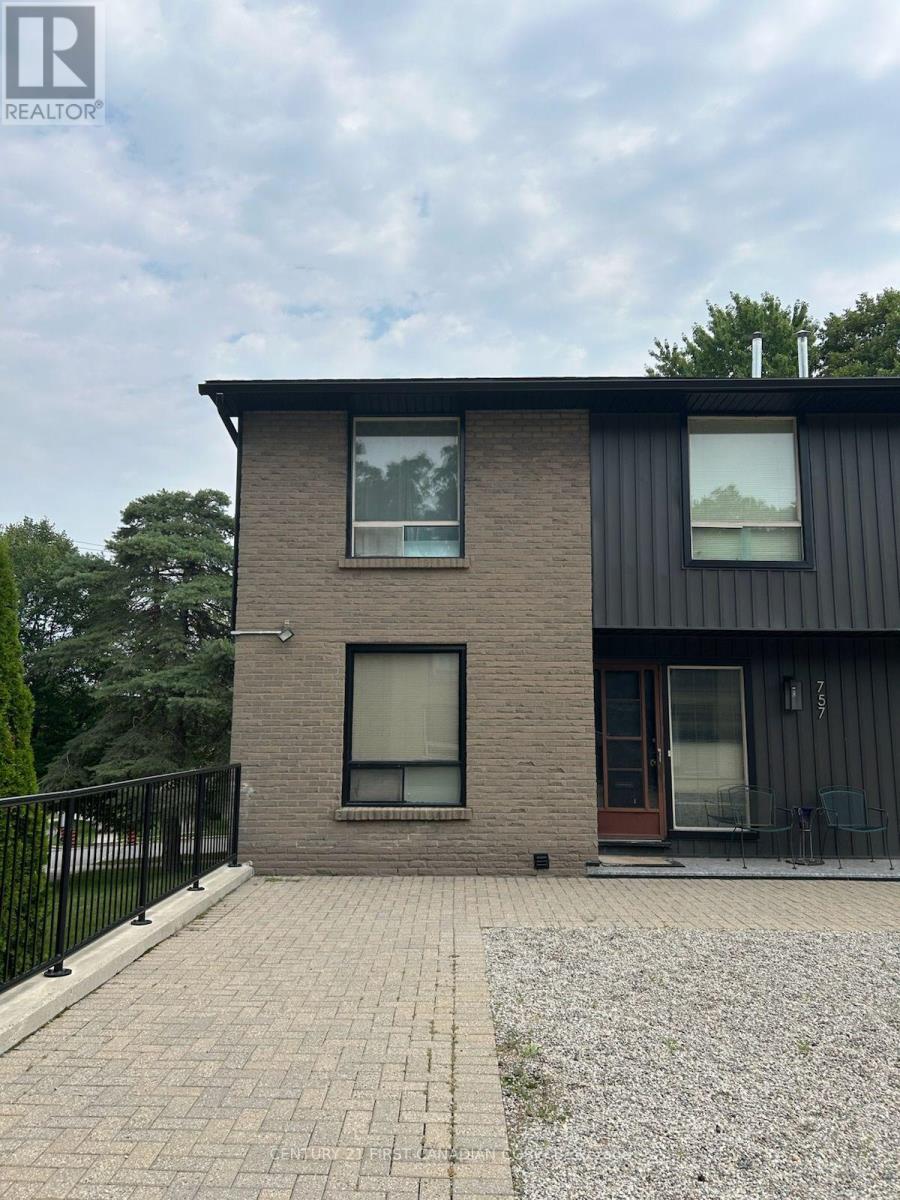
Welcome to 757 Berkshire Drive, a spacious 4-bedroom, 2.5-bathroom stacked townhome offering incredible layout, versatile living spaces, and exceptional value in desirable South-West London! Step through the bright, welcoming entranceway with ample storage into a thoughtfully designed main floor that features a functional kitchen, formal dining area, large main living room, and an additional secondary living space perfect for a family room or home office. Upstairs, the expansive primary bedroom serves as a private retreat complete with its own full ensuite bathroom, joined by three additional generous bedrooms and a second full bath. The fully finished walkout lower level adds even more room to stretch out with a sunlit recreation room, direct outdoor access, and loads of extra storage space. While the home requires a bit of cleanup and cosmetic refreshing, it provides a solid foundation, tremendous footprint, and endless potential for buyers or investors eager to personalize the space and build instant equity. Best of all, the seller is offering an exclusive incentive by covering 6 months of condo fees for the buyer! Perfectly positioned directly on major bus routes and just steps from neighborhood parks, top schools, and local amenities, this property is a incredible opportunity you do not want to miss. (id:50169)
London South, Ontario
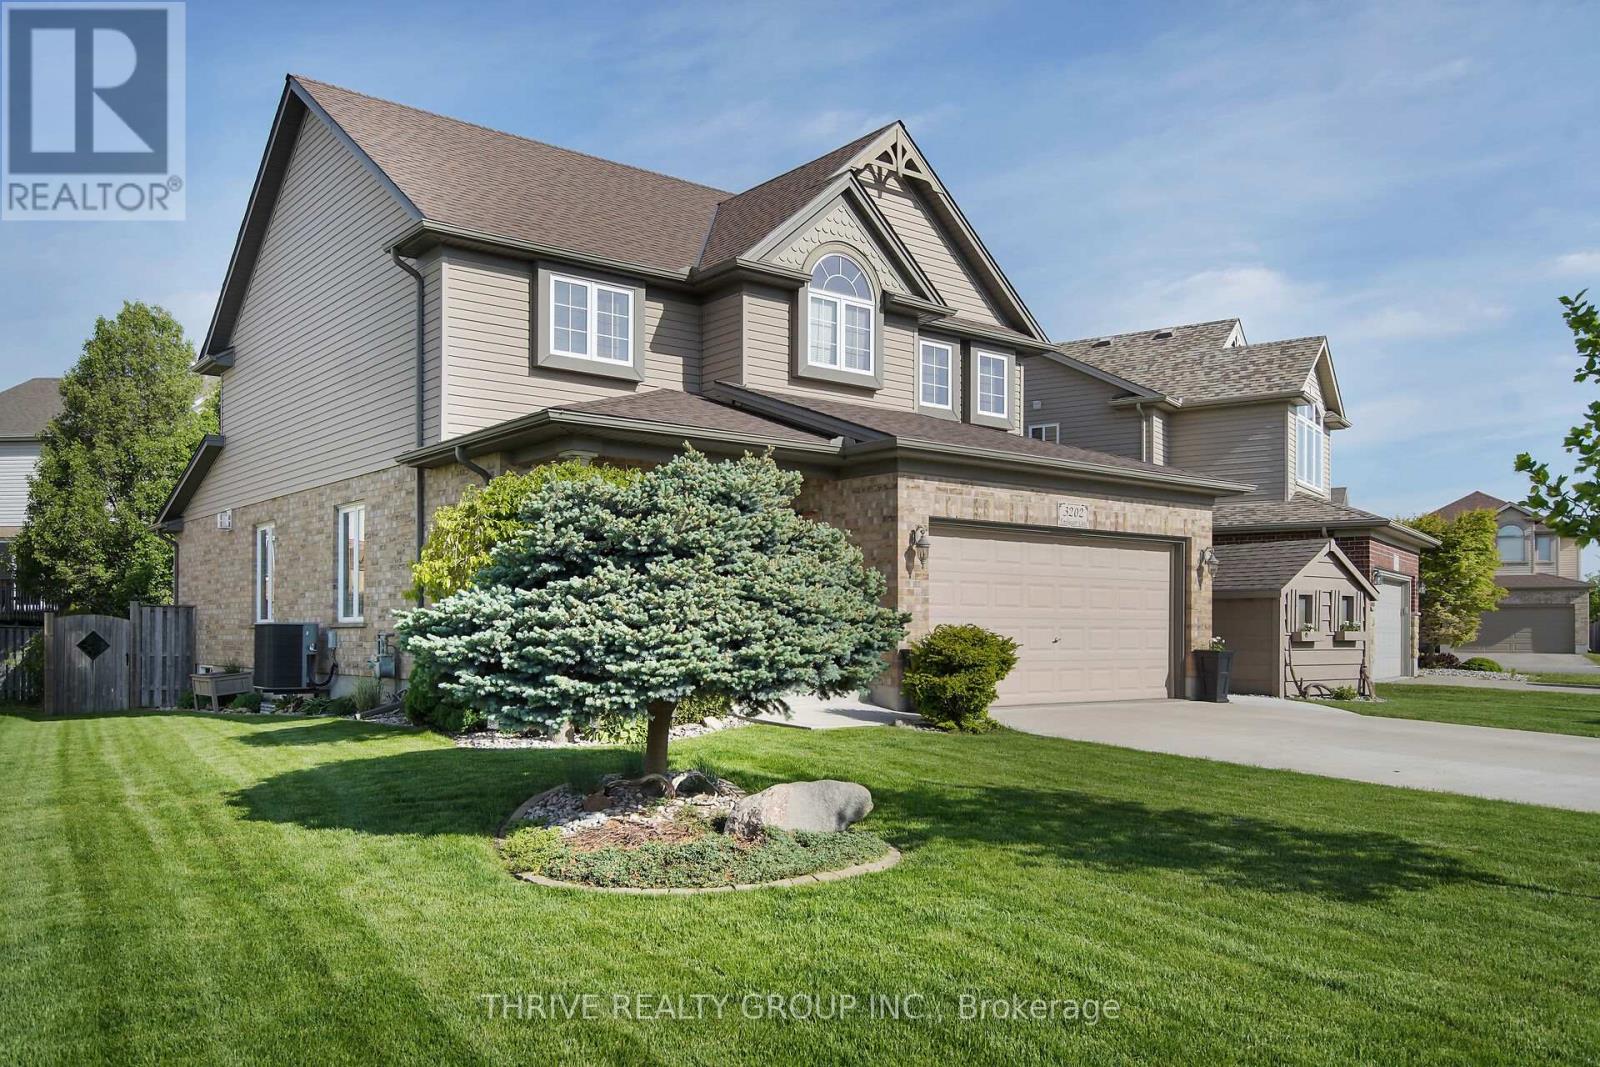
Welcome to 3202 Emilycarr Lane, a beautifully maintained three-bedroom home on a 72-foot wide lot in one of London's most sought-after neighbourhoods. The bright, open-concept main floor seamlessly connects the living, dining, and eat-in kitchen with modern appliances, ample cabinetry, and direct backyard access, perfect for family life and entertaining. Upstairs, all bedrooms feature walk-in closets, including a spacious primary suite with a private ensuite. Outside, enjoy a new roof (2024), double-wide driveway, tasteful landscaping, and a serene backyard with a private gazebo. Located close to schools (Saunders SS and Nicholas Wilson PS), parks, shopping, and major highways (401 and 402), this move-in-ready home offers comfort, style, and space for your family to grow. (id:50169)
Thames Centre, Ontario
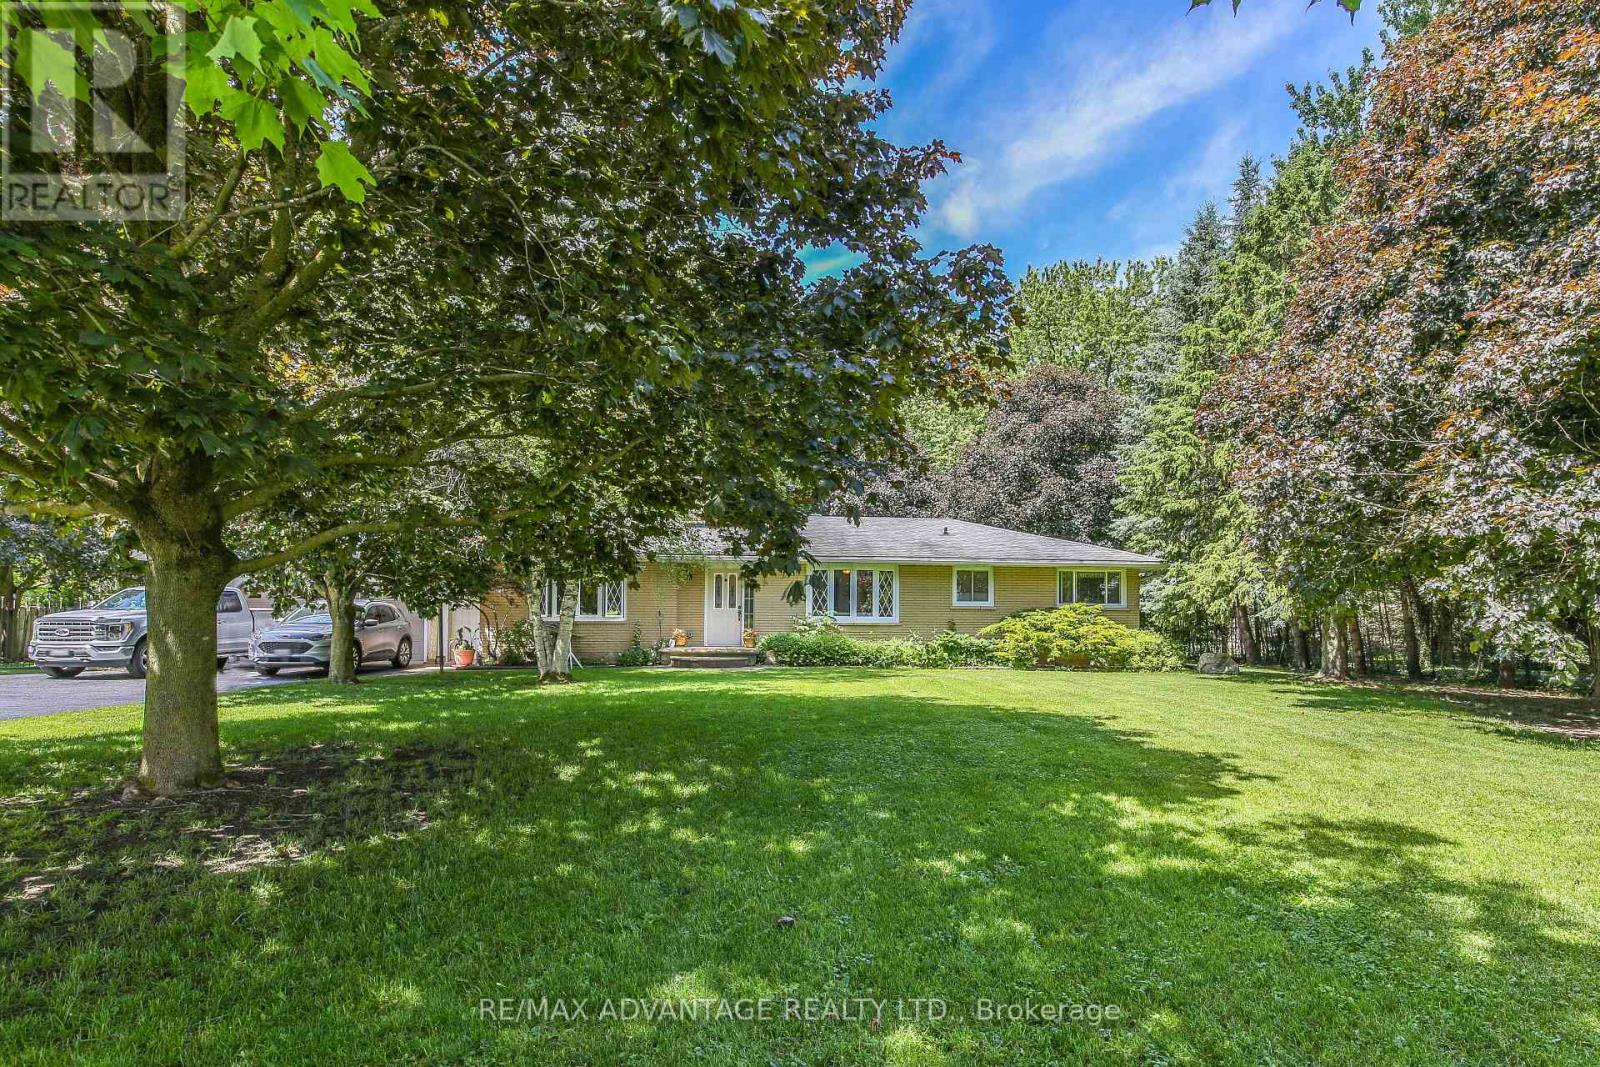
Welcome home to the peace and beauty of country living, where breathtaking sunsets, star-filled skies, and the soothing sounds of nature become part of your family's everyday life. Nestled on a picturesque 1.77-acre property, this beautifully maintained three-bedroom, two-bathroom home offers space to grow, room to play, and the perfect blend of rural serenity and modern convenience-just 10 minutes from St. Mary's, 25 minutes from Stratford, and 30 minutes from London. From the moment you arrive, you'll feel the warmth and pride of ownership throughout this move-in-ready home. Rich hardwood flooring, custom blinds, and ceiling fans create comfortable, welcoming spaces for everyday family life. Gather around one of two natural gas fireplaces for cozy evenings, celebrations, and lasting memories with the people you love. Step outside and discover a private retreat designed for relaxing and entertaining. (id:50169)
London South, Ontario
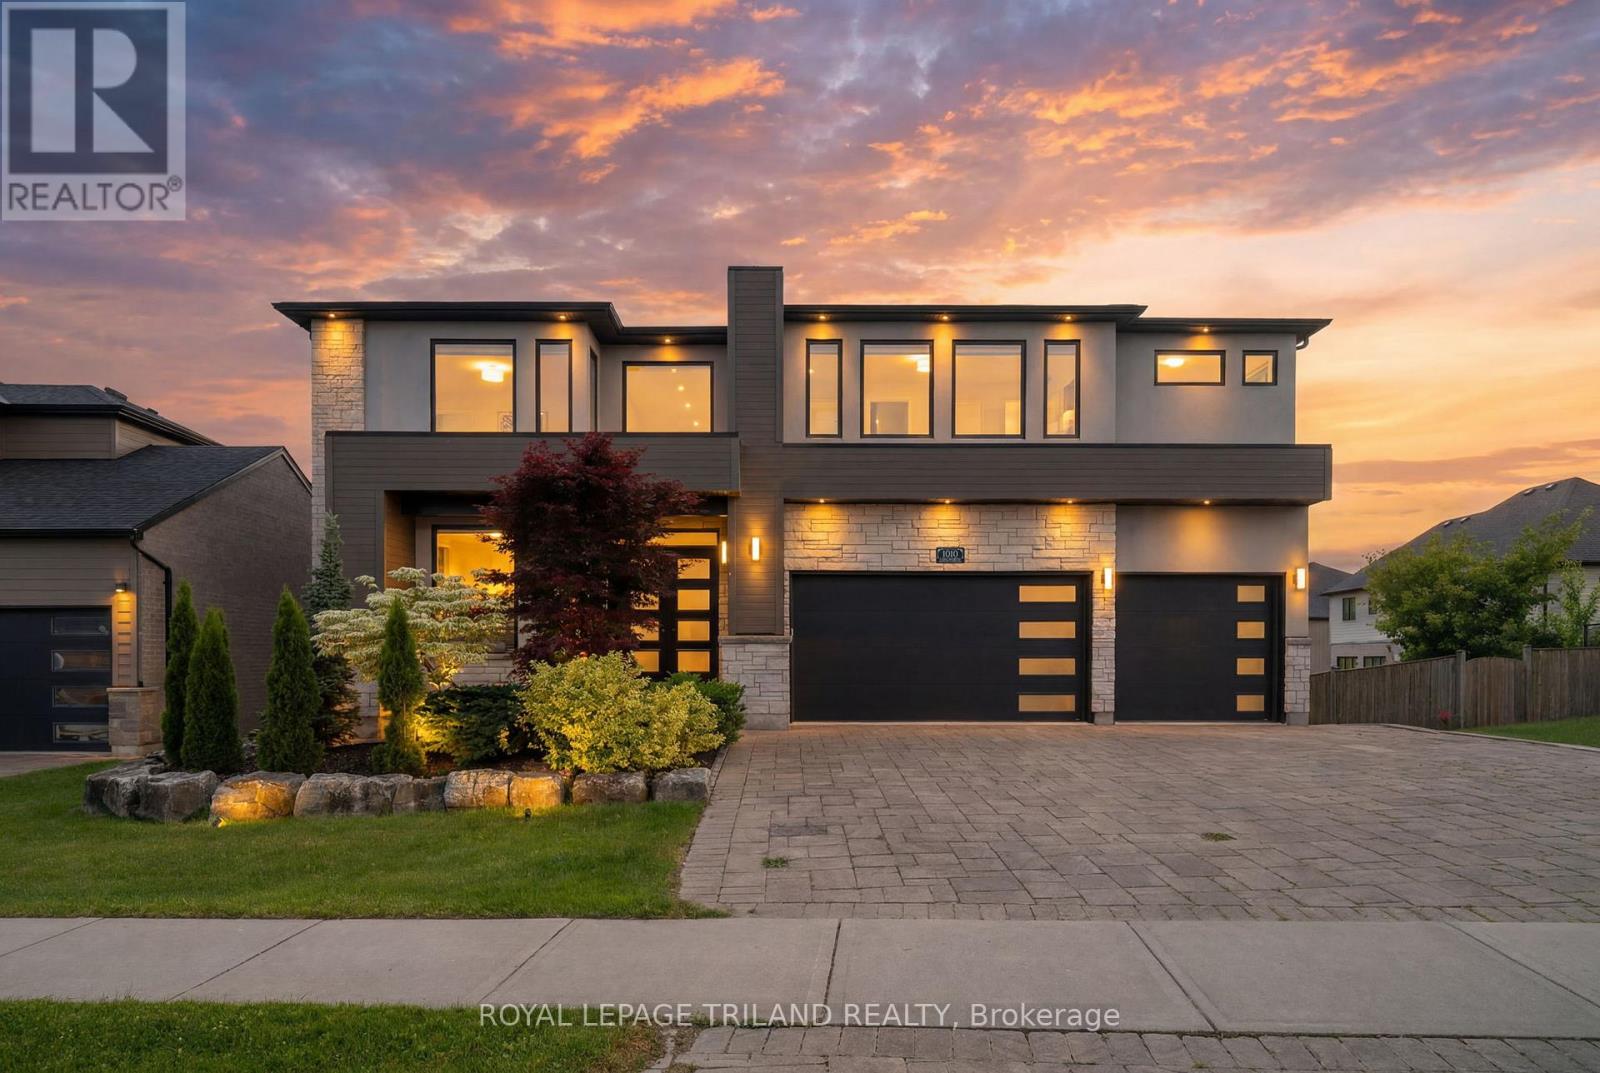
Welcome to 1010 Longworth Road, a custom-built walk-out estate on a premium ravine lot in one of Southwest London's most desirable communities. Backing onto mature forest, tranquil pond views, and protected green space, this exceptional residence offers over 5,500 sq. ft. of finished living space where privacy, luxury, and nature come together. From the moment you enter, soaring ceilings, oversized solid wood doors, rich hardwood flooring, and high end windows create a warm, sophisticated atmosphere while showcasing breathtaking ravine views throughout the home. The chef-inspired kitchen is designed for everyday living and entertaining, featuring premium custom cabinetry, oversized stone countertops, a walk-in pantry, and a dedicated butler's pantry. The formal dining room and inviting living room with a dramatic floor-to-ceiling fireplace provide elegant spaces for gathering with family and friends. The upper level offers four spacious bedrooms and three full bathrooms, including a luxurious primary retreat with peaceful forest views. The spa-inspired ensuite features a freestanding soaker tub, oversized glass shower, and refined finishes. The fully finished walk-out lower level expands the living space with a large recreation room, custom wet bar, second fireplace, and direct backyard access, making it ideal for entertaining, multi-generational living, or family enjoyment. Outside, a covered architectural deck overlooks the ravine, pond, and forest. Professionally landscaped grounds, natural stone features, and a custom fire pit create a private outdoor retreat to enjoy in every season. Complete with a triple-car garage, ample driveway parking, smart irrigation, and premium craftsmanship throughout, this is a rare opportunity to own one of Southwest London's most impressive ravine properties .A home of exceptional quality in a setting that simply cannot be recreated. (id:50169)
London North, Ontario
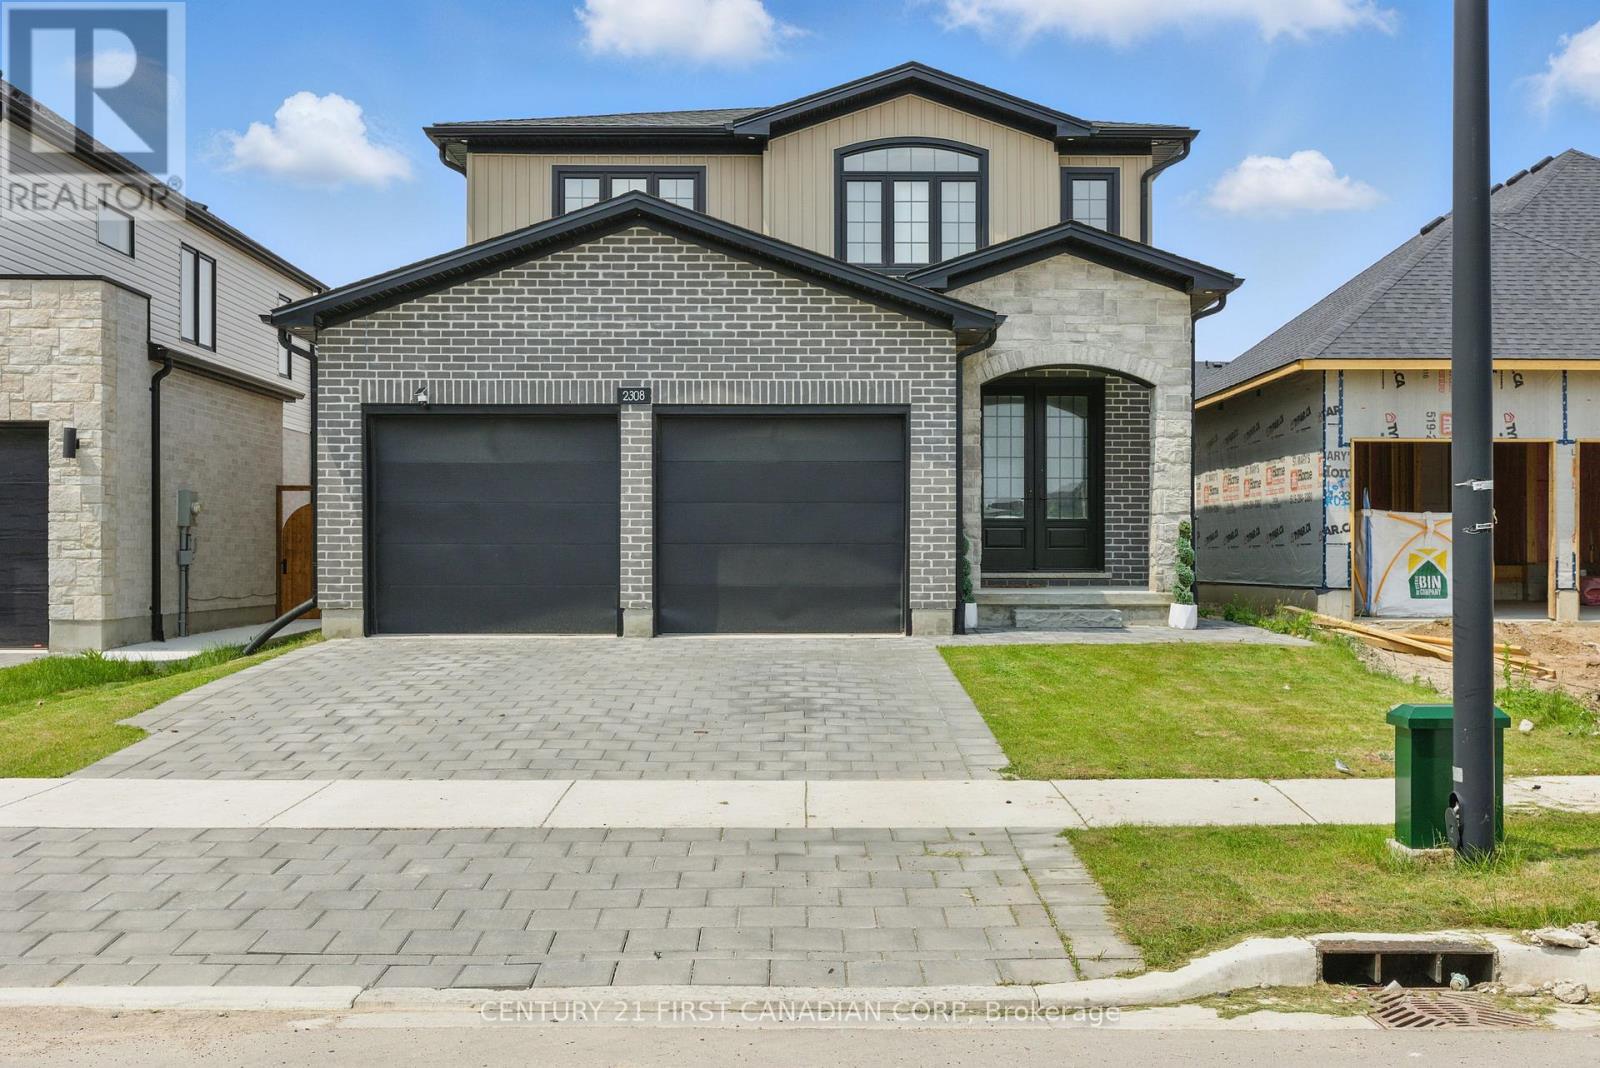
Modern 1 Bedroom Suite in Foxfield Private, Bright, and Move-In Ready. This inviting lower-level 1 bedroom suite offers a fresh, contemporary living space in a 2 year old home. Enjoy the benefits of high 9-foot ceilings and generous windows that fill the unit with natural light, creating an airy and spacious feel throughout. The unit features a private entrance, a functional kitchen (equipped with a fridge, stove, range hood, microwave and a solid surface countertop) and the added benefit of your own dedicated laundry area with front-loading washer and dryer. The sleek 3-piece bathroom and carpet-free flooring add to the modern, low-maintenance appeal. Perfectly positioned a stone's throw from the new Northwest Public Elementary School and with quick access to Sunningdale Road making commutes to Western University, University Hospital, and key shopping and business hubs at North London Plaza and Hyde Park simple and efficient. Available immediately for those seeking comfort, privacy, and convenience. (id:50169)
London South, Ontario
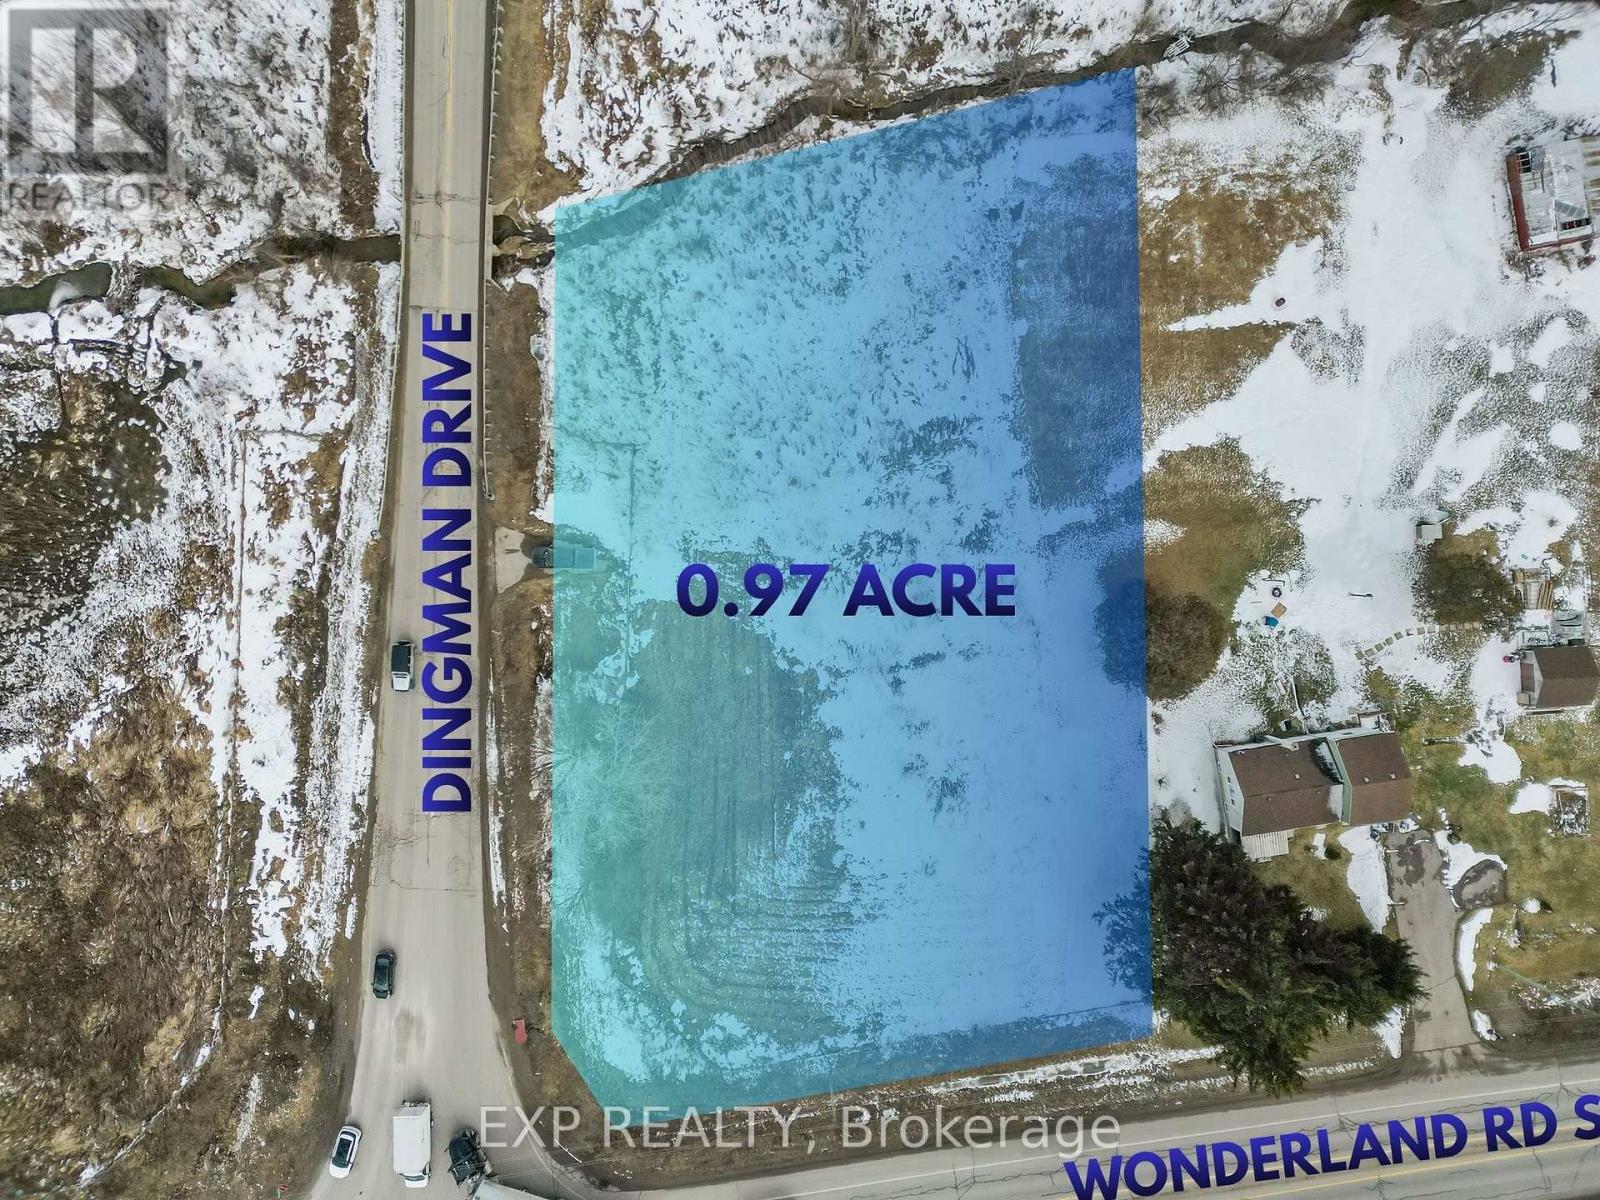
Prominent 0.974-acre corner parcel located at Wonderland Road South and Dingman Road, offering approximately 165.03 ft of frontage and exceptional exposure along a high-traffic corridor in south London. Currently zoned OS4 (Open Space) under the City of London Zoning By-law Z.-1. This property presents a strategic land holding opportunity within a rapidly evolving growth area. (id:50169)
London South, Ontario
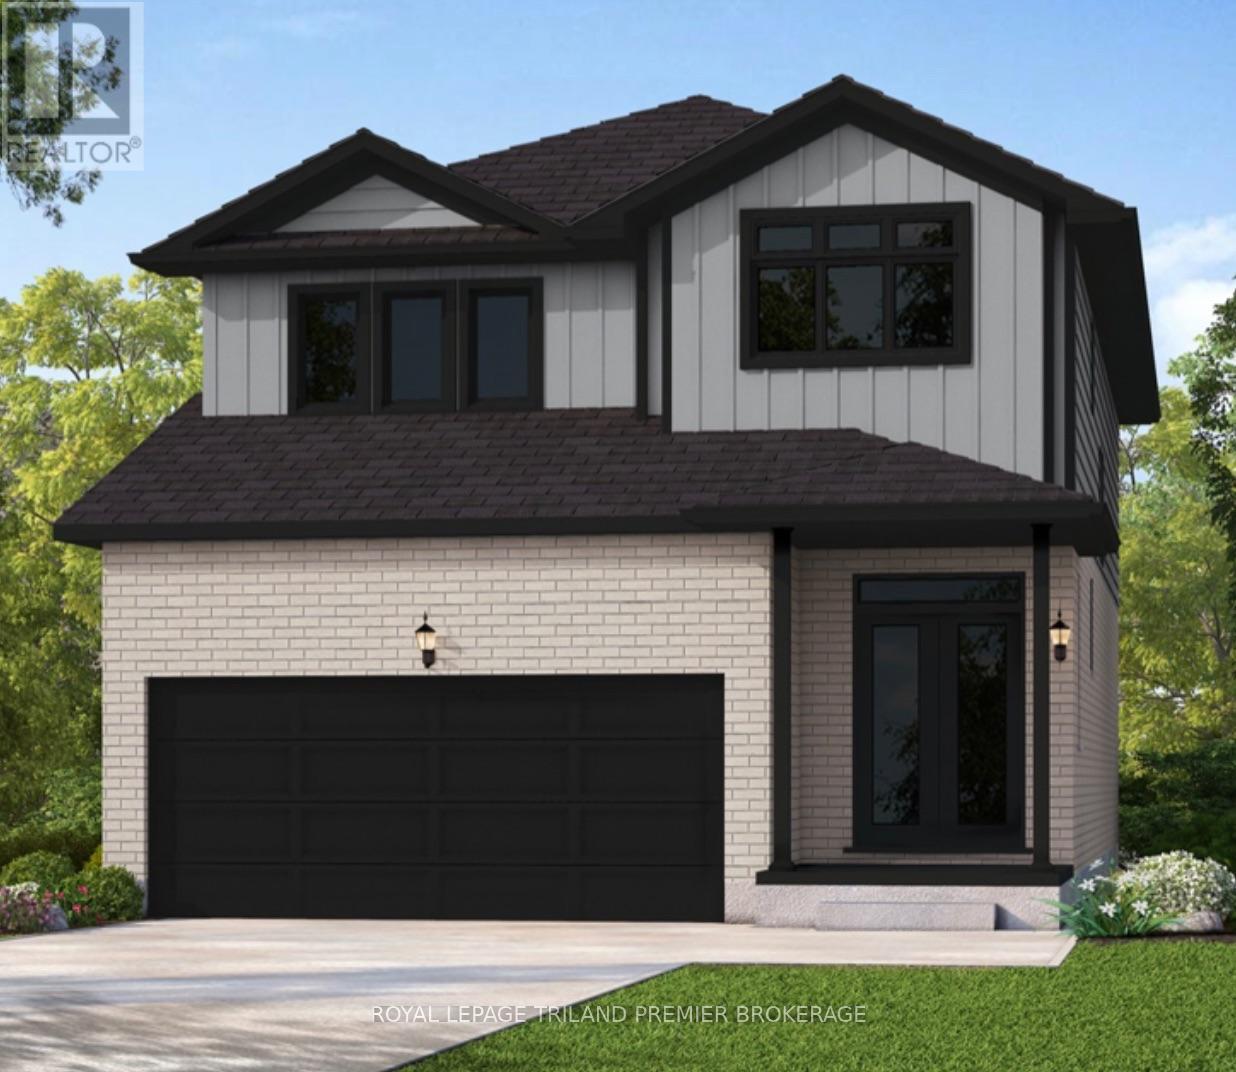
UNDER CONSTRUCTION WITH QUICK CLOSING: Sunlight Heritage Homes presents The Oxford. 2206 sq ft of expertly designed living space located in desirable Old Victoria on the Thames. Enter into the generous open concept main level featuring kitchen with quartz countertops, 36" upper cabinets with valance and crown moulding, microwave shelf, island with breakfast bar and generous walk in pantry; great room with 9' ceilings and large bright window, dinette with sliding door access to the backyard; mudroom and convenient main floor 2-piece bathroom. The upper level includes 4 spacious bedrooms including primary suite with walk in closet and 5- piece ensuite with double sinks, tiled shower and soaker tub; laundry room and main bathroom. Bright look-out basement. Other standard inclusions: Laminate flooring throughout main level (except bathroom), 5' patio slider, 9' ceilings on main level, bathroom rough-in in basement, central vac R/I, drywalled garage, 2 pot lights above island and more! Other lots and plans to choose from. Photos are from model home and may show upgraded items. The HST rebate has been applied to the purchase price. (id:50169)
Middlesex Centre, Ontario
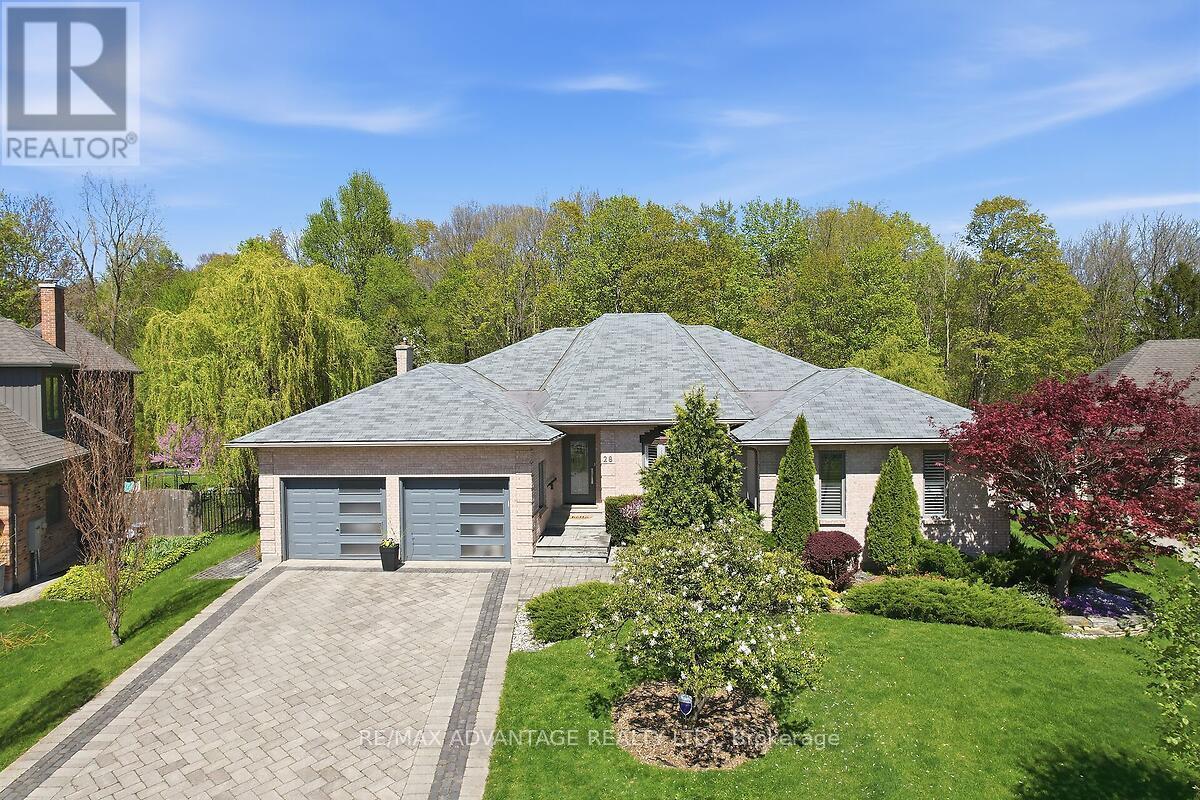
Welcome to 28 Wynfield Lane, an exceptional ranch-style residence set on a private half-acre lot backing onto mature forest in the prestigious Wynfield Estates, mere minutes from north-west London. Surrounded by estate-sized homes and natural beauty, this property offers an ideal blend of refined community living and peaceful privacy. This beautifully updated 3+1 bedroom home features a thoughtfully designed layout with spacious principal rooms and hardwood flooring throughout the main level. The heart of the home is the open-concept chef's kitchen, showcasing marble countertops, a massive centre island, premium appliances, and an impressive walk-in pantry-perfect for both everyday living and entertaining. The primary suite is a private retreat complete with a gas fireplace, updated ensuite, walk-in closet, and tranquil views of the forest. A convenient main floor laundry and generous living spaces make this home equally appealing for families or those seeking comfortable main-floor living. The finished lower level offers a fourth bedroom, full bath, and secondary kitchen/bar, ideal for entertaining or extended family. Step outside to a beautifully landscaped backyard oasis featuring a spacious deck overlooking the in-ground pool and plenty of other open grass space to enjoy. A rare offering combining elegance, privacy, and lifestyle in one of the area's most sought-after communities. (id:50169)
Strathroy-Caradoc, Ontario
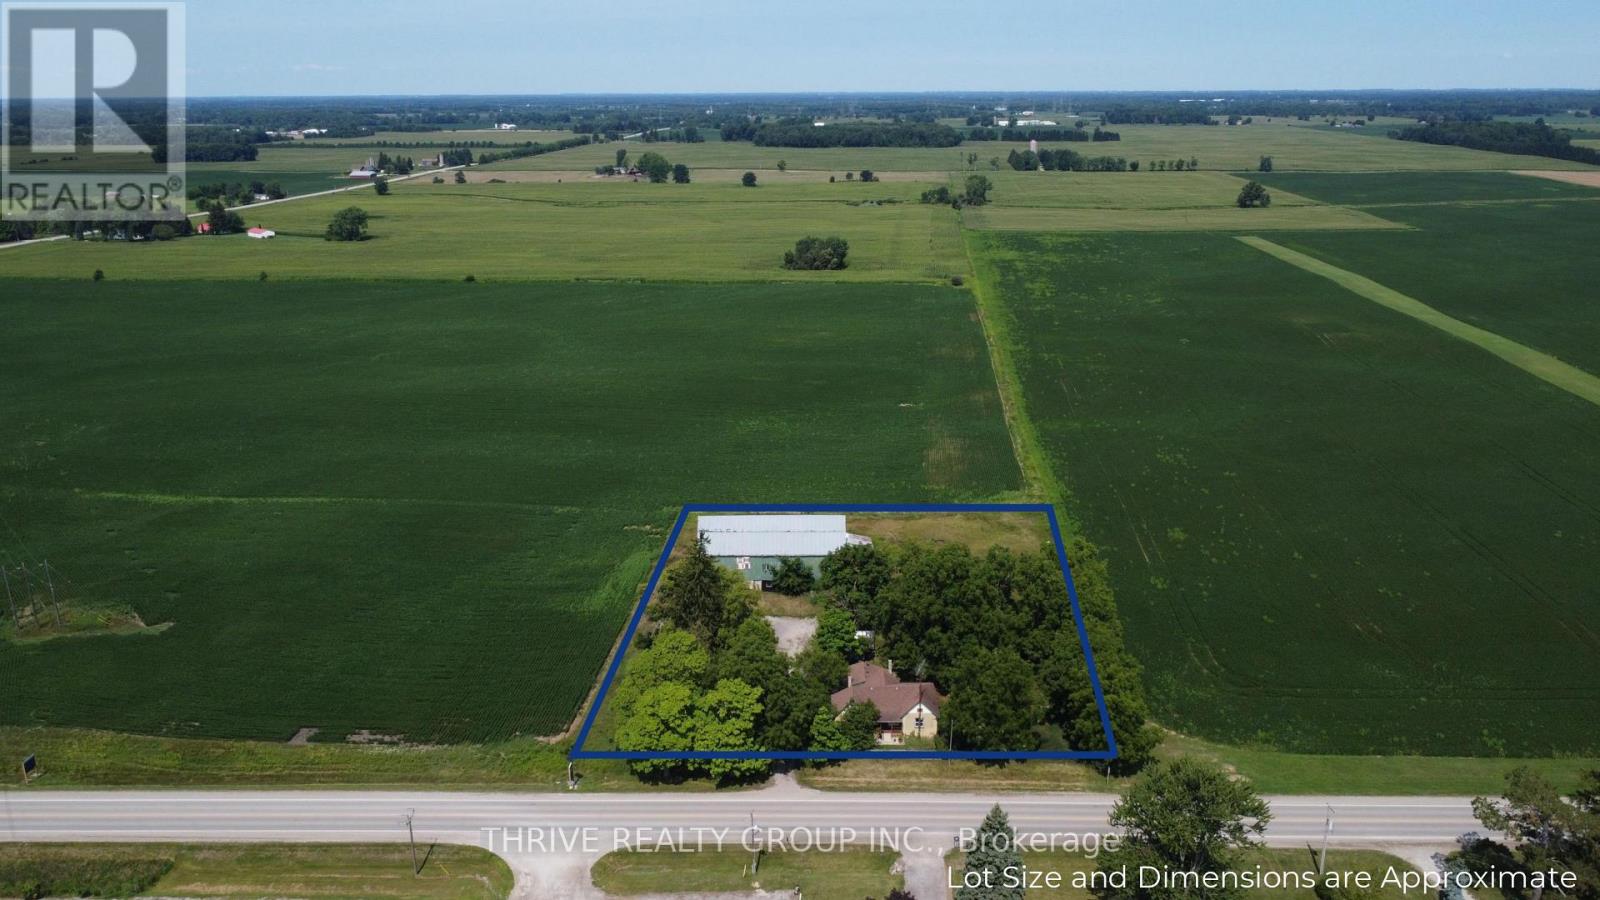
6692 Longwoods Dr... A 2 acre treed parcel of rural property just outside the community of Melbourne including a 3 bedroom 1 bathroom bungalow, a 16'x18' detached garage, and a large two-story barn. The yellow-brick bungalow features a large primary bedroom with a wood burning fireplace, two additional bedrooms, an eat-in kitchen, living room, and a 4-piece bathroom. The house is serviced by natural gas and municipal water. The oversized 1-car garage, detached shop, and barn provide many options for a handyman, hobbyists, or anyone hoping to enjoy the advantages of rural acreage. Whether you are pursuing the rural lifestyle or seeking the perfect location to build your dream home, 6692 Longwoods Dr provides countless possibilities. (id:50169)
London North, Ontario
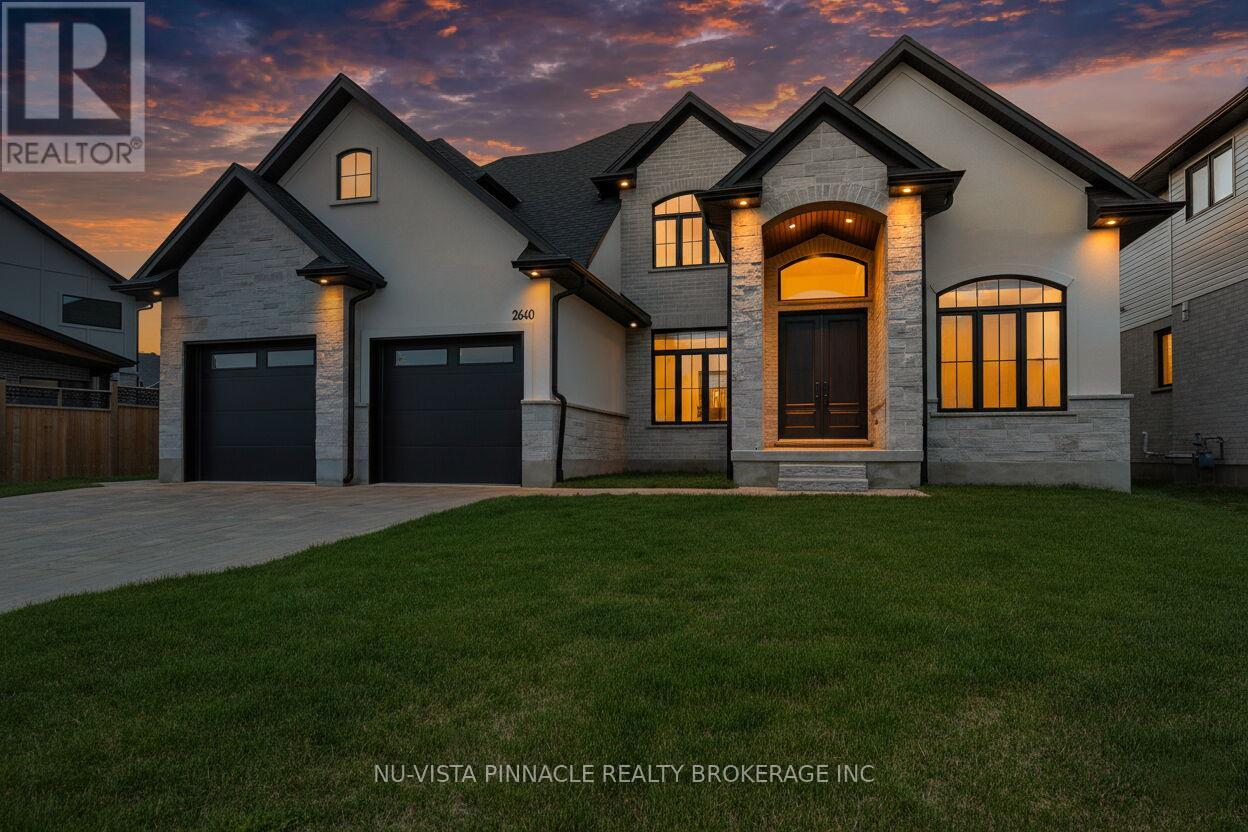
Welcome to 2640 Heardcreek Trail, a beautifully designed 2,962 sq. ft. home in one of North London's most desirable communities. Thoughtfully built for modern family living, with Separate Entrance for future Granny Suite potential, this impressive residence features a main floor office, a gourmet kitchen with premium finishes, and a separate spice kitchen for added convenience. The bright open-concept layout creates a seamless flow between the living and dining areas, making everyday living and entertaining effortless.The second floor offers four generously sized bedrooms, providing comfort and privacy for the entire family, including a spacious primary retreat. Large windows throughout the home bring in plenty of natural light, adding warmth and elegance to every space.Ideally located close to top-rated schools, parks, shopping, restaurants, and everyday amenities, this exceptional home offers the perfect blend of luxury, comfort, and convenience in a highly sought-after North London neighbourhood. (id:50169)
Strathroy-Caradoc, Ontario
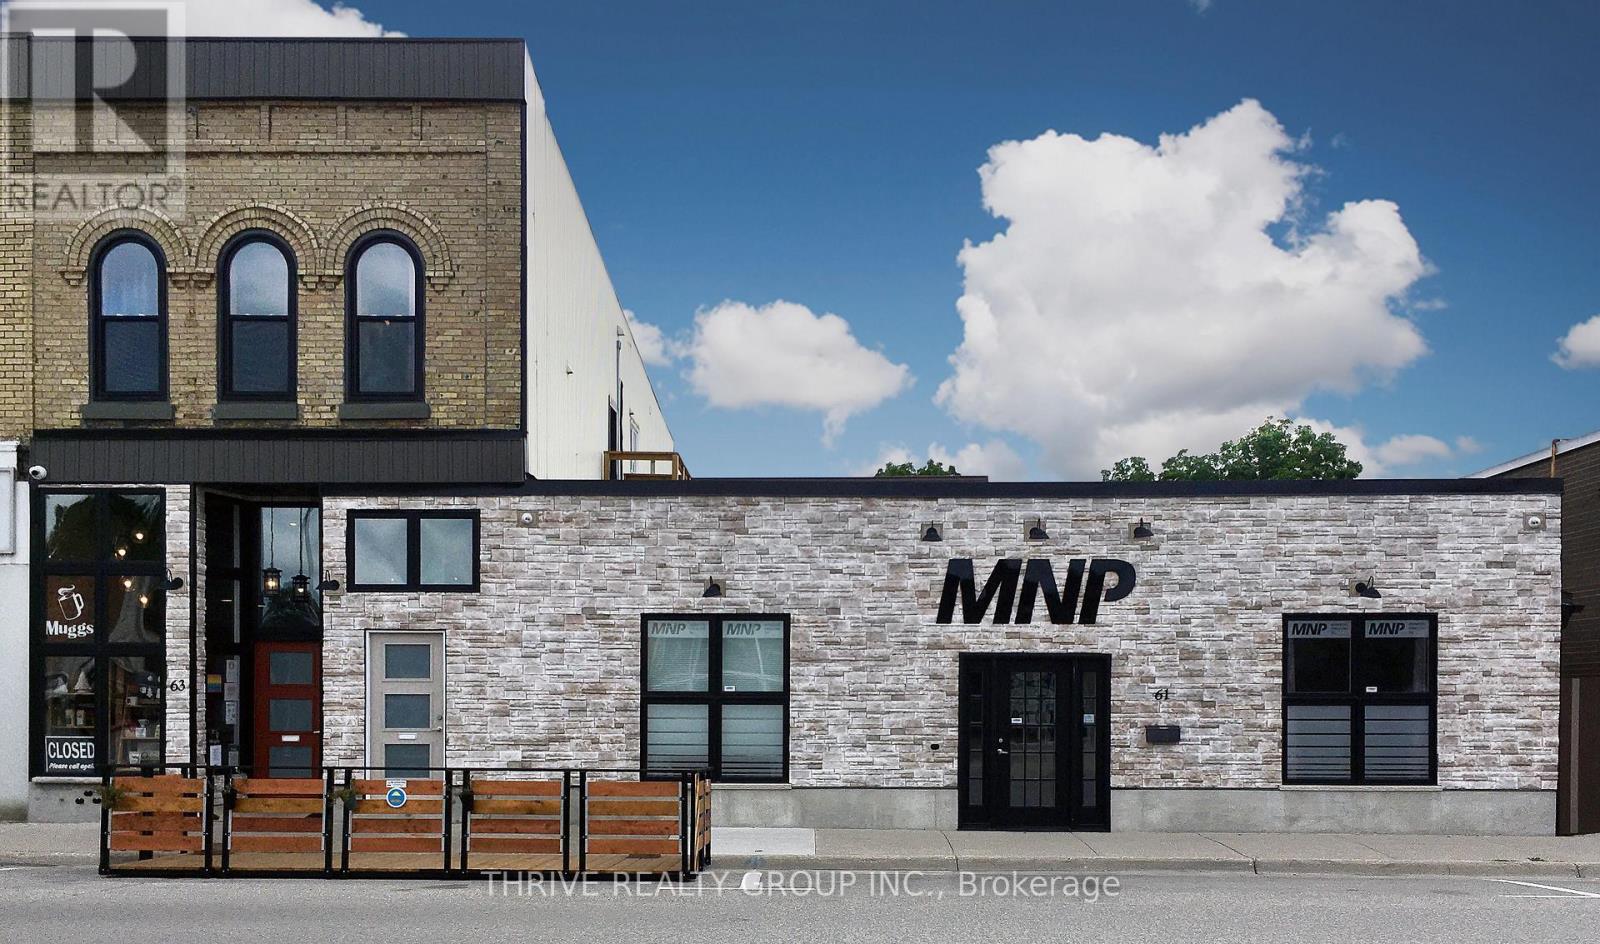
3,250 Sq Ft of renovated professional office space for lease in downtown Strathroy. 61 Frank St includes a designated reception area, 8 private office spaces, 3 washrooms including 1 accessible washroom, a laundry room, a full kitchen including 4 appliances, and an ~800 Sq Ft open concept area at the units rear that can be used as a conference room, storage area, or flex space. The unit is being offered at $4,950/month + HST. Utilities to be held in the tenants name. (id:50169)
No Favourites Found
direct. 226.376. 2541
office. 519.443.4331
[email protected]
250 Wharncliffe Rd N
London, ON N6H 2B8
No Favourites Found