Contact Hanna
direct. 226.376. 2541
office. 519.443.4331
[email protected]

250 Wharncliffe Rd N
London, ON N6H 2B8

Grimsby, Ontario
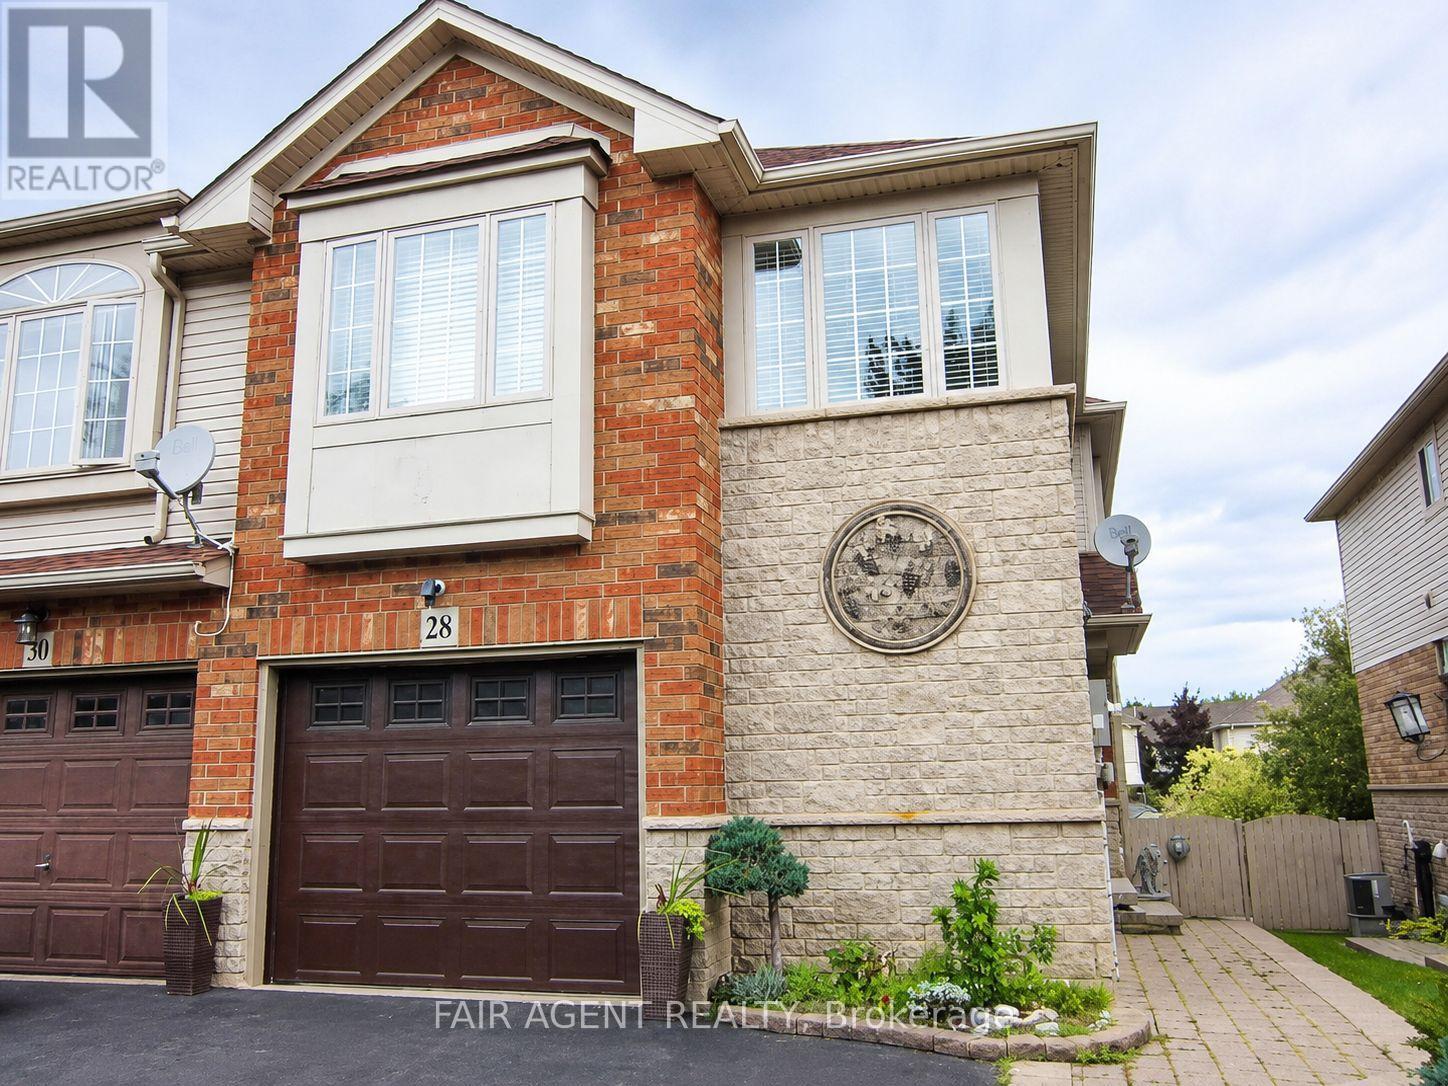
Set on a quiet street in Grimsby's sought-after West End, built in 2003, this freehold end-unit townhome offers extra outdoor space, a double-wide driveway exclusive to end units in the neighbourhood, and a layout that's been exceptionally well maintained. The bright open-concept main floor features hardwood flooring, large windows, and an updated kitchen overlooking the living and dining areas, creating a comfortable space for everyday living and entertaining. Patio doors lead to a fully fenced backyard complete with a gazebo, gas BBQ hookup, and plenty of room to relax or garden. A solid oak staircase leads to the second level, where oversized corner windows fill the landing with natural light. The upper floor includes a versatile den that's ideal for a home office, reading nook, or TV area, along with two spacious bedrooms. The primary bedroom offers a walk-in closet and ensuite privilege to the 4-piece bath featuring a soaker tub and separate shower. The finished basement adds valuable living space with a large recreation room, laundry area, and an oversized window looking out to the backyard thanks to the home's partially above-grade rear elevation. Recent updates provide peace of mind, including windows (2024), furnace and central air (2022), and roof (2020). Additional features include central vacuum, water softener, owned hot water tank, attached garage, and parking for three vehicles. Conveniently located near parks, schools, shopping, transit, and quick QEW access, this move-in-ready home offers an easy lifestyle in a growing lakeside community. (id:50169)
London South, Ontario
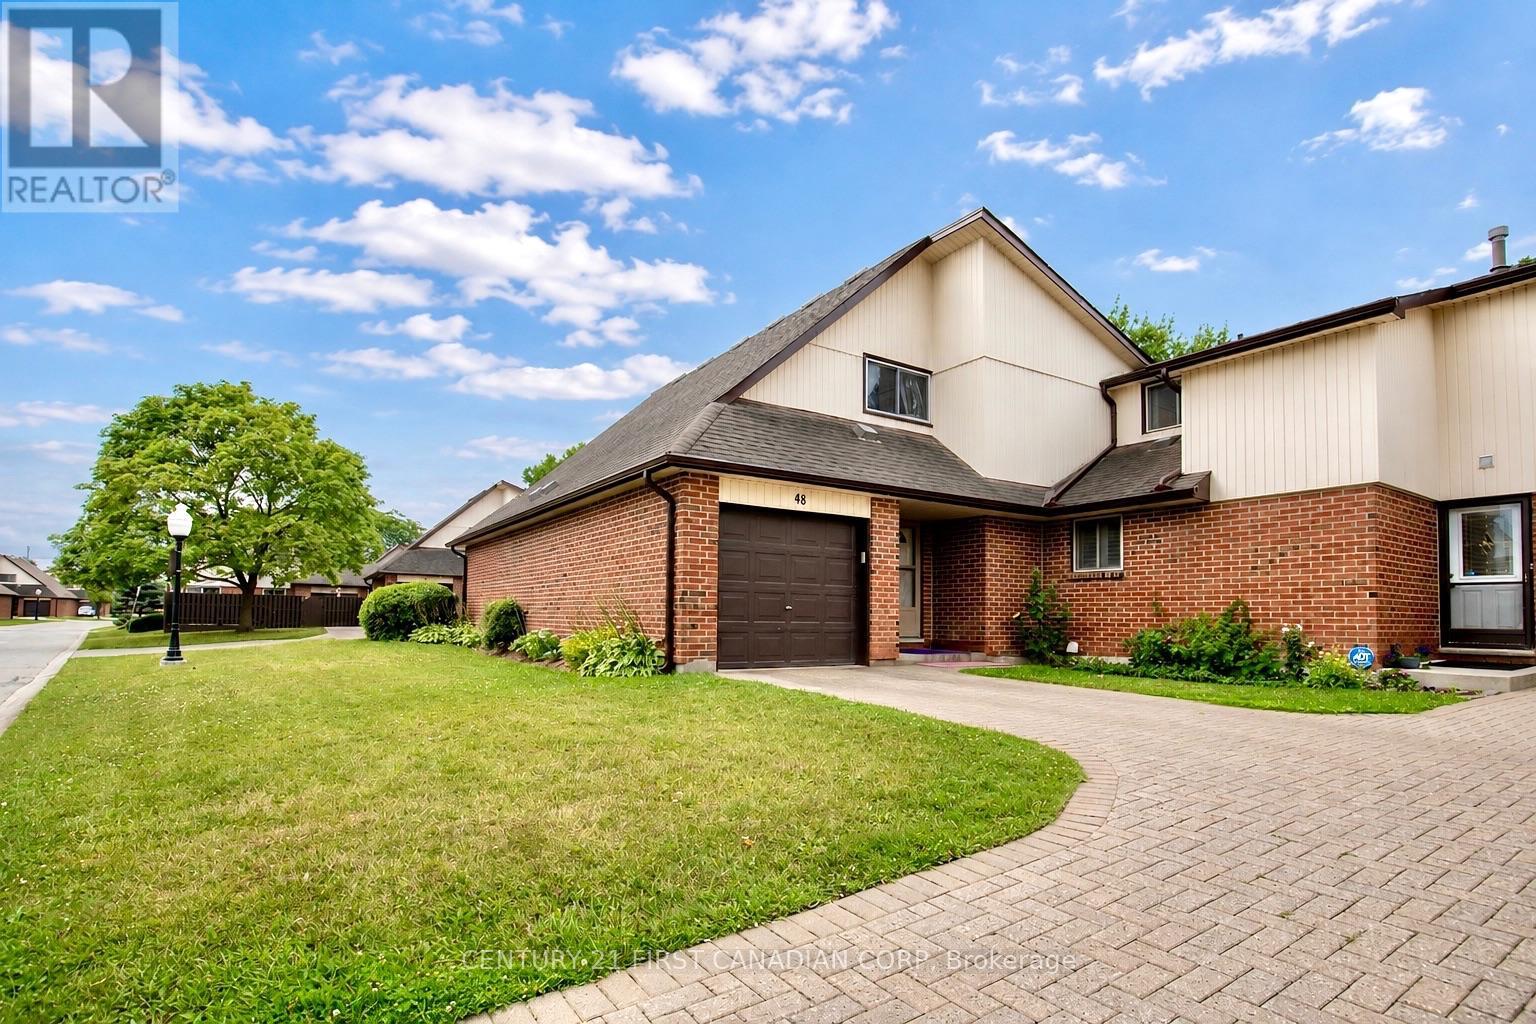
Welcome to this well-kept 3 bedroom, 2 bath condo townhouse in South London, offering a single-car attached garage, private driveway, finished basement, and private rear deck. The main floor features a functional layout with a comfortable living room flowing into the kitchen and dining area. Upstairs offers three good-sized bedrooms and a full bathroom, while the finished basement provides additional living space with flexibility for a family room, home office, gym, or storage. Recent updates include a new fridge and stove (2026), washer and dryer (2025), electrical panel (2025), front door (2025), and windows (2023), with air duct cleaning completed in 2026. The private rear deck and fenced yard offer a quiet outdoor space with views of the surrounding green space. Conveniently located close to White Oaks Mall, LHSC Victoria Campus Hospital, schools, shopping, transit, and Highway 401. (id:50169)
London North, Ontario
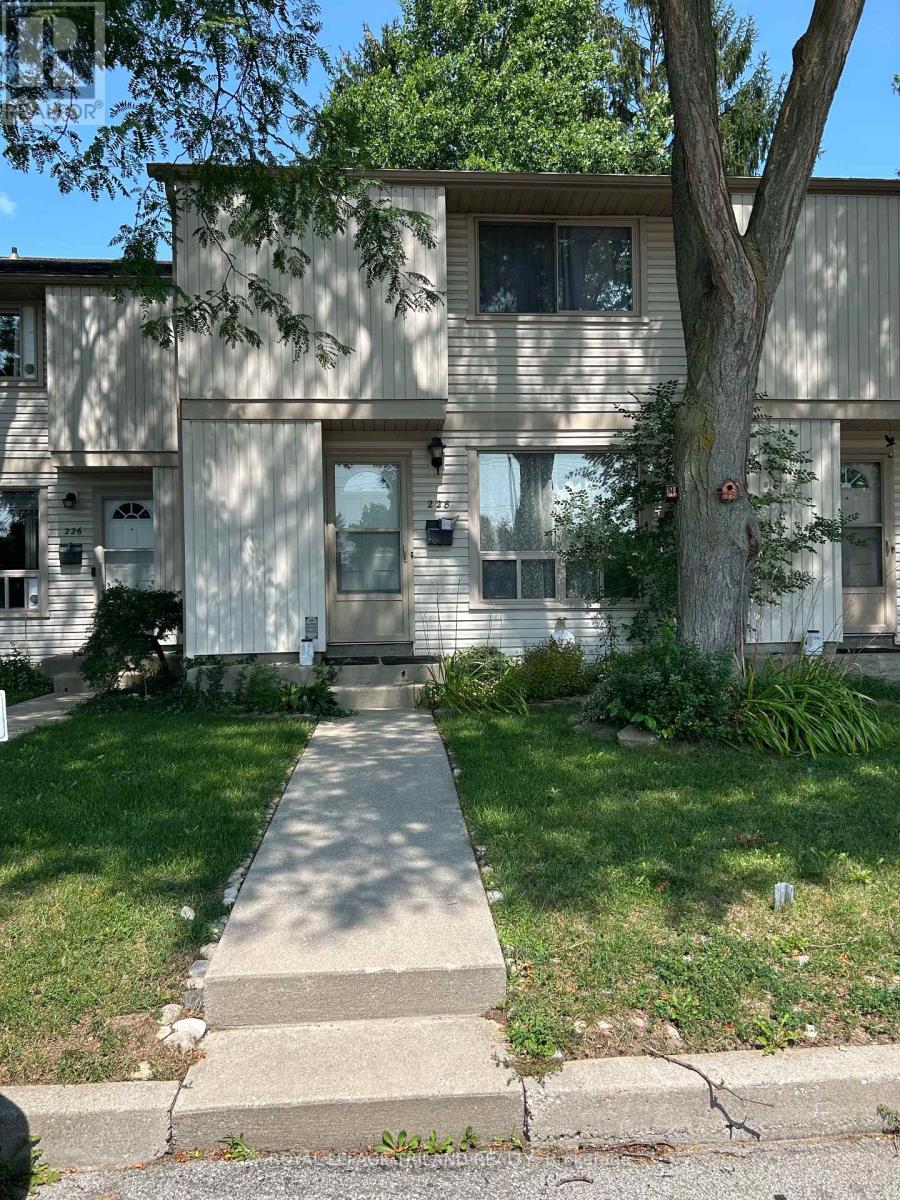
Great opportunity to build sweat equity! Other units in this complex have sold over $400,000!! Fantastic location close to Western U., elementary schools, shopping and more. (id:50169)
London East, Ontario
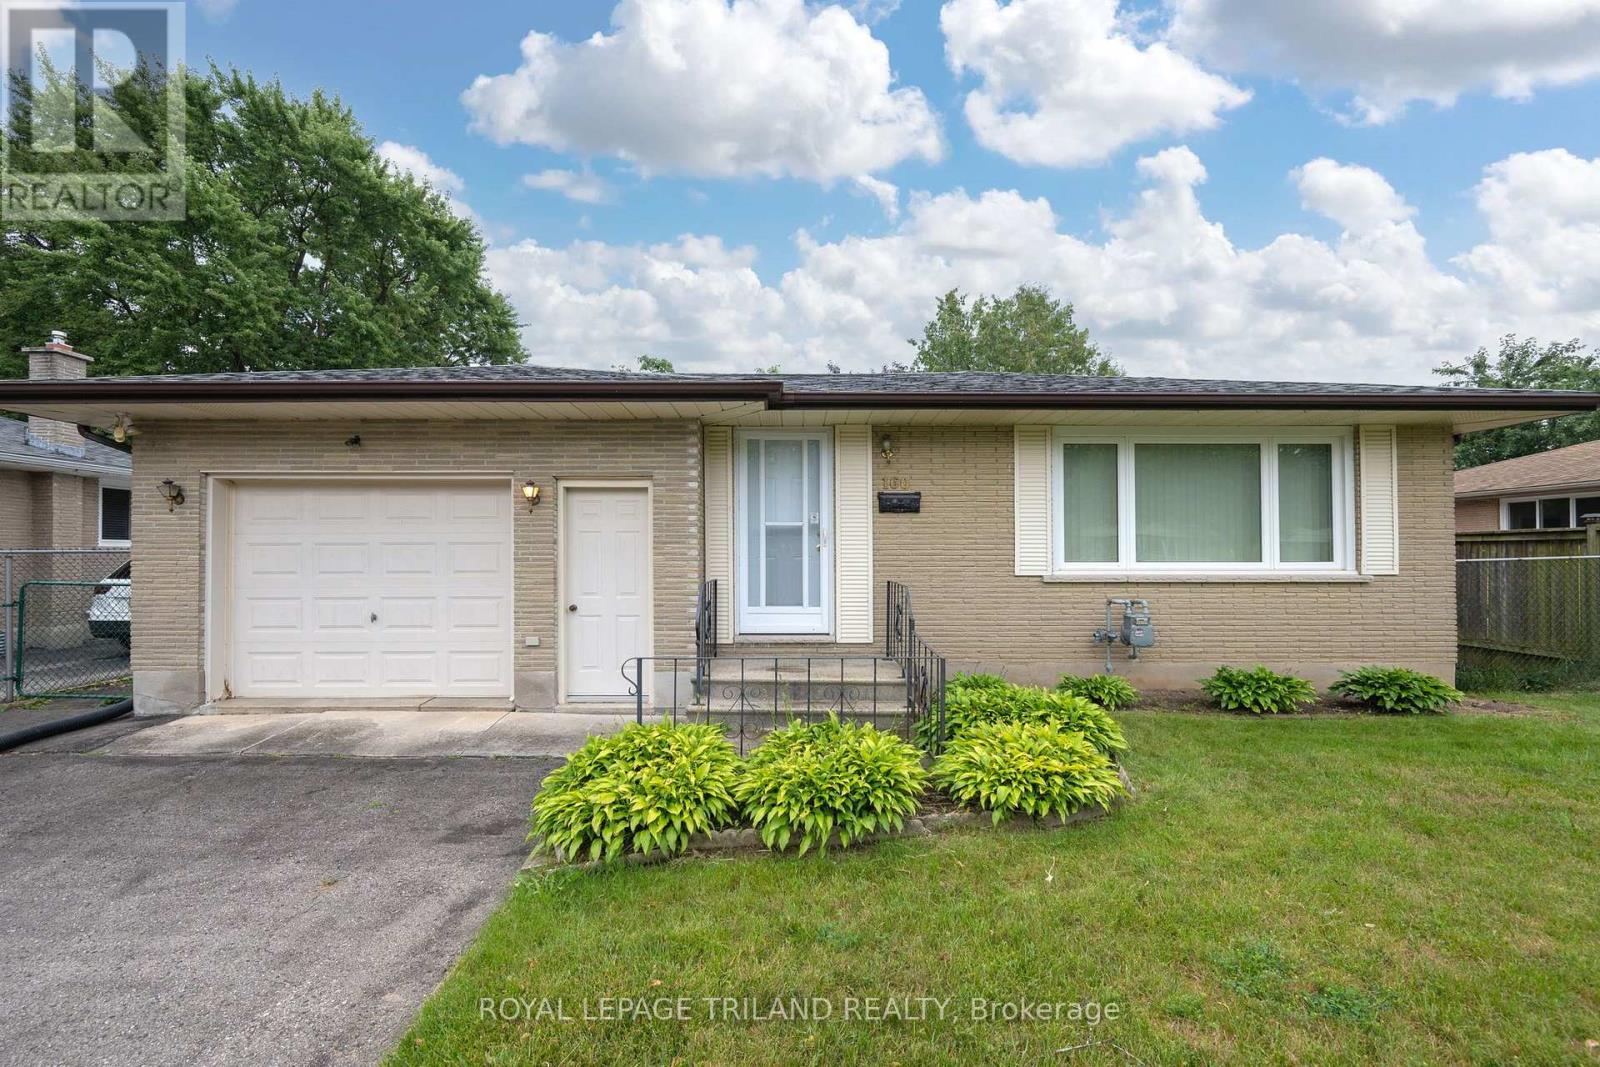
Welcome home! Nestled on a quiet, family-friendly street, this charming 3-bedroom bungalow is the perfect place to start your next chapter. Whether you're a first-time buyer, downsizer, or investor, you'll appreciate the pride of ownership and the opportunity to make this well-cared-for home your own.Inside, you'll find a bright, functional layout with much of the home's original character beautifully preserved. Thoughtful updates have already been completed, including newer main-floor windows (2014), a new front door (2025), a newer roof, and a furnace and central air conditioning system replaced in 2013, allowing you to move in with confidence while adding your own personal touches over time.Step outside to a fully fenced backyard that's perfect for kids, pets, summer barbecues, or simply relaxing after a long day. The oversized insulated garage offers much more than just parking it's an ideal space for a workshop, hobby area, or extra storage.Located in a peaceful, established neighbourhood close to parks, schools, shopping, and everyday amenities, this home offers comfort, value, and endless potential. If you've been searching for an affordable home that's been lovingly maintained and is ready for its next owners, this bungalow is one you won't want to miss. (id:50169)
London South, Ontario
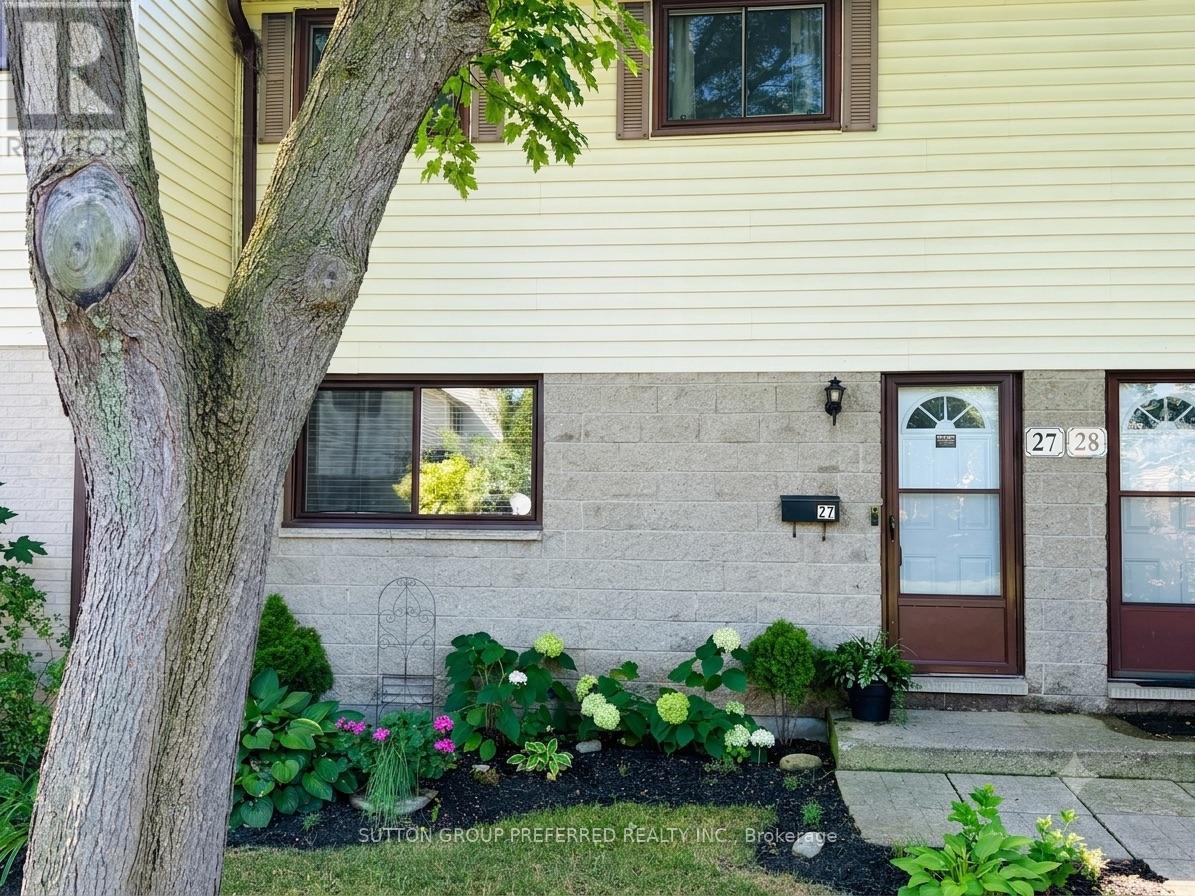
Welcome to luxurious, turnkey living at 27 - 825 Dundalk Drive. This extensively renovated 3-bedroom townhouse perfectly blends high-end style with everyday convenience in South London. Step inside to a bright, open layout where the main floor and fully finished lower level have been professionally painted to reflect a modern, sophisticated aesthetic. The gourmet kitchen has been completely transformed as a true centerpiece, boasting elegant quartz countertops, a professionally installed custom tile backsplash, and sleek modern renovations. The upscale experience continues into the renovated 3-piece bathroom, offering a crisp, spa-like retreat. Your living space extends seamlessly outdoors to a backyard oasis, completely transformed with premium patio stones and manicured gardens, complemented by matching professional landscaping in the front yard. For ultimate convenience, this unit secures premium status with the first and absolute closest parking spot in the entire lot. Minutes from the 401, White Oaks Mall, and top-tier amenities, this punchy, upscale home is entirely move-in ready. Book your private showing today. (id:50169)
London South, Ontario
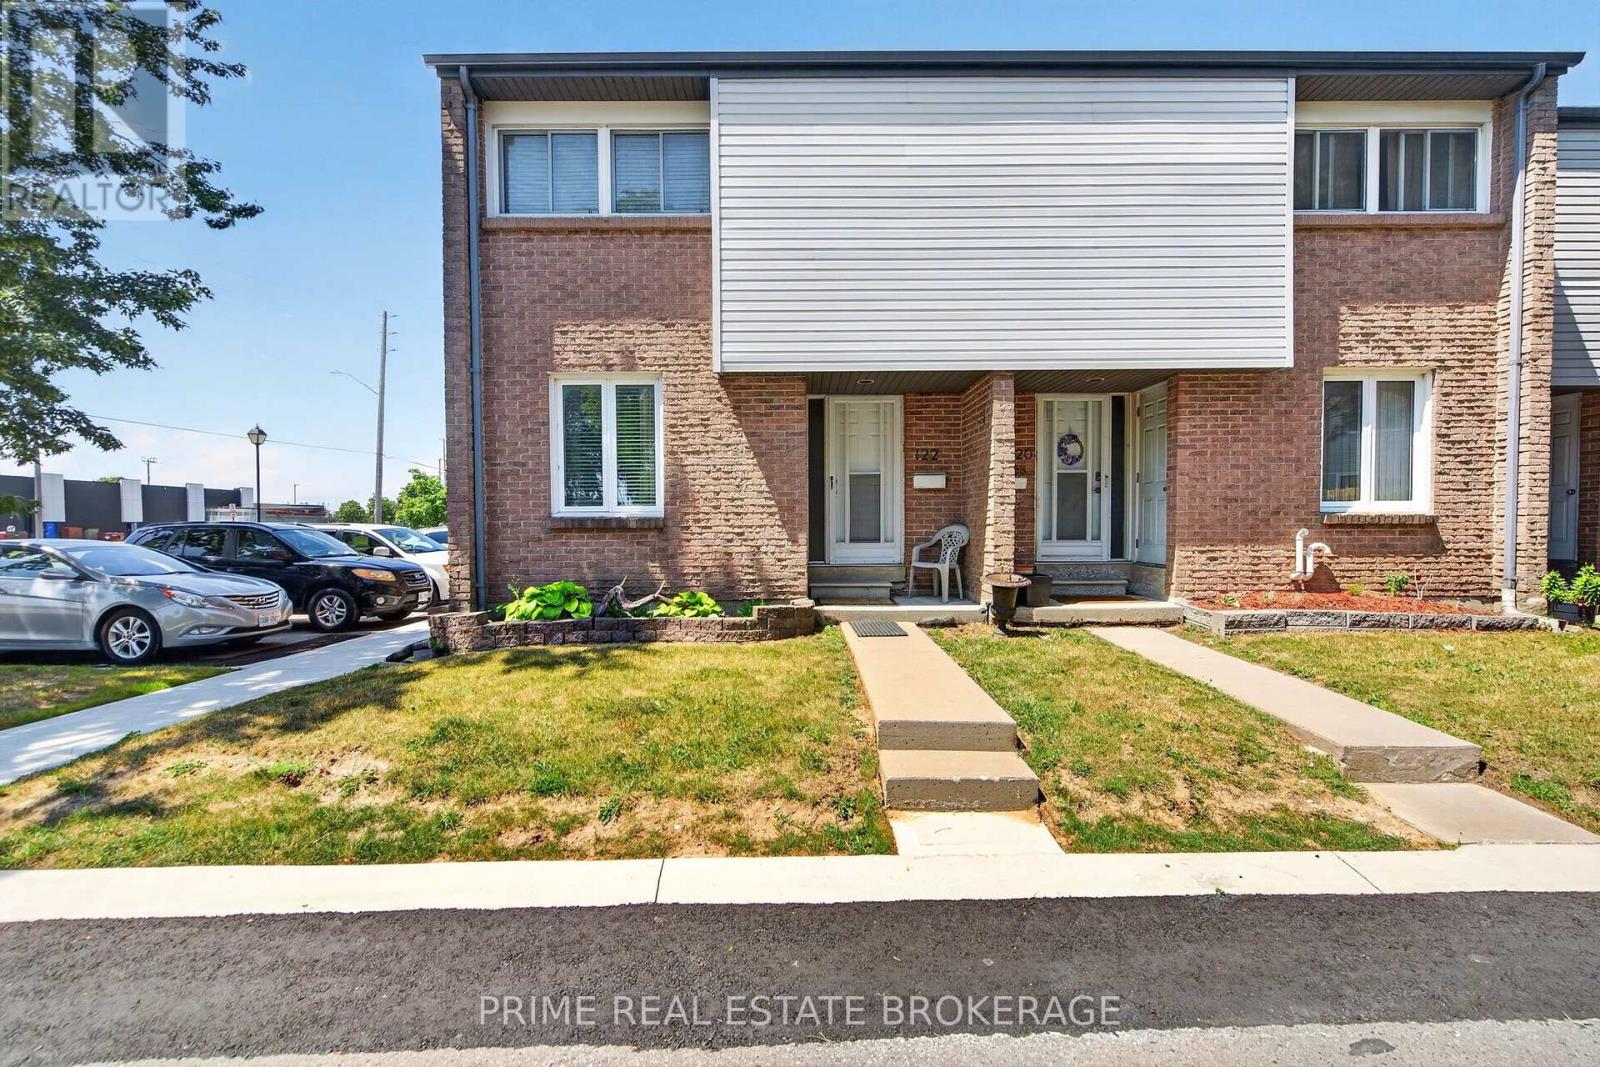
Welcome home to your beautifully renovated corner unit at 500 Osgoode Drive. Pride of ownership is evident the moment you walk in, as this pristine property has been owner occupied and lovingly maintained for many years, offering incredible peace of mind. Step inside to a bright and airy open-concept floor plan that effortlessly connects the living and dining areas, creating a perfect setting for both entertaining and everyday family life. Large windows fill the room with natural light, while a sliding glass door invites you directly out to your private patio and fully fenced yard. Upstairs you will find three incredibly spacious bedrooms, each featuring well sized closets. A full four piece bathroom, along with a deep linen closet for storage, conveniently completes this upper level. Head down to the fully finished basement to find a fantastic bonus living space that is perfect for a family room, home office, or playroom. This lower level also features a dedicated laundry room with additional storage space to keep your home completely organized and clutter free. The location is truly unbeatable! You are just minutes away from shopping at White Oaks Mall, a wide variety of excellent restaurants, grocery stores, and quick highway access for an effortless commute. Seldom does a property with this level of genuine owner care and thoughtful updates hit the market at this price point. Offering the rare advantage of a corner unit layout, ample living space, and a completely turn key finish, this home truly stands in a class of its own. (id:50169)
St. Thomas, Ontario
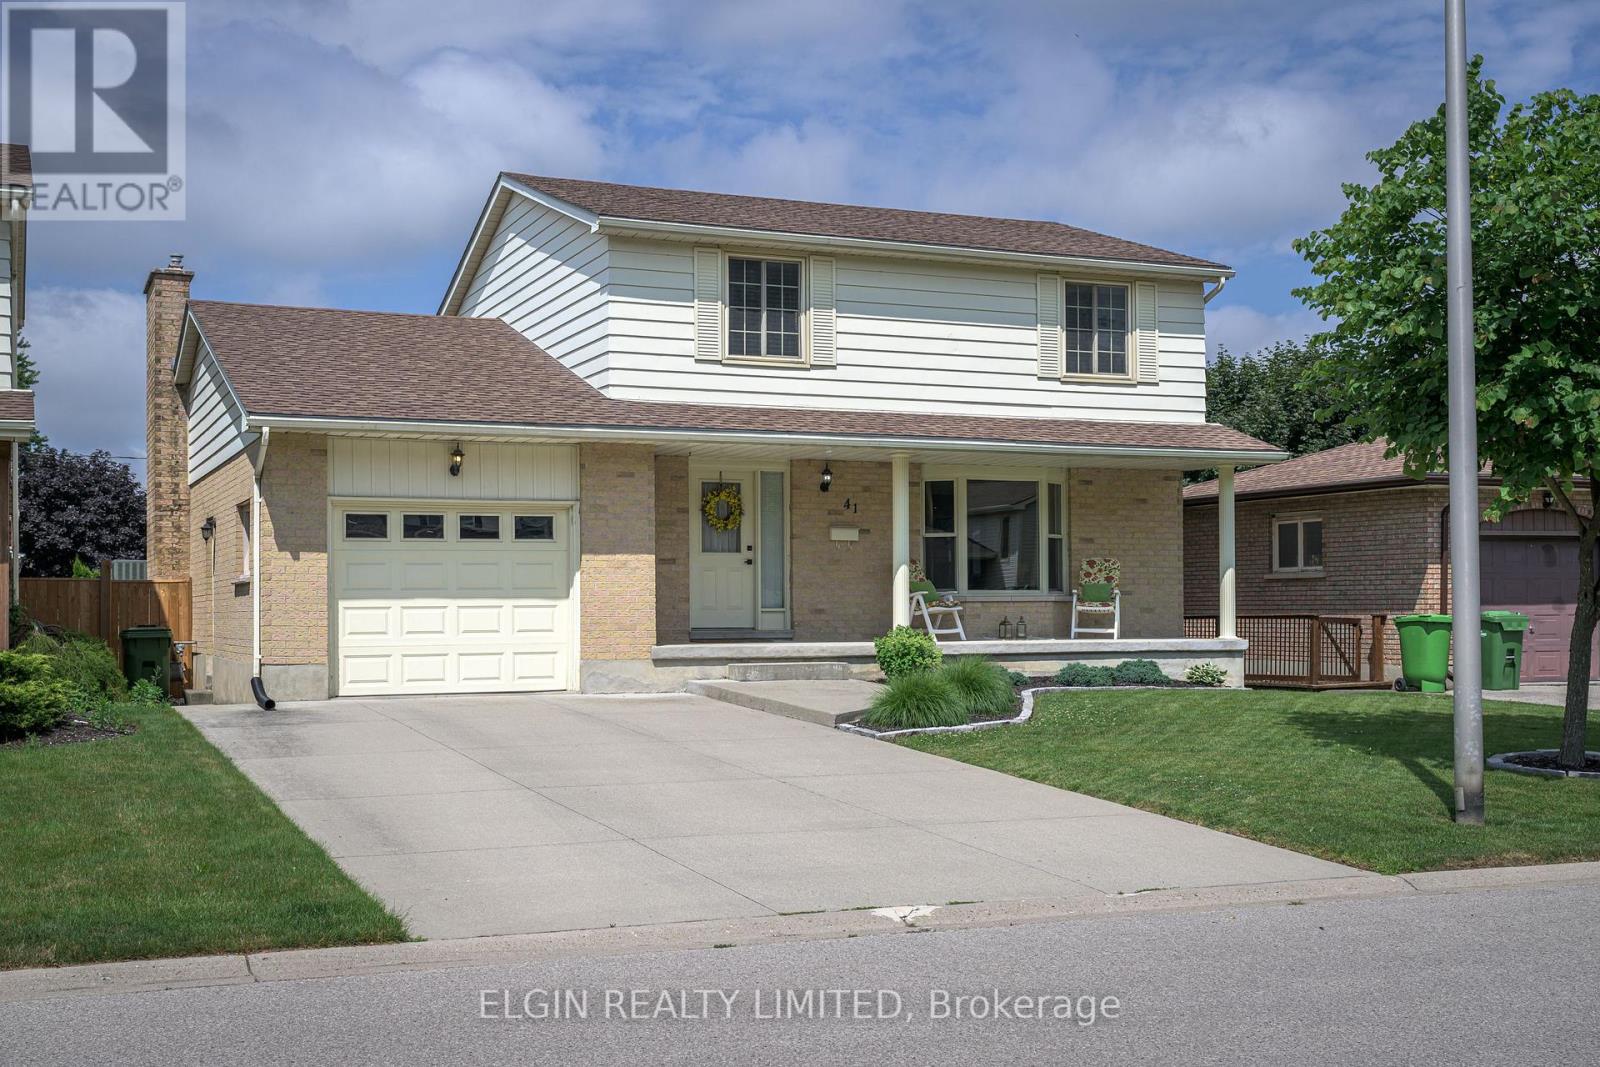
Lovely Family Home in mature southside neighbourhood. Double concrete drive. French doors from foyer to Formal Livingroom and Dining room with newer hardwood floors and coved ceilings. Ceramic flooring in foyer and kitchen. Kitchen leads out to 2 level sundeck. Large main floor family room with hardwood floors and lovely brick fireplace. 3 spacious bedrooms on second level. Primary bedroom has 4 pc ensuite. Lower level features a walk out to patio from Recreation Room as well as an office, 3 pc bath and large Laundry/Storage room. Ideal set up for In Law suite!! (id:50169)
Strathroy-Caradoc, Ontario
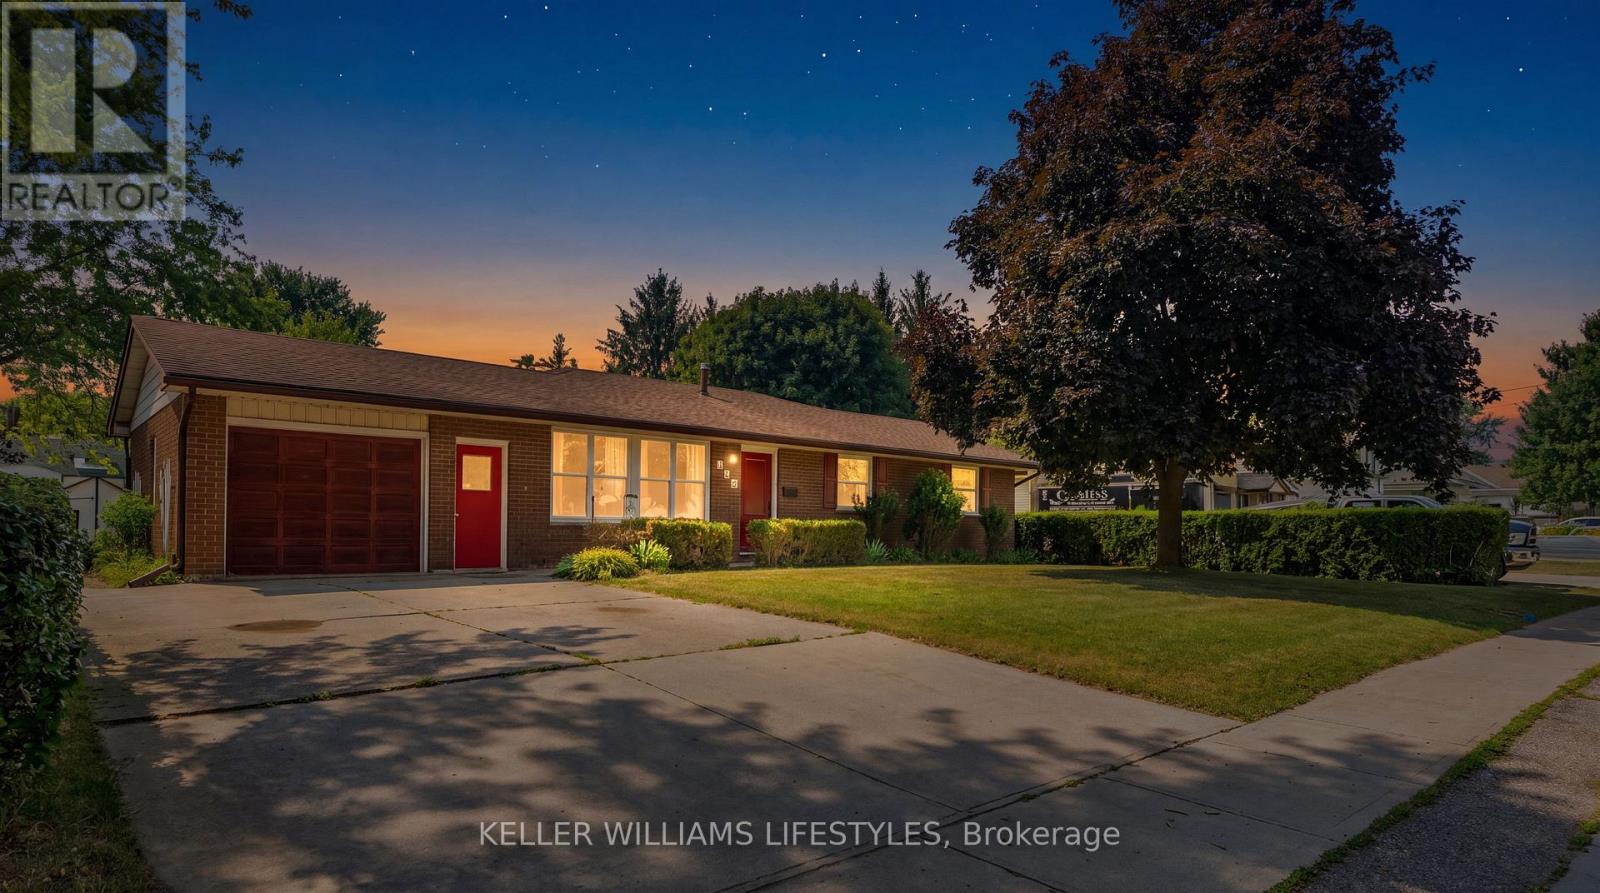
This attractive 1,935 sq. ft. bungalow is situated on a 0.37-acre lot walking distance to conservation lands and close to local parks. The 4 bedroom, 3 bathroom home features an open concept kitchen, dining, and family room updated with newer windows and exterior doors (2018) and a new central A/C in 2024. The kitchen includes a large centre island and built ins, complementing the convenient main floor laundry. All four bedrooms are located on the main level, including a primary suite that features an ensuite, a walk in closet, and direct walk out access to the large back deck. The lower level provides a spacious finished recreation room with a wet bar and an additional 3 piece bathroom. Outside, the deep backyard offers plenty of grass space and features a 16' x 34' in ground pool alongside a dedicated pool shed with potential for a 2 piece bathroom. Additional property highlights include an enormous 18' x 25' detached storage shed, a 1.5 car attached garage, a double wide concrete driveway with parking for four vehicles, and a roof updated with 50 year fibreglass shingles (2013). (id:50169)
Southwold, Ontario
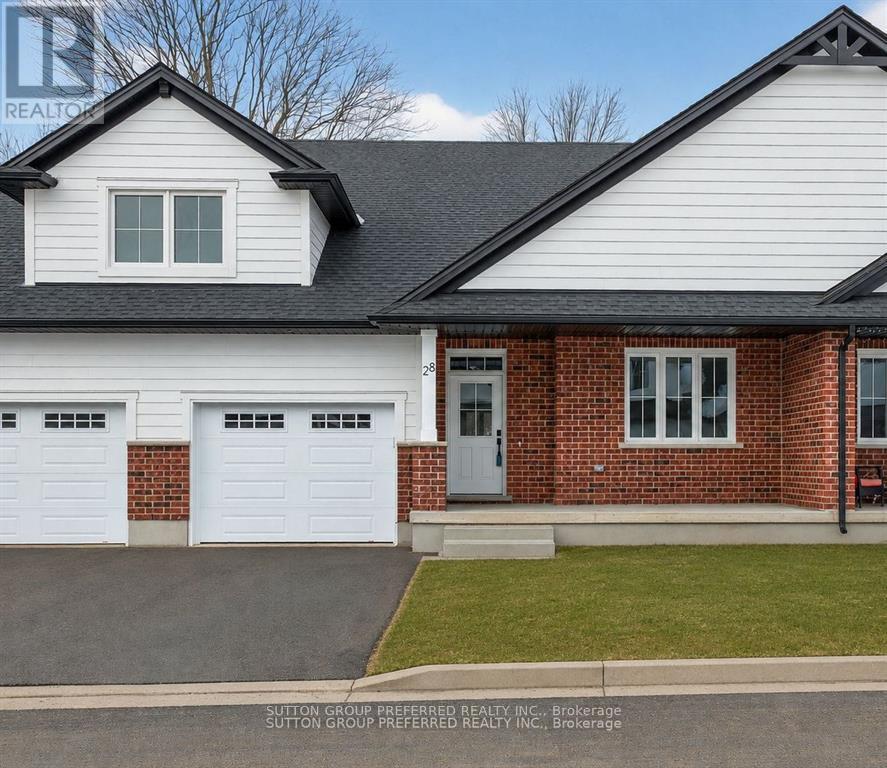
Welcome to Unit D12, a beautifully appointed one-floor freehold condo offering over 1,500 sq. ft. of thoughtfully designed living space in the desirable community of The Clearing at The Ridge. This bright and spacious open-concept layout features a modern kitchen overlooking the dining area and great room, complete with a cozy electric fireplace - perfect for entertaining or everyday living. The main floor offers a generous primary suite with walk-in closet and private ensuite, a second bedroom, an additional full bathroom, and convenient main floor laundry. Enjoy the ease of move-in-ready living with a full appliance package included: washer, dryer, stove, refrigerator, dishwasher, and microwave. The attached garage, along with covered front and rear porches, adds both comfort and functionality to this exceptional home. The lower level offers the option to finish additional living space, with potential for a bedroom, bathroom, and recreation room. Low condo fees of just $150/month make this an outstanding opportunity. (id:50169)
Adelaide Metcalfe, Ontario
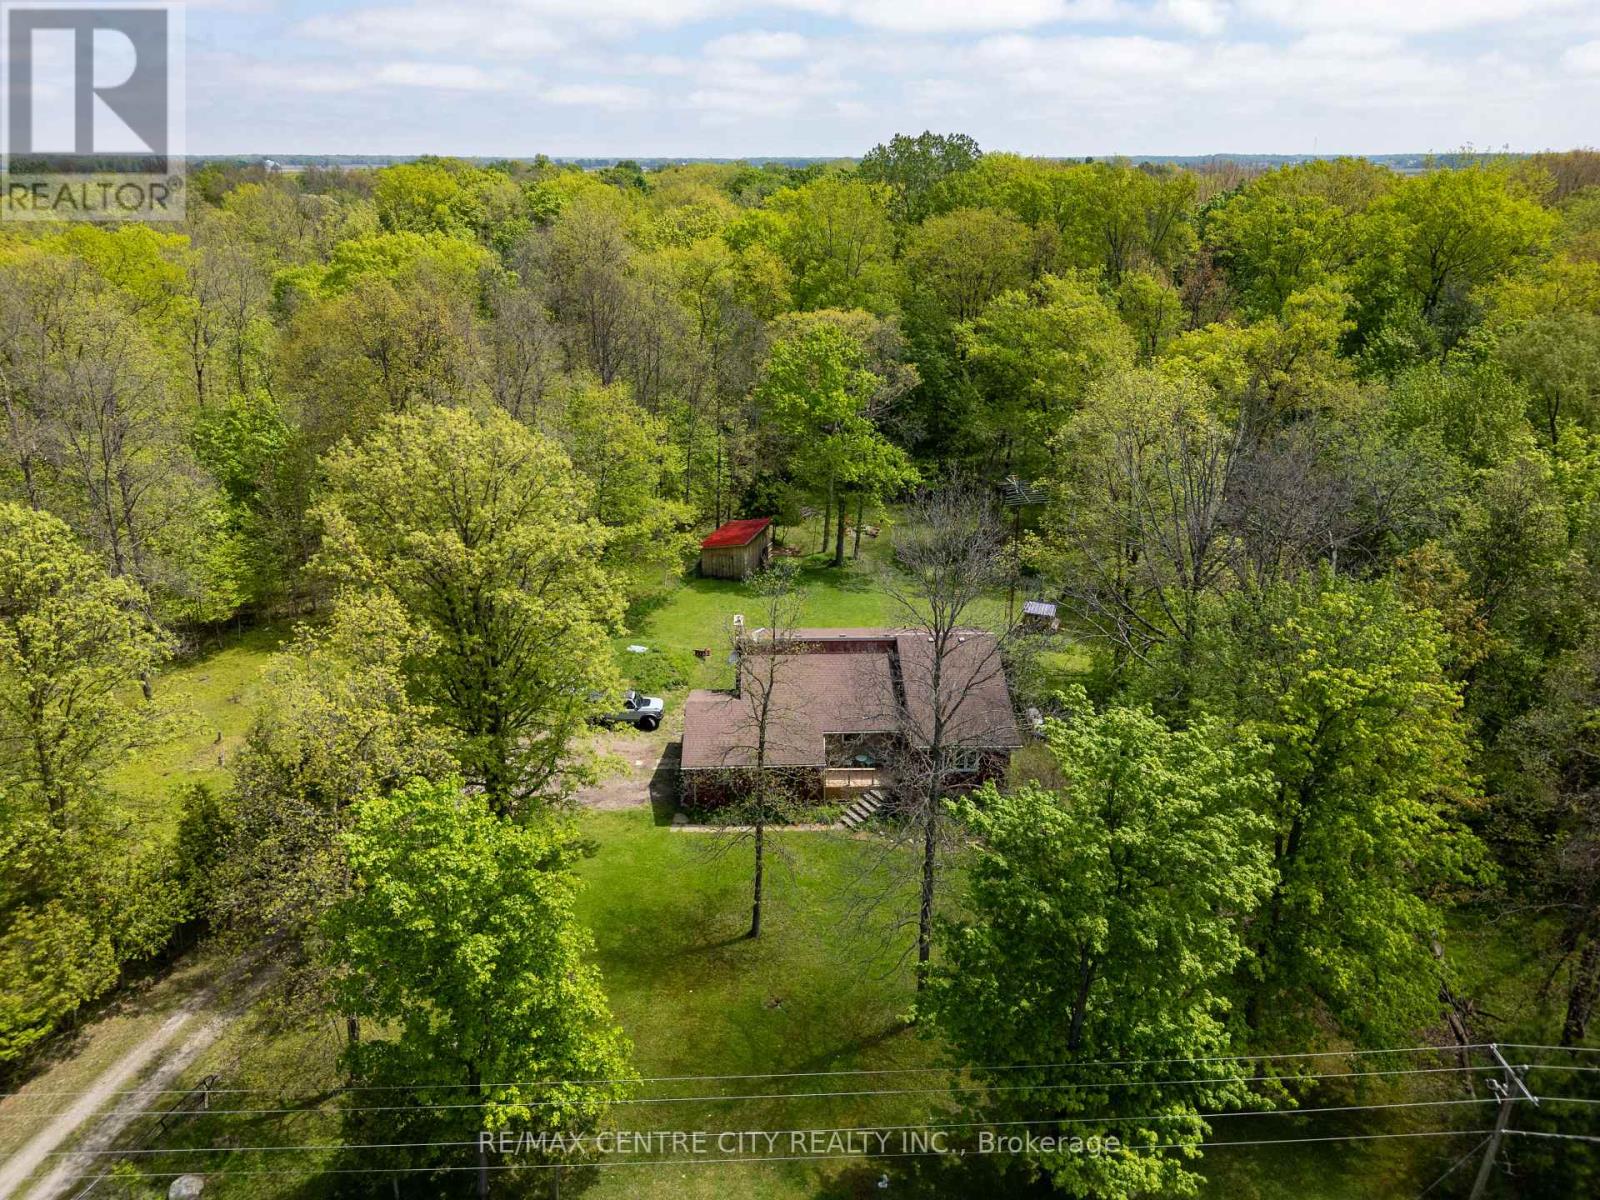
Leave the city behind and embrace a peaceful, tranquil lifestyle on this stunning 2-acre country property. Surrounded by mature trees and the sounds of nature, this home offers the ultimate rural retreat while maintaining fantastic convenience, located right on a paved road with excellent access to the 402 highway. Step inside to an architectural dream. The main living spaces feature soaring vaulted ceilings and striking exposed wood beams that give the home incredible character and warmth. Enjoy family meals in the unique, privately enclosed dining room, or gather for casual moments in the spacious eat-in kitchen.The home offers three comfortable bedrooms, all benefiting from a recently upgraded insulation package and brand-new carpet for a truly cozy feel. The lower level is a massive, bright living space that defies the typical basement feel, highlighted by a giant brand-new window that floods the room with natural light. This level also features a cozy brick fireplace area and a fantastic walk-out bedroom with direct access to the beautiful backyard. Step outside to discover a property built for outdoor living. Gather around the gravel fire pit area, or collect fresh morning eggs from the brand-new, purpose-built chicken coop! The grounds also include a newly constructed outbuilding and are already equipped with an invisible dog fence to keep your pets safe while they roam. Major 2025 Updates for Total Peace of Mind: All Major windows completely replaced New energy-efficient heat pump installed for year-round comfort New well pump, upgraded insulation package and new bedroom carpeting Septic system pumped with a fully prepaid service contract extending through March 2027This home is move-in ready for all seasons. Whether you are looking for a quiet cottage-like escape or a perfect family home with room to breathe, 26046 Kerwood Road has it all. (id:50169)
Middlesex Centre, Ontario
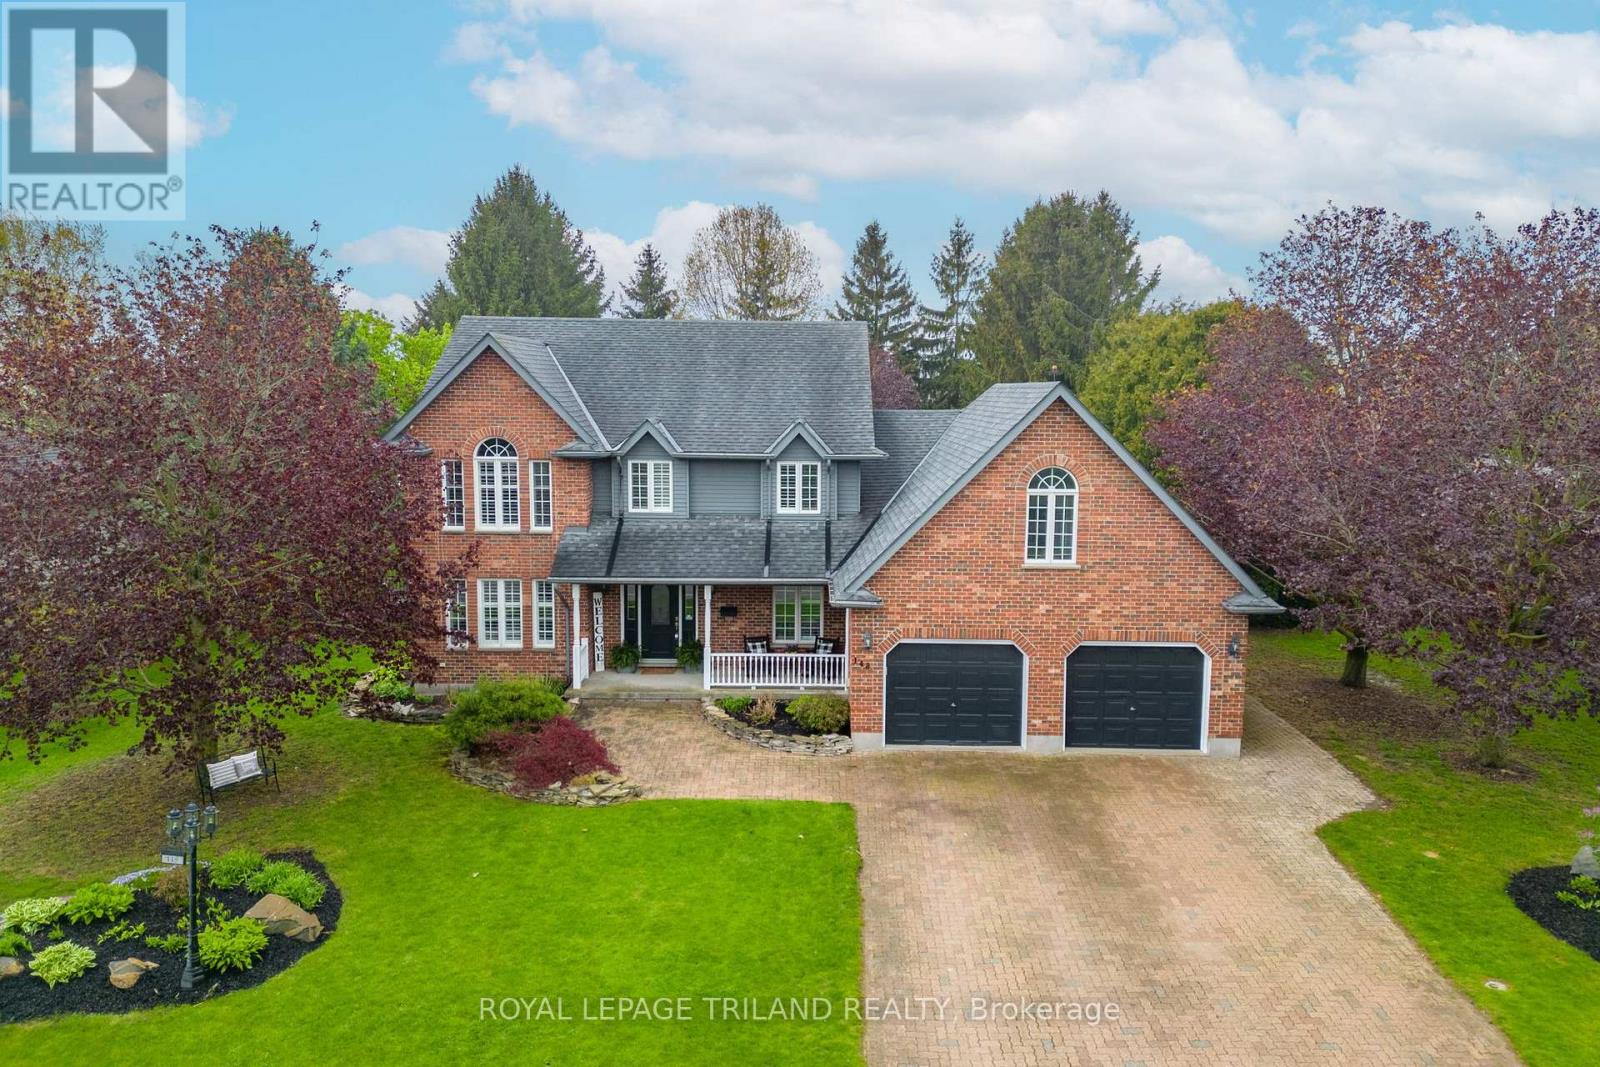
Experience the best of country living just ten minutes from north London in this peaceful Birr community of upscale homes on executive lots. This 6 bed, 4 bath custom-built two-storey home features main floor living room and family room both with fireplaces, a dedicated office, a spacious eat-in kitchen, and a formal dining room. The nearly half-acre backyard oasis faces west for stunning sunset views over open green fields, complete with an inground pool, change room, fire pit, and a bar with granite counters. Upstairs, you will find four generous bedrooms, including a primary suite with a walk-in closet and 5-piece ensuite, plus a versatile bonus room currently used as a gym. The newly finished lower level from 2024 features a walk-up to the garage, two bedrooms with egress windows, a kitchenette, and a large rec room, offering incredible potential for multi-generational living or rental income. With an oversized double garage and numerous high-end upgrades throughout, this home is perfectly designed for a growing family or those seeking a private retreat. See numerous upgrades listed in Documents. (id:50169)
St. Thomas, Ontario
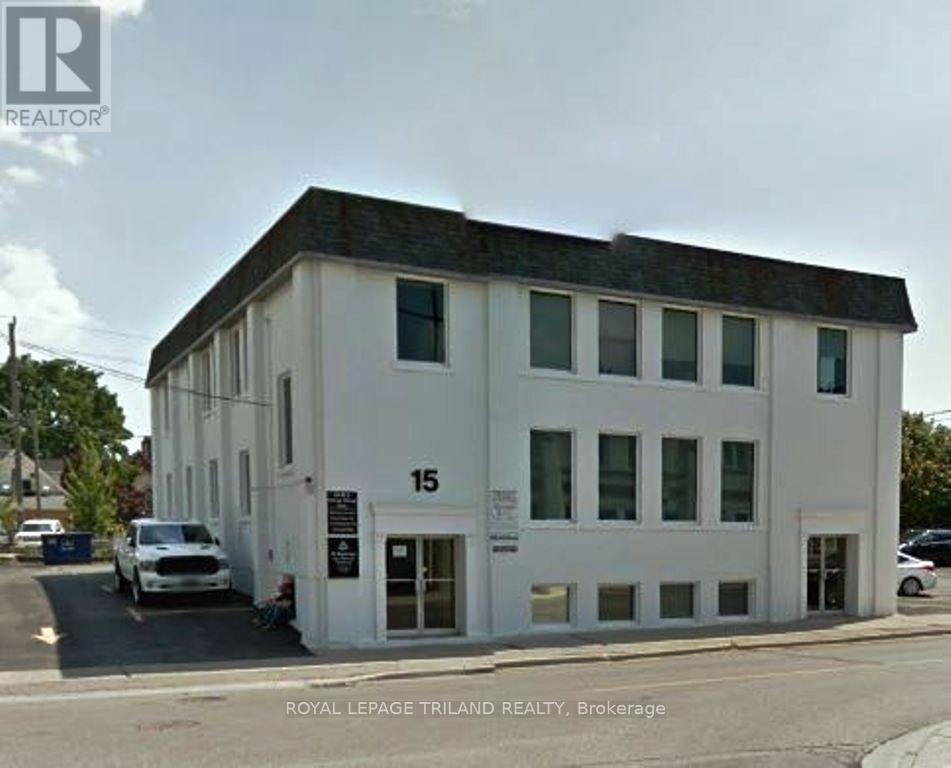
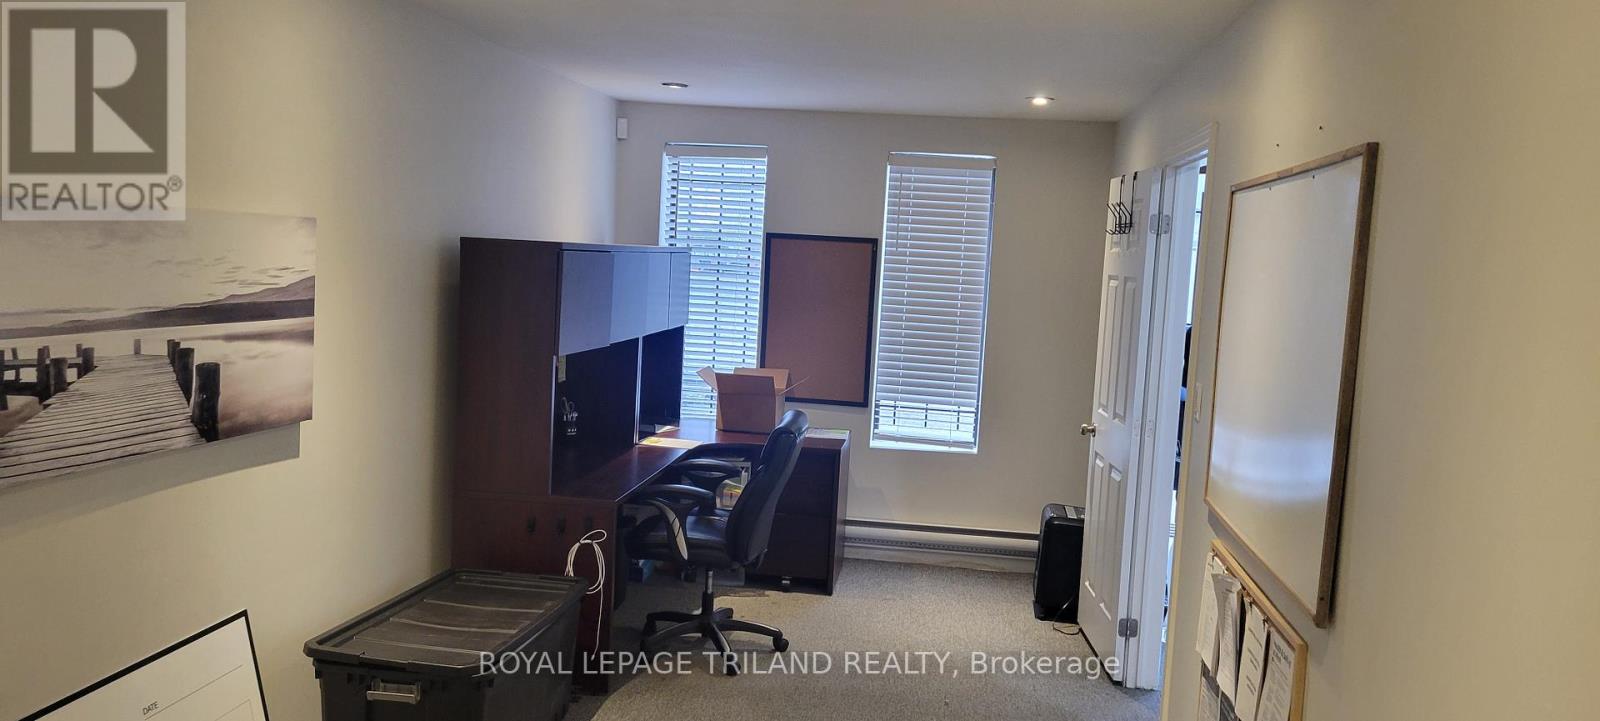
Well-located professional office space just one block from Talbot Street in downtown St. Thomas. This approximately 150 sq. ft. office offers excellent natural light through a large window overlooking the adjacent daycare play area. Common washrooms are conveniently located next to the unit. The building has been extensively updated with newer lighting, heating and air conditioning. Monthly rent is $575 plus HST and includes heat, hydro and common area fees. An affordable, move-in-ready option for a professional office. (id:50169)
St. Thomas, Ontario
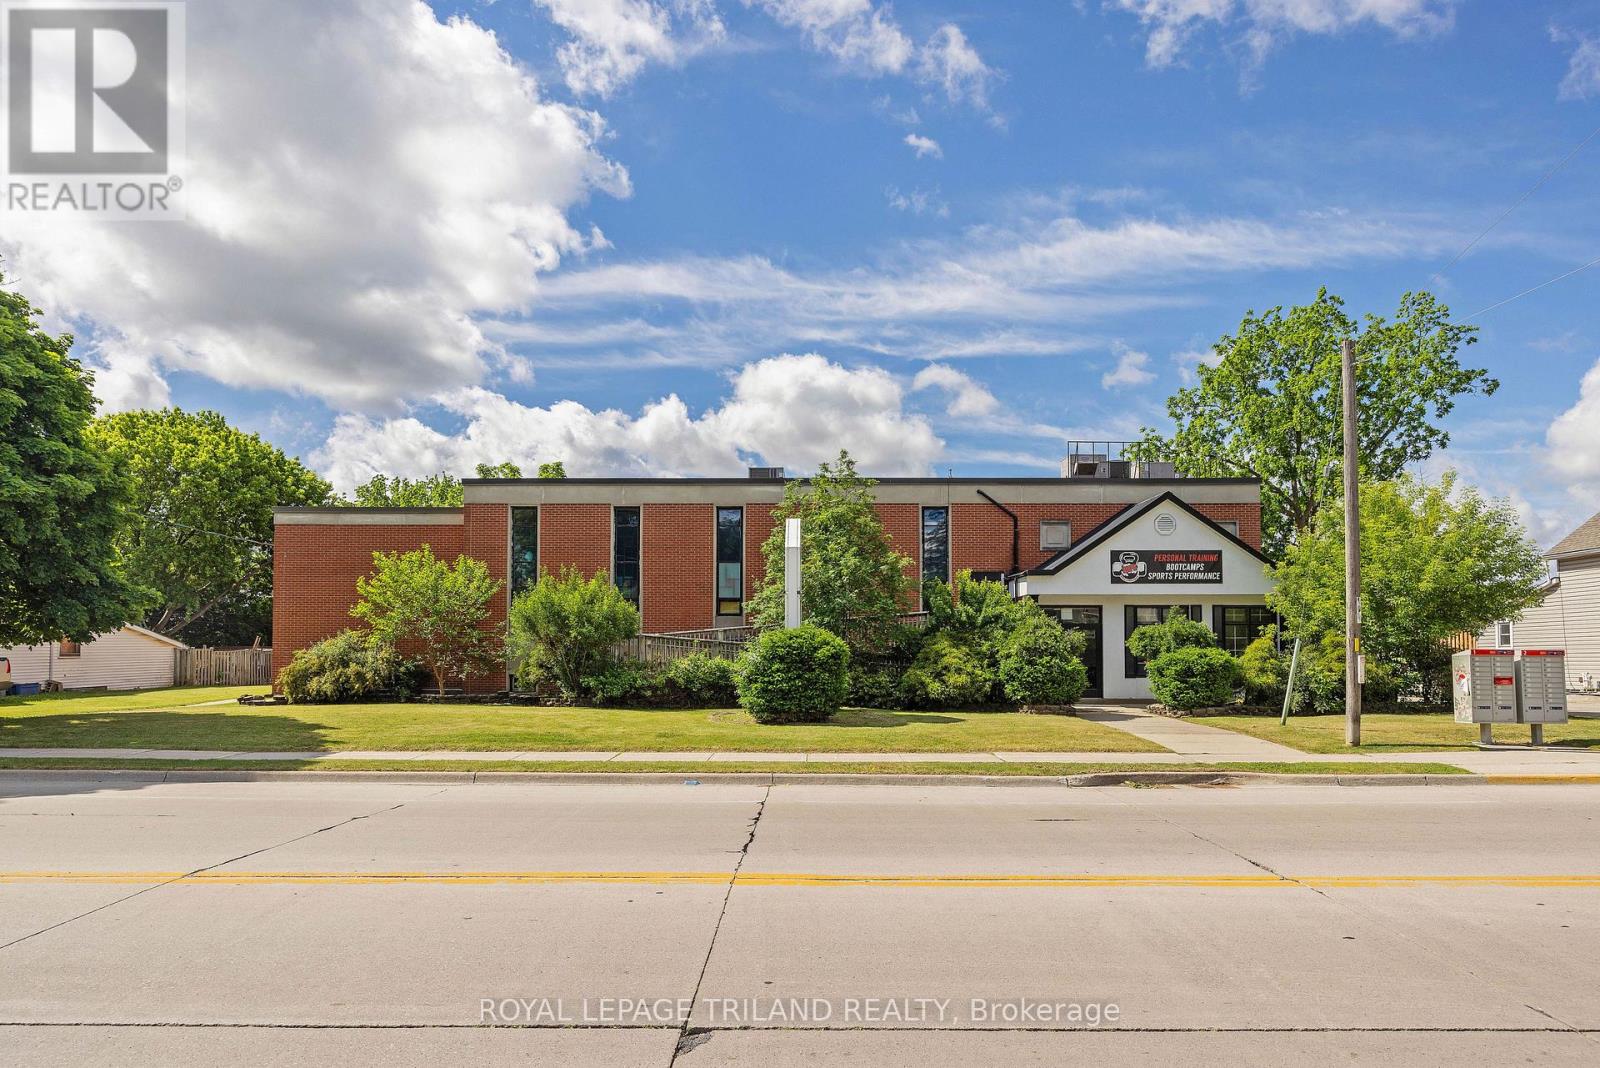
Excellent opportunity for an investor or owner-occupier. The main floor, formerly operated as a chiropractic clinic, offers multiple private offices and a welcoming reception area. The lower level is currently home to an established fitness centre, providing added income potential. Centrally located on Wellington Street, just one block from downtown, this solid brick building has undergone several updates, including a new roof in 2014, two rooftop HVAC units and an improved parking lot. Ideally suited for medical, chiropractic or professional use, the property's R4-34 zoning may also offer redevelopment potential. (id:50169)
St. Thomas, Ontario
For Lease: Well-located 1,300 sq. ft. commercial unit near Highbury Avenue and the new battery plant. Suitable for a variety of business uses, this property is approximately 15 minutes from London and just 5 minutes from downtown St. Thomas. The functional layout includes a front office, washroom and rear warehouse area.Base rent is $1,600 per month, plus additional rent of $640 per month and HST. The tenant is responsible for heat and hydro. (id:50169)
London North, Ontario
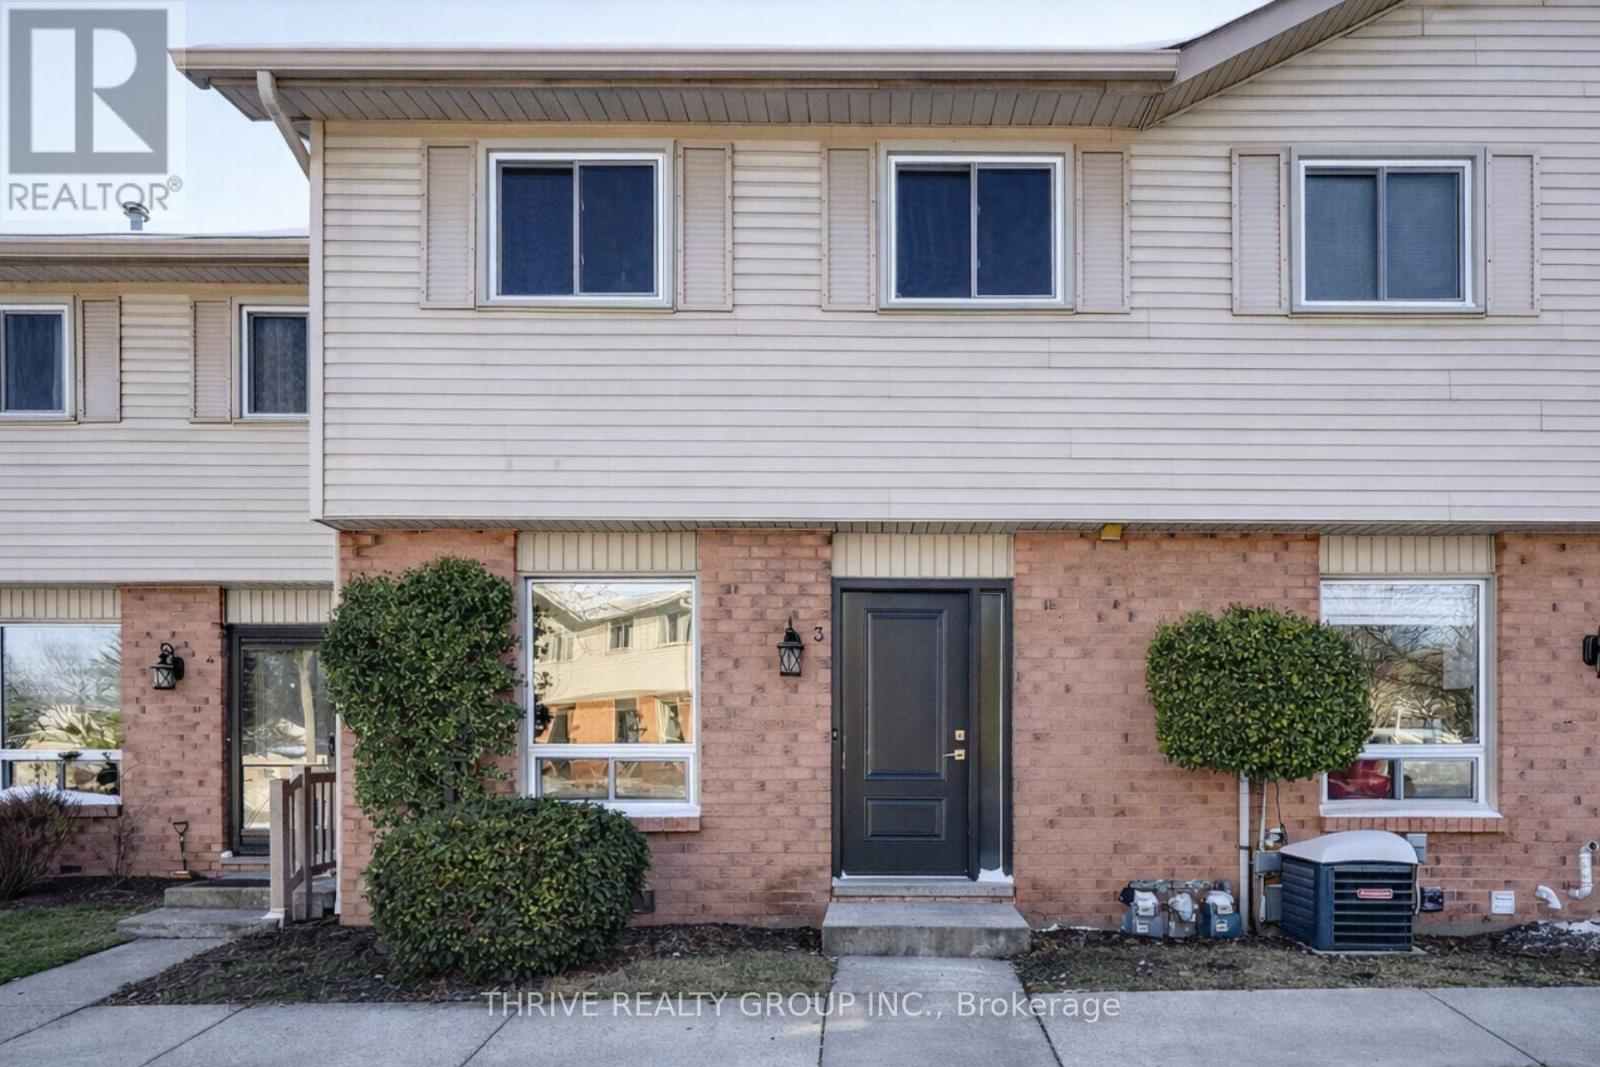
WOW! Welcome to 80 Acorn Crescent - one of North London's best-kept secrets for condo living surrounded by nature. Tucked along side wooded walking trails and peaceful greenspace, this rarely available complex offers something truly special: full walk-out basements and backyard views you'll actually use and love. Unit 3 features a bright, functional kitchen and an open-concept living/dining area with direct access to the rear yard-perfect for morning coffee, evening unwinding, or letting nature be your backdrop. Upstairs, you'll find three comfortable bedrooms and a family-sized bathroom, ideal for first-time buyers ready to put down roots. The finished walk-out lower level adds valuable bonus space and includes a cozy gas fireplace-perfect for movie nights, a home office, or future living space. Plenty of storage in the utility room, plus forced-air gas heating and central air for year-round comfort. Appliances included-just move in and enjoy. All this just minutes from Hyde Park Shopping, excellent schools, and the Medway Valley trail system. Whether you're a first-time buyer, downsizer, or savvy investor, this is an unbeatable opportunity to own in a quiet, green setting without giving up city convenience. Welcome home! (id:50169)
St. Thomas, Ontario
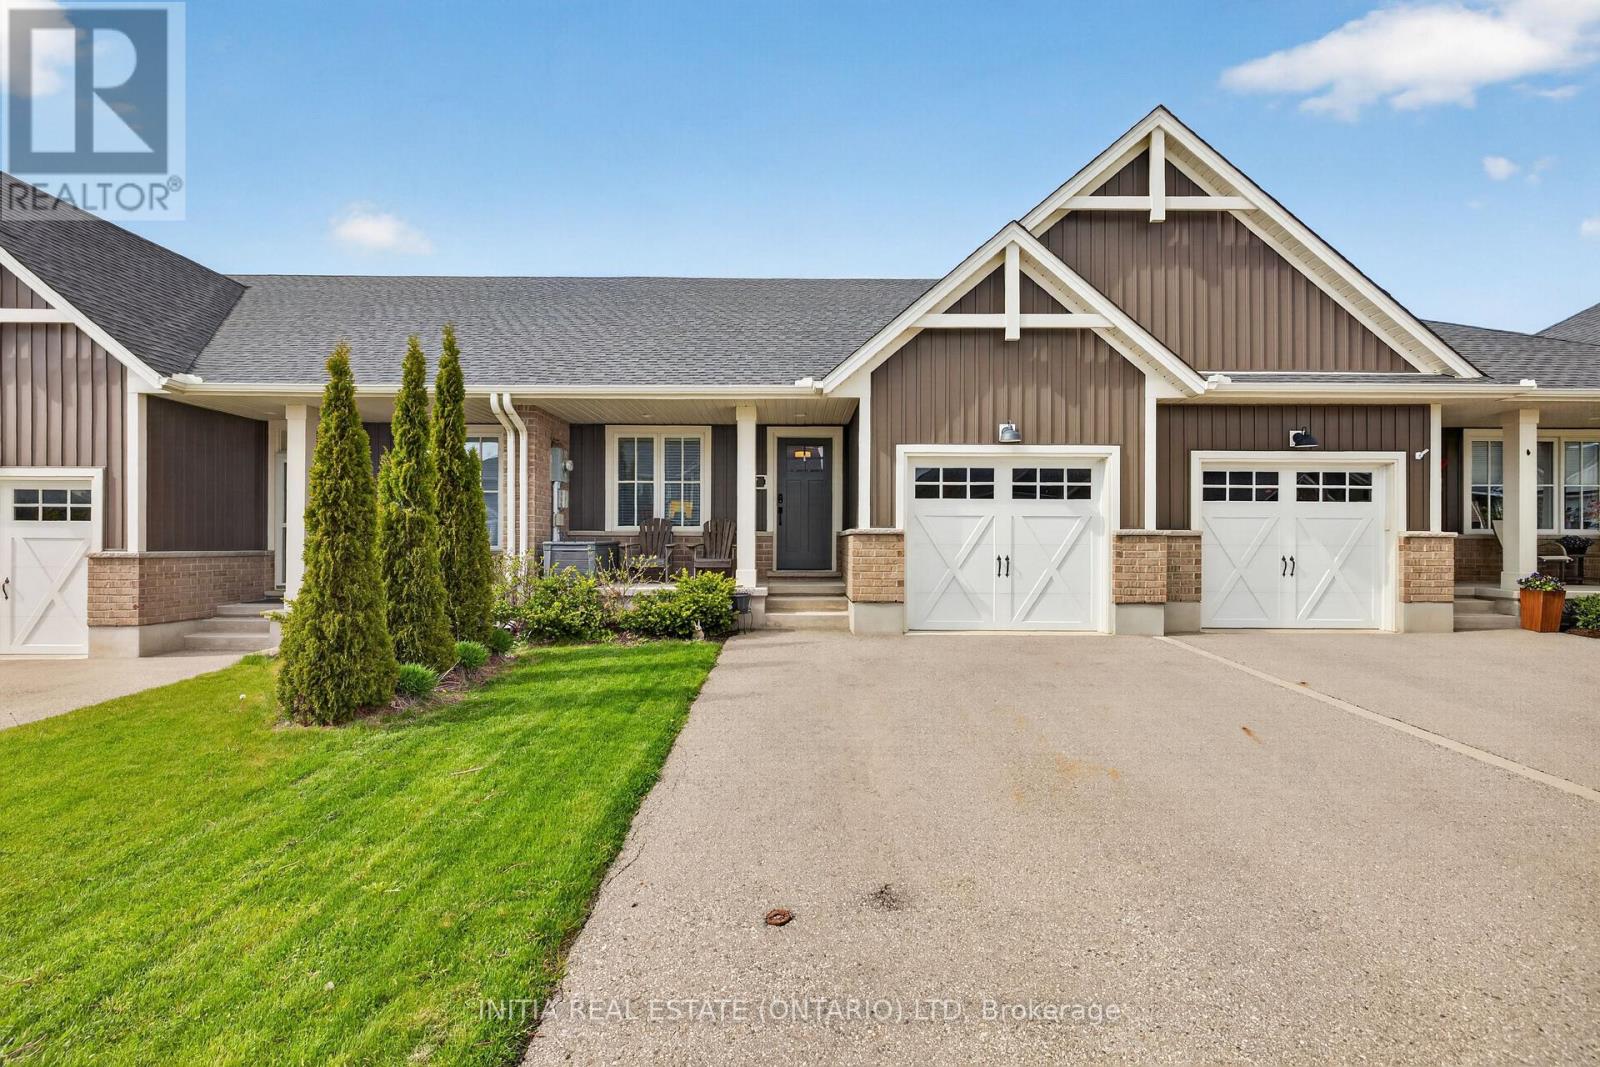
Welcome to this beautifully finished interior townhouse in desirable Orchard Park South! This 2+1 bedroom, 3 full bathroom home offers comfort and efficiency in a sought-after, family-friendly neighbourhood. The bright, open-concept main floor features a vaulted ceiling in the living room, large windows. High-end finishes flow throughout, with ceramic and hardwood floors in the main living space. The kitchen impresses with a spacious pantry, tile backsplash, and quartz countertops. Main floor laundry adds everyday convenience. The lower level offers a full bath, an additional bedroom with another partially finished space, the second easily doubles as an office or flex space, and a large rec room - perfect for movie nights or a home gym. Step outside to a large deck plus patio. A single-car garage, covered front porch, and double-wide driveway complete the great curb appeal. All appliances included, plus loads of basement storage. Move-in ready and waiting for you! (id:50169)
London North, Ontario
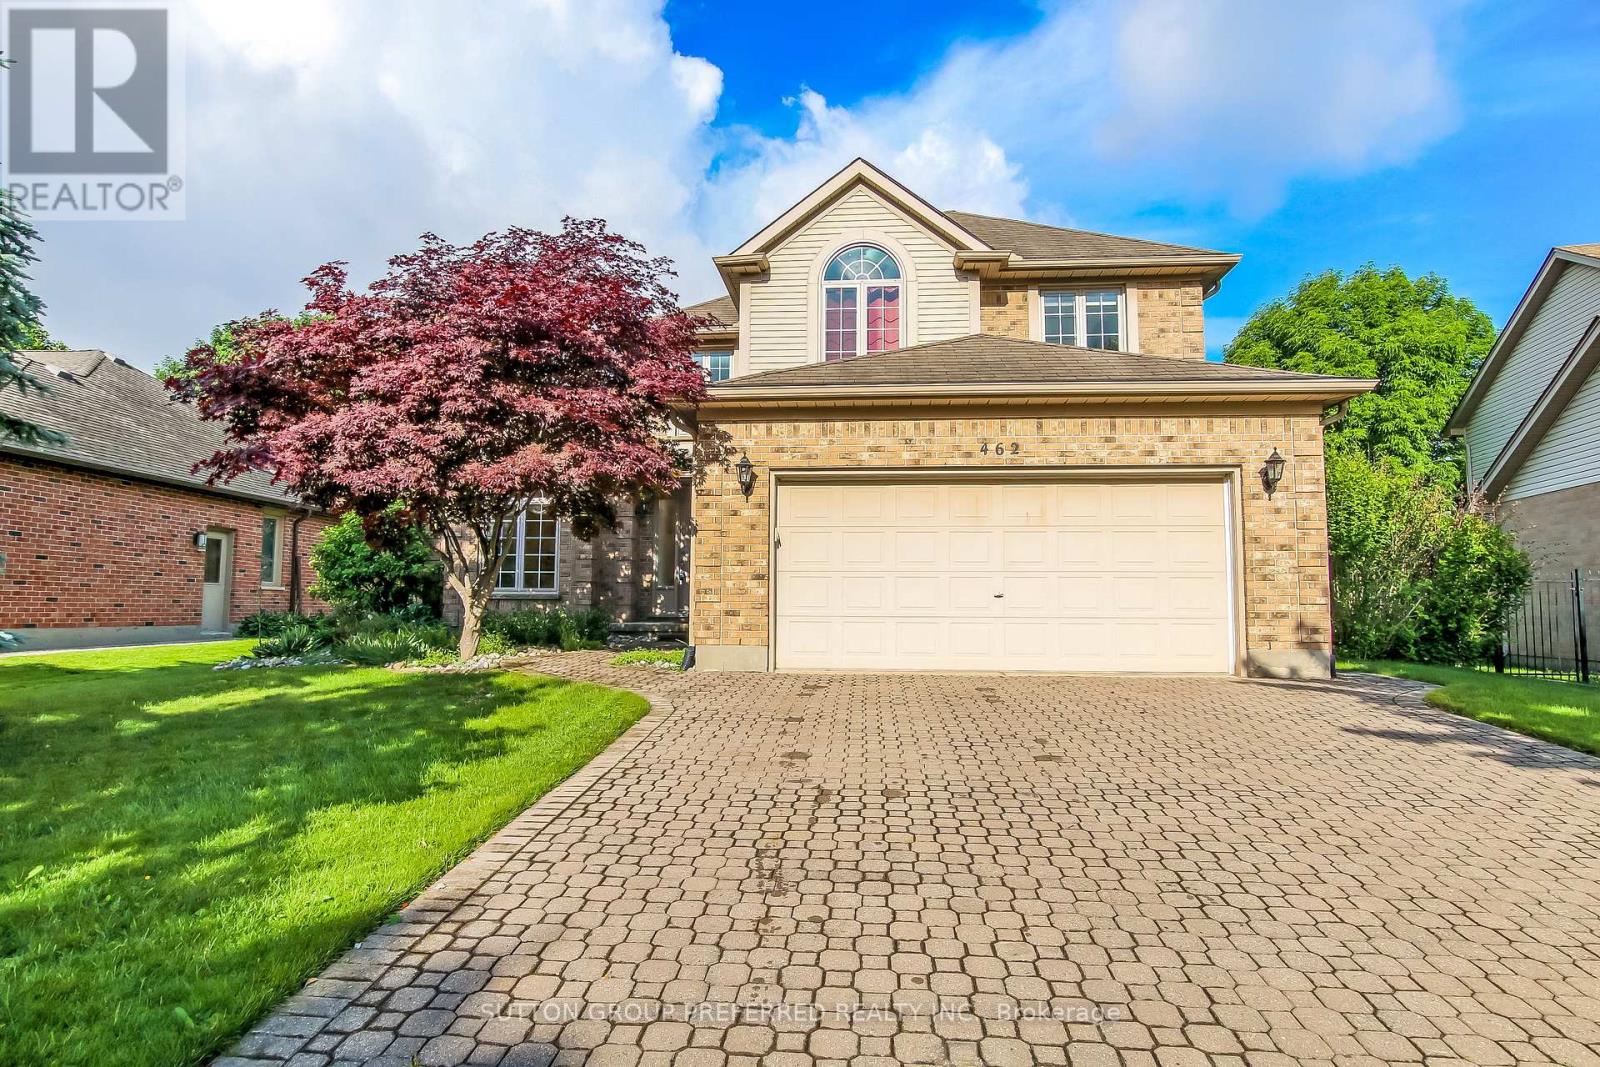
Premium Masonville location, custom built 2,447 sq. ft. in 1993 for the original owners. This 4-bedroom home has all the space you need and more. Curb appeal at first glance with double interlock private drive. Gracious open foyer leads to the main floor den. Enjoy the chef's dream kitchen overlooking the family room with wood-burning fireplace. Family room and kitchen overlook the beautiful private landscaped lot with patio and awning for those sunset evenings. Formal dining/living room and main floor laundry. Four bedrooms upstairs. The primary bedroom has a walk-in closet and deluxe 5-piece ensuite. The other three bedrooms are very spacious and share a 4-piece bath. Lower level features a rec room, bar area, games room, and huge 3-piece bath. Tons of storage area. Basement entry to the garage is fantastic for future income potential, if desired. Close to all major amenities, UWO, University Hospital, Masonville Mall, parks, and schools. (id:50169)
Middlesex Centre, Ontario
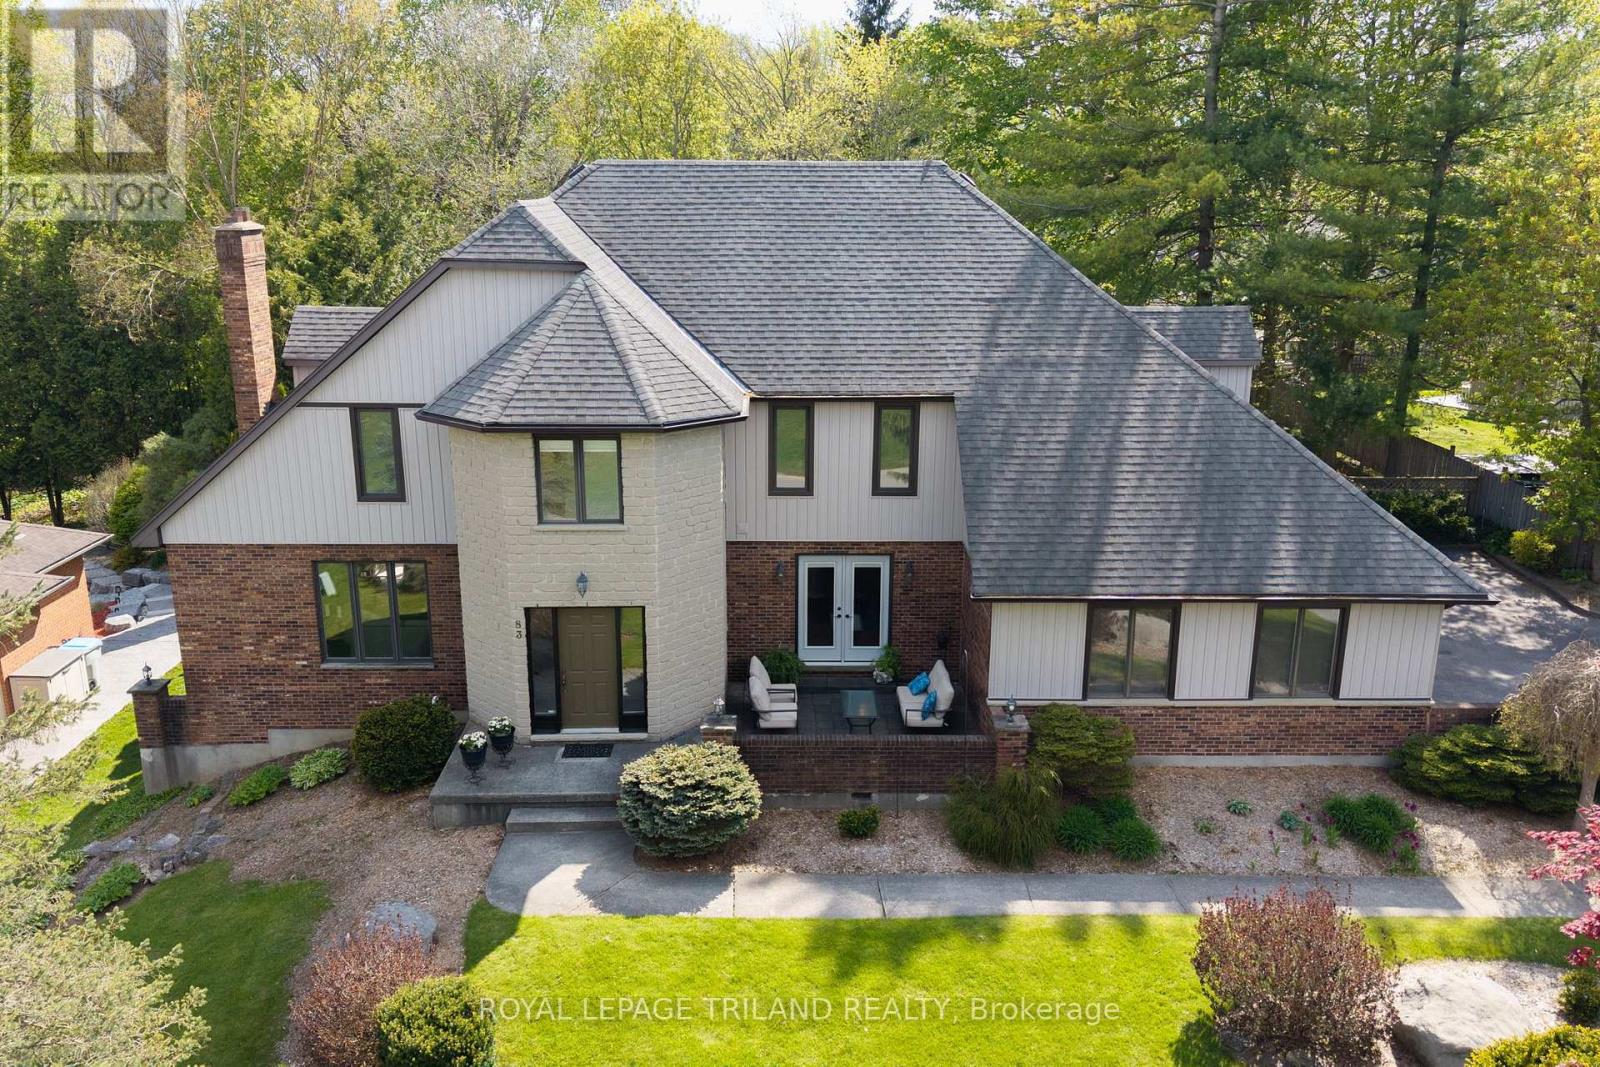
A striking blend of timeless masonry and modern architectural lines, this executive residence offers an unforgettable first impression from the moment you arrive. The stately stone façade, rich brick accents, crisp vertical siding, and dramatic rooflines are paired with oversized windows that fill the home with natural light. A distinctive turret-style entry adds elegance and character, while the mature tree-lined setting creates a private, estate-like atmosphere. Inside, the home showcases expansive principal rooms and a thoughtfully designed layout ideal for both everyday living and entertaining. A dedicated main floor office overlooks the private front patio, creating the perfect space to work from home in a peaceful setting. The bright open-concept living spaces are enhanced by panoramic views of the surrounding landscape, while the spacious kitchen and inviting family areas provide the perfect balance of comfort and sophistication. The stunning primary suite features a show-stopping ensuite designed for relaxation and luxury, while the other 2 generously sized secondary bedrooms and bathroom complete the upper level. The walk-out basement extends the living space and offers endless possibilities for entertaining, multi-generational living, or a private retreat. Step outside to your own backyard oasis featuring a large deck overlooking a tranquil pond and picturesque natural surroundings. The peaceful outdoor setting offers exceptional privacy and a true connection to nature. Completing the property is an oversized 2-car garage with additional storage space, ideal for a workshop, hobby area, or extra storage needs. Conveniently located close to top-rated schools, parks, shopping, restaurants, and major amenities, this exceptional property offers the perfect combination of luxury, functionality, and an incredible setting. (id:50169)
London East, Ontario
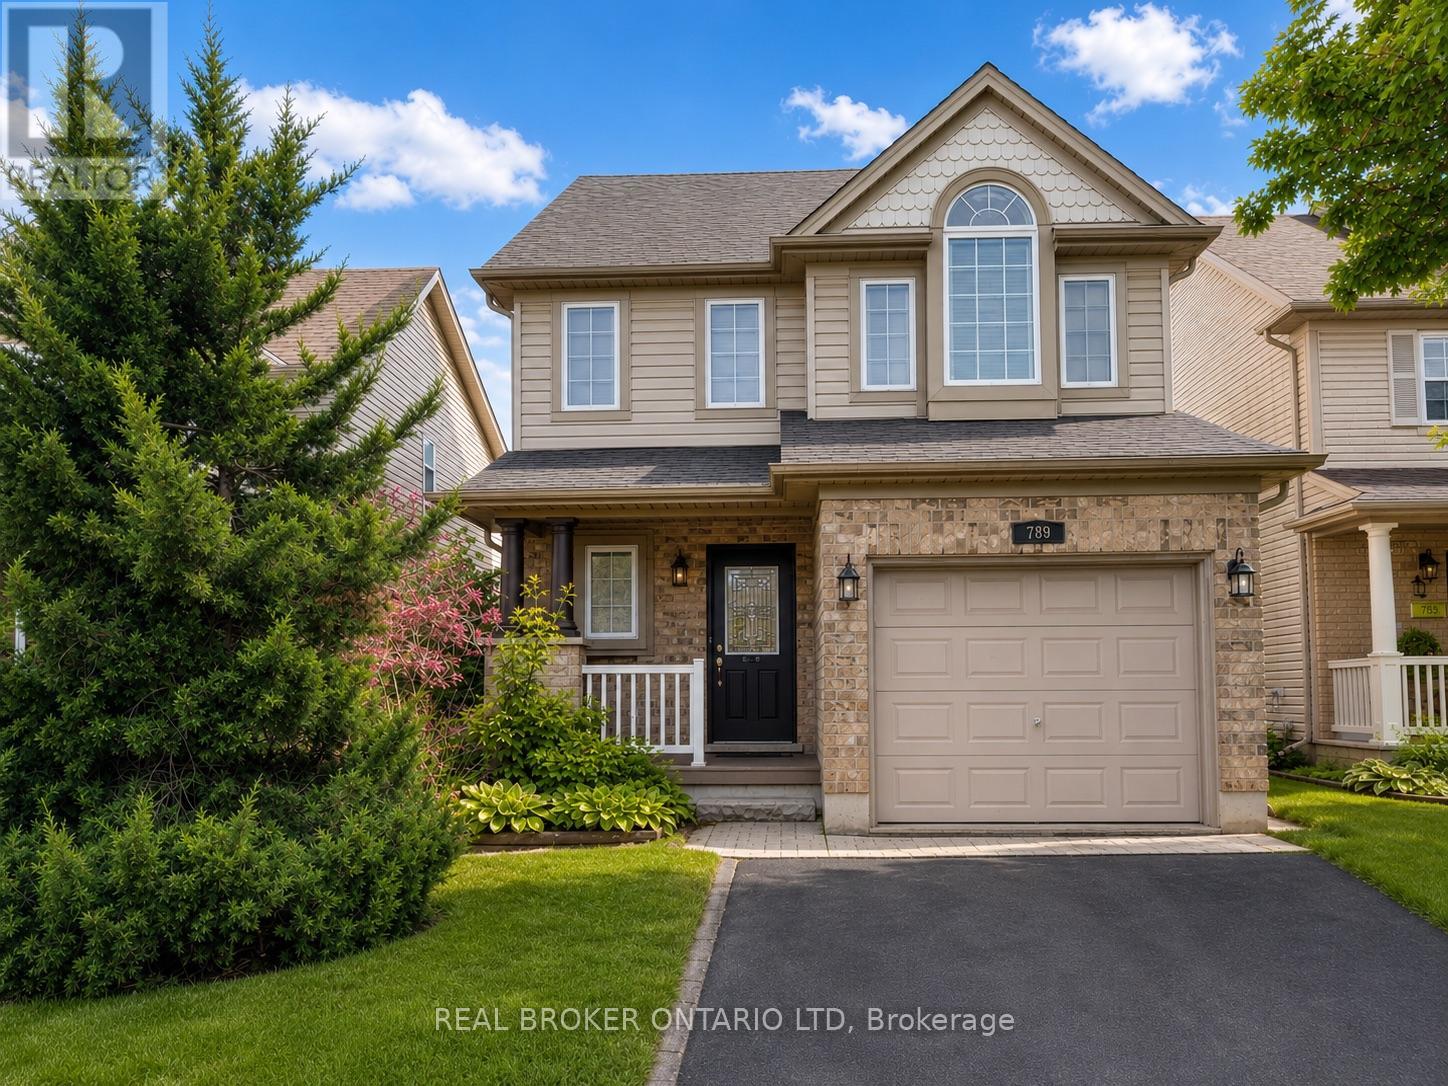
Welcome to this exceptional Evergreen II model, a rare find in the neighbourhood featuring a sought-after third-floor loft and offering over 1,800sq. ft. of beautifully designed living space! From the moment you arrive, you'll appreciate the impressive curb appeal with a covered front porch, full brick exterior on the main level, and automatic garage door opener. Inside, the spacious layout showcases an abundance of hardwood and ceramic flooring throughout. The bright, oversized kitchen is perfect for entertaining, complete with a breakfast bar, generous eating area, and patio doors leading to a large backyard featuring a stunning stamped concrete patio. The unique third-floor loft is a stand out feature, offering a versatile 21.4' x 12.3' space with large windows and endless possibilities as a family room, home office, games room, or additional living area.The oversized primary bedroom provides plenty of space to unwind and offers future ensuite potential with rough-in plumbing already in place. The unspoiled lower level is ready for your personal touch and includes convenient cold storage. An added bonus is the approximately 30 feet of additional property beyond the rear fence (subject to an easement), creating an impressive total lot depth of approximately 172.32 feet. Ideally located just minutes to Highway 401, Fanshawe College, shopping, restaurants, parks, and everyday amenities, this home offers the perfect combination of space, comfort, and convenience. A fantastic opportunity for growing families looking for a home that truly stands out from the rest! Seller will buy our Furnace and central air. (id:50169)
London South, Ontario
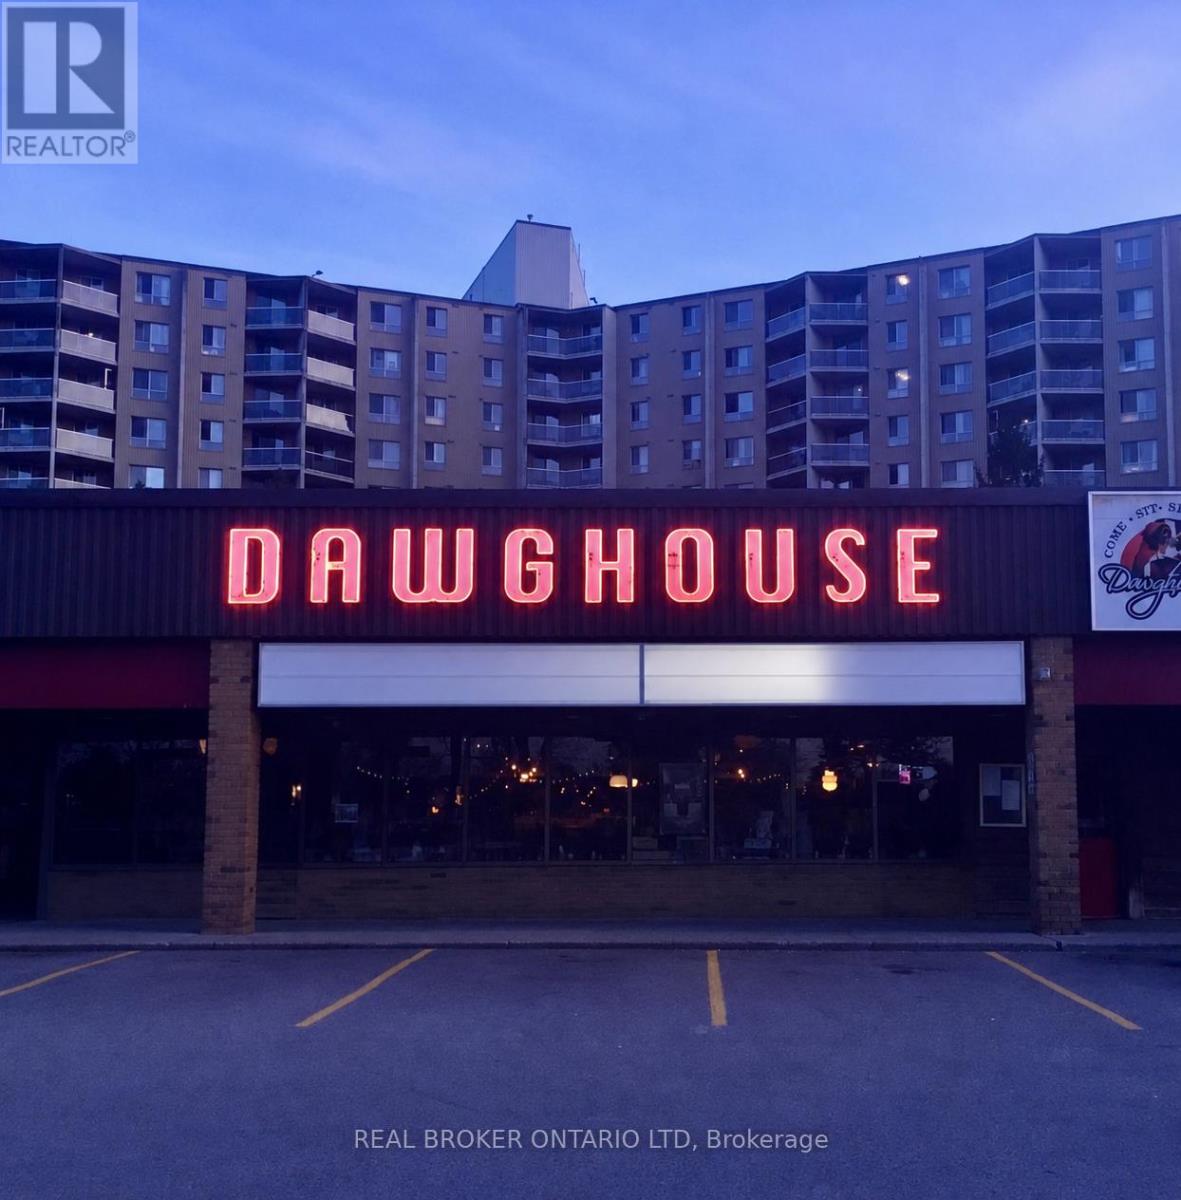
An Incredible Opportunity to Own a Landmark Hospitality Business in South London Welcome to Dawghouse Pub & Eatery, a long-standing and highly recognizable South London institution with a loyal customer following and a proven track record of success. This thriving business represents an outstanding opportunity for an owner-operator, investor, or hospitality entrepreneur looking to acquire an established and respected hospitality destination. Occupying approximately 4,295 sq. ft. plus a spacious outdoor patio, the property offers seating for large volumes of guests and ample on-site parking for approximately 75 vehicles. The business can continue operating under the well-established Dawghouse brand or be reimagined and rebranded to suit your own vision. The fully equipped operation features a large 16-foot commercial hood system, a spacious production kitchen, three walk-in coolers, and an HVAC system updated just five years ago. The impressive liquor licence permits 203 indoor patrons plus 24 guests on the shaded patio, with an additional front patio area available for the summer season. Known for its welcoming atmosphere, entertainment nights, great food, cold drinks, patio space, and strong community presence, Dawghouse has become a destination for locals and visitors alike. Opportunities to acquire a business of this caliber, reputation, and potential are rare. Serious inquiries only. Contact us today for more information or to arrange a private showing. *DO NOT GO DIRECT, CALL LISTING AGENT. (id:50169)
Costa Rica, Ontario
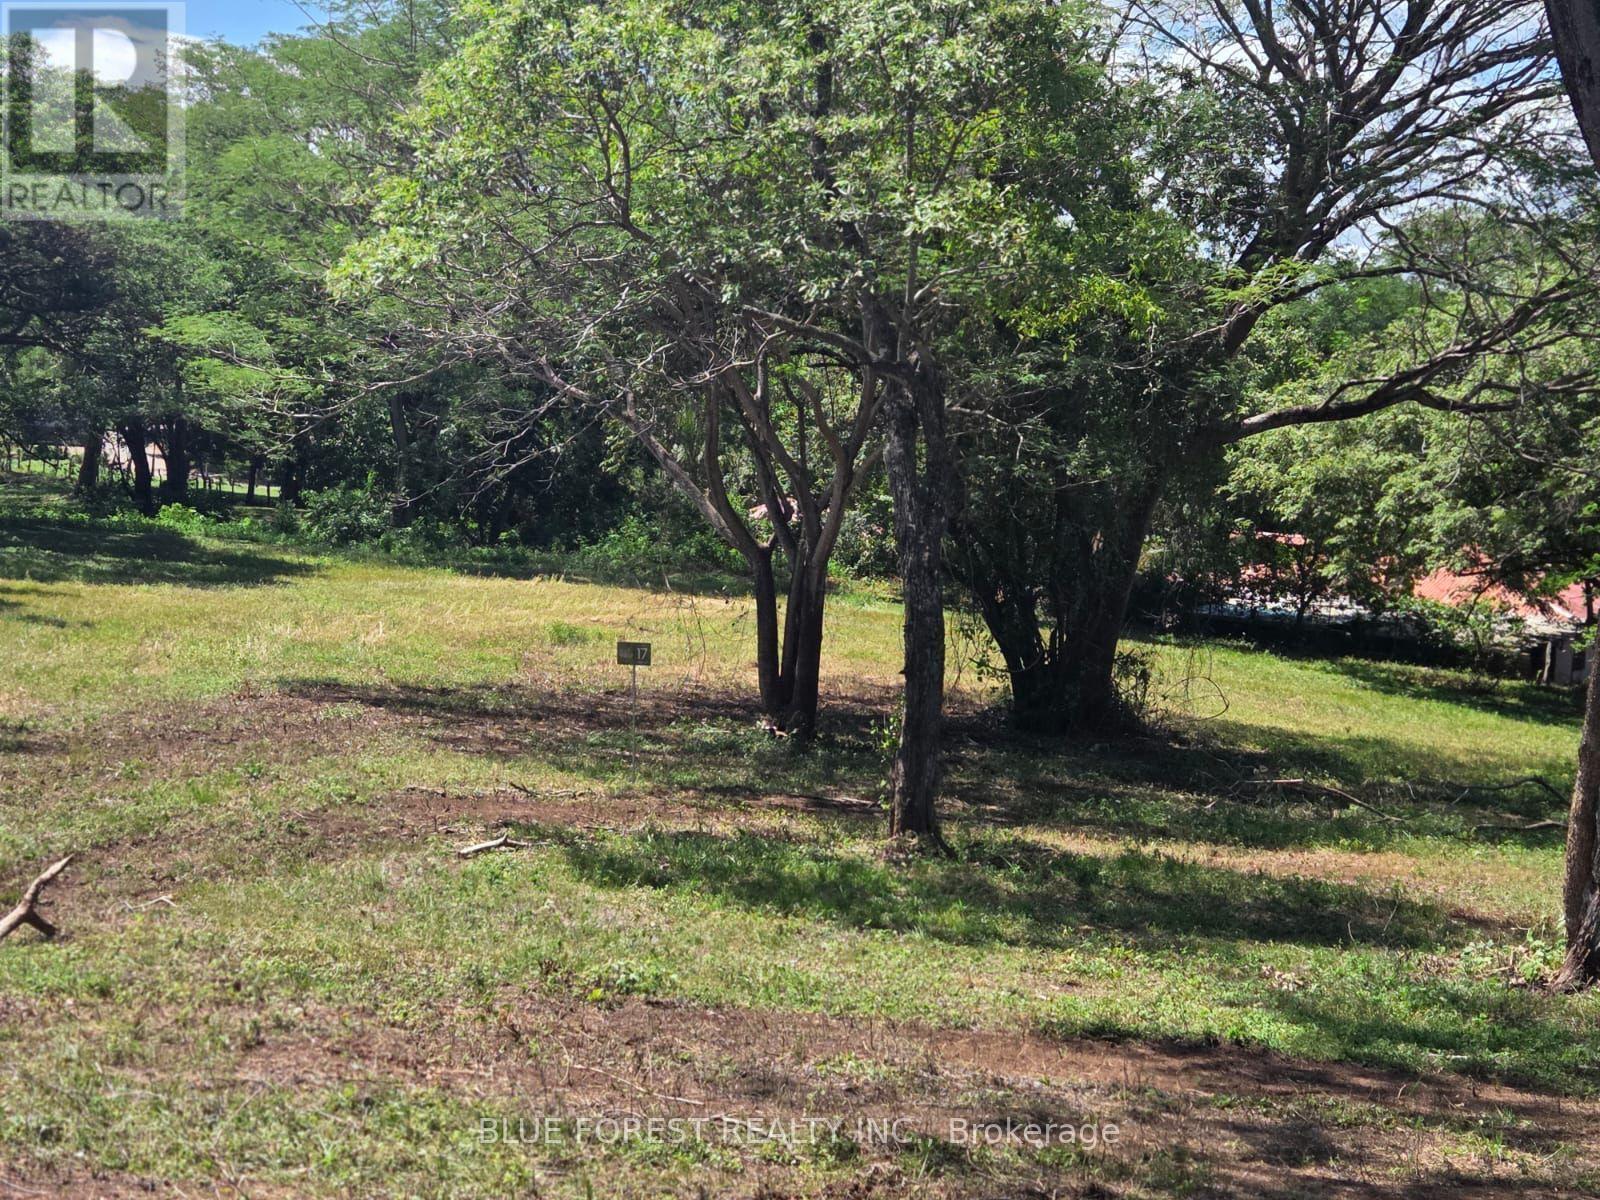
Discover the freedom to create your own vision on Lot 26, one of the premier homesites within The View Private Village, an exclusive 39-lot community in the peaceful countryside of Belén, Carrillo, Guanacaste. At 5,027 m2 (1.24 acres), this exceptional property is considered one of the developer's preferred lots, offering generous road frontage, convenient access near the community entrance, elevated views, and an expansive building area that provides outstanding flexibility for your future plans.Whether you envision a private family estate, a modern tropical home surrounded by fruit trees and gardens, a multi-building family compound, or a property designed to generate income while embracing Costa Rica's outdoor lifestyle, Lot 26 offers the space to bring your ideas to life. With agricultural zoning and approximately 754 m of allowable building footprint (15% site coverage), there is ample room to thoughtfully design a property that balances living space with open land, gardens, orchards and natural surroundings.The lot enjoys a western orientation for spectacular sunsets and natural light during the day. Water, electricity and sanitation are available at the lot line and the completed soil study confirms the property is suitable for construction. Located approximately 29 km (18 miles) from Guanacaste International Airport and within easy reach of the region's beaches, restaurants, services, and outdoor recreation. The View Private Village offers a perfect balance of peaceful country living and modern convenience.Whether you're looking to build your forever home, create a family retreat, establish a lifestyle property, or explore other permitted uses, Lot 26 presents an outstanding opportunity in one of Guanacaste's emerging communities.This listing represents Lot 26 within The View Private Village. Additional lots of varying sizes and price points are also available. Contact us for the complete master plan, current availability, and permitted development options. (id:50169)
Central Elgin, Ontario
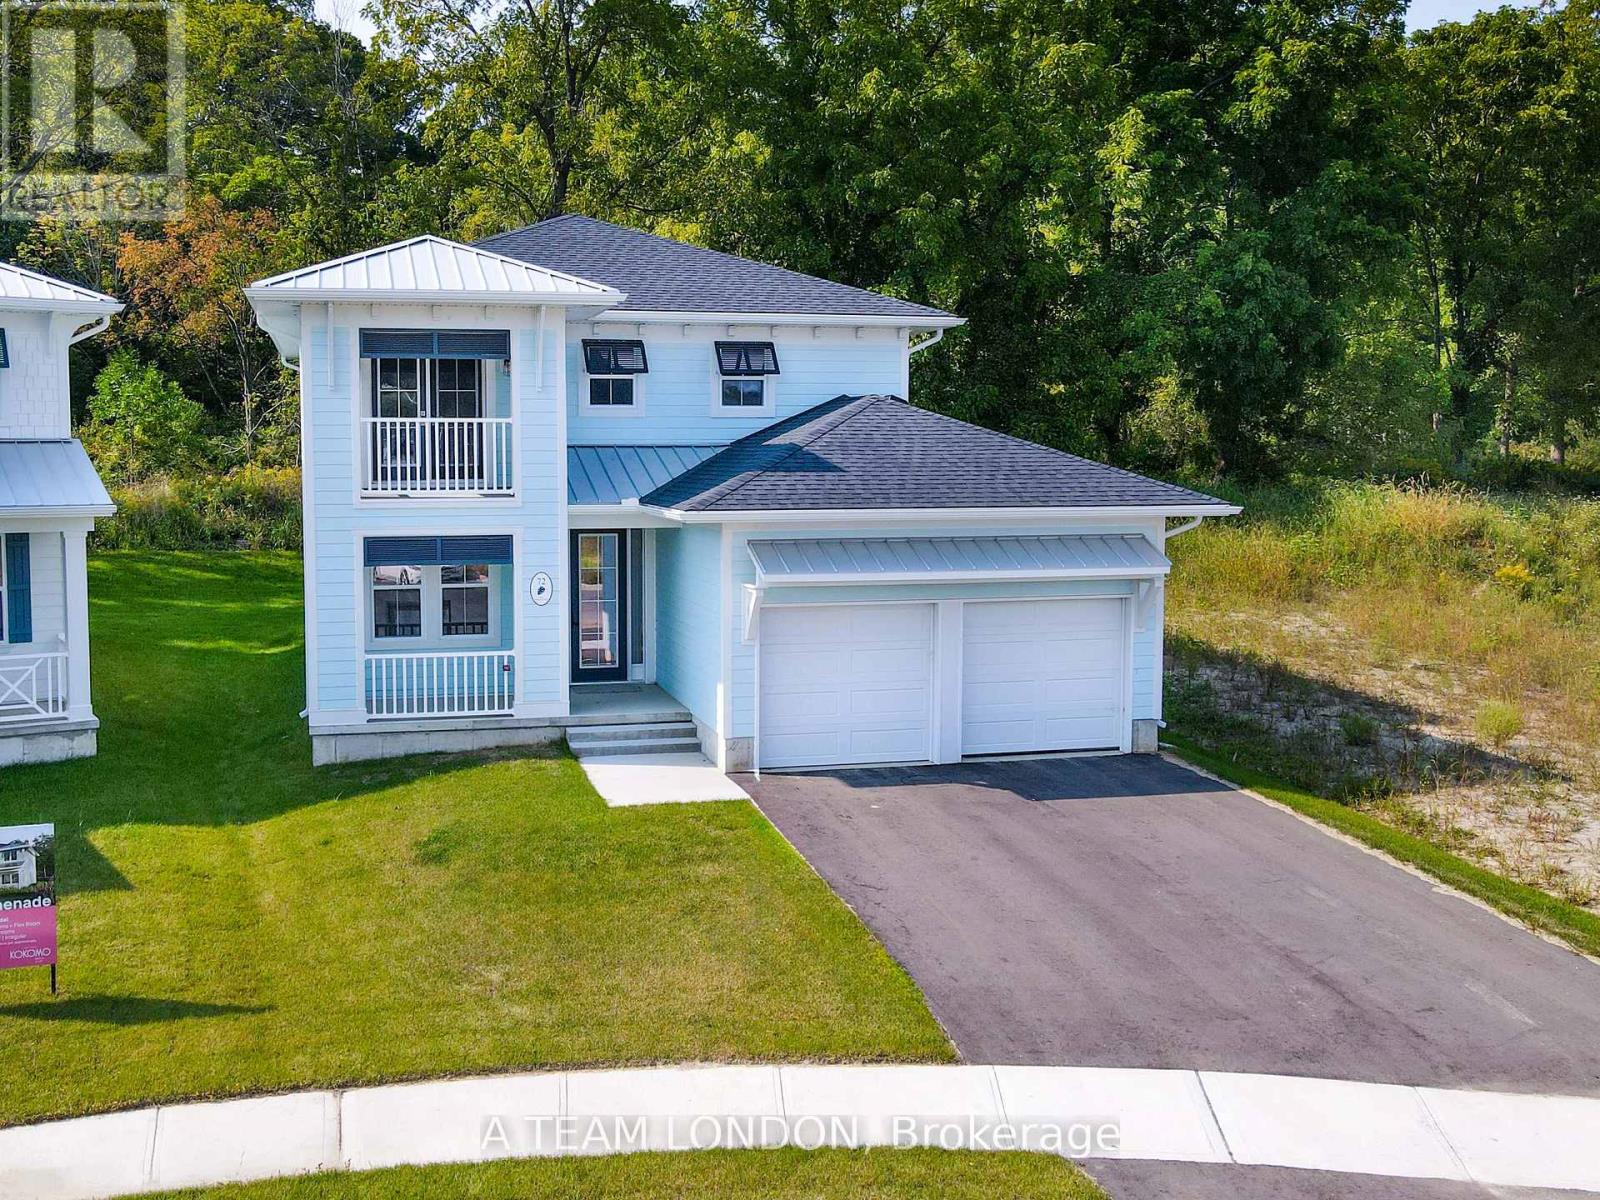
The Sun Model is a to be built, 2,085 square foot two storey home which includes 4 bedrooms, 2.5 baths and laundry on the second level. The main floor comes standard with 9' ceilings, luxury vinyl plank flooring throughout the living, dining and kitchen. The kitchen comes standard with quartz counters. Plus there is a main floor office space. Colours and finishes to be chosen with the builders Interior Decorator. Kokomo Beach Club includes a large pool, fitness centre, and an owner's lounge. The community also offers pickleball courts, playground, and more. If you are looking for life away from the city, beach town living is the perfect place to take up permanent residence. Note: Photos are from a previously built home which is the same model, planed for this lot. (id:50169)
Lambton Shores, Ontario
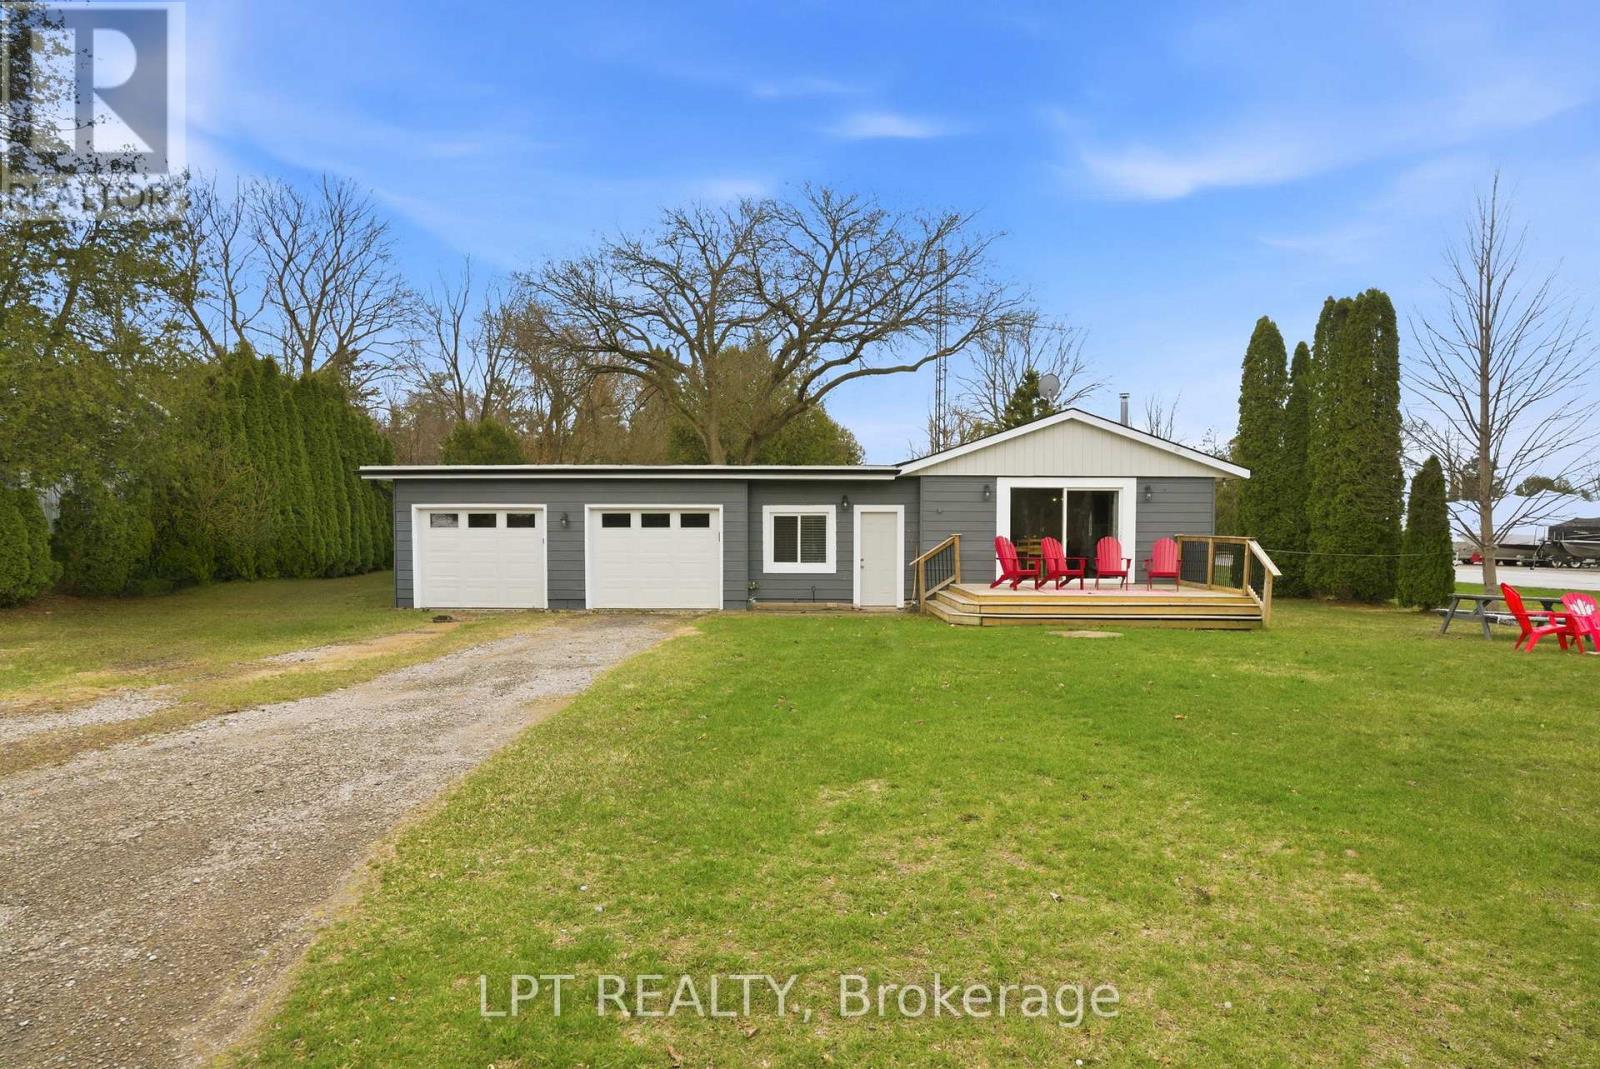
Your dream river view cottage awaits in the hidden paradise of Port Franks, home to one of Ontario's most beautiful sandy beaches. This charming 3-bedroom, 1-floor bungalow with an insulated 2-car garage offers stunning river views and a peaceful setting perfect for relaxing, entertaining, and creating lifelong family memories. Enjoy morning coffee from the kitchen while taking in the tranquil water views, or unwind on the welcoming front sundeck added in 2021. Completely renovated in 2019, this property provides modern comfort and worry-free living with updates including windows, doors, flooring, paint, electrical, upgraded insulation, and more. The bright open-concept layout seamlessly connects the kitchen, dining, and living areas, creating an inviting space ideal for hosting family and friends. The home features a spacious primary bedroom, two additional bedrooms, and a well-appointed 4-piece bathroom, making it perfect for year-round living, a weekend getaway, or an investment property. Outdoor enthusiasts will love the unbeatable location. The public boat launch and marina are just down the road, while the sandy shores of Port Franks Private Beach are only minutes away. Whether you enjoy boating, fishing, swimming, or sunset walks along the shoreline, this property delivers the ultimate cottage lifestyle. Practicality meets affordability with manageable monthly utilities averaging approximately $175 for hydro, $71 for gas, and $50 for water. The insulated double garage received two brand-new garage doors in 2025, offering excellent storage and workspace options. Where else can you find a furnished river-view cottage in a premier beach community for under $500,000? This is a rare opportunity to own a move-in-ready getaway in a highly desirable riverside location. Take a drive, experience the charm of Port Franks, and discover the lifestyle waiting for you today. (id:50169)
St. Thomas, Ontario
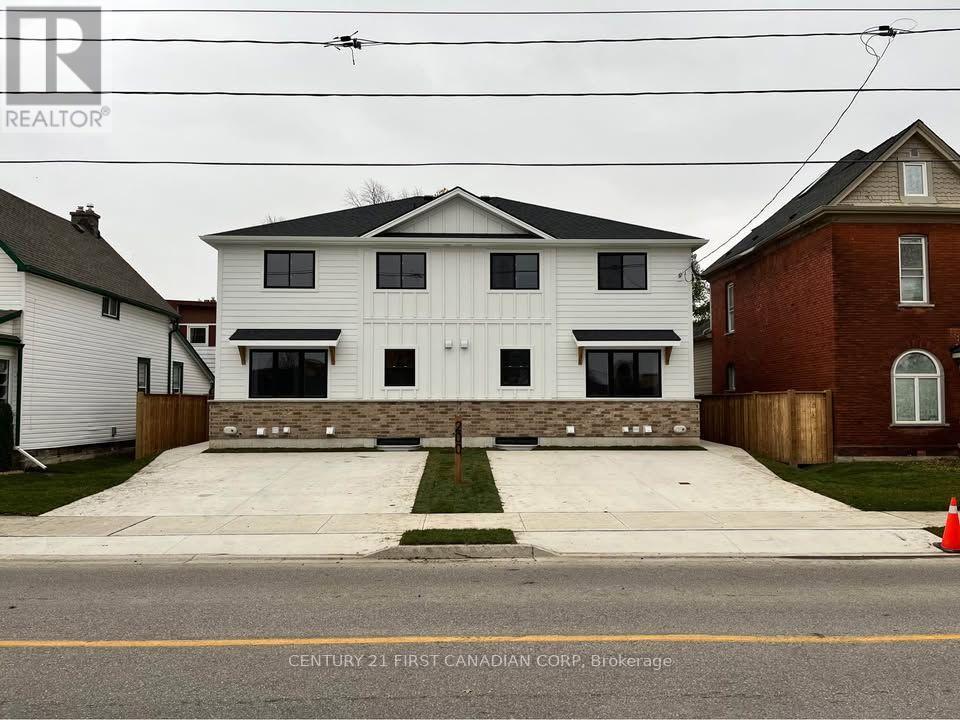
Looking for a modern, spacious place to call home? This newer 3-bedroom, 2-bath rental property in St. Thomas offers contemporary living with all the conveniences you need. Enjoy in-unit laundry, on-site parking, individually metered utilities and a prime location just a short walk to local restaurants, grocery stores and entertainment. With sleek finishes and a bright, open layout, this home is perfect for families or professionals seeking comfort and convenience. Don't miss the chance to live in one of St. Thomas' newest rental communities (id:50169)
No Favourites Found
direct. 226.376. 2541
office. 519.443.4331
[email protected]
250 Wharncliffe Rd N
London, ON N6H 2B8
No Favourites Found