Contact Hanna
direct. 226.376. 2541
office. 519.443.4331
[email protected]

250 Wharncliffe Rd N
London, ON N6H 2B8

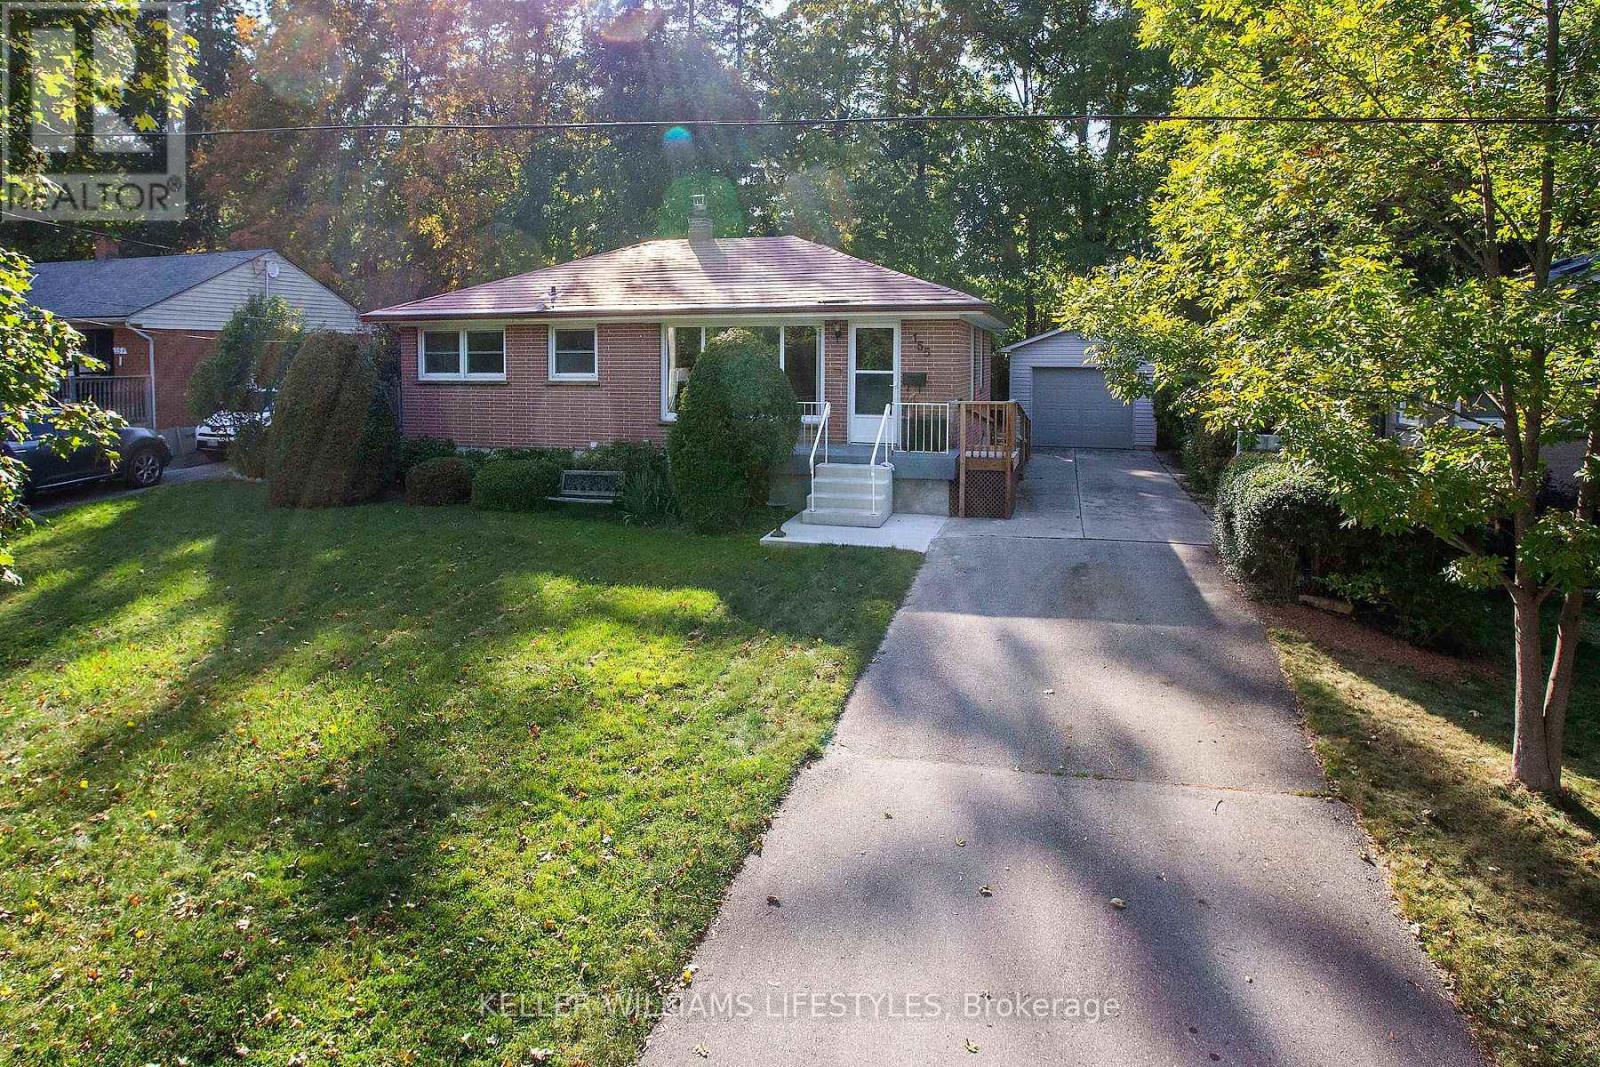
London South, Ontario
Lovingly cared for by the same owner for over 60 years and located at the end of a quiet street only steps to trails and parks. Previously a 3 bedroom floor plan, 2 original bedrooms were joined to create a primary suite with two closets, a gas fireplace, and a sitting area overlooking the back yard, perfect for relaxing. The main 4-piece bath features heated ceramic flooring, a walk-in tub, and a granite vanity top. Convenient back door entrance with direct access to the lower level offering a large rec room with second gas fireplace, 2-piece bathroom, laundry/storage, cold room, and room to finish more living space. Many big ticket items completed in 2005 including windows, kitchen, bathrooms, pot lights, and hardwood in the living and dining areas. Other updates include: 100amp breaker panel, Furnace and A/C both in 2024, and a metal roof. Oversized single garage built in 2005 with a private driveway and parking for 4 cars with room to widen to doublewide. Move-in ready, with room to add your own personal touches. This is the one you've been waiting for! Take one look and start packing! (id:50169)
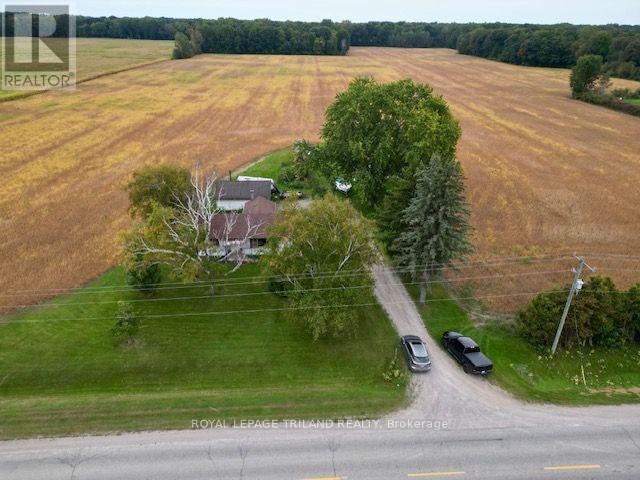
Southwest Middlesex, Ontario
Welcome to this exceptional 46.174 acre property located just outside Newbury, offering a unique combination of productive farmland, comfortable country living and additional income potential. Set along a paved road, the property features approximately36 acres of predominantly sand loam soil, systematically tiled, currently rented for cash cropping, providing an excellent opportunity for agricultural investment. The 2026 crop belongs to the existing land tenant. An additional approximately 8 acres of bush adds privacy, natural beauty and recreational appeal to the property. The well-maintained 2-bedroom bungalow offers comfortable country living with a 4-piece bathroom and oil-fired furnace with hot-water registers providing warmth throughout. The home is complemented by several useful outbuildings, including a detached garage measuring approximately 23'7" x 27'5",featuring a concrete floor and hydro, ideal for vehicles, hobbies, storage or workshop use. A spacious drive shed, approximately49'6" x 29'5", with a dirt floor provides excellent additional storage for equipment, farm implements and recreational vehicles. Additional property features include two wells, with one currently in use, and an asphalt shingle roof approximately 6 years old. Adding further value is the existing solar panel installation, generating approximately $1,130 in income twice annually and providing an attractive supplementary revenue stream 8 acres of bush, a comfortable bungalow, substantial outbuildings and solar income, this versatile property offers an appealing opportunity for farmers, investors or buyers seeking the space and tranquility of rural living. Accessed by paved road, this property combines functionality, privacy and income potential in one desirable package. (id:50169)
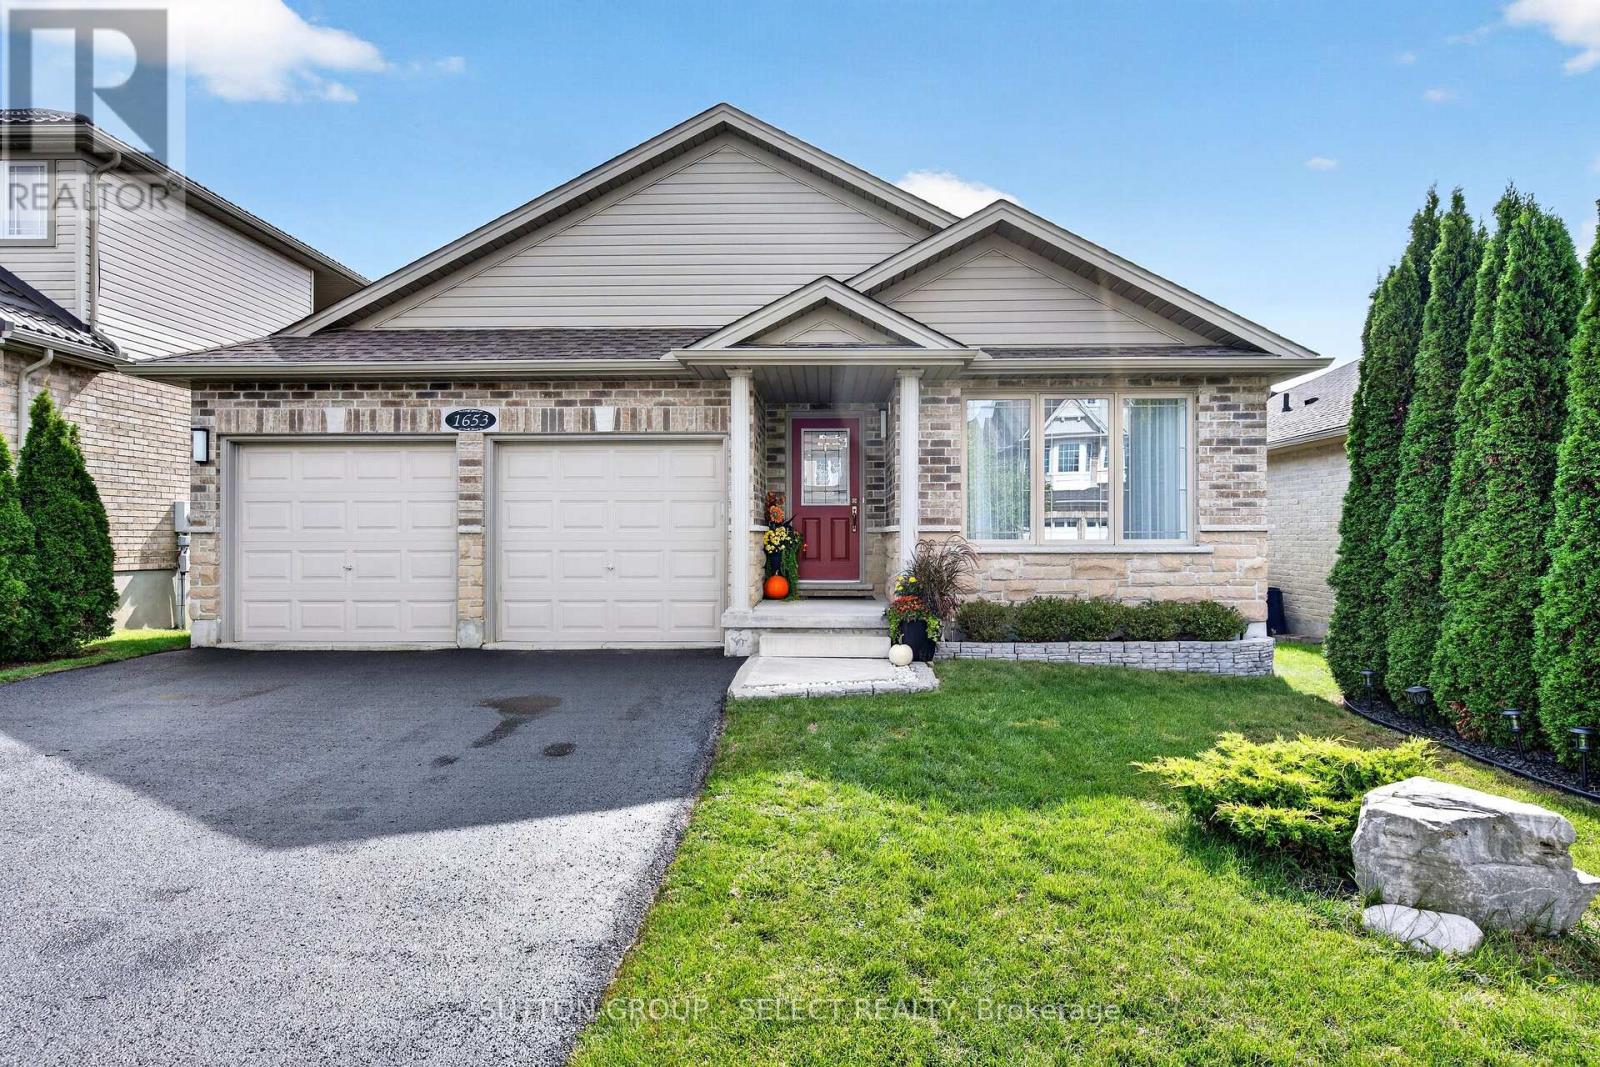
London North, Ontario
Luxury riverside living in North/East London's desirable Cedar Hollow subdivision! On a quiet crescent, this one-floor, full-brick bungalow boasts a finished walk-out lower level backing directly onto the Thames River and scenic trails. Thoughtfully designed, this property offers the perfect setup for premium multi-generational or in-law living with entirely separate, self-contained living quarters.The main level features an open layout with a magnificent great room & dining area, where massive windows frame breathtaking views of the river. The updated modern kitchen features premium granite counters, a center island, stainless-steel fridge, and built-in oven, stovetop, and dishwasher. Patio doors lead to an oversized, balcony-style patio. This level offers 2 spacious bedrooms, each with a private ensuite. The primary retreat boasts a walk-in closet, private balcony, and luxurious 4-piece ensuite with a soaker tub, glass-tiled shower, and granite counter. A double garage provides inside entry to a mudroom with triple closets and potential for a 2nd laundry area.The bright walk-out lower level functions as a complete second home, featuring 2 generous bedrooms with ample closet space, a modern 3-piece bath, a full kitchen with stainless-steel fridge and stove, and a living room anchored by a cozy gas fireplace. Patio doors open to a ground-level covered deck. Complete with a laundry room including washer/dryer, separate workshop, cold cellar, and utility room. Systems include a high-efficiency forced-air gas furnace, central air, and Lifebreath HRV. Exceptional peace of mind with a brand-new asphalt shingle roof (Aug 2026) and a brand-new, fully owned on-demand gas water heater (Sept 2026). Turn-key riverside perfection! (id:50169)
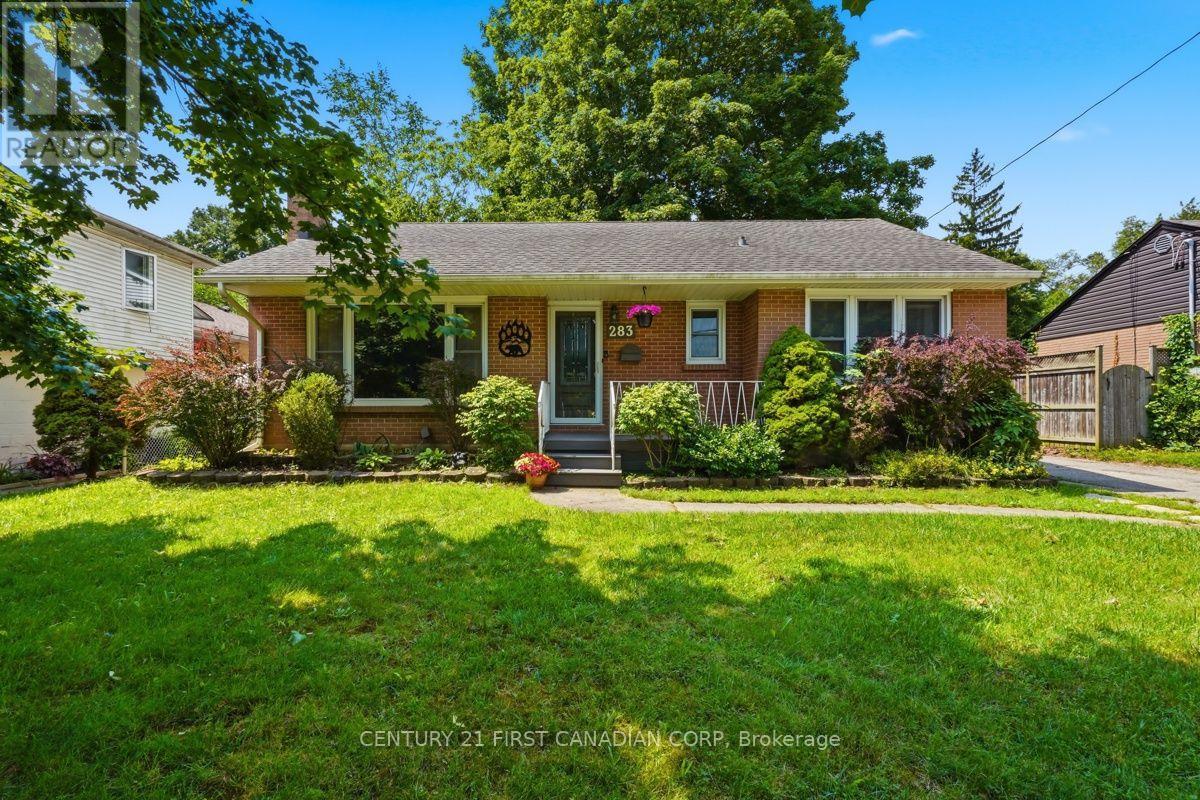
London East, Ontario
Steps from an elementary school and minutes from shopping, amenities, Fanshawe College and highway access, this 3-bedroom, 2-bathroom raised ranch offers the space, location and extras that are hard to find at this price. Step inside to a bright living room that flows into the dining area and kitchen, both overlooking the large, park-like backyard. Hardwood flooring runs throughout the main level, with three bedrooms and a 3-piece bathroom tucked away from the main living space. Downstairs, a huge rec room, second bathroom and additional rooms offer plenty of flexibility for a home office, playroom, guest space, hobby room or teen retreat. Outside, enjoy a large sundeck overlooking the above-ground saltwater pool and expansive backyard, perfect for summer BBQs, pool days and bonfires. The pool features a new liner from 2025 and new salt cell from 2026. A gas stove and gas BBQ hookup add even more convenience. The impressive 40' x 15' garage doubles as a heated workshop, while the driveway offers parking for four more vehicles/space that can accommodate an RV. With 3 bedrooms, 2 bathrooms, a huge rec room, park-like backyard, saltwater pool, loads of parking and a dream workshop - you simply won't find all of this for the price! (id:50169)
London East, Ontario
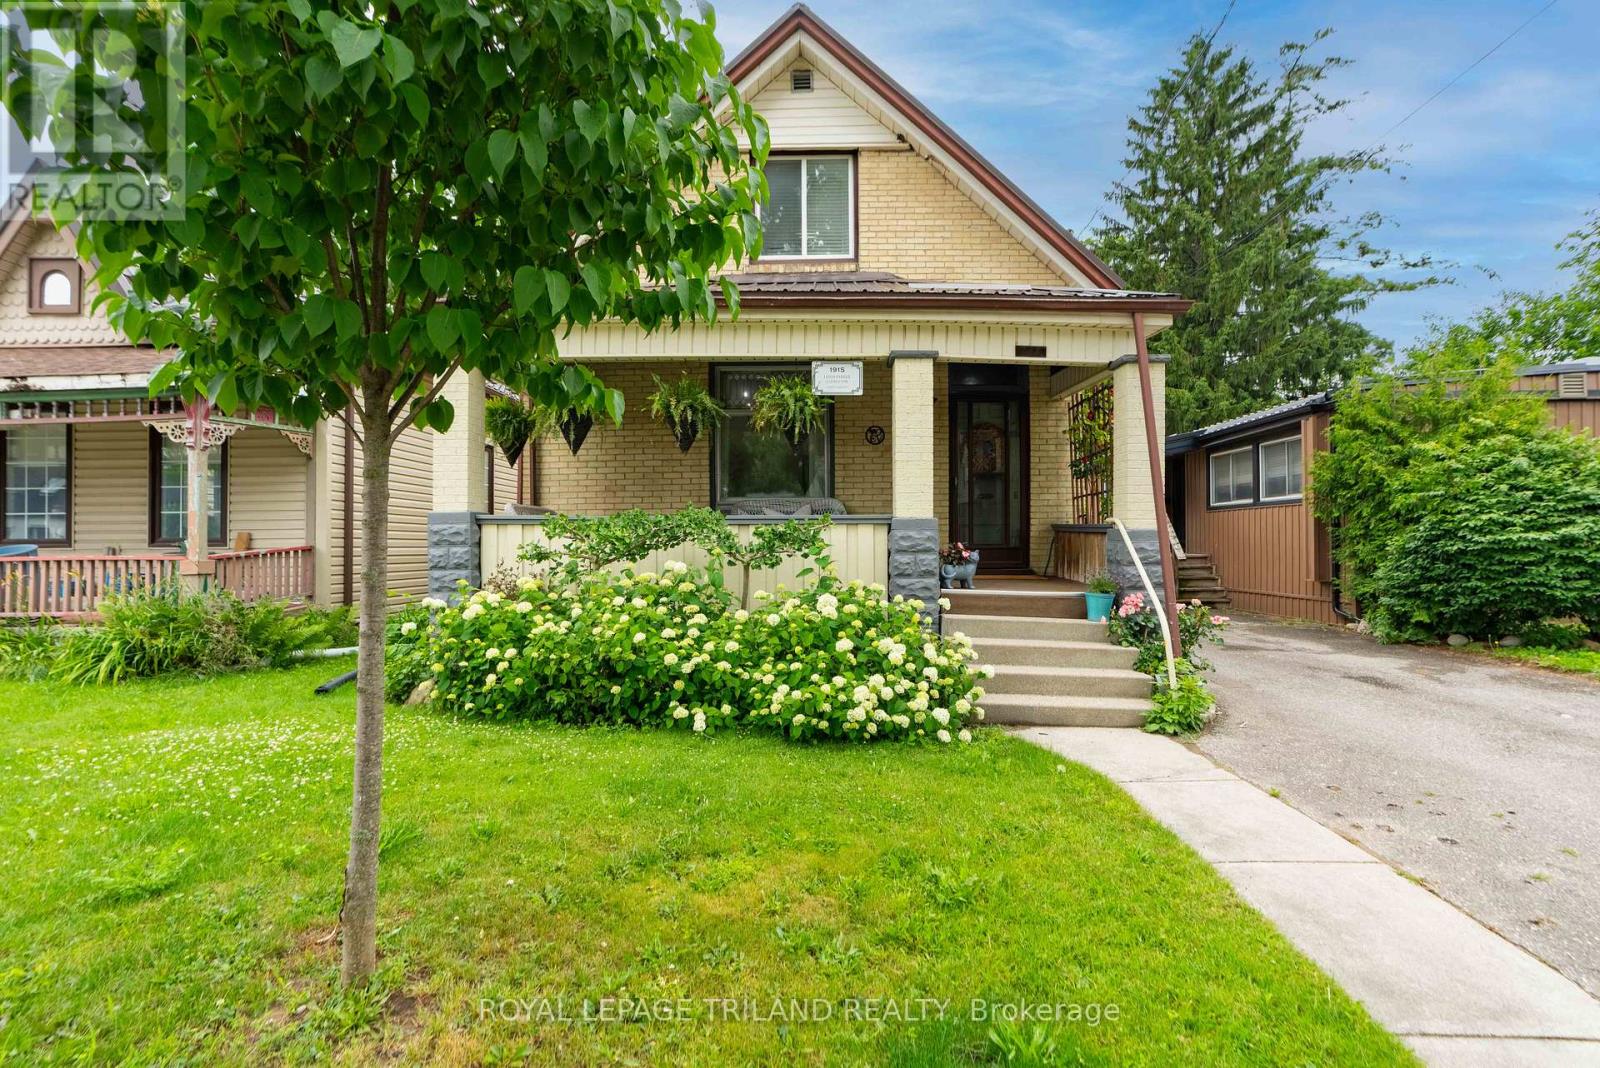
SITUATED IN THE HEART OF OLD EAST VILLAGE, THIS RENOVATED OLD EAST CHARMER HAS BEEN MODERNIZED AND UPDATED, WHILE KEEPING ITS CENTURY HOME APPEAL. SOARING 10 FT CEILING HEIGHTS GREET YOU FROM THE FOYER, AND EAST FACING WINDOWS PROVIDE TONS OF NATURAL LIGHT THROUGHOUT THE HEART OF THE HOME. A FORMAL LIVING ROOM IS ANCHORED BY A WOOD BURNING FIREPLACE INSERT AND CONNECTS SEAMLESSLY TO THE DINING/KITCHEN OPEN CONCEPT LIVING PLAN. RICH WIDE PLANK HARDWOOD FLOORING THROUGHOUT THE HOME ADDS WARMTH AND CHARACTER. THE STAR OF THIS HOME IS THE CUSTOM WOOD KITCHEN WITH CONCRETE COUNTERS, LARGE PREP ISLAND, COFFEE BAR AND STAINLESS APPLIANCES, INCLUDING A GAS STOVE AND BUILT IN MICROWAVE....A PERFECT PLACE FOR INSPIRED CHEFS TO ENTERTAIN. THE REAR OF THE HOME HAS AN ADDED FAMILY ROOM WITH EXPOSED BRICK AND CUSTOM WALL DETAILING, BUILT IN CABINETS AND SHELVING, AND VIEWS TO THE PRIVATE GARDENS BEYOND. AFOUR PC BATH AND BEDROOM COMPLETE THE MAIN. THE SECOND LEVEL CONSISTS OF A MASTER RETREAT WITH 3 PC ENSUITE AND ONE MORE BEDROOM, CONTAINING A "SECRET" ENTRY TO A PLAYOR STORAGE AREA. ENJOY MORNINGS ON YOUR COVERED FRONT PORCH, OR EVENINGS IN YOURTOTALLY FENCED BACK YARD WITH VARIOUS SEATING AREAS, A PLAY HOUSE AND CUTE STORAGE SHED. A SHARED DRIVE PROVIDES AMPLE PARKING FOR TWO CARS. STEEL ROOF INSTALLED IN 2017.THIS HOME IS MOVE IN READY AND WAITING FOR ITS NEW OWNER.. (id:50169)
London South, Ontario
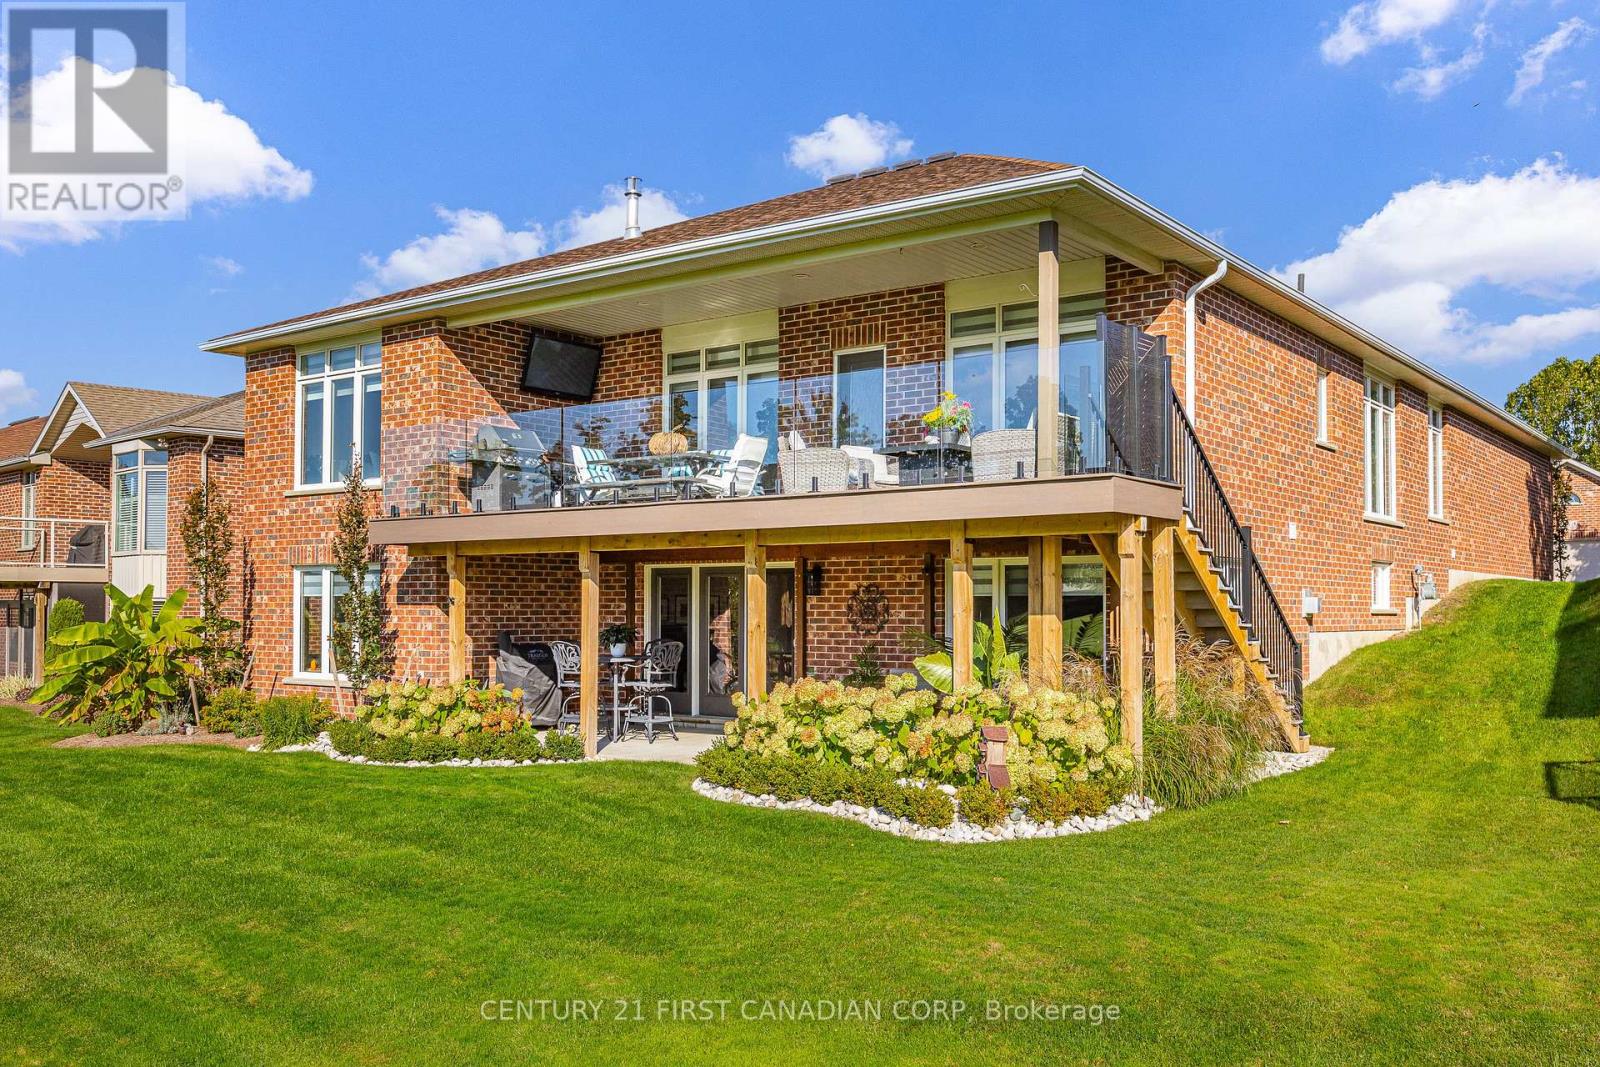
A rare offering overlooking the 15th fairway in London's prestigious RiverBend Golf Community. Extensively renovated in 2024, this exceptional brick walkout bungalow pairs sweeping golf-course views with refined interiors and seamless indoor-outdoor living. Thoughtfully reimagined with timeless sophistication, the home offers elevated finishes and an effortless layout for everyday living and elegant entertaining. At its heart is a showpiece kitchen by Casey's, featuring custom alder cabinetry, an oversized quartz island with seating, full-height quartz backsplash, custom range hood and statement brass pendants. Distinctive checkerboard flooring adds a bold finish, while engineered white oak extends through the principal living spaces. Refined millwork and a striking staircase with white oak railings and black spindles complete the main level. A dramatic stone-surround gas fireplace anchors the living area. Off the living and dining areas, an expansive covered deck with glass railings captures sunrise and sunset views across the fairway. Positioned to embrace serene golf course views, the primary suite features a spa-inspired ensuite with custom white oak double vanity, quartz countertops, glass-enclosed shower and generous soaker tub. The main bathroom and laundry room have been thoughtfully updated with custom cabinetry and mosaic tile accents. The walkout lower level includes an impressive 980 sq.ft. of additional living space, including updated flooring, a spacious family room anchored by a gas fireplace with shiplap feature wall and mantel, recreation area, third bedroom, three-piece bath and third gas fireplace. Additional space offers further development potential, while the walkout opens to a covered patio and manicured gardens overlooking a tranquil pond. Mechanical updates include brand high efficiancy furnace, humidifier and AC, garage door opener, 3 new gas lines. Land Lease: $747.91/mo.-comparatively low within RiverBend. Maintenance Fee: $646.92/mo. (id:50169)
London South, Ontario
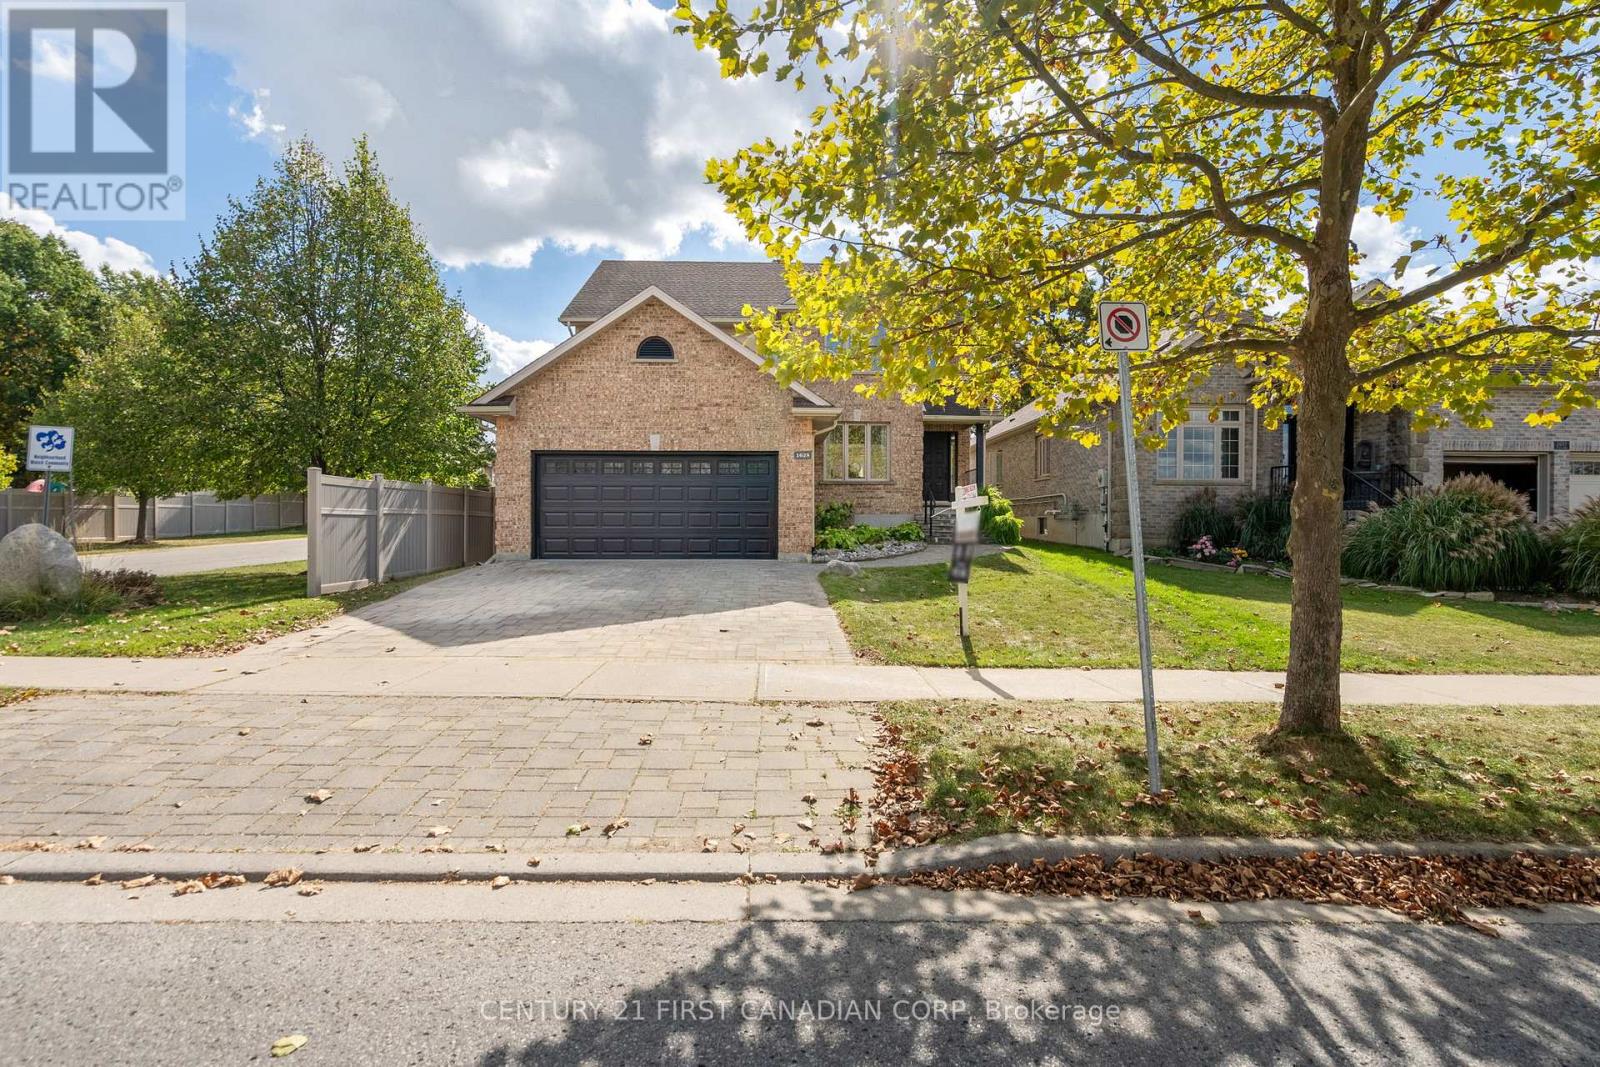
This River Bend home sounds fantastic! With its spacious 2300 sq. ft. layout, new deck, and potential for a backyard pool, it certainly offers a lot of value. The custom kitchen with cherry wood cabinets must add a nice touch, and the master suite with its ensuite and vaulted ceiling sounds quite luxurious. The open concept living area with a gas fireplace and panoramic windows is perfect for enjoying natural light and views. Plus, having an unfinished lower level gives buyers the flexibility to create their own space. It really does seem like a top-tier option for anyone looking to settle down in a beautiful home! Are you considering making a move or just exploring your options? (id:50169)
London East, Ontario
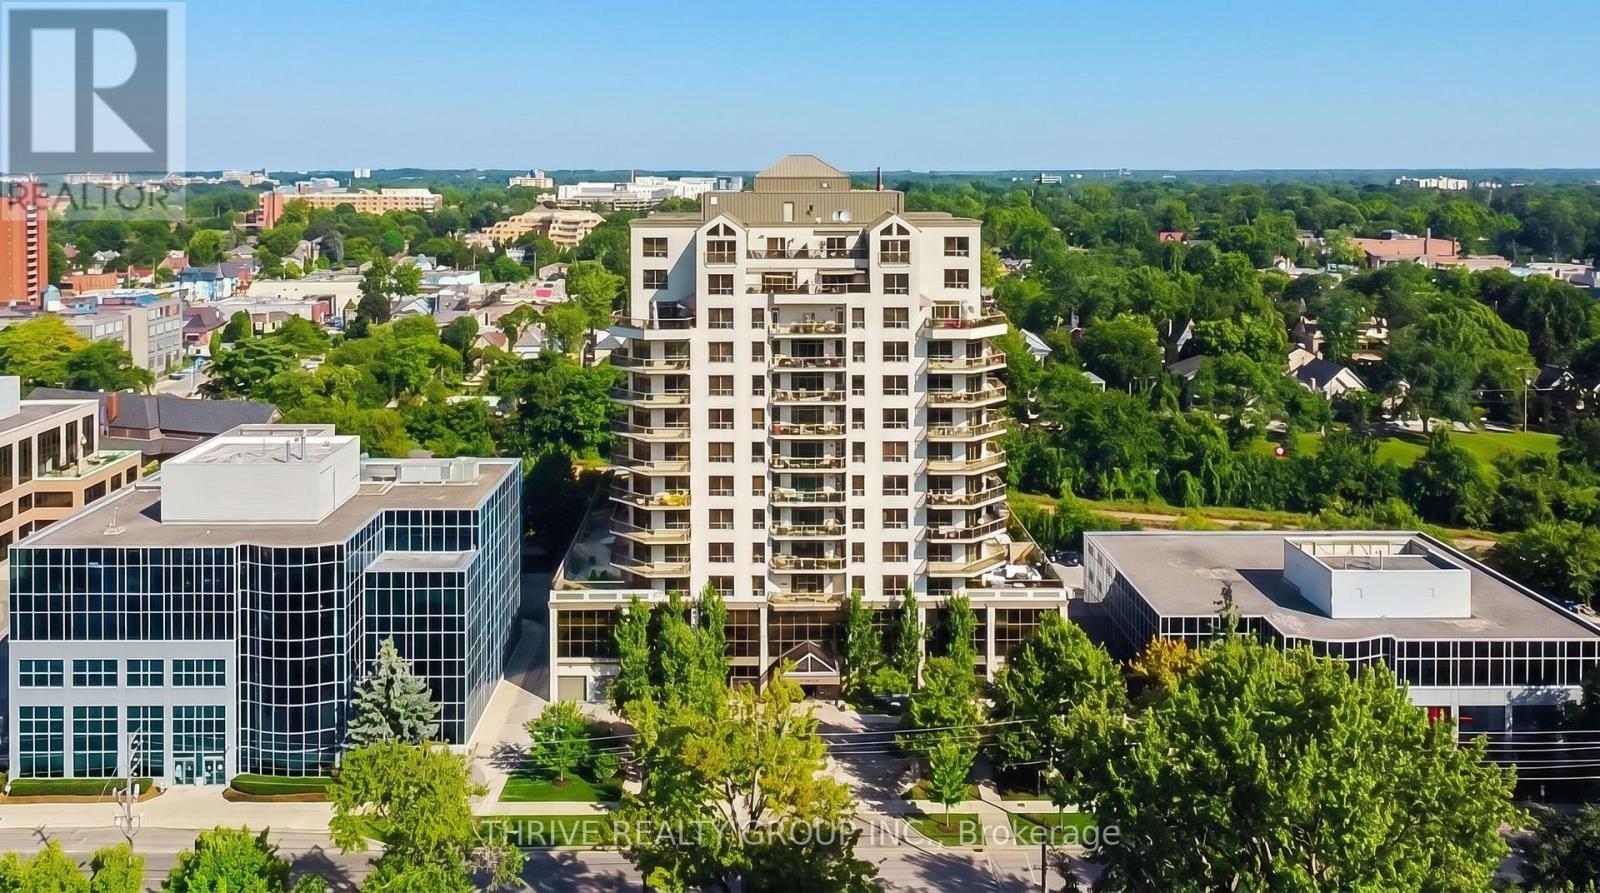
Experience elevated downtown living with breathtaking panoramic views from this exceptional executive condominium. Situated high above the city, this beautifully appointed suite features an expansive wrap-around balcony offering spectacular North and East facing views. Designed for both everyday living and entertaining, the spacious open-concept layout showcases a gourmet kitchen complete with rich maple shaker-style cabinetry, granite countertops, an oversized breakfast bar, backsplash, and abundant workspace. The adjoining great room is filled with natural light from floor-to-ceiling windows, creating a bright and inviting atmosphere. The generous primary suite offers stunning city views, a spa-inspired ensuite featuring heated floors, a glass shower, soaker tub, travertine tile, granite vanity, and premium fixtures. A spacious second bedroom, guest bathroom, crown moulding, hardwood flooring, oversized ceramic tile, and convenient in-suite laundry with additional storage complete this thoughtfully designed home. Convenience of heat, hydro, and water all included in the condominium fees. Located in the heart of downtown London, you're just steps from Victoria Park, Canada Life Place, Covent Garden Market, Grand Theatre, Richmond Row, excellent restaurants, cafés, shopping, festivals, and all the amenities that make downtown living so desirable. Luxury, convenience, and unbeatable views-this is executive condominium living at its finest. (id:50169)
London South, Ontario
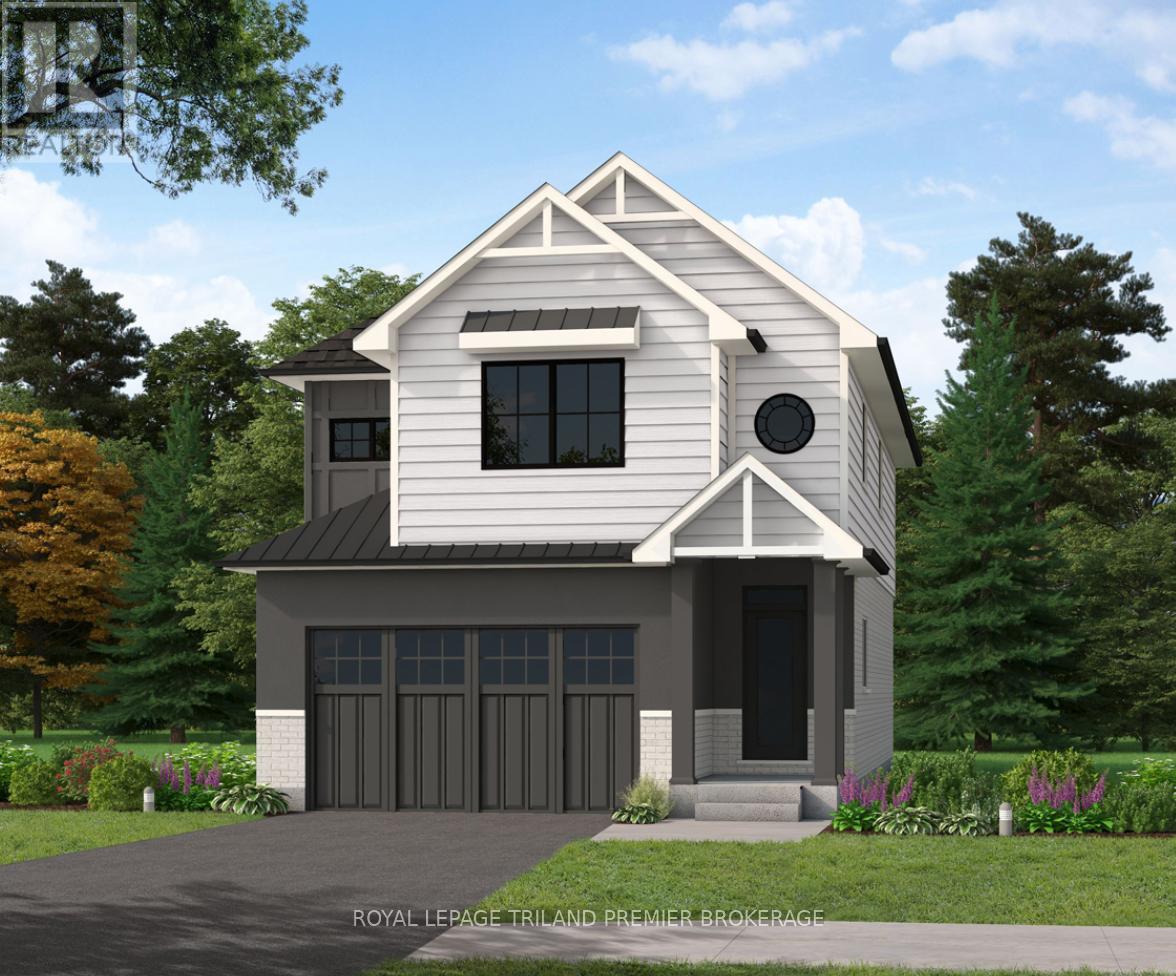
TO BE BUILT! The HST rebate has been adjusted to the list price. Sunlight Heritage Homes presents TheWarren. 1957 sq ft of expertly designed living space located in desirable Old Victoria on the Thames. Enterinto the generous open concept main level featuring kitchen with quartz countertops, 36" upper cabinetswith valance and crown moulding, microwave shelf and island with breakfast bar; great room with 9'ceilings and large bright window, dinette with sliding door access to the backyard and convenient mainfloor 2-piece bathroom. The upper level includes 4 spacious bedrooms including primary suite with walk incloset and 5-piece ensuite with double sinks; laundry room and main bathroom that has cheater ensuiteaccess to second bedroom. Bright walk-out basement with access to backyard and pond. Other standardinclusions: Hardwood flooring throughout main level (except bathroom), 5' patio slider, 9' ceilings on mainlevel, bathroom rough-in in basement, drywalled garage and more! Other lots and plans to choose from.Photos are from model home and show upgraded items. (id:50169)
London North, Ontario
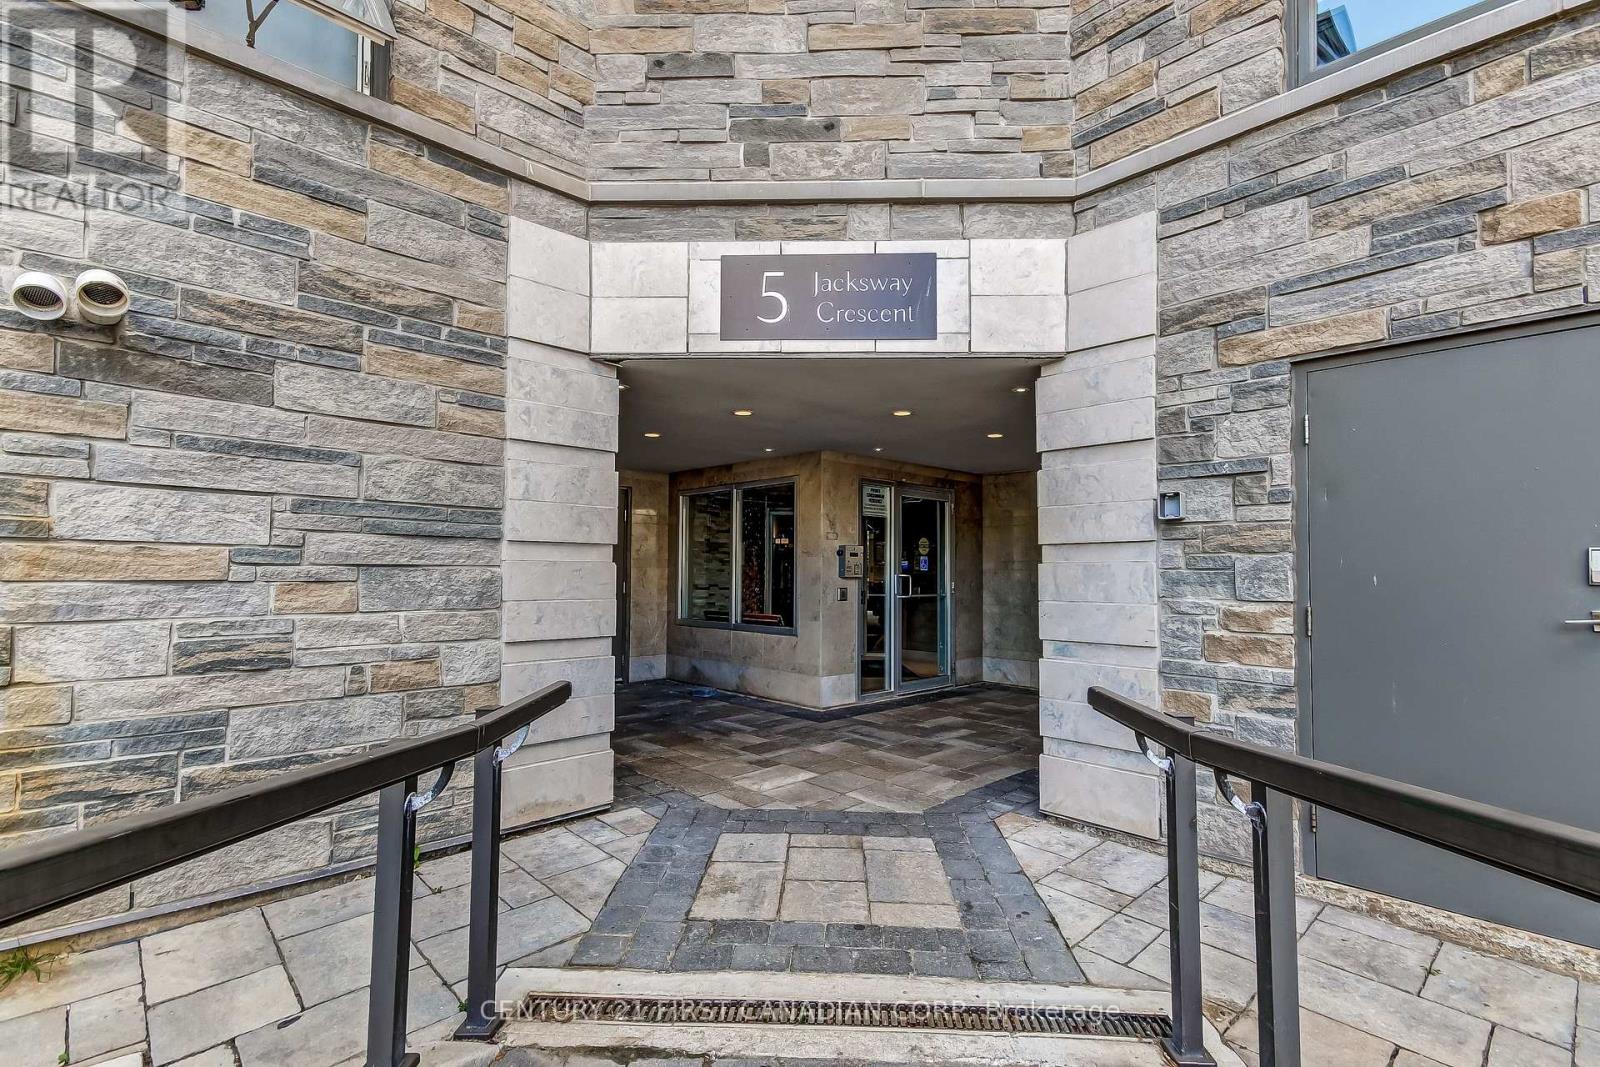
Jacksway Crescent - Perfect home for Young Professionals and small family. Enjoy comfortable living in one of North London's most convenient locations. This well-maintained 2-bedroom, 1.5-bathroom condo offers a practical layout with plenty of space to relax and entertain. Open concept living and kitchen area makes it perfect for family gatherings. This property located close to Western University, Masonville Mall, and LHSC University Hospital. You will have shopping, restaurants, transit, healthcare, and everyday conveniences right at your doorstep. Come and proof why Masonville Gardens could be a place to call home! (id:50169)
South Huron, Ontario
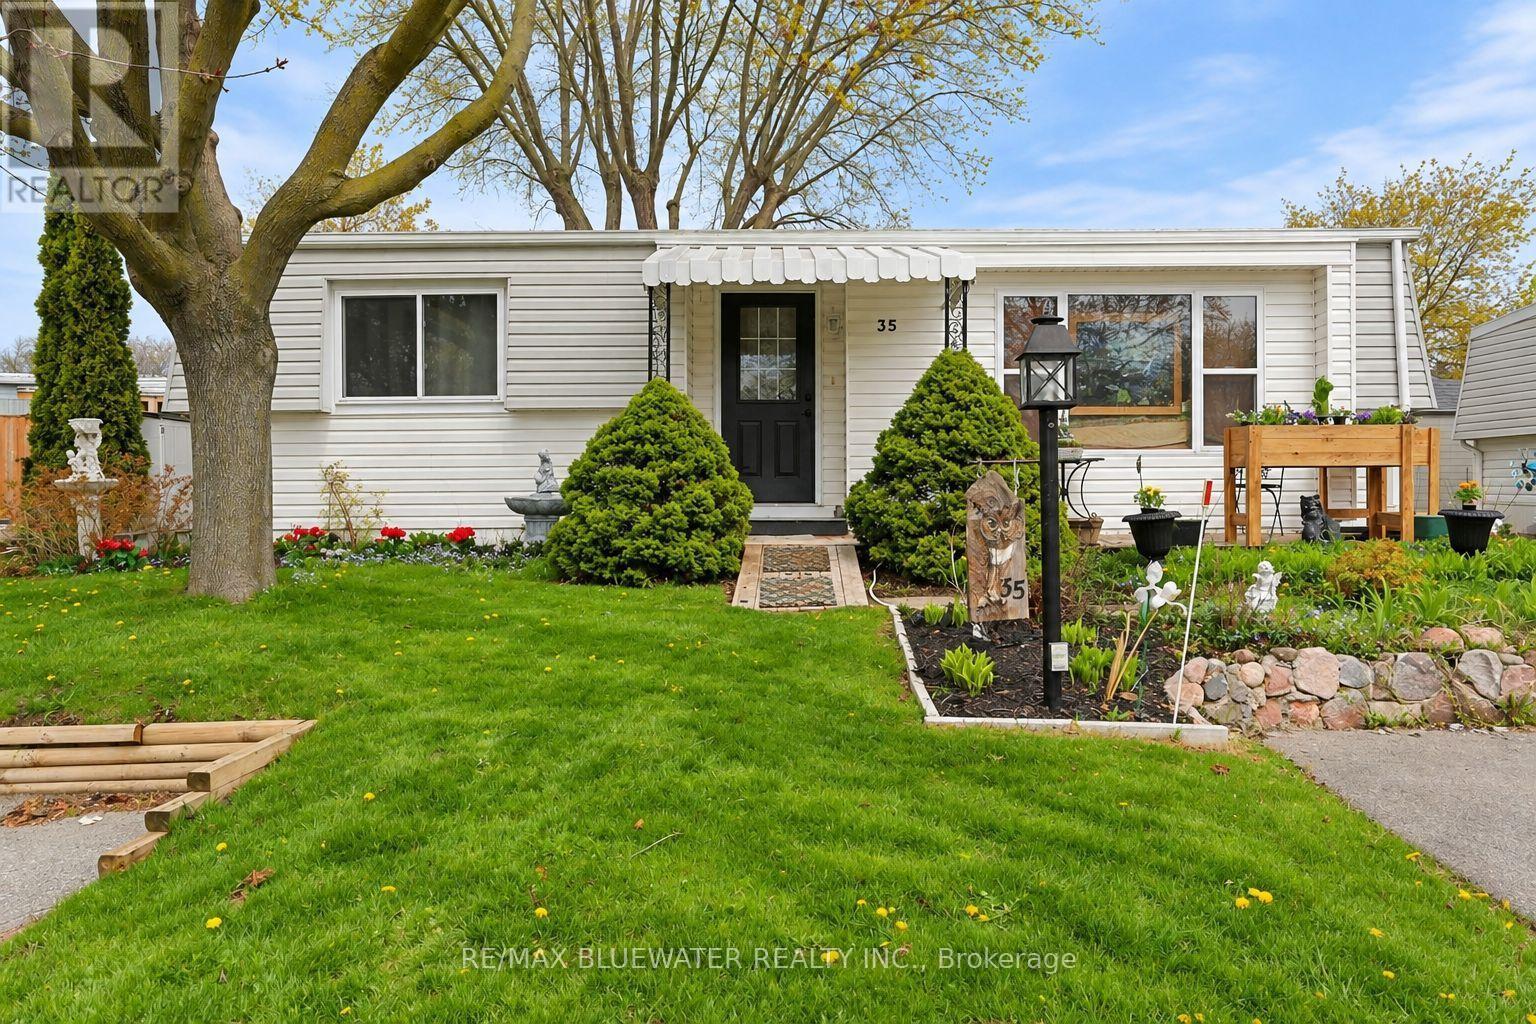
Welcome to Grand Cove Estates in Grand Bend-an adult lifestyle gated community just minutes from the shores of Lake Huron. This well-maintained 2 bedroom, 1 bathroom detached Pinery Model offers comfortable, low-maintenance living, ideal for retirees or those seeking a relaxed, community-focused lifestyle. The updated kitchen (2020) features a bright open-concept design created by removing the wall to the living room, complete with a large island, leathered granite countertops, modern cabinetry with deep soft-close drawers, and an oversized sink-perfect for both everyday living and entertaining. The inviting living room offers a cozy gas fireplace and durable vinyl plank flooring, while a sun-filled den provides flexible space for a TV room, art studio, or quiet retreat. Two comfortable, carpeted bedrooms offer room for guests or hobbies. Enjoy outdoor living with a welcoming front porch and a private rear deck (2022), thoughtfully designed with a covered roof and enclosed shutter blinds-creating a comfortable, shaded space with added privacy for relaxing or entertaining. Additional updates include a high-efficiency furnace and on-demand water heater (2019). Parking for two vehicles included. Residents of Grand Cove Estates enjoy access to a clubhouse, pool, and a variety of social and recreational activities. An excellent opportunity to enjoy affordable living in one of Grand Bend's most desirable communities. (id:50169)
London South, Ontario
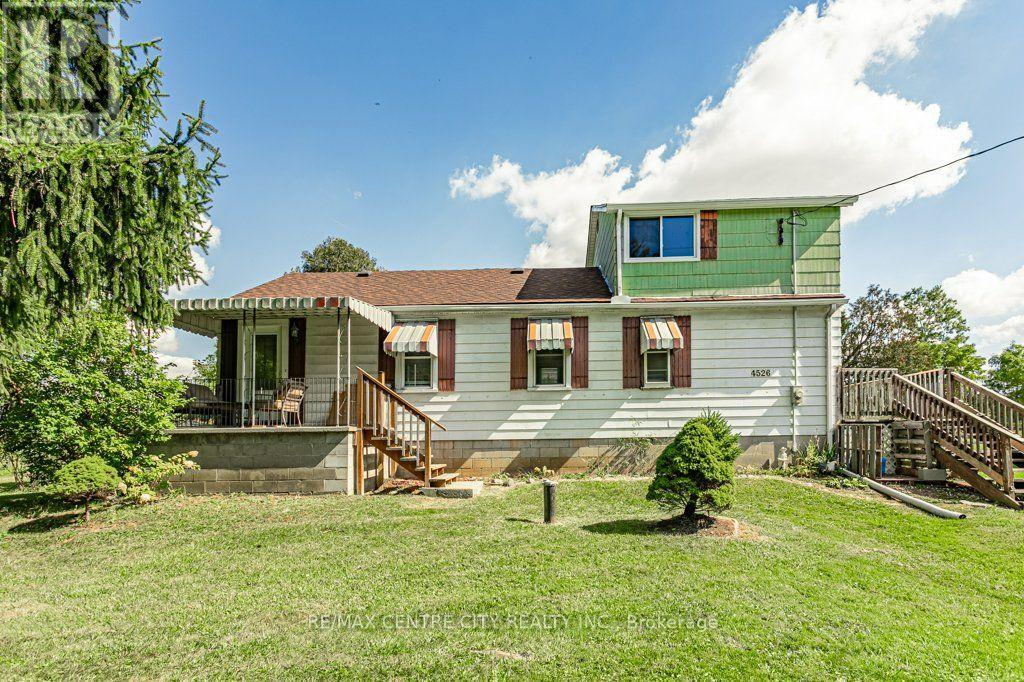
Welcome to 4526 Wonderland Rd S. This 2 storey home is situated on just shy of an acre and located close to the 401 and 402. Main floor hosts a large eat in kitchen, formal dining room, living room, spacious primary bedroom with double closets and a 4pc bath. Second level is currently set up with one bedroom and a family room which could be closed in for a second bedroom. The basement is unfinished but has good ceiling height for future development. Laundry is available on the main level or the basement. There are two additional out buildings on the property. (id:50169)
No Favourites Found
direct. 226.376. 2541
office. 519.443.4331
[email protected]
250 Wharncliffe Rd N
London, ON N6H 2B8
No Favourites Found