Contact Hanna
direct. 226.376. 2541
office. 519.443.4331
[email protected]

250 Wharncliffe Rd N
London, ON N6H 2B8

London South, Ontario
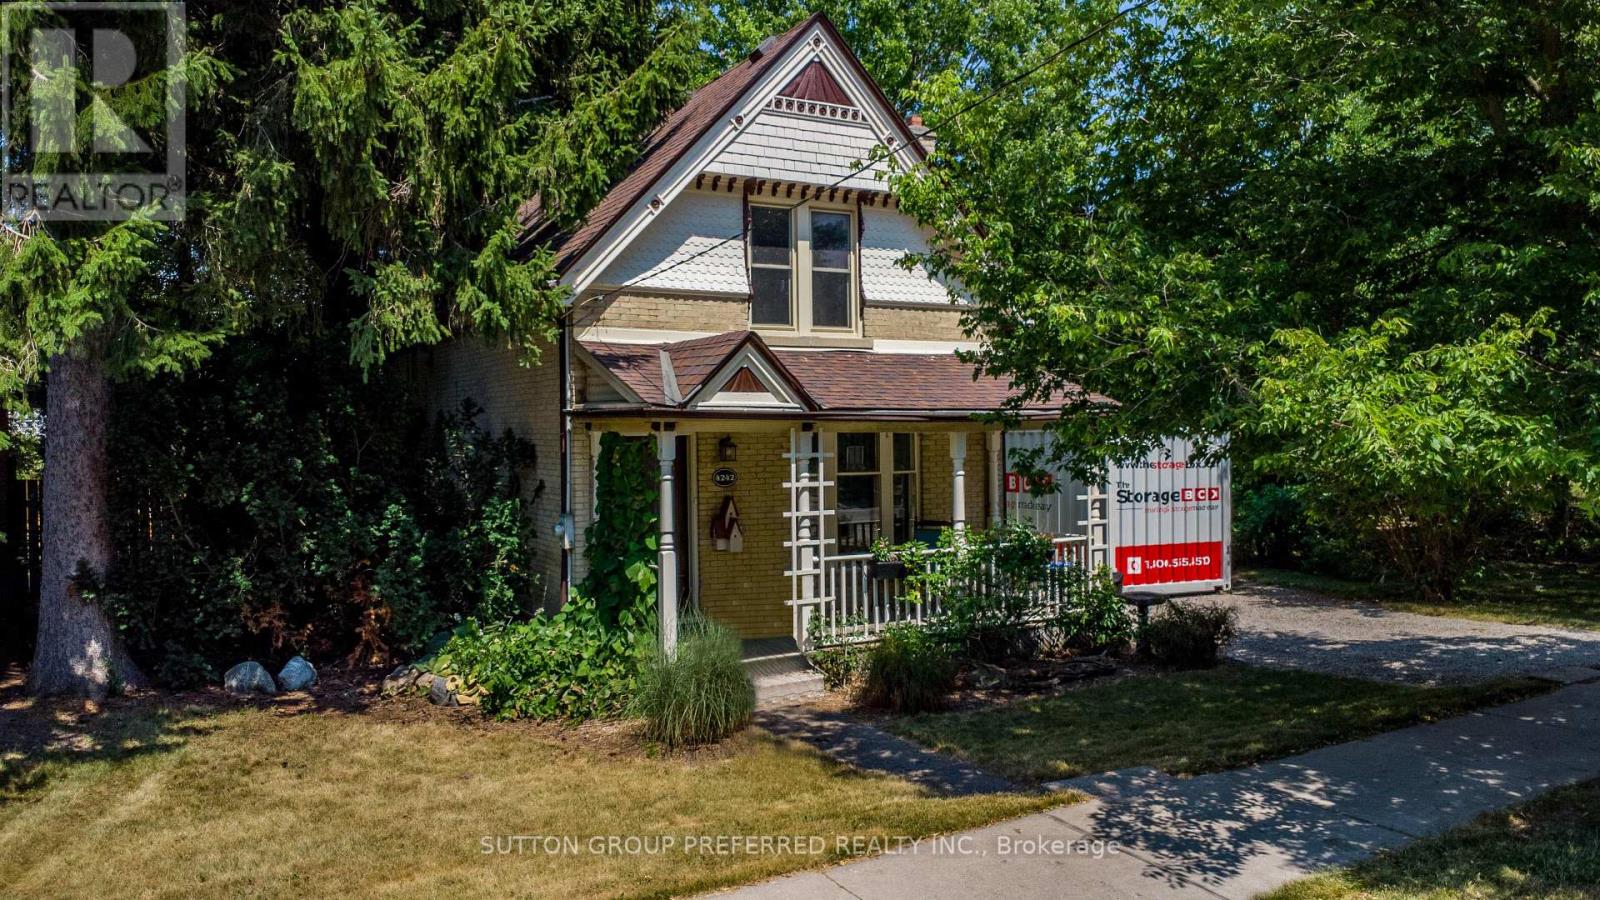
Built in 1900, this yellow brick 1.5 -story is a must-see! Electrical, furnace, and air conditioning all updated. Kitchen and 2 baths also updated on a large lot that is fully fenced in the rear yard in beautiful Lambeth. (id:50169)
London South, Ontario
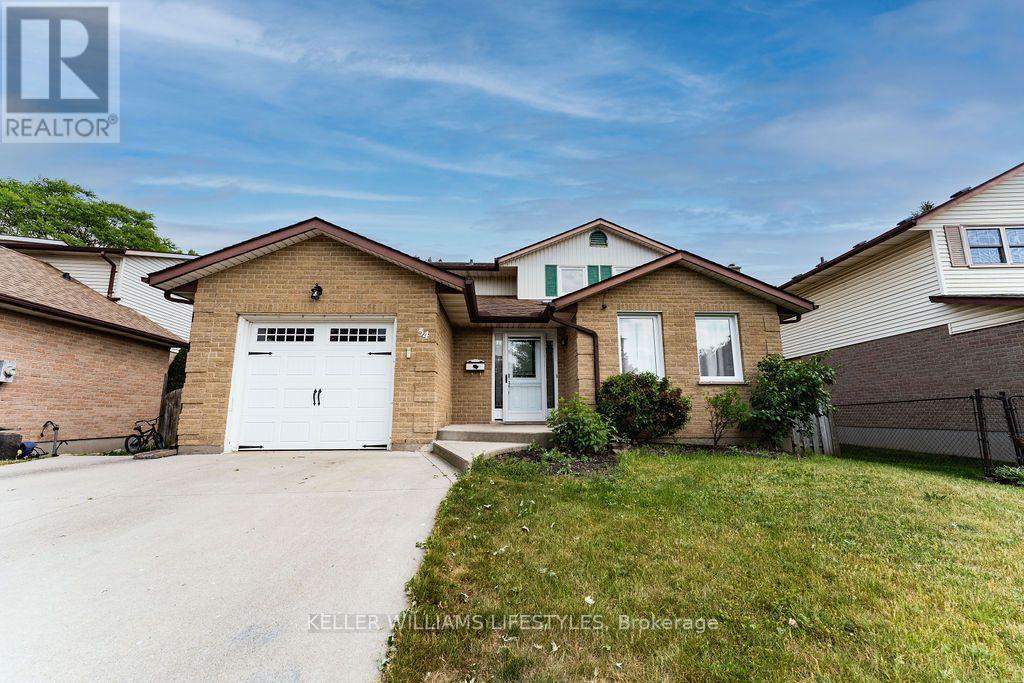
Welcome to 54 Bexhill, a well-maintained 4-bedroom, 2-bathroom home located in the desirable Pond Mills neighbourhood. Offering a functional layout with generous living space, this home features bright living and family rooms, an eat-in kitchen with ample cabinetry, and a cozy fireplace. Large windows throughout provide an abundance of natural light, creating a warm and inviting atmosphere.The finished basement offers additional flexible living space ideal for a recreation room, home office, or family room. Outside, enjoy a fully fenced backyard perfect for outdoor enjoyment, along with a single-car garage and private driveway. Conveniently located near parks, schools, shopping, Victoria Hospital, Highway 401, and other everyday amenities, this home offers an excellent combination of comfort, space, and location. (id:50169)
London East, Ontario
Priced to Sell! Welcome to this bright and spacious , end-unit 2-storey townhome in the desirable Carling Heights neighborhood. Offers 3 beds 3 bathrooms, Conveniently located between Fanshawe College and Western University, this home offers a great combination of comfort, space, and location-ideal for families, professionals, students, or investors. Plenty of natural light throughout, creating a warm and inviting feel from the moment you walk in. The main floor offers a practical open concept layout designed for everyday living, with a separate dining area and an eat-in kitchen featuring ,black splash' STS appliance modern cabinetry and generous counter space. Main-floor laundry adds everyday convenience, while the walkout to the rear patio provides an easy connection to your outdoor space. Hard-surface flooring throughout most of the home adds a clean, modern feel and makes everyday maintenance easy. Upstairs, three generously sized bedrooms, each offering good closet space. The spacious primary bedroom features a large walk-in closet and plenty of room to create your own comfortable retreat, with convenient access to the full bathroom. The fully finished basement gives you valuable additional living space and endless possibilities. Set it up as a family or recreation room, home office, gym, media room, or a combination of uses. The basement also includes a den that could potentially be converted back into a bedroom, depending on your needs and applicable requirements. Extended driveway offering space for two vehicles, plus a single attached garage. The garage is also equipped with a heater, making those cold London winters a little more comfortable when getting in and out of your vehicle or working on a project. Furnace(2017) AC been updated with owned Tankless water tank savings of monthly operating cost . If you've been waiting for a home that offers room to live, work, relax and grow-come see what this one has to offer! (id:50169)
London North, Ontario
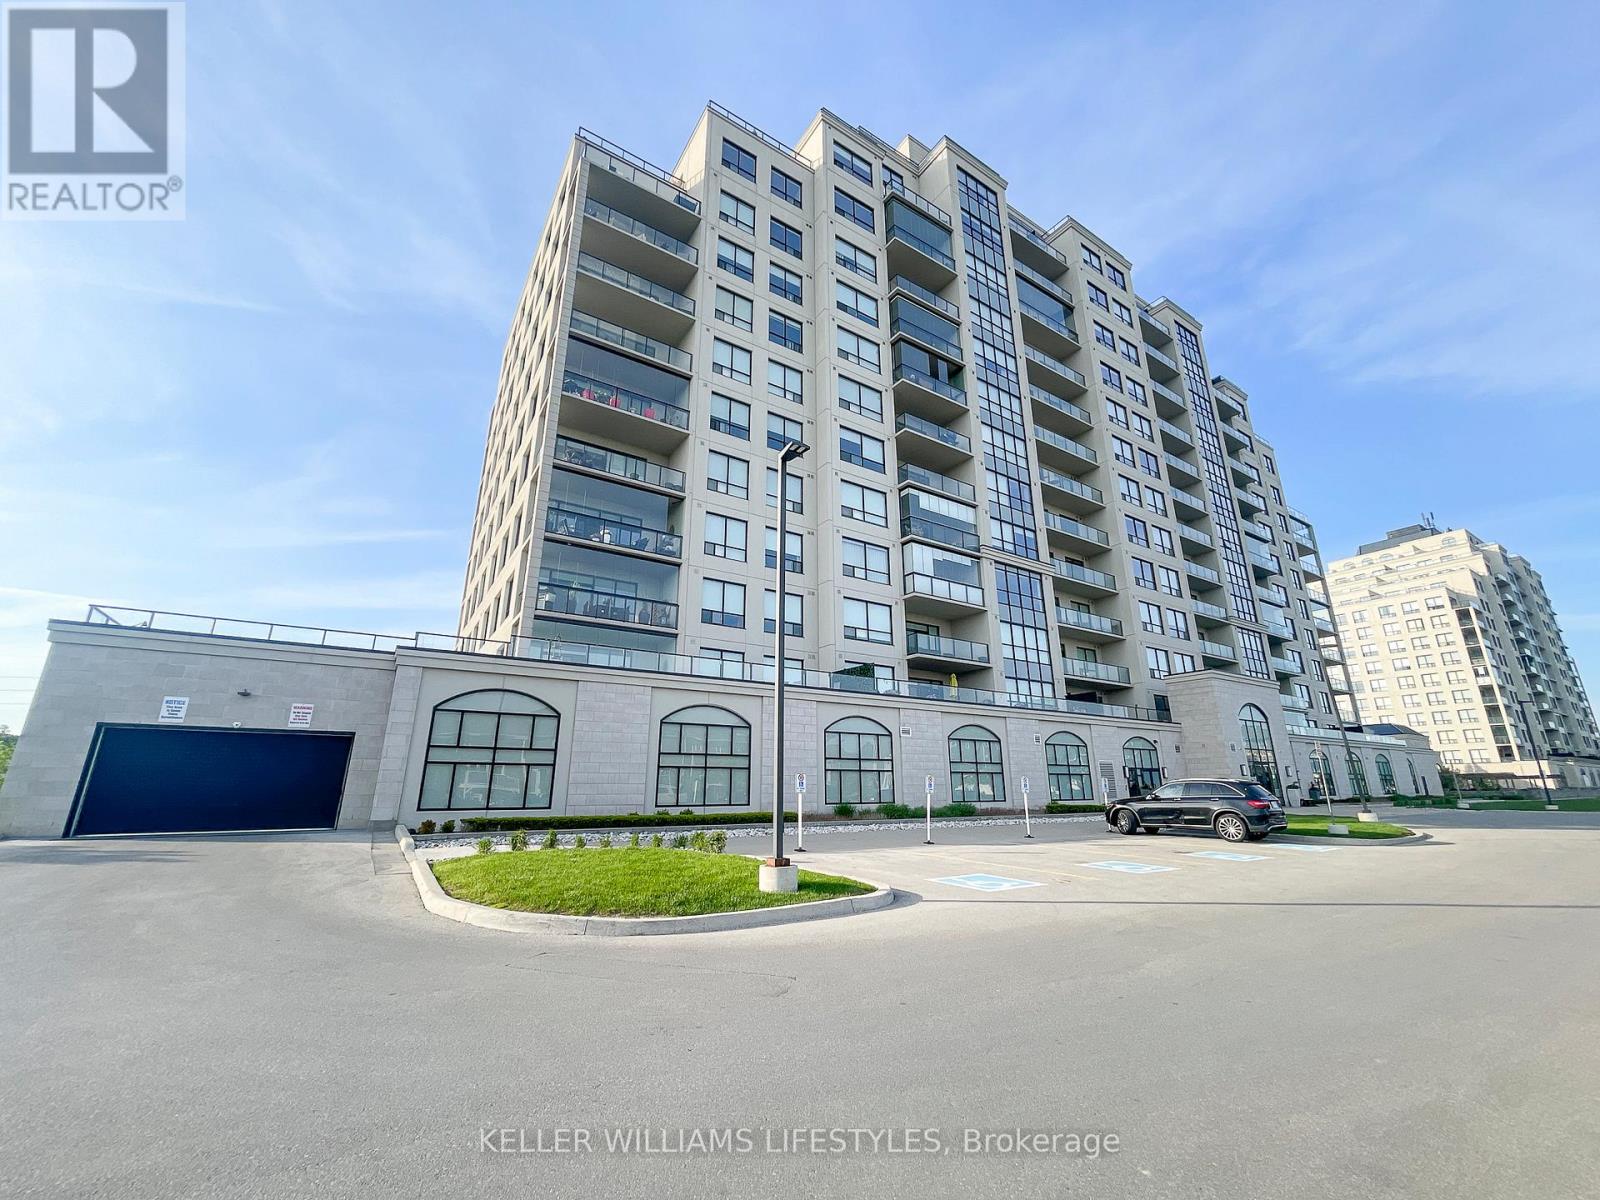
Welcome to 260 Villagewalk Boulevard, a beautifully appointed 2-bedroom plus den, 2-bathroom condo located in the sought-after Village North community of North London. This spacious fifth-floor suite features an open-concept great room with hardwood flooring, a gourmet kitchen with granite countertops, espresso cabinetry, large island, and walk-in pantry, along with an elegant electric fireplace and brick feature wall. The primary suite offers a walk-in closet and ensuite with walk-in shower, while the additional bedroom and versatile den provide comfortable and flexible living space. A large private balcony offers expansive north-facing views, with in-suite laundry and one underground parking space included.Residents of this well-appointed building enjoy an impressive selection of amenities, including an indoor pool, fitness centre, golf simulator, billiards and games room, theatre room, party room, guest suite, and outdoor terrace. A second underground parking space is also available for rent. Conveniently located near Masonville, Sunningdale Golf, Western University, University Hospital, shopping, restaurants, parks, and walking trails, this home offers a combination of comfort, convenience, and low-maintenance living in North London. (id:50169)
Middlesex Centre, Ontario
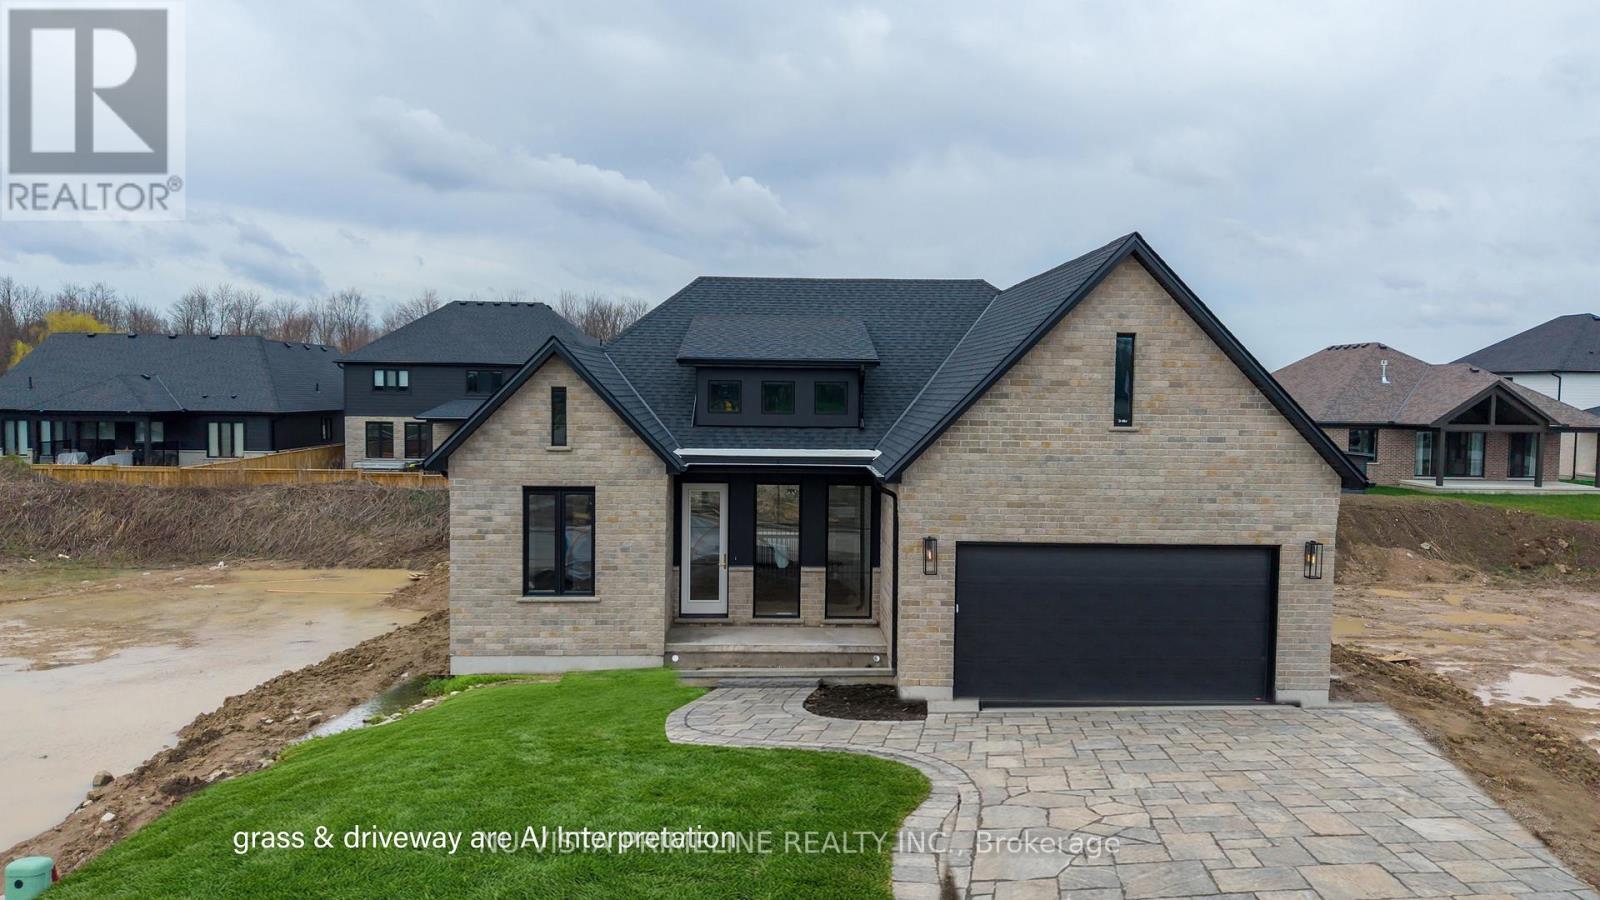
TO BE BUILT -Welcome to this stunning One Floor Bungalow AT 115 TIMBERWALK -,Walkout Green spacelot backing onto trees , 2 plus 2 bed room Home by Legacy Homes. A beautiful exterior with brick andstucco that catches the eye of all who drive by. This home has a total finished area of 2941 sq ft (1739 mainand 1202 lower) of total luxury. 9 ft ceiling on the main floor throughout plus 10 ft ceilings in the GreatRoom and dining area. Hardwood and ceramic through the entire main floor and luxury wide plank flooringthroughout finished area in the basement. The kitchen is of a beautiful, European style with a walk inpantry, centre island, quartz counters, wide open to eating area and great room with gas fireplace andbuilt-ins on either side. Loads of windows across the back and front of this home. Large primary bed roomwith stunning ensuite with glass shower and stand alone soaker tub, 2 sink vanity with quartz counters andalso a big walk-in closet. Second bedroom is of a good size, separate from primary with a large closet andafull bath nearby. Open concept dining and study area as you walk in. Open staircase leading to wide,openrec room 26 ft by 22 ft which is great for large gatherings. 2 more bedrooms and one full bath in lowerandextra high basement ceilings which is grand. This is a very well laid out home on a quiet crescent in afantastic area minutes to London. Legacy Homes has other layouts and designs but is also a completecustom builder that can make your ideas of your new home come true. Other lots to choose from. Note:pictures shown are from a previous similar home on Timberwalk . (id:50169)
North Middlesex, Ontario
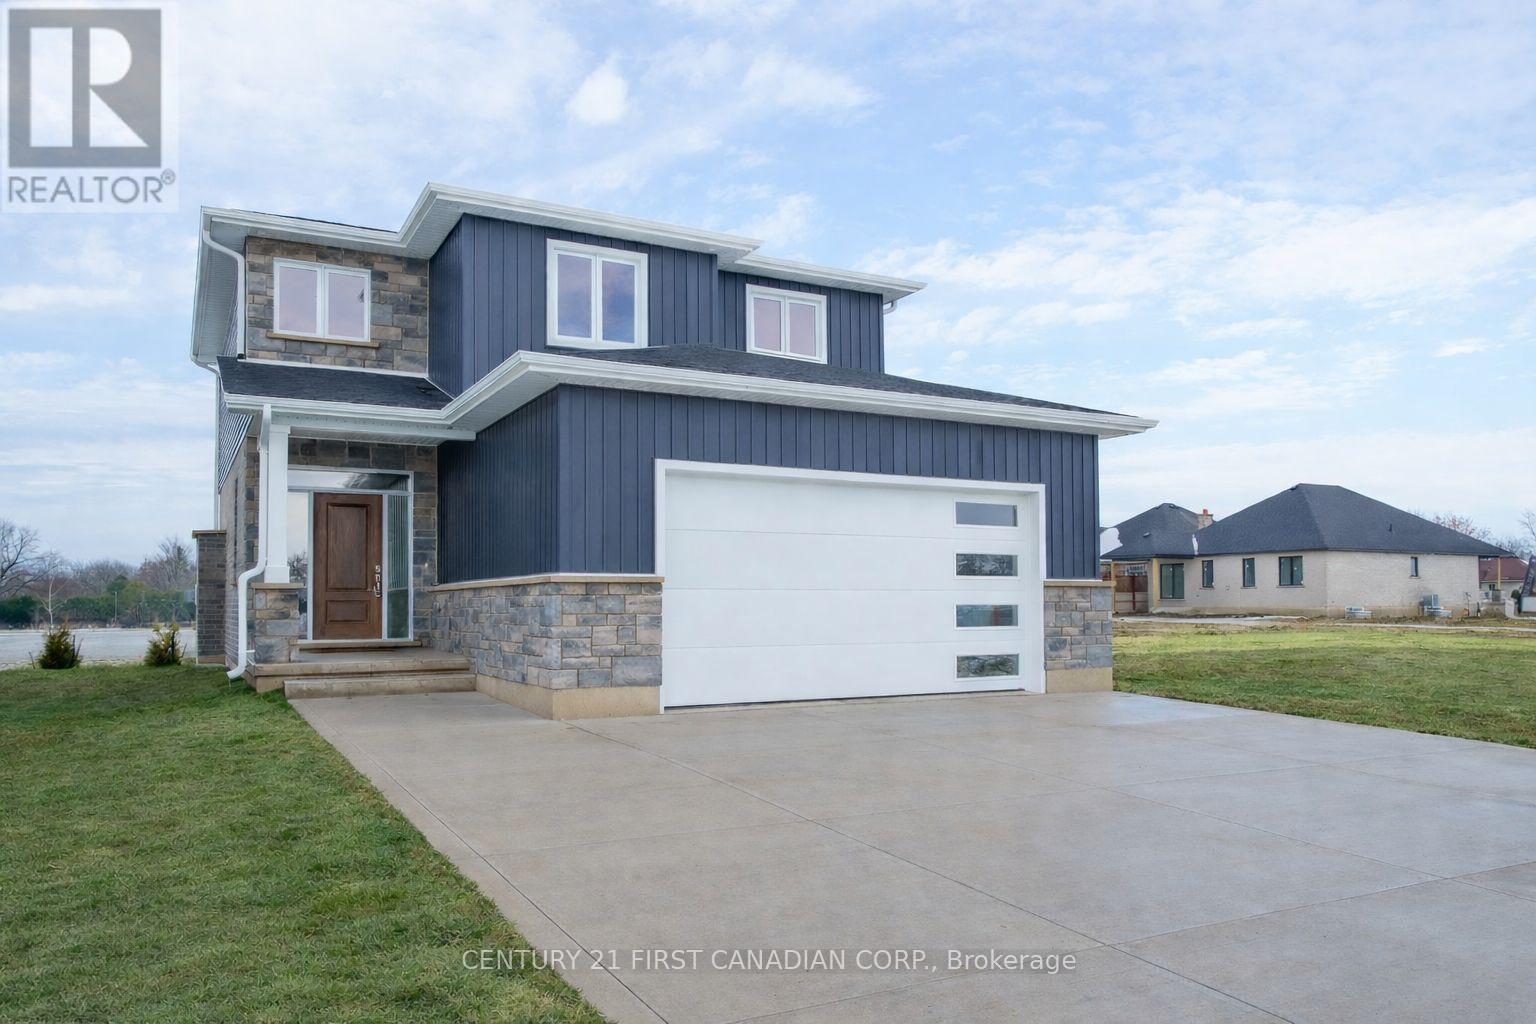
HST REBATE PRICING // UNDER CONSTRUCTION - The Madison II by VanderMolen Homes Inc. Located in the charming community of Ailsa Craig, this thoughtfully designed two-storey home offers 1,764 sq.ft. of bright, open-concept living space with a layout that balances style and everyday functionality. Large windows throughout flood the home with natural light, creating a warm and welcoming atmosphere. The main floor features a spacious great room seamlessly connected to the dinette and kitchen-perfect for both daily living and entertaining. This model includes a gas fireplace with surround upgrade. The kitchen with upgraded cabinetry, is complete with a central island, quartz countertops, and a window over the sink offering natural light and outdoor views. Direct access to the mudroom makes grocery drop-offs and daily routines simple and efficient. A convenient 2-piece powder room completes the main level. Upstairs, you'll find three generously sized bedrooms, including a primary suite designed as a private retreat. The primary bedroom features a walk-in closet and a luxurious 5-piece ensuite with a soaker tub, double vanity, and separate shower. Two additional bedrooms share a full 4-piece bathroom, while a second-floor laundry room adds everyday convenience. Additional upgrades to this home include luxury plank flooring added to the second floor, and a 12'x12' covered back deck. Situated in the desirable Ausable Bluffs, this location offers easy access to surrounding communities-approximately 25 minutes north of London, 20 minutes east of Strathroy, and 30 minutes to the stunning shores of Lake Huron. Photos are from a previously built model and are for illustration purposes only - Some finishes & upgrades shown may not be included in standard specs. Taxes & Assessed value yet to be determined. List price reflects the Government HST rebate. Purchase price is subject to buyer qualification for applicable rebates. (id:50169)
London East, Ontario
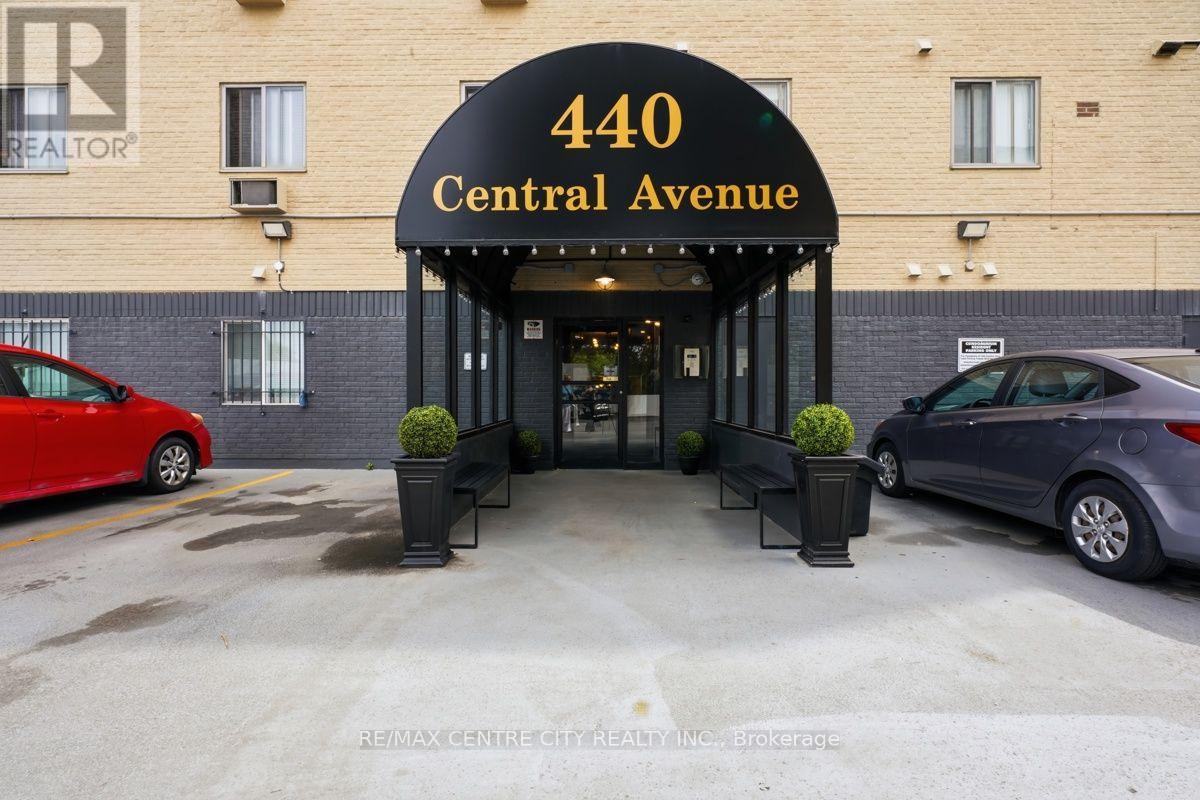
Attention first-time buyers and savvy investors alike! Unit 605 at 440 Central Avenue is a spacious one-bedroom condominium in a beautifully updated building in downtown London. Located on the sixth floor of this seven-storey building, the unit faces west toward downtown and offers clear views of the evening sunset.Conveniently located only steps from the elevator, the unit features a large living room with updated flooring, a separate dining area and a kitchen equipped with a refrigerator, stove and microwave. The layout also includes a four-piece bathroom and a generously sized bedroom, along with a designated storage unit located on the same floor.Building amenities include secured entry, coded elevator access to the residential floors, open parking and resident-only laundry facilities on the second floor. An updated common area provides additional space for residents to gather, including a rooftop terrace with chaise lounges and a sitting area. A well-sized, fully furnished downtown unit offering strong building security, useful amenities and beautiful views over the city. (id:50169)
Woodstock, Ontario
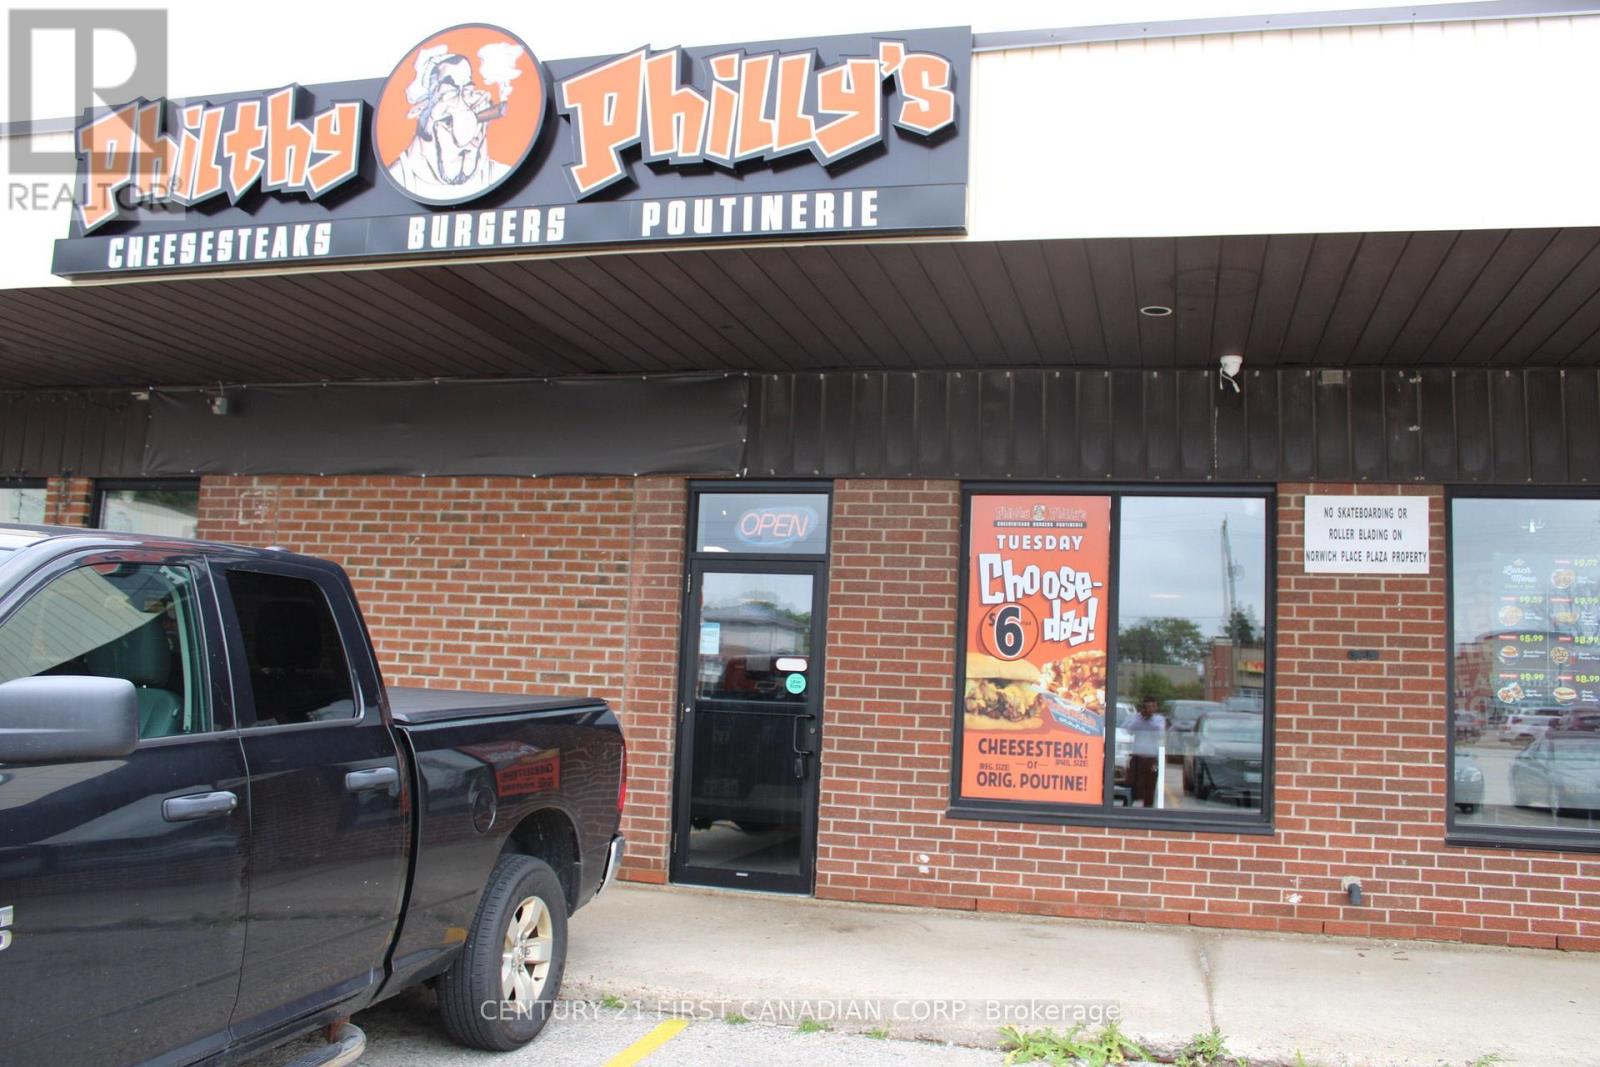
Profitable Owner-Operated Restaurant Business - Philthy Philly's Woodstock Excellent Opportunity to Own and Operate a Well-Established Philthy Philly's Franchise! An outstanding opportunity to acquire a profitable, owner-operated restaurant business operating under the well-recognized Philthy Philly's brand. This established food-service concept offers an excellent combination of strong brand recognition, an appealing menu, and a proven business model, making it an attractive opportunity for an owner-operator or entrepreneur looking to enter or expand within the food industry. Philthy Philly's brings the authentic taste and flavour of Philadelphia to customers through a menu featuring popular favourites including Philly Cheesesteaks, Philthy Poutinerie, Pulled Pork Sandwiches, and Fresh Salads. Food is prepared fresh to order using quality, top-of-the-line ingredients, including thinly sliced steak and authentic Amoroso's Bakery buns imported from Philadelphia, providing customers with an authentic Philly cheesesteak experience. A great opportunity to take over an established and profitable food business with a strong brand identity and proven customer appeal. Financial information and further details are available to qualified buyers upon request and execution of a confidentiality agreement. Attractive rent of only $3,450/month including TMI, with approximately 3.5 years remaining on the lease plus a 5-year renewal option. Highly competitive fixed royalty of just $500/month, offering excellent cost control and a strong opportunity for an owner-operator. (id:50169)
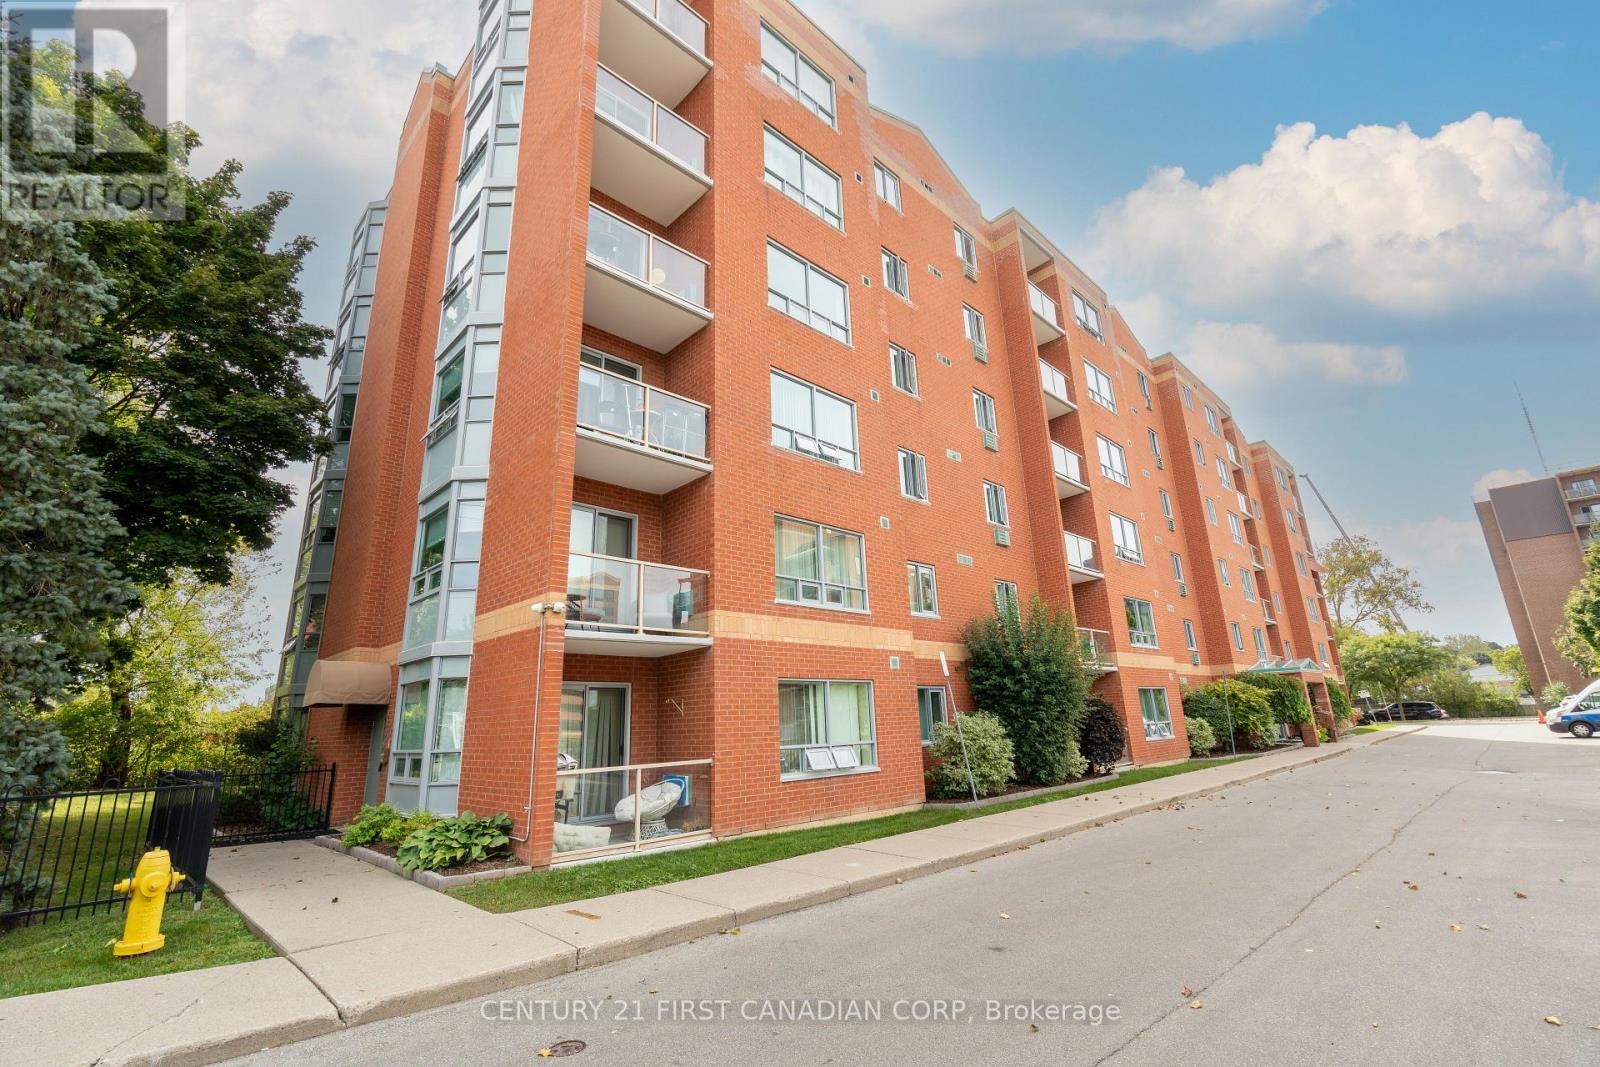
London South, Ontario
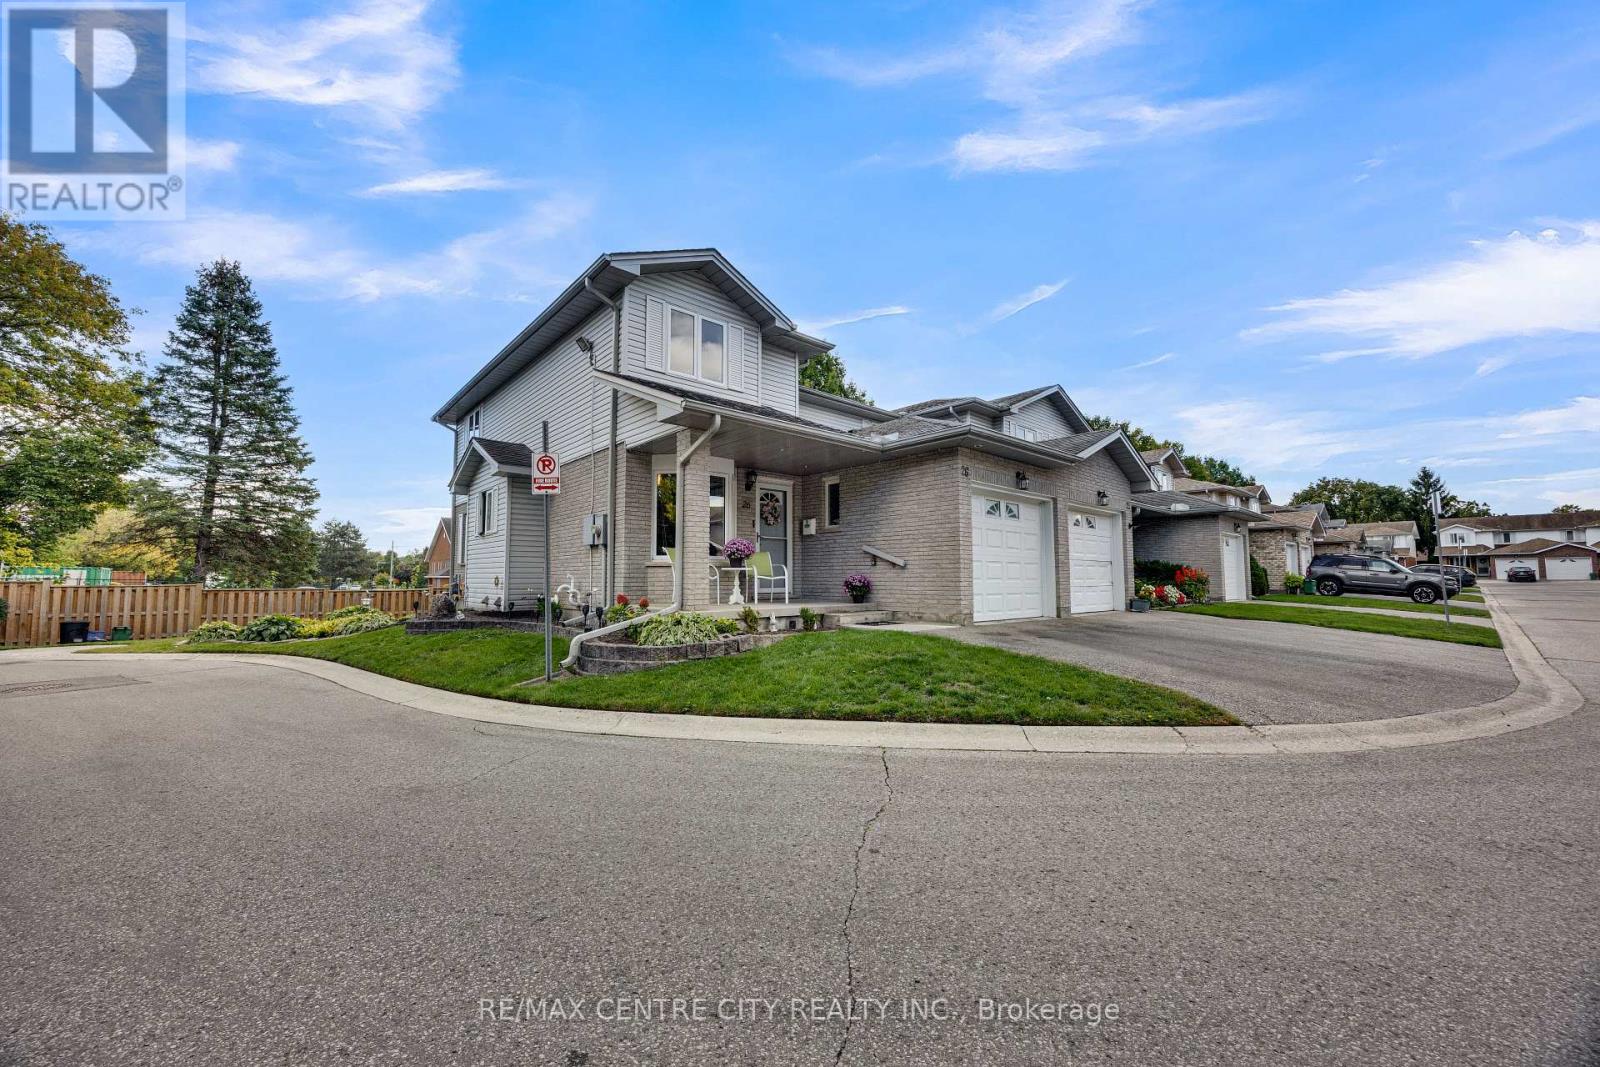
Welcome to this beautifully maintained 2-bedroom, 2-bathroom corner/end unit, filled with an abundance of natural light! One of the standout features of this unit is its two bay windows, offering southwest exposures and allowing plenty of natural light to flow throughout the living space. The spacious and functional layout features a generous living area, in-suite laundry and a private balcony. The primary bedroom features a walk-in closet and its own private ensuite bathroom. Numerous updates were completed in 2024, including all new appliances, new windows, anew balcony sliding door and screen door. The condominium corporation also refinished the brick wall enclosing the balcony. The unit includes two wall A/C units and reserved parking space#26, ideally positioned as a corner space providing added room and ease of parking. Conveniently located close to shopping, transit and everyday amenities. (id:50169)
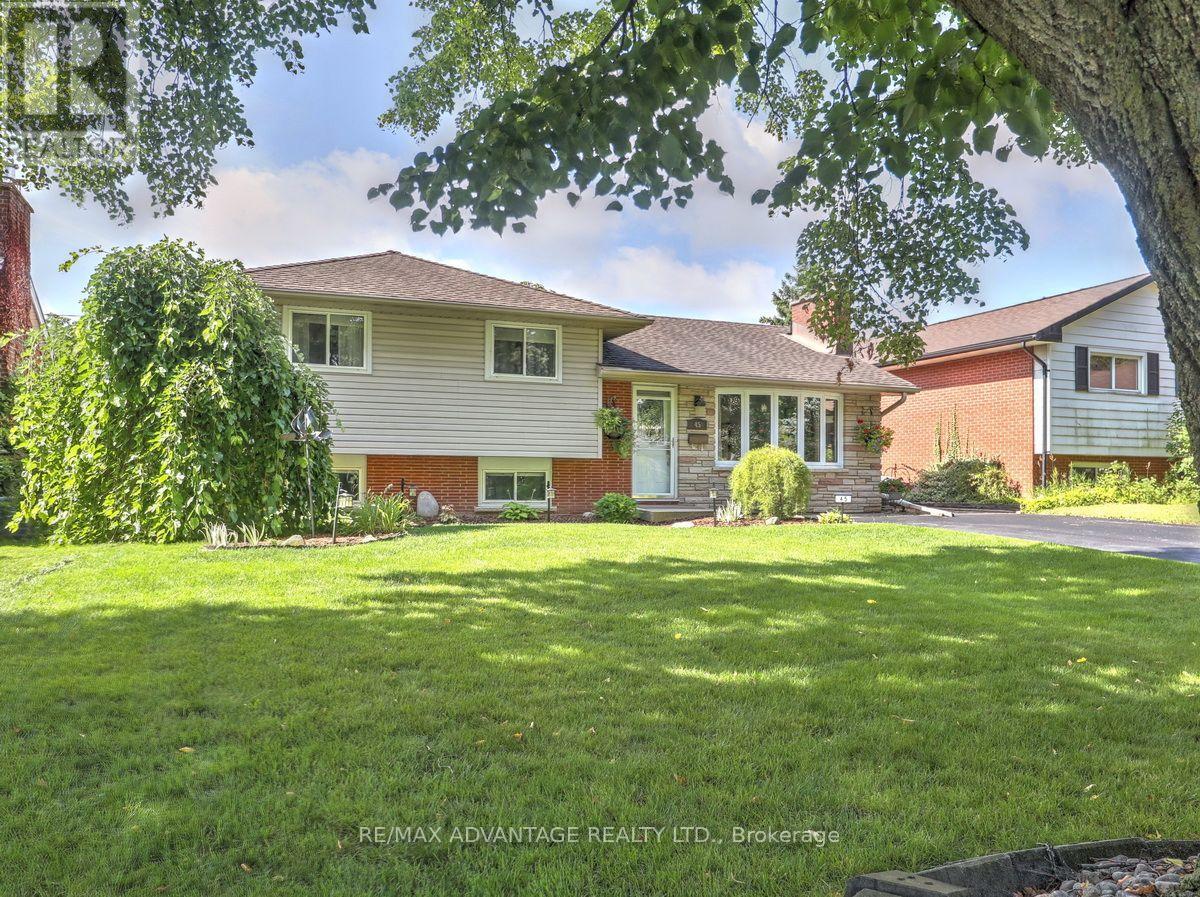
London South, Ontario
What a pretty home on a fabulous private lot (trees and Westminster Ponds behind) , oversized sundeck and lovely easy to care for gardens! Open concept main floor. Updated kitchen and baths and neutral decor. Furnace 2025, upgraded attic insulation 2026, carpetless home. Direct access from rear yard to lower level that has raised windows. Lovely appointed landscape with oversized sundeck 16 x21ft, gazebo and attractive above ground pool. The home owners have enjoyed living in this home for 30 years. Note back yard shed. Estimated Sq ft includes partial above grade familyroom. Access to walking paths in Westminster Ponds area is just off Agincourt Place. Super conveinent location! Quick drive to White Oaks Mall shopping, Dorchester and other communities. Walk to grocery, banking and otherwise. Super easy and quick access to the 401and 402. Enjoying overlooking the private setting, taking a quick splash and hosting gatherings as this home offers a rare blend of comfort, convenience, and natural beauty. (id:50169)
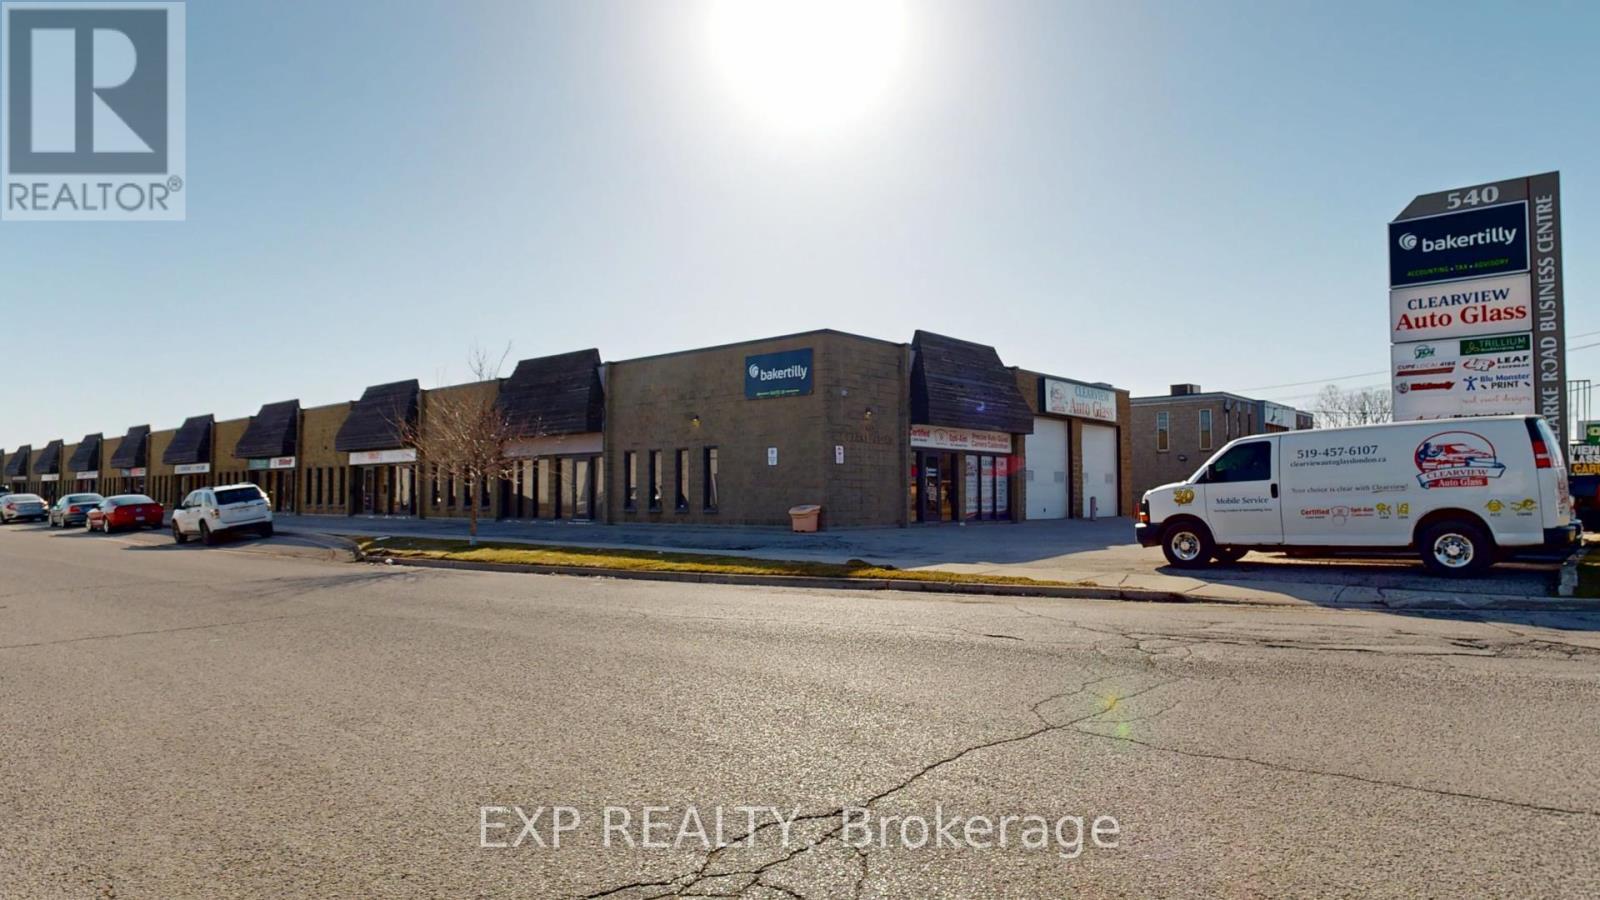
London East, Ontario
Unit 4 at 540 Clarke Rd offers a 1,950 SF space featuring five spacious offices, two bathrooms, a kitchenette, and approximately 600 SF of warehouse/storage space with a double man door. The property provides ample free parking and a pylon sign available for $50 per month. Located in a high-traffic area at the corner of Clarke Rd. Zoned RSC4 and LI7, the property allows for a wide range of uses, including but not limited to bake shops, financial institutions, florist shops, personal service establishments, brewing on-premises establishments, building or contracting establishments, repair and rental establishments, service and repair establishments, custom workshops, and more. Net rent of $13.50 per SF plus $5.50 in additional rents, totalling $3,087.50 per month, plus HST and utilities. (id:50169)
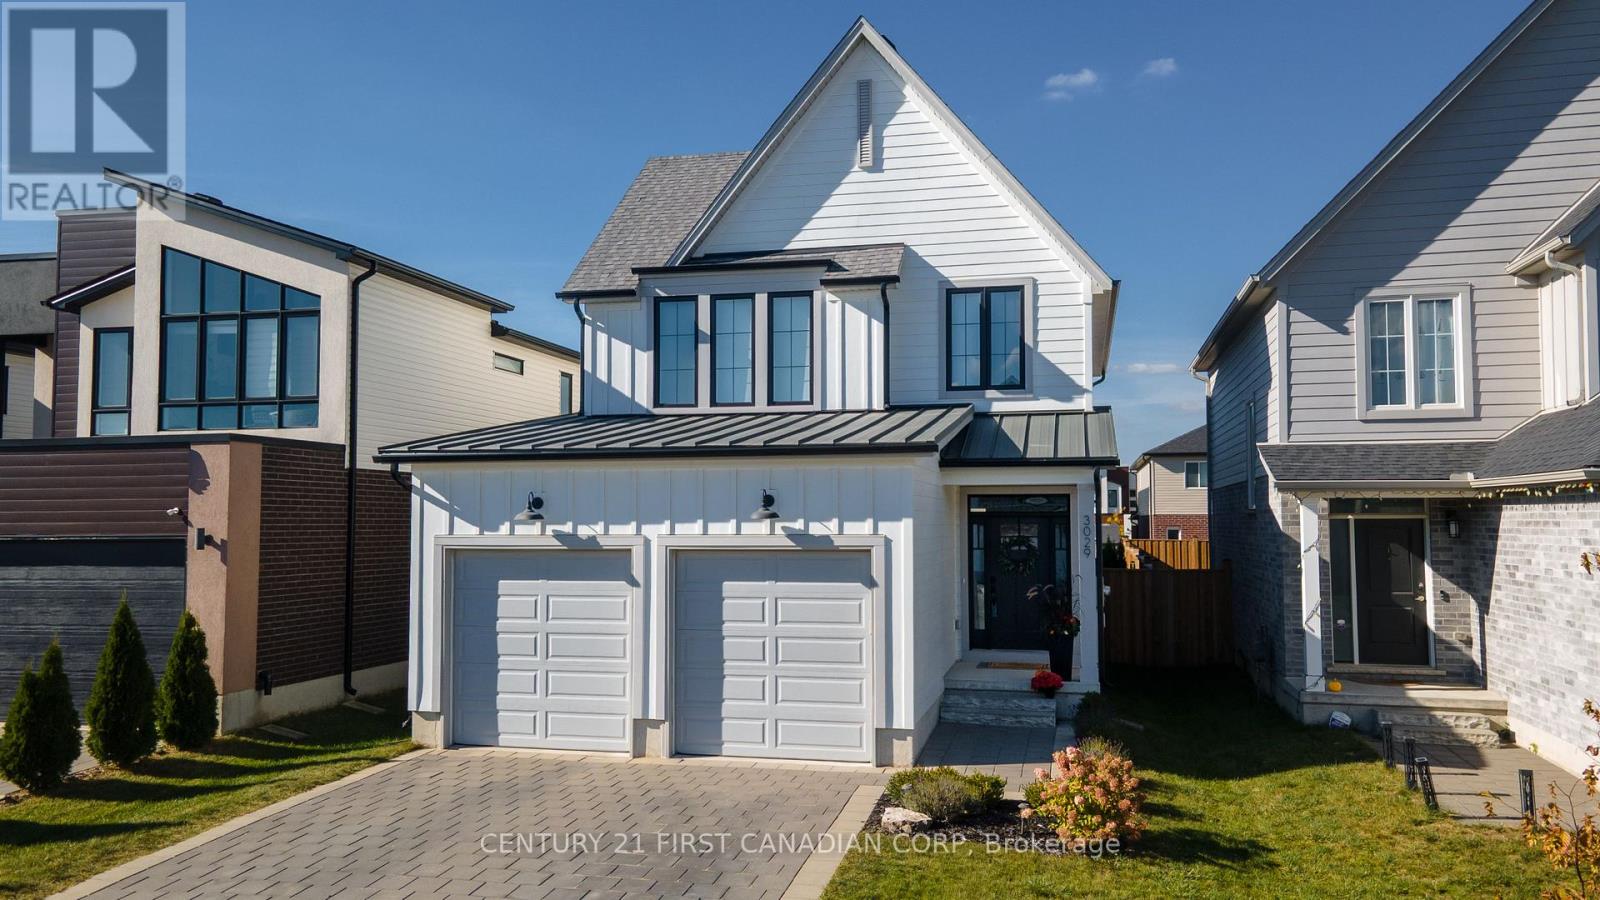
London North, Ontario
Welcome to 3029 Heardcreek Trail, a one-of-a-kind home with thoughtful design and upgraded amenities throughout. At over 2,100 square feet of living space, this home has 4 bedrooms, 3.5 bathrooms, and sits on a 115' deep lot with a fully fenced backyard. The home has a warm and inviting presence as you walk up the manicured front garden. Stepping inside, you'll notice the tall 9' ceilings and large windows as you enter the home. The upgraded kitchen anchors the main floor with its striking features including cabinets to the ceiling, a beautifully tiled backsplash, an upgraded gas range, all with thoughtful gold accents to tie the space together. Peek into the custom pantry and appreciate all the extra storage and prep space you could have in this dream kitchen. A large fireplace bumpout and bookshelf built-in in the living room counter-balance the space. Custom window treatments for the floor-to-ceiling windows along the rear of the main level, as well as all the bedrooms upstairs, are included. Heading upstairs, enjoy engineered hardwood flooring in all the bedrooms and closets and ceramic tile in the bathrooms and upstairs laundry room (with plenty of extra storage!). Enter through double doors to the primary ensuite where you can see the beautiful steel roof over the garage and front porch. The ensuite bathroom is tastefully designed as an oasis retreat with shiplap paneling on the walls and a fully tiled shower with a glass swing door. The other two bedrooms upstairs are generously sized as well. You'll find another large rec room, full bathroom and spare bedroom in the fully finished basement. Lovingly owned by only one family, this house has been meticulously cared for inside and out. Located near brand new schools, steps from multiple parks, in a custom home ready to move into with no work needed, a home like this is hard to find! (id:50169)
No Favourites Found
direct. 226.376. 2541
office. 519.443.4331
[email protected]
250 Wharncliffe Rd N
London, ON N6H 2B8
No Favourites Found