Contact Hanna
direct. 226.376. 2541
office. 519.443.4331
[email protected]

250 Wharncliffe Rd N
London, ON N6H 2B8

London South, Ontario
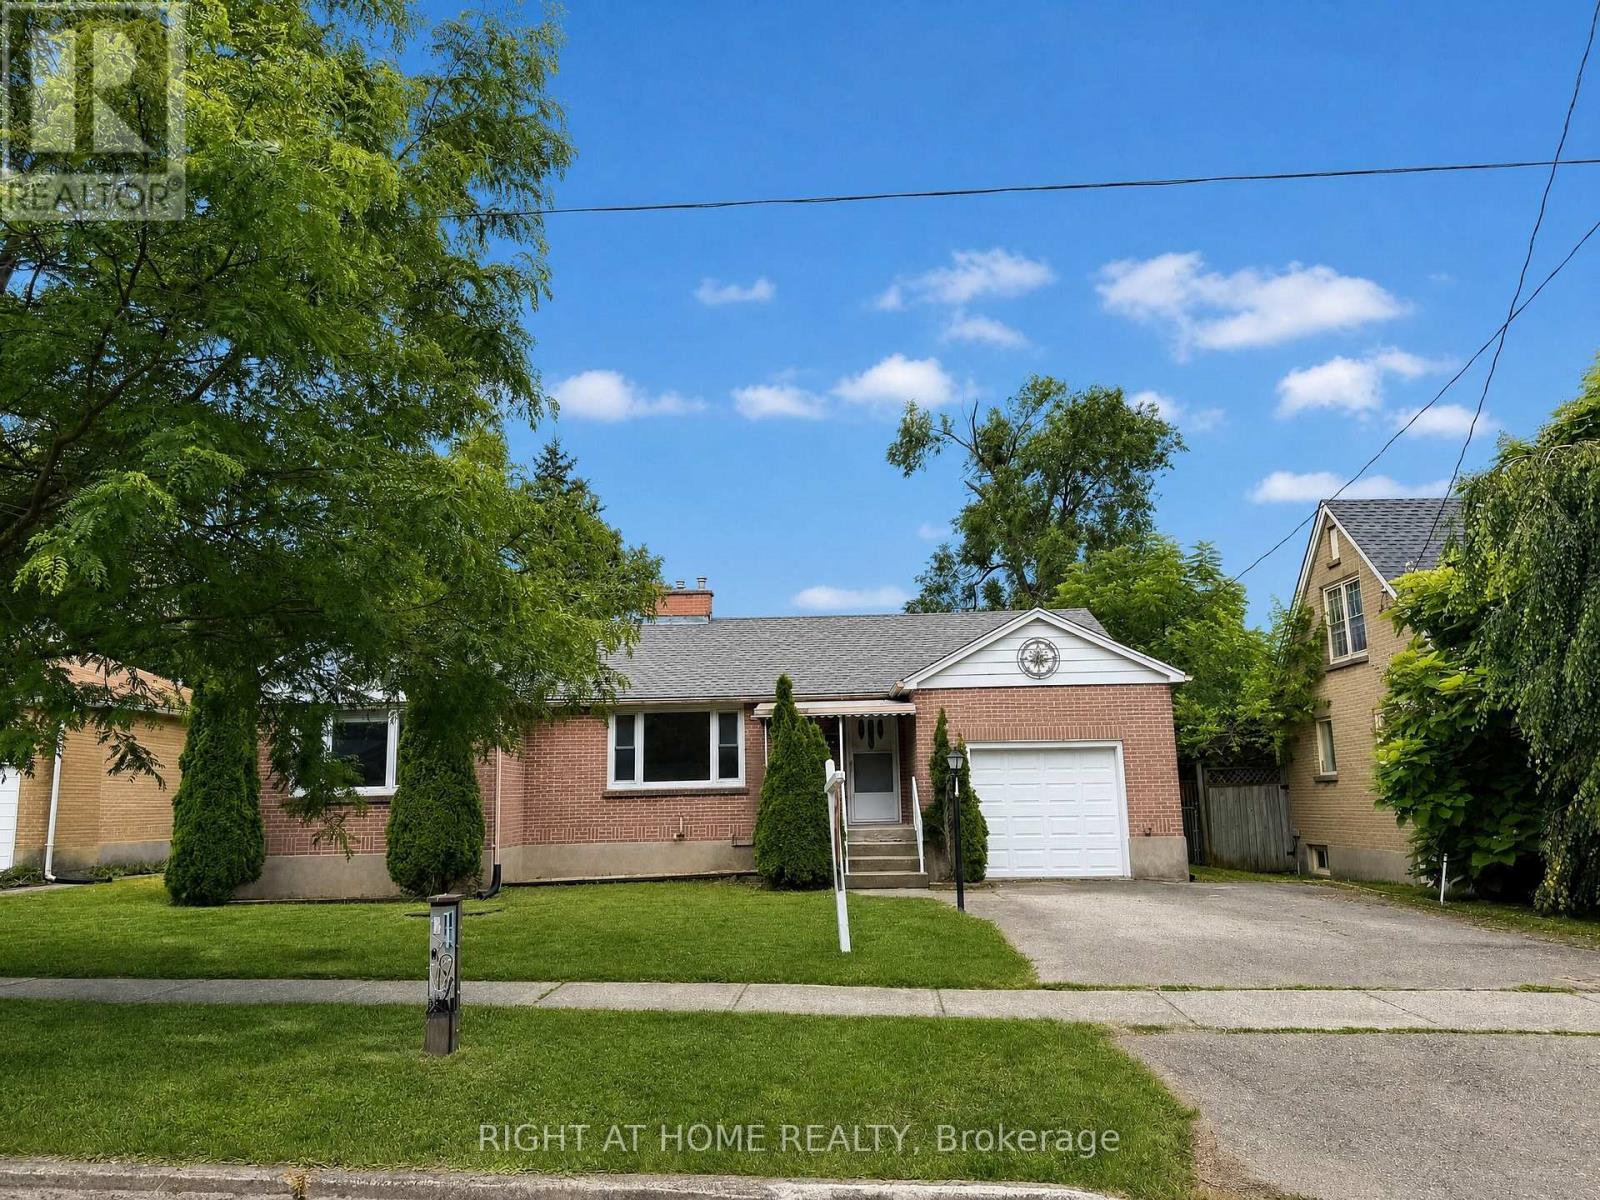
Welcome to this well-maintained, move-in-ready home, ideally located within walking distance to Victoria Hospital and close to parks, schools, shopping, public transit, and other everyday amenities. The bright main floor features 3 spacious bedrooms, 1 full bathroom, a welcoming living room, and a functional kitchen. Recent updates include new flooring and fresh paint throughout, creating a clean, modern living space. A separate side entrance leads to the lower level, which includes 1 bedroom and a 3-piece bathroom, offering excellent potential for a future secondary suite or in-law accommodation (subject to municipal approvals). Enjoy the fully fenced backyard, ideal for children, pets, or outdoor entertaining. Recent updates include: Roof & attic insulation (2021) Central A/C (2023) Owned hot water tank (2024) Dishwasher (2026). Whether you're a first-time buyer, investor, or growing family, this home offers an excellent combination of location, updates, and future income potential. (id:50169)
Lambton Shores, Ontario
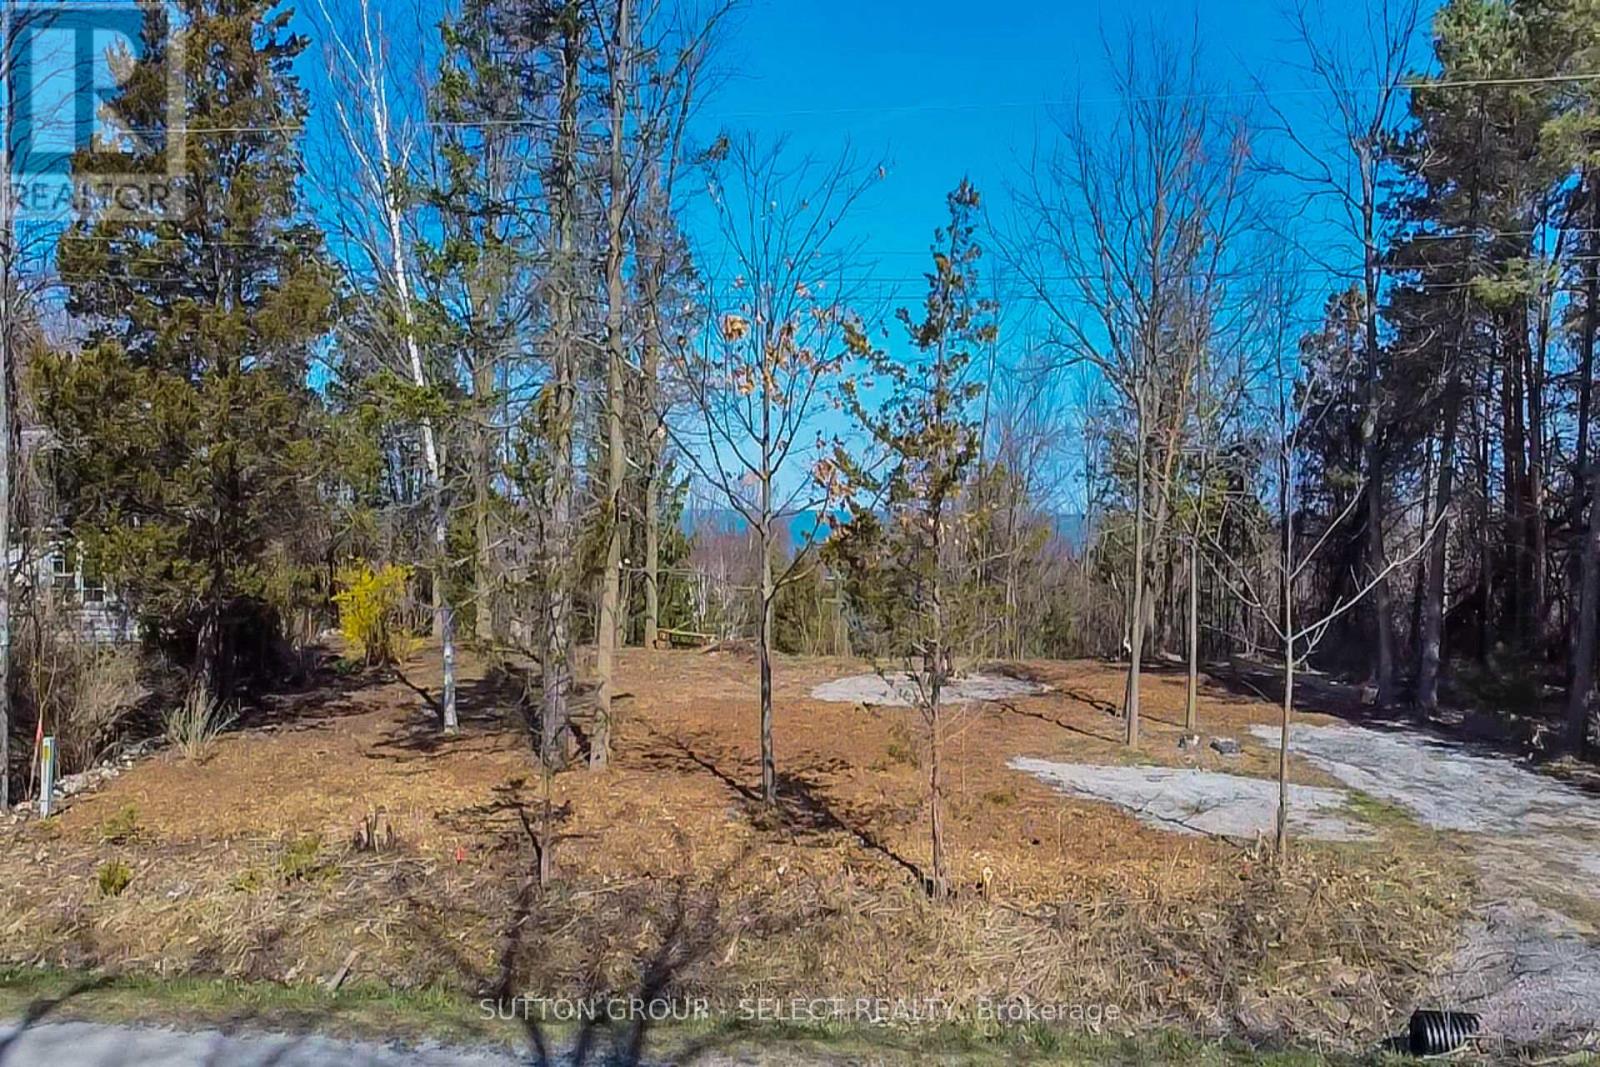
LAKE VIEW - VACANT LOT. 85 ft. frontage! Build your dream home or cottage on this picturesque vacant lot with a lake view and memorable Lake Huron sunsets! Situated in the quiet community of Gustin Grove with just a short stroll to the sandy beach of Lake Huron. This property is conveniently located with a 5-minute drive to the town of Forest and 20 minutes to Grand Bend. Also, there are 6 golf courses with a 15 minute drive. Water and electricity are available at lot. A septic system is required. Requirements are to build a 4-season home. Seller has soil test and preliminary building plans done and are available upon request. (id:50169)
Strathroy-Caradoc, Ontario
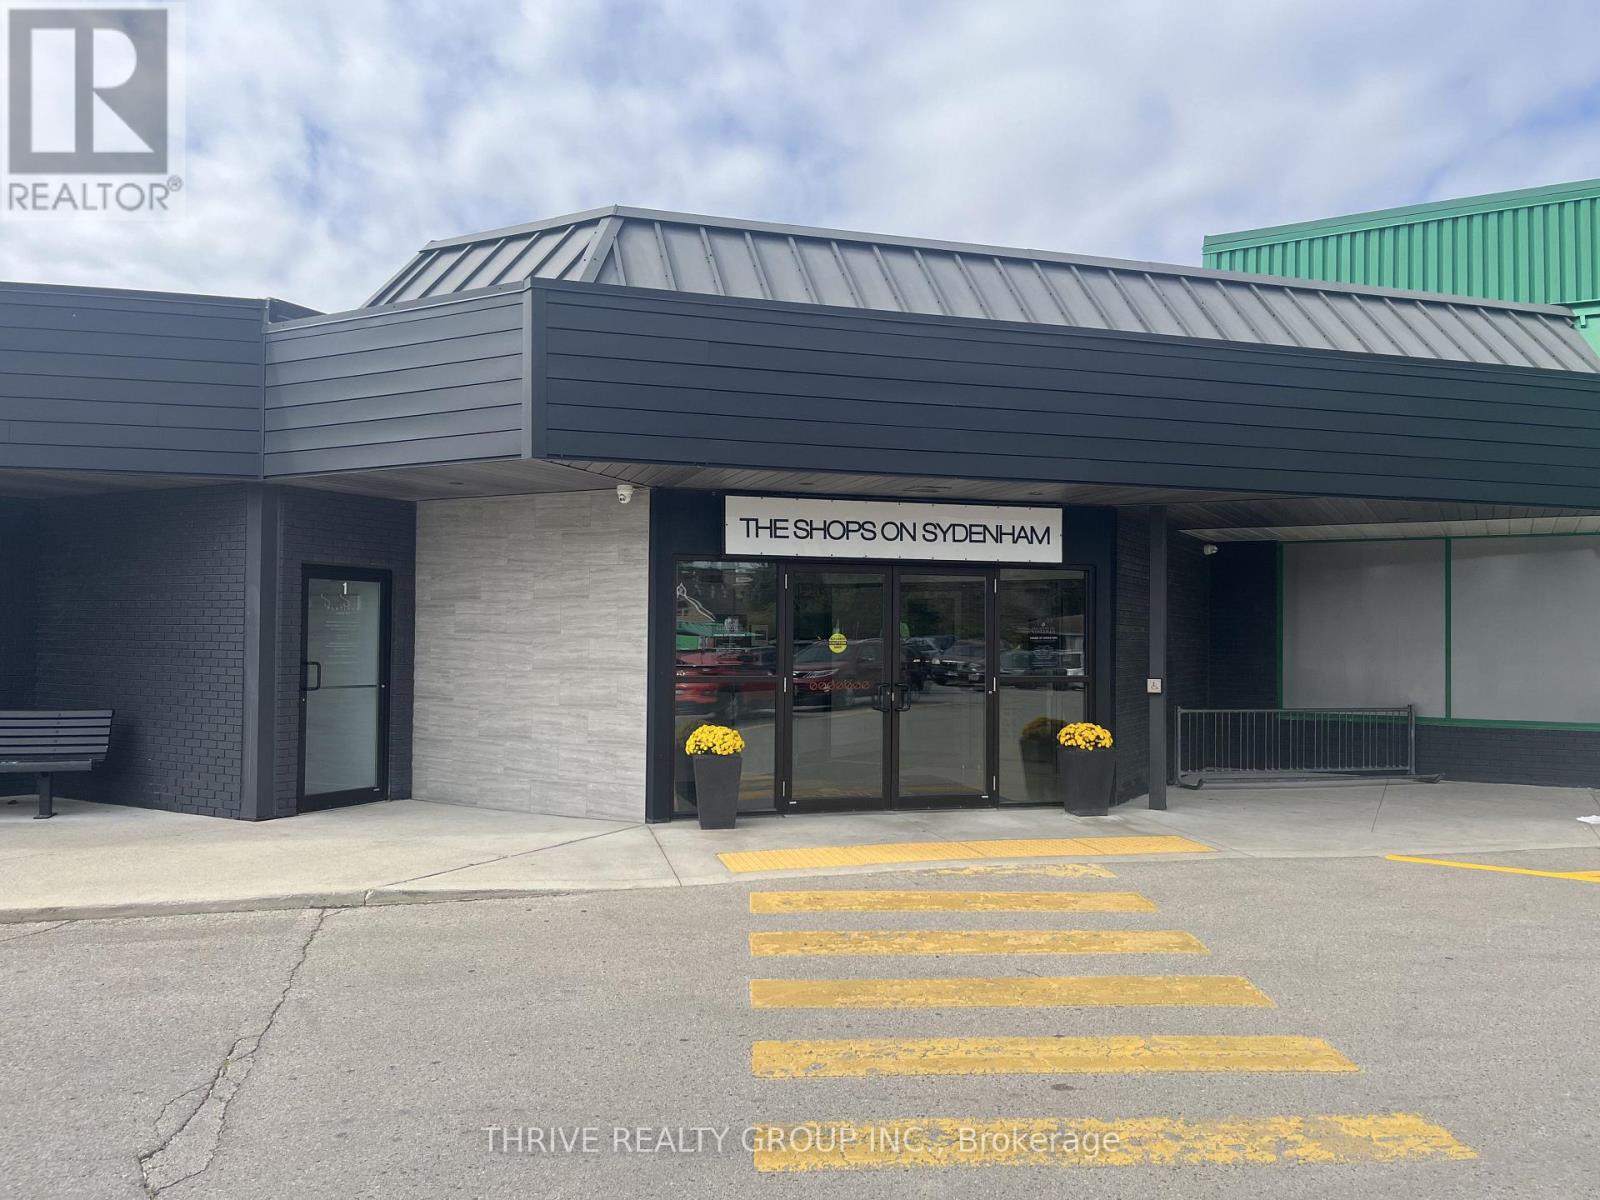
550 Sq Ft available at The Shops on Sydenham, one of the largest and busiest commercial destinations in town. Located in the heart of downtown Strathroy, unit 1 was previously a hair salon and includes man door access from the large parking lot as well as an interior mall entrance providing both exposure and convenience. The unit includes a sink and plumbing rough ins for 2 additional fixtures and a washer and dryer. The property is home to Food Basics, Dollarama, Tim Horton's, Anytime Fitness, Circle K, Gino's Pizza, Hearing Life and many more businesses. Unit 1 is being offered at $1995/month + HST and Tenant is to hold utilities in their name. (id:50169)
Bayham, Ontario
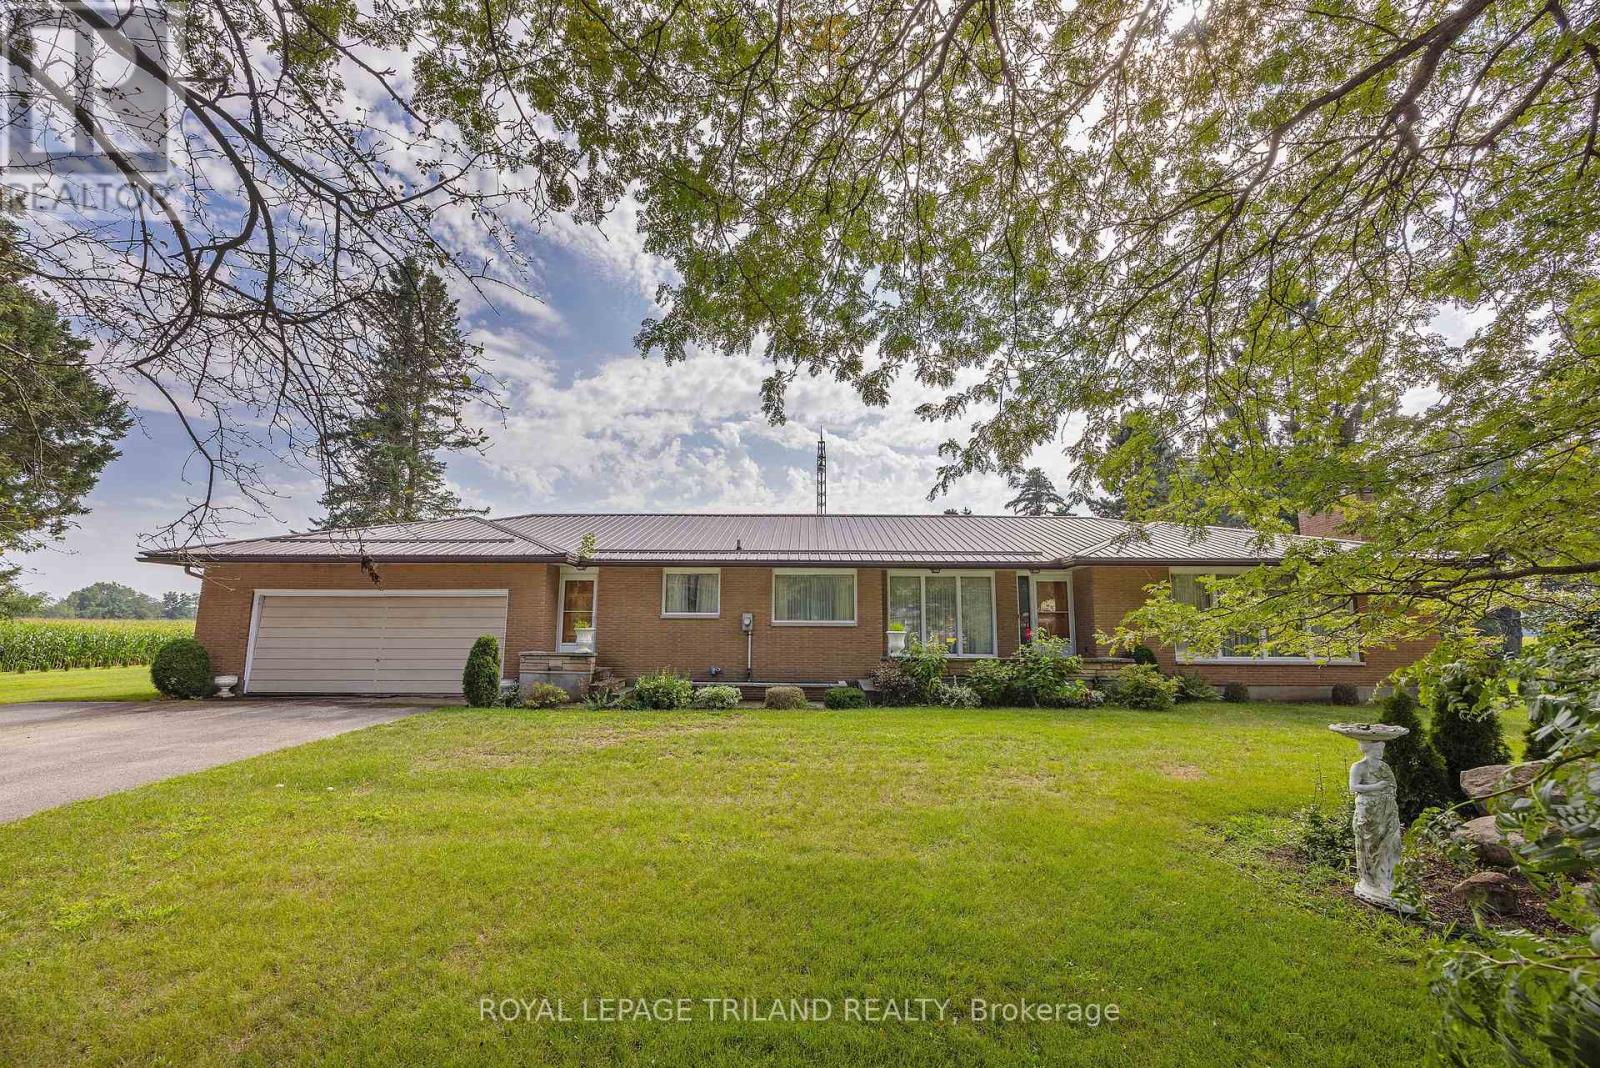
This one owner custom built brick ranch boosts a double car attached garage. The main floor offers a den with a 3 piece washroom, kitchen with eating area, formal dining room, living room with a wood burning fireplace, 3 bedrooms, 5 piece bathroom and main floor laundry. There are hardwood floors on most of this level. The lower level has 2 recreation rooms, one with a wood burning fireplace and bar area. There is also a pool table in this area that will remain with the home. There was a steel roof installed in 2015, forced air gas furnace and central air in 2022, a drilled well with a newer pressure tank and pump as well as the basement windows being replaced in 2024. All of this on 3/4 acre lot on the outskirts of the Village of Vienna. (id:50169)
Aylmer, Ontario
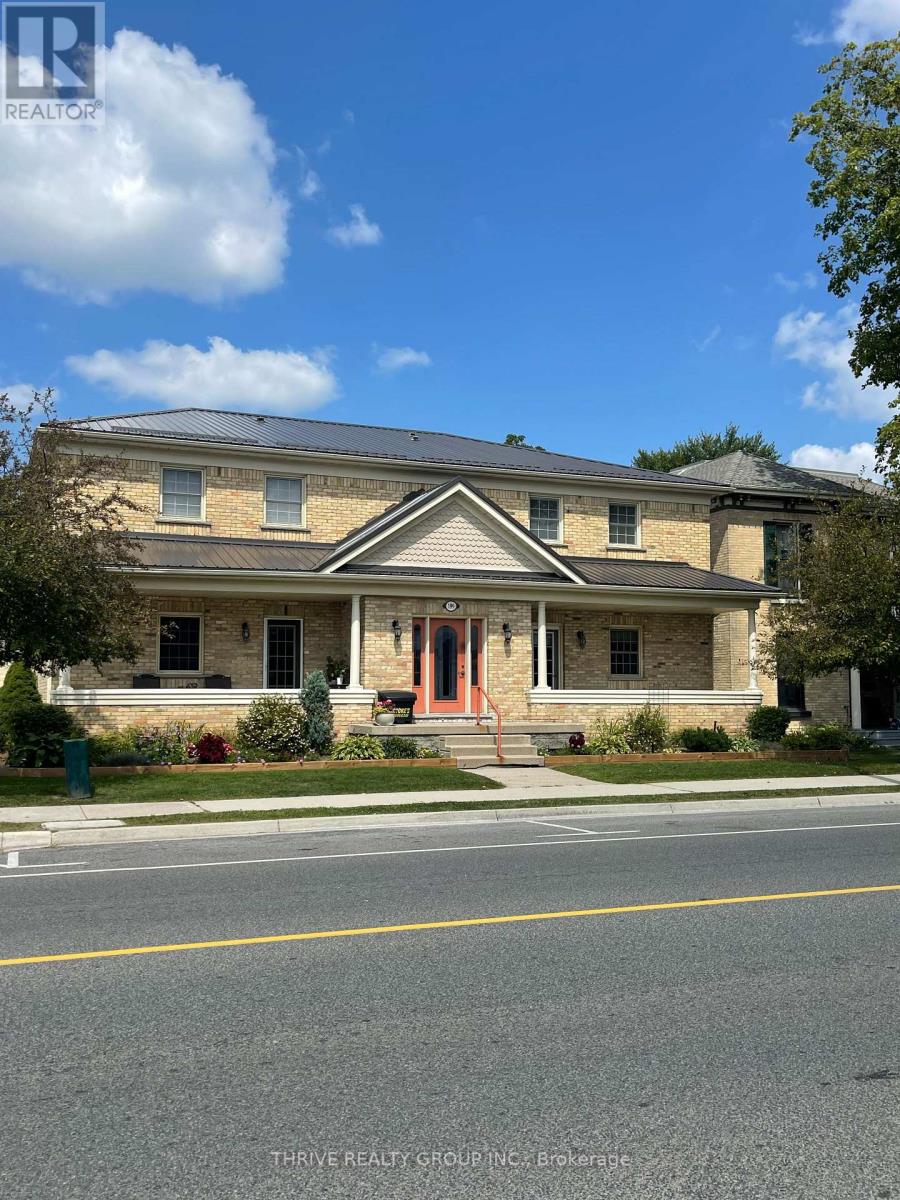
Fabulous two bedroom condo in the heart of Aylmer. This beautiful unit has an open concept layout with approximately 1000 square feet of well designed space. THIS ADULT ONLY BUILDING is for those aged 55 years and older. Back entrance from parking has chair stair lift to this second floor unit. New flooring and fresh paint thru-out makes this bright and beautiful unit ready to move in immediately. Vaulted ceiling adds to the spaciousness in the living room along with a cozy gas fireplace. Lots of great workspace in the kitchen, with new countertop. The dining room opens up to a large balcony for outdoor enjoyment. Large master bedroom with double closets, also has door to cheater ensuite. Oversized bathroom has a corner tub and separate shower. In suite laundry, forced air gas furnace, and central air conditioning. This is a very quiet building with only 4 units. Private parking space out back. Extremely well maintained property with lovely landscaping. Large storage room in the lower lever (approx 15 x 7' with heat and hydro). Please note, this is an adult only building (no children permitted), certain pets allowed with restriction (no dogs). Aylmer is a lovely community, convenient to St. Thomas, London, Tillsonburg and a few Port Towns along Lake Erie. Units in this building rarely come to market. $1,895 plus utilities. (id:50169)
Bluewater, Ontario
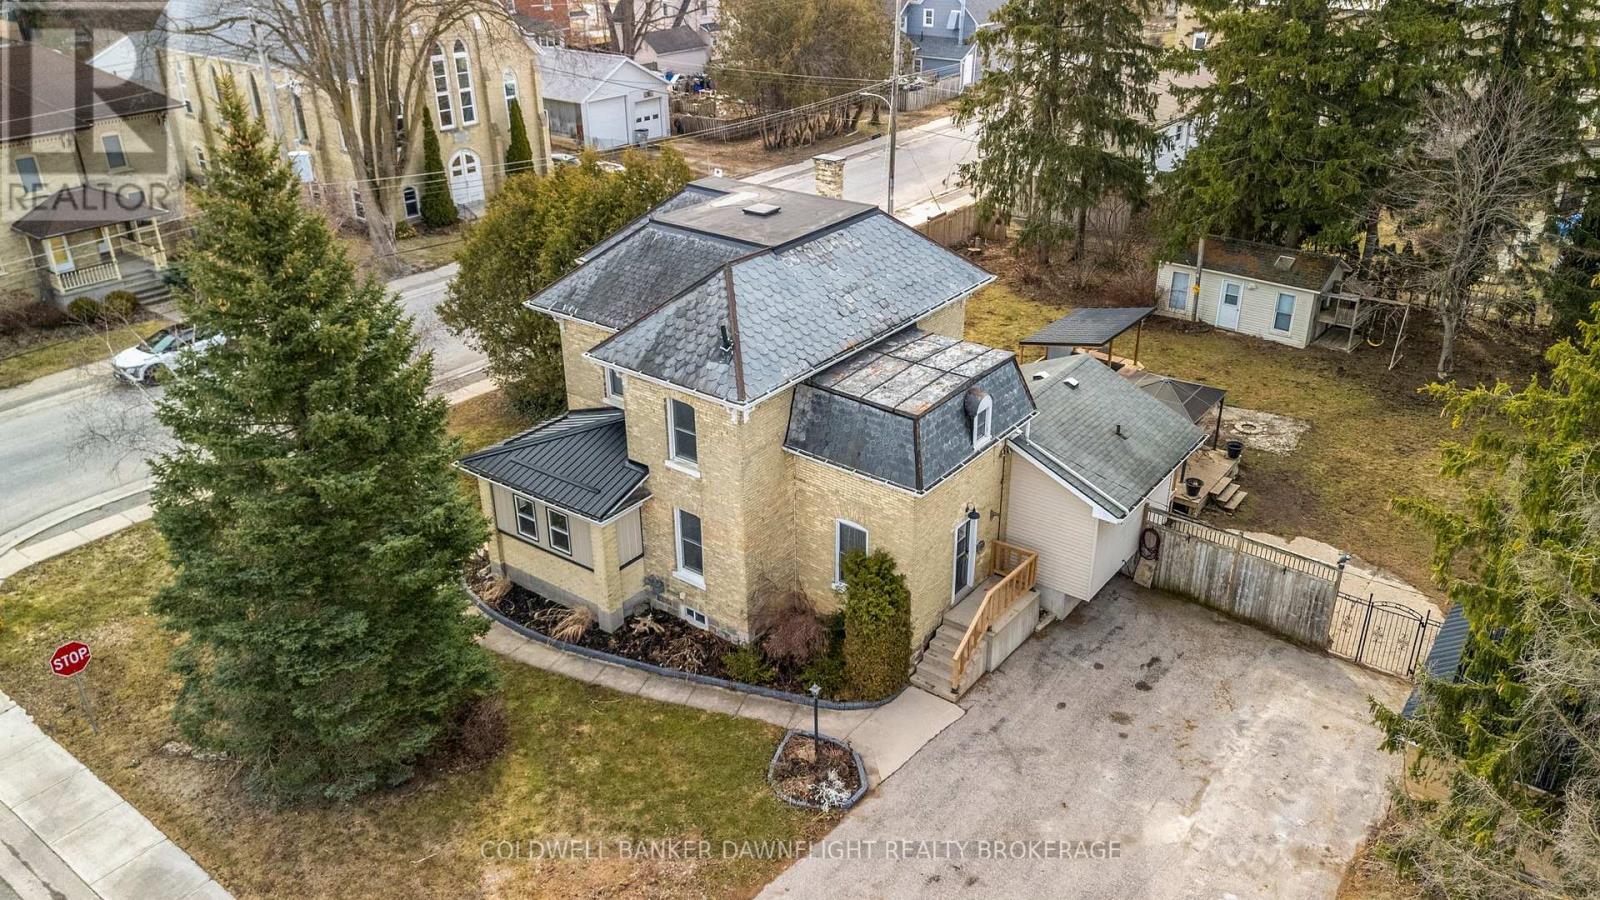
This charming yellow brick 2-storey home offers a blend of character and functionality in the heart of Hensall, complemented by incredible curb appeal. Featuring 4 bedrooms and 2 bathrooms, the home includes a spacious kitchen with island seating and appliances that flows seamlessly into a large dining area and inviting living room, highlighted by a striking 3-sided fireplace. Hardwood floors, high ceilings, and original details such as pocket doors add timeless appeal, while a dedicated office space with built-ins enhances everyday living. A thoughtfully designed mudroom with direct access from Nelson Street adds convenience for busy households. Upstairs, you'll find four well-sized bedrooms, a 4-piece bathroom, and the added convenience of second-floor laundry. The basement provides excellent storage, a 2-piece bathroom, and in-floor heating in the addition for added comfort. Mechanical updates include 200-amp electrical service and central air (2022). Set on a fully fenced lot, the outdoor space is ideal for entertaining, featuring a two-tier deck, two gazebos, and an outdoor kitchen with hydro. A detached insulated shop with a concrete floor and steel exterior, along with a separate guest or pool house with hydro, adds versatility. The expansive lot also offers potential for severance (buyer to verify), presenting additional future opportunity. Complete with a double-wide paved driveway, this property delivers space, character, and flexibility both inside and out. (id:50169)
St. Thomas, Ontario
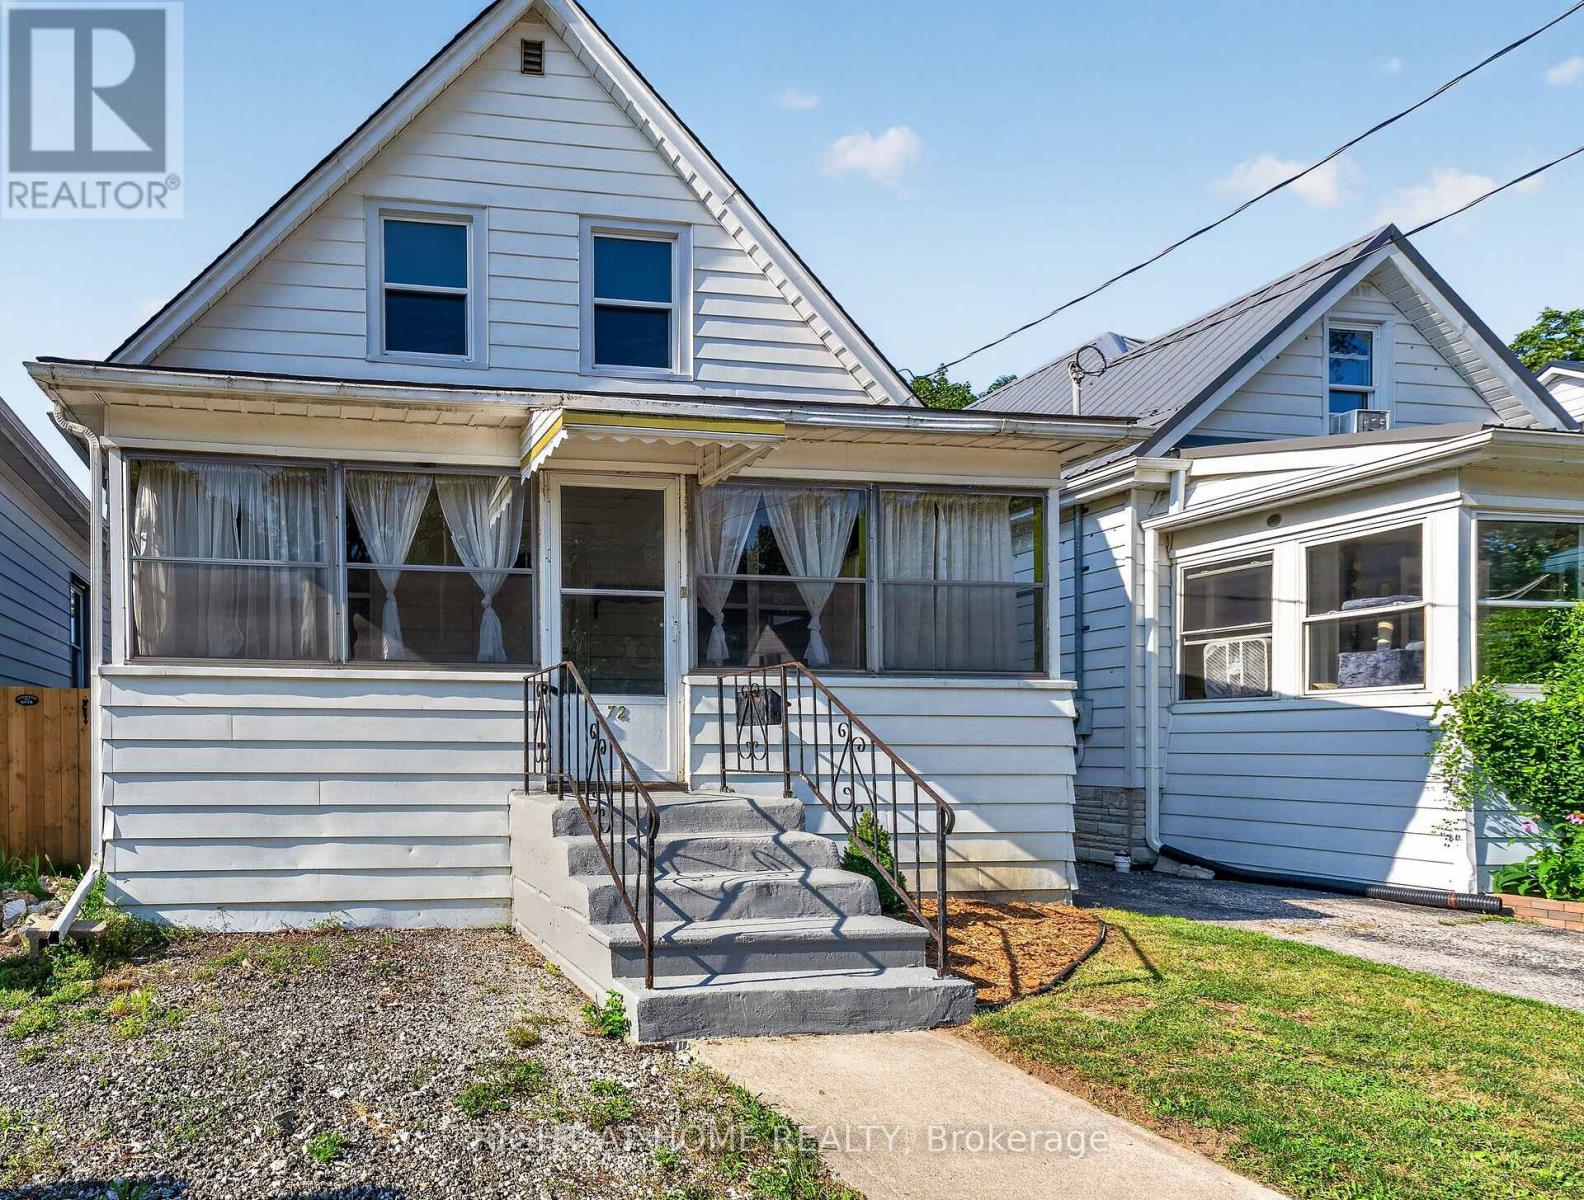
**Have Questions? This listing features Talk to the Home. Call or text this home 24/7 and ask anything about the property, from room sizes and updates to features and neighbourhood information. 365-797-4663 **Welcome to this charming 2-bedroom, 1.5-storey home tucked away on a quiet dead-end street in St. Thomas. Full of character and warmth, this move-in-ready home offers the perfect blend of timeless charm and thoughtful updates.Step inside to beautiful hardwood flooring throughout the main level, a spacious kitchen with ample cabinetry and storage, a separate dining room, and a beautifully updated main bathroom. Upstairs, the primary bedroom has been transformed into a private retreat, featuring newly installed hardwood flooring, new windows, and a walk-in closet just outside the bedroom.Outside, you'll appreciate the covered front porch, perfect for relaxing with your morning coffee, as well as the rear mudroom that provides convenient everyday access. The large backyard offers plenty of space for children, pets, or entertaining, and includes a storage shed (2022).The full basement is dry, unspoiled, and offers excellent potential for future finishing.Notable updates include: Gas line installed/available for gas stove, updated windows throughout, a new electrical panel (2013), high-efficiency furnace (2016), a recently serviced furnace and hot water tank, a new washing machine (2022), a new shed (2022), and the addition of a convenient upper-level powder area.Whether you're a first-time buyer, downsizer, or investor, this charming home offers outstanding value, character, and room to grow in a peaceful neighbourhood close to schools, parks, shopping, and everyday amenities. (id:50169)
West Elgin, Ontario
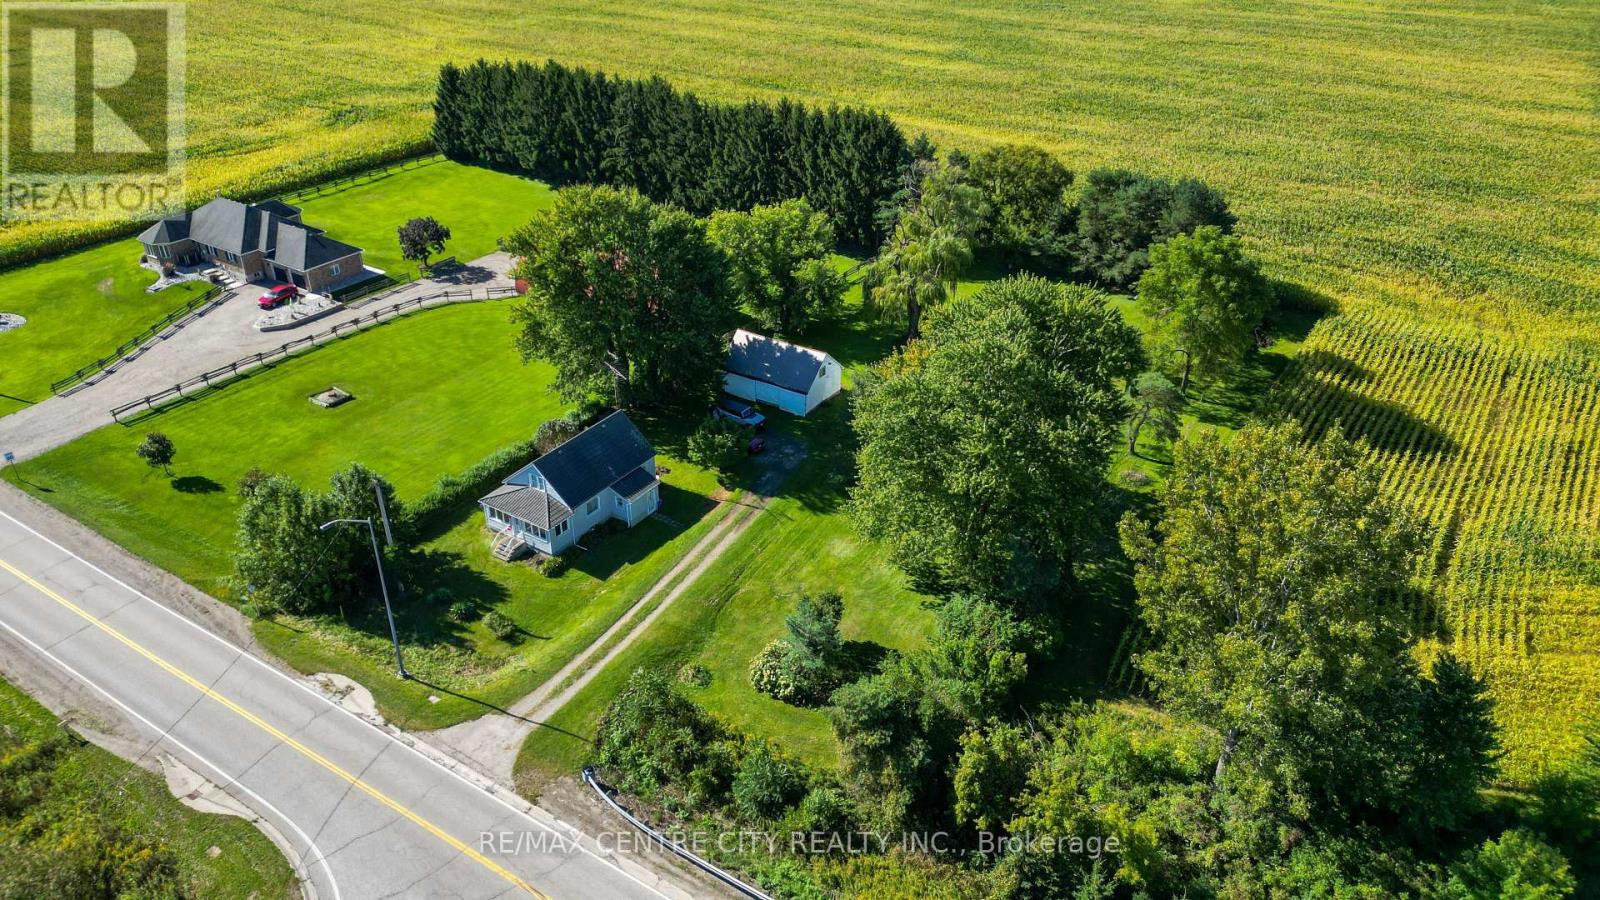
True country independence starts here at 12329 Graham Road in West Lorne. Situated on a private 1-acre parcel surrounded by open farm fields and mature shade trees, this charming 1.5-storey home delivers the ideal blend of practical rural utility, major mechanical upgrades, and flexible zoning that explicitly allows for backyard hens. Step inside through the bright, enclosed front sunroom wrapped in windows-the perfect spot to take in the wide-open views. The main floor features a comfortable living room finished with classic wood wainscoting, alongside a spacious eat-in kitchen boasting solid wood cabinetry and a dedicated dining area. Everyday convenience is covered with main-floor laundry and a completely updated, expansive three-piece bathroom complete with extensive built-in storage towers and a custom vanity. Major mechanical investments have already been completed, giving you total peace of mind with a brand-new high-efficiency furnace, a brand-new central air conditioning system, and a brand-new hot water heater. Outside, the property is a hobbyist's or tradesperson's dream, featuring a durable metal-tile profile roof with the remaining balance of 50 year warranty (appx 1991 Install Date) and a long private double-track driveway. The sprawling grounds boast two distinct outbuildings: a detached garage for daily parking or storage, plus a separate detached workshop ready for tools, equipment, or weekend projects. With a full flat acre to garden, set up your chicken coop, or simply unwind in total privacy, this property offers incredible versatility and self-sufficiency just minutes from local town amenities and quick Highway 401 access. Hold The Phone and All Offers - This seller means business we are ready to receive and review all offers whatever they maybe on September 28th, 2026 at 4 PM. (id:50169)
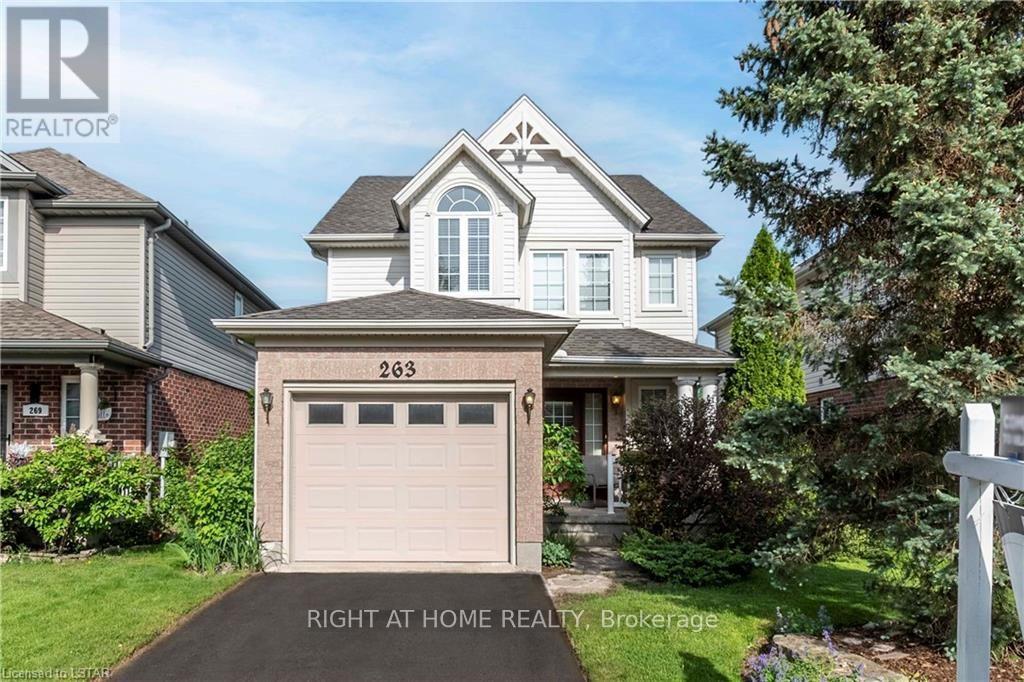
London South, Ontario
Beautiful house for rent! This cozy 2-storey home is situated in a quiet neighborhood with 3 bedrooms, 3 bath, a finished basement, and 2 parking space. It's back to green space with a golf course and walking trails. Close to Westmount Mall, Nofrills, food basics, LCBO, and Victoria Hospital. Western University is within 7 km and Take bus #93 to the University directly. The rent is $2850. It is available after November 1st. Photos taken from the previous listing. (id:50169)
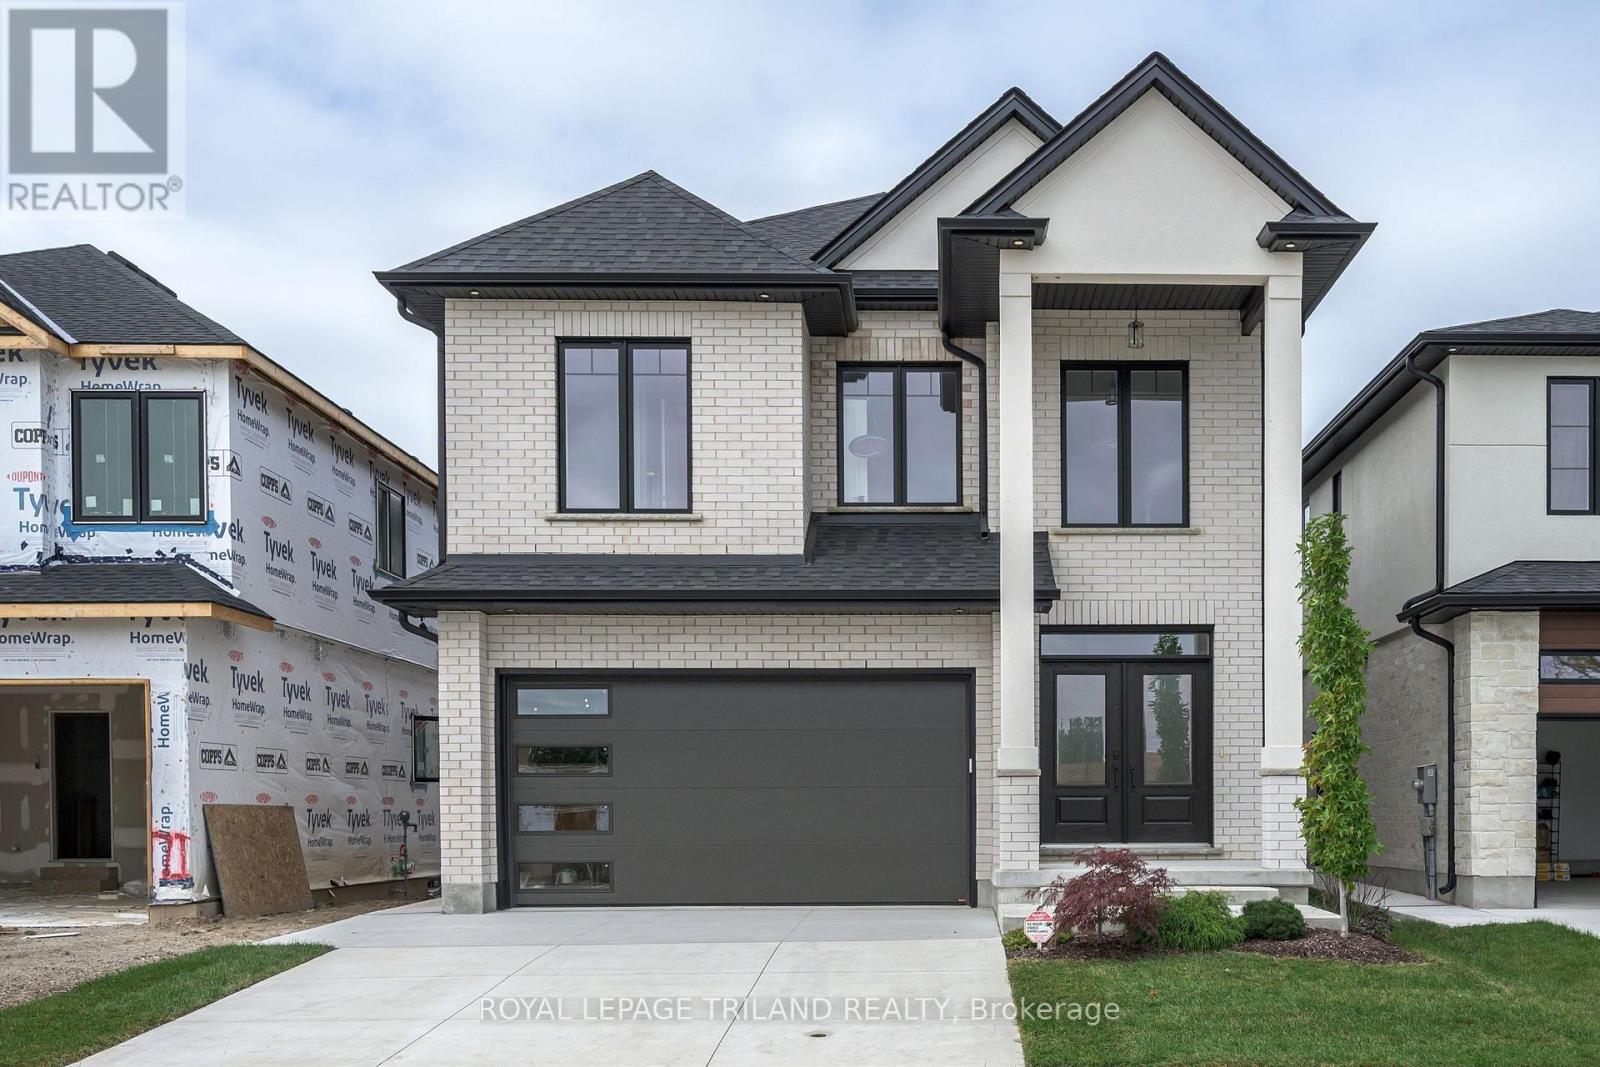
London South, Ontario
FABULOUS PRICE!! MODEL HOME FOR SALE- Coveted SOUTH/WEST Location! In London's NEWER subdivision "LIBERTY CROSSING" - Ready for IMMEDIATE POSSESSION! This Fabulous 4 + 2 Bedrooms, 4 + 1 Baths - 2 Storey Home known as the BELLEVIEW (Elevation A ) features Over 3300 Sq Ft of quality finishes throughout!' Premium Built-in Appliances in main floor kitchen-Mudroom with bench & shoe storage- 9 Foot Ceilings on all 3 floors! 2 storey Foyer- Convenient 2nd Level Laundry with cabinetry-3 Fireplaces! **NOTE** SEPARATE SIDE ENTRANCE to Finished Lower Level featuring kitchen/Living area, 2 Bedrooms,4 Pc Bath & Storage area, Nicely Landscaped - Composite 12' x 13' deck Close to Several Popular Amenities! Easy Access to the 401 & 402!Quality Built by: WILLOW BRIDGE HOMES ** Note** PRICE REFLECTS THE HST REBATE. ** (id:50169)
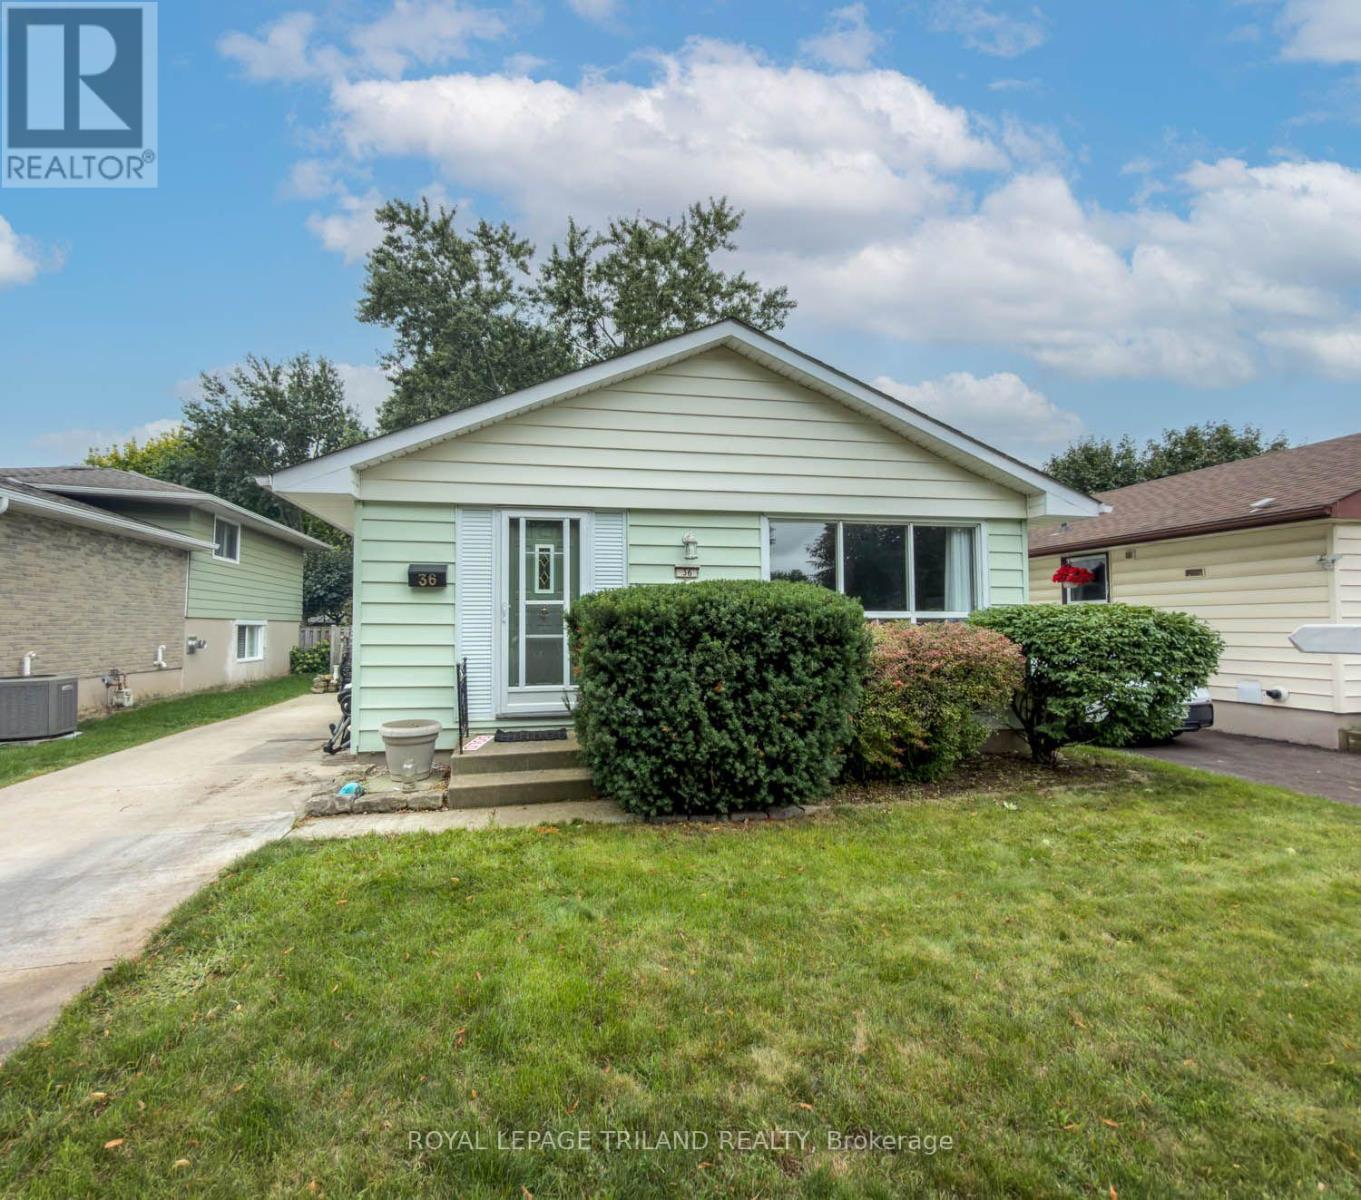
London South, Ontario
Welcome home to your cozy 3 bedroom 1 1/2 bath oasis. Located in a great neighbourhood with parks, schools and shopping close by, this is the perfect starter, family or even empty nester home. Large main floor living room along with a spacious eat-in kitchen, this one has it all. The bedrooms are spacious and bright and perfect for the young family. The lower level is perfect for entertaining or sitting in front of the gas stove reading a book or sipping a coffee. A place for the kids to play and have some fun and watch TV. The extra room can be used as an Office or a workout room. Lots of room for storage and a bonus 2 piece bathroom is also available. The backyard deck is spacious and can accommodate a family BBQ for your friends and family. The backyard is just perfect, not too big and not too small. A separate tool shed helps keep the tools and garden equipment dry. Come check this one out. You won't be disappointed. (id:50169)
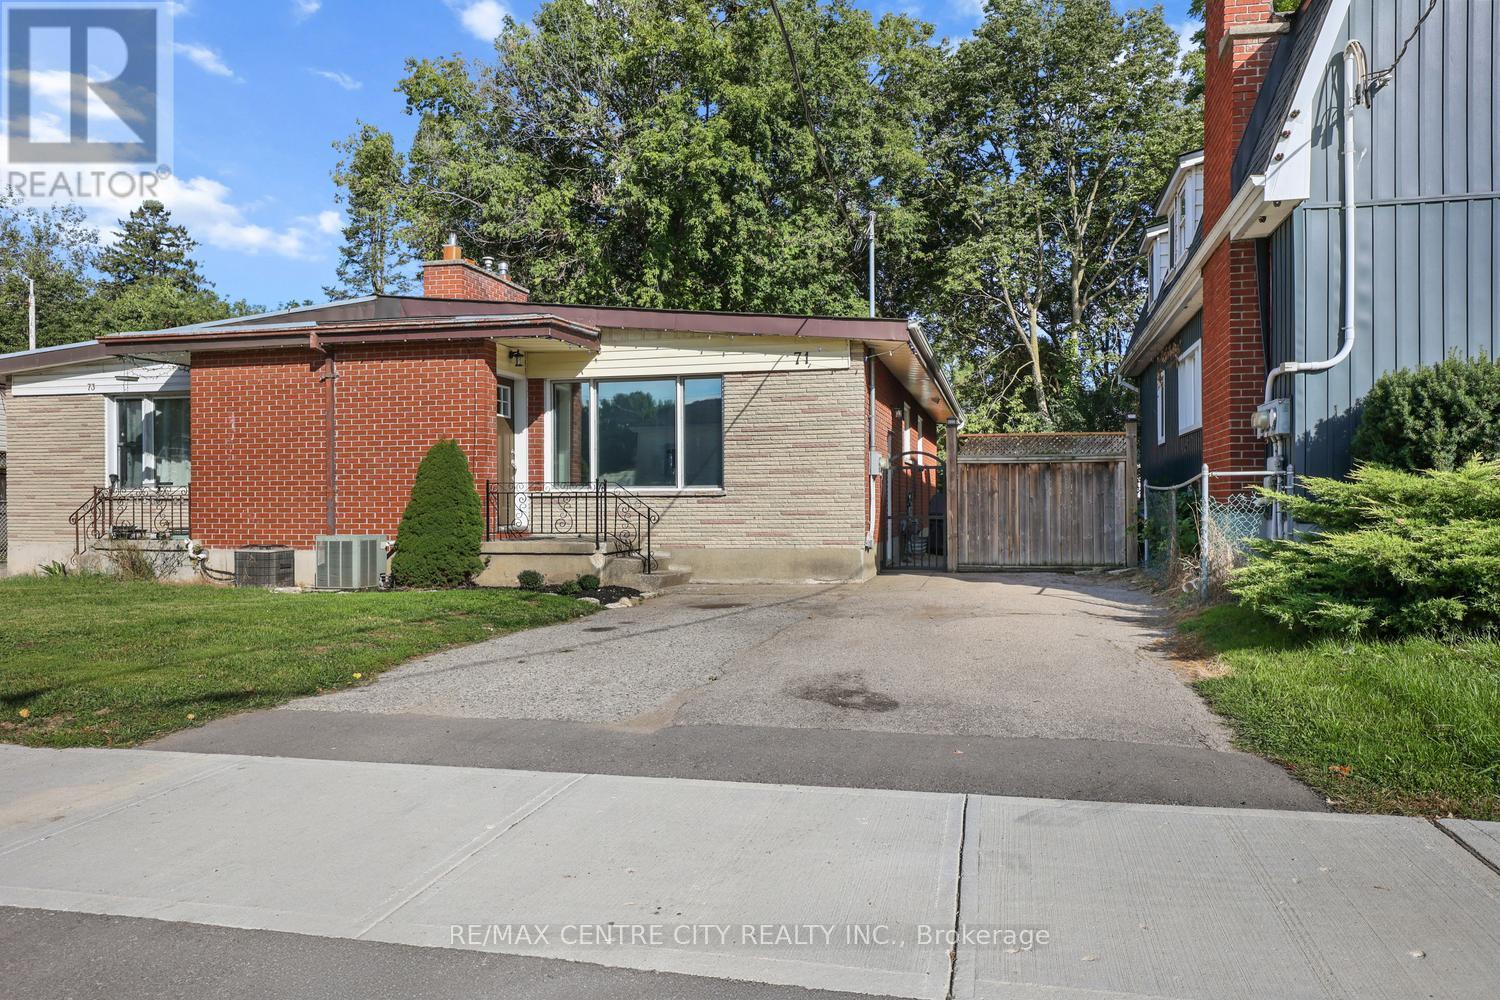
London North, Ontario
Rare opportunity to own this excellent 3 bedroom semi-detached bungalow complete with a fully self-contained 2 bedroom lower suite ideal for extended family or rental income to supplement the mortgage payments! Fully vacant & move-in condition!!! Property has double paved drive for easy parking & is in a prime west end location conveniently located to downtown, Western University, shopping & all the west end amenities. In the same family for more than 22 years & owner occupied much of the time, this property has had extensive cosmetic & mechanical updates & features a great floor plan/layout on both floors with a superb 3 bedroom unit on main floor & an excellent 2 bedroom unit in the basement, both sharing a common area laundry room in the basement at this time but with the main floor unit having complete plumbing & electrical for its own in suite laundry in bathroom on main floor if desired. Separately metered with two owned water heaters, one on each meter for easy rental or owner occupancy on either unit with supplemental income. Notable improvements include shingles in 2019, new dishwasher on main in '25 (plus portable dishwasher in lower included in purchase price).New quality kitchens, baths, front & back doors, blown in insulation in attic & exterior walls, all newer windows (except front living room window) & new furnace, all done circa 2017. New flooring & freshly painted main floor with vaulted ceilings throughout for an exceptionally spacious feel & gas fireplace in living room. Central Air Conditioning. Mature & private fenced yard (132' deep lot) with side patio, rear deck & utility shed as well. Some photos virtually staged. Get here quickly-exceptional value & will not last! (id:50169)
No Favourites Found
direct. 226.376. 2541
office. 519.443.4331
[email protected]
250 Wharncliffe Rd N
London, ON N6H 2B8
No Favourites Found