Contact Hanna
direct. 226.376. 2541
office. 519.443.4331
[email protected]

250 Wharncliffe Rd N
London, ON N6H 2B8

London South, Ontario
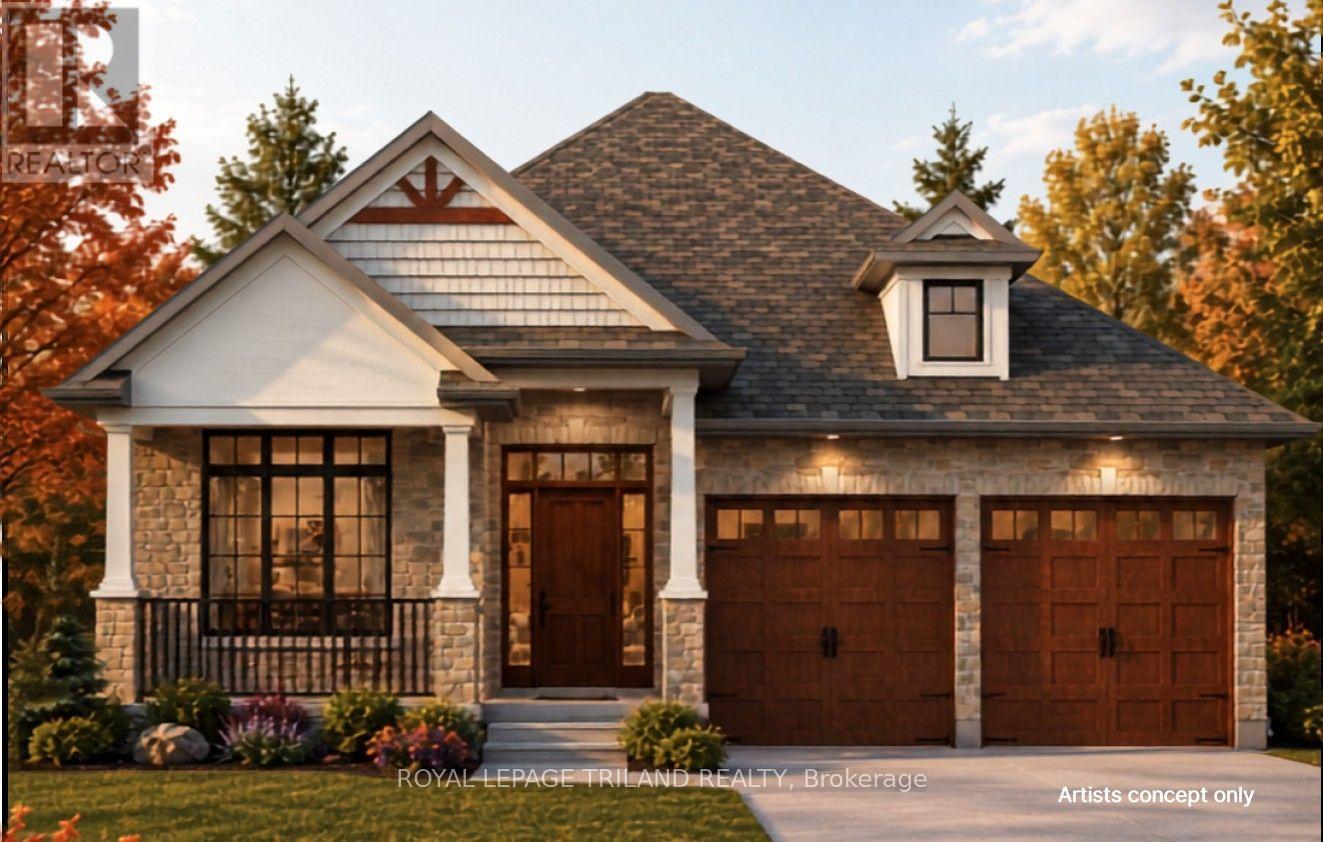
TO BE BUILT - FABULOUS HEATHWOODS PHASE 4 - Located in LOVELY LAMBETH!-Excellent ONE Floor Home (known as the WESTHAVEN)1603 Sq Ft of Quality finishes throughout. **Please Note** - 2 Options for the Main level layout as seen on floor plan are available - Option A & Option B ( BOTH SAME price )Choice of Granite or Quartz Countertops- Customized Kitchen with Premium Cabinetry Hardwood Floors throughout Main Level-Lower Level Unfinished- attached on the floor plan is showing "an Optional 1142 Sq ft layout" Great SOUTH Location!!- Close to Several Popular Amenities! Easy Access to the 401 & 402! Experience the Difference and Quality Built by: WILLOW BRIDGE HOMES **PLS NOTE** PRICE REFLECTS HST REBATE. (id:50169)
London South, Ontario
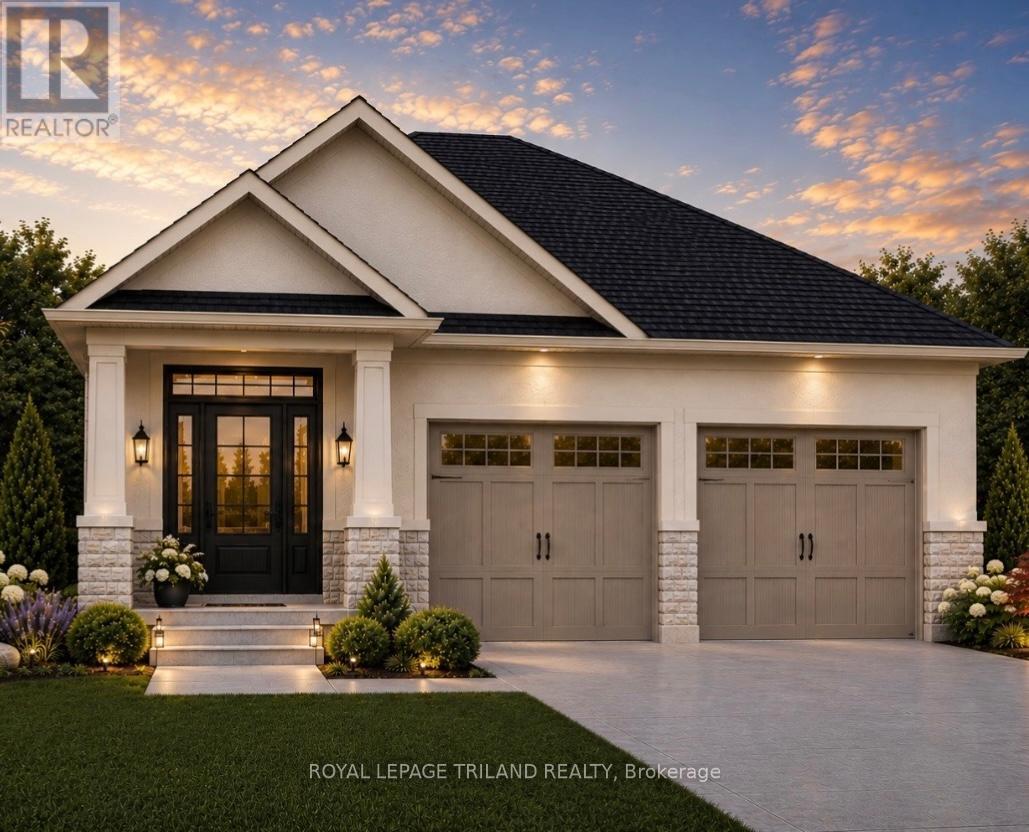
TO BE BUILT-IN FABULOUS HEATHWOODS PHASE 4 - in LOVELY LAMBETH! Exceptional Price! Ideal One Floor -Known as the " INGLEWOOD- Elevation B"- 1465 sq ft of Quality Finishes inside and out! 12 FT Ceiling in Foyer- Open Concept -Choice of Granite or Quartz Countertops- Customized Kitchen with Premium Cabinetry- Hardwood Floors throughout Main Level-" Great SOUTH Location!!- Close to Several Popular Amenities! Easy Access to the 401 & 402! Experience the Difference and Quality Built by: WILLOW BRIDGE HOMES - *** PLS.NOTE: PRICE REFLECTS HST REBATE (id:50169)
London South, Ontario
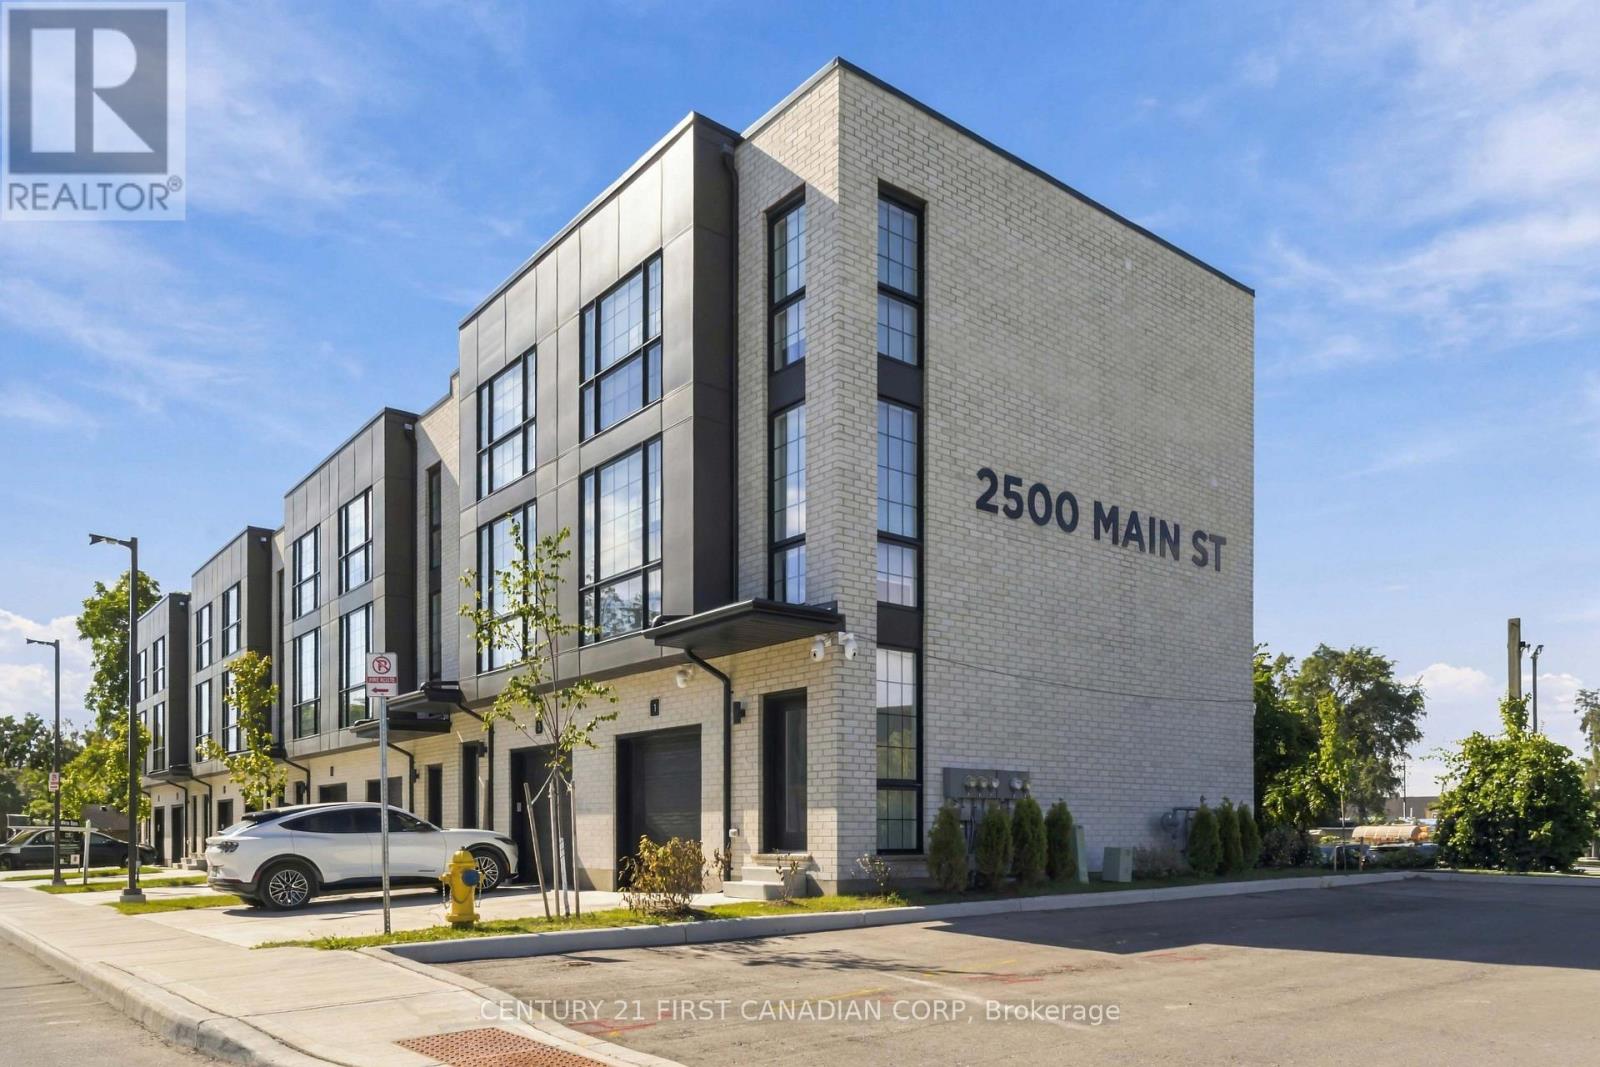
**BRAND NEW & MOVE-IN READY!** Welcome to this stunning end-unit townhome located in the desirable community of Lambeth. Offering approximately 1,800 sq. ft. of beautifully finished living space, this modern 3-storey home features 3 bedrooms, 4 bathrooms, 9-foot ceilings, hardwood flooring throughout all levels, and pot lights throughout.The main level offers a spacious room that can be used as a home office, guest bedroom, or third bedroom, complete with its own 4-piece bathroom. The second level is designed for both everyday living and entertaining, featuring a bright open concept layout with a modern quartz kitchen, large centre island, stainless steel appliances, ample cabinetry, and plenty of workspace. The kitchen flows seamlessly into the dining and living areas, creating a welcoming space for family gatherings or relaxing at home. The dining area also provides direct access to a large private deck, offering the perfect outdoor extension of the living space. Enjoy summer BBQs, outdoor dining, or create a comfortable seating area to relax and entertain. The upper level features two generously sized bedrooms and two full bathrooms. The primary bedroom offers a comfortable retreat, while the modern bathrooms feature contemporary finishes, double vanities, and glass-enclosed showers. With three full levels of living space, this home provides an ideal separation between living, entertaining, working, and sleeping areas.Situated in Lambeth with easy access to Highway 401 and 402, this home is conveniently located close to grocery stores, shopping, restaurants, schools, gyms, and everyday amenities. Just minutes from major transportation routes and near the future Walmart Superstore, this is an excellent opportunity to own a brand-new, stylish, and low-maintenance home in a growing community. Price includes 2026 HST rebate. Take advantage of the rebate! APPLIANCES INCLUDED! (id:50169)
London East, Ontario
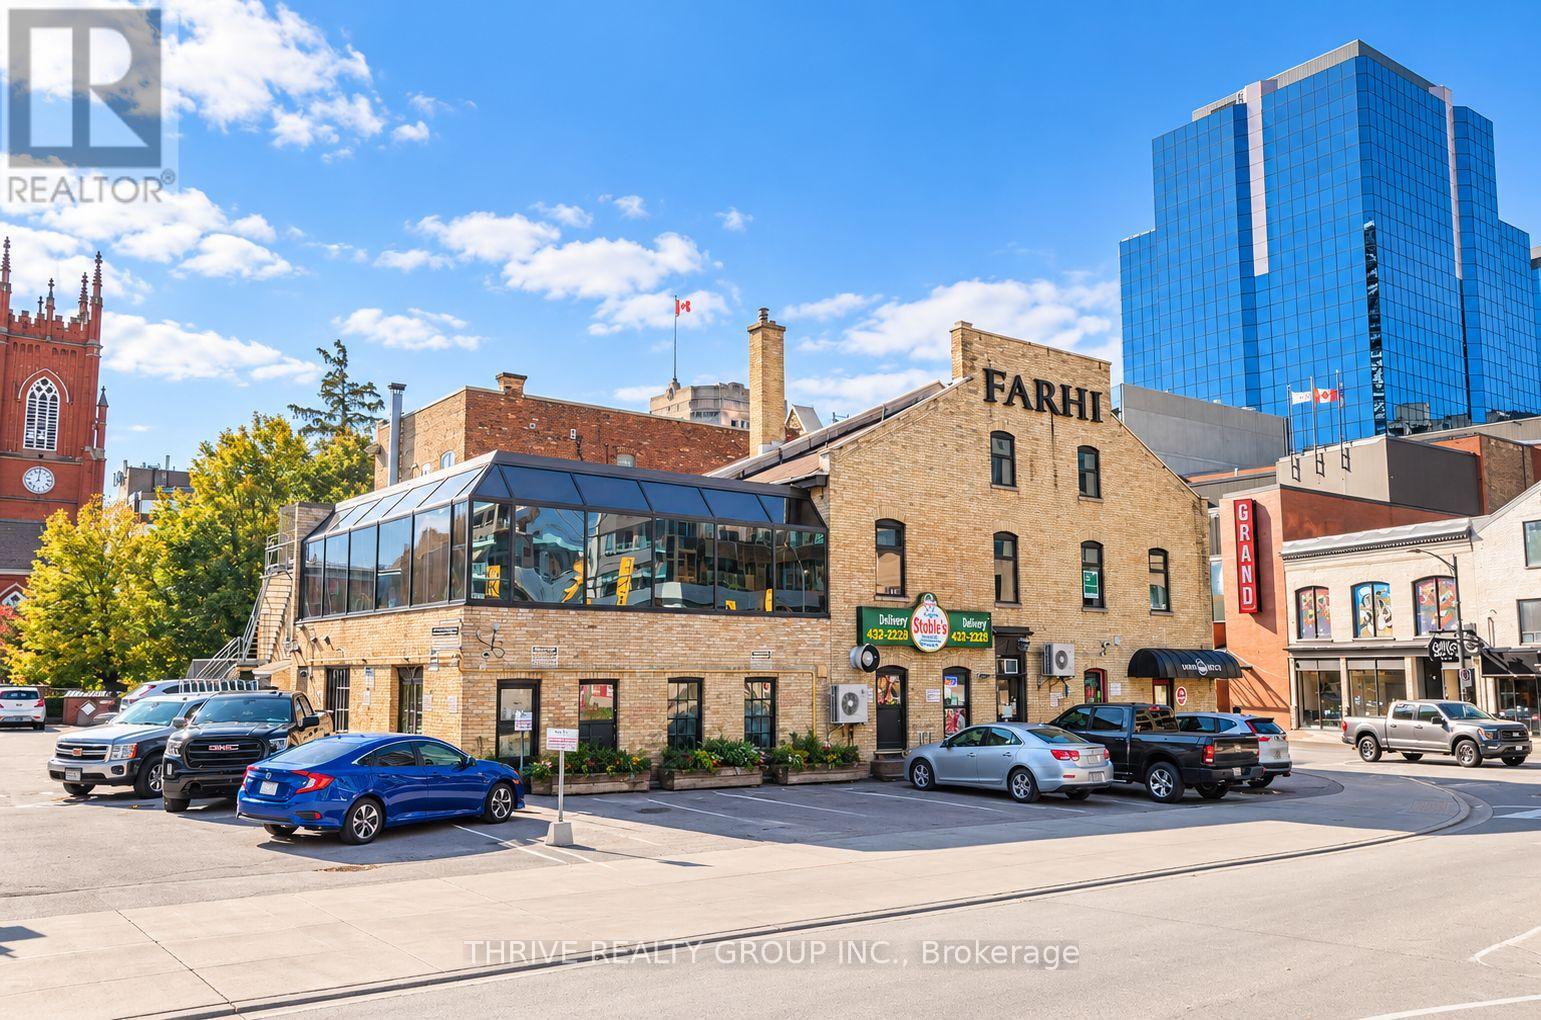
Prime downtown London leasing opportunity offering approximately 5,777 SF in a prominent location at Richmond Street and Dufferin Avenue, overlooking Victoria Park and the downtown core. The space is currently configured with an office layout and features fresh interior updates, offering a clean, professional setting that can accommodate a variety of users. Excellent street presence and visibility in one of the city's most recognizable locations. DA2 zoning permits a wide range of uses including retail, art galleries, clinics, medical/dental offices, assembly halls, schools, professional offices, restaurants, commercial recreation and many more. Offered at an attractive gross rental rate of $24.00/SF, equal to approximately $11,554 per month + HST. A versatile opportunity in a high-profile downtown location with excellent exposure and proximity to surrounding businesses, amenities and Victoria Park. (id:50169)
Middlesex Centre, Ontario
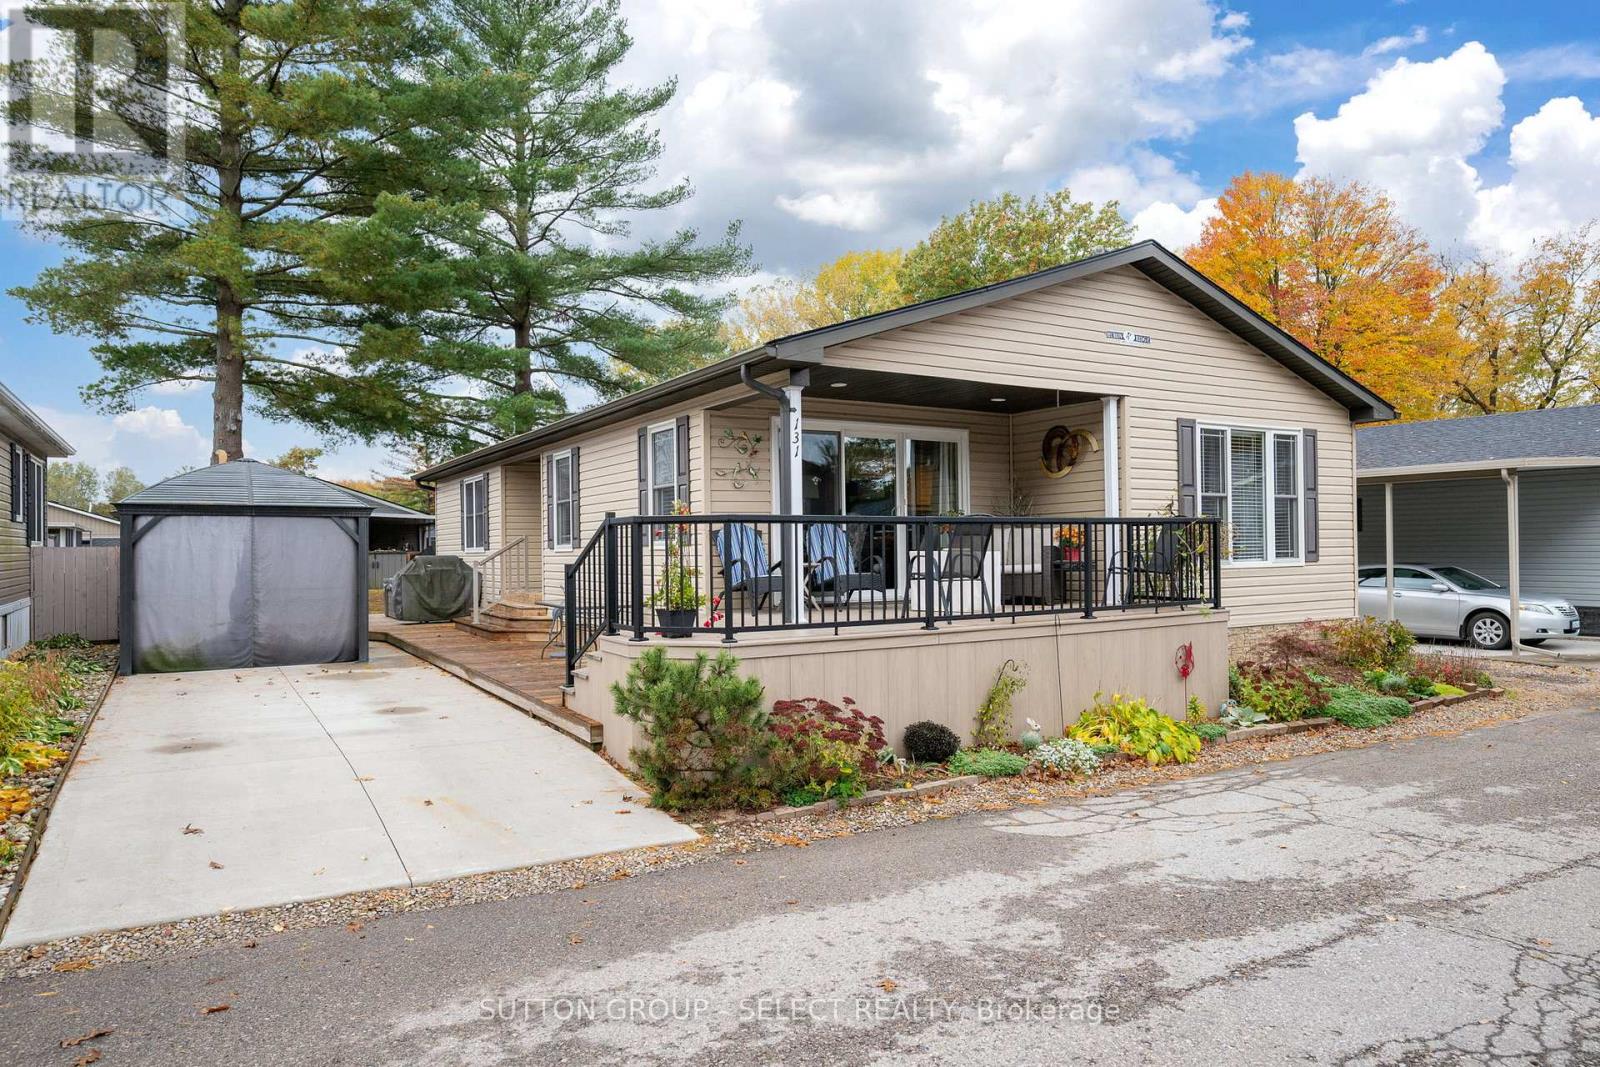
This beautifully appointed 1300 square-foot home is your gateway to an active, maintenance-free retirement lifestyle nestled within a quiet, park-like community. Designed for effortless living, this, amazing Condo alternative, residence features a durable concrete driveway and a low-maintenance exterior, allowing you to spend more time enjoying life. Inside, you'll find generously sized rooms, a private ensuite bathroom, and a large utility/storage laundry room. The heart of the home is the bright, freshly painted kitchen, which boasts an open-concept layout perfect for entertaining. Adding to its appeal, the property uniquely benefits from a community easement behind it, granting you a significantly bigger rear yard with mature trees. The true appeal of this home is the exceptional resort-style community just outside your door. You'll join a friendly neighborhood that waves hello and offers fantastic amenities, including an inground heated pool, and a large community building that serves as the social hub. The clubhouse features a games room, gathering spots for larger parties, and classic activities like shuffleboard, and new ones like Pickleball. The community's design encourages easy mobility; you can use a golf cart and enjoy the convenience and independence of cruising to the pool or to social events. If you've been searching for a blend of tranquility, social vibrancy, and low-stress living, this is your place to retire. (id:50169)
Sarnia, Ontario
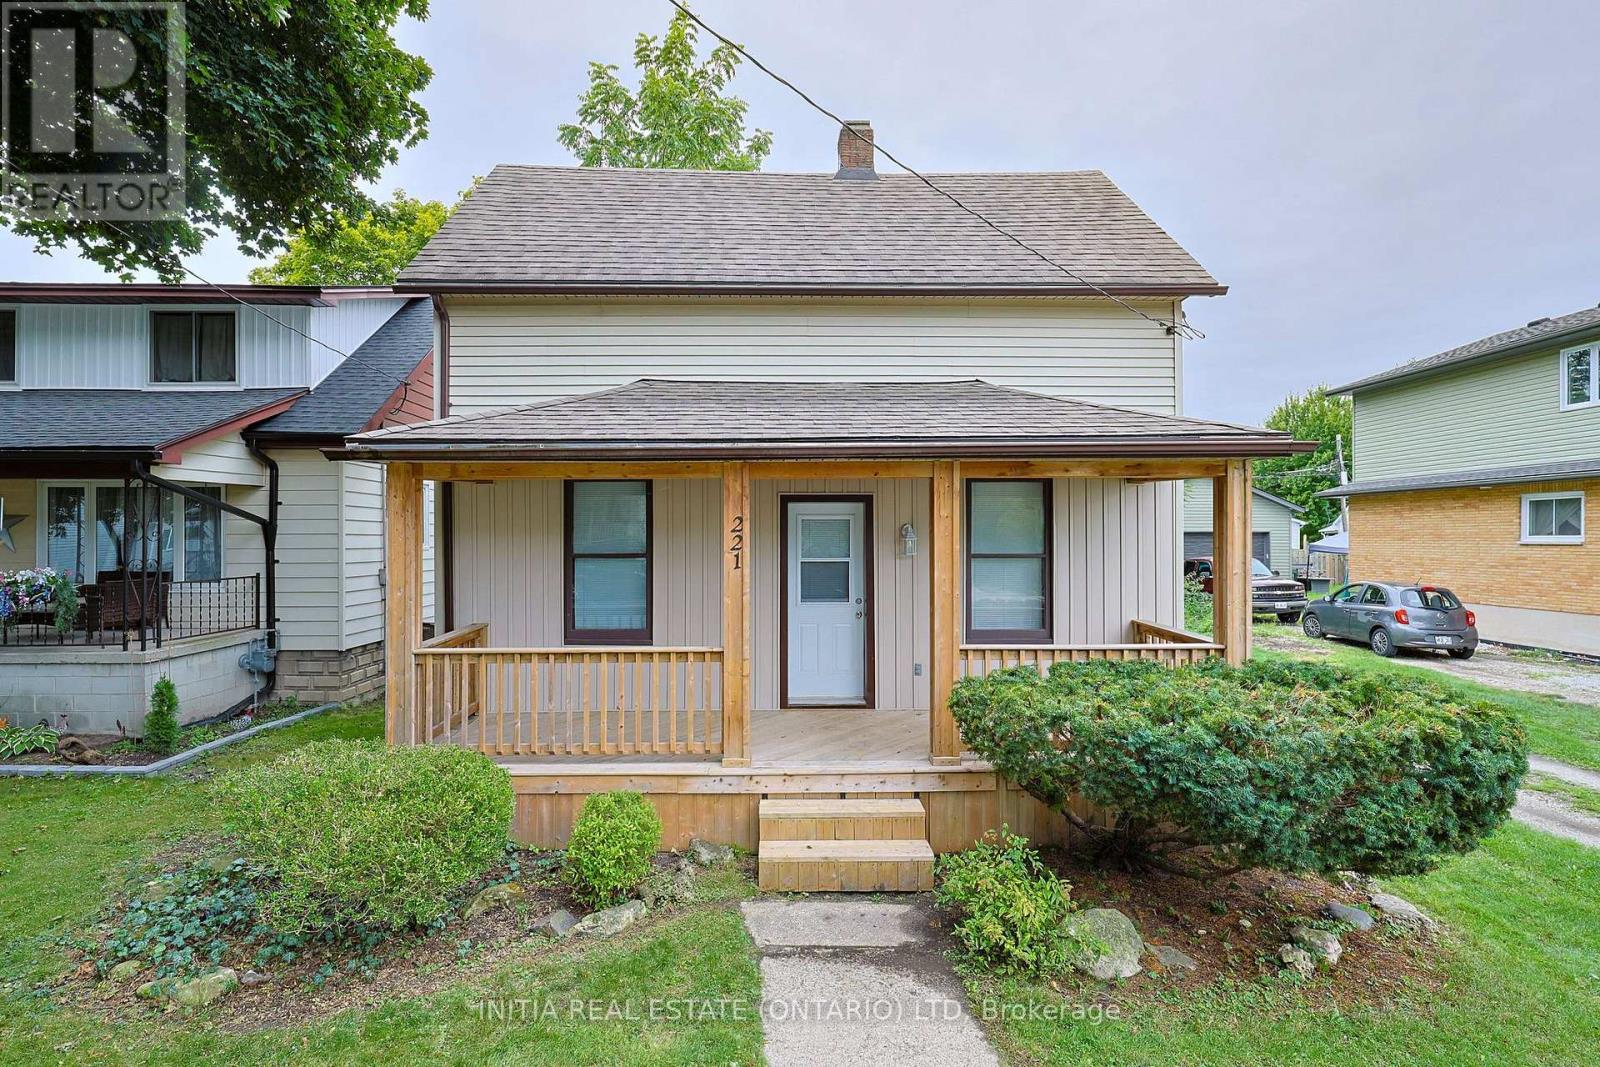
Welcome to 221 Bright St., a beautifully updated 3-bedroom, 1-bathroom home offering the perfect blend of character, comfort, and updates. This exceptionally well-kept home radiates pride of ownership, featuring thoughtful upgrades and maintenance. Step inside to find a light-filled main floor featuring a bright, functional kitchen with abundant counter space, a warm and inviting living room, and main-floor laundry for ultimate daily convenience. The versatile main-floor bedroom easily doubles as a home office or versatile living space that can be converted back into a large living room, while two spacious, sunlit bedrooms await upstairs. Outside, your backyard features a fully fenced yard, covered porch for quiet mornings or evenings, and a massive detached workshop equipped with hydro and concrete floors. The perfect set up for hobbyists and handymen alike. Newer Furnace & central A/C, Stackable Washer/Dryer, Hot Water Tank. (id:50169)
Lambton Shores, Ontario
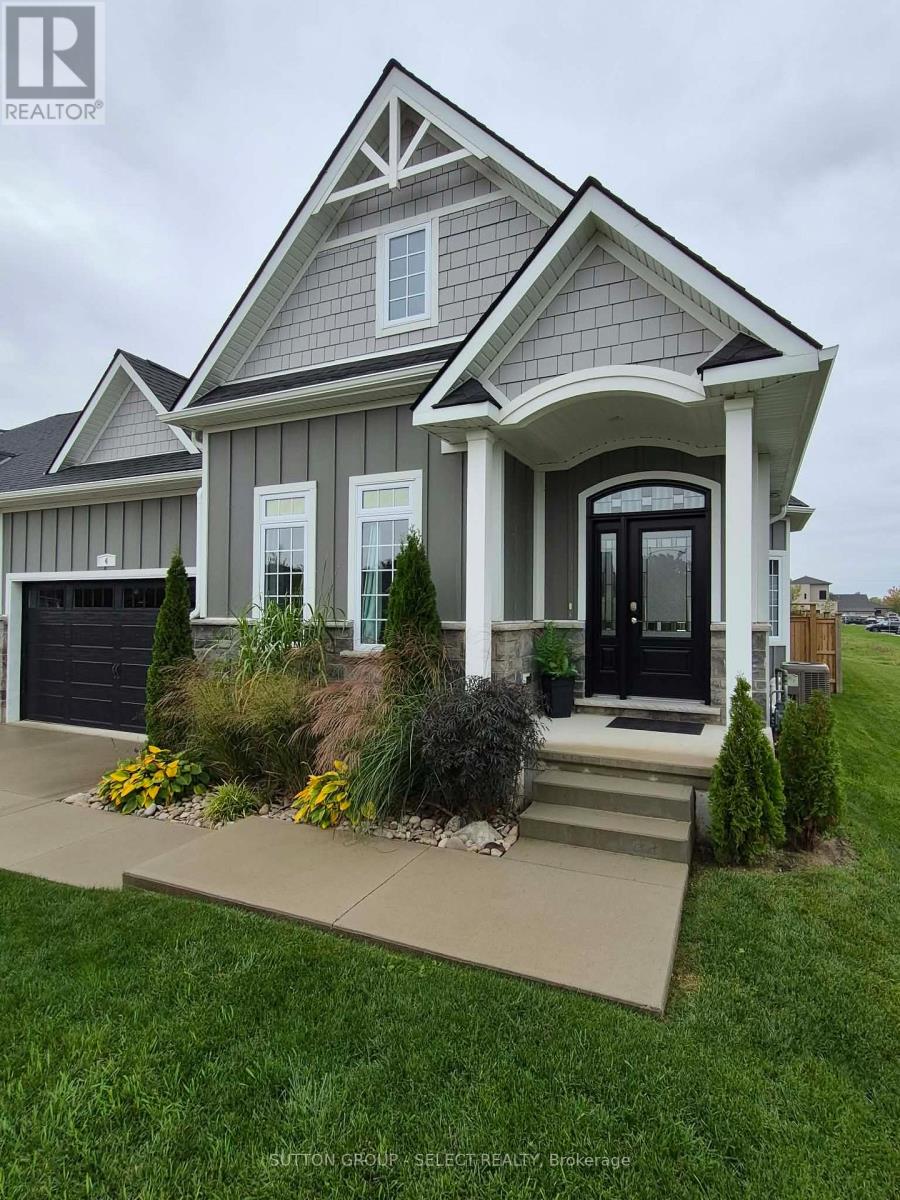
Welcome to this beautifully maintained 1,306 sq. ft. Hampton design in sought-after NewPort Landing, one of Grand Bend's newer, established and quiet neighbourhoods. Built by award-winning Rice Homes, this desirable freehold end unit offers stylish finishes, added privacy and the convenience of one-floor living with no condo fees.This inviting home features 2 bedrooms and 2 full bathrooms, including a spacious primary suite with walk-in closet and 4-piece ensuite. The bright, open-concept living area features a 10-foot tray ceiling in the great room, 9-foot ceilings throughout the rest of the main floor, a beautiful bay window and large centre island, perfect for entertaining.The kitchen is both functional and elegant, and the home includes six appliances, main-floor laundry, pre-engineered hardwood flooring and window treatments throughout.The insulated basement offers excellent flexibility, extra storage and room to create additional living space, a rec room, home office or hobby area. A rough-in for an additional bathroom is already in place. The attached 2-car garage also provides extra storage, while the garage and driveway offer parking for up to 4 vehicles.Outside, enjoy attractive landscaping, durable Hardie Board exterior, concrete driveway and walkway, a fully fenced backyard and private deck.Located just a short walk to shopping, restaurants, medical services and Grand Bend's famous beach. Restrictive covenants also help preserve the neighbourhood's quiet residential character by limiting short-term Airbnb rentals. (id:50169)
Trent Hills, Ontario
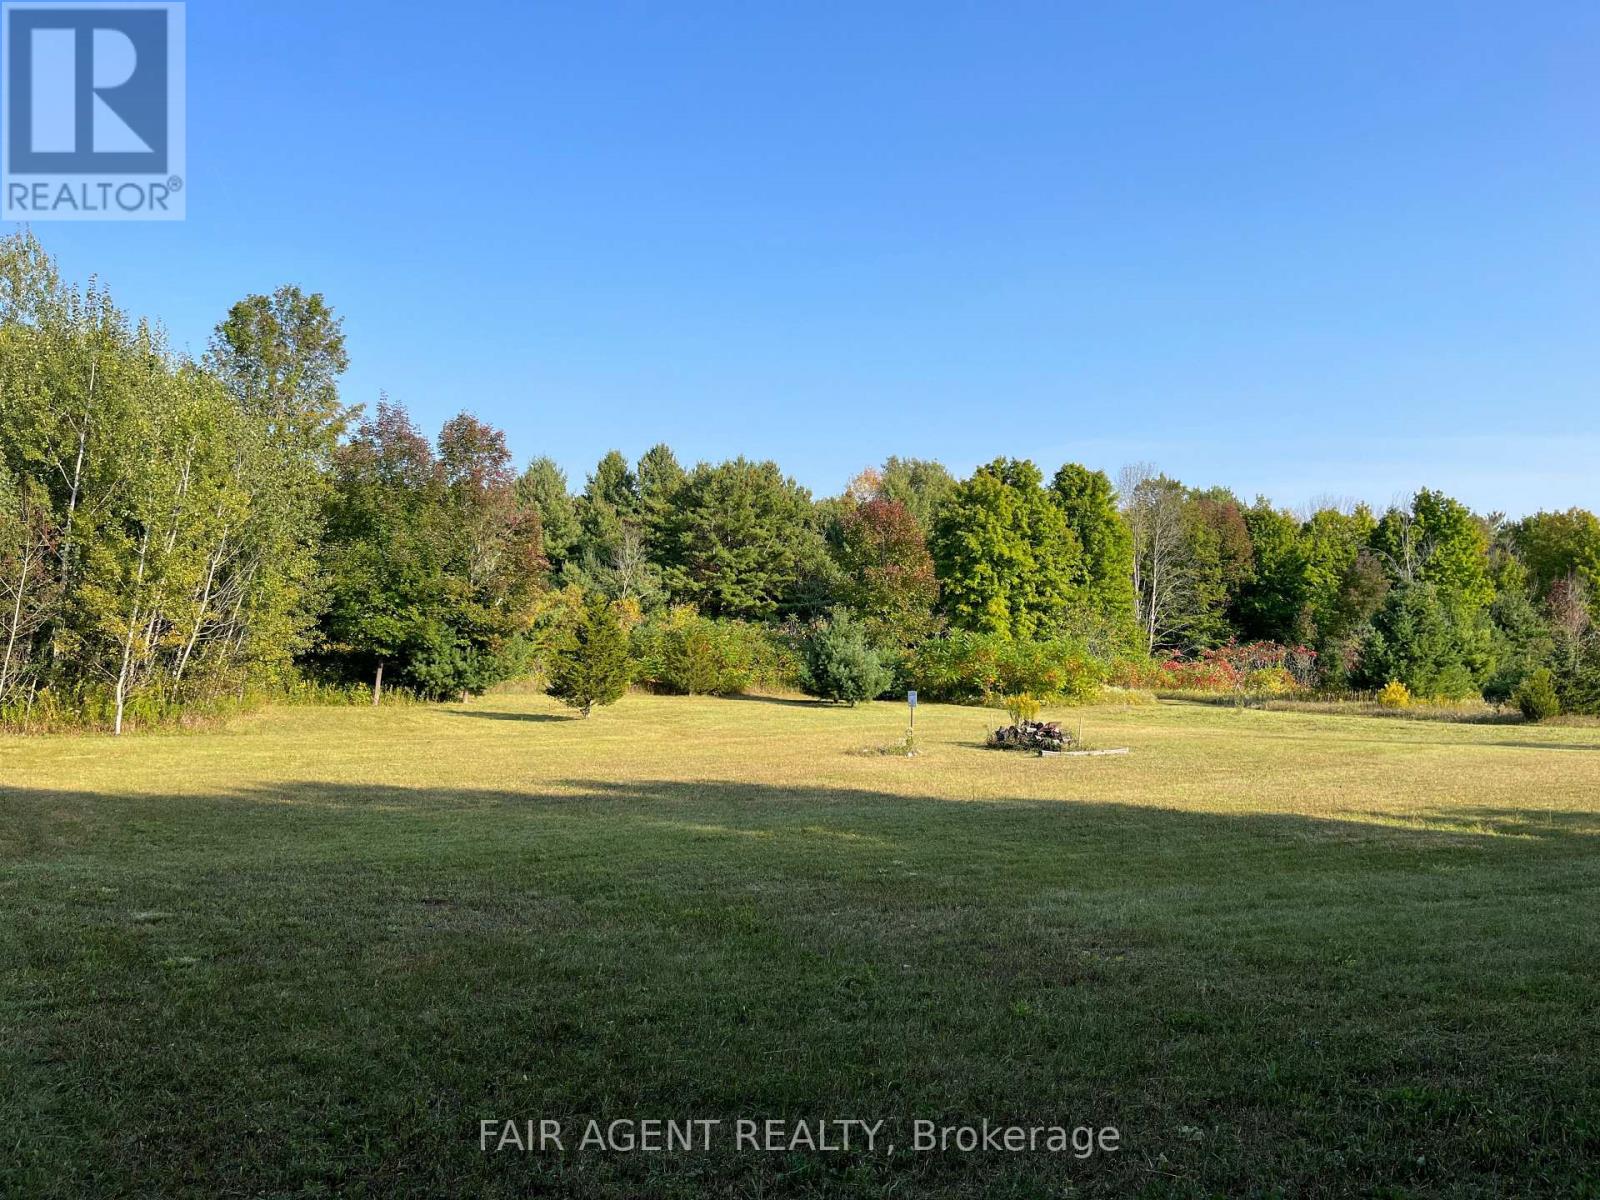
Build your future on this picturesque 1.15-acre country lot in the heart of Trent Hills. With nearly 200 feet of frontage on newly paved Autumn Road, this gently sloped parcel offers a blend of open space and mature trees-perfect for shade and privacy during warm summer months. The property comes with a dug well already in place, and a handy garden shed ideal for storing tools or your riding mower. Located just minutes from the charming village of Warkworth and a short 35-minute drive north of the 401, this lot balances rural tranquility with accessibility. Zoned RU and ready for your dream home, it's a rare opportunity to enjoy peaceful country living with the essentials already started. Whether you're planning a custom build now or investing for the future, this vacant lot offers great potential in a welcoming rural community. (id:50169)
London North, Ontario
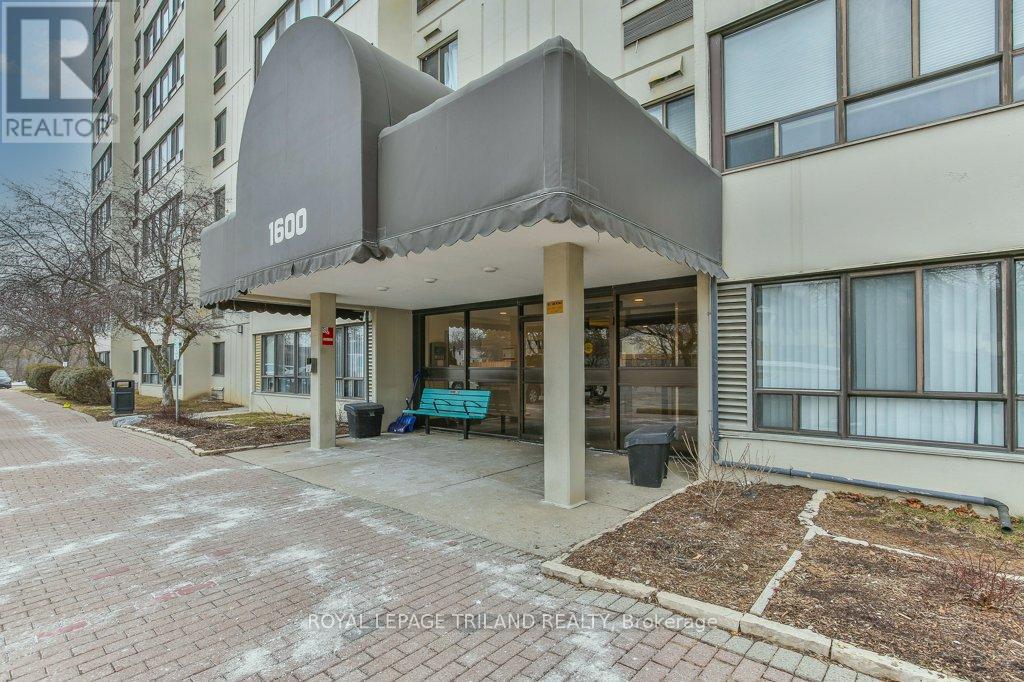
Welcome to Unit 1001-1600 Adelaide St. in North London. This top-floor corner suite offers an inviting blend of comfort, light, and low-maintenance living. The open-concept layout creates a seamless flow between the updated kitchen, dining area, and spacious living room, complete with an electric fireplace that adds warmth and ambience. Enjoy beautiful east-facing views and gentle morning sunlight that fills the home with natural light. The unit features two well-proportioned bedrooms, an updated bathroom, and the everyday convenience of in-suite laundry. Major mechanical peace of mind: the heating and cooling system was updated in 2025.The top-floor, corner position provides added privacy along with a quiet living environment. Residents also enjoy access to building amenities including a small gym, a comfortable lounge with table and seating area, elevator service, and ample visitor parking. Ideally located close to shopping, schools, restaurants, and everyday amenities, this is an excellent opportunity for buyers seeking move-in convenience in a highly accessible North London location. (id:50169)
Central Elgin, Ontario
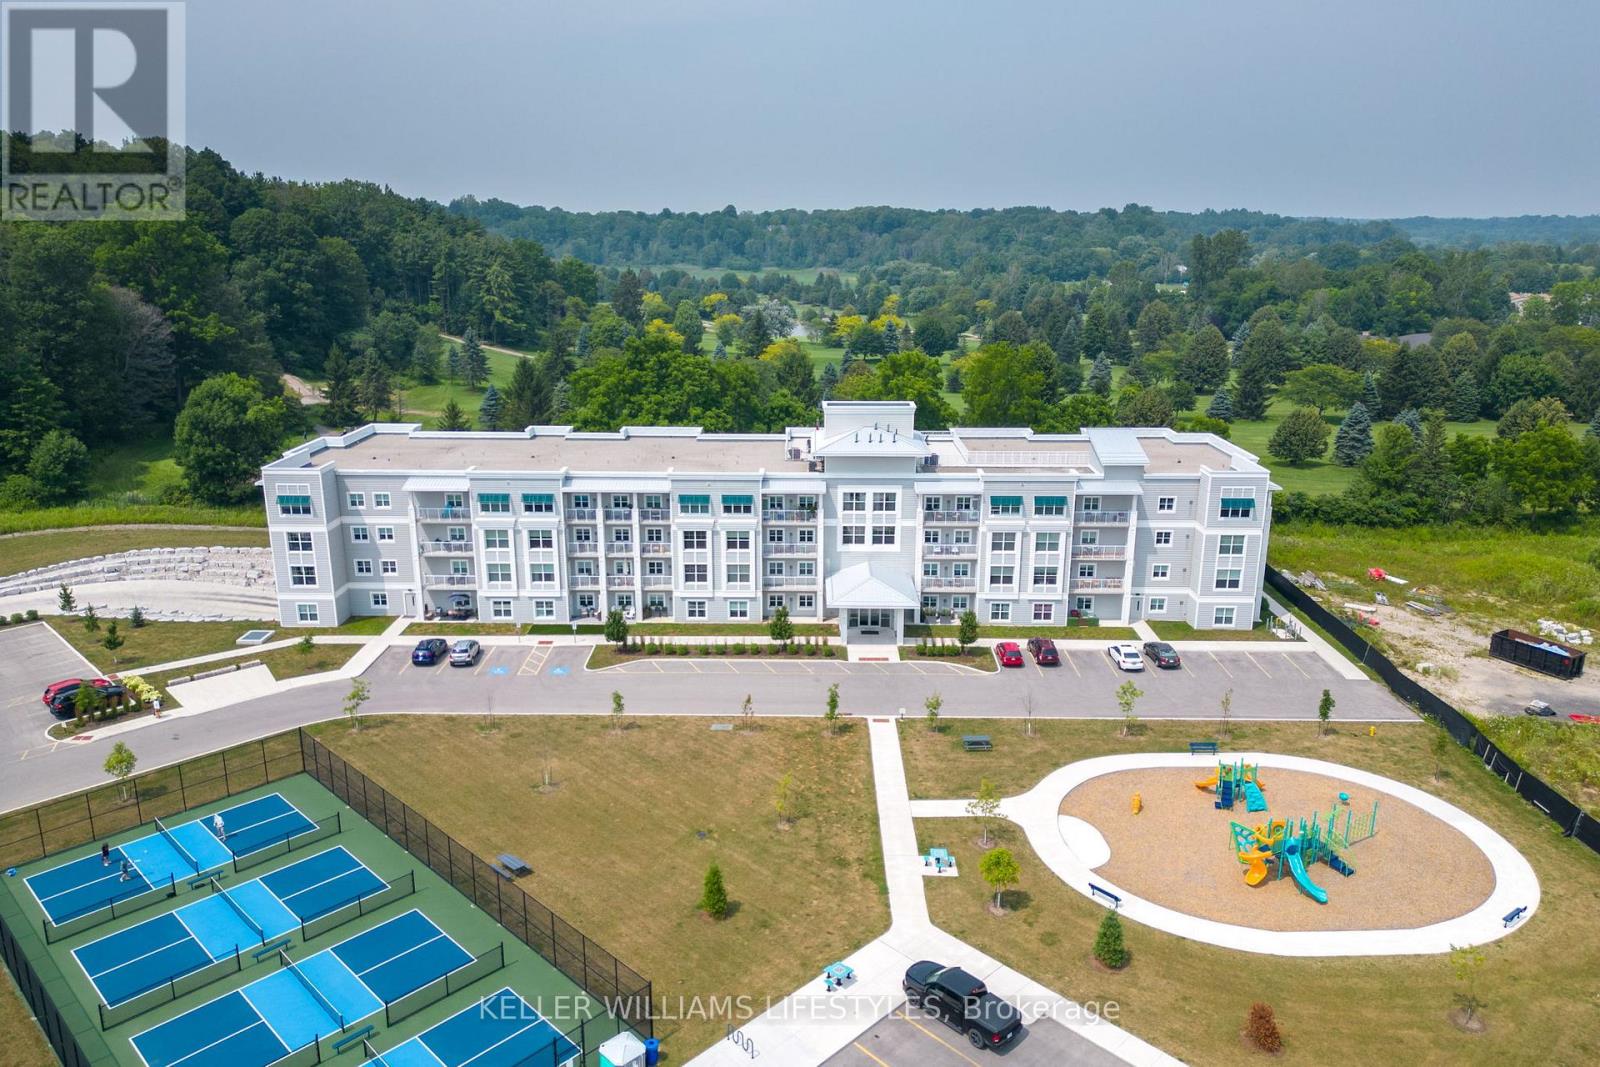
Are you looking for a slice of paradise in Port Stanley? Welcome to Kokomo at 100 The Promenade! This Breeze Model is a 1 Bedroom, 1.5 Bathroom condo that offers a spacious and well laid out floor plan with a private outdoor space backing onto Kettle Creek Golf & Country Club. Featuring a primary bedroom with a walk-in closet and ensuite bathroom, spacious foyer, and large open living space and kitchen. Some updates include quartz countertops in the kitchen, potlights, luxury vinyl plank flooring in the living areas, ceramic tile in the bathroom. The unit has in-suite laundry, separate HVAC controls, a large underground parking spot, storage locker, and access to the rooftop patio with lovely views of the Kettle Creek Golf Course. Owners also enjoy a membership to the Kokomo Beach Club which has a gorgeous outdoor pool, gym, yoga studio, and meeting room. There's a playground and pickleball court at the front of the building, as well as lots of visitor parking. Please note: There is an additional $90.40 per unit for the Beach Club. (id:50169)
Central Elgin, Ontario
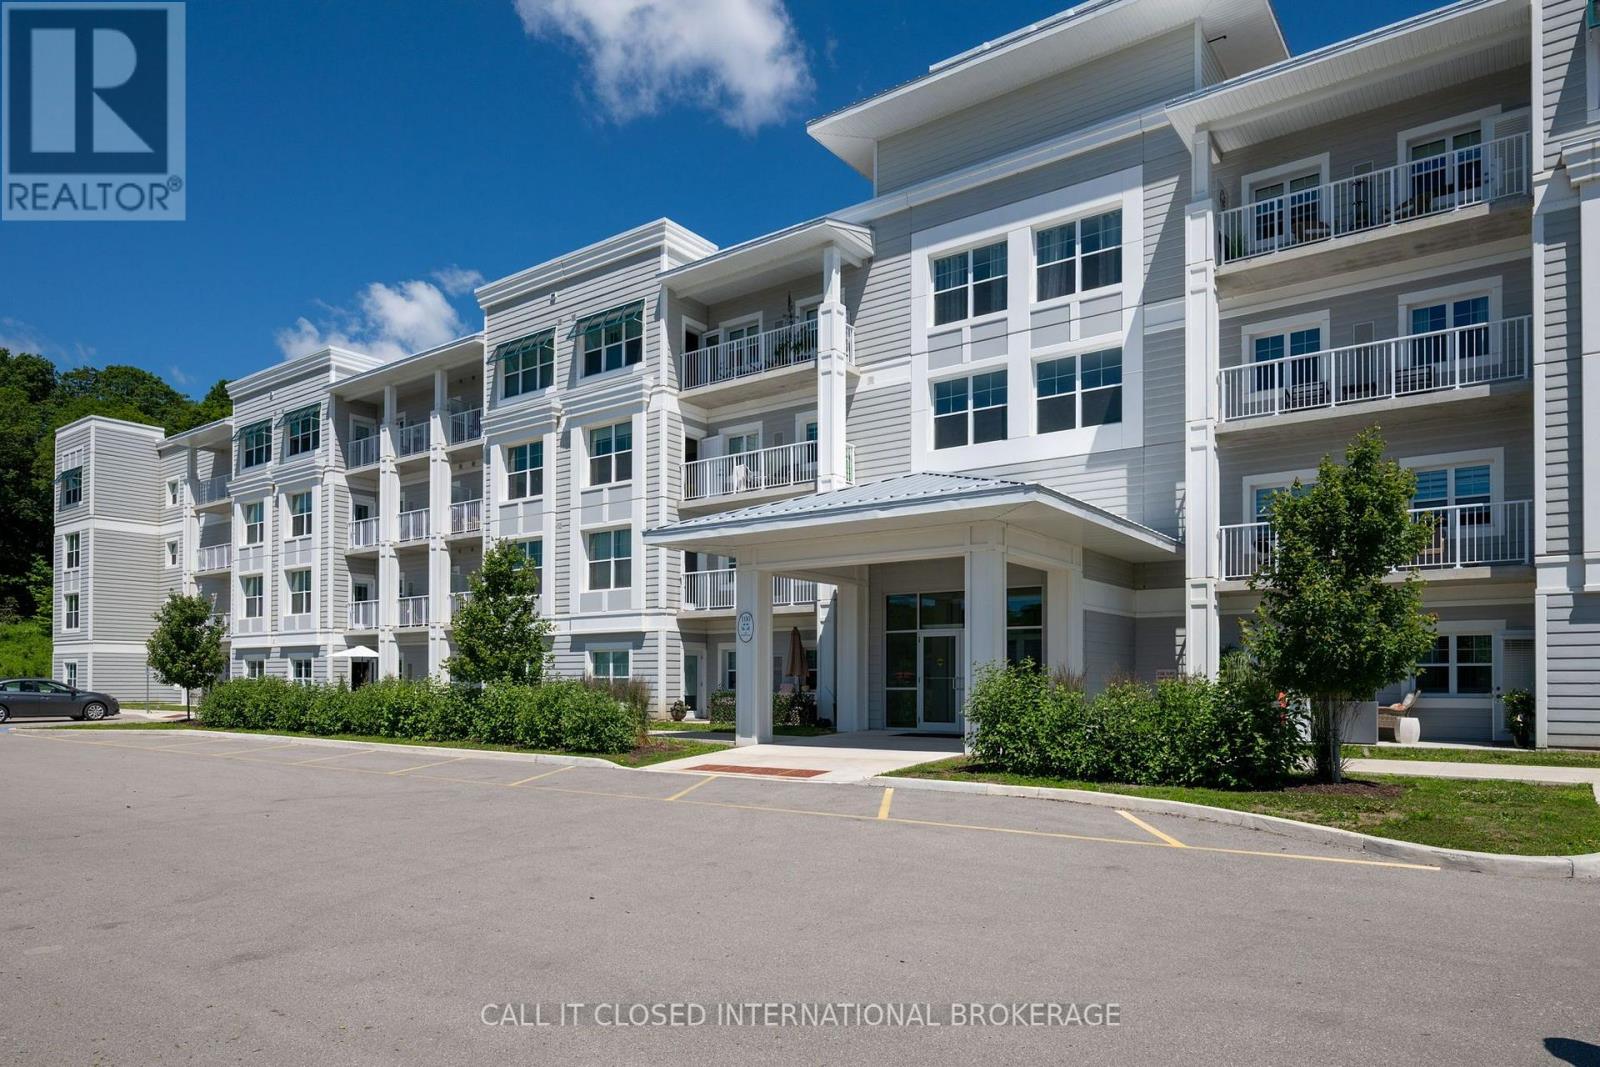
Experience Port Stanley living without settling for builder-basic finishes. This beautifully upgraded 1-bedroom, 1.5-bath second-floor condo combines refined interiors, thoughtful functionality and the freedom of a low-maintenance lifestyle just minutes from the beach, marina, restaurants and shops.More than $24,000 has been invested in documented upgrades, creating a suite that stands distinctly apart. The $14,705 builder-upgrade package includes upgraded kitchen cabinetry, a designer tile backsplash, quartz ensuite countertop with undermount sink, luxury vinyl plank flooring in the spacious primary bedroom, two comfort-height toilets, upgraded dimmer switches, additional electrical improvements and a premium extra-deep, extra-wide underground parking space with room for a truck or full-size SUV.Beyond the builder selections, approximately $4,361 was invested in a premium LG appliance package, $4,490 in professionally customized Closet by Design laundry-room storage and organization, and $677 in a professionally installed Mirage retractable screen. Altogether, the documented upgrade investment totals more than $24,000-and the difference is evident throughout. The bright, open-concept design is filled with natural light and features quartz countertops throughout, quality finishes and thoughtful storage. A private storage locker provides valuable additional space. Here, homeownership feels more like a getaway. Spend summer afternoons by the seasonal outdoor pool, stay active in the fitness centre or yoga studio, meet friends in the games room or on the rooftop patio, explore the scenic walking trails, or enjoy a game of pickleball. Beach Club membership is an additonal $90 per month. Ideal for retirees, downsizers and professionals, this is an opportunity to enjoy one of the building's most thoughtfully upgraded suites-with the work already completed and more time to embrace everything Port Stanley's waterfront lifestyle has to offer. (id:50169)
Central Elgin, Ontario
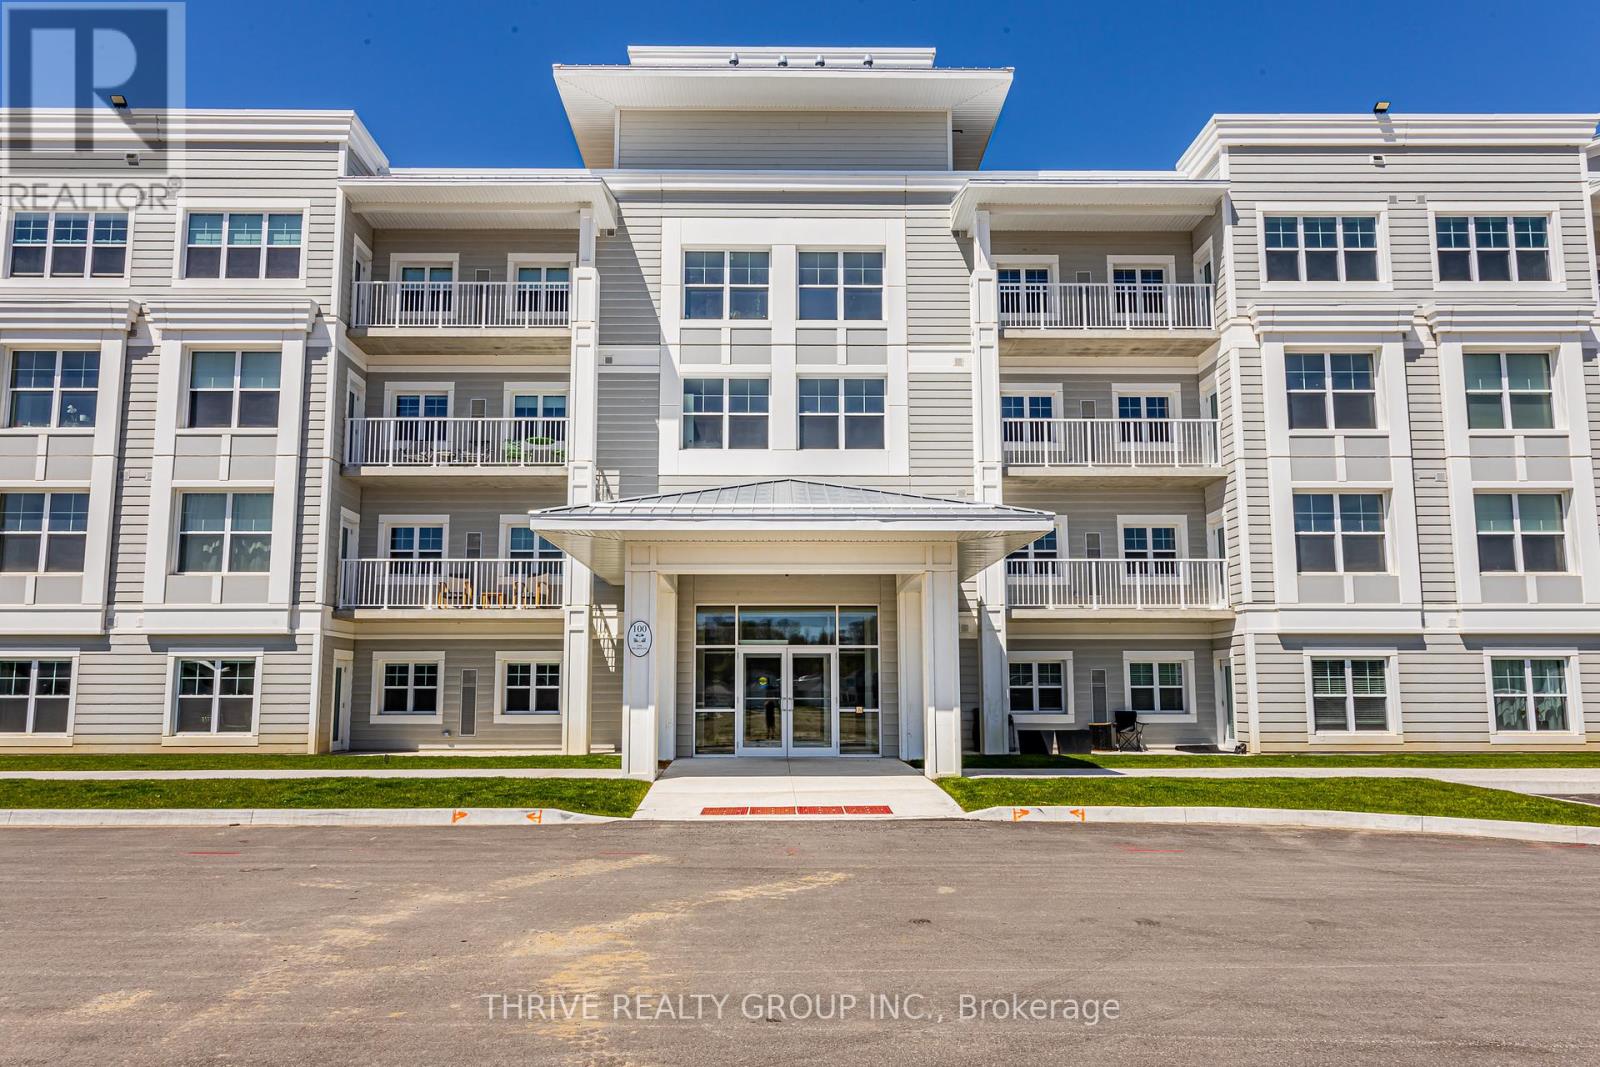
Step into elevated coastal living with this brand new, never-lived-in 1 bedroom, 1.5 bath condo in the heart of Port Stanley, one of Ontario's most cherished beach towns. Completed in 2024 by award-winning Wastell Homes, this pristine second floor suite blends modern luxury with small-town charm. Enjoy picturesque south facing views of the park and neighbourhood landscape from your private balcony or take in sunsets from the rooftop patio. The open-concept layout is bathed in natural light, featuring luxury vinyl flooring, and a chef-inspired kitchen with quartz countertops, stainless steel appliances, and peninsula seating.Your generously sized bedroom includes a walk-in closet and a stylish 4-piece ensuite. With in-suite laundry, underground parking, and a private storage locker, every convenience is at your fingertips. As part of the Kokomo Beach Club, indulge in exclusive resort-style amenities: a clubhouse with fitness centre & yoga studio, outdoor pool, pickleball courts, lounge, and social room. A lifestyle coordinator ensures you'll always have something interesting to do while making connections and getting to know the others in your community. Your home is a short walk to Port Stanley's sandy beaches, boutique shops, eateries, and live entertainment. Whether you're seeking a year-round home, snow-bird condo, or investment in lakeside luxury, this is the lifestyle you've been dreaming of. (id:50169)
No Favourites Found
direct. 226.376. 2541
office. 519.443.4331
[email protected]
250 Wharncliffe Rd N
London, ON N6H 2B8
No Favourites Found