Contact Hanna
direct. 226.376. 2541
office. 519.443.4331
[email protected]

250 Wharncliffe Rd N
London, ON N6H 2B8

London South, Ontario
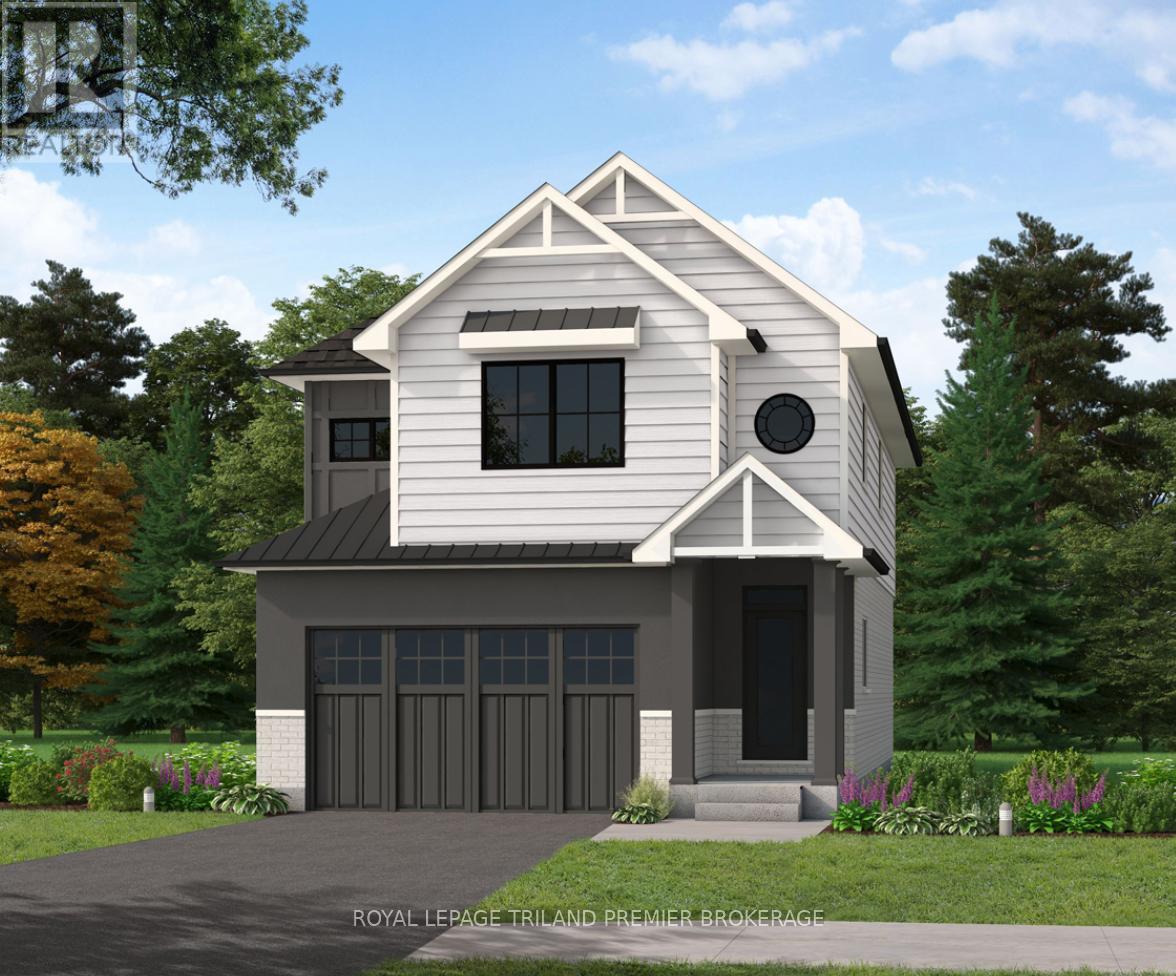
TO BE BUILT! The HST rebate has been adjusted to the list price. Sunlight Heritage Homes presents TheWarren. 1957 sq ft of expertly designed living space located in desirable Old Victoria on the Thames. Enterinto the generous open concept main level featuring kitchen with quartz countertops, 36" upper cabinetswith valance and crown moulding, microwave shelf and island with breakfast bar; great room with 9'ceilings and large bright window, dinette with sliding door access to the backyard and convenient mainfloor 2-piece bathroom. The upper level includes 4 spacious bedrooms including primary suite with walk incloset and 5-piece ensuite with double sinks; laundry room and main bathroom that has cheater ensuiteaccess to second bedroom. Bright walk-out basement with access to backyard and pond. Other standardinclusions: Hardwood flooring throughout main level (except bathroom), 5' patio slider, 9' ceilings on mainlevel, bathroom rough-in in basement, drywalled garage and more! Other lots and plans to choose from.Photos are from model home and show upgraded items. (id:50169)
London North, Ontario
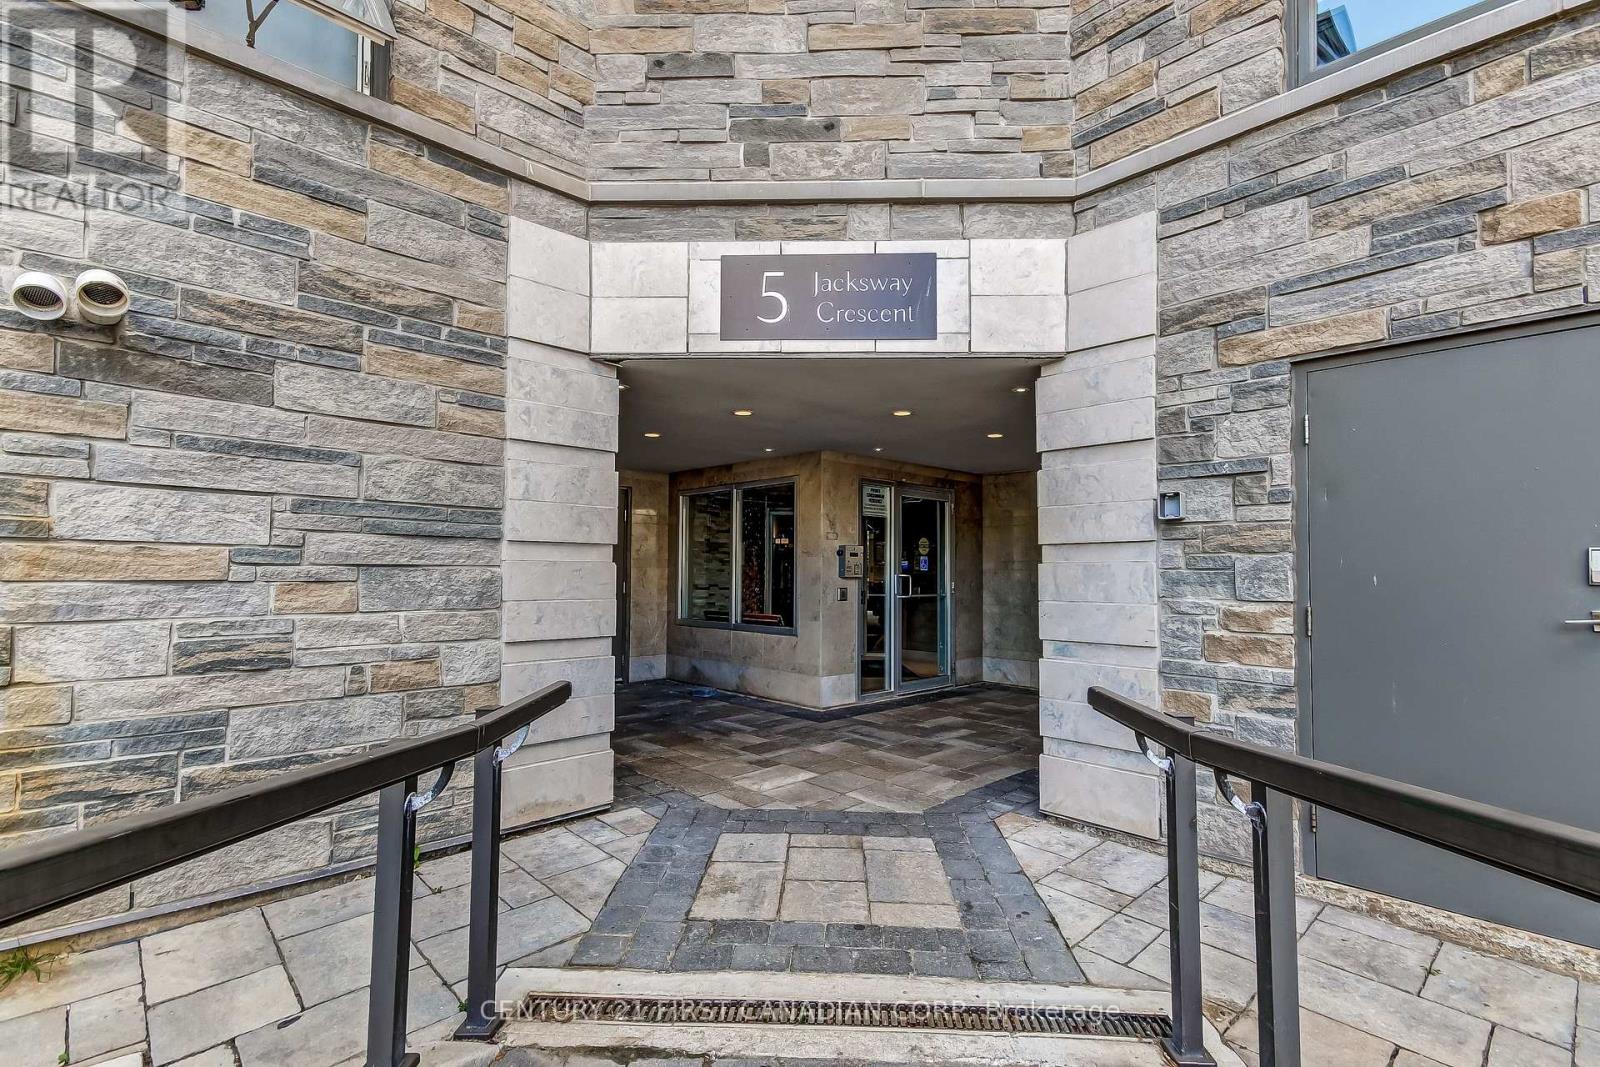
Jacksway Crescent - Perfect home for Young Professionals and small family. Enjoy comfortable living in one of North London's most convenient locations. This well-maintained 2-bedroom, 1.5-bathroom condo offers a practical layout with plenty of space to relax and entertain. Open concept living and kitchen area makes it perfect for family gatherings. This property located close to Western University, Masonville Mall, and LHSC University Hospital. You will have shopping, restaurants, transit, healthcare, and everyday conveniences right at your doorstep. Come and proof why Masonville Gardens could be a place to call home! (id:50169)
South Huron, Ontario
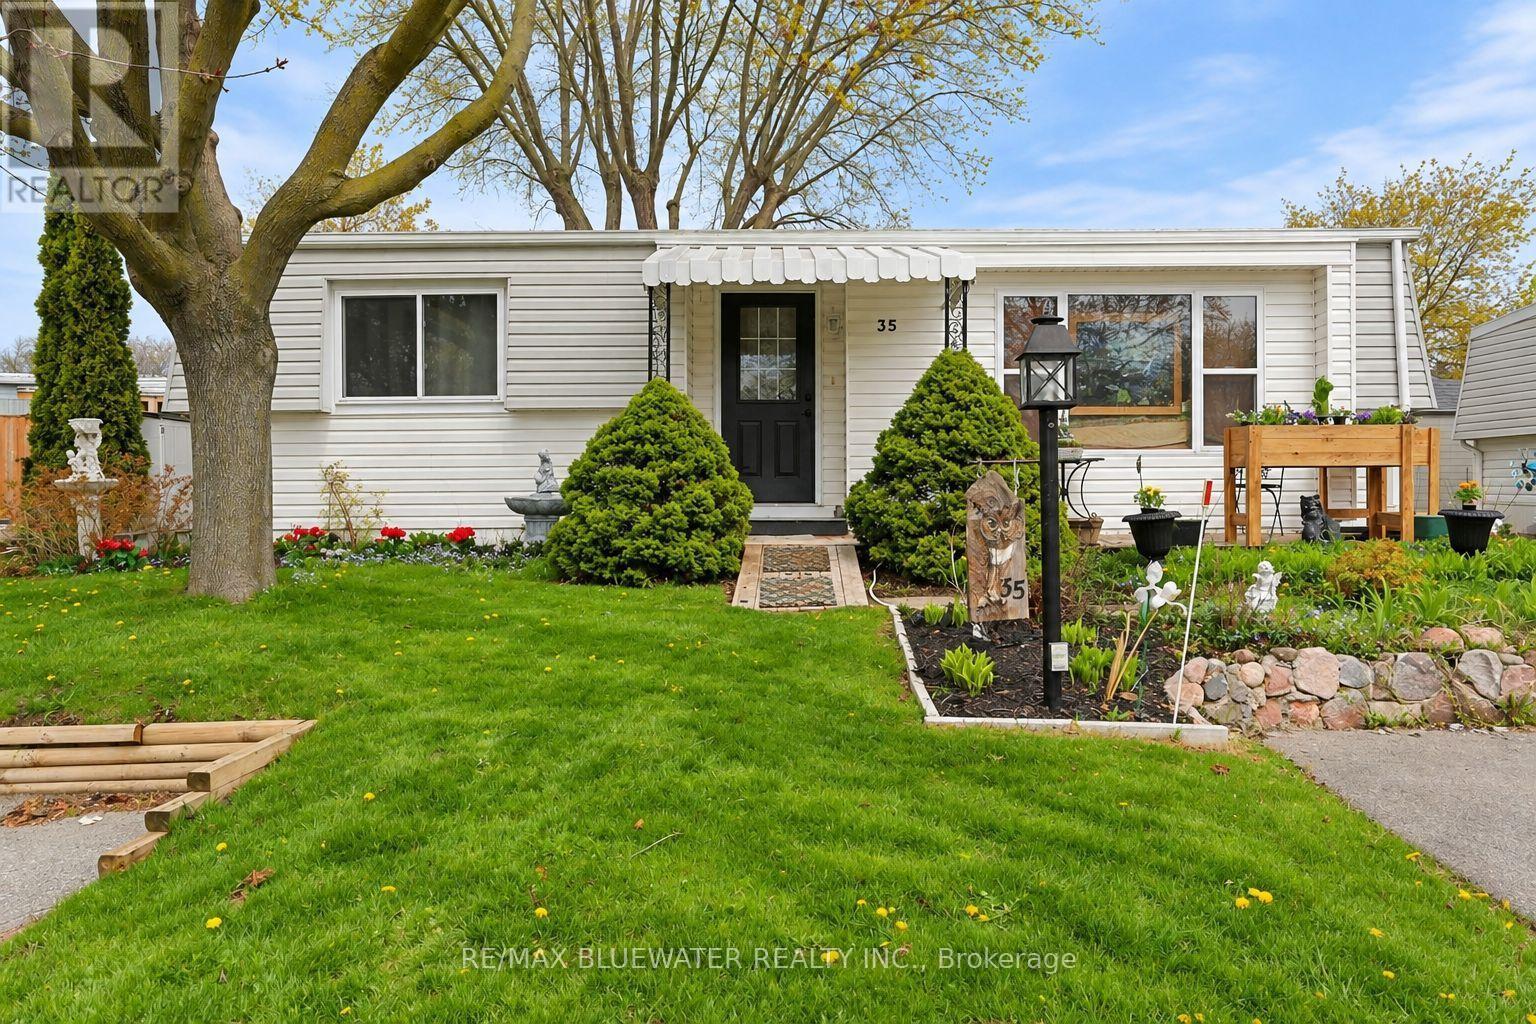
Welcome to Grand Cove Estates in Grand Bend-an adult lifestyle gated community just minutes from the shores of Lake Huron. This well-maintained 2 bedroom, 1 bathroom detached Pinery Model offers comfortable, low-maintenance living, ideal for retirees or those seeking a relaxed, community-focused lifestyle. The updated kitchen (2020) features a bright open-concept design created by removing the wall to the living room, complete with a large island, leathered granite countertops, modern cabinetry with deep soft-close drawers, and an oversized sink-perfect for both everyday living and entertaining. The inviting living room offers a cozy gas fireplace and durable vinyl plank flooring, while a sun-filled den provides flexible space for a TV room, art studio, or quiet retreat. Two comfortable, carpeted bedrooms offer room for guests or hobbies. Enjoy outdoor living with a welcoming front porch and a private rear deck (2022), thoughtfully designed with a covered roof and enclosed shutter blinds-creating a comfortable, shaded space with added privacy for relaxing or entertaining. Additional updates include a high-efficiency furnace and on-demand water heater (2019). Parking for two vehicles included. Residents of Grand Cove Estates enjoy access to a clubhouse, pool, and a variety of social and recreational activities. An excellent opportunity to enjoy affordable living in one of Grand Bend's most desirable communities. (id:50169)
London South, Ontario
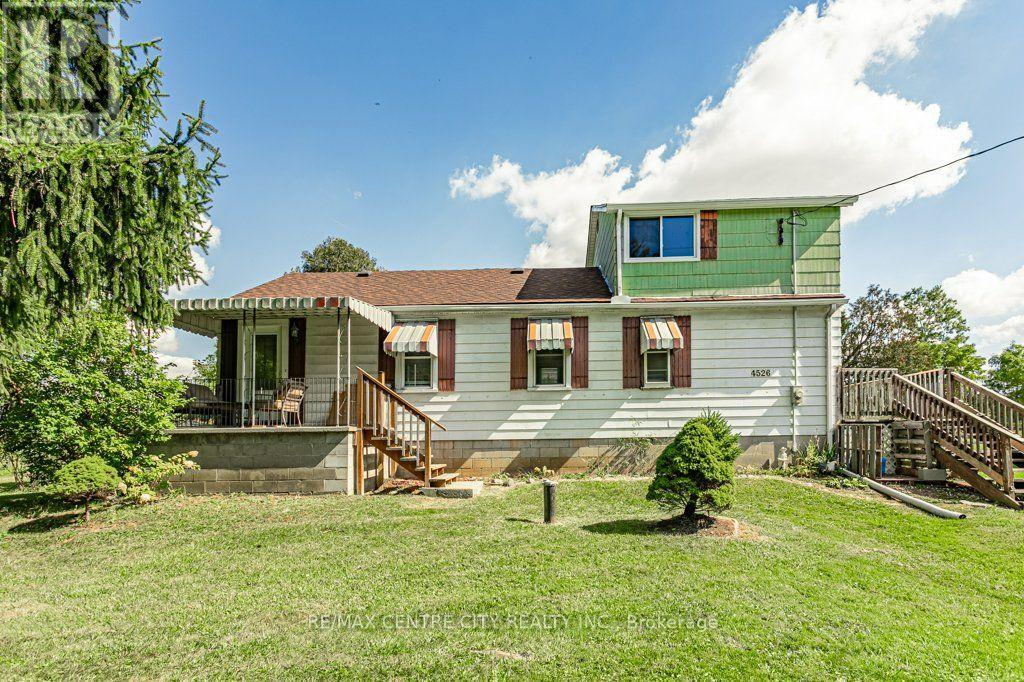
Welcome to 4526 Wonderland Rd S. This 2 storey home is situated on just shy of an acre and located close to the 401 and 402. Main floor hosts a large eat in kitchen, formal dining room, living room, spacious primary bedroom with double closets and a 4pc bath. Second level is currently set up with one bedroom and a family room which could be closed in for a second bedroom. The basement is unfinished but has good ceiling height for future development. Laundry is available on the main level or the basement. There are two additional out buildings on the property. (id:50169)
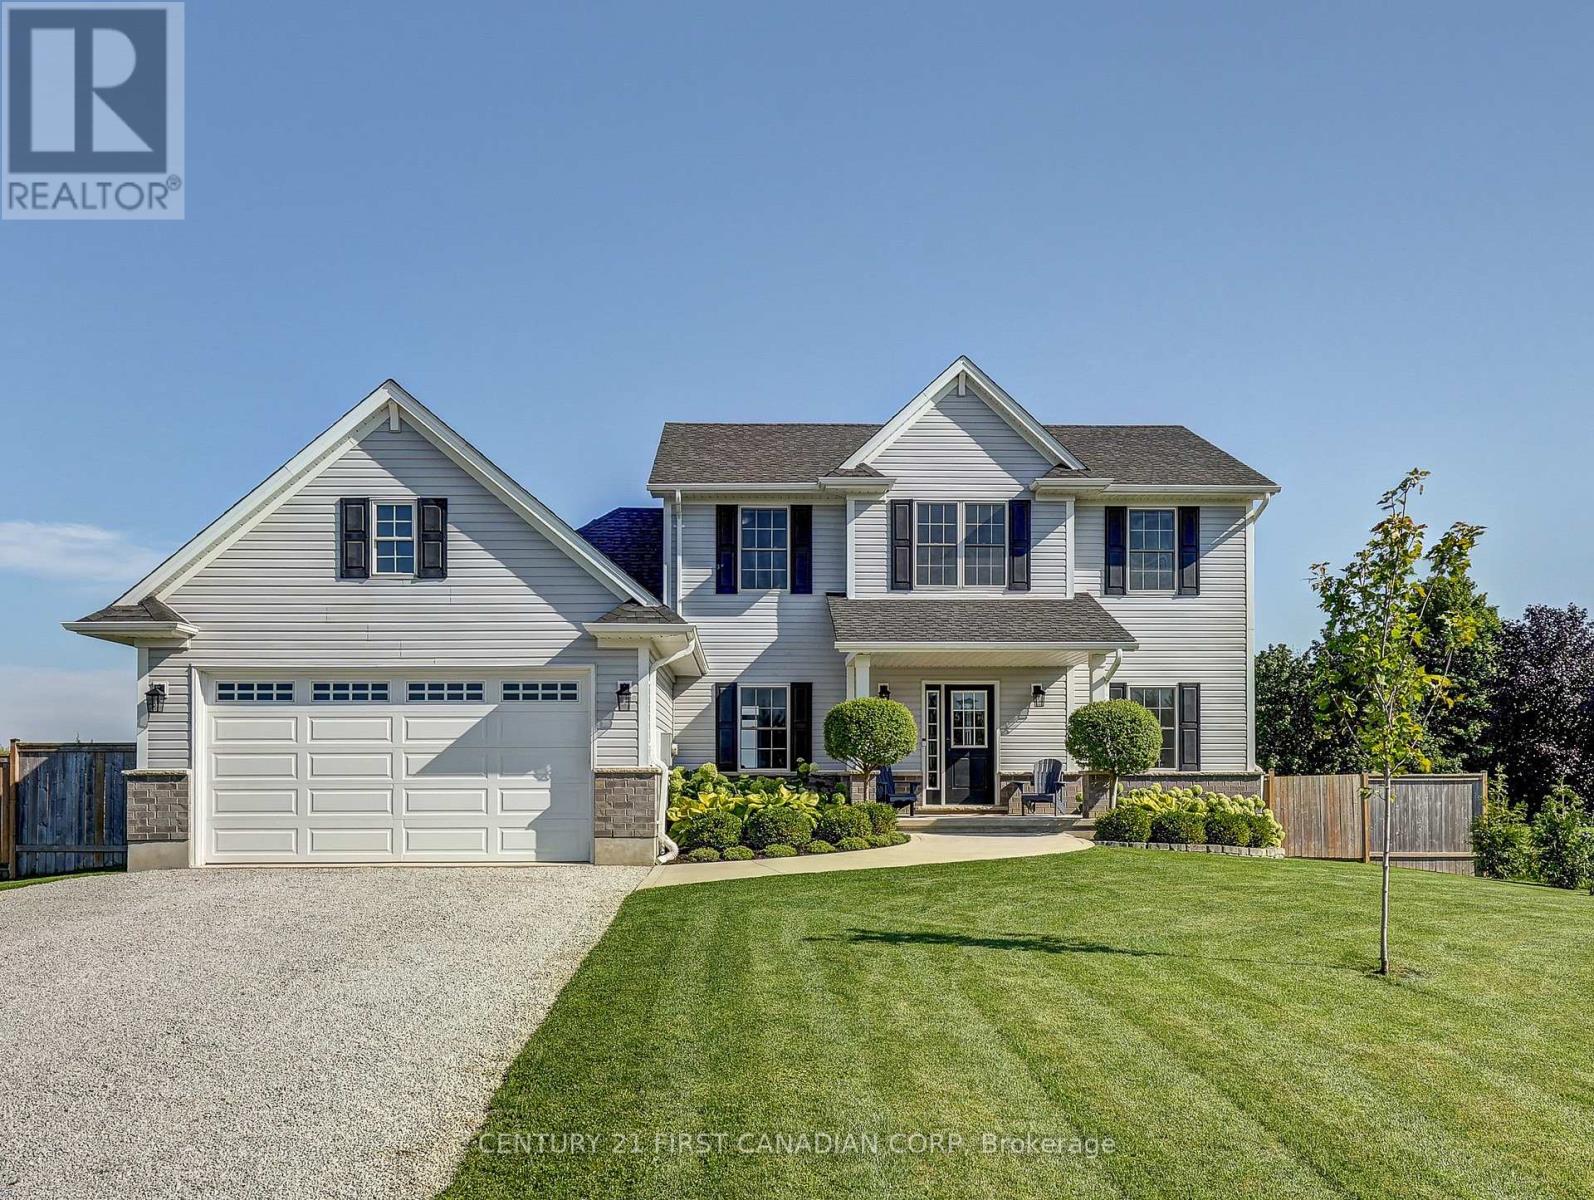
Southwold, Ontario
Welcome to your private, beautifully landscaped oasis, an exceptional Hayhoe-built home offering 3,500 square feet of finished space on a rare 0.55-acre lot. Nestled in the charming community of Shedden, complete with a local library, two parks, a vet clinic, corner store, post office, and delicious dining, this property combines small-town warmth with everyday convenience. Built just six years ago with meticulous care, the home delivers a level of space and quality that a brand-new build simply cannot match today. Step inside to find pristine craftsmanship, timeless neutral finishes, and a stunning kitchen featuring custom GCW cabinetry, quartz countertops, and a striking fireplace with shiplap detail as its centerpiece. The versatile main floor includes a convenient bedroom with its own private ensuite, plus an additional room with glass doors ideal for a bright home office. Upstairs, you'll find three additional bedrooms and a full bathroom, including a lovely primary suite complete with a walk-in closet and ensuite bathroom. The finished lower level adds a very generous rec room and three more versatile rooms ideal for bedrooms, guests, or hobbies. Mature Privacy & Outdoor Living: Forget bare, cookie cutter yards. Set on over half an acre enclosed by lush greenery around the entire perimeter, your outdoor space feels like a secluded country retreat. Enjoy a sparkling pool, custom fire pit, and an exceptional sense of seclusion. This meticulously maintained, move in ready home offers unmatched square footage, solid construction, and a tranquil, private setting that is impossible to replicate at this price point. (id:50169)
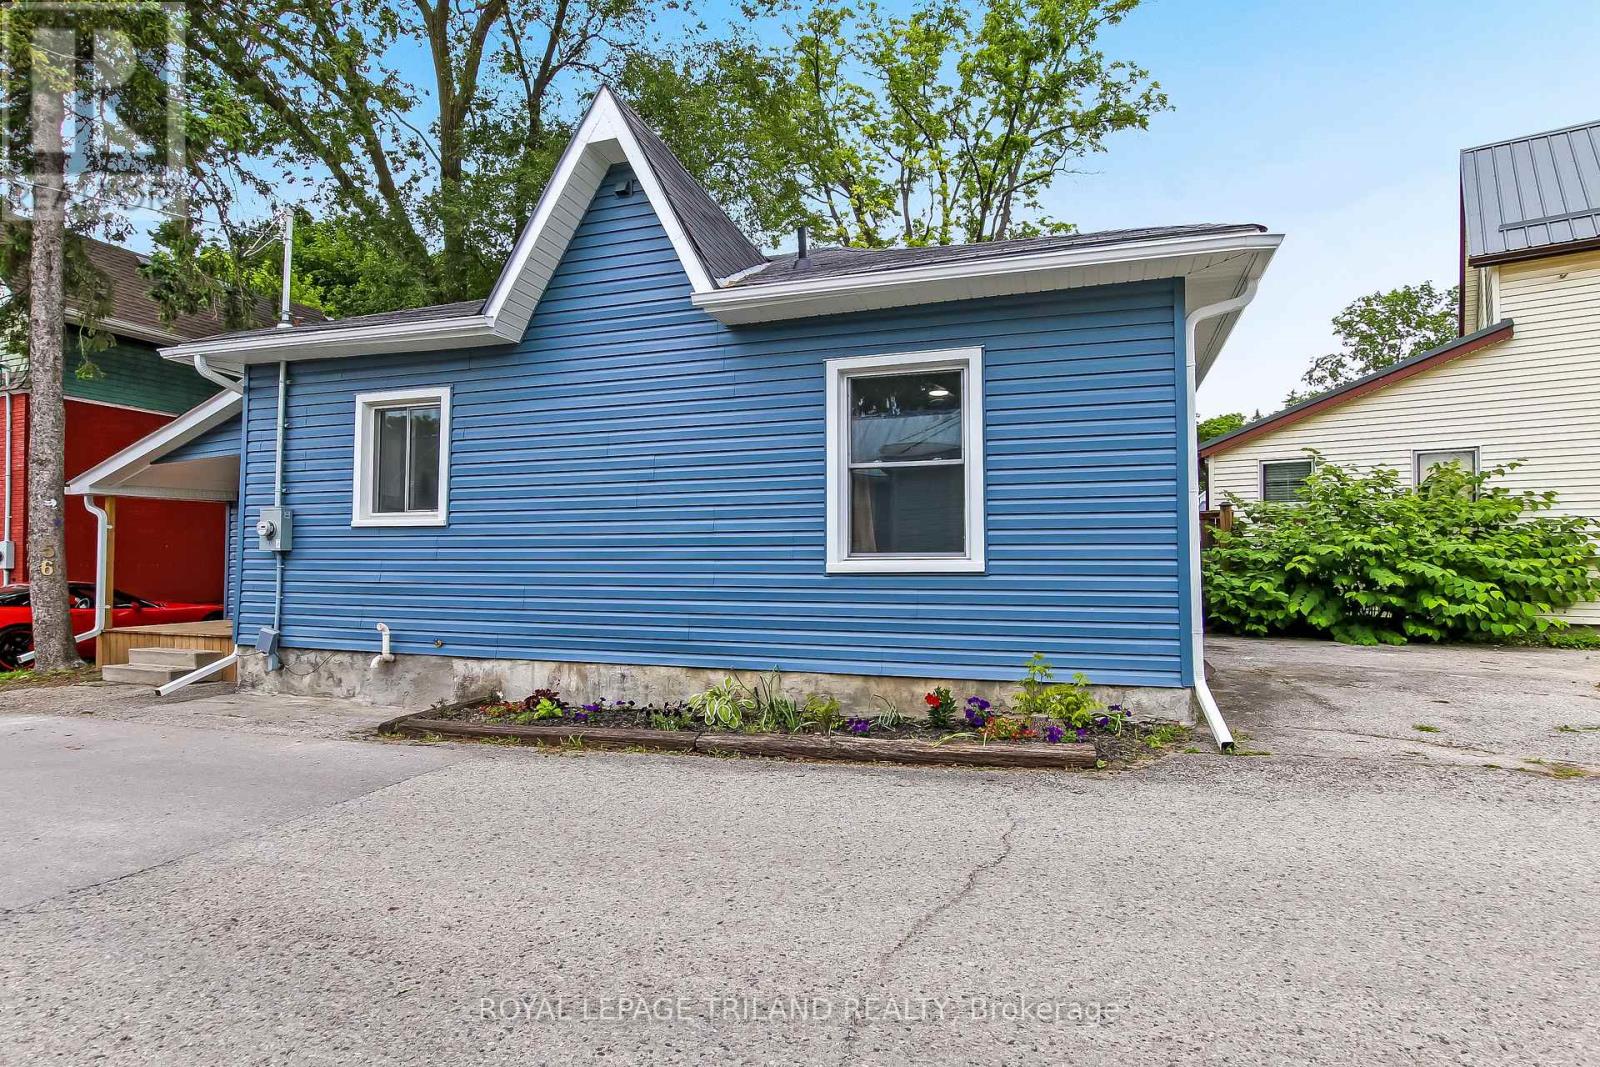
St. Thomas, Ontario
Welcome to 56 Mondamin Street, located two blocks from the heart of downtown St. Thomas, with easy walking access to shops, the public library, heath care facilities, municipal government services and a diverse selection of dining establishments. Put on your walking shoes, and take a tour of a wide array of some really good ethnic culinary choices, stop at the library on your way home and pick up your reading for the week, and pull up a chair on your small, private deck, and just chill. Everything in this compact home has been redone; the walls were stripped back and the old has been removed. New insulation, electrical, plumbing, kitchen, bathroom, bedrooms and flooring inside, outside new siding, soffit and fascia, doors, windows, and deck are only a partial list of the home's improvements. Every detail in this remodel has been thoughtfully considered, and excellently implemented. Municipal inspections have accompanied all work. This home would be ideal for a senior couple to enjoy without issue, or a single Mom with no time or resources to address any problems arising from a bad renovation. I am confident this property will provide a safe and stress free subsistence. Immediate occupancy is available. I invite you to take the tour and determine if this sweet one floor home might be just what you have been looking for. ** This is a linked property.** (id:50169)
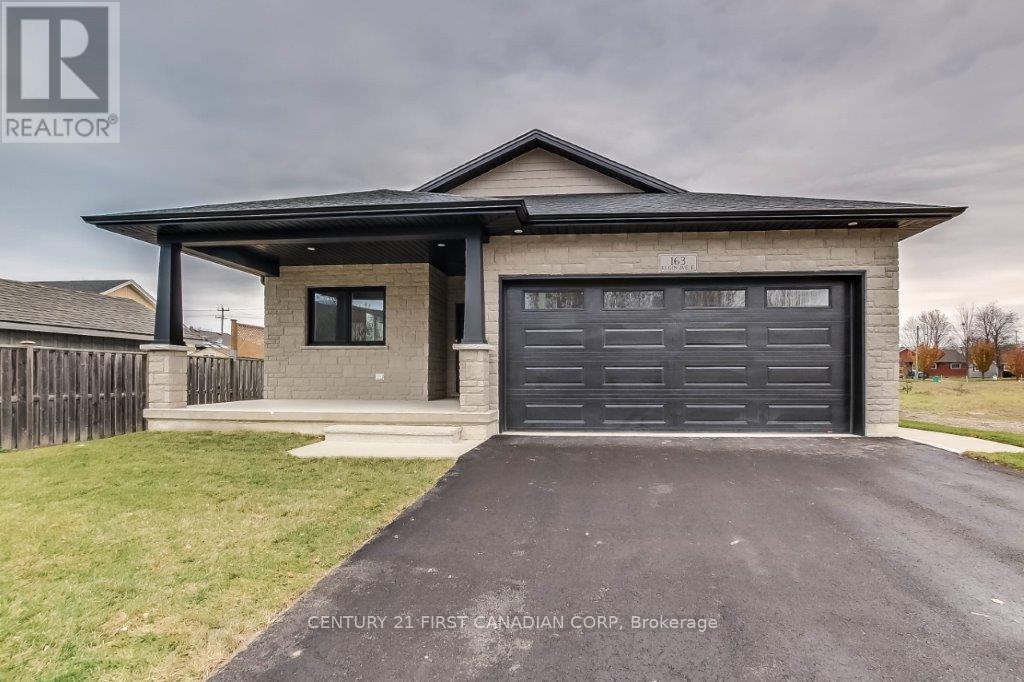
Goderich, Ontario
This Fabulous New Home in Coveted GODERICH is now ready to move in. Heykoop Construction with their quality craftsmanship has built you and your family, 1340 sq. ft., 3 bedroom 2 bath with an legally approved permit for a separate entrance basement unit with 2 bedrooms, bath and kitchen with lots of income potential. Finished to the highest standard, this perfect property is located in the heart of Goderich. Luxury finishes come as standard including sleek quartz countertops, vinyl plank flooring, exterior finish with Dover stone and brick, pot lights, and more. This home is going to be Move in ready in the end of November. No detail has been overlooked, from the 'everything-on-one-level' friendly design, high-end finishes and stunning chef's kitchen to the 9' ceilings. It is perfectly situated close to Downtown Goderich with bars, breweries, and fine dining with plenty of events and festivals, parks and hiking trails for the family. (id:50169)
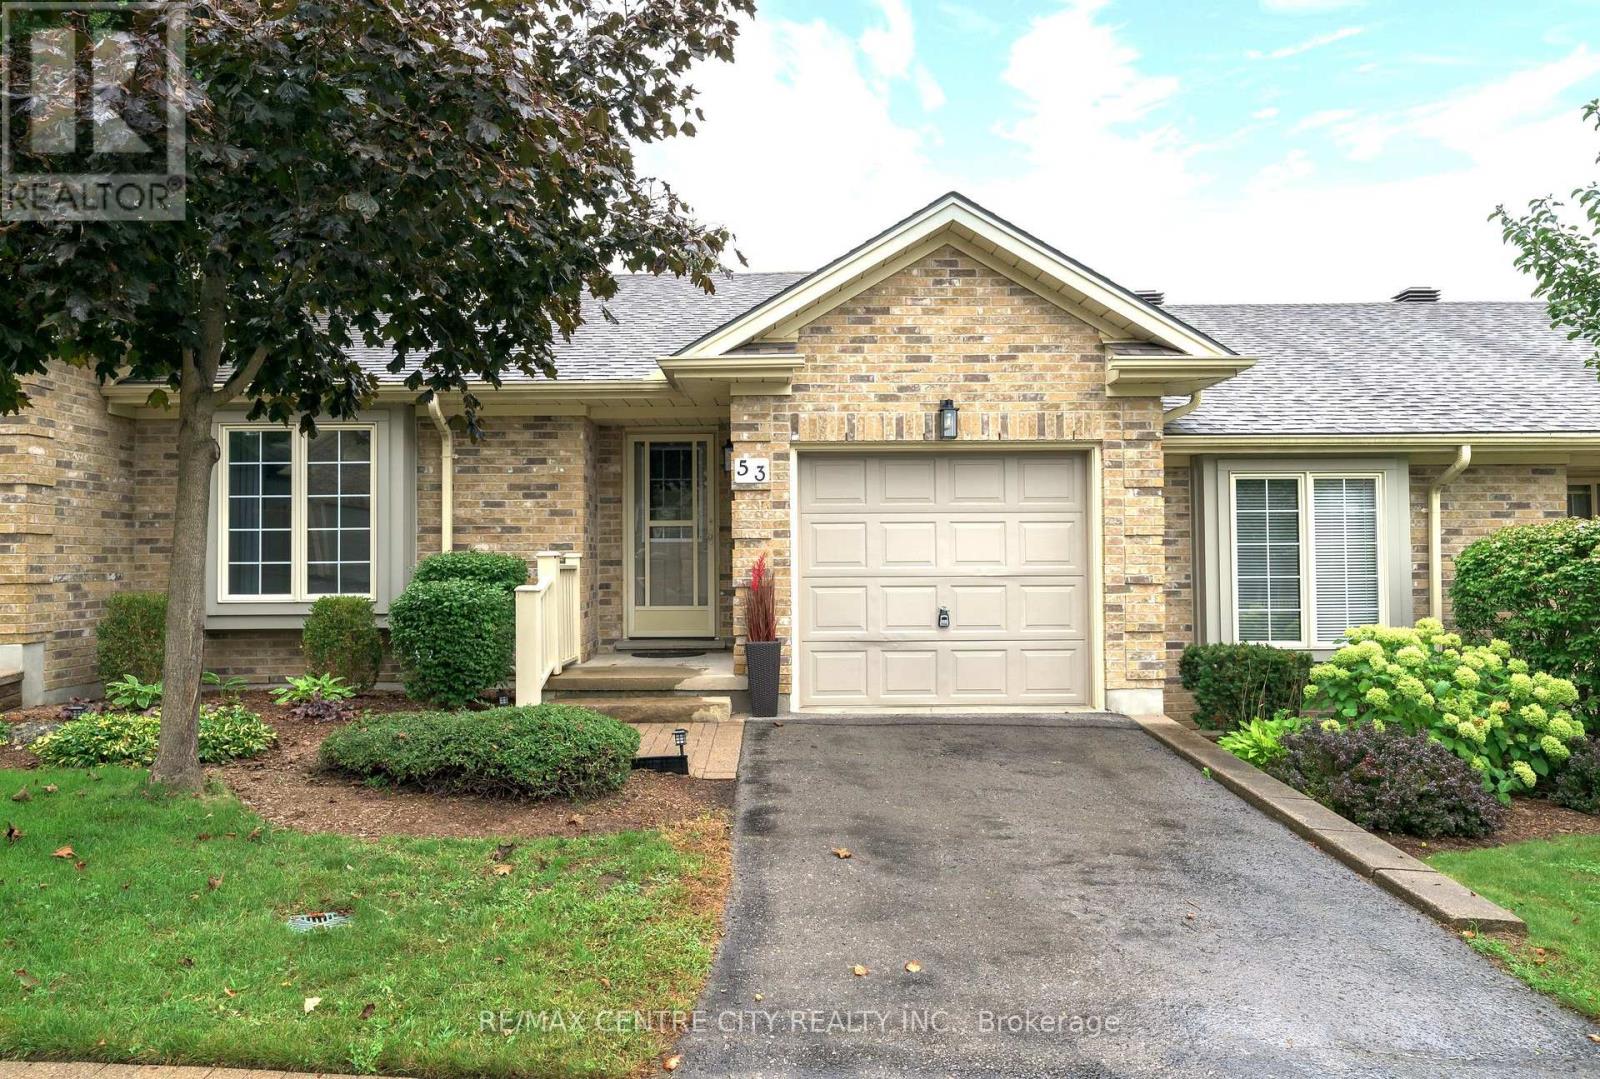
London East, Ontario
Welcome to The 18th at East Park. This complex is located directly beside East Park golf course, this beautifully kept 2 bedroom, 2 full bathroom bungalow style condo featuring hardwood floors and cathedral ceilings, freshly painted throughout, new lighting throughout and cozy living room with gas fireplace, updated 3pc bathroom (new vanity and toilet)with walk-in shower, bright open kitchen with new stainless steel appliances, newer tile floors, a light-filled dining area where you can look out onto the very private and picturesque green space...enjoy your morning coffee or evening glass of wine under your powered awning-covered patio. Main floor bedroom closet has functioning hook-ups for laundry in place or laundry can be in the lower level utility room whichever you choose. The fully finished basement with newer carpets (2021) features an enormous living space with gas fireplace, spacious closets and a 4pc bathroom. Located in a sought-after complex with affordable condo fees is convenient with easy access to the 400 highways, shopping, restaurants and many amenities! One of the best complexes London has to offer! (id:50169)
Strathroy-Caradoc, Ontario
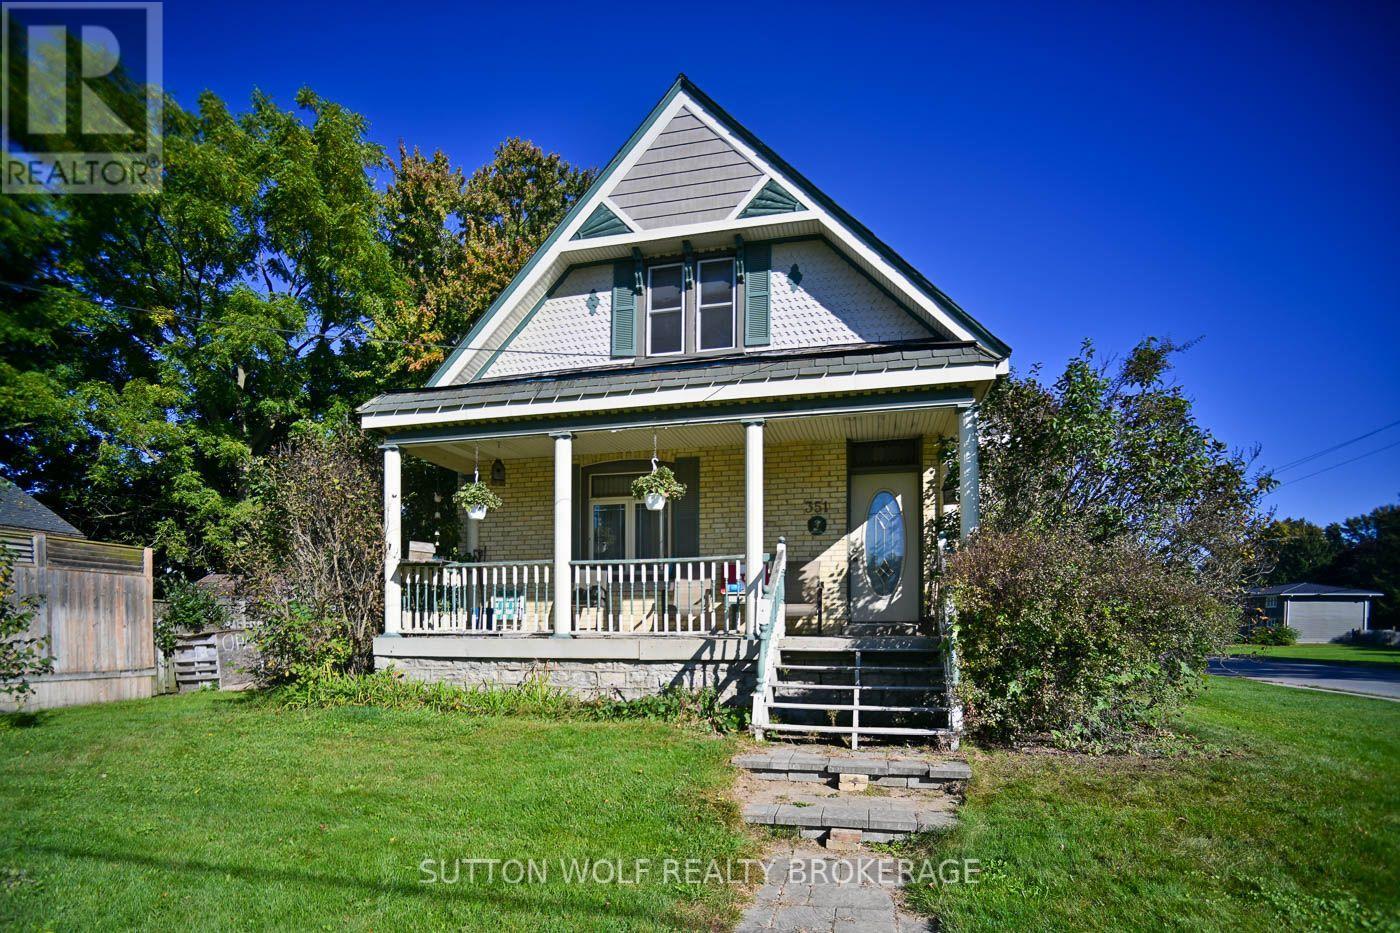
Welcome to 351 Albert Street a very unique one of a kind 1 storey century home with over 2100 sq.ft. on large L-shaped lot, all brick home with slate roof with loads of character, close to parks, hospital and downtown. Main floor consists of eat-in kitchen, separate formal dining and living plus family room with wood burning fireplace, 2 bedrooms, main floor laundry and 3pc bathroom. 2nd floor has 1 bedroom, large bedroom, great room, 2nd kitchen, 4pc bathroom and lots of storage. Could easily be divided into 2 units. Separate entrance to full basement. Hot water heating, updated 100 hydro panel. Call today for private viewing. (id:50169)
London North, Ontario
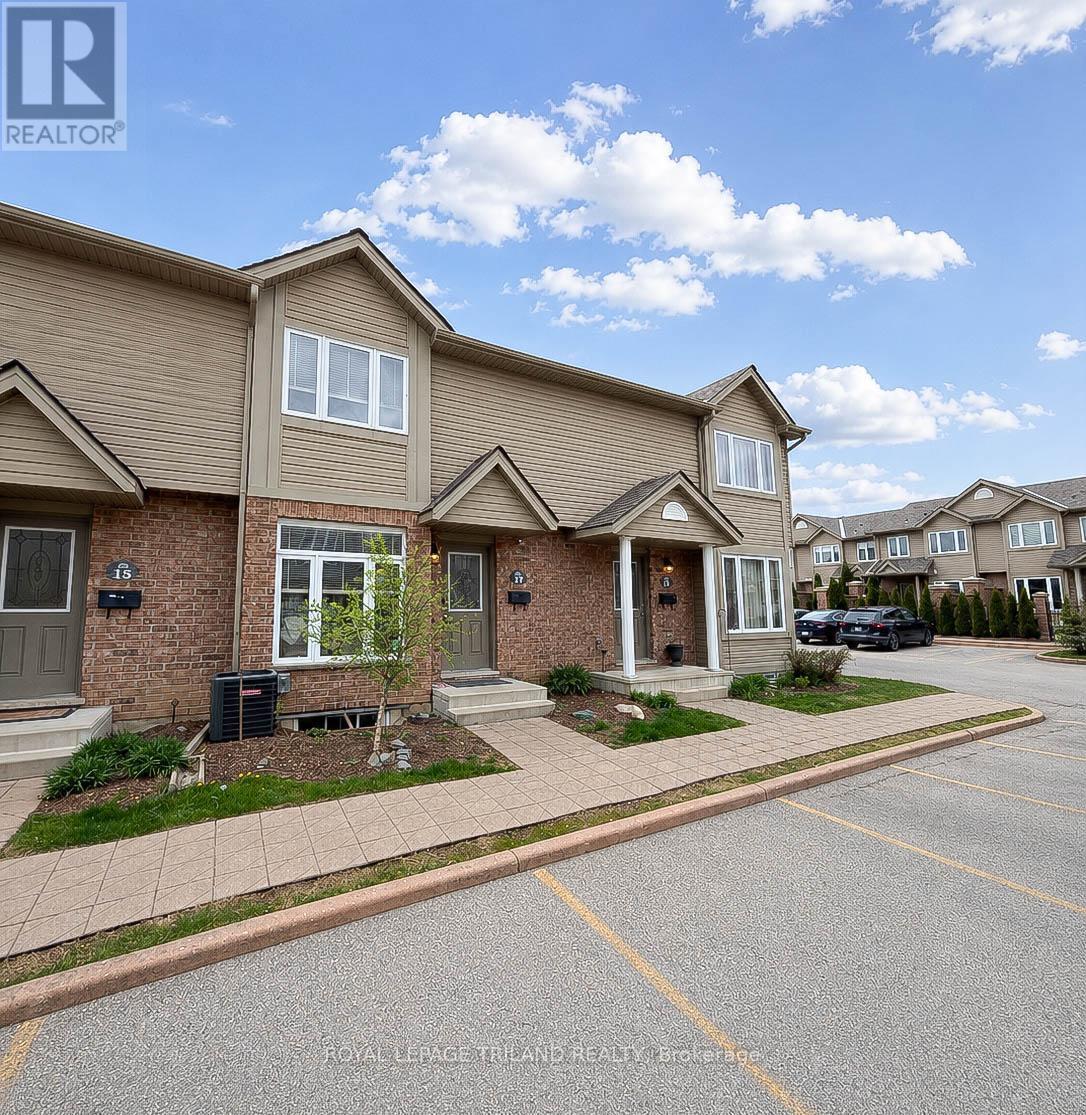
Don't miss this exceptional opportunity to own a turnkey condo in one of North London's most sought-after communities. Perfectly suited for first-time buyers, savvy investors, or those looking to embrace a low-maintenance lifestyle, this beautifully maintained townhome offers the ideal balance of comfort, style, and convenience. Pride of ownership is evident throughout this spacious 3-bedroom home. Step inside to an expansive, welcoming living room-an ideal setting for both everyday living and entertaining. At the rear of the main level, you'll find a bright, sun-filled eat-in kitchen that serves as the heart of the home, perfect for casual meals and family gatherings. Upstairs features three generously sized bedrooms, including an impressively large primary retreat. The fully finished lower level adds valuable living space with a sizable rec room, along with a laundry area, ample storage, and a rough-in for an additional bathroom. Located in a highly desirable neighbourhood close to a wide range of amenities and within a top-rated school district, this home truly checks all the boxes. Townhomes in such pristine, move-in-ready condition are a rare find-act quickly (id:50169)
London East, Ontario
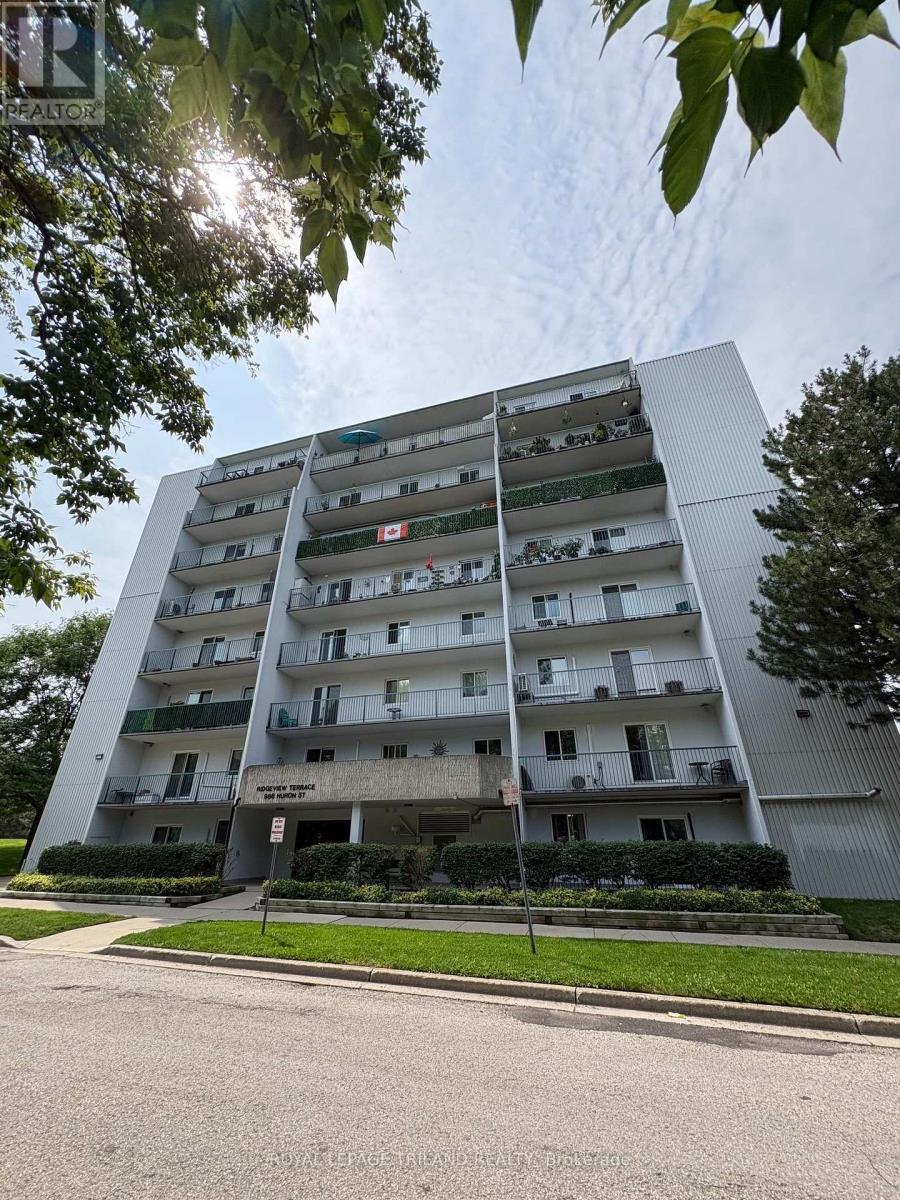
Welcome to this charming 2-bedroom condo featuring a huge balcony that runs the full width of the unit, offering plenty of outdoor space to relax, entertain, or enjoy your morning coffee. The unit features a cute, functional galley-style kitchen with a brand-new fridge and stove, along with a comfortable layout that makes the most of the available space. There is a dedicated dining room along with an oversized living room area. Both bedrooms are quite large and there would be room for desks in each bedroom. Location is a major plus! The condo is conveniently located on a public transit bus route and is close to both Western University and Fanshawe College, making it an excellent option for students, faculty, or professionals. You'll also be just minutes from shopping and everyday amenities around Highbury Avenue and Huron Street. A great combination of comfort, convenience, and location-perfect for anyone looking for an easy-to-maintain apartment with excellent access to transit, schools, and shopping. Pets are restricted to 25 lbs and under. The unit will be equipped with one portable AC unit. Rent is $1800.00 plus your personal hydro. (id:50169)
St. Thomas, Ontario
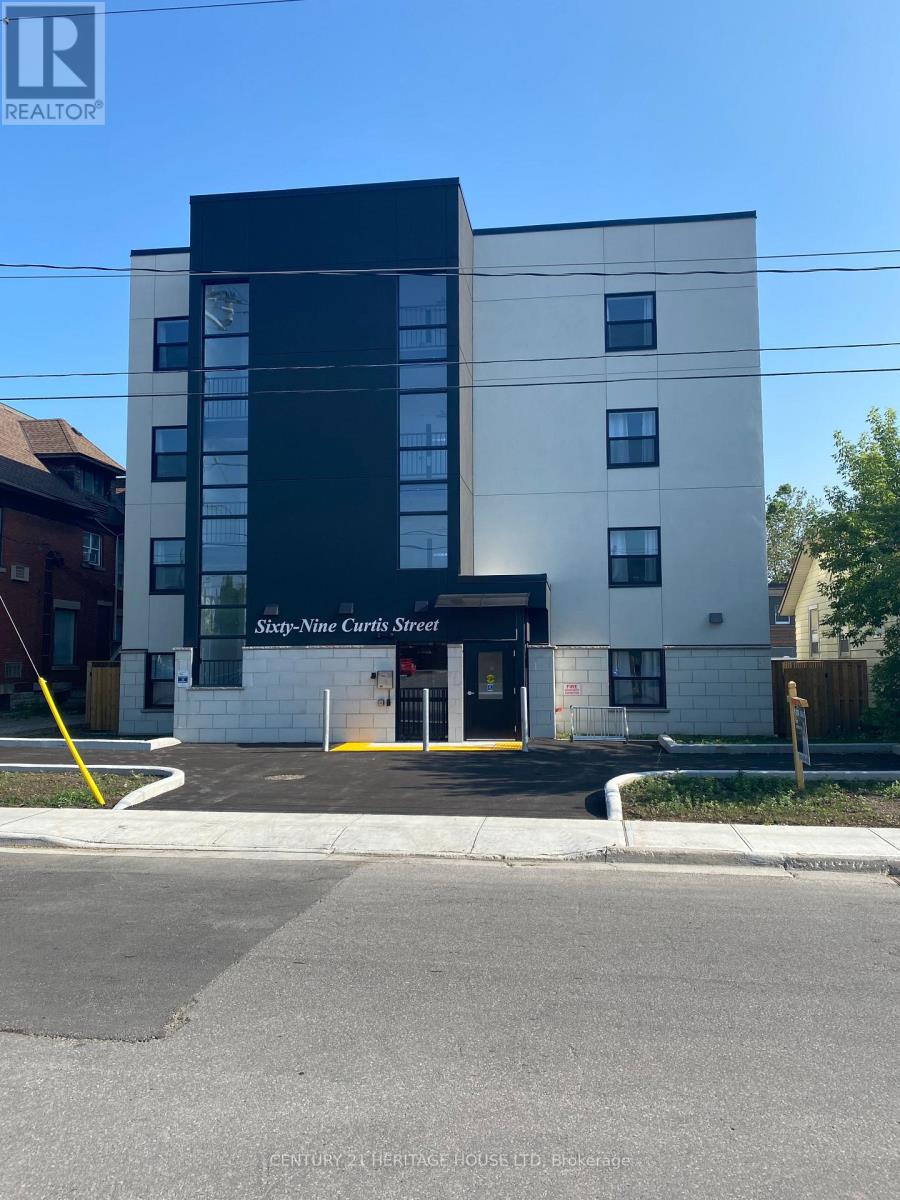
Welcome to 69 Curtis. This Building is centrally located, on a bus route, close to downtown for shopping, grocery store and parks. Heat, Hydro, Water, A/C and Parking are included in the lease. The Kitchen includes a stainless steel refrigerator, stove, dishwasher, micro wave and quartz counter tops. The two bedrooms and living room have modern circulation fans and 4 piece bathroom. This unit has a large patio. The Building offers an elevator, controlled entrance with video monitoring, on site management, laundry, additional storage and parking available. Rental applications must be completed prior to all showings. (id:50169)
No Favourites Found
direct. 226.376. 2541
office. 519.443.4331
[email protected]
250 Wharncliffe Rd N
London, ON N6H 2B8
No Favourites Found