Contact Hanna
direct. 226.376. 2541
office. 519.443.4331
[email protected]

250 Wharncliffe Rd N
London, ON N6H 2B8

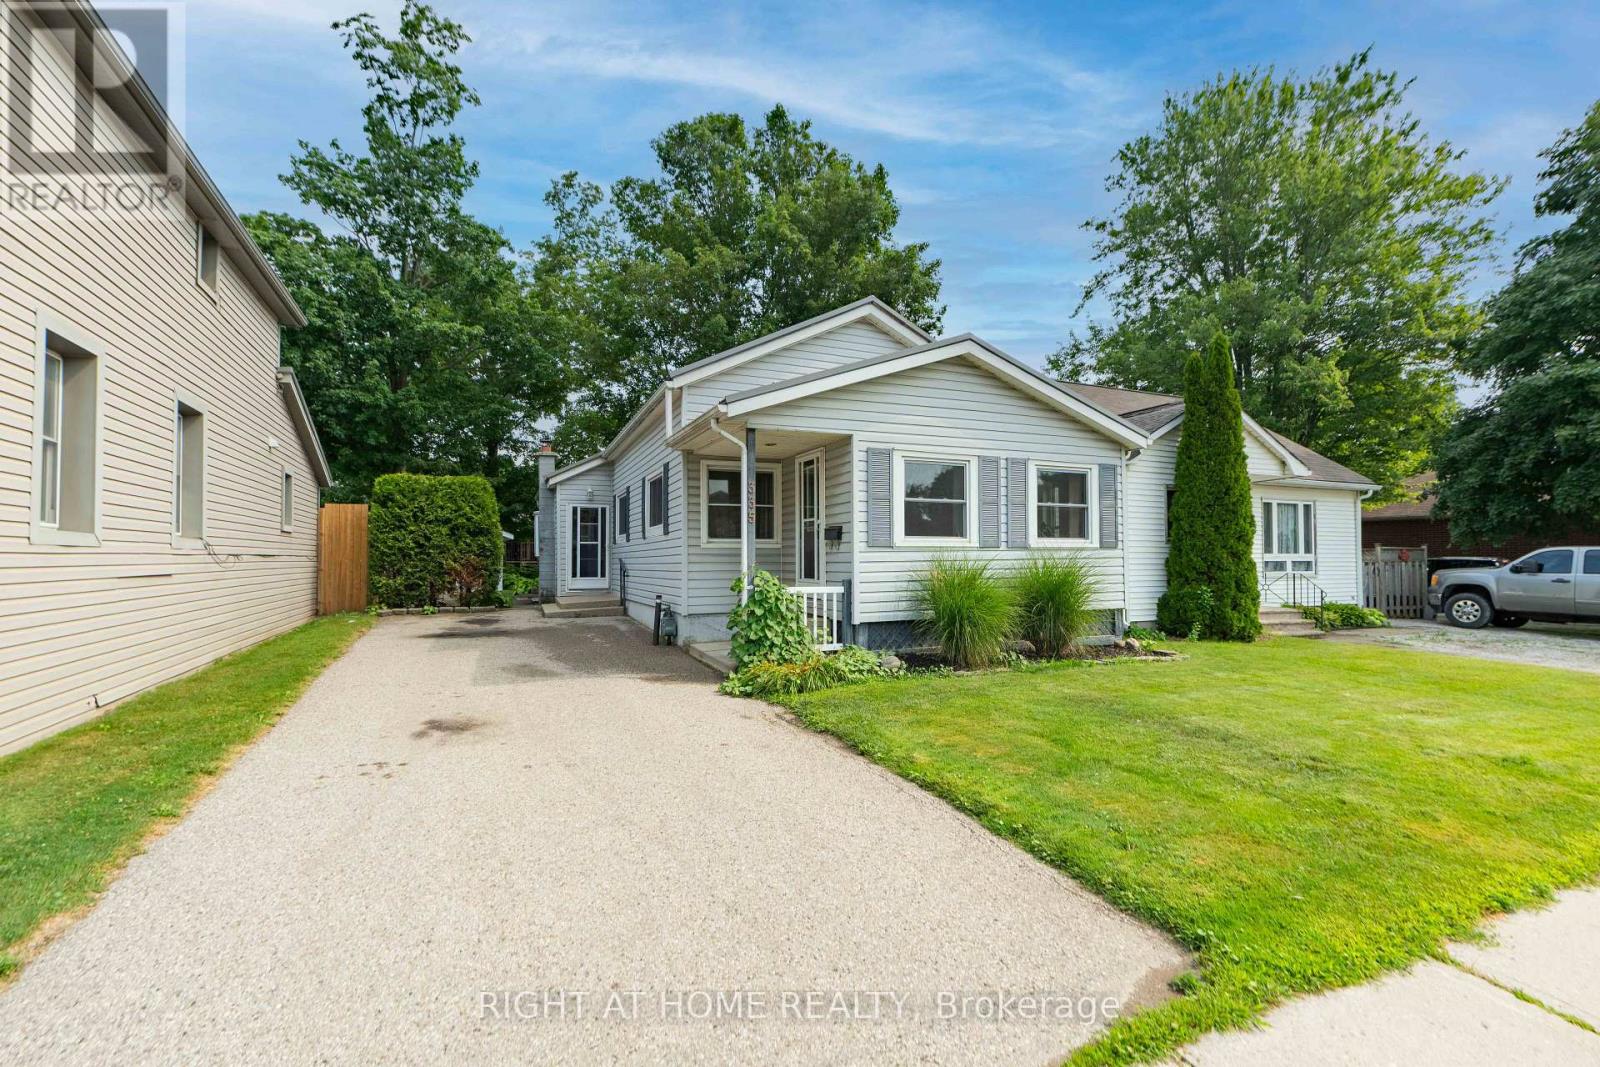
Aylmer, Ontario
Welcome to 335 Talbot Street East, an affordable home offering character, convenience and future potential in the heart of Aylmer. This 2-bedroom, 1-bathroom home features a practical layout, with the primary bedroom, full bathroom and laundry all conveniently located on the main floor.The second floor consists of one versatile room that can be used as a bedroom, home office, storage area or additional living space, depending on your needs. The home has also benefited from several important updates over the years, including many replacement windows, a durable steel roof installed in 2018 and a furnace replaced in 2012.Located on Talbot Street East, the property is within walking distance of downtown shops, restaurants, parks and everyday amenities. Grab lunch, browse the local stores or enjoy Aylmer's annual Santa Claus Parade and other community events right from your front yard. The Aylmer Fairgrounds are also just a short walk away.Whether you're a first-time buyer, downsizing or searching for an investment property, 335 Talbot Street East offers comfortable living with plenty of opportunity to make it your own. (id:50169)
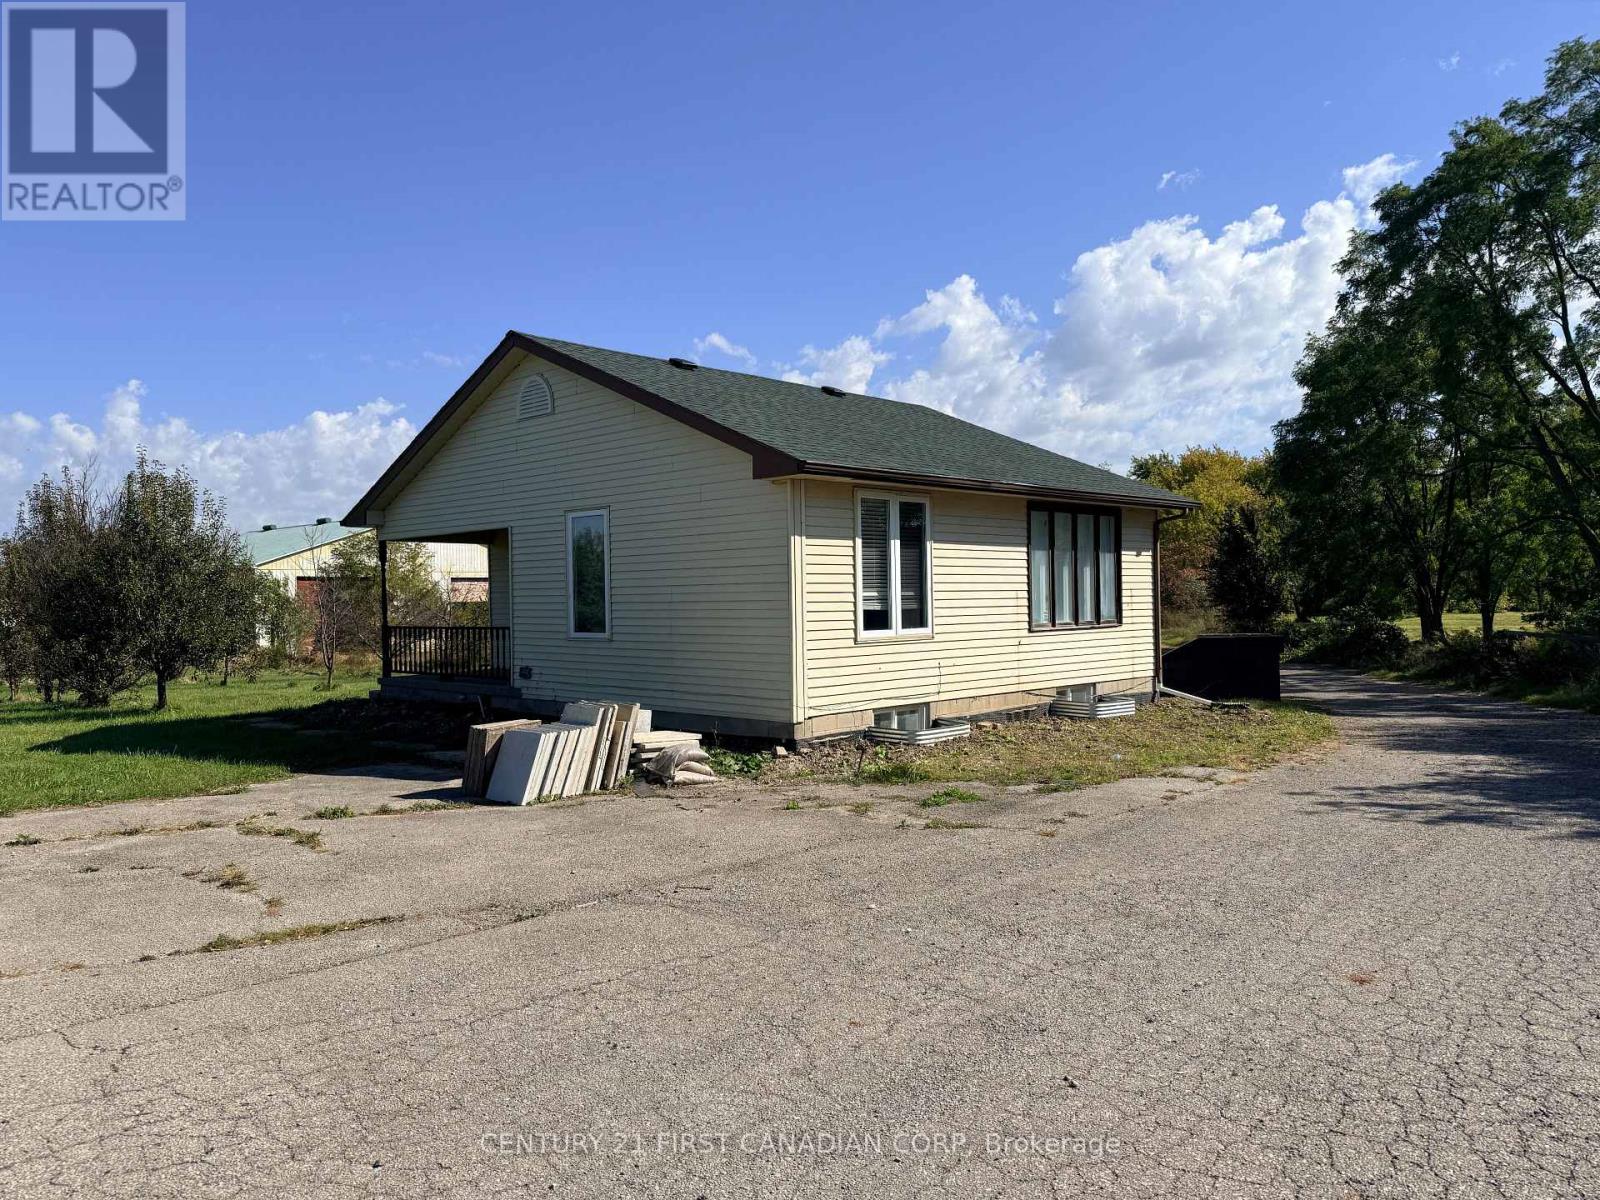
Brant, Ontario
RARE 2-ACRE PARCEL WITH MASSIVE 30' x 70' SHOP | MINUTES TO BRANTFORD & HWY 403 Opportunity knocks with this versatile one-acre property offering the perfect blend of country freedom, hobby-farming potential, and incredible storage utility. Situated in a high-visibility location with rapid access to Highway 403 and Brantford, this parcel is ideal for buyers looking for space to grow, store, and live-all within permitted agricultural and residential uses. Step inside a welcoming renovated 3-bedroom, 2-bathroom residence designed for functional, comfortable living. Featuring a bright living area, a spacious kitchen with plenty of cabinetry, and generously sized bedrooms, this home delivers a solid foundation ready for your personal touch. Whether you are raising a family or looking for a comfortable home base, the layout provides plenty of room to spread out. The Shop (30' x 70' - 2,100 Sq. Ft.)The standout feature of this property is the massive 30' x 70' detached heated shop/garage. Offering 2,100 square feet of clear-span utility, this outbuilding is a rare find. It provides the ideal footprint for agricultural equipment, seasonal implement storage, personal hobbyists, or car enthusiasts looking to house vehicles securely (property and outbuilding permitted for agricultural or residential use only). Set on a full one-acre lot, approximately half the parcel consists of workable land-perfect for a market garden, hobby crops, small-scale farming, or an expansive private yard. Enjoy the everyday convenience of being just minutes from Brantford's shopping, dining, and healthcare services, while the high-traffic corridor and immediate Highway 403 access make regional commuting across Southwestern Ontario effortless. (id:50169)
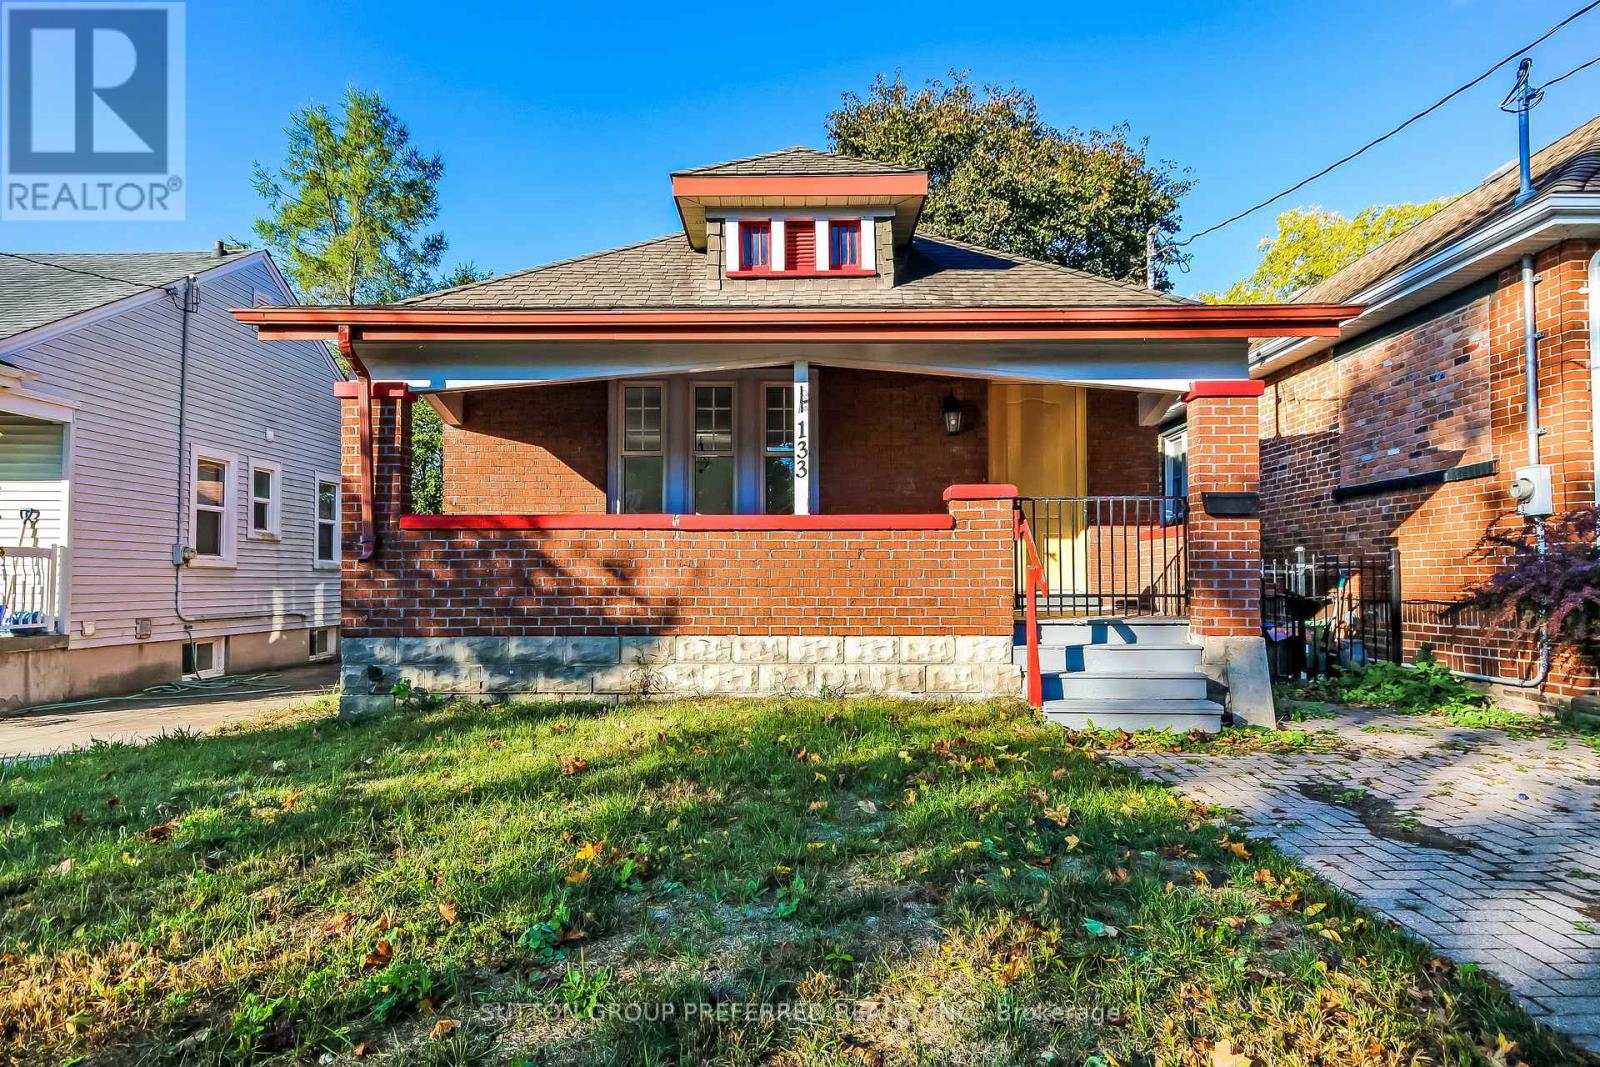
London East, Ontario
For rent: a three-bedroom single-family home with a bathroom, kitchen area, eating area, and living room area. A charming older home on a very quiet street in East London it has a fenced backyard with an deck. The listing agent is the owner of the property. All new flooring, all new paint, and a new kitchen. A wonderful front porch area. Usage of basement is for laundry use only. No recreation room allowed. 1 year lease. First and last months rent. Must fill out Property Homes Limited application under documents. (id:50169)
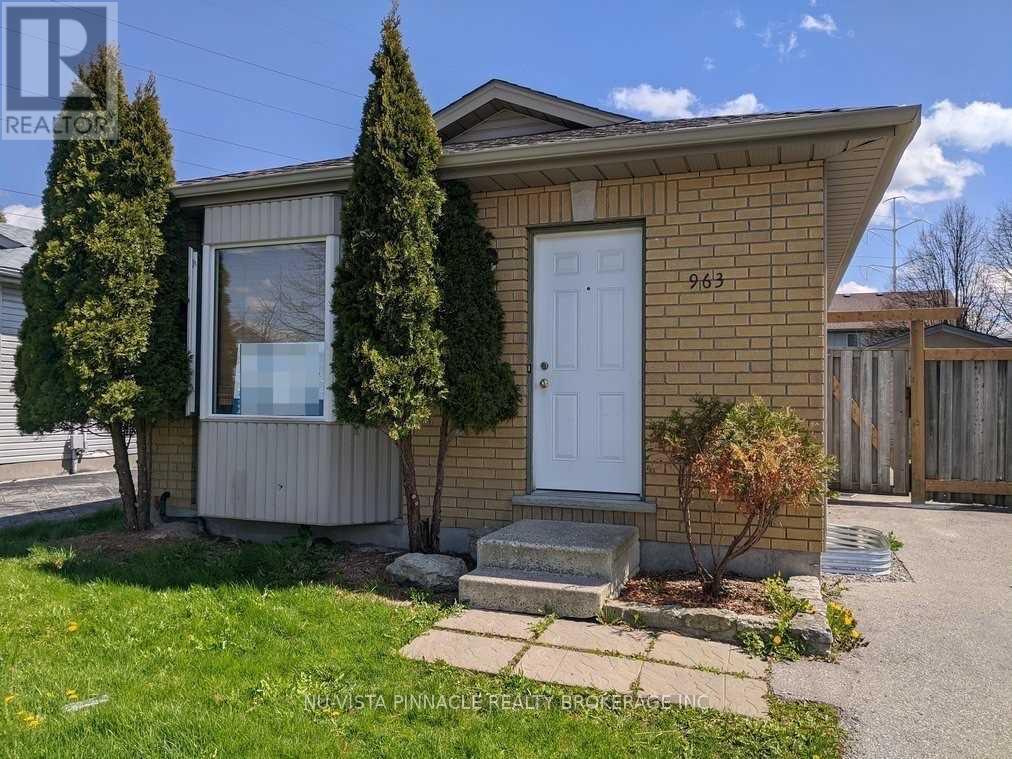
London East, Ontario
Welcome to this spacious 3-bedroom, 1-bathroom main-floor house in a quiet, family-friendly neighborhood! Featuring 2 parking spaces, and access to a large backyard, this home offers comfortable and convenient living. Ideally located just a 5-minute walk to Fanshawe College, with easy access to public transit, shopping, restaurants, convenience stores, parks, and all major amenities. The unit will be professionally deep cleaned prior to occupancy. Enjoy the added convenience of shared laundry facility. Utilities are shared on a 60/40 split. Driveway is shared. Don't miss this opportunity to lease a well-located home in a desirable neighborhood! (id:50169)
London East, Ontario
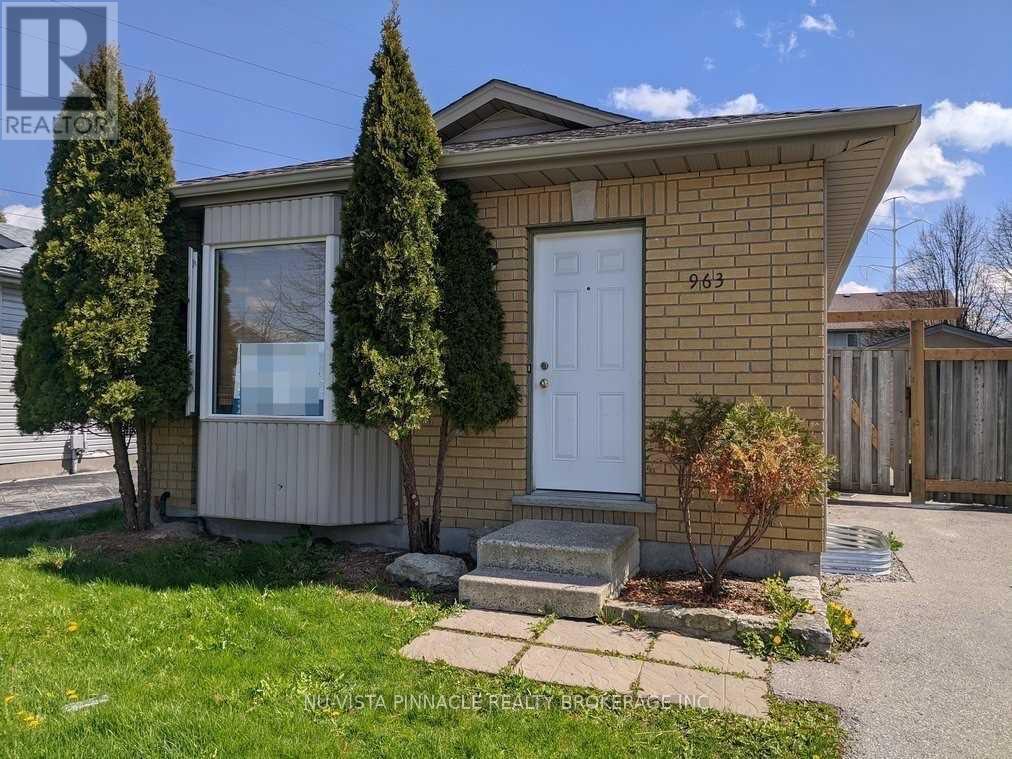
Welcome to this spacious 3-bedroom, 1-bathroom basement unit in a quiet, family-friendly neighborhood! Featuring a private kitchen, comfortable living space, and 2 parking spaces, this unit is ideal for a family or a group of professionals seeking convenient and affordable living. Enjoy the convenience of shared laundry facilities and a prime location just a 5-minute walk to Fanshawe College, with easy access to public transit, shopping, restaurants, convenience stores, parks, and all major amenities. Utilities are shared on a 60/40 split. Driveway is shared. Conveniently located close to everything you need, this is a great opportunity to lease a spacious basement unit in a desirable neighborhood! (id:50169)
London East, Ontario
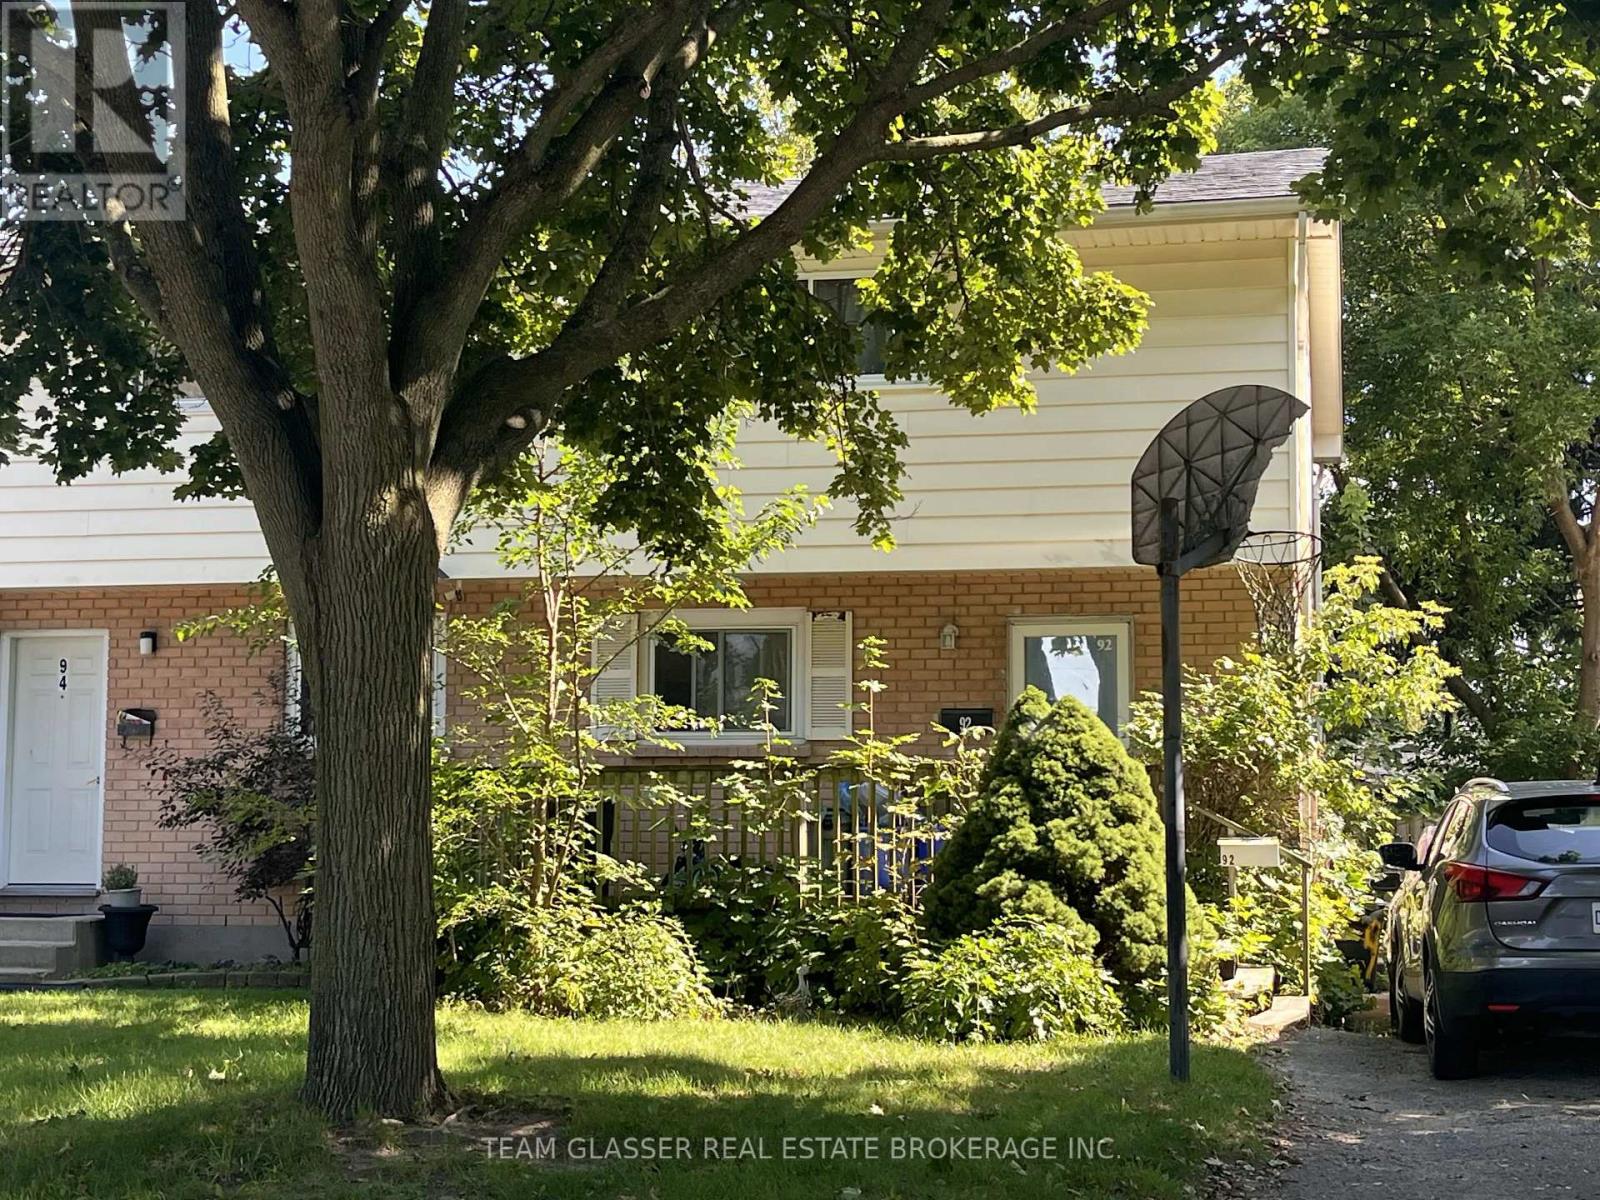
BE QUICK - THIS ONE WON'T LAST! Welcome to 92 Cartier St., a two-storey semi-detached home featuring: a powder room on the main floor, 3 bedrooms upstairs, and a 4-piece bathroom on the upper level. Family-friendly location close to schools, shopping and amenities. Walking distance to Holy Family Catholic School and John P. Robarts Public School. You're also just blocks from the Clark Road & Trafalgar Street intersection, where you'll find a wide variety of everyday amenities including Metro grocery store, dry cleaning, restaurants, sushi and more. Plus, you're only minutes from Veterans Memorial Parkway, providing convenient access to major highways and the rest of the city. Great location. Great opportunity. Be quick! (id:50169)
Middlesex Centre, Ontario
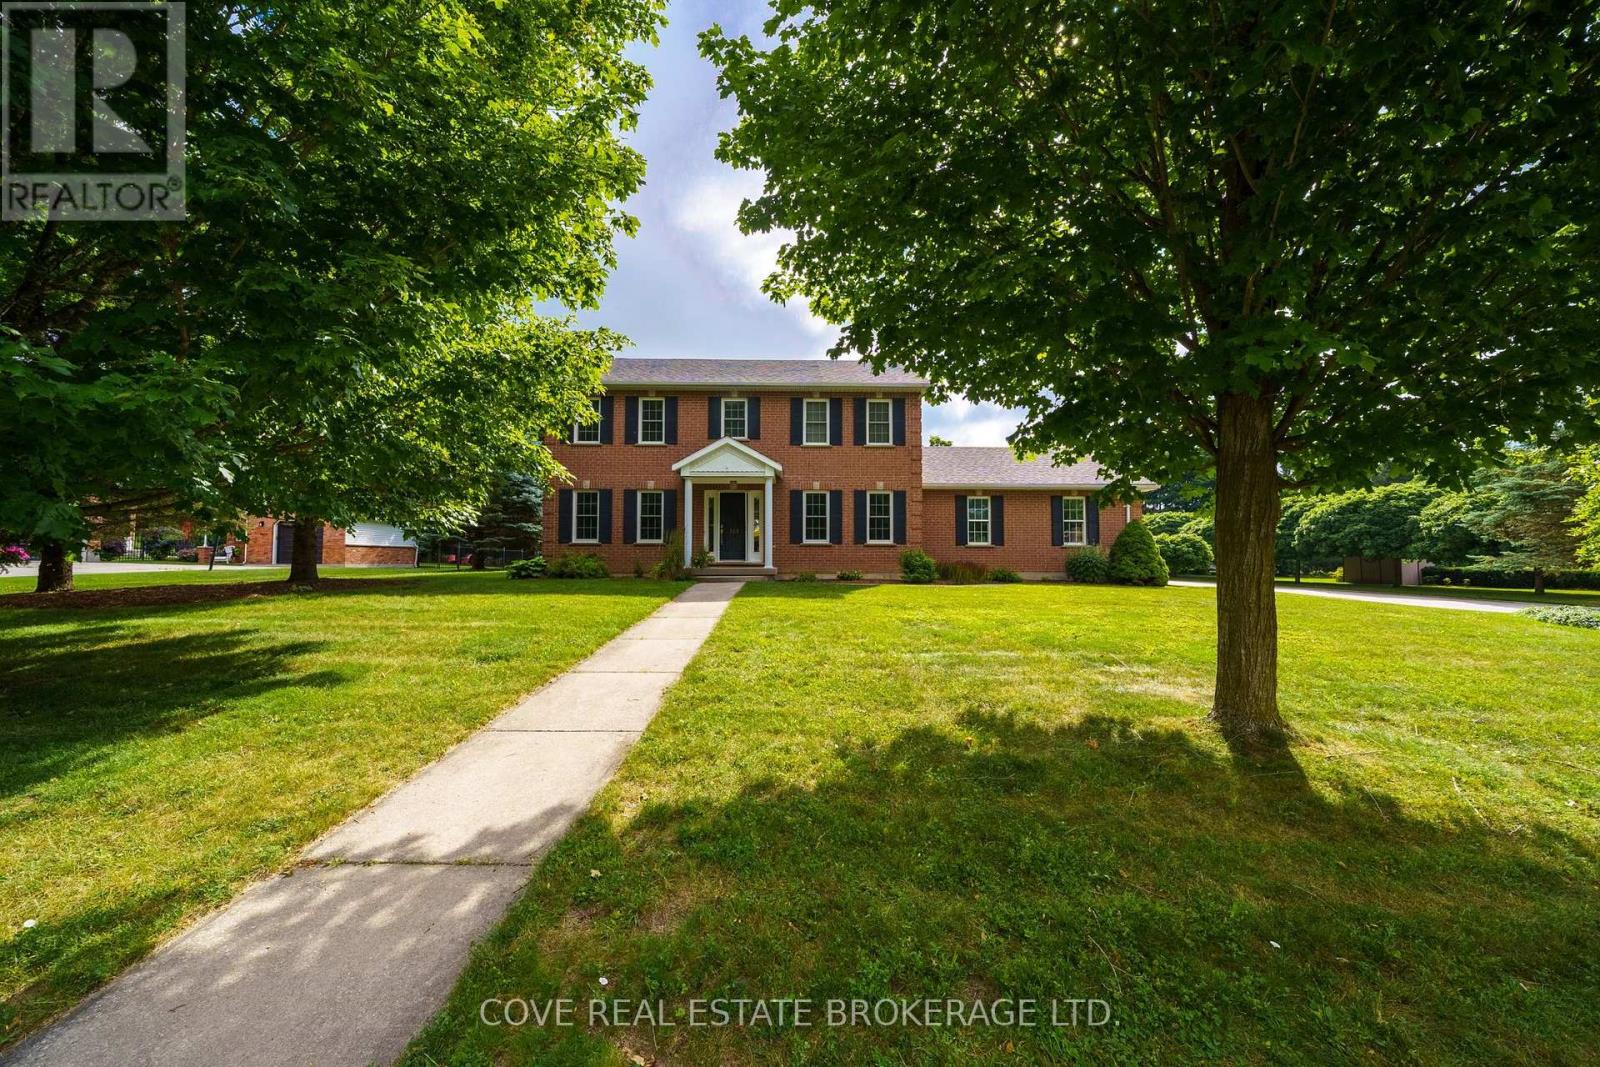
Wonderful 2 Storey home with oversize Double Car Garage situated on over half an acre in Birr. A quick 9 minute drive from London, this quiet enclave of approximately 40 upscale homes on executive style lots is an amazing community and the perfect place to raise your family. This 5 Bedroom, 3 Bathroom home has been lovingly maintained by the same family for nearly 25 years. The Main Level consists of an open-concept Kitchen overlooking the Dinette & Family Room with gas fireplace, 2 piece Bathroom, Mud Room, Laundry Room, Living Room, Office/Den which could also be utilized as a Formal Dining Room. The Kitchen is highlighted by quartz countertops, centre island, walk-in pantry, backsplash and stainless steel appliances including a gas stove. Upstairs, there are 5 generously sized Bedrooms. The Primary Bedroom includes a walk-in closet and 3-piece Ensuite while the Main Bathroom has a double vanity along with a separate third sink. The Basement is partially finished and includes a Recreation Room, Cold Room, Utility/Storage Room and two additional rooms currently being used as a Gym and Storage Room. The incredible Back Yard is partially fenced and includes a deck, pergola, multiple patios, shed and endless possibilities. Updates include: furnace, A/C, roof, some windows, sliding door, garage door and more! Includes 6 appliances, central vacuum, shed and Basement access from the garage. See multimedia link for 3D walkthrough tour and floor plans. (id:50169)
London East, Ontario
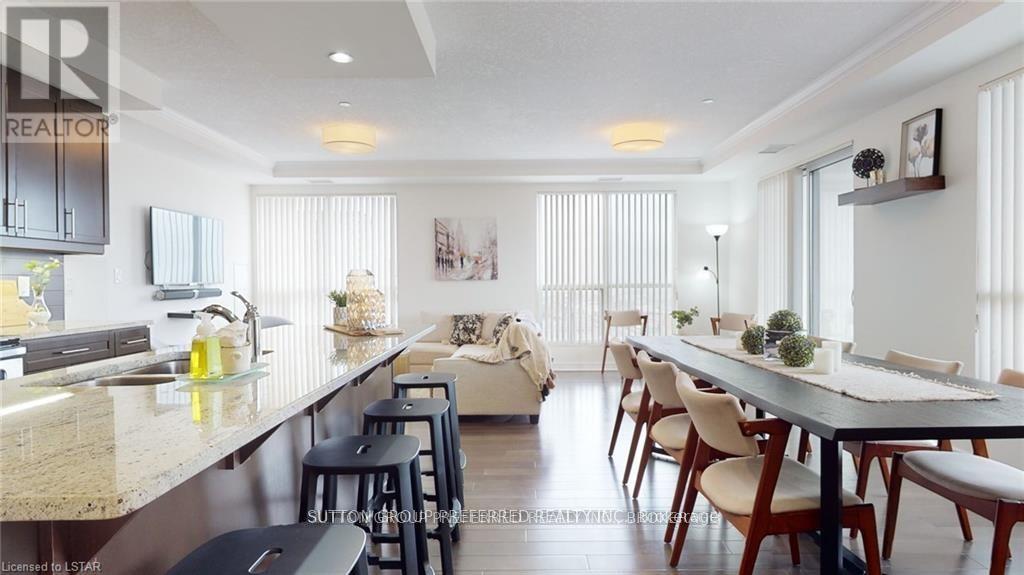
Please tour this exciting executive condo overlooking Thames Park and Ivey Park. Two bedrooms, two baths, and a den, plus a living room, dining room and kitchen with an island. 1549 sq ft of refined space. Open-concept living at its best in the heart of downtown. There are two owned parking spots with this unit, and many amenities in the building: rooftop lounge area with fireplace, exercise area, theatre room, huge party/gathering room with a pool table, a library, and two guest suites that can be booked for your out-of-town guests. The unit has high-quality finishes like granite countertops, oversized moldings, hardwood floors, and tile in the wet areas. If lifestyle and convenience are important to you, I believe we have your next address. Photos are from a previous listing. The two owned parking spots are numbers 16 and 20 on level 4. (id:50169)
London South, Ontario
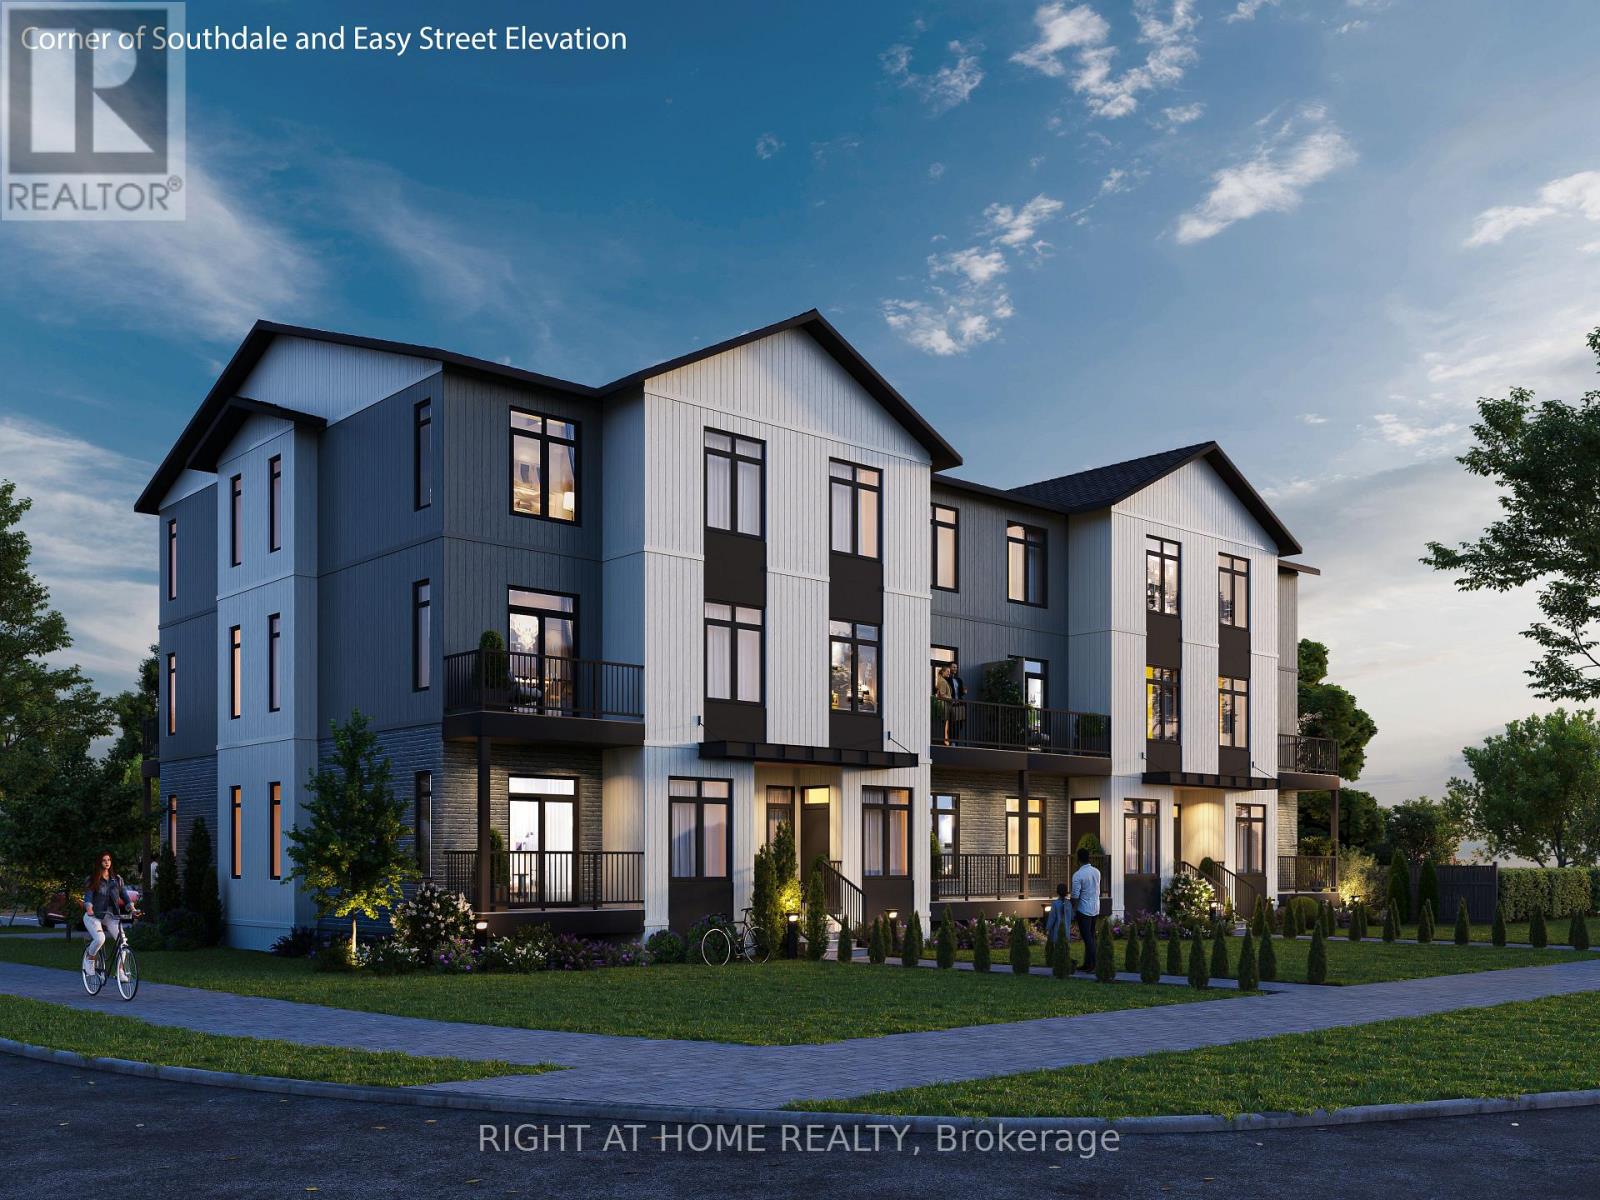
Outstanding shovel-ready development opportunity at 566 Southdale Road East, featuring a fully zoned and Site Plan Approved 16-unit stacked townhouse project with 17 on-site parking spaces. All major planning approvals are secured, significantly reducing entitlement risk and allowing an immediate progression to construction - saving time and pre-development cost. This property offers a compelling investment and community housing opportunity, ideally suited not only for private developers but also for non-profit, municipal, or institutional housing providers, including those pursuing CMHC-funded affordable housing initiatives. Superior transit and mobility future potential: The site is located within a key transit corridor and will benefit from proximity to the planned Wellington Gateway Bus Rapid Transit (BRT) project, which is designed to improve transit frequency and reliability with dedicated bus lanes between Downtown and South London, including enhanced multi-use infrastructure along Wellington Road. This project will strengthen connections to the broader city and employment areas and include multi-use active transportation paths for pedestrians and cyclists, further enhancing accessibility and connectivity. The location is also within walking distance of abundant amenities, including No Frills grocery store, GoodLife Fitness, Scotiabank, Giant Tiger, Petro-Canada, Nixon Medical Centre, Rexall Pharmacy, Cleardale Public School, Fanshawe College (South London Campus), White Oaks Mall, restaurants, and services - all supporting long-term housing stability, convenience, and quality of life. A rare opportunity to acquire a transit-oriented, ready-to-build site in South London with approvals in place and strong fundamentals for market-rate, affordable, or mixed housing delivery. (id:50169)
Thames Centre, Ontario
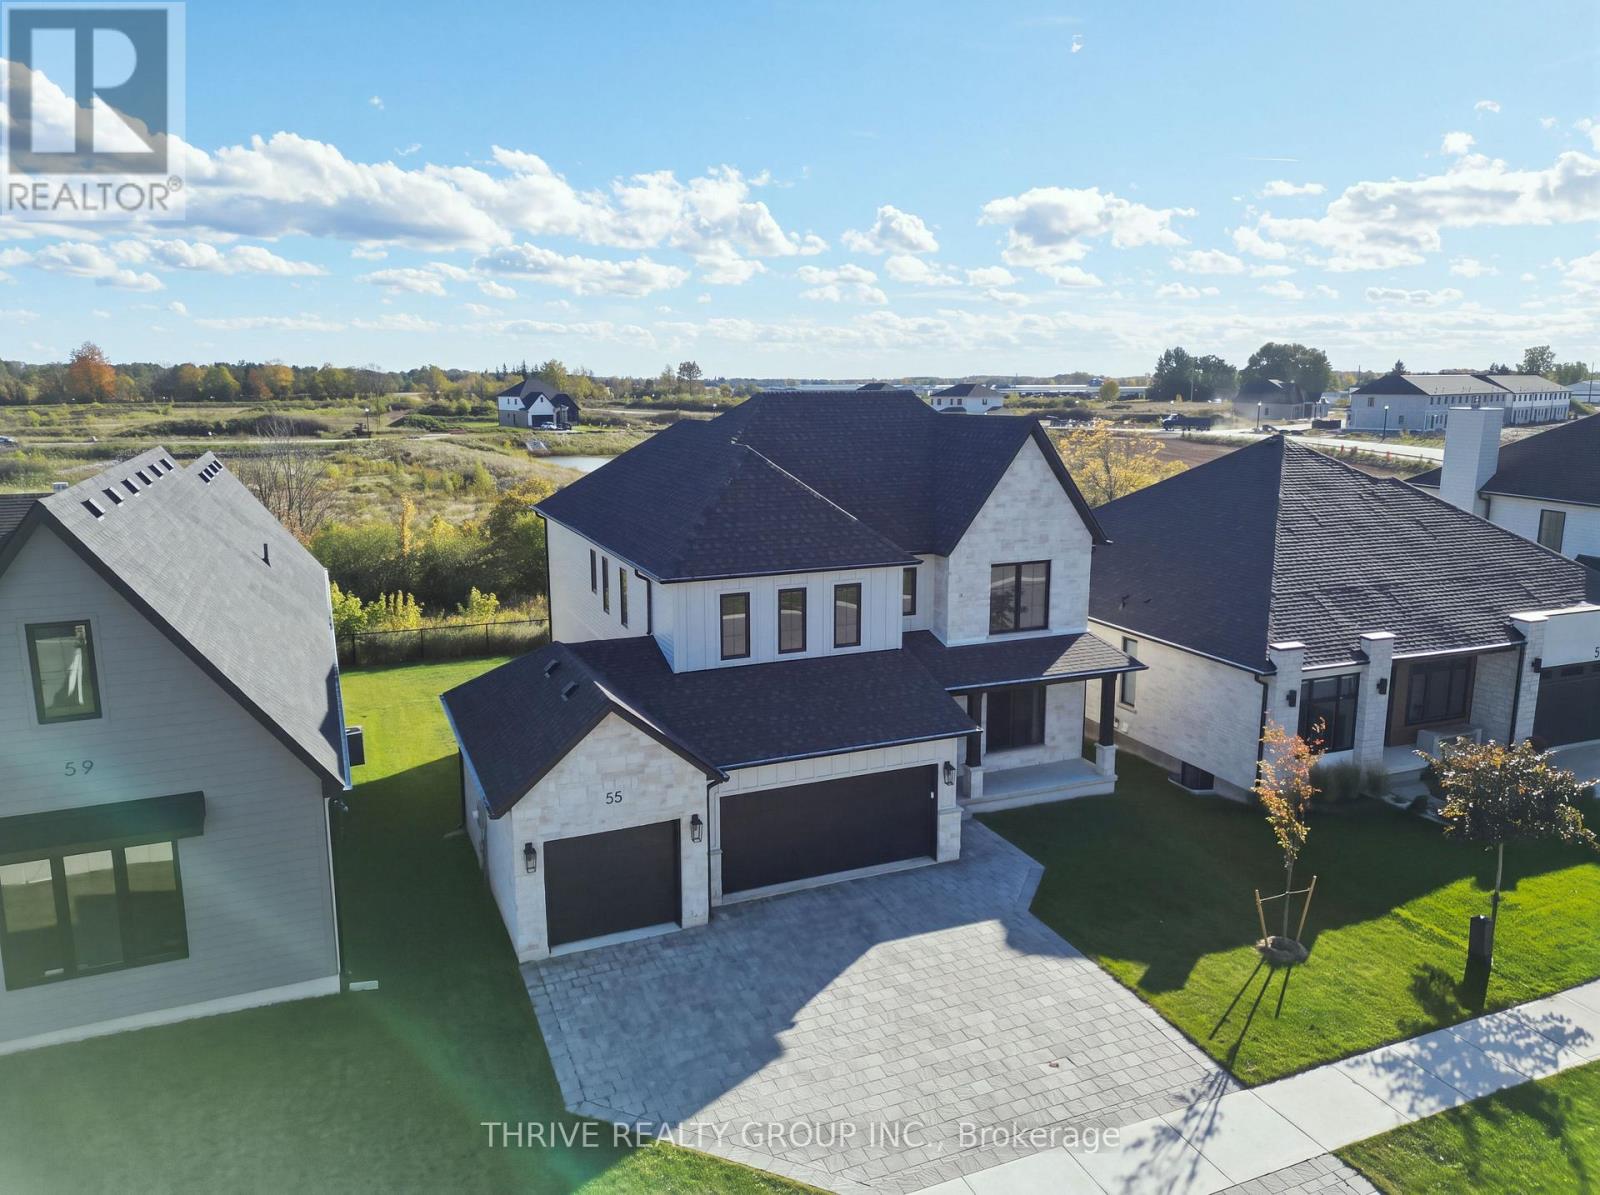
Welcome to 55 Aspen Circle, an exceptional designer model home by Sifton Properties! This stunning 2,906 sq. ft. Walnut model offers 4 bedrooms, 3.5 bathrooms, a rare 3-car garage and an impressive collection of premium upgrades. Situated on a 59-foot partial-lookout lot backing onto permanent green space, enjoy mature trees, peaceful pond views and no rear neighbours.An impressive 8-foot mahogany-grain front door welcomes you into a beautifully coordinated interior featuring engineered oak hardwood, designer lighting and thoughtful custom finishes. The bright, open-concept main floor is anchored by a spectacular great room with a soaring vaulted ceiling open to the second level, expansive windows and a gas fireplace. The designer kitchen showcases custom millwork by Casey's Creative Kitchens, quartz countertops and a walk-in pantry with elegant reeded-glass doors. Oversized 9' x 8' sliding patio doors lead to the rear deck, creating an inviting connection between indoor living and the natural surroundings. An upgraded ash staircase with waterfall-style railing and satin-black spindles leads upstairs to four bedrooms and a convenient nook ideal for a home office or study. The primary suite features hardwood flooring and a luxurious ensuite with a freestanding tub, custom tiled shower and quartz countertops. Bedroom four enjoys its own private ensuite, while the additional bedrooms are served by a beautifully finished main bathroom.Additional features include hardwood throughout the second-floor hallway, modern checkered tile in the powder room and mudroom, designer fixtures from The Lighting Shoppe, custom tiled showers, and gas connections for a future kitchen stove and outdoor BBQ. A remarkable opportunity to own a professionally designed Sifton showcase home offering exceptional style, comfort and privacy! (id:50169)
London South, Ontario
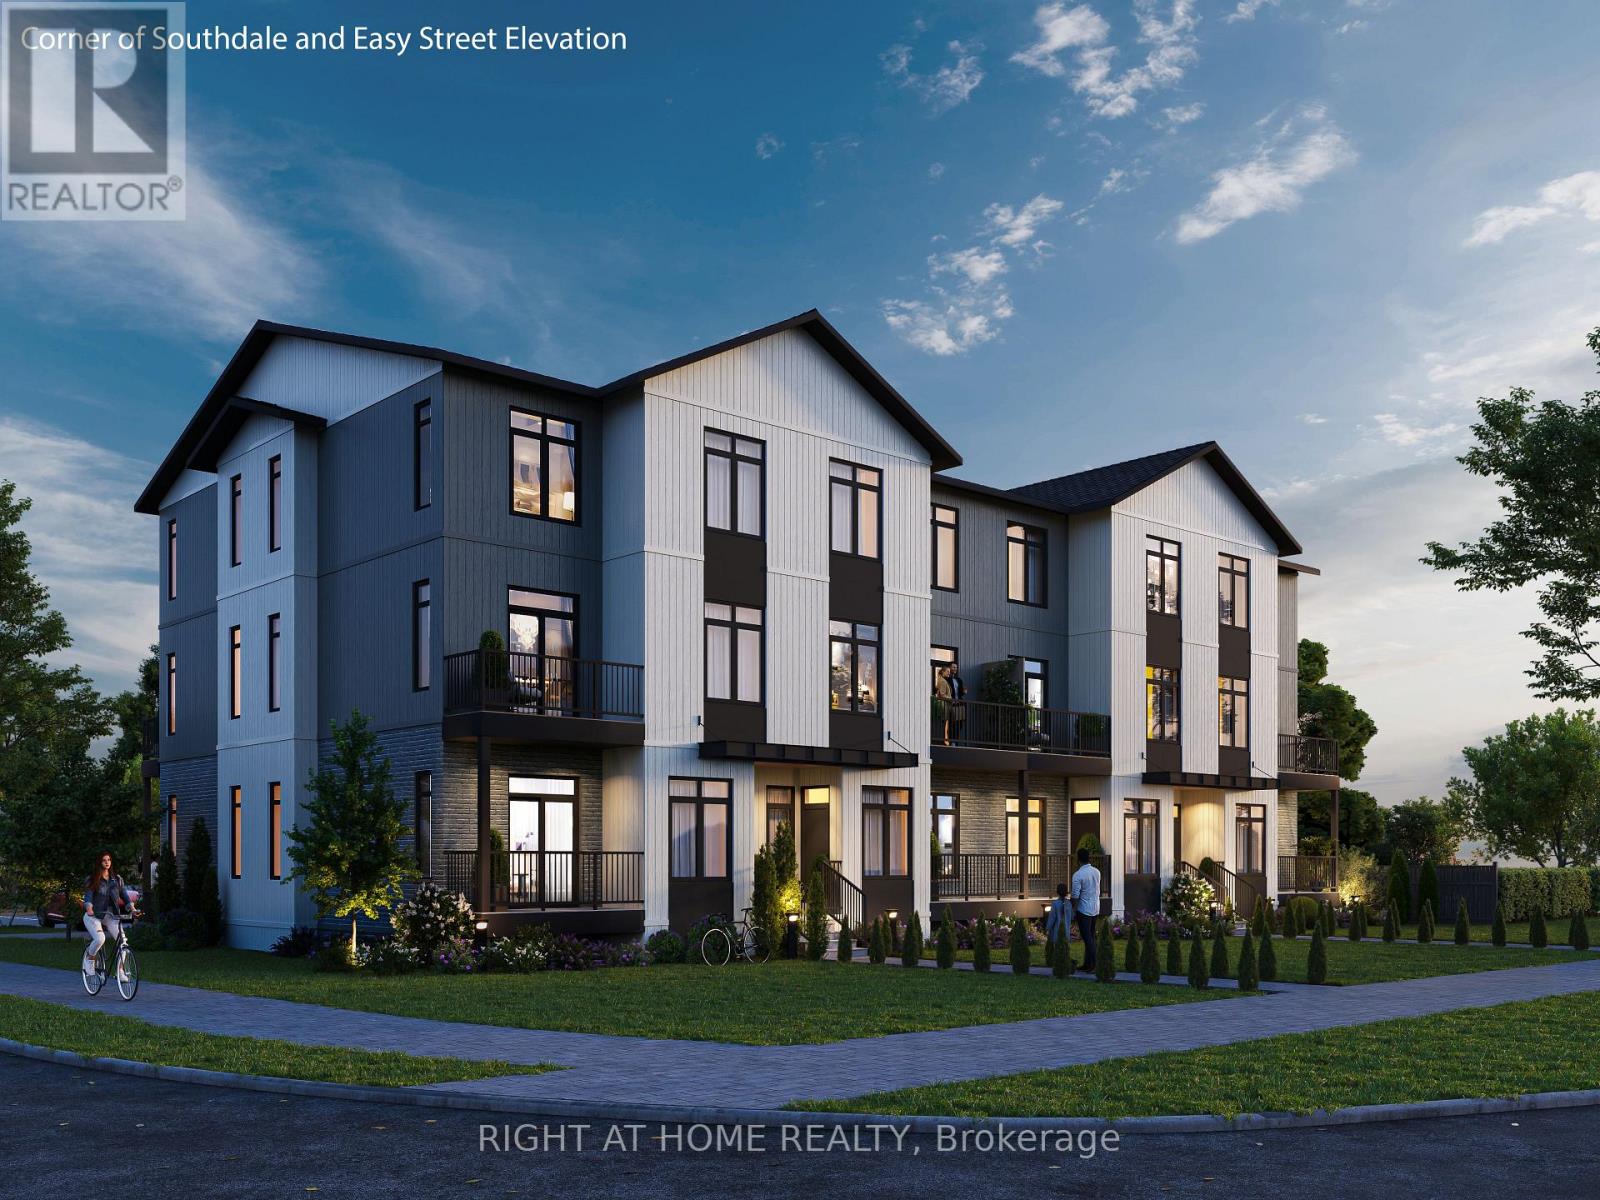
Outstanding shovel-ready development opportunity at 566 Southdale Road East, featuring a fully zoned and Site Plan Approved 16-unit stacked townhouse project with 17 on-site parking spaces. All major planning approvals are secured, significantly reducing entitlement risk and allowing an immediate progression to construction - saving time and pre-development cost. This property offers a compelling investment and community housing opportunity, ideally suited not only for private developers but also for non-profit, municipal, or institutional housing providers, including those pursuing CMHC-funded affordable housing initiatives. Superior transit and mobility future potential: The site is located within a key transit corridor and will benefit from proximity to the planned Wellington Gateway Bus Rapid Transit (BRT) project, which is designed to improve transit frequency and reliability with dedicated bus lanes between Downtown and South London, including enhanced multi-use infrastructure along Wellington Road. This project will strengthen connections to the broader city and employment areas and include multi-use active transportation paths for pedestrians and cyclists, further enhancing accessibility and connectivity. The location is also within walking distance of abundant amenities, including No Frills grocery store, GoodLife Fitness, Scotiabank, Giant Tiger, Petro-Canada, Nixon Medical Centre, Rexall Pharmacy, Cleardale Public School, Fanshawe College (South London Campus), White Oaks Mall, restaurants, and services - all supporting long-term housing stability, convenience, and quality of life. A rare opportunity to acquire a transit-oriented, ready-to-build site in South London with approvals in place and strong fundamentals for market-rate, affordable, or mixed housing delivery. (id:50169)
London South, Ontario
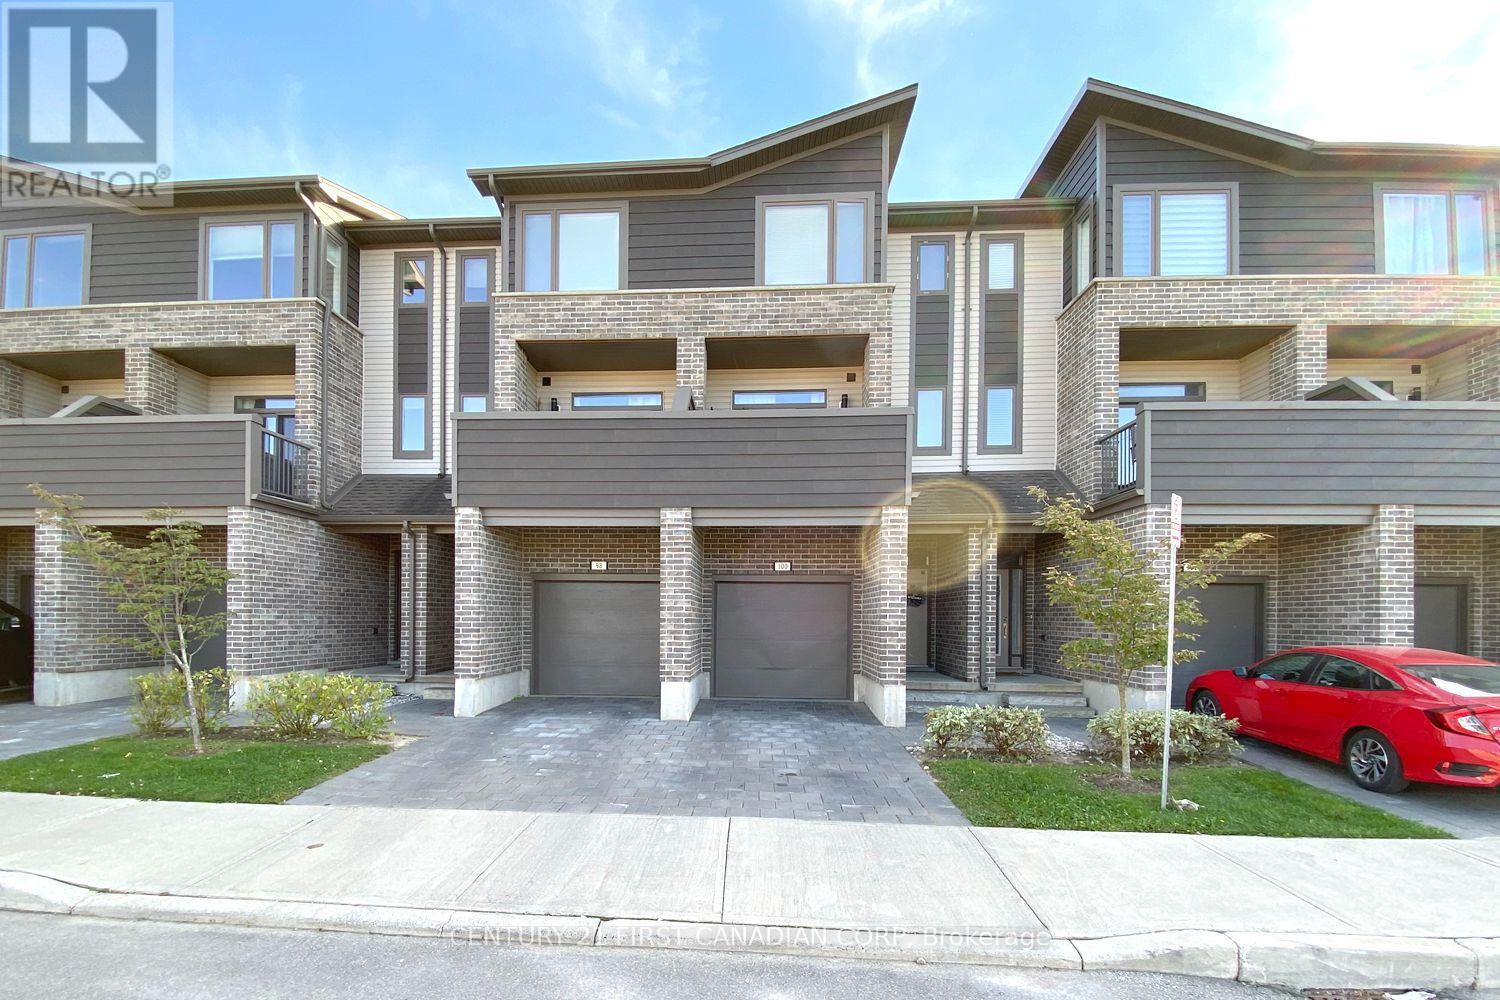
3-story townhouse, 6 years new. 1737 sq ft, 4 Bedroom, 3.5 bathroom. Entry level has bedroom with private ensuit bath, Second level with 9 Foot ceilings, modern kitchen with granite countertop and all new stainless-steel appliances - Hardwood floor at main floor; Third level has a Master bedroom with a walk-in closet & ensuite washroom; Other two bedrooms share a 4 piece bath, Upstairs laundry is convenient for your routine life; Located in the highly desirable Summerside community in Southeast London in a family-oriented, friendly and professional neighborhood. Close to Victoria Hospital; Easy access to Highway 401, Costco, Whiteoak Mall, parks, schools, restaurants, shopping, public transit, and many everyday amenities. (id:50169)
London South, Ontario
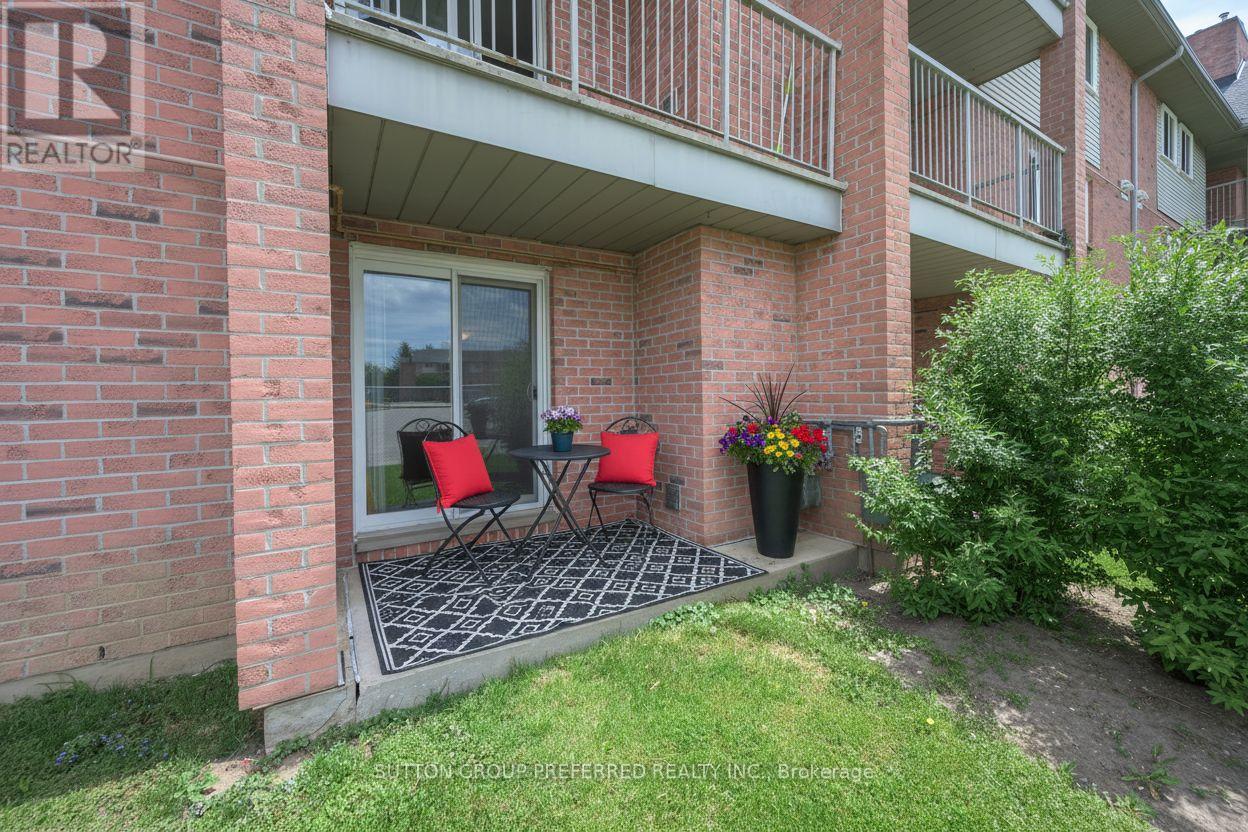
Main floor, 1 bedroom unit with a reasonable condo fee of $242.43 that includes water. Spacious living and dining area featuring a gas fireplace and sliding doors that open to a private patio. Perfect space for relaxing and entertaining. Freshly painted throughout. Enjoy the convenience of in-unit laundry and a large storage closet. Pet-friendly building with an outdoor pool. Close to shopping, library, community centre, medical centre, entertainment, public transportation, White Oaks Mall and many other amenities. Water heater is owned. Virtually staged photos highlight its potential! (id:50169)
Toronto, Ontario
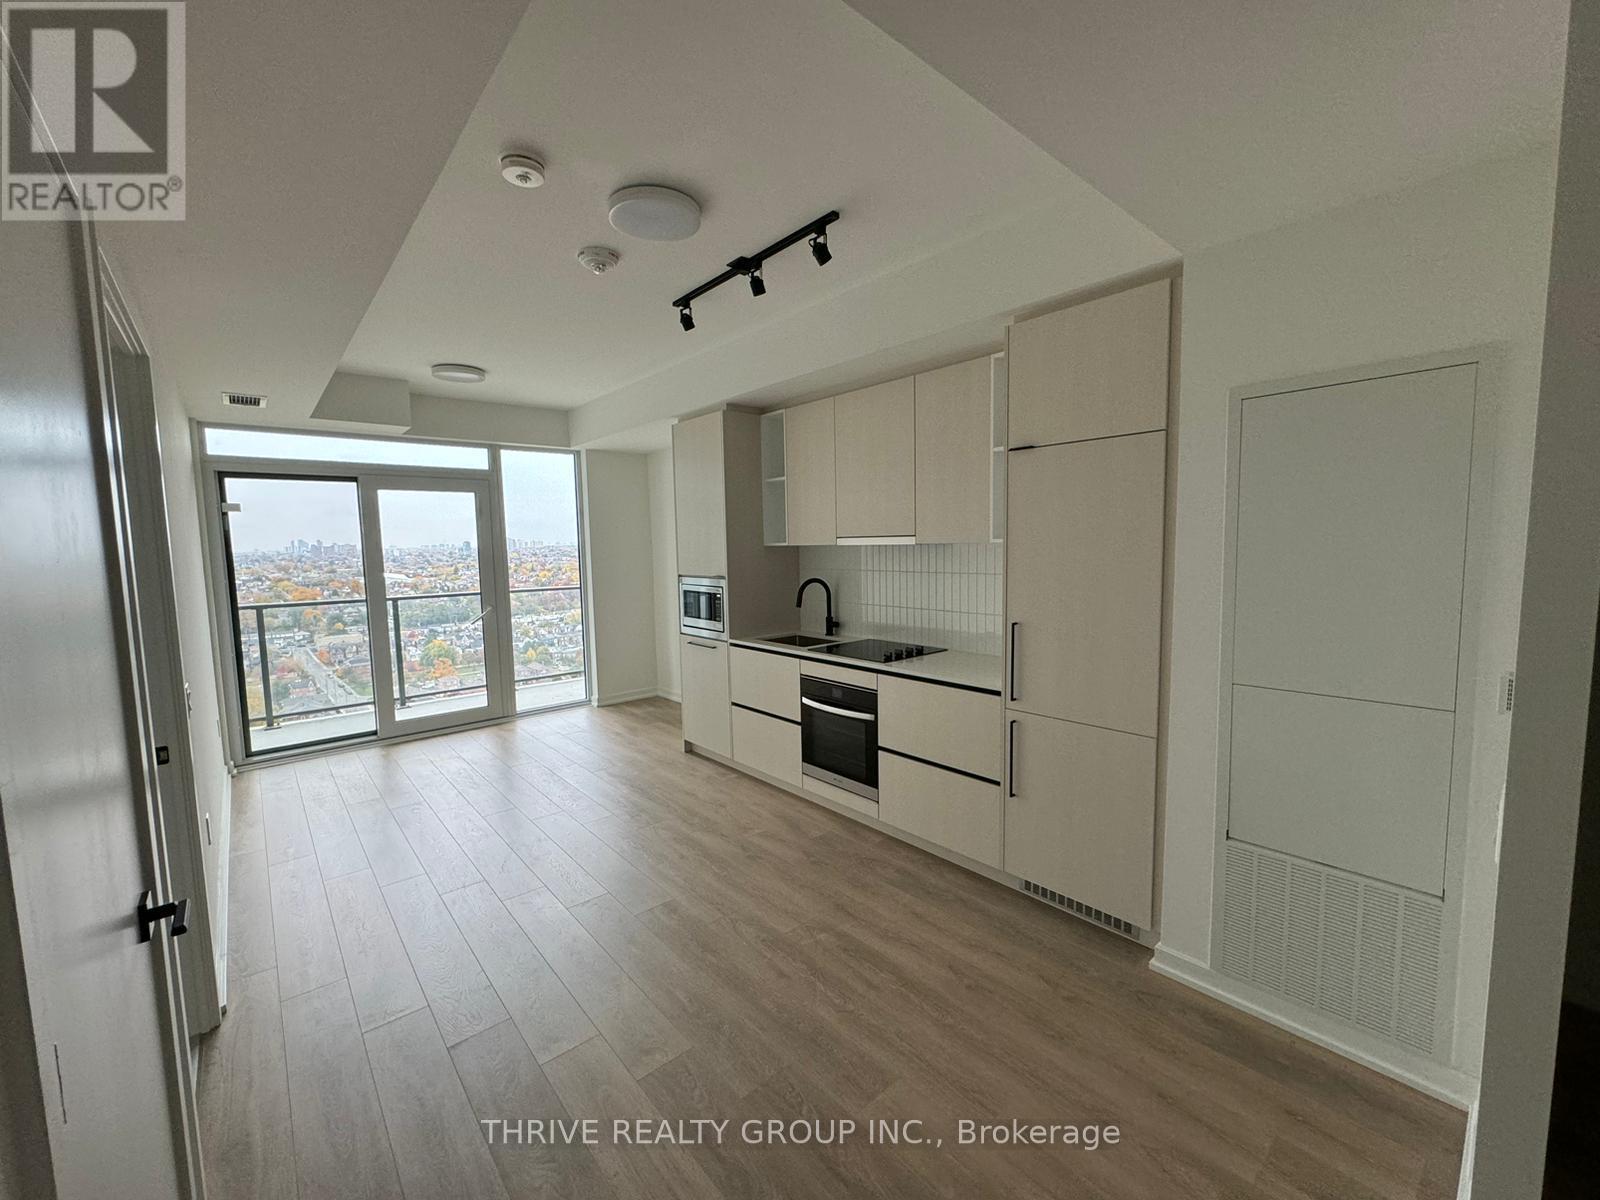
Welcome to Galleria on the Park! Discover this stunning 590 sq ft CORNER unit with a large open balcony, where style meets comfort. This Bright 1-bedroom + den suite features luxurious finishes, 9-foot ceilings, and expansive walls of windows that flood the interior with natural light. The modern open-concept kitchen is equipped with quartz countertops and all stainless steel appliances. Situated just steps from the trendy cafes, breweries, and restaurants on Geary Ave, you'll also find FreshCo and Rexall conveniently nearby. Commuting is easy with quick access to Lansdowne Subway Station, bus stops, and the UP Express. Just a short walk from the new 8-acre park, the upcoming 95,000 sq ft community center, and fresh retail spaces. One locker is included. (id:50169)
St. Thomas, Ontario
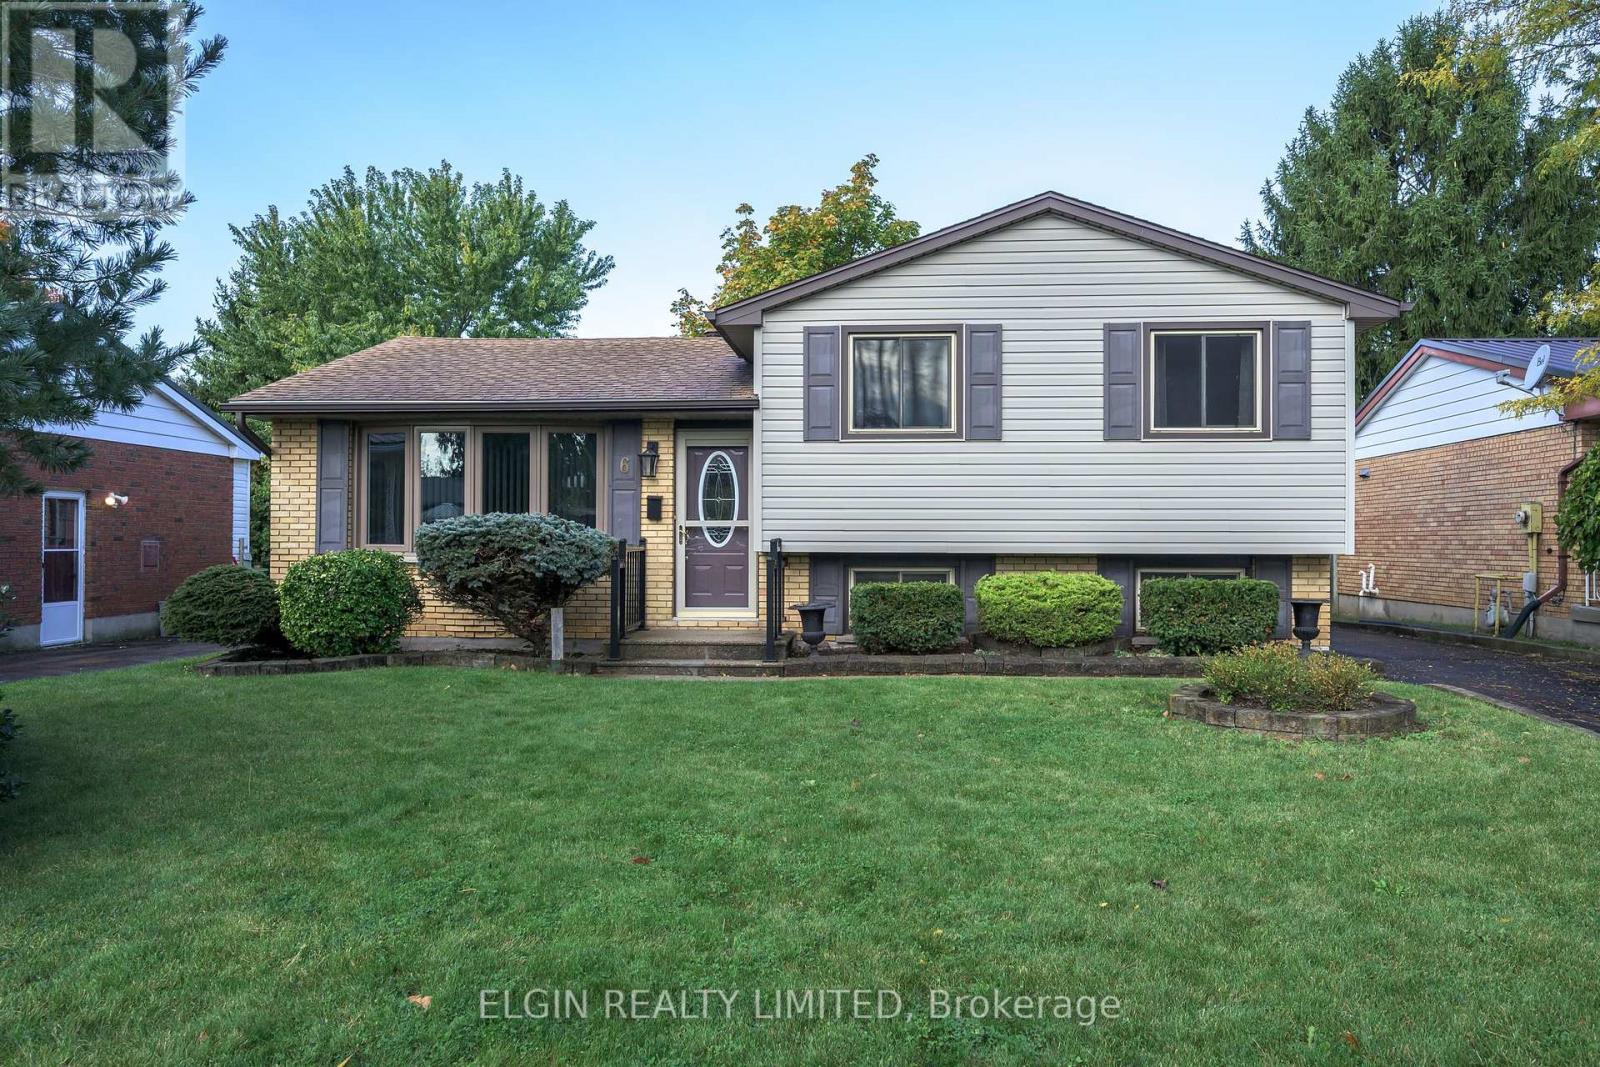
Prime St. Thomas location within walking distance to Lake Margaret and the Great Canadian Trail. This move-in ready, well-maintained side-split features 3 bedrooms and 2 bathrooms, plus a fully fenced backyard ideal for children and pets. The main floor offers a bright living room, dining room, and an updated kitchen over looking backyard. Upstairs, find three comfortable bedrooms and a 4-piece bath. The lower level boasts a generous family room, a 3-piece bath, and a flexible finished room perfect for a home office or toy area. The lowest level adds a finished laundry room and extensive storage. Enjoy outdoor living on the composite decking with gazebo and view of land scaped yard. Outdoor shed provides great storage. Ample parking available and all appliances included. (id:50169)
London South, Ontario
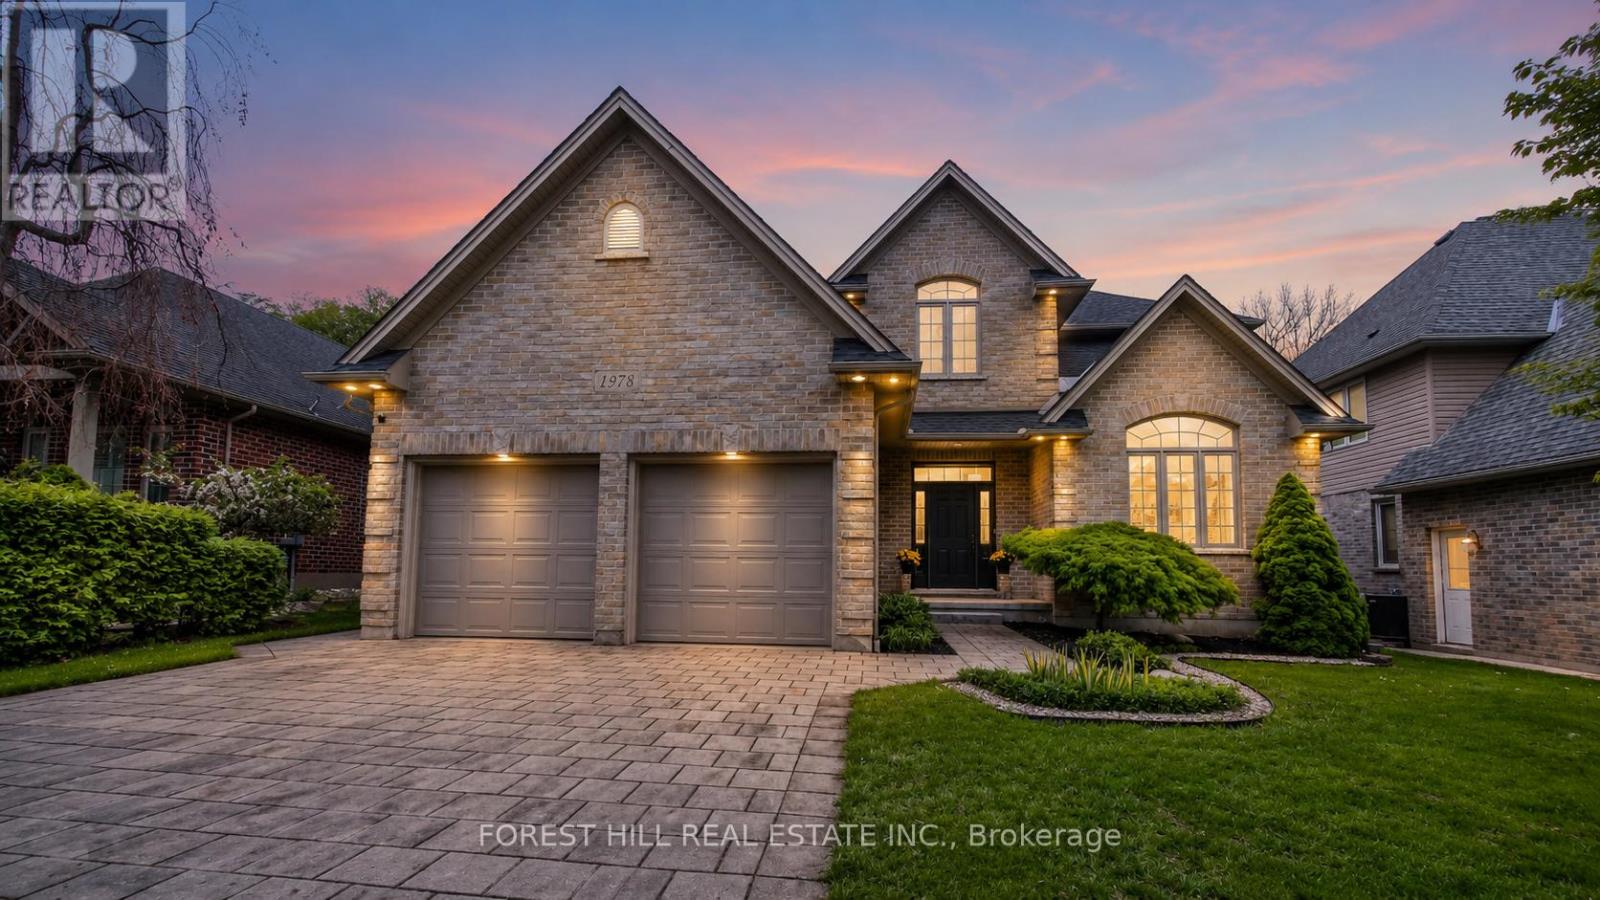
1978 Riverbend Rd. offers exceptional executive living in one of London's most prestigious and highly sought-after neighbourhoods - Riverbend. Located in the city's desirable northwest quadrant, this fully renovated residence combines timeless elegance, outstanding curb appeal, and an unbeatable lifestyle surrounded by scenic walking and hiking trails, premier dining, boutique shopping, fitness studios, hot yoga, and top-tier amenities. One of the home's most remarkable features is its incredible setting - backing directly onto beautiful green space and mature woods, creating a private, peaceful backdrop rarely found in the city. The expansive rear deck offers the perfect place to relax, entertain, and enjoy the natural surroundings year-round. Designed for both sophisticated entertaining and comfortable family living, this impressive home features 5 spacious bedrooms - including 4 above grade and 1 in the fully finished lower level - along with 4 beautifully updated bathrooms. At the heart of the home is the stunning renovated kitchen, showcasing modern finishes, generous prep space, and a seamless open-concept layout flowing effortlessly into the living and dining areas. Rich hardwood flooring, expansive principal rooms, main floor laundry, and refined finishes throughout further elevate the home's luxurious character. A rare turnkey opportunity in one of London's finest communities, 1978 Riverbend Rd delivers luxury, privacy, and lifestyle in equal measure. Experience Riverbend living at its absolute best. Schedule your private showing today. (id:50169)
St. Thomas, Ontario
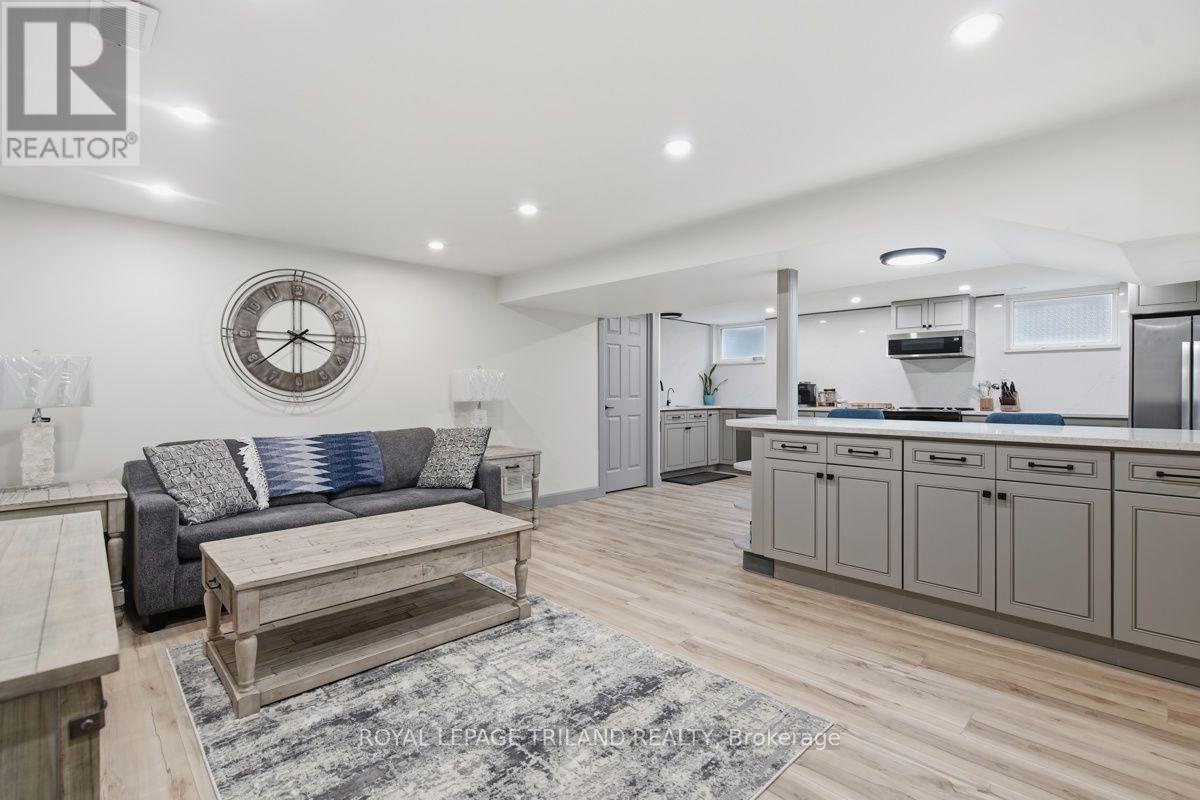
BEAUTIFULLY FINISHED, SPACIOUS & ALL-INCLUSIVE! AVAILABLE IMMEDIATELY! Welcome to 27 Aldborough Avenue in St. Thomas, where comfort, style and convenience come together in this beautifully finished lower-level suite. Forget the typical basement apartment! Large windows bring in plenty of natural light, creating a bright and welcoming atmosphere throughout. Offering 2 bedrooms PLUS a separate den, this home gives you the flexibility for a home office, hobby room or additional living space. The spacious open-concept kitchen and living area features a large breakfast island, perfect for casual meals, entertaining or simply enjoying everyday life. You'll appreciate the convenience of your own private entrance, in-suite laundry, central air conditioning and two parking space cars parked behind each other. Enjoy access to the shared backyard, with plans for a chain-link fence in spring 2027 to create more defined outdoor spaces. Located in an established St. Thomas neighbourhood, close to shopping, restaurants, parks, schools and commuter routes, including convenient access to the PowerCo facility. AND HERE'S THE BEST PART! Just $1,880 per month INCLUDING HEAT, HYDRO AND WATER! Telephone, cable and snow removal are extra. No juggling separate utility bills, just one predictable monthly rent. AVAILABLE IMMEDIATELY! If you've been searching for a beautifully finished rental with room to spread out and the convenience of all-inclusive living, this one deserves your attention. Discover what makes 27 Aldborough a wonderful place to call home! (id:50169)
London South, Ontario
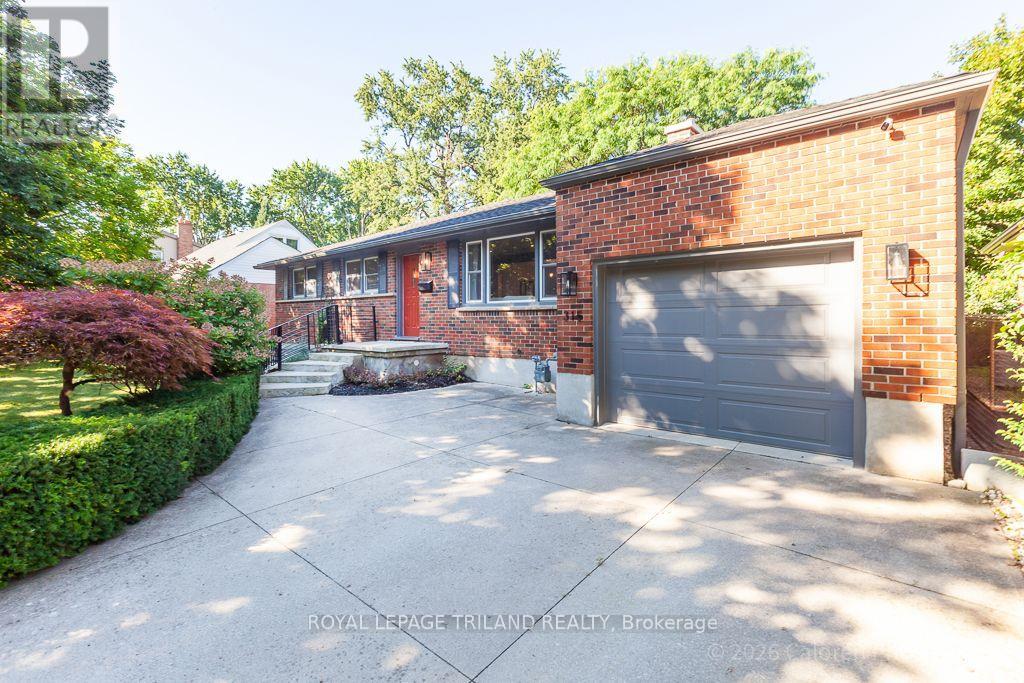
Move in and enjoy. This beautifully updated bungalow in Southcrest offers easy one-floor living on a quiet, tree-lined crescent, an ideal fit for professionals or a young family. Set on a generous 60 x 135 ft. lot, the home has been thoughtfully improved with a fresh, modern feel while retaining the warmth of its hardwood floors.The bright living room is anchored by a large picture window and flows naturally into the dining area, where garden doors open to an exceptional covered deck. The custom kitchen features Cambria quartz counters, a marble tile backsplash, soft-close cabinetry and excellent storage. Three comfortable bedrooms, an updated main bath and the convenience of main-floor laundry complete the principal level.The lower level adds valuable living space with a large family room with pot lighting, a three-piece bath, a versatile room ideal for an office, guest room or hobbies, plus a workshop and additional storage.One of the home's best features is the private, west-facing backyard. Beautifully landscaped gardens surround the oversized covered deck, complete with a ceiling fan, custom lighting and iron spindles. It is a wonderful extension of the living space, equally suited to morning coffee, dinner outside or enjoying a summer rain.Custom iron railings and front steps add curb appeal, while the concrete driveway and extra-long attached single garage provide practical everyday convenience. Minutes from trails, parks, schools, shopping, transit and downtown London, this is a genuinely move-in-ready home in an established neighbourhood. (id:50169)
London South, Ontario
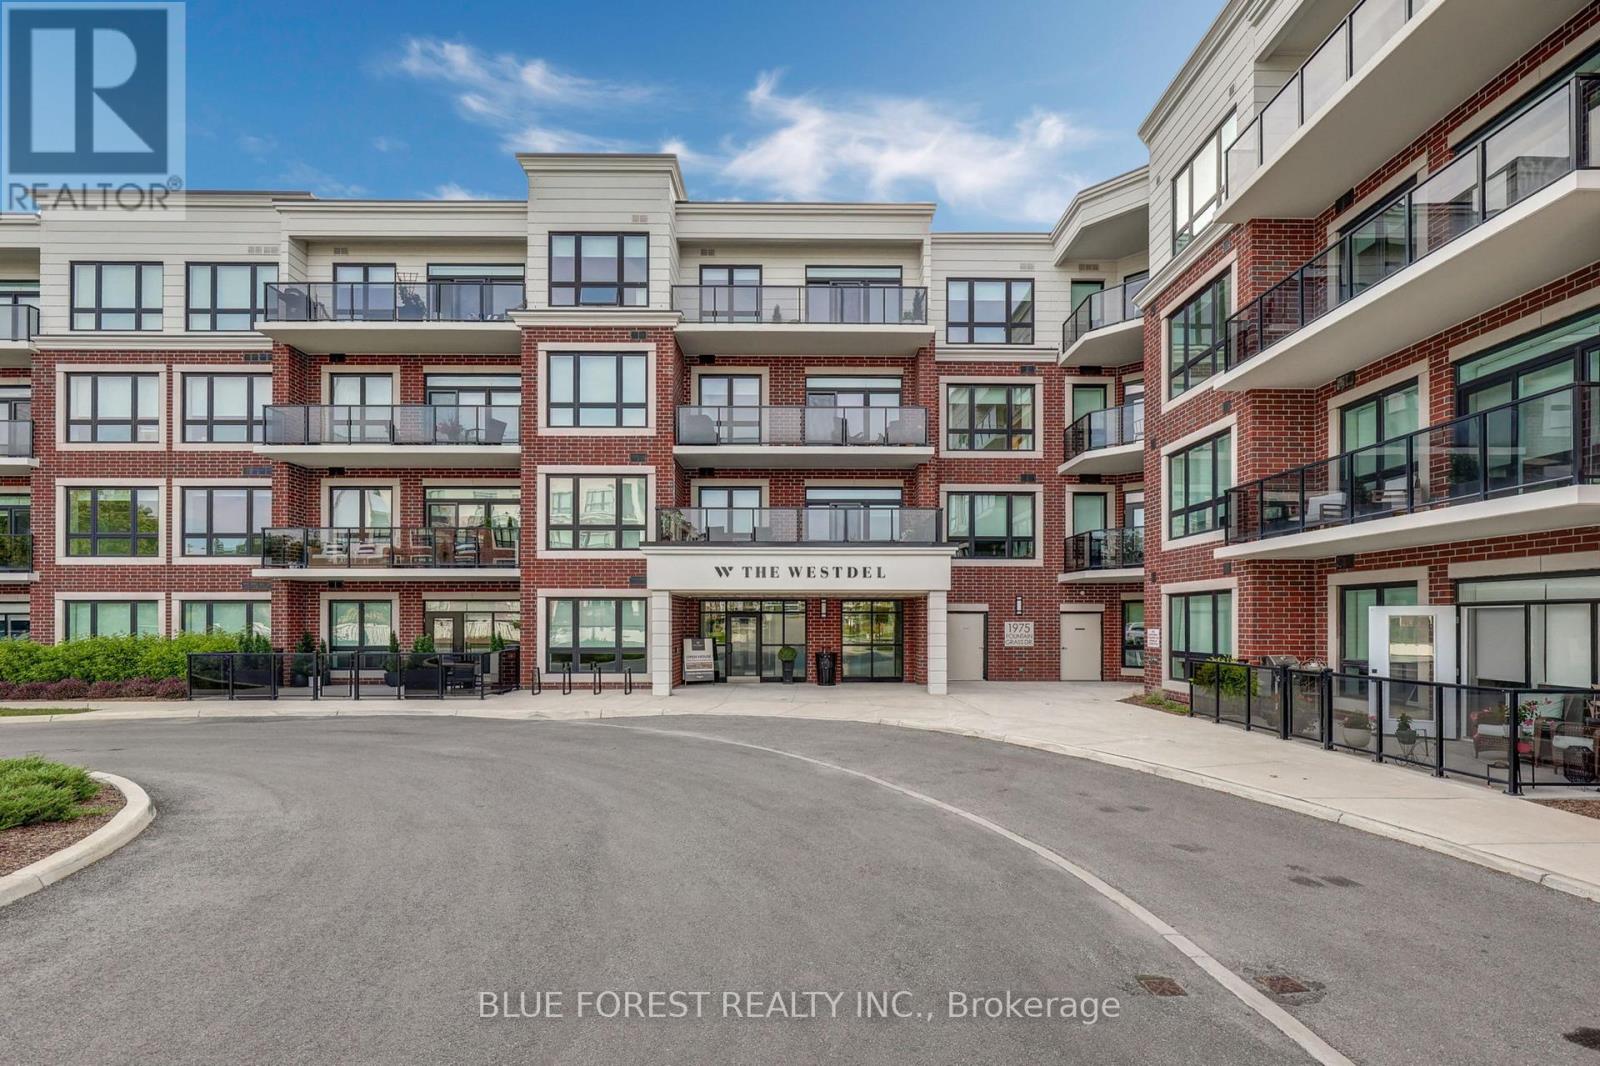
Set in The Westdel by Tricar, a boutique low rise building in West London, this 2 bedroom, 2 bathroom suite has been finished with a level of care that shows in every room. The open concept layout carries engineered hardwood and porcelain tile throughout, framed by crown moulding, flat ceilings and upgraded light fixtures, while oversized windows draw daylight deep into the space. The living room centres on a 50 inch built in electric fireplace with custom surround, and a walk out leads to private outdoor space with views of mature trees and forested green space, a quiet spot for morning coffee or an evening with friends. The kitchen pairs custom cabinetry and soft close drawers with quartz counters, a full backsplash, under cabinet lighting and stainless steel appliances. Both bathrooms carry the same finish level with custom vanities, quartz tops, designer faucets, frameless mirrors and porcelain tile, the ensuite offering a walk in shower with in floor heating and the main bath a full tub. Everyday comfort is handled by centralized boiler heating, individual air conditioning, and in suite laundry with full size washer and dryer. Building amenities include a billiards lounge with wet bar, fitness centre, media room, private guest suite and multi use sports courts. One owned underground parking space is included, with a second available for purchase, and the balance of the Tarion new home warranty transfers to the buyer. Condo fees cover heating, water, building insurance, common elements and amenities. Warbler Woods trails, Byron shops and the amenities of West London are all minutes away. (id:50169)
London South, Ontario
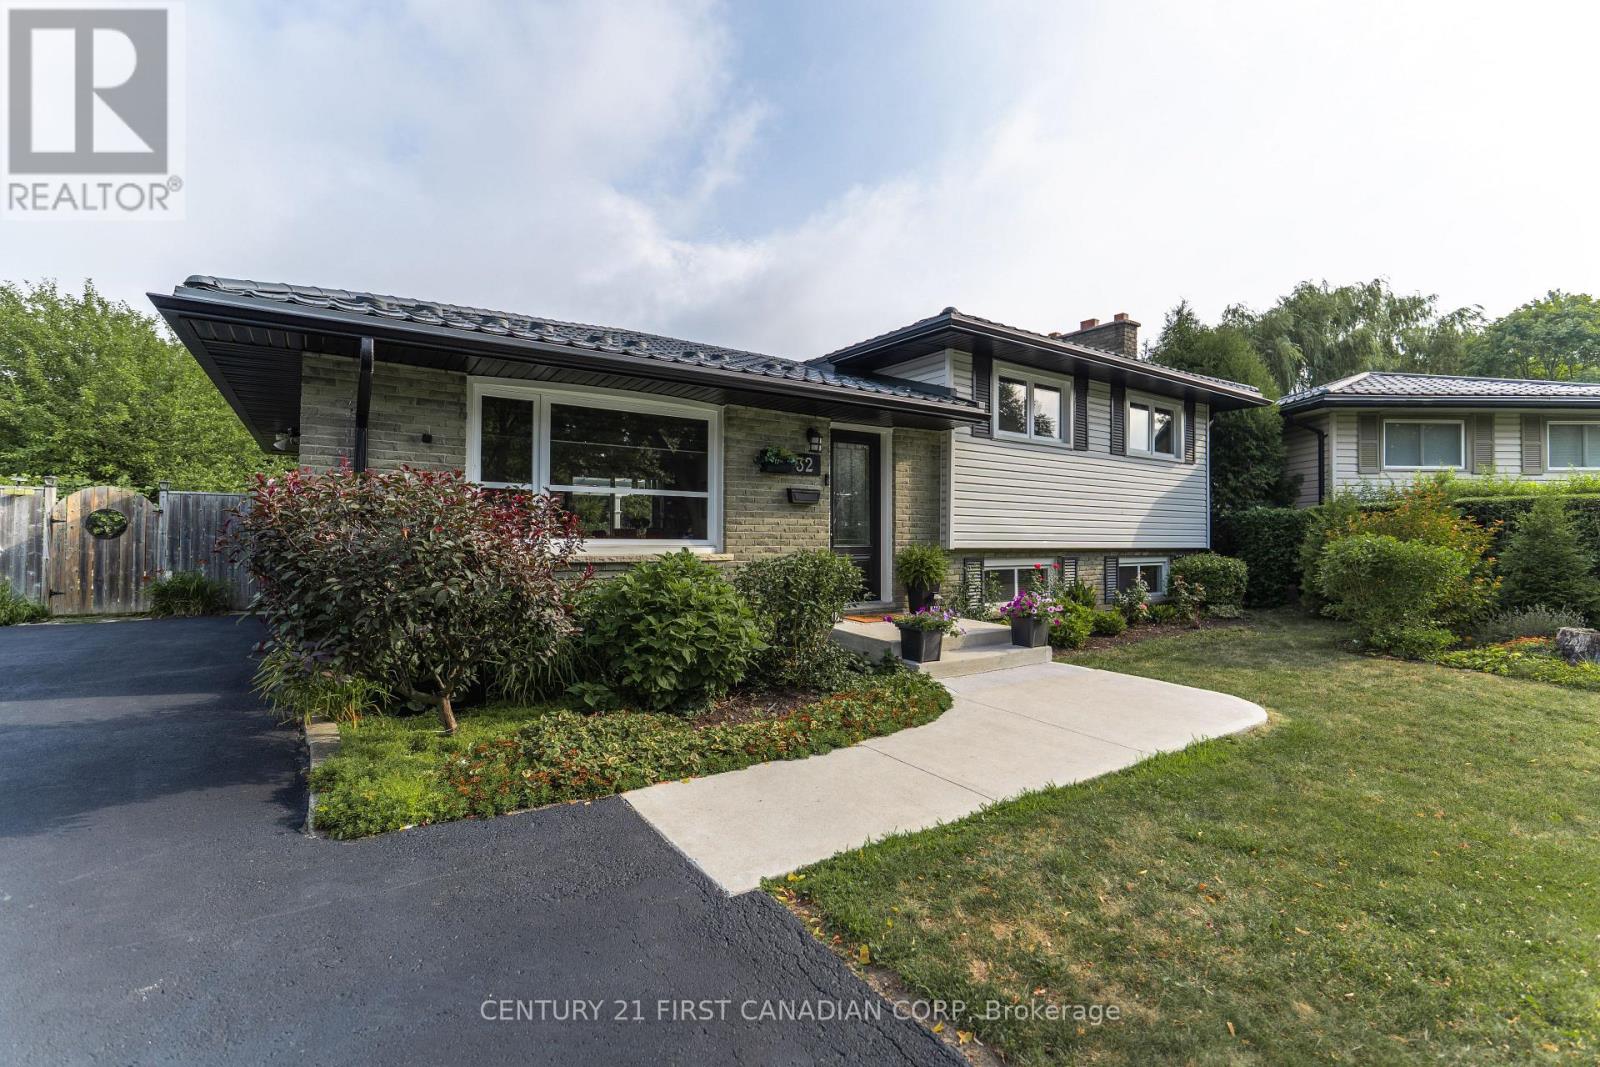
South London - Beautifully Renovated 4-level side split, thoughtfully updated from top to bottom with timeless finishes and attention to detail. This home offers 3+1 spacious beds, 2 full baths, and a bright open-concept layout designed for modern living and entertaining. Expansive windows throughout flood the home with natural light, creating a warm and inviting atmosphere. Step outside to your own private backyard retreat featuring a large pie-shaped lot surrounded by mature trees, a picturesque pond, a charming pergola, a perfect setting for entertaining or unwinding in complete privacy. Additional highlights include a durable 50-year steel roof, new concrete walkway/steps/ driveway, facia/soffit/ eaves, owned hot water tank and much more! An exceptional opportunity to own a meticulously updated home in a sought-after setting. Located on a quiet crescent walking distance to schools, Hwy 401 and all amenities. (id:50169)
St. Thomas, Ontario
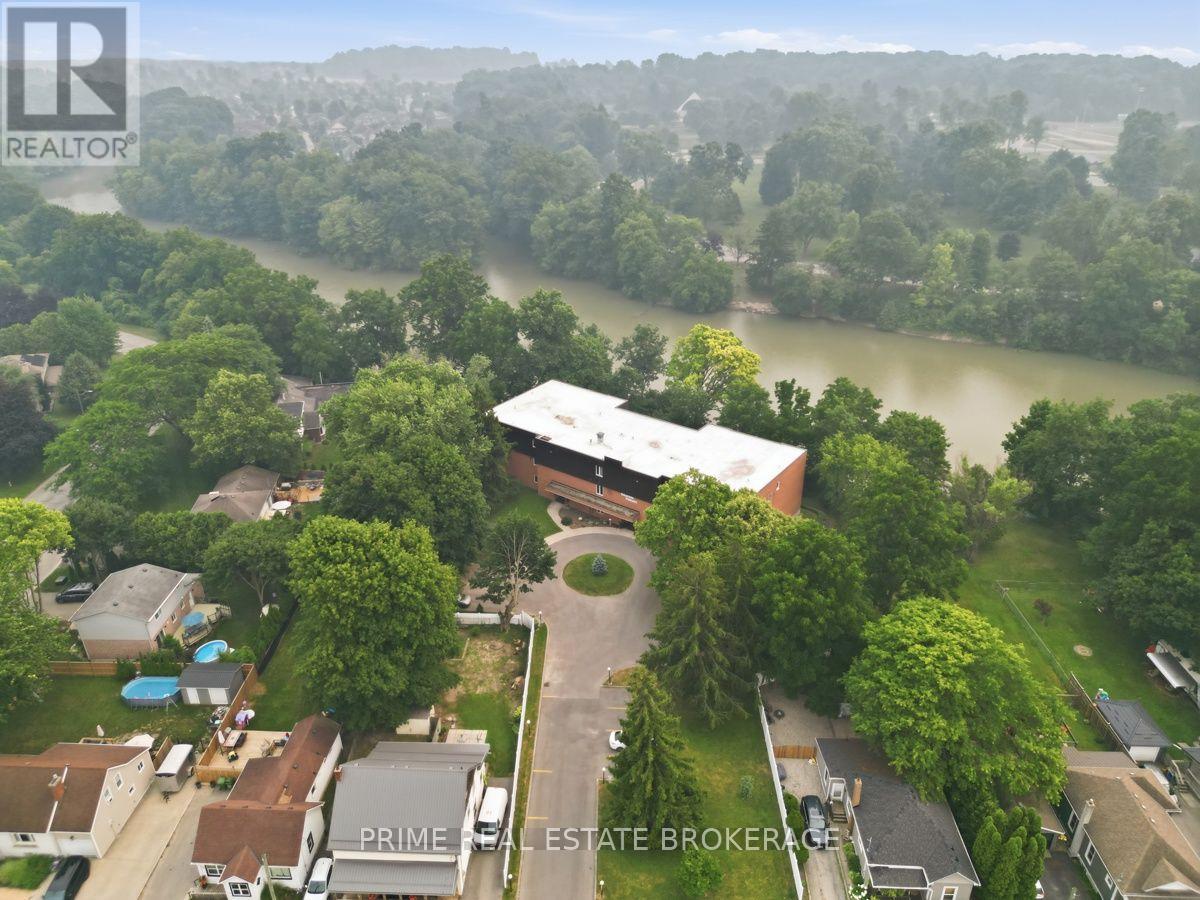
Welcome to Pinafore Terrace, one of St. Thomas' most coveted waterfront condominium communities. Wake up overlooking beautiful Pinafore Lake and spend your evenings relaxing on your private balcony as the sun reflects across the water. Nestled beside picturesque Pinafore Park, this exceptional residence offers a peaceful lifestyle surrounded by nature while remaining just minutes from everyday amenities. Meticulously maintained and move-in ready, this spacious suite offers approximately 1,500 sq. ft. of thoughtfully designed living space. The generous floor plan features two spacious bedrooms, two full bathrooms, a versatile den ideal for a home office or reading room, and expansive principal rooms that provide the comfort and functionality of a bungalow with the convenience of condominium living. The oversized living room is the heart of the home, where large windows and sliding doors frame breathtaking views of Pinafore Lake and fill the space with natural light. Whether you're enjoying your morning coffee on the balcony, watching the changing seasons across the park, or entertaining family and friends, the spectacular setting creates a backdrop you'll never tire of. With only 12 residences, Pinafore Terrace offers a level of privacy, tranquility, and community rarely found in condominium living. Owners take exceptional pride in the building, creating a warm and welcoming environment complemented by secure entry, elevator access, underground parking, visitor parking, storage, and thoughtfully maintained common spaces. If you've been searching for a home where nature, comfort, and community come together, this is a rare opportunity to enjoy carefree waterfront living in one of St. Thomas' most desirable locations. (id:50169)
London North, Ontario
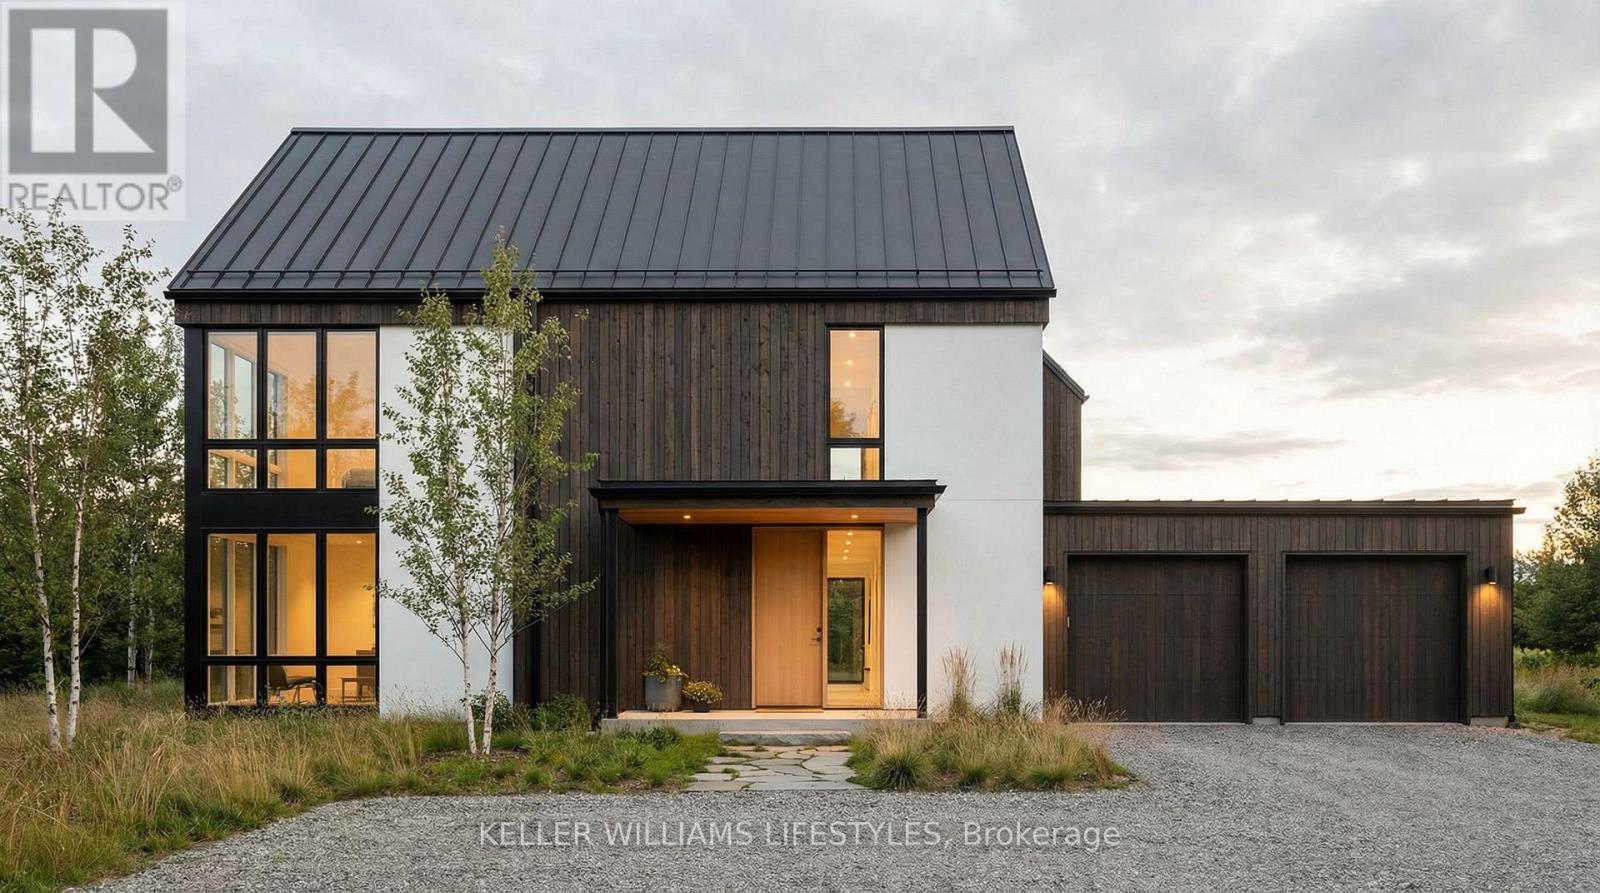
This stunning to-be-built custom home is crafted to the highest standards by the award-winning builder, Harasym Developments. Step into this remarkable residence and experience luxury and craftsmanship that surpass all expectations. This brand-new architectural masterpiece boasts a captivating blend of stone, stucco, and brick in its exterior. The double-wide stone driveway leads to a hidden 2-car garage, providing ample space for your vehicles and storage needs. Inside, you will be greeted by a thoughtfully designed floor plan spanning 3400 square feet of finished space. The main floor boasts 10-foot ceilings, creating an atmosphere of grandeur and sophistication. Discover a designer kitchen with a walk-in pantry, a great room featuring a cozy fireplace, a wet bar, a dining area, a powder room, and a mudroom, all seamlessly connected for effortless living. Ascend to the second floor, where 9-foot ceilings and hardwood flooring continue to enhance the allure. The primary bedroom retreat awaits, featuring an enormous walk-in closet and a spa-like 5-piece en-suite, providing a serene sanctuary. A large laundry room with a linen closet adds convenience. Three additional spacious bedrooms offer versatility for your family, including one with a 4-piece en-suite and two with a shared en-suite, ensuring comfort for everyone. (id:50169)
Emo, Ontario
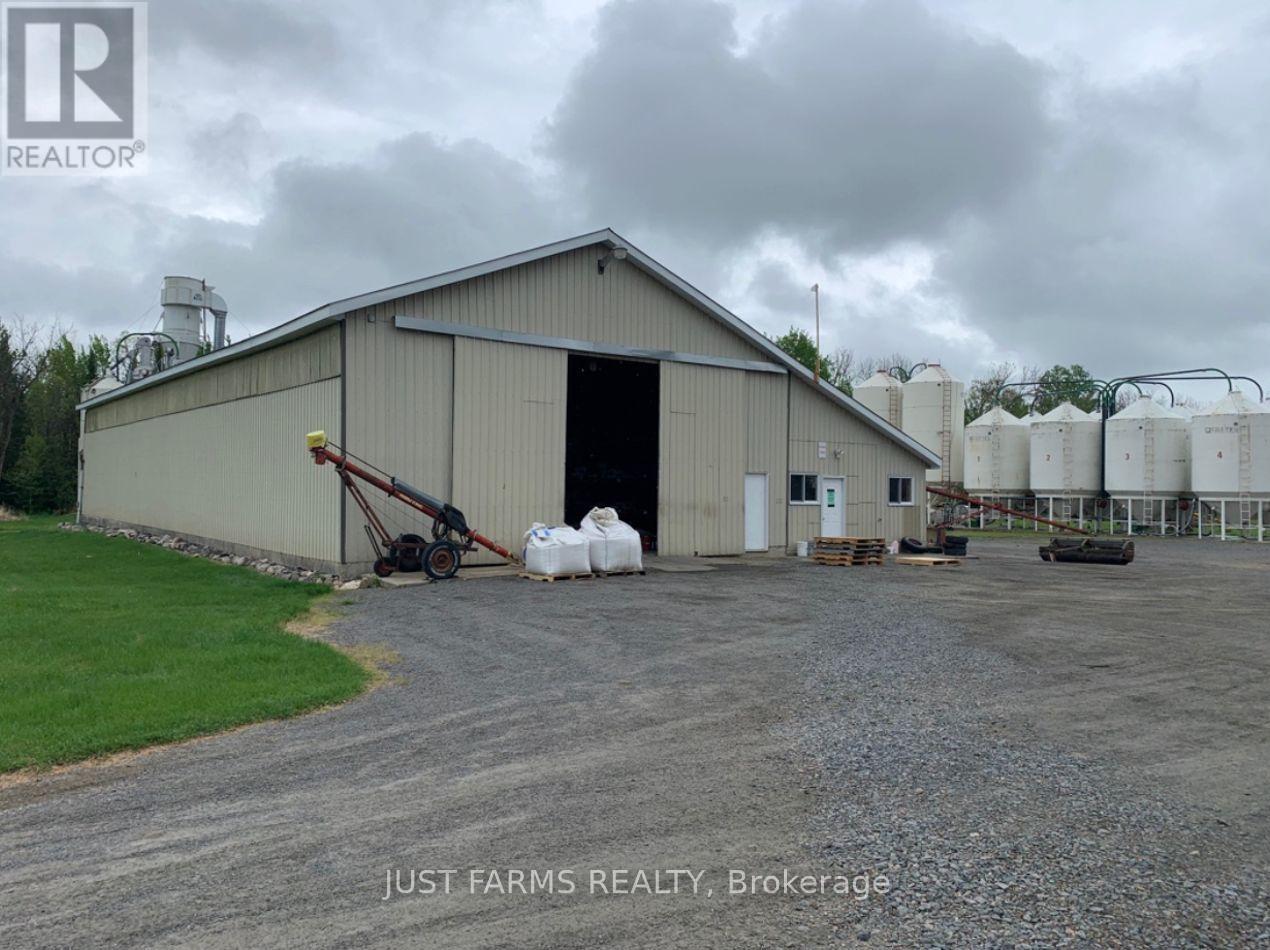
This offering includes 544 total acres with 330 acres of of highly productive, tile drained farmland, valuable irrigation rights, and a pedigreed seed facility with Agriculture Canada authorization. Whether you're a producer seeking high quality farmland or an investor looking for a turnkey agricultural asset with strong growth potential, this property combines productivity, natural beauty, and long-term value in one exceptional package. Located two miles south of Emo on Highway 602 in the Rainy River District of Northwestern Ontario, Carpe Diem Farms includes 201acres of systematically tile drained cropland, 174 acres of woodland (with up to 100 acres that could be cleared and restored to farmland), and a homestead featuring a two-storey, three-bedroom home. Additionally, the farm includes two 30' x 100' tarp sheds (repairs needed), multiple storage buildings, and 14 grain bins with a total capacity of 18,000 bushels equipped with a modern air transfer system. The property holds irrigation rights on the Rainy River, allowing for up to 11.2 million litres per day with open term and no fees for agricultural water use. Additionally included in this offering, Blue Lantern Lodge Ltd., located on Carlson Road, Carpenter Township (Concession 3, Part Lot 12), consists of 161acres, including 115 workable acres that are systemically tile drained (25 acres in 1982 and 90 in 2023) and 40 acres of forested land. The current crop rotation includes canola in 2024 and corn in 2025.Purity Seeds Limited, currently dormant, operates from a 6,240 sq./ft pedigreed seed cleaning and storage plant located on the Carpe Diem site. It is the only Agriculture Canada authorized seed cleaning facility in Northwestern Ontario and includes an office and all associated seed cleaning and handling equipment. This is a rare opportunity to acquire a productive and well-maintained Northwestern Ontario farm package with strong infrastructure, irrigation rights, and a pedigreed seed facility. (id:50169)
London South, Ontario
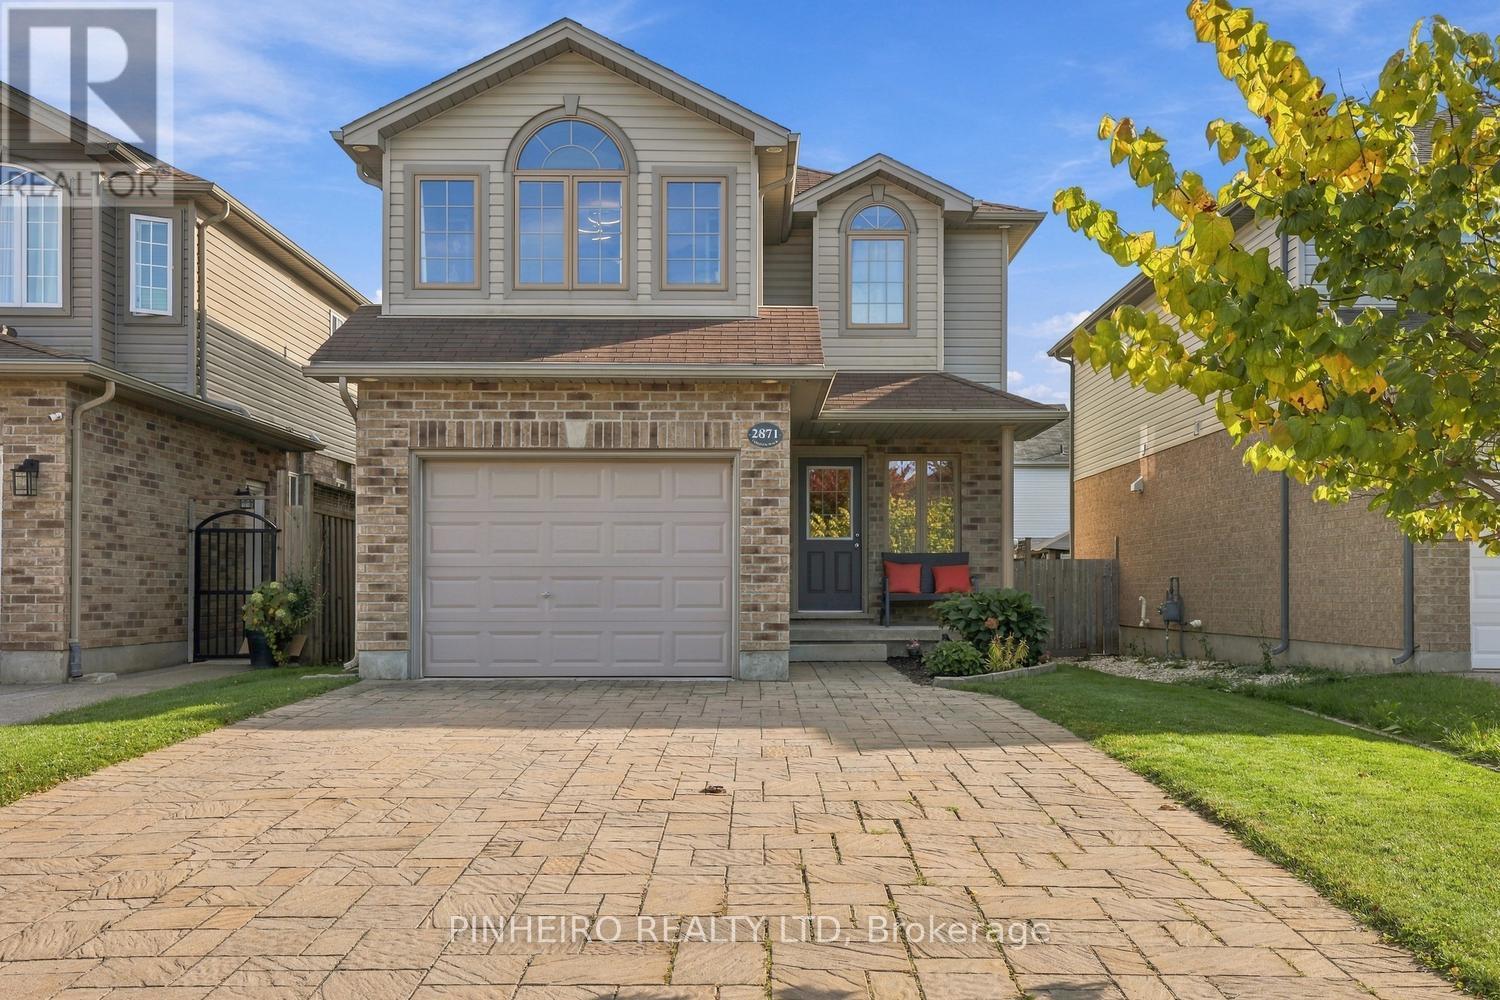
Welcome to this inviting " One Owner" two-storey home nestled in a family-friendly neighbourhood in South London! Featuring 3 spacious bedrooms, 2.5 bathrooms, and a versatile upstairs bonus living room, this home offers the perfect blend of comfort, style, and functionality for the whole family. The main floor boasts a bright, open-concept layout connecting the kitchen, dining area, and living room, creating an ideal space for everyday living, entertaining, and spending quality time together. The seamless flow between these areas makes the home feel welcoming and perfect for modern family life. Quality updated kitchen counter, hardwood floors and patio door access to the backyard deck are some other features of the space. Upstairs, you'll find three comfortable bedrooms, an additional bonus living room, laundry room and the convenience of updated bathrooms, including a refreshed ensuite w/ marble shower and countertop and main bathroom w/ new glass and countertop. Enjoy the added benefit of no carpeting throughout and newer vinyl plank flooring in 2021 for a clean, modern look and easy maintenance. The flexible upstairs bonus space is perfect for a family lounge, kids' playroom, home office, or quiet retreat. The basement is unfinished with a roughed in bathroom allowing for future development or use as a great storage space. Outside you will find a spacious 1.5 car garage, fully fenced backyard, deck and double wide driveway. With a practical layout and thoughtful updates, this home is well suited to growing families and anyone looking for comfortable, low-maintenance living. Located in a welcoming, family-friendly South London neighbourhood, you'll appreciate the convenience of nearby parks, schools, shopping, and everyday amenities. A wonderful opportunity to enjoy comfortable living in a great community and make this house your home! (id:50169)
Bluewater, Ontario
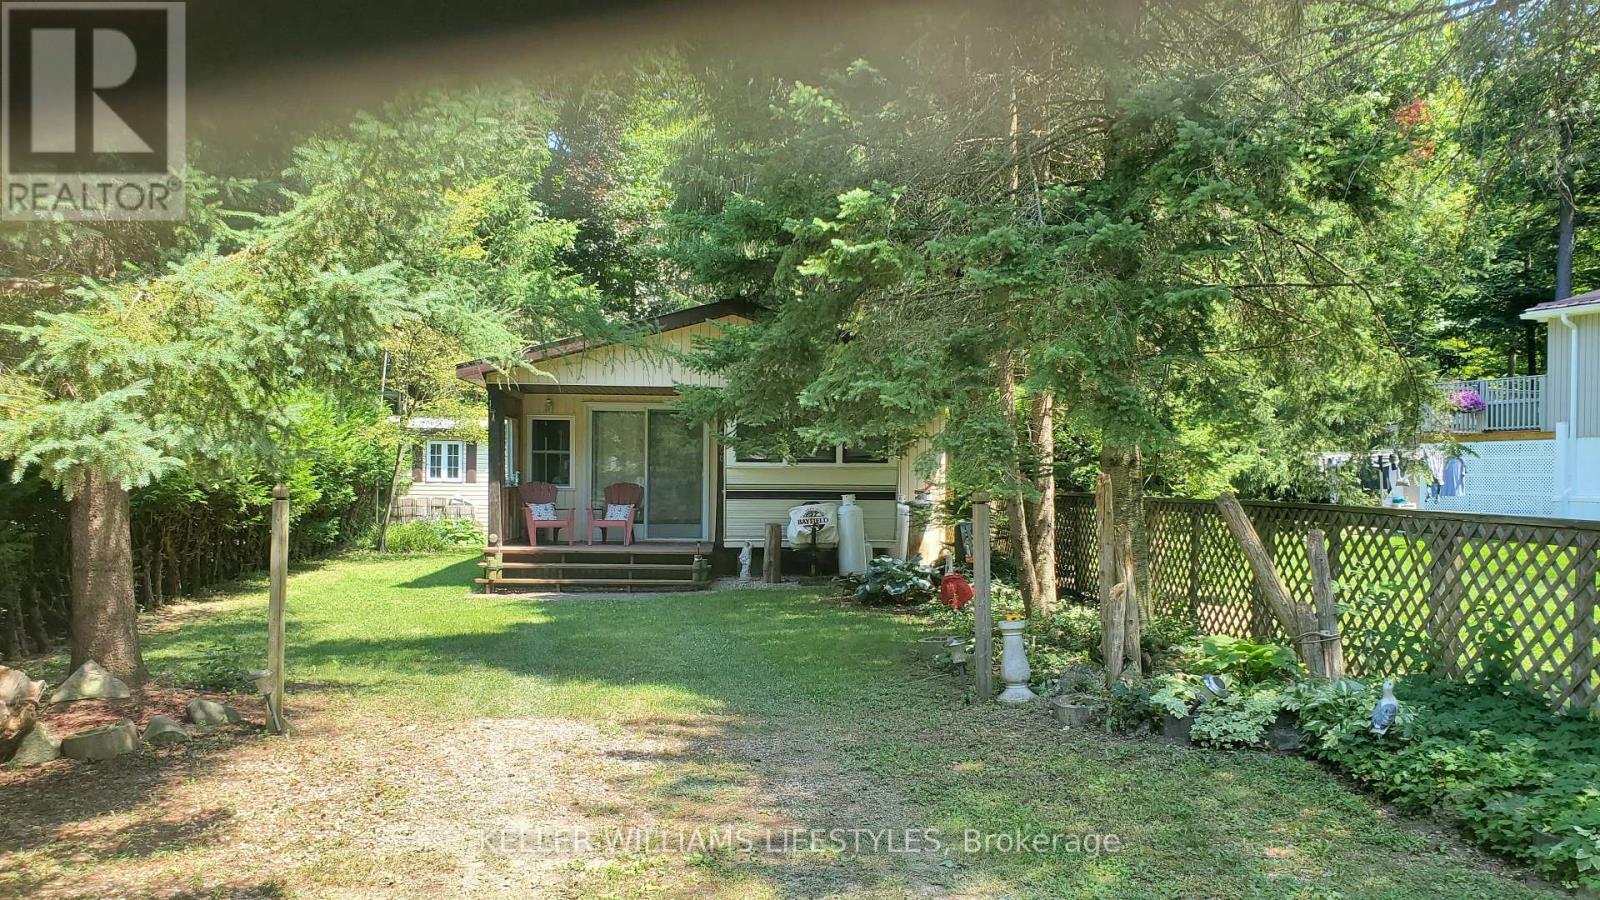
Situated on a spacious, flat lot backing onto conservation land, this charming Wildwood by the River property offers 4 Season Living in a peaceful setting with direct access to the natural beauty and recreational opportunities that make the community so popular. The main unit is a well-maintained 1993 Glendale 36FS model offering approximately 250 sq. ft. of living space, featuring 2 bedrooms, a 4-piece bathroom, and a kitchen with dining area. A 27' x 10' addition provides a generous family room, expanding the total living space to approximately 500 sq. ft. A durable roof structure covers both the main unit and addition, adding comfort and protection throughout the seasons. Outdoor living is a highlight, with a covered front porch measuring 9'5" x 7'1" and a spacious covered back porch measuring 20' x 9'6", perfect for relaxing, entertaining, or enjoying the peaceful surroundings. The large backyard also features a fire pit area and a 12' x 8' storage shed, providing ample space for outdoor equipment and seasonal storage. Ownership of the lot offers added peace of mind, while the annual park fee remains affordable. Utility costs are economical, with low hydro expenses and propane heating. Although water service is turned off during the winter months, this property has a built-in water resevoir system within the unit to allow owners enjoyment year-round and access to the park and its amenities. Wildwood by the River is a sought-after recreational community offering an inground pool, nearby golf and marina access, and a tranquil setting surrounded by nature. Whether you're looking for a seasonal retreat or a place to unwind throughout the year, this property delivers an exceptional opportunity to enjoy the best of riverside living near Bayfield. (id:50169)
London North, Ontario
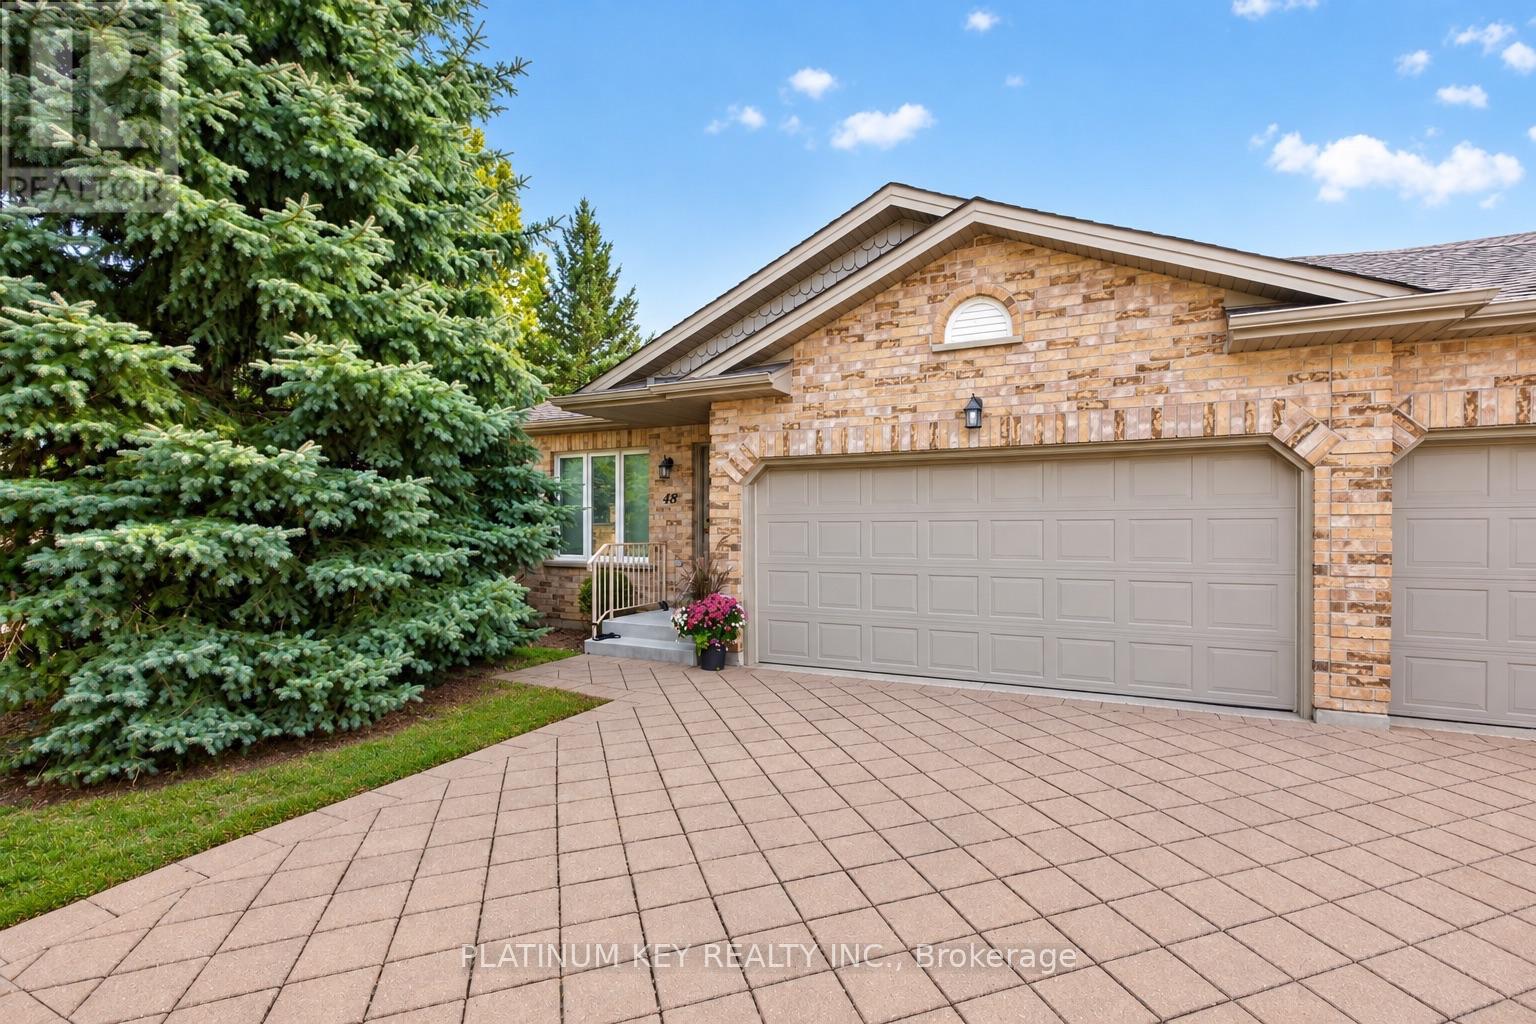
Enjoy peaceful living in this spacious end unit bungalow, ideally located in a quiet community close to everyday amenities. This spacious condo offers two bedrooms, two bathrooms and an attached double car garage, with two additional parking spaces in the driveway and convenient, additional visitor parking. The main level features a large living room and a spacious kitchen with an adjoining dining area and patio doors leading to the sundeck. The primary bedroom includes a walk in closet and three piece ensuite, while the second bedroom offers comfortable space and natural light. A dedicated main-floor laundry room adds everyday convenience. The unfinished lower level provides excellent potential for additional living space, with a rough-in for a three-piece bathroom already in place. Condo fees include exterior building maintenance and upkeep of common areas, including lawn care and snow removal. Residents also have access to a shared community building featuring a party room and a central mailbox area. Set within a quiet, peaceful condo community, the property is conveniently located close to grocery stores, pharmacies, dental offices, walking trails, University Hospital and a wide range of everyday amenities. (id:50169)
London East, Ontario
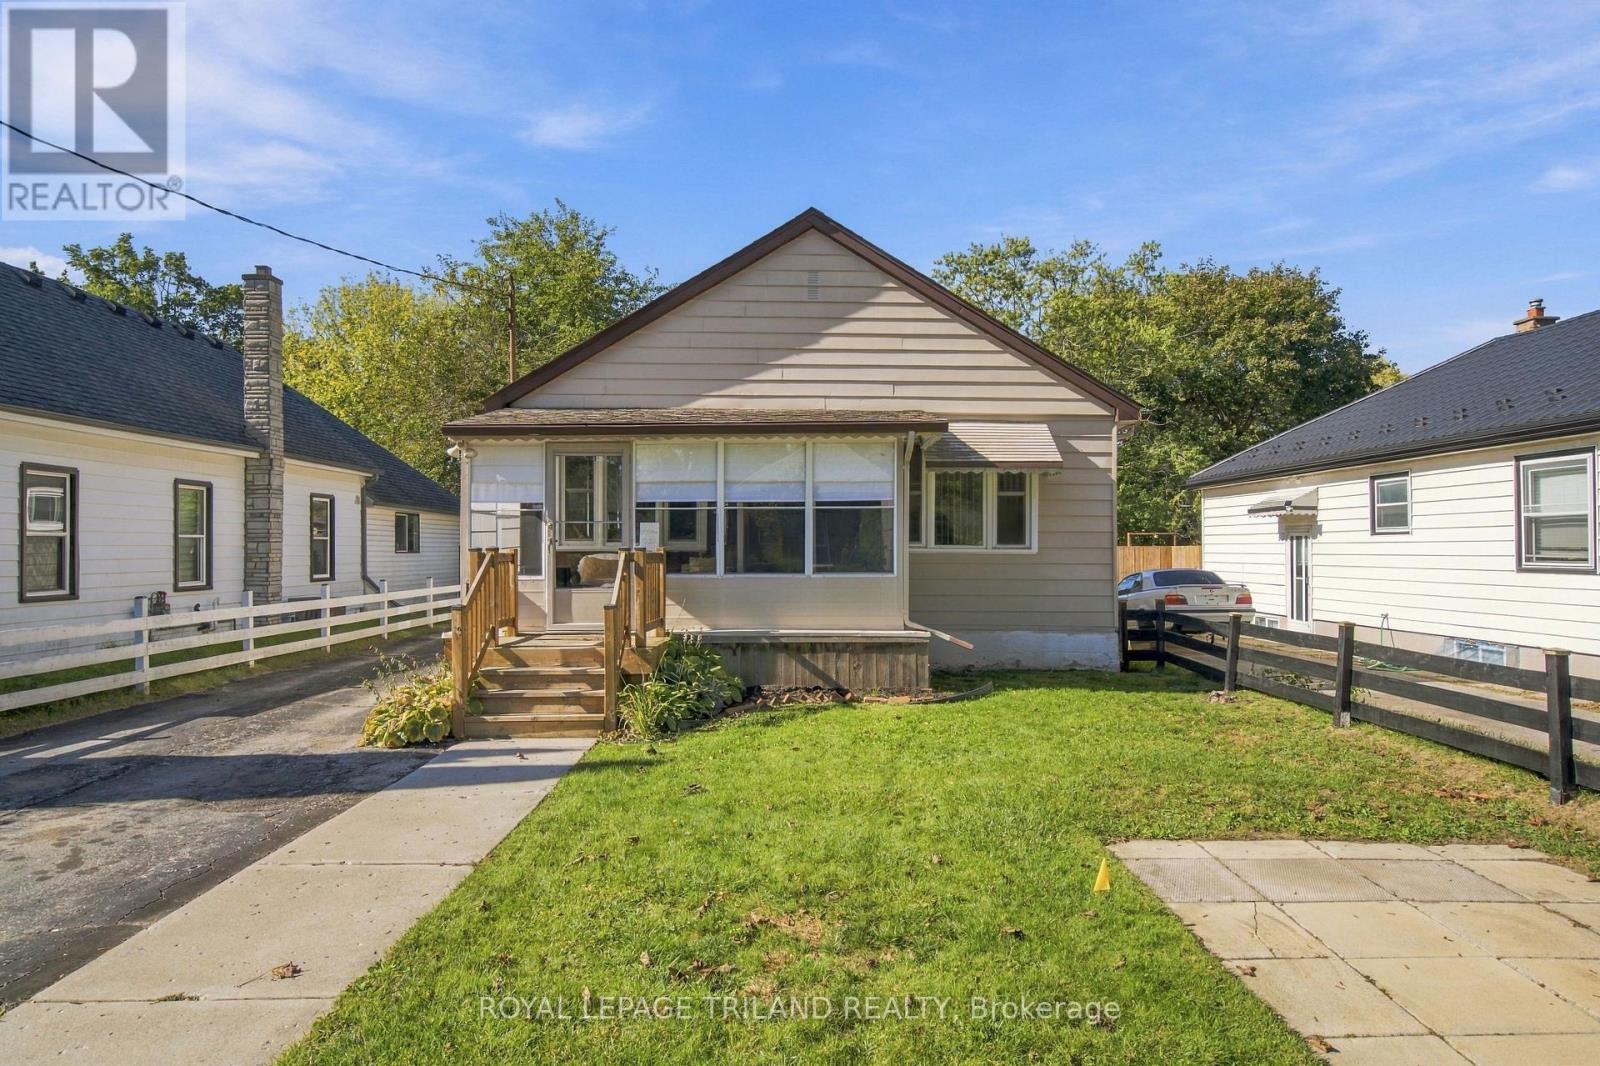
Welcome to this stunning, tastefully decorated 3 bedroom bungalow that offers more space than meets the eye! Featuring a bright and inviting kitchen with a centre island, a finished lower level and 2 full bathrooms. This home is perfect for families, first time buyers, or those looking for extra space. The lower level offers excellent potential for an additional in-law suite or separate living space. Enjoy the charming enclosed front porch, long driveway, garage and additional front parking spot. Nestled in a family friendly neighbourhood, this home offers the perfect blend of comfort, style and future potential. A fantastic opportunity to move in and enjoy! (id:50169)
Bluewater, Ontario
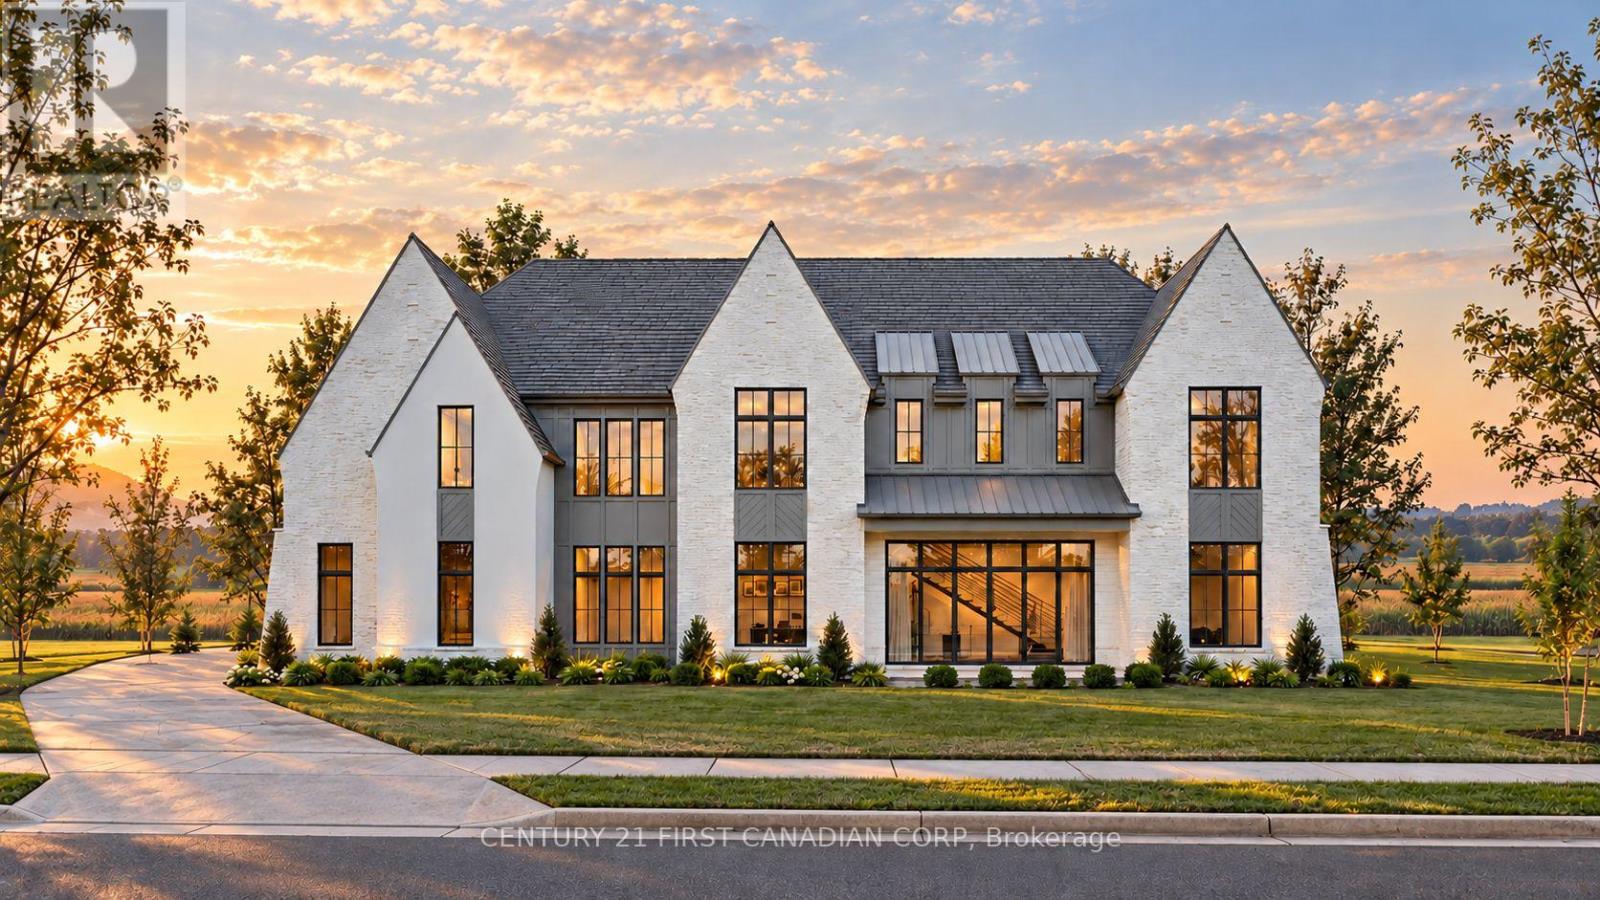
Some opportunities are simply too rare to pass by. Welcome to Sunset Terrace, an exclusive gated community nestled along the breathtaking shores of Lake Huron, where the dream of building your own custom home meets an extraordinary lakeside setting. Offering approximately 9 acres of private waterfront parkland and shared common areas, Sunset Terrace presents a truly exceptional opportunity to create your own retreat in a setting defined by natural beauty, privacy and exclusivity. Showcasing a dramatic exterior, crisp white stonework, sophisticated dark rooflines, expansive windows and impressive architectural peaks, this exceptional home commands attention with its stately presence and refined design. Offering 4 bedrooms, 3.5 bathrooms and just over 3,300 sq. ft. of beautifully designed living space, this home is an opportunity to experience luxury living in a truly remarkable setting. Residents can enjoy the perfect balance of privacy, natural beauty and convenience. With an easily accessible road leading to the beach, enjoy the freedom of travelling by foot, golf cart or ATV to experience the shoreline at your leisure. The community boasts an impressive 1,000 feet of private Lake Huron beach frontage, creating an exceptional opportunity to embrace lakeside living, from peaceful morning walks to breathtaking sunsets over the water. Ideally situated in Grand Bend, this remarkable setting offers a peaceful escape while remaining within easy driving distance of Southwestern Ontario's largest cities including Toronto, Windsor, Detroit, Sarnia and London. Your opportunity to own a piece of Lake Huron awaits. Explore the available waterfront lots, discover the possibilities of a custom-built luxury home and take the first step toward making your lakeside dream a reality. Opportunities in a setting this exceptional are worth exploring today! Photos are from a previous model for illustrative purposes. (id:50169)
London North, Ontario
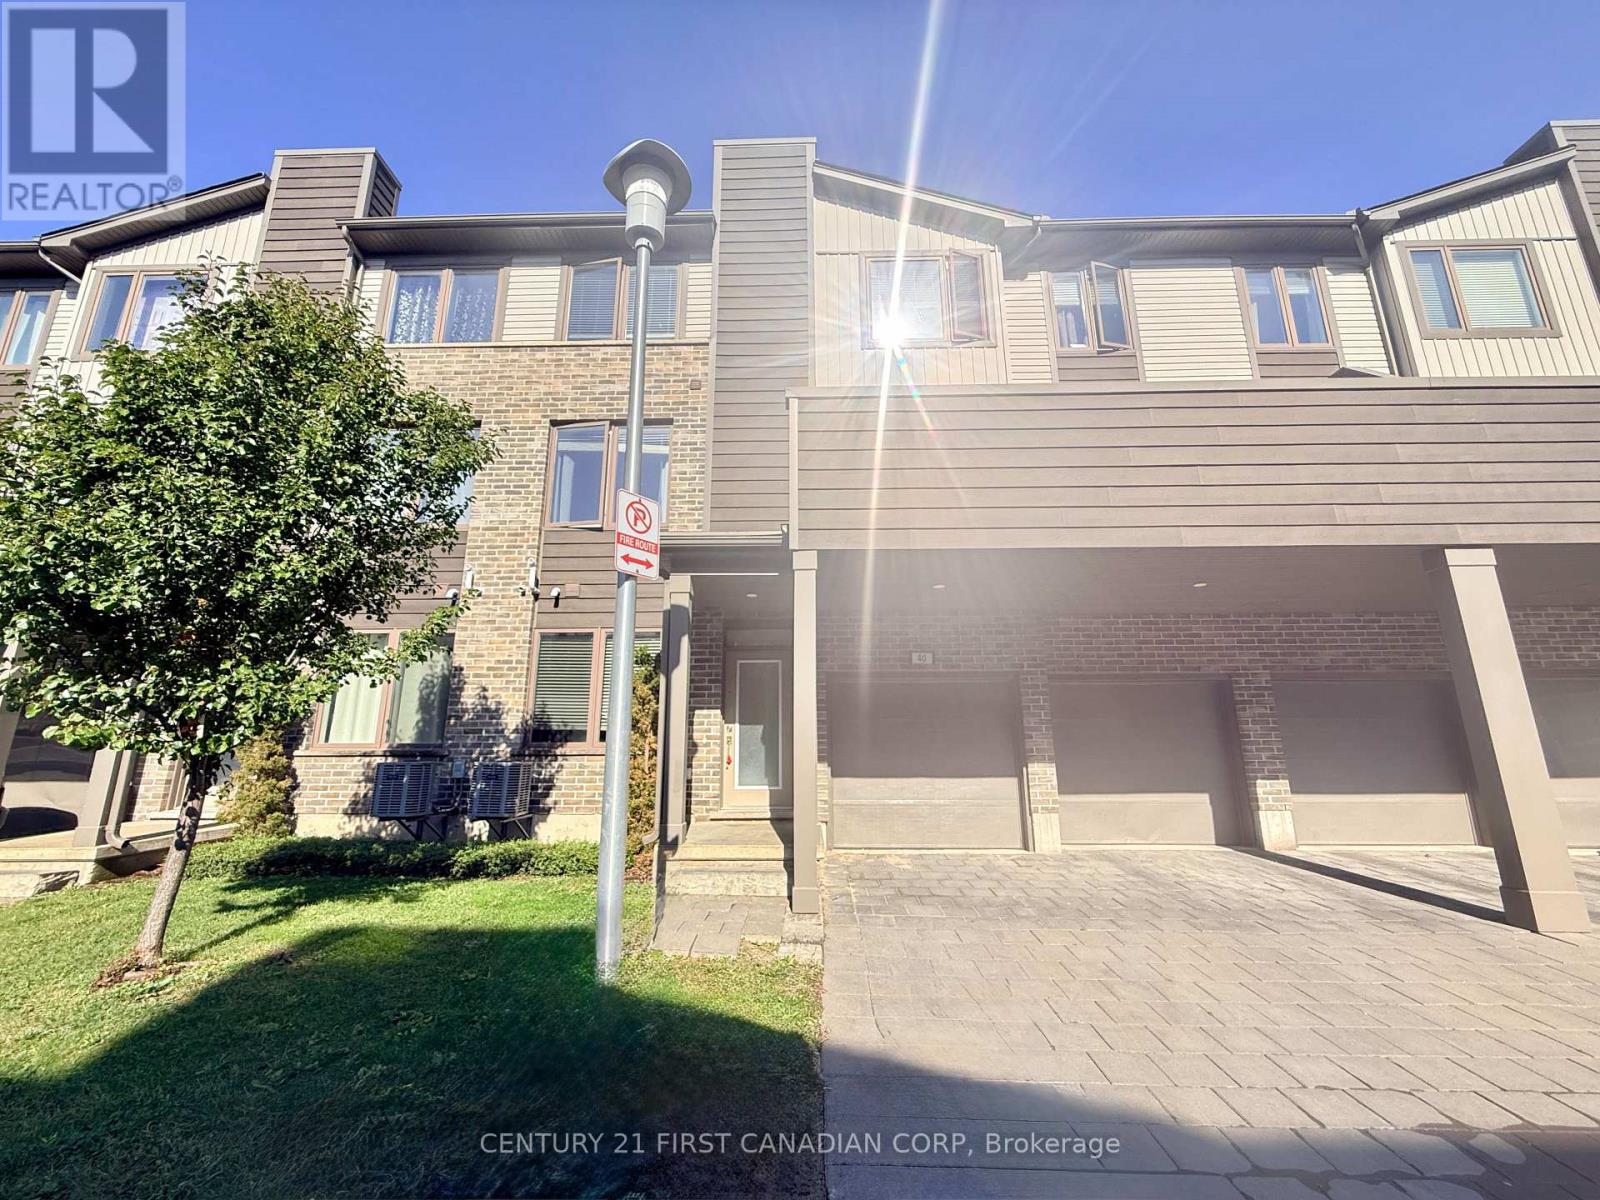
Welcome to this beautiful and spacious 3-storey townhouse in the highly desirable Northwest London neighbourhood! This well-maintained home offers 3 bedrooms, 2.5 bathrooms, a double attached garage, and 2 additional driveway parking spaces, providing parking for up to 4 vehicles. The versatile main level features hardwood flooring and offers the perfect space for a home office, gym, or additional sitting area. The bright, open-concept second floor showcases hardwood flooring, a modern kitchen with ample cabinetry and counter space, a spacious dining area, and an inviting living room. Step outside onto the large private balcony, perfect for relaxing, enjoying the sunshine, or summer BBQs. The third floor features 3 generously sized bedrooms and 2 full bathrooms, including a spacious primary bedroom with a walk-in closet and private ensuite. Lawn maintenance and snow removal are taken care of by the condominium management, and the hot water heater rental fee is inclusive, offering tenants added convenience and peace of mind. Ideally located within walking distance to Walmart, shopping centres, restaurants, schools, parks, and public transit, with easy access to Western University, University Hospital, and major amenities. A fantastic opportunity to enjoy comfortable, low-maintenance living in one of North London's most sought-after communities. Don't miss out on this wonderful rental home! (id:50169)
London North, Ontario
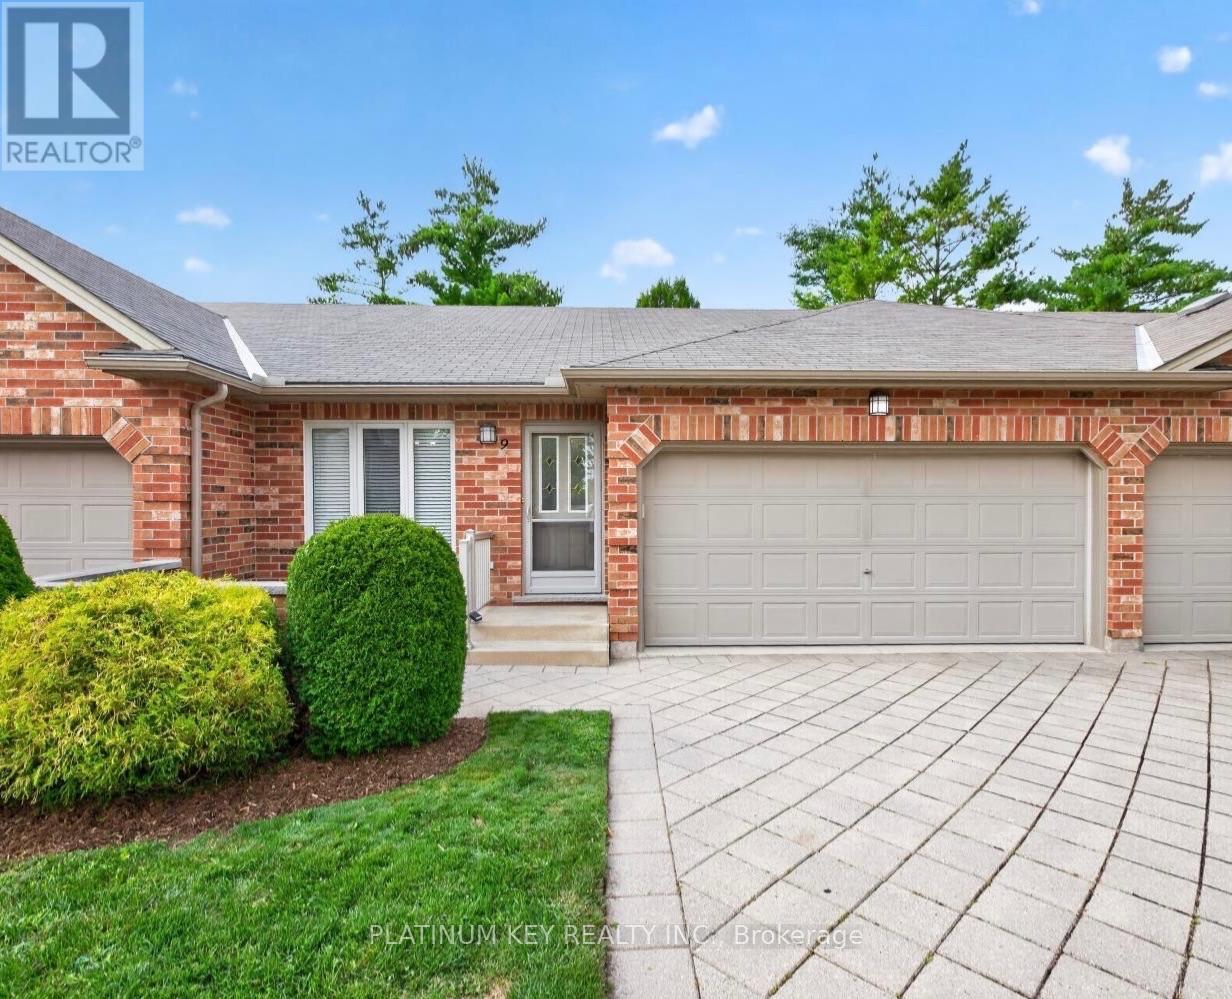
Welcome to 43 Capulet Walk, a meticulously maintained 2+1 bedroom, 3 full bathroom condo in the well kept Oakridge Glen community. This all-brick bungalow-style unit offers a functional open concept layout, a fully finished lower level and an exclusive parking for 4 cars with a double car attached garage and two additional driveway spaces. The main floor features a bright open-concept living space with a dining area, kitchen with granite countertops and a spacious living room with vaulted ceilings and an electric fireplace. Patio doors provide access to a private deck and back yard space. The primary bedroom offers a generous connected double closet and a three piece ensuite, while a second bedroom and four piece main bathroom complete the main level. The fully finished lower level provides excellent additional living space with a large family room, third bedroom and three piece bathroom. This unit has been exceptionally well cared for and is move in ready. Condo fees include landscaping and snow removal, offering low maintenance living in a quiet community. Ideally located close to a wide range of shopping, grocery stores, restaurants and everyday amenities, with convenient access to Oxford Street, Wonderland Road, downtown London and the Masonville shopping district. A great opportunity for those looking for the space and feel of a home with the convenience of condo living. (id:50169)
London East, Ontario
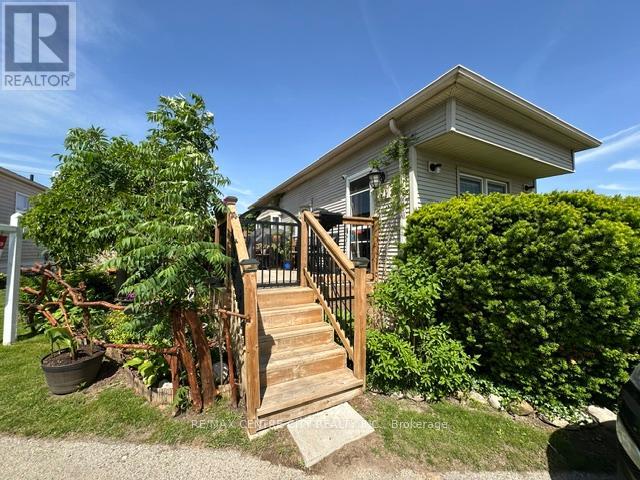
Welcome Home to this well maintained Monarch Mobile Home featuring 3 bedrooms + in-suite laundry. Lots of natural lighting flows through this home with 2 bay windows in the living room/dining room area. New laminate floors and freshly painted through out in 2024. Updated bathroom and kitchen. New deck and large lot provides room for a driveway. Pictures included of yard/gardens from the summer of 2025. Monthly Park fees $833.00 includes property taxes, water and sewer, road maintenance, garbage and recycle pick-up. Affordable living in a convenient location. You won't want to miss this great alternative to Condo living, suitable for retirement or down sizing. Being sold "as is, where is". Located in London Terrace Gardens Mobile Home Park. Close to Argyle Mall for your shopping needs, Home Depot, Canadian Tire, Lynn's Bakery and Deli, Tim Hortons and many more stores, fast food choices, London Airport and Fanshawe College. Bus stop is just steps away for your convenience. (id:50169)
Thames Centre, Ontario
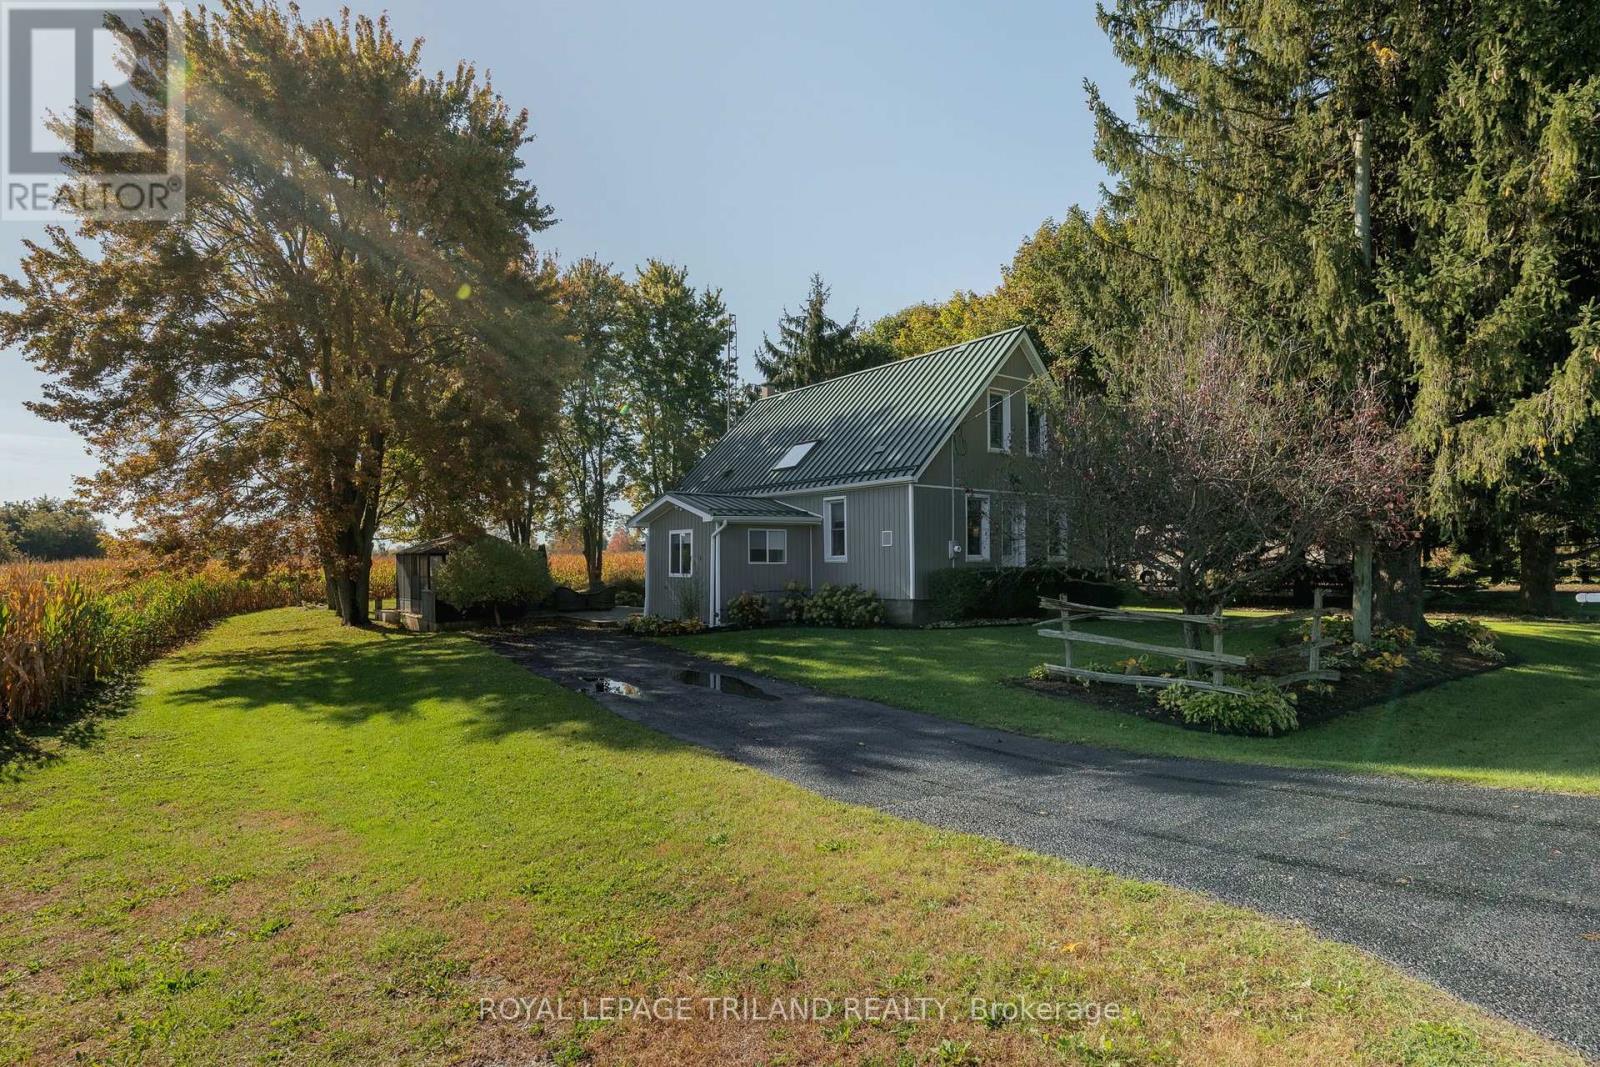
Beautiful, extensively landscaped 1/2 acre property located minutes from the city between Thorndale and Dorchester on Evelyn Drive near Purple Hill Road. Thoughtfully renovated 1 1/2 storey, 3 bedroom home, main floor completely redone( 2021 ). New (2021) Custom Kitchen with built in appliances ( counter top stove, built in Oven, dishwasher, fridge, washer dryer all stay ), new bathroom, main floor laundry, main floor primary bedroom, metal roof on house and garage. Finished family / games room in the lower level. 2nd floor insulation added 2024, new eaves troughing on house and shop 2021. Outdoor living space includes a lovely deck (2020), and gazebo with Arctic Spa 6 person saltwater hot tub(2020 ). Beautiful and impressive garden landscaping surrounding the property. Two separate driveways on either side of the property, one side accommodating up to 3 car parking with the opposite side easily able to handle up to 8 more cars. You will absolutely love the 36 X 33 detached workshop with a 16' ceiling, and separate hydro service. Completely redone inside and out ( 2021 / 2022 ), ideal for a car enthusiast. With the 16' ceiling height, could accommodate a hoist. Nearby amenities include Heeman's farm, shopping, schools in Dorchester and Thorndale, or 10 minute drive into London for large shopping centres. (id:50169)
London South, Ontario
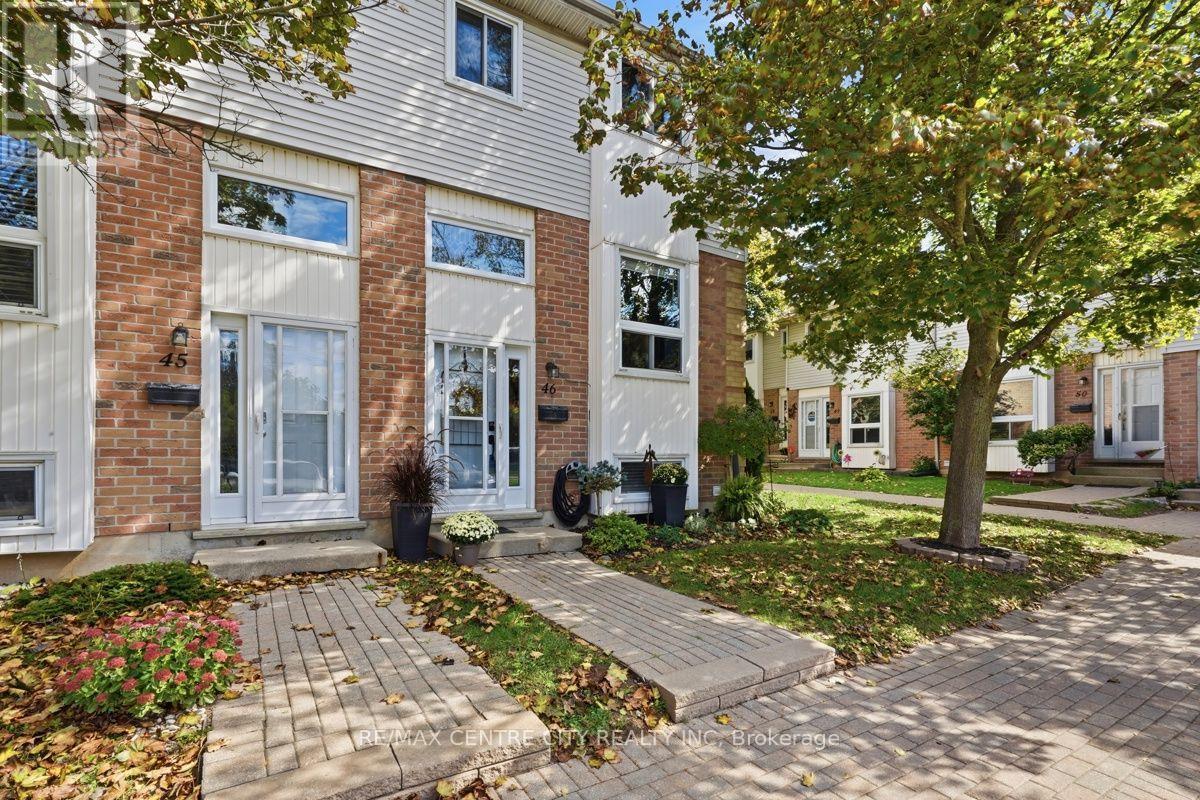
Welcome to 110 Deveron Cres. #46! This beautifully maintained end-unit townhouse condo offers excellent curb appeal, thoughtful updates, and is move-in-ready. The landscaped front yard and interlock brick walkway create a welcoming first impression. The bright and spacious main floor features an open-concept living and dining area with patio doors leading to the fenced-in rear patio-perfect for relaxing. The sun-filled kitchen offers plenty of cabinetry, solid-core countertops, and stainless steel appliances, making it both stylish and functional. A stylish 2-piece powder room completes the main floor. Upstairs, you'll find a spacious primary bedroom with a feature wall, two additional bedrooms, and an updated 4-piece bathroom. The finished lower level adds valuable flexible living space with a large fourth bedroom featuring a generous sized window. This versatile room could also be used as a family room, home office, gym, or hobby space. Convenient laundry and additional storage complete the lower level. Numerous updates include windows, lighting, doors, kitchen (2017), furnace and central air (2017), and bathroom (2014). This well-cared-for home offers the perfect combination of comfort, functionality, and convenience. Ideally located just steps from parks, schools, and a wide variety of amenities, with easy access to the highway. An excellent opportunity for first-time buyers, families, or anyone looking for a low-maintenance lifestyle in a great location. Come and be wowed! (id:50169)
London East, Ontario
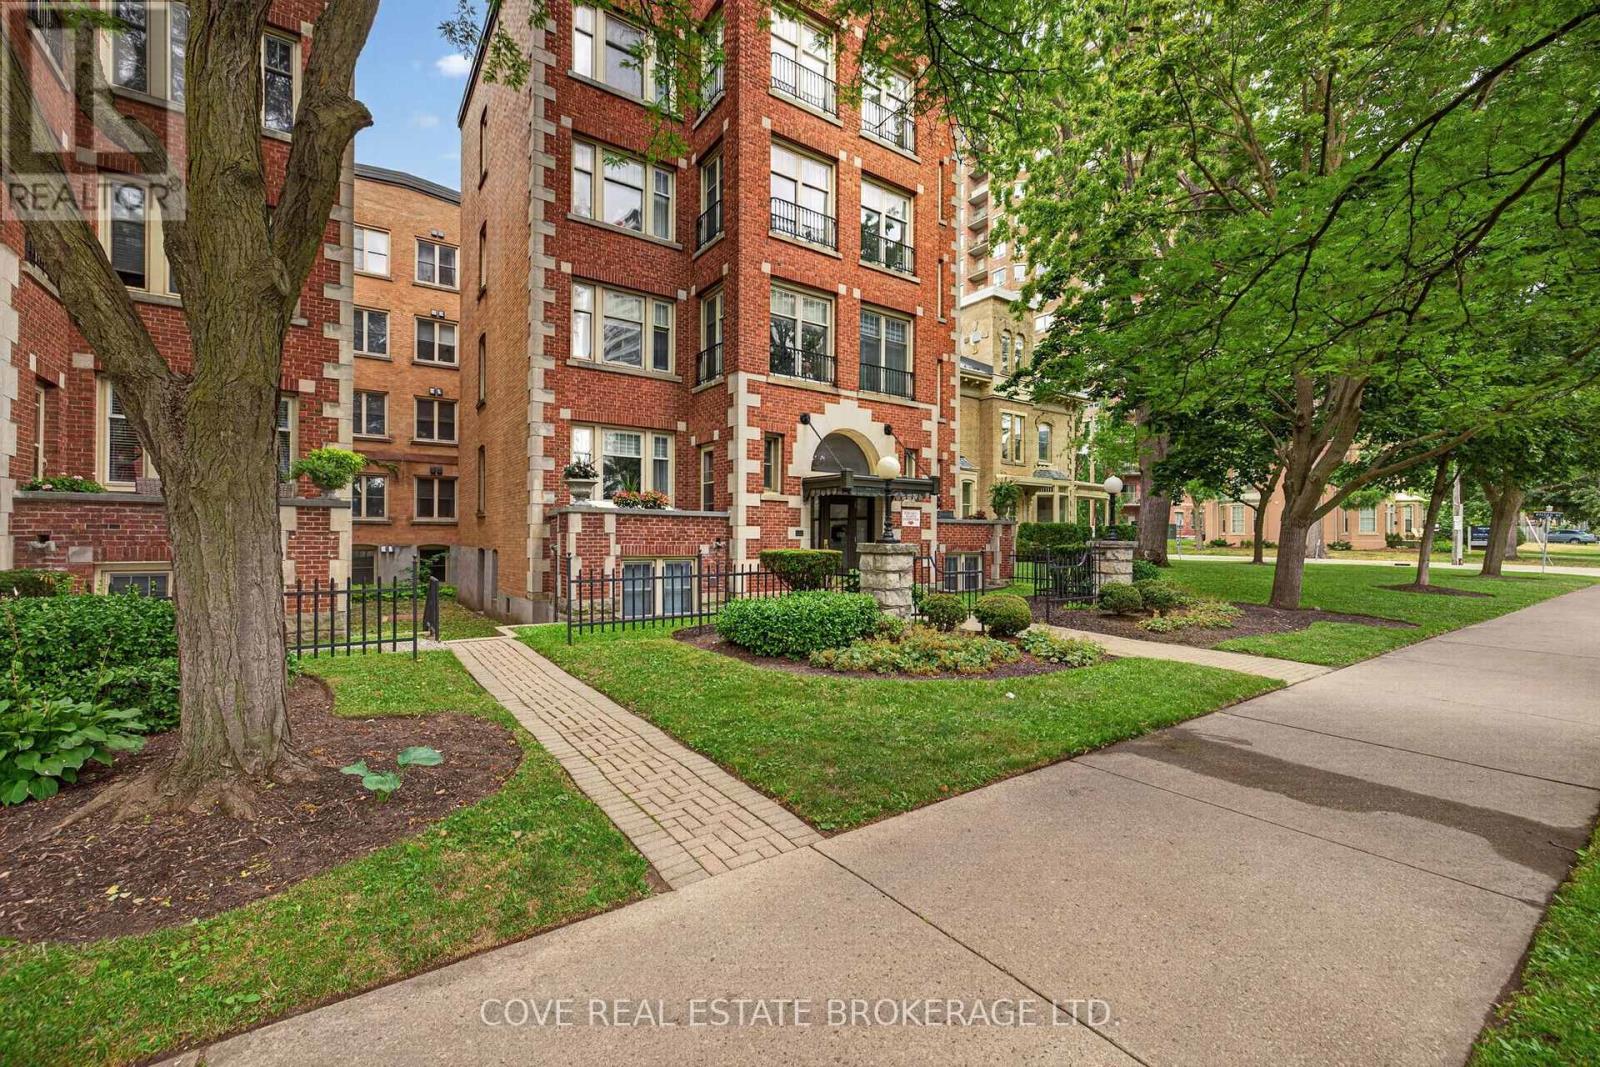
Experience the best of downtown living at the prestigious Queen's Court, one of London's most distinguished residences where timeless architecture meets modern convenience. This spacious 2 Bedroom, 2 Bathroom condo offers approximately 1,630 square feet of comfortable, carpet-free living with a bright South-facing exposure, in-suite laundry, a private balcony, exclusive locker and secure underground parking. Beyond the suite, Queen's Court offers an exceptional collection of amenities designed to enhance your lifestyle. Residents enjoy a beautifully maintained indoor heated pool, hot tub, two saunas, fitness centre and guest suite all housed within a Sunlit repurposed 3 Storey Victorian brick building. There's also a function room with pool table, poker table, Kitchenette and Bathroom, secure underground bike storage, visitor parking and controlled entry for added peace of mind. Thoughtfully landscaped outdoor patios and common areas along with fire pit provide inviting spaces to relax, socialize or unwind throughout the year. Perfectly positioned in the heart of downtown London, this sought after location places you just steps from an outstanding selection of restaurants, cafés, shopping, entertainment venues, parks and public transit. Whether you're enjoying a night out, exploring local festivals, taking in a show or simply strolling through the downtown core, everything you need is right outside your door. Offering the perfect blend of character, convenience and an unbeatable urban lifestyle, this is an exceptional opportunity to own in one of downtown London's most desirable condominium communities. See multimedia link for 3D walkthrough tour and floor plan. (id:50169)
London North, Ontario
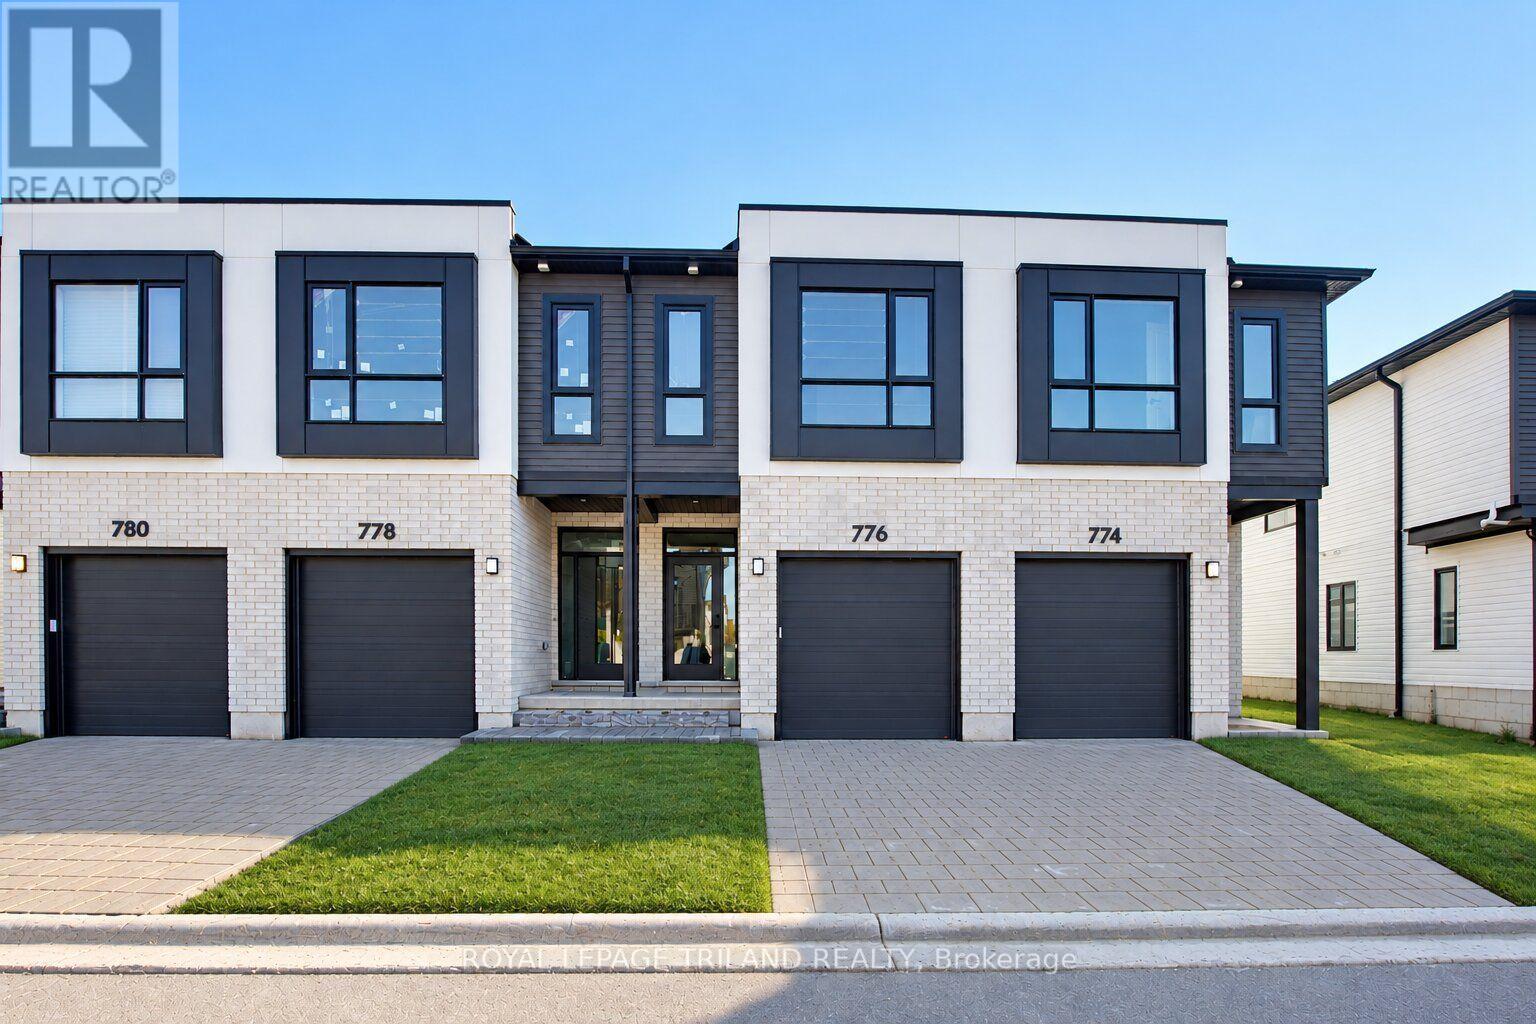
This INTERIOR 2 Bedroom Black Cedar Plan that offers 1628 sq ft above grade in now COMPLETE and ready to go!! This layout offers 2 massive bedrooms, both with their own ensuite and walk in closets! There is also a full second floor laundry room!! Closing expected early October. Werrington Homes is now over 70% SOLD at this "North Woods" project in the desirable Hyde Park community of Northwest London. The project consists of 45 two-storey contemporary townhomes priced from the low $500's. With the modern family & purchaser in mind, the builder has created 3 thoughtfully designed floorplans. The end units known as "The White Oak", offers 1686 sq ft above grade, 3 bedrooms, 2.5 bathrooms & a single car garage. The interior units known as "The Black Cedar" offers 1628 sq ft above grade with 2 bed or 3 bed configurations, 2.5 bathrooms & a single car garage. The basements have the option of being finished by the builder to include an additional BEDROOM, REC ROOM & FULL BATH! As standard, each home will be built with brick, hardboard and vinyl exteriors, 9 ft ceilings on the main, luxury vinyl plank flooring on the main and upper floor, quartz counters, second floor laundry, paver stone drive and walkways, ample pot lights, tremendous storage space & a 4-piece master ensuite complete with tile & glass shower & double sinks! The North Woods location is second to none with so many amenities all within walking distance! Great restaurants, smart centres, walking trails, mins from Western University & directly on transit routes! Low monthly fee ($77 approx.) to cover common elements of the development (green space, snow removal on the private road, etc). *Photos are of the actual unit* NOTE: Price includes proposed 2026 HST rebates. Final rebate amount is subject to the passing of Provincial/Federal legislation and purchaser eligibility (Primary Residence/Qualifying Rental) as per government guidelines. (id:50169)
London South, Ontario
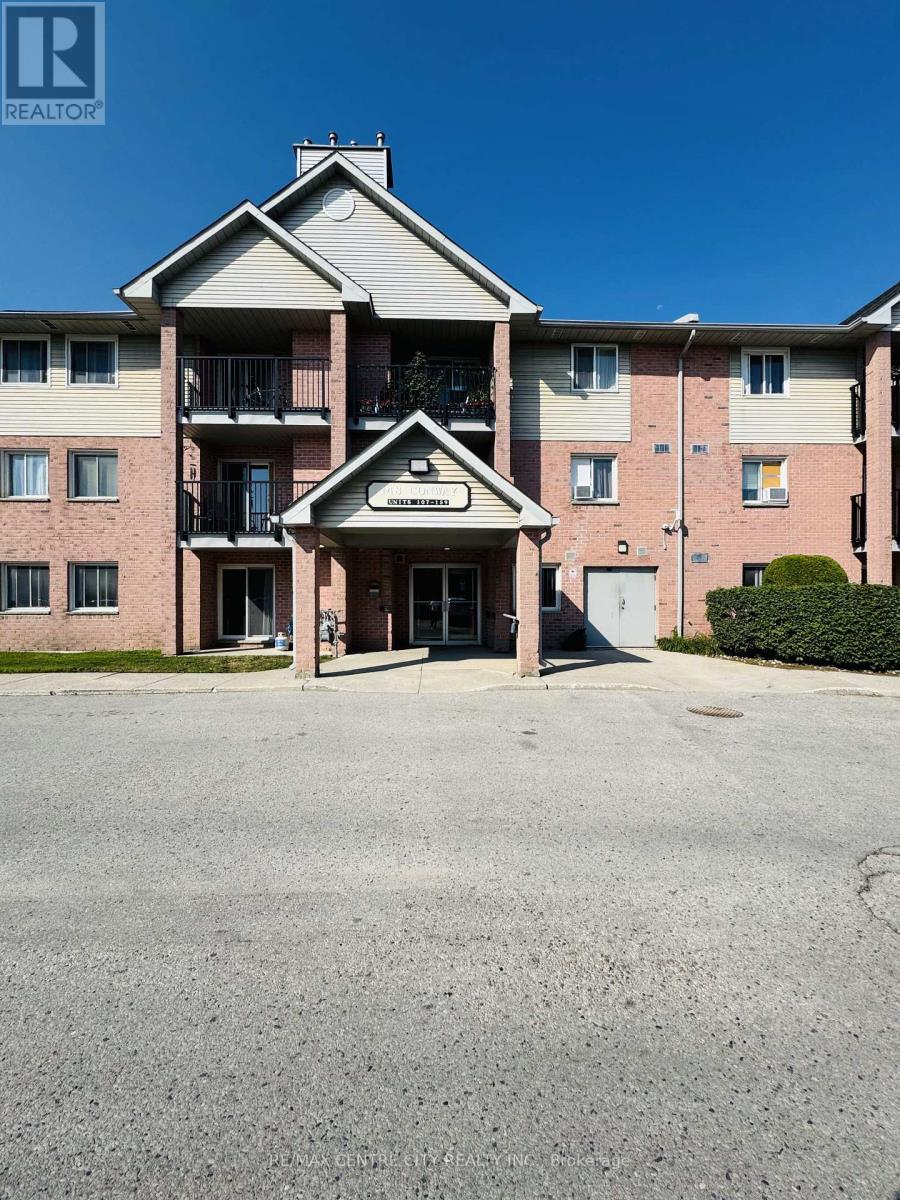
Welcome home to this exceptional 1-bedroom condominium in the highly desirable White Oaks neighbourhood! Located at South Ridge Meadows, 148 Conway Drive offers the perfect blend of comfort, modern convenience, and generous living space.THE HEART OF THE HOME - A stunning huge living room flooded with natural light creates an inviting sanctuary for relaxing, entertaining, or simply unwinding after a long day. The open layout flows seamlessly into your well-appointed kitchen, featuring a modern stove and full-size dishwasher-making meal prep and cleanup effortless. A beautiful gas fireplace with elegant stone or tile accent adds warmth and ambiance to the living space.Your spacious bedroom is bright and generous, offering ample room for quality furnishings. In-suite laundry provides ultimate convenience-no more trips to the laundry room. A private balcony offers a peaceful retreat.This well-maintained low-rise building features outdoor pool access and an elevator, perfect for year-round living. Building amenities include secure entry, ample parking, and professional management. Nearby parks include Cheswick Park, White Oaks Park, and Mitches Park, offering beautiful recreation spaces. Minutes to White Oaks Mall's 140+ stores and dining, close to Highway 401, transit, and essential services.Water included in rent. (id:50169)
London North, Ontario
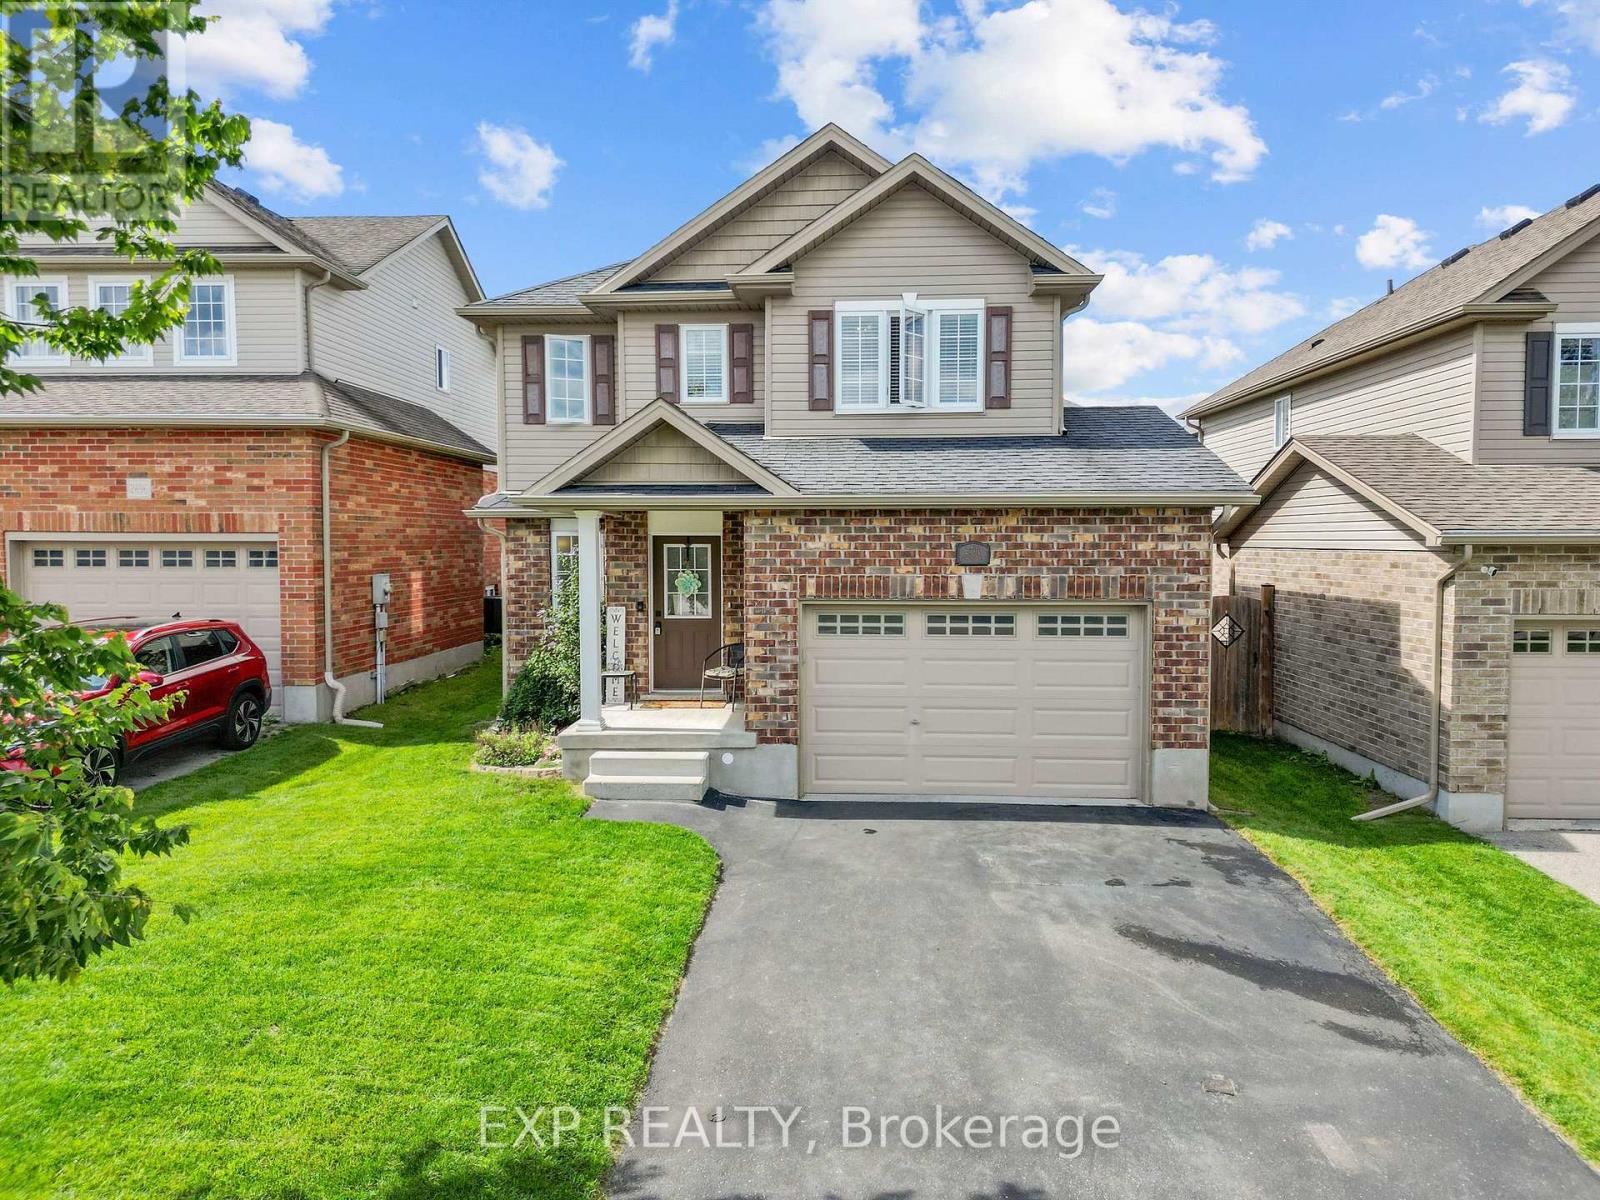
Welcome to this beautifully finished 2-storey home built in 2015, offering 1,271 square feet above grade plus a fully finished basement for approximately 1,732 square feet of total living space. This 3 bedroom, 4 bathroom home has been thoughtfully updated over the years, including a renovated kitchen counter, an updated ensuite, fresh paint, a custom-built closet organization in the primary suite and front entry, and a finished basement that has become the heart of family movie nights. Step outside to a concrete patio and a landscaped, fenced backyard where mornings start with fresh strawberries from the family garden and summer evenings are spent entertaining under the sun the lot enjoys most of the day. The attached garage and total of three parking spaces add everyday convenience, while forced air gas heating and central air keep the home comfortable year round. Set on the edge of the city in a family-friendly North London community, this location offers the best of both worlds, with downtown just 15 minutes away and major highways reachable in about 20 minutes. Neighbourhood highlights include nearby trails perfect for biking, Foxcreek Park's playground and splash pad, summer movie nights and food truck events, the beloved Hyde Park Pond Fest, an aquatic centre, multiple hockey rinks, and local favourites like Sunripe and Piping Kettle just a stone's throw away. Raised by the same family for over a decade, this home has been the backdrop for birthdays, holidays, and countless everyday moments, and it's ready to welcome its next chapter (id:50169)
North Middlesex, Ontario
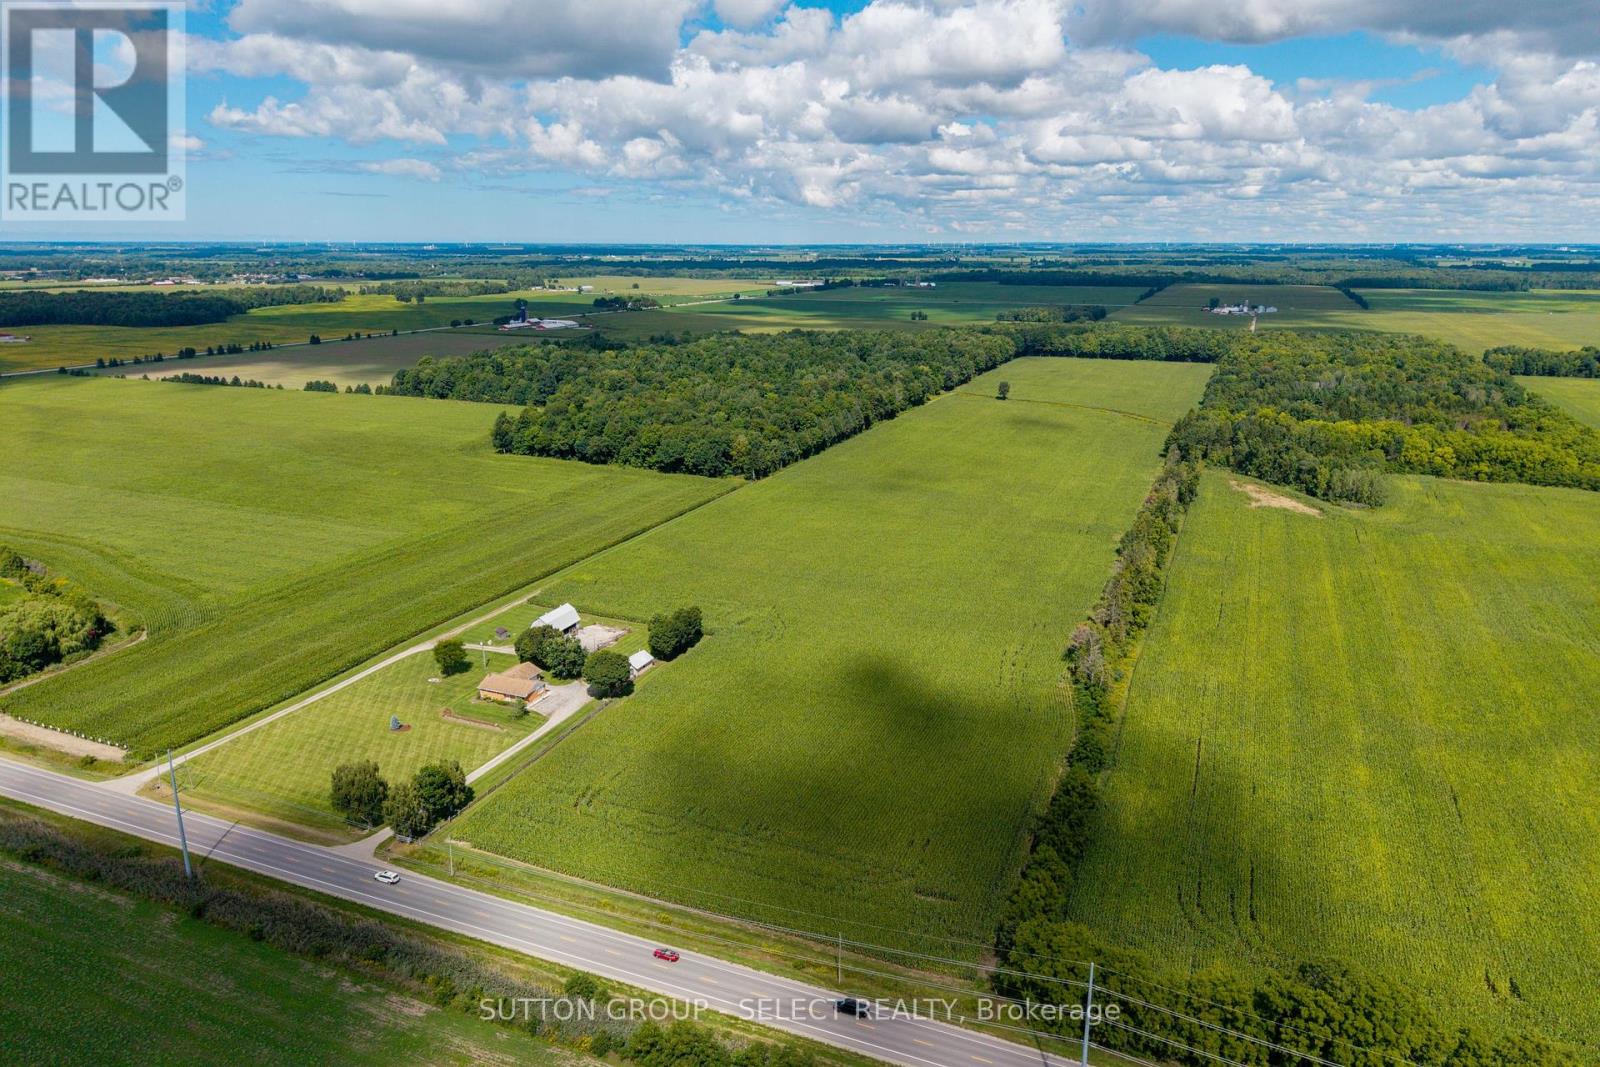
A strong agricultural opportunity offering 51.9 total acres with 46 workable acres. The workable land is systematically tiled with ongoing crop production. With sandy loam soil, A1 zoning, useful outbuildings, and a desirable location, this property is well suited for farmers looking to add to their existing land base or buyers seeking a versatile rural holding. The barn and workshop provide practical space for equipment, storage and agricultural use. Municipal water services the property, and a circular driveway allows for convenient access and ample parking. The 4-bed, 2-bath red brick home has an attached 1.5-car garage and finished basement. Offering plenty of living area with over 2,500 sq ft of finished space, this home is a comfortable option for an owner-operator, farm family, or those just seeking country living. Ideally located within close proximity to several communities and major amenities, this farm is a short 3 minute drive to Parkhill, 7 minutes to Ailsa Craig, 10 minutes to Strathroy, 18 minutes to Grand Bend and 20 minutes to London. Whether you are expanding an existing farming operation, investing in productive farmland or searching for acreage with a residence and functional outbuildings, this property offers a compelling combination of quality land, agricultural infrastructure and accessibility. The workable acreage is currently in cash crop production under a tenant farming arrangement. (id:50169)
London South, Ontario
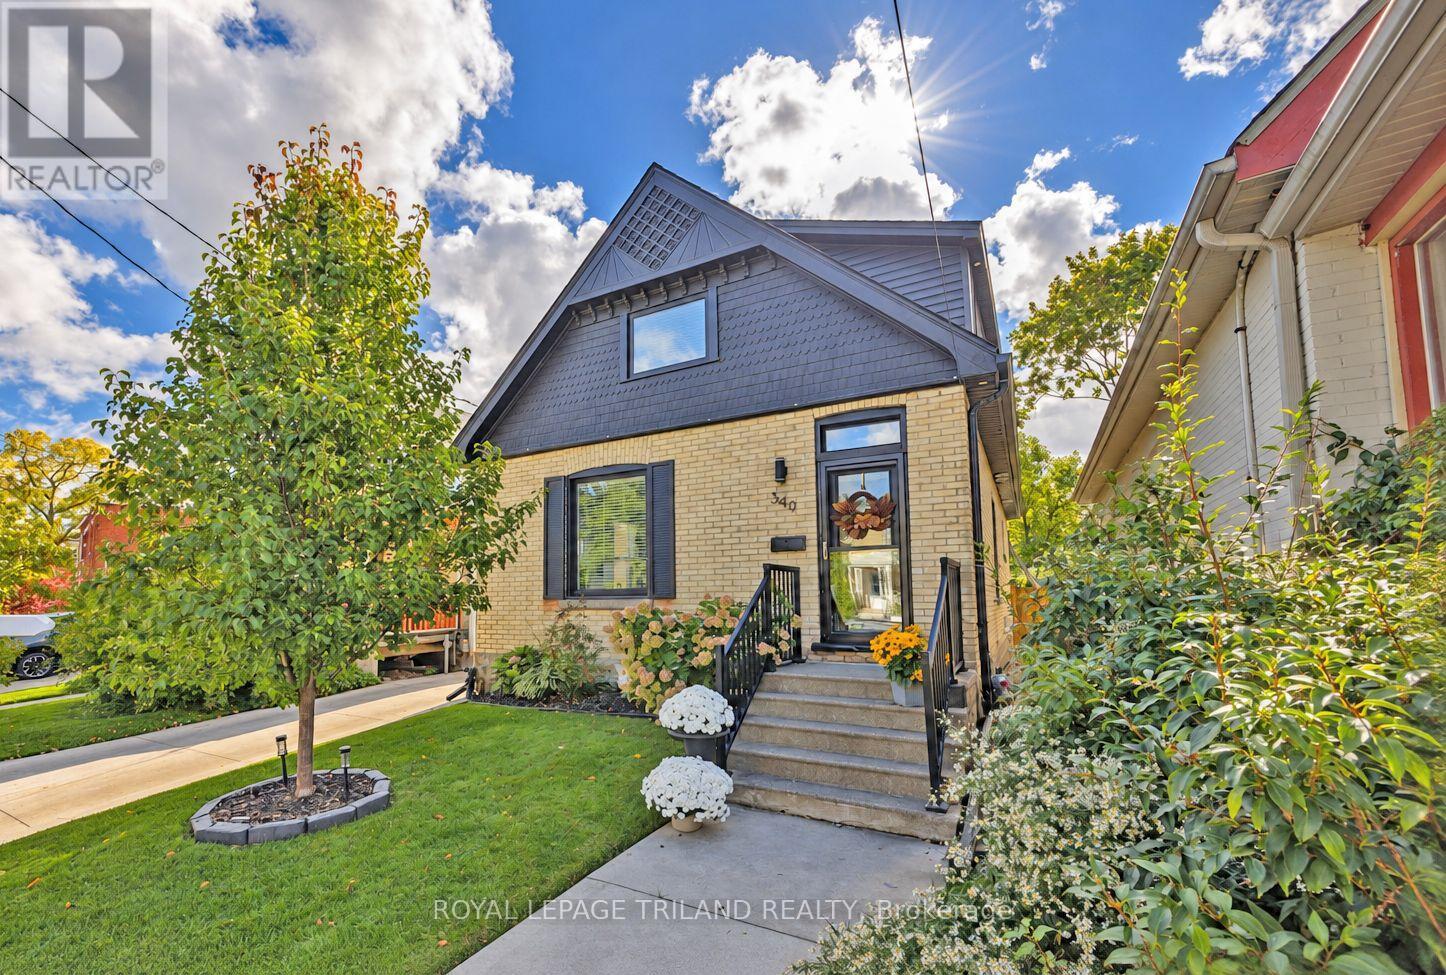
Sought after "Old South" just steps to Wortley Village. Stunning open concept design with hardwood floors throughout, ideal for entertaining or family functions. Living room features vaulted ceiling & fireplace. The designer kitchen has an eating bar, great counter space, a built-in stove top and oven. A really good functional kitchen. There is a main floor bedroom (office or den). Laundry is also on the main in a small mudroom. The upper level main bedroom is spacious and very bright. A second bedroom has a deck off it and the third bedroom is used as an exercise room with access to the deck as well. The entire home is beautifully finished, very comfortable and appealing. The exterior is nothing if not pristine. A beautiful concrete driveway leading to a 2 car garage which is heated and air conditioned. Lots of curb appeal for this property. Its a "10". See it today! (id:50169)
Middlesex Centre, Ontario
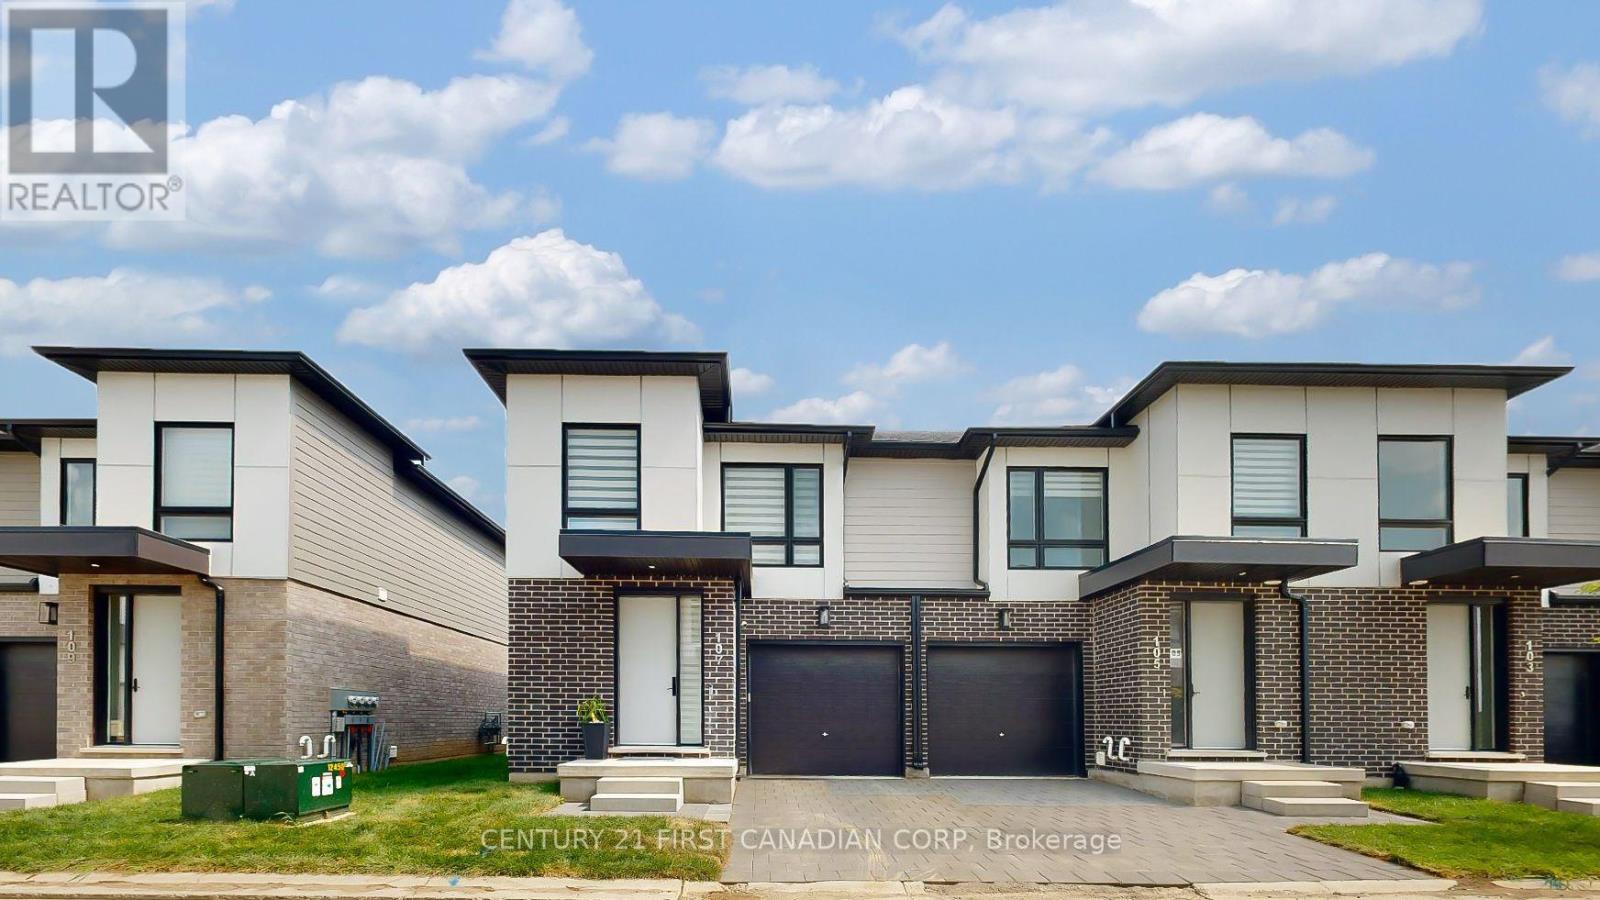
Stunning contemporary end-unit townhome in highly desirable Kilworth West!** This beautifully upgraded 3-bedroom, 4-bathroom home offers over 2,000 sq. ft. of finished living space, including a fully finished lower level. Features include an open-concept layout, high ceilings, carpet-free main and upper levels, modern chef's kitchen with quartz countertops, ceiling-height cabinetry, backsplash, peninsula seating and stainless-steel appliances. Spacious primary bedroom with walk-in closet and luxurious 4-pc ensuite, plus 2 additional bedrooms and convenient upper-level laundry. Finished basement offers a large recreation area, 2-pc bath and ample storage. Enjoy a south-facing patio, attached garage and 2 parking spaces. Additional upgrades include built-in 7.1 speaker system, reverse osmosis water system, Wi-Fi-controlled laundry, Zebra blinds and Cat-6 wiring throughout. Excellent location within walking distance to No Frills, Shoppers Drug Mart, parks and other amenities, with easy access to Komoka Wellness Centre and arenas. **A perfect home for tenants seeking modern style, space, comfort and low-maintenance living! (id:50169)
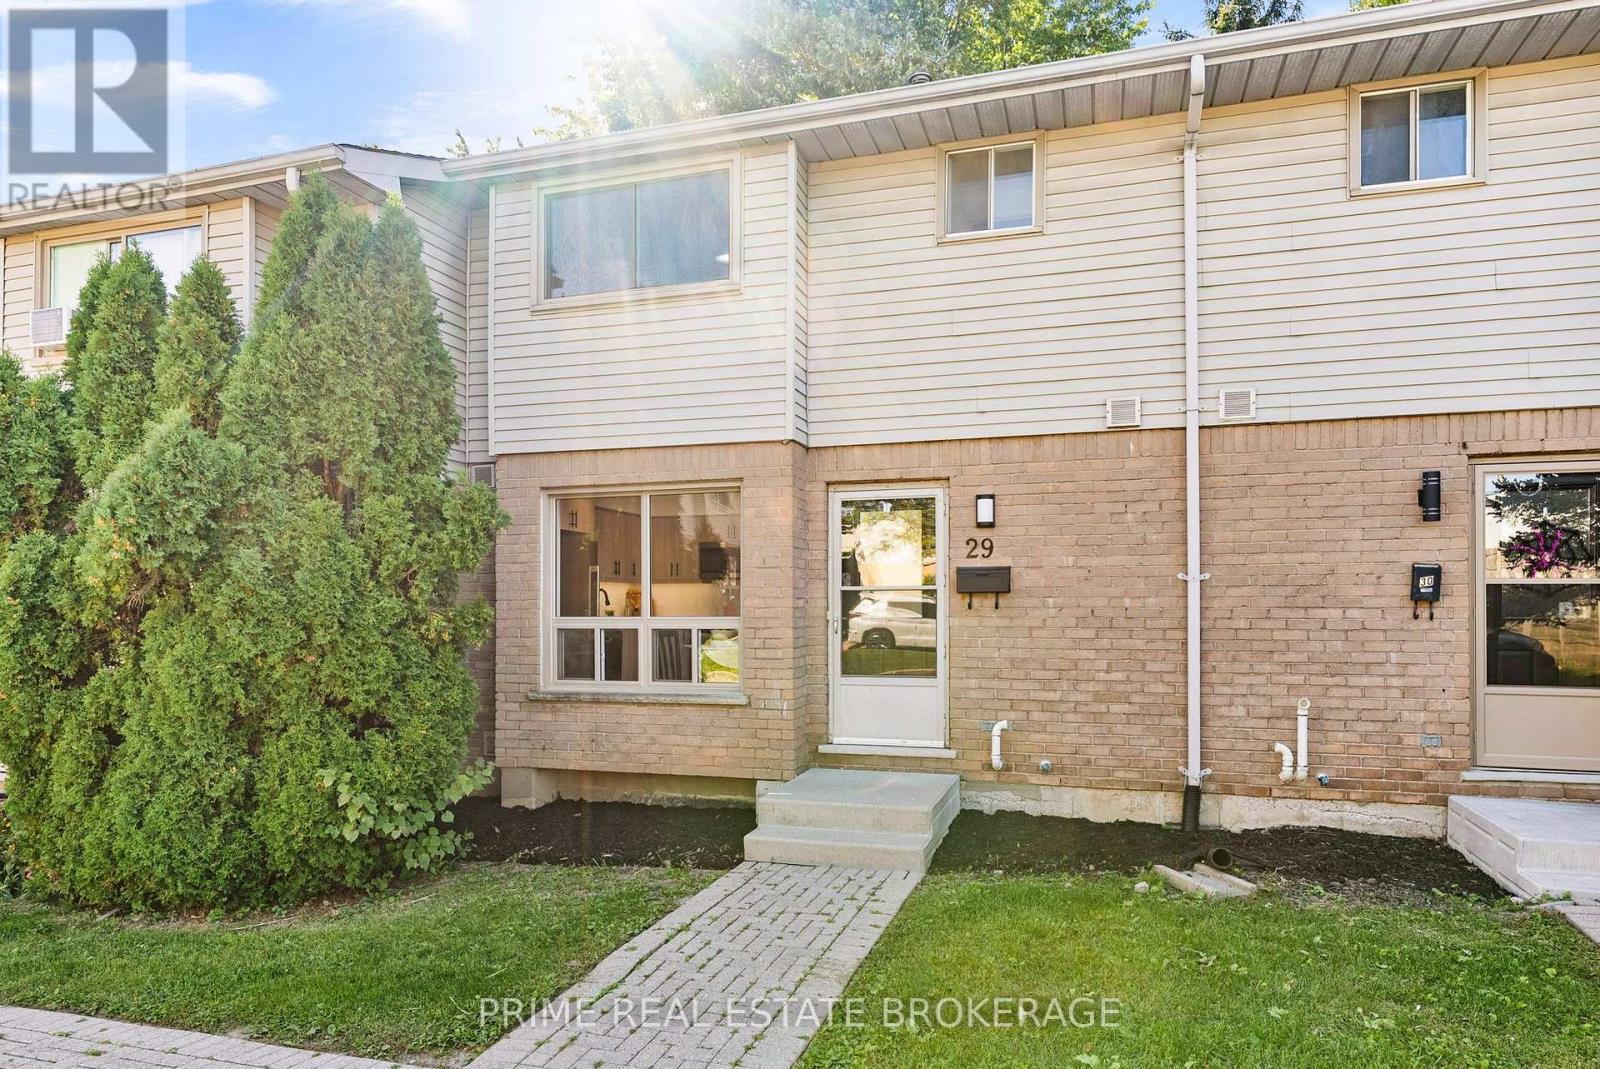
London South, Ontario
Welcome to this beautifully renovated 3-bedroom townhouse in the quiet enclave of South London. Perfect for first-time buyers, this home offers a functional layout with a bright, updated, eat-in kitchen and a spacious living/dining space. The upper level boasts three generous bedrooms and a 4-piece main bathroom. For extra living space, the lower level is partially finished-ideal for a recreation room, home office, or gym-while still providing ample storage and laundry space. Upgrades include - Interior: Luxury vinyl plank flooring throughout the main and second levels with carpet on stairs. .Outdoor Living: Private rear courtyard/patio perfect for summer BBQs. Comfort: Newly installed Gas heating and central air conditioning. Location: Prime South London spot with quick access to the 401, Victoria Hospital, and shopping and the developing Bus Rapid Transat System. Steps away from parks and local favorites. Additional features are kitchen appliances, on trend sink, tap, backsplash, pot lights, flooring, hardware, new doors throughout, washer and dryer. Parking out front and private back patio. Its in a great location within the complex! (id:50169)
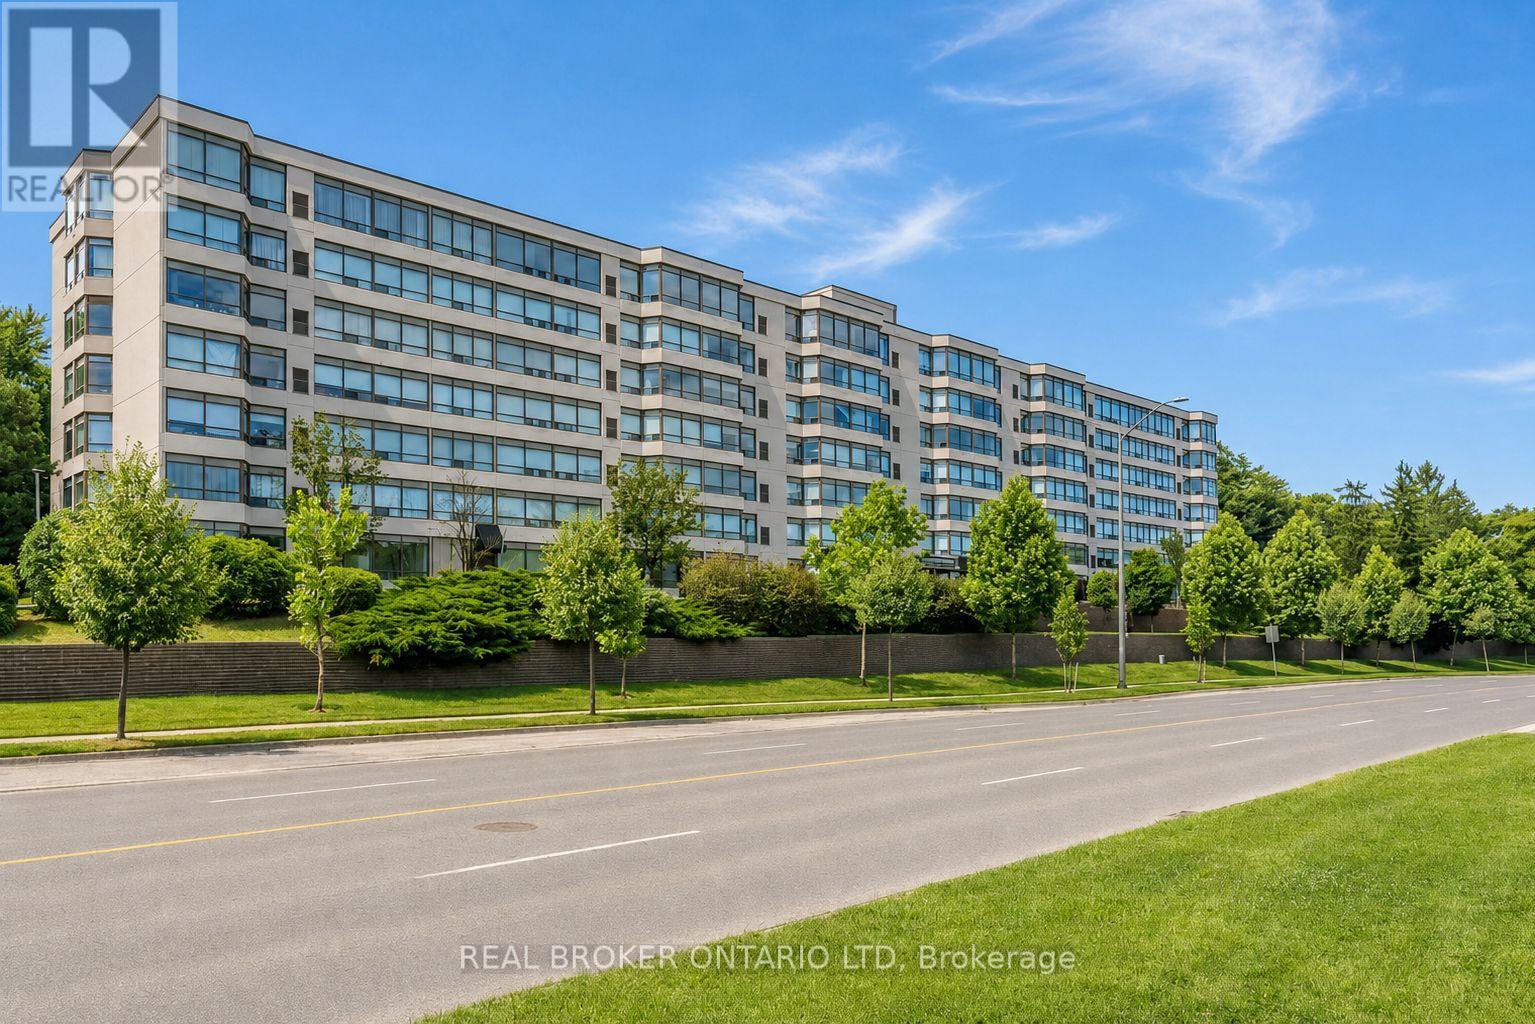
London North, Ontario
There's a lot to love at unit 315 in 521 Riverside Dr. This 2-bedroom, 1-bathroom third-floor condo combines a freshly updated interior, great building amenities, and a location that makes everyday living easy. Inside, newer vinyl plank flooring and fresh paint throughout give the space a fresh, welcoming look and a great starting point to make it your own. The functional layout includes two comfortable bedrooms plus a solarium-a versatile bonus space for morning coffee, a home office, reading nook, or your favourite plants. A dedicated storage room provides extra space to keep everything organized and out of sight. The building adds even more value with underground parking, an exercise room, party/meeting room, and bike storage. Condo fees include water, common elements, building insurance, and underground parking, helping make ownership simple and convenient. Love getting outside? Scenic walking and cycling paths are right across the street, with McKillop Park and Greenway Park nearby. The Riverside Social Club, grocery stores, restaurants, and everyday conveniences are all just a short distance away, while easy access to downtown keeps you connected to the city. Whether you're a first-time buyer, downsizer, or simply looking for low-maintenance living, this condo delivers the space, amenities, and location to make it an easy choice. Freshly painted, well located, and ready for its next owner-book your showing at unit 315 at 521 Riverside Dr. today! (id:50169)
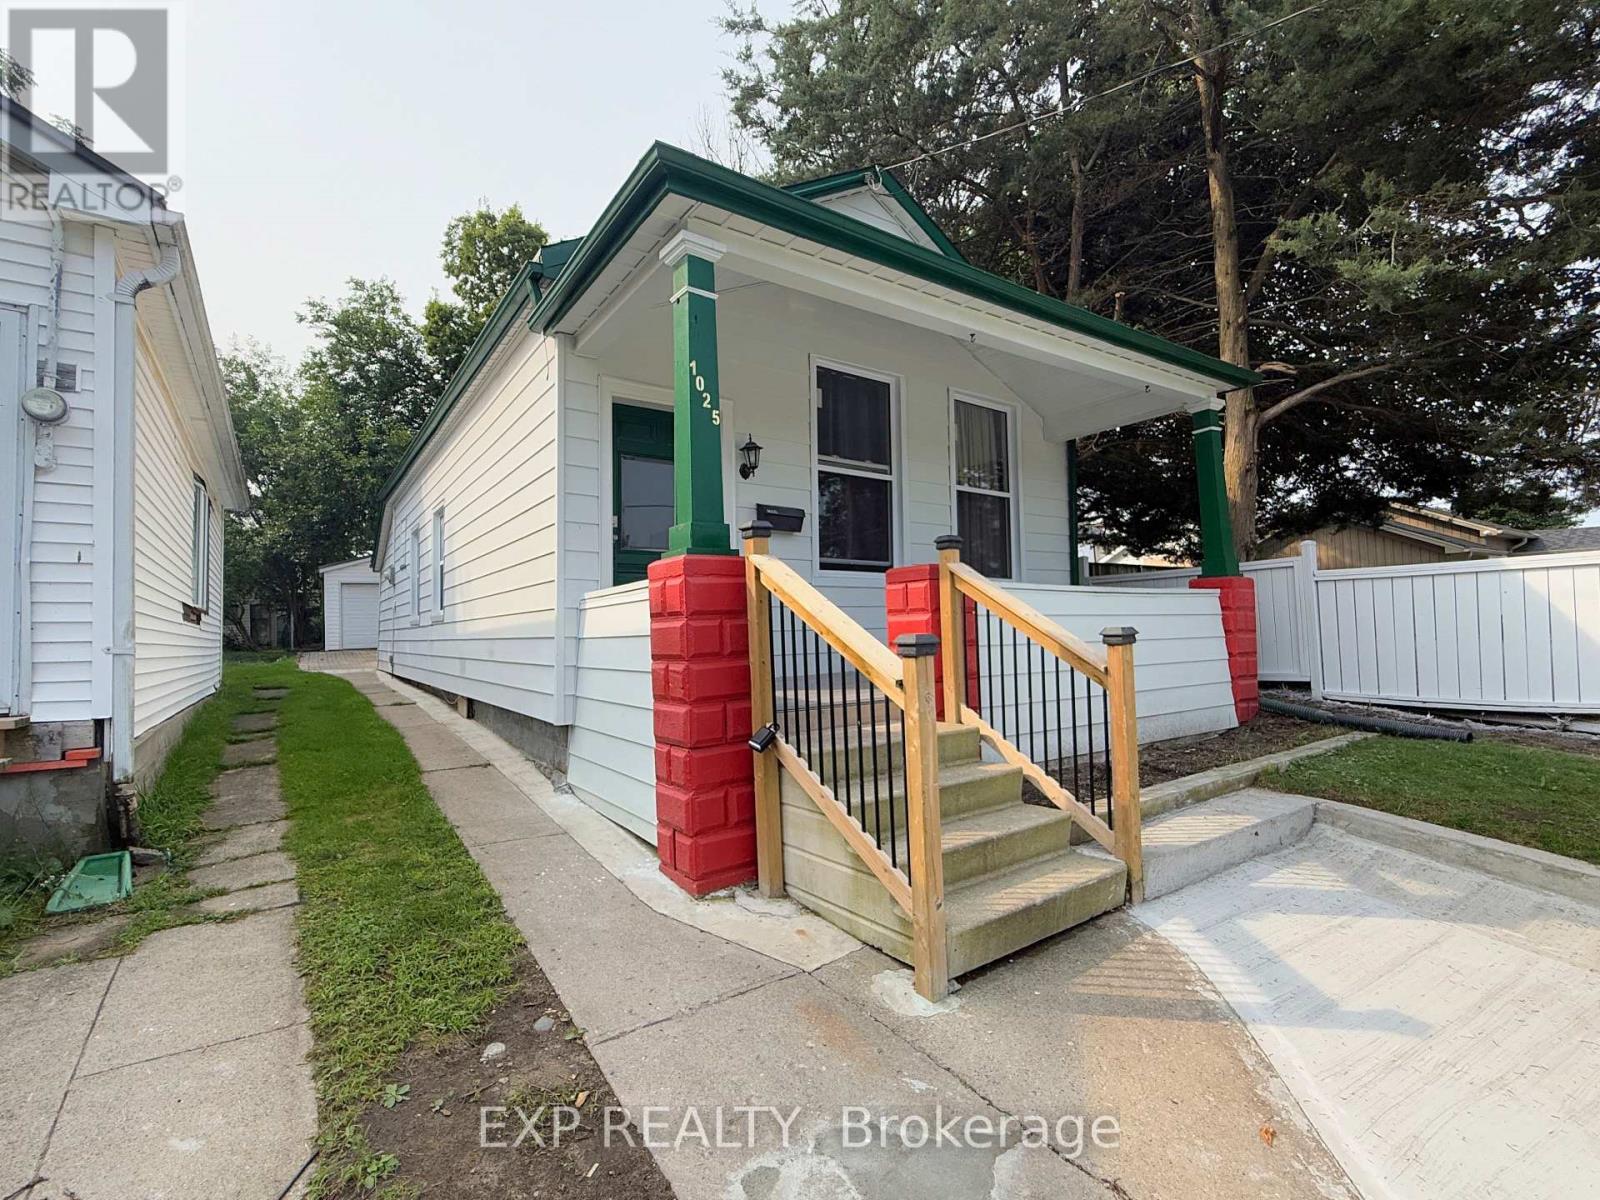
London East, Ontario
Charming property in the heart of Old East Village. Walk distance to 100 Kellogg Lane. Home features nice covered front porch, 3 Bedrooms, Full Bath, Kitchen, and Detached garage. Very deep lot 167 feet with plenty of parking. Big Detached garage 5.40 meters by 6.31 meters and additional small piece of land that can be used for gardening or just kept as plain grass. Home is ready to move in. Book a Showing today! (id:50169)

London South, Ontario
Executive Townhome in Lambeth's Exclusive Talbot Twenty-Ones. Welcome to 3557 Colonel Talbot Rd, a premier vacant land condo enclave in the heart of historic Lambeth. This sophisticated 3+1 bedroom & 3.5 bath multi-level townhome seamlessly blends executive luxury, low-maintenance living, and versatile multi-generational functionality. Perfect for extended family, long-term guests, or a premium home office, this property features a rare, dedicated in-law suite. Enjoy ultimate comfort and privacy with independent living space with a full bathroom and kitchenette integrated beautifully into the home's design. The open-concept design offer a bright, airy main floor with a Chef-inspired space featuring quartz countertops, a Quartz island with breakfast bar, sleek lighting and sliding door access to balcony deck for easy entertaining. The Top level Primary retreat offers a generous primary bedroom with a large walk-in closet and a spa-like ensuite with a double vanity and custom glass shower and a convenient laundry nook area. Secondary bedrooms are all good size and offer a cheater en-suite for sharing main bathroom. Enjoy true homeownership peace of mind with a low monthly fee that handles common elements, private road snow removal. This is a commuter's dream location located in one of London's most desirable neighbourhoods, this location offers an effortless easy commute to both the Hwy 401 and 402 corridors-making regional travel a breeze. Enjoy the quiet charm of Lambeth while being just top-rated schools, parks, local dining, the Lambeth Community Centre, and major South London minutes away from retail hubs. (id:50169)
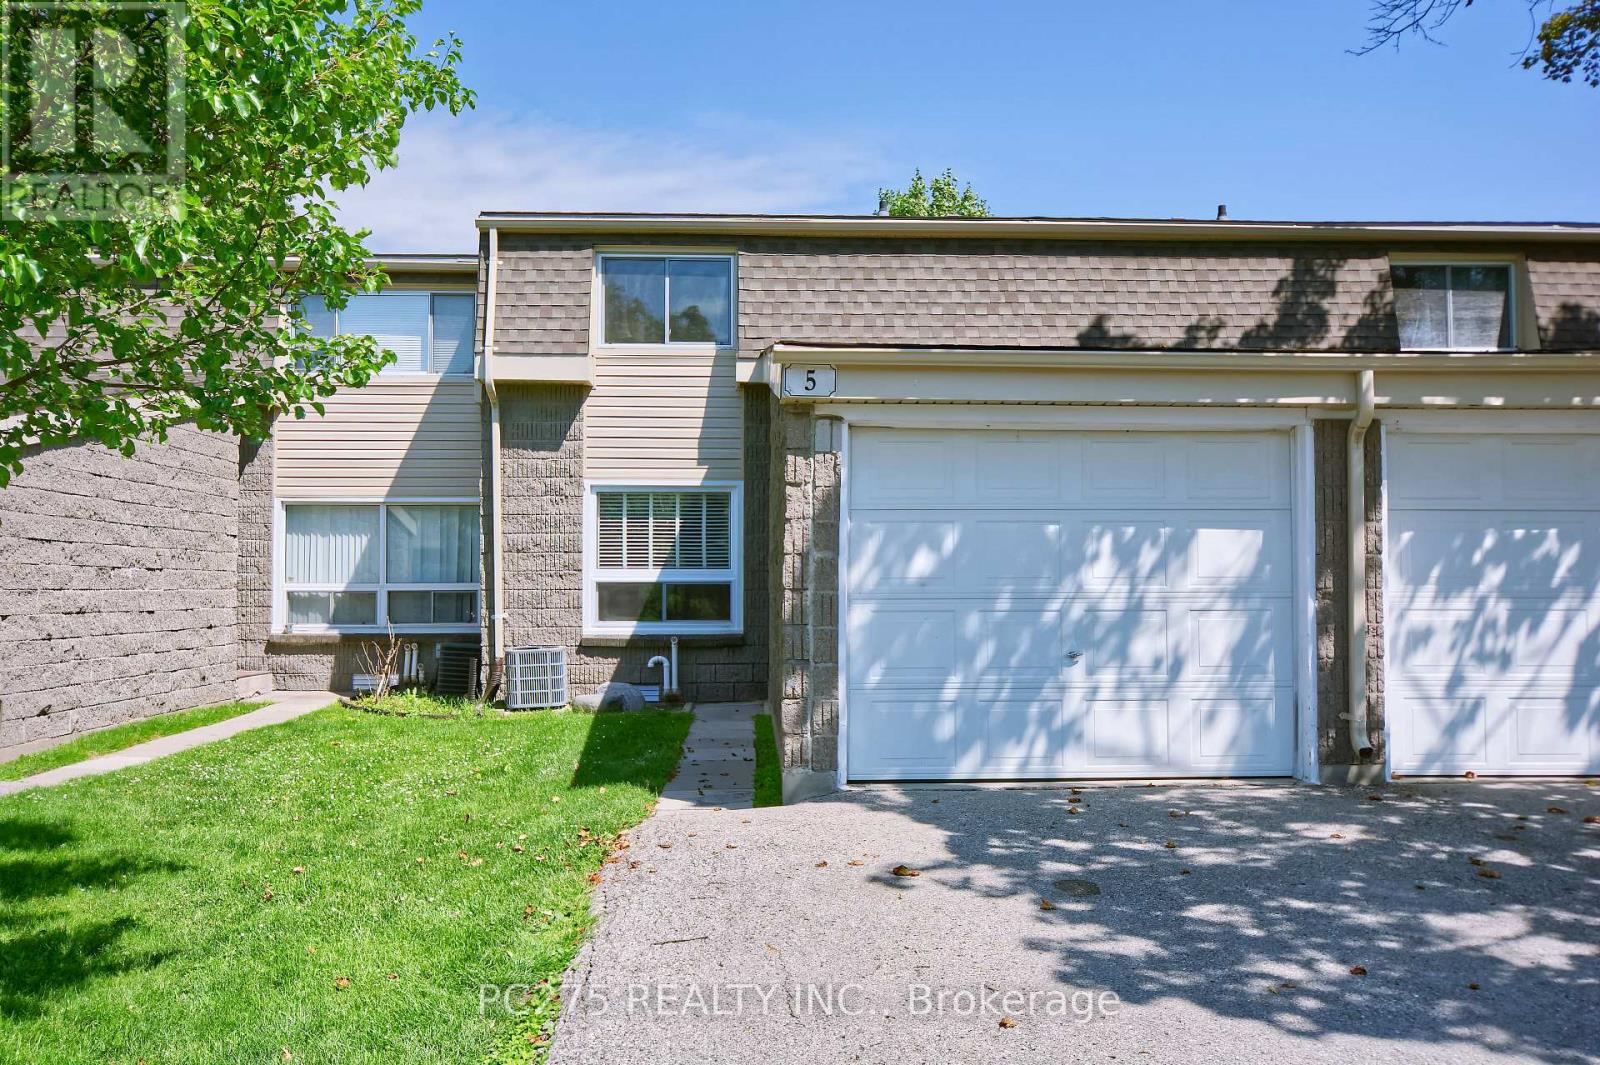
London North, Ontario
Welcome to Unit 5, a fully updated two-storey condo townhouse offering modern finishes, flexible living space, and a private green backdrop in London's west end. All three levels of the house have been refreshed throughout with updated flooring, trim, paint, and pot lights. Brand-new kitchen with new counters, modern cabinetry, stainless steel appliances, and a clean, bright finish. A rare main-floor 4-piece bathroom adds real flexibility, allowing the main-level family room to function as a guest space, office, or potential fourth bedroom. The living and dining areas feel bright and connected, with walkout access to a private rear deck and yard backing onto mature trees, a quiet outdoor space that feels far removed from the city. Upstairs offers comfortable bedroom space for family, guests, or work-from-home needs, while the finished basement adds additional room for a rec room, gym, play area, or media space. With updated surfaces throughout and major cosmetic work already complete, this home is ready for its next owner to simply move in and enjoy .Located close to parks, shopping, transit, schools, Western University, and University Hospital, this is a smart option for families, professionals, students, or multi-generational buyers looking for a turn-key west London home. Every space has its chapter... this one's ready for its next. (id:50169)
London East, Ontario

FOR LEASE - 612 Colborne Street. Professional standalone office building located in the highly desirable Woodfield neighbourhood. This long-standing paediatric medical office presents an excellent opportunity for medical or professional users. The property features 3 private offices plus an additional small office, 2 washrooms, and a basement suitable for storage. There are 4 on-site parking spaces (additional parking may be available if required), providing convenient access for staff and clients. Ideally situated within walking distance to Victoria Park and downtown London, this location offers strong visibility and accessibility in a well-established professional area. Zoning permits professional offices, medical, dental, clinics, and laboratories. An excellent opportunity for professionals seeking a well-located, standalone office space in a prestigious central neighbourhood. (id:50169)
London North, Ontario
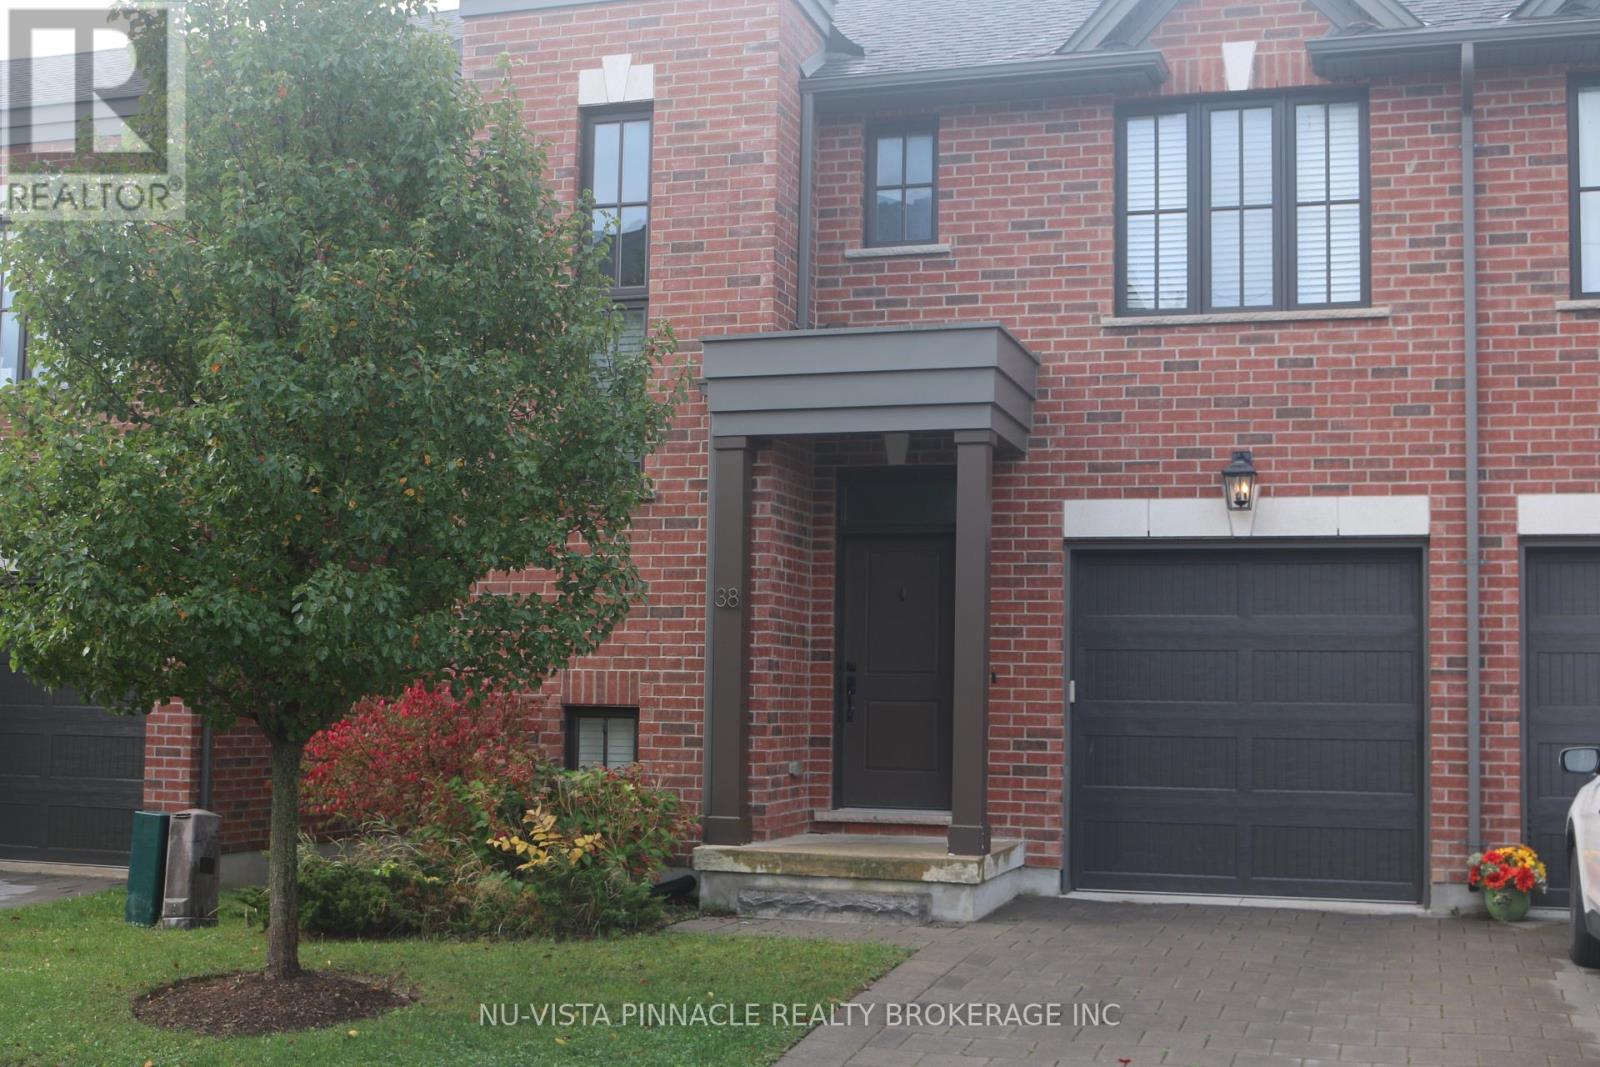
Beautiful Sunningdale North London Ravive Lot. Nice open concept End Unit features convenient upgrades including built in cabinetry and hardwood floors on the first floor, stainless steel appliances, 2nd floor laundry and a finished basement with walk out. Close to Jack Chambers Public School, Western University, Masonville Mall and the YMCA. (id:50169)
London South, Ontario
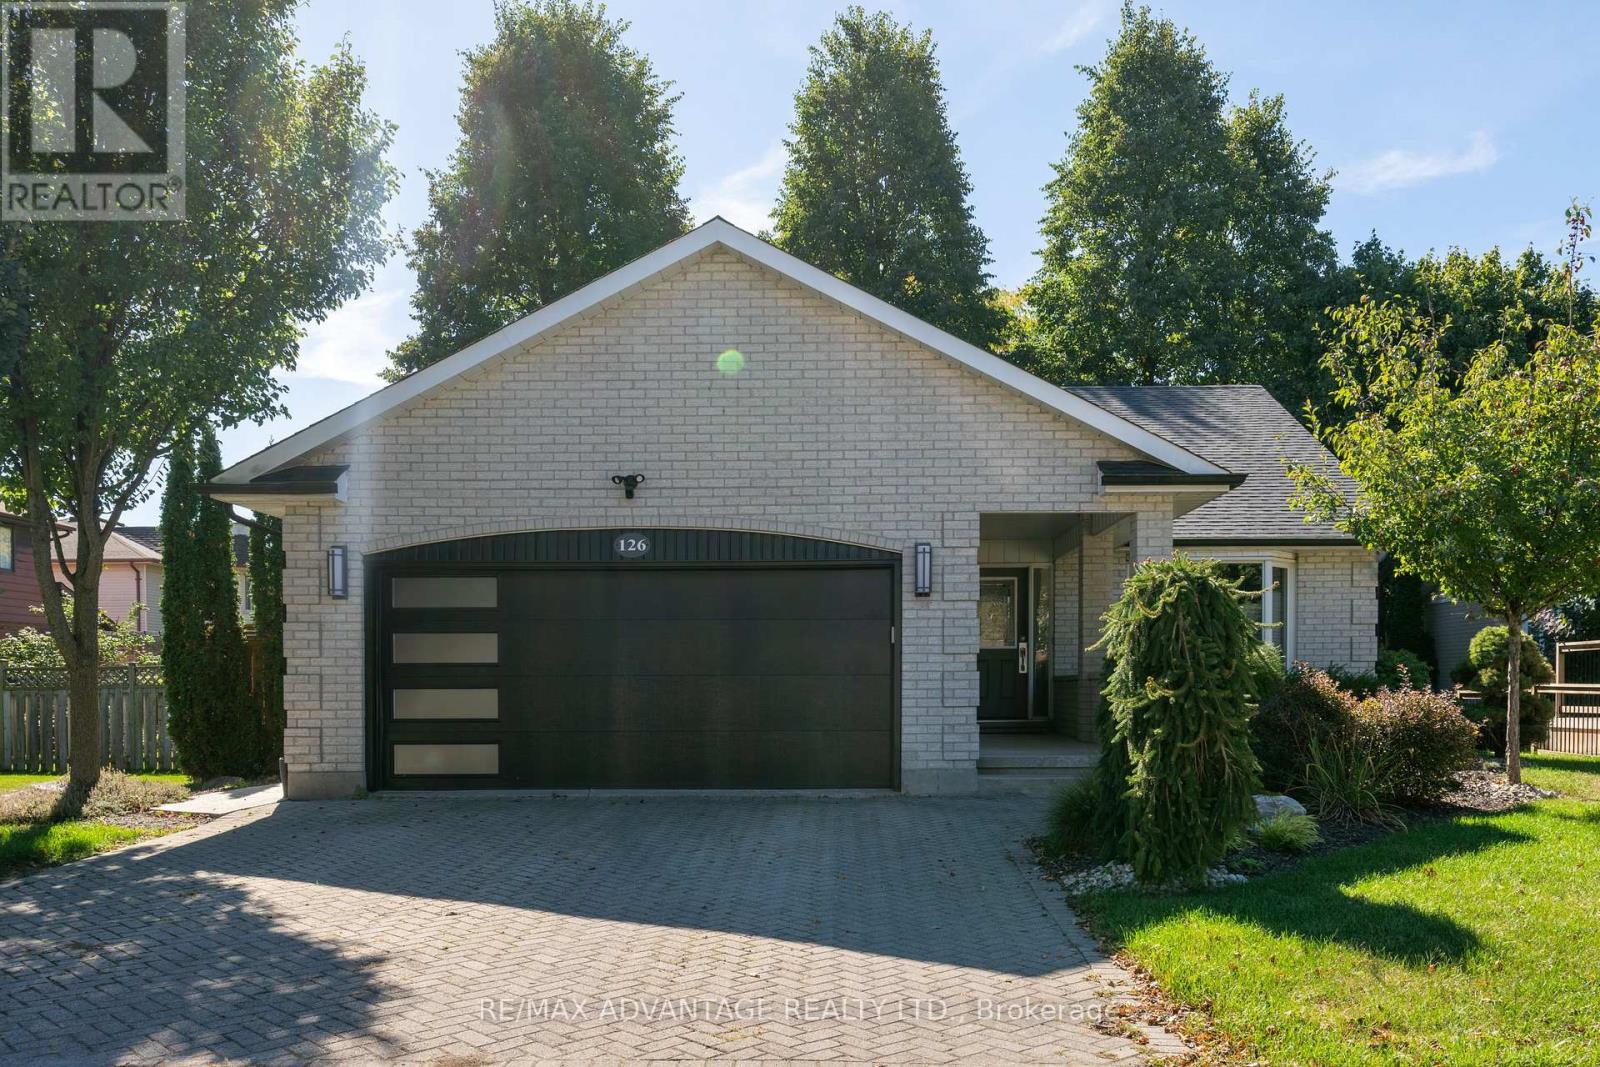
ALL INCLUSIVE! Furnished or unfurnished the choice is yours! Lovely bungalow in desirable Westmount with a private backyard located in a mature neighbourhood surrounded by greenery and trees. This renovated home offers 3 bedrooms, open concept kitchen with hardwood flooring throughout and 2 full bathrooms. Available immediately. A+ tenants only. Basement is not included. (id:50169)
No Favourites Found
direct. 226.376. 2541
office. 519.443.4331
[email protected]
250 Wharncliffe Rd N
London, ON N6H 2B8
No Favourites Found