Contact Hanna
direct. 226.376. 2541
office. 519.443.4331
[email protected]

250 Wharncliffe Rd N
London, ON N6H 2B8

London South, Ontario
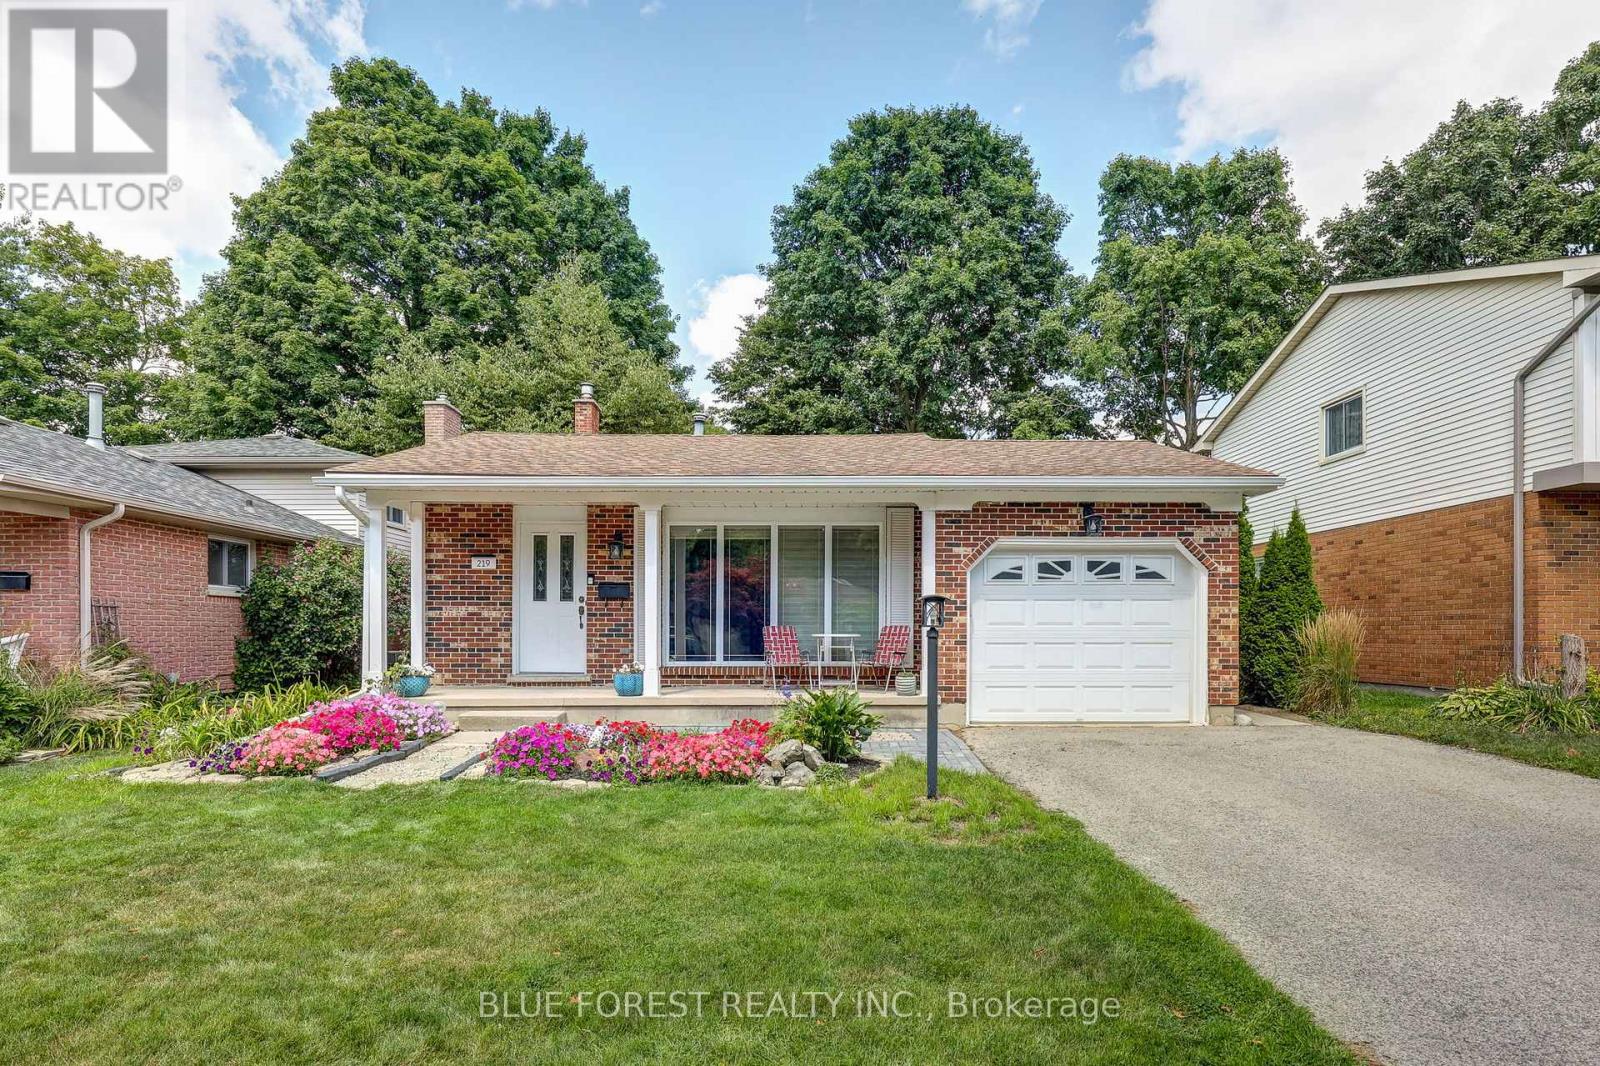
Welcome to 219 Worthington Avenue, a beautifully maintained and thoughtfully updated home offering over 1,800sqft of finished living space in a sought-after, family-friendly neighbourhood. From the moment you arrive, the curb appeal stands out with its charming covered front porch, beautiful gardens, and a paved double driveway with parking for four vehicles, plus an attached single-car garage. Recently painted and updated LED lighting throughout, this bright and spacious 3+1 bedroom (plus den in basement), 2.5 bathroom home is truly move-in ready. The main floor features a sun-filled living room with a massive front window and real hardwood flooring, creating a warm and inviting space. Downstairs, you'll find even more living space, including a cozy family room with a gas fireplace, and a recently finished flex room ideal for a home office, gym, playroom or guest suite. The basement has a finished laundry and flex room with new windows and abundant storage. The basement bathroom was updated this year with a new ceiling, added toilet, and vanity. Other major updates include a furnace and A/C (2018), added insulation, some updated windows, professional waterproofing of some of the lower levels, new gutters and eavestroughs, and some updated doors - offering peace of mind for years to come. Step outside to enjoy your private backyard oasis featuring a stamped concrete patio, wooden deck, gazebo, shed, and a convenient gas line for summer BBQs. This home combines space, thoughtful upgrades, and fantastic indoor and outdoor living; All in a wonderful location. Don't miss your chance to make it yours! (id:50169)
Strathroy-Caradoc, Ontario
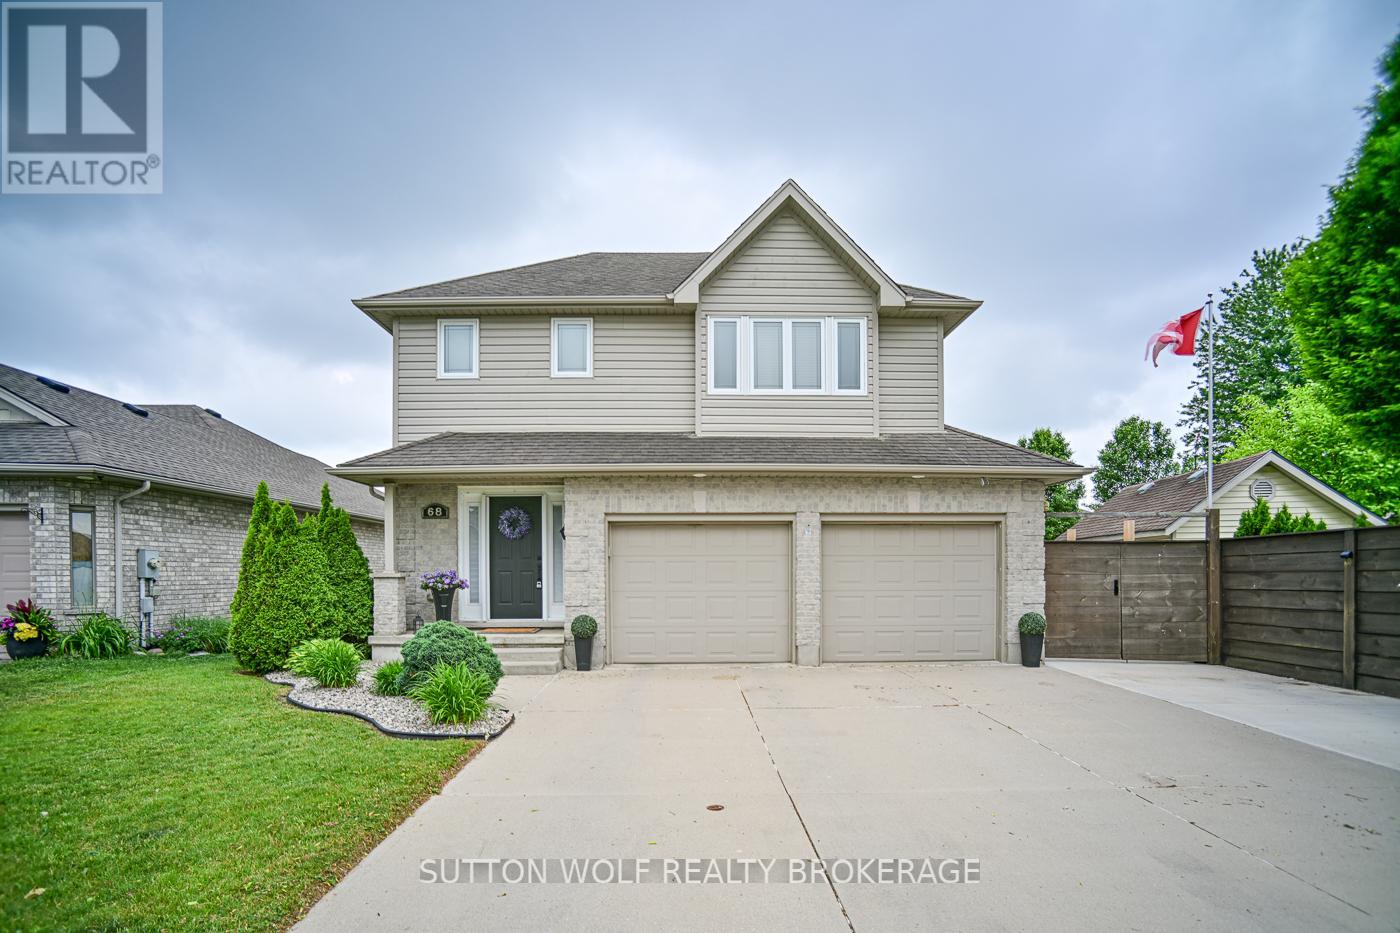
Welcome to 68 Laura Lane, a beautifully updated two-storey home located in the desirable north end of Strathroy. This spacious open-concept family home offers exceptional value with a double-car garage plus parking for up to six additional vehicles, complete with an extra concrete parking pad beside the garage. Inside, you'll find 3 generous bedrooms with the potential for a 4th bedroom, along with 4 bathrooms, including a stunning custom Bath Fitter ensuite shower, plus a walk-in closet and a convenient second floor main 5-piece bathroom. The home has been extensively renovated and updated throughout, featuring brand-new quartz countertops, fresh paint, all-new flooring, upgraded light fixtures, switches and outlets, new powder-coated metal staircase railings, and a new 200-amp electrical service. Additional mechanical upgrades include a new furnace, central air conditioning, humidifier (2025), and a sewer clean-out for added peace of mind. Step outside to your own private backyard retreat. Enjoy summer days in the heated 15' 25' saltwater in-ground pool (installed in 2022), then relax in the hot tub under the stars. Entertain family and friends on the impressive 16' 12' covered composite deck overlooking the beautifully landscaped yard featuring stamped concrete, paver stone surrounds, a fully fenced lot for privacy, and an 8' 10' storage shed. This move-in-ready home combines modern updates, outstanding outdoor living, and a prime family-friendly location. Don't miss your opportunity to own this exceptional property-call today for more details or to schedule your private viewing! (id:50169)
London East, Ontario
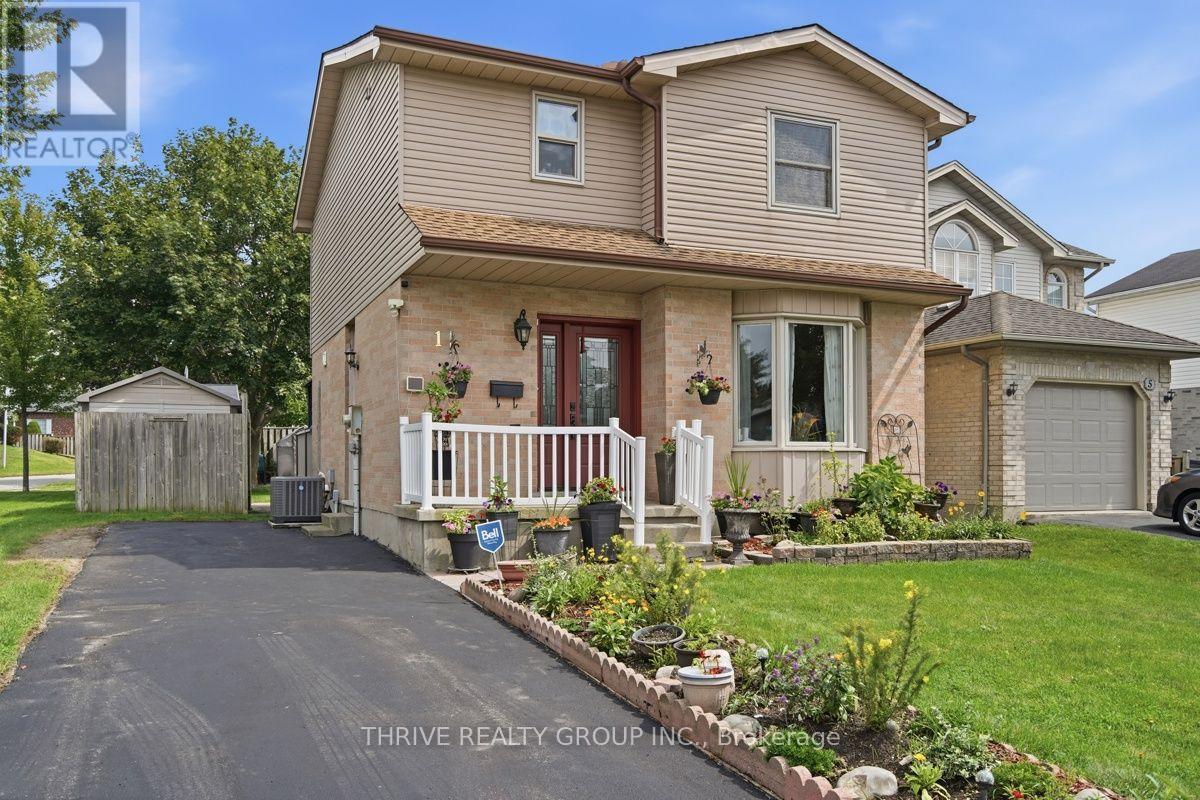
Welcome to 1 Tanner Drive, a move-in-ready, two-storey home offering three bedrooms and 1.5 bathrooms in one of London's desirable quiet neighbourhoods. Conveniently located near Highway 401, East Park, highly rated schools, shopping, parks and everyday amenities, this home is ideal for families. The main floor features a bright, spacious living room with large windows, a two-piece bathroom and a lovely kitchen with an open-concept peninsula overlooking the dining area. Sliding doors lead to a fully fenced backyard complete with a large deck, gazebo and storage shed, perfect for relaxing or entertaining. The driveway provides parking for three to four vehicles. Upstairs, you'll find three spacious bedrooms, each with a closet and large windows providing plenty of natural light, along with a four-piece bathroom. The partially finished basement offers additional living and storage space. Additional features include vinyl windows throughout, a 100-amp breaker panel, and a furnace and central air conditioner installed approximately in 2018. Located in a quiet, family-friendly neighbourhood, this welcoming home is ready for its next family! (id:50169)
London East, Ontario
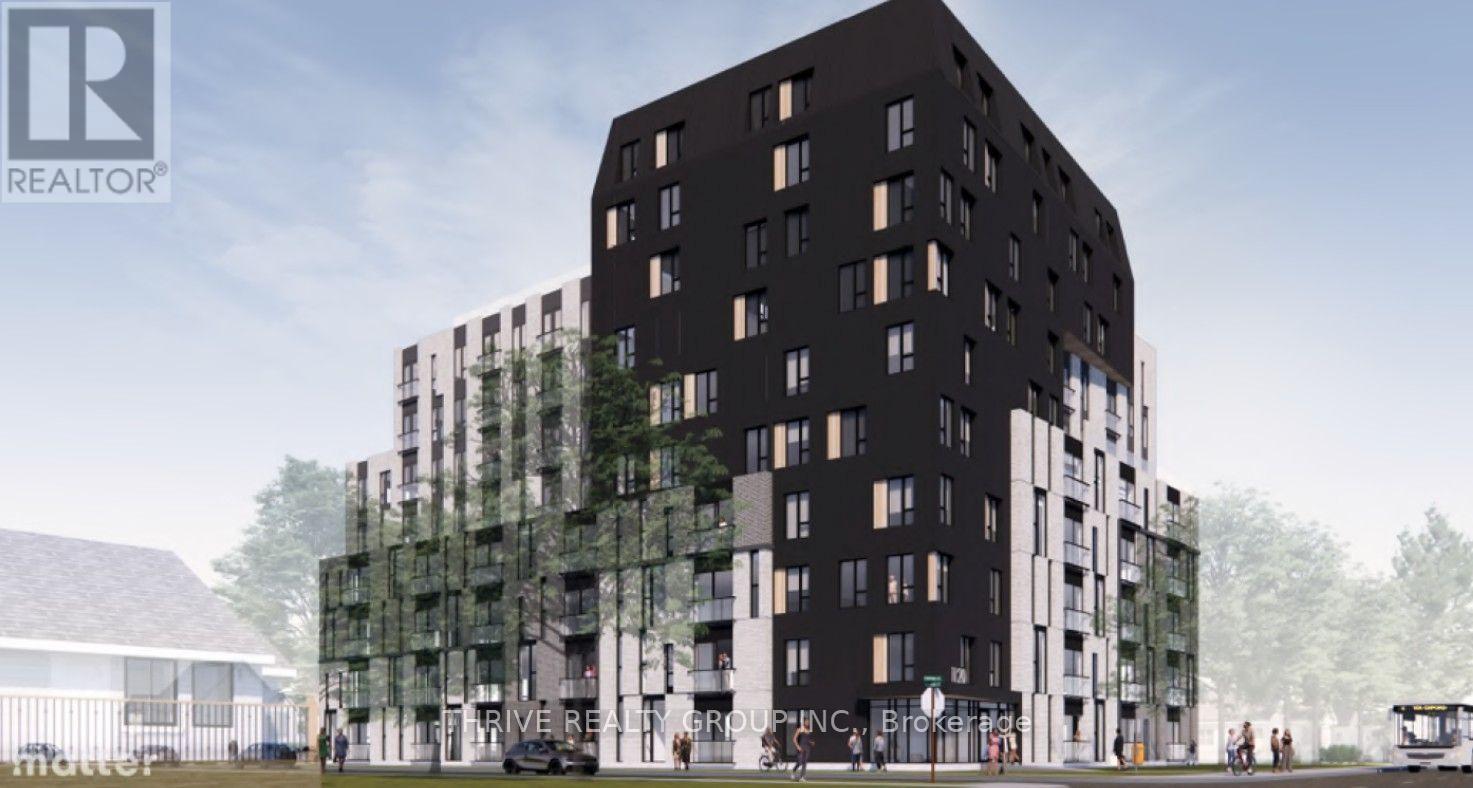
Included properties: 1120-1122-1126 Oxford Street East and 2-6 Clemens Street. Properties must be purchased together. 0.75 Acre Development Site located on the north east corner of Oxford Street East and Clemens Street in Northeast London. 136 ft frontage on Oxford Street East and 240 ft frontage along Clemens Street. Ideal location for student apartments located approximately one block from Fanshawe College with bus stop at door. Directly across the street from Tim Hortons, Finch Nissan, etc. Convenient access to major highways, shopping centres, schools, sport facilities and other amenities. Approved zoning for a 10-Storey, 136 unit residential development. Excellent high-density infill development opportunity. Current Zoning: R9- 7(37) which allows Apartment buildings; Lodging house class 2; Senior citizens apartment buildings; Handicapped persons apartment buildings and Continuum-of-care facilities. (id:50169)
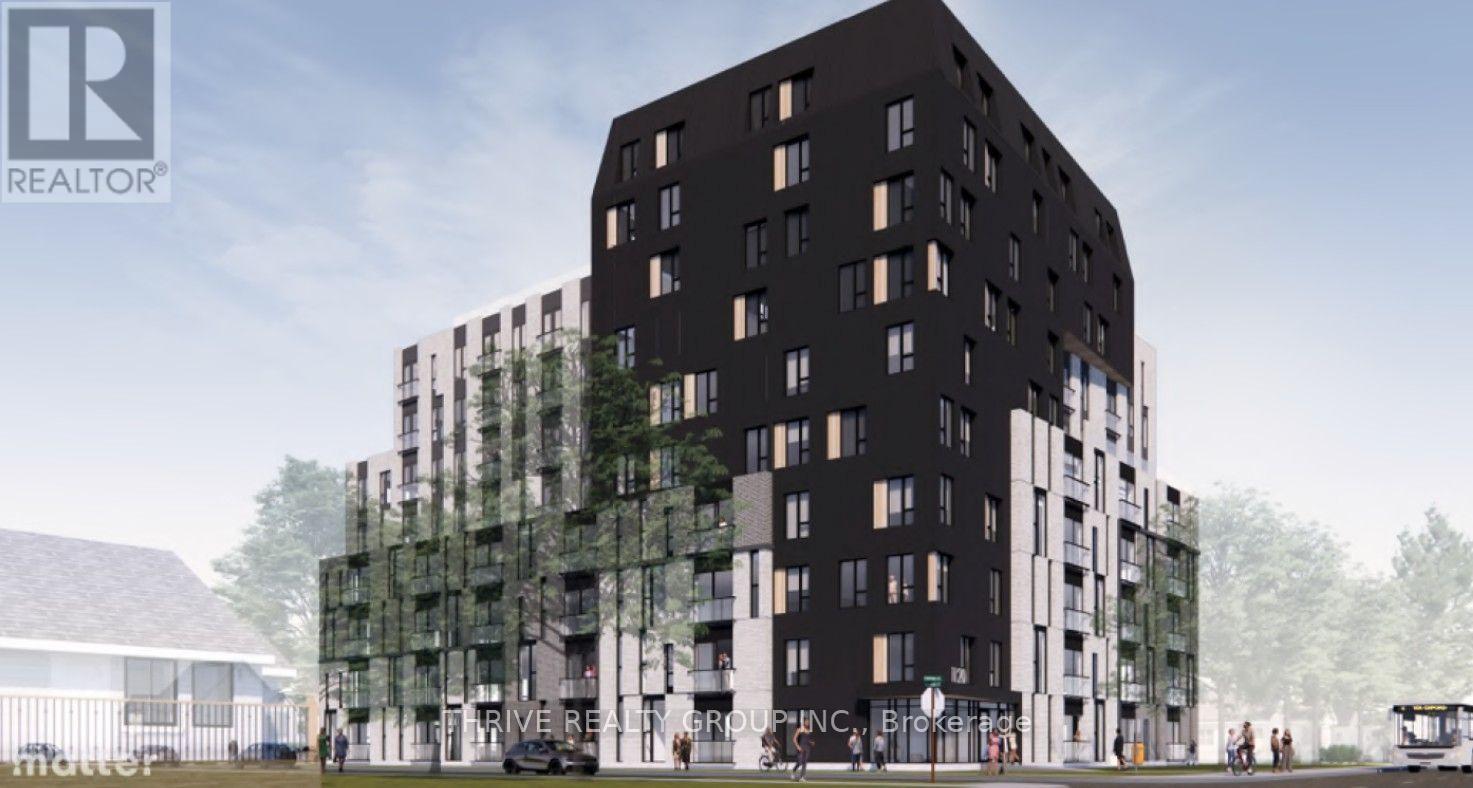
London East, Ontario
Included properties: 1120-1122-1126 Oxford Street East and 2-6 Clemens Street. Properties must be purchased together. 0.75 Acre Development Site located on the north east corner of Oxford Street East and Clemens Street in Northeast London. 136 ft frontage on Oxford Street East and 240 ft frontage along Clemens Street. Ideal location for student apartments located approximately one block from Fanshawe College with bus stop at door. Directly across the street from Tim Hortons, Finch Nissan, etc. Convenient access to major highways, shopping centres, schools, sport facilities and other amenities. Approved zoning for a 10-Storey, 136 unit residential development. Excellent high-density infill development opportunity. Current Zoning: R9-7(37) which allows Apartment buildings; Lodging house class 2; Senior citizens apartment buildings; Handicapped persons apartment buildings and Continuum-of-care facilities. (id:50169)
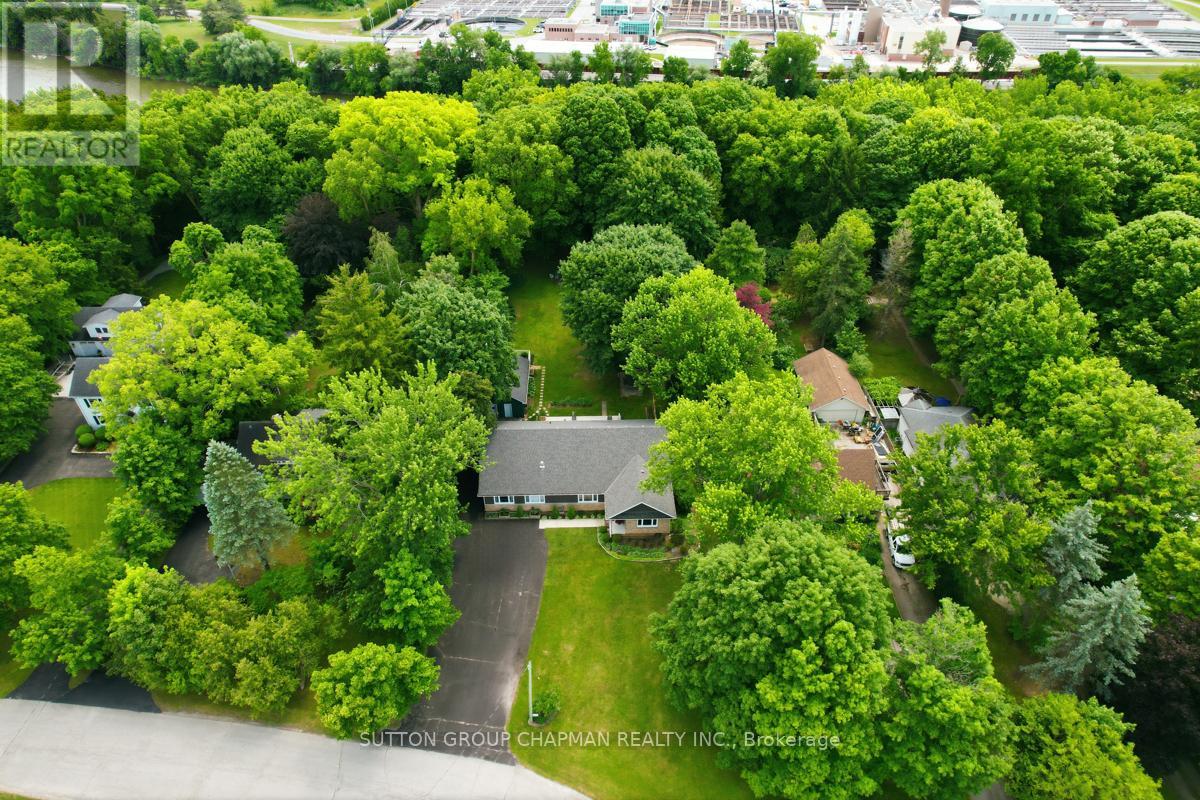
London North, Ontario
Rarely does an opportunity like this come along. Nestled on a spectacular 1.3-acre riverfront lot, this fully renovated sprawling bungalow offers the perfect blend of luxury, flexibility, and natural beauty. Set on a park-like property measuring an impressive 100 feet wide by 580 feet deep, this is truly a private sanctuary within the city. Step inside to discover a bright and spacious 2,000 sq. ft. open-concept floor plan highlighted by soaring cathedral ceilings and thoughtfully designed living spaces. The gourmet kitchen is a chef's dream, featuring a double-wide refrigerator, professional-grade double gas oven, abundant workspace, and seamless flow into the main living areas. The great room is the heart of the home, complete with a custom built-in wall unit and a striking gas fireplace that creates a warm and inviting atmosphere. With 3 bedrooms and 3 full bathrooms, comfort and convenience abound. A unique feature of this home is its versatile layout, allowing the main level to function as two separate suites, each with its own primary bedroom. This arrangement is ideal for multi-generational living, accommodating an elderly parent, extended family, guests, or even generating additional income. The lower level includes a finished room perfect for a rec room, home office, gym, or hobby space. Outside, enjoy exceptional outdoor living with a covered rear porch overlooking the grounds and a large patio designed for entertaining. Practical features include parking for up to 8 vehicles, an oversized detached garage with 220-amp service, and endless space to enjoy nature right at your doorstep. A rare combination of riverfront living, modern upgrades, and incredible flexibility-this exceptional property must be seen to be appreciated. (id:50169)
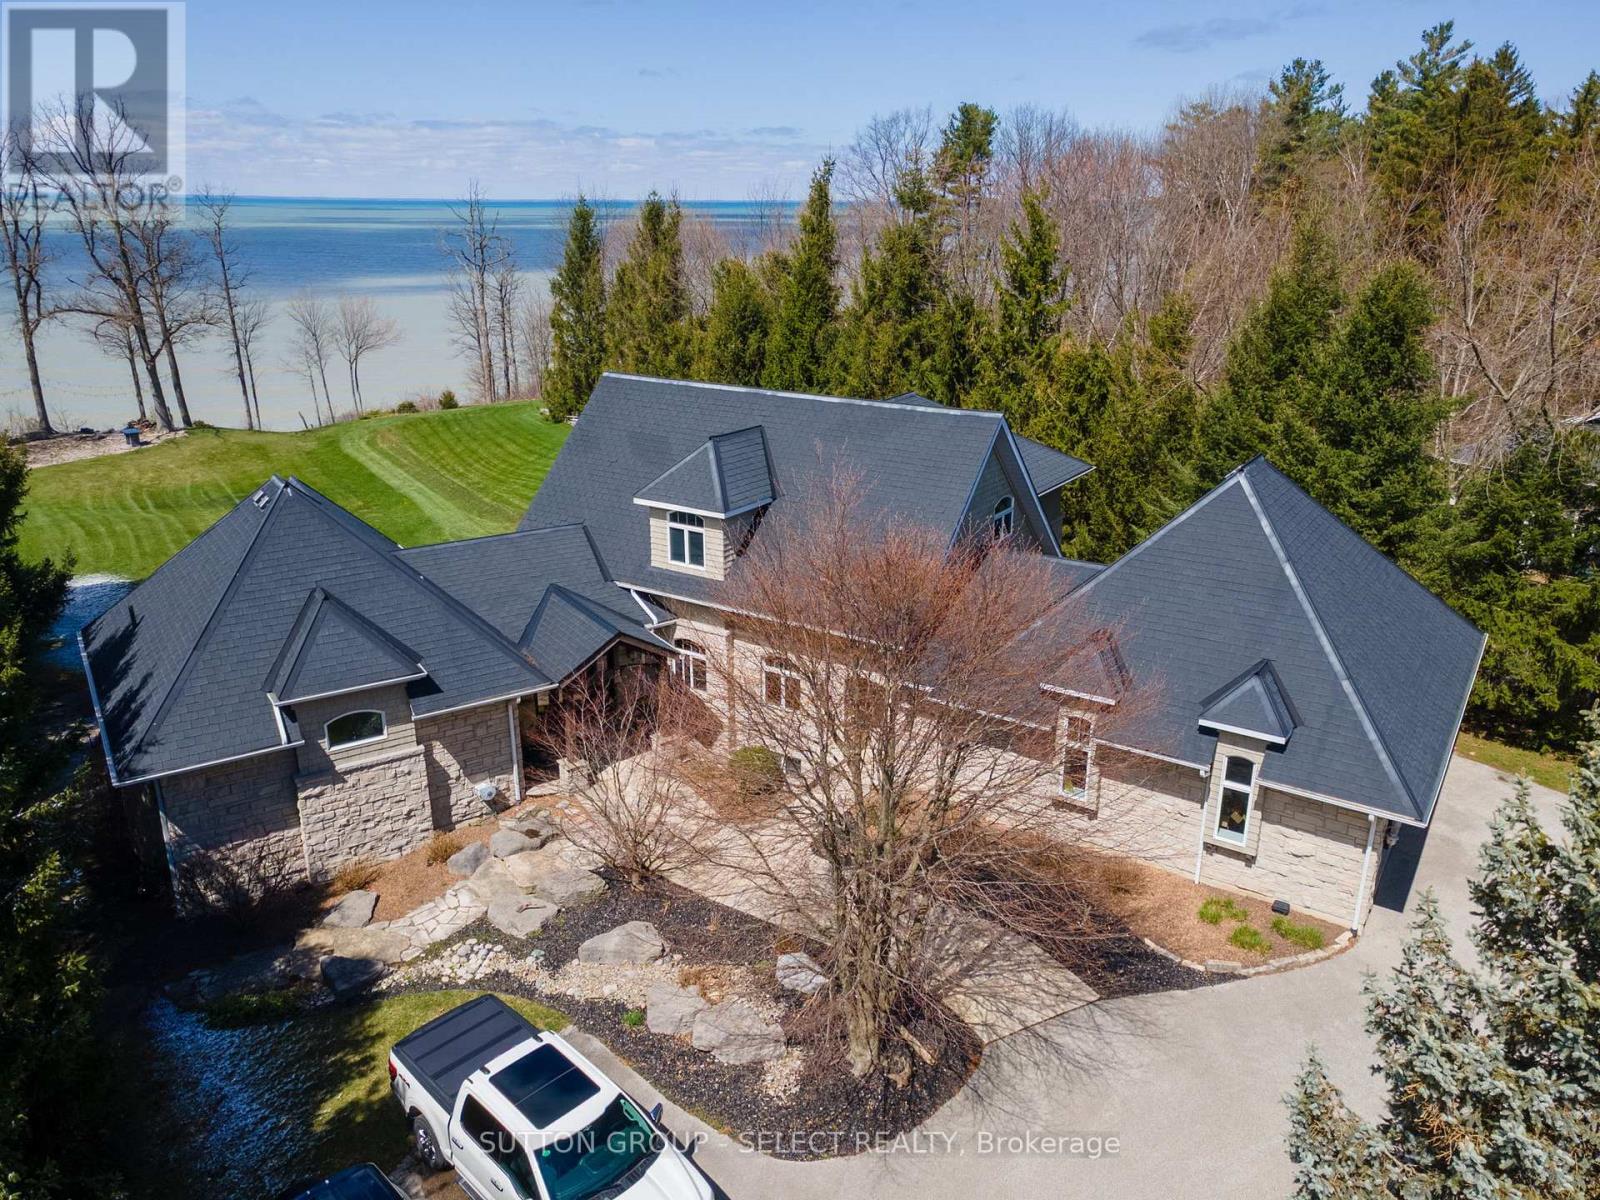
Plympton-Wyoming, Ontario
Situated on Lakeshore Rd in Plympton-Wyoming, this custom-built family home sits on just over 2 acres looking over Lake Huron. The property is tastefully landscaped, has a separate detached double drive-through garage for your water toys, cars and boat with stone and cedar exterior, plastic roof with metal flashing, flagstone walkways and patios, and backup generator, this home is made to last. The home has an in-floor radiant heat boiler system, 3 A/C units running on 2 forced air furnaces and the cylinder hot water tank is owned. The main floor has a spacious dining area with lots of natural light built-in storage and boasts majestic views of Lake Huron. The amazing kitchen with cooktop, Thermador stove and warming oven, Sub Zero refrigerator, Maytag dishwasher, and plenty of storage. The adjacent living room is magnificent and boasts barn board flooring, 17-foot ceiling, gas insert fireplace with mantle and stonework accent as well as access to the fabulous sunroom. The 4-season sunroom is large and has a gas insert fireplace with stonework, bifold opening windows, electric screens and sunshade, a keg fridge and bar fridge and views of the lake. The main floor also has a convenient office and laundry area. The primary bedroom suite completes the main floor and has its own fireplace as well as a large walk-in closet and fabulous ensuite bathroom with soaker tub and tiled shower with glass door. The second level has 2 additional large bedrooms and a full 4-piece bathroom. The walk-out basement has a great rec room with back patio access, exercise room, an additional bedroom and 3-piece bathroom with shower. The backyard has a great upper deck area with flagstone and built-in BBQ. The lower flagstone patio is large with a hot tub area. At the edge of the yard overlooking the lake is an amazing flagstone sitting area with a fire-pit to enjoy world class sunsets. Additional features include a security system, heated garages with storage and municipal water and sewers. (id:50169)
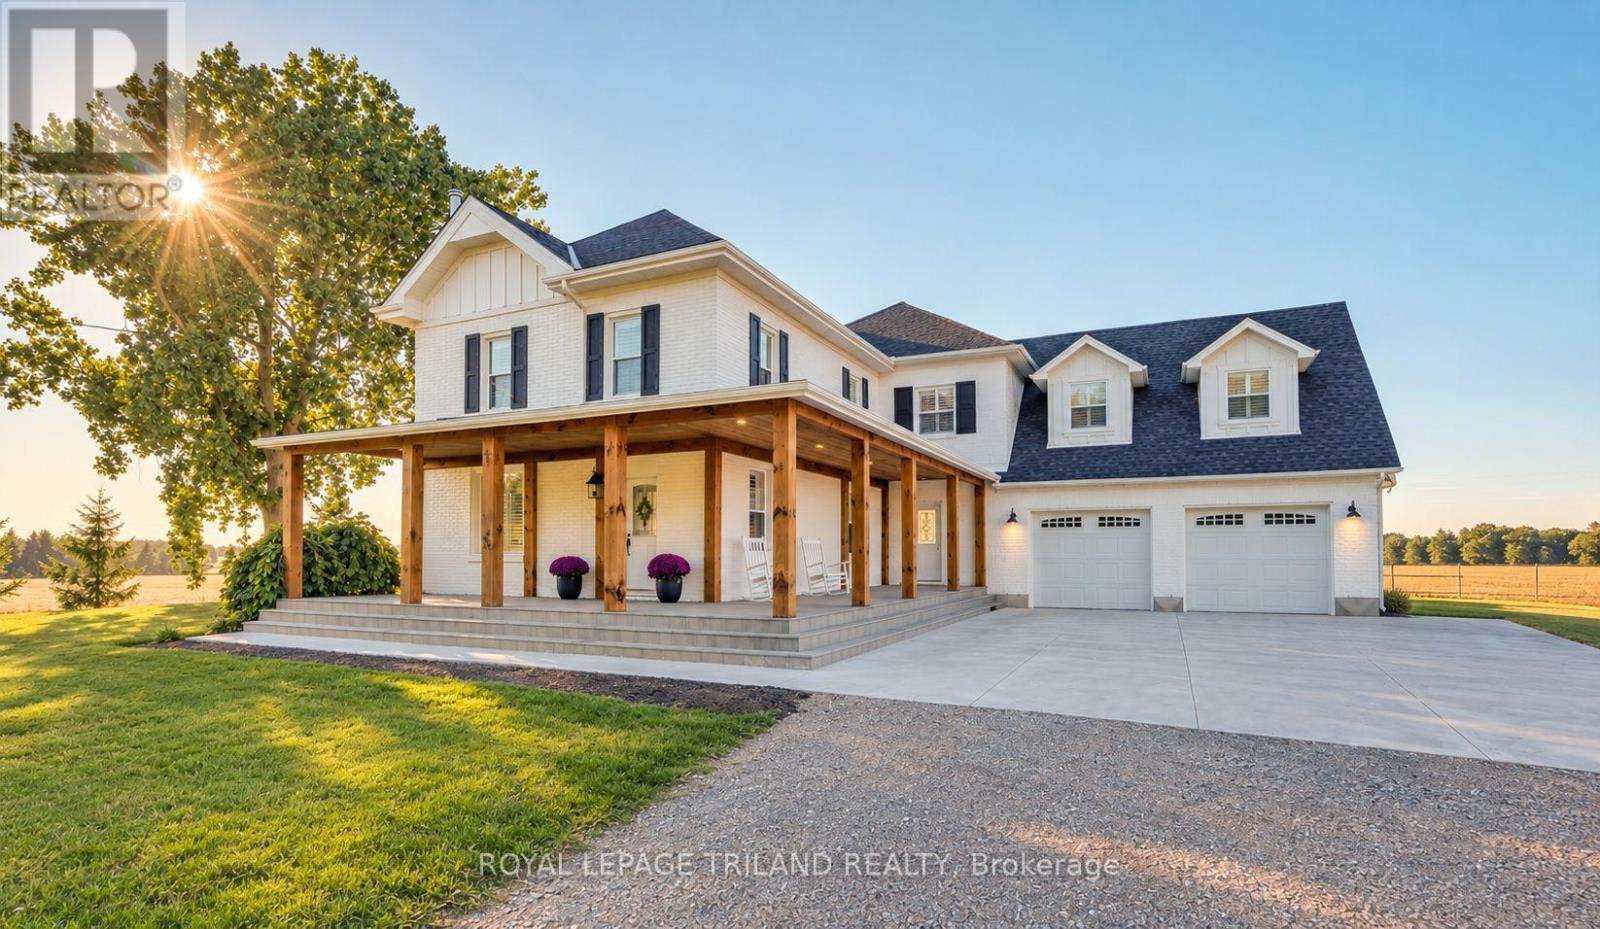
Middlesex Centre, Ontario
Welcome to 11688 Charlton Drive! Offering the perfect blend of peaceful rural living and modern luxury, this exceptional 3,682 sq ft home sits on a private 2/3-acre lot enveloped by scenic farmland, just a short drive from the conveniences of Ilderton and London. Designed for both relaxation and entertaining, the residence boasts a sprawling main floor layout, a cozy living room featuring a charming wood-burning stove, a chef's kitchen with a huge island and beautiful upscale finishes throughout. The upstairs features 4 bedrooms and two bathrooms, including a massive primary suite complete with a luxurious ensuite and walk-in closet with built-ins. The newly finished basement has heated floors, high ceilings and a rough-in for another bathroom. Step outside to enjoy quiet country breezes from the expansive wrap-around front porch, or relax on the large back deck with a covered area ideally situated for taking in breathtaking golden sunsets. The impressive property is rounded out by an oversized attached double garage and a detached 1,200 sq ft shop, with the ultimate comfort of radiant in-floor heating servicing the finished basement, garage, and shop. (id:50169)
London North, Ontario
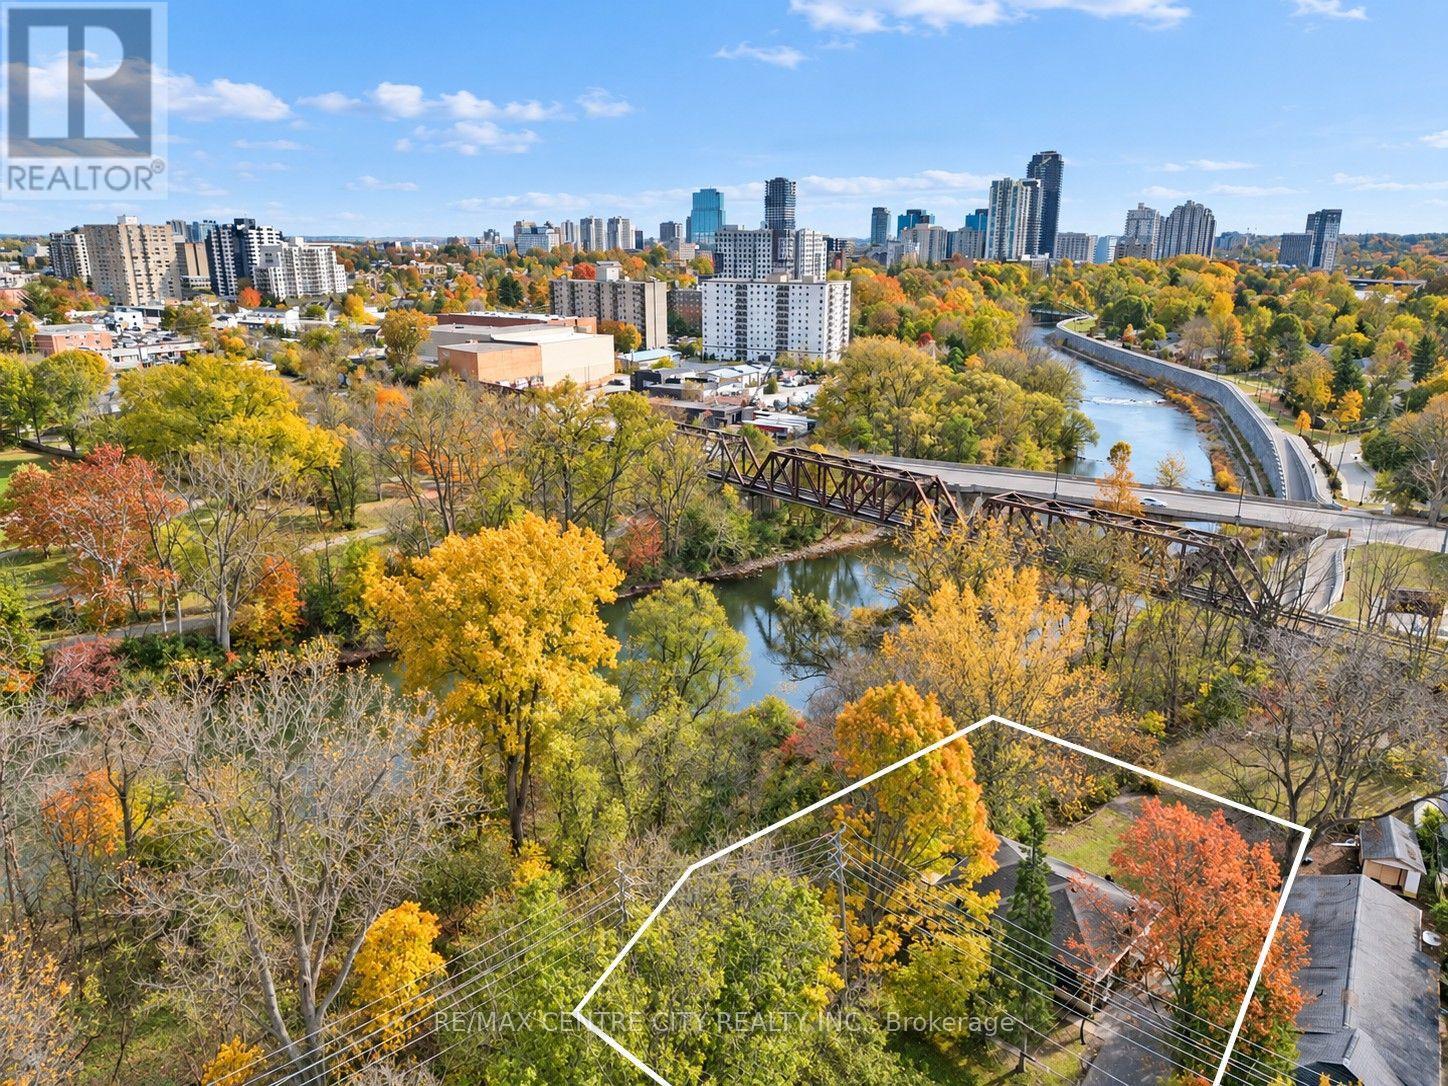
DUPLEX ON THE THAMES RIVER!!! Exceptional investment opportunity with strong multi-unit income potential. This well-appointed duplex bungalow features a fully finished lower level and an outstanding location near downtown London and Western University. Residents enjoy convenient access to a wide range of amenities within walking distance, along with nearby public transit at Oxford Street and Western Road. The property also borders the Thames River and offers beautiful views of the river, Gibbons Park, and London's iconic Thames-Oxford Railway Bridge. The main level features three spacious bedrooms, a full kitchen, and a complete bathroom. The lower unit offers an additional three bedrooms, a separate full kitchen, and a full bathroom-providing versatile rental options and comfortable living space for tenants. Previously generating more than $51,000 in annual net income, based on rental income of approximately $717 per bedroom per month plus utilities, this property is designed for efficient cash flow. Both units are separately metered for hydro, while gas heating and water costs are shared between the tenants. With its rare riverfront setting, flexible layout, and proximity to downtown and Western University, this is a unique turnkey investment opportunity offering excellent long-term value. Don't miss your chance to own one of London's most distinctive income properties. (id:50169)
London East, Ontario
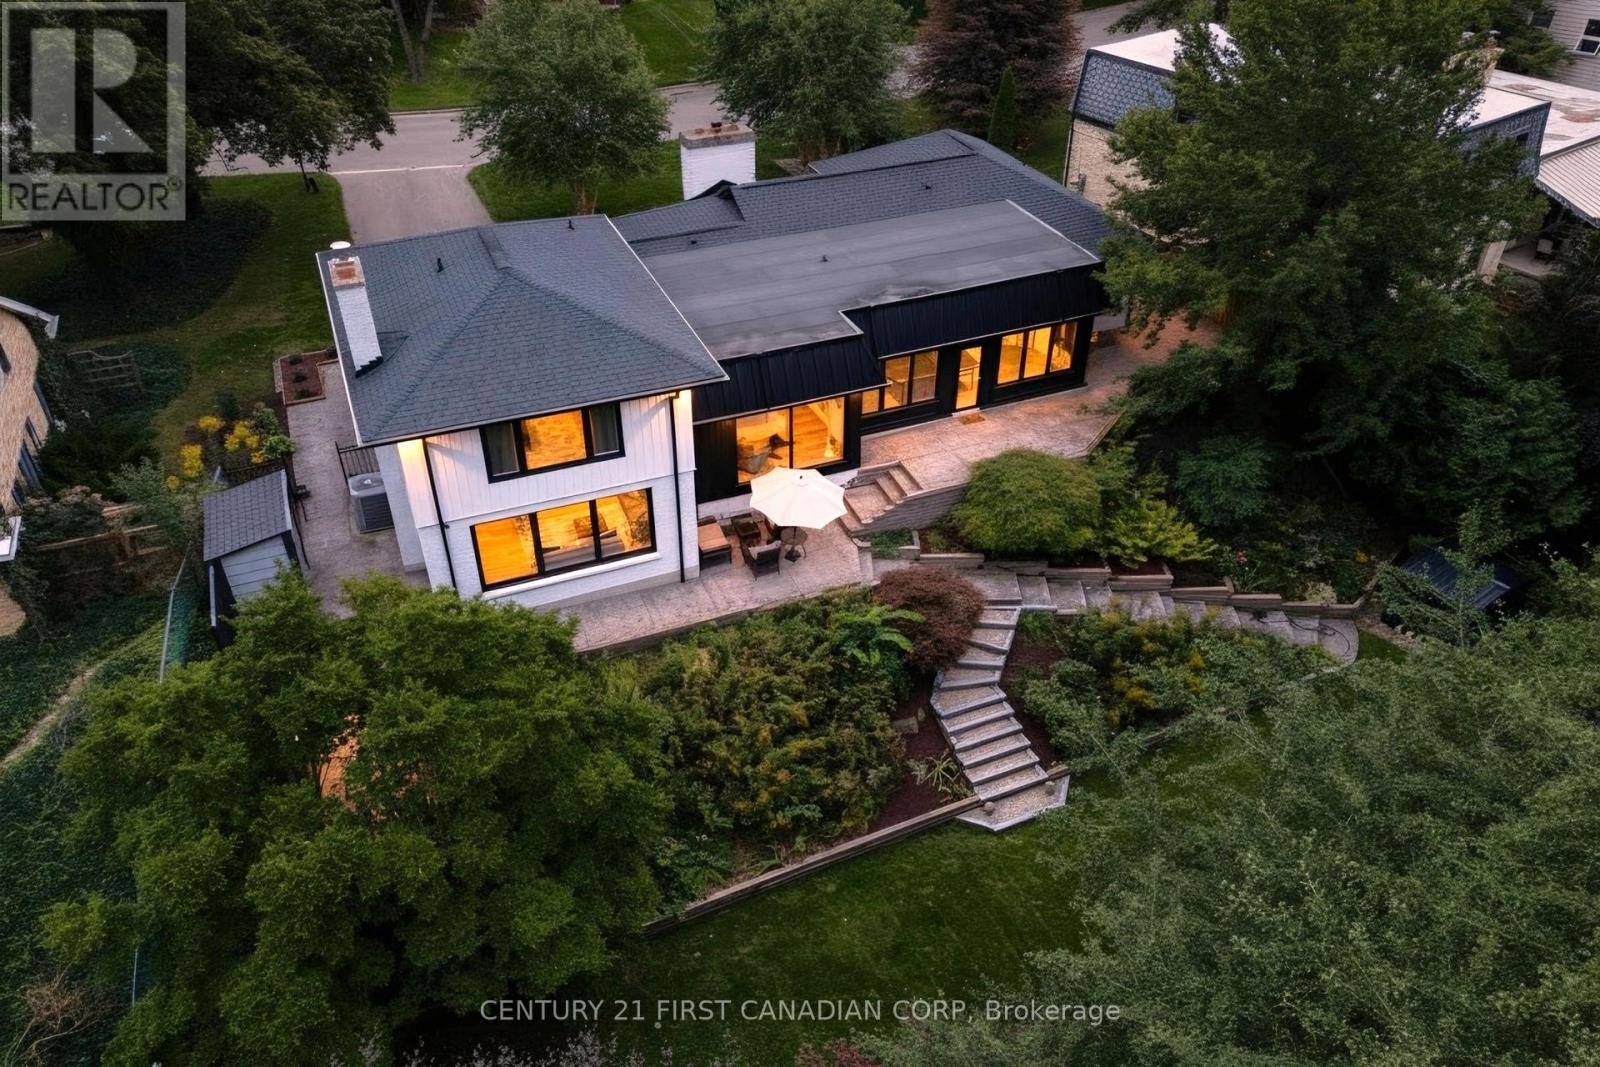
Welcome to 1125 The Parkway-an exceptional residence set on a spectacular, nearly half-acre (.40-acre) fully fenced lot with panoramic views of the river and surrounding landscape. Thoughtfully redesigned with quality materials throughout, this remarkable home offers close to 4,000 sq. ft. of beautifully finished living space and an expansive open-concept layout ideal for everyday living and entertaining. Oversized rear windows fill the home with natural light while showcasing the breathtaking setting. At the heart of the home is a stunning modern walnut kitchen, completed in 2019, featuring quartz countertops, a Wolf gas range, side-by-side full-size refrigerator and freezer, built-in espresso machine, custom range hood and an impressive hidden pantry. A soaring 14-foot vaulted ceiling with skylights further enhances this extraordinary space. The private upper-level primary retreat overlooks the rear grounds and features a luxurious ensuite and spacious walk-in closet. Additional highlights include a custom metal-and-glass walk-in wine cellar with bar, in-ceiling speakers throughout the main level, main-floor laundry, updated plumbing and 200-amp electrical service. Step outside to enjoy the extensively landscaped ,treed, private and fully fenced grounds, complete with a brand-new deck added in 2026 and a Wi-Fi-controlled irrigation system. New furnace 2026. Major exterior improvements completed in 2020 include new roofing shingles and flat roof, eavestroughs, soffits, fascia, gutter guards, garage doors, front landscaping and exterior lighting. UPDATED WINDOW. Ideally located at the edge of Western University, within walking distance of University Hospital and only minutes from St. Joseph's Hospital, downtown London and excellent schools and One of the best schools boundary(CENTRAL SCHOOL. Old North PS.etc.) A truly distinctive home offering exceptional design, privacy and natural beauty in one of London's most desirable neighborhoods. (id:50169)
Chatham-Kent, Ontario
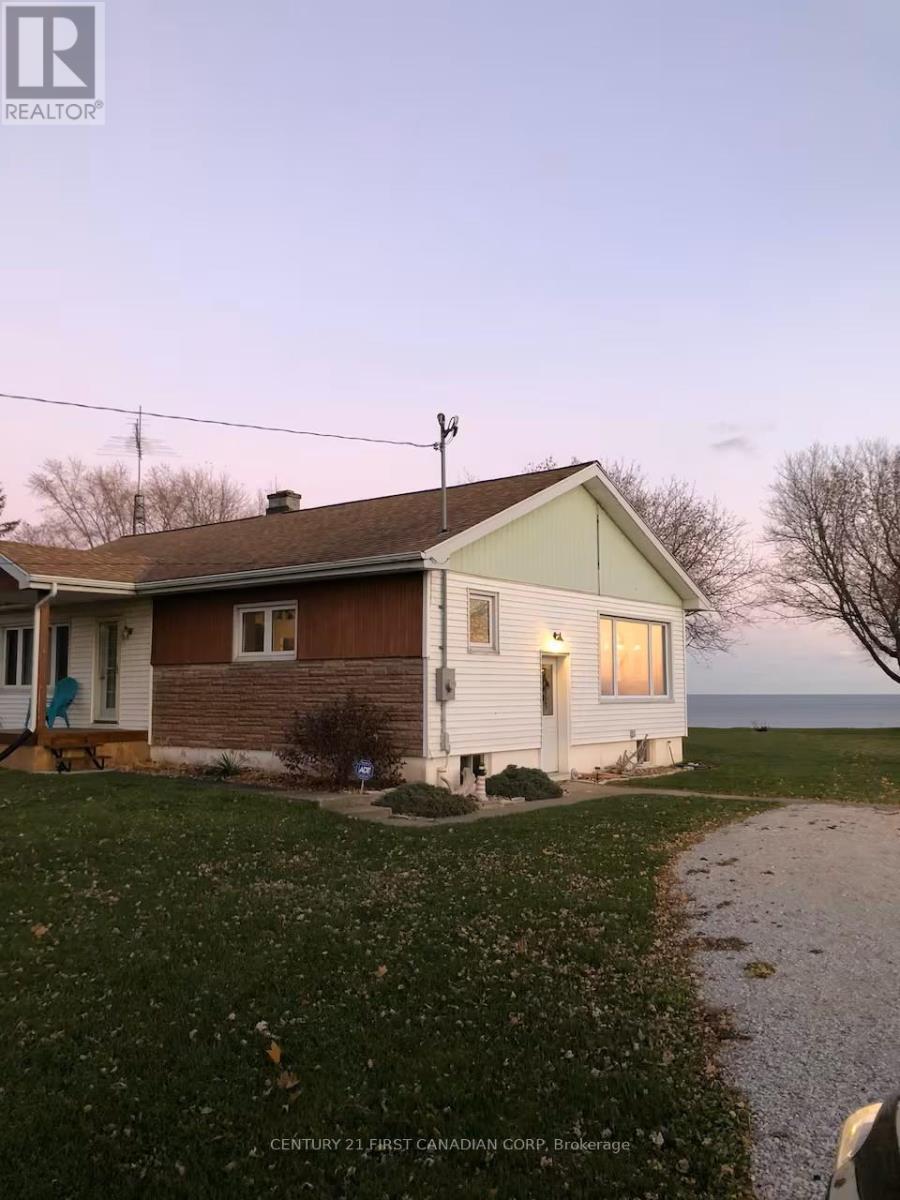
Welcome to this well-cared-for waterfront cottage overlooking Lake Erie, where you can enjoy relaxed lakeside living every day. Set on an approximately 100 ft x 450 ft lot, the property offers generous outdoor space and your own private beach. This inviting 2-bedroom home showcases thoughtful craftsmanship, including custom wood accents and stone features that add warmth and character throughout. Large windows bring in natural light while framing beautiful water views. The functional main level includes a comfortable living area, kitchen, and dining space, along with well-proportioned bedrooms. A fully renovated bathroom adds modern comfort, and the unfinished basement provides flexibility for storage or future customization. Recent updates include a refreshed exterior siding and bathroom renovation, reflecting consistent upkeep and pride of ownership. Serviced with municipal water, natural gas, and an updated 200-amp electrical system. Conveniently located just minutes from Merlin. Whether you're looking for a peaceful place to call home or a relaxing waterfront lifestyle, this well-maintained cottage offers a great opportunity to enjoy comfortable lakeside living. (id:50169)
Bluewater, Ontario
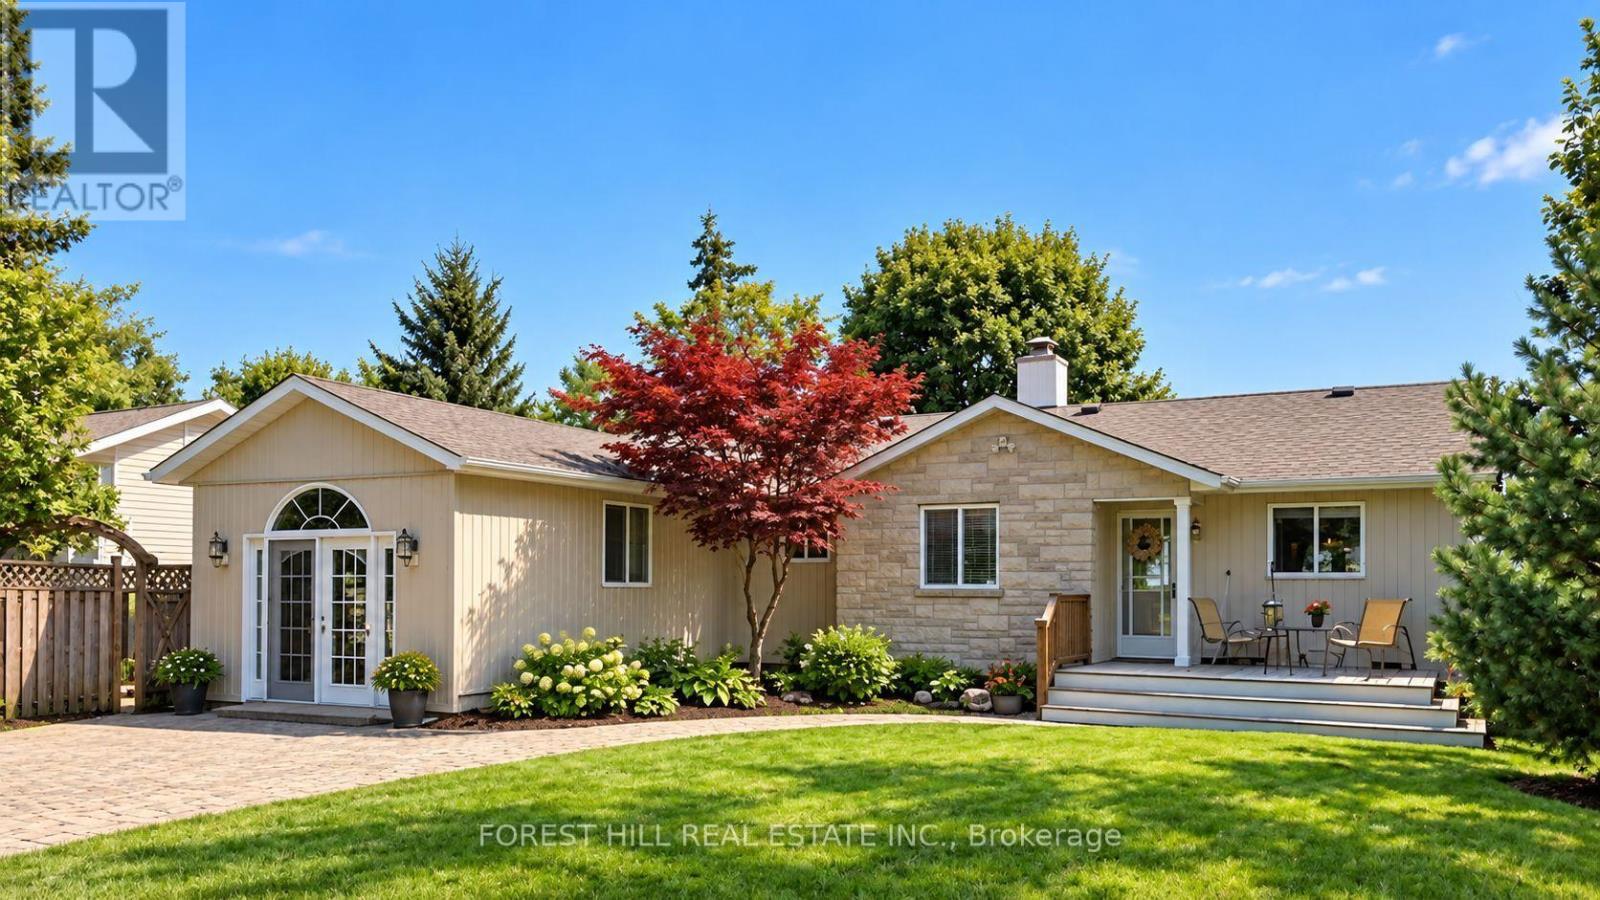
Welcome to 72187 Lake Shore Drive in Bluewater. Direct Lake Huron waterfront on 60 ft of frontage just minutes north of Grand Bend. This 1,630 sqft detached bungalow offers 2 bedrooms and 2 baths on one level - ideal for year-round living or an easy cottage retreat. The vaulted living room features a stone wood burning fireplace and direct lake views, flowing into an open dining area with French doors to the screened porch and expansive deck. A separate knotty-pine family room creates a cozy retreat of its own and offers flexible space for movie nights, guests or additional sleeping accommodations when family and friends arrive. The primary bedroom features double closets, built-in shelving, and a 3-piece ensuite with jacuzzi tub, while the renovated main bath offers a quartz counter and glass shower. Stainless steel appliances complete the kitchen. Outside, enjoy the hot tub, fire pit, 2-person swing, mature trees and spectacular Lake Huron sunsets. For the garden lover, beautifully landscaped grounds and impressive stone-step landscaping lead toward the lake, complemented by newer wood stairs to the soft-bottom shoreline. Nearby community stairs also provide access to a shared beach. Recent improvements include a high-efficiency furnace and numerous updates throughout. High-speed fiber internet available. A rare opportunity to own a true Lake Huron waterfront gem between Grand Bend and Bayfield. Come for the view, stay for the sunsets. Make it your all season Lake Huron retreat, with the warmth, space and flexibility to bring everyone along. (id:50169)
No Favourites Found
direct. 226.376. 2541
office. 519.443.4331
[email protected]
250 Wharncliffe Rd N
London, ON N6H 2B8
No Favourites Found