Contact Hanna
direct. 226.376. 2541
office. 519.443.4331
[email protected]

250 Wharncliffe Rd N
London, ON N6H 2B8

London East, Ontario
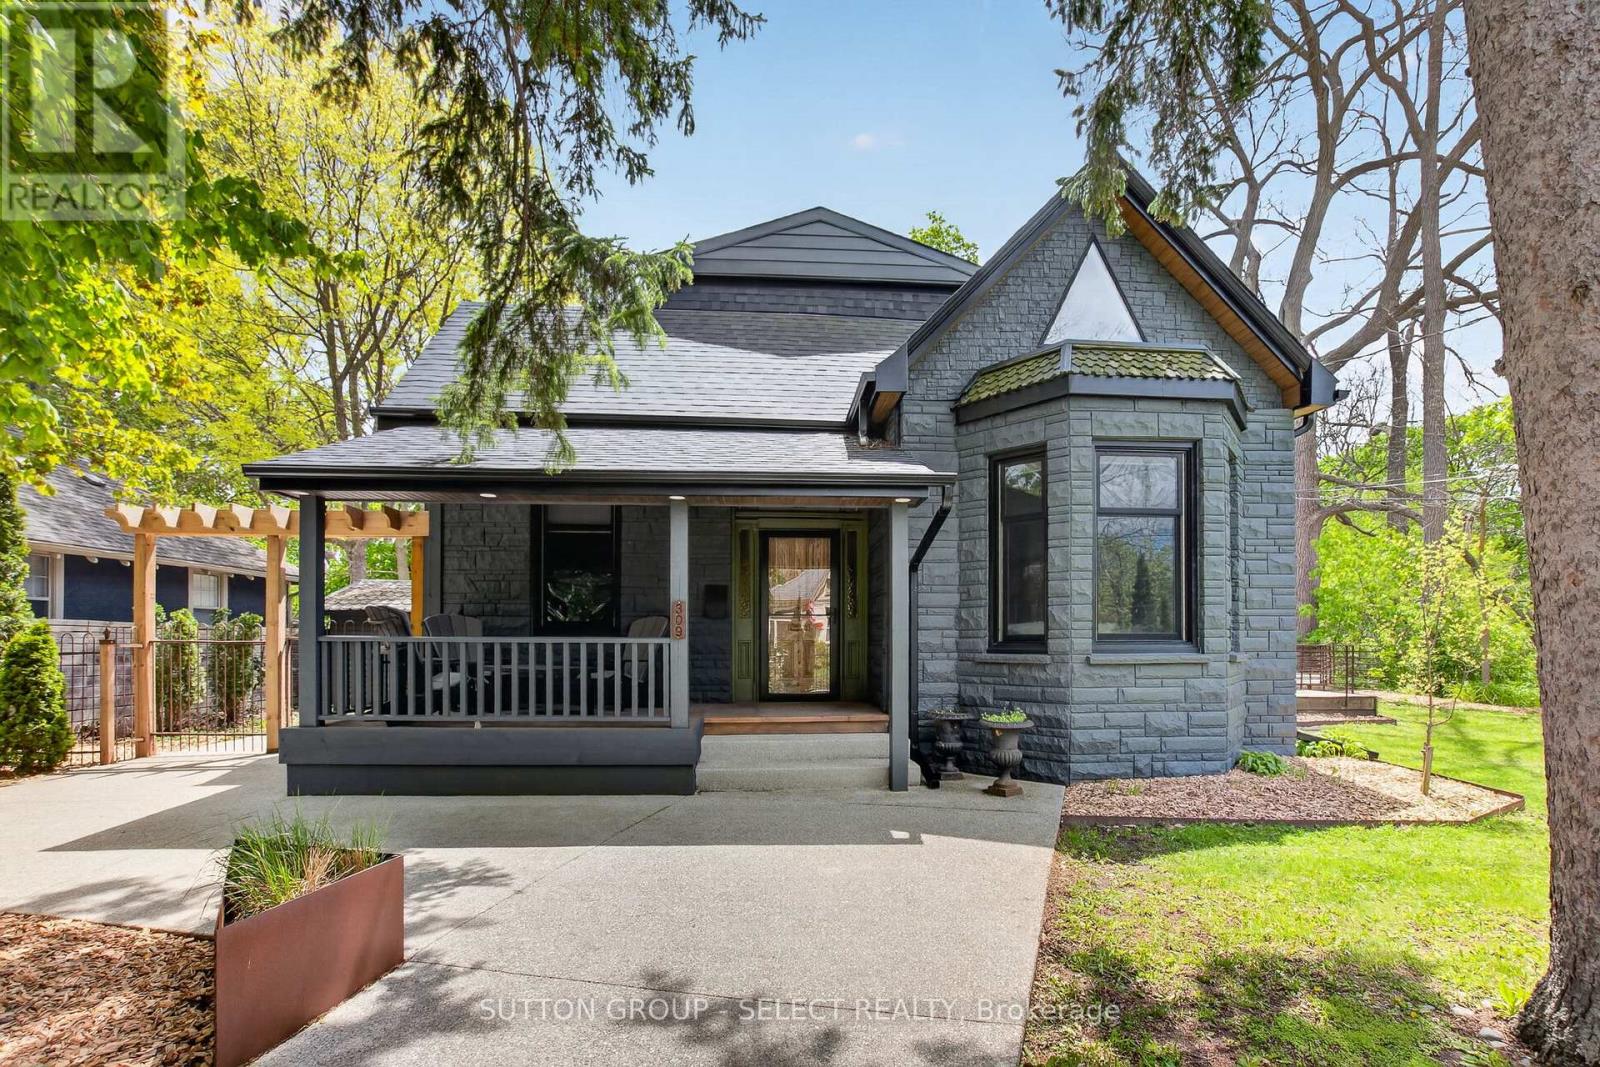
Classic charm meets modern comfort in this beautifully presented Old North family home. Nestled on a picturesque street in a sought-after mature neighbourhood, this residence showcases inviting living spaces, stylish finishes, and timeless architectural character. From the welcoming curb appeal to the bright and functional interior, every space feels warm and thoughtfully designed. The living room is open and airy with high ceilings and lots of natural light. The modern eat-in kitchen has hard surface countertops, island with bar seating and lots of storage. The large family room is cozy and a great gathering space. The main floor primary bedroom suite feels like luxury abound with the great ensuite washroom boasting a soaker tub and a tiled shower as well as access to the back deck area. An additional bedroom and 4-piece bathroom complete the ground level. On the second level you will find a stunning space highlighted by a large living room with the stunning modern kitchen with island and bar seating. A massive sleeping /Open area with sitting area and 3-piece ensuite bathroom complete the second level which has 'in-law suite' potential. The private outdoor area creates the perfect backdrop for entertaining, summer evenings, or quiet morning coffee. Ideally located near downtown London, Western University, St Joseph's Hospital, Doidge Park, excellent schools, parks, dining, and transit, this is an exceptional opportunity to enjoy urban convenience within an established residential setting. (id:50169)
Aylmer, Ontario
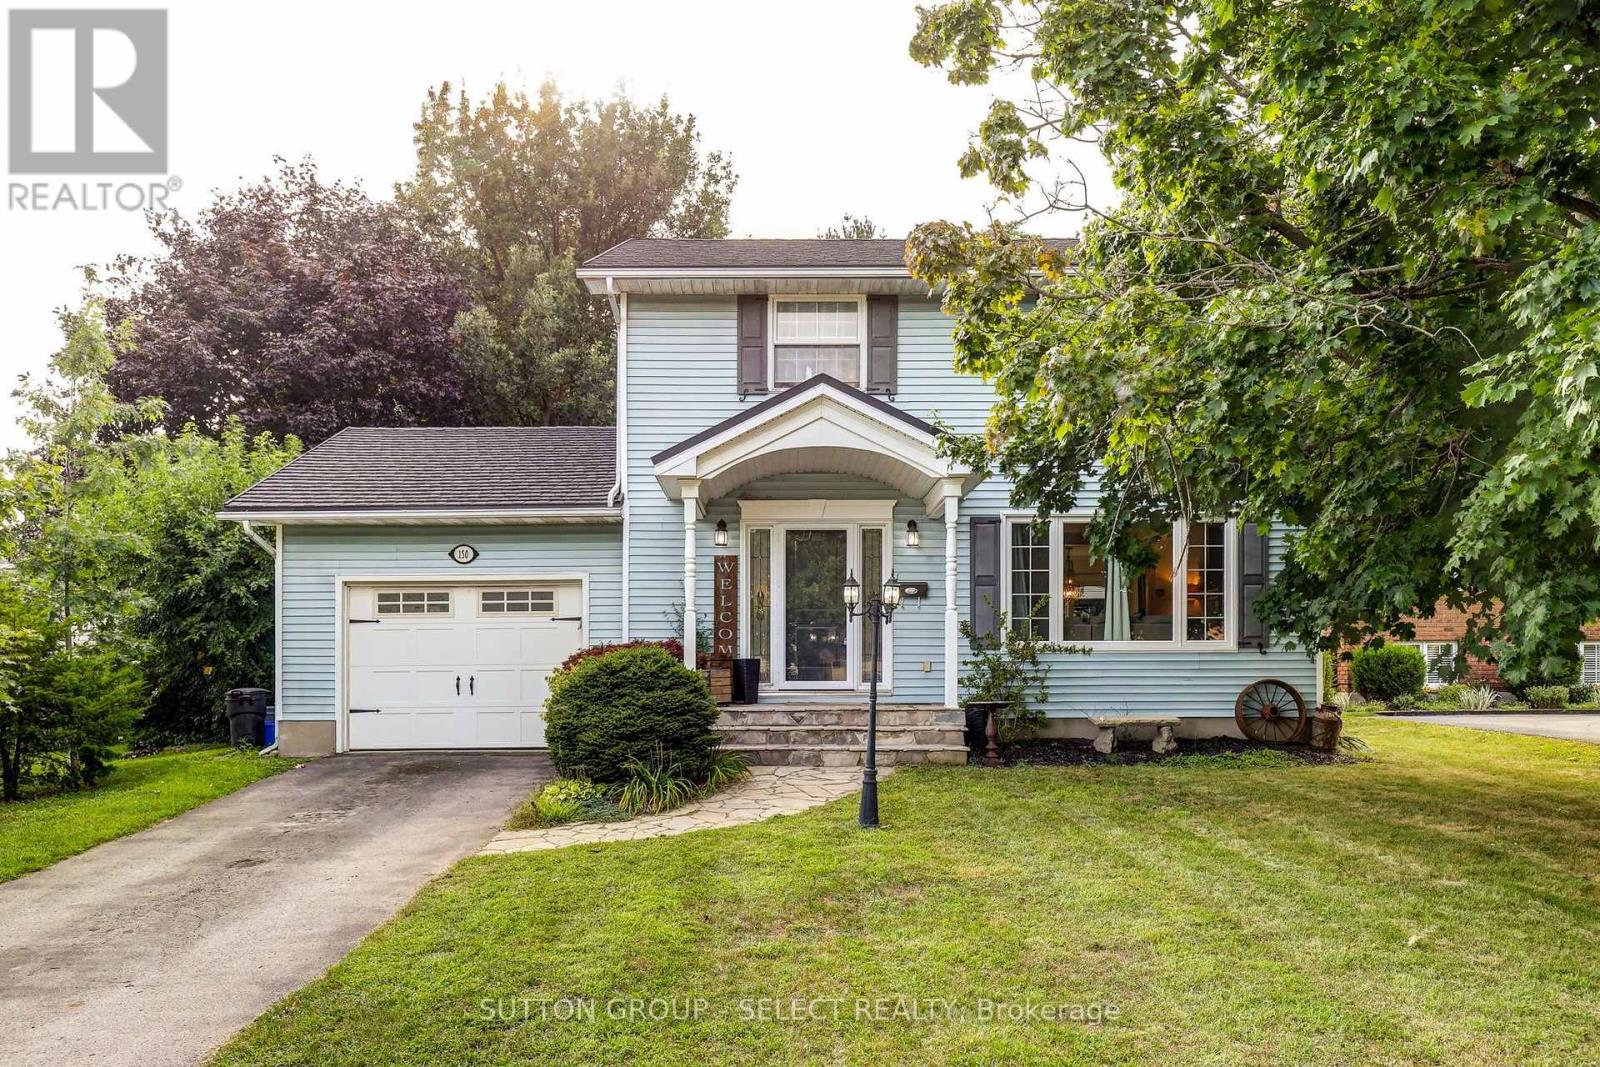
Located in the desirable south end of Aylmer, this 4-bedroom home offers a great opportunity for family living with plenty of space and potential. The bright, open-concept main floor features a renovated kitchen and dining area, with a cozy fireplace creating a warm focal point between the dining and family rooms. The dining area also provides direct access to the deck and private backyard, ideal for entertaining or relaxing outdoors. Upstairs, you'll find all four bedrooms, including a spacious primary suite with its own ensuite, along with the main bathroom. The lower level adds additional living space with a rec room, plus extra areas that could work well as a home office, gym, or hobby space. Notable updates include a 2022 metal roof, offering long-term durability and peace of mind. While the home has seen some improvements, it also presents an opportunity for buyers to add their own finishing touches! Enjoy everything Aylmer has to offer from this location, including parks, trails, beaches, shopping, and recreation, all within a welcoming small-town atmosphere. Conveniently located just 15 minutes from 401 access, this is a home with great potential in a sought-after area. (id:50169)
West Elgin, Ontario
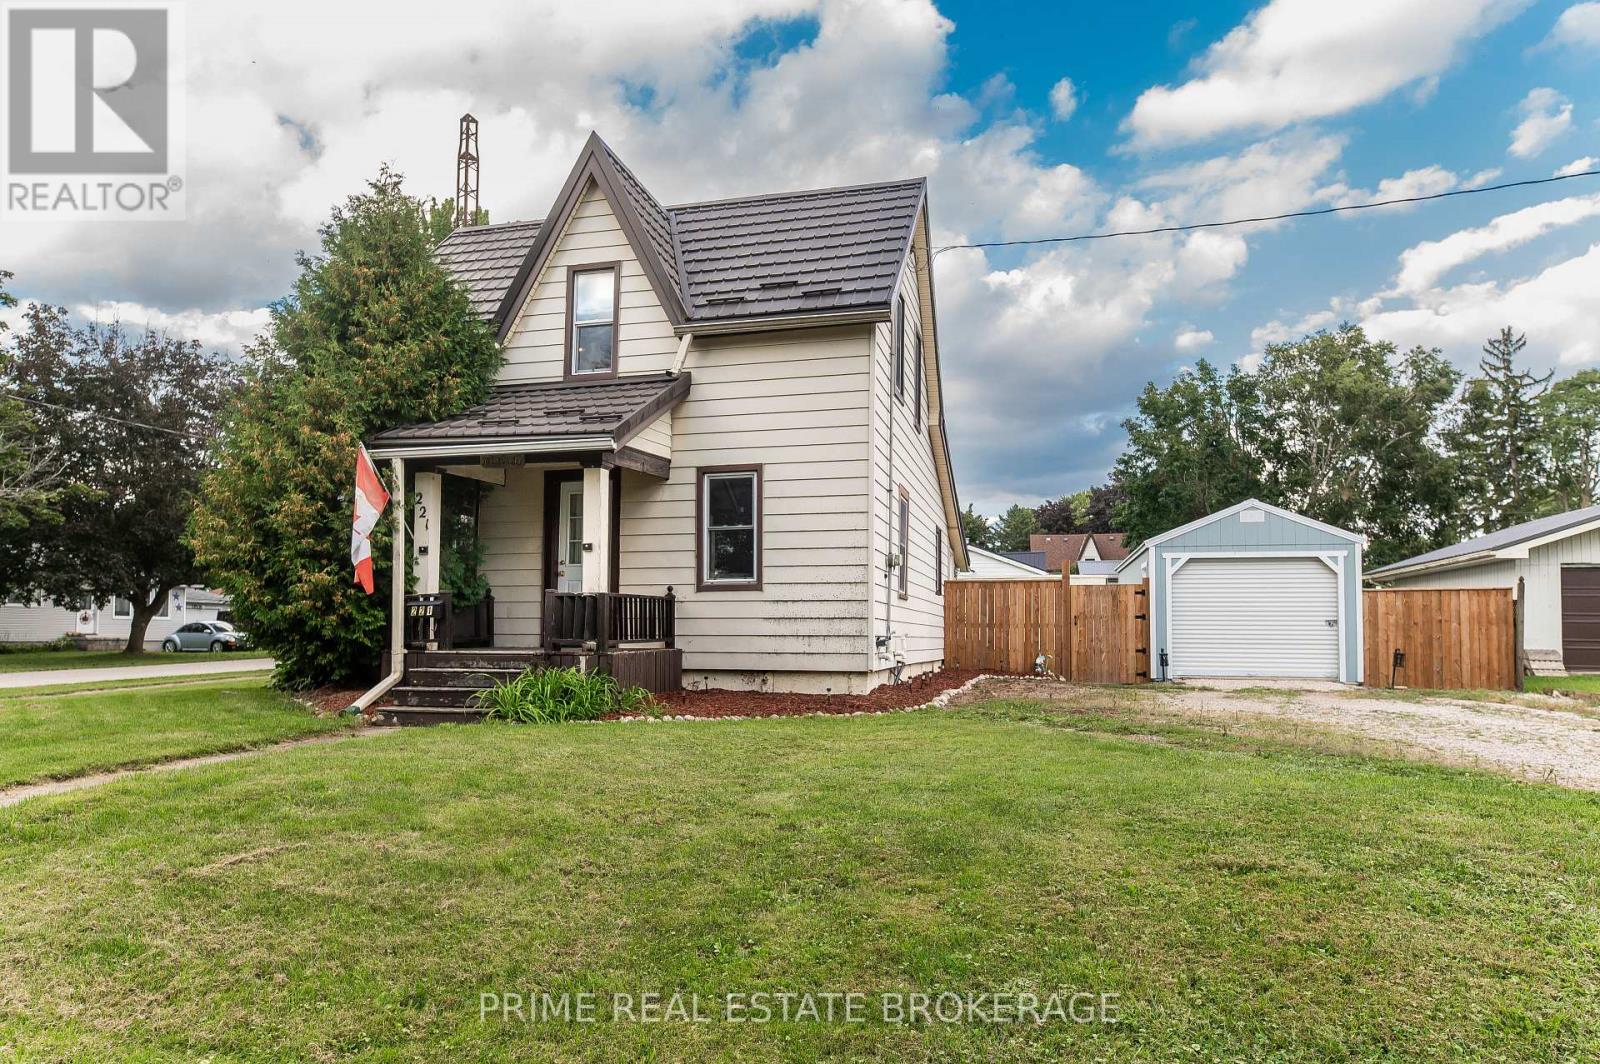
Charming, updated home set on a prime corner lot in the quiet neighbourhood of Rodney, just steps from parks and local shopping, and a 10-minute drive to Port Glasgow! This move-in ready property features an updated kitchen, updated full bath, newer plumbing, electrical, and updated ductwork. The main floor offers main-floor laundry, a large rear mudroom, and bright living room. Upstairs, enjoy the renovated space with primary bedroom and a versatile loft, ideal for a home office, den, or studio, with clear potential for a second bedroom setup.Outdoors features a newly added 12 x 28 2-car garage (2025) plus a separate workshop equipped with hydro? perfect for hobbyists or extra storage. Complete with a durable metal roof, fenced yard and more! Incredible value with major mechanical and interior upgrades already complete! (id:50169)
London East, Ontario
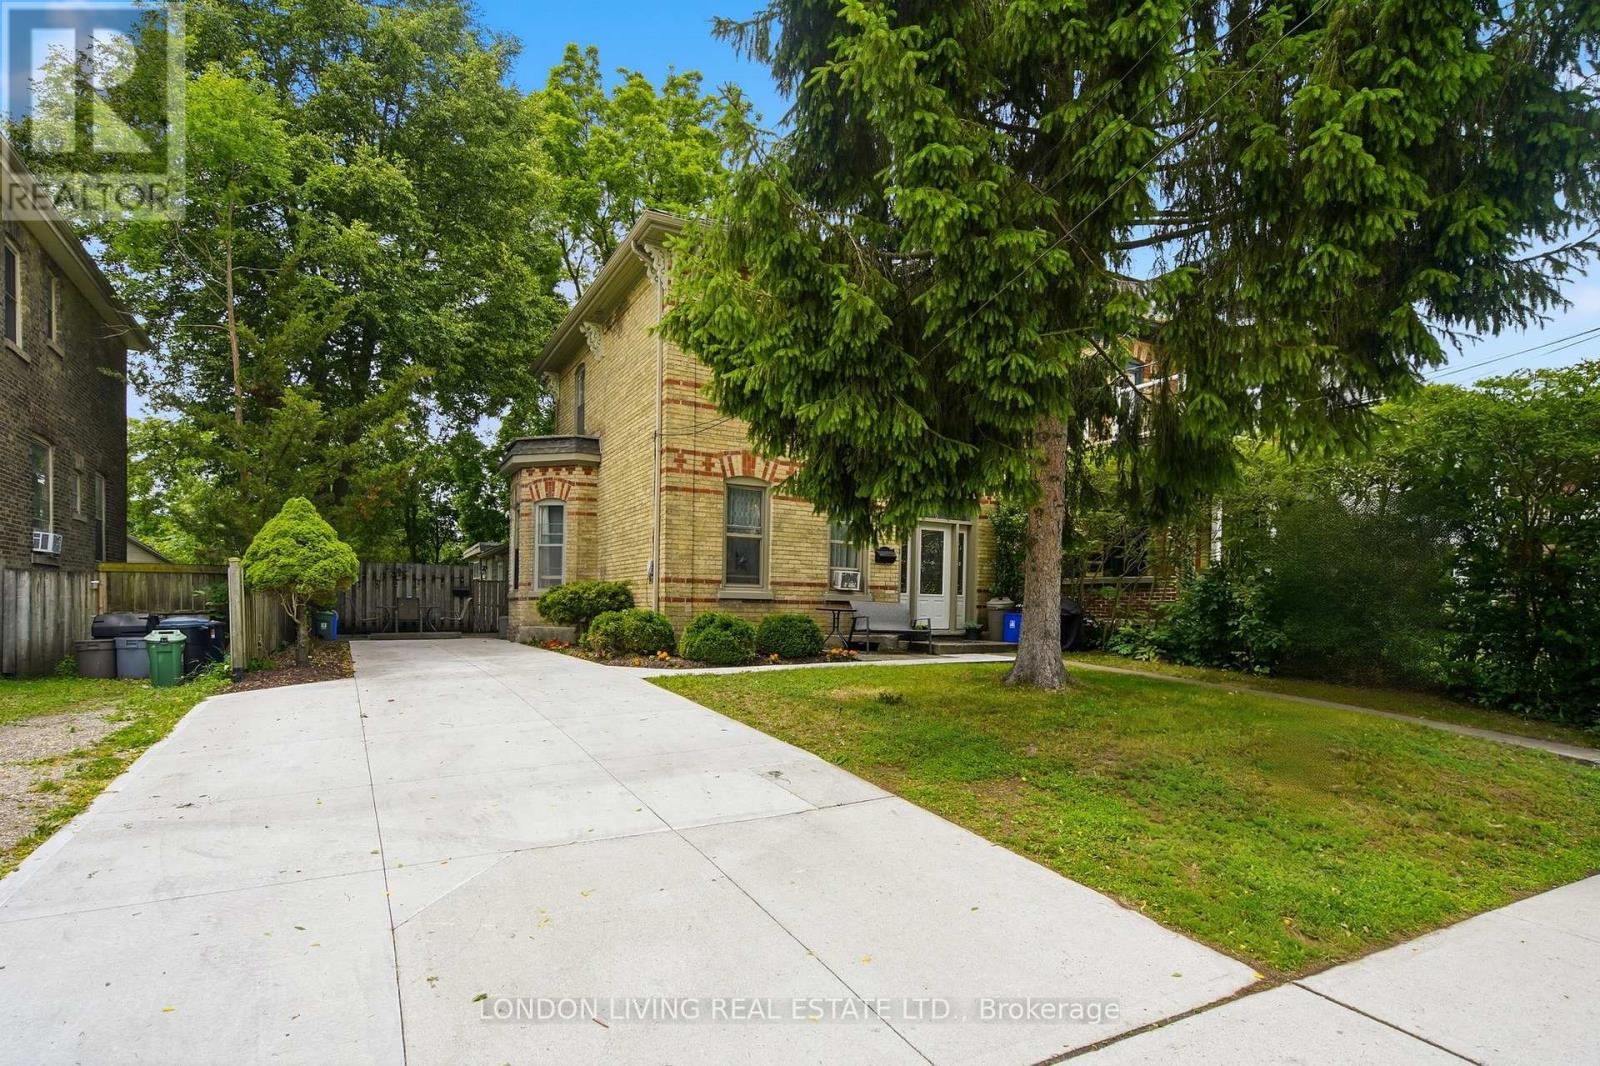
Old East Village, well maintained triplex with long term tenants. Separate meters, ample parking with access to more parking in the rear. Updated electrical and plumbing, front concrete driveway replaced 2025. Opportunity for live-in with income. (id:50169)
London East, Ontario
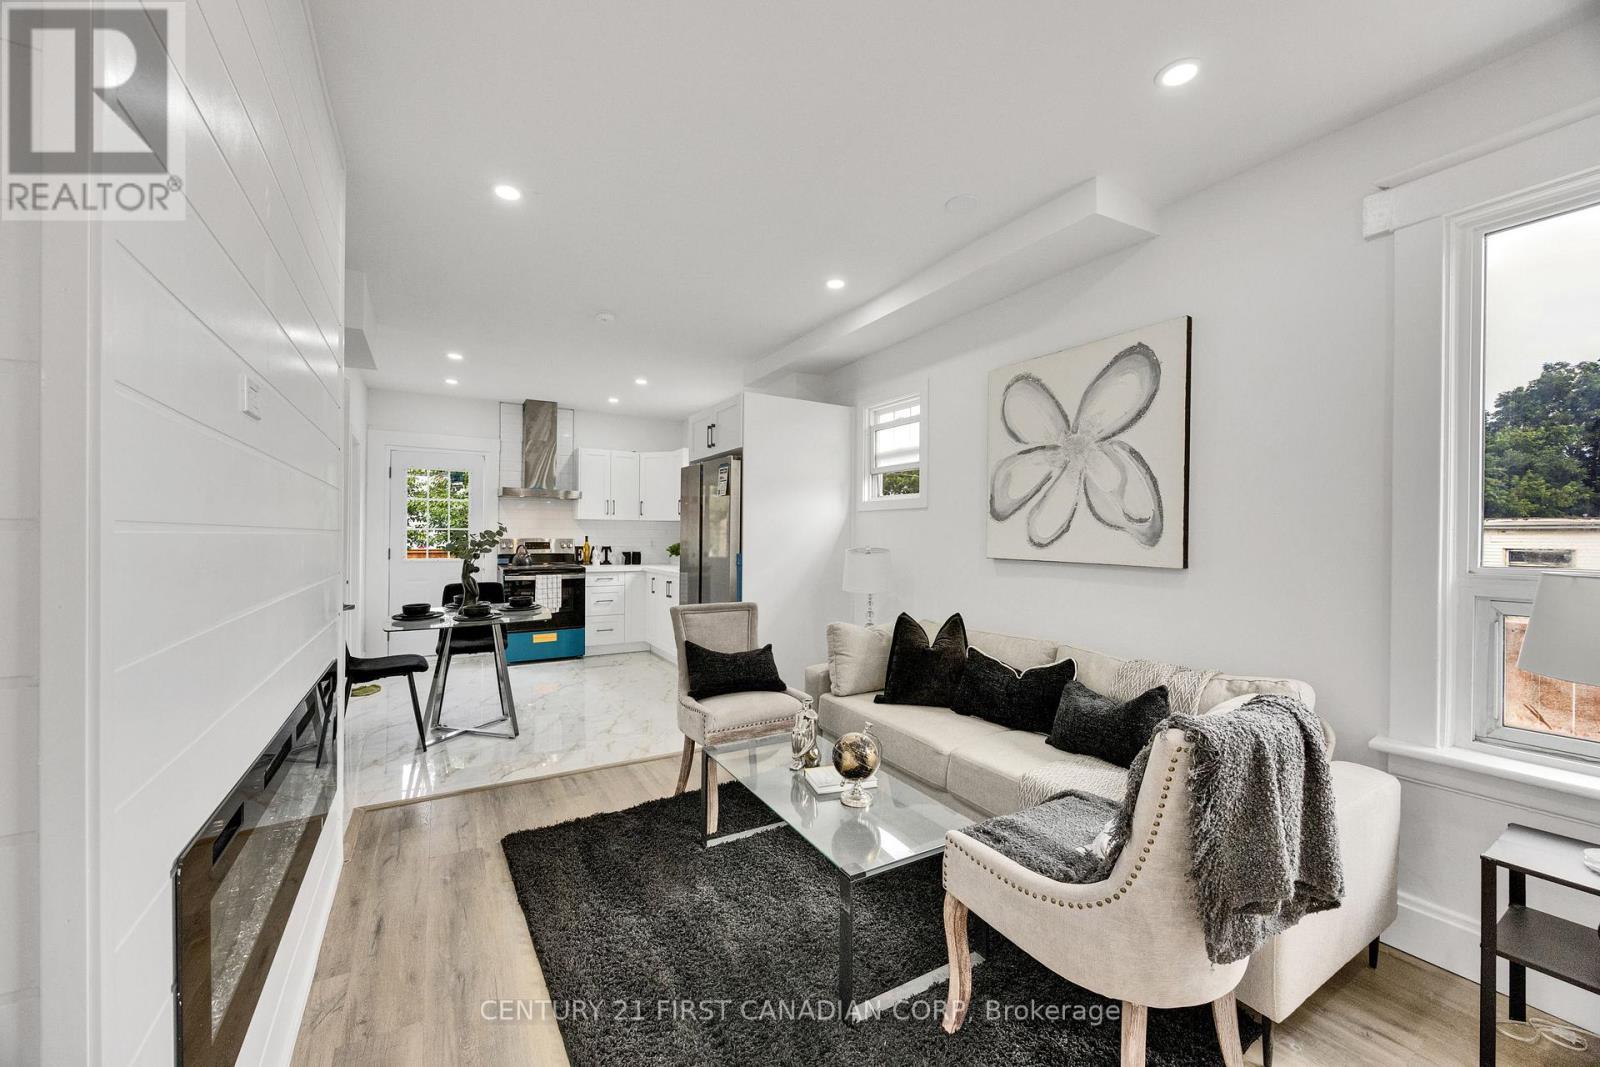
Welcome to 328 Oakland Ave, beautiful renovated and move-in-ready home situated on a corner lot, offering a comfortable and modern living space with plenty of privacy. Thoughtfully updated throughout, this home combines modern convenience with a warm atmosphere. The spacious living room features an inviting fireplace, creating a cozy setting for relaxing evenings and enjoying conversations with family and friends. The open-concept layout seamlessly connects the living room to the brand-new kitchen, creating a bright and welcoming space for everyday living and entertaining. The main floor offers two spacious bedrooms and fully updated bathroom, making this home ideal for a family, couple, or professionals. The brand-new kitchen with tiled flooring features modern finishes and all-new appliances, including a stove, dishwasher and refrigerator. For added convenience and to make it truly move-in ready, the home also includes a brand-new washer, dryer and A/C installed in 2026 for added comfort during the warmer months A furnished loft with additional bathroom provides a versatile space that can be used as a recreation room, entertainment area or home office. Step outside to enjoy a private backyard enclosed with a privacy fence (2026), offering a peaceful outdoor space to relax or entertain. The property also features a concrete driveway (2026) for convenient parking. Located just minutes from The Factory at Kellogg Lane, you'll enjoy convenient access to entertainment, restaurants, recreation, family attractions, and community events. Situated in a neighbourhood where homes continue to be renewed, this property offers a great combination of modern updates, comfort, privacy, and location. Don't miss your opportunity to own this beautifully renovated gem in London. (id:50169)
Strathroy-Caradoc, Ontario
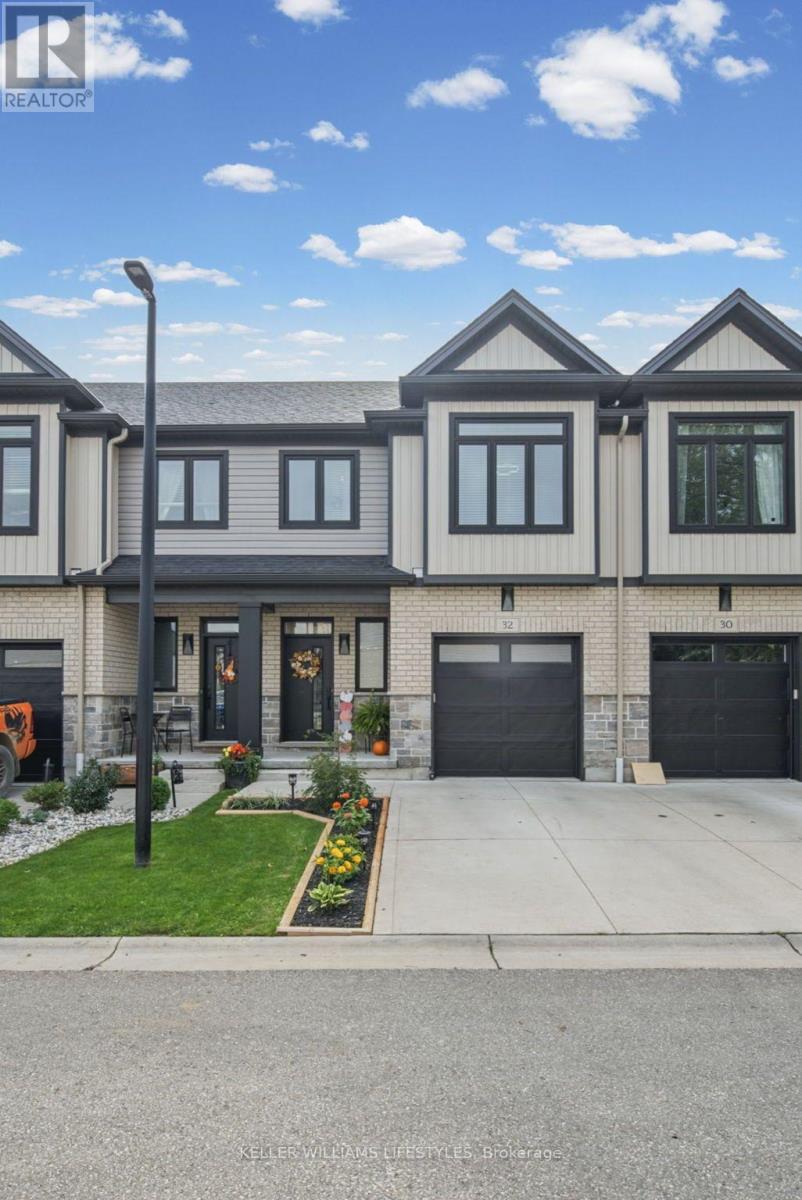
Move-in ready and backing onto green space, this 3 bedroom, 3.5 bathroom multi-level vacant land condo offers a great combination of modern living, privacy and low-maintenance convenience. Built in 2020, this is one of only a few units in the development with no neighbours directly behind. The bright kitchen opens to an upper deck overlooking the greenery, while the finished lower level features a walkout to a second deck and fully fenced outdoor space. With an attached garage, modern finishes and multiple levels of finished living space, this home offers plenty of room to spread out while enjoying a private setting in the growing community of Mt. Brydges. (id:50169)
London South, Ontario
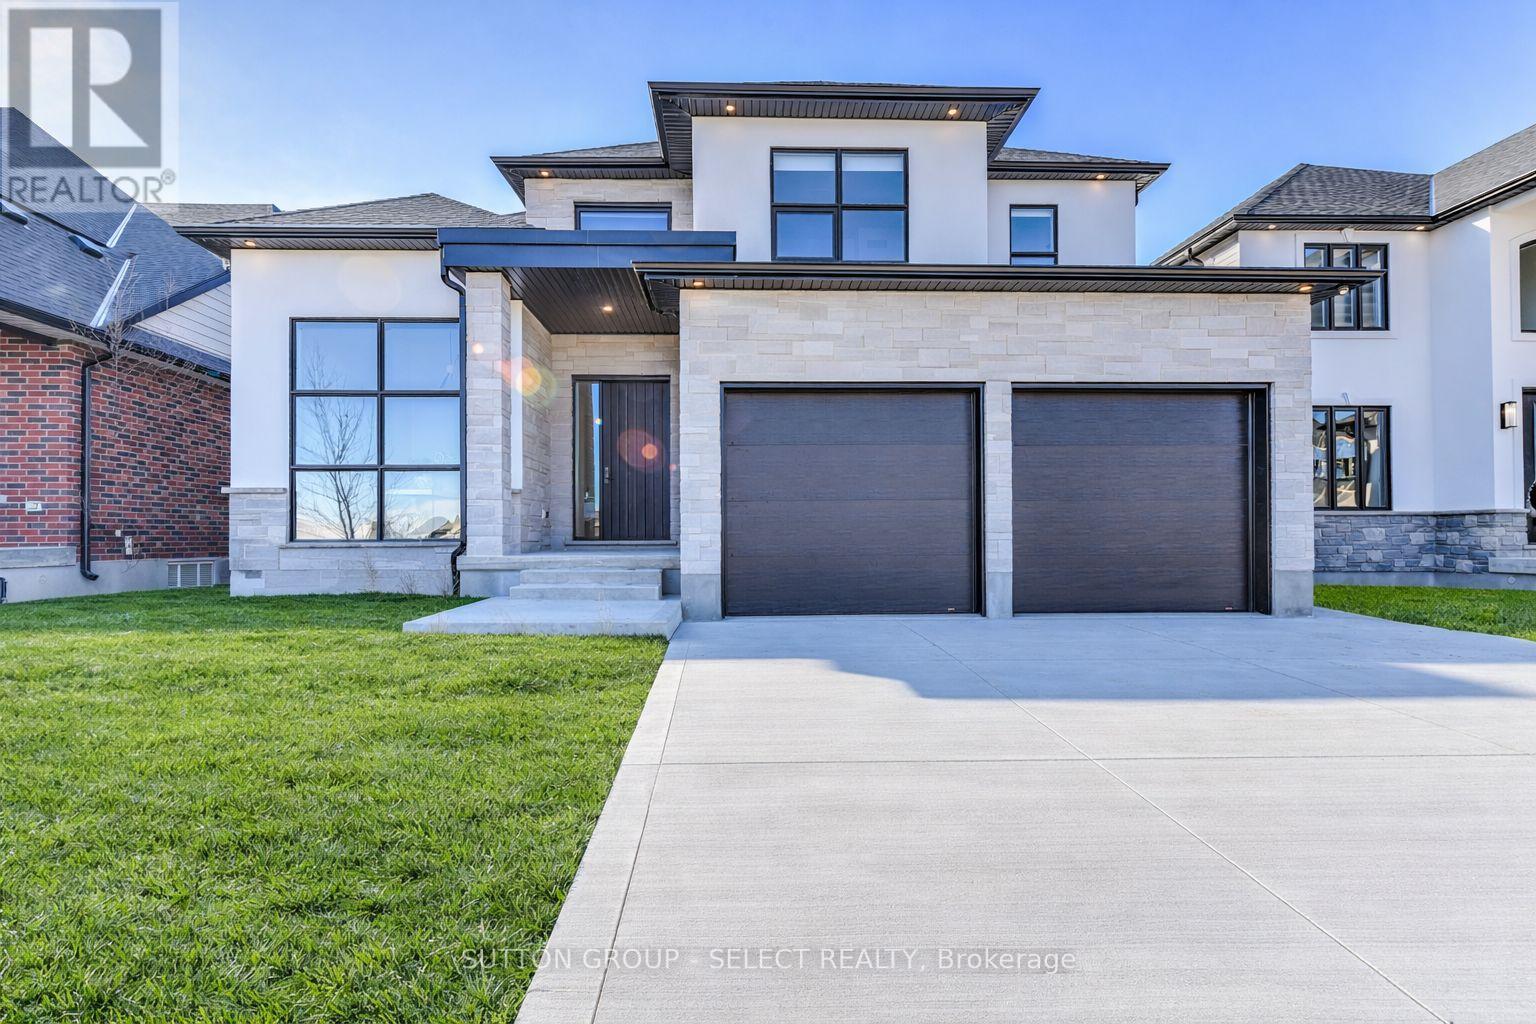
TO BE BUILT on a premium lot backing onto protected forest in the sought-after Liberty Crossing community in Lambeth. This home features a walk-out basement and a private rear setting. Pre-construction detached home by award-winning local builder Lux Homes Design & Build, recipient of the 2025 Builder of the Year Award through the Awards of Creative Excellence. This thoughtfully designed two-storey home offers a functional layout ideal for modern living. The main floor features a bright open-concept design with a spacious great room, dining area, and modern kitchen with quality finishes, quartz countertops, and a walk-in pantry, along with a dedicated main-floor study and convenient mudroom access from the attached double garage. The second level includes a large primary bedroom with walk-in closet and private ensuite, three additional bedrooms including a Jack and Jill bathroom, a full family bathroom, and second-floor laundry for added convenience. The unfinished walk-out basement offers excellent future living space potential and includes a rough-in for a bathroom. Built with quality construction standards including 9 ft ceilings on the main floor, hardwood flooring, quartz surfaces, central air, HRV system, and Tarion warranty. Located in a desirable Lambeth neighbourhood with easy access to Highway 401, parks, schools, shopping, and community amenities including the Bostwick YMCA Centre. Home to be built with flexible closing available. Photos and renderings are for reference only. Finishes and specifications may vary. Property taxes to be assessed. Purchase price reflects the primary residence 13% HST rebate, subject to Buyer qualification and assignment to the Seller. (id:50169)
London South, Ontario
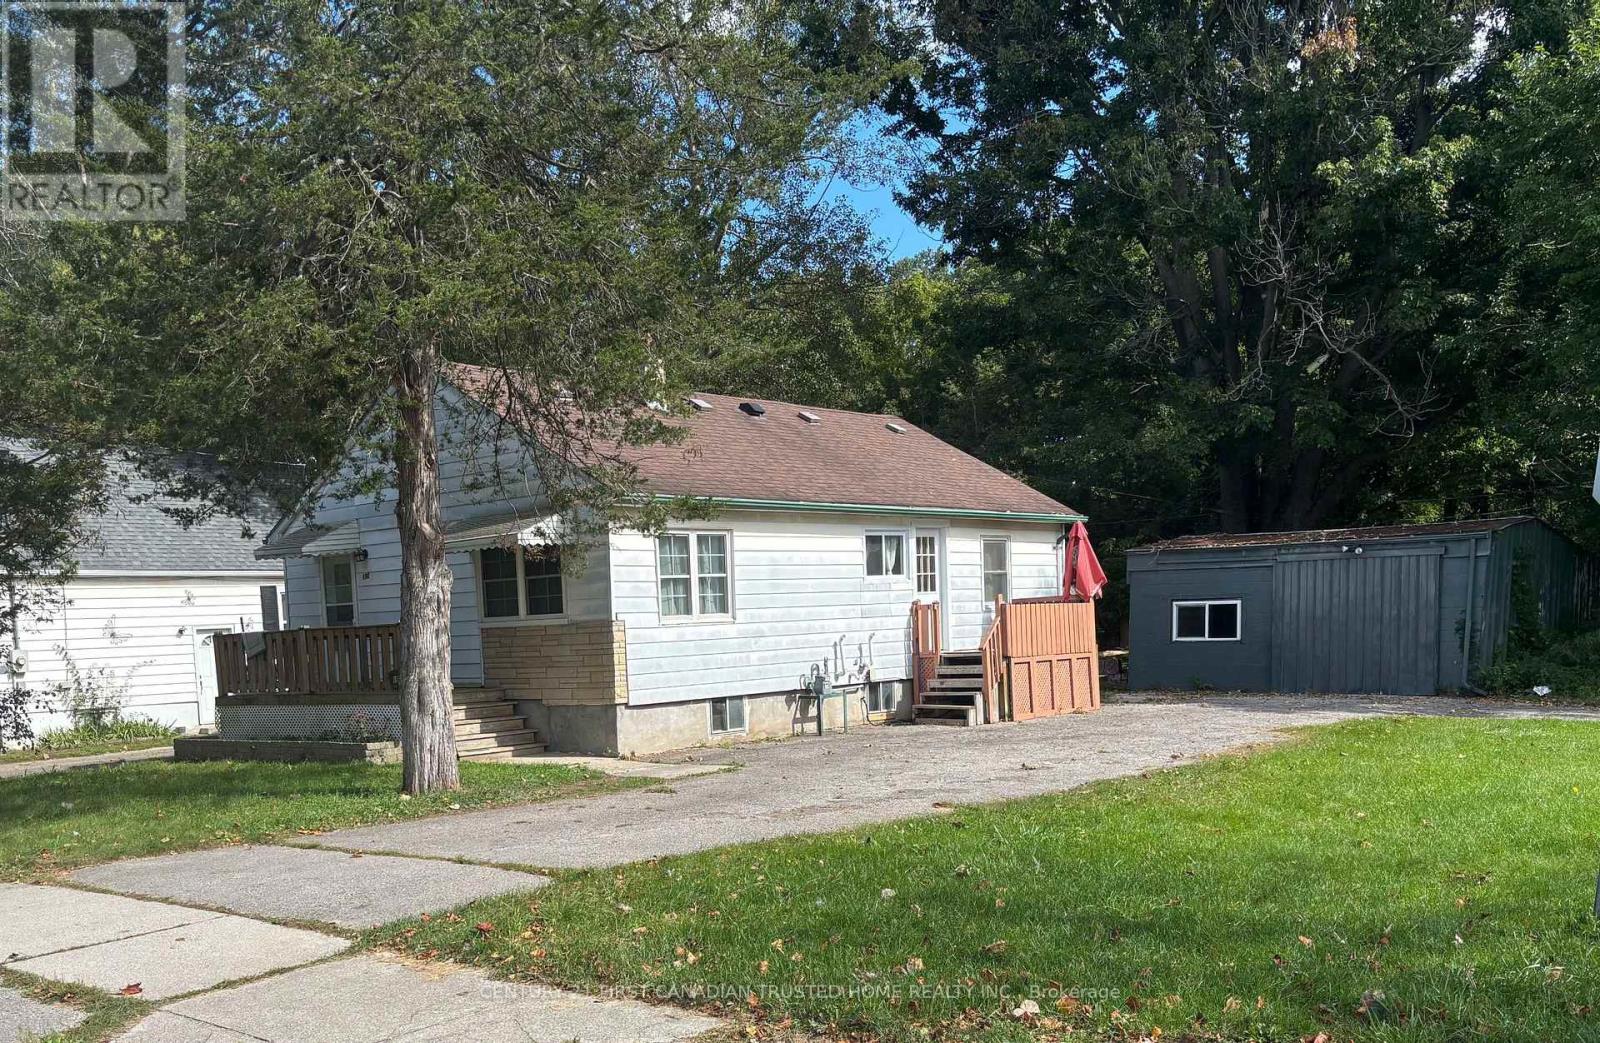
Rare opportunity! This charming bungalow is tucked away on a large, private lot near the corner of Thompson Rd and Adelaide-it's country living in the heart of the city. Welcome to 190 Helena Avenue, a home offering plenty of parking and exceptional privacy. This carpet-free, 3+1 bedroom home features a lower level with its own private access. Highlights include newer flooring on the main level, a newer furnace, a recently updated bathroom, and an attractive kitchen. Additionally, the property boasts a huge garage with an attached shed, perfect for use as an oversized man cave or a home business space. Located just steps from the hospital and shopping, and only minutes from the 401. (id:50169)
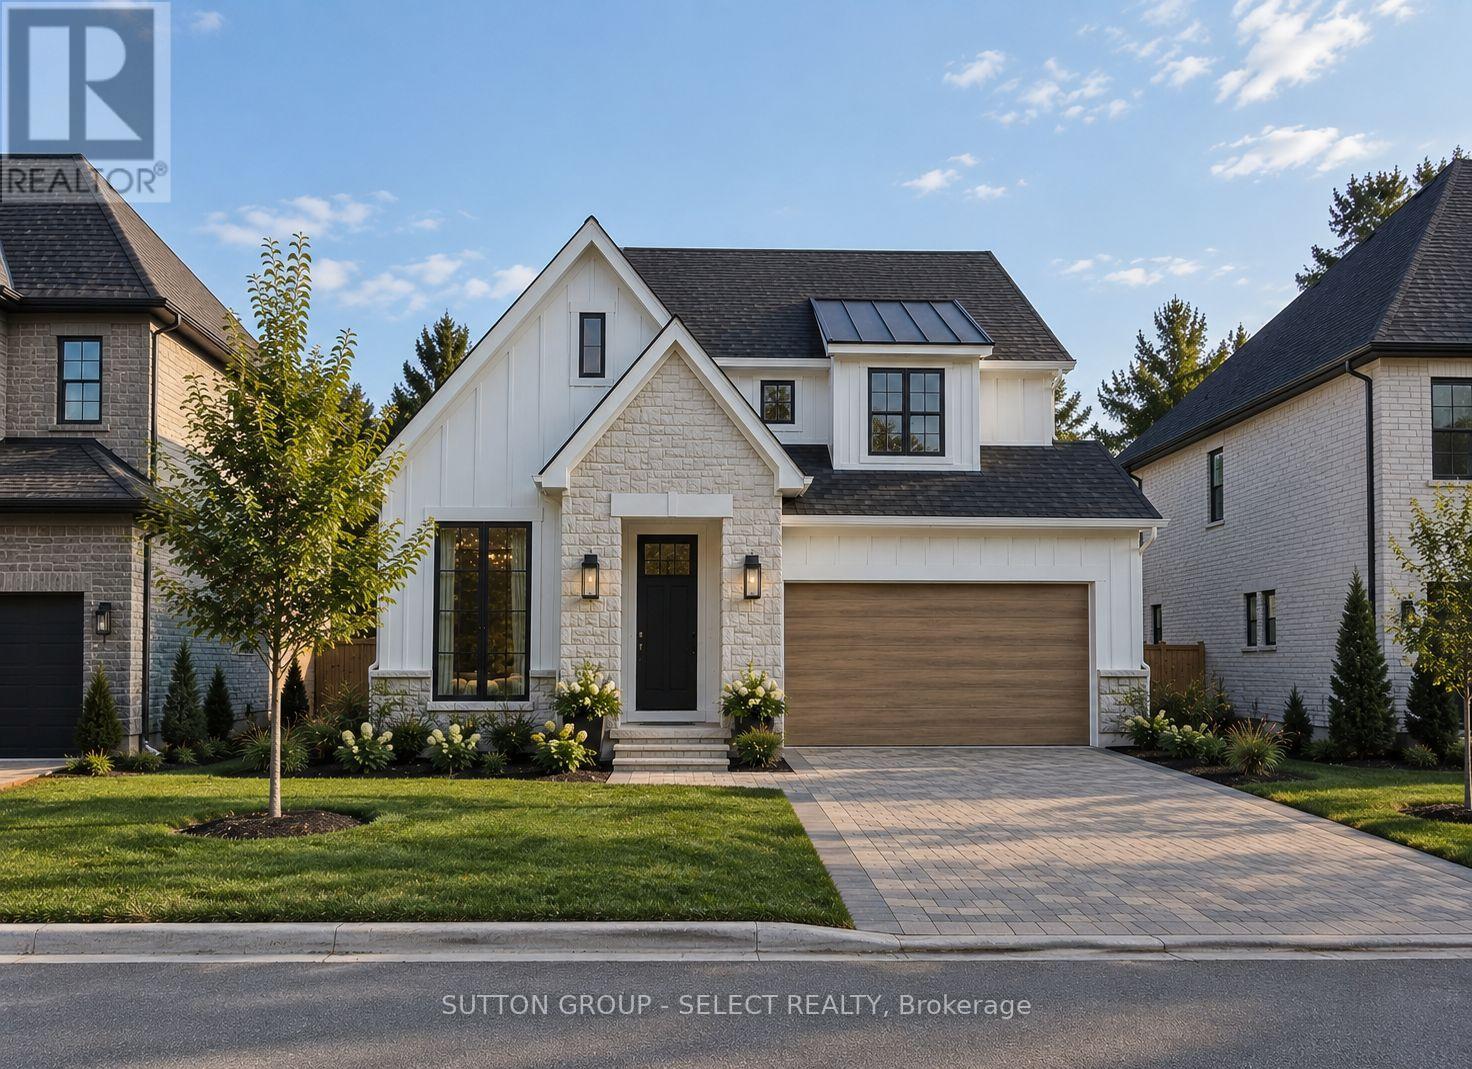
London South, Ontario
TO BE BUILT in the Liberty Crossing community in Lambeth. Pre-construction detached home by award-winning local builder Lux Homes Design & Build, recipient of the 2025 Builder of the Year Award through the Awards of Creative Excellence. The Venato model offers thoughtfully designed 2040 sqft of living space. The main floor features a bright open-concept layout with large windows, modern kitchen with quality finishes, sleek countertops, and a walk-in pantry, flowing into the principal living and dining areas. A dedicated main floor office provides a functional work-from-home space. The second floor includes a spacious primary bedroom with walk-in closet and private ensuite, two additional bedrooms, a full family bathroom, and convenient second-floor laundry. Unfinished basement offers future living space potential and may be finished at an additional cost. Additional features include attached garage with inside entry through a mudroom, private driveway, and brick and vinyl exterior construction. Located in a sought-after Lambeth location with convenient access to Highway 401, parks, schools, shopping, and community amenities including the Bostwick YMCA Centre. Home to be built with flexible closing available. Photos and renderings are for reference only. Finishes and specifications may vary. Purchase price reflects the primary residence 13% HST rebate, subject to Buyer qualification and assignment to the Seller. Property taxes to be assessed. (id:50169)
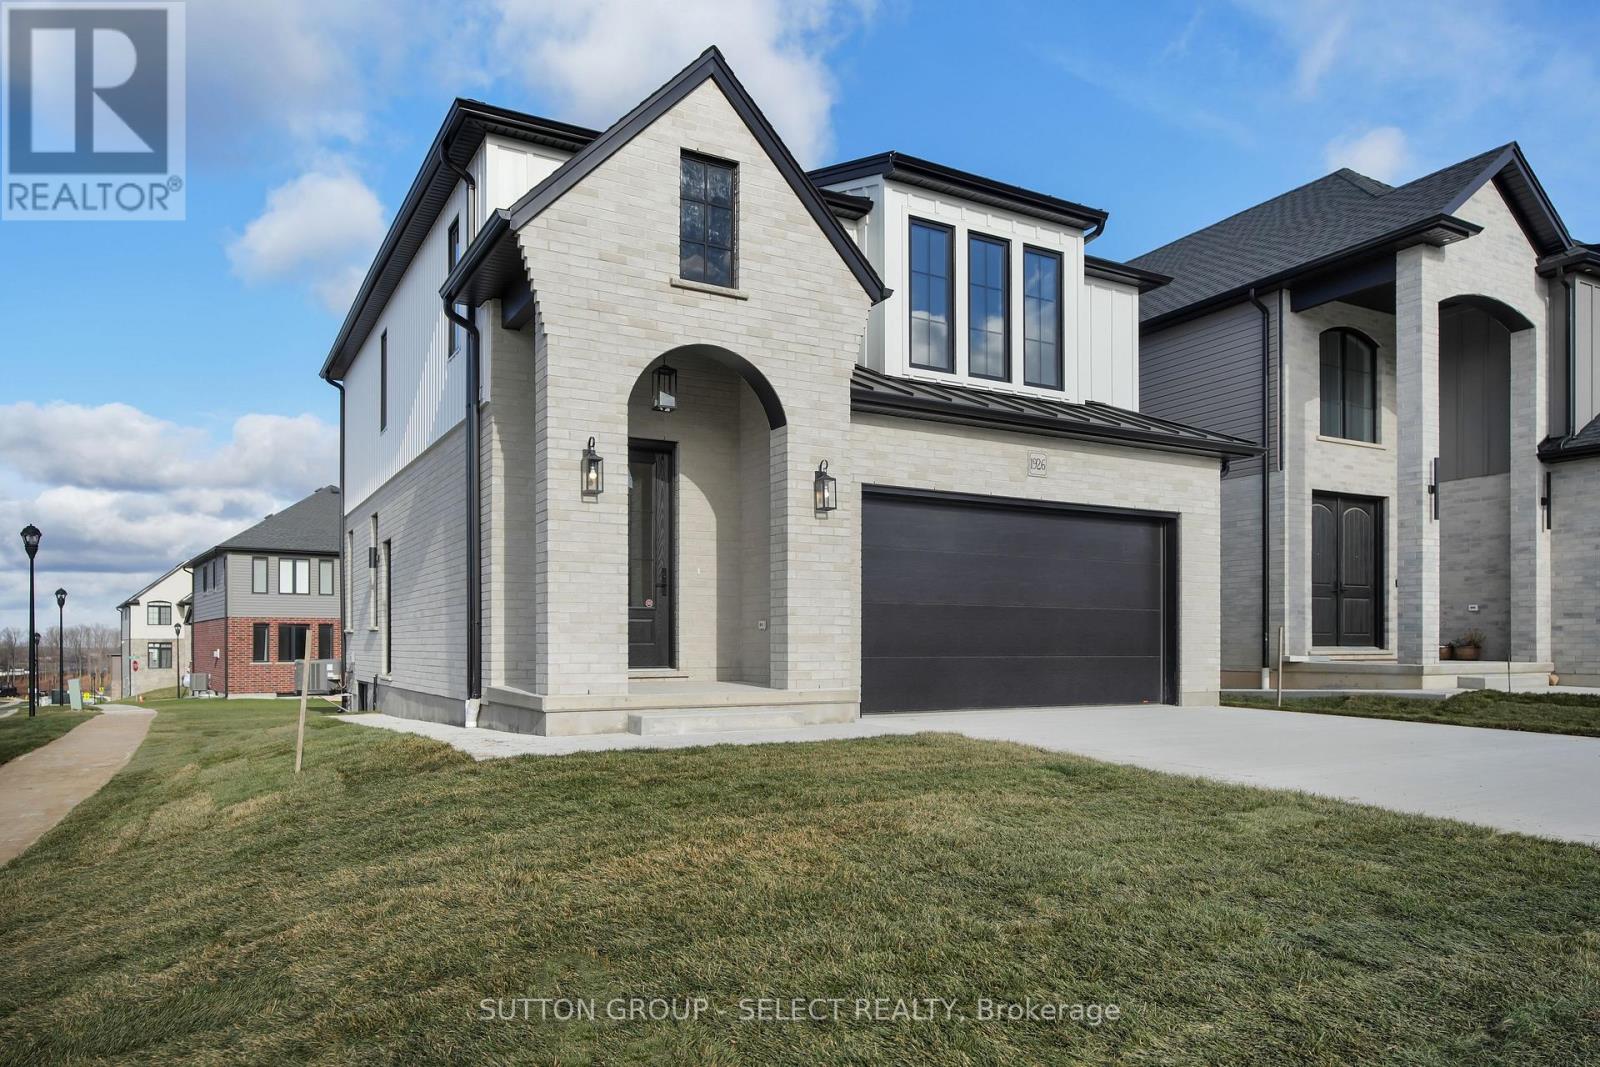
London South, Ontario
TO BE BUILT ON A PREMIUM LOT BACKING ONTO GREEN SPACE. Pre-construction two-storey Verona model home by award-winning local builder Lux Homes Design & Build, located in the Liberty Crossing community in Lambeth. Bright open-concept main floor with large windows, modern kitchen with quality finishes and customizable design options, and functional living and dining areas. Second floor features a primary suite with walk-in closet and private ensuite, two additional bedrooms connected by a Jack and Jill bathroom, and convenient second-floor laundry. Quality finishes include upgraded doors and windows, premium flooring, black plumbing fixtures and hardware, central vacuum, and other features as per builder specifications. Unfinished basement provides additional living space potential and may be finished at an additional cost. Located with convenient access to Highway 401, parks, schools, shopping, and community amenities including the Bostwick YMCA Centre. Purchase price reflects the primary residence 13% HST rebate, subject to Buyer qualification and assignment to the Seller. Property taxes to be assessed. Photos and renderings are for reference only and may not reflect final finishes. Finishes and specifications may vary. (id:50169)
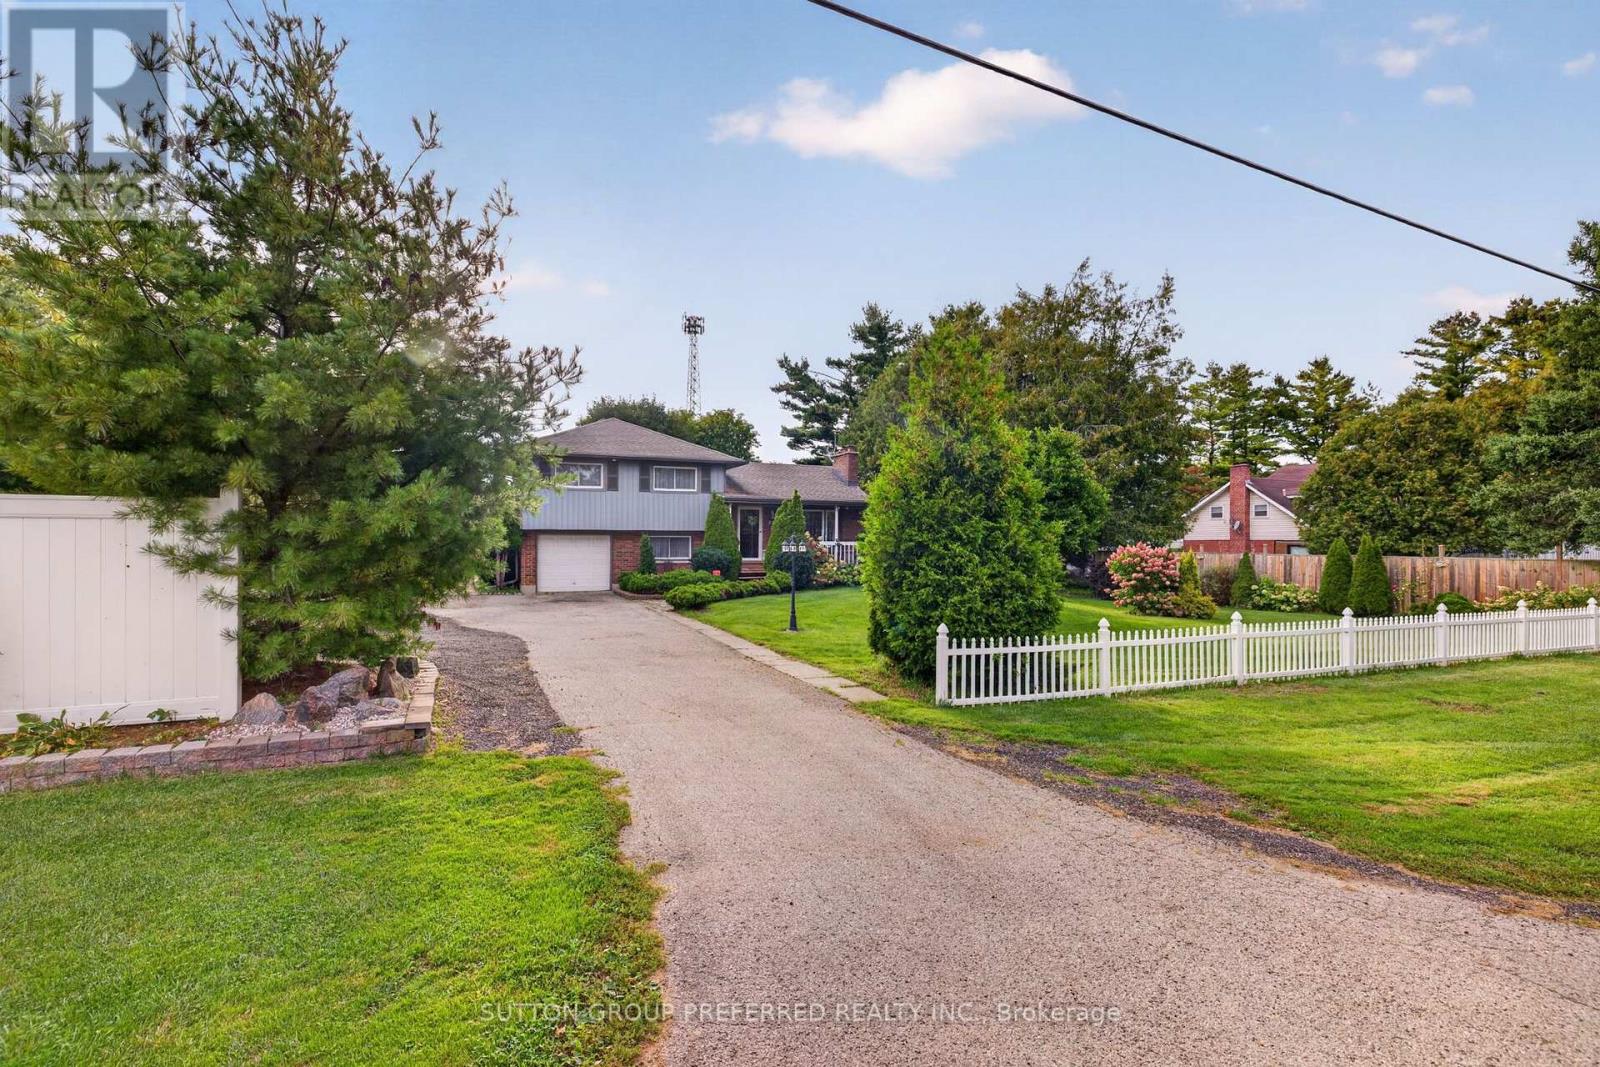
London East, Ontario
Welcome to 533 Crumlin Sideroad - a beautifully maintained and thoughtfully updated 4-level side-split set on an impressive 150' x 150' lot, offering exceptional space, privacy, and versatility. The main level features a welcoming living room along with a bright kitchen and dining area, complete with convenient access to the large covered rear deck - an ideal space for outdoor entertaining or relaxing while overlooking the beautifully landscaped grounds. Upstairs, you'll find three comfortable bedrooms, including a spacious primary bedroom with direct access to the family bathroom. The bathroom has been completely renovated this year, offering a fresh and modern finish. The lower level provides even more flexibility with a dedicated office, 3-piece bathroom, laundry room, and a practical mudroom with direct access to the backyard. The basement level features a generous recreation room and a utility/storage room with plenty of space for organization. Outside, the property truly shines. The expansive, fully fenced yard features beautifully landscaped gardens and backs onto green space, providing a wonderful sense of privacy and a peaceful setting. The large driveway offers parking for up to 8 vehicles .Adding to the property's versatility is its L12/L17 zoning, which offers a range of potential uses and possibilities for the next owner. With its substantial lot size, flexible layout, extensive updates, and desirable green-space backdrop, 533 Crumlin Sideroad presents a unique opportunity to enjoy a well-cared-for home with room to grow and explore its potential. (id:50169)
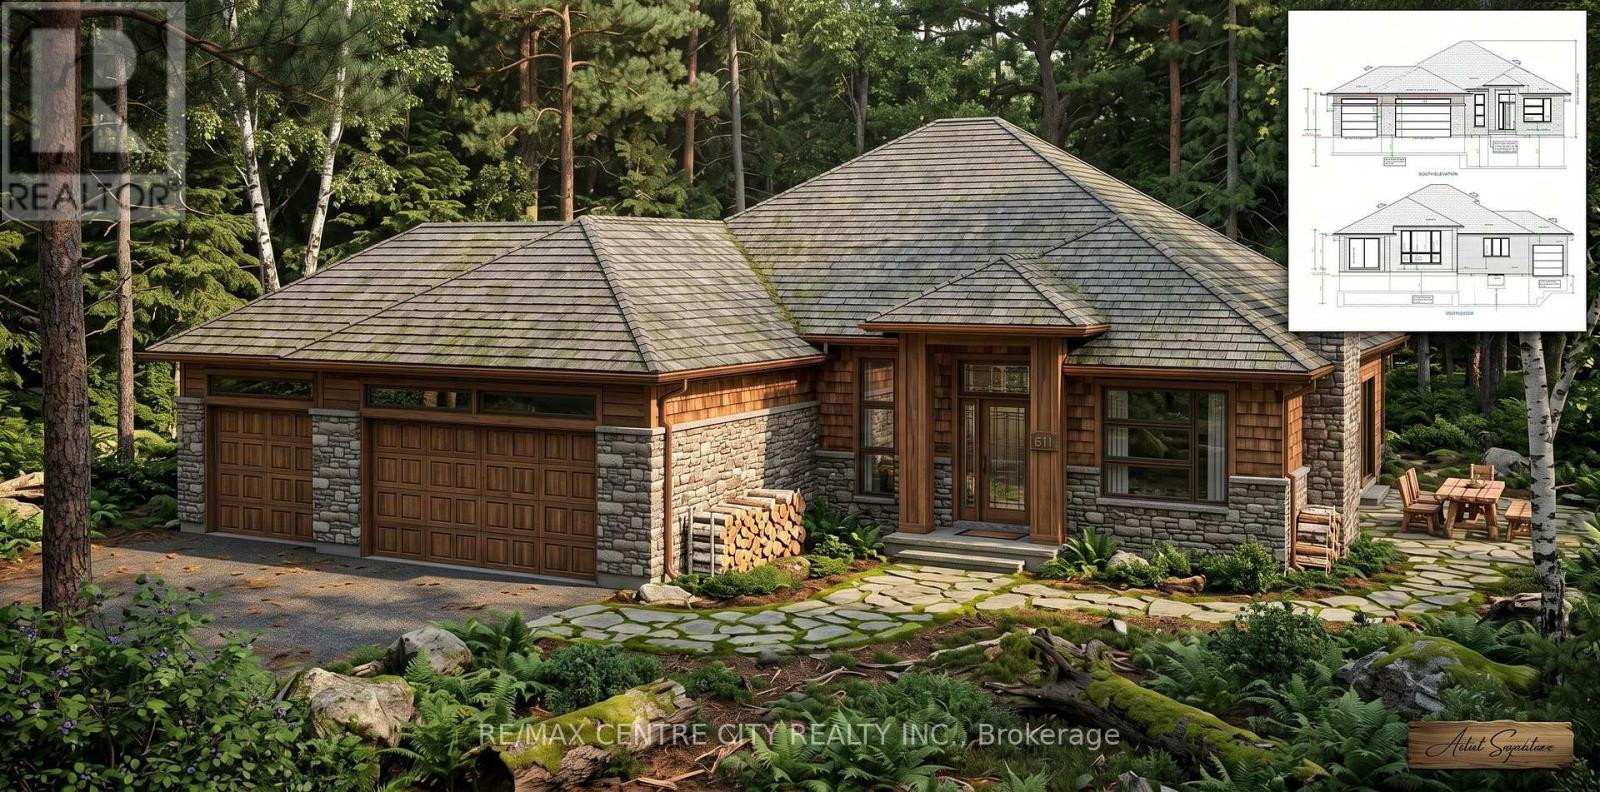
Southwold, Ontario
Birch Lane Homes presents this breathtaking executive model show home, showcasing the uncompromising craftsmanship that defines their brand. Command attention with a striking brick and stone façade. Hobbyists will marvel at the deep, expansive three-car garage, while brilliant transom windows, coffered ceilings, and luxury finishes invite the sunshine in to brighten your life. Ground has officially been broken on this masterpiece - open house coming soon! These inspiration images are only the beginning-if you can dream it, we can build it. These sprawling 1/2-acre nature lots occupy an uncompromisingly perfect location just seconds from Port Stanley's core. Lincoln's Hollow offers privacy, ravines, forests, and rivers that simply cannot be replicated. The time to choose your lot is now to ensure next summer is legendary. With only 7 lots available in this unique enclave, this fleeting opportunity will not last. Let's Get You Moving! (id:50169)
No Favourites Found
direct. 226.376. 2541
office. 519.443.4331
[email protected]
250 Wharncliffe Rd N
London, ON N6H 2B8
No Favourites Found