Contact Hanna
direct. 226.376. 2541
office. 519.443.4331
[email protected]

250 Wharncliffe Rd N
London, ON N6H 2B8

North Middlesex, Ontario
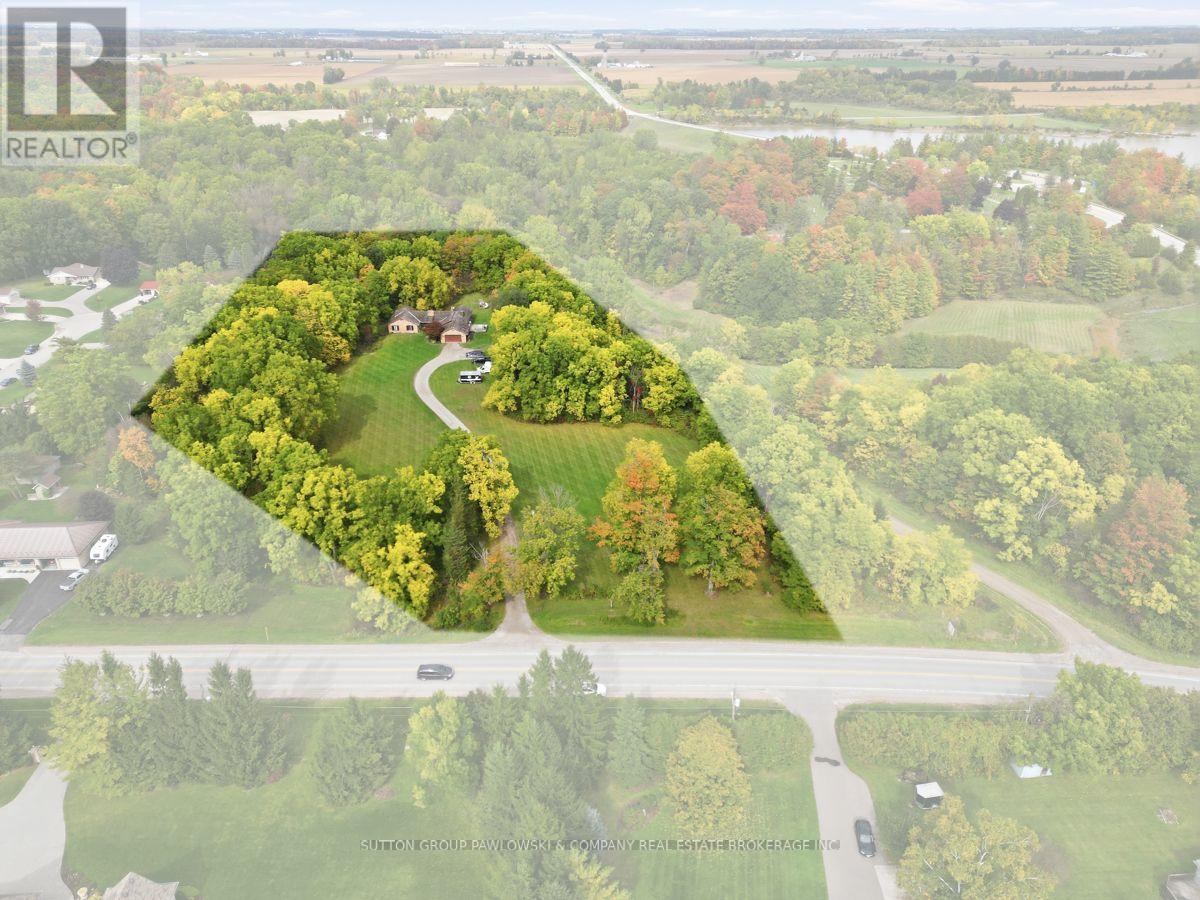
A rare opportunity in Parkhill offering approx. 7 acres where the land, privacy & setting take centre stage. With approx. 253.56 ft of frontage, expansive open lawn, mature trees around much of the perimeter & the property backing onto Parkhill Creek, this impressive parcel offers exceptional space & flexibility. An approx. 1-acre severable building lot is included within the offering, creating additional future possibilities. A long private drive leads to the existing 1988 stone & wood bungalow, set well back from the road & surrounded by greenery. Offering approx. 3,167 sq ft above grade, the home features 5 bedrooms, 3 bathrooms, an attached 2-car garage & generous principal rooms throughout. The bright white kitchen provides extensive cabinetry, a large island with seating & ample workspace, opening to spacious dining & living areas. The family room features a vaulted/beamed ceiling, striking brick feature wall, wood-burning fireplace & large windows overlooking the property. The main-floor primary bedroom includes a dramatic arched window, ensuite & built-in cabinetry, while 4 additional bedrooms provide excellent flexibility for family, guests or office space. Main-floor laundry adds convenience. The full unfinished walkout lower level offers substantial additional space for storage, recreation, workshop use or future finishing, with direct exterior access. Additional features include 2 wood-burning fireplaces, geothermal heating & cooling, municipal water, septic system, large rear deck & extensive parking. Whether your plans include enjoying the acreage, updating the existing home, building new or exploring the potential of the additional building lot, this is a distinctive property with mature trees, creek backdrop & a rare amount of land within Parkhill. (id:50169)
Aylmer, Ontario
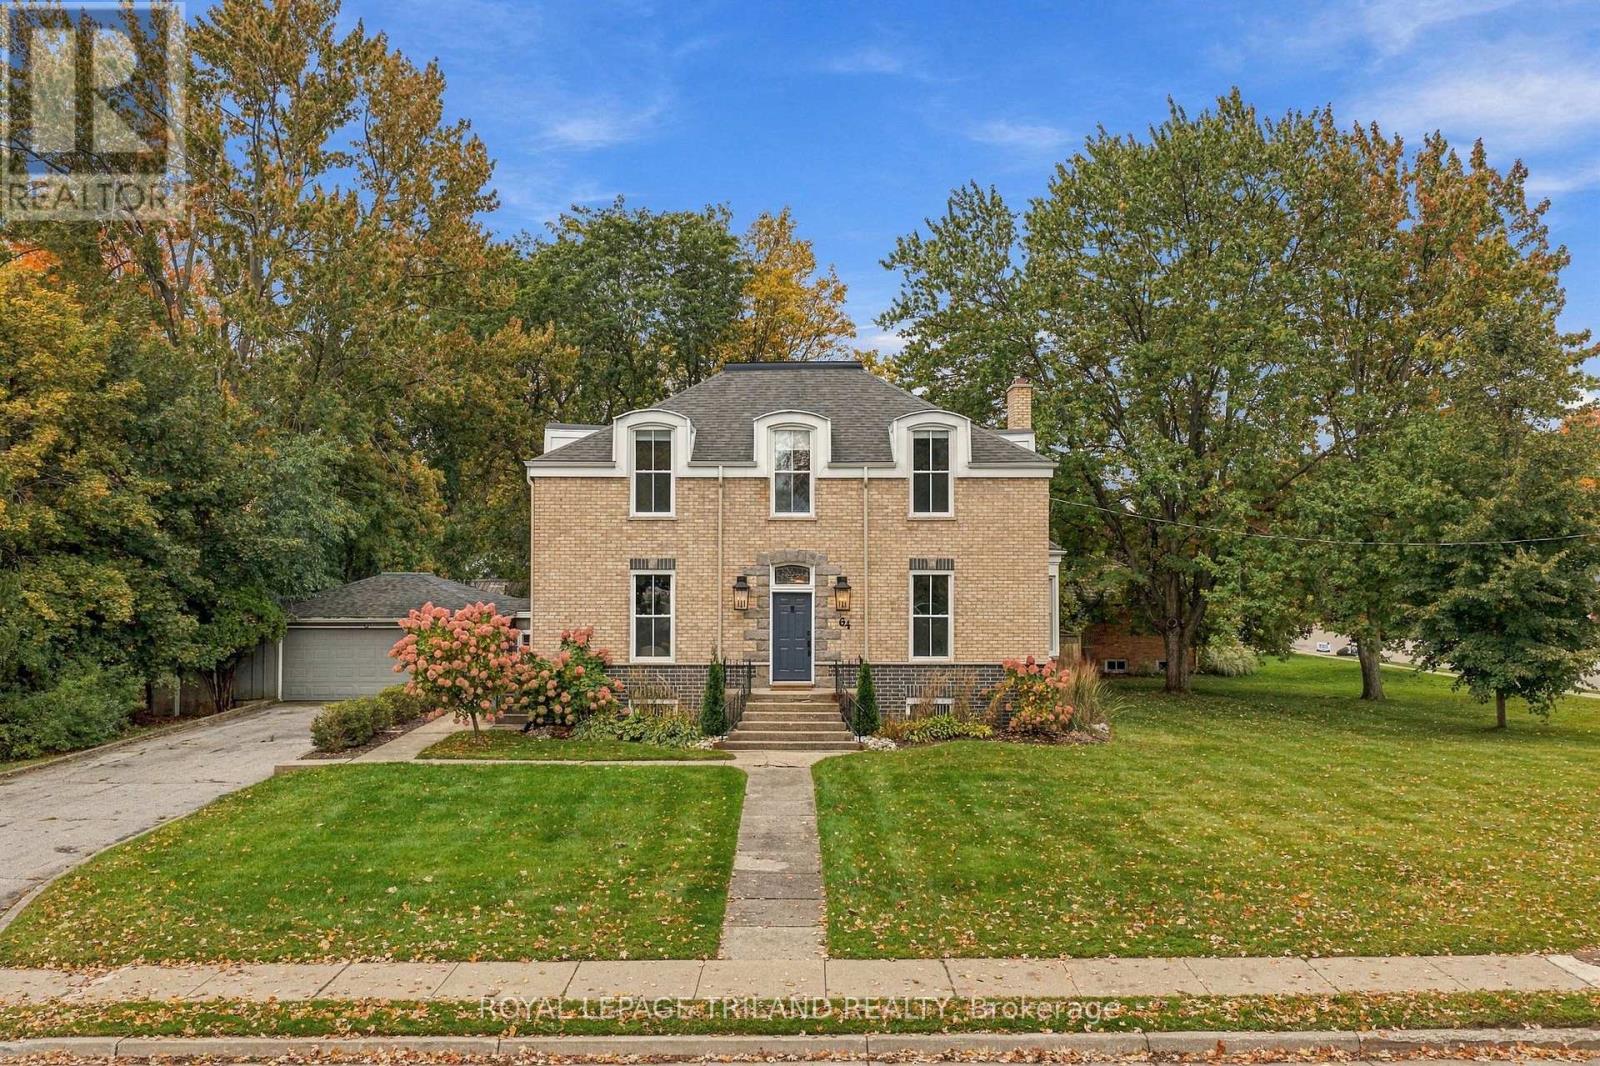
Full of Character, Thoughtfully Updated, and Ready to Welcome You Home! Charm, space, and modern comfort come together in this beautifully updated century home. Offering 5 spacious bedrooms, 1.5 bathrooms, and two storeys of timeless character, this home is filled with warmth and personality while featuring the updates that matter most. From the moment you arrive, the exceptional curb appeal and generous corner lot make a lasting impression. Inside, you'll find a spacious and inviting living room, a formal dining room, dedicated office space, and a stunning chef's kitchen with a double island-perfect for cooking, entertaining, and bringing everyone together. Adding to the home's unique character, two separate stairways lead to the upper level, where you'll find four spacious bedrooms offering plenty of room for the whole family. Outside, the fully fenced backyard offers a wonderful space to relax, entertain, and enjoy the warmer months. The private double wide driveway accommodates up to 6 vehicles, providing plenty of space for guests, recreational toys, or the family fleet. Beyond its charm, this home has benefited from significant exterior improvements, including complete re-bricking in 2025, a rebuilt roof structure, new fascia and downspouts, and gutter guards. Shingles were replaced in 2020, upgraded R-14 exterior insulation adds to year round comfort and energy efficiency. Heat pump and ductwork were also installed in 2020. Don't miss out! Come see for yourself all that this wonderful home has to offer! (id:50169)
London North, Ontario
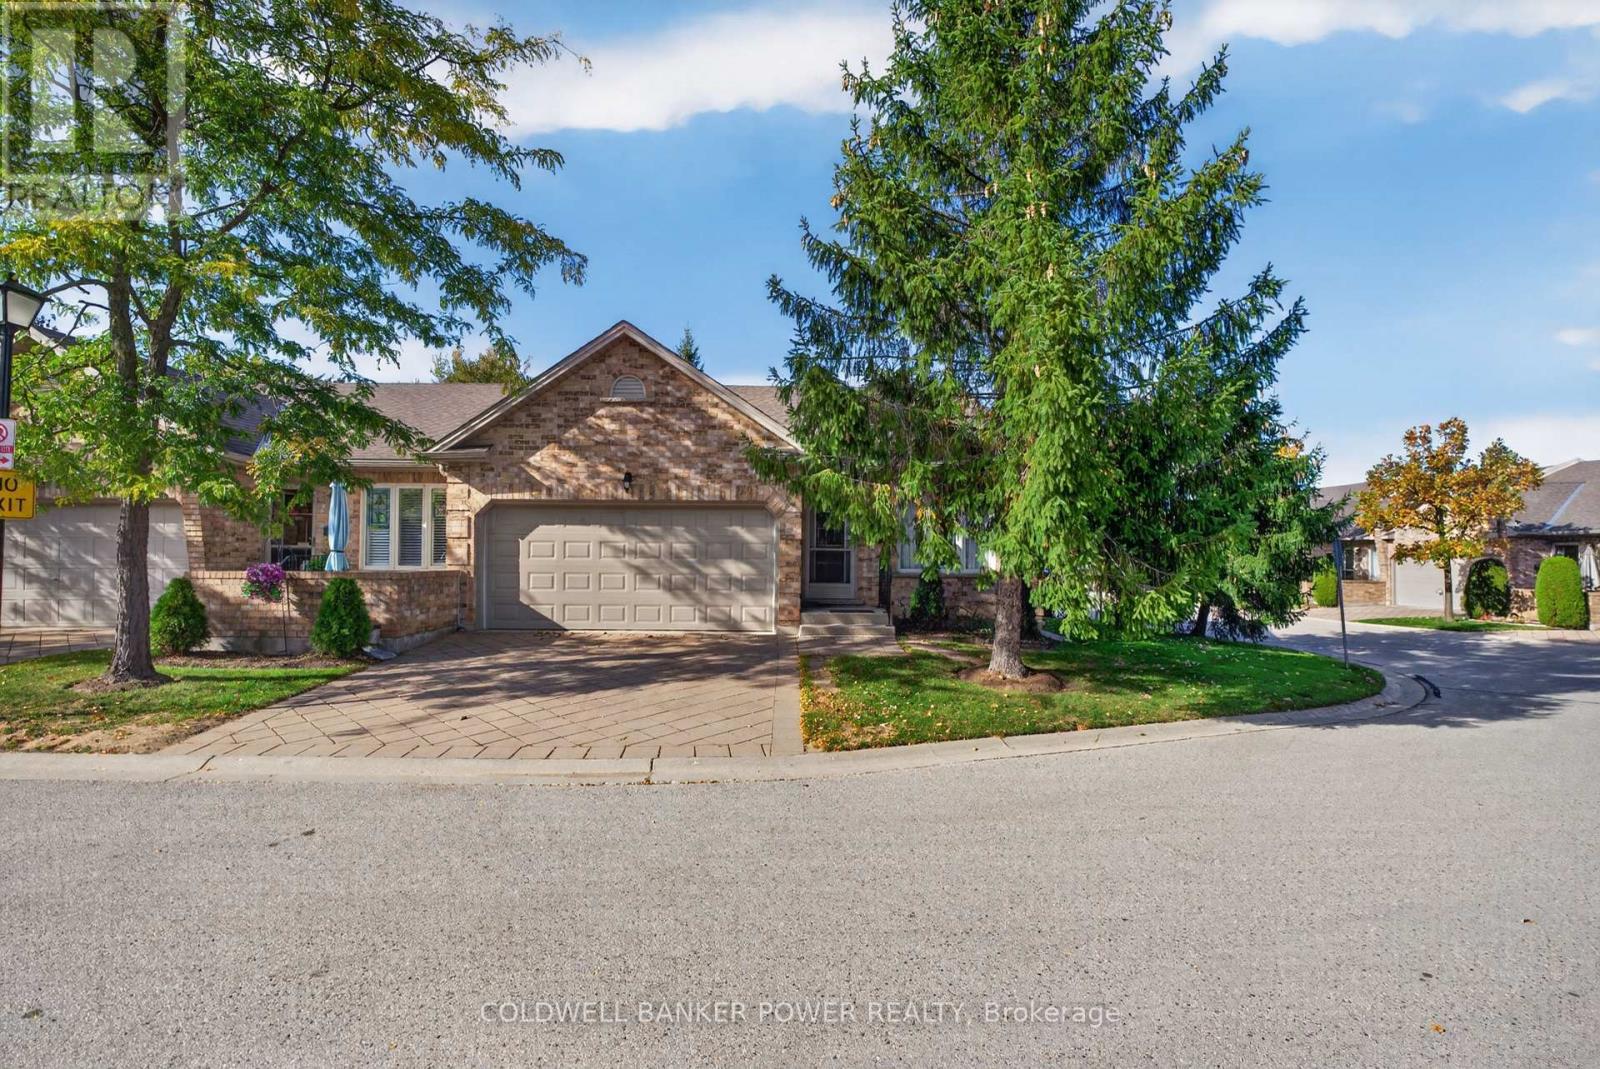
Welcome to this beautiful, move-in-ready end-unit townhouse in the highly sought-after community of Stoney Creek. Impeccably maintained and featuring a double-car garage, this spacious home offers the perfect blend of comfort, style, and convenience. Step inside to a bright and inviting main floor featuring a versatile living and dining space filled with natural light, perfect for both everyday living and entertaining. The generously sized eat-in kitchen offers ample cabinetry and storage, along with a charming dinette area. The main level features convenient main-floor laundry, two spacious bedrooms, and two full bathrooms, including an impressive primary suite complete with a walk-in closet and a beautifully appointed ensuite. Downstairs, the fully finished basement expands your living space with a large recreation room anchored by a cozy gas fireplace, a third bedroom, a 3-piece bathroom, and an abundance of storage space. Oversized windows bring in plenty of natural light, creating a warm and welcoming lower level. Located just minutes from popular amenities including the YMCA, Sunripe Market, and the vibrant Masonville Place shopping district, this home offers exceptional convenience in a family-friendly neighbourhood. (id:50169)
Norfolk, Ontario
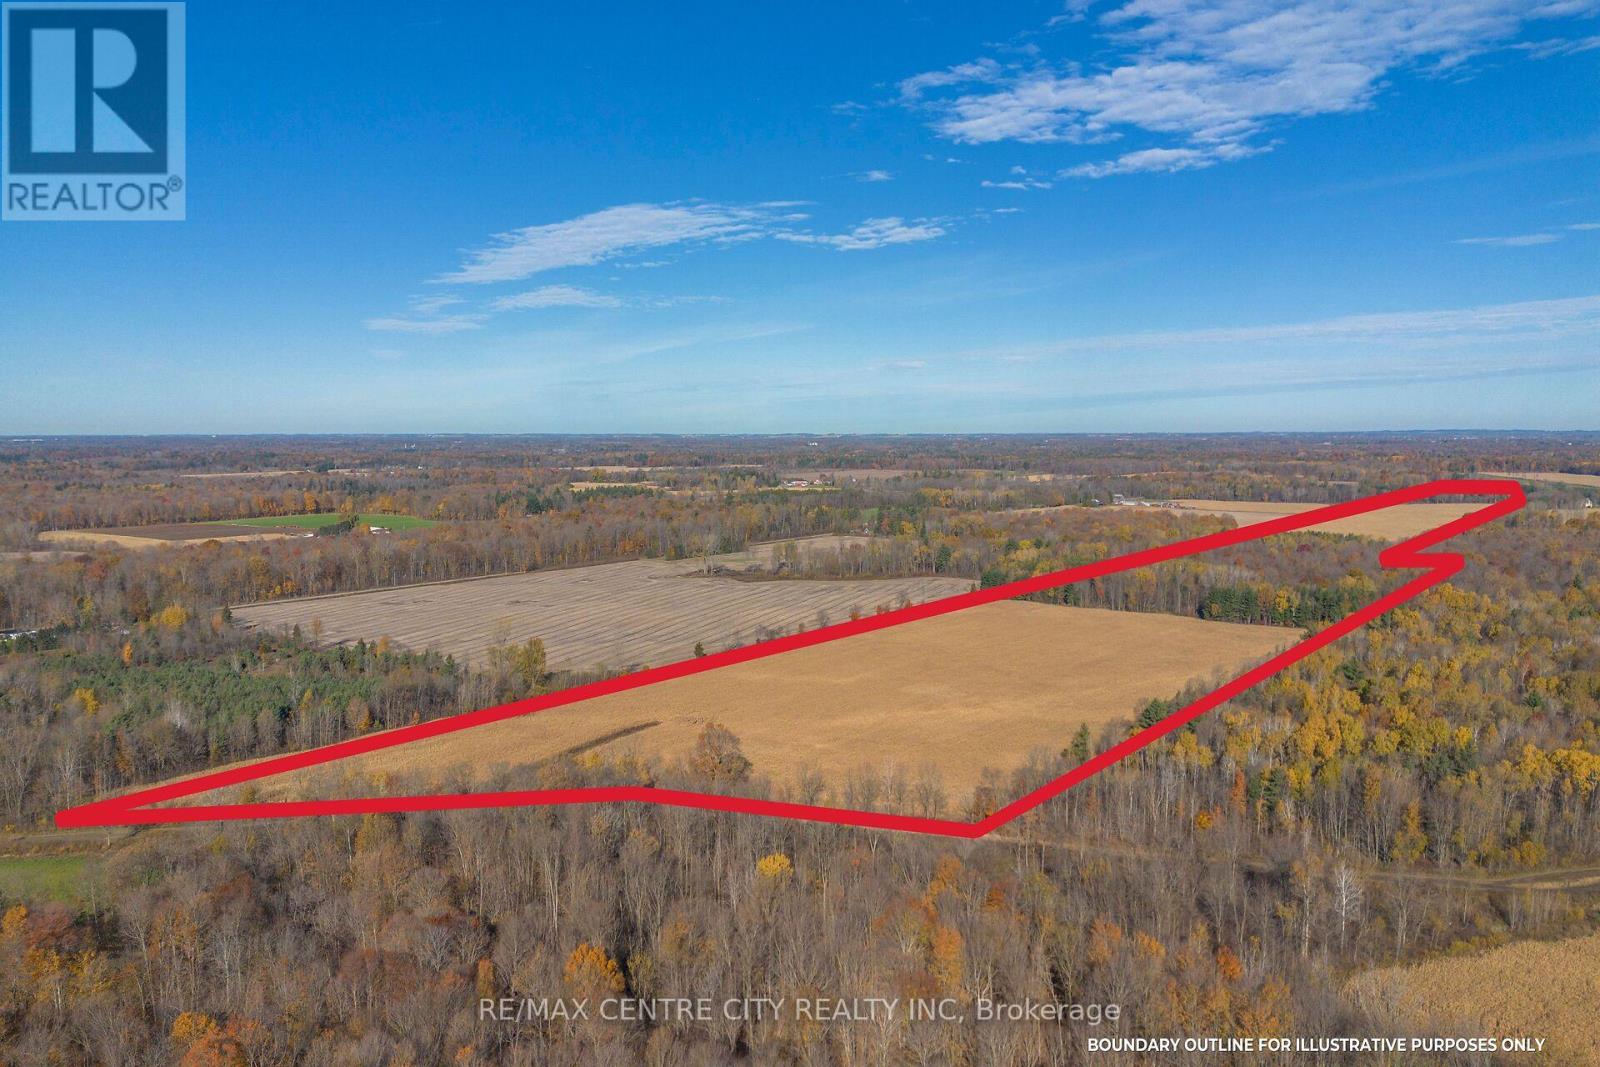
114 Acres of bare land in Ontario's Garden County ofNorfolk, located 6 Miles south of Tillsonburg, and only4 miles East of Straffordville, near the crossroads ofColonel Talbot and Norfolk County Road 23. The acreage here is made up of 82 Productive Workable acres with the balance being a healthy mixed bush and a 1/4 acre irrigation pond. The Soil type on the land here is pretty typical for Norfolk County, with theFront Field being a lighter ground, great for growing produce, or cash crops, with access to the pond. Agood portion of this field is systematically tile drained@ 30 Foot spacing. The back field is also seasonally accessible from the Baseline road, where you have 35workable acres containing a bit of a heavier soil type, great for all typical cash crops. The zoning on this property also offers an amazing opportunity to take advantage of the picturesque setting to build your dream home in the country! (id:50169)
London North, Ontario
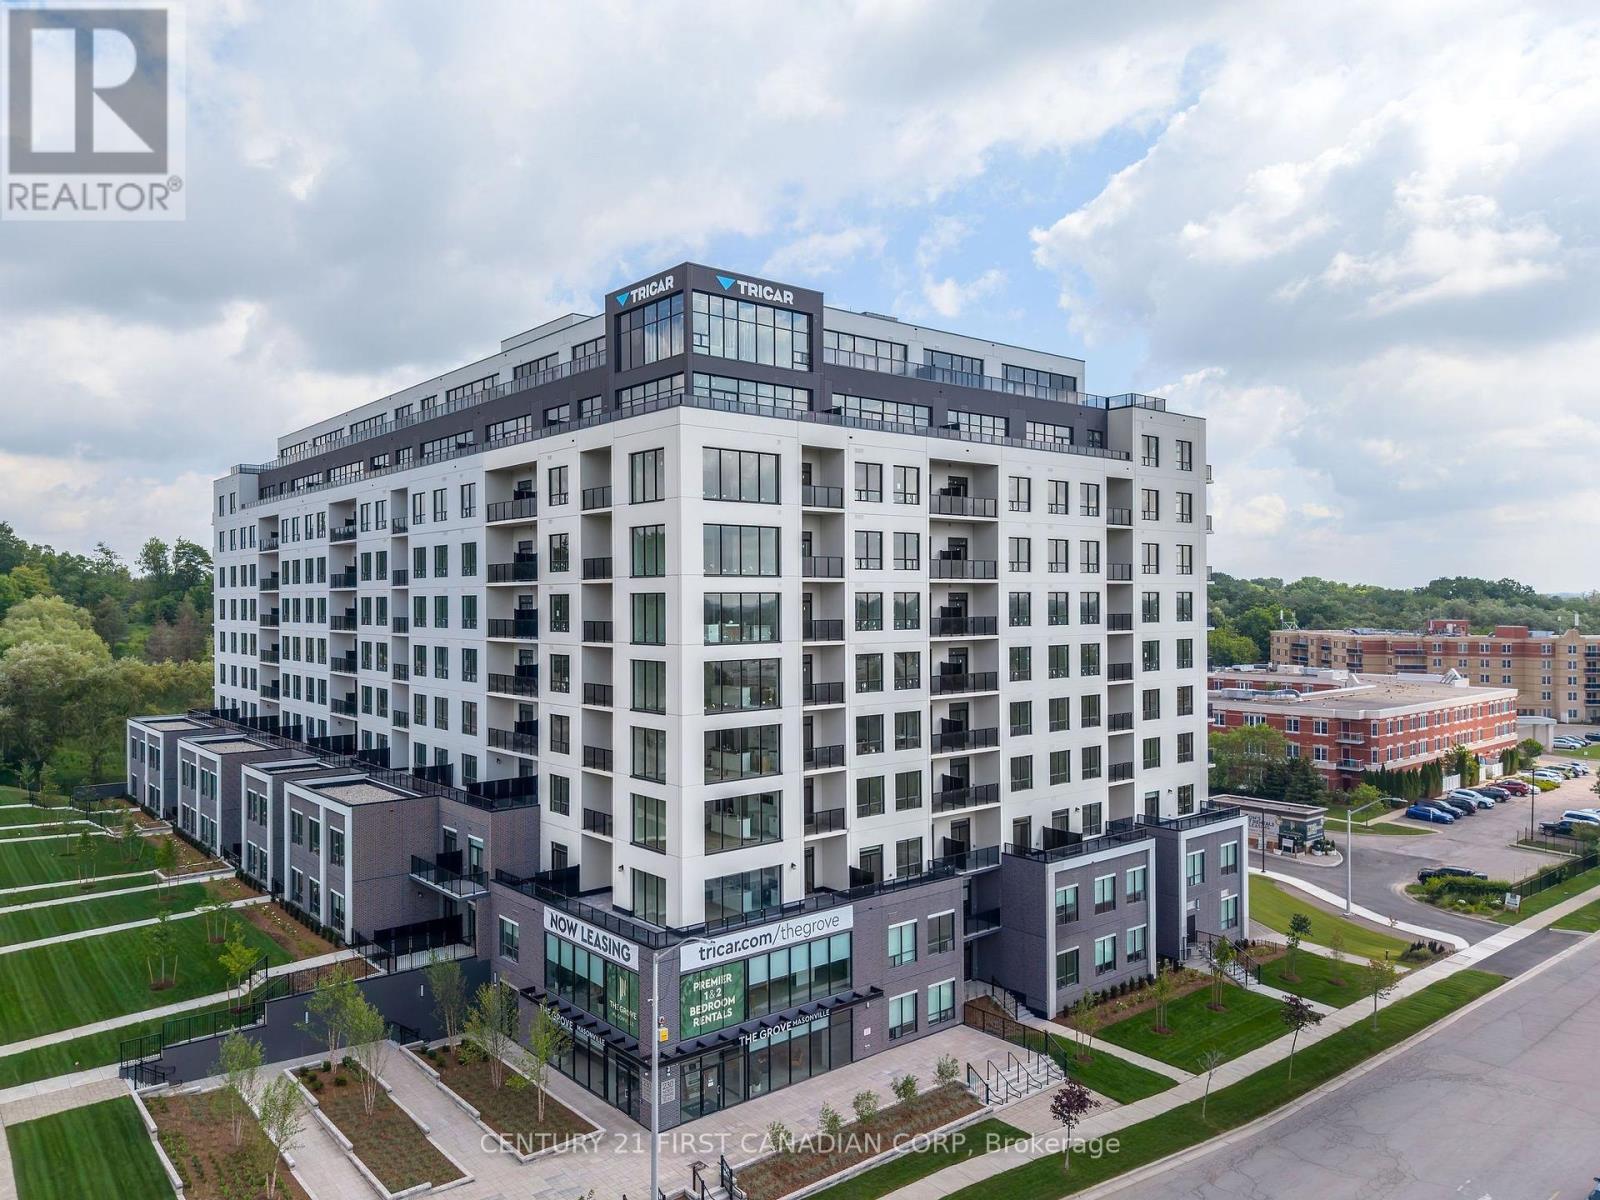
Welcome to The Grove by Tricar, one of London's newest and most sought-after purpose-built rental communities, perfectly situated in the desirable north end. This beautifully appointed 2-bedroom apartment combines contemporary elegance with everyday comfort, all within a location that offers both urban convenience and natural surroundings. Inside, you'll discover a bright, modern interior featuring a sophisticated colour palette, quartz countertops, premium hard-surface flooring, and stainless steel appliances. Beyond your suite, residents enjoy an exceptional collection of lifestyle amenities, including a stylish residents' lounge with billiards, a golf simulator, library, and guest suite, creating the perfect setting to relax, socialize, and entertain. Ideally located near premier shopping, dining, Western University, and University Hospital, The Grove also places you moments from scenic parks, walking trails, and the natural beauty that defines London's north end. Experience the quality, craftsmanship, and elevated rental lifestyle that have made Tricar a trusted name in luxury living. Discover your next home at The Grove. (id:50169)
Southwest Middlesex, Ontario
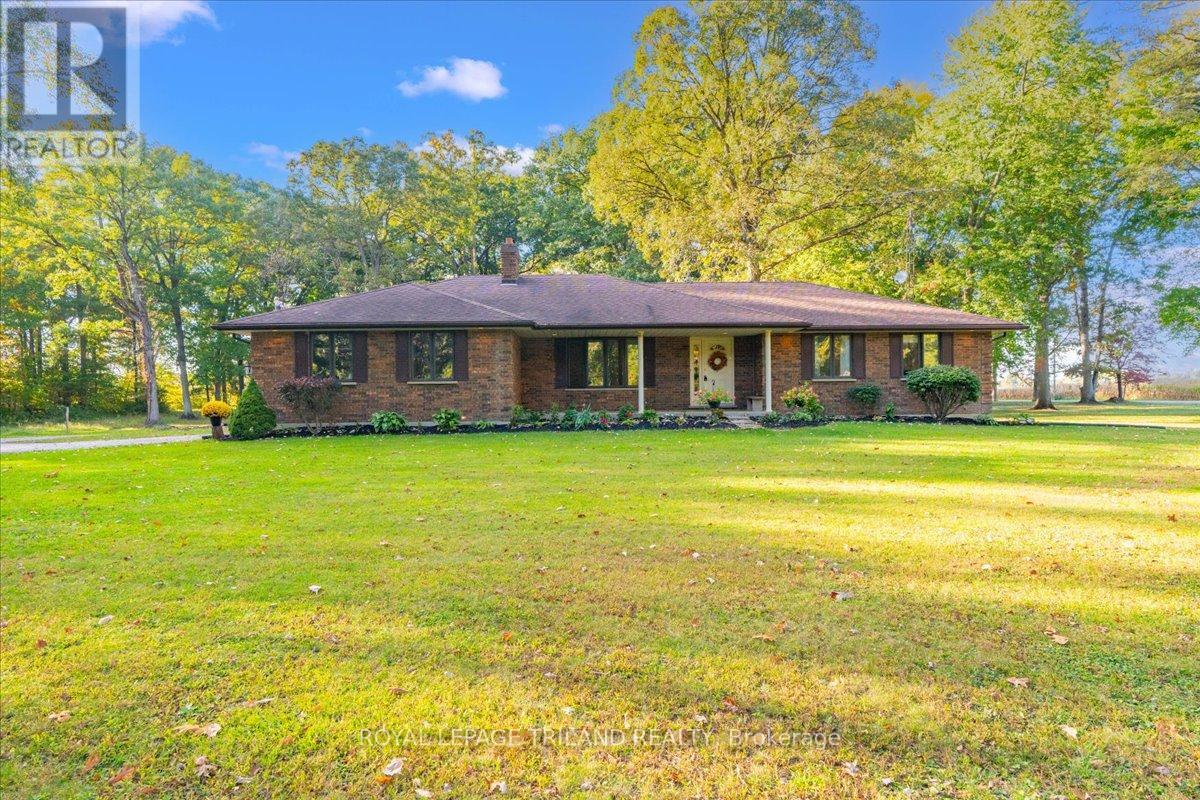
Tucked among towering mature trees on a private 4.73-acre corner lot, this all-brick bungalow delivers the peaceful country setting so many buyers are searching for. A sweeping circular drive leads you to the covered front porch and into a well-planned main floor with three bedrooms, a bright living room with a large bay window, and a dining area that opens through sliding doors to a wood deck overlooking the grounds. The kitchen offers generous cabinetry, a breakfast peninsula, and skylights that fill the space with natural light. Main-floor laundry, a four-piece bath near the bedrooms, and a three-piece bath by the garage entry add everyday convenience. Downstairs, the lower level offers room for the whole family, with a cozy family room anchored by a brick fireplace, a separate recreation room, a fourth bedroom, a flexible office space, and a three-piece bath, plus a storage room and utility room. A separate staircase from the attached double garage provides direct access to the lower level, making it easy to come and go or to bring in gear and supplies. A concrete patio out back rounds out the home. Outside, the park-like grounds are the real showpiece. Surrounded by open farmland and shaded by stately hardwoods, the property has ample room to add a workshop, pool, or whatever else you've been dreaming of. Located just outside the village of Newbury, you'll enjoy the quiet of country living with everyday essentials close by. Newbury offers a hospital, dental care, Service Ontario, an LCBO, and a well-stocked hardware store, while Glencoe is a short drive for groceries, Tim Hortons, and more. Commuters will appreciate the easy 14-minute drive to Highway 401, putting London, Sarnia, and Chatham within easy reach. Bring your vision and make this exceptional country retreat your own! (id:50169)
London North, Ontario
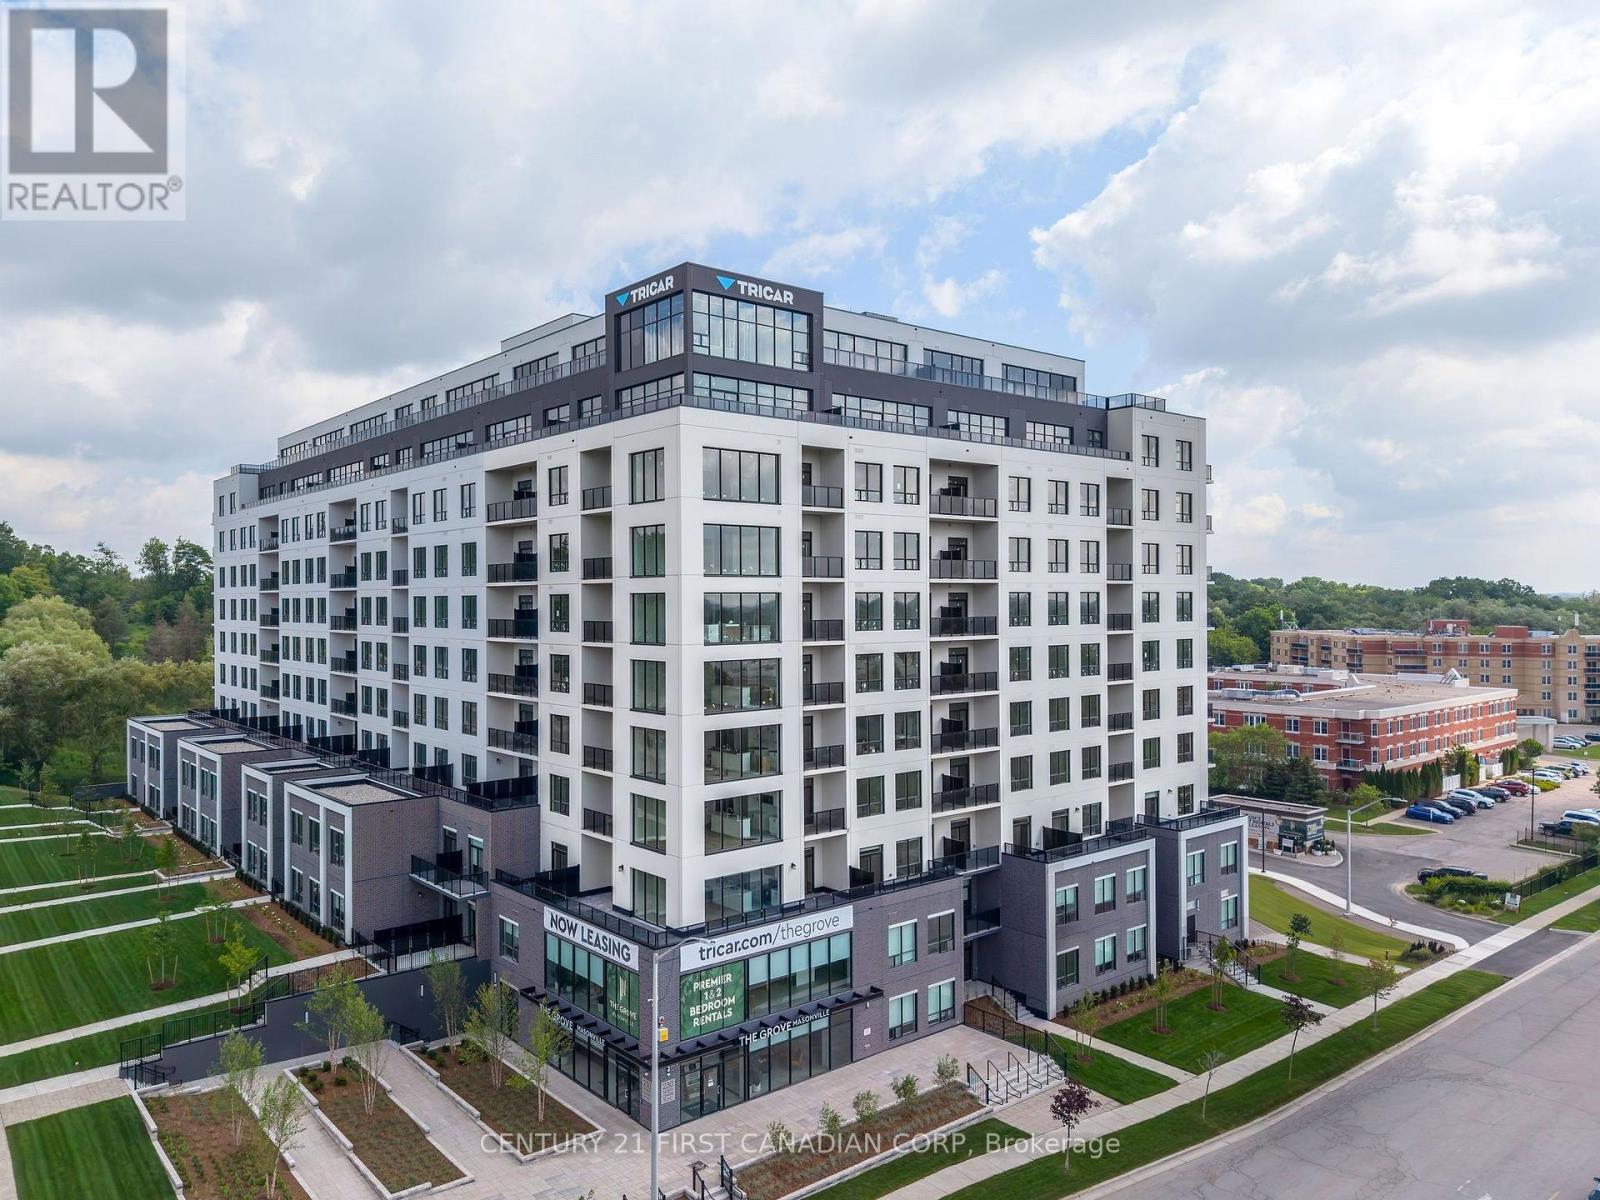
Welcome to The Grove by the award-winning builder Tricar, where luxury living meets unmatched convenience. This brand-new 1,610 sq. ft. rental apartment offers an impressive blend of space, style, and functionality, featuring 2 bedrooms plus a den, ideal for professionals, downsizers, or anyone seeking room to live, work, and entertain. Thoughtfully designed with hard surface flooring throughout, this stunning suite showcases a bright white kitchen complete with quartz countertops, abundant cabinetry, and exceptional storage. The open-concept layout flows seamlessly into spacious living and dining areas, creating an inviting atmosphere for everyday living and hosting guests alike. Situated in one of the city's most desirable locations, The Grove is just steps from Masonville Mall and offers easy access to shopping, fitness facilities, medical offices, Western University, hospitals, restaurants, and public transit. Residents enjoy an exceptional collection of resort-style amenities, including a state-of-the-art fitness centre, golf simulator, elegant residents' lounge with pool table, library, and a warm, welcoming lobby that sets the tone for the luxury lifestyle found throughout the building. Experience the perfect combination of contemporary design, premium amenities, and an A+ location in one of London's newest and most sought-after rental communities. (id:50169)
London North, Ontario
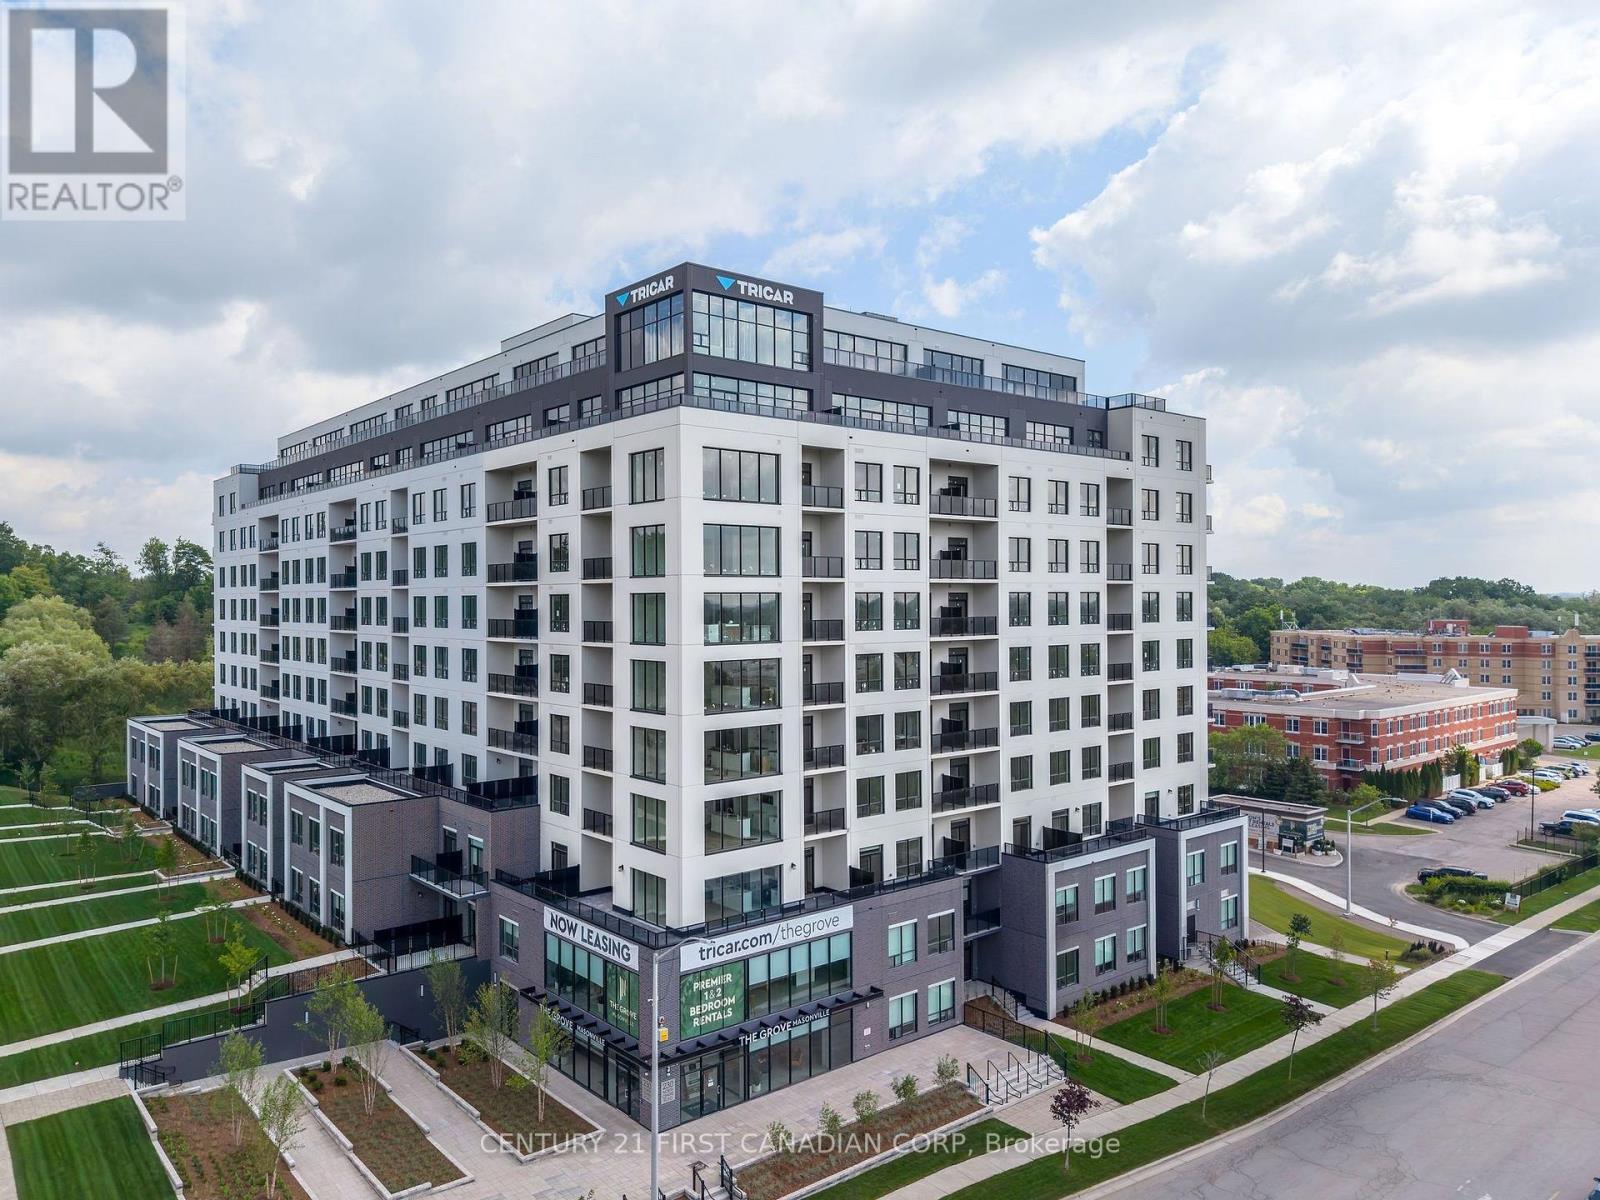
Welcome to The Grove by Tricar! One of London's newest and most desirable purpose-built rental buildings, ideally located in the city's sought-after north end. This exceptional 2-bedroom apartment offers the perfect blend of sophisticated style, everyday convenience, and a connection to nature.Inside, you'll find a light, modern colour palette with high-end finishes throughout, including elegant quartz countertops, durable hard-surface flooring, and stainless steel appliances. The lifestyle extends well beyond your front door. Residents enjoy an impressive collection of amenities, including a welcoming residents' lounge with billiards, a golf simulator, library, and guest suite - perfect for entertaining, relaxing, or enjoying time with friends and neighbours.Located close to shopping, restaurants, Western University, and University Hospital, while still offering easy access to parks, trails, and the natural beauty of London's north end.Come see, experience, and feel the difference of a Tricar apartment. Discover quality rental living in one of London's most desired locations. (id:50169)
Thames Centre, Ontario
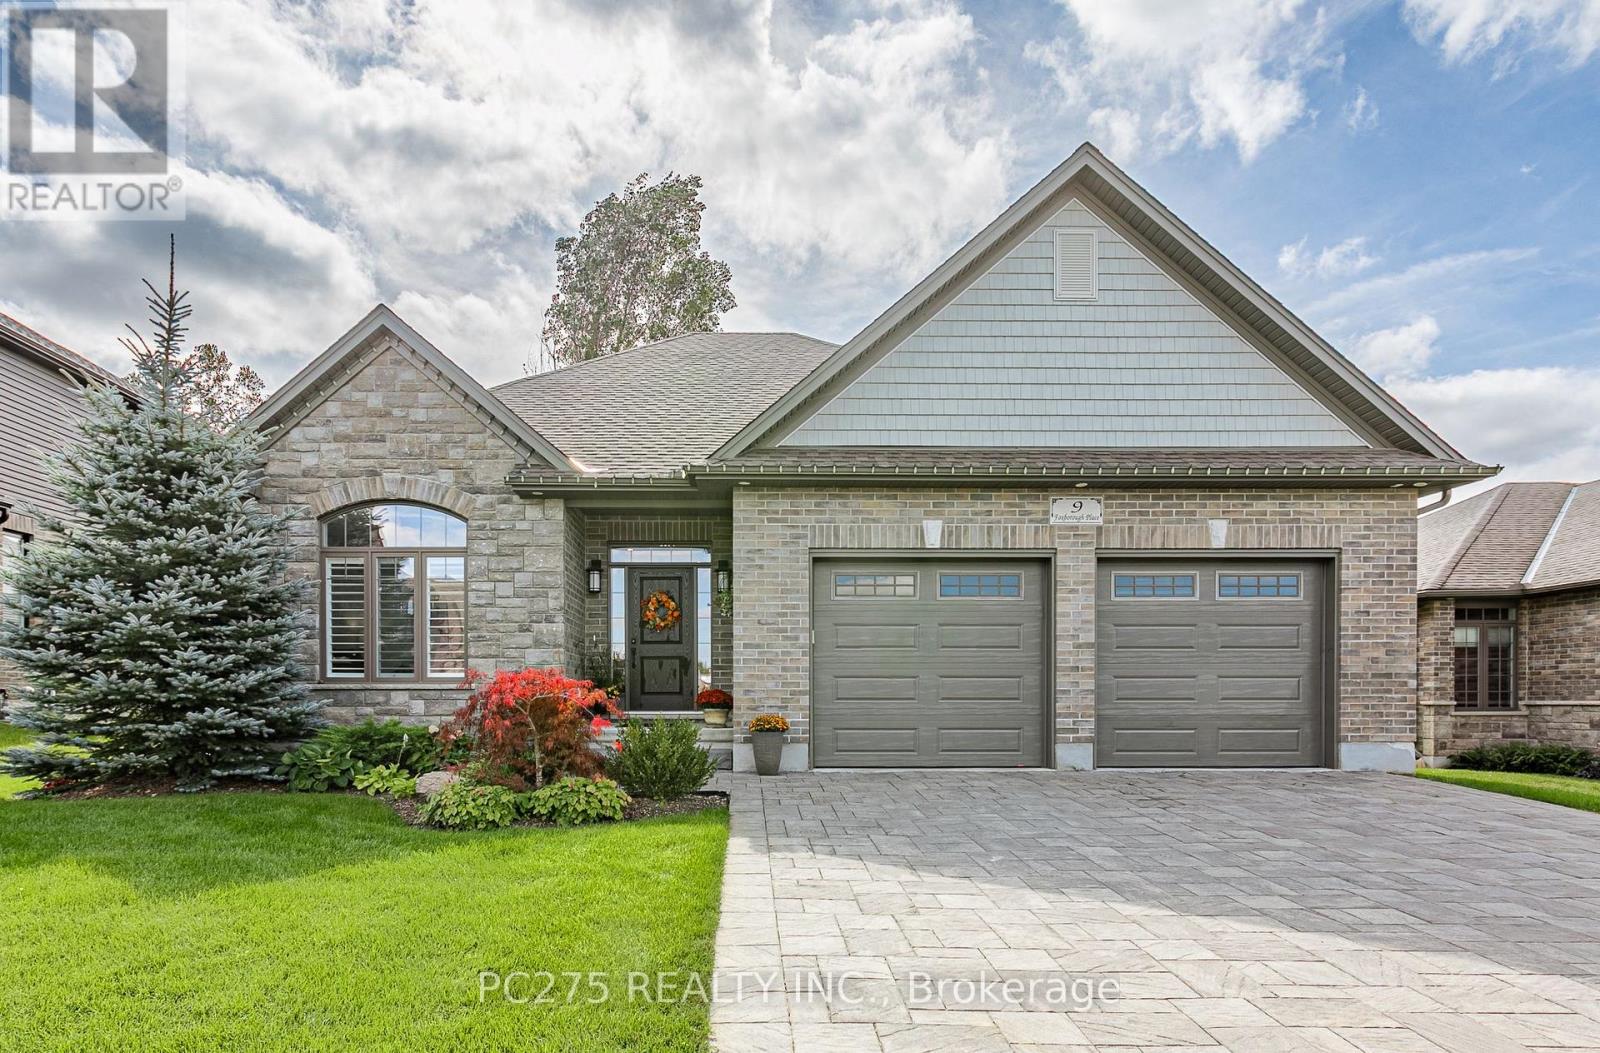
A New Standard of Luxury in Thorndale: Welcome to 9 Foxborough Place. This stunning stone-and-brick freehold bungalow offers a masterclass in elegant, turnkey living. Featuring an interlocking stone driveway and a spacious two-car attached garage, the curb appeal is undeniable. Inside, an expansive open-concept main floor boasts rich hardwood flooring and elegant pot lighting. The chef-inspired kitchen features a large contrasting island with seating, pristine white shaker cabinetry, a herringbone backsplash, stainless steel appliances, and gorgeous pendant lighting. This space flows seamlessly into a dedicated dining area and a warm living room anchored by a classic white fireplace mantel. The meticulously designed main level provides over 1,540 sq ft of interior living space. It hosts three bedrooms, including a striking front room highlighted by vaulted ceilings and a massive arched window framed by California shutters. The primary suite serves as a quiet retreat at the rear of the home, complete with a walk-in closet and a dedicated 4-piece ensuite bath. A second 4-piece bathroom and a convenient main-floor laundry room complete the upper level. The fully finished lower level adds over 1,400 sq ft of interior space. The massive 26-foot recreation room features modern wood-look flooring and a breathtaking custom slatted feature wall with an integrated linear fireplace. Two additional oversized bedrooms and a full 3-piece bathroom provide the perfect layout for guests, extended family, or a home office. Step out back to your private oasis. A raised deck with sleek glass railings overlooks a sprawling, fully fenced backyard surrounded by mature trees. Properties with this level of detail rarely hit the market. (id:50169)

London South, Ontario
Priced to Sell !! 3 Units Remaining ! Immediate Possession ! Step inside to this stylish 3-storey, 3 bedroom, 4-bathroom townhome offers approx 1,900 sq. ft. of thoughtfully designed living space! Featuring Hardwood Flooring on all levels with 9 foot ceilings, pot lights throughout, blending modern finishes with everyday comfort! The ground floor offers versatility for a home office, guest space or a 3rd bedroom with 3pc bath. As you transition to the second floor, you're welcomed into a quartz kitchen which is the centrepiece of the home, featuring a large kitchen island with stainless steel appliances, pot lights and ample cabinetry-perfect for both casual meals and entertaining! The adjoining living and dining areas provide a seamless flow, ideal for hosting friends or relaxing at the end of the day.. The upper level unites 2 bedrooms and 2 full bathrooms. All bedrooms are well-proportioned, offering plenty of space for rest, work, or study. The bathrooms are tastefully finished with modern fixtures, double sinks, glass showers , enhancing the home's fresh, contemporary feel. With three full storeys, there is a comfortable separation of living, sleeping, and entertaining areas, giving everyone room to spread out with style and luxury in mind.This move-in-ready townhome is an excellent opportunity for first-time buyers or investors looking for a low-maintenance property with affordable condo fees. Don't miss out on this fantastic home! (id:50169)
London South, Ontario
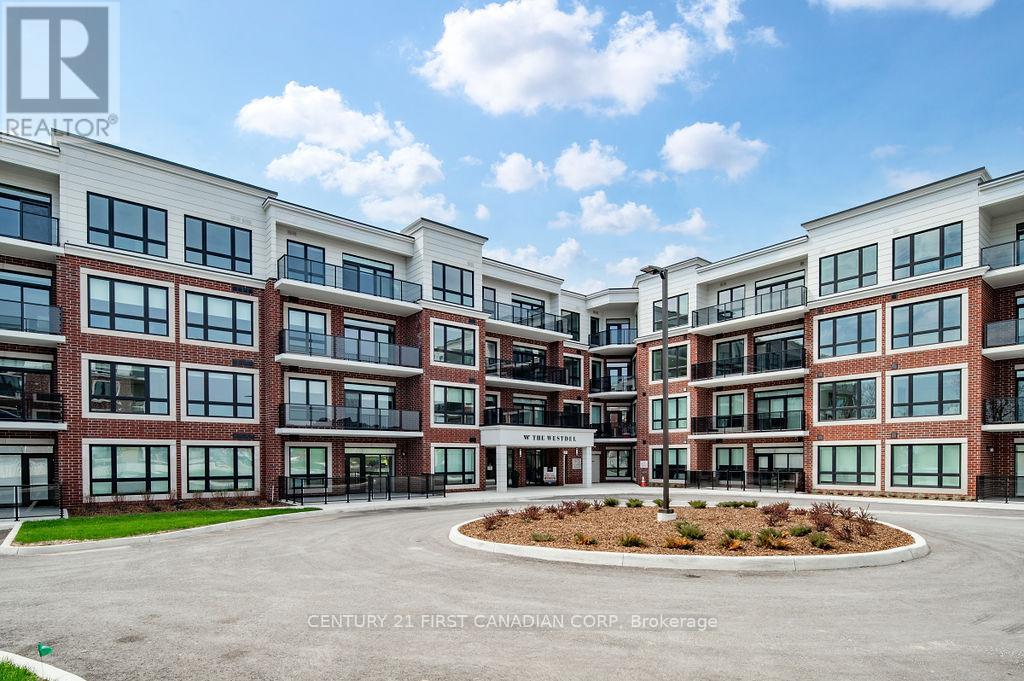
Welcome to luxury living in Warbler Woods! This brand new 2-bedroom + den, 2-bathroom condo offers the perfect blend of sophistication, comfort, and style. Built by Tricar, a builder renowned for high-quality concrete construction, this residence showcases high-end finishes throughout - including hardwood flooring, a sleek linear fireplace, quartz countertops, Kohler plumbing fixtures, shiplap wall details, and a premium stainless steel appliance package. Enjoy the convenience of an extra long balcony where you can take in the serene south views, perfect for morning coffee or evening relaxation. The spacious den provides flexibility for a home office, reading nook, or guest space. This highly desirable building offers exceptional amenities: a fully equipped fitness center, theatre room, resident lounge with billiards, 2 pickle ball courts, and a guest suite for visitors. The warm and welcoming community adds to the appeal, creating an inviting environment you'll love to call home. Offering exceptional value, the list price reflects the NEW HST government rebate for qualified buyers - a savings of over $50,000 - making this an outstanding opportunity to own a brand-new, move-in-ready condo with premium upgrades. Located in one of the city's most sought-after neighbourhoods, Warbler Woods, you'll be surrounded by natural beauty, convenient amenities, and a strong sense of community. Experience refined condo living at its best - style, comfort, and quality craftsmanship in every detail. (id:50169)
London South, Ontario
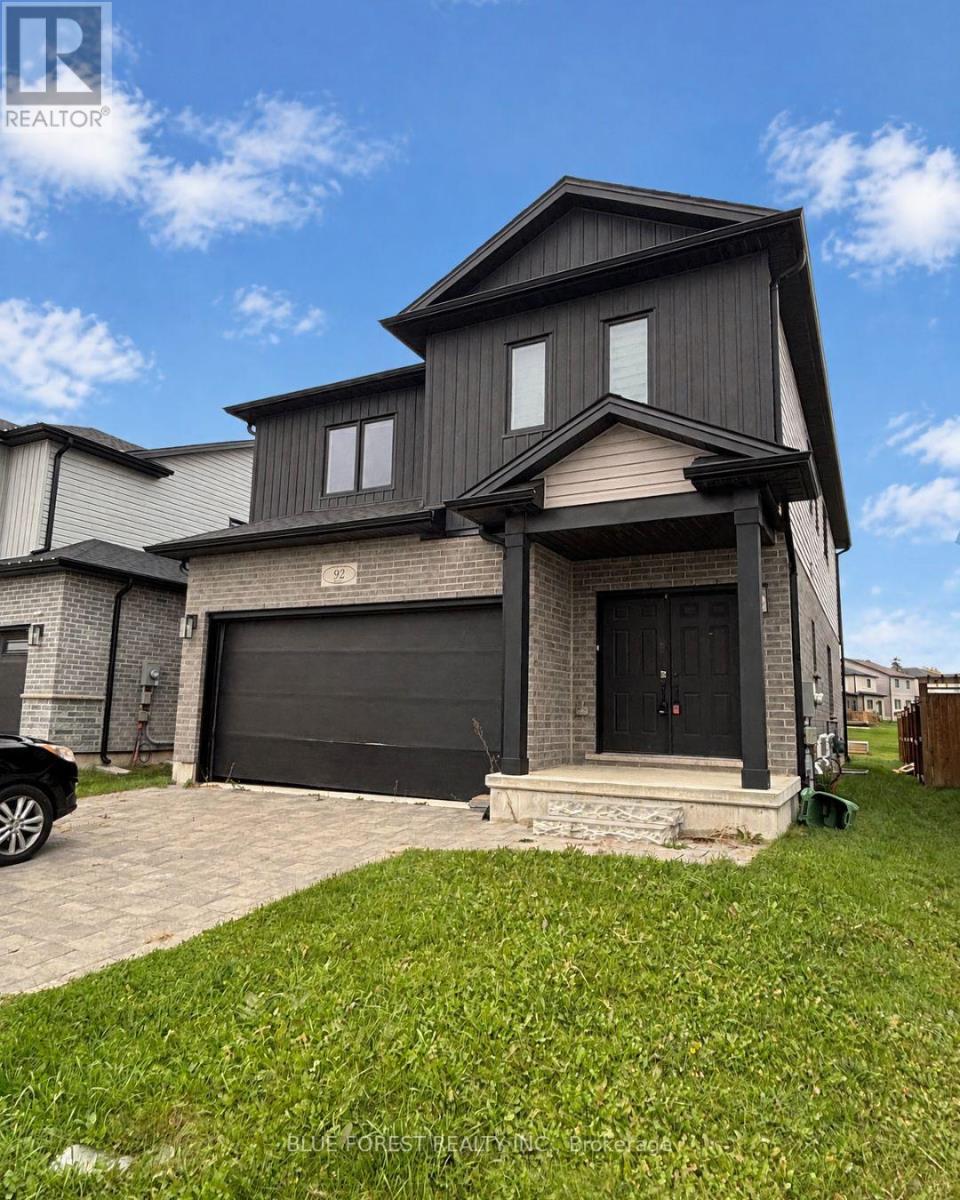
92 Middleton Avenue is one of a kind. This open floor plan home was built in 2021 and features four bedrooms, three bathrooms, upper laundry and a basement that is ready for the designer in you with large look-out windows to keep it light & bright and rough-in for an additional bath. This is a rare opportunity to purchase a newer property that you can add value too. Ideally located close to shopping centres, grocery stores, everyday amenities and the highway, this property offers practicality and potential for the savy buyer. (id:50169)
Bayham, Ontario
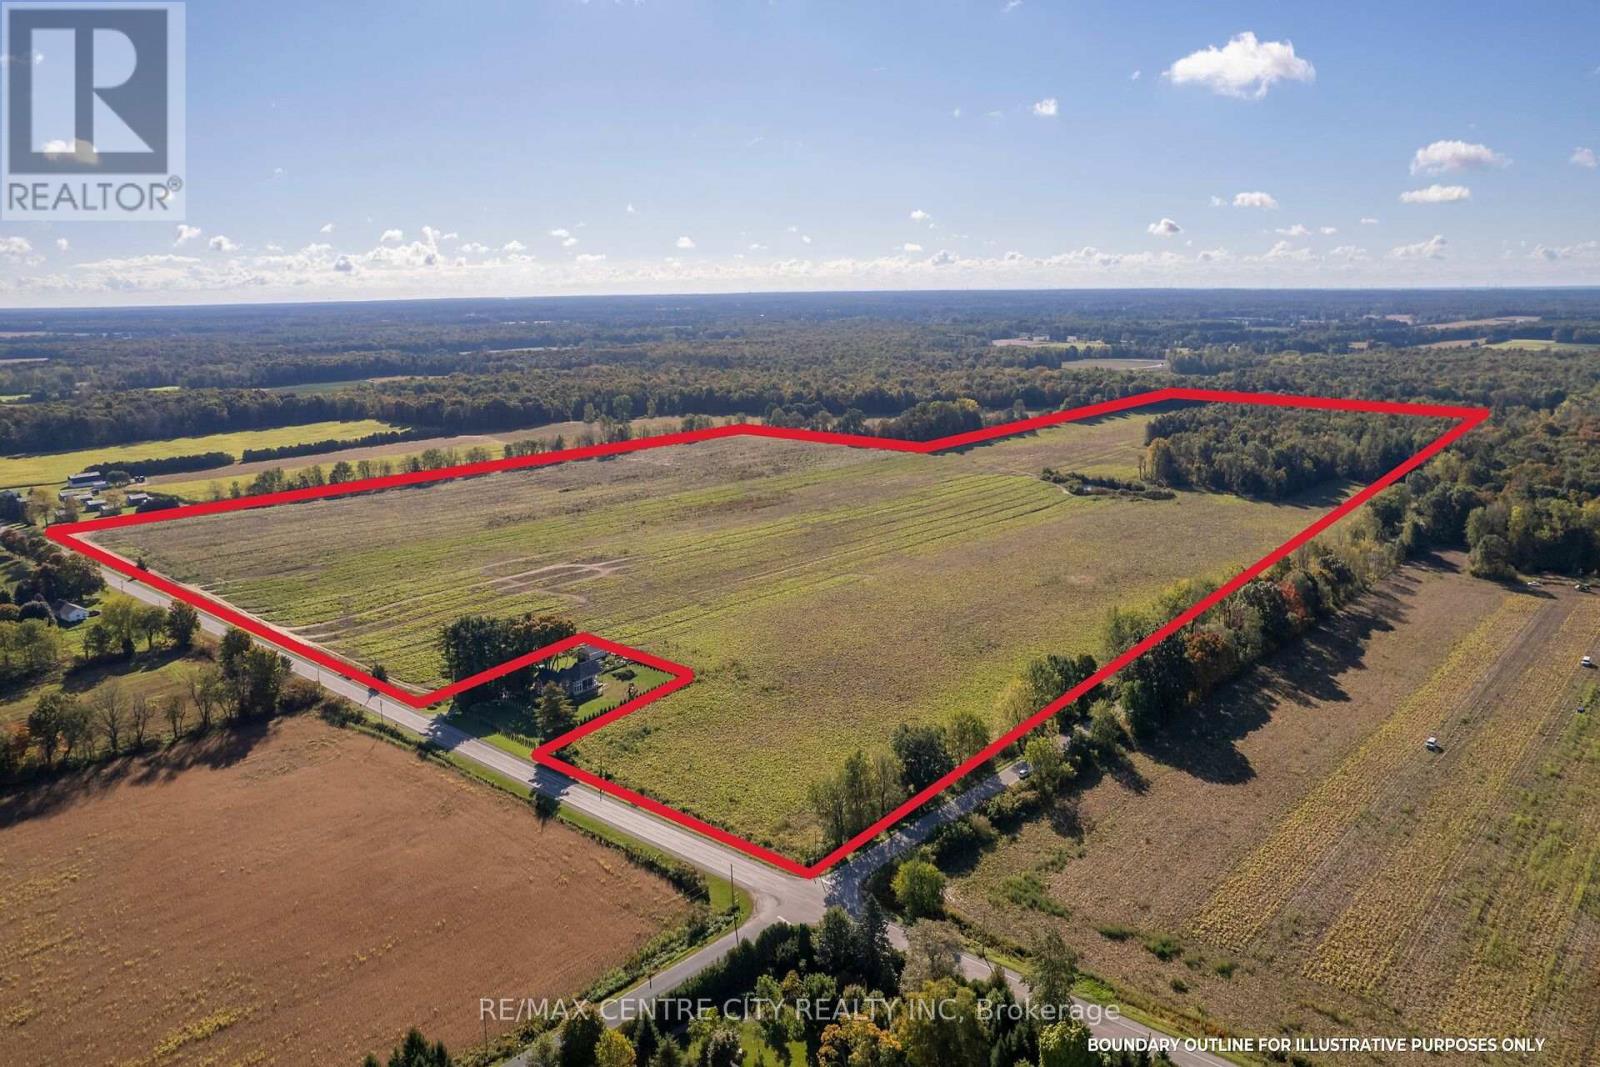
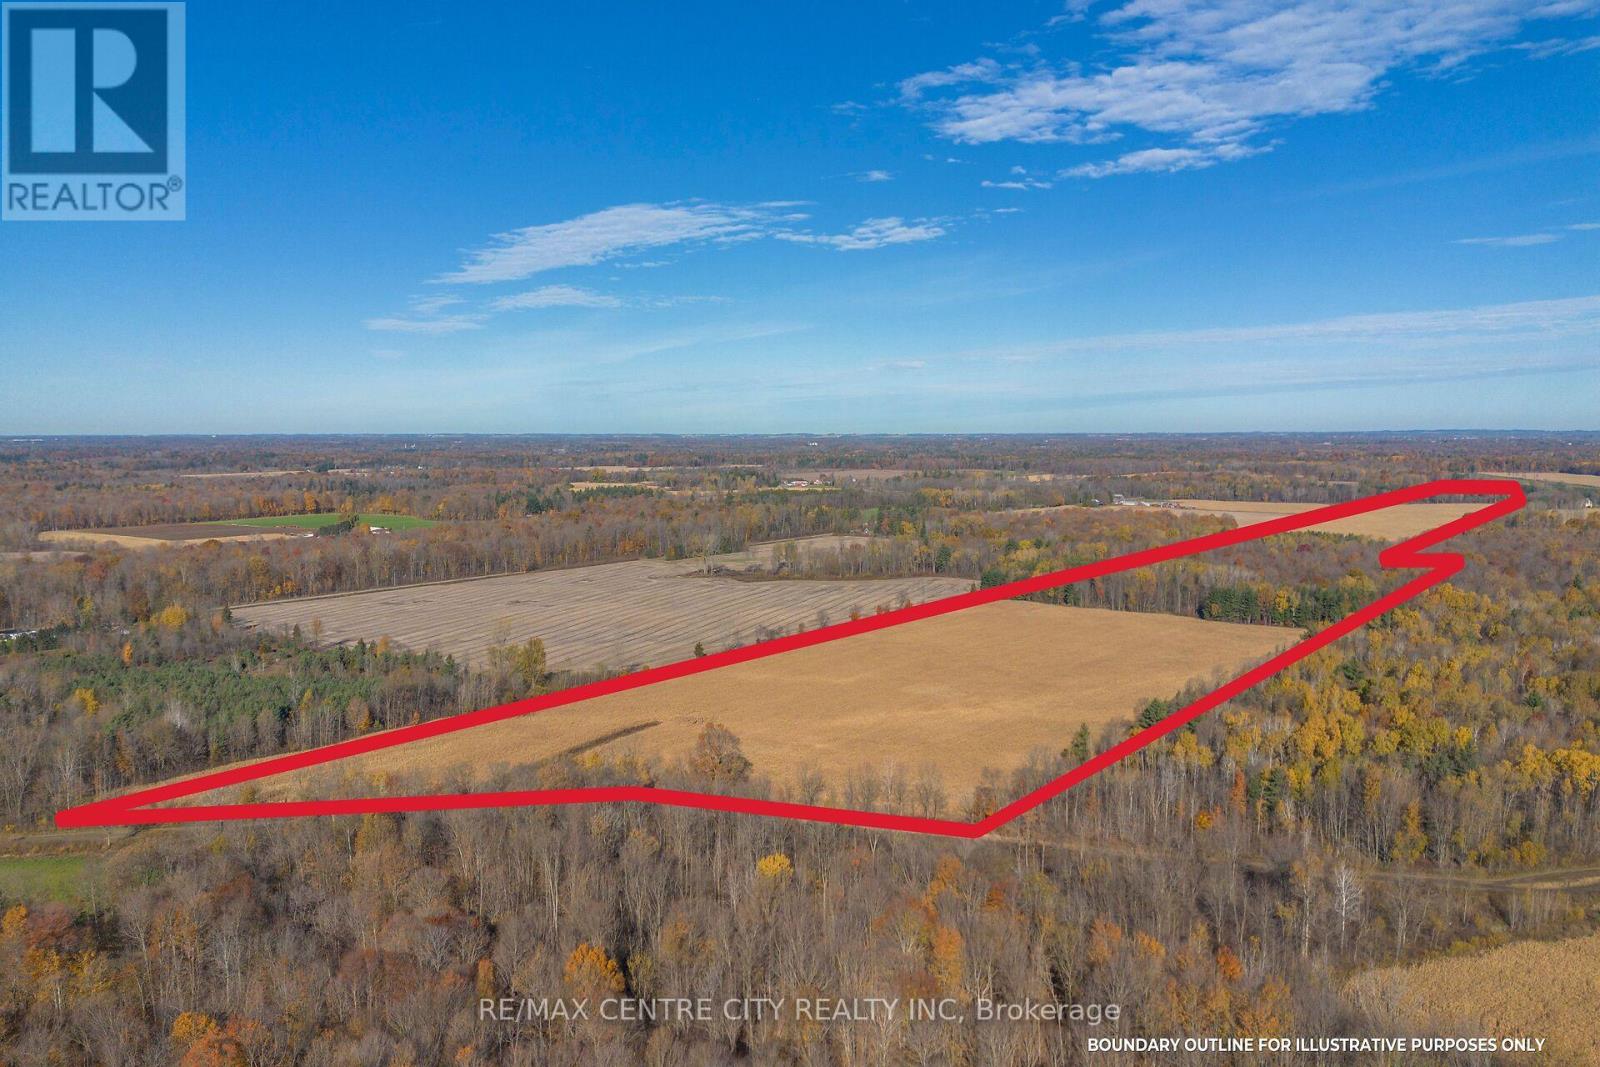
This 133 Acre bare land parcel in Elgin County's East end is located 10km South of Tillsonburg and 3 Km East of Straffordville on the SE corner of Coyle Road and Heritage Line. This attractive block is made up of 103 productive workable acres and 27 acres of healthy woodlot, as well as an irrigation pond. The soil type here is pretty typical for the area, with sandy soil types typical for tobacco land and loved by produce growers, this soil also makes for productive cash crop land. This would be an excellent piece to add to your land base! (id:50169)
Norfolk, Ontario
14 Acres of bare land in Ontario's Garden County of Norfolk, located 6 Miles south of Tillsonburg, and only 4 miles East of Straffordville, near the crossroads of Colonel Talbot and Norfolk County Road 23. The acreage here is made up of 82 Productive Workable acres with the balance being a healthy mixed bush and a 1/4 acre irrigation pond. The Soil type on the land here is pretty typical for Norfolk County, with the Front Field being a lighter ground, great for growing produce, or cash crops, with access to the pond. A good portion of this field is systematically tile drained @ 30 Foot spacing. The back field is also seasonally accessible from the Baseline road, where you have 35 workable acres containing a bit of a heavier soil type, great for all typical cash crops. (id:50169)
Warwick, Ontario
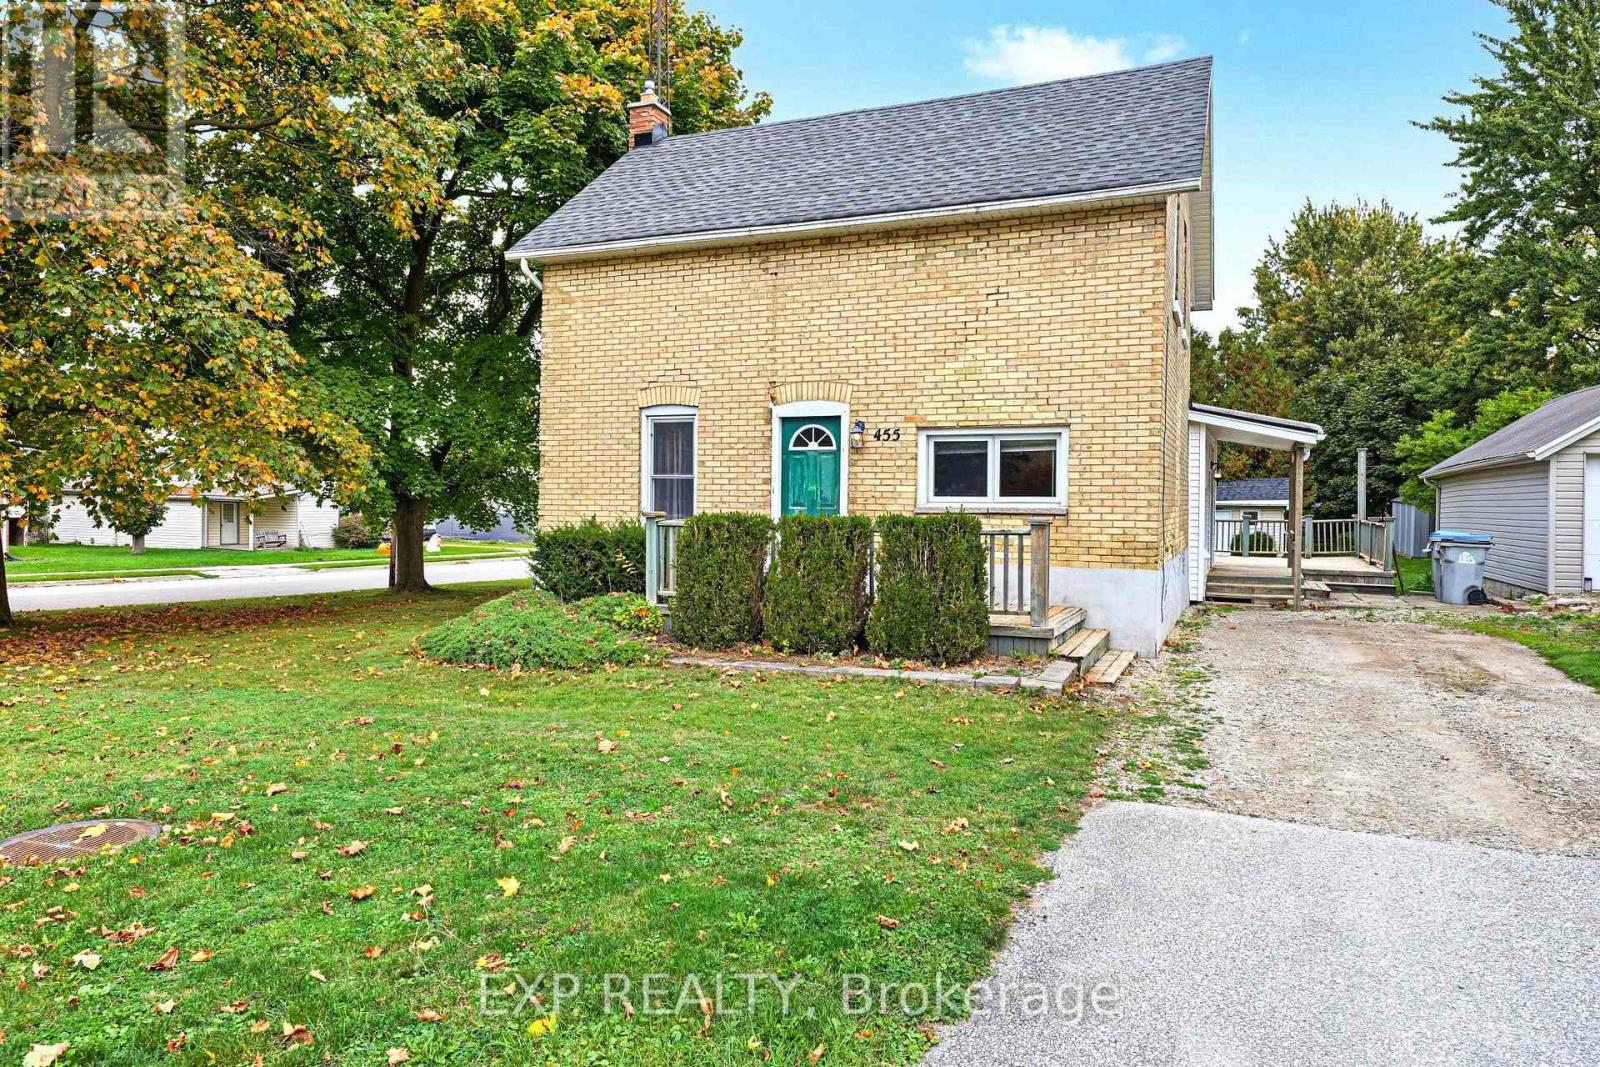
Welcome to the Village of Watford, a wonderful place to call home! Located on a quiet street, this affordable home offers comfort, charm, and practicality. The eat-in kitchen provides easy access to a large side deck, perfect for entertaining. The primary bedroom and laundry room are conveniently located on the main floor, which is ideal for main-level living. The home could be converted back to three bedrooms on the upper floor, allowing for even more functional living space on the main floor. The second-floor storage area would make a great playroom or cozy reading area! Outside, the spacious backyard features a large storage shed, a garden area, and plenty of room for further development. Watford offers a fantastic community lifestyle with an excellent recreation centre, two elementary schools, and reliable high-speed internet for working from home. Plus, you have quick, easy access to the 402 for a straightforward commute to either Sarnia or London. Discover the perfect blend of small-town charm and modern amenities in this well-loved home. (id:50169)
London North, Ontario
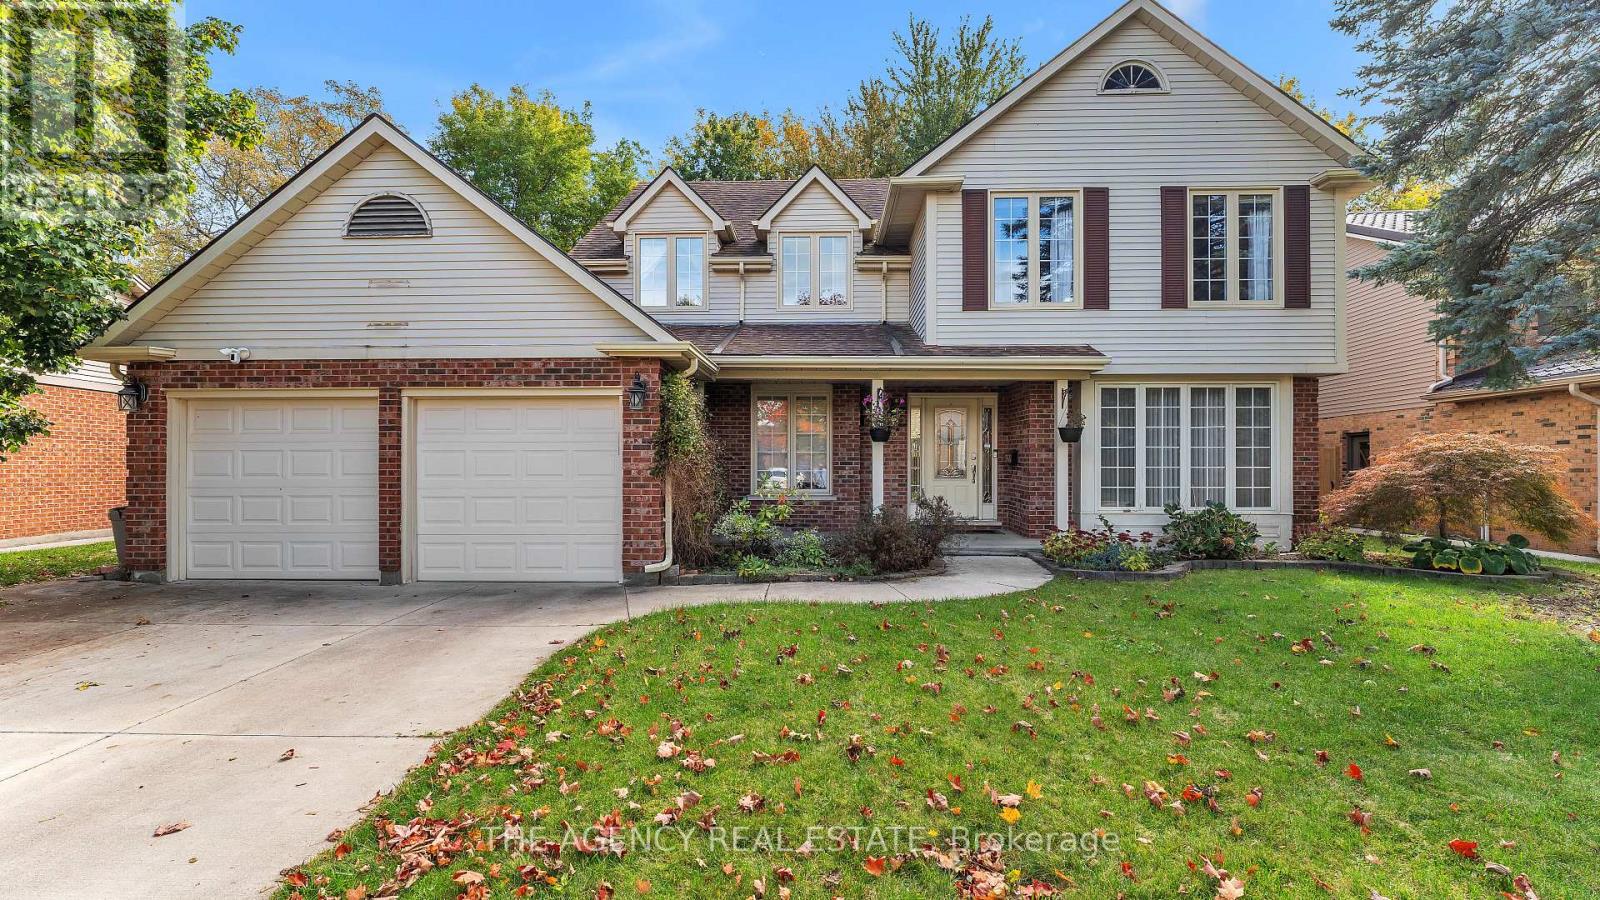
Just one family has lived in this home for the past 45 years, filling it with memories of family dinners, celebrations, and of course all of life's changes both big and small. And now it's time for a new family to move in and create memories of their own. Set on a quiet crescent backing onto a beautiful ravine, this home offers a peaceful setting close to schools, recreation, shopping and everyday amenities. The main floor provides plenty of room to gather and spread out, with separate living, dining and family rooms, plus a versatile den. Upstairs, four generously sized bedrooms, including a primary bedroom with a private balcony overlooking the ravine-a lovely spot for morning coffee or a quiet evening. A separate entrance to the basement from the garage, is also a rarity in homes of this vintage, and is a perfect opportunity to create an in-law suite. With a sports complex, excellent schools and Masonville Mall all nearby, there's plenty to enjoy in the neighbourhood. It's never easy letting go of a house after 45 years, but the seller would be so happy to see a new family move in and make it their new home. (id:50169)
London East, Ontario
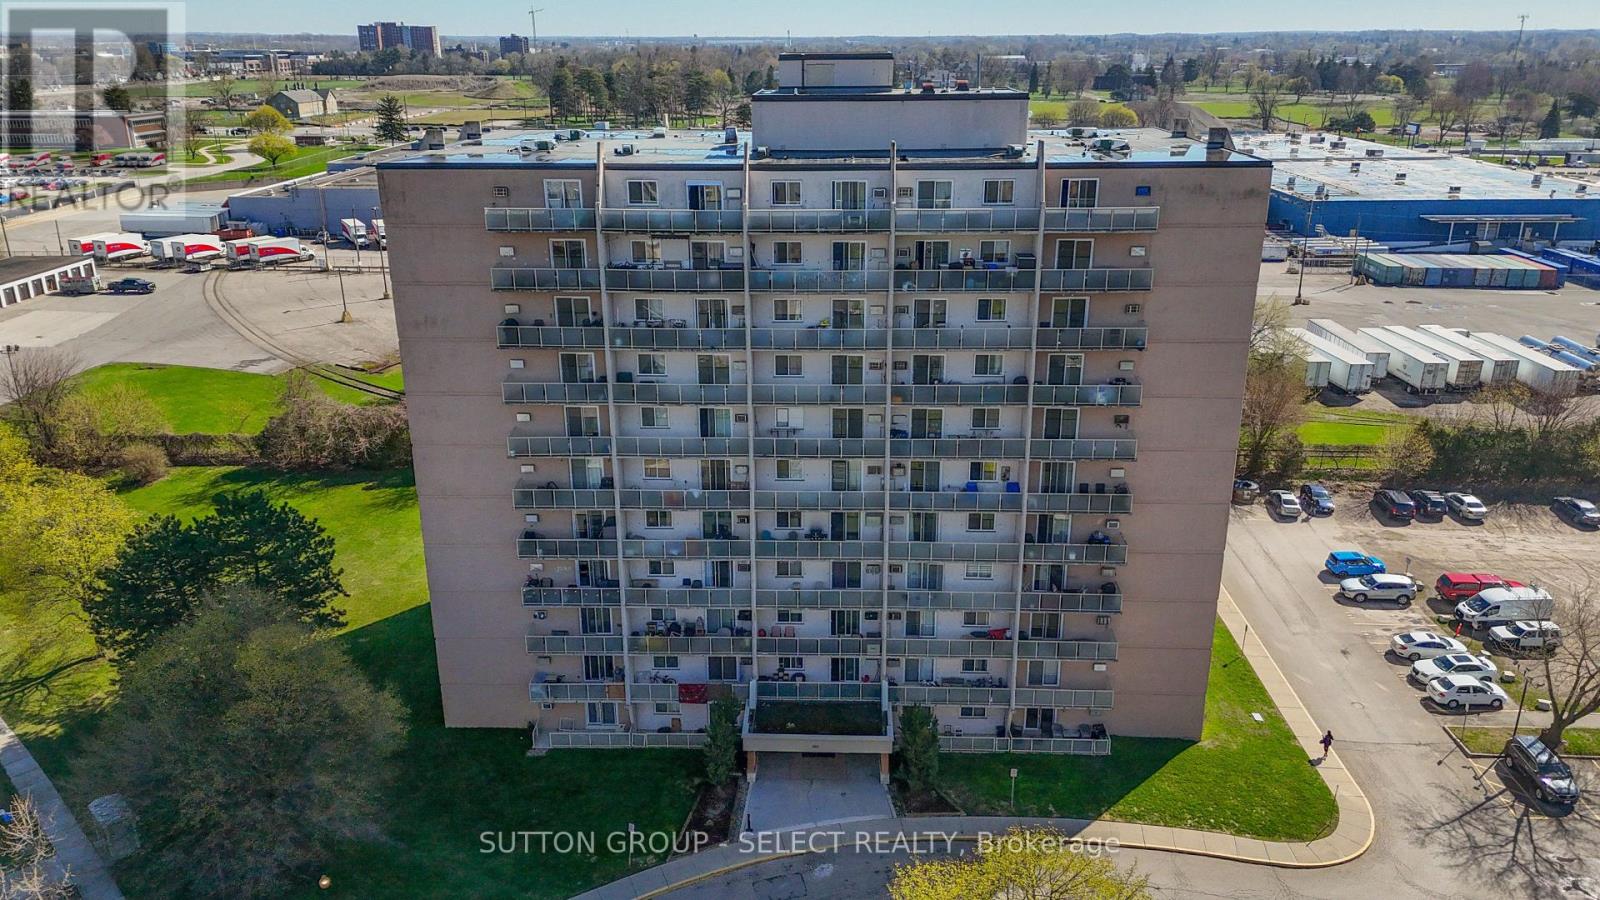
Bright and well-kept 1-bedroom plus Den apartment on the first floor, freshly painted and featuring no carpets throughout for easy maintenance. The functional layout includes a separate den, ideal for a home office or additional living space. Conveniently located with easy access to downtown London and Highway 401 via Highbury Avenue, as well as nearby shopping, public transit, and everyday amenities. An excellent opportunity for investors or owner-occupants, with the flexibility for the current tenants to stay or vacate, depending on the buyer's needs. This apartment offers comfort, convenience, and flexibility. Don't miss this great opportunity! (id:50169)
Lambton Shores, Ontario
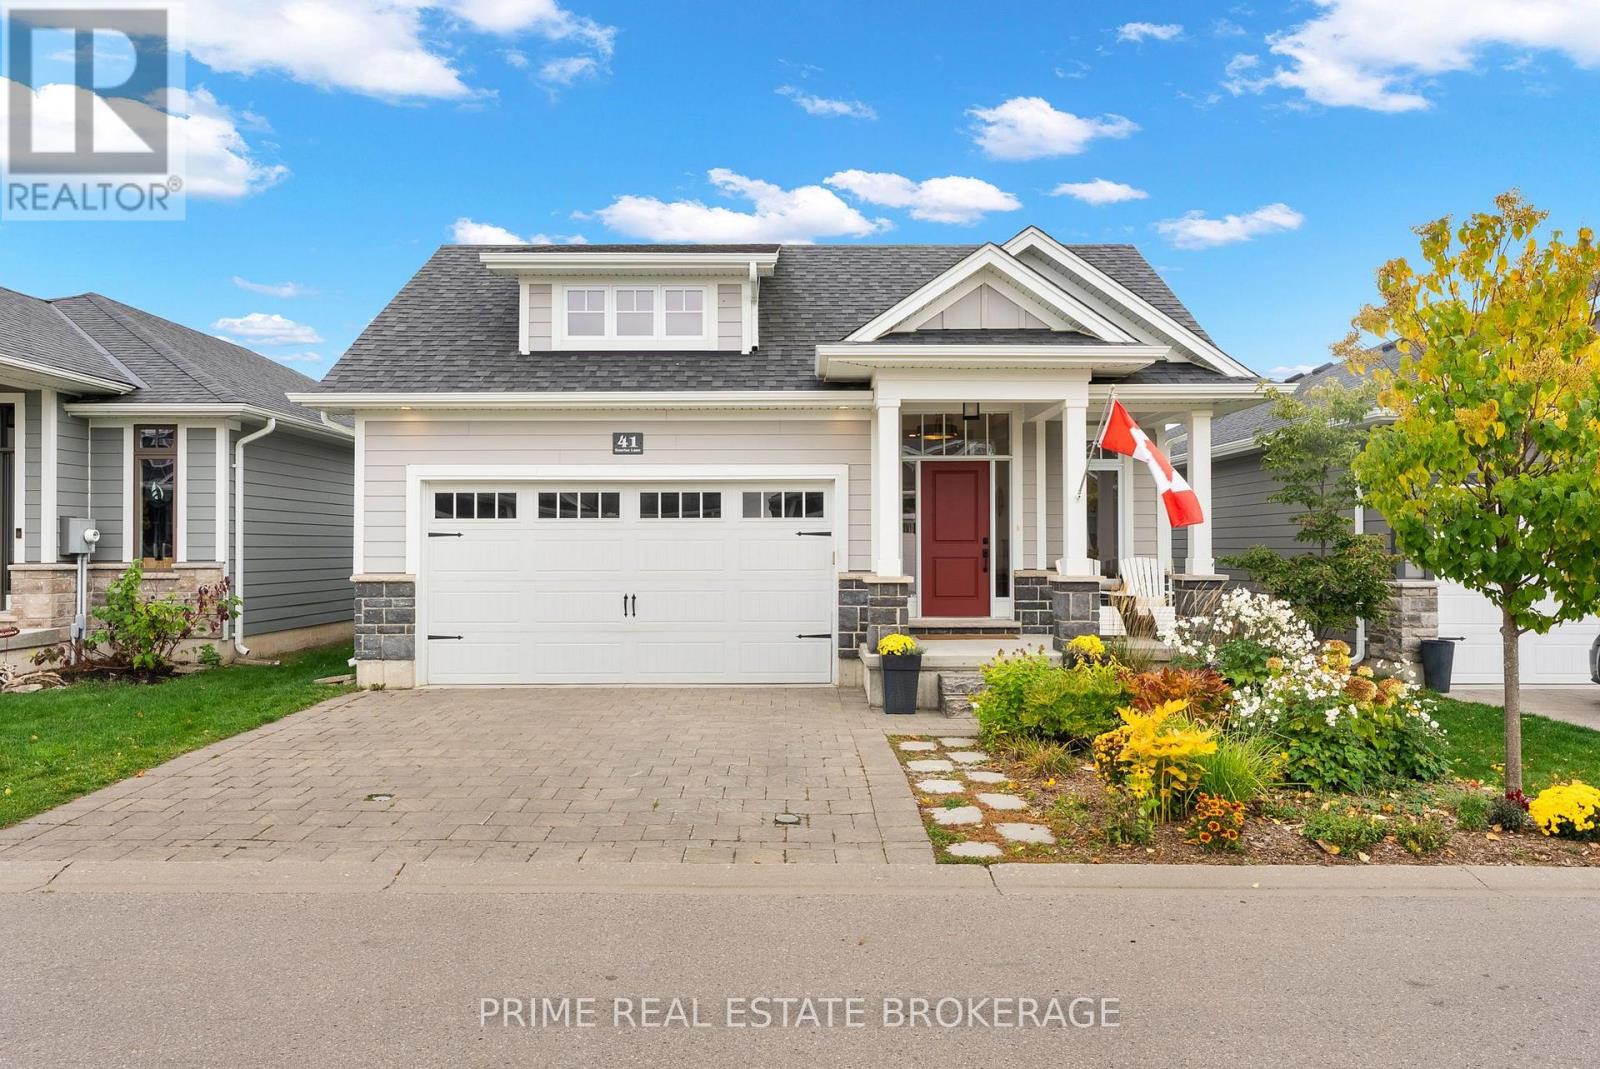
Welcome to 41 Sunrise Lane, a stunning custom-built bungalow nestled in an exclusive enclave of just 37 homes in the Harbourside Condominiums of Grand Bend. Built in 2019 by award-winning local builder Medway Homes Inc., this thoughtfully designed home offers 4 bedrooms, 3 full bathrooms and an extensive list of quality upgrades. The bright, open-concept main floor showcases engineered hardwood flooring, upgraded lighting and a beautifully appointed kitchen featuring an extended quartz island with dual waterfall edges, upgraded cabinetry, pot drawers, herringbone tile backsplash and a walk-in pantry. The inviting great room features a gas fireplace with marble surround and thermostat control, along with access to the rear deck.Retreat to the spacious primary suite, complete with a walk-in closet and luxurious 4-piece ensuite featuring heated floors, double vanity, upgraded tile and linen storage. A versatile second bedroom or office, additional full bathroom and convenient main-floor laundry complete this level. The finished lower level provides exceptional flexibility with two additional bedrooms with walk-in closets, a full bathroom, and a generous recreation space. Outside, enjoy a beautifully landscaped backyard with a private patio, perennial gardens and natural gas BBQ hookup. Additional highlights include an attached double-car garage with EV outlet and workshop area. Enjoy a peaceful community setting within walking distance of Grand Bend's sandy beaches, marina, downtown restaurants, shopping, and the public school. The $250 monthly vacant land condominium fee includes grass cutting, snow removal and maintenance of common elements. An exceptional opportunity to enjoy low-maintenance living without compromising on space, quality or location! (id:50169)
London South, Ontario
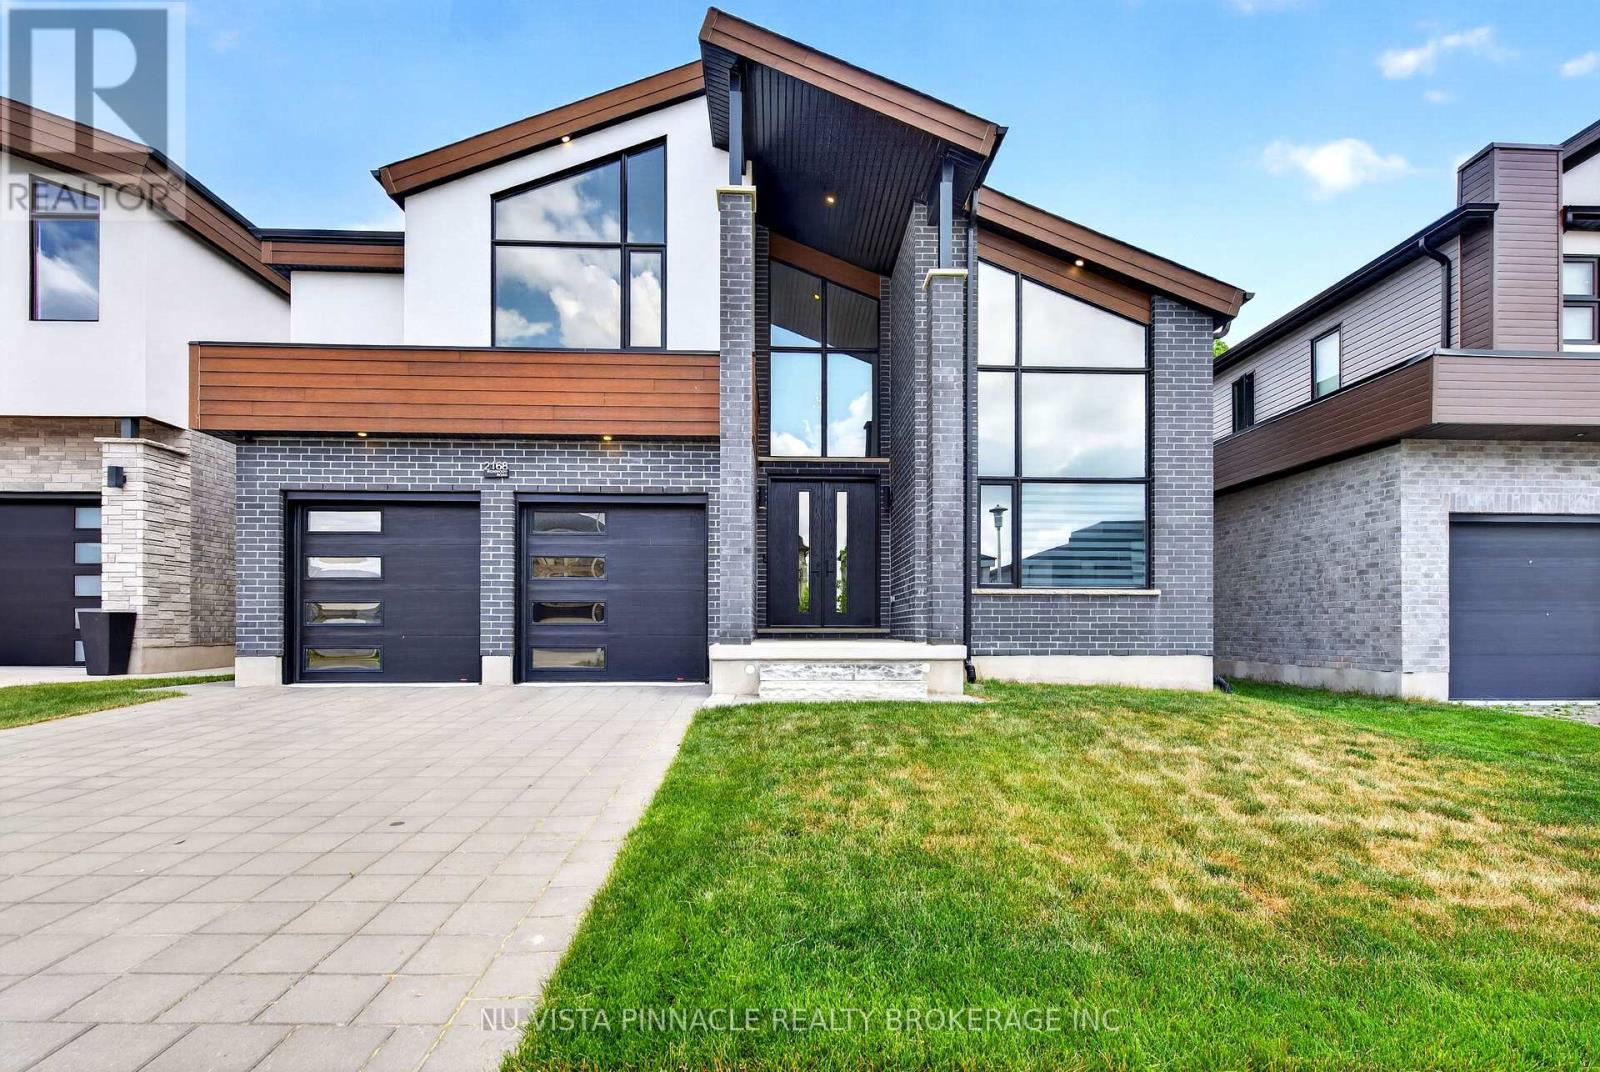
Exceptional Luxury Residence Backing Onto Boler Mountain Greenspace Offering over 4400 sq. ft. of finished space, with 1,120 sq. ft. of fully finished lower-level living space, this remarkable home delivers uncompromising quality with five bedrooms and six bathrooms, each thoughtfully designed for comfort and privacy. At the heart of the home is a show-stopping, chef-inspired luxury kitchen, featuring a premium, high-end appliance package with professional-grade appliances, ideal for serious cooking and elevated entertaining, even an indoor BBQ. The space is enhanced by quartz countertops throughout, custom cabinetry, and a generous walk-in pantry, blending exceptional design with everyday functionality. The primary suite is a private retreat, complete with a spa-like ensuite showcasing a large tiled glass shower, soaker tub, and a custom walk-in closet with built-in organizers. Each of the three additional upper-level bedrooms offers its own walk-in closet and private ensuite, while the basement bedroom also includes a full ensuite-perfect for guests or extended family. The finished lower level offers excellent potential to be easily separated, allowing for the possibility of a future private or separate entrance (subject to approvals), making it ideal for multigenerational living, guests, or additional living flexibility. Backing onto the protected greenspace of Boler Mountain, this home enjoys spectacular views, exceptional privacy, and a tranquil natural setting rarely found in luxury properties. Walk to Boler Mountain Ski Chalet in Winter and Tree top Zip lining in the Summer. Additional features include tinted windows front and back, Wolf range with indoor BBQ, Zebra blinds throughout. Ultra-private, impeccably finished, and designed for the most discerning buyer - a truly exceptional must-see home. (id:50169)
Middlesex Centre, Ontario
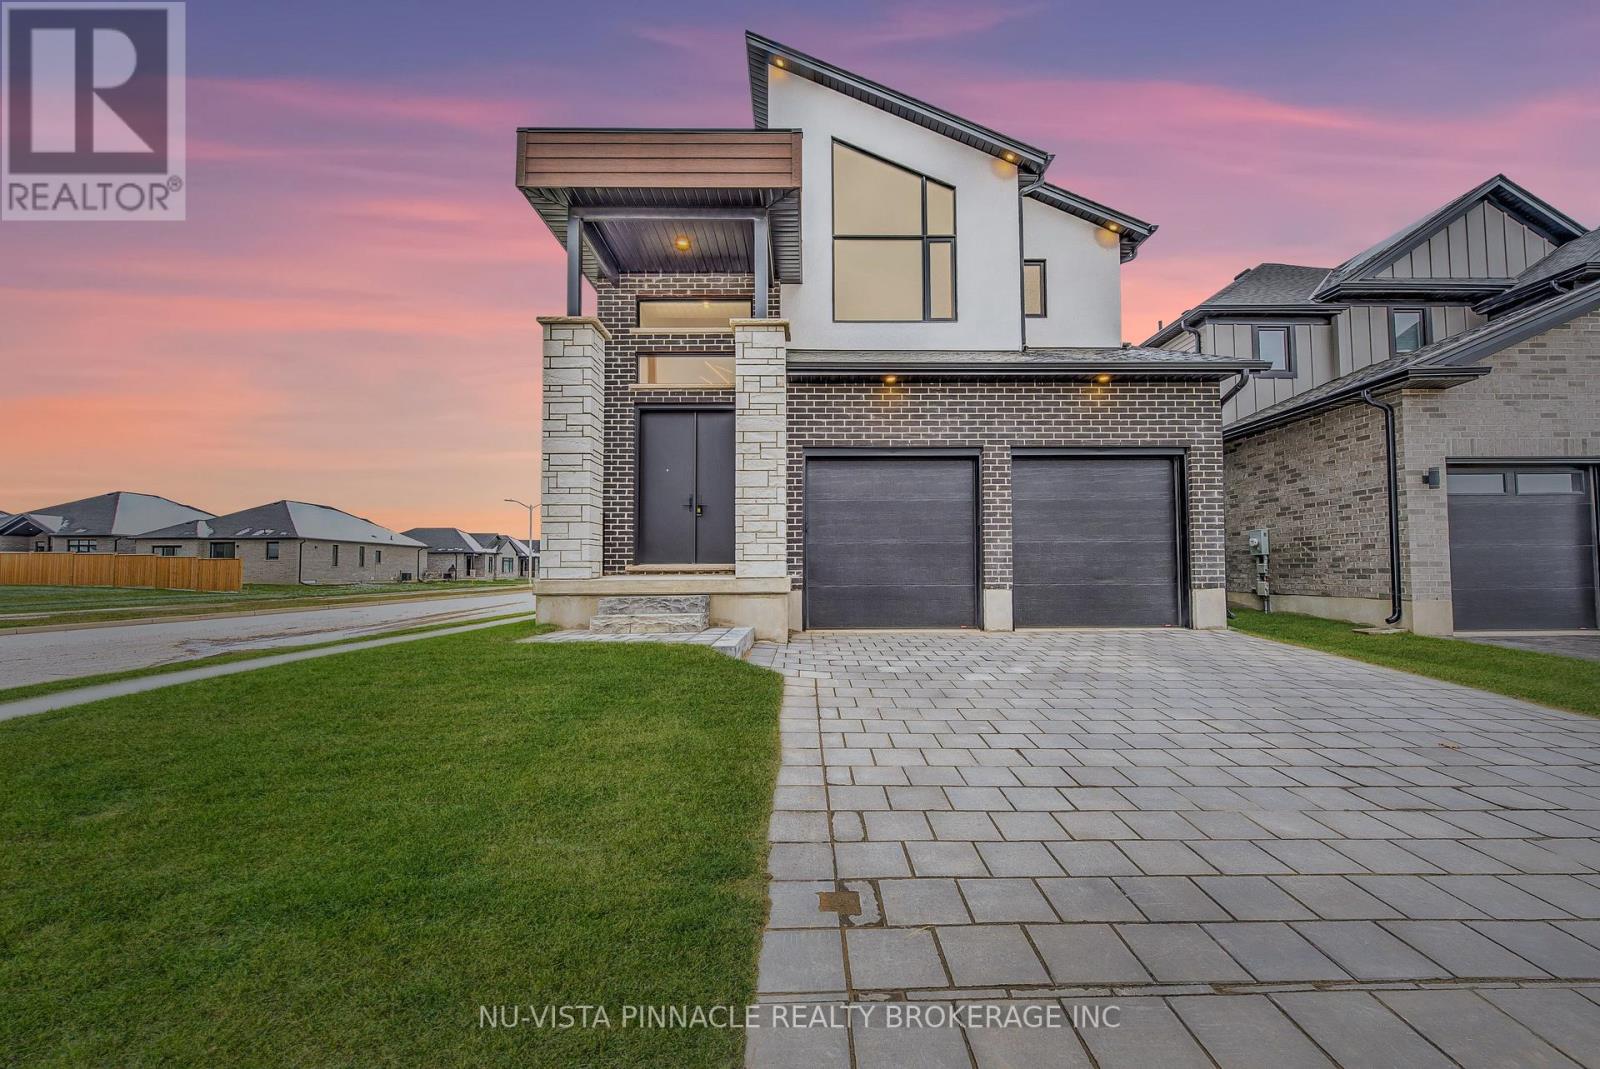
NET ZERO HOME! Run by Solar Go GREEN!! Welcome to 260 Crestview Drive in Kilworth, Ontario. The Harmony Model is a two Storey approx. 2294 sq ft, 4-bedroom, 3.5-bathroom home with an open concept floor plan in the highly desired Kilworth Heights West subdivision. The beautifully presented main floor features: a gorgeous gas fireplace with feature wall that dominates the great room area, a classic custom kitchen with quartz countertops and a large dining room perfect for entertaining. The front foyer has a sweeping staircase leading up to the second floor. The master bedroom has a luxury ensuite complete with a stand along soaker tub, huge Walk-in closet with a custom closet organizer designed by Nieman Market Design. Three secondary bedrooms and plenty of bathrooms for the family. This is the perfect home to build family traditions and long-lasting memories! Book your showing today! This price includes the new HST rebate reduction in the price. (id:50169)
St. Thomas, Ontario
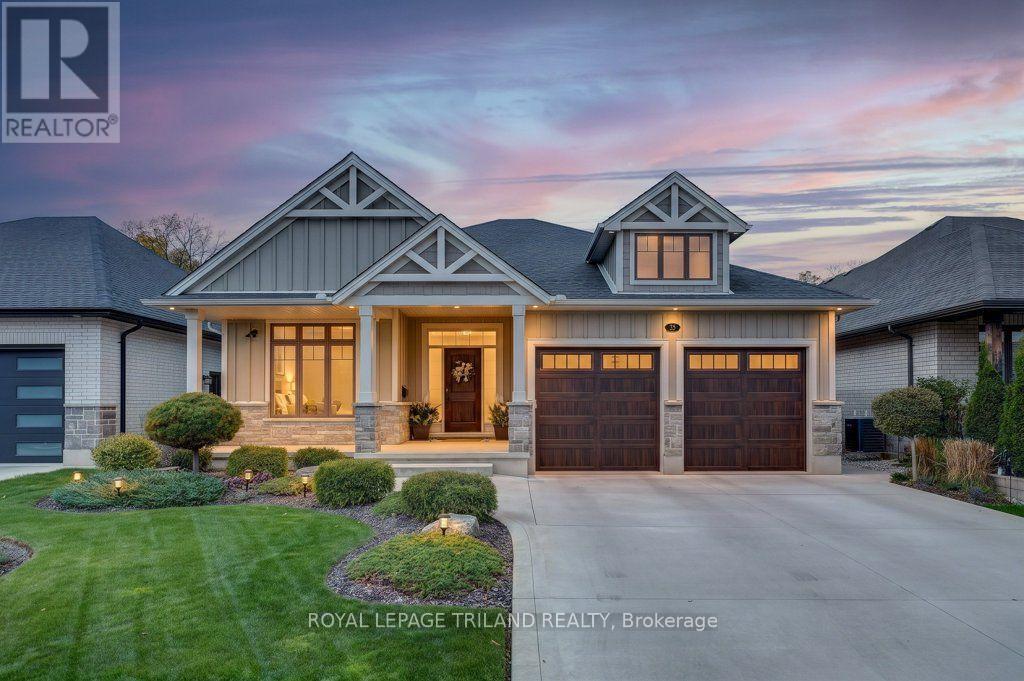
Experience true luxury and exceptional craftsmanship in this breathtaking custom-built bungalow, nestled on one of the most prestigious streets in Shaw Valley Estates in the charming community of St. Thomas. Offering five bedrooms and three bathrooms, this stunning residence takes the convenience of one-floor living to an entirely new level. From the moment you step inside, you'll be captivated by the bright, open-concept kitchen, featuring elegant quartz countertops, cabinetry, and a walk-in pantry. The inviting kitchen island is the perfect gathering place for family and friends, where cherished memories are made and culinary creations come to life. Unwind in the warm and welcoming family room, where a beautiful fireplace sets the scene for cozy evenings and relaxed living. Yet, the true pièce de résistance of this exceptional home lies just beyond the wall to wall glass openings to the patio: a breathtaking panoramic backdrop of mature trees, unique foliage, and scenic walking trails right in your backyard. Imagine beginning each morning with your favourite beverage on the expansive, covered rear portico, surrounded by the peaceful beauty of nature. Designed for both relaxation and entertaining, this remarkable outdoor retreat also offers a private extension of the primary bedroom, complete with a spa-inspired ensuite that invites you to unwind in comfort and style. Additional highlights include convenient main-floor laundry, an attached double-car garage, and a fully finished lower level offering exceptional versatility for family living, entertaining, or hosting overnight guests. Ideally located near some of the area's most beloved destinations, including Port Stanley, Pinafore Park, and the amenities of nearby London, this extraordinary home offers the perfect balance of luxury, privacy, and convenience. A truly exceptional property in a setting that is second to none. This is the one you've been waiting for - presenting, 35 Royal Dornoch Drive! (id:50169)
London South, Ontario
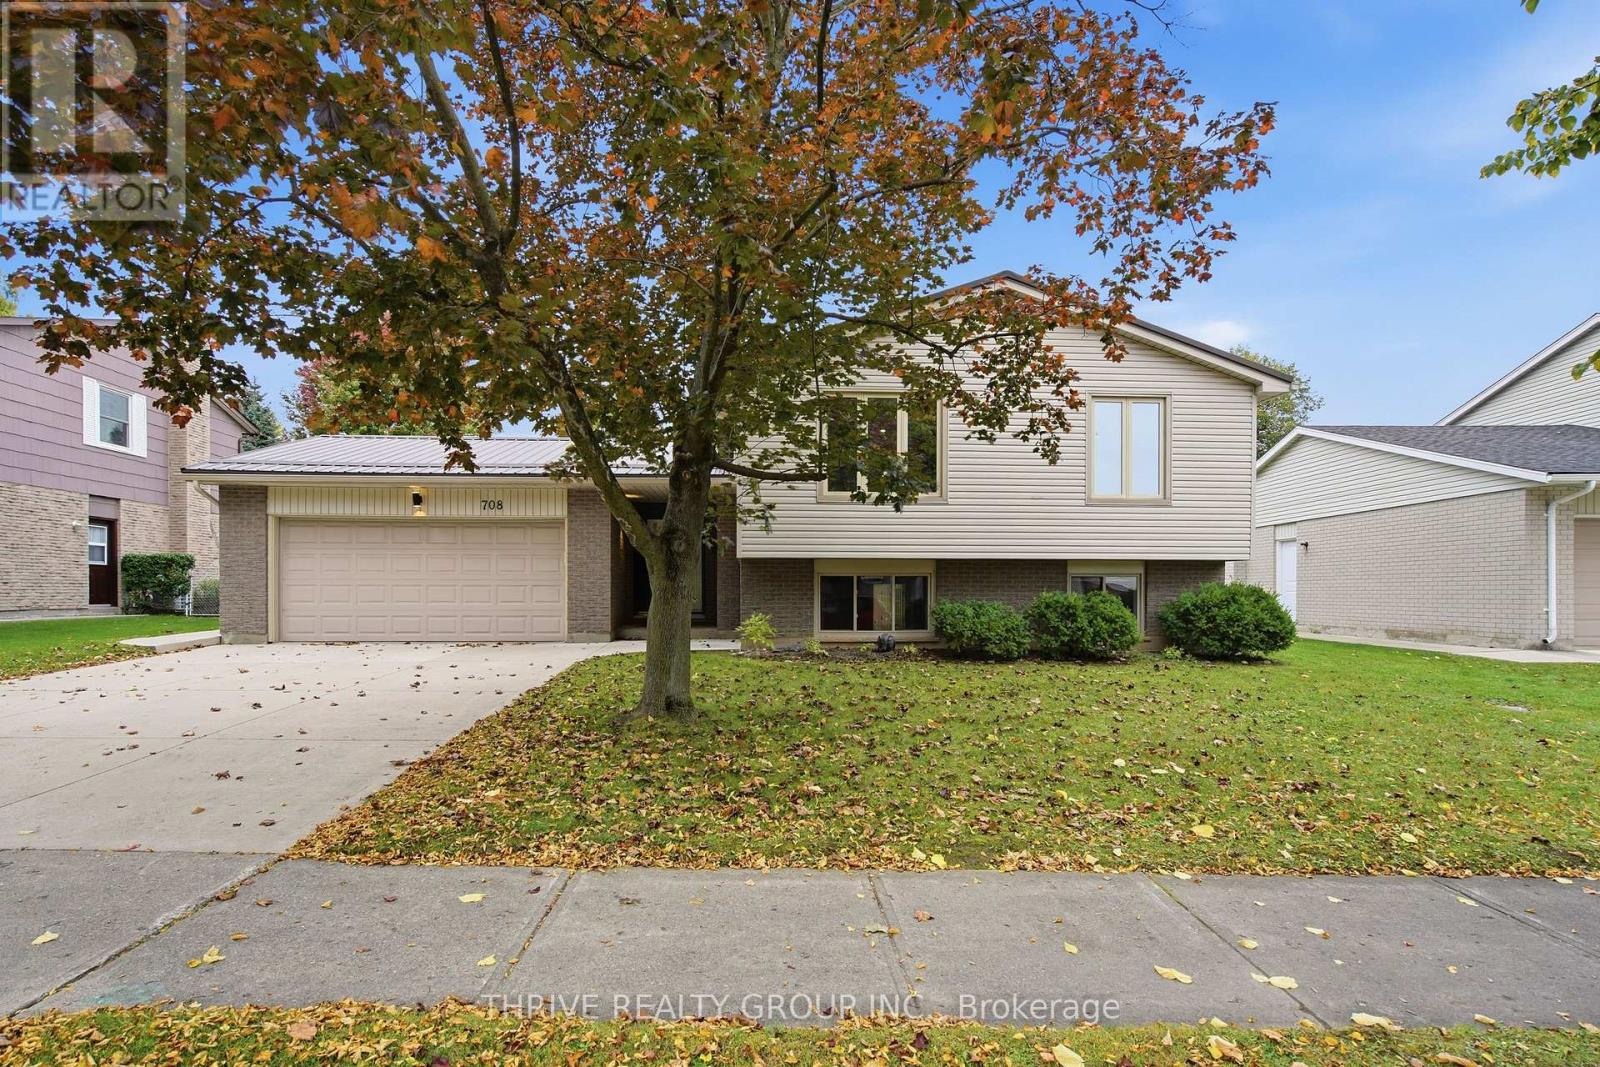
Welcome to this beautifully renovated family home in the heart of desirable Westmount, offering 3+2 bedrooms, 3 full bathrooms and approximately 2,200 sq. ft. of finished living space. Set on a generous lot, this bright and inviting home features an open concept main floor with large windows and a spacious kitchen overlooking the dining and living areas, ideal for everyday living and entertaining. The kitchen has quartz countertops, ample cabinetry, a large centre island and a full appliance package including a gas stove, range hood, refrigerator, dishwasher and oven. The spacious primary bedroom offers excellent closet space and a modern ensuite bathroom with heated floors. The finished lower level provides a welcoming recreation room, two additional bedrooms, a generous den ideal for a home office, a separate laundry room and abundant storage, including an expansive crawl space. Extensive updates include a metal roof, windows and doors, furnace, central air conditioning, hot water tank, eavestroughs, and wood and ceramic flooring. Outside, enjoy a private backyard with a large concrete patio, a natural gas hookup for barbecuing and raised garden beds. An oversized attached double garage and widened concrete driveway complete the package. Ideally located within walking distance of schools, parks, shopping and restaurants, with convenient access to Highways 401 and 402. (id:50169)
London South, Ontario
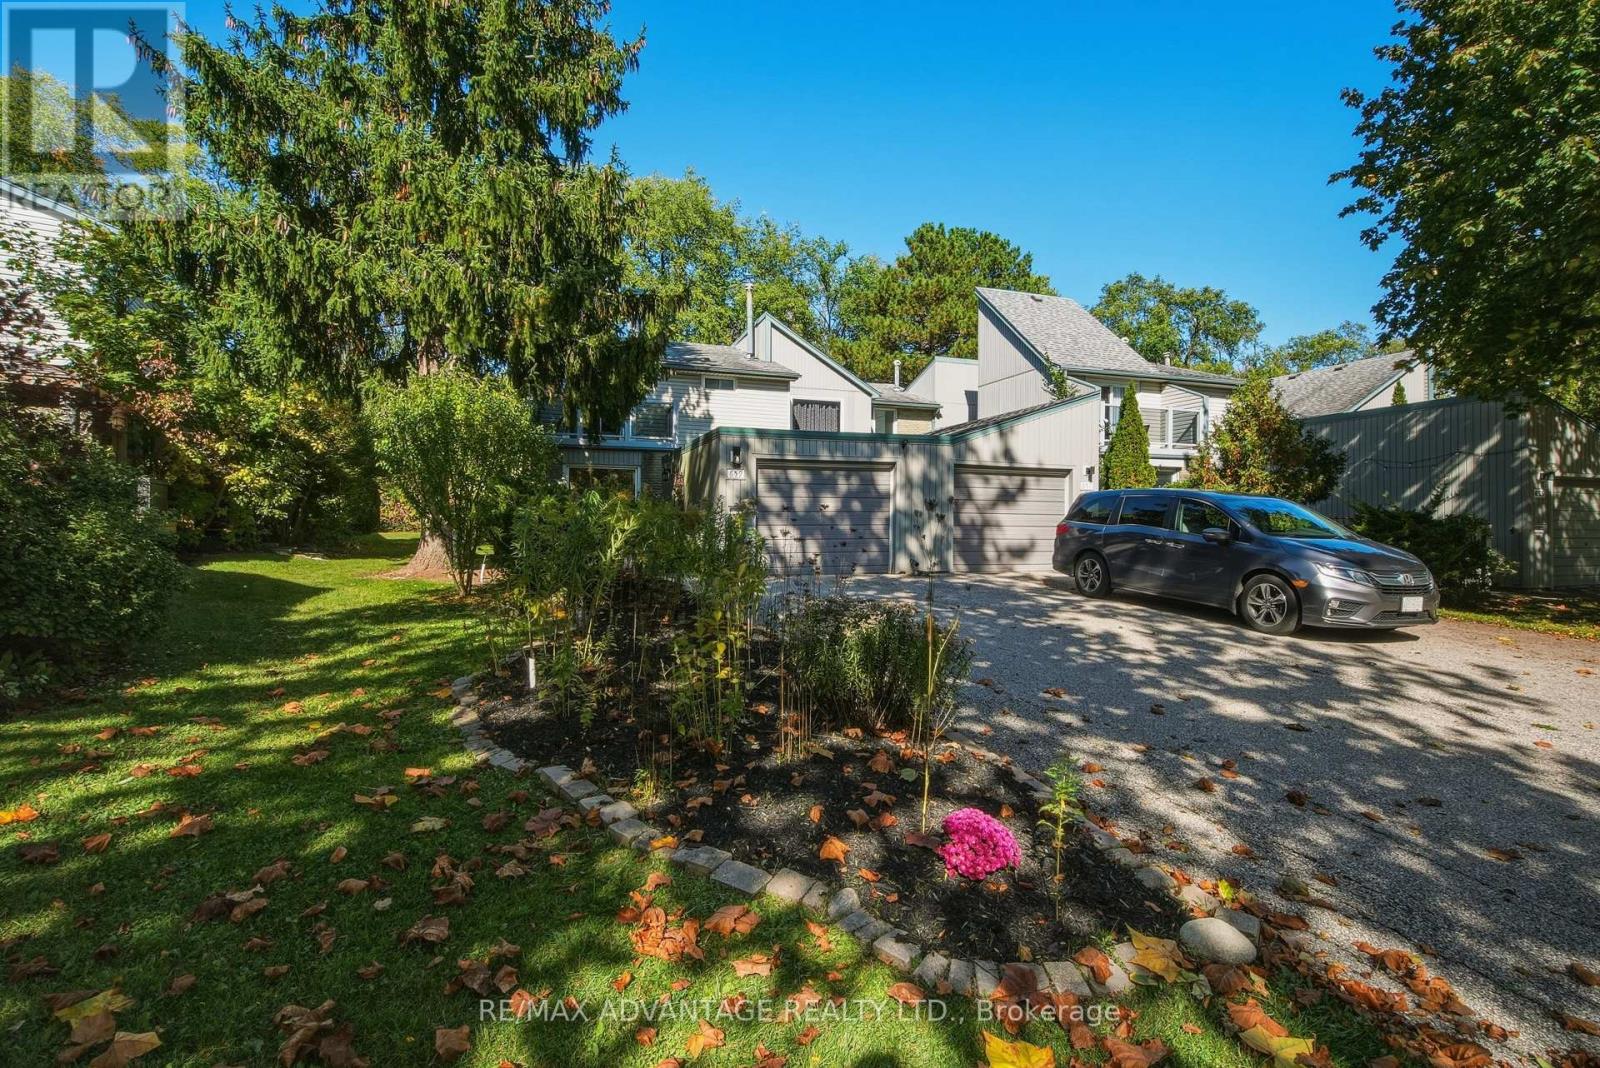
Welcome to Woodcrest Boulevard - where space, comfort and community come together!Located in a sought-after enclave of condo/townhomes in South London, this exceptional end-unit offers over 2,000 sq. ft. above grade, plus a spacious lower level ready to become your ideal recreation room or family retreat.Enjoy added privacy, beautifully landscaped front and rear sitting areas, and the convenience of maintenance-free living without lawn care and snow removal. The bright, welcoming main floor features a living room, dining room, open-concept kitchen, separate family room and convenient 2-piece powder room.Upstairs, three generous bedrooms and two full bathrooms provide plenty of room for everyone. The spacious primary suite offers a large walk-in closet, updated 4-piece ensuite and private balcony. A unique bonus is the dedicated laundry room, featuring a vaulted ceiling and skylights. Need more space? This versatile room offers the potential to become a fourth bedroom.Parking is a standout feature, with a single-car garage and double-wide driveway accommodating four or more vehicles - a rare find in the city! Enjoy a fantastic family-friendly location within walking distance of schools, wooded natural areas, Westmount Mall, public transit and a community pool.With its generous living space, flexible floor plan, private outdoor areas and convenient South London location, this home offers the perfect setting to settle in, grow and create lasting memories.Homes in this special community rarely become available. (id:50169)
London South, Ontario
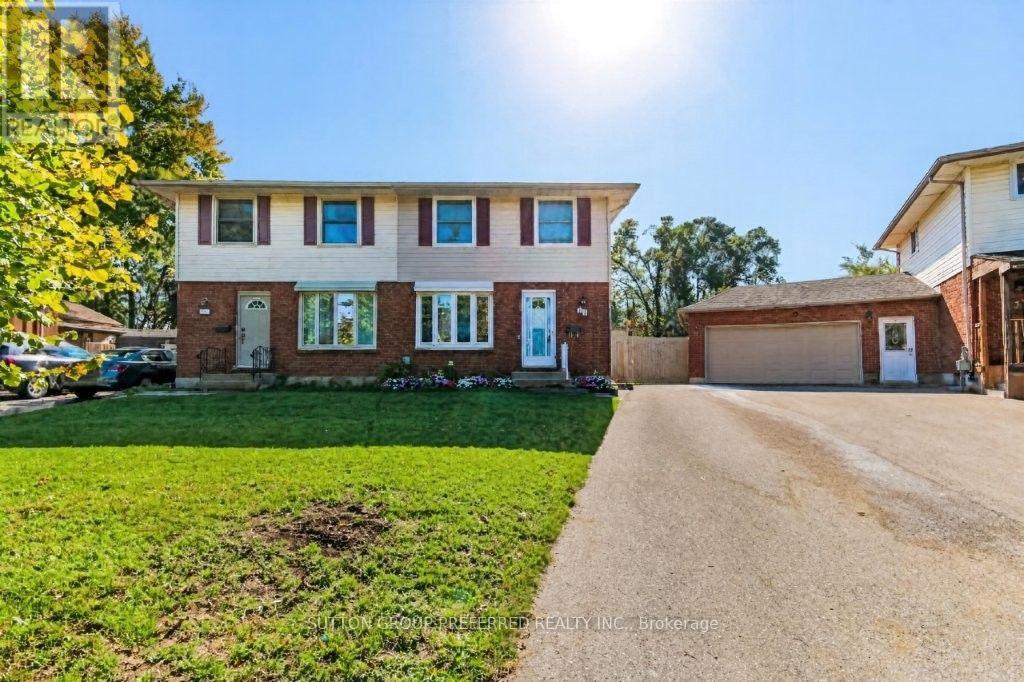
Great Westminster Park/Pond Mills starter home with huge yard! Come see the obvious value in this 3 bedroom semi that features a formal living room, eat-in kitchen, main floor sunroom, finished family room, 2 bathrooms including updated 3 piece lower, most windows + exterior doors replaced in the last 15 years. Same owners for about 20 years, closing can be flexible, shop + compare! (id:50169)
No Favourites Found
direct. 226.376. 2541
office. 519.443.4331
[email protected]
250 Wharncliffe Rd N
London, ON N6H 2B8
No Favourites Found