Contact Hanna
direct. 226.376. 2541
office. 519.443.4331
[email protected]

250 Wharncliffe Rd N
London, ON N6H 2B8

London North, Ontario
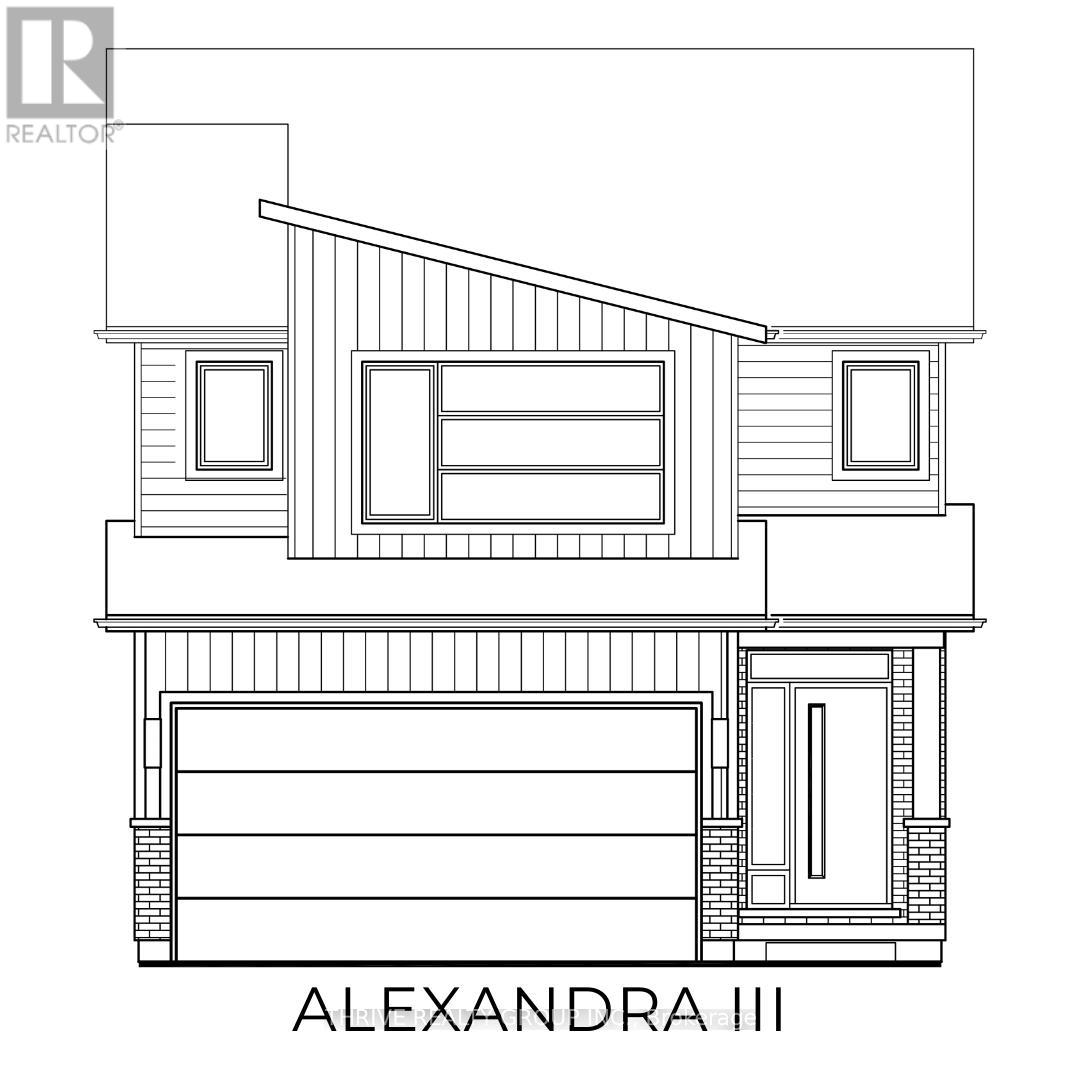
Incredible Value. Don't miss this rare opportunity to own the showpiece Alexandra III Model by Foxwood Homes, packed with designer finishes from our Essence Finish Package, side entrance to lower level and a modern exterior design. Construction is nearing completion with a November 2026 closing available. Located in the sought-after Gates of Hyde Park community, this gorgeous 4-bedroom, 2.5-bath home offers 2101sqft of stylish, modern living. Step inside to discover luxury vinyl plank flooring, designer lighting, and a chef-inspired kitchen featuring a large island, quartz countertops, and more - perfect for hosting guests or family gatherings. Upstairs, you'll find 4 spacious bedrooms, including a spacious primary suite with a walk-in closet and convenient ensuite bathroom. Outside, the paver stone driveway and sodded yard add both convenience and curb appeal. Steps to the brand new St. Gabriel Catholic Elementary and Northwest Public Schools. Close to top-rated schools, shopping, trails, and parks. This home truly has it all - premium finishes, a family-friendly layout, and unbeatable location. Welcome home to Gates of Hyde Park! **NEW PRICE NOW INCLUDES HST REBATE** (id:50169)
London East, Ontario
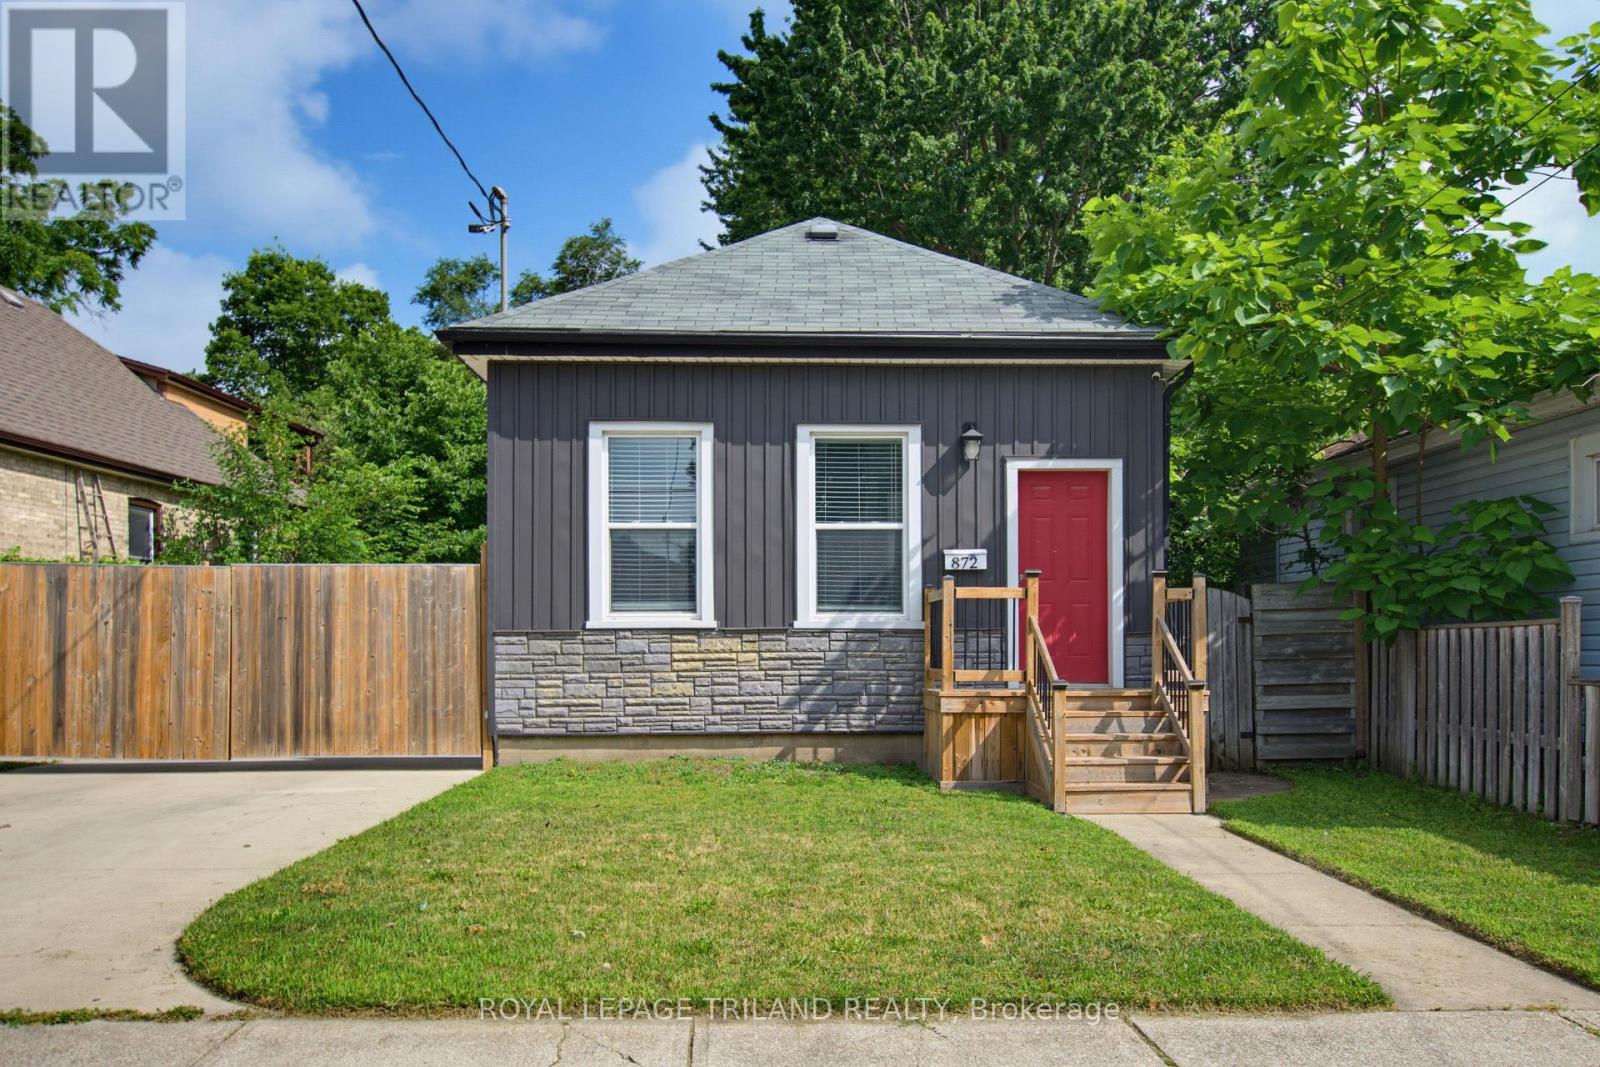
Remarks For Clients This beautiful renovated 3-bedroom, 1-bath bungalow shows pride of ownership with great finishes and a stylish interior. Main floor living has 10-foot ceilings, neutral tones paint colours with an accent wall in the living room, laminate flooring, and pot lights throughout. The updated dine-in kitchen is complete with subway tile backsplash, Corian countertops, cabinets with plenty of storage, as well as a peninsula for extra counter space and a breakfast bar. Main floor laundry makes this home perfect for any stage of life. The spacious primary bedroom comes with a walk-in closet. As you step out of the French doors from the kitchen, you will find yourself on a cozy covered back deck, a great place to relax and entertain. A deep lot, comes with a fully fenced-in yard. This home also comes with an awesome insulated 2.5 detached garage with double roll-up doors, its own hydro panel, and a workshop area. This will definitely please any auto enthusiast or handyperson. Other bonuses such as a double concrete long driveway with a double gate with an automatic remote gate opener, updated plumbing kitchen (2026), newer shingles and boards on the back deck coverage (2026), AC 2026, and freshly painted and upgraded 200 Amp hydro panel make this home a 10 out of 10. Come check it out! (id:50169)
Southwold, Ontario
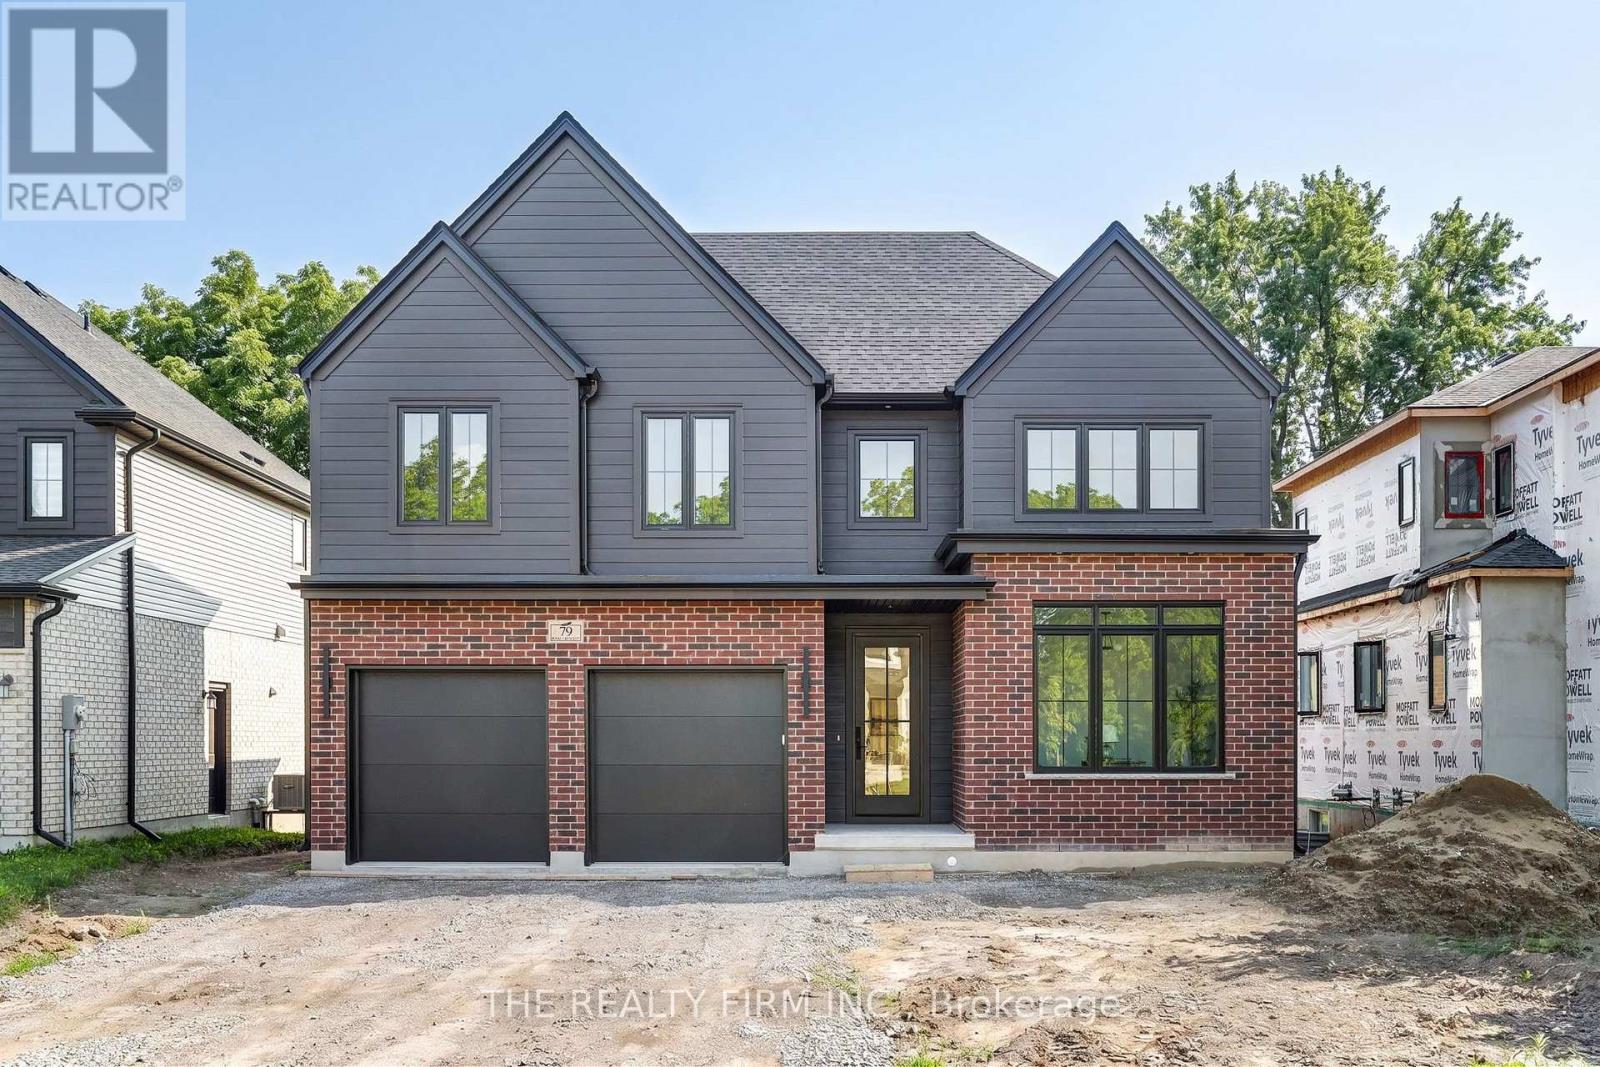
Halcyon Homes Proudly Presents-The 'BOWEN'- Opportunity to own a Brand New Build, with quality and affordability hand in hand. This beautiful model offers just over 2000 square feet of finished space with an open concept design and quality finishes. Space to work and grow with 4 bedrooms, 2.5 baths + main floor office space. Bring your dream to life without sacrifice to quality. Added opportunity down the road to complete the basement to suit your needs and add to your square footage! Price includes 2026 HST rebate. Come and see for yourself -Open House Event Sunday August 16 , 1-4 pm. (id:50169)
London East, Ontario
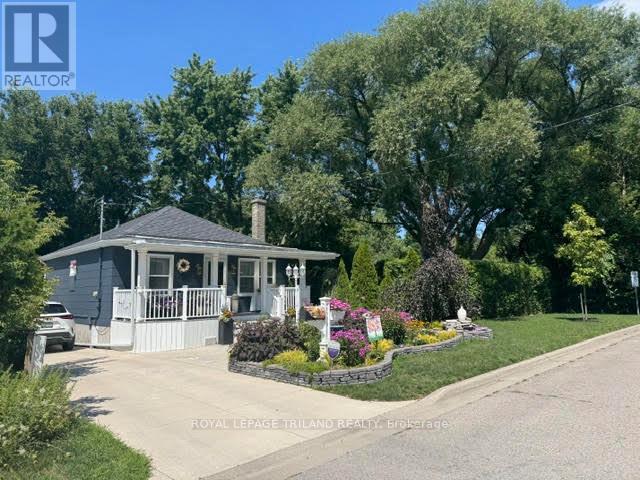
POSSIBLE SEVERENCE. Its a outdoor adventure here at the very end of Princess Ave! Just minutes from downtown in a thriving area with ample parking on 119 ft frontage. Cute and solid home with modern decor top to bottom. Pocket windows in kitchen overlook the perennial gardens. Front and rear lighted porches, stamped concrete, private patio, front yard fish pond and 2 storage sheds with hydro compliment the one of a kind property. The vinyl gazebo and fence add solid value. Economically friendly as the walls and attic had insulation upgrade. Basement consists well designed storage closets, laundry area and a hobby room. All appliances included. Move in and enjoy. (id:50169)

London South, Ontario
Thoughtfully designed by award-winning builder Legacy Homes, this exceptional two-storey turnkey residence is located in the highly sought-after community of Warbler Woods. Offering 2,466 sq.ft. of beautifully curated living space, every detail balances timeless design with modern function. The open-concept main floor features 9' ceilings, 8' interior doors, oversized windows, engineered oak hardwood, and a striking linear gas fireplace framed by a fluted tile surround and custom arched built-ins. A private study is tucked away at the front of the home, creating an ideal work-from-home space. The kitchen is equal parts stunning and practical, showcasing Taj Mahal quartzite, custom light oak and warm cream cabinetry, stainless steel JennAir appliances, a walk-in pantry, and an oversized island with seating - the natural gathering place for everyday living and entertaining. Sliding doors from the dining area lead to a covered patio, extending your living space outdoors. Upstairs, you'll find four generously sized bedrooms, two full bathrooms, and a conveniently located laundry room. The primary suite is a peaceful retreat, complete with a spacious walk-in closet and a spa-inspired ensuite featuring custom cabinetry, quartz countertops, a freestanding soaker tub, and a curbless glass shower. The unfinished basement offers excellent potential for future living space to suit your lifestyle, whether you envision a family room, home gym, or additional bedrooms. Set in one of London's most desirable neighbourhoods, surrounded by parks, trails, top-rated schools, shopping, and dining, this home offers thoughtful craftsmanship with everyday comfort. (id:50169)
London North, Ontario
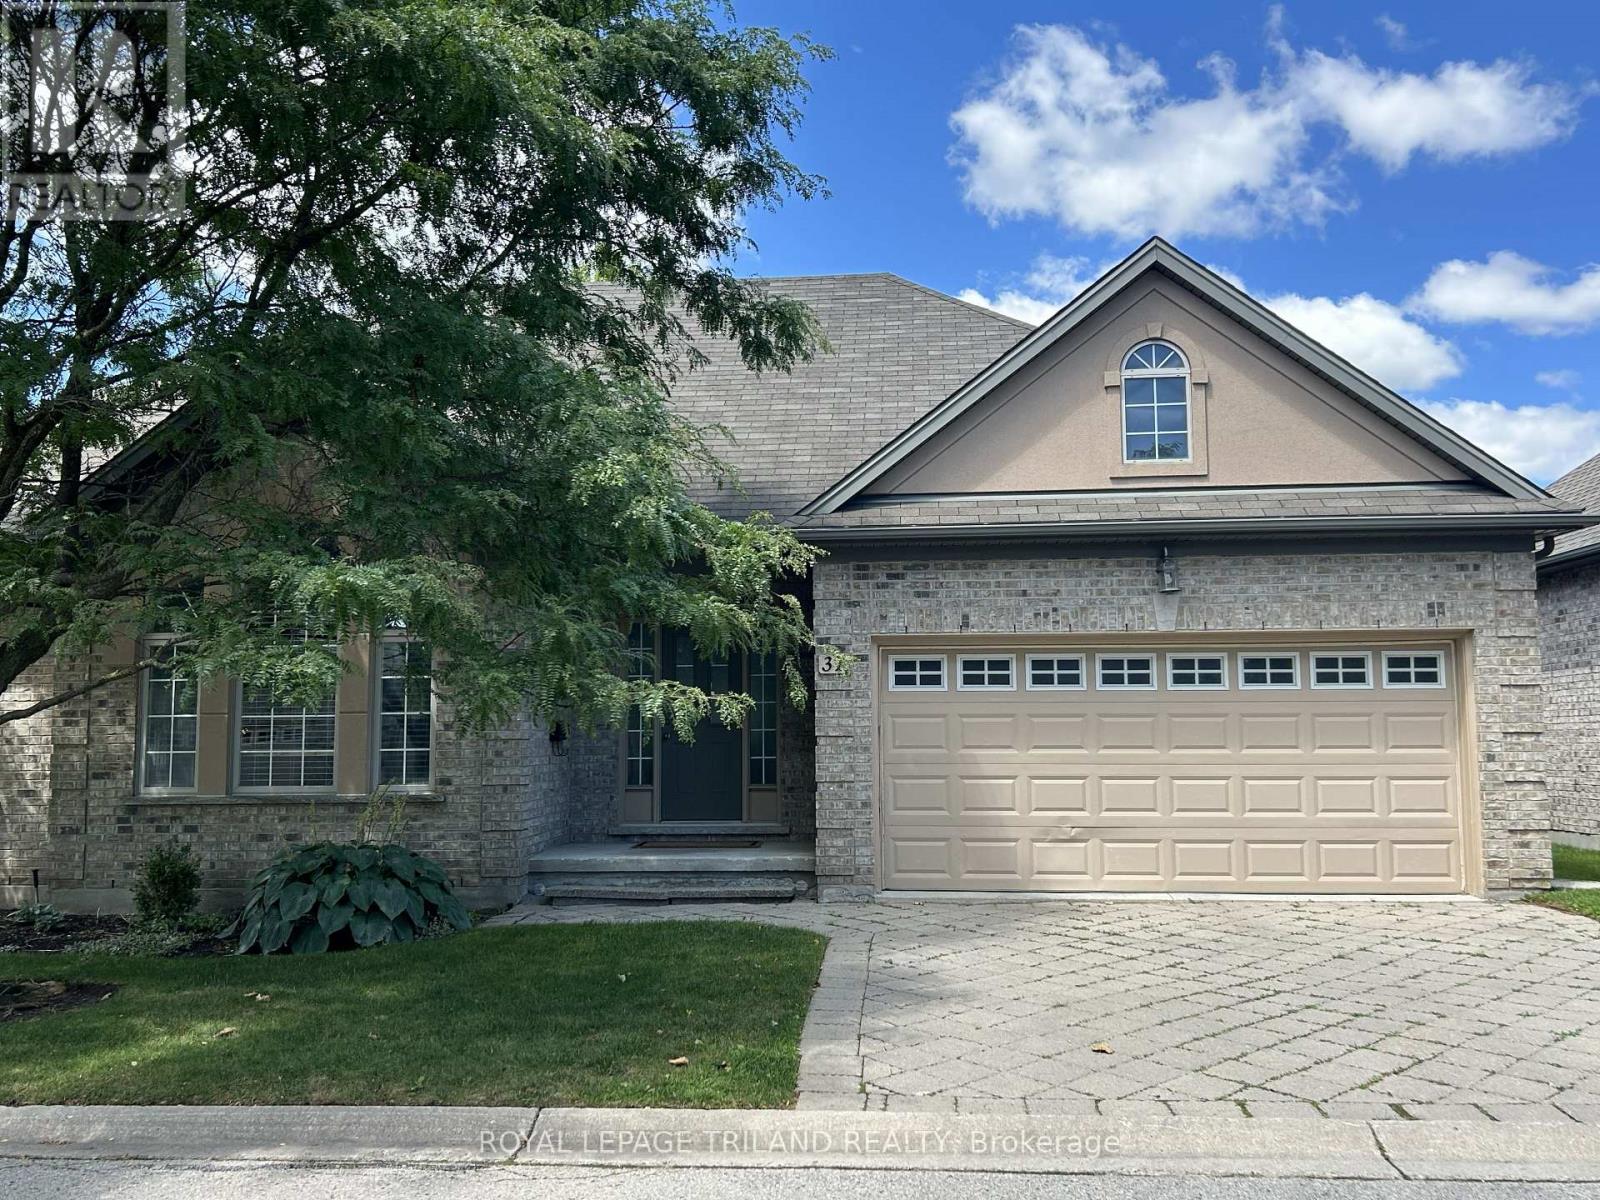
Rare One-Floor Living in the Highly Desirable Masonville/Sunningdale Area! This beautifully updated all-brick and stucco detached condo offers the perfect combination of comfort, style, and low-maintenance living in one of North London's most sought-after neighborhoods. The extra-wide floor plan features 9-ft ceilings, hardwood flooring, a bright living room with soaring cathedral ceilings, and an open dining area with a large bay window. The stunning renovated white kitchen boasts quartz countertops, stainless steel appliances, a ceramic tile backsplash, a spacious pantry, and a large center island-perfect for everyday living and entertaining. Corner windows with transoms fill the space with natural light. Enjoy the convenience of true one-floor living with two generous main-floor bedrooms, including a spacious primary suite with a walk-in closet and ensuite featuring a glass shower. The professionally finished lower level provides exceptional additional living space with a large family room, third bedroom, full bathroom, and one of this home's most unique features-a newly installed private sauna, creating your own spa-like retreat to relax, recharge, and enjoy year-round wellness without leaving home. Step outside to a private, tree-lined backyard with an expansive deck and gas BBQ rough-in, ideal for entertaining or quiet evenings outdoors. Thoughtfully updated throughout with extensive 2025-2026 renovations, including a redesigned open-concept kitchen and dining area, renovated kitchen and basement bathroom, custom entertainment wall, central vacuum, new carpeting, and the addition of the private sauna. Low condo fees include lawn care, snow removal right to your front door, and maintenance of common elements, allowing you to enjoy a carefree lifestyle just minutes from Masonville shopping, Western University, University Hospital, parks, walking trails, restaurants, and every convenience North London has to offer. (id:50169)
Bluewater, Ontario
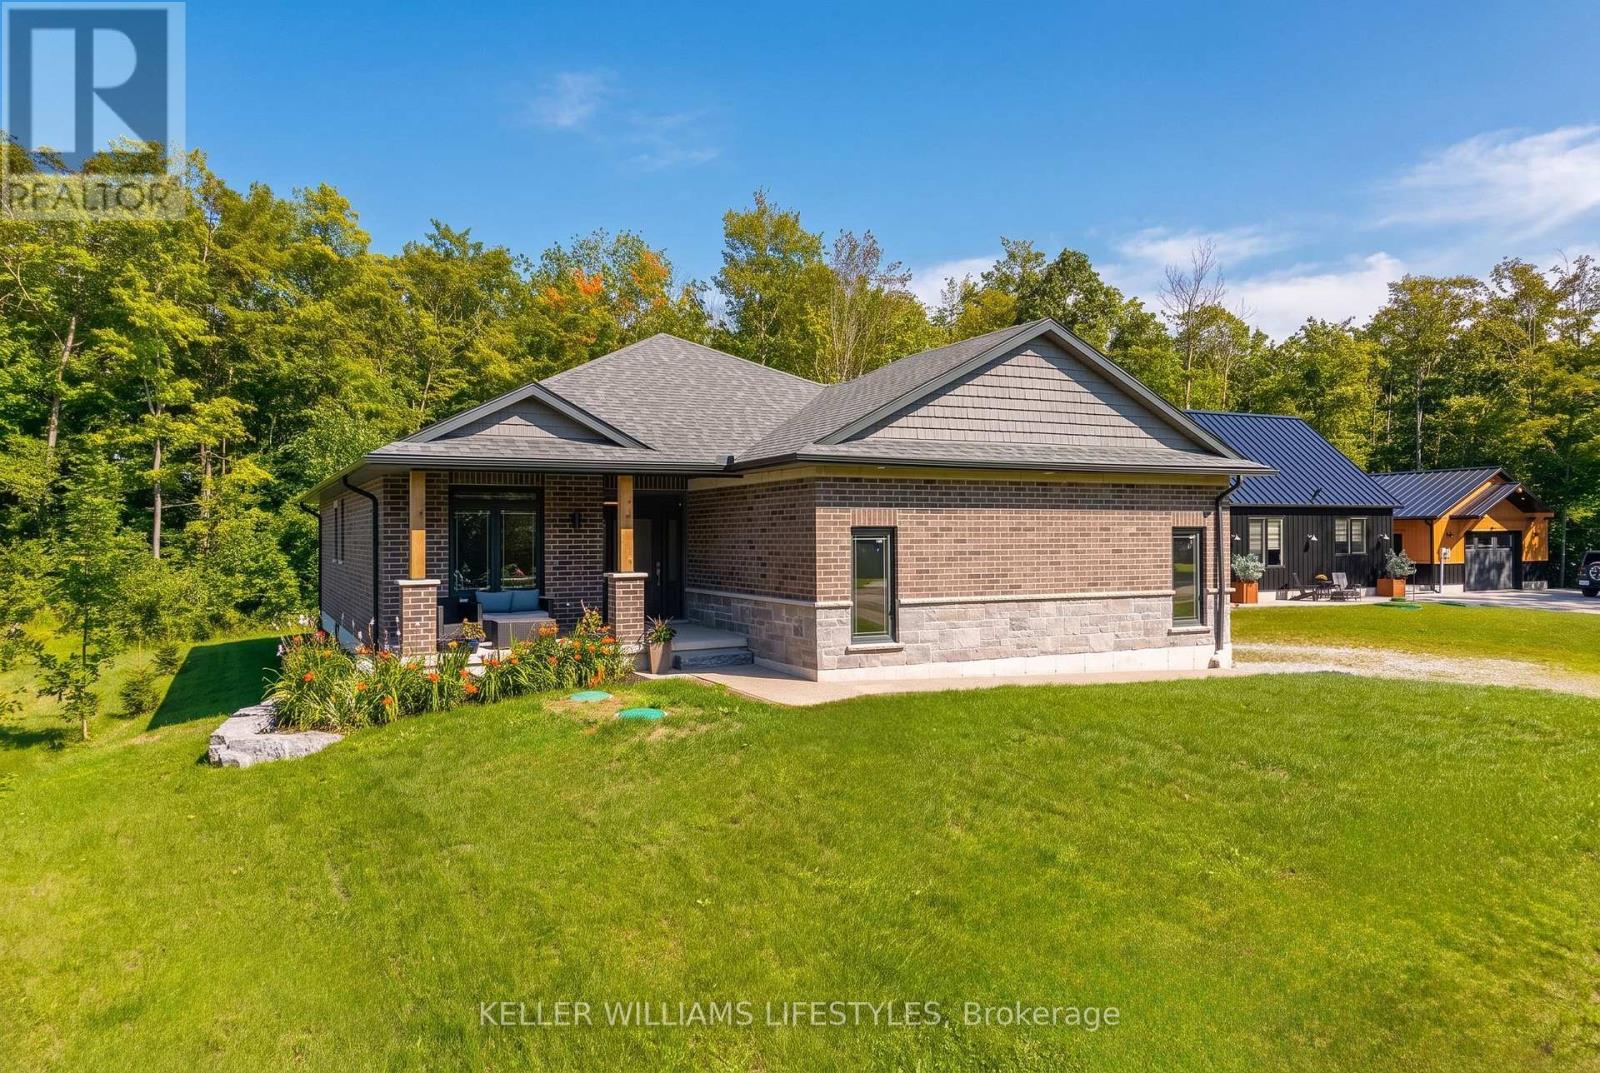
Welcome to 74358 Driftwood Drive, a beautifully finished new-build bungalow set on an impressive 0.8-acre lot in the peaceful community of Stanley, just steps from the shores of Lake Huron. Offering approximately 1,470 sq. ft. of thoughtfully designed main-floor living, this home combines modern finishes with the space and tranquility of a country setting. Step inside to a bright, interior featuring an inviting foyer, open-concept living and dining areas, and a stunning kitchen with ample cabinetry, a large centre island, quartz countertops and plenty of space for entertaining. The living room features a fireplace and large windows overlooking the expansive property, creating a warm and welcoming atmosphere. The spacious primary bedroom offers a private 4-piece ensuite, while the additional bedroom provides flexibility for guests, a home office or family living. A convenient main-floor laundry and additional 3-piece bathroom add to the home's functionality. Enjoy seamless indoor-outdoor living with a covered front porch and generous rear yard, offering plenty of room to relax, garden or create your ideal outdoor retreat. The attached double garage provides excellent parking and storage, while the full unfinished basement offers abundant potential for future living space or storage. Located close to Lake Huron beaches, golf, marinas, schools and everyday amenities, this is an exceptional opportunity to enjoy the benefits of a new home with room to breathe. Move in, make it your own and enjoy everything this beautiful Bluewater-area property has to offer. (id:50169)
St. Thomas, Ontario
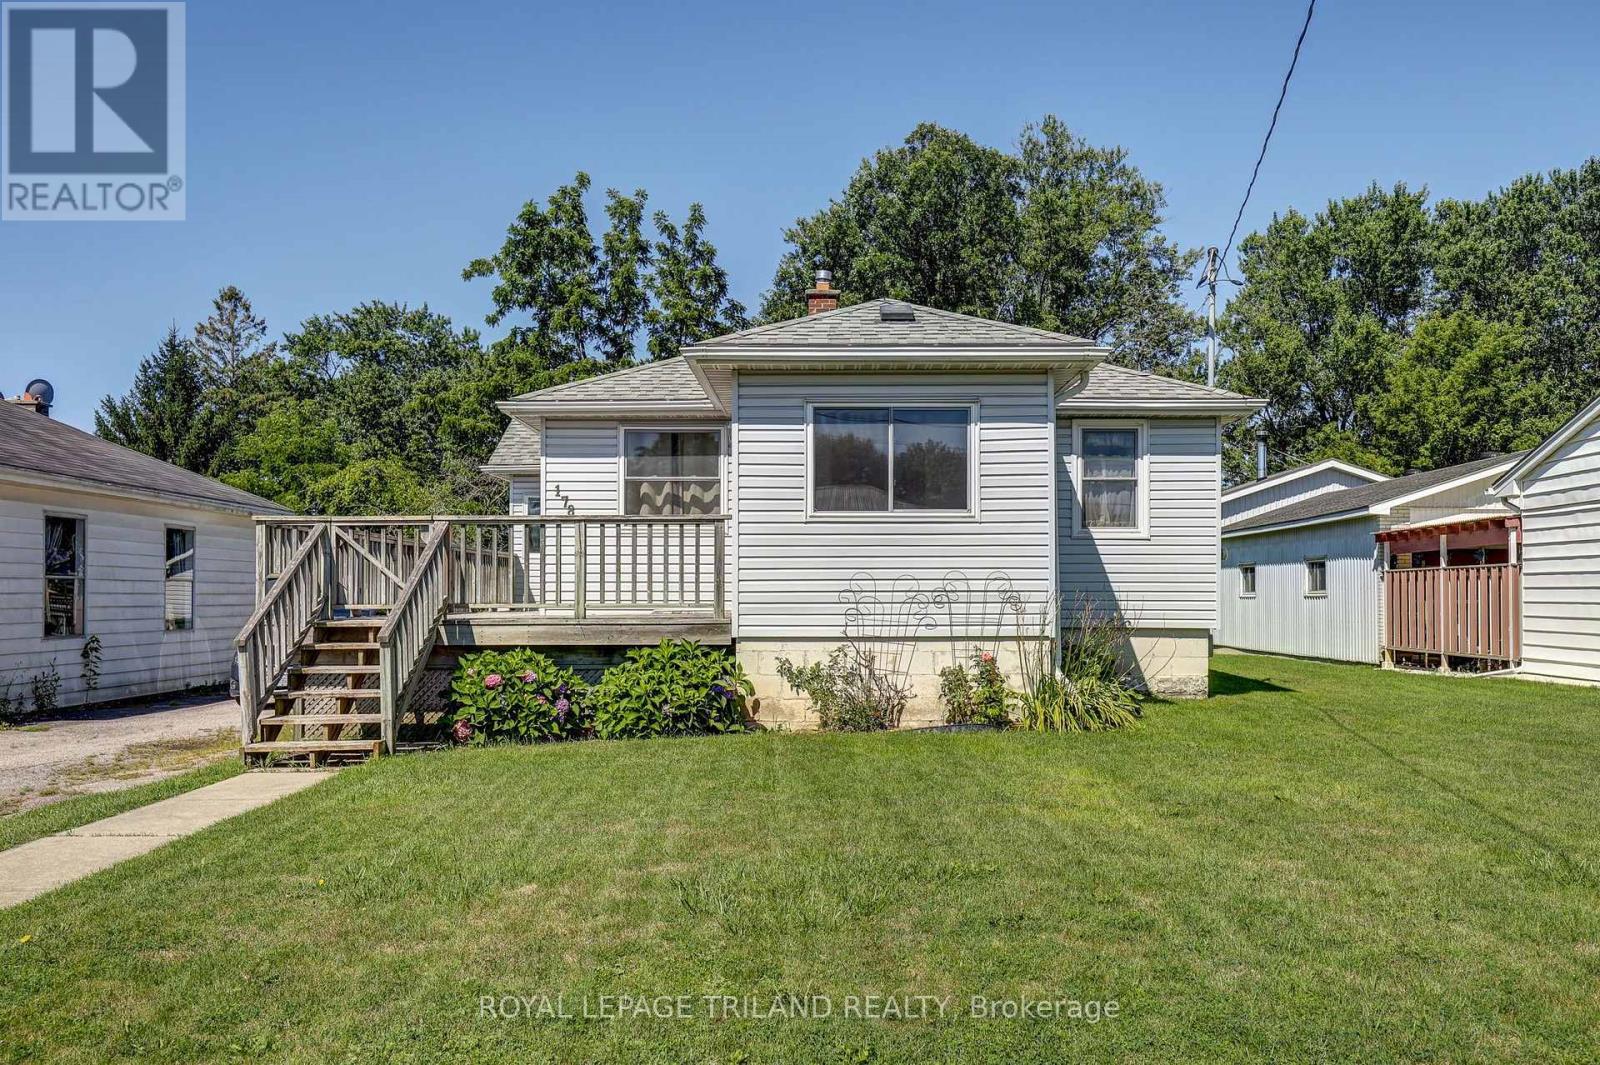
Welcome to 178 Balaclava Street, where, space, nature, and location come together. Situated on an impressive over quarter-acre lot, this well-maintained home offers 2 bedrooms plus a versatile office that could easily serve as a third bedroom, making it ideal for first-time buyers, downsizers, or growing families.The front deck welcomes you inside to the bright front Sunroom, providing the perfect spot to enjoy your morning coffee. The main floor features a spacious Living room, Dining area showcasing parquet flooring, 2 Bedrooms and flex room currently used as an Office. A 4-piece bathroom completes the functional layout.Step outside to discover an expansive backyard with a back deck, offering endless possibilities for entertaining, gardening, or simply enjoying your own private outdoor retreat. The heated 2-car tandem garage is a standout feature, complete with hydro, a metal roof, and an automatic garage door opener-perfect for parking, hobbyists, a workshop, or extra storage. The oversized driveway provides parking for up to 7 vehicles, plus 2 more in the garage.Conveniently located near Lockes Public School, Monsignor Morrison Catholic School, Waterworks Park, Dalewood Conservation Area and more, this property offers a rare combination of indoor and outdoor space in a desirable family-friendly neighbourhood. Don't miss your opportunity to make this exceptional property your next home!Enjoy peace of mind with numerous updates, including a furnace and central air (approx. 5 years), windows (approx. 2016), shingles (approx. 2012), fridge (2023), stove (2024), and sump pump (2025). (id:50169)
London North, Ontario
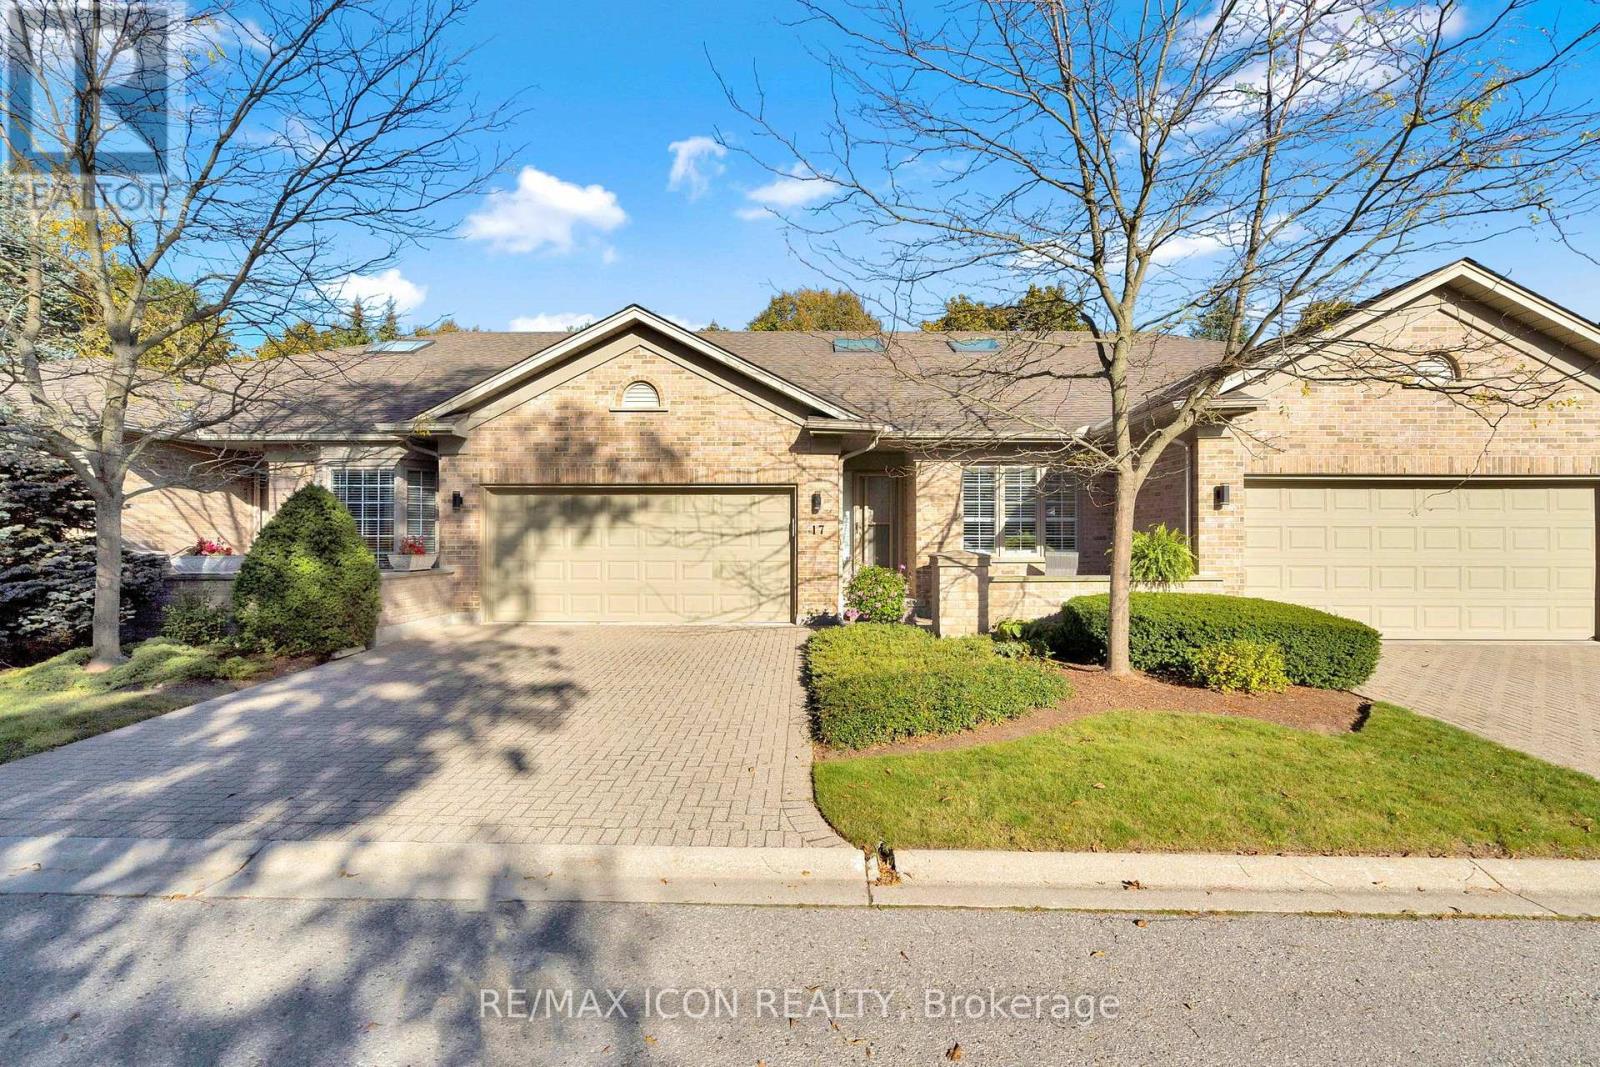
Welcome to Hazelden Trace, a well-established community offering the perfect blend of comfort, convenience, and low-maintenance living. This 2 bedroom, 2 bathroom condo is thoughtfully designed for easy, move-in ready living. The updated kitchen features granite countertops and new pot lighting, offering a bright, modern space for everyday cooking and entertaining. Convenient main floor laundry adds to the functionality of this well-laid-out home, making day-to-day living simple and efficient. The furnace and air conditioning were both updated in 2017, and the attic insulation was topped up in 2020 - meaning the. With 2 comfortable bedrooms and 2 full bathrooms, this condo suits downsizers, first-time buyers, or anyone looking to simplify without sacrificing quality. The low-maintenance condo lifestyle means more time enjoying life and less time on upkeep and exterior chores. Whether you're downsizing or simplifying, this condo offers the best of low-maintenance living without compromise. (id:50169)
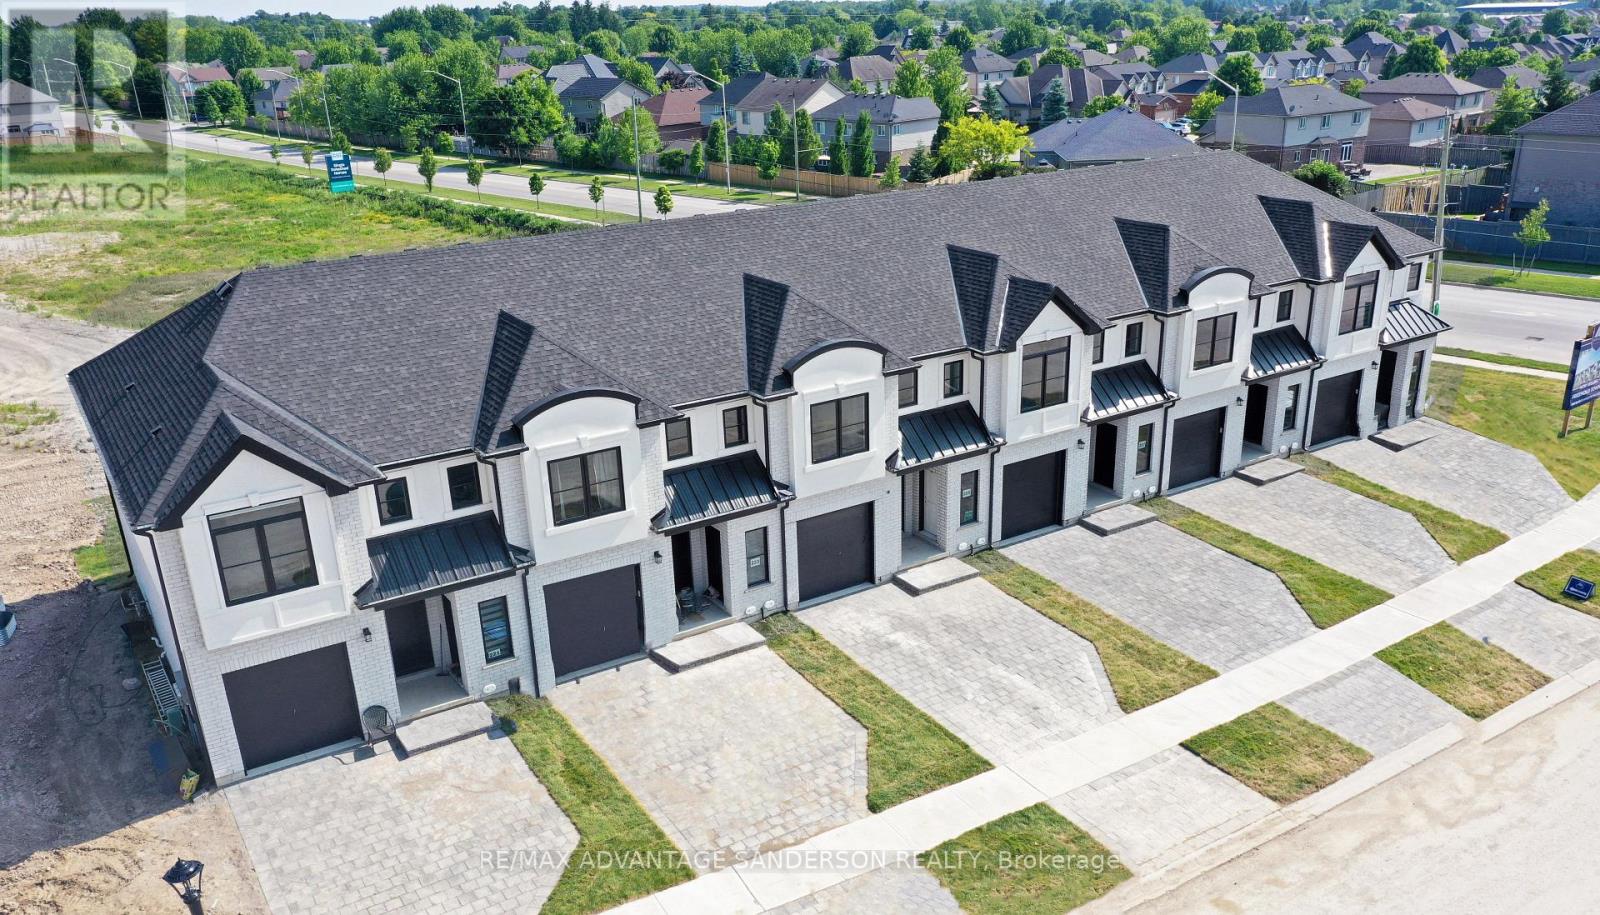
Middlesex Centre, Ontario
Brand new incentive: $10,000 cashback or credit (Development Charge rebate). MODEL HOME OPEN FOR VIEWING AT 191 BOWMAN DRIVE SAT & SUN 12-2PM. Incentive: Free second separate entrance to lower level. (This is Lot 28) Brand new release Block E (units 24-29). PRE-CONSTRUCTION PRICING! The Breeze is a freehold townhome development by Marquis Developments situated in Clear Skies phase III in sought after Ilderton and just a short drive from Londons Hyde Park, Masonville shopping centres, Western and University Hospital. Clear Skies promises more for you and your family. Escape from the hustle and bustle of the city with nearby ponds, parks and nature trails. The Breeze interior units start at $555,000 and end units $570,000 and feature 3 spacious bedrooms and 2.5 bathrooms. These units are very well appointed with beautiful finishings in and out. These are freehold units without condo fees. Call quickly to obtain introductory pricing! Note: There is approx 1635sf finished above grade and optional finished basement can be chosen with another 600sf for a total of 2235sf finished (Note: the above quoted square footages are only approximate and not to be relied upon). You may request a detailed builder package by email from the LA. Pricing is subject to change. * The interior photos and 3D tour are of 191 Bowman Drive. (id:50169)
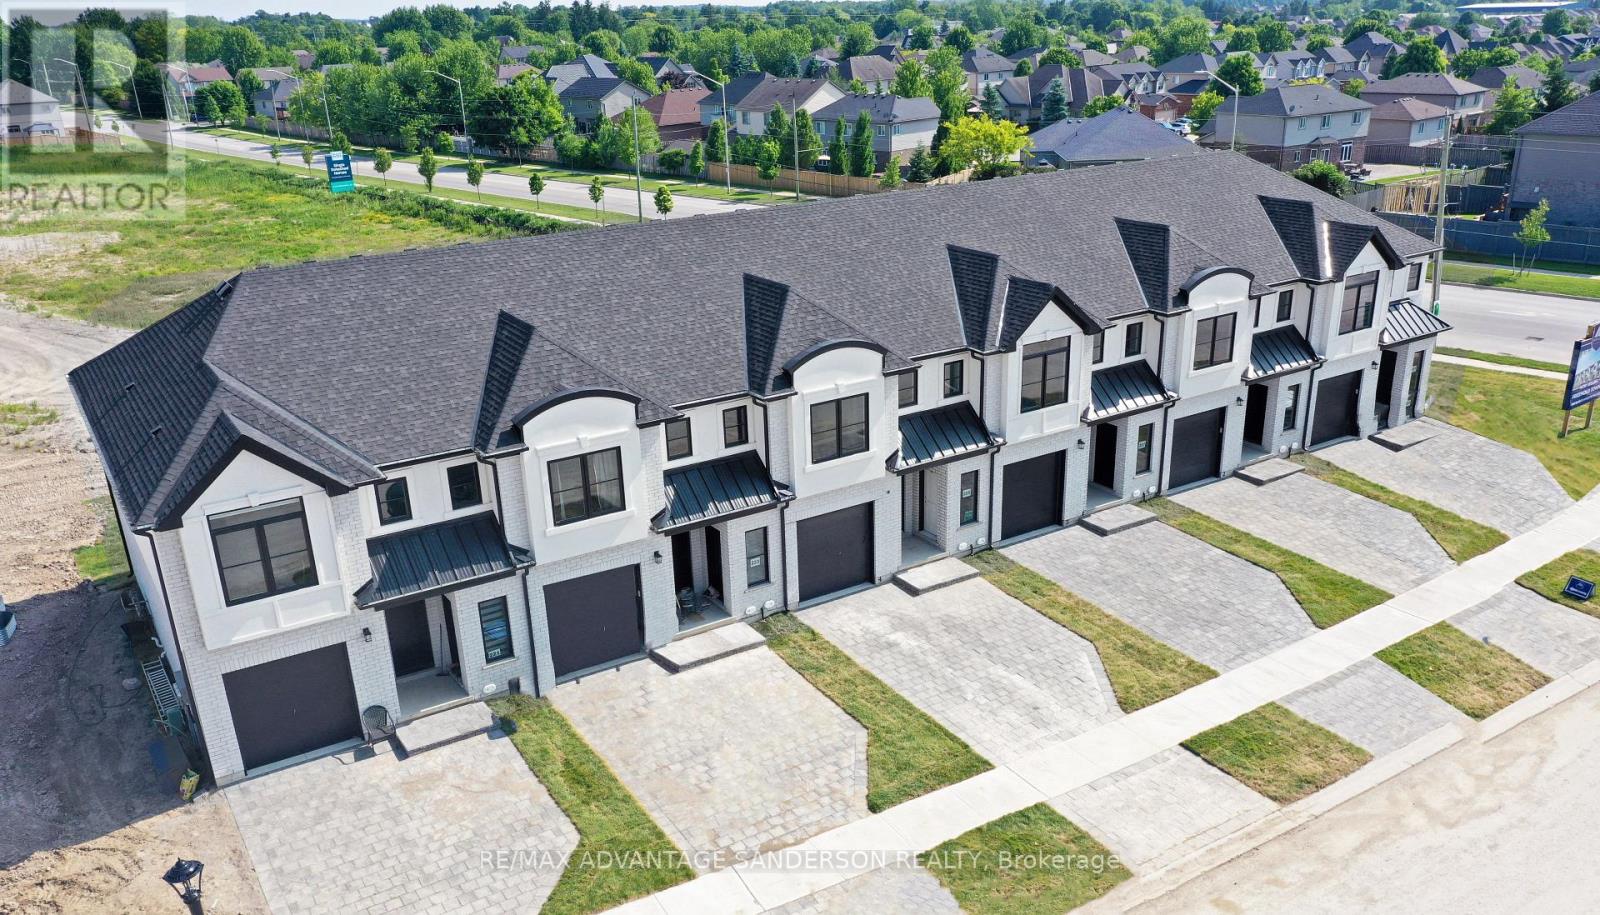
Middlesex Centre, Ontario
Brand new incentive: $10,000 cashback or credit (Development Charge rebate). MODEL HOME OPEN FOR VIEWING AT 191 BOWMAN DRIVE SAT & SUN 12-2PM. Incentive: Free second separate entrance to lower level. (This is Lot 29) Brand new release Block E (units 24-29). PRE-CONSTRUCTION PRICING! The Breeze is a freehold townhome development by Marquis Developments situated in Clear Skies phase III in sought after Ilderton and just a short drive from Londons Hyde Park, Masonville shopping centres, Western and University Hospital. Clear Skies promises more for you and your family. Escape from the hustle and bustle of the city with nearby ponds, parks and nature trails. The Breeze interior units start at $555,000 and end units $570,000 and feature 3 spacious bedrooms and 2.5 bathrooms. These units are very well appointed with beautiful finishings in and out. These are freehold units without condo fees. Call quickly to obtain introductory pricing! Note: There is approx 1635sf finished above grade and optional finished basement can be chosen with another 600sf for a total of 2235sf finished (Note: the above quoted square footages are only approximate and not to be relied upon). You may request a detailed builder package by email from the LA. Pricing is subject to change. * The interior photos and 3D tour are of 191 Bowman Drive. (id:50169)
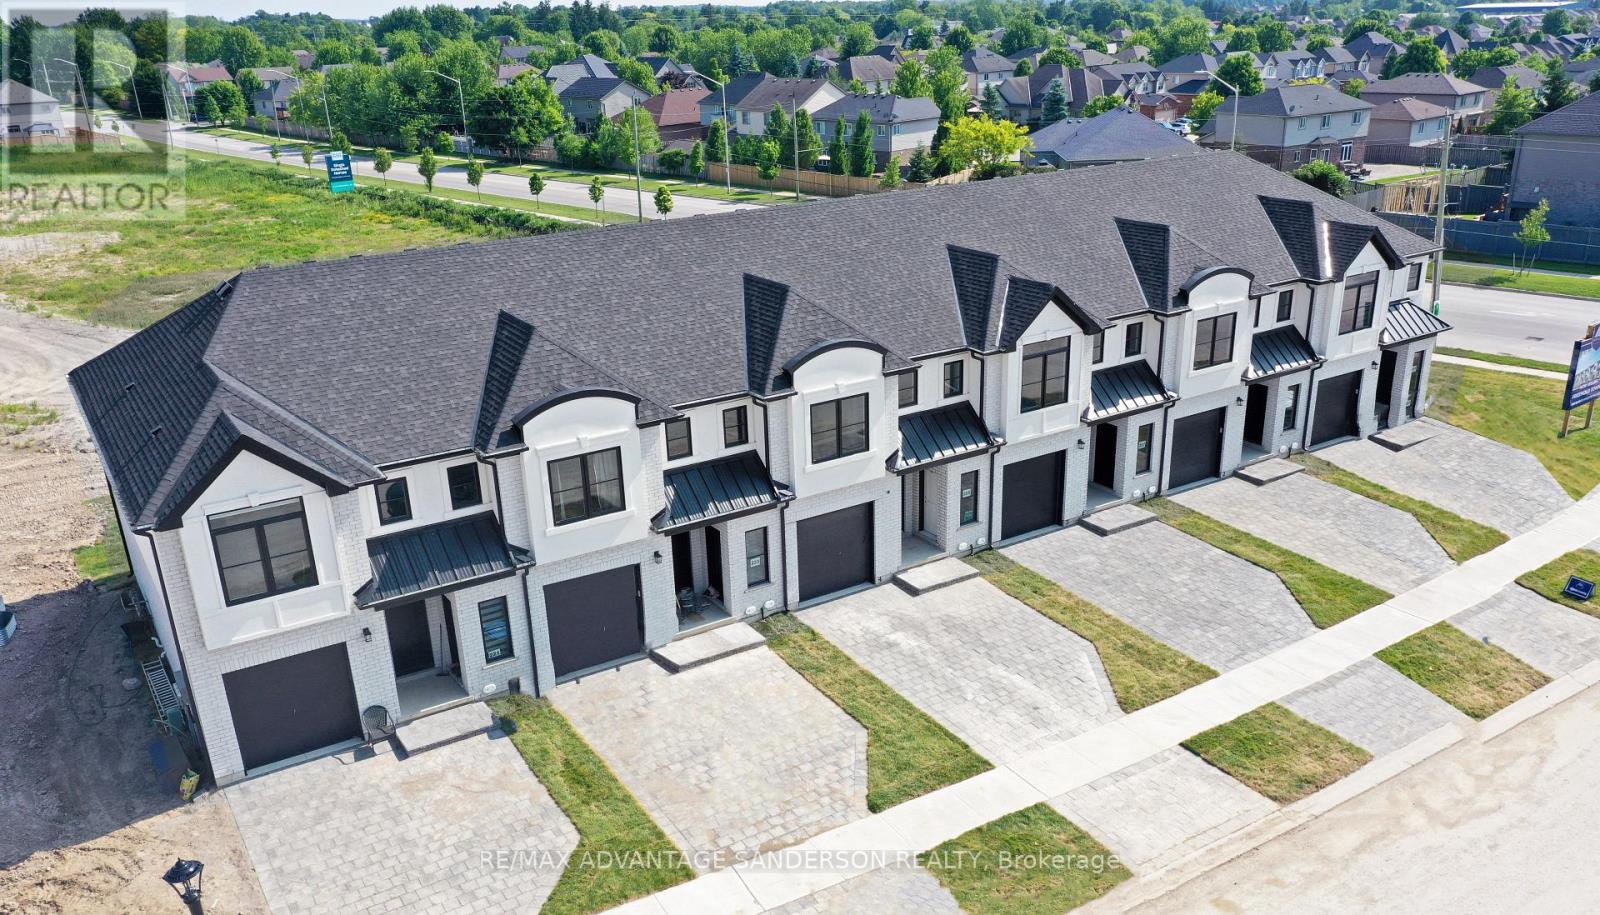
Middlesex Centre, Ontario
Brand new incentive: $10,000 cashback or credit (Development Charge rebate). MODEL HOME OPEN FOR VIEWING AT 191 BOWMAN DRIVE SAT & SUN 12-2PM. Incentive: Free second separate entrance to lower level. (This is Lot 26) Brand new release Block E (units 24-29). PRE-CONSTRUCTION PRICING! The Breeze is a freehold townhome development by Marquis Developments situated in Clear Skies phase III in sought after Ilderton and just a short drive from Londons Hyde Park, Masonville shopping centres, Western and University Hospital. Clear Skies promises more for you and your family. Escape from the hustle and bustle of the city with nearby ponds, parks and nature trails. The Breeze interior units start at $555,000 and end units $570,000 and feature 3 spacious bedrooms and 2.5 bathrooms. These units are very well appointed with beautiful finishings in and out. These are freehold units without condo fees. Call quickly to obtain introductory pricing! Note: There is approx 1635sf finished above grade and optional finished basement can be chosen with another 600sf for a total of 2235sf finished (Note: the above quoted square footages are only approximate and not to be relied upon). You may request a detailed builder package by email from the LA. Pricing is subject to change. * The interior photos and 3D tour are of 191 Bowman Drive. (id:50169)
No Favourites Found
direct. 226.376. 2541
office. 519.443.4331
[email protected]
250 Wharncliffe Rd N
London, ON N6H 2B8
No Favourites Found