Contact Hanna
direct. 226.376. 2541
office. 519.443.4331
[email protected]

250 Wharncliffe Rd N
London, ON N6H 2B8

Middlesex Centre, Ontario
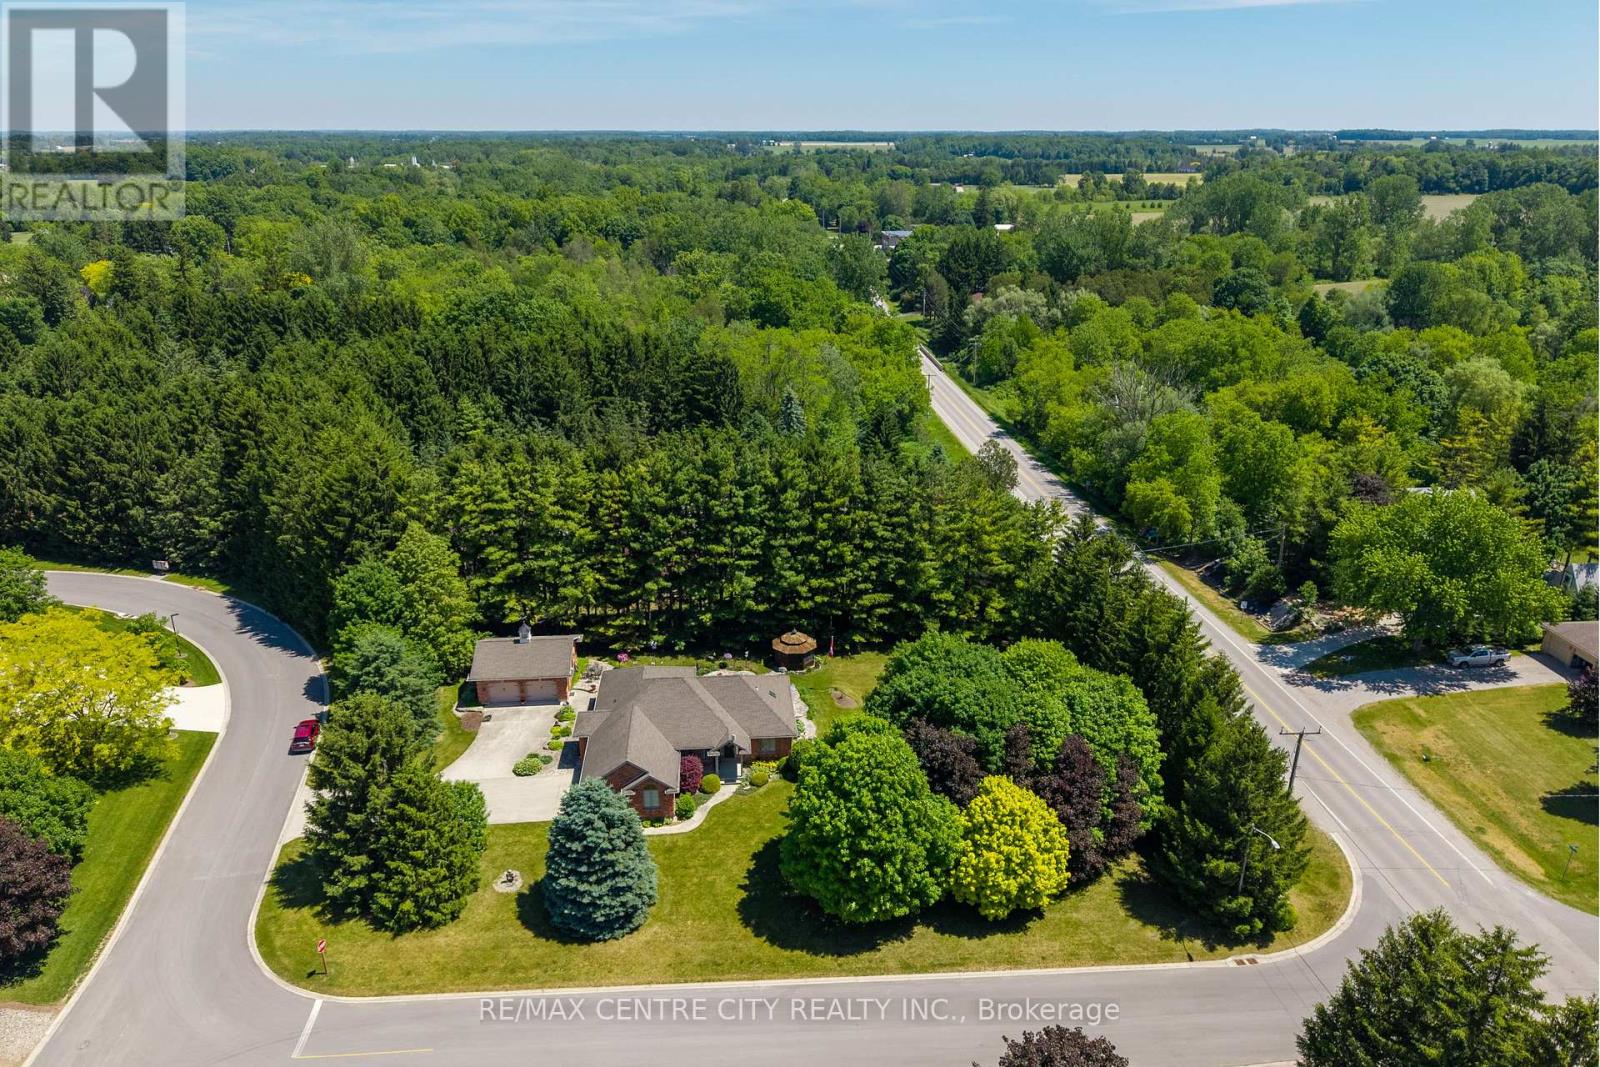
Custom-built bungalow in the sought-after Hawk's Ridge community, set on a private, mature-treed lot just under an acre. Lovingly maintained by the original owners, this well-cared-for property offers the perfect blend of quiet country living and practical space for retirees, hobbyists, tradespeople, and outdoor enthusiasts.The property features an oversized attached garage with convenient basement access, plus an impressive 26' x 24' all-brick insulated detached garage/workshop, ideal for woodworking, farming equipment, recreational vehicles, classic cars, or hobby projects.Offering approximately 1,700 sq. ft. on the main level, the home showcases spacious principal rooms, hardwood flooring throughout most of the living areas, and a functional layout designed for comfortable everyday living. The welcoming foyer leads to a formal dining room and a bright family room with vaulted ceilings and a gas fireplace. The updated eat-in kitchen features quartz countertops and a sunny dining area with terrace doors opening to both a covered patio and a flagstone patio overlooking beautifully landscaped gardens and a cedar gazebo.The generous primary suite includes a walk-in closet and updated 3-piece ensuite. A second full bathroom has also been updated with granite countertops. The main-floor office offers flexibility as a home office, guest room, or potential third bedroom. Convenient main-floor laundry and extensive crown moulding add to the home's appeal.The finished lower level includes a large L-shaped family room, a 2-piece bathroom with shower rough-in, workshop space, cold room storage, and ample unfinished area with potential for additional living space or bedrooms.A rare opportunity to enjoy privacy, mature trees, multiple garage spaces, and one-floor living in a highly desirable location. Ideal for retirees seeking extra space, hobby farmers needing room for equipment and projects, or anyone looking for a peaceful country setting with all the comforts of home. (id:50169)
London North, Ontario
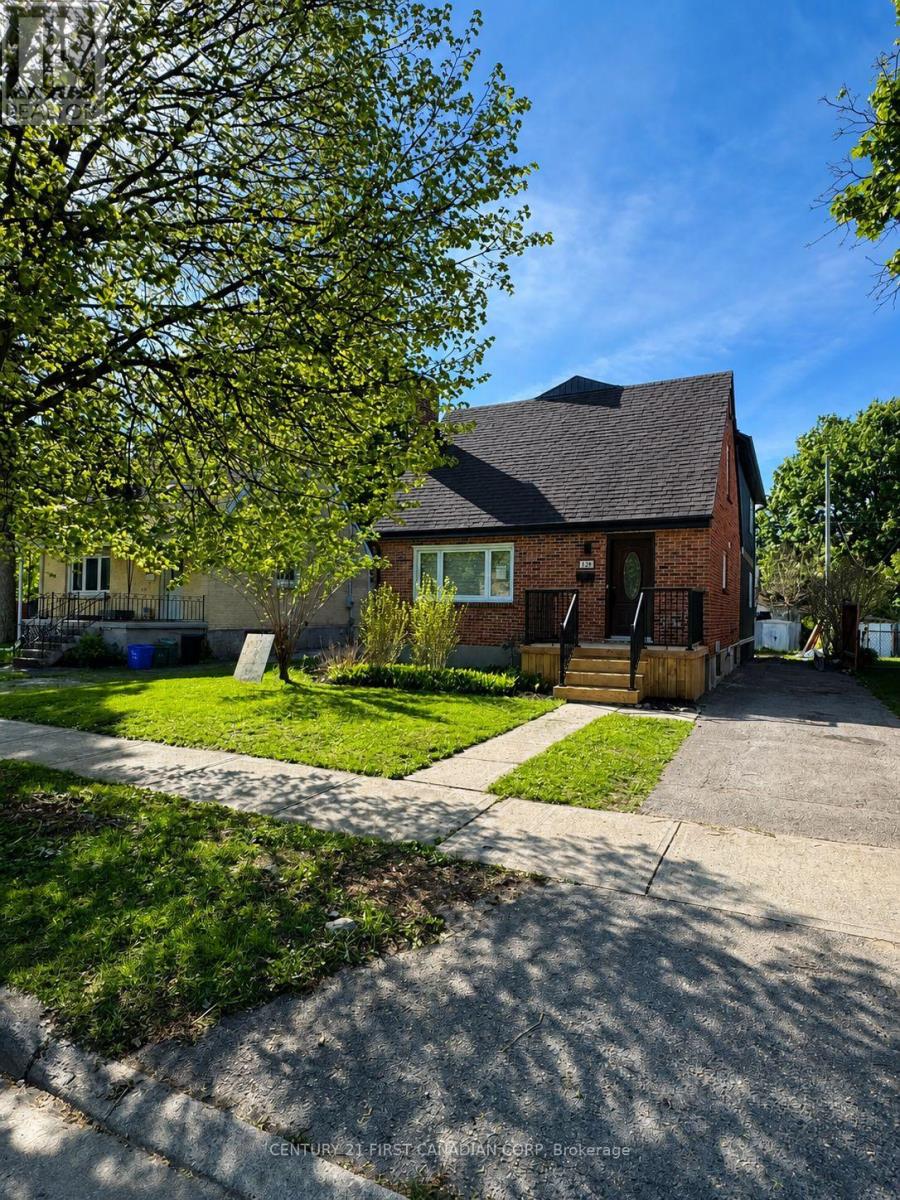
Exceptional Turnkey Investment Opportunity. Welcome to this stunning newly constructed in 2025/2026 income-generating property located in one of London's most sought-out area, just minutes from University of Western Ontario. Purpose built with Investors in mind, this premium residence offers an outstanding combination of strong cash flow, modern design, and long-term appreciation potential. Featuring approximately 2500 sq ft, with each room offering its own private 4 piece ensuite and walk in closets providing a highly desirable living arrangement crafted for comfort and style. The open concept main level showcases contemporary finishes throughout, including a stylish kitchen with sleek white cabinetry, quartz countertops, walk-in pantry and new stainless steel appliances. Built with quality craftsmanship and attention to detail, this property offers low-maintenance ownership and peace of mind. Additional features include all new electrical work with 200 AMP Panel, new plumbing, new furnace and A/C, main-floor laundry, a convenient powder room, durable luxury vinyl flooring and pot lights throughout. Currently leased until April 30, 2027, providing immediate cash flow and an attractive return from day one with an estimated 7.33% cap rate. Minutes from major transit route, shopping, restaurants and every day amenities. Strong cash flow. Premium construction. Prime location. Secure your investment today. ( Virtually staged, furniture may not represent exact photos in the listing ) (id:50169)
London South, Ontario
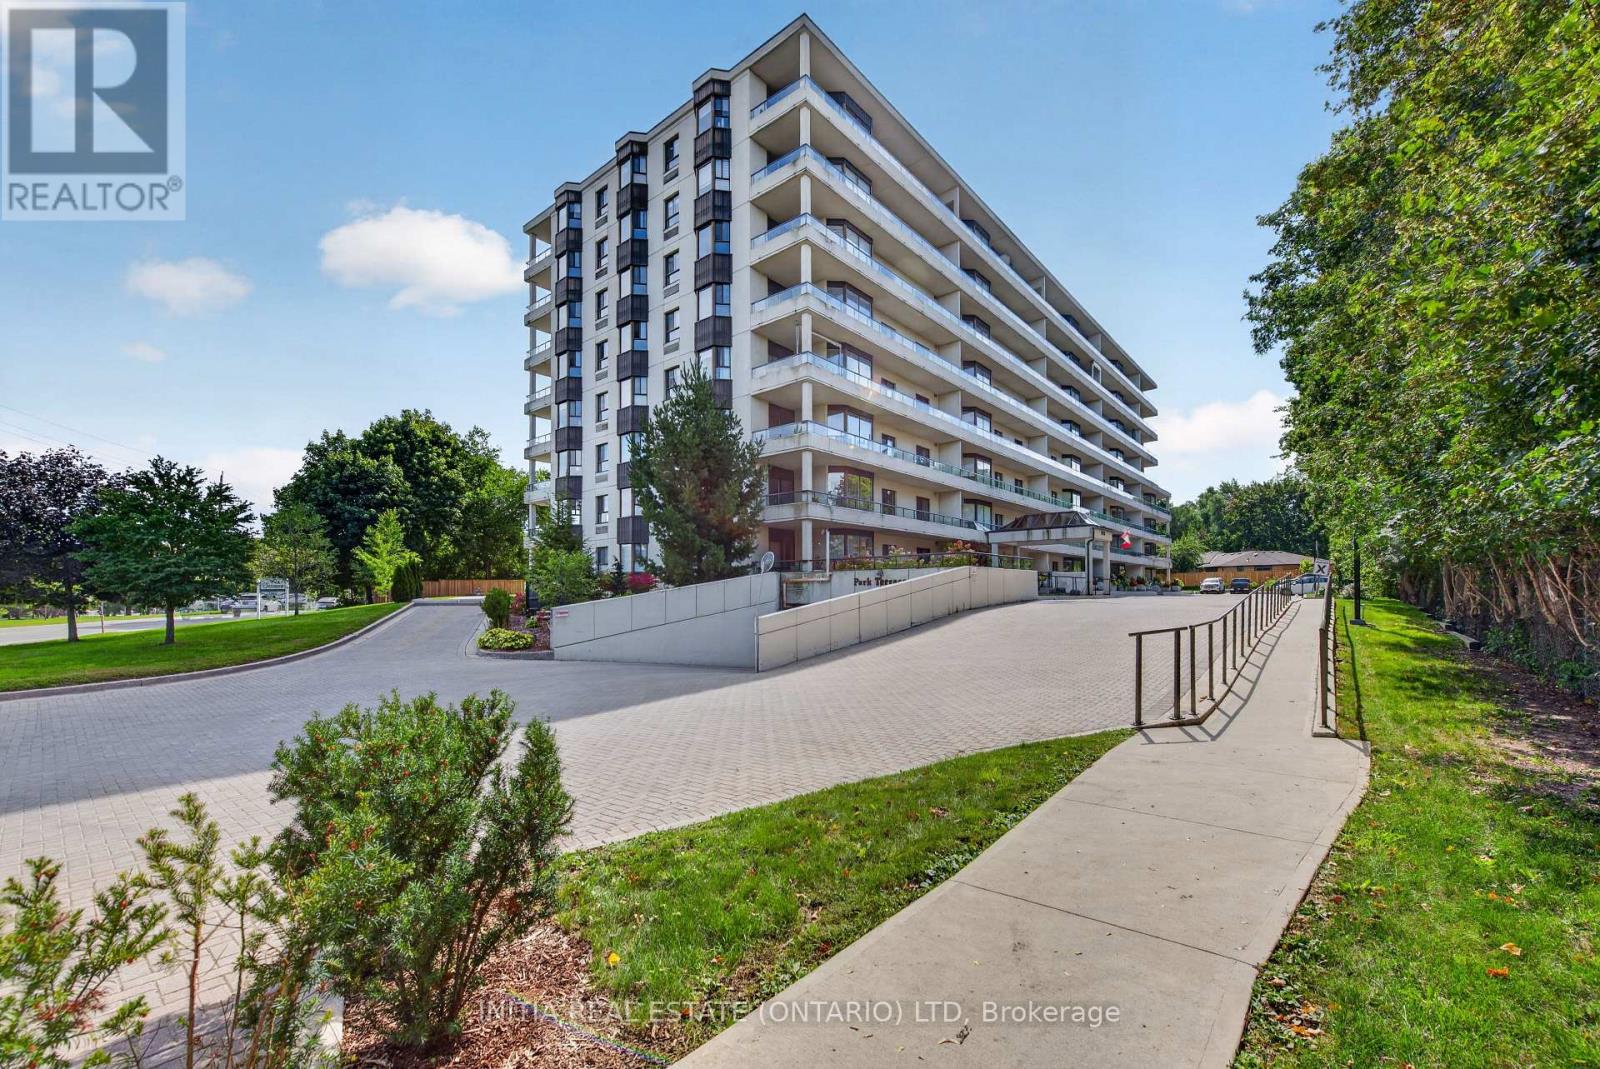
Welcome to this exceptional one-bedroom apartment in desirable Byron area, ideally situated directly across from the scenic Springbank Park. Perfect for investors, professionals, or those looking to downsize, this updated unit offers a bright and functional open-concept layout with spacious living and dining areas. The modern kitchen features granite countertops, ample cabinetry, and excellent storage. Enjoy the convenience of in-suite laundry and the added comfort of underground parking. Residents also have access to fantastic building amenities, including an indoor saltwater pool and sauna. Located close to shopping, schools, public transit, and a wide range of amenities, this home combines comfort, convenience, and an outstanding park-side setting. A great opportunity to enjoy a low-maintenance lifestyle in one of London's desirable locations. (id:50169)
London South, Ontario
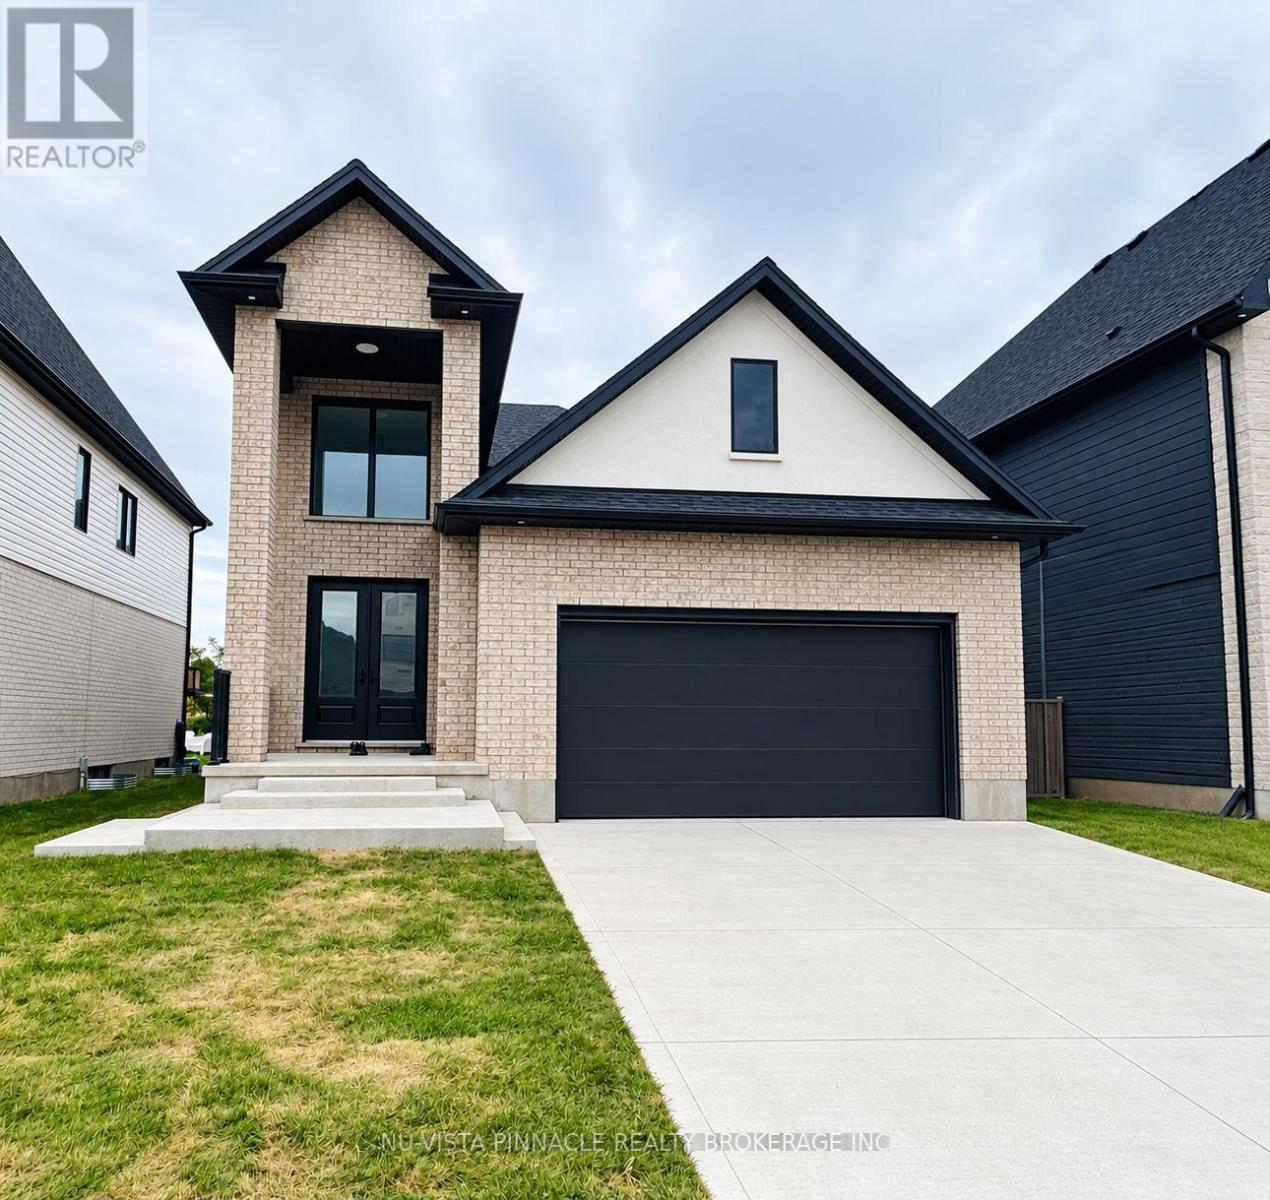
Welcome to 3944 Campbell Street, Lambeth! Welcome to this newly built, beautifully designed lower-level unit in a stunning detached home, located in the desirable Lambeth area.This bright and spacious basement unit features an open-concept kitchen and living area, creating a comfortable and inviting atmosphere. The fabulous kitchen offers granite countertops, a double sink, all-new appliances, and modern finishes, while the 8-foot ceilings provide a bright and airy feel.The unit features two generously sized bedrooms, each offering plenty of natural light and ample closet space, along with one full bathroom finished with contemporary fixtures and finishes.Beautifully finished and thoughtfully designed, this home offers modern comfort in a desirable location. This is truly a must-see! (id:50169)
London East, Ontario
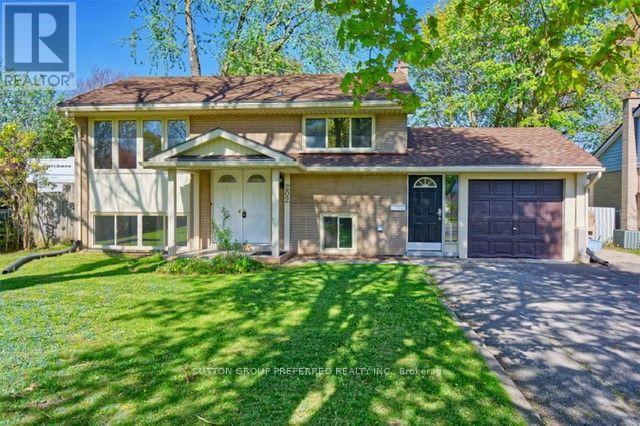
Great property for a family or someone that would like to live there with extra rental income. Raised bungalow with single garage in Huron Heights. Upper level contains of large open concept living/din room with kitchen, 2 bdrms and 4 pc bath. Main floor features: kitchen, 3 berms and 4pc bathroom. There is a separate entrance off the garage to the main floor. Parking for 7 cars. Many upgrades over the years: upper floor kitchen, bathrooms, flooring, furnace, a/c on-demand water heater. Currently rented $3,000.00 plus all utilities. Tenants are willing to vacate or stay and sign a new lease. Close by Fanshawe College, shopping, bus stop, restaurants. (id:50169)
London South, Ontario
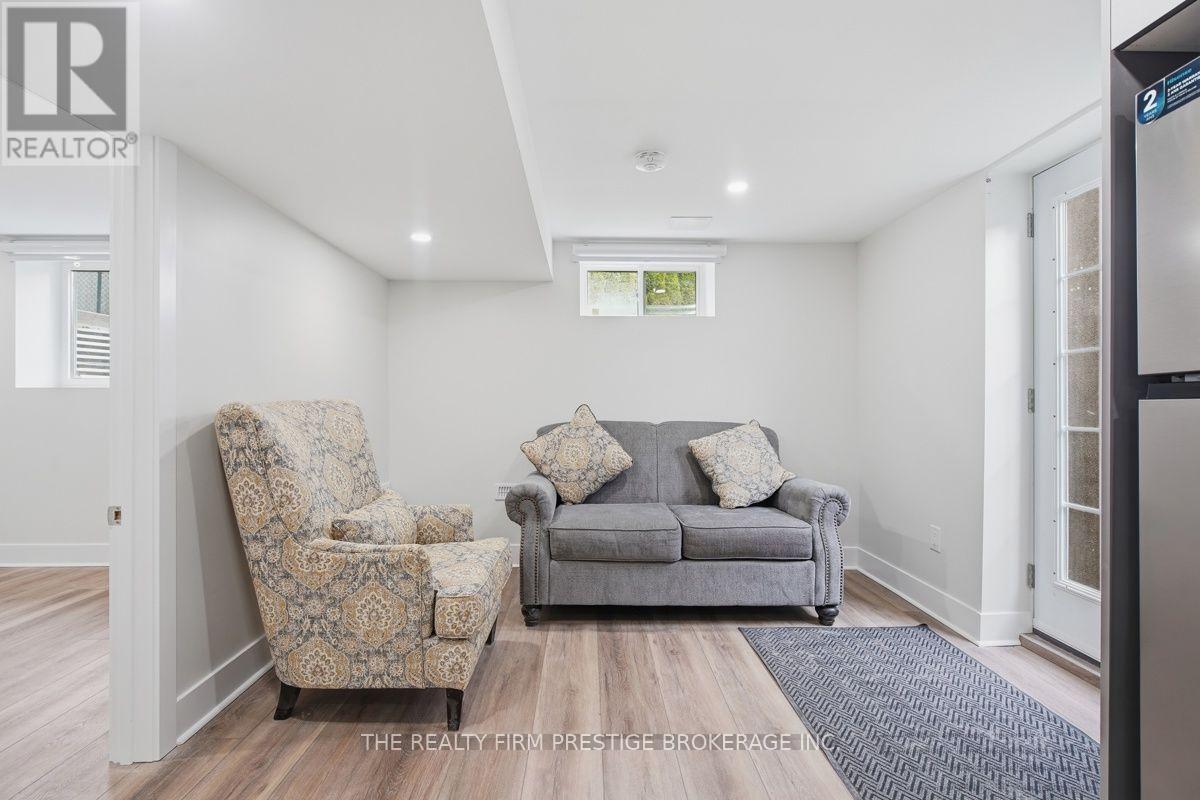
Welcome to 612 Fox Mill Place! Nestled on a quiet street, this bright and spacious, newly renovated 3 bedroom lower unit offers the perfect combination of comfort, convenience, and a peaceful setting. With its own private entrance, you'll enjoy added privacy and independence. Two 3-piece bathrooms add a fresh, modern touch. Shared laundry is conveniently located in the unit and one parking space is included. Located in a quiet neighbourhood close to schools, parks, shopping, and public transit, this is an ideal home for someone looking for an affordable, low-maintenance lifestyle. Available immediately for $1600/month plus $300 for utilities (includes hydro, water, heat/ac, high speed internet). Partially furnished (as seen in photos). Tenant responsible for snow removal along pathway to backyard (shared with studio tenant). No smoking. Rental application, references, credit check, income verification, first and last month's rent, and tenant insurance are required. (id:50169)
London East, Ontario
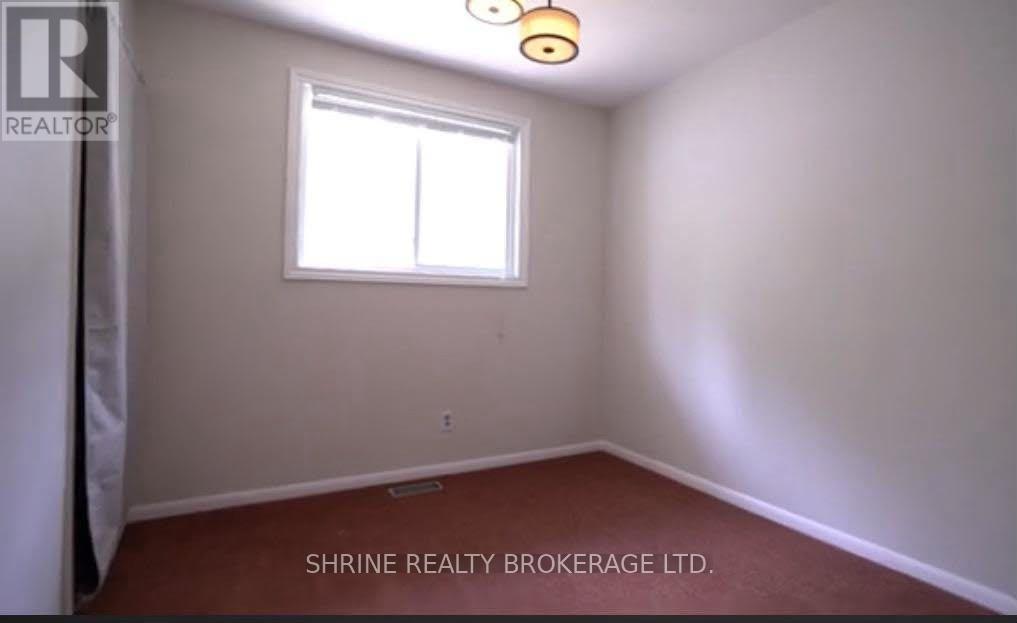
Private Room Rental in Meticulously Maintained Carling Heights Home!Ideal for students or working professionals looking for a clean, well-maintained living space. Enjoy the convenience of living in a spacious 5-bedroom, 2-bathroom semi-detached home strategically located with direct, short transit routes to both Western University and Fanshawe College. (id:50169)
London East, Ontario
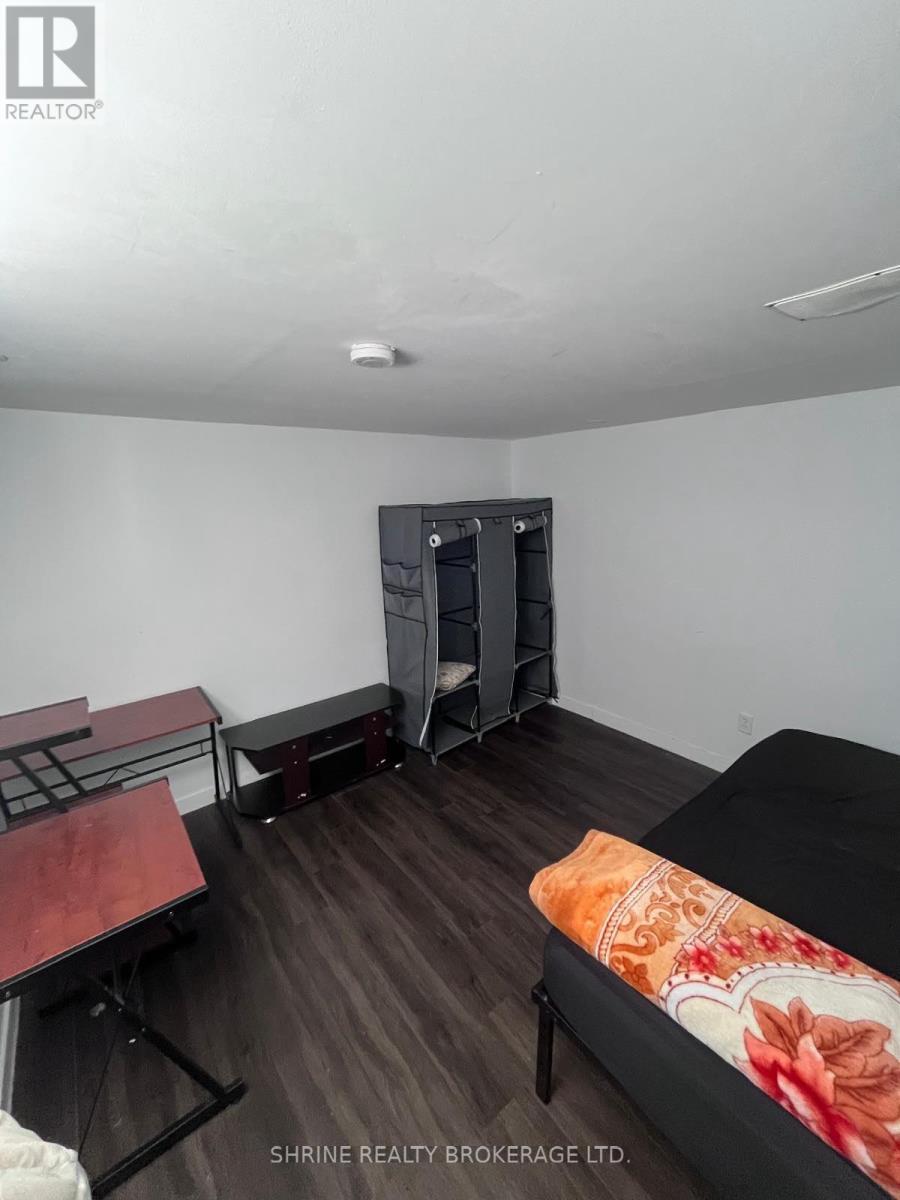
Private Room Rental in Meticulously Maintained Carling Heights Home!Ideal for students or working professionals looking for a clean, well-maintained living space. Enjoy the convenience of living in a spacious 5-bedroom, 2-bathroom semi-detached home strategically located with direct, short transit routes to both Western University and Fanshawe College. (id:50169)
London South, Ontario
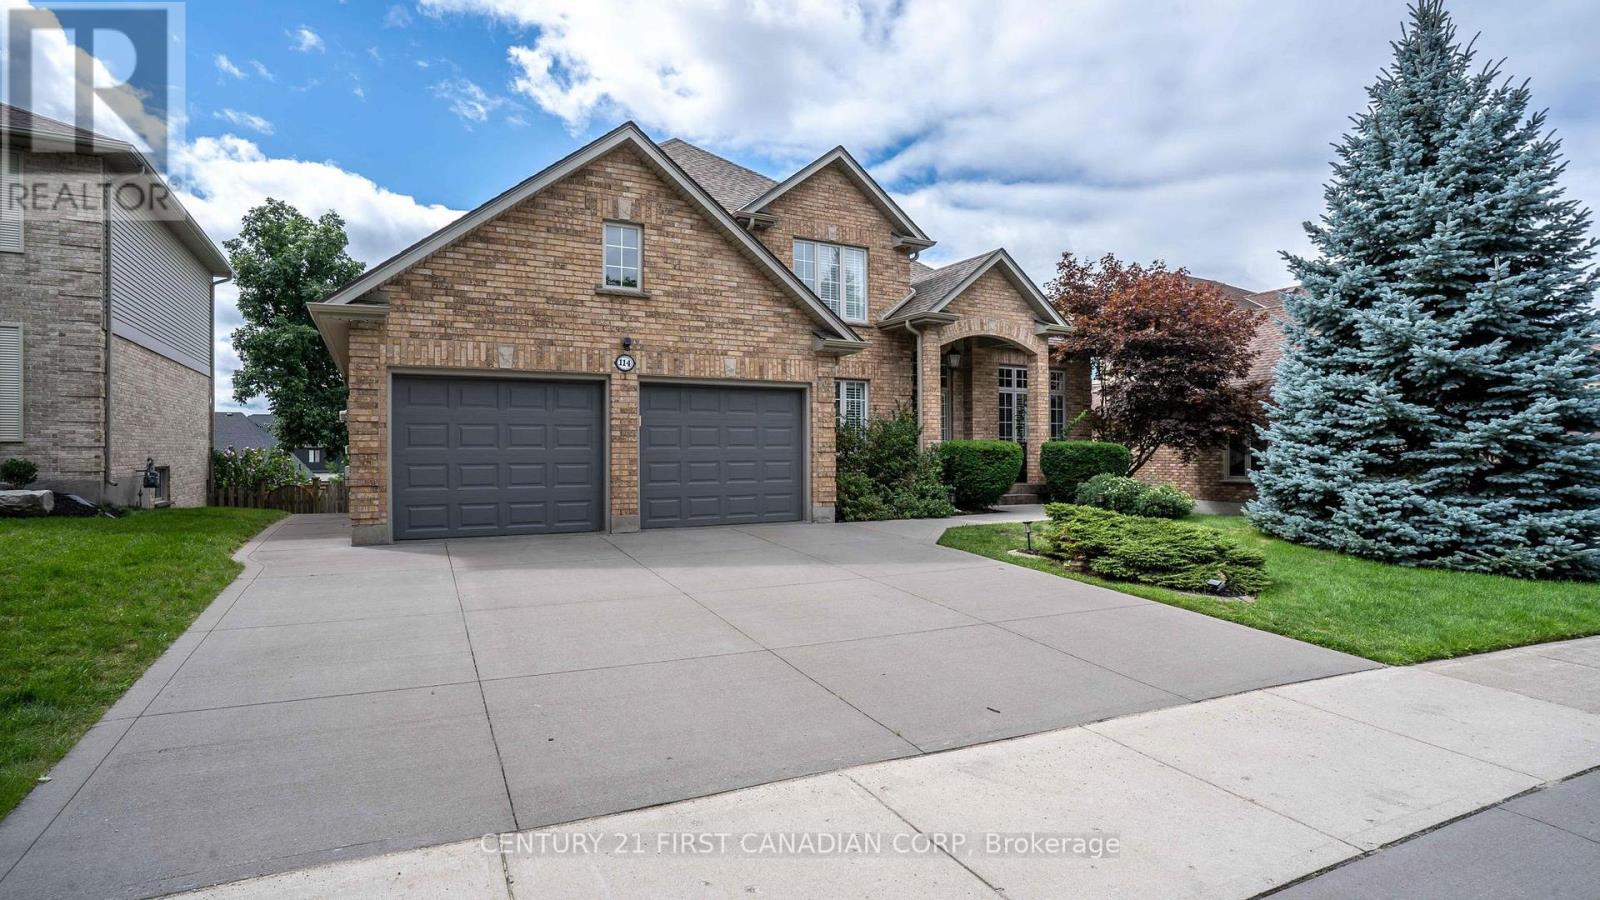
Tucked onto a mature, tree-lined court in one of Byron's most sought-after pockets, this beautifully finished two-storey home delivers the space, comfort, and outdoor lifestyle families dream about. Inside, you'll find over 2,657 sq ft above grade plus an additional 1,533 sq ft of finished living space in the walk-out lower level - more than 4,100 square feet of total living space to spread out and grow into. Four bedrooms and 3.5 bathrooms offer room for everyone, while the walk-out basement adds flexible space for a home gym, media room, or teen retreat. But the real showstopper is the backyard - your own private resort. Take a dip in the saltwater pool, unwind in the built-in hot tub combo, and retreat to the covered lounge area to stay dry and relax, rain or shine. It's the perfect setting for summer entertaining or quiet evenings at home. Homes on a court like this, in a neighbourhood like Byron, don't come along often. (id:50169)
London South, Ontario
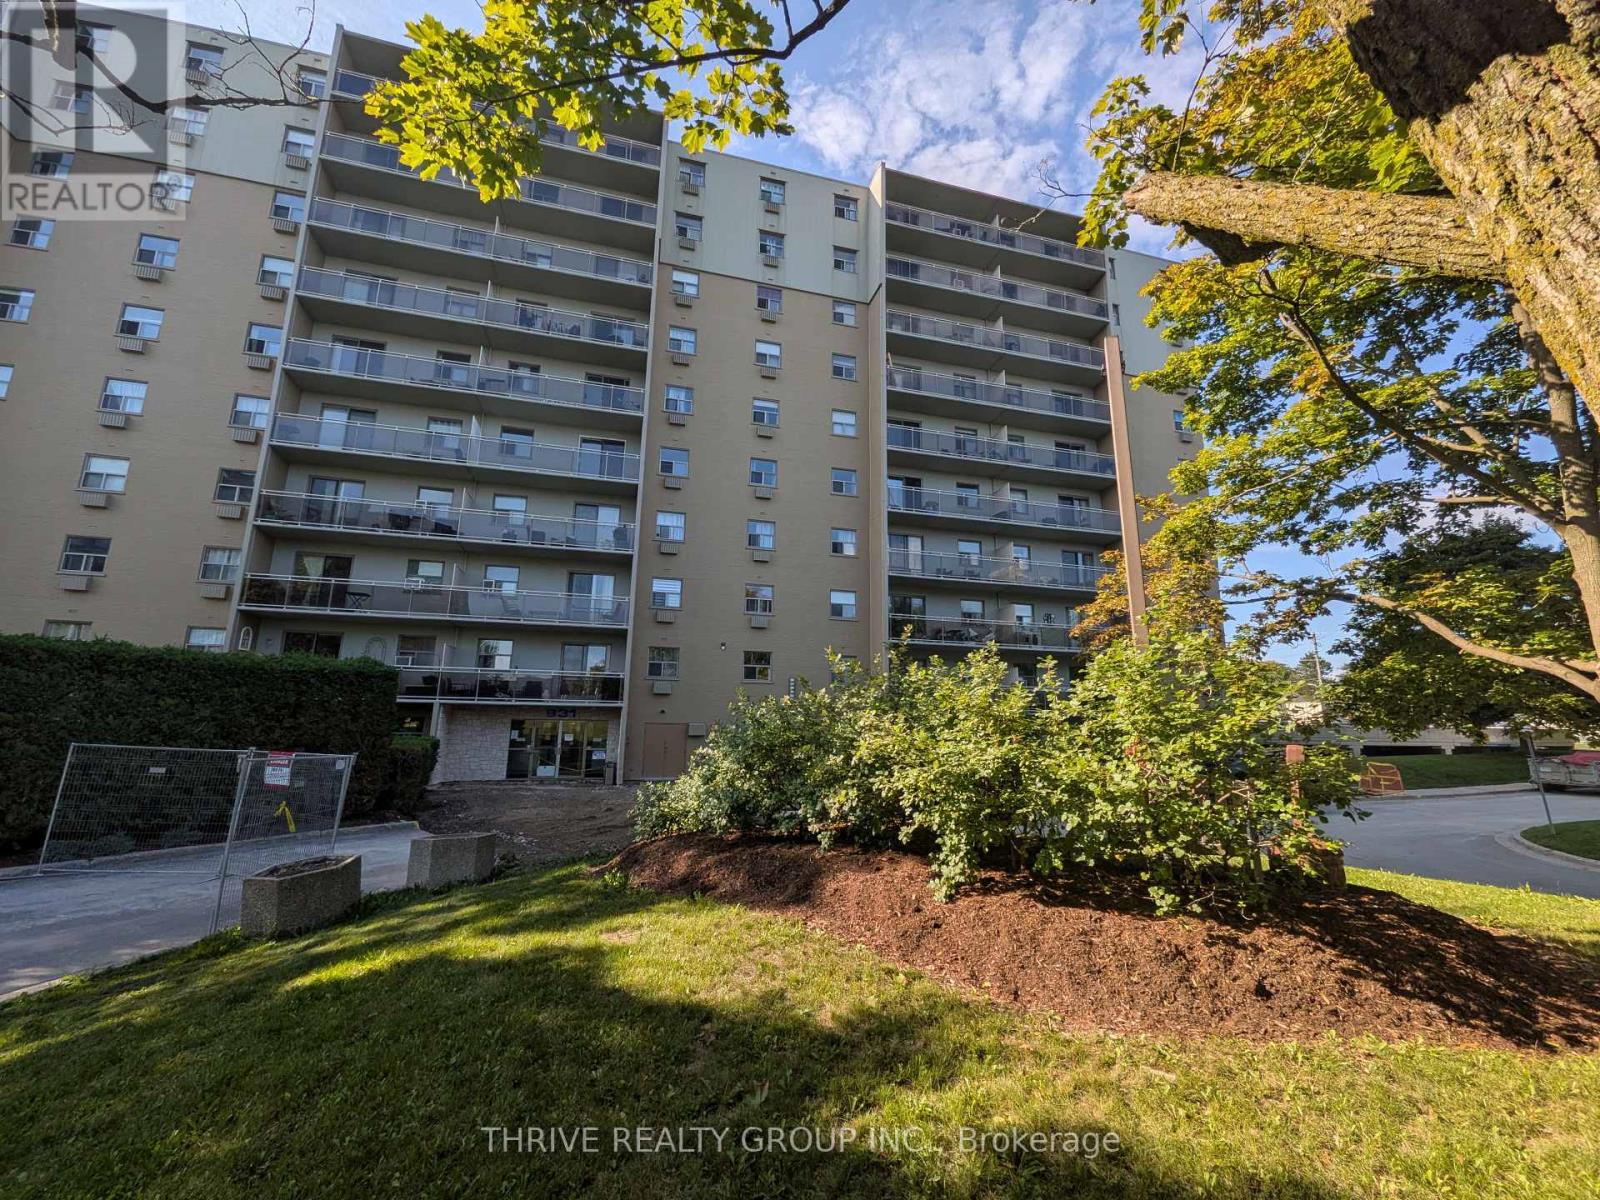
Well located, near public transit, grocery and shopping, this two bedroom unit has a lot to offer! Two big bedrooms, bright living room and kitchen and spacious main floor balcony. Nice common room available for us PLUS a playground beautiful pool! Available as early as September 1. (id:50169)
London East, Ontario
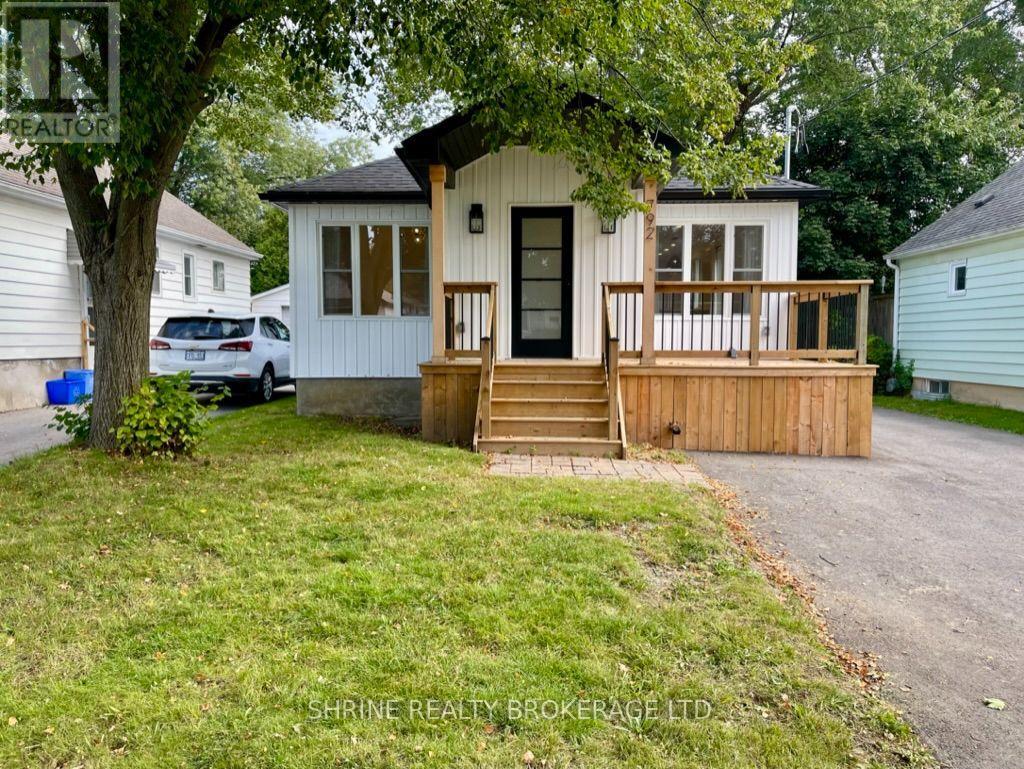
Bright and modern 2-bedroom upper-level unit in the mature and family-friendly Carling neighborhood. This well-maintained suite offers an open-concept living area filled with natural light, a contemporary kitchen layout, and two spacious bedrooms with large windows. Enjoy direct access to an expansive shared backyard, plus a dedicated private parking space. Prime, central location within walking distance to Mornington Park (green spaces & sports courts) and top local schools. Minutes to Real Canadian Superstore, shopping, dining, public transit, and quick access to Fanshawe College. Ideal for working professionals or small families seeking comfort and convenience. Upper tenant pays 60% of utilities. Driveway snow removal maintained by tenants. (id:50169)
London North, Ontario
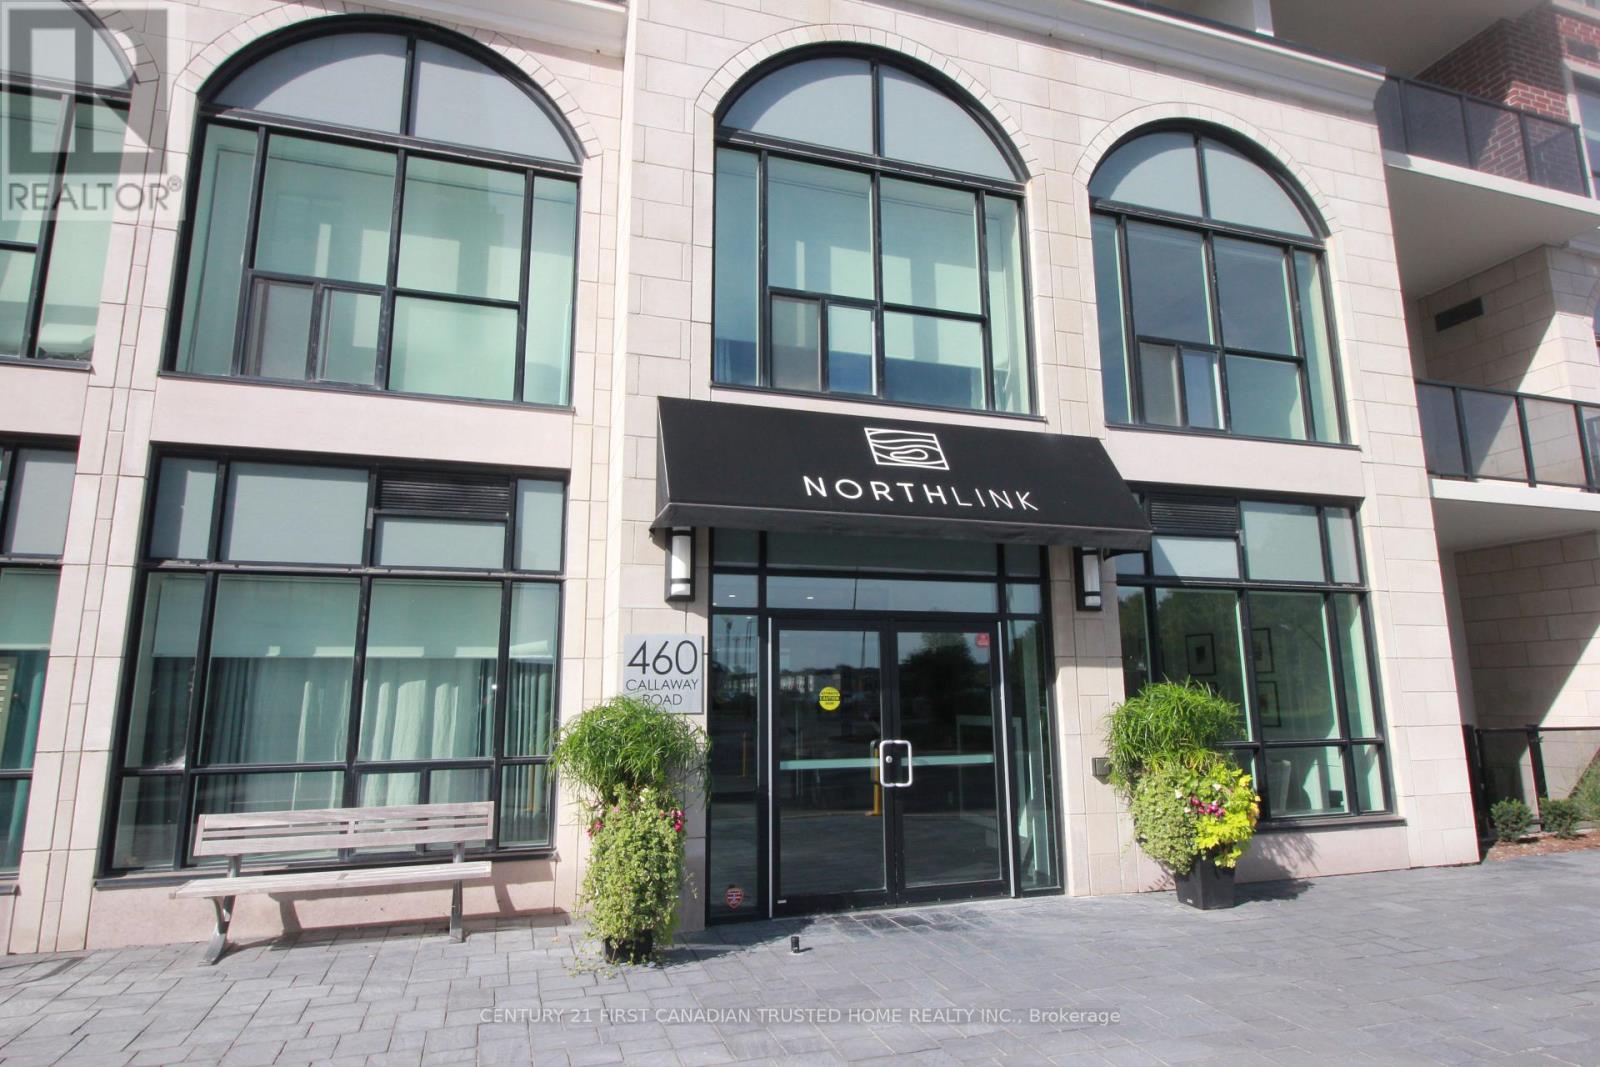
Welcome to luxury living at this exception 2-bedroom, 2-bathroom corner unit, offering a bright and airy living space with breathtaking panoramic views of Sunningdale golf course. Situated in a coveted north-west corner, this home is bathed in natural light, thanks to its expansive windows that frame the stunning outdoor scenery. The spacious open-concept design features a pristine white kitchen, complete with high-end quartz countertops, sleeks stainless steel appliances, and an inviting breakfast bar perfect for both cooking and entertaining. The living area is enhanced by a cozy electric fireplace, adding warmth and ambiance to the space. Throughout the unit, you'll find beautiful hard surface flooring. The generous master suite is a true retreat, with a luxurious 4-piece ensuite featuring a glass shower, double sinks, and quartz countertops. A second well-appointed 4-piece bathroom with a tub serves both the second bedroom and guests. California shutters enhance all the windows. Step outside onto the private terrace, where you'll enjoy some of the best views in the building an ideal spot for relaxing or entertaining while overlooking the lush golf course. This home also offers an array of premium features, two underground parking spaces, and a private locker for additional storage. Residents enjoy fantastic building amenities, such as a fully equipped fitness center, golf simulator, guest suite, impressive residents lounge and outdoor pickleball court all set in a prime location. All-inclusive condo fee includes heating, cooling and water. You'll be within walking distance to Masonville Mall, fine dining, and shopping, and just a short drive from University Hospital (UH) and Western University (UWO). This property combines convenience, luxury, and location a perfect place to call home. Don't miss the opportunity to experience the best in modern living! (id:50169)
No Favourites Found
direct. 226.376. 2541
office. 519.443.4331
[email protected]
250 Wharncliffe Rd N
London, ON N6H 2B8
No Favourites Found